Properties

Browse or get in touch to schedule a walkthrough.

  • Nearby me
Price range

Popular Features

Community Features

Association

Property Features

Waterfront

View

Exterior Features

Interior Features

Style

10000 properties match your criteria

Updated 1 minute ago

E-Alert name

This Building has been used as a Church for Many Years! Being Sold As Is! No Contents Will Be Removed!
#VACF2001326

NORTH CHESTERFIELD

9100 ROUTE 1

None Beds

None Baths

2,016 Sq.Ft.

$350,000

MLS#: VACF2001326

Bring your animals and settle right in—this 25-acre property is thoughtfully designed for equestrian and livestock living while offering all the comforts of a modern homestead.

At the heart of the farm is a beautiful center-aisle barn featuring a custom concrete aisleway, four stalls with windows and overhangs on both sides, a hot/cold wash rack, a feed room, and a tack room with built-in lockers. Two additional small hay barns, a shavings storage building, and an equipment shed with attached workshop provide excellent storage and functionality. For added flexibility, the property also includes a three-stall shed row barn with feed room overhang, electric, and water. The 90x130 riding ring with sand footing and French drains ensures year-round usability, while the five fenced pastures with electric fencing that can be turned on/off, a fenced dry lot (previously used for mini horses), and three run-in sheds offer ample turnout and grazing options.

Beyond the barns and paddocks, the property features adjacent woods with trails and open space, perfect for leisure riding, walking, or exploring nature.

The custom-built 2012 Cape Cod style home offers a welcoming retreat after a day spent outdoors. The main level includes a primary suite with private access to the backyard outdoor shower, a cozy living room with fireplace, and a kitchen finished with granite countertops and solid wood cabinetry. Upstairs, a wide landing leads to two spacious bedrooms with abundant natural light and storage—ideal for family, guests, or a home office. Hardwood floors and natural stone tile flow throughout the home, adding warmth and durability. Step out onto the rear deck to enjoy sweeping views of your pastures and animals at play. With little to no ambient light, evenings bring spectacular stargazing right from your backyard.

Although being sold in as-is condition, the property is well cared for with no known defects—a rare opportunity to own a turn-key farmstead so close to town.

🌾 Whether you’re looking for an equestrian haven, hobby farm, or peaceful country retreat, this property truly has it all.

**THIS IS A SHORT SALE AND ALL OFFERS WILL BE SUBJECT TO THIRD PARTY APPROVAL**
#VASP2035788

SPOTSYLVANIA

7841 PANIER ROAD

3 Beds

3 Baths

2,007 Sq.Ft.

$699,990

MLS#: VASP2035788

Bring your animals and settle right in—this 25-acre property is thoughtfully designed for equestrian and livestock living while offering all the comforts of a modern homestead.

At the heart of the farm is a beautiful center-aisle barn featuring a custom concrete aisleway, four stalls with windows and overhangs on both sides, a hot/cold wash rack, a feed room, and a tack room with built-in lockers. Two additional small hay barns, a shavings storage building, and an equipment shed with attached workshop provide excellent storage and functionality. For added flexibility, the property also includes a three-stall shed row barn with feed room overhang, electric, and water. The 90x130 riding ring with sand footing and French drains ensures year-round usability, while the five fenced pastures with electric fencing that can be turned on/off, a fenced dry lot (previously used for mini horses), and three run-in sheds offer ample turnout and grazing options.

Beyond the barns and paddocks, the property features adjacent woods with trails and open space, perfect for leisure riding, walking, or exploring nature.

The custom-built 2012 Cape Cod style home offers a welcoming retreat after a day spent outdoors. The main level includes a primary suite with private access to the backyard outdoor shower, a cozy living room with fireplace, and a kitchen finished with granite countertops and solid wood cabinetry. Upstairs, a wide landing leads to two spacious bedrooms with abundant natural light and storage—ideal for family, guests, or a home office. Hardwood floors and natural stone tile flow throughout the home, adding warmth and durability. Step out onto the rear deck to enjoy sweeping views of your pastures and animals at play. With little to no ambient light, evenings bring spectacular stargazing right from your backyard.

Although being sold in as-is condition, the property is well cared for with no known defects—a rare opportunity to own a turn-key farmstead so close to town.

🌾 Whether you’re looking for an equestrian haven, hobby farm, or peaceful country retreat, this property truly has it all.

**THIS IS A SHORT SALE AND ALL OFFERS WILL BE SUBJECT TO THIRD PARTY APPROVAL**
#VASP2035790

SPOTSYLVANIA

7841 PANIER ROAD

3 Beds

3 Baths

2,007 Sq.Ft.

$699,990

MLS#: VASP2035790

15.028+/- (TBD) Acres of Awesome recreational and residential land in Prince George County VA! If you want peace and quiet, then this is it! Beautifully managed Loblolly pine that is mature and harvestable for income or leave them for aesthetics or hunting habitat! Excellent hunting land with tons of wildlife all throughout the area! Nearly 400 ft of Road Frontage along Pole Run Rd. offering you easy access for a new homesite. Positioned less than a half mile from Rt. 10 giving you easy access to Hopewell, Colonial Heights, Chester, Richmond, and Smithfield VA!  Recent Survey pending county review and approval. Call today to learn more!
#VAPV2000098

DISPUTANTA

0 POLE RUN RD

None Beds

None Baths

15.03 acres

$195,000

MLS#: VAPV2000098

Amazing UPDATED & FURNISHED, All utilities included.....  unit in the Silk Mill District of Downtown Fredericksburg!  Tons of space available with this very well appointed  apartment - Fully furnished, new paint, luxury vinyl plank flooring, dishwasher, stove, refrigerator, microwave, washer, and dryer in unit. 1st floor living with no one below. Off street parking. ENJOY - Red Dragon Brewery, Carl's Ice Cream, 2400 Diner, Mason Dixon Restaurant , and Downtown Fredericksburg all within walking distance. VRE and public transportation, medical are nearby as well as endless entertainment, dining and shopping. So much to do in and around this historic city nestled along the banks of the beautiful Rappahannock River. Short term rates available!
#VAFB2006940

FREDERICKSBURG

1900 PRINCESS ANNE STREET 6

2 Beds

1 Baths

900 Sq.Ft.

$2,995

MLS#: VAFB2006940
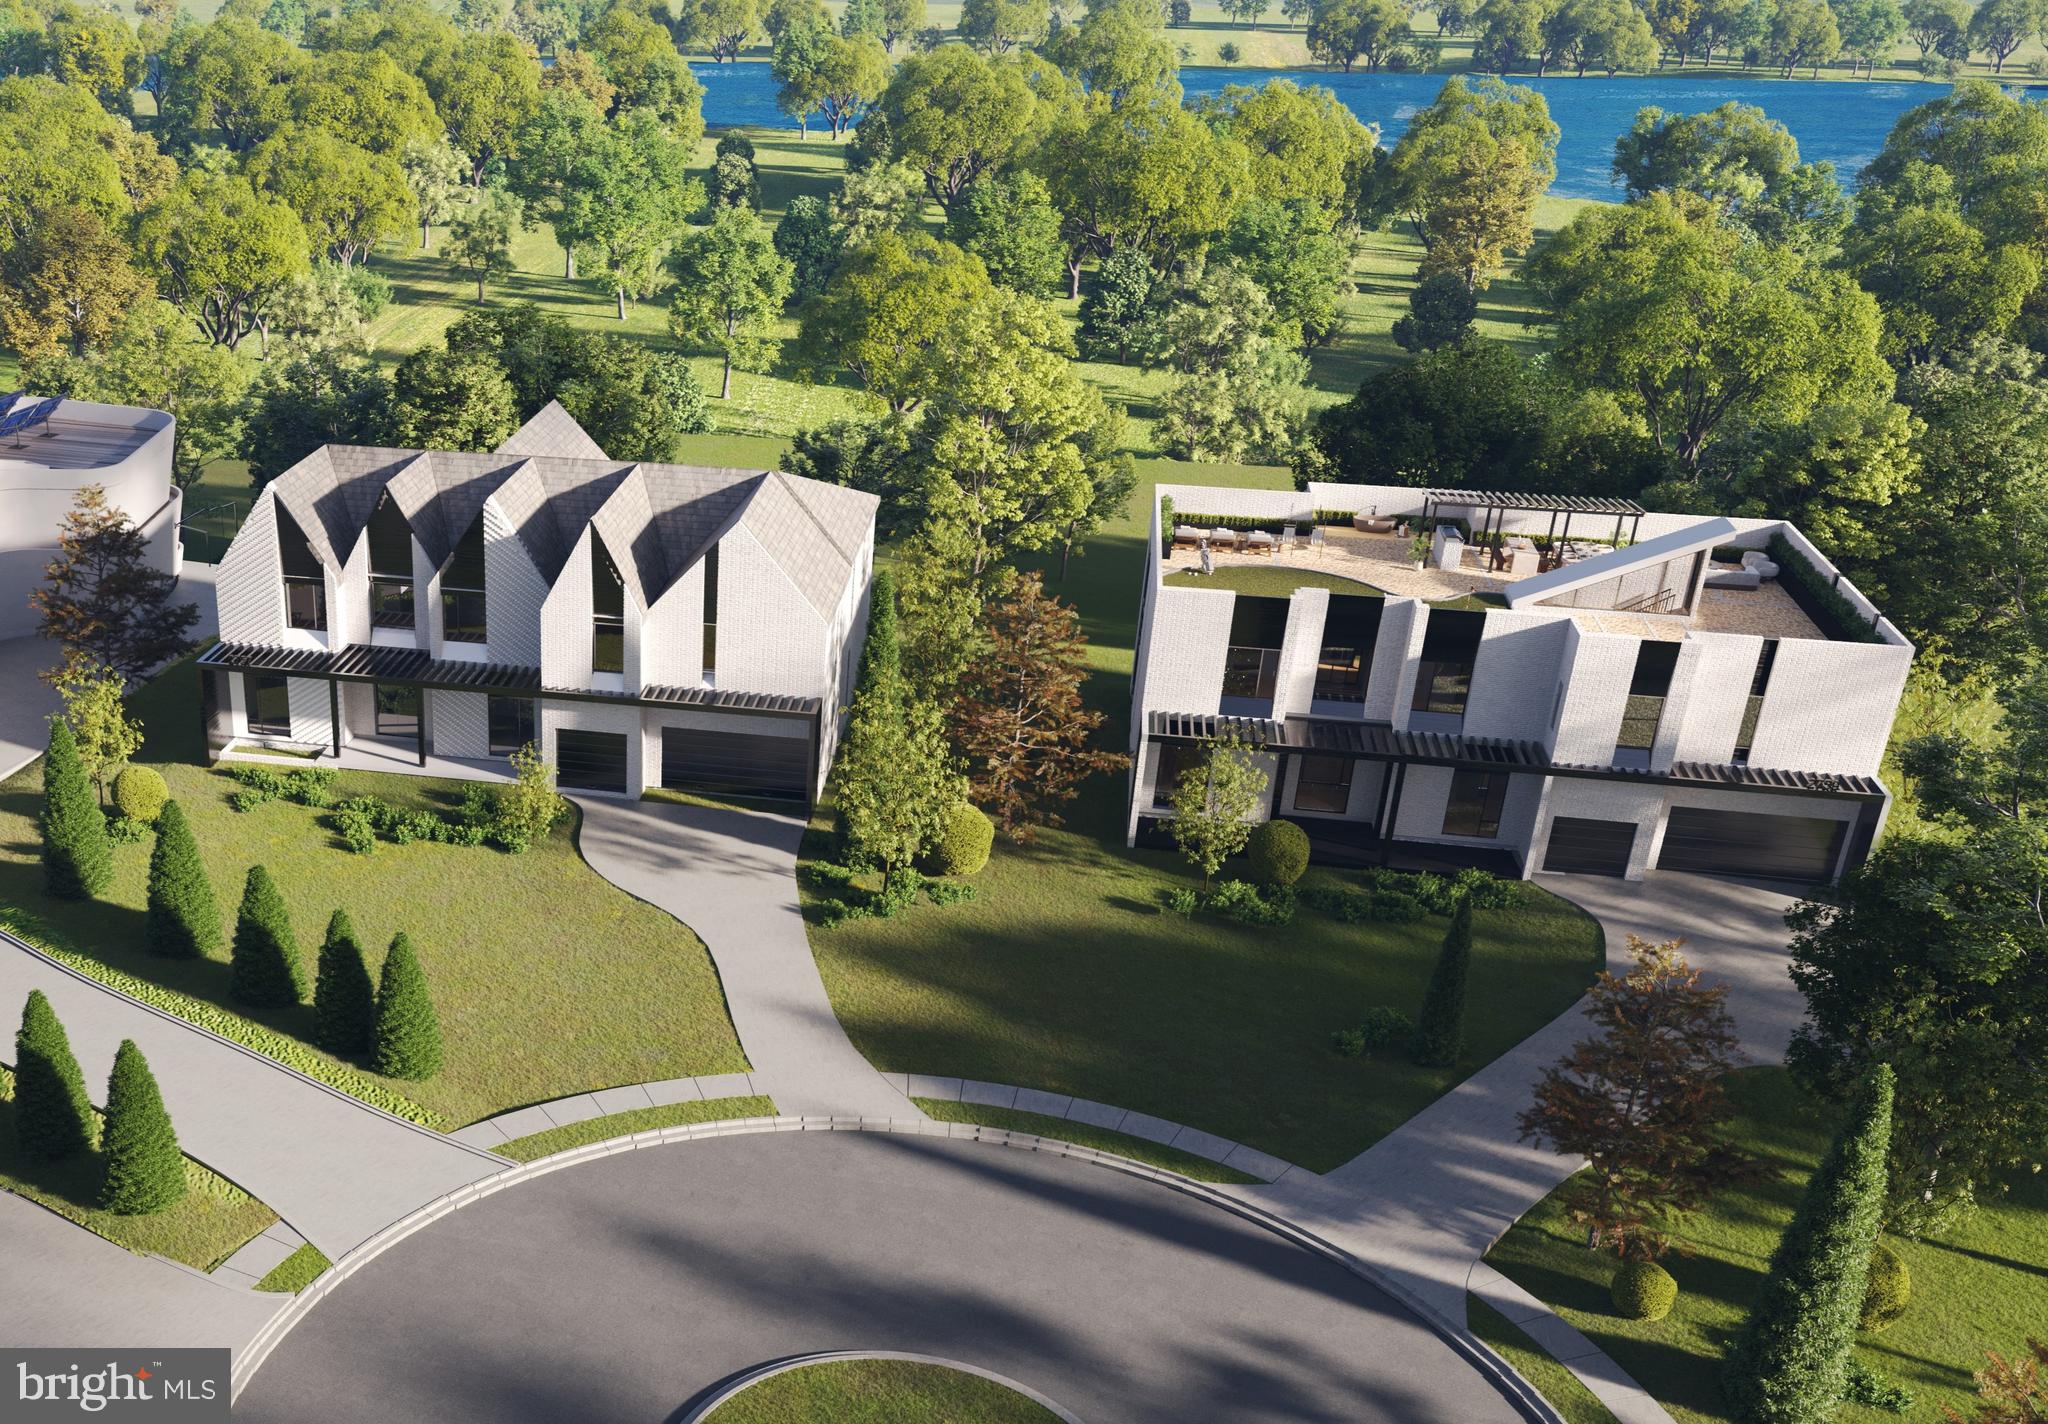
RARE PRIVACY and BREATHTAKING VIEWS across the Potomac River of Georgetown, the Cathedral and the Water Reservoir - ALMOST NEVER found in Arlington. This striking transitional/midcentury modern residence is a true architectural statement, thoughtfully designed to complement and elevate the site’s natural beauty. Currently under construction by an award-winning architectural and construction firm, the home delivers modern, open-concept living like nothing else in the area and offers a rare opportunity to customize luxury finishes to reflect your vision. Tucked away at the end of a quiet cul-de-sac, this extraordinary property sets a new standard for modern living in Arlington and presents a once-in-a-lifetime opportunity to own something truly exceptional.
#VAAR2067078

ARLINGTON

2767 N NELSON STREET

6 Beds

8 Baths

9,605 Sq.Ft.

$4,942,000

MLS#: VAAR2067078

The Irwin floorplan offers a thoughtfully designed two-story layout with 2,300 square feet of living space, making it perfect for families who appreciate both style and functionality. This home features 4 bedrooms and 3.5 bathrooms, providing plenty of space for privacy and convenience. The primary bedroom, located on the second floor, is a spacious retreat with a large walk-in closet and an en-suite bathroom, complete with luxurious fixtures and a modern design.

The open-concept kitchen serves as the heart of the home, featuring sleek quartz countertops that are both durable and visually striking. The kitchen flows seamlessly into the dining and living room areas, creating an ideal space for family gatherings and entertaining. With top-of-the-line appliances, abundant cabinet space, and ample counter space, the kitchen is both practical and beautiful. You’ll find two additional bedrooms upstairs and one downstairs, each generously sized, along with two full bathrooms to accommodate family and guests. A half-bathroom on the first floor adds convenience for all. The 2-car garage offers additional storage and easy access to the home. Photos and renderings are from builder's library, actual selections and finishes may vary.
#VACV2009870

RUTHER GLEN

17446 CLARK & YORK BOULEVARD

4 Beds

3 Baths

2,300 Sq.Ft.

$484,740

MLS#: VACV2009870

HOME IS UNDER CONTRACT.  THE RENDERING/PHOTOS MAY BE OF A DIFFERENT HOME AND MAY CONTAIN OPTIONS AND UPGRADES NOT INCLUDED IN THE PRICE.
#VAKG2006132

KING GEORGE

TM 34-11G KINGS HIGHWAY

4 Beds

2 Baths

2,576 Sq.Ft.

$624,900

MLS#: VAKG2006132

**SPECIAL LOW INTEREST RATE FOR VA BUYERS ** **NEW CONSTRUCTION, UNDER CONSTRUCTION** **AUGUST DELIVERY * *   MANY UPGRADES INCLUDED AND SPECIAL PRICING IN EFFECT!  THE RENDERING/PHOTOS MAY BE OF A DIFFERENT HOME AND MAY CONTAIN OPTIONS AND UPGRADES NOT INCLUDED IN THE PRICE.  PLEASE SEE WESTBROOKE HOMES WEBSITE OR CALL SALES MANAGER FOR MORE DETAILS.
#VAKG2005304

KING GEORGE

15427 RIDGE ROAD

4 Beds

2 Baths

2,576 Sq.Ft.

$592,638

MLS#: VAKG2005304

**SPECIAL LOW INTEREST RATE FOR VA BUYERS ** **NEW CONSTRUCTION, UNDER CONSTRUCTION** **MARCH DELIVERY * *   MANY UPGRADES INCLUDED AND SPECIAL PRICING IN EFFECT!  THE RENDERING/PHOTOS MAY BE OF A DIFFERENT HOME AND MAY CONTAIN OPTIONS AND UPGRADES NOT INCLUDED IN THE PRICE.  PLEASE SEE WESTBROOKE HOMES WEBSITE OR CALL SALES MANAGER FOR MORE DETAILS.
#VAKG2003140

KING GEORGE

15429 RIDGE ROAD

4 Beds

2 Baths

2,552 Sq.Ft.

$549,900

MLS#: VAKG2003140

None
#VAFX2305634

RESTON

2001 SARAZEN PLACE

4 Beds

3 Baths

1,846 Sq.Ft.

$785,000

MLS#: VAFX2305634

SPRING AHEAD of this SPRING's  buying stampede.    WELCOME HOME  to this  amazing value in an  unbeatable location  just steps to the exciting vibe of  Del Ray.   If you have dreamed of  finding  home-town  lifestyle comfort  and  an affordable  property  with 2 large private parking spaces close-in  to Washington, D.C.,  and of  enjoying  1.1 mi to Metrorail  convenience to Reagan Airport,  Pentagon,  D.C.  and beyond,  come discover this lovely 2 BR, 2 BA townhome with 1185 fin sf.   VALUE  ADDED SURPRISE -  A rarely available deep rear yard  offering  potential house expansion.   UPGRADES - Fall 2025  include:  refinished hardwood floors on main and upper levels, entire interior painted in a neutral color,  installed LVP kitchen floor, refrigerator,  and under cabinet light over sink, installed carpeting and recessed lighting in  Family Room,  enlarged lower bathroom, upgraded commode, shower, vanity and  hardware, installed white mini- blinds  in  LR, DR, 2 BRs and upper bath.   Earlier upgrades include replacing all windows  with double pane vinyl clad windows, upgraded kitchen counter tops, refaced cabinets,  replaced dishwasher, disposer, gas stove,  installed exhaust fan.  Home  sale "as is".   This owner has lovingly maintained the home and  lush landscape.
#VAAX2054780

ALEXANDRIA

304 E NELSON AVENUE

2 Beds

2 Baths

1,185 Sq.Ft.

$700,000

MLS#: VAAX2054780

Brand New Four-Level Townhomes at Tuscarora Village: 3 Bedroom, 4.5 Bath – Stylish, Spacious, and Convenient. Discover the Everett at Tuscarora Village—just under a mile’s walk to Wegmans and the Village at Leesburg! Live the lifestyle of convenience in this amenity-filled community with pickleball courts, a clubhouse, swimming pool, and more.

This beautifully appointed 3-level, 2-car garage townhome offers the perfect blend of space, design, and comfort. With over 2,800 sq. ft., the open-concept main level features a gourmet kitchen and sunlit family room—ideal for hosting or unwinding at home. Step out onto your private deck to enjoy serene outdoor moments. Upstairs, you’ll find three well-sized bedrooms, including a tranquil primary suite, and the convenience of upper-level laundry. The Loft and Terrace make for a perfect suite to chill or a perfect second entertaining space– all within easy access to the W&OD Trail for your daily dose of nature

If you're looking for low-maintenance living with upscale finishes and an unbeatable location, and just steps away to the W&OD Trail, the Everett is your next move.

*Photos are of a similar model home. Ask about current closing cost incentives with use of our preferred lender and title
#VALO2112174

LEESBURG

211 CHIANTI TERRACE SE

3 Beds

4 Baths

2,844 Sq.Ft.

$850,640

MLS#: VALO2112174

Brand New 24-Foot Wide Everett Townhome – Luxury Living in Tuscarora Village. Step into spacious luxury with this stunning Everett model townhome, offering 24 feet of width and a 2-car front-load garage. Nestled in the convenient location at Tuscarora Village community, this home backs to lush, tree-lined views—perfect for relaxing on your private deck. Designed for modern living and effortless entertaining, the open-concept main level features sun-filled living spaces and a gourmet kitchen. Upstairs, you'll find three generous bedrooms, including a serene primary suite. The lower level offers a private bedroom and full bath, ideal for guests, a home office, or multigenerational living. This can all be found at the convenient location at Tuscarora Village.  Less than a mile to Wegmans and Leesburg Village. Don’t miss your opportunity to own a brand-new, luxury townhome in one of the area's most sought-after communities!
#VALO2094386

LEESBURG

1049 VENIFENA TERRACE SE

4 Beds

3 Baths

2,810 Sq.Ft.

$856,520

MLS#: VALO2094386
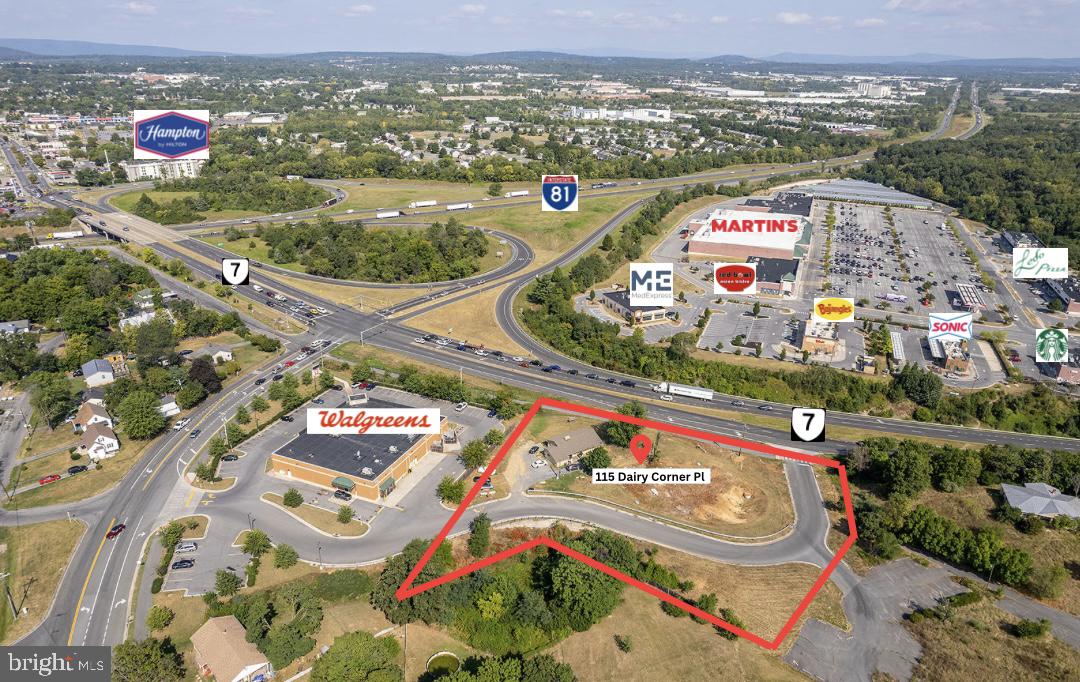
3 parcels of land to total 1.75 acres zoned B-2 in a great location right off I-81 and on Route 7 resulting in lots of exposure/high traffic area. Right next door to Walgreens. Approved for 10,000 sq ft of commercial space. Can easily be rezoned for apartments! Great opportunity. Currently has an income producing residential home on the lot. Will consider owner financing. 
Tax Map IDs: 54-9-2, 54-9-3, 54-9-4. MLS Land Listing # VAFV2014820
#VAFV2014822

WINCHESTER

115 DAIRY CORNER PLACE

None Beds

None Baths

1,215 Sq.Ft.

$649,900

MLS#: VAFV2014822

1 ... 49 50 51 52 53 ... 666
* Listings identified with the FMLS IDX logo come from FMLS and are held by brokerage firms other than the owner of this website. The listing brokerage is identified in any listing details. Information is deemed reliable but is not guaranteed. If you believe any FMLS listing contains material that infringes your copyrighted work please click here to review our DMCA policy and learn how to submit a takedown request. © 2024. First Multiple Listing Service, Inc.
 - property

Send a message

Message successfully sent.

Your message

What is 3 + 4 ?

Reason for contacting?

I agree to receive email communication and understand I can unsubscribe at any time.

I agree to be contacted by Charis Realty Group - Christine Issler, Broker via call, email, and text for real estate services. To opt out, you can reply 'stop' at any time or reply 'help' for assistance. You can also click the unsubscribe link in the emails. Message and data rates may apply. Message frequency may vary. Privacy Policy

Sign Out

Virtual Assistant

Would you like to take the next step with this property? We can help you schedule a showing or virtual tour, or send you more details.

Yes, I would like more information.

Thank You for Your Reply, One of Our Agents will contact you as soon as possible

No, maybe later.

Thank you, you can always contact me via email, phone number or through the contact form.

Realhub AI

Lucy - Your AI-Powered Realtor

Update Your Temporary Password

Personalize your search

Enter your email and we'll notify you immediately when new listings match what you're looking for.

or enter email address

Already have an account ? Login here

Continue your home search

I agree to receive communications and understand I can unsubscribe at any time.

I agree to be contacted by Charis Realty Group - Christine Issler, Broker via call, email, and text for real estate services. To opt out, you can reply 'stop' at any time or reply 'help' for assistance. You can also click the unsubscribe link in the emails. Message and data rates may apply. Message frequency may vary. Privacy Policy

Already have an account ? Login here

We use cookies

We use cookies primarily for analytics to enhance your experience. By accepting, you agree to our use of these cookies. You can manage your preferences or learn more about our cookies policy.
