Properties

Browse or get in touch to schedule a walkthrough.

  • Nearby me
Price range

Popular features

Community features

Association

Property features

Waterfront

View

Exterior Features

Interior Features

Style

10000 properties match your criteria

Updated 1 minute ago

E-Alert name
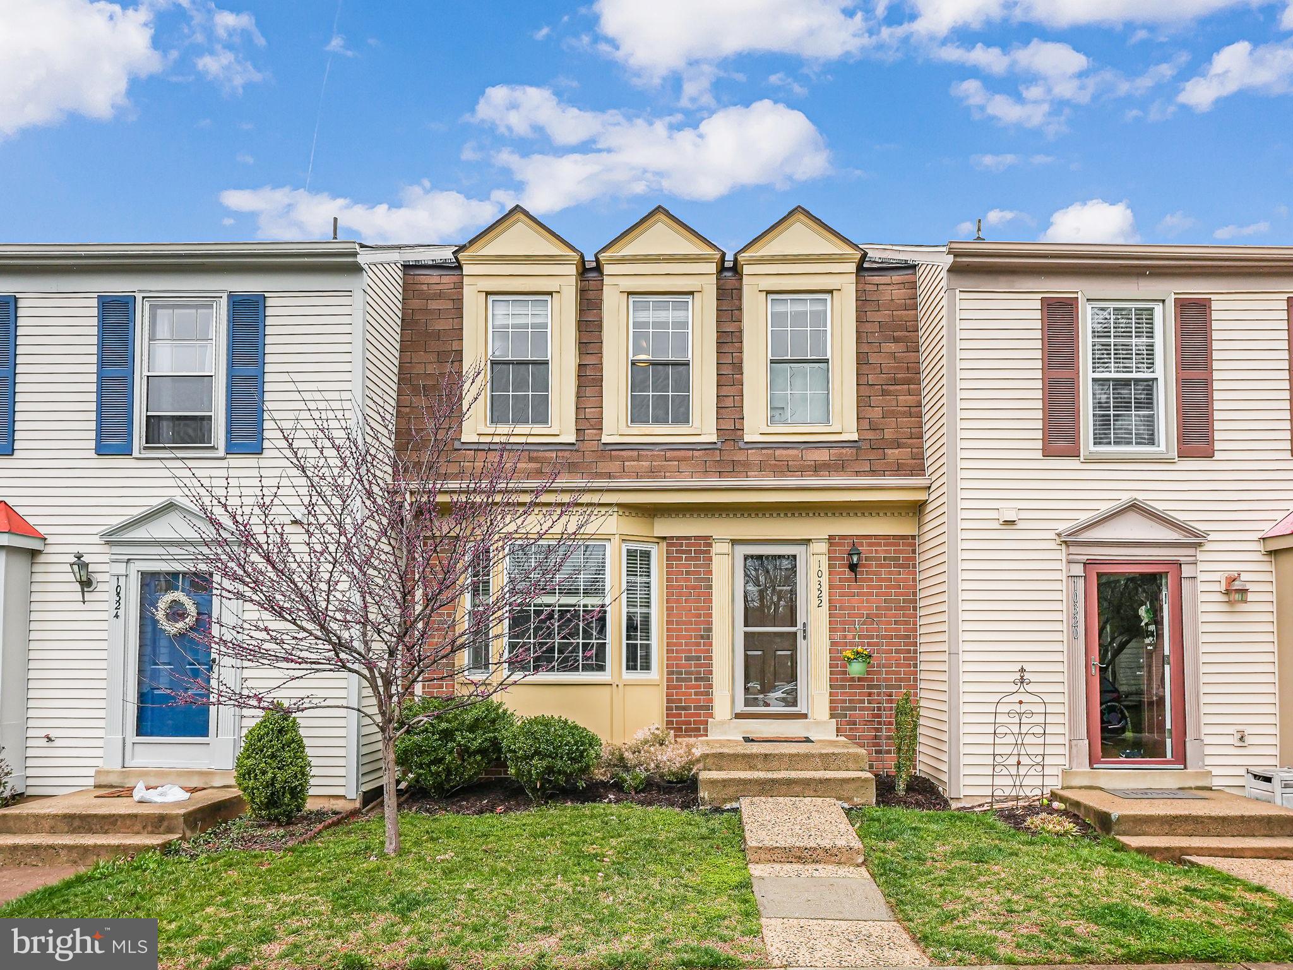
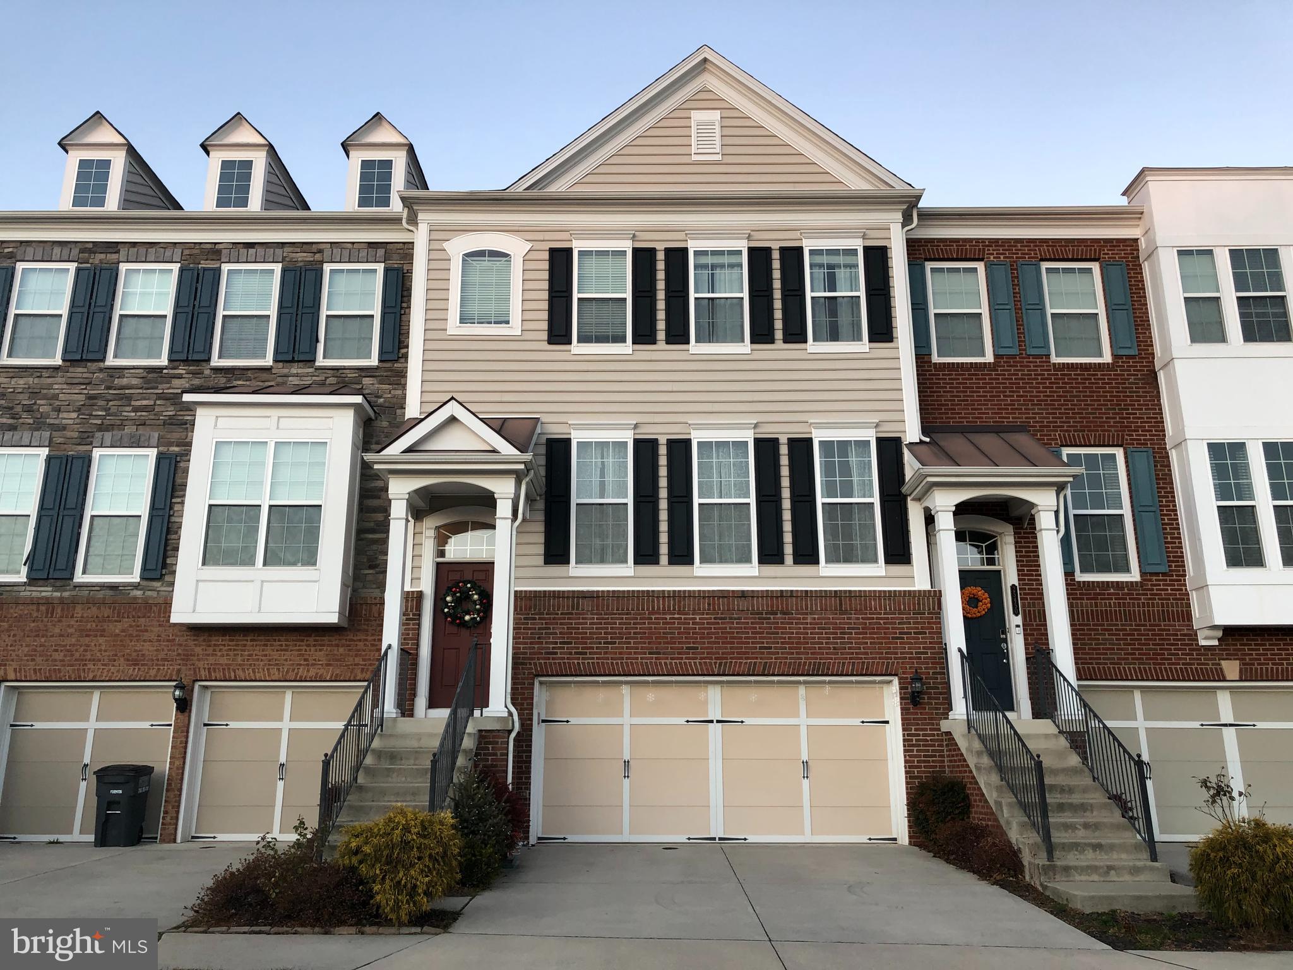
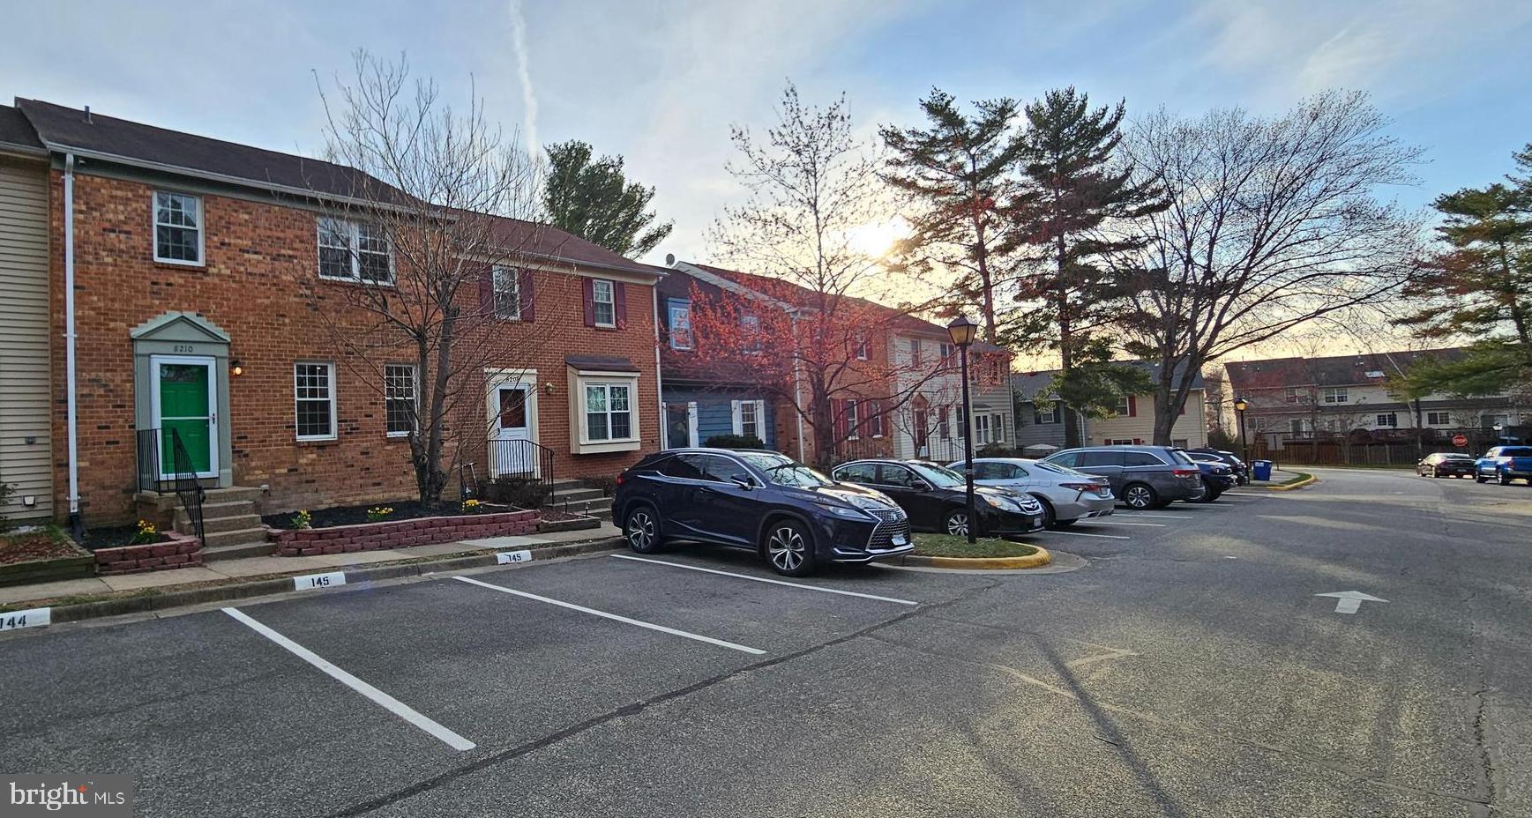
Stately  townhome in move-in condition.   Entrance level features family room, bedroom (or perfect area for private office),  bath, and laundry/utility room.   Open floor plan on main level (second floor) features kitchen with island and breakfast area and dining and living room perfect for entertaining.  Rear door leads to fenced back yard and walkway to  detached 2 car garage.  Third floor offers three bedrooms and full bath in hallway.   Primary bedroom suite with soaking tub,  separate shower,   and walk-in closet.   Updates include new GE stainless steel kitchen appliances, flooring except hardwood floor,  freshly painted interior, water heater, rear door, disposal,  kitchen and bath faucets, garage door, and more.  Street parking in front  and detached garage in rear.   Garage door to be replaced.  Brick front and low maintenance vinyl siding.  Townhome is within walking distance to Hollymead Town Center to include Harris Teeter, Target, Kohls,  restaurants, etc.  Neighborhood is conveniently located to NGIC, University of Virginia Hospital, Charlottesville-Albemarle airport, and downtown Charlottesville.
Floor plans available in listing.
#VAAB2000904

CHARLOTTESVILLE

2451 ABINGTON DRIVE

4 Beds

2 Baths

2,070 Sq.Ft.

$398,000

MLS#: VAAB2000904

Beautiful End Unit Ryan Homes Picasso Model with upgrades throughout! Rear load one car garage with opener. Upgraded carpeting and hardwood floors. Oversized living room on the front of the house with abundant light. Gourmet kitchen with huge island, stainless steel appliances, double wall ovens, gas cooktop, and granite countertops. From here, you can access the covered balcony. The family room is just off of the kitchen as well. Built in surround speakers. The upper level has all 3 bedrooms. The luxury owners suite has a tray ceiling, two walk in closets and a roman shower with upgraded tile work. Two additional generously sized bedrooms, hall bath, and laundry complete the upper level. This location is convenient to everything - shopping, schools, commuting routes, and Lifetime Fitness! A must see!
#VAPW2087064

GAINESVILLE

7795 CULLODEN CREST LANE

3 Beds

2 Baths

2,648 Sq.Ft.

$525,000

MLS#: VAPW2087064

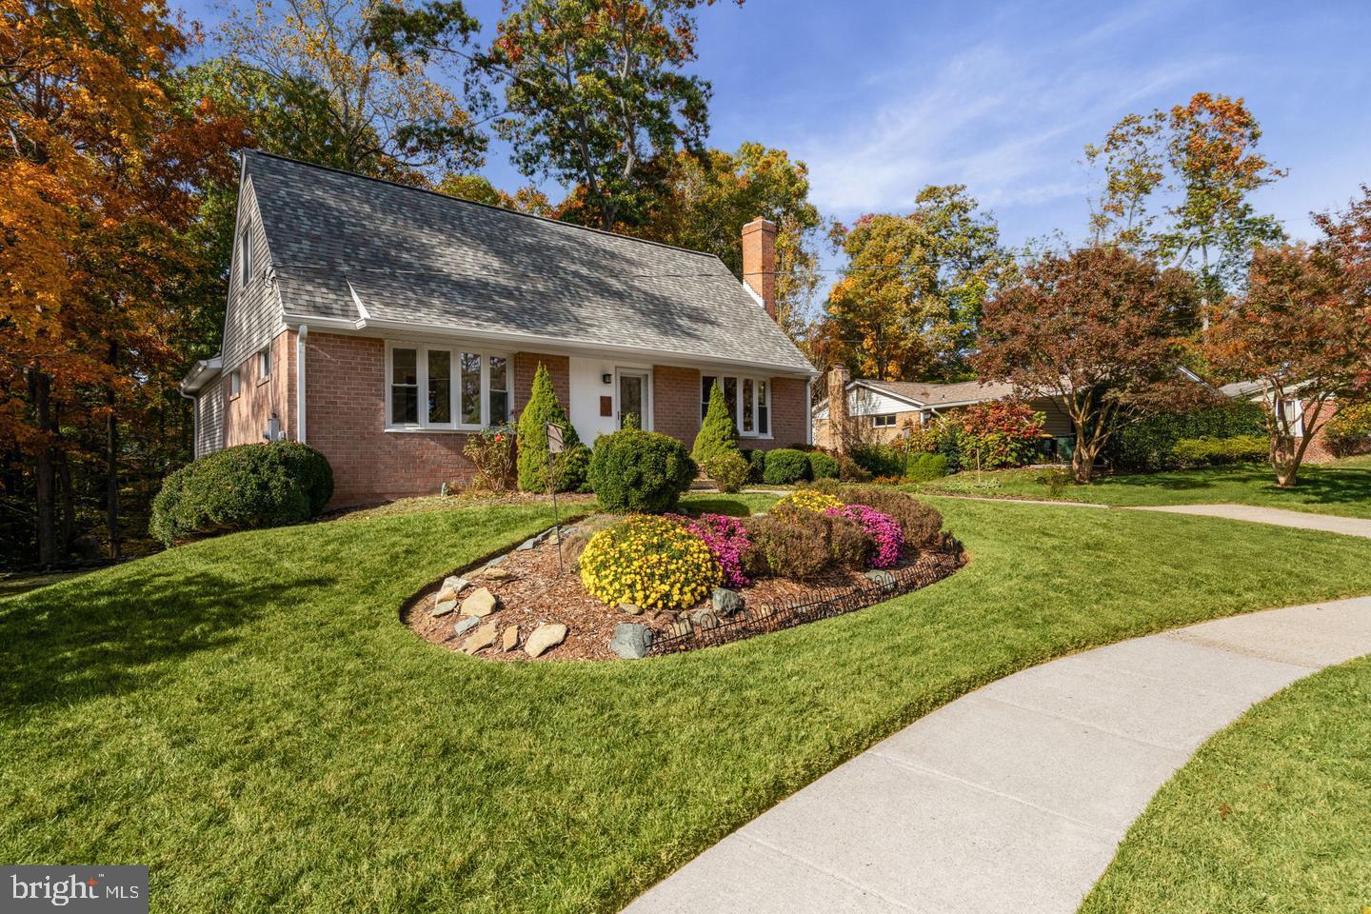
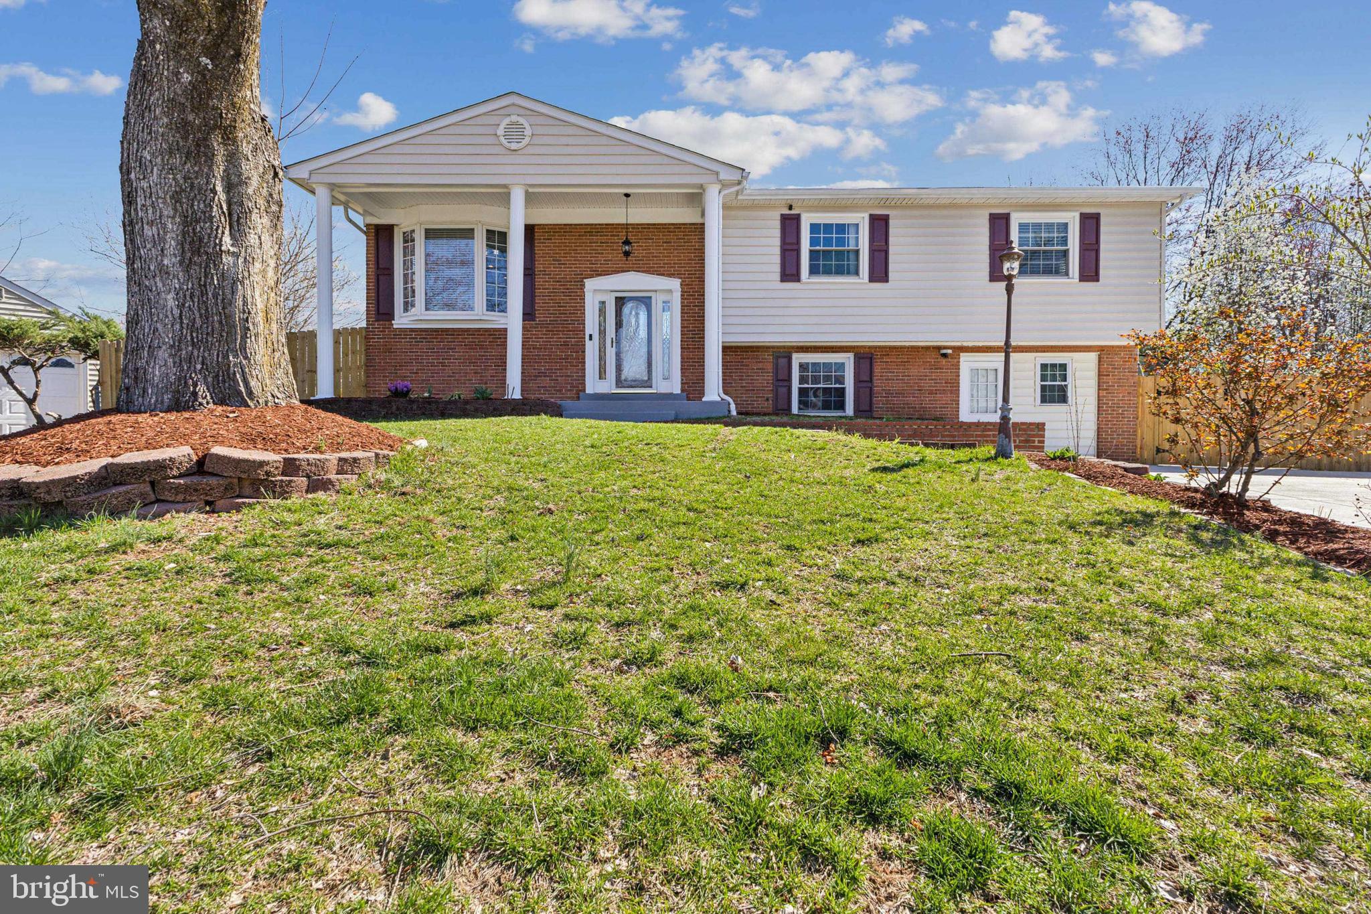
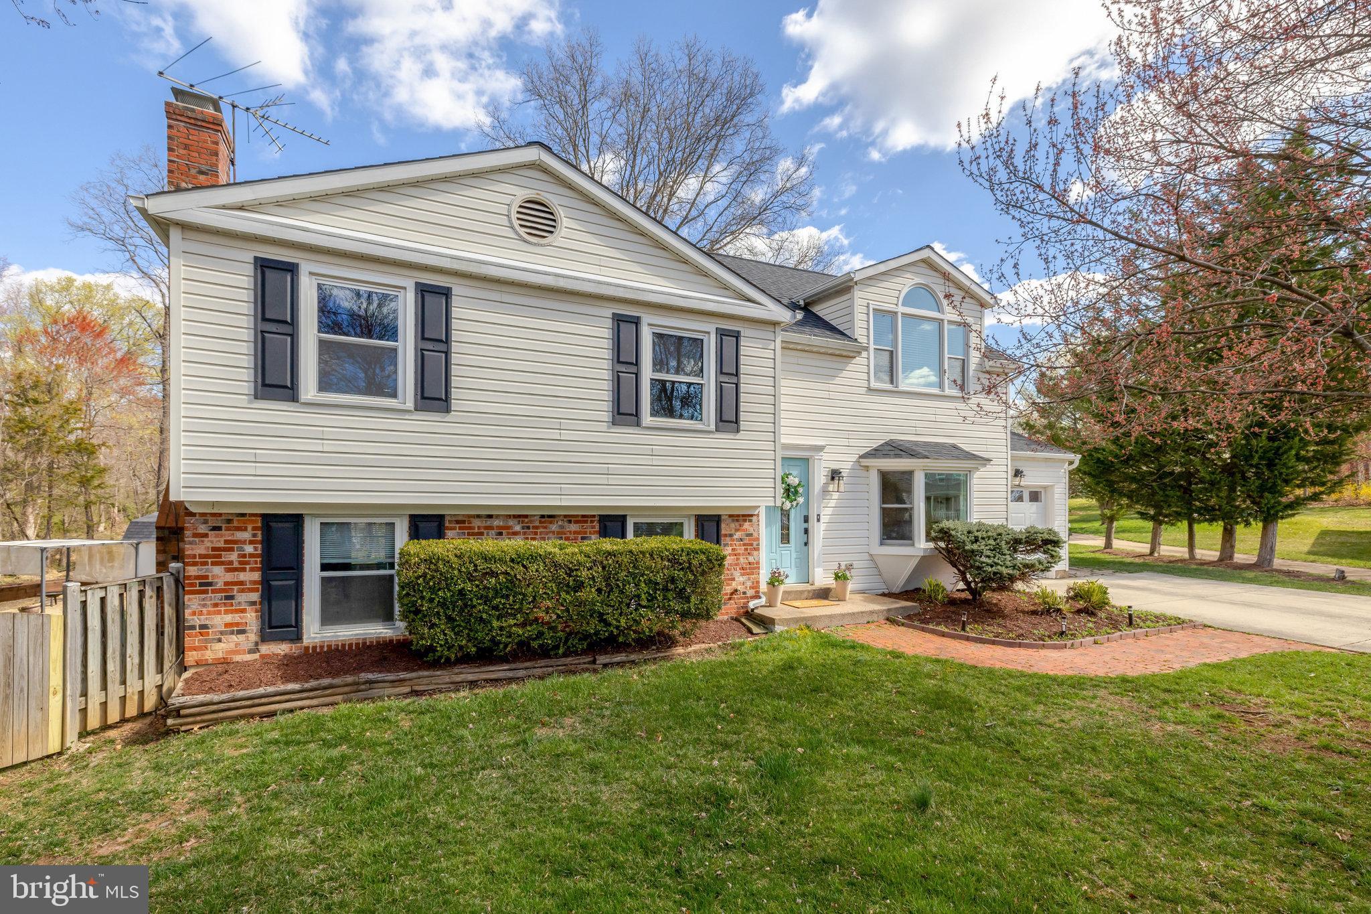
Charming Split-Level Home with Hot Tub, No HOA & Tons of Upgrades!
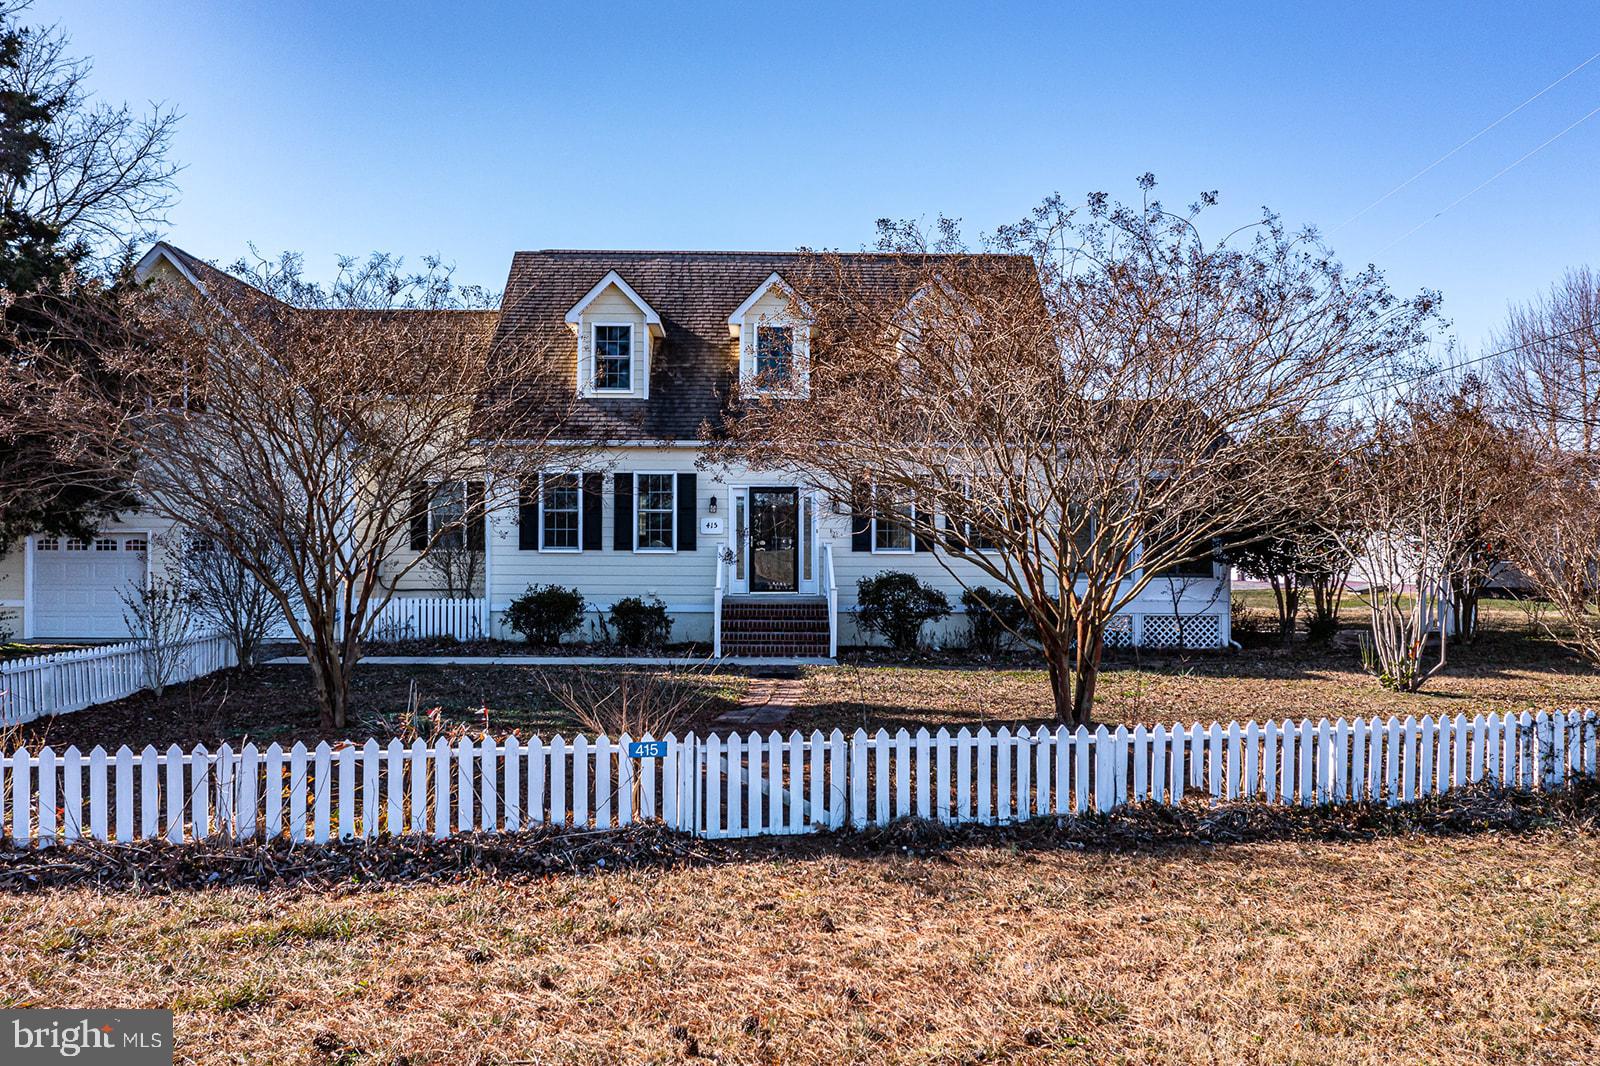
This beautifully updated split-level home is ready for its next tenants! Conveniently located near shopping, dining, schools, and medical facilities, this home offers both comfort and convenience. Great Outdoor Space – Thoughtfully landscaped front and back yard, with a fenced-in backyard for added privacy. Plus, two driveways provide ample parking—including space for a trailer or boat!
 Stylish Interior Updates – The renovated kitchen is a dream, featuring quartz countertops, stainless steel appliances, soft-close drawers, a dual oven, and modern flooring. The bathroom is equally impressive with a spa-sized, walk-in tiled shower for ultimate relaxation.
Comfortable & Cozy Living Spaces – Enjoy hardwood, tile, and flagstone flooring throughout, ample natural light from the skylights, plus a gas fireplace with a restored chimney in the spacious family room.
Bonus temperature-controlled Sun Room with large windows and a ceramic floor creates a bright and peaceful retreat.
Major System Upgrades – Recent updates include a new roof (2020), natural gas heating & electric A/C system (2016), and fresh paint throughout Bonus Features – The huge laundry room offers built-in counters and cabinets, perfect for additional storage, a craft area, or workspace. 
 Entertainment-Ready Backyard – Expansive decking is perfect for relaxing or entertaining, and best of all—the like new hot tub is ready and waiting!
Upstairs, you'll find three spacious bedrooms, completing this inviting home. No HOA restrictions make this a rare find! Don't miss out—schedule your showing today!
#VASP2031250

FREDERICKSBURG

524 LAUREL AVENUE

3 Beds

1 Baths

1,719 Sq.Ft.

$2,600

MLS#: VASP2031250

Fantastic VA Assumable Loan at 2.875% for qualifying buyer!
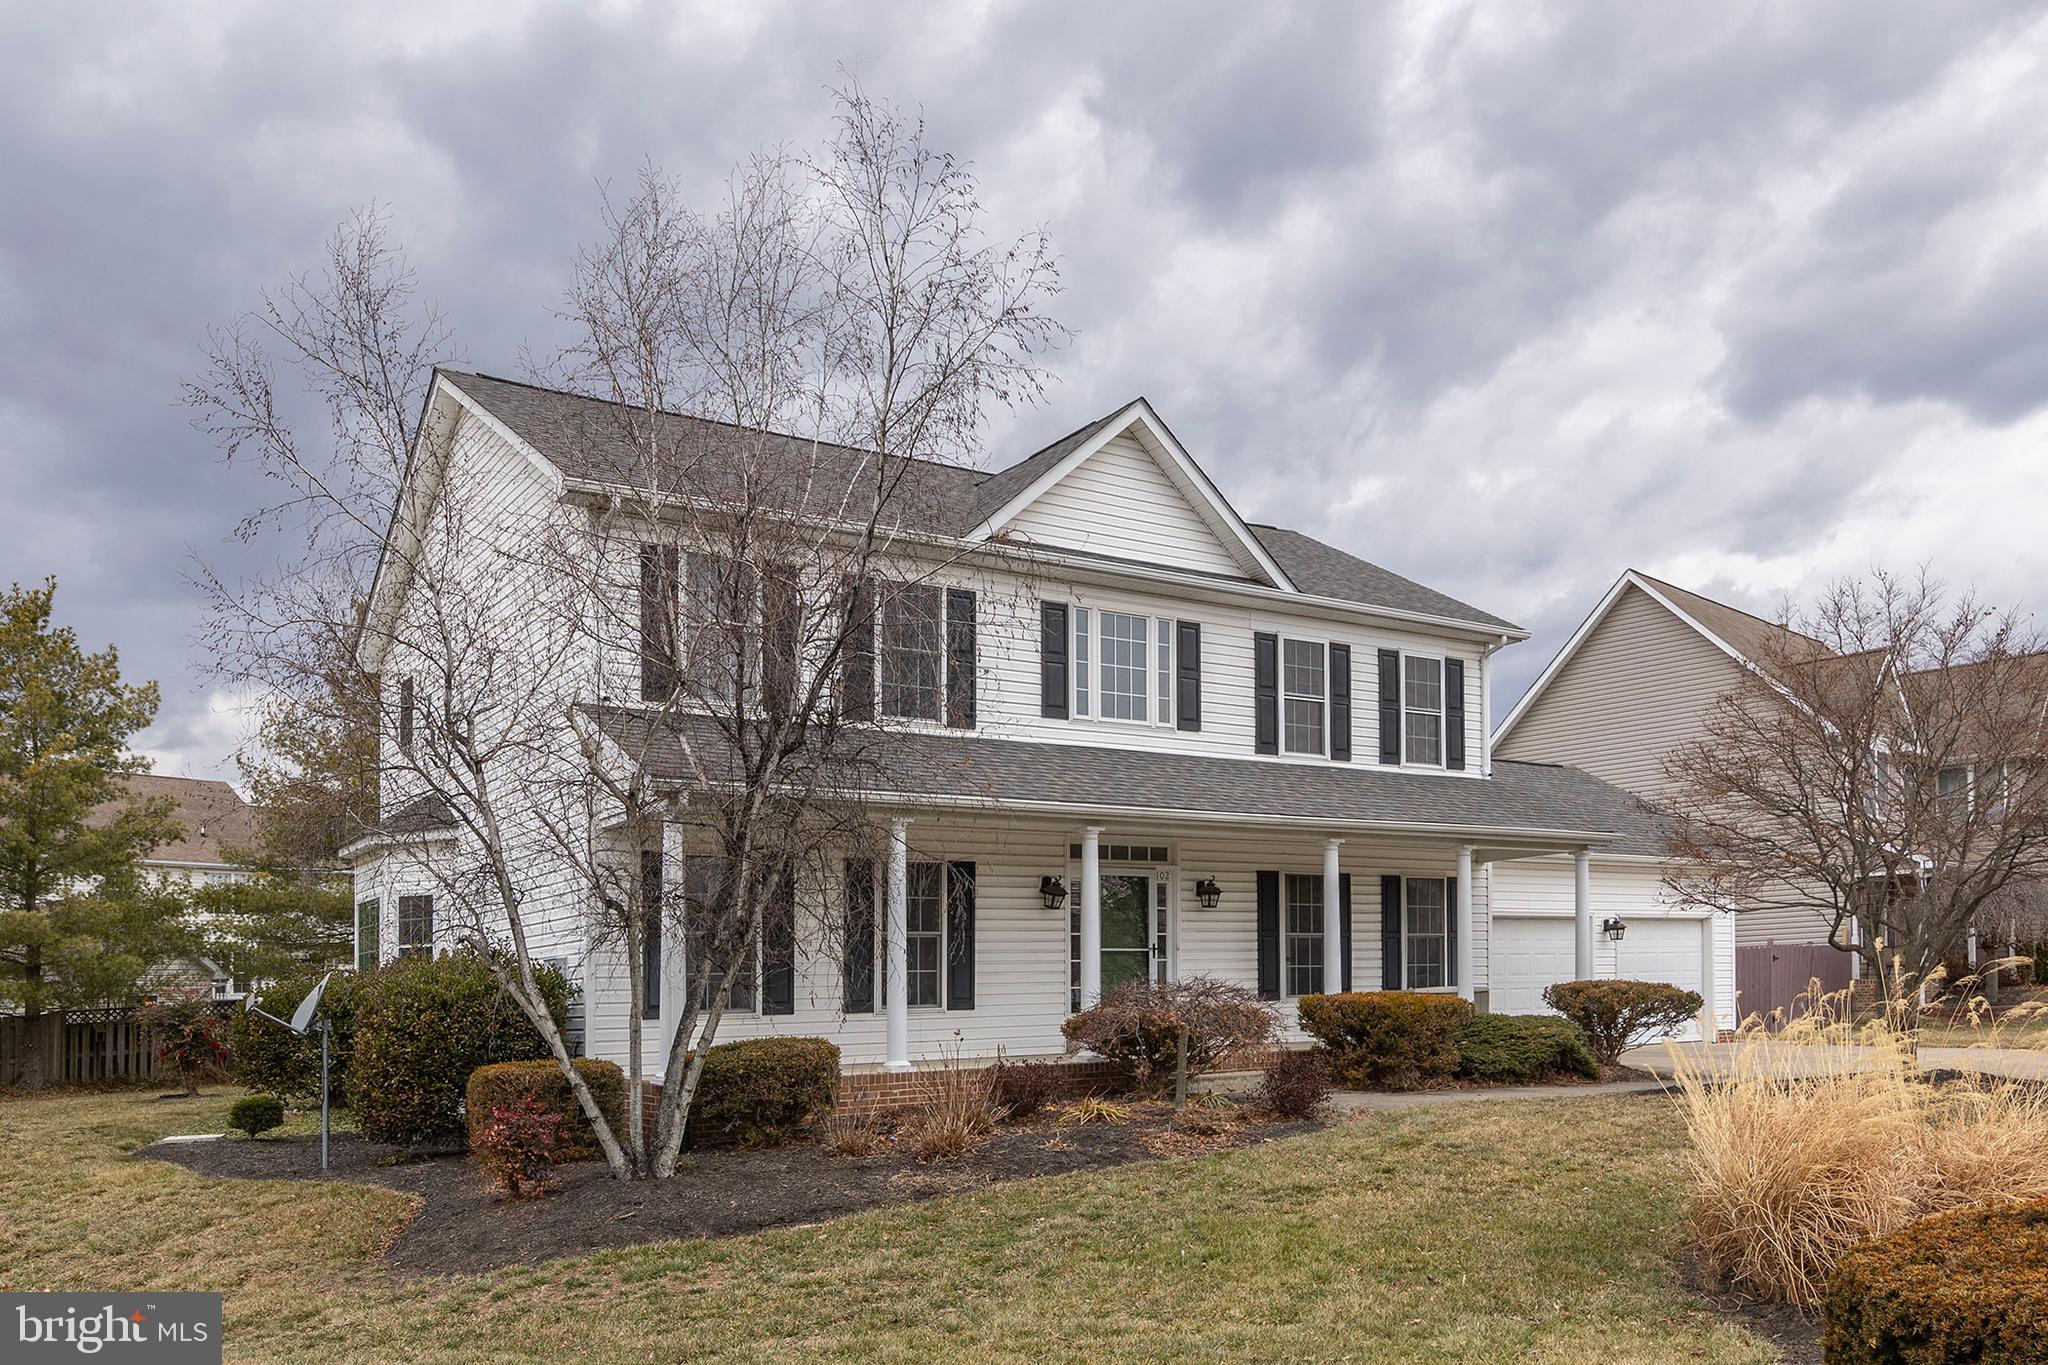
Updates include all newer windows, newer HVAC, newer kitchen cabinets &  floors, quartz countertops, updated backsplash.  Professionally painted interior & new foyer chandelier & room light fixtures.  4 BRs, 3.5 BAs, finished basement with full bath, Rec Room & 2 Bonus Rooms!  Walk-up stairs to backyard!   Primary Bedroom offers Ensuite Bathroom with soaking tub and separate shower. 3 more BRs in upper level with Hall Bath.   Front-load, 2 Car Garage with extra storage and entrance into Mud Room with Washer & Dryer.  Woodburning Fireplace in Family Room with lots of sunlight! Breakfast Room in between Family Room and Kitchen.   Office located on your left and Living Room on your right when you enter from the Foyer in this true Center Hall Colonial.  Location is great with easy access to Dulles Airport, Metro Stops, Historic Herndon, W&OD trail, major commuting routes, parks, schools, shopping, and more!
#VAFX2229626

HERNDON

1305 SUMMERFIELD DRIVE

4 Beds

3 Baths

3,703 Sq.Ft.

$885,000

MLS#: VAFX2229626

This is a must see lots of Light & Bright w/ so much to offer! In-unit washer/dryer, warm colors & neutral carpet throughout, SS appliances & glazed cabinets. Enjoy a treetop view from balcony. Minutes to Tysons, rt.7, i495, 66; a commuters dream, plus walk to lots of great shops & restaurants: Whole Foods, Starbucks, Trader Joes, & more. 1.2m to METRO. Pool, GYM, tennis, party room, & pet friendly. All utilities included.
#VAFX2218094

FALLS CHURCH

2300 PIMMIT DRIVE 313

1 Beds

1 Baths

862 Sq.Ft.

$249,900

MLS#: VAFX2218094

Welcome to this beautifully maintained and updated home on Graysons Mill Lane, featuring numerous upgrades and modern amenities. From the street you’ll notice the Tesla Solar Roof which powers the home and reduces your power bills. Sellers will transfer the Renewable Energy Credits (RECs) contract generating approximately $30-$60 per month, along with the full roof and solar warranty. On the main floor hardwood floors have been extended into the airy two-story family room filled with natural light, along with fresh paint throughout. Enjoy cozy evenings by the gas fireplace in the family room which opens into the updated kitchen boasting new high-efficiency stainless steel LG appliances, quartz countertops, and bright white cabinets. 

The second floor has upgraded plush carpet and hardwood in the primary bedroom. The fully renovated primary bathroom features WIFI controlled heated porcelain floors, quartz countertops, soaker tub, and dual shower heads. An upstairs laundry with high-efficiency washer and dryer is conveniently located adjacent the three upstairs bedrooms.The spacious fully finished basement includes a fourth full bedroom, office or den, full bath, wet bar, and walk out. From the Trex deck or basement you can walk out into the freshly sodded yard and enjoy the relaxing brick patio. Additional home upgrades include an updated high-efficiency AC and furnace unit under warranty until 2030, a Tesla car charger in the garage, LED lighting, updated fixtures throughout, and Nest smart thermostat. A Ring video doorbell is included, with the option to transfer the alarm system. 

This home is located in the sought-after Lorton Station Community, residents have access to two pools, numerous trails/paths, basketball courts, tot lots, and community events. The home is in close proximity to restaurants in the Lorton Station Town Center and across the street from the Lorton Virginia Railway Express (VRE) Station. Just 5.6 miles to the Franconia-Springfield METRO Station on the blue line, and the Harrover Pl & Lorton Station B bus stop is 0.2 miles away in the neighborhood. This is the perfect location conveniently located right off I-95 near Ft. Belvoir, NGA, Burke Lake Park, Laurel Hill Golf Course, Occoquan Historic District, Lorton Marketplace, Liberty Market, schools, restaurants, and museums. Schedule your tour today!
#VAFX2228062

LORTON

7689 GRAYSONS MILL LANE

4 Beds

3 Baths

2,652 Sq.Ft.

$790,000

MLS#: VAFX2228062

Welcome to The Tessa, a new city-style townhome condominium designed for modern living. This 3-bedroom, 2.5-bathroom home with an attached garage offers the perfect combination of style, comfort, and convenience.

Step inside to a spacious family room, perfect for cozy nights in or entertaining guests. The open-concept kitchen and dining area create a seamless flow, making it easy to cook, dine, and gather. Upstairs, the primary suite serves as a private retreat, featuring a spa-like en-suite bath. Two additional bedrooms provide ample space for family, guests, or a home office, while an extra full bathroom ensures added convenience.
The list price is the final price and includes all options and enhancements, so there are no surprises!
You'll love the Village at Manassas Park Lifestyle – Work, Live, Play is our lifestyle!

The Tessa puts you just steps away from the best the area has to offer. The vibrant town center features the city hall, public library, sprinkler park, locally owned restaurants, coffee shop, weekly farmers market, movie theater (2026) and the Virginia Railway Express station for commuting convenience. Start your day with a stroll through the farmers market or walk over to the incoming All American Steakhouse for a happy hour. 
Experience the perfect blend of comfort, convenience, and fun. Last section now selling! Schedule your tour today. 

*Photos are of similar model home*
#VAPW2090148

MANASSAS PARK

1001A MAYS LANE

3 Beds

2 Baths

1,606 Sq.Ft.

$474,990

MLS#: VAPW2090148

NICE CLEAN AND CHARMING TWO BEDROOM  SINGLE FAMILY HOME WITH LOTS OF NATURAL LIGHT COMING IN. MAIN LEVEL WITH AN OPEN CONCEPT LIVING SPACE. NICE OPEN KITCHEN WITH PLENTY OF CABINETS AND COUNTER SPACE. JUST OFF OF THE KITCHEN ENTERS THE FENCED IN BACK YARD! TWO NICE STORAGE SHEDS AND A LARGE GAZEBO STYLE COVERING ON THE BRICK PATIO FOR OUTDOOR ENTERTAINING.   LAMINATES THROUGHOUT THE UPSTAIRS AND MAIN LEVEL WITH A DECORATIVE CARPET RUNNER ON THE STAIRS GOING UP. TWO NICE SIZE BEDROOMS WITH THEIR OWN BATHS ATTACHED. WASHER AND DRYER ARE ON THE UPPER BEDROOM LEVEL. SO MUCH TO SEE TO REALLY APPRECIATE.  CLOSE TO DOWNTOWN FREDERICKSBURG. VRE...ABOUT 2.5 MILES AWAY.  ON LINE APPLICATIONS ONLY. FIRST MONTH'S RENT, SECURITY DEPOSIT AND IF APPLICABLE PET DEPOSIT ($500.00 PER PET) .  GOOD CREDIT A MUST!
#VASP2031348

FREDERICKSBURG

205 BEND FARM ROAD

2 Beds

2 Baths

1,368 Sq.Ft.

$1,725

MLS#: VASP2031348

Live and entertain with pride at this stunning home in a 9-acre lake community, where comfort meets sophistication. From soaring 10’ ceilings and engineered hardwood floors to a gourmet kitchen with GE Profile appliances and Alexa-enabled features, every detail is elevated. The main-level study offers flexibility as a potential 5th bedroom. Downstairs, enjoy a finished basement with 9’ ceilings, a sleek wet bar, and a cinema room featuring top of the line Klipsch speakers. Outside, the custom Blue Haven pool with app-controlled heat, waterfall spa, and inset hot tub creates a private retreat. The fenced yard backs to HOA-owned land for added privacy. Smart systems, premium finishes, and extremely thoughtful upgrades throughout make this home a standout.
#VAFV2033080

WINCHESTER

428 CANYON RD

4 Beds

3 Baths

4,428 Sq.Ft.

$700,000

MLS#: VAFV2033080

Welcome Home!  This is the largest model in Edgewater at Town Center and it offers elegant, high-end updates and renovations.   2 BR (split floorplan – brs separated by living space) and 2 FULL Bathrooms featured in this 1224 sq. ft. home.   Ceilings have been redone for a smooth finish, accenting the recessed lighting, crown molding and 9’ height.   First impressions of the open-space design features PRISTINE Vintage Virginia Hickory wide plank flooring let you know, you’ve found a special home.   The kitchen has been renovated with luxury, furniture quality cabinets: trim, molding, pull out drawers and plenty of storage.   The custom arch pass thru, built in wine rack and spacious custom polished concrete bar,  accent the classic modern design.   The living area features a gas fireplace with marble surround,  wood mantel, custom built in media center shelving with hidden TV wiring.    Lovely, generous sized, covered balcony off family room for private, outdoor enjoyment.   Great size primary bedroom with new high-end carpet.   The primary bathroom features a deep soaking tub, travertine vanity top,  and designer ceramic tile finishes.   All fixtures were replaced.    Ensuite BIG walk-in closet has a built in organizer system with drawers, shelves, hanging spaces – WOW!   Nice size 2nd bedroom with new carpet and great storage.  2nd Full Bathroom also renovated with consistent design and quality products including travertine vanity, undermount sink, custom framed mirror, ceramic surround and flooring, also all fixtures replaced.  Plenty of storage closets, full size front load washer/dryer in utility closet.  Renovated and ready for YOU.   Live the good life here.  CONVENIENT to ALL amenities yet, the setting is tranquil and peaceful.   A few blocks to Reston Town Center, approx. 1 mile to RTC METRO.    Easy access to Trader Joe’s, Harris Teeter and so many shopping options.   Set in the heart of the Tech Corridor with  quick access to Ffx County Pkwy, Dulles Toll Road, Tysons Corner, DC and  Dulles Airport.  Walk the nearby Washington & Old Dominion Trail, miles of additional trails, and pond.    FIRST time offered as a rental!  Must have Good Credit and Good Income/Debt Ratios.    See Today.
#VAFX2230716

RESTON

1701 LAKE SHORE CREST DRIVE 24

2 Beds

2 Baths

1,224 Sq.Ft.

$2,700

MLS#: VAFX2230716

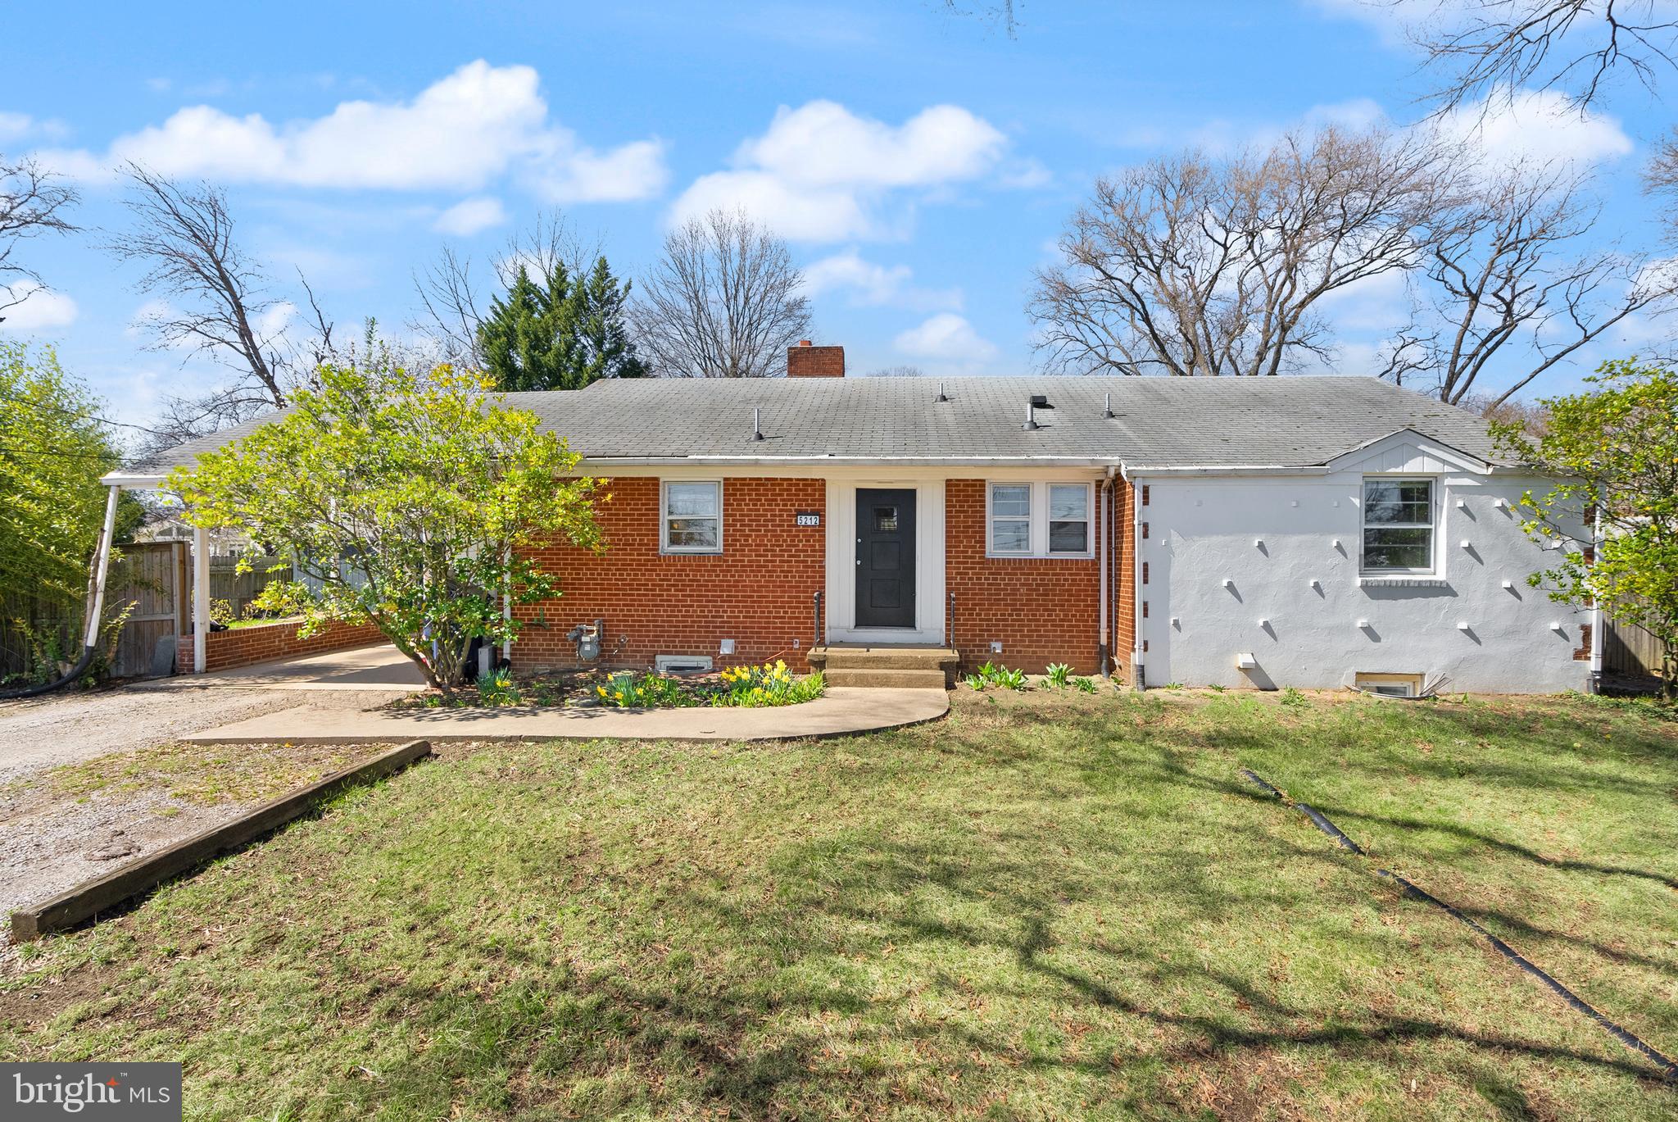
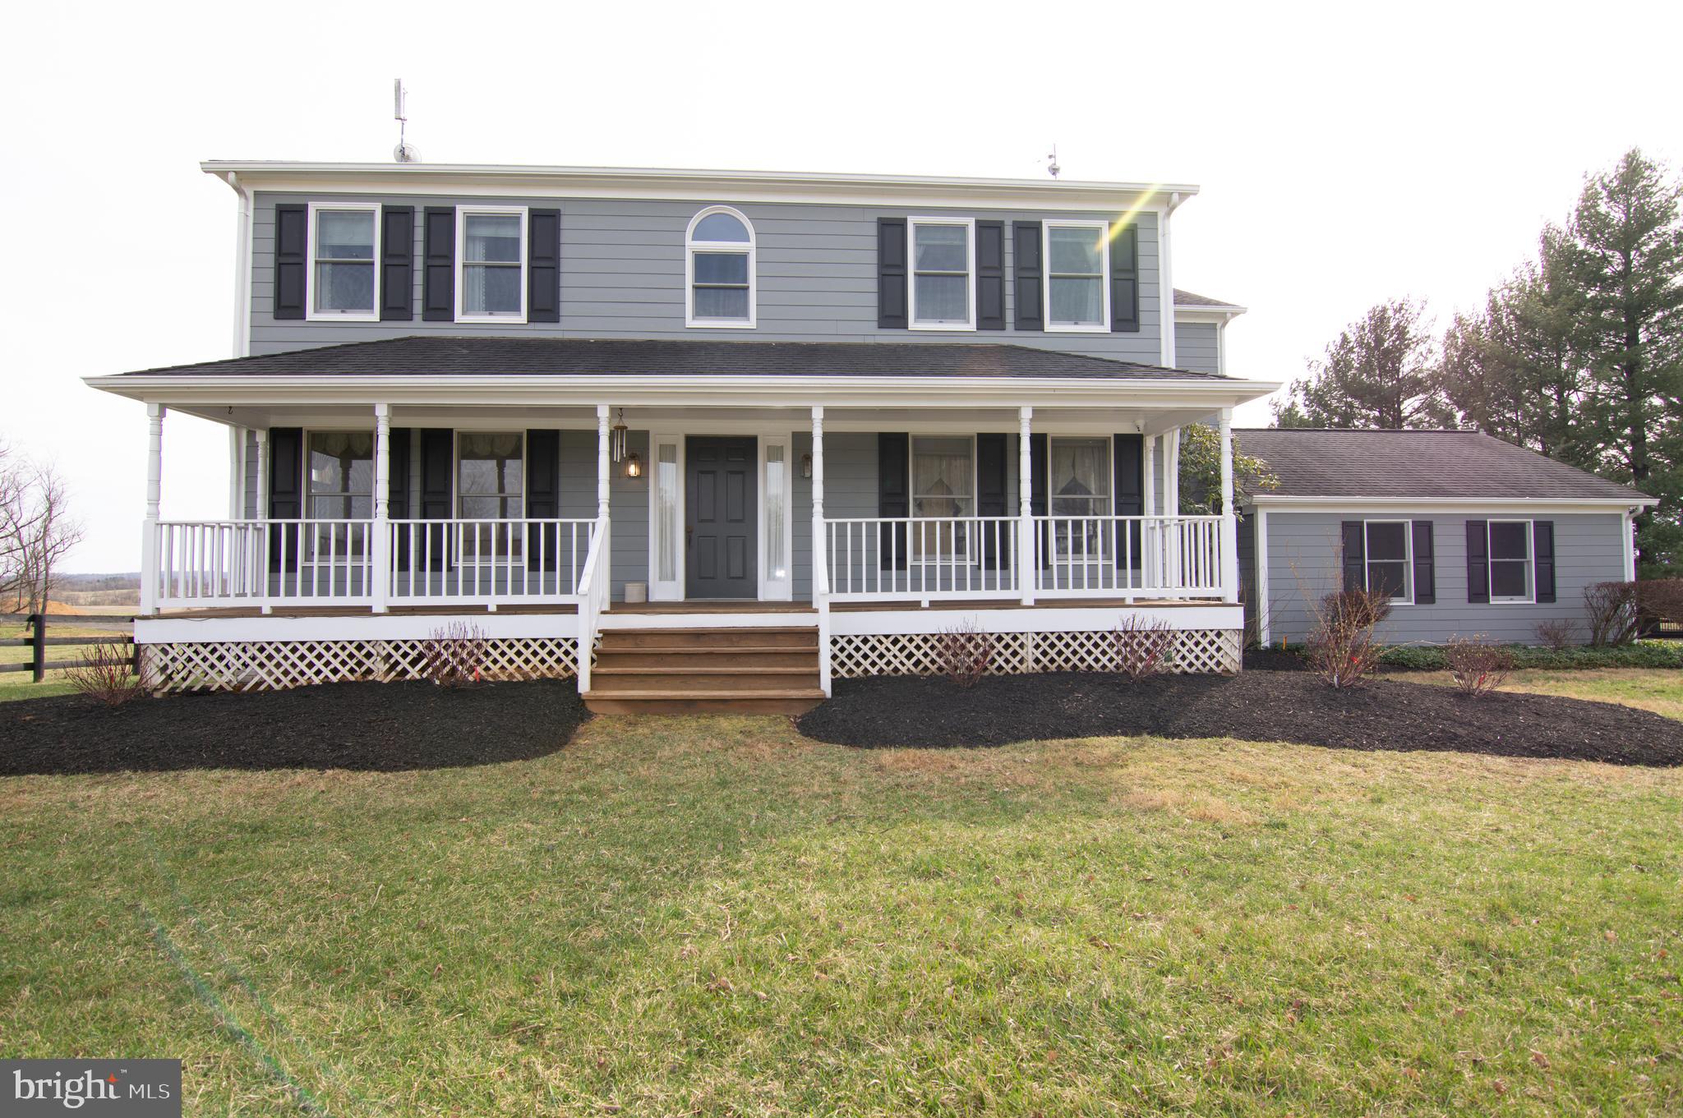
Gorgeous 360° views of the Blue Ridge mountains! Low taxes with land use capabilities (side field is currently farmed for hay so bring your animals!  This lovely property is surrounded by horse farms, perfect for  equestrian, animal or farm enthusiasts. Enjoy the privacy of sipping your coffee in the glass sunroom overlooking fields in the beautiful Shenandoah valley. This all-brick home situated on a level 8.48 acre lot off paved road features 3 bedrooms and 2 baths on the main level plus an unfinished basement that has 2 private entrances. French provincial style kitchen includes all custom cabinetry and upgraded Jenn-Air appliances. Great location off Rt 7 only a few minutes to downtown shopping in Berryville or Winchester and only a few miles to the Shenandoah River nature trails and water activities. The attached carport can be perfect for your vehicle or an additional breezy outdoor living space.  Oversized 2-car detached garage has an additional 12x24 storage area attached to it plus an additional shed that conveys.  Meticulously maintained and move in ready!
#VACL2002770

BERRYVILLE

1410 PIERCE ROAD

3 Beds

2 Baths

2,315 Sq.Ft.

$749,900

MLS#: VACL2002770

This meticulously maintained home  ideally located in the heart of Lake Ridge.   Just a couple minutes to Tacketts  Mill and the commuter parking lots on Minnieville, Horner and Old Bridge Road with  very easy routes to I95 and the express lanes.  Pride in ownership really shows throughout this home and  features 2 finished levels with over 2000sf of living space. It is no wonder why  several of the bedrooms are ample enough for a king size bed. The main level boasts an open family room, separate dining room,  the kitchen has brand  new stainless steel appliances and walk out to rear yard. The primary bedroom has recently upgraded full bath and 2 closets.  The lower level includes a finished rec room  with new carpet and storage closet, large utility/laundry room with work bench, and the 4th/5th bedrooms.  The 5th bedroom has a walk-in closet and fireplace.  Step outside  from the main level dining room  onto the recently updated composite deck or from the lower level to recently updated concrete patio and walkway to the above ground swimming pool with sundeck. The rear yard is fully fenced with new gate and has lots of space to run around.   Some  recent updates include appliances, the  hot water heater, attic insulation, the  attic fan, and most flooring.  The roof, siding and windows are less than 10 years old.  There is so much more to this sun-filled home that you surely don't want to miss.
#VAPW2089708

WOODBRIDGE

12812 COLBY DRIVE

5 Beds

2 Baths

2,129 Sq.Ft.

$599,900

MLS#: VAPW2089708

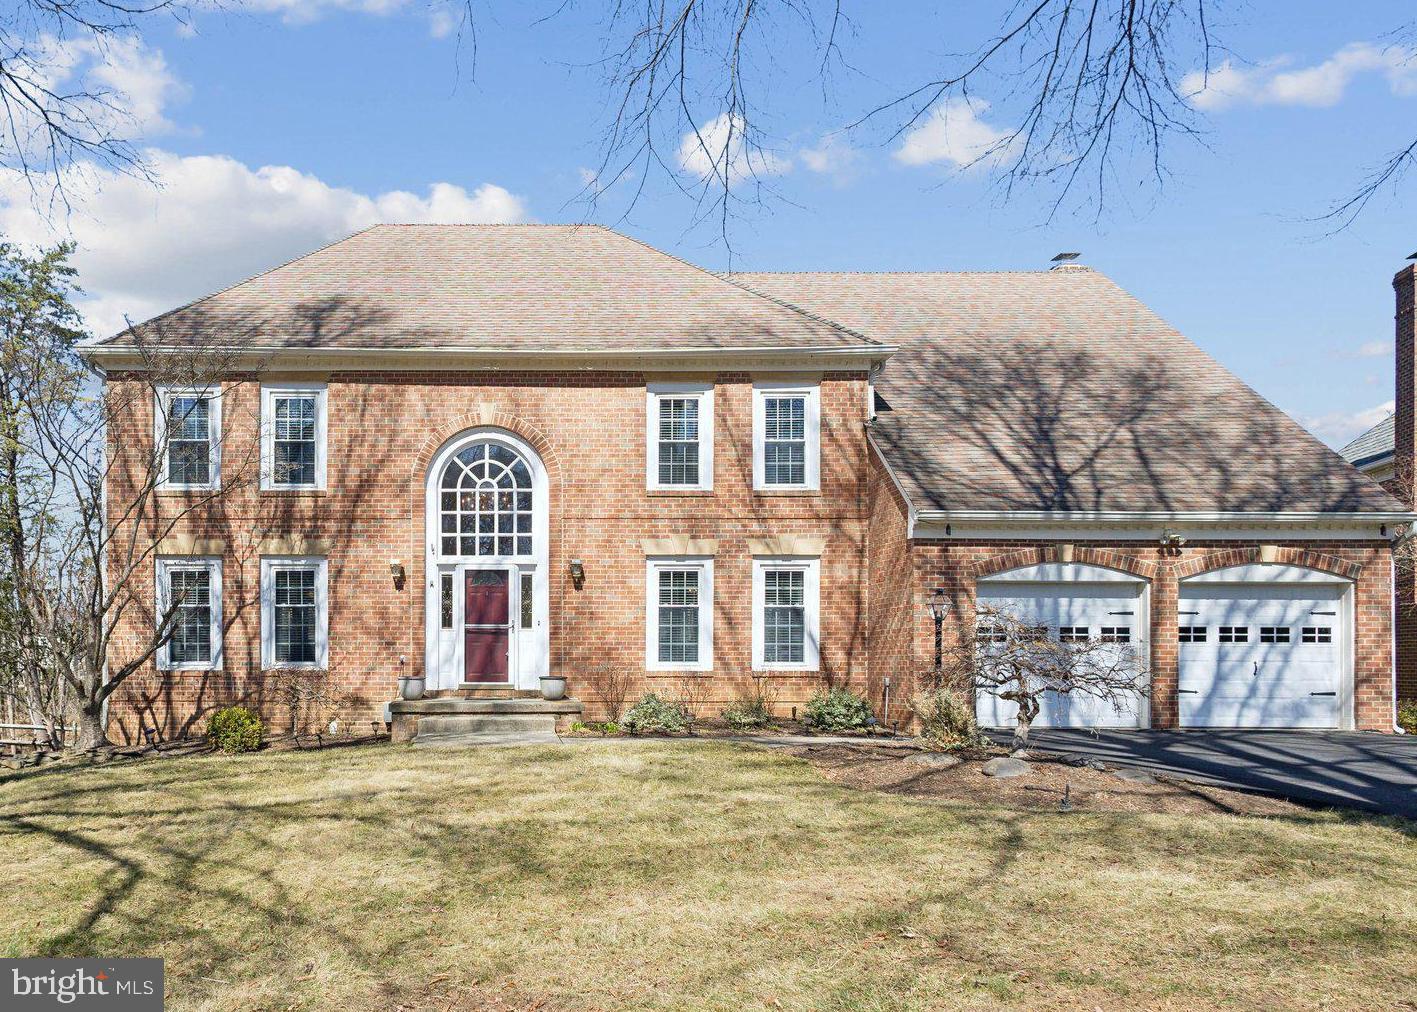
Welcome to Estates at Longwood, a premier "close-in" community in Great Falls, featuring 49 estate homes nestled among towering trees and stunningly landscaped grounds. This meticulously maintained Edgemoore-built all-brick colonial is set on a beautifully landscaped lot, offering approximately 7,500 finished square feet across three bright, airy levels. It includes four bedrooms, five full bathrooms, and one half bath.
Freshly painted and move-in ready, this exquisite home is perfectly situated on a prime lot within this highly desirable community. The thoughtfully designed open floor plan begins with a grand two-story foyer, leading to gleaming hardwood floors, expansive windows, sun-drenched sunrooms, and access to a custom deck and two patios—ideal for entertaining and barbecues. The home also boasts three HVAC zones for year-round comfort, as well as a sprinkler system for easy maintenance.
The upper level features an elegant primary suite with a custom walk-in closet and a luxurious bath with a steam shower and jacuzzi. There are also three additional bedrooms, two full bathrooms, and a convenient laundry room on this level. The finished lower level offers a media room, exercise room, guest bedroom, bonus room, storage areas, wine cellar and two full bathrooms, one of which includes a steam shower.
This home is truly a family dream, providing everything you could desire for comfortable living.
Located in a prime spot, it’s just a minute to Route 7 and Georgetown Pike. You’re minutes from Great Falls Village, walking distance to Forestville Elementary, and only 10 minutes to Dulles International Airport, Tysons Mall, and the metro station. Plus, it’s within the Langley High School district!
#VAFX2226796

GREAT FALLS

1016 CHESKA COURT

5 Beds

5 Baths

7,471 Sq.Ft.

$2,098,900

MLS#: VAFX2226796

**BRAND NEW 3 BED ROOM 2.5 BATH 1 CAR GARAGE TOWNHOME**
The Delmar II by D.R. Horton is a stunning new construction 2 story townhome plan featuring 1,509 square feet of living space including 3 bedrooms, 2.5 baths and a rear entrance 1-car garage. The convenience of townhome living meets the amenities of a single-family home with the Delmar II. The main level eat-in kitchen with large pantry and modern island opens to an airy, bright dining and living room. The upper-level features 3 bedrooms, all with generous closet space, a hall bath, upstairs laundry, and the spacious owners suite that highlights a large walk-in closet and owners bath with a double vanity! Outside you can find yourself enjoying a front and rear covered porch!

Best Place to love and live
#VAFV2033202

WINCHESTER

103 NOOTKA WAY

3 Beds

2 Baths

1,509 Sq.Ft.

$2,200

MLS#: VAFV2033202

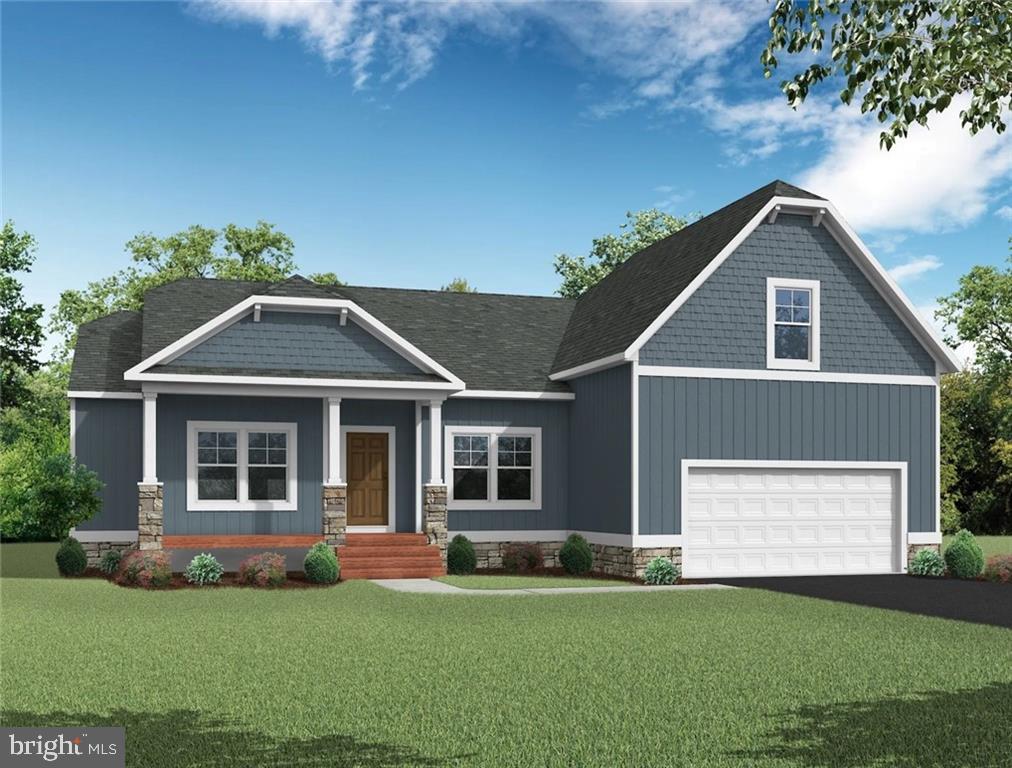
“Wakeland Contemporary” - Discover this beautifully updated single-level contemporary home on a desirable corner lot in Wakeland Manor! Boasting 3 bedrooms, 2 baths, and nearly 1,600 sq. ft., this home offers an open floorplan  that create a bright, airy feel throughout the family room, kitchen, and breakfast nook. With fresh paint, updated brushed nickel lighting, refurbished vanities, and modern hardware, this home is move-in ready! The recently renovated kitchen is a chef’s dream, featuring sleek modern designer cabinetry, granite countertops, a center island, and stainless steel appliances. The breakfast nook, with access to the backyard patio, is perfect for casual dining and entertaining. The primary suite is a private retreat with a full en-suite bath, separate shower and tub, and a spacious walk-in closet. A separate laundry room adds convenience to daily living. 

This home comes equipped with solar panels, significantly reducing energy costs and creating near-zero electrical expenses—a huge bonus for sustainable, cost-effective living!

Enjoy outdoor relaxation in the furnished patio space, ideal for gatherings or quiet mornings. Wakeland Manor offers walking paths, a community center, and a pool, making this home an exceptional place to live. Don’t miss this opportunity—schedule a showing today!
#VAFV2024584

STEPHENS CITY

103 PENDERBROOK COURT

3 Beds

2 Baths

1,569 Sq.Ft.

$414,900

MLS#: VAFV2024584

1 ... 496 497 498 499 500 ... 666
* Listings identified with the FMLS IDX logo come from FMLS and are held by brokerage firms other than the owner of this website. The listing brokerage is identified in any listing details. Information is deemed reliable but is not guaranteed. If you believe any FMLS listing contains material that infringes your copyrighted work please click here to review our DMCA policy and learn how to submit a takedown request. © 2024. First Multiple Listing Service, Inc.
 - property

Send a message

Message successfully sent.

Your message

What is 3 + 4 ?

Reason for contacting?

I agree to receive email communication and understand I can unsubscribe at any time.

I agree to be contacted by Charis Realty Group via call, email, and text for real estate services. To opt out, you can reply 'stop' at any time or reply 'help' for assistance. You can also click the unsubscribe link in the emails. Message and data rates may apply. Message frequency may vary. Privacy Policy

Sign Out

Virtual Assistant

Would you like to take the next step with this property? We can help you schedule a showing or virtual tour, or send you more details.

Yes, I would like more information.

Thank You for Your Reply, One of Our Agents will contact you as soon as possible

No, maybe later.

Thank you, you can always contact me via email, phone number or through the contact form.

Realhub AI

Lucy - Your AI-Powered Realtor

Update Your Temporary Password

Personalize your search

Enter your email and we'll notify you immediately when new listings match what you're looking for.

or enter email address

Already have an account ? Login here

Continue your home search

I agree to receive communications and understand I can unsubscribe at any time.

I agree to be contacted by Charis Realty Group via call, email, and text for real estate services. To opt out, you can reply 'stop' at any time or reply 'help' for assistance. You can also click the unsubscribe link in the emails. Message and data rates may apply. Message frequency may vary. Privacy Policy

Already have an account ? Login here

We use cookies

We use cookies primarily for analytics to enhance your experience. By accepting, you agree to our use of these cookies. You can manage your preferences or learn more about our cookies policy.