Properties

Browse or get in touch to schedule a walkthrough.

  • Nearby me
Price range

Popular Features

Community Features

Association

Property Features

Waterfront

View

Exterior Features

Interior Features

Style

10000 properties match your criteria

Updated 1 minute ago

E-Alert name
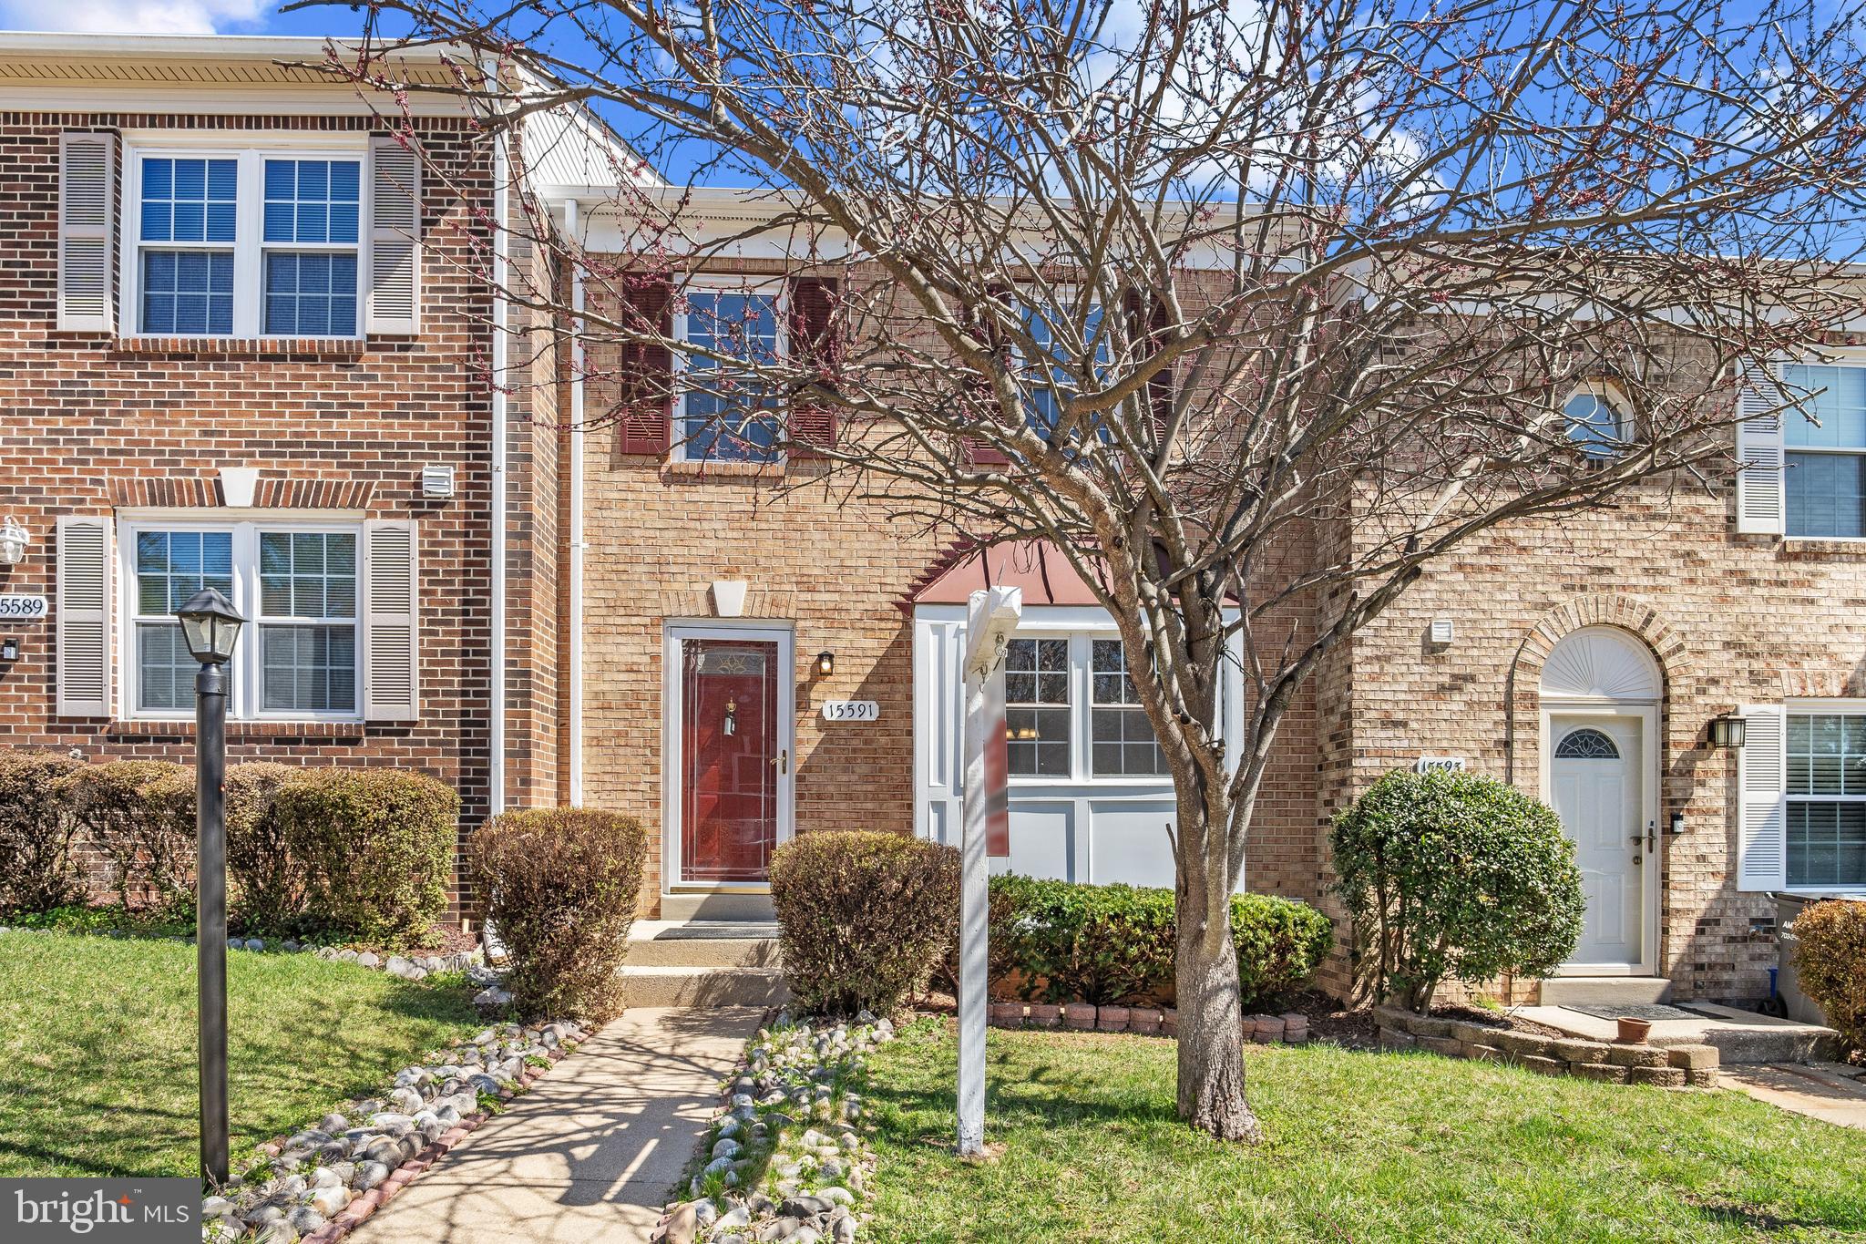
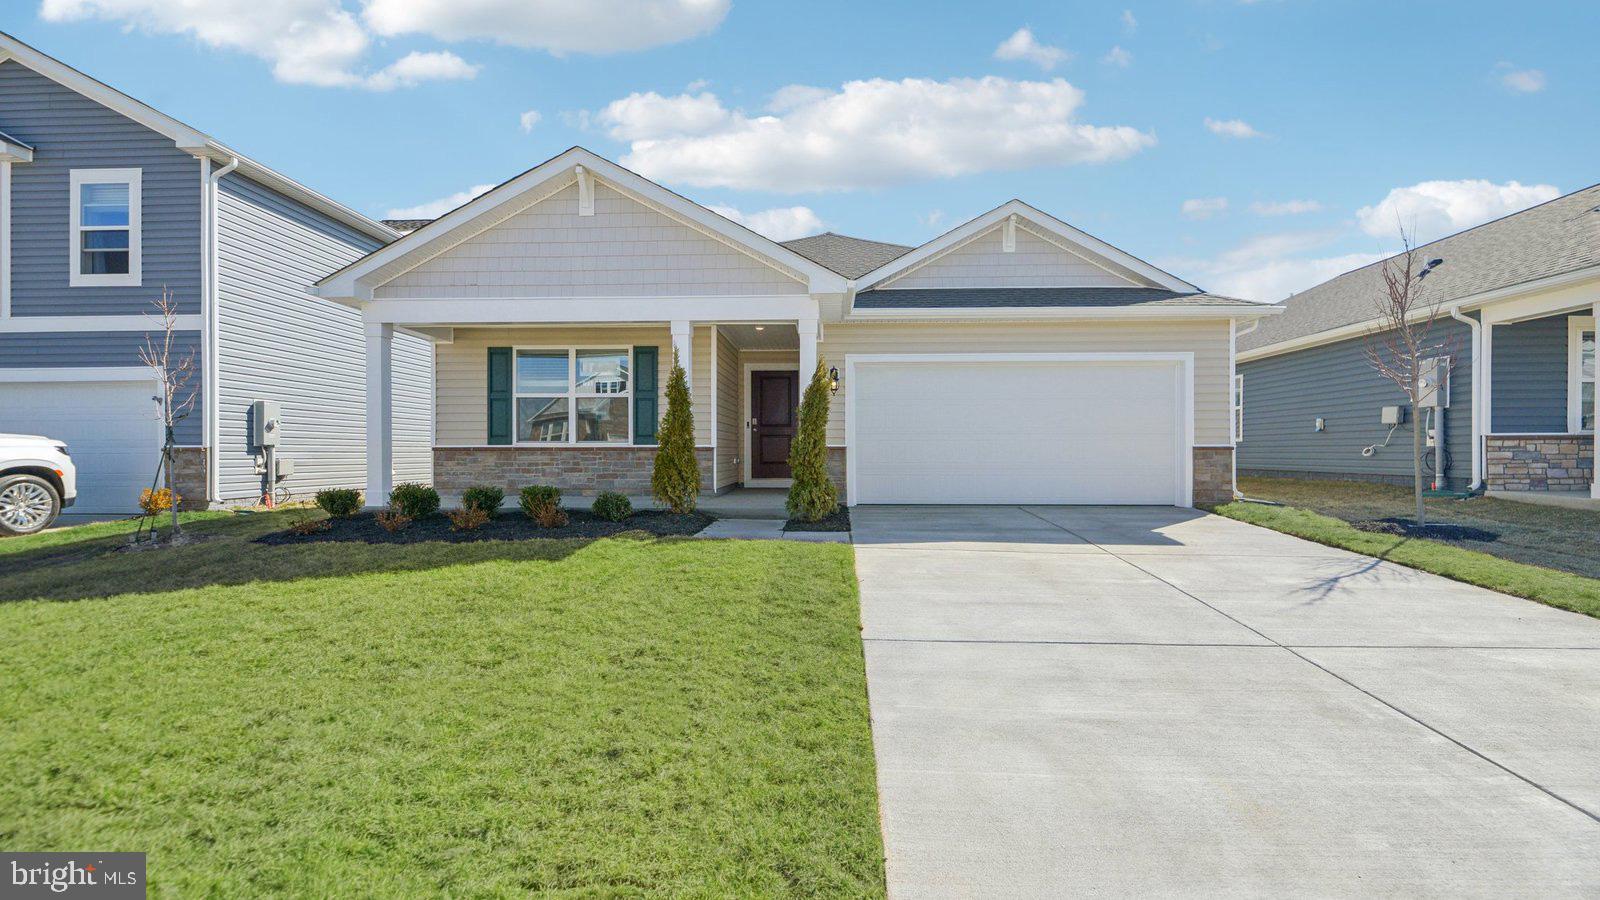
Discover the spacious Lapis home. Starting with an inviting covered entry leading to a Study then a well-appointed kitchen offering a walk-in pantry and a center island, and exceptional great room boasts an electric fireplace. The open dining area and beautiful primary suite showcases a generous walk-in closet and a private bath. Escape into the airy loft when in need and don't forget the convenient laundry on the living level. The mudroom and 2-car garage with 2 car driveways really invites you, so come on in! Also features a composite deck! Experience it today!
#VAFQ2015420

BEALETON

4167 FOXHAVEN DRIVE

3 Beds

3 Baths

2,180 Sq.Ft.

$607,999

MLS#: VAFQ2015420

Charming 1920 Craftsman in the Heart of Fredericksburg – Walkable, Spacious & Full of Character! 

If you love historic charm but refuse to sacrifice modern convenience, this 1920 Craftsman might be your perfect match. Nestled just two blocks from William Street, you’ll have Fredericksburg’s best dining, coffee shops, bars, and the farmers market practically at your doorstep—without the hassle of big-city traffic. Plus, the VRE and Amtrak station are less than 10 minutes away for an easy commute.  

From the moment you step onto the large, covered front porch, you’ll feel the character of this home. Inside, high ceilings and original hardwood floors stretch throughout the expansive living spaces, complemented by craftsman-style banisters, doors, and trim. The kitchen is a showstopper—huge, bright, and ready for entertaining with granite countertops, stainless appliances, a large island, and even a small bar area. Gas cooking for the home chef ? Check. The fridge was replaced in 2025, and the dishwasher and microwave in 2023. 

Upstairs, the primary bedroom surprises with a rare-for-the-era walk-in closet. The clawfoot tub in the upstairs bath adds a touch of timeless elegance, while the renovated main-level bath brings luxury with heated floors and a dog-wash attachment because even pups deserve a little spa treatment.  

Outdoor living is just as inviting, with a Trex deck (partially covered for all-weather enjoyment), a stone patio, and a fully fenced yard. Need storage? The large wooden shed with a metal roof has you covered.  

And for the social media guru, podcaster, or work-from-home creative, the finished basement area (roughly 224 sq ft) is already set up for content creation, streaming, or a quiet office space.  

Beyond your doorstep, enjoy quick access to Kenmore Park (pickleball or tennis, anyone?), the dog park, playgrounds, and the scenic VCR Trail and Canal Path. This isn’t just a home—it’s a lifestyle, wrapped up in historic charm and walkable city convenience.  

In addition to the updating we’ve mentioned, the roof was also replaced in 2023, the front loading  washer and dryer with steam setting in 2022, a 1 hp garbage disposal and hands free faucet in 2024, and interior paint in 2025. 

Ready to see it for yourself? Let’s schedule a tour!
#VAFB2007786

FREDERICKSBURG

717 LEE AVENUE

3 Beds

2 Baths

1,533 Sq.Ft.

$625,000

MLS#: VAFB2007786

This unique property is a rare find! With a huge three bay garage, a workshop area, an upstairs apartment, and all on just over 32 acres of land, this property has it all. The land consists of three separate parcels all under one tax id, which mostly is in agriculture at present. This could be an investment opportunity where the land could be developed into a residential neighborhood or one could simply enjoy the peace and tranquility on 32 acres. Directly beside the garage/apartment is an enormous, fenced in garden with six hydrants throughout. The garden is equipped to grow just about anything you desire and includes a single wire trellis for grape vines as well as a few matured fruit trees. In addition to the excellent storage space, the garage provides a half bath and a gas fire place, to create a comfortable hang out spot. The workshop, also downstairs, includes a compressor for anything you may need to hook up, making the workshop a wonderfully versatile space. Upstairs you will find a spacious one bed, one bath apartment with granite countertops, an eat in kitchen, a gas fireplace, and brand new appliances. This structure also includes a Rinnai water heater for the entire building. Give us a call to view this one of a kind property!
#VALV2000662

WEEMS

625 BENSON ROAD

1 Beds

1 Baths

1,107 Sq.Ft.

$800,000

MLS#: VALV2000662

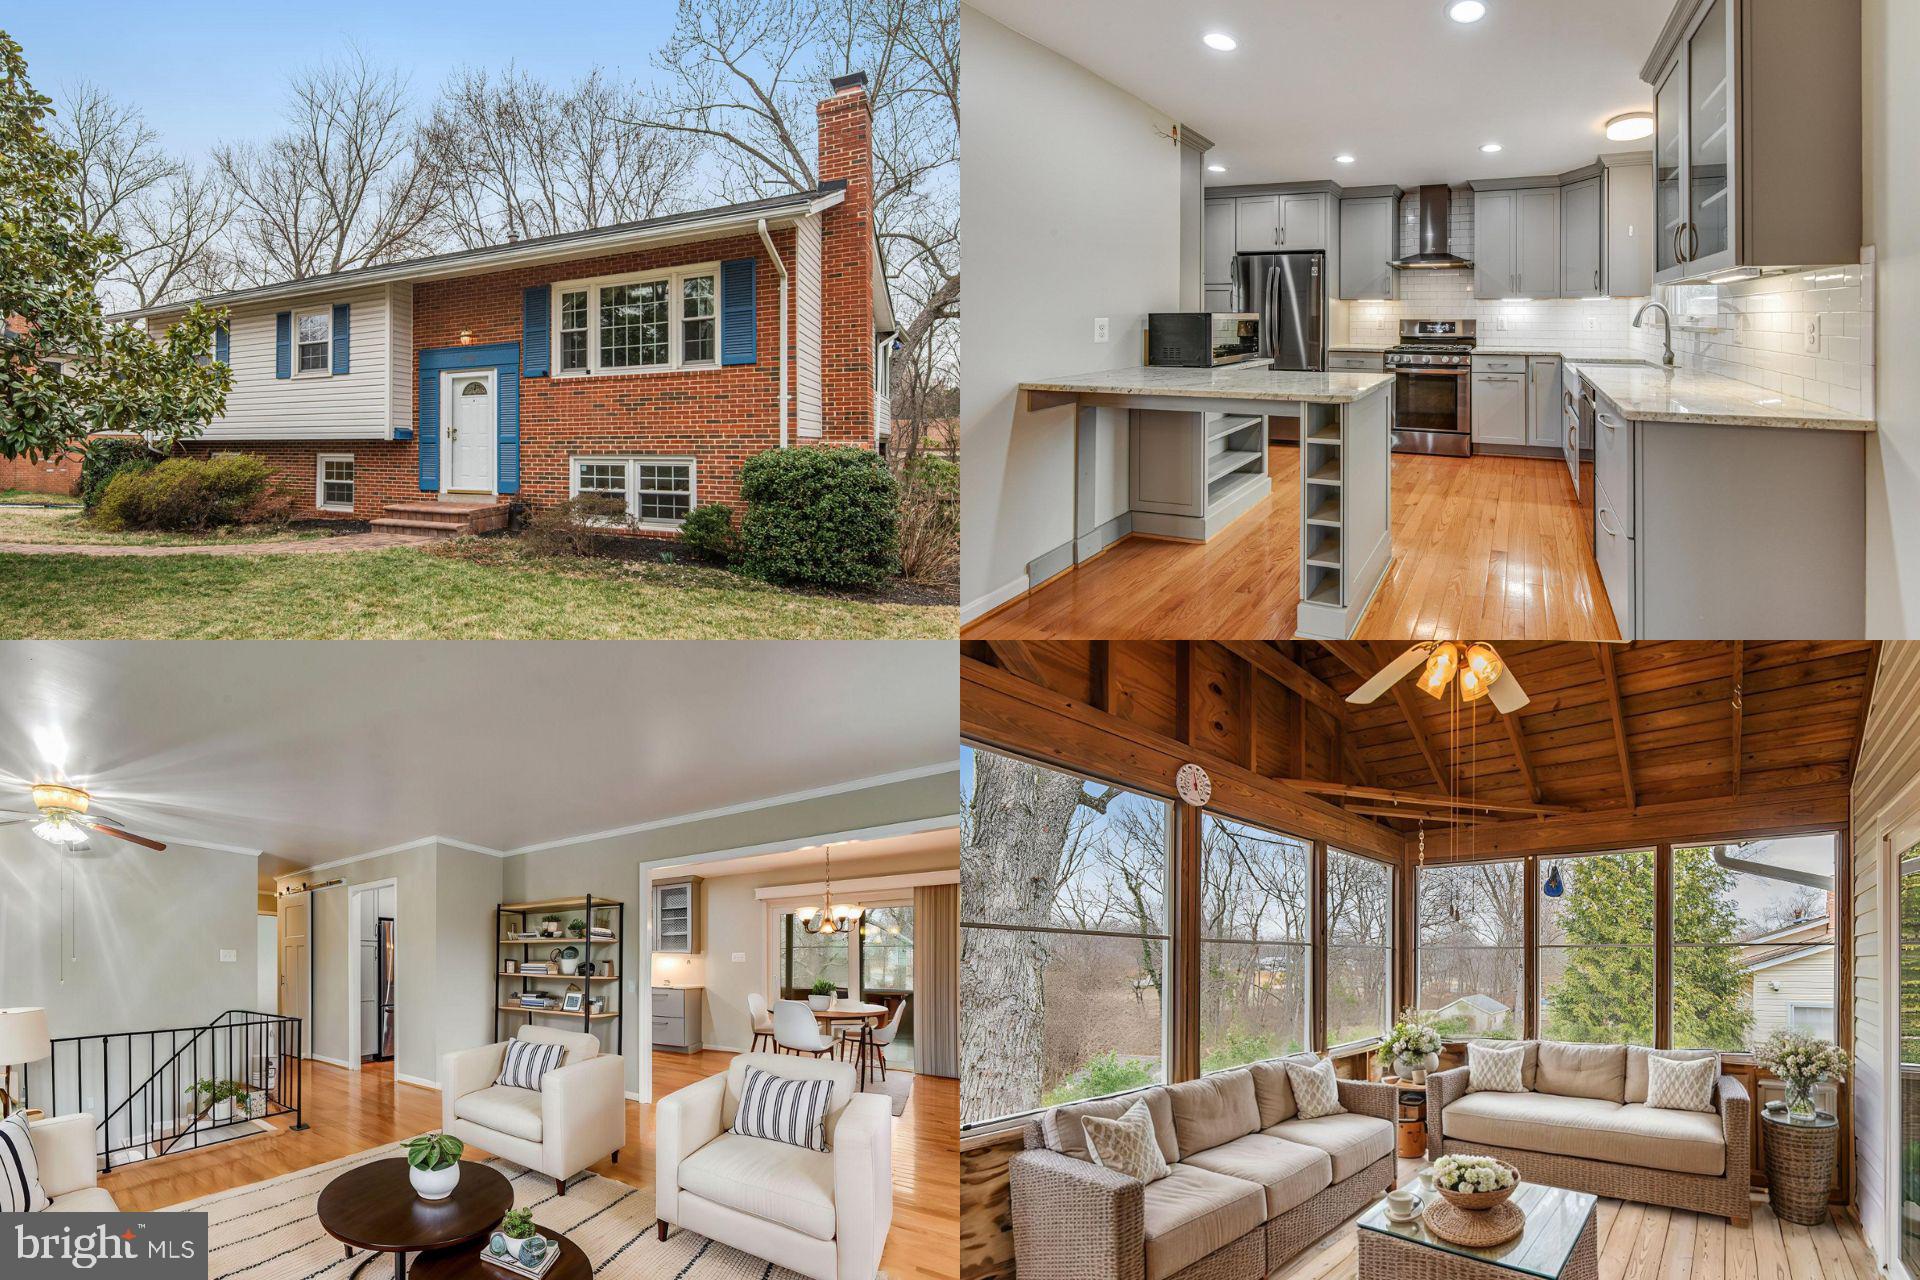
This house is perfect for anyone who loves bright, open spaces and modern updates. The main floor is airy and stylish, with beautiful hardwood floors and updated lighting. The kitchen is a dream, with tons of storage and a big window that floods the space with sunlight. You'll love entertaining on the deck or relaxing on the shaded patio. The backyard is private, backing onto trees, and fully fenced. The master suite is a true retreat with two walk-in closets and a full bath. The lower level is a cozy bonus with a gas fireplace and unique shiplap walls. You definitely need to see this one in person!
#VAPW2090082

DUMFRIES

17454 TANGARIRO SQUARE

3 Beds

3 Baths

1,848 Sq.Ft.

$469,000

MLS#: VAPW2090082

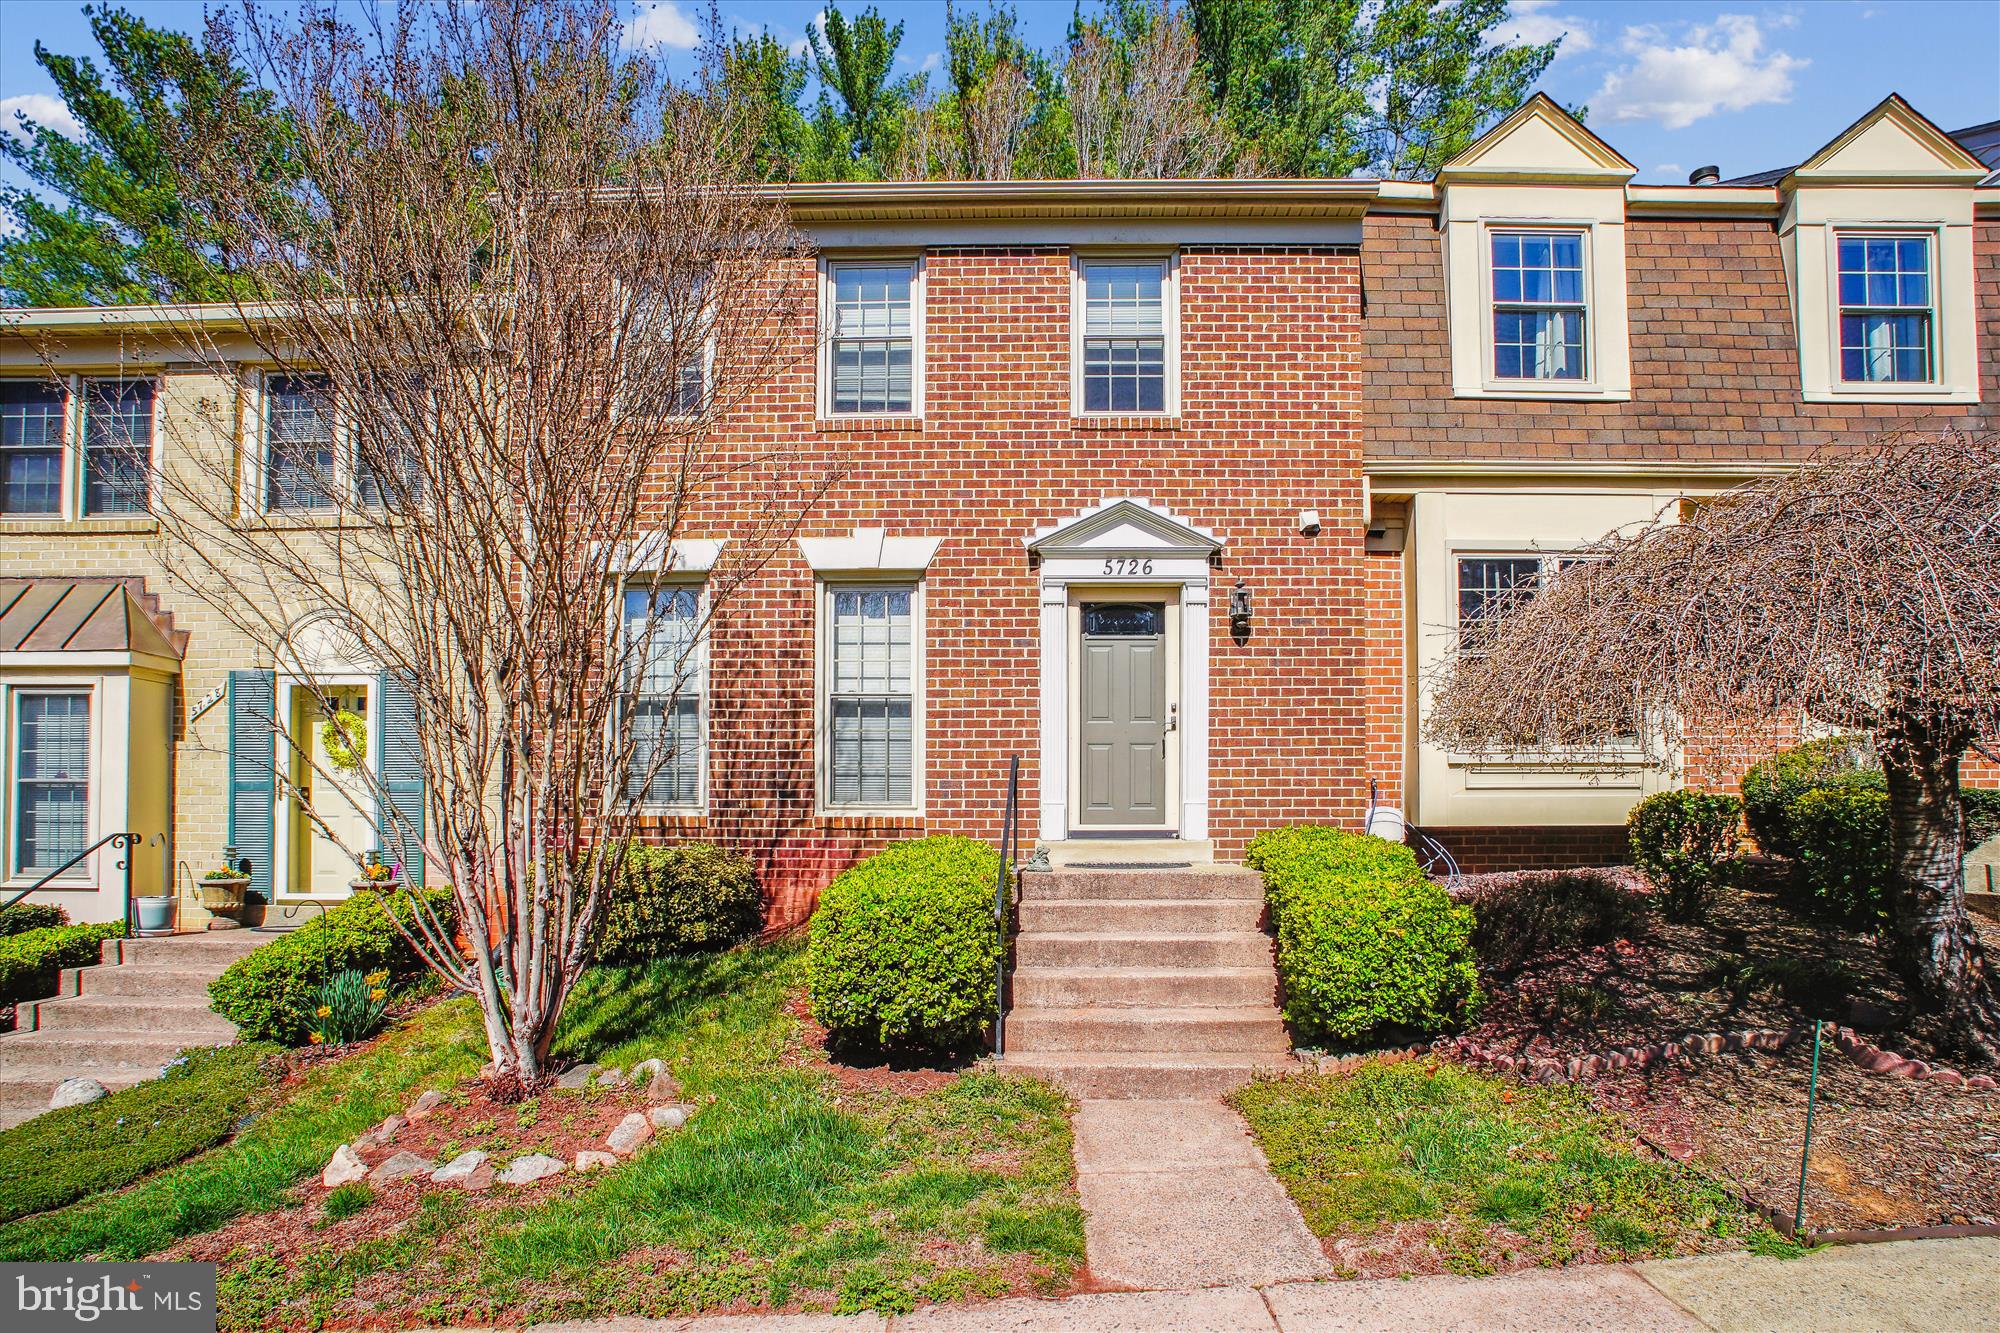
This townhome combines  the convenience of the perfect location with quick access to shopping areas, a commuter lot, and many restaurants.  The property has been meticulously maintained and leaves nothing for the new owners to do, but move in and enjoy.  The house has been freshly painted throughout. The main living space has hardwood flooring. The kitchen shines with stainless steel appliances and a sitting area where you can kick your feet up and drink your cup of coffee.  Right off the kitchen you have easy access to the brand new deck,  the perfect spot for weekend grilling.  The dining room can hold a sizable table and the large window allow for the entrance of an abundance of natural light. 
If you have been searching for a home with some room to grow, you are in luck! The upstairs has newly installed carpet in both bedrooms including the master suite.  The lower level has been painted and new carpet installed with another bedroom and an extra living room space  with access to the backyard.
#VAST2036016

STAFFORD

505 WESTMINSTER LANE 154

3 Beds

2 Baths

1,980 Sq.Ft.

$370,000

MLS#: VAST2036016

This beautifully well-kept 3-bedroom, 2.5-bath condo is located in the highly sought-after One Loudoun community. It features an upgraded gourmet kitchen with quartz countertops, a stylish backsplash, stainless steel refrigerator, and elegant pendant lighting. The spacious family room is highlighted by gleaming hardwood floors. The primary suite includes a luxurious master bath with double sinks, a standing shower, and two walk-in closets for ample storage.

The second bedroom, along with a versatile den that can easily be converted into a third bedroom, shares a full hallway bathroom. Enjoy outdoor relaxation on your private balcony. Additional features include a 1-car garage and a driveway space for a second car.

Conveniently located near major roads, shopping, dining, and entertainment, this condo offers both comfort and accessibility in a prime location. Don’t miss out on this exceptional home! 1 minute away from the One Loudoun shopping center.
#VALO2091762

ASHBURN

44788 TIVERTON SQUARE

3 Beds

2 Baths

1,500 Sq.Ft.

$2,900

MLS#: VALO2091762

Welcome to this charming Downtown Fredericksburg residence.
Nestled in the heart of downtown Fredericksburg, this beautifully maintained bungalow offers timeless charm and modern comforts in a highly sought-after location. A winding front walkway welcomes you to this inviting home, where character and warmth abound.
Inside, a two-sided gas fireplace creates a cozy ambiance between the formal living and dining rooms which is a perfect setting for family gatherings and entertaining. The kitchen has been updated and offers both style and functionality.  It boasts custom cabinetry, granite counters and stainless steel appliances. The main-level primary bedroom provides convenience, while both full bathrooms feature vintage tile that adds a touch of historic charm.
A spacious rear addition showcases a bright and airy family room with a wall of windows overlooking the beautifully landscaped, fenced backyard. Step outside onto the stone patio and follow the winding pathways through the serene garden retreat. A wood-burning fireplace in the family room enhances the home’s inviting atmosphere.
Upstairs, a finished bonus room offers great versatility, while an additional walk-in storage space provides ample room for organization. The unfinished basement presents opportunities for additional storage.
Located just moments from Fredericksburg’s vibrant restaurants, boutique shops, and the commuter train station, this home is ideal for those seeking charm, convenience, and a walkable lifestyle. Don’t miss your chance to own a piece of downtown Fredericksburg’s rich history!
The roof on the original portion of the house was replaced in 2024. The irrigation system was added in 2021. The furnace was replaced in 2020 when the split system was added to the second level. The exterior construction is stone and siding. The siding was replaced in 2017 with Hardieplank. Many of the windows have been replaced by the current owners as well.
Schedule your private tour today!
#VAFB2007862

FREDERICKSBURG

907 CORNELL STREET

3 Beds

2 Baths

1,917 Sq.Ft.

$649,500

MLS#: VAFB2007862

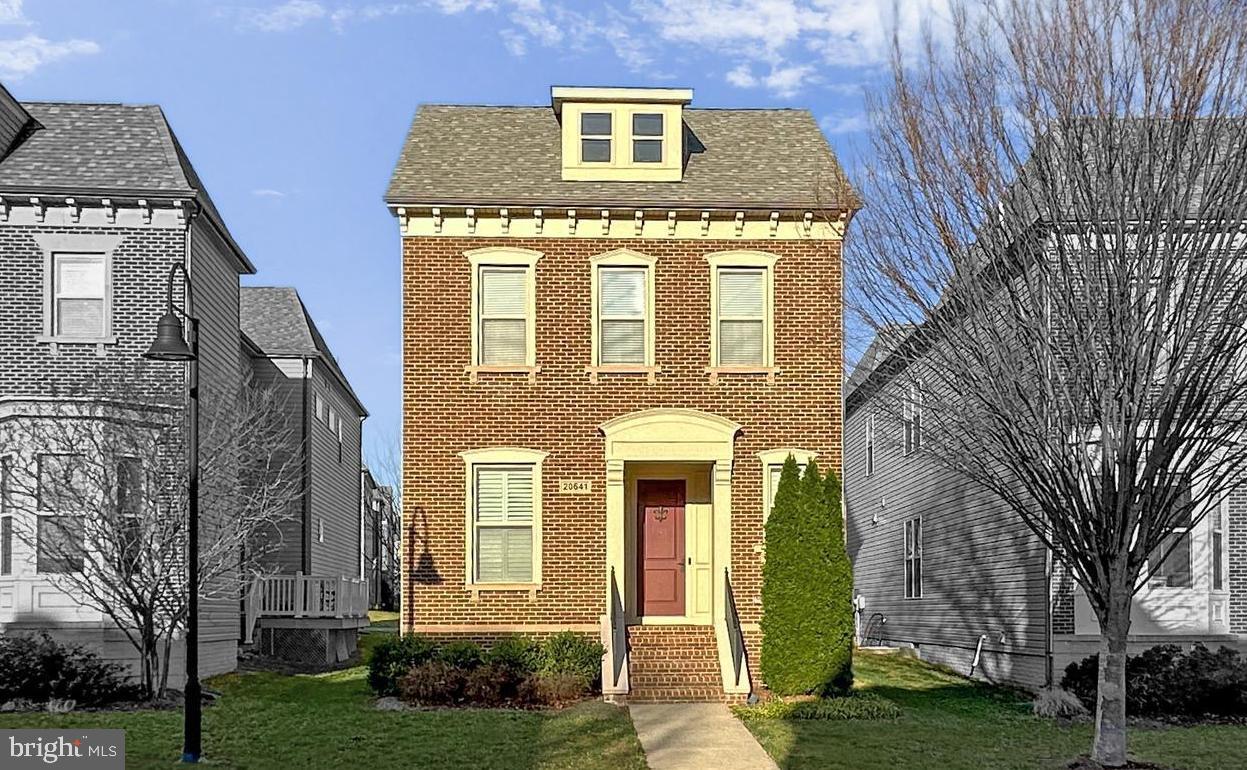
This beautiful TH is bright and open to the living/dining room, hardwood floor, gourmet kitchen, stainless steel appliances, an island, and quartz countertops with more cabinets. In the upper level, you have four bedrooms and three full baths; you also have a loft and a wet bar leading to the rooftop patio with a sided fireplace, In the basement, you have a full bath,  2-car garage, and space for storage. washer and dryer on the middle floor. This house is located close to everything in the Metro Area!! PLEASE  use the booties and make sure the lights are off.
#VAAX2040580

ALEXANDRIA

126 CAMBRIA WALK

4 Beds

4 Baths

2,543 Sq.Ft.

$5,000

MLS#: VAAX2040580

*ACTIVE-PENDING RELEASE*
This rare end-unit, 3-level townhome offers an unbeatable combination of space, style, convenience and LOCATION! LOCATION! LOCATION! . Featuring Double Master Bedrooms on the top level, each has its own full bathroom.  Most homes in the neighborhood divided one of the rooms into two, can easily turn this into a 2 Master BD  plus a finished basement. It’s perfect for a growing family or anyone looking for flexible living space. The basement is ideal for an in-law suite, office, den, or add an exercise room or a man-cave, and includes its own full bathroom with a tub and a large living room. Recent updates include luxurious new LVP flooring,  brand new Stainless steel Appliances, and fresh paint throughout. Roof was replaced in 2014, Windows in Dec 204, new LVP floors in 2024, HVAC in 2018, painting in Dec 2024, main door changed in Dec 2024, The elegant brick exterior complements the beautiful interior, while the fully fenced backyard offers a private retreat for outdoor relaxation or entertaining, also great to keep your pets safe while enjoying their backyard space. 2 Reserved Parking right in front of the house.  Located in an exceptional area, this home is just a short walk to the Potomac Mills Outlet Mall and less than a mile from I-95 for easy commuting., walking distance to the Omni ride for commuters, 5 Minutes drive to the nearest high school and walking distance to the Mom's grocery store & shops.  It’s also minutes away from Stonebridge, Wegman’s, and the Sentara Hospital, along with dining, theaters, and the entertainment hub of Woodbridge, VA. The Rose Gaming Resort is just 6.6 miles away for additional fun.  This unit offers privacy with no rear neighbors, backing to serene trees and wooded surroundings. This beautifully maintained townhome provides the perfect blend of comfort, convenience, and style, making it a must-see for buyers.
#VAPW2085446

WOODBRIDGE

2891 BOWES LANE

2 Beds

3 Baths

1,412 Sq.Ft.

$455,000

MLS#: VAPW2085446

LAKE BARCROFT-Mid Century Modern! This stunning  home is filled with natural light, boasts expansive windows throughout and gleaming hardwood floors that flow throughout the open floor plan. The spacious kitchen is a chef’s dream, complete with stainless steel appliances, granite countertops, and ample cabinetry and opens to dining area and expansive living room with fireplace.  The main level boasts a serene primary suite with an en-suite bath with dual sinks and soaking tub, along with a second bedroom with brick wall  and a convenient powder room. Downstairs, the walk-out lower level offers even more space for living and entertaining. The large recreation room opens to a beautiful slate patio and a private backyard space. You'll also find a third bedroom, a second full bath, a laundry room, a workshop, and a versatile bonus room. Located just a block from one of Lake Barcroft's five private beaches for swimming, boating, and fishing, this home also offers easy access to major commuter routes (50/66/395/495) and is just minutes to Tysons, Arlington, and Washington, DC.
#VAFX2223798

FALLS CHURCH

6521 JAY MILLER DRIVE

3 Beds

2 Baths

1,416 Sq.Ft.

$1,250,000

MLS#: VAFX2223798

FINAL OPPORTUNITY AT FRANKLIN HILLS with a QUICK DELIVERY! An exclusive community of 4 brand new custom single-family homes nestled on well-groomed lots off of Seminary Road in the City of Alexandria, Virginia. This 8000+ sq ft home features 5 bedrooms, 5 full and 2 half baths, 3 finished levels, a private elevator & a 3 car garage on over 1/2 acre backing to trees!  The main & upper levels have 10’ ceilings and the fully finished basement has 9.5’ ceilings. Your main level gourmet kitchen includes state of the art appliances with a 48”x 84” refrigerator, built in double wall oven/microwave, dishwasher and a 6 burner 48” gas top range, butler’s pantry, walk in pantry, gorgeous quartz countertops with tons of light opening to the spacious family room with fireplace. There is a separate dining room and formal living room for entertaining along with a private study. The upper level features your Primary Suite with 2 separate walk-in closets and a stunning spa bath with a free-standing tub and walk in shower.  3 additional bedrooms and 3 baths complete the upper level. On the finished lower level is a theatre room, gym, bedroom with a private full bath, large rec room with wet bar, half bath and a large, paved patio. A large deck is included off the main level family room (to be built). With the recent update of Alexandria’s new housing regulation, our final custom home at Franklin Hills will be the last of its size in the area. Now is the time to schedule your private tour to claim this rare opportunity for yourself.
#VAAX2038006

ALEXANDRIA

Lot 502 KARIG PLACE 1212

5 Beds

5 Baths

8,223 Sq.Ft.

$3,194,900

MLS#: VAAX2038006

Coming online April 2, 2025- Great location for this project home on 3.2 acres on this level wooded and open land. House currently rents for $1500 per month .Needs updating.   Well and septic 1992.  1 old well with hand pump still works. Newer well is cement cased and located a few yards away.  All buildings convey. Beautiful wooded large oaks and large side yards to left and right of home.  See pictures- Approx 1 acre open. Very Sought after area.  Only 5 miles from I 95. More pictures when tenant moves out end of month.
 Old cars will be removed from back yard prior to settlement belong to neighbor. .  Multiple offers recieved
SOLD AS IS\Grass will be cut prior to closing
#VAST2036608

FREDERICKSBURG

155 RICHARDS FERRY ROAD

2 Beds

1 Baths

972 Sq.Ft.

$299,900

MLS#: VAST2036608

Spacious and centrally located, this inviting condo at 505 N Armistead St #102 in Alexandria, VA offers convenience and comfort. Situated within walking distance of Landmark Plaza shopping mall and close to public transportation, it boasts easy access to amenities and commuting options. With Regan National Airport just a few miles away and proximity to major highways including 395, 495, and 95, travel is a breeze. Plus, Downtown DC is only a short drive away.

Inside, natural light floods the living and dining areas through expansive windows and a sliding glass door, creating a bright and airy atmosphere. The kitchen features stainless steel appliances, ample pantry/storage space, updated cabinets, granite countertops, and a convenient bar counter for entertaining guests. Luxury vinyl plank flooring flows seamlessly throughout the space.

The updated bathroom showcases beautiful fixtures and a stylish vanity, while the generously sized main bedroom boasts a walk-in closet for added storage convenience. The second bedroom offers ample space for a queen-size bed and dresser, along with great closet space. Additionally, there's a versatile bonus room that can serve as a den, office space, or extra storage area.

For added convenience, laundry facilities are located in the lower level of the building.

With all utilities included, this charming two-bedroom, one-bath condo in the sought-after Alexandria/Landmark area presents an ideal blend of convenience and comfort for modern living.
#VAAX2043052

ALEXANDRIA

505 N ARMISTEAD STREET N 102

2 Beds

1 Baths

1,005 Sq.Ft.

$2,300

MLS#: VAAX2043052

3 BR 1 full Bath on the main level. Upstairs has 3 rooms and  1 full bath. The rooms could be used as home offices or bedrooms. Could live on one level and rent out the other level for rental income. 2 kitchens, 2 separate entrances. The property also has a basement that could be renovated and 3 sheds for a ton of storage or other uses. "As is". Needs some sweat equity and this could be a cash flowing asset! Seller says it has two parcels - .25 and 1.84 totaling more than 2 acres! Update: All utilities are now working!!! Septic has been fixed, bathroom renovated, plumbing has been fixed (no leaks!!!), water pump fixed, oil heat is fixed. While things still needs some TLC to get it to shine, a lot of the big things have been fixed and updated! Bring your finishing touches!
#VAWR2010686

BENTONVILLE

2660 STONEWALL JACKSON HIGHWAY

3 Beds

2 Baths

2,704 Sq.Ft.

$264,900

MLS#: VAWR2010686

Luxury all brick custom home in the gated golf community of Lake Manassas.  A breathtaking view of the 6th hole at the Stonewall Jackson golf course. a view of the pond and woods from every level of Lake Manassas. You will enjoy the beautiful sunset from your deck, kitchen, family room, bonus room and master bedroom. Spacious Master bedroom with sitting room overlooking the golf course and lake.  An extra bonus room you can use a game room or the office.  Gourmet kitchen that has a breakfast nook. There is a hobby room next to the kitchen and large island you can eat and have a drink.  A fully finished walk out basement with bar. HVAC (2019) Water heater (2015) Appliances(2024)  New paint (2023)
 You will fall in love with the spacious open floor plan over 7,000 sq ft. This lovely home is in pristine condition throughout & has been in loving care from it's original owners.  Custom built in wine cellar and large Trex deck.  Above grade living area is larger than tax record. It has about 200sq ft bump out.
Ready for the new owner !!! Don't miss this beautiful Home !!!!
#VAPW2088428

GAINESVILLE

8444 LINK HILLS LOOP

5 Beds

4 Baths

6,420 Sq.Ft.

$1,420,000

MLS#: VAPW2088428

1 ... 488 489 490 491 492 ... 666
* Listings identified with the FMLS IDX logo come from FMLS and are held by brokerage firms other than the owner of this website. The listing brokerage is identified in any listing details. Information is deemed reliable but is not guaranteed. If you believe any FMLS listing contains material that infringes your copyrighted work please click here to review our DMCA policy and learn how to submit a takedown request. © 2024. First Multiple Listing Service, Inc.
 - property

Send a message

Message successfully sent.

Your message

What is 3 + 4 ?

Reason for contacting?

I agree to receive email communication and understand I can unsubscribe at any time.

I agree to be contacted by Charis Realty Group via call, email, and text for real estate services. To opt out, you can reply 'stop' at any time or reply 'help' for assistance. You can also click the unsubscribe link in the emails. Message and data rates may apply. Message frequency may vary. Privacy Policy

Sign Out

Virtual Assistant

Would you like to take the next step with this property? We can help you schedule a showing or virtual tour, or send you more details.

Yes, I would like more information.

Thank You for Your Reply, One of Our Agents will contact you as soon as possible

No, maybe later.

Thank you, you can always contact me via email, phone number or through the contact form.

Realhub AI

Lucy - Your AI-Powered Realtor

Update Your Temporary Password

Personalize your search

Enter your email and we'll notify you immediately when new listings match what you're looking for.

or enter email address

Already have an account ? Login here

Continue your home search

I agree to receive communications and understand I can unsubscribe at any time.

I agree to be contacted by Charis Realty Group via call, email, and text for real estate services. To opt out, you can reply 'stop' at any time or reply 'help' for assistance. You can also click the unsubscribe link in the emails. Message and data rates may apply. Message frequency may vary. Privacy Policy

Already have an account ? Login here

We use cookies

We use cookies primarily for analytics to enhance your experience. By accepting, you agree to our use of these cookies. You can manage your preferences or learn more about our cookies policy.