Features & Amenities

Interior

  • Other Interior Features

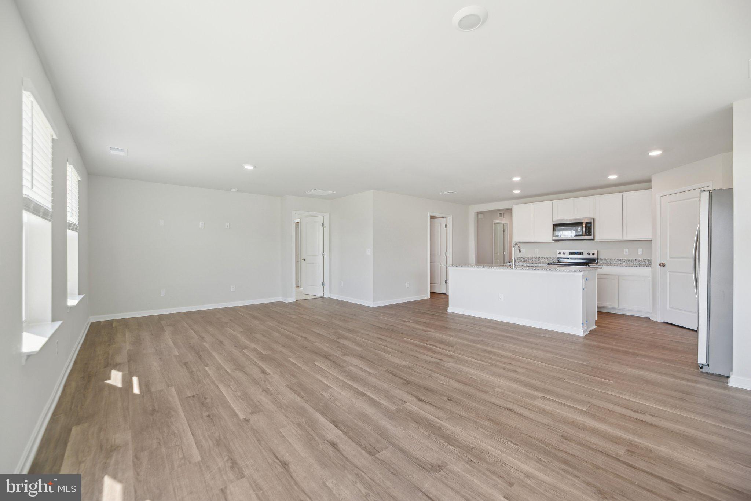
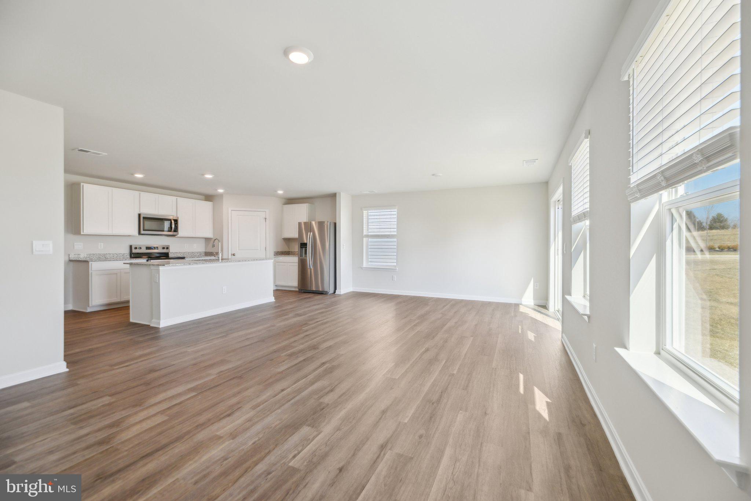
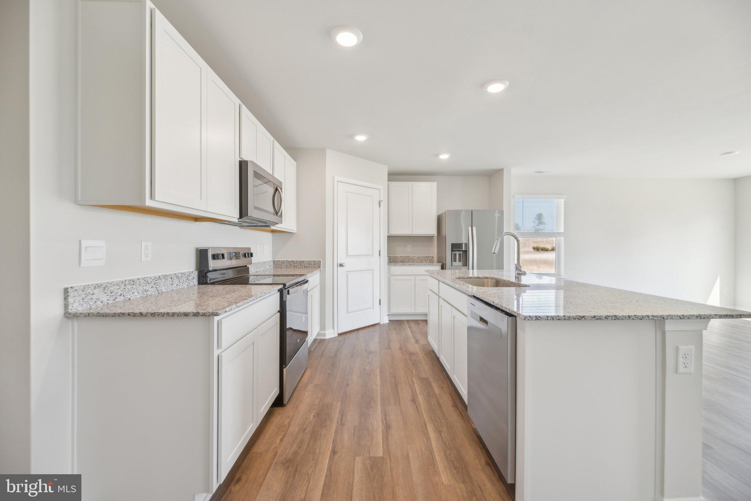
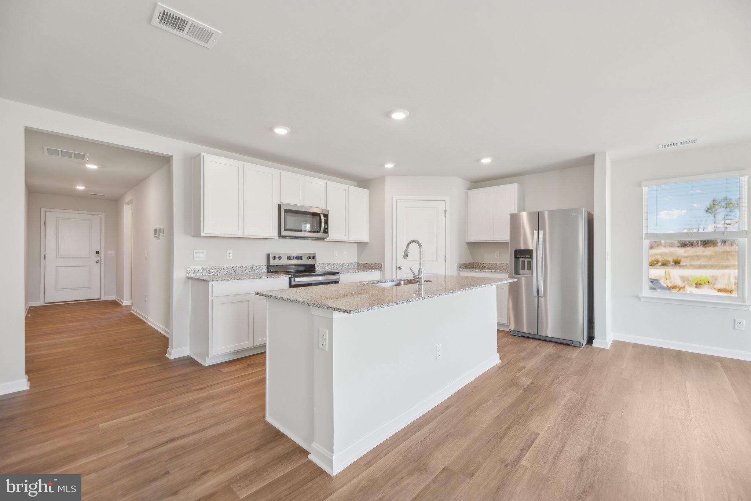
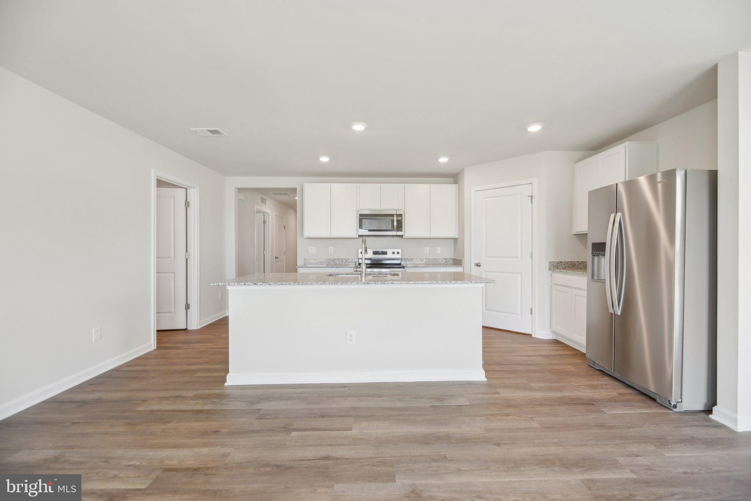
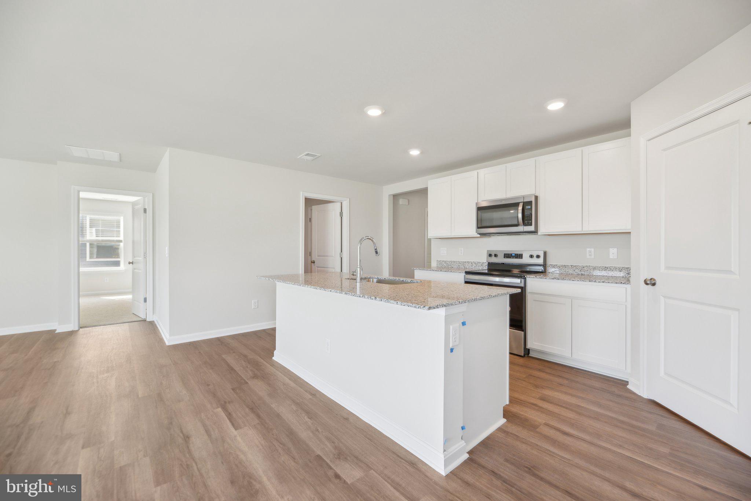
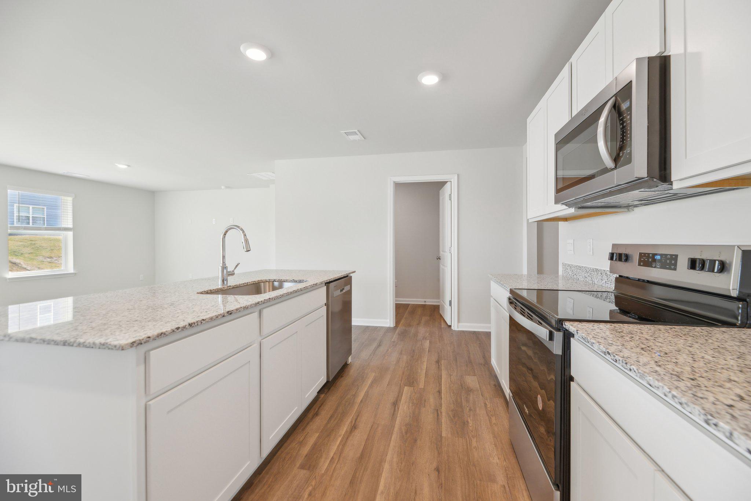
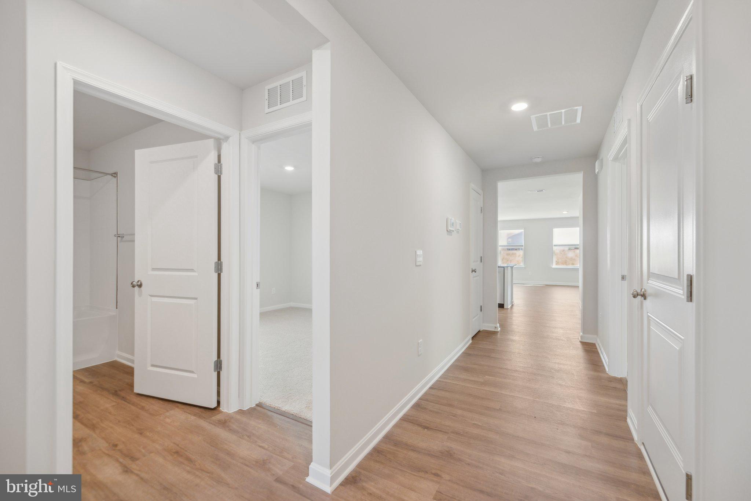
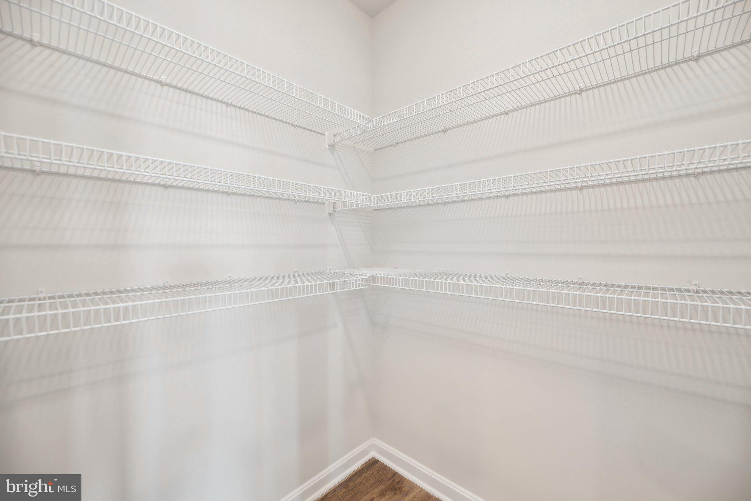
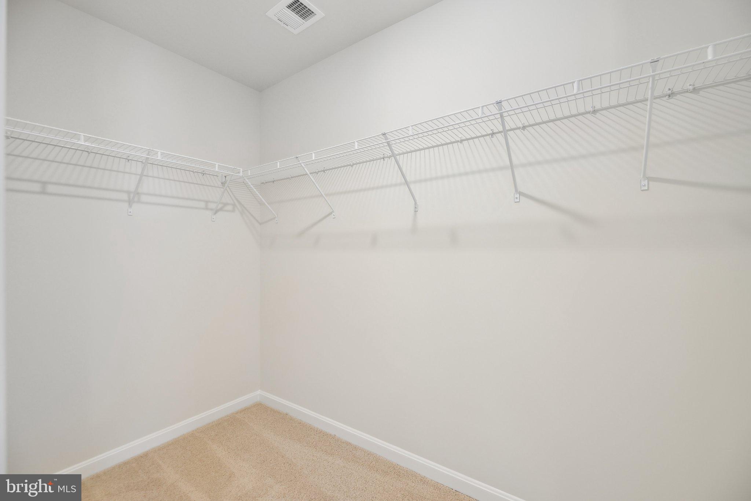
    Kitchen Island, Walk-In Closet(s), Pantry, Open Floorplan

  • Total Bedrooms

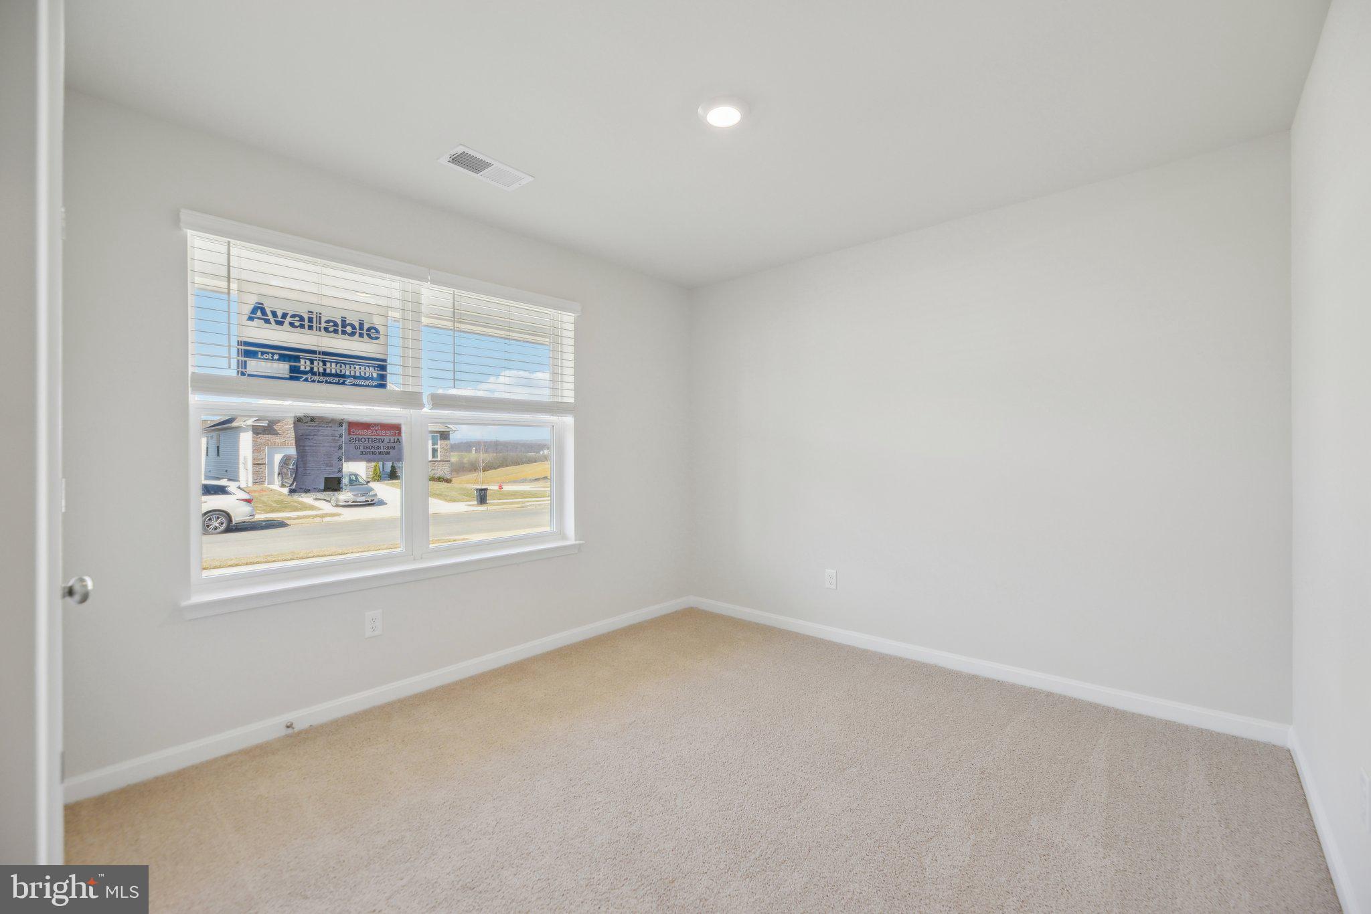
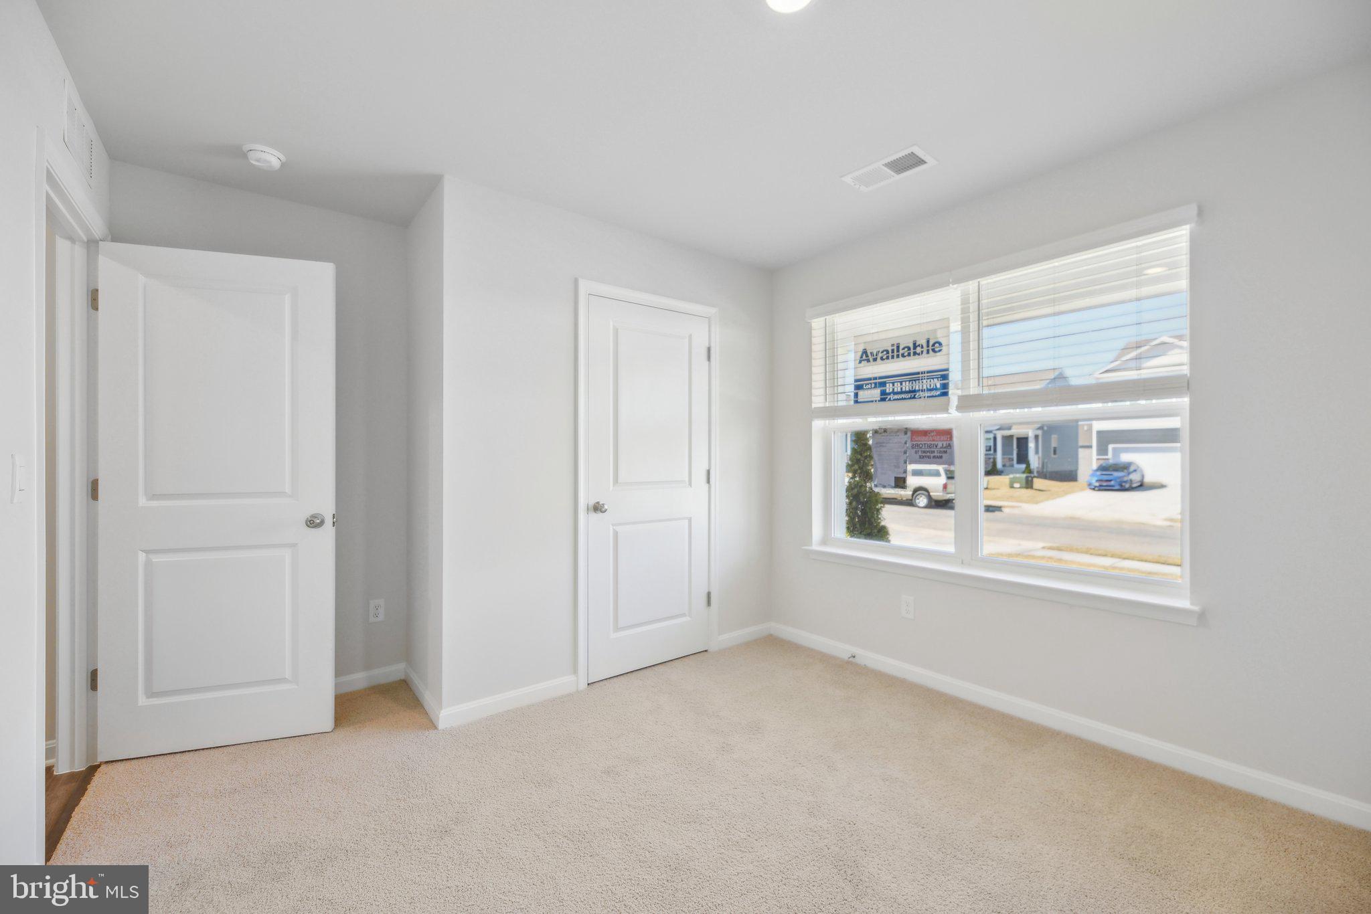
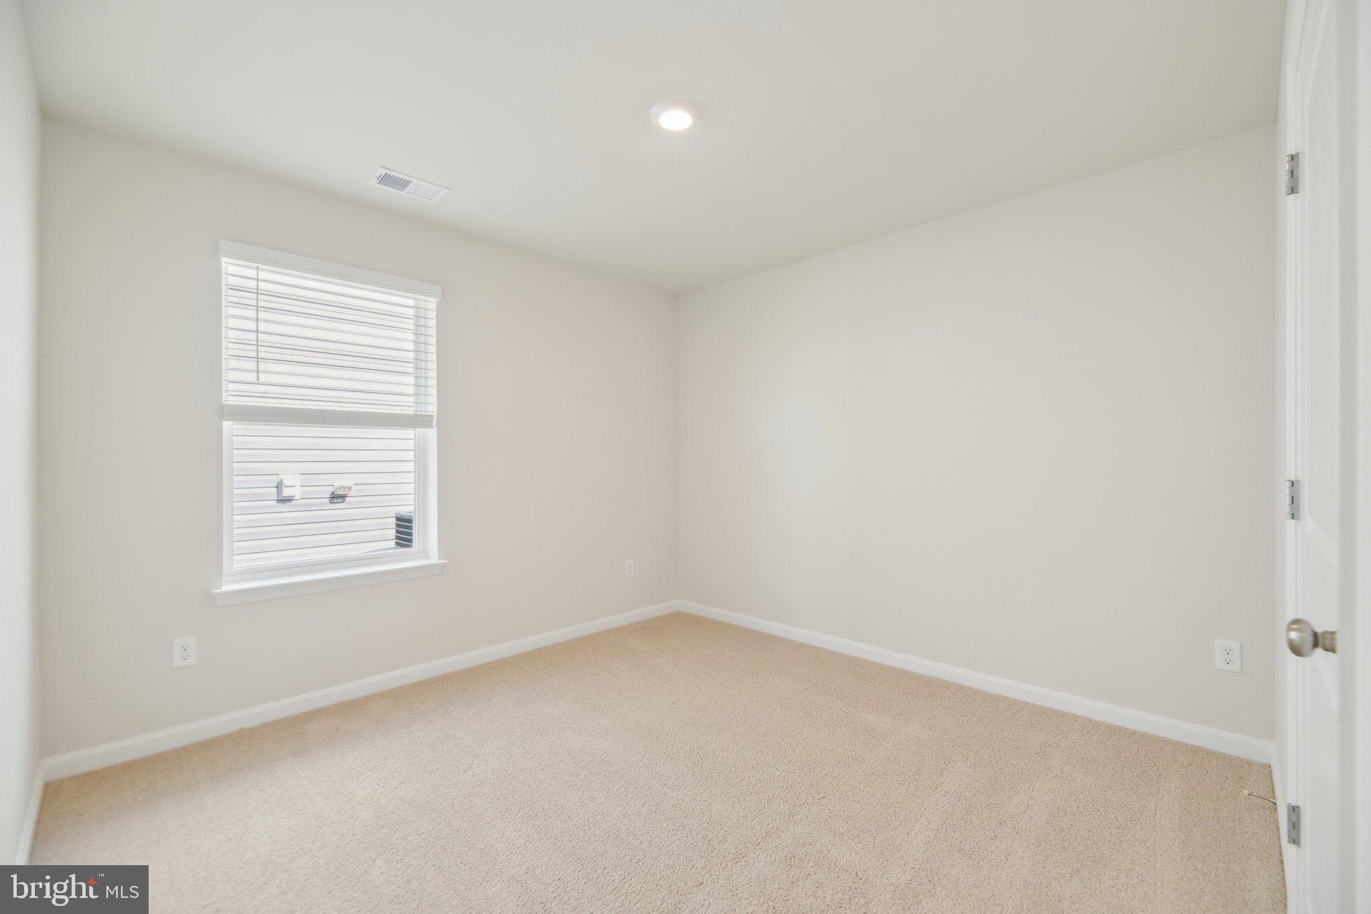
    4

  • Bathrooms

    2

  • Above Grade Finished Area

    1698.0

  • Basement YN

    NO

  • Cooling YN

    YES

  • Cooling

    Central Air, Electric

  • Heating YN

    YES

  • Heating

    Electric

  • Main Level Bedrooms

    4

  • Pet friendly

    Yes

Exterior

  • Garage

    Yes

  • Garage spaces

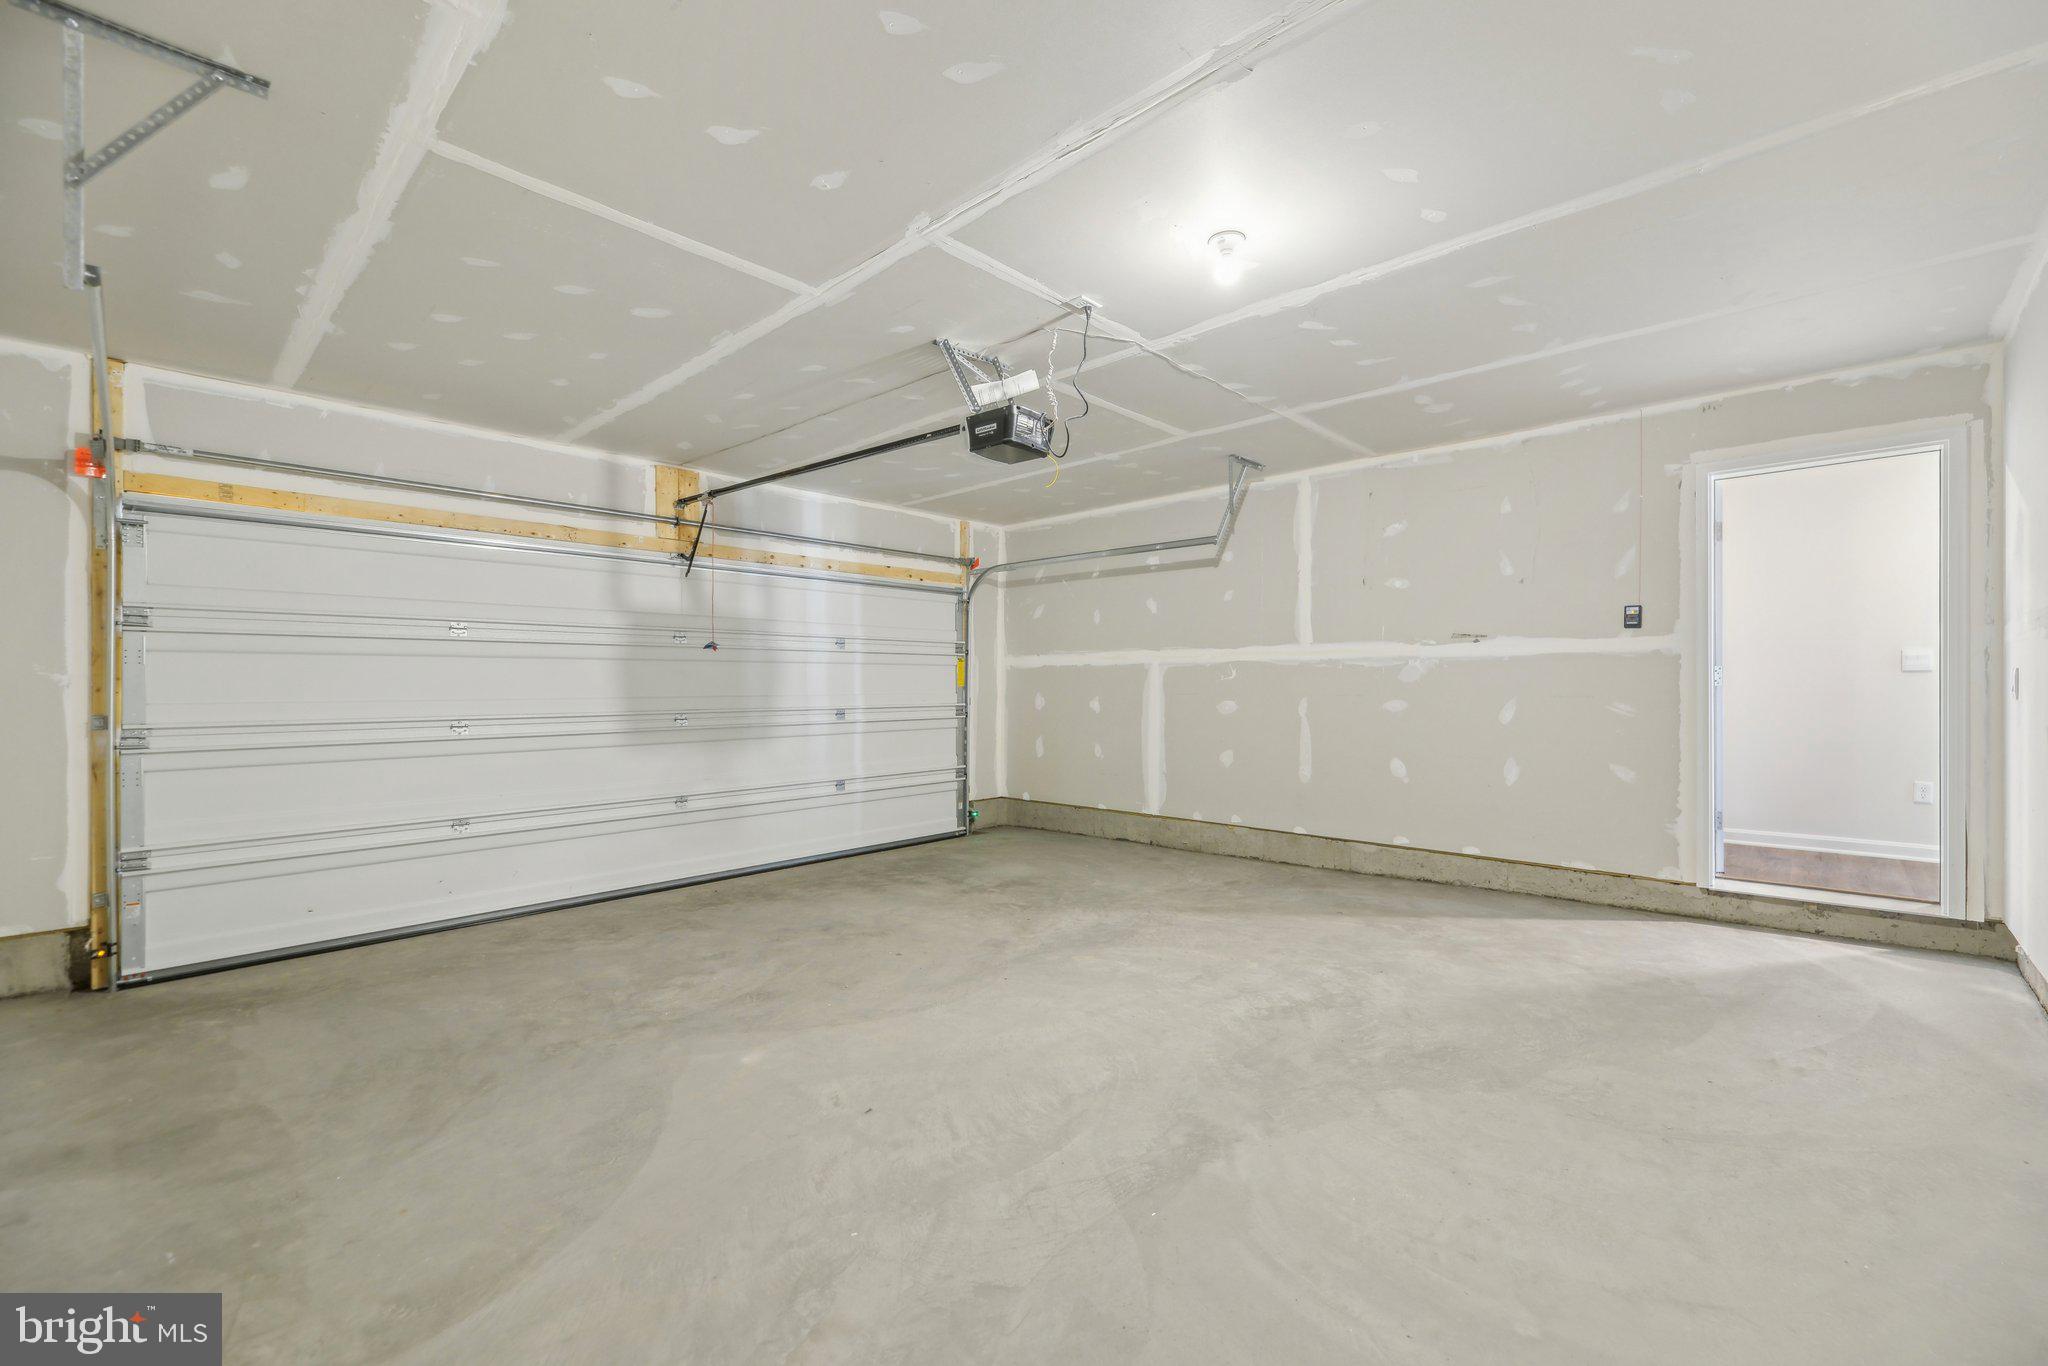
    2

  • Construction Materials

    Concrete, Frame, Glass, Shingle Siding, Stone, Vinyl Siding

  • Other Exterior Features

    Barbecue, Other

  • Parking

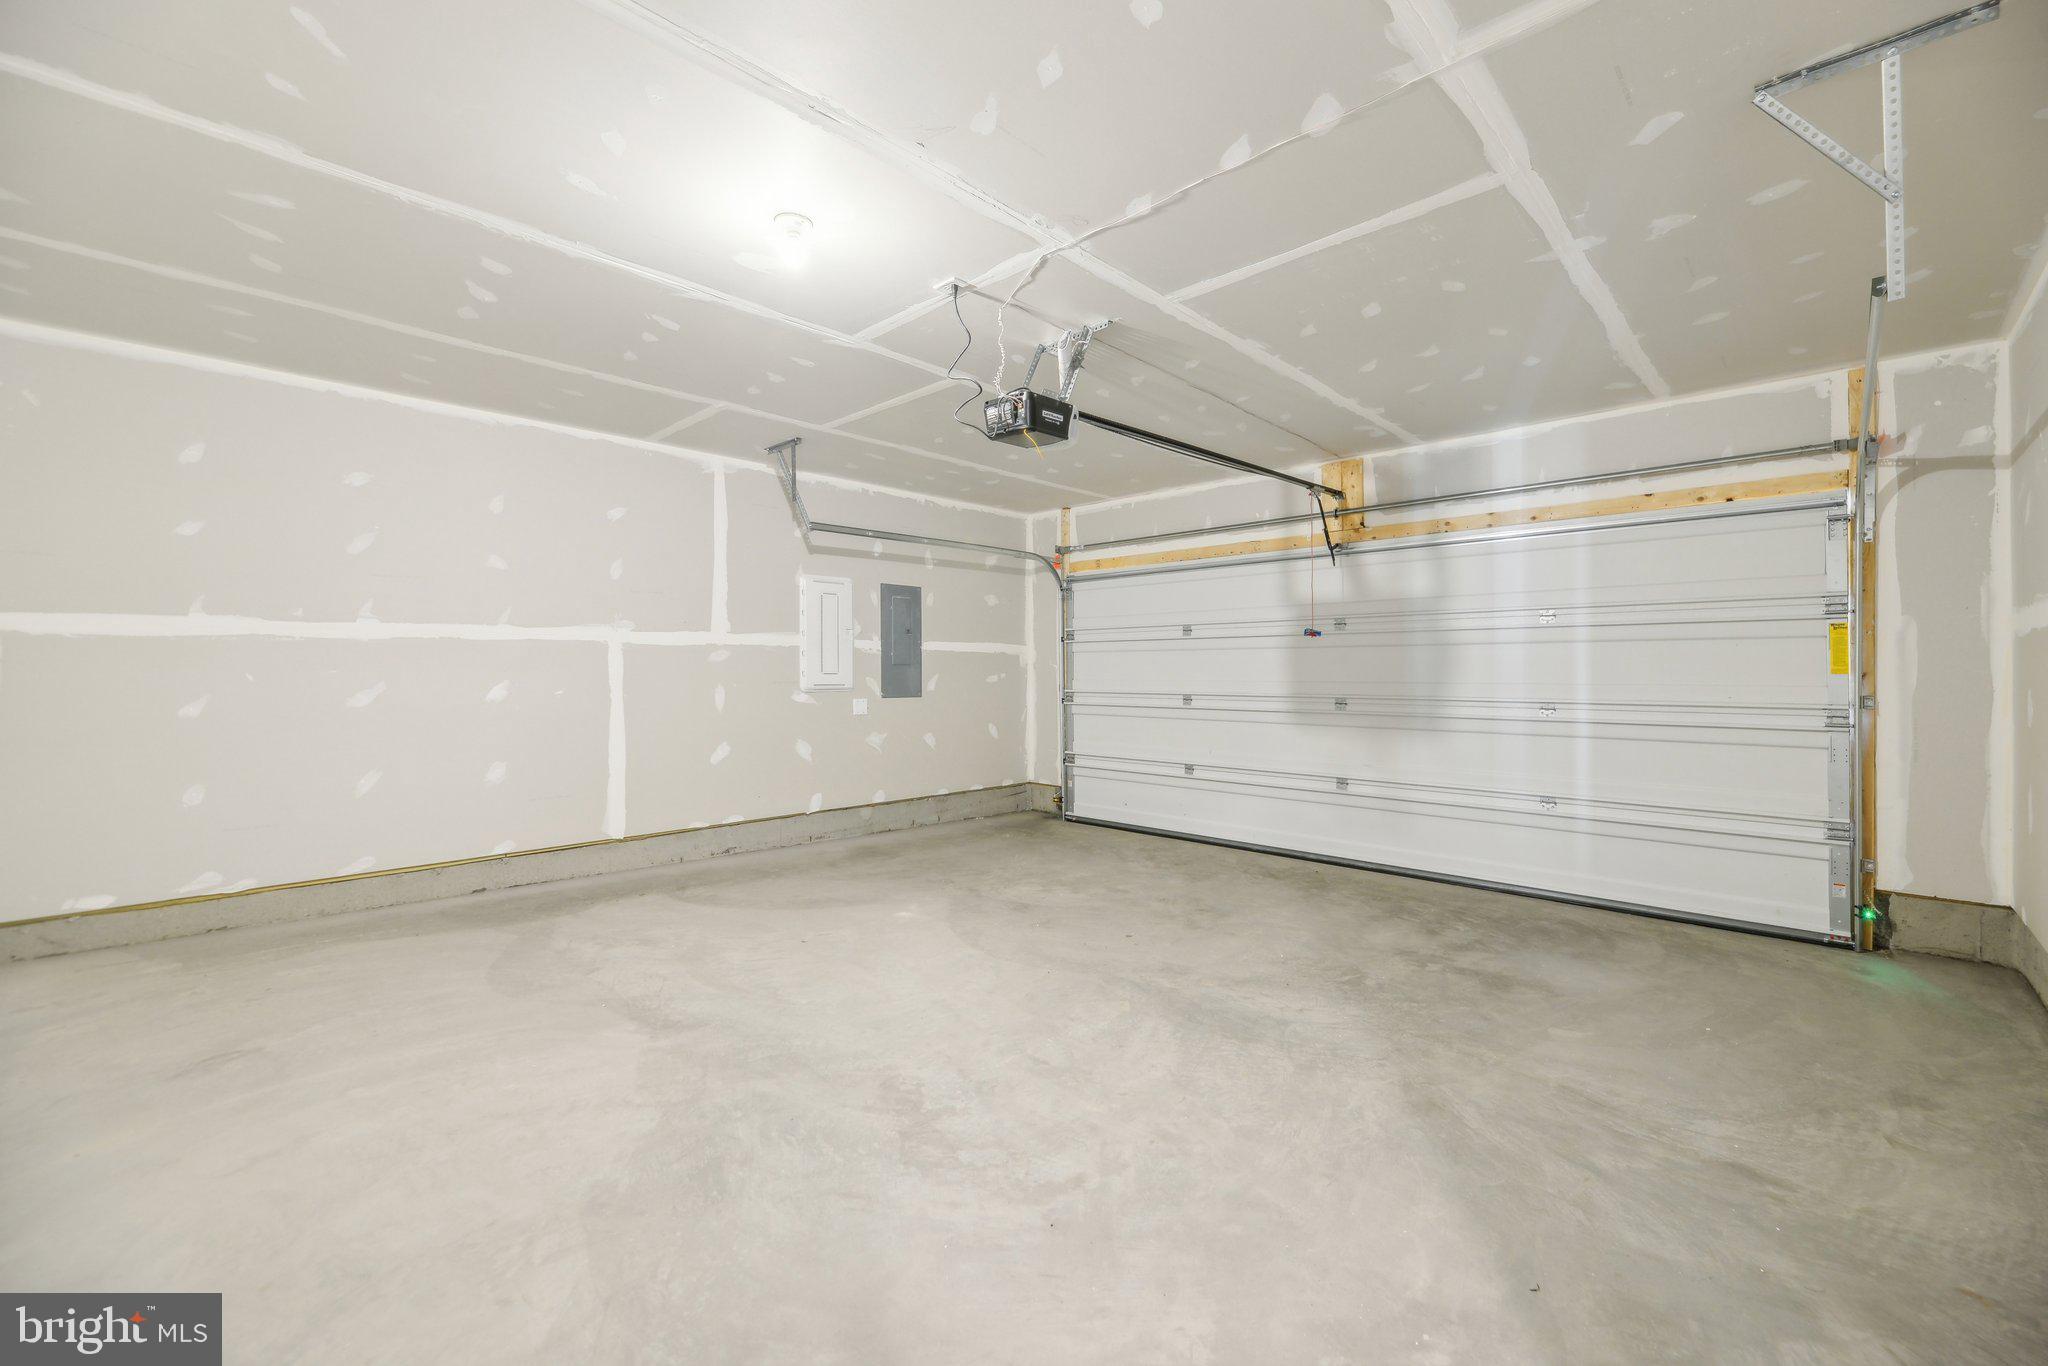
    Garage Door Opener, Concrete, Garage, Driveway, Attached

  • Pool

    No

  • Waterfront YN

    NO

Area & Lot

  • Lot Features

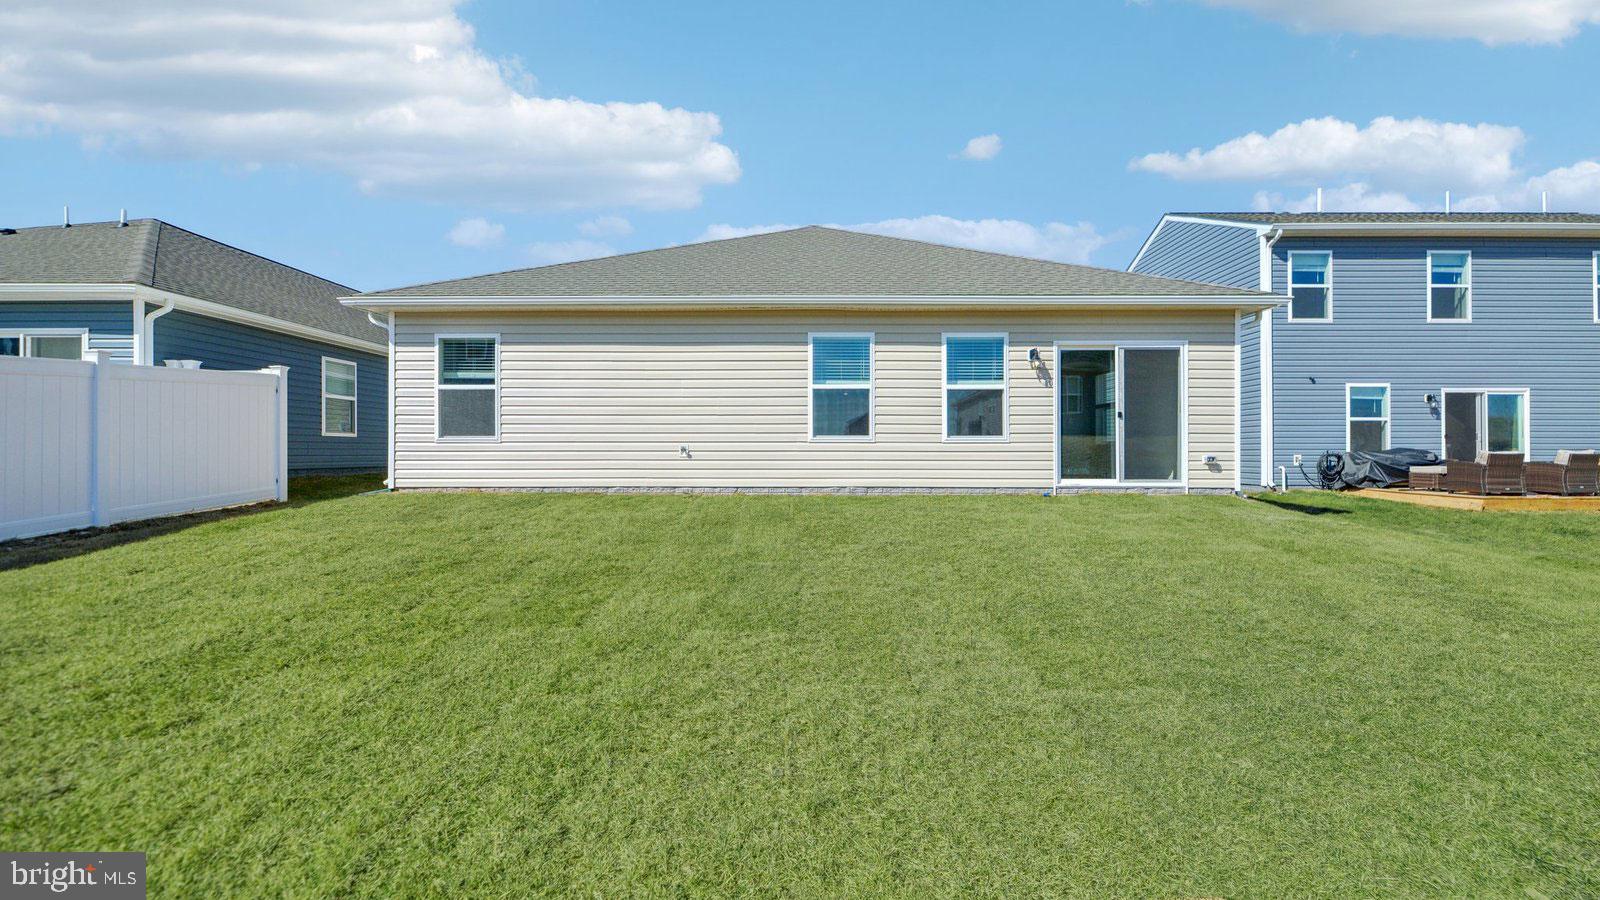
    Cleared, Back Yard

  • Lot Size(acres)

    0.14

  • Lot Size(square feet)

    6120.0

  • Property Type

    Residential

  • Property Sub Type

    Single Family Residence

  • Architectural Style

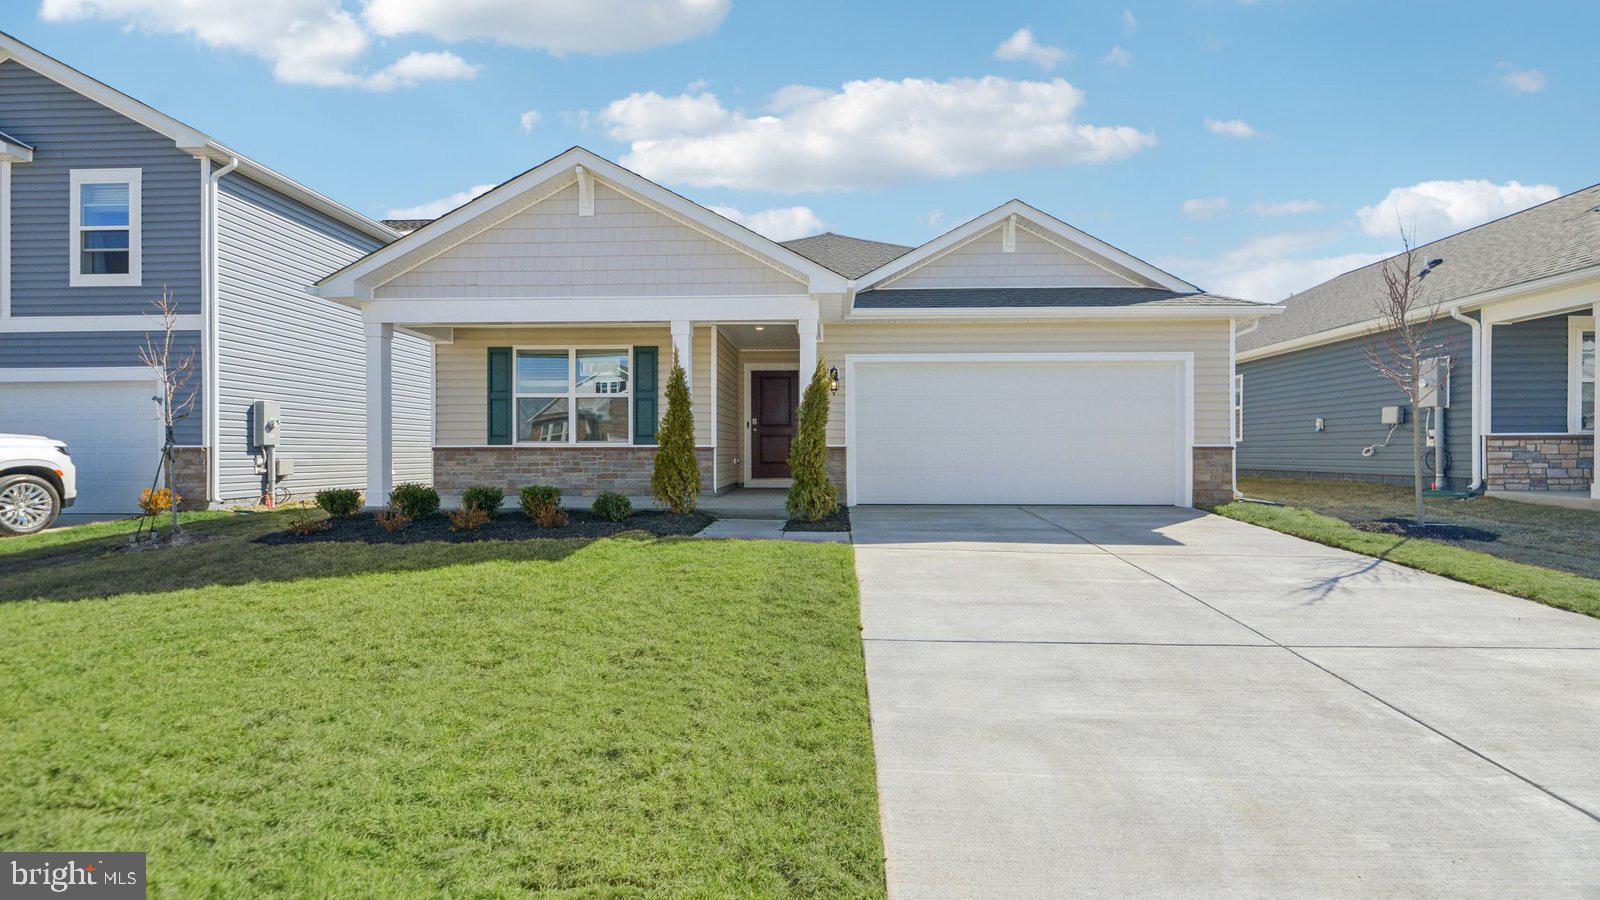
    Ranch/Rambler

Price

  • Sales Price

    $450,990
  • Tax Amount

    $3,036

  • Sq. Footage

    1, 698

  • Price/SqFt

    $265

HOA

  • Association

    YES

  • Association Fee

    $60

  • Association Fee Frequency

    Monthly

  • Association Fee Includes

    N/A

School District

  • Elementary School

    MIDDLETOWN

  • Middle School

    ROBERT E. AYLOR

  • High School

    SHERANDO

Property Features

  • New Construction

    YES

  • Association Amenities

    Playground

  • Foundation Details

    Slab

  • Senior Community YN

    NO

  • Sewer

    Septic Tank, Public Sewer

  • Tax Lot

    5080

  • Water Source

    Public

Schedule a Showing

Showing scheduled successfully.

<
>
IN PERSON
VIA CHAT

What is 3 + 4 ?


Change time

Mortgage calculator

Estimate your monthly mortgage payment, including the principal and interest, property taxes, and HOA. Adjust the values to generate a more accurate rate.

Your payment

Principal and Interest:

$

Property taxes:

$

HOA fees:

$

Total loan payment:

$

Total interest amount:

$

Location

County

FREDERICK

Elementary School

MIDDLETOWN

Middle School

ROBERT E. AYLOR

High School

SHERANDO

Listing Courtesy of Tracy M Jennings , DRH Realty Capital, LLC.

RealHub Information is provided exclusively for consumers' personal, non-commercial use, and it may not be used for any purpose other than to identify prospective properties consumers may be interested in purchasing. All information deemed reliable but not guaranteed and should be independently verified. All properties are subject to prior sale, change or withdrawal. RealHub website owner shall not be responsible for any typographical errors, misinformation, misprints and shall be held totally harmless.

Agent Laurie Hailey

AGENT

Laurie Hailey

Call Laurie today to schedule a private showing.


* Listings on this website come from the FMLS IDX Compilation and may be held by brokerage firms other than the owner of this website. The listing brokerage is identified in any listing details. Information is deemed reliable but is not guaranteed. If you believe any FMLS listing contains material that infringes your copyrighted work please click here to review our DMCA policy and learn how to submit a takedown request.© 2024 FMLS.
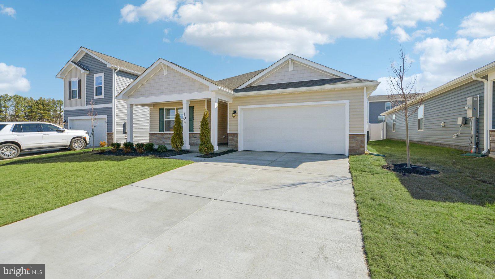
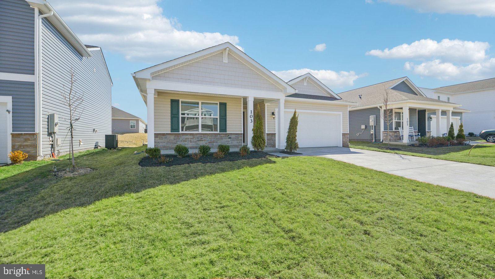
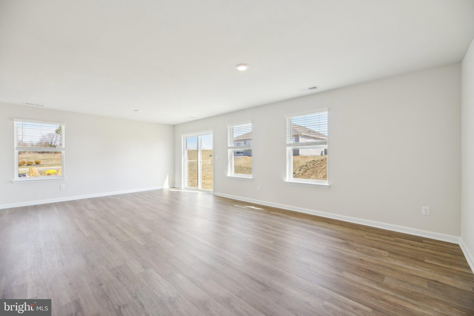
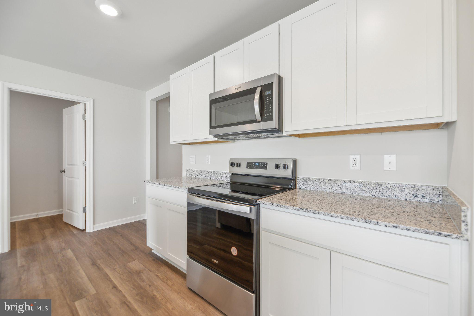
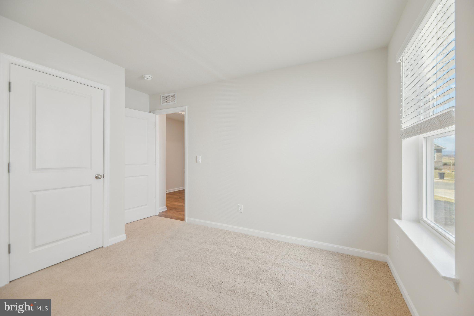
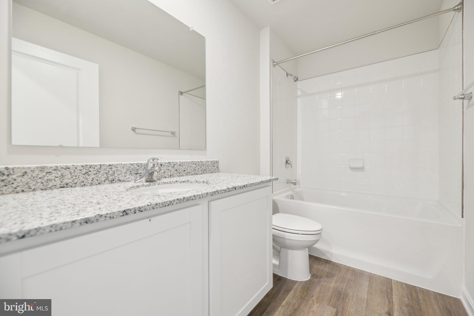
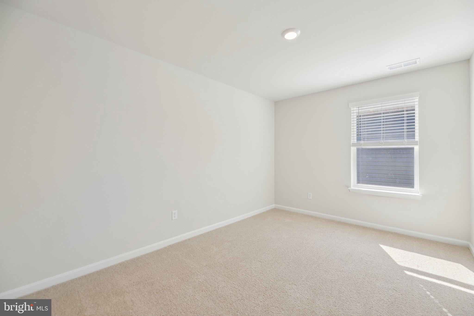
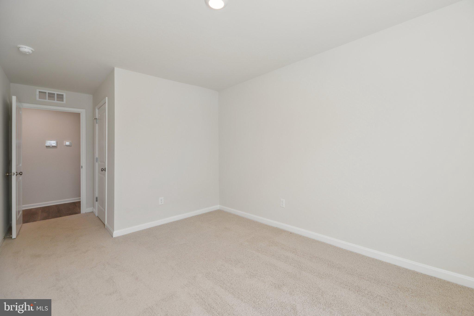
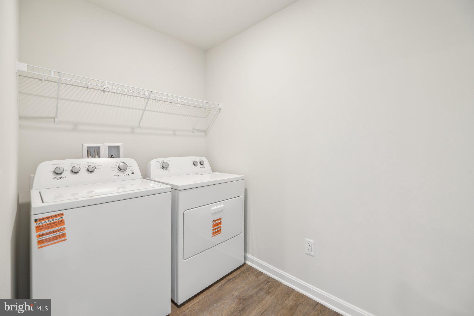
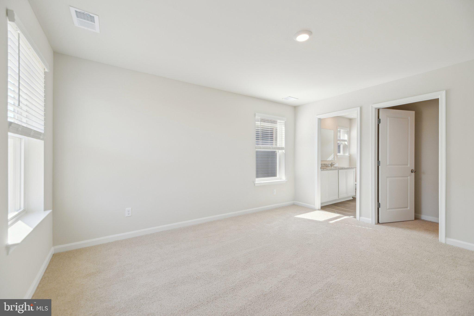
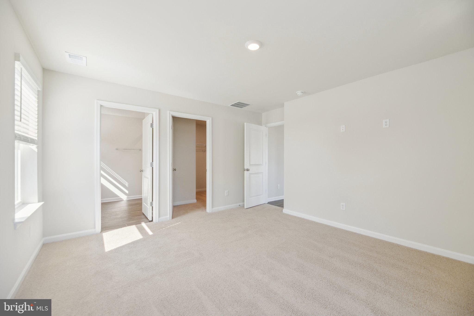
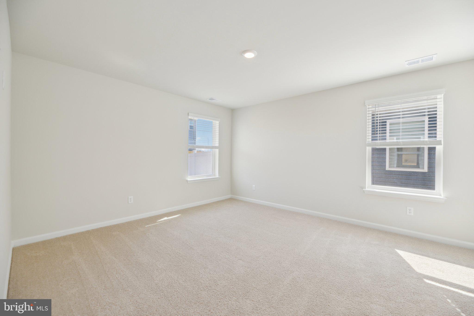
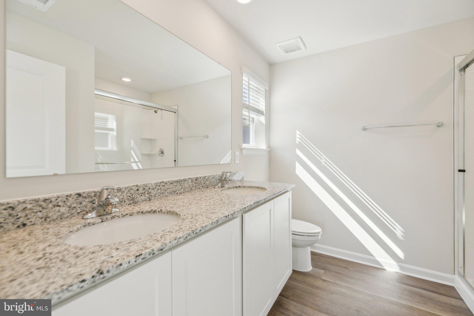
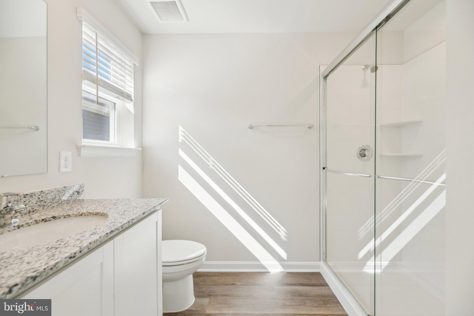
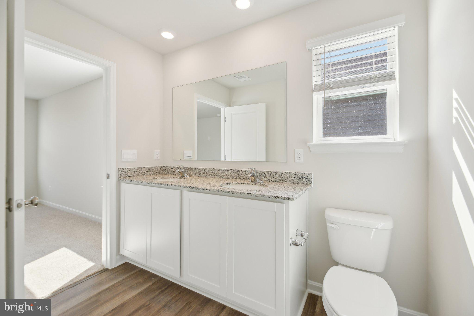
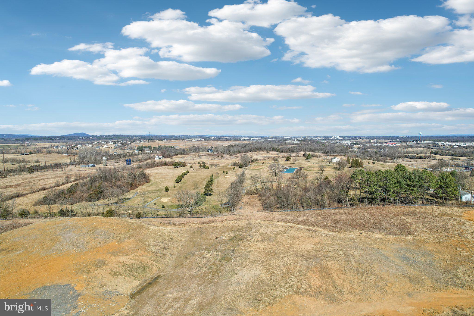
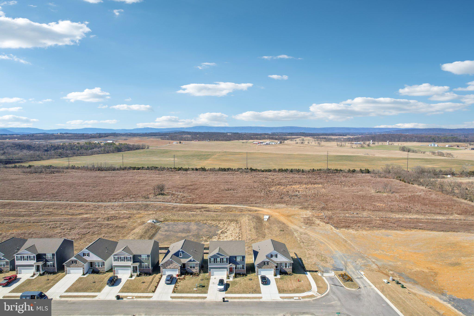
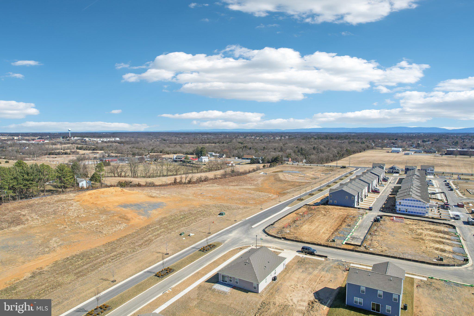
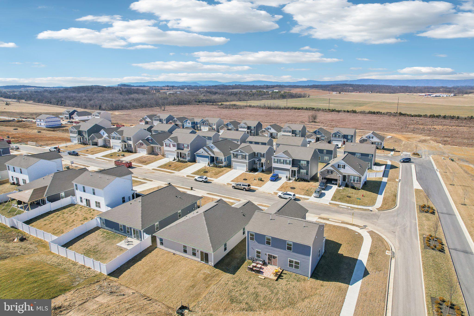
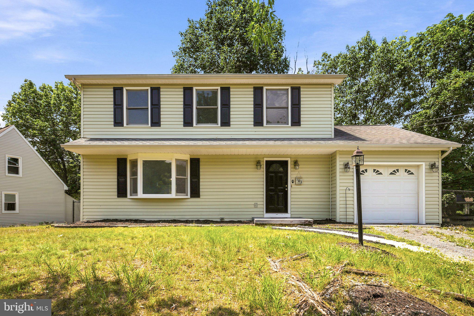
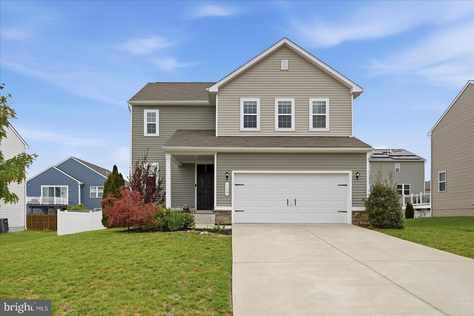
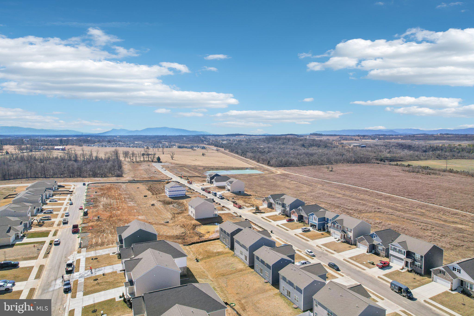
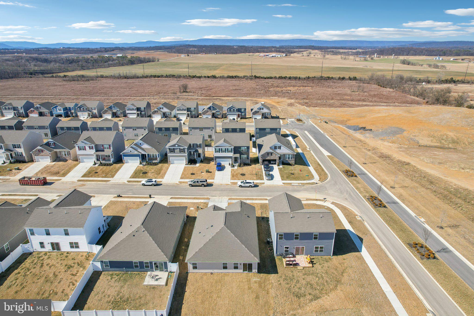
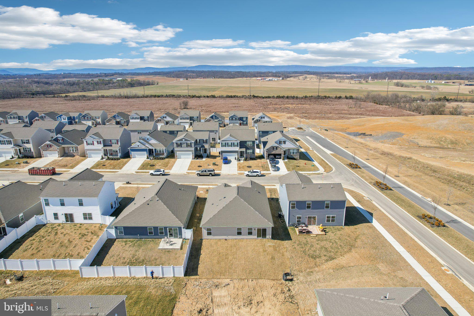
Spring Move In! The Neuville offers effortless main-level living with a spacious and open-concept design.  Featuring 4 large bedrooms and 2 full baths, this home is perfect for families looking for a stair free lifestyle.  The expansive family room flows seamlessly into the modern kitchen, creating a welcoming atmosphere for gatherings and everyday living. The primary suite is tucked away for added tranquility, while the additional bedrooms provide ample space for guests, a home office or hobbies. This thoughtfully designed layout balances comfort and functionality - all on one easy-to-navigate level.  Complete with Granite countertops, LVP flooring, stainless steel appliances, washer/dryer and faux wood blinds for all finished windows.   Our home also comes included with Smart Home Features.  For more information please contact us to set up an appointment.  We look forward to meeting you.
*Photos, 3D tours, and videos are representative of plan only and may vary as built.*

123 GRASMERE STREET

Message successfully sent.

What would you like to know?

What is 3 + 4 ?

I agree to receive email communication and understand I can unsubscribe at any time.

I agree to be contacted by Charis Realty Group via call, email, and text for real estate services. To opt out, you can reply 'stop' at any time or reply 'help' for assistance. You can also click the unsubscribe link in the emails. Message and data rates may apply. Message frequency may vary. Privacy Policy

Related Properties

Beautiful 4-Bedroom Home with Upgrades, Spacious Layout & Fenced Yard

Welcome to this well-maintained, move-in-ready home offering 4 bedrooms and 3 full baths, thoughtfully designed across three levels for comfortable living and flexibility.

This home features numerous upgrades beyond builder-grade, including enhanced paint finishes and upgraded appliances that add both style and functionality.

The entry level includes a private bedroom and full bath—perfect for guests, a home office, or multi-generational living. The main (middle) level offers an open and inviting living room and kitchen space, ideal for everyday living and entertaining.

Upstairs, you’ll find three additional bedrooms, including a spacious primary suite with its own private bathroom. This level also features two full baths total and a conveniently located laundry room.

Enjoy outdoor living in the fenced-in backyard complete with a patio—perfect for relaxing or hosting gatherings.

Additional highlights include a painted two-car garage with built-in shelving and ample storage space throughout the home.

Key Features:
#VAFV2042884

STEPHENS CITY

122 CLERKENWELL DRIVE

4 Beds

3 Baths

2,261 Sq.Ft.

$499,900

MLS#: VAFV2042884

Charming, updated Colonial in sought-after Albin Village! This move-in ready home features a warm living room with wood-burning fireplace, a beautifully updated kitchen with granite countertops, tile backsplash, plus hardwood floors throughout the main level.

Enjoy a bright family room with built-ins that opens to a spacious deck—perfect for entertaining. Upstairs offers three generously sized bedrooms, including a primary suite with cathedral ceiling and private bath with double sinks and granite vanity.

Situated on a desirable corner lot with a large fenced backyard, mature trees, and plenty of space to relax or play. One-car garage and commuter-friendly location just minutes to I-81.

A wonderful opportunity in a fantastic neighborhood!
#VAFV2041078

STEPHENS CITY

101 SOUTHDOWN CIRCLE

3 Beds

2 Baths

1,912 Sq.Ft.

$419,000

MLS#: VAFV2041078

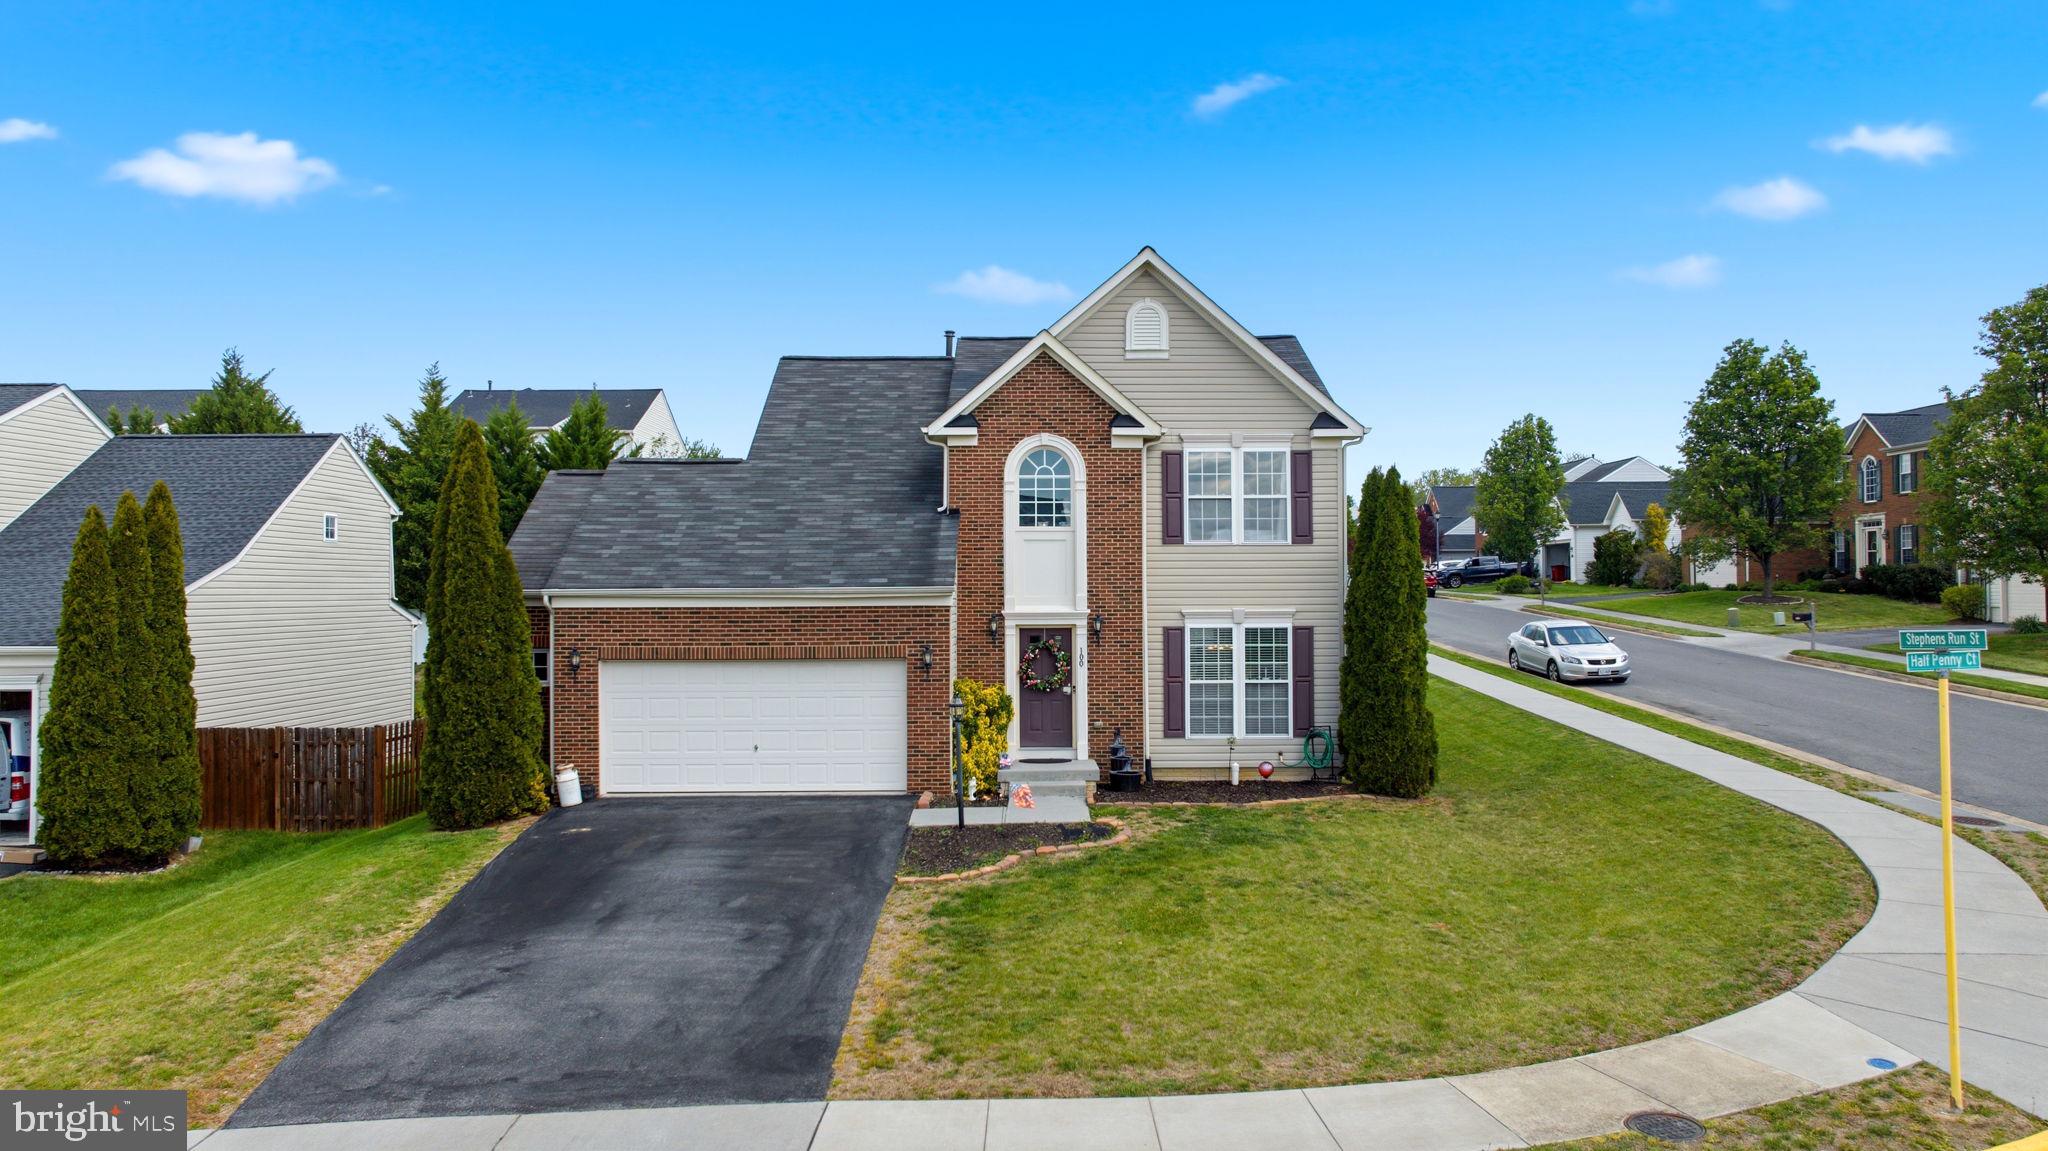
Updated 2 Level Colonial with Attached 2 Car Garage and Stunning Curb Appeal. This Move-In Ready Home Features Stainless Steel Appliances, a Large Open Kitchen With Center Island, and a Bright, Flowing Layout Perfect For Everyday Living and Entertaining. The Soaring 2 Story Entryway Creates an Impressive First Impression, While New Flooring, New Paint and Updated Lighting Add a Fresh, Modern Feel Throughout. Cozy Up by the Fireplace in the Inviting Living Area and Enjoy Spacious Bedrooms Including a Generous Primary Suite with Walk-In Closet. Updated Bathrooms Offer Stylish Finishes and Added Comfort. Step Outside to a Fully Fenced Backyard Complete with Patio and Storage Shed, Ideal For Outdoor Gatherings, Pets, and Extra Storage.  Hurry This Will Not Last!
#VAFV2042152

STEPHENS CITY

102 ROMNEY PLACE

5 Beds

2 Baths

2,360 Sq.Ft.

$389,900

MLS#: VAFV2042152

Welcome to 133 Avery Dr, a beautifully maintained model home built in 2023 that offers the rare opportunity to own a property that still feels practically brand new. With modern finishes, bright living spaces, and a functional layout designed for everyday comfort, this home has been meticulously cared for and remains in near-mint condition—perfect for buyers who want the benefits of new construction without the wait.

Located in Stephens City, the home is just minutes from outdoor recreation at Sherando Park and the shopping, dining, and historic charm of nearby Winchester. Commuters will appreciate quick access to Interstate 81 in just a few minutes, providing convenient regional travel throughout the Shenandoah Valley and beyond.

The perfect turn-key home, schedule your showing before it’s gone!
#VAFV2040024

STEPHENS CITY

133 AVERY DRIVE

5 Beds

3 Baths

3,076 Sq.Ft.

$525,000

MLS#: VAFV2040024

August -September Delivery!  Brand New Floorplan being offered in Valley View.  This 3 level townhome comes included with 4 bedrooms, 3.5baths and a 1 car garage. This spacious and modern townhome features an open-concept main level with a bright living and dining area that flows into a stylish kitchen with stainless steel appliances, large island and direct access to your private deck - perfect for entertaining. Upstairs offers convinient laundry on bedroom level. The entry level includeds a fourth bedroom or flex room with full bath.  Ideal for guests or a home office.  Enjoy the convenience of a 1 car garage and easy access to shopping, dining, and major commuter routes.
*Photos, 3D tours, and videos are representative of plan only and may vary as built.
#VAFV2042298

STEPHENS CITY

112 BOWERS STREET

4 Beds

3 Baths

1,889 Sq.Ft.

$369,990
MLS#: VAFV2042298

New on site 3 days ago
Located in sought-after Wakeland Manor, this Colonial-style home is set on a generous corner lot of 0.33 acres. The property features front and rear yards, providing a backdrop for outdoor gatherings or quiet moments. Sidewalks meander through the community, enhancing the neighborhood's walkability and charm. Step inside to discover a thoughtfully designed interior that spans 2,790 square feet. The fully finished basement, complete with a full bathroom and bedroom and walkout access, offers endless possibilities for entertainment or relaxation. The main living area features a gas fireplace with glass doors, perfect for creating a welcoming ambiance during cooler evenings. The spacious deck and patio invite you to enjoy outdoor living. The community pool, complete with a fenced-in area, provides a refreshing escape on warm days, while the nearby tennis and pickleball courts cater to the active lifestyle. Wakeland Manor is not just a home; it's a lifestyle. The community amenities include a clubhouse, basketball courts, and tot lots, fostering a sense of camaraderie among residents. With common area maintenance, snow removal, and trash services included in the association fee, you can spend more time enjoying the finer things in life. This residence features five bedrooms and three and a half bathrooms, ensuring comfort and privacy for all. The upper-floor laundry adds convenience, while the laminate plank flooring enhances the home's aesthetic appeal. $5,000 buyer closing credit for acceptable offers. Selling As-Is. HVAC replaced in 2021.
#VAFV2042472

STEPHENS CITY

105 COLLINGTON COURT

5 Beds

3 Baths

2,790 Sq.Ft.

$485,000

MLS#: VAFV2042472

Your "Staycation" home is here!  This home offers so much to enjoy.  The location is excellent, being on a cul-de-sac with no thru traffic, off of Warrior Drive near the parks, Sherando High School, and easy access to Martins Food, Wal-Mart, 81 or 522 for commuting. The hot summer days are just around the corner and what better than to stay cool in your own in-ground pool!  The fully fenced in back yard has a large shed with a loft for all of your outdoor storage needs, a pergola to lounge under or set up your grill station, and of course the wonderful pool with a diving board.  Your back yard can be your next vacation location!  Inside the home with 4 generously sized bedrooms, 2 full bathrooms, and 2 half bathrooms.  The basement is finished and a great bonus space to enjoy or entertain in. The owner has had the pool professionally opened, maintained, and closed every year.  The cost might pleasantly surprise you.... at around $1,500 or less per year ($125 a month).  Well worth the peace of mind and the enjoyment it brings, if you ask me.
#VAFV2041424

STEPHENS CITY

107 DINWIDDIE COURT

4 Beds

2 Baths

2,698 Sq.Ft.

$489,000

MLS#: VAFV2041424

New on site 1 day ago
This lovely colonial home is nestled in a well-established neighborhood featuring mature landscaping and beautiful trees that create a welcoming, timeless curb appeal. Start your day by relaxing on the front porch or spacious back deck with your morning coffee, overlooking the expansive, fully privacy-fenced backyard—perfect for outdoor gatherings, play, or peaceful retreats.
Inside, the main level boasts an inviting open-concept layout with a separate dining room and a bonus family room, offering flexibility for everyday living and entertaining. The well-appointed kitchen opens directly to the living room, creating a seamless flow for hosting family and friends. A convenient half bath, main-level laundry, and oversized garage with shelving (accessed directly from the kitchen) make daily routines effortless—especially when unloading groceries.
Upstairs, you’ll find three large bedrooms, each with generous windows that flood the spaces with abundant natural light. The master suite includes a spacious closet and a private attached bath, while a second full hall bath serves the additional bedrooms. A versatile small room—currently used as an office—provides excellent options for extra storage, a reading nook, or even conversion to an upstairs laundry area.
This charming home combines classic colonial character with practical features in a fantastic location. Ideal for creating lasting memories!
#VAFV2043170

STEPHENS CITY

219 LAKESIDE DRIVE

3 Beds

2 Baths

1,650 Sq.Ft.

$389,000

MLS#: VAFV2043170

Welcome to this beautifully maintained 3-bedroom, 2.5-bath home, ideally situated on a picturesque lot backing to mature trees, offering exceptional privacy and a peaceful natural setting.
Designed with both everyday living and entertaining in mind, this inviting home features a warm, functional floor plan and a formal dining room perfect for hosting family gatherings and special occasions. The spacious kitchen is equipped with a refrigerator, dishwasher, and convenient access to the deck, creating a seamless indoor-outdoor living experience. Whether enjoying your morning coffee or relaxing with an evening glass of wine, the private backyard provides the perfect retreat.
Recent updates include a new HVAC system (2026), a new water heater (2025), and fresh paint throughout, Wood floors in some areas .ensuring comfort, efficiency, and move-in-ready appeal. A one-car garage adds everyday convenience.
Don't miss the opportunity to own this exceptional home that combines comfort, privacy, and thoughtful updates in a beautiful natural setting. Schedule your private tour today and experience all this wonderful property has to offer. Welcome home!


Propane is around $250 per fill, typically every 3 months  during Dec-Mar. New furnace installed in 2019, New Water Heater installed in 2025  New HVAC installed in 2026. Dual heating. Primary closet has recently been expanded. freshly paint throughout
Public:
#VAFV2042090

STEPHENS CITY

103 OVERVIEW CT

3 Beds

2 Baths

1,536 Sq.Ft.

$475,000

MLS#: VAFV2042090

Welcome to this beautiful 3-bedroom, 2 full and 1 half bath Colonial, perfectly situated on a picturesque lot backing to mature trees for exceptional privacy and a peaceful natural setting. Charming curb appeal abounds with landscaping, a covered front porch, a spacious 2-car garage, and two striking bay windows that fill the home with natural light.
Step inside to discover a warm and inviting floor plan designed for both everyday living and entertaining. The sun-filled living room features a cozy fireplace, while a versatile bonus room provides flexible space for a home office, playroom, or additional sitting area. The formal dining room is ideal for hosting family gatherings and special occasions. At the heart of the home, the upgraded kitchen showcases a dedicated coffee bar, ample table space, upgraded refrigerator and dishwasher, and direct access to the rear Trex deck—creating the perfect setting for outdoor dining, relaxation, and enjoying the serene wooded backdrop. A conveniently located powder room serves guests with ease. Just beyond, the bright and airy sunroom offers panoramic views of the private backyard oasis, making it the perfect place to enjoy your morning coffee or unwind at the end of the day. Rounding out the main level is a large laundry room, perfect for all of your needs.

Upstairs, the spacious primary suite serves as a true retreat, featuring a beautifully updated en-suite bath with a dual-sink vanity and a renovated walk-in shower completed in 2024. Two additional generously sized bedrooms, a full hall bath, and a large recreation room enhanced by skylights provide flexible living space to accommodate a variety of lifestyles. Combining thoughtful updates, spacious interiors, and a tranquil setting, this exceptional home offers the perfect blend of comfort, functionality, and privacy. Welcome home!
#VAFV2042208

STEPHENS CITY

139 BELL HAVEN CIRCLE

3 Beds

2 Baths

2,183 Sq.Ft.

$415,000

MLS#: VAFV2042208

 - property

Send a message

Message successfully sent.

Your message

What is 3 + 4 ?

Reason for contacting?

I agree to receive email communication and understand I can unsubscribe at any time.

I agree to be contacted by Charis Realty Group via call, email, and text for real estate services. To opt out, you can reply 'stop' at any time or reply 'help' for assistance. You can also click the unsubscribe link in the emails. Message and data rates may apply. Message frequency may vary. Privacy Policy

Sign Out

Virtual Assistant

Would you like to take the next step with this property? We can help you schedule a showing or virtual tour, or send you more details.

Yes, I would like more information.

Thank You for Your Reply, One of Our Agents will contact you as soon as possible

No, maybe later.

Thank you, you can always contact me via email, phone number or through the contact form.

Realhub AI

Lucy - Your AI-Powered Realtor

Update Your Temporary Password

Personalize your search

Enter your email and we'll notify you immediately when new listings match what you're looking for.

or enter email address

Already have an account ? Login here

Continue your home search

I agree to receive communications and understand I can unsubscribe at any time.

I agree to be contacted by Charis Realty Group via call, email, and text for real estate services. To opt out, you can reply 'stop' at any time or reply 'help' for assistance. You can also click the unsubscribe link in the emails. Message and data rates may apply. Message frequency may vary. Privacy Policy

Already have an account ? Login here

We use cookies

We use cookies primarily for analytics to enhance your experience. By accepting, you agree to our use of these cookies. You can manage your preferences or learn more about our cookies policy.