Properties

Browse or get in touch to schedule a walkthrough.

  • Nearby me
Price range

Popular Features

Community Features

Association

Property Features

Waterfront

View

Exterior Features

Interior Features

Style

10000 properties match your criteria

Updated 1 minute ago

E-Alert name
Discover the perfect blend of rustic charm and modern luxury in this beautifully crafted custom-built log home, set on a serene 3-acre lot in Purcellville. Nestled on a peaceful dead-end road and surrounded by hundreds of acres in open-space preservation, this home offers unparalleled privacy and tranquility.

Constructed with 8" Kiln-Dried White Pine logs and 10x12 Hemlock beams, this residence showcases timeless craftsmanship with contemporary conveniences. Step inside to an open-concept living space featuring a dramatic two-story stone fireplace, soaring vaulted ceilings, and expansive windows that flood the home with natural light. Fiber available by Cladded Glass Broadband.

The spacious kitchen is a chef’s dream, boasting elegant white cabinetry, granite countertops, stainless steel appliances, and a large center island with seating. The main-level primary suite provides convenience and comfort, while additional rooms offer versatile space for a home office, gym, or guest accommodations.

Outside, enjoy breathtaking views from the elevated deck, perfect for entertaining or unwinding in peaceful surroundings. As a bonus, the seller is including a Kubota zero-turn mower, making it easy to maintain the expansive property.

With thermal insulation and a stunning blend of natural wood finishes, this home is a true retreat while still offering modern comforts. Don’t miss this rare opportunity to own a spectacular log home in the heart of Loudoun County, where peace and quiet meet modern living!
#VALO2089128

PURCELLVILLE

20233 SHELBURNE GLEBE ROAD

4 Beds

3 Baths

3,540 Sq.Ft.

$950,000

MLS#: VALO2089128

OPEN HOUSE CANCELLED!   
Welcome to an extraordinary residence located at 10500 Walter Thompson Drive, nestled in a lovely neighborhood known for its equestrian charm. This distinguished property, greets you with a circular driveway and covered porch, offering 7,390 square feet of refined living space. Set on 2.2 acres , it provides both privacy and convenient access to the vibrant town of Vienna!

As you step through the handcrafted mahogany doors into the grand foyer, you're greeted by an impressive 14-foot ceiling that envelops you in the grace and sophistication of this home. Elegantly appointed with Clive Christian built-in cabinetry and intricately detailed plaster cornice moldings, tall windows, the residence offers an incredible flow and use of space, ideal for both everyday living and hosting gatherings.

The main level, with its 10-foot ceilings, features formal living room w/ fireplace, family room and spacious dining room with views and access to the extensive deck. Additionally there is a wonderful library that can serve as a main-level bedroom with full bath. The exquisite gourmet kitchen is outfitted with Clive Christian cabinetry, an island with teak countertop, Ogee edge granite, 60' Wolf gas stove, French top & grill, two full size ovens, Miele dishwasher and steam oven and Sub Zero refrigerator. A custom, built-in spice pantry with Carrara marble top, fluted front sink and second sink as well as a Butler's station with wine cooler and access to the delightful morning deck and rear staircase. The morning room includes a hand carved intricate detailed fireplace, bench window seat and built-in cabinetry perfect for everyday meals and morning quiet coffee!

The upper level with 9' ceilings, serves as a private retreat, showcasing a luxurious primary bedroom suite with generous walk-in closets, additonal built-in Clive Christian cabinetry, a sitting area, and a wonderful spa-like bathroom. Additionally, two expansive bedroom suites share a beautifully appointed bathroom, and a convenient laundry room adds to the home's practicality.

The inviting walk-out lower level with 10 ft ceilings, is thoughtfully designed to enhance versatility, offering an ideal space for entertaining, relaxing and everyday living: featuring three additional bedrooms, one currently used as a gym, along with three full bathrooms. A recreation room with a curved fireplace, a full wet bar, a second laundry room, and a storage pantry enhance the home's functionality, with two staircases providing access to the main level.

Outdoors, the property boasts a fully fenced swimming pool, a flowering trellis patio, and a play area. The stunning landscaping and mature trees frame this unique property, offering a serene escape. This distinguished neighborhood offers outdoor enthusiasts direct access to miles of trails that are a part of the Fairfax County Connector trail, perfect for hiking, biking, and exploring nature.

Experience the timeless elegance and exceptional craftsmanship that define this home. Additionally, it lies in the Madison HS Pyramid and just minutes to the Town of Vienna! Schedule a showing today!
#VAFX2227538

VIENNA

10500 WALTER THOMPSON DRIVE

7 Beds

6 Baths

7,390 Sq.Ft.

$2,099,000

MLS#: VAFX2227538

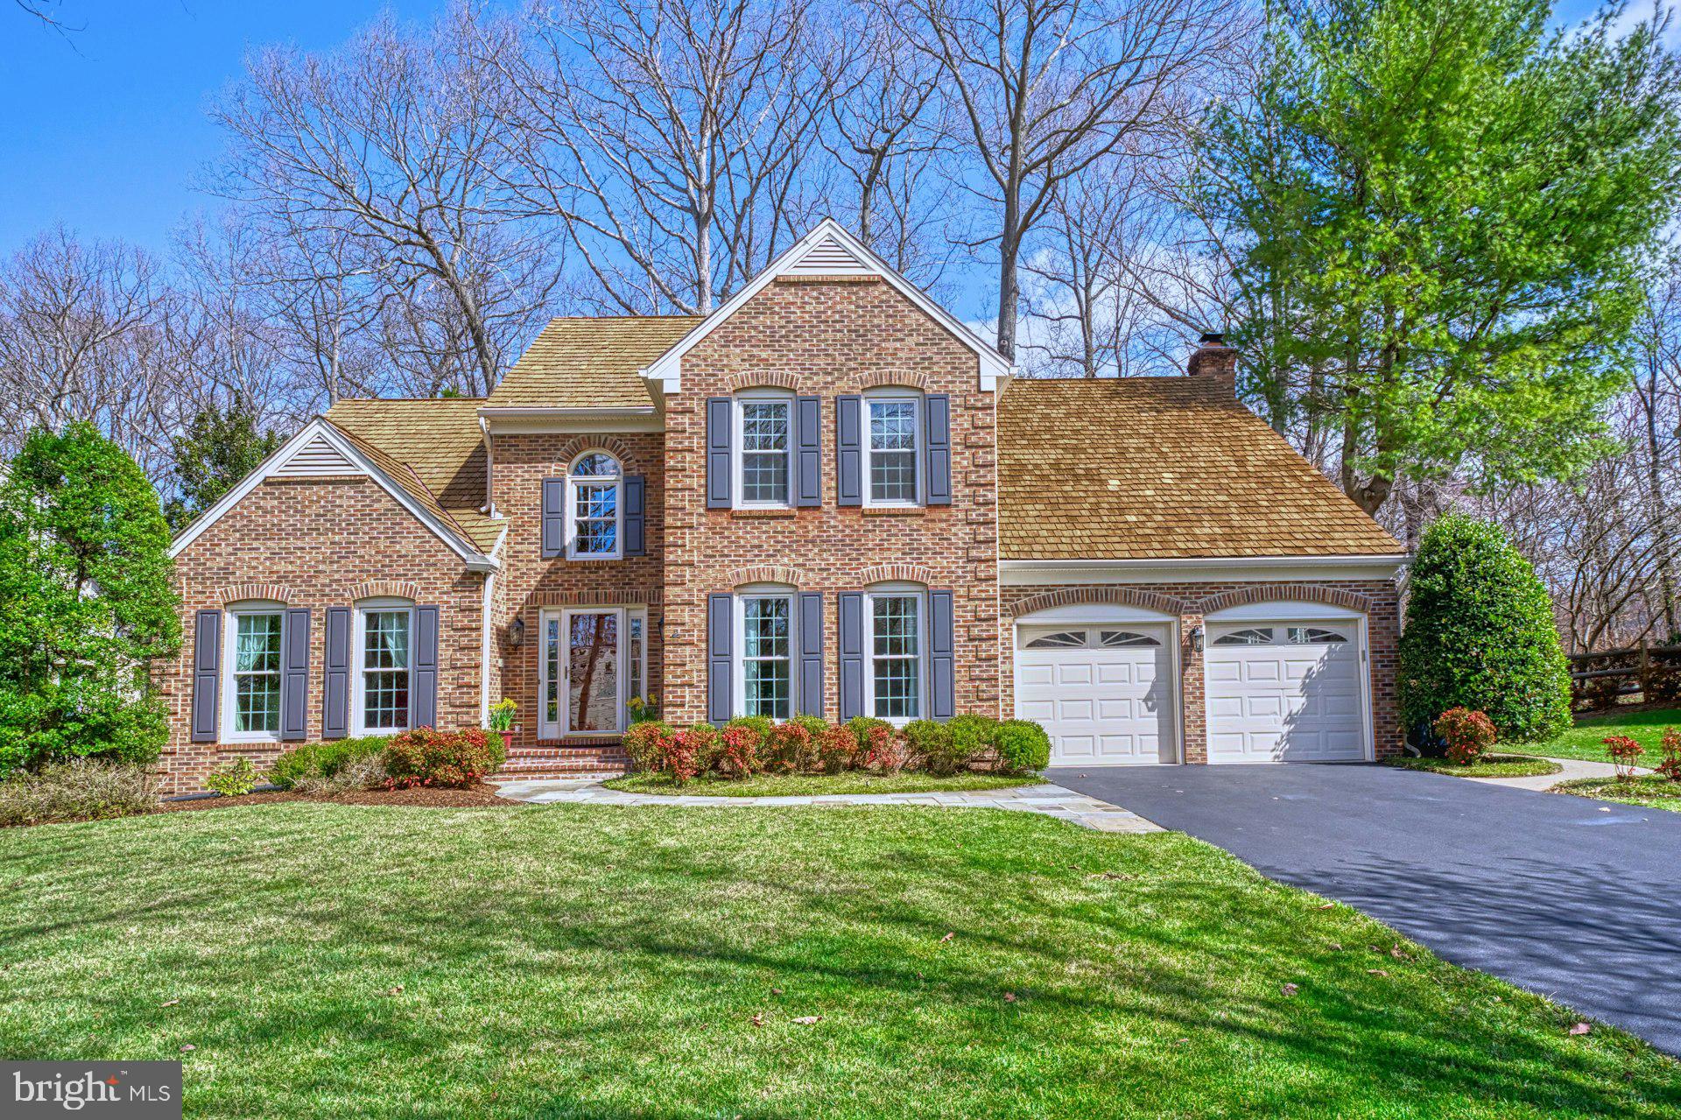
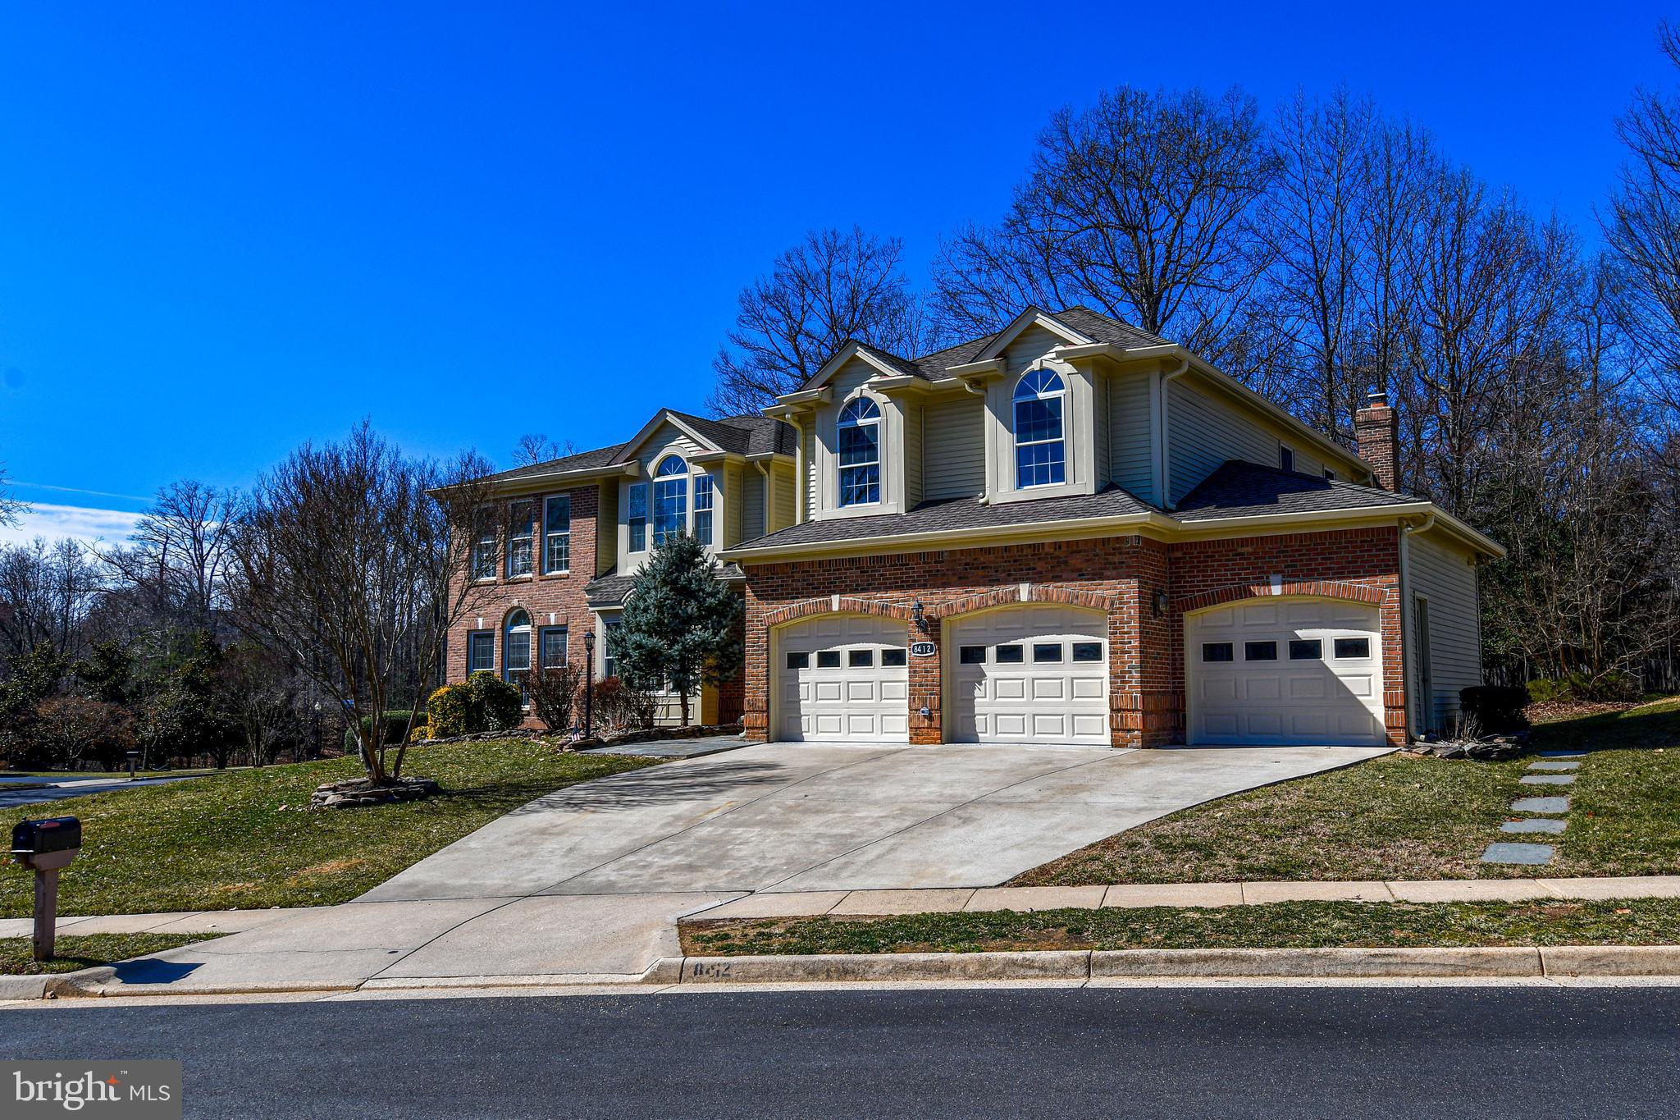
Discover this beautifully maintained brick-front 4BR, 3.5BA single-family home, offering over 4,300 finished square feet of living space. Nestled at the end of a quiet cul-de-sac and adjacent to one acre of HOA land, this home provides both privacy and convenience.

The main level features elegant formal living and dining spaces, a full-size office/flex space, and stunning hardwood flooring, recently restored to perfection. The chef’s kitchen boasts cherry cabinetry, granite countertops, and a spacious island, flowing seamlessly into the grand two-story family room with arched-top windows that flood the space with natural light. Step outside to a rear deck, ideal for entertaining.

Upstairs, the large primary suite impresses with a massive walk-in closet and an ensuite bath featuring a separate tub and shower. All upper-level bedrooms have brand-new carpeting, and the convenient laundry room with a newer washer and dryer makes everyday living effortless.

The fully finished basement offers engineered hardwood flooring, a spacious rec area, and an additional (NTC) bedroom with a full bath—perfect for guests or in-laws.

Roof replaced in 2014, HVAC 2015 w/ air handlers replaced 2021, windows replaced in 2019. 

Lovingly cared for by its original owners, this home is a true gem in Clifton Crest. Don’t miss your chance to own this exceptional property!
#VAFX2231122

CLIFTON

13389 CABALLERO WAY

4 Beds

3 Baths

4,307 Sq.Ft.

$1,150,000

MLS#: VAFX2231122

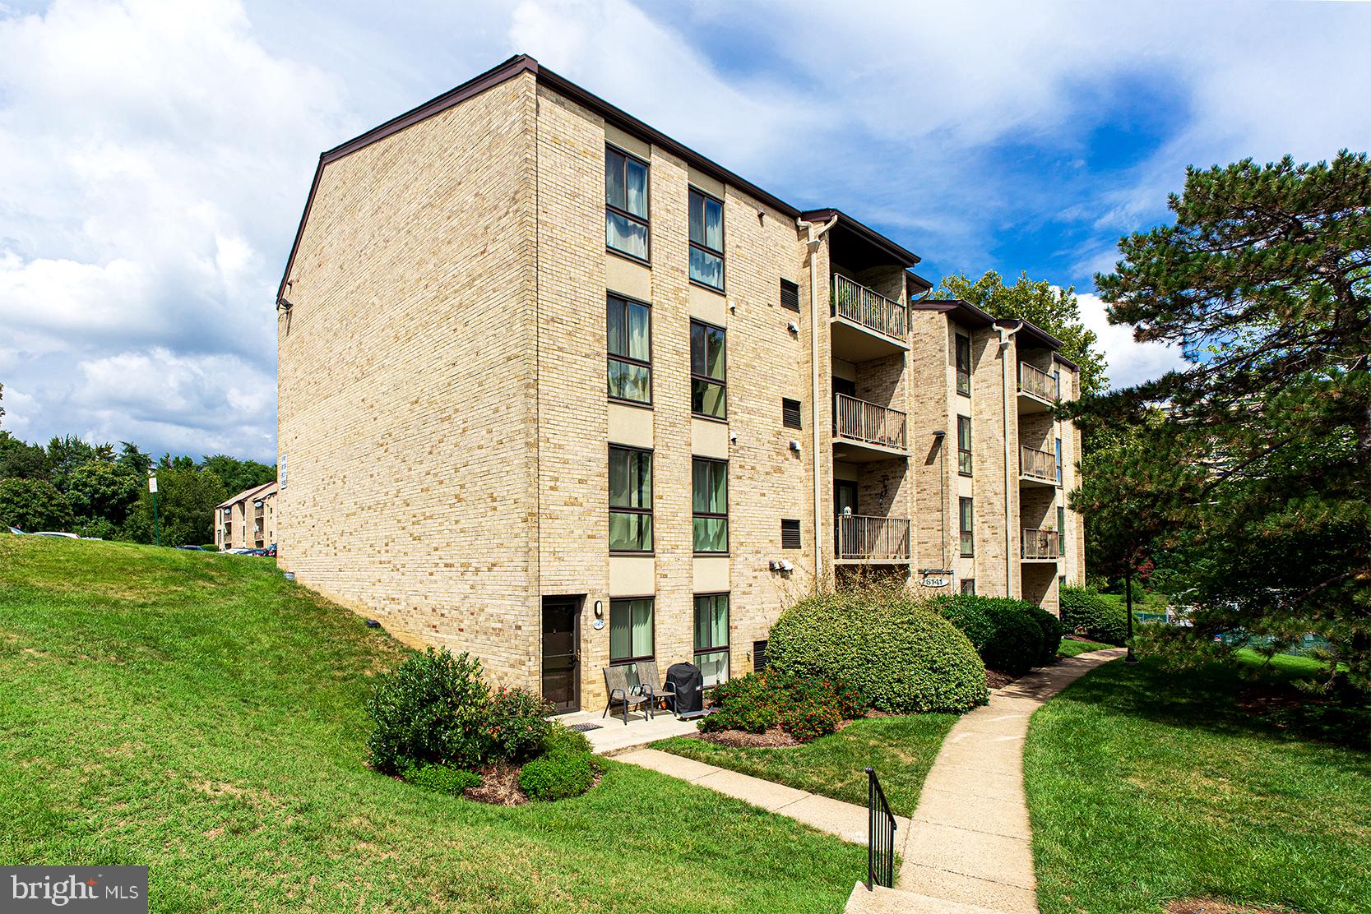
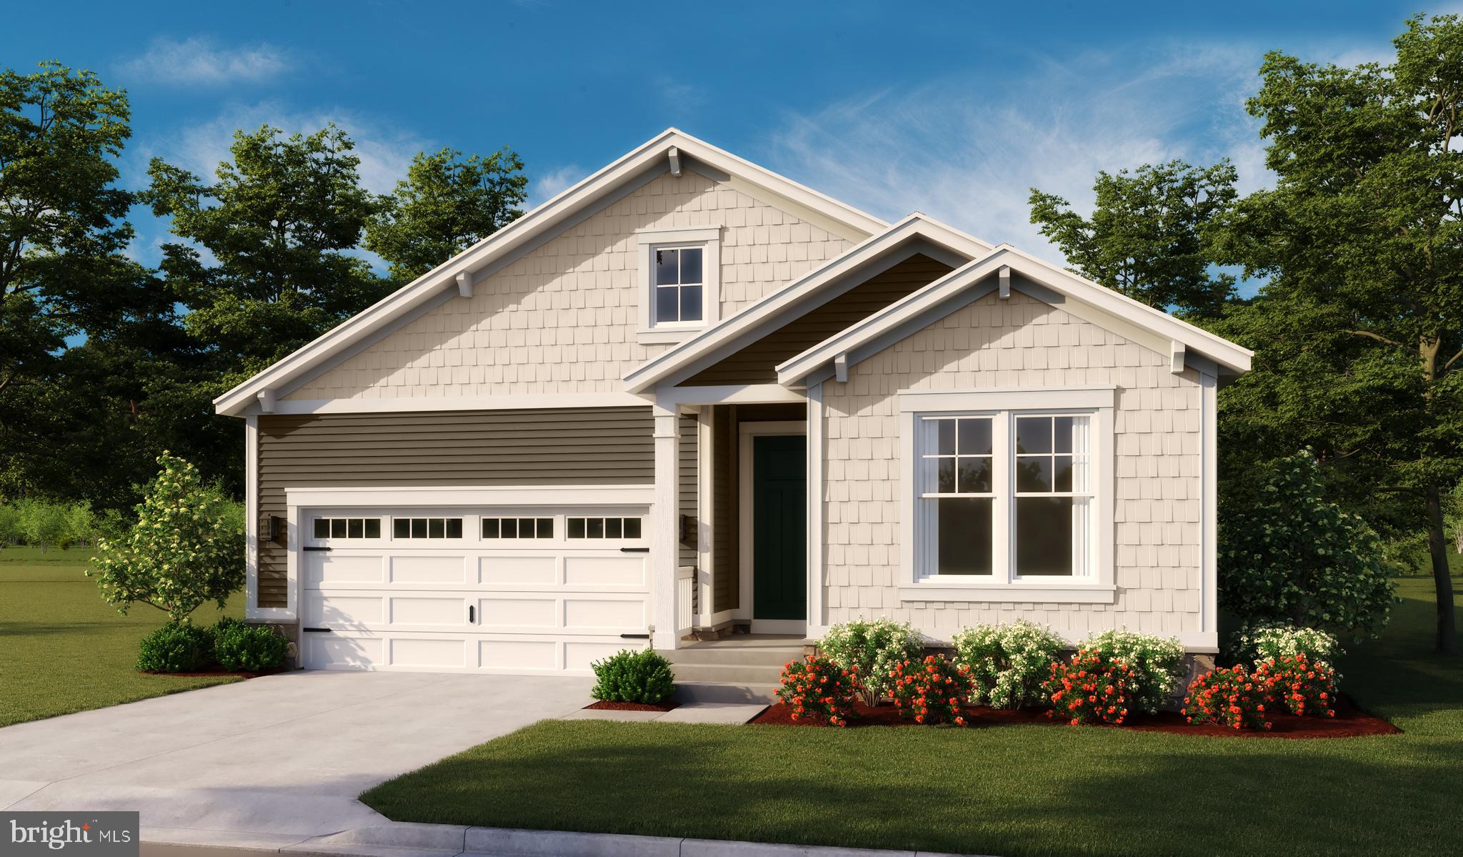
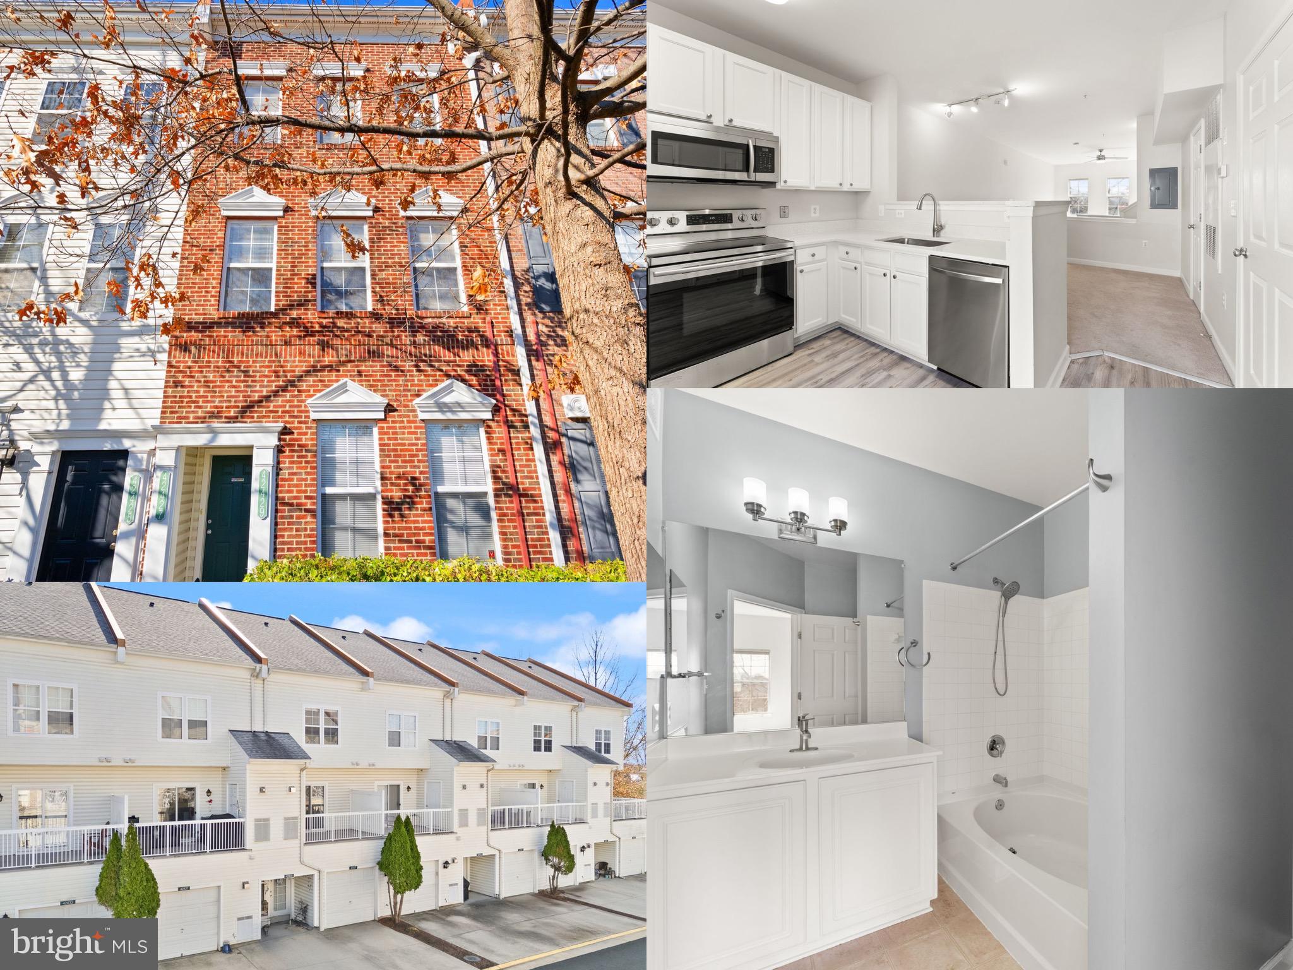
This beautiful, light-filled townhome offers a perfect blend of modern comfort and convenience. Featuring wide plank hardwood floors and updates throughout, the spacious living area seamlessly flows into an eat-in kitchen with a custom subway tile backsplash, pantry, and plenty of counter and cabinet space. The primary bedroom is a serene retreat with vaulted ceilings, a walk-in closet with a custom organizer, and an en-suite bathroom with a double sink vanity. Enjoy the large back deck that overlooks the fully fenced backyard and peaceful common area behind the home, ideal for outdoor relaxation or entertaining. Additional highlights include one car garage, one assigned parking spot, abundant guest parking, and a location just minutes from schools, restaurants, shopping, parks, and commuter routes. This home is the perfect choice for those seeking both style and practicality. This is the one!
#VAPW2090636

BRISTOW

8931 BENCHMARK LANE

3 Beds

2 Baths

1,865 Sq.Ft.

$499,999

MLS#: VAPW2090636

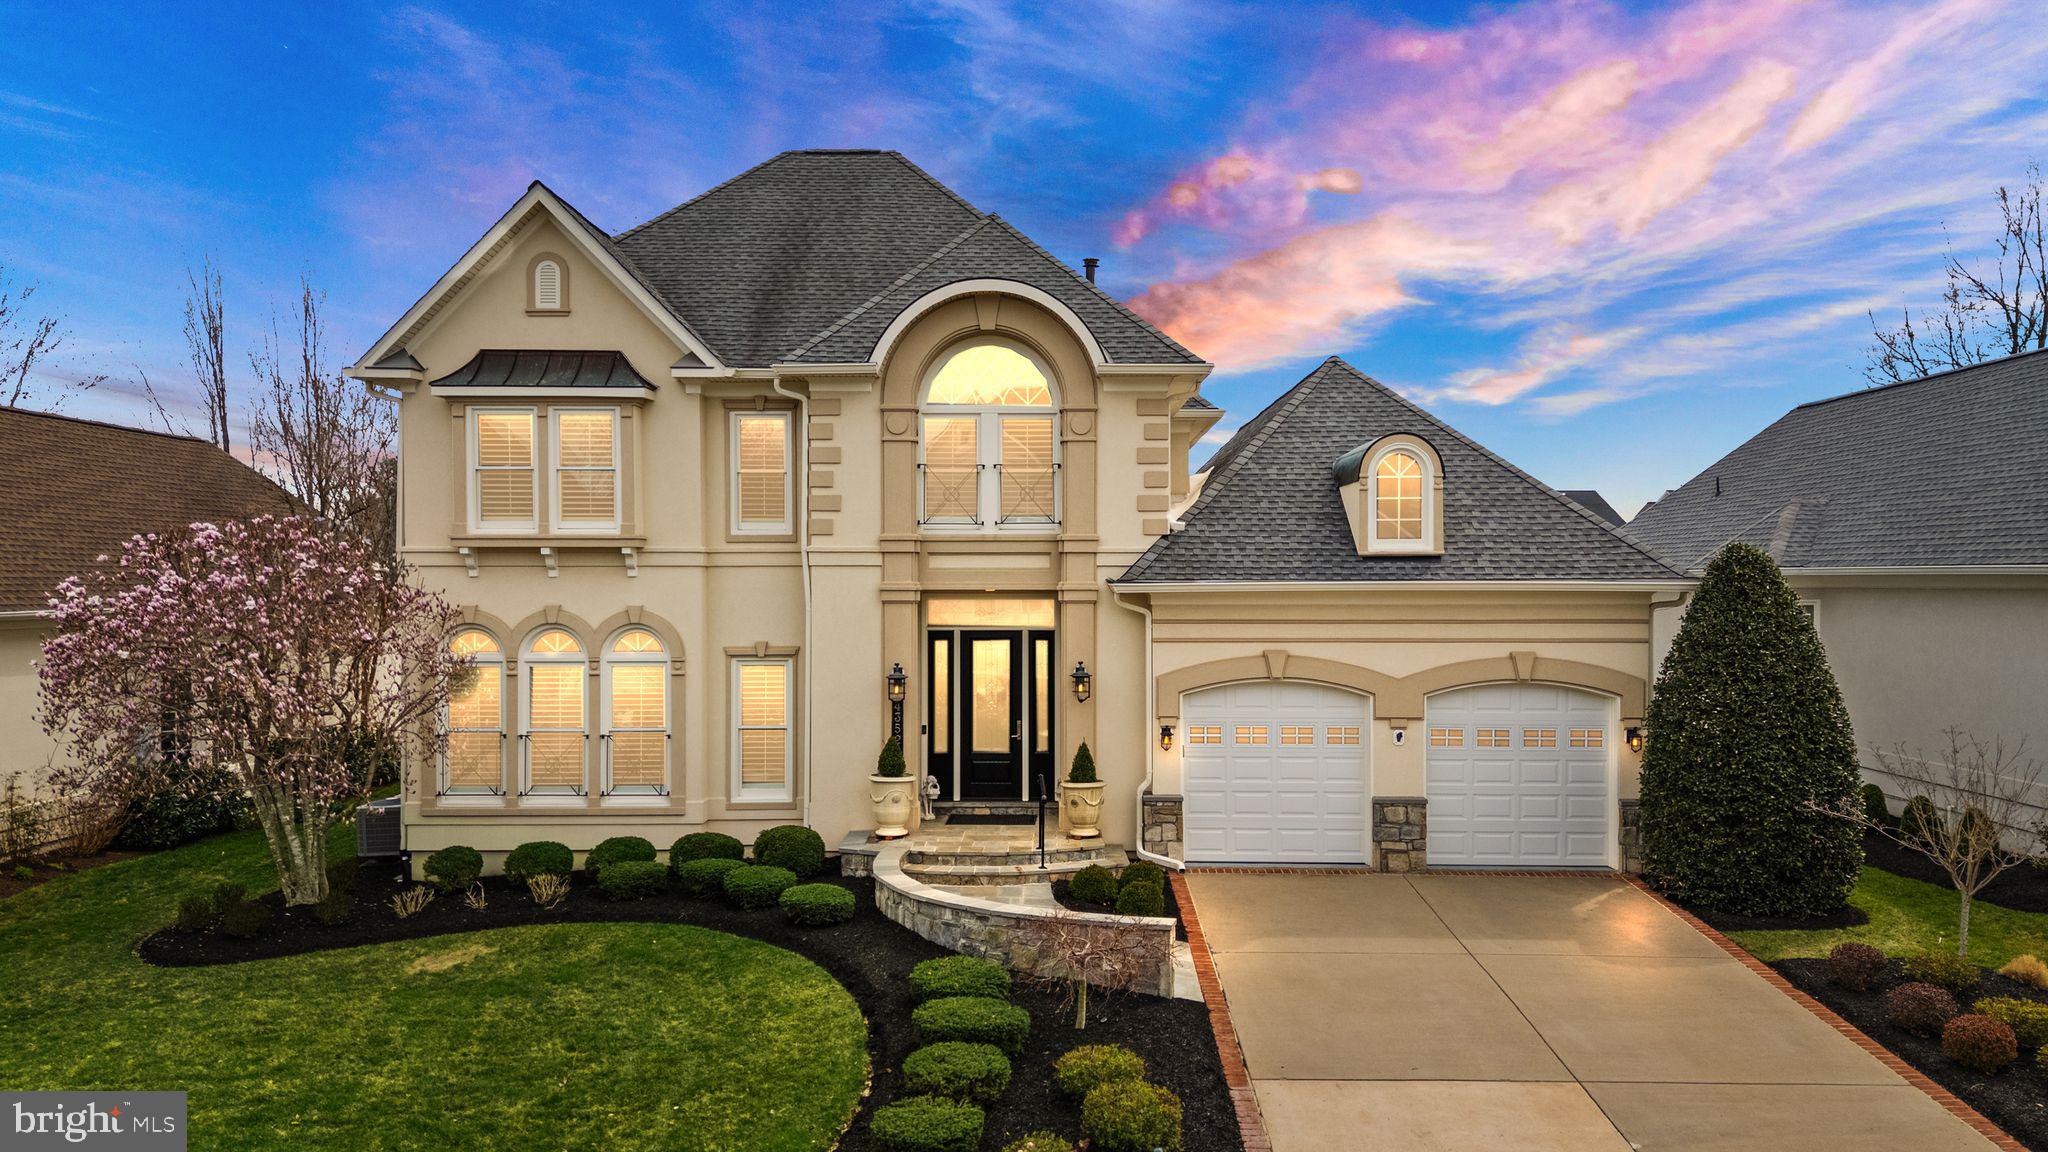
Welcome to 42571 Stratford Landing Dr located in the Brambleton community. This beautiful 5 bedroom, 4.5 bath home is equipped with state-of-the-art smart systems throughout, including a hard-wired ChargePoint EV charger for Level 2 charging. Basement is fully finished with a home cinema, bedroom and full bath, and a kitchenette that includes a wine fridge, under-counter refrigerator, dishwasher, and integrated microwave oven. Relax on summer evenings by the firepit, surrounded by the custom landscaped backyard.  2018 roof replaced and upgraded to hurricane strength storm code to withstand 125mph wind.  
Located in the heart of Ashburn, enjoy nearby shopping, dining, top-rated schools, and easy access to major commuter routes. The community offers a variety of amenities, including pools – the main pool is just a short walk, tot lots, tennis courts, volleyball courts, miles of walking trails, and much more.

Sq Footage is estimated according to tax records.
#VALO2089872

BRAMBLETON

42571 STRATFORD LANDING DRIVE

5 Beds

4 Baths

5,991 Sq.Ft.

$1,250,000

MLS#: VALO2089872

1-Bedroom Basement Rental in the Heart of Annandale – Just $1,000/Month!
This is a shared basement, 1 other room is being rented out by a male tenants who's been there for 2 yr.  The Landlord lives upstairs.
Discover comfort and convenience in this beautifully updated 1-bedroom basement rental with a private rear entrance, located in the vibrant heart of Annandale. Perfectly situated for commuters and professionals, enjoy quick access to the Metro DC area, major highways, and all the best Northern Virginia has to offer.  Annandale is known for its rich cultural scene, amazing Korean cuisine, family-friendly parks, and community charm – making it a hidden gem just minutes from the bustle of downtown D.C. This thoughtfully renovated space features a newly remodeled bathroom, brand-new floors, a new kitchenette, new stove/oven, standalone microwave, and refrigerator. Shared access includes a washer & dryer, kitchenette, and bathroom – all with modern upgrades including a new hot water heater. A spacious den/foyer offers extra room to relax or work from home.
$1,000/month – One Room Only
🚪 Separate Private Entrance
🛁 Newly Renovated and w/ New Water Heater
🔥 Stove/Oven
🧺 Shared Washer & Dryer
🛋️ Bonus Den Area
Please note: 24-hour notice required for showings. No For Rent sign or lockbox on property – owner will provide access.
#VAFX2232362

ANNANDALE

7406 AUSTIN STREET

1 Beds

1 Baths

1,636 Sq.Ft.

$1,000

MLS#: VAFX2232362

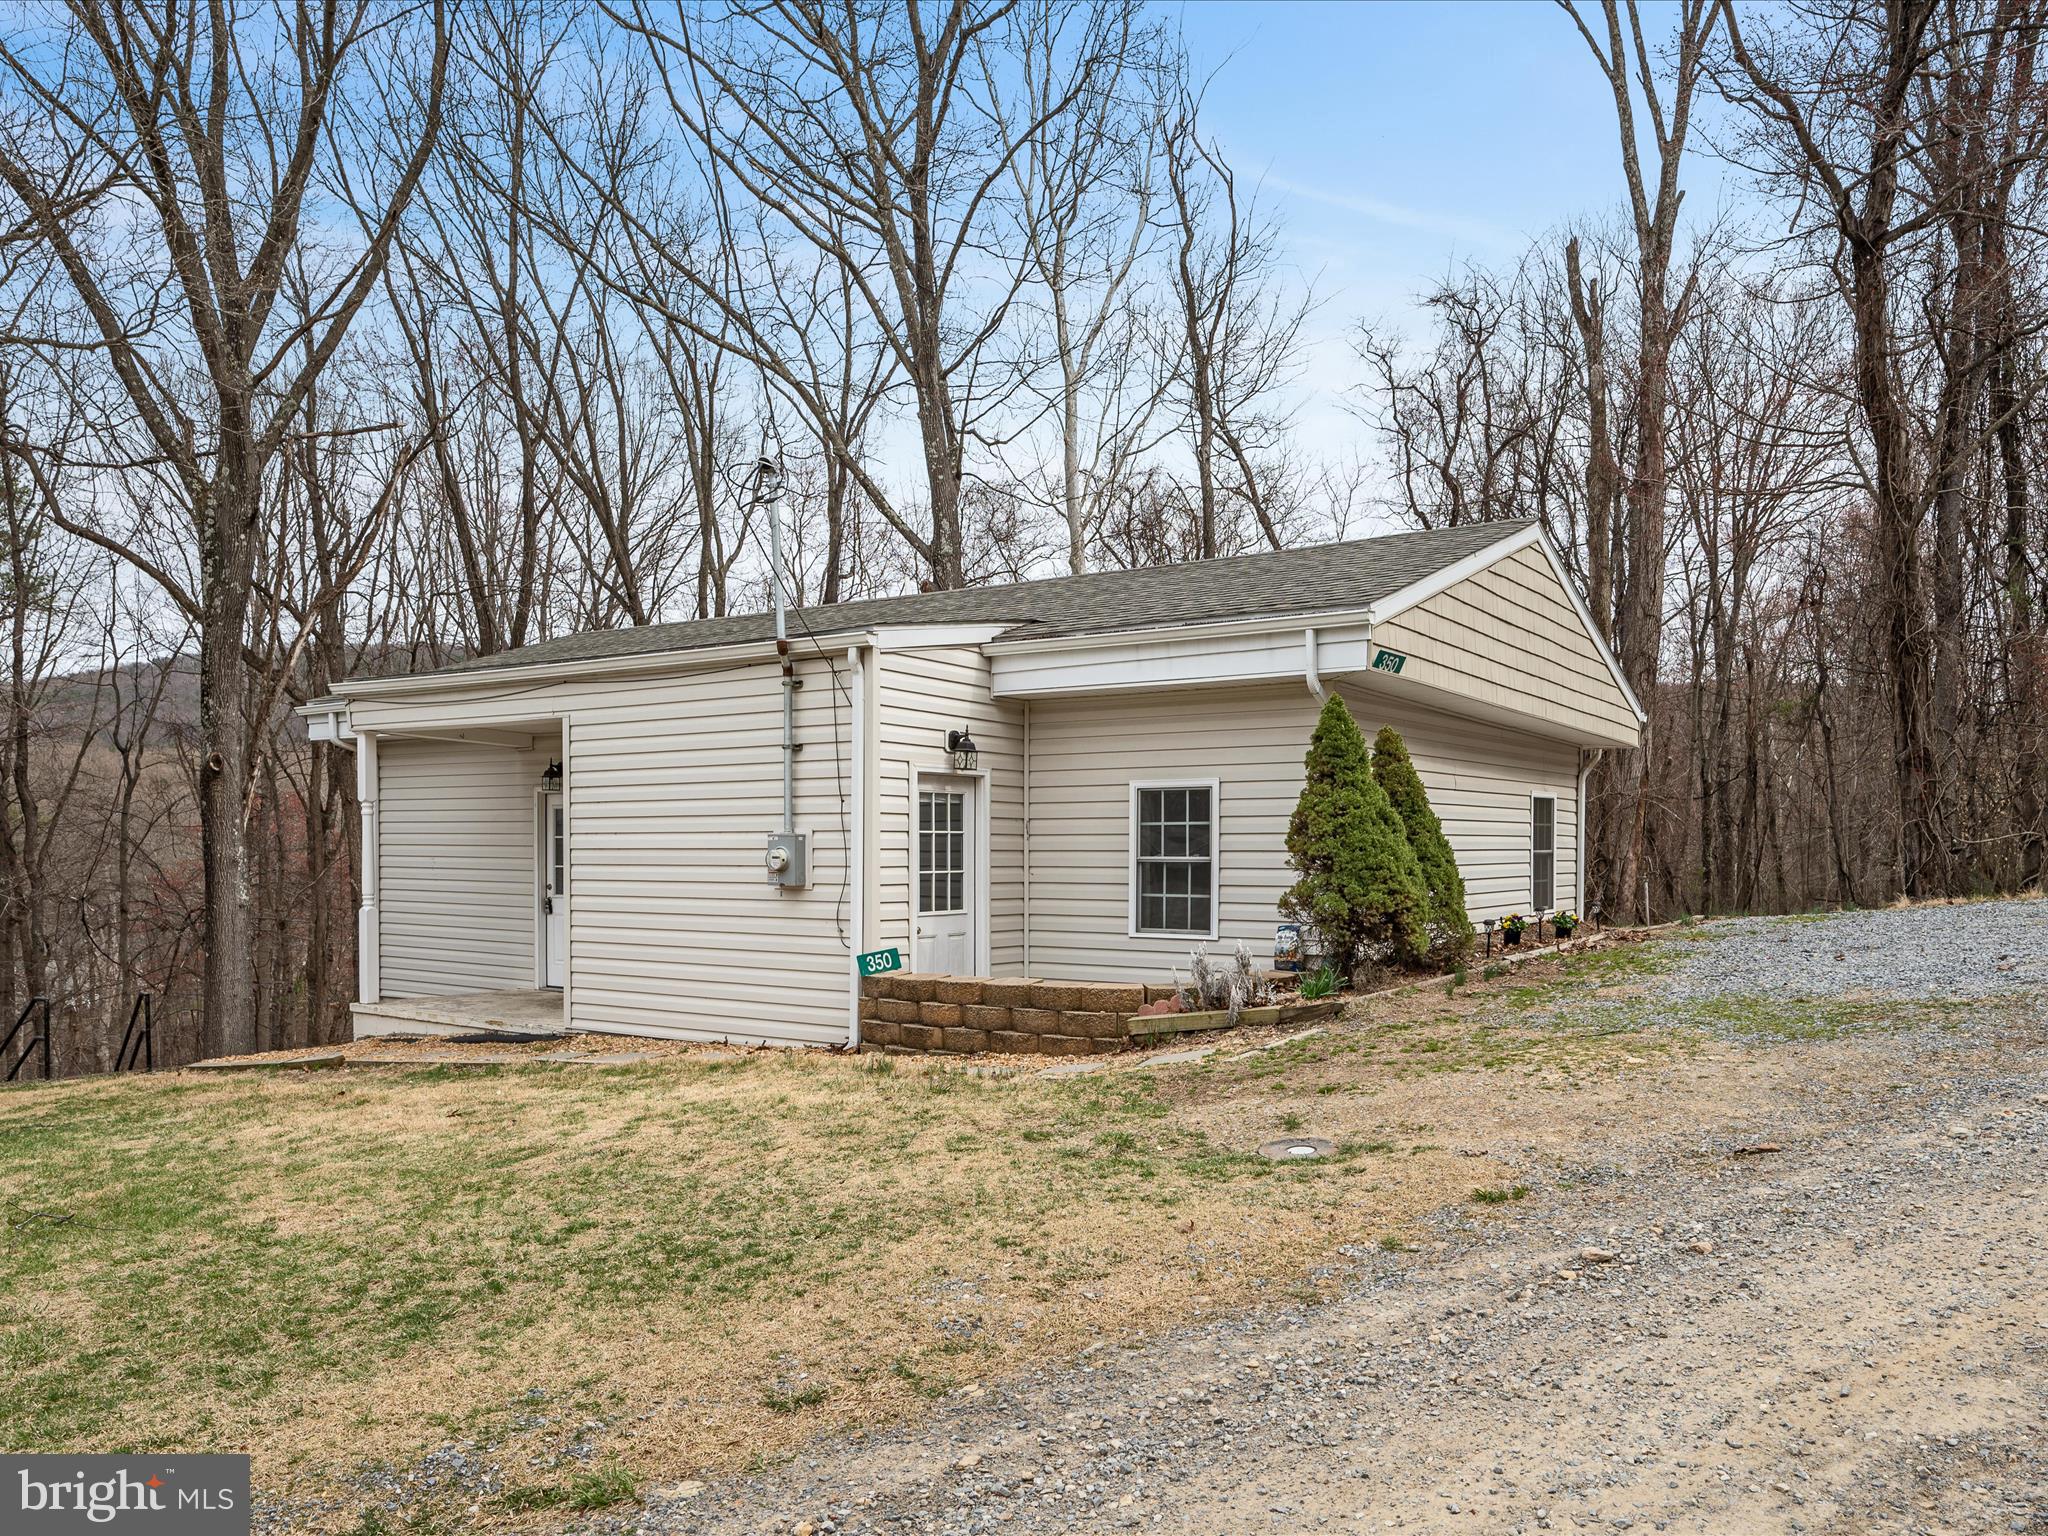
Charming Property in a Prime Location
Beautifully Enhanced and Upgraded Since 2014
Nestled in one of the most desirable neighborhoods and backing onto elegant single-family homes, this special property offers a perfect blend of charm and modern convenience. The sellers have devoted significant effort into improving and enhancing this home, ensuring it stands out as one of the prettiest in the neighboorhood.
Key Features:
•  Recent upgrades include a new roof in 2014, and many other upgrades.
• The bedrooms boast  with hardwood floorings, adding a fresh and cozy touch. 
•  New carpet in stairs and hall ways
•  A corner fireplace adds warmth and character to the living space.
•  Sliding glass doors lead to a deck and fenced yard, perfect for outdoor entertaining.
•  There's ample space for a full-size washer and dryer.
•  The original storage room has been transformed into a delightful den, complete with a skylight.
•  The bathrooms have been tastefully updated for a modern feel.
This home truly shines with its thoughtful updates and prime location. It is an opportunity not to be missed for those seeking comfort, style, and a touch of luxury in a beautiful setting.
#VAFX2228044

CHANTILLY

4251 SAUTERNE COURT

3 Beds

2 Baths

1,115 Sq.Ft.

$435,000

MLS#: VAFX2228044

Elegant Williamsburg Brick Townhome in The Mains at Annandale Nestled in a private enclave inside the Beltway, The Mains at Annandale offers timeless elegance and modern comfort in a picturesque setting. This upscale Williamsburg-style brick townhome welcomes you with a charming brick-paved walkway leading to the front door. Step inside to a dramatic foyer with a curved hardwood staircase, setting the stage for the refined interiors. The main level boasts 9-foot ceilings and gleaming hardwood floors throughout the dining room, hallway, kitchen, and sunroom/breakfast area. Start your mornings in the sunroom, bathed in natural light, with a cozy fireplace creating a warm and inviting atmosphere year-round. Overlooking the deck and serene backyard, this tranquil retreat is perfect for relaxing or entertaining. A TV nook is discreetly tucked away for convenience. The gourmet kitchen features a center island with a quartz countertop, a new stainless-steel under-mount sink and faucet, and premium appliances with exterior venting. Adjacent to the kitchen, the step-down living and dining areas exude sophistication, accented by Palladian windows, a French balcony, and elegant crown molding—ideal for hosting gatherings. Upstairs, the primary suite is a peaceful sanctuary, highlighted by beautiful Palladian windows that welcome the morning light. Enjoy the convenience of a built-in coffee bar before stepping into the completely remodeled ensuite bath, featuring designer tiles, double vanities, upscale lighting, and a luxurious soaking tub. Two additional spacious bedrooms include walk-in closets, and a second-floor laundry room adds ease to everyday living. The garden level offers versatility with 10-foot ceilings, a fireplace with gas logs, and rich built-in cabinetry. A full bath makes this space perfect as a rec room, private library, or guest suite. Step outside to a private fenced yard with a brick patio, mature landscaping, and a covered jacuzzi hot tub—your personal oasis. The oversized two-car garage includes a spacious work area, GarageTek storage solutions, and a concrete driveway. Additional home upgrades include: ✔ A.O. Smith Proline hot water heater ✔ Lennox whole-house air purification system (MERV 16 hospital grade filter) ✔ Whole-house AprilAire humidifier ✔ Smart Lennox thermostats ✔ Newer roof & updated windows Prime Location & Convenience: This exceptional home is a two-minute walk to Hidden Oaks Nature Center and just minutes from multiple Fairfax County parks. Commuters will appreciate the easy access to public transportation, with a Metro Bus stop just steps away and Dunn Loring Metro Station less than four miles away. With quick access to I-495, you’re just minutes from Mosaic District, Tysons Corner, the Pentagon, Reagan & Dulles Airports, and the new Amazon HQ2. Northern Virginia Community College (Annandale Campus) is also less than three miles away. Don’t miss this rare opportunity to own a home that blends classic elegance with modern upgrades in an unbeatable location!!
#VAFX2221438

ANNANDALE

7716 ANNANDALE MAINS COURT

3 Beds

3 Baths

2,559 Sq.Ft.

$900,000

MLS#: VAFX2221438

Beautiful 4BR, 3.5BA single family home in amenity-filled Lowes Island community * freshly painted, 9 ft. ceilings, hardwoods on main level * Kitchen with 42" cabinets,  stainless steel appliances, granite countertops * Bay window in kitchen eat-in area * Formal living room and dining room * Large deck with privacy screen * Gas fireplace in family room * Finished lower level with walk-up stairs/areaway to backyard, full bathroom, closets & recessed lighting * 4 bedrooms & laundry room on upper level * Great neighborhood with many amenities inc. pool, tennis courts, basketball courts, miles of walking paths, playgrounds and much more
#VALO2093096

STERLING

47745 ALLEGHENY CIRCLE

4 Beds

3 Baths

2,870 Sq.Ft.

$3,800

MLS#: VALO2093096

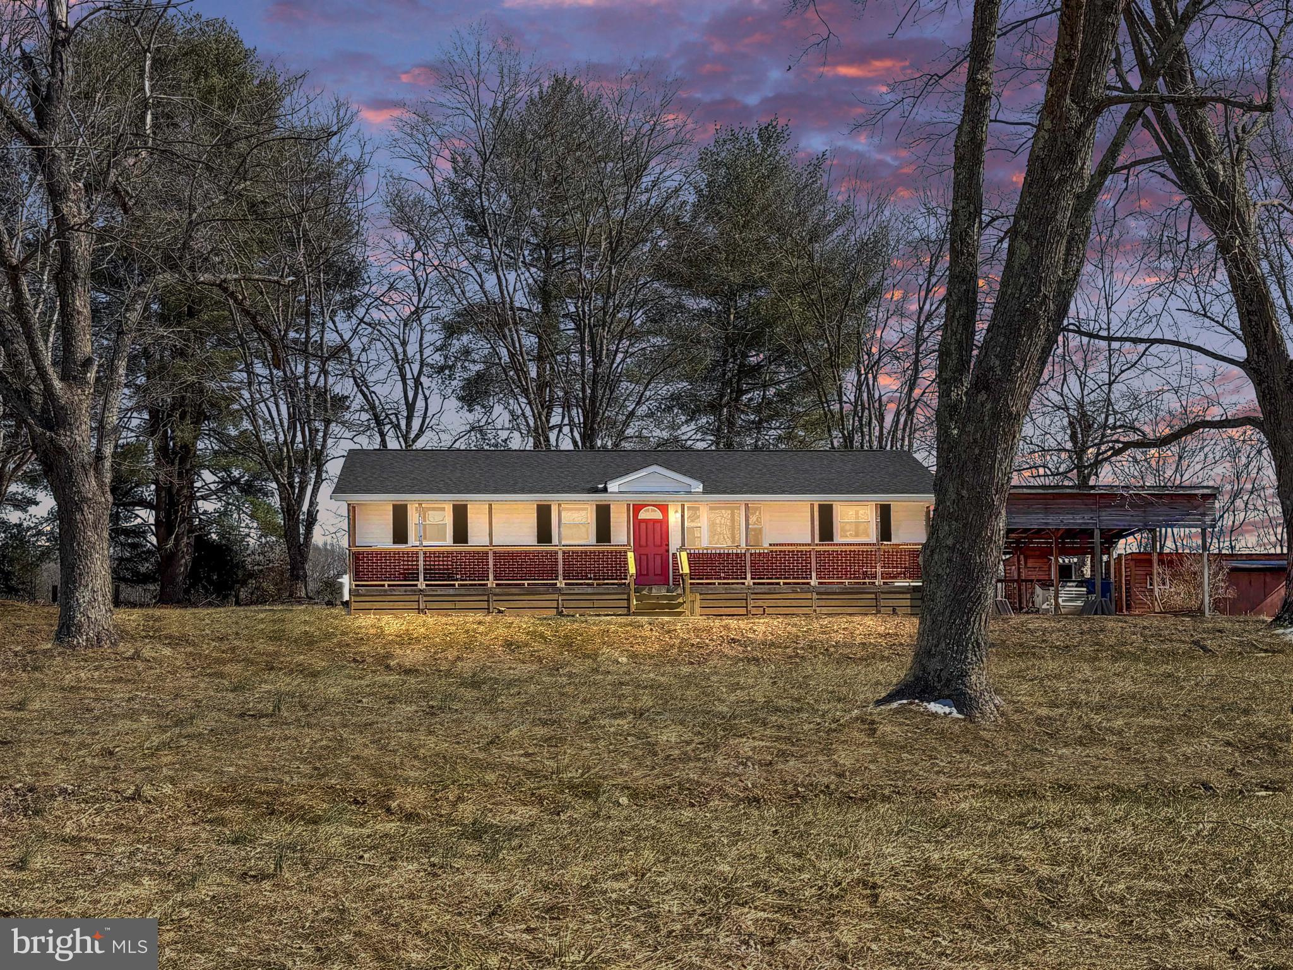
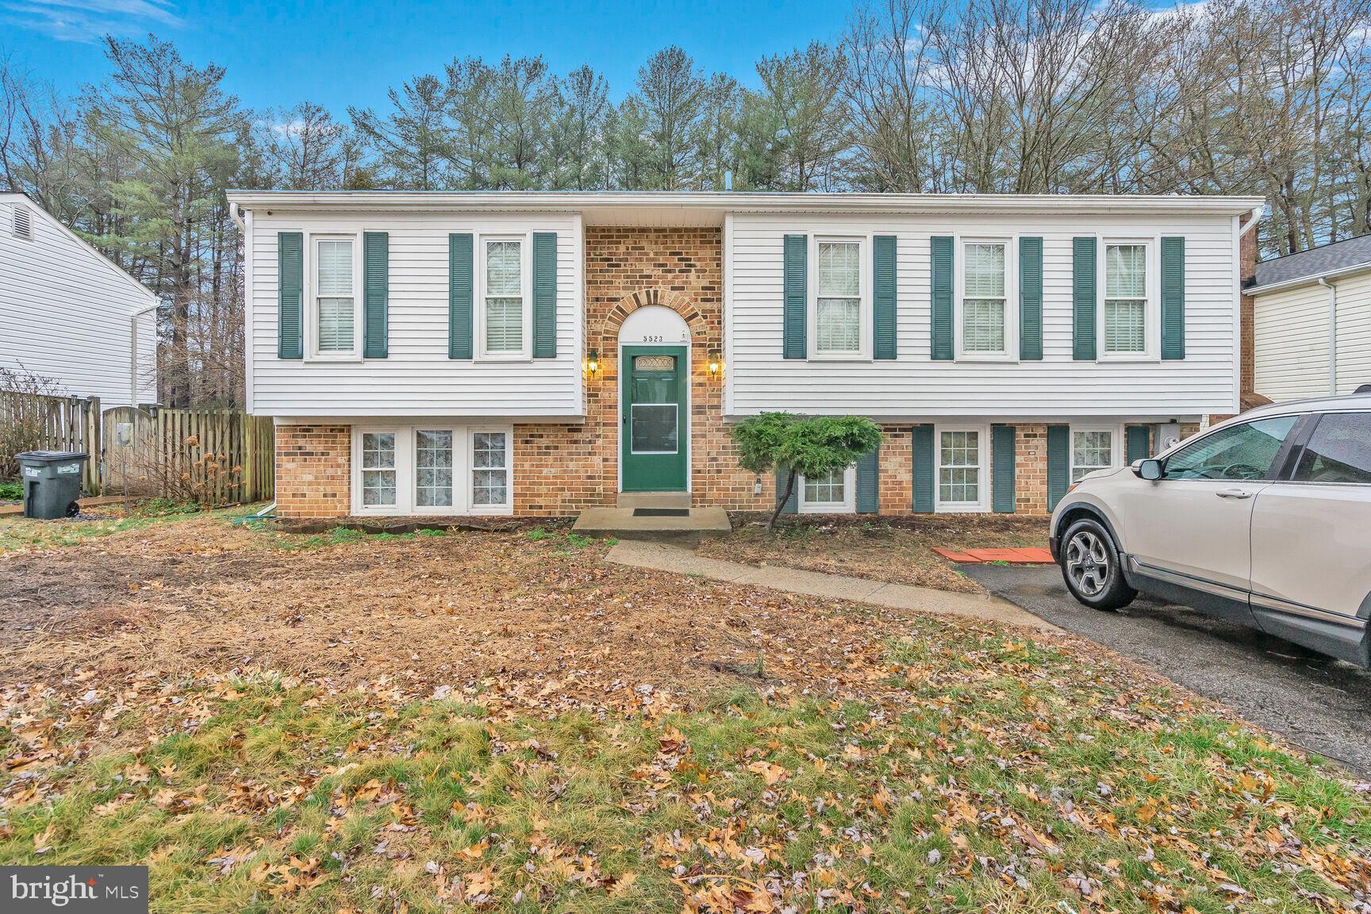
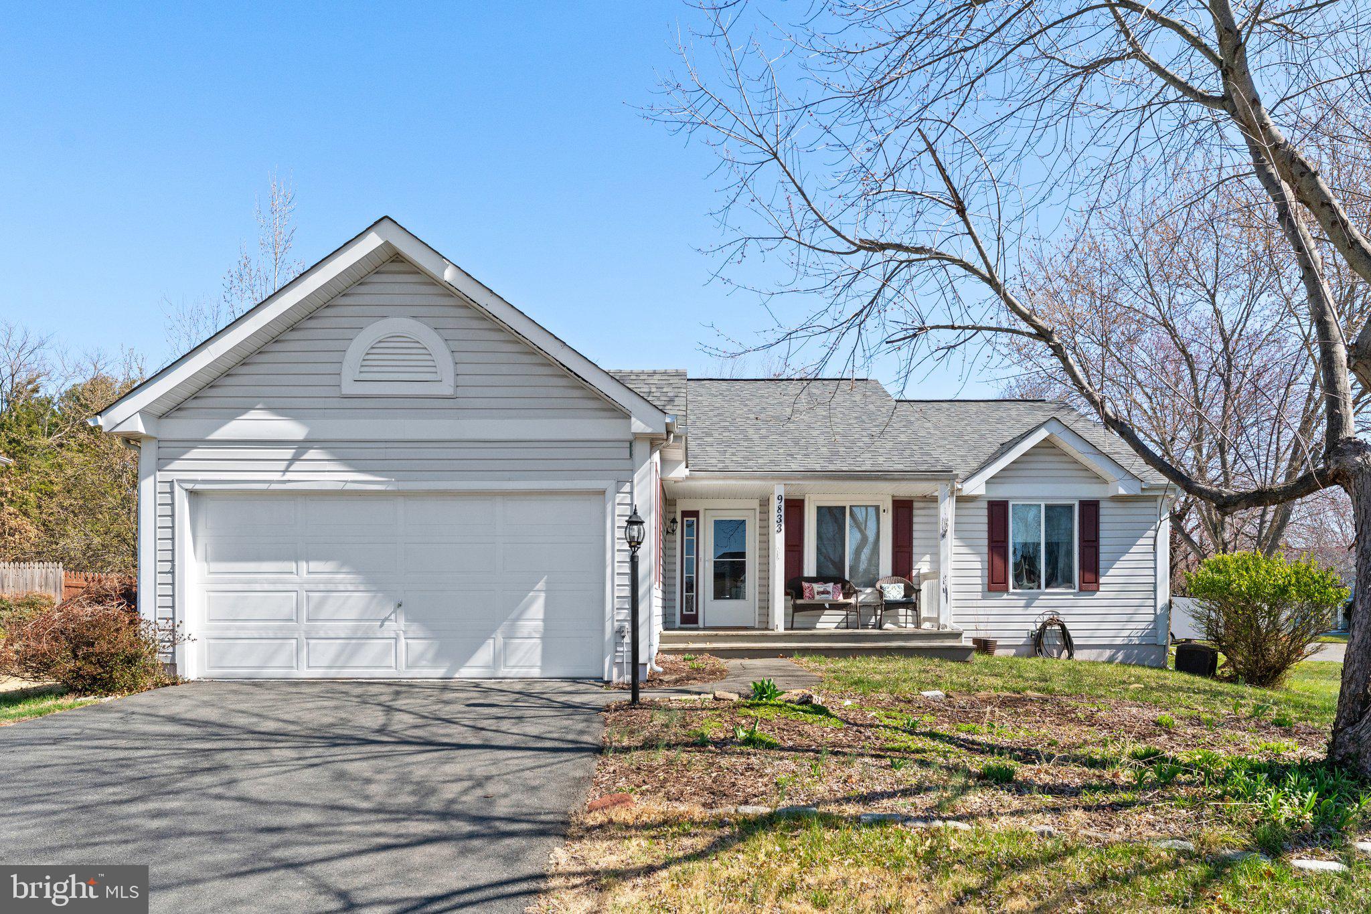
Your dream home is back on the market! Appraised value $314K as is. Spend your days relaxing on the front porch swing of this charming ranch home, 3-bedroom, 2-baths  on .25 Acres. Located In Wilde Acres/Mt. Falls Park, which offers a newly renovated park including small lake, picnic area and playground  Home updates include:  recently installed central air / HVAC system & new water pressure tank. House has radiant heated ceilings with separate heat zones for every room, including bathrooms! Circular driveway leads to the extra large 2-car detached garage outfitted with independent electric panel, electric skylights & a climate controlled bonus room / man cave,. The house sits on 1/4 -acre (approximate ) lot. 3 additional adjacent lots  1/4 acre each, (approximate) are available by seller for separate purchase(s) that provide opportunity for additional privacy,  future sale or additional structures / homes to be built .  Home has unique interior features including a dramatic full stone  wall with fireplace,  Flooring combines both hardwood and waterproof luxury plank vinyl flooring with double subfloors. Double pane Pella windows contain removable built-in dust-free blinds between glass panes. Beautiful natural wood trim and 6-panel doors, including several pocket doors. Glorious kitchen with Corian countertops, built-in diner-style booth with a Corian table  & bench seats that lift to provide under seat storage.  Kraft  maid cabinets with pantry that has shelved swinging pullouts, appliance garages and lazy Susans, built-in spice cabinet and hideaways. Stainless refrigerator and dishwasher; Cooktop island with Formica counter and cabinet storage,  Wall oven is a unique combination oven AND microwave in 1, built in bread box,  Stackable washer/dryer in mudroom. Floored attic with pull-down steps. Enclosed Garden area adjacent to garage.   Front porch 16x8. Back porch 10x7. House has a 3-bedroom septic. HOA provides road maintenance & snow removal. Kindly provide feedback same day of showing. Thank you for showing! We appreciate your interest! Being sold as is is.
#VAFV2033056

WINCHESTER

636 CARDINAL DRIVE

3 Beds

2 Baths

1,232 Sq.Ft.

$314,000

MLS#: VAFV2033056

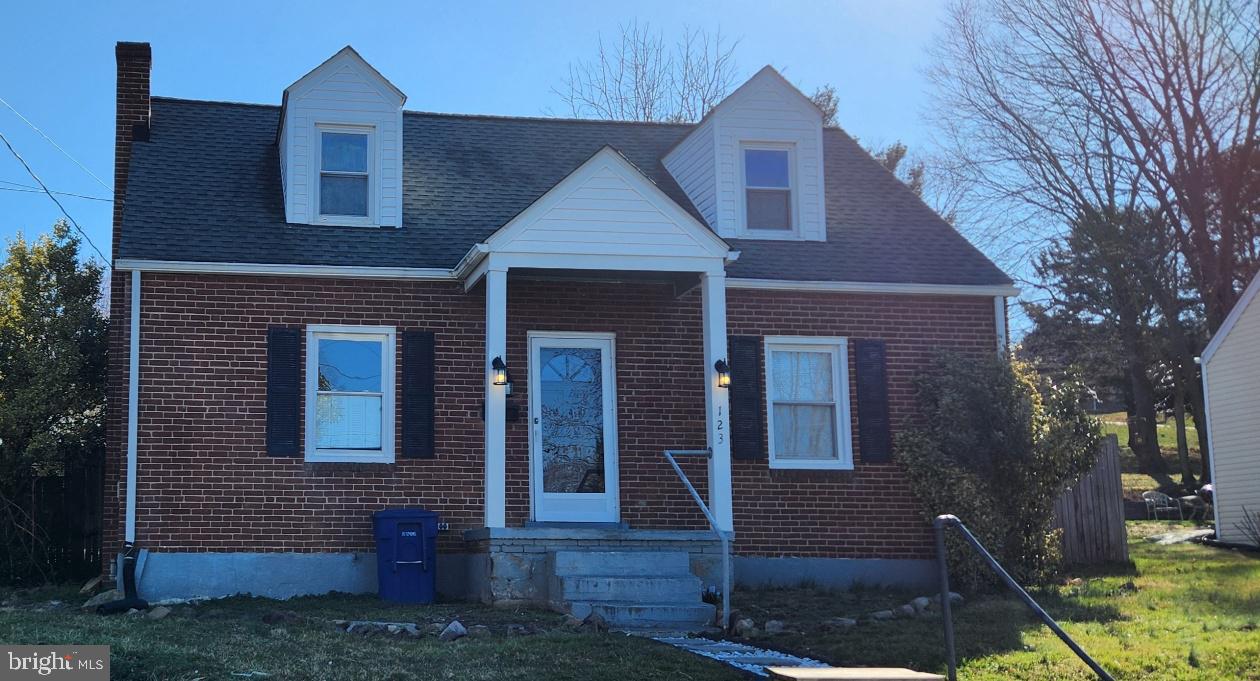
Meticulously maintained and beautifully updated 3-level brick front townhouse backing to woods in Waters Edge neighborhood of Burke Centre.  Kitchen has been remodeled with KraftMaid cabinets and quartz countertops.  Gleaming hardwood floors throughout entire first floor, stairwells and upper level hallway.  Upgrades include new Roof (2018),  new Carrier HVAC system (2021), KitchenAid French door refrigerator and Bosch dishwasher (2018); GE Profile convection oven and microwave (2019); Maytag washer (2021), G.E. Dryer (2023). 50 Gallons Hot Water Heater (2024)  Master bath remodeled in 2018 with custom walk-in shower and vanity.  New  Provia front door/storm door (2013).  Owner has also replaced windows, siding and gutters.  Partially finished BSMT has rec room and tons of storage space, including a workbench which will  convey with the house.   Walking distance to Burke Centre Shops/Restaurants.  Metro bus to Pentagon stops at corner and short drive to Burke Centre VRE.
#VAFX2232060

BURKE

5739 WATERS EDGE LANDING COURT

3 Beds

2 Baths

1,678 Sq.Ft.

$649,500

MLS#: VAFX2232060

Welcome home to this beautifully renovated townhome that is move in ready without lifting a finger! When you wake up in the morning you'll have the luxury of kicking your feet up in the sun lit living room with your coffee in hand. During the winter months enjoy the view of the green space in front of your home, watching the snow fall, while getting cozy in front of your brand new electric fireplace. You'll rest easy at night knowing that nearly every inch of your new home has been recently remodeled. You have new floors throughout and remodeled bathrooms and kitchen. The AC/Furnace are not even at half life yet, the water heater is 2020, and all lighting fixtures throughout the home are brand new! In the evening you can enjoy peaceful walks through the quiet neighborhood, or head to one of the several shopping centers within MINUTES of you! You'll have peace of mind every time you come home knowing that you have TWO parking spaces in front of your home, so you can avoid the awkward walk that comes from street parking two blocks away at night in the rain. You have a multitude of activities you can enjoy without even leaving your community! You can play tennis, basketball, enjoy the outdoor pool, or hang out in the community center! Commuters will appreciate the close proximity to I-66, the Fairfax County Parkway, and Routes 28, 29, and 50. Golfers can hit the links at Twin Lakes Golf Course just down the road and outdoor enthusiasts will love the many local parks, including Ellanor C. Lawrence Park offering 650 acres of woods, streams, and endless nature-centered activities. It's a fabulous home in a spectacular location!
#VAFX2232082

CENTREVILLE

14013B GRUMBLE JONES COURT

2 Beds

2 Baths

1,346 Sq.Ft.

$499,999

MLS#: VAFX2232082

Welcome home to popular Moorefield Station! Located in the heart of Ashburn, this gorgeous townhome boasts an open and thoughtfully designed floorplan with abundant natural light and modern elegant finishes on all three levels! On the main level of the home, discover a spacious living room with elegant crown molding, a sophisticated ceiling fan, and floor-to-ceiling windows filling the space with natural light. Gleaming hardwood floors flow seamlessly into the stunning kitchen, featuring rich wooden cabinets, sleek granite countertops, and stainless steel appliances including a wall oven and microwave. Pull up a stool to the oversized island bar for a casual meal, or move to the light-filled dining room to host a family celebration or dinner party. With this show-stopping kitchen in the center of the home, this floorplan is truly ideal for entertaining. Upstairs you’ll find the luxurious primary bedroom suite, boasting a stunning tray ceiling and massive walk-in closet with a custom closet system (that includes a lifetime transferable warranty). The en suite bathroom is modern and pristine, featuring a wide double sink vanity and step-in shower with built-in seat. Both additional bedrooms on this level include high ceilings and wide closets with their own closet systems, and share access to the second full bathroom in the hallway. Convenient bedroom-level laundry rounds out this floor of the home. Downstairs on the lower level you’ll find a rare entry-level bedroom with a handsome attached bathroom, a perfect quiet spot for guests or a home office. On the back of the home, step out onto your private Trex deck to sip your morning coffee or enjoy outdoor dining! The two-car garage with overhead racks gives you plenty of space for both parking and storage. Water softener conveys. Community amenities include an outdoor pool, on-site fitness center, club house, professional landscaping, pet stations, and visitor parking. Close to everything you need! Just minutes to Harris Teeter, Brambleton Town Center, Loudoun Station, Regal Cinemas, Dulles Landing, Lyndora Park, Dulles South Recreation Center, StoneSprings Hospital Center, and Dulles Airport. Quick access to the Ashburn Metro Station, Loudoun County Parkway, Dulles Toll Road, Route 50, Route 28, and Fairfax County Parkway for ease of travel around Northern Virginia. Sellers request rent-back through the end of May. Schedule a private tour of your gorgeous new home today!
#VALO2092068

ASHBURN

22591 NORWALK SQUARE

4 Beds

3 Baths

2,164 Sq.Ft.

$745,000

MLS#: VALO2092068

Welcome to this delightful home in the heart of Dale City, boasting incredible curb appeal and an enchanting archway leading to the backyard – perfect for cultivating your own lush vines! Step inside to discover classic hardwood floors on the upper level, setting the stage for a warm and inviting atmosphere.

The thoughtfully updated bathrooms provide modern comfort, while the spacious lower-level bonus room addition steals the show. Bathed in natural light from a wall of windows overlooking the serene backyard, this versatile space features durable wood-look tile flooring, making it perfect for relaxing, entertaining, or even a home office.

Enjoy peace of mind and privacy with the fully fenced backyard, complete with a large storage shed to keep all your outdoor essentials organized.

Don’t miss the opportunity to make this charming oasis your own – schedule a tour today and experience all that this beautiful Dale City home has to offer!
#VAPW2087344

WOODBRIDGE

4528 KENDALL DRIVE

4 Beds

2 Baths

1,310 Sq.Ft.

$450,000

MLS#: VAPW2087344

Offer deadline set for Sunday, April 6th at 10 am.  Welcome to this beautifully updated home on a cul de sac in Southport.  When you enter the home, you realize it has been professionally decorated and renovated.    The beautiful hardwoods, on the upper two levels, are stained dark and that goes perfectly with the freshly painted white walls.   This home lives large with many family areas to relax.  The front room off the foyer is perfect to entertain or work from home overlooking the backyard.  The half bath was updated in 2021.  The family room has a wood burning fireplace and window seats great for reading or watching TV.  The kitchen is an entertainers dream with a 6-burner stove and double oven.  It was renovated in 2012 with quality grey cabinets and dark grey quartz countertops, with a marble backsplash.   The kitchen appliances were updated in 2023-2024.  There is space to eat in the kitchen but there is also a formal dining room beside the kitchen that has grass cloth wallpaper.  Outside of the kitchen door are two entertaining areas. There is a large wooden deck as well as a large patio area, which is perfect for grilling and enjoying the spacious back yard.  The grassy back yard has a storage shed and is even large enough if you wanted a pool. The laundry/mudroom is near the kitchen and the one car garage that has a 220V port for EV charging.  Upstairs holds 4 of the 5 bedrooms.  The main is beautiful with vaulted ceilings and a updated en suite.  The en suite was renovated in 2015 adding two sinks and a deep-soaking white bathtub in the wet room with a shower.   The white hex tiles on the floor and marble backsplash are timeless in this beautiful bath.  There is a large walk-in closet and a smaller hanging closet as well.  The basement has neutral carpet throughout with another area to relax and play games or watch TV.  The large, finished basement holds another beautifully updated bathroom in 2012 and a legal 5th bedroom.  The basement is perfect for family and friends to stay, plus there are a couple of areas that can be used as a home office.  The HVAC was replaced in 2014, and the water heater was replaced in 2021. This beautiful home is move-in ready, and it won't disappoint.
#VAFX2228676

BURKE

9210 BYRON TERRACE

5 Beds

3 Baths

2,947 Sq.Ft.

$955,000

MLS#: VAFX2228676

1 ... 464 465 466 467 468 ... 666
* Listings identified with the FMLS IDX logo come from FMLS and are held by brokerage firms other than the owner of this website. The listing brokerage is identified in any listing details. Information is deemed reliable but is not guaranteed. If you believe any FMLS listing contains material that infringes your copyrighted work please click here to review our DMCA policy and learn how to submit a takedown request. © 2024. First Multiple Listing Service, Inc.
 - property

Send a message

Message successfully sent.

Your message

What is 3 + 4 ?

Reason for contacting?

I agree to receive email communication and understand I can unsubscribe at any time.

I agree to be contacted by Charis Realty Group via call, email, and text for real estate services. To opt out, you can reply 'stop' at any time or reply 'help' for assistance. You can also click the unsubscribe link in the emails. Message and data rates may apply. Message frequency may vary. Privacy Policy

Sign Out

Virtual Assistant

Would you like to take the next step with this property? We can help you schedule a showing or virtual tour, or send you more details.

Yes, I would like more information.

Thank You for Your Reply, One of Our Agents will contact you as soon as possible

No, maybe later.

Thank you, you can always contact me via email, phone number or through the contact form.

Realhub AI

Lucy - Your AI-Powered Realtor

Update Your Temporary Password

Personalize your search

Enter your email and we'll notify you immediately when new listings match what you're looking for.

or enter email address

Already have an account ? Login here

Continue your home search

I agree to receive communications and understand I can unsubscribe at any time.

I agree to be contacted by Charis Realty Group via call, email, and text for real estate services. To opt out, you can reply 'stop' at any time or reply 'help' for assistance. You can also click the unsubscribe link in the emails. Message and data rates may apply. Message frequency may vary. Privacy Policy

Already have an account ? Login here

We use cookies

We use cookies primarily for analytics to enhance your experience. By accepting, you agree to our use of these cookies. You can manage your preferences or learn more about our cookies policy.