
Colonial
2959 FRANKLIN OAKS DRIVE
OAK HILL, VA 20171
MLS#: VAFX2228738
$1,340,000
Property
Beds
5
Full Baths
4
1/2 Baths
None
Year Built
1987
Sq.Footage
4,001
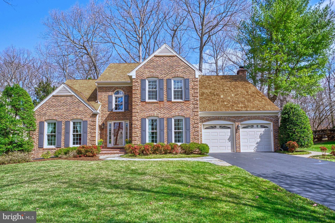
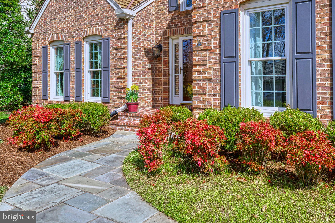
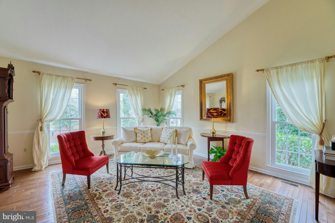
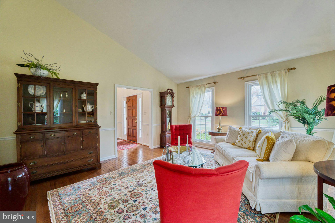
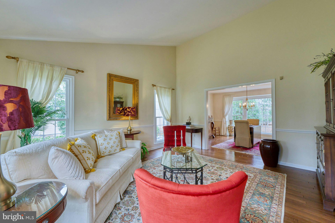
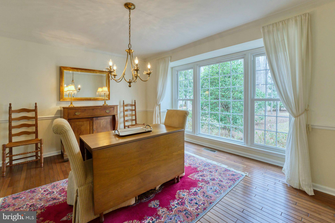
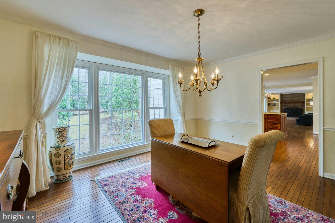
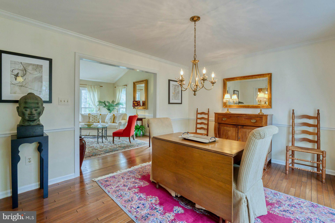
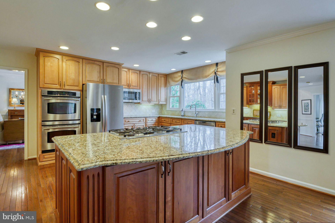
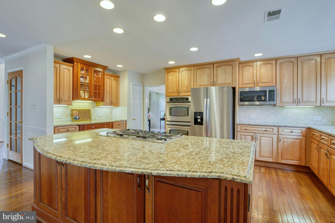
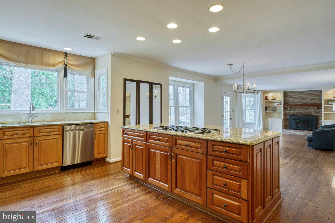
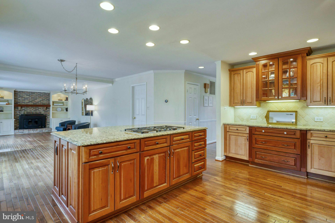
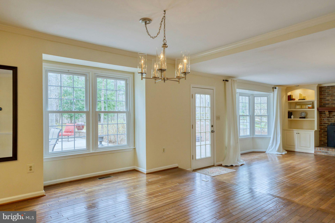
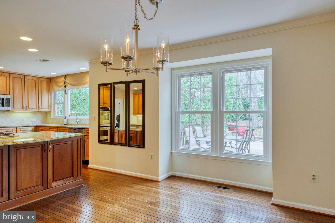
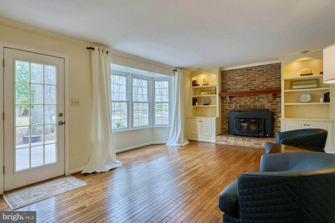
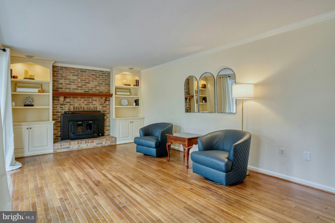
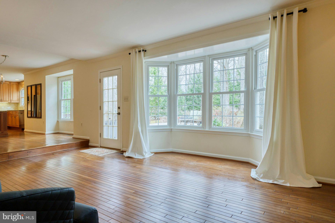
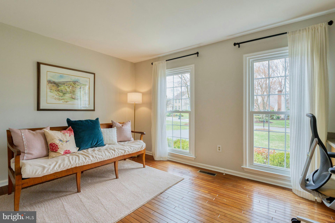
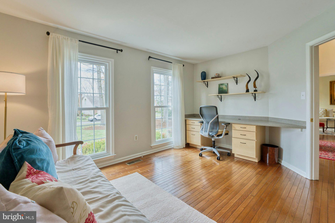
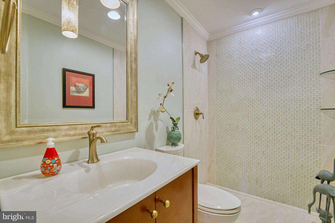
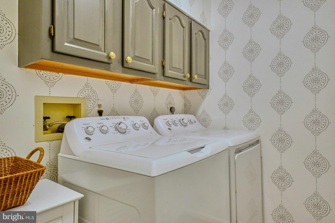
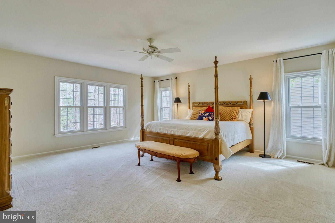
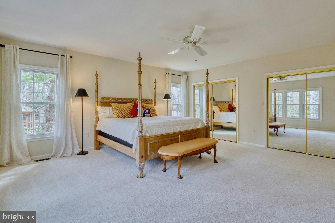
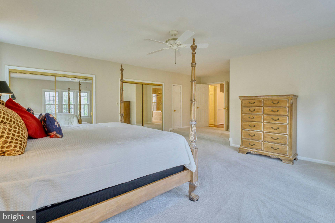
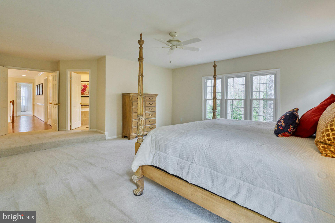
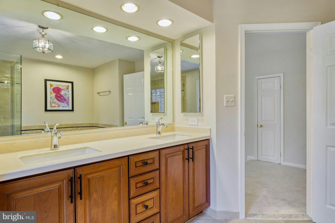
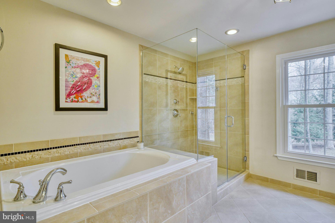
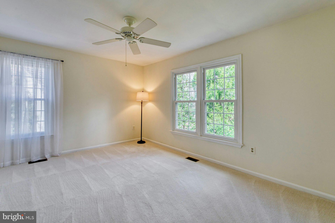
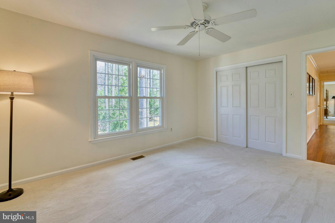
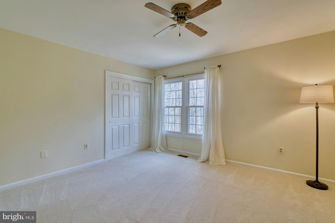
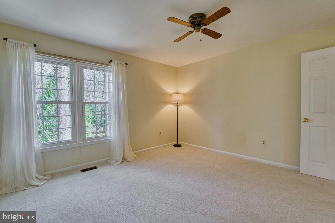
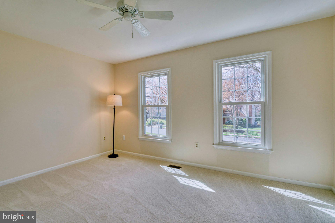
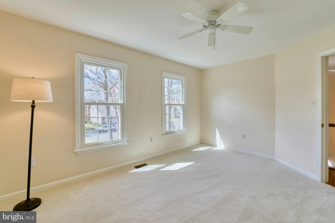
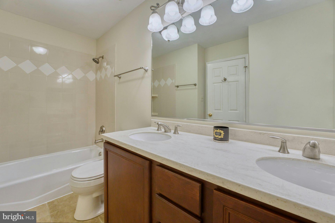
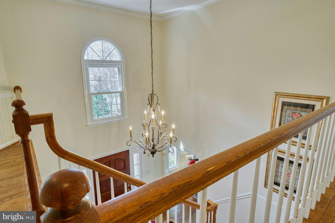
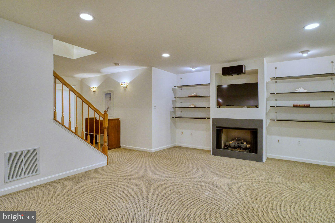
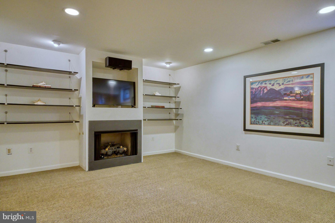
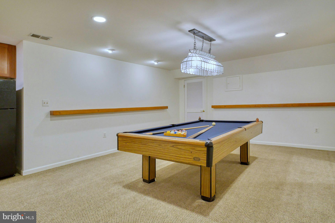
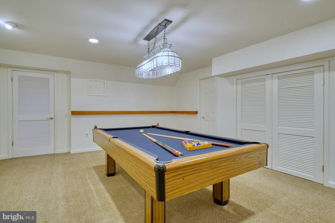
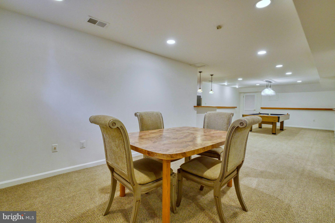
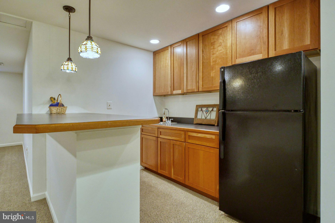
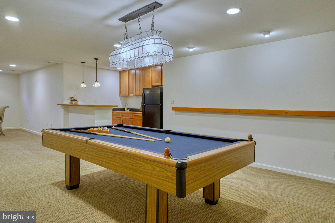
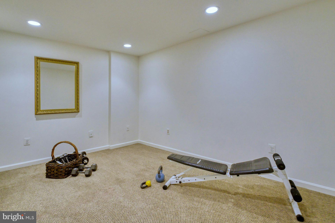
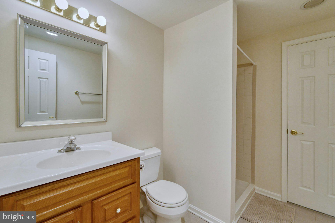
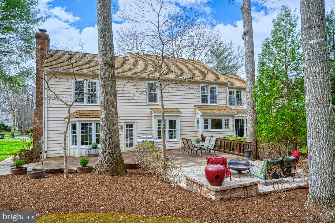
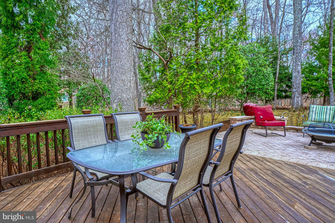
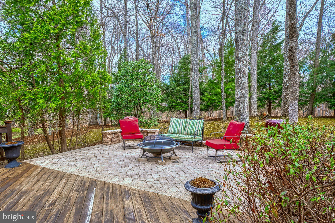
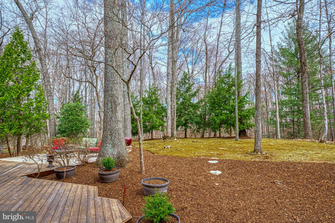
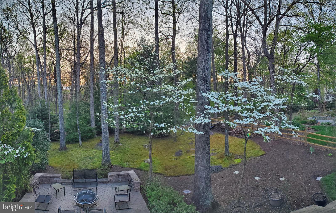
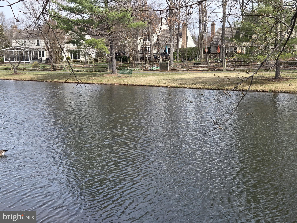
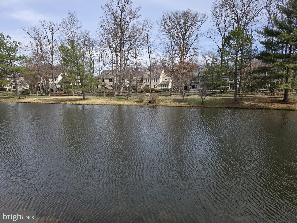
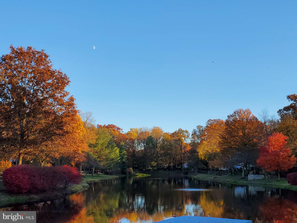
Wonderful upgraded stunning colonial in beautiful Franklin Oaks!!! Nestled on a tranquil lot backing to parkland, this lovingly maintained home has an open floorplan that includes two-story ceilings, vaulted ceilings and lots of crown molding. There are hardwood floors throughout the main level with built-ins, recessed lighting and newer windows. The living room is filled with light and opens to a large dining room with a box window overlooking trees. The gourmet kitchen has been remodeled with newer cabinetry, granite, under-cabinet lighting, glass doors and a large island with bar stool seating. There are stainless steel GE and Whirlpool appliances including a five-burner gas cooktop, a side-by-side refrigerator with ice dispenser, and double ovens. The kitchen overlooks the breakfast area and the terrific family room with a raised-hearth, brick, wood-burning fireplace. There is built-in shelving on either side of the fireplace, recessed lighting and access to the large fun deck and patio in the private rear yard. Also on this level is the versatile fifth bedroom that has access to the fourth full bath. The bedroom currently makes a great sunny office. The gracious entry foyer with a wooden bent staircase leads to the upper primary suite with a sumptuous remodeled bath with a deep soaking tub, a designer-tiled shower with frameless glass, and dual sinks. WOW!!! All four of the upstairs bedrooms have great windows, large closets, brand new carpeting and ceiling fans. The awesome lower level has a large recreation area with a gas fireplace, built-in TV area, shelving, recessed lights and a game table area. There is also a pool table with a ping pong conversion top and a wet bar with barstool seating. It has a full size refrigerator and pendant lighting. There is an exercise room / guest area with access to a newer full bath. There is an extensive storage area, along with the high-efficiency gas furnace and the brand new gas hot water heater. You will love the welcoming rear yard with the large deck and paver patio overlooking the treed parkland. Your guests can be greeted via the slate sidewalk and brick front porch or there is a terrific paver sidewalk from the front around to the back. This home has been almost completely updated throughout so that the new owners can move-in and relax!!! Even the garage flooring has been freshly painted and the 30-year wood shake roof has about another ten years of beautiful life! The sought-after Franklin Oaks community, with its large central pond and walking paths, is located near major employment centers like Tyson's Corner, Fair Lakes and the entire Dulles Technology corridor. It is convenient to the Fairfax County Parkway, Route 50, I-66 and the Dulles Access Road. Enjoy all that the nearby Reston Town Center offers!!! The home is served by the GREAT Fairfax County schools in the Oakton High School Pyramid.
Features & Amenities
Interior
-
Other Interior Features
Kitchen Island, Recessed Lighting, Bar, Ceiling Fan(s), Vaulted Ceiling(s), High Ceilings, Built-in Features, Crown Molding, Open Floorplan, Soaking Tub, Pantry
-
Total Bedrooms
5
-
Bathrooms
4
-
Above Grade Finished Area
3001.0
-
Basement YN
YES
-
Cooling YN
YES
-
Cooling
Central Air, Ceiling Fan(s), Electric
-
Fireplace YN
YES
-
Heating YN
YES
-
Heating
Fireplace Insert, Natural Gas, Forced Air
-
Main Level Bedrooms
1
-
Pet friendly
N/A
Exterior
-
Garage
Yes
-
Garage spaces
2
-
Construction Materials
Brick, Aluminum Siding
-
Parking
Garage Door Opener, Asphalt, Paved, Garage, Driveway, Inside Entrance, Attached
-
Patio and Porch Features
Deck, Patio
-
Pool
No
-
Waterfront YN
NO
-
View
Trees/Woods
Area & Lot
-
Lot Size(acres)
0.35
-
Lot Size(square feet)
15,417
-
Property Type
Residential
-
Property Sub Type
Single Family Residence
-
Architectural Style
Colonial
Price
-
Sales Price
$1,340,000
-
Tax Amount
$12,296
-
Financing Options
Conventional
-
Zoning
Planned Residential
-
Sq. Footage
4,001
-
Price/SqFt
$334
HOA
-
Association
YES
-
Association Fee
$59
-
Association Fee Frequency
Monthly
-
Association Fee Includes
N/A
School District
-
Elementary School
CROSSFIELD
-
Middle School
CARSON
-
High School
OAKTON
Property Features
-
New Construction
NO
-
Association Amenities
Other, Jogging Path
-
Foundation Details
Permanent
-
Senior Community YN
NO
-
Sewer
Public Sewer
-
Tax Lot
26
-
Water Source
Public
Schedule a Showing
Showing scheduled successfully.
Mortgage calculator
Estimate your monthly mortgage payment, including the principal and interest, property taxes, and HOA. Adjust the values to generate a more accurate rate.
Your payment
Principal and Interest:
$
Property taxes:
$
HOA fees:
$
Total loan payment:
$
Total interest amount:
$
Location
County
FAIRFAX
Elementary School
CROSSFIELD
Middle School
CARSON
High School
OAKTON
Listing Courtesy of Mark G Goedde, Long & Foster Real Estate, Inc.
RealHub Information is provided exclusively for consumers' personal, non-commercial use, and it may not be used for any purpose other than to identify prospective properties consumers may be interested in purchasing. All information deemed reliable but not guaranteed and should be independently verified. All properties are subject to prior sale, change or withdrawal. RealHub website owner shall not be responsible for any typographical errors, misinformation, misprints and shall be held totally harmless.

Salesperson, Realtor
Laurie Hailey
Call Laurie today to schedule a private showing.

* Listings on this website come from the FMLS IDX Compilation and may be held by brokerage firms other than the owner of this website. The listing brokerage is identified in any listing details. Information is deemed reliable but is not guaranteed. If you believe any FMLS listing contains material that infringes your copyrighted work please click here to review our DMCA policy and learn how to submit a takedown request.© 2024 FMLS.
Related Properties

OAK HILL
2507 DEER WOOD COURT
4 Beds
4 Baths
4,286 Sq.Ft.
$1,110,000
MLS#: VAFX2328710

OAK HILL
3241 BETSY LANE
4 Beds
2 Baths
3,204 Sq.Ft.
$1,250,000
MLS#: VAFX2337848
.png)