Properties

Browse or get in touch to schedule a walkthrough.

  • Nearby me
Price range

Popular Features

Community Features

Association

Property Features

Waterfront

View

Exterior Features

Interior Features

Style

10000 properties match your criteria

Updated 1 minute ago

E-Alert name
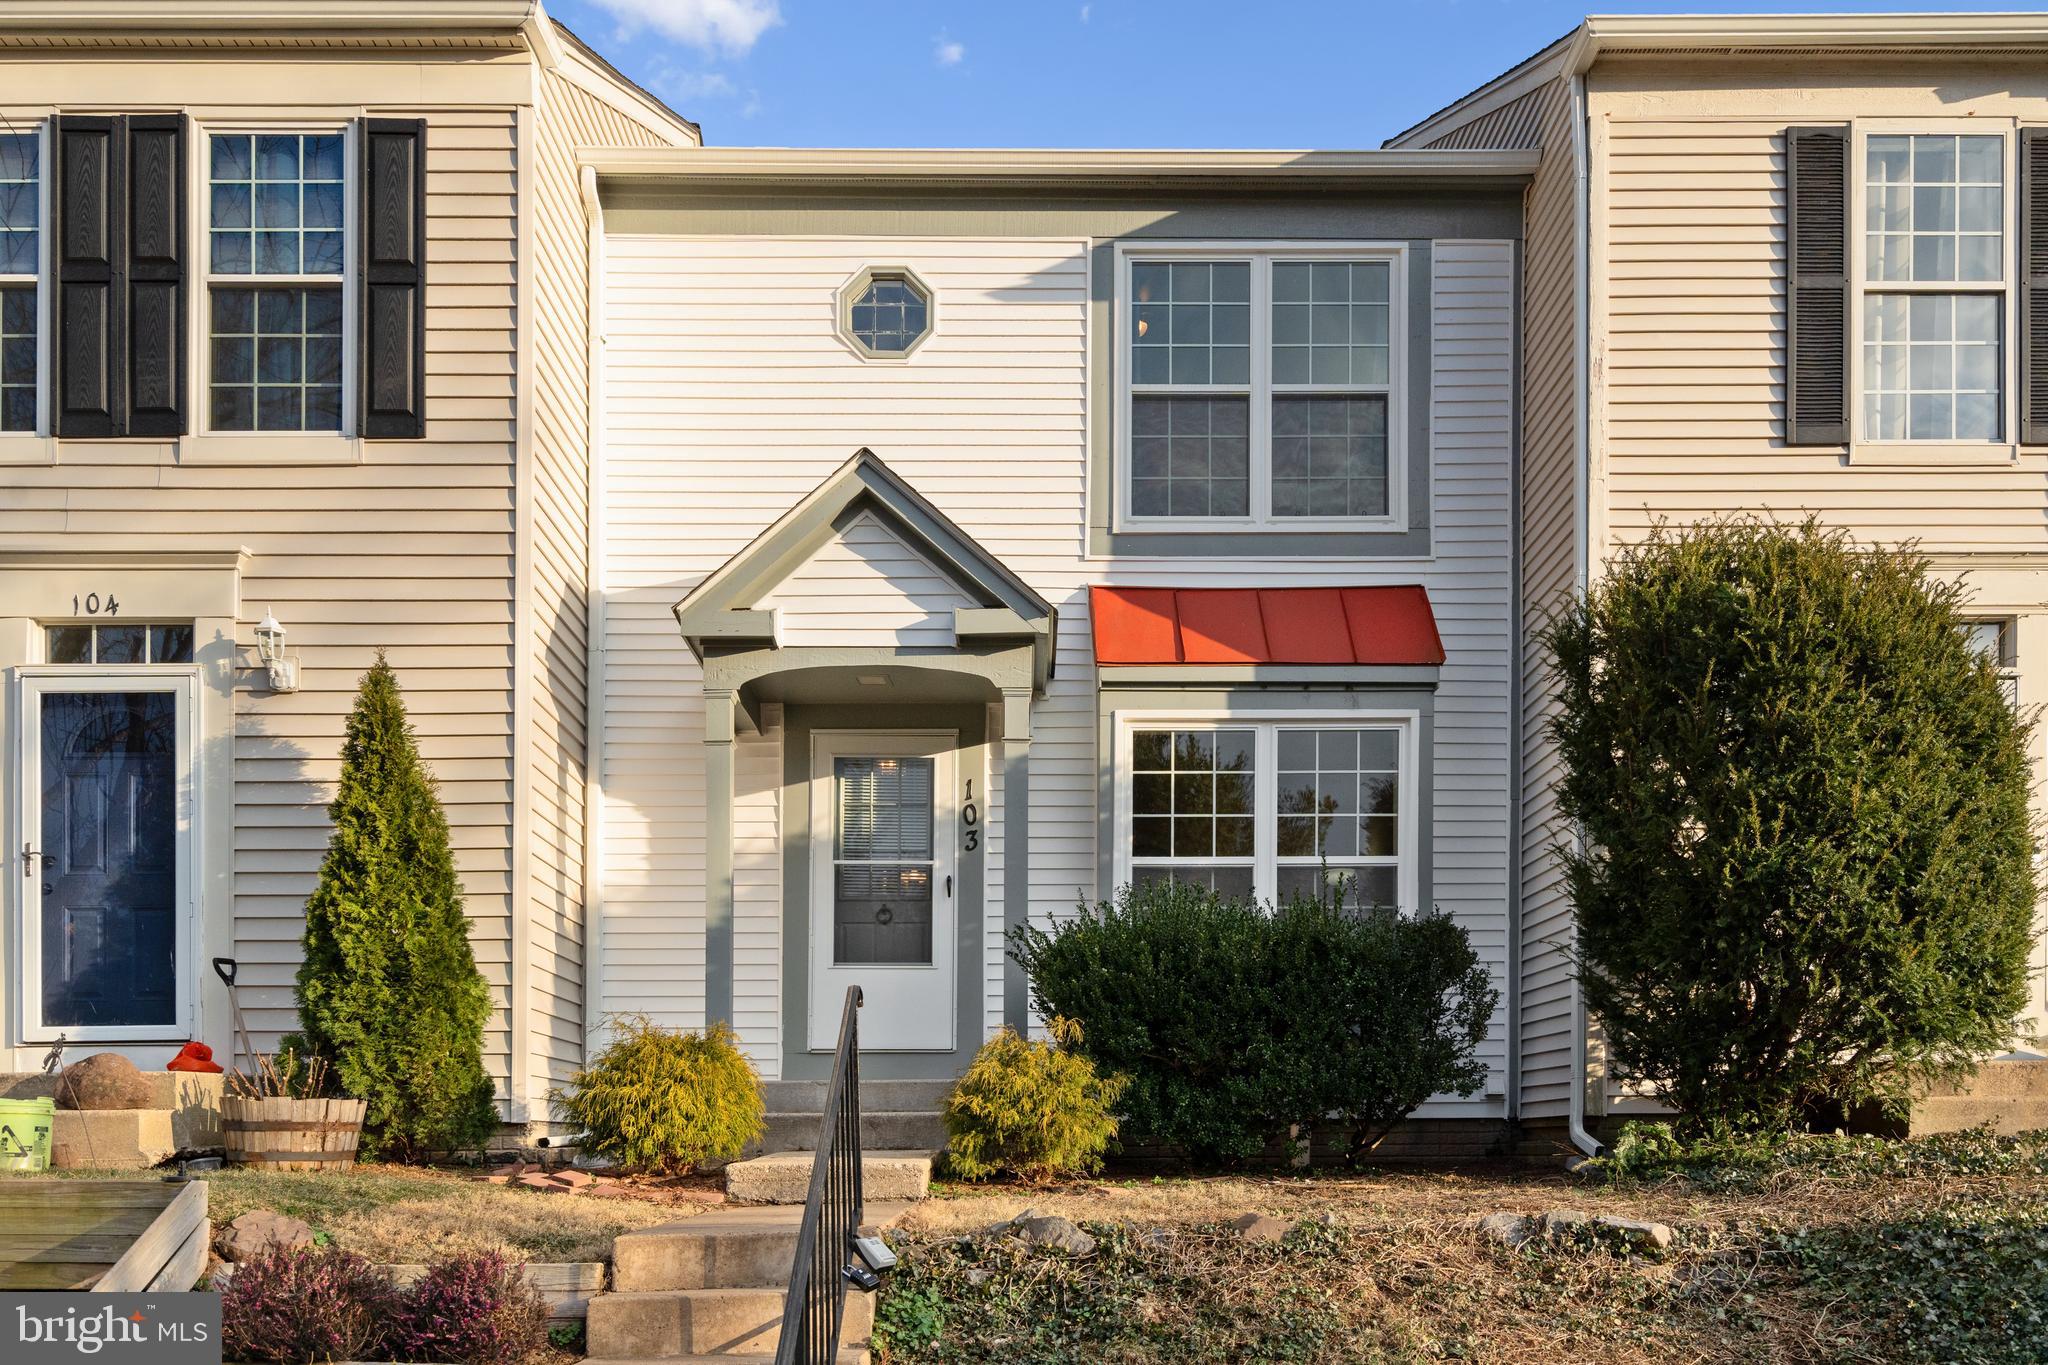
Well-maintained 3-bedroom townhouse with exceptional updates! The kitchen features stainless steel appliances, gas cooking, and granite counters. The finished basement offers versatile space for a rec room, office, or gym. Upstairs, find three spacious bedrooms. Step outside to a deck overlooking a fully fenced backyard, perfect for entertaining. Recent upgrades include new roof, siding, gutters, windows, HVAC, attic insulation, and water heater. Renovated closets, updated baths, new ceiling fans, and modern fixtures throughout. This home is ideally located right near trader Joe's, Marshalls, and other major shopping! There are tons of nearby food options as well. Come tour this move-in ready home!
#VALO2089624

LEESBURG

103 PADDINGTON WAY NE

3 Beds

2 Baths

1,697 Sq.Ft.

$480,000

MLS#: VALO2089624
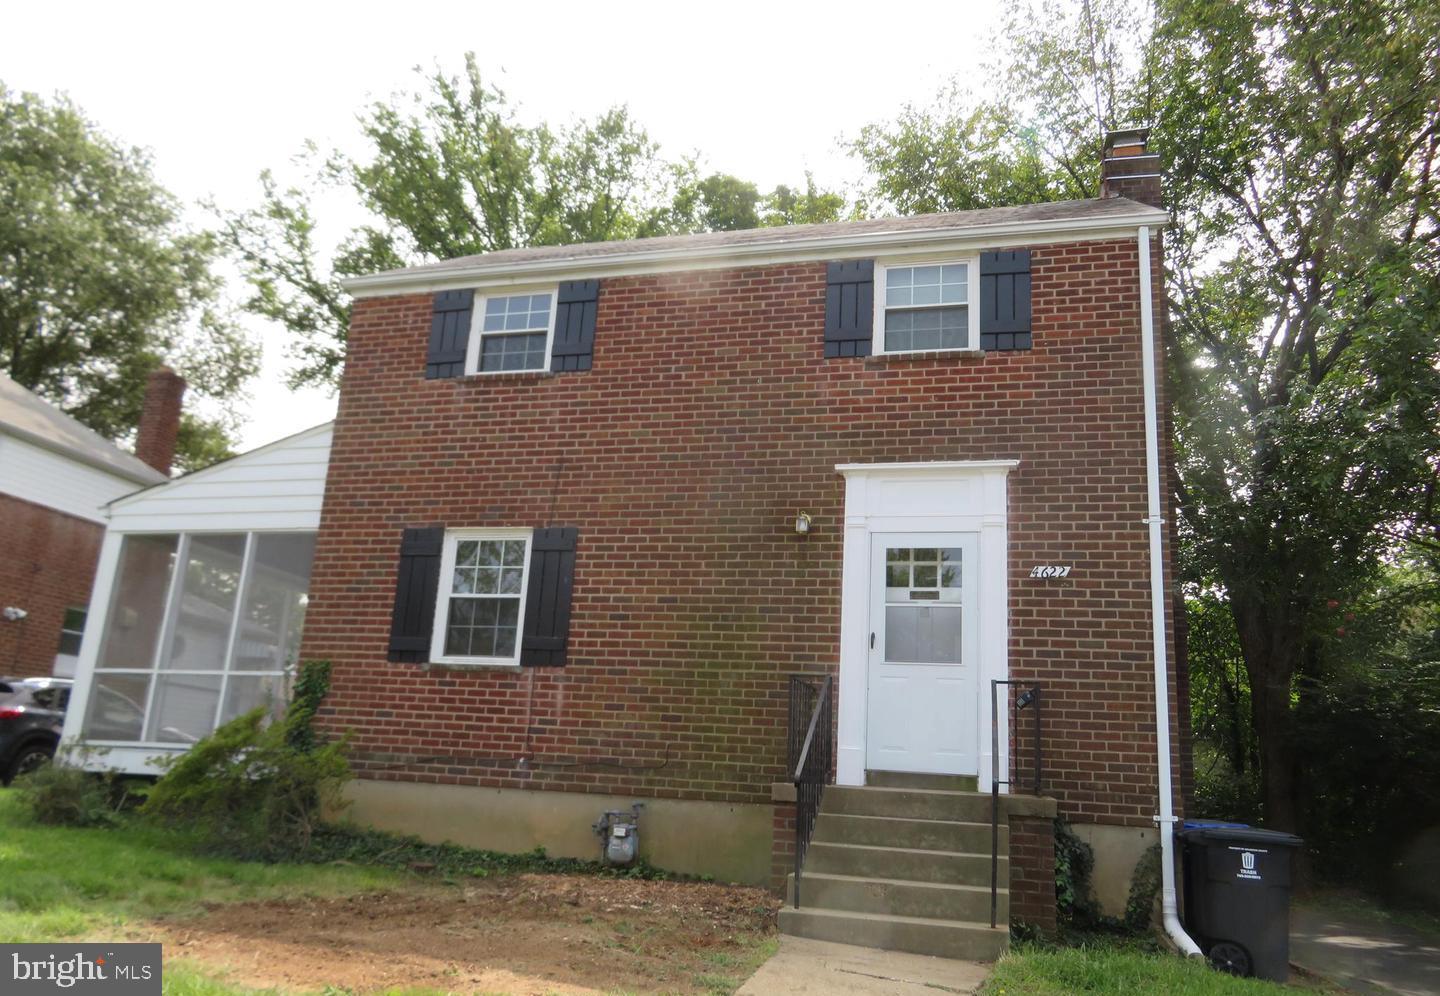
CHARMING 3 FINISHED LEVEL SINGLE FAMILY HOME IN ARLINGTON FOREST - DRIVEWAY - GLEAMING HARDWOODS - LIVING ROOM WITH WOOD BURNING FIREPLACE AND MANTLE - SEPARATE DINING ROOM - FRENCH DOORS TO SCREENED IN PORCH -  3 BEDROOMS AND FULL BATH UPSTAIRS - FINISHED BASEMENT WITH SPACIOUS REC ROOM AND STORAGE. WASHER AND DRYER CONVEY -  640 + CREDIT SCORES - CLEAR BACKGROUND CHECK - GOOD RENTAL HISTORY WITH NO LATE PAYMENTS - $50.00 APP FEE- $44.95 MONTHLY RESIDENTS BENEFITS PACKAGE.
#VAAR2054832

ARLINGTON

4622 3RD ST. N

3 Beds

1 Baths

1,144 Sq.Ft.

$2,800

MLS#: VAAR2054832
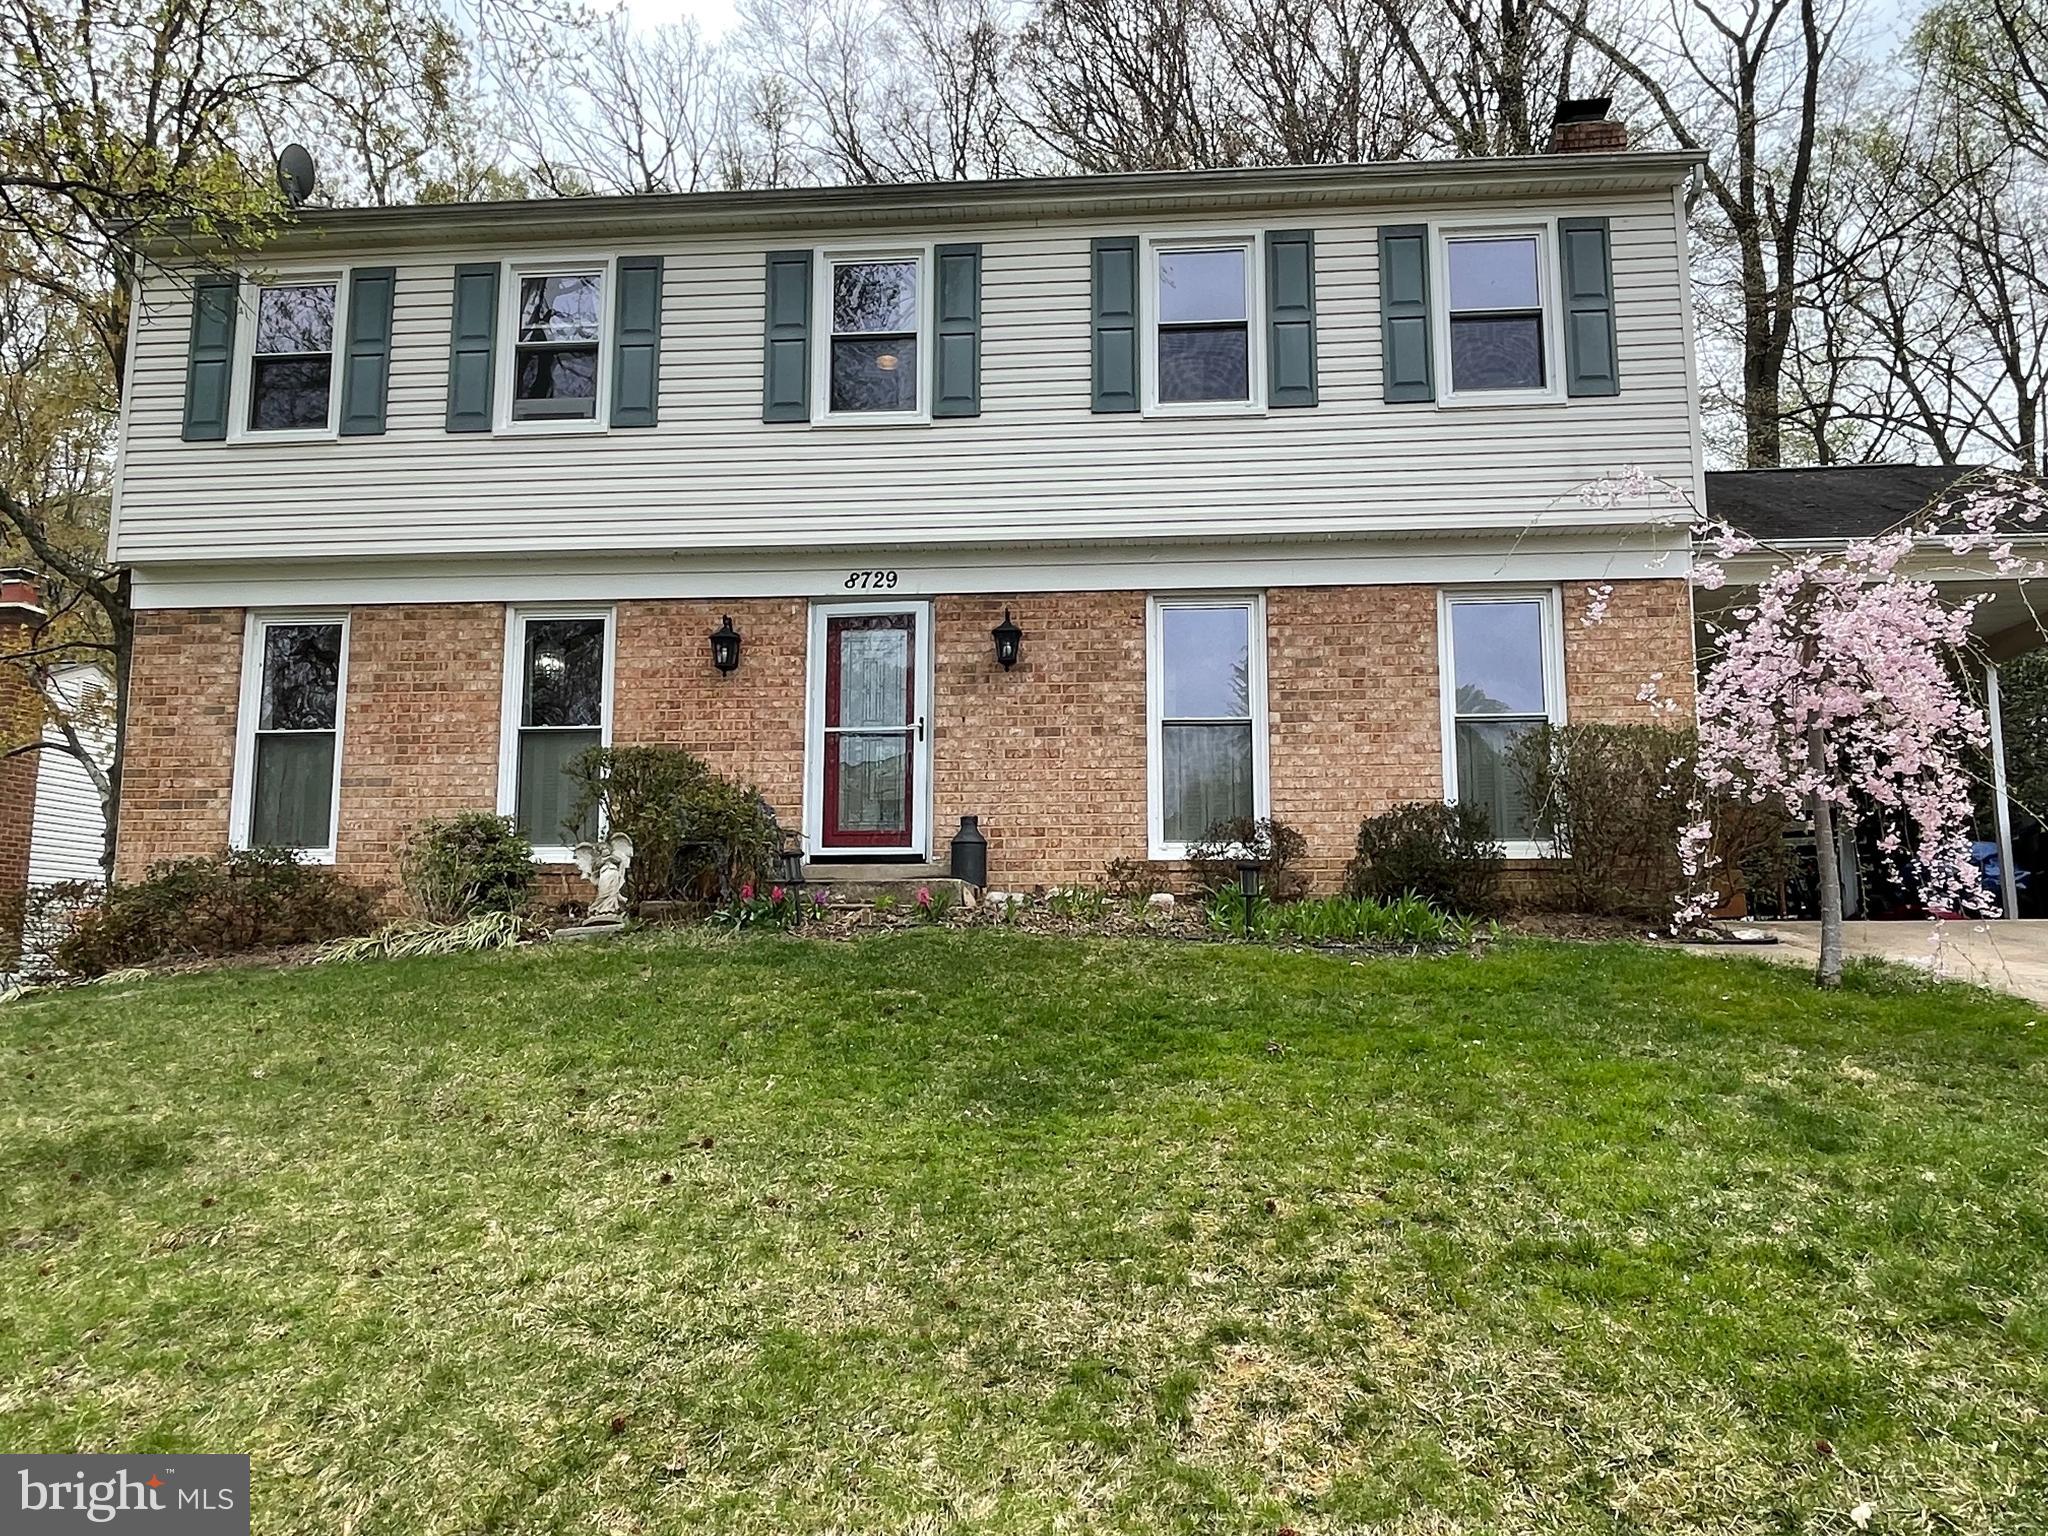
Surprisingly Spacious inside and out, this light-filled, Classic 3-level Center Hall Colonial is an excellent choice for your Forever Home.  You will be impressed with all the Flexible Options its 20-room Floorplan offer for both Communal Gathering spaces and Private Rooms for Work, Study and Hobbies. It checks all the boxes for Popular Amenities such as:  Well-appointed Kitchen with Breakfast Bar, Family Room off kitchen, first floor Powder Room, Four Bedrooms Upstairs, Owner's Suite with Dual Sink extended Vanity, Main Level Laundry Room and Fenced Rear Yard backing to Wooded Common Area.   Great Location, convenient to Shopping, Restaurants and Parks.  Quick Commute with short drive to I-95, I-395, Fairfax County Parkway and Springfield-Franconia Metro.  Sought-after West Springfield School Pyramid, too!
#VAFX2228664

SPRINGFIELD

8729 CUTTERMILL PLACE

5 Beds

3 Baths

2,867 Sq.Ft.

$779,900

MLS#: VAFX2228664
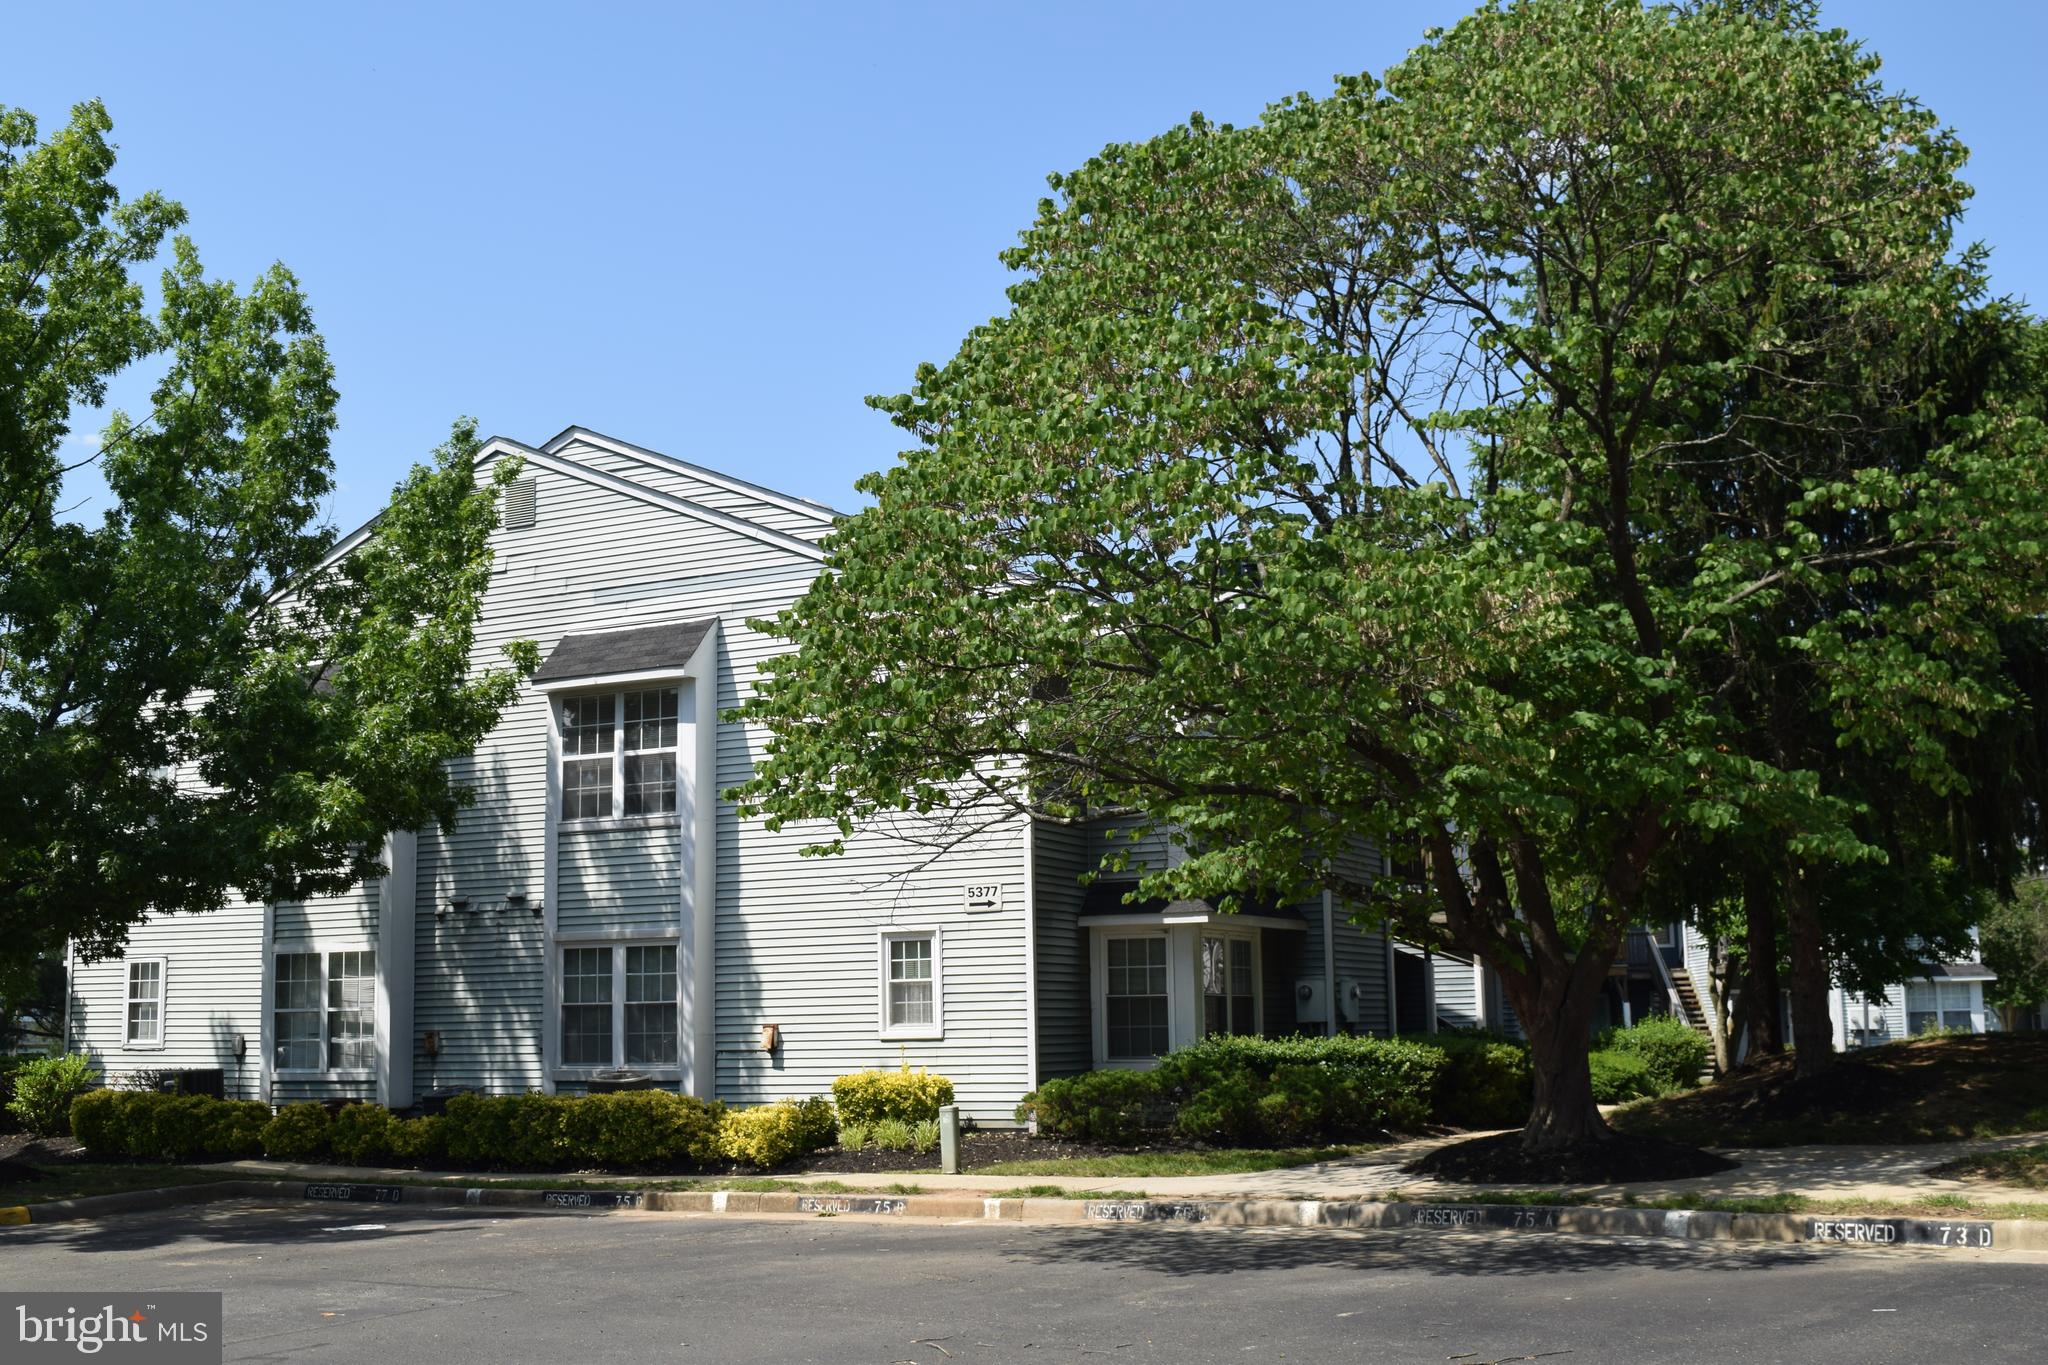
** Beautiful Condo.  ** Totally Remodeled !  ** New Kitchen with cabinet, Stainless Steel Appliances.  ** Washer and  Dryer.  ** Newer Carpet.  Recently Painting throughout. ** Vaulted Ceiling. & Wood floors in the Living Room.  ** New Sliding Door leading to Deck.  **  Ready to move in !  ** You Will Love It!
#VAFX2227918

ALEXANDRIA

5377 BEDFORD TERRACE C

2 Beds

2 Baths

825 Sq.Ft.

$2,000

MLS#: VAFX2227918
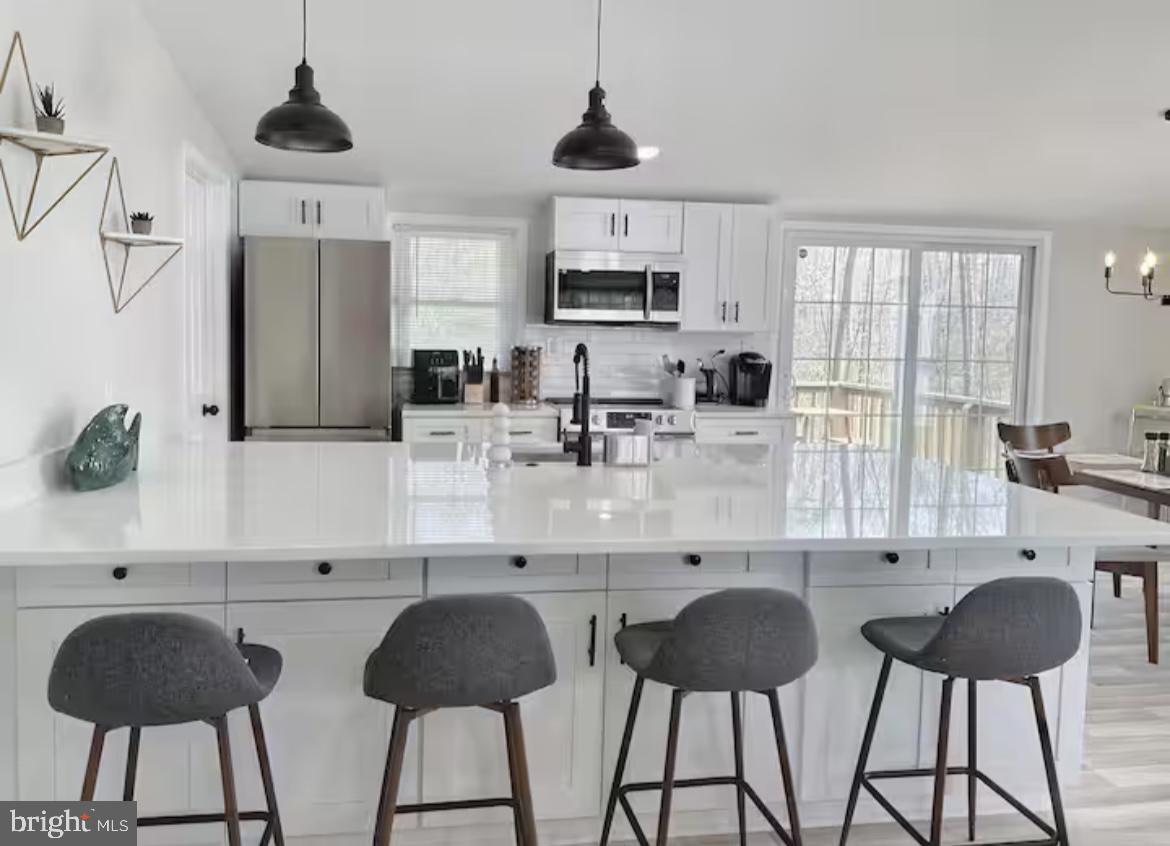
Welcome to 1106 Confederate Drive, a beautifully updated home nestled in the sought-after Lake of the Woods community! This stunning home boasts an open floor plan filled with natural light, complemented by high ceilings, recessed lighting, and luxury vinyl plank flooring throughout. The gourmet kitchen is a chef’s dream, featuring white shaker cabinets, a white subway tile backsplash, gleaming white granite countertops, stainless steel appliances, and a spacious peninsula with a breakfast bar - perfect for entertaining! Adjacent to the kitchen is a bright dining area with sliding glass doors leading to the yard, seamlessly connecting indoor and outdoor living. The inviting living area features a cozy fireplace and a large bay window, creating a warm and welcoming atmosphere. The home offers three spacious bedrooms with ample closet space and lavish bathrooms designed for comfort and style. Situated in the vibrant Lake of the Woods community, residents enjoy two pristine lakes for boating, fishing, and swimming (boats must be registered), a USGA golf course with a Pro Shop and café (membership fee), an Equestrian Center, tennis courts (membership fee), a fitness center (membership fee), and two outdoor pools. This gated community also offers a clubhouse, parks, playgrounds, sports courts, walking trails, and numerous social events and activities year-round. Whether you seek relaxation, adventure, or an active lifestyle, this home provides the perfect blend of comfort and community living.
#VAOR2009288

LOCUST GROVE

1106 CONFEDERATE DRIVE

3 Beds

2 Baths

1,152 Sq.Ft.

$299,900

MLS#: VAOR2009288
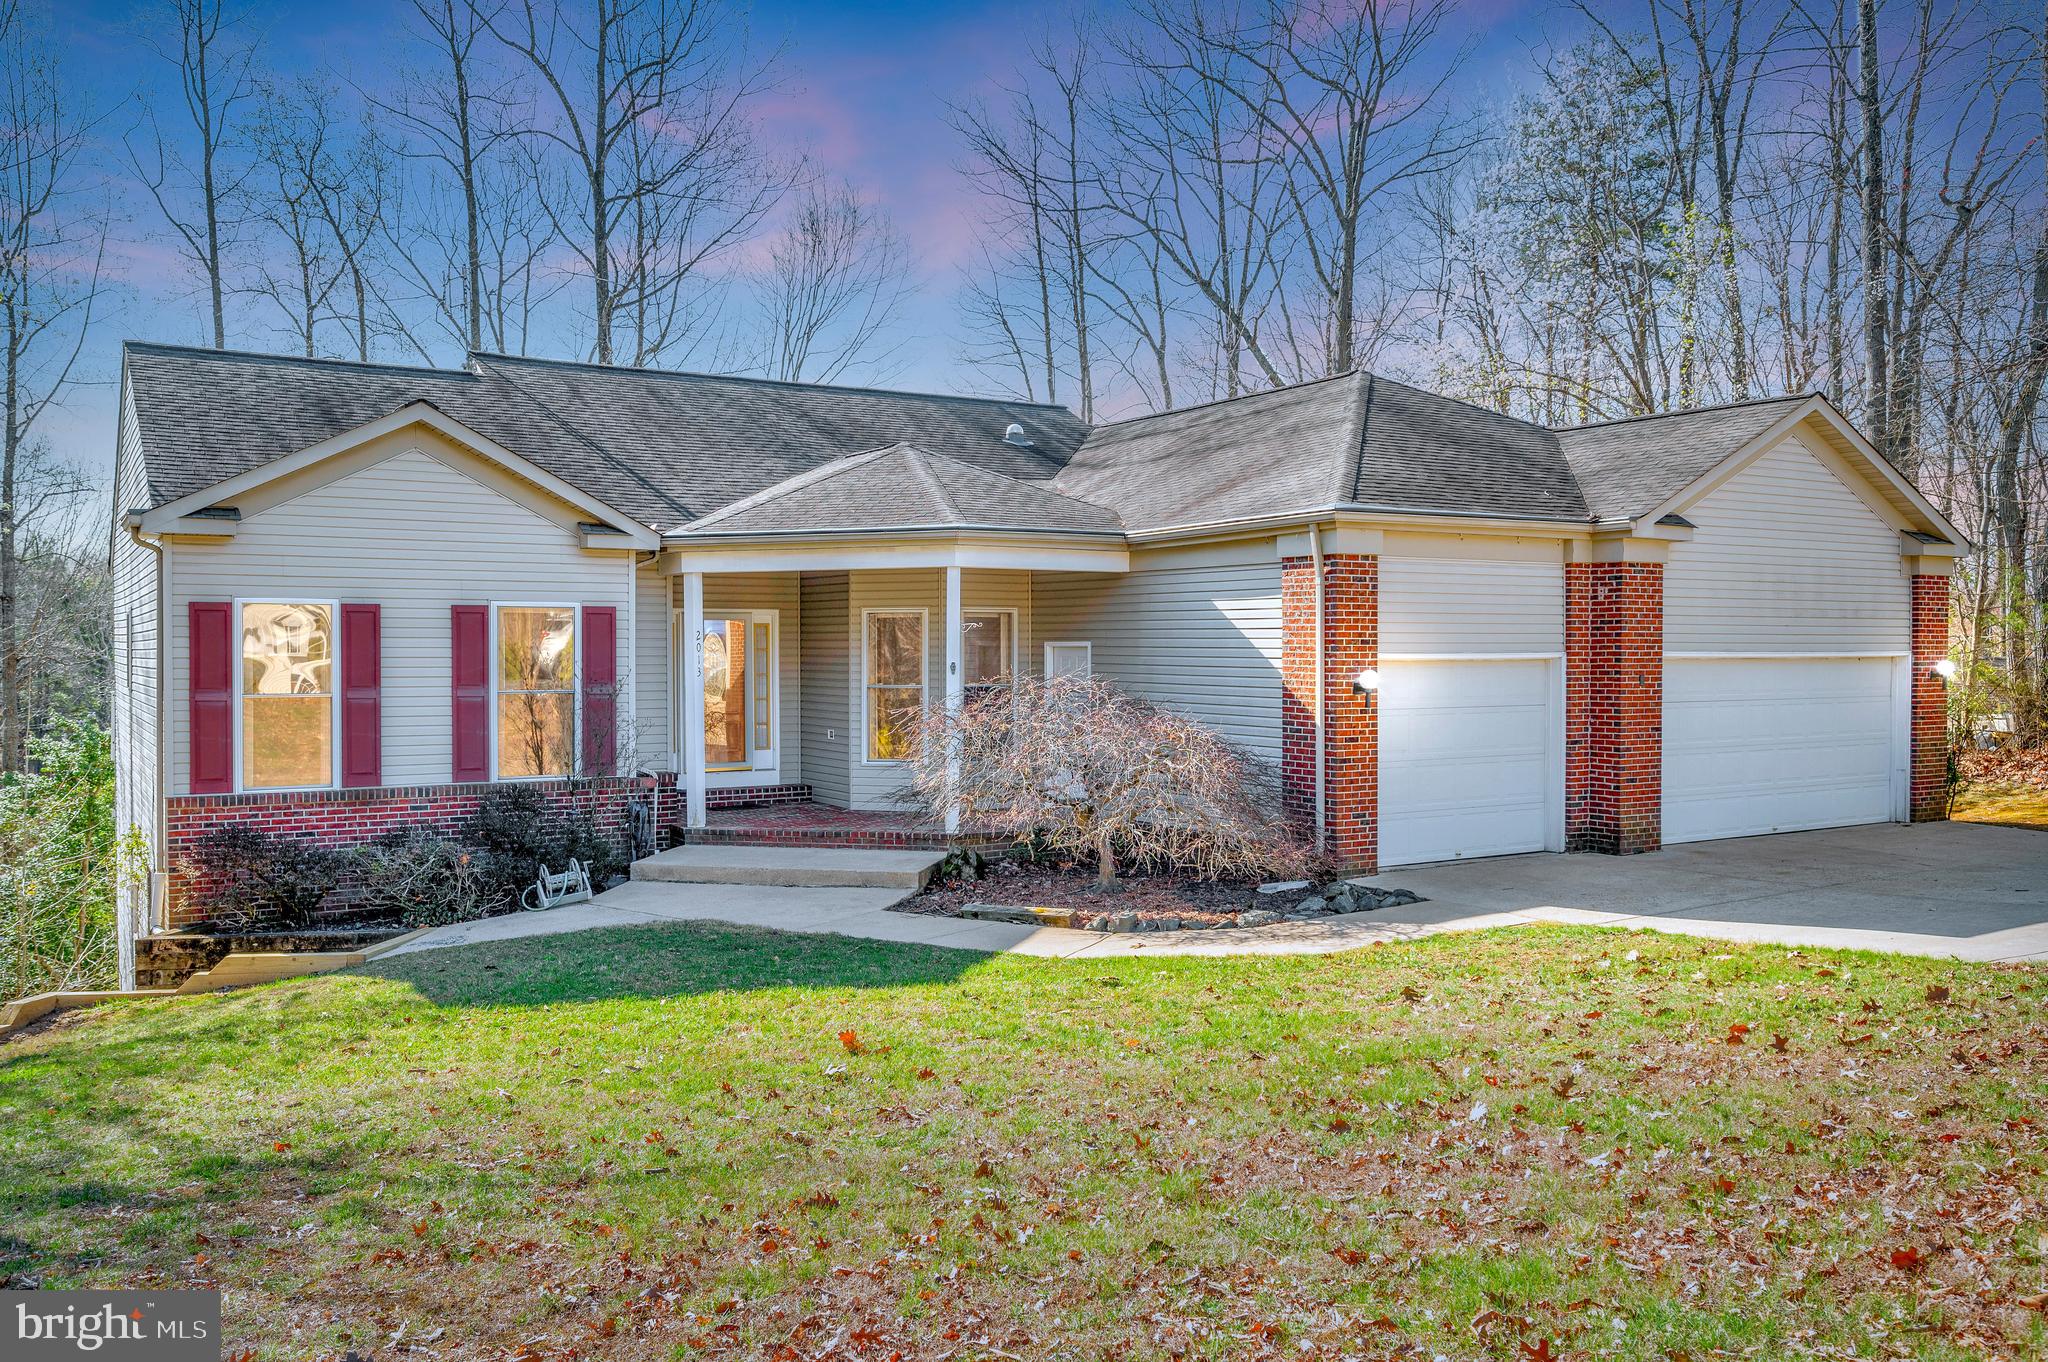
Stately Home in Sought-After Aquia Harbour Spacious and well-maintained, this 5,148 sq ft raised rambler sits on top of a rolling, 0.89-acre corner lot in the highly desirable Aquia Harbour community—just 10 minutes from Quantico Marine Corps Base. Built in 1996, this home combines timeless charm with modern updates. A wrought iron fence frames the property, and a large concrete driveway leads to a three-car garage with remote access. In the back, a custom three-tier Trex deck, in addition to an attached screened-in porch, overlooks mature trees—perfect for entertaining, relaxing, or enjoying quiet mornings with coffee or evenings under the stars. Inside, gleaming hardwood floors run throughout the main level. The living room and sunroom share a double-sided fireplace, adding warmth and character. The kitchen features upgraded Granite countertops, a breakfast bar with seating, and an adjacent breakfast room. The primary upper suite includes private deck access for quiet mornings or evening tea. The primary bedroom contains a spacious en-suite bath with double vanity, a jacuzzi tub, separate shower, and water closet, and two walk-in closets. The laundry utility room is also on the main level and includes an extra refrigerator and freezer. The finished lower level offers a large game room with theater seating and a movie projector, a generous storage area, two additional bedrooms, a business or workout room, a full bath, and walk-out access to a stamped concrete patio. A full-home Generac generator conveys—no need to worry about power outages. Enjoy all that Aquia Harbour offers: multiple parks, swimming pools, ball fields, golf course, marina, horse stables, and more. This home is a rare opportunity in a premier community.
#VAST2036876

STAFFORD

2013 WAVE DRIVE

5 Beds

3 Baths

5,148 Sq.Ft.

$659,900

MLS#: VAST2036876
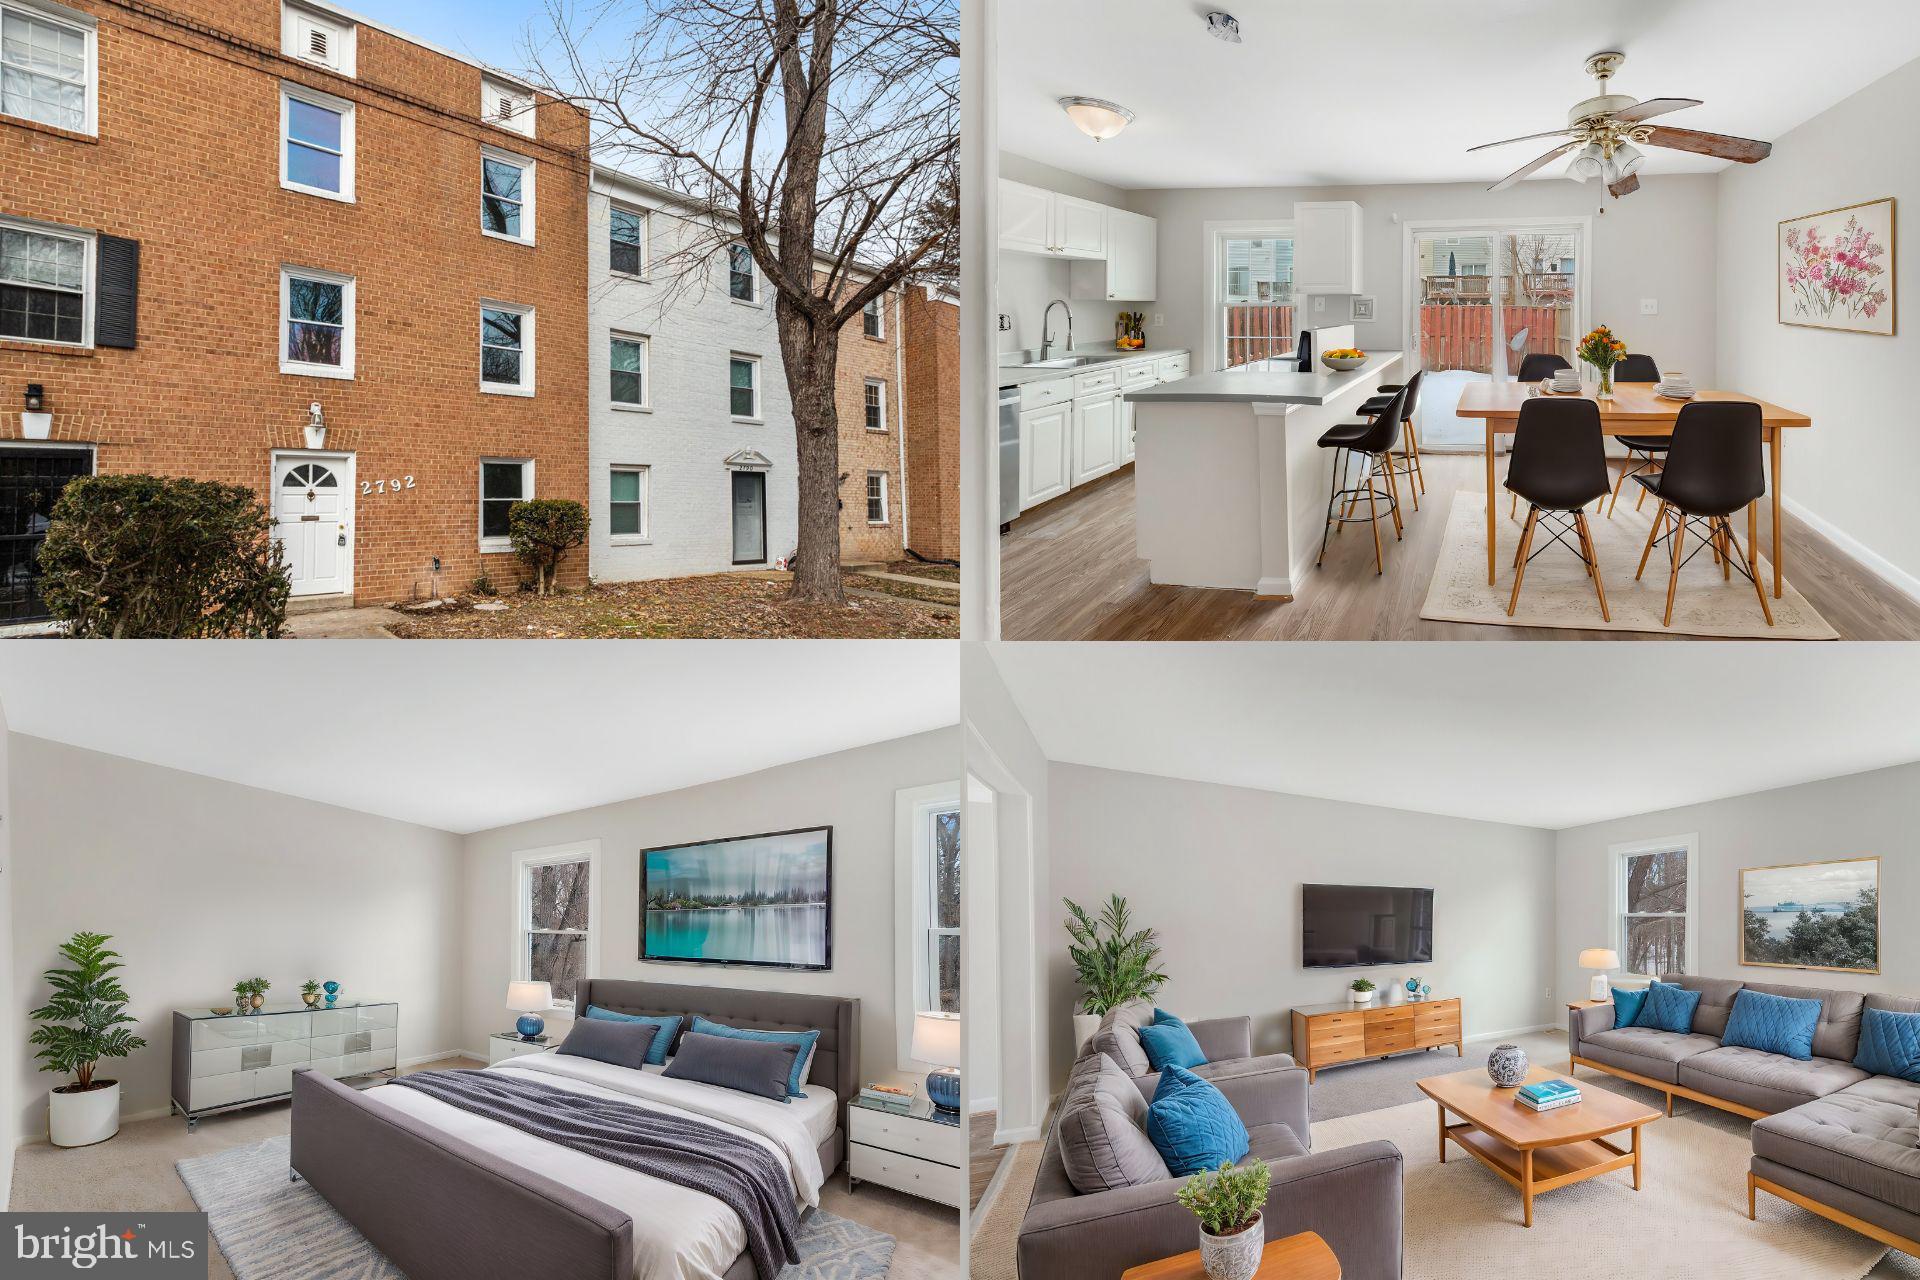
Your GOLDEN opportunity to get a well priced townhome in the heart of Woodbridge. This home does need some TLC and it's priced well to sell. Once you walk in, you have a bedroom and full bath, perfect for guests or even an office. First upper level offers a large family room that seamlessly flows into the kitchen, creating an ideal environment for gatherings and entertaining. The top level has three bedrooms, providing plenty of room. Walk outside to a fenced-in backyard; perfect for privacy and outdoor enjoyment. Superbly located with easy access to Rt 1 and I-95, this home is less than 10 miles from Quantico and only 5 miles from Potomac Mills mall. Washington, D.C., is a manageable 30 miles away, making it perfect for commuters looking for a blend of suburban tranquility and city convenience.
#VAPW2089190

WOODBRIDGE

2792 PATRICK HENRY DRIVE

4 Beds

2 Baths

1,573 Sq.Ft.

$350,000

MLS#: VAPW2089190
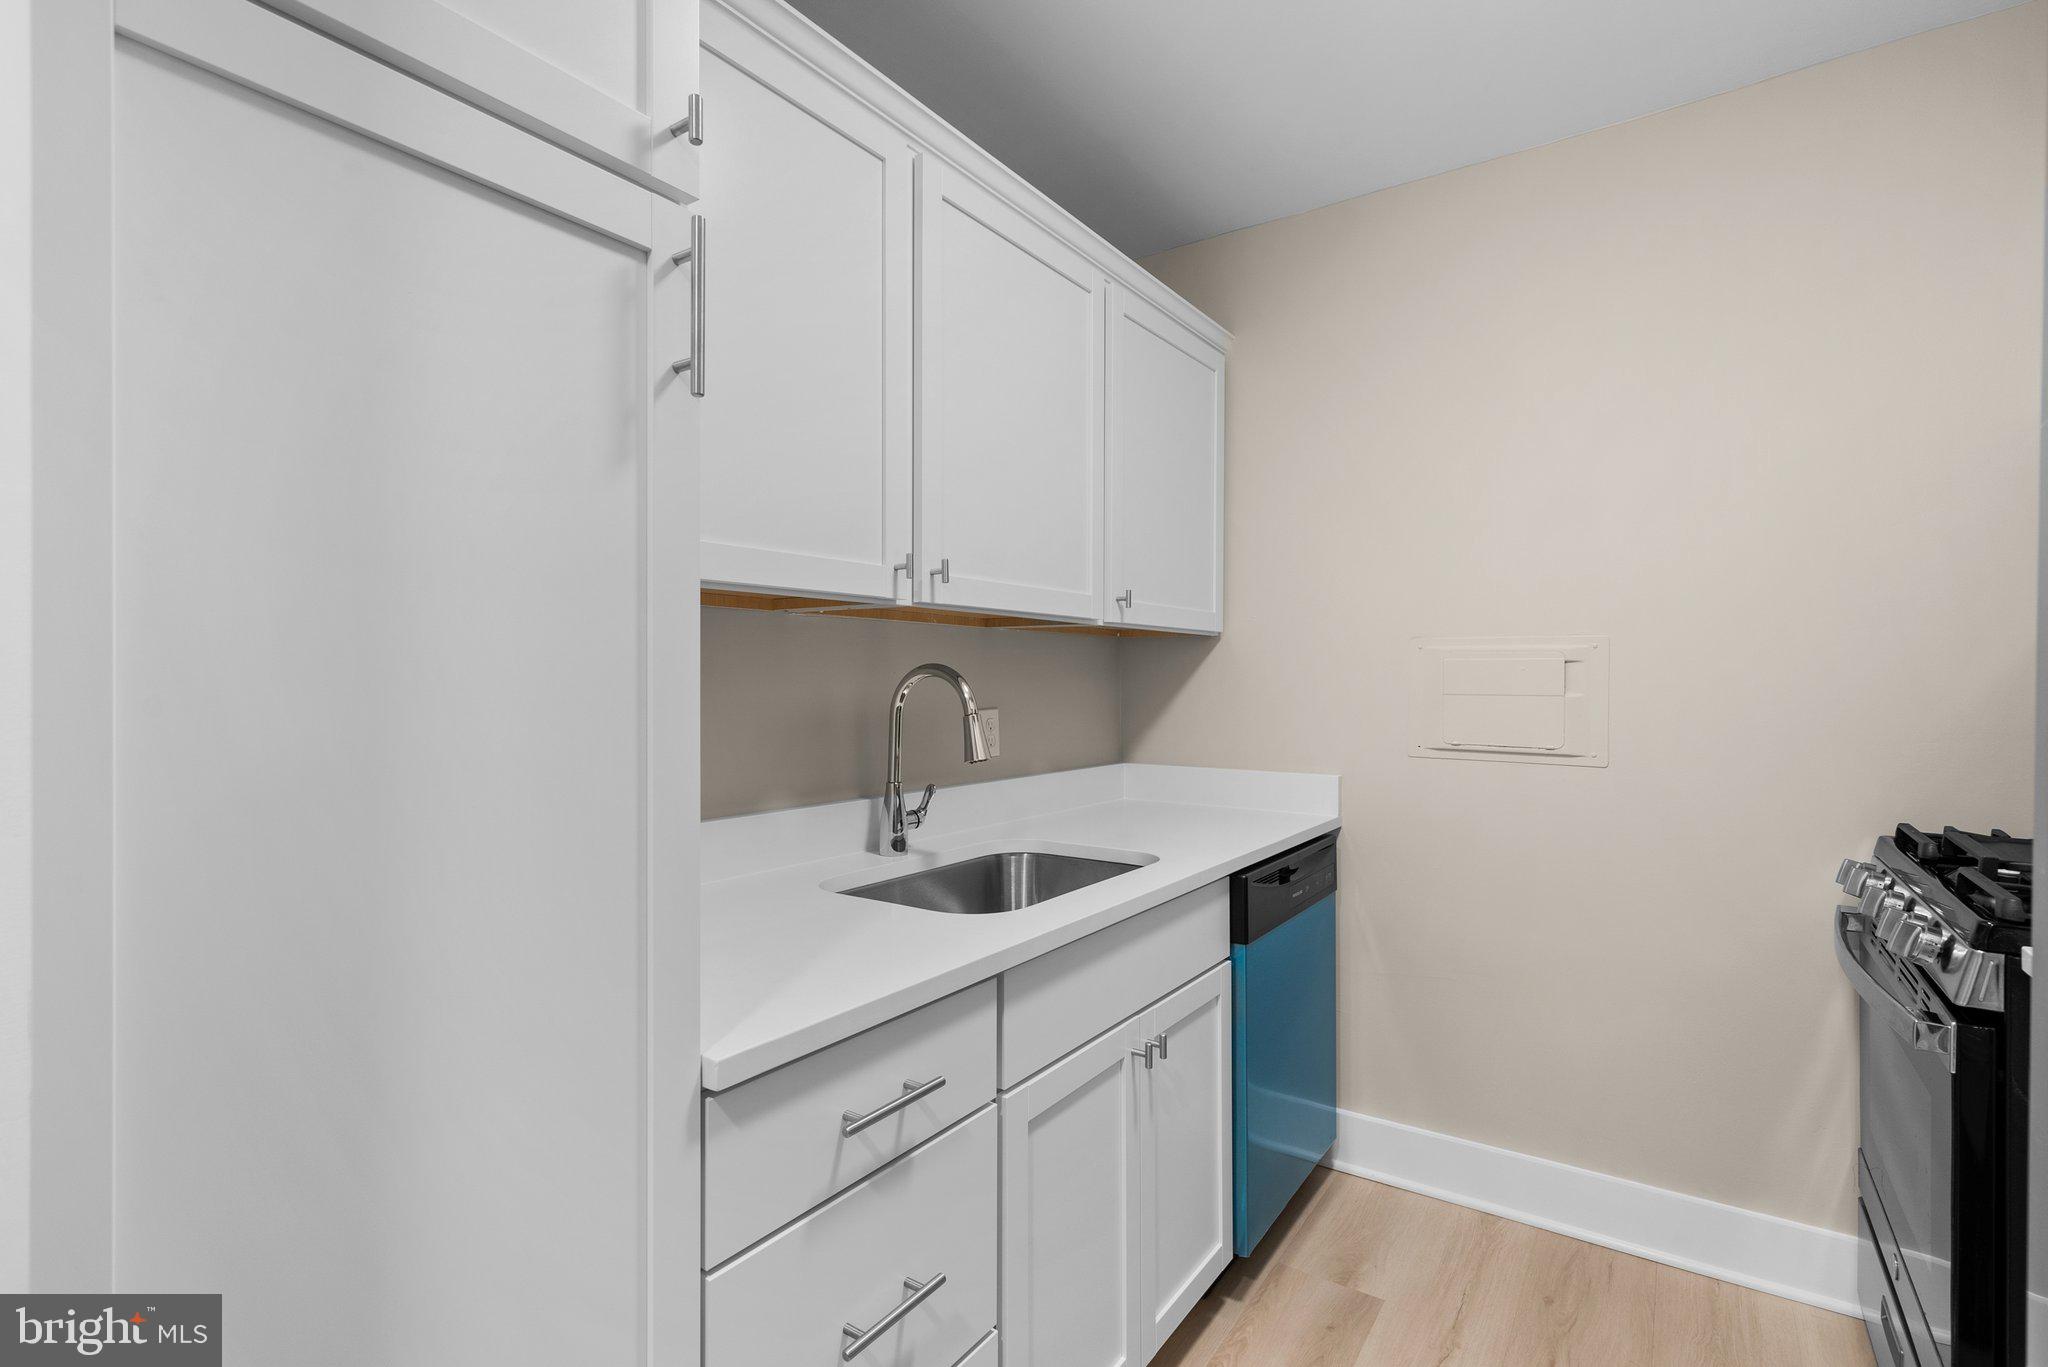
Modern Living Meets Exceptional Value—With Special Financing Available!

Welcome to effortless elegance in this beautifully renovated main-level 1-bedroom condo, where style, comfort, and convenience come together. Whether you’re looking to downsize, buy your first place, or invest in a turn-key gem, this one checks all the boxes—and it qualifies for special financing, including a $5,250 grant toward your down payment or a 2-1 buydown with reduced interest rates through a preferred lender. (Bonus: You don’t have to be a first-time buyer!)

Inside, everything feels brand new. The open floor plan features luxury vinyl plank flooring, white shaker cabinets, Quartz countertops, and stainless steel appliances—all designed with today’s modern buyer in mind.

The spacious bedroom offers tons of natural light and a sense of calm, while the spa-inspired bathroom feels like a boutique hotel with marble flooring, floor-to-ceiling tile in the tub/shower combo, a second vanity with soft-close drawers, and a bonus mirror with extra storage—perfect for your morning routine.

ALL utilities—water, gas, electric, heat, and cooling—are included, making monthly budgeting simple and stress-free. Plus, this home comes with assigned garage parking and a separate storage unit—a rare find at this price point.

Residents of The Fountains enjoy top-notch amenities:
* Secure entry & 24-hour front desk
* Outdoor pool & grilling area
* Tennis & basketball courts
* Fitness center
* Party room for hosting
* Guest parking passes available

Commuters will love the easy access to public transportation, the Metro, the Pentagon, and major routes like I-495 and I-395. You’re just minutes from Old Town Alexandria, Arlington, Crystal City, and Washington, D.C.—plus local shopping, parks, and green space.

This is more than a home—it’s a lifestyle upgrade. And with special financing available, it’s an opportunity you don’t want to miss.

 Schedule your private tour today and discover the perfect blend of comfort, convenience, and value.
#VAAX2040224

ALEXANDRIA

301 N BEAUREGARD STREET 111

1 Beds

1 Baths

622 Sq.Ft.

$195,000

MLS#: VAAX2040224
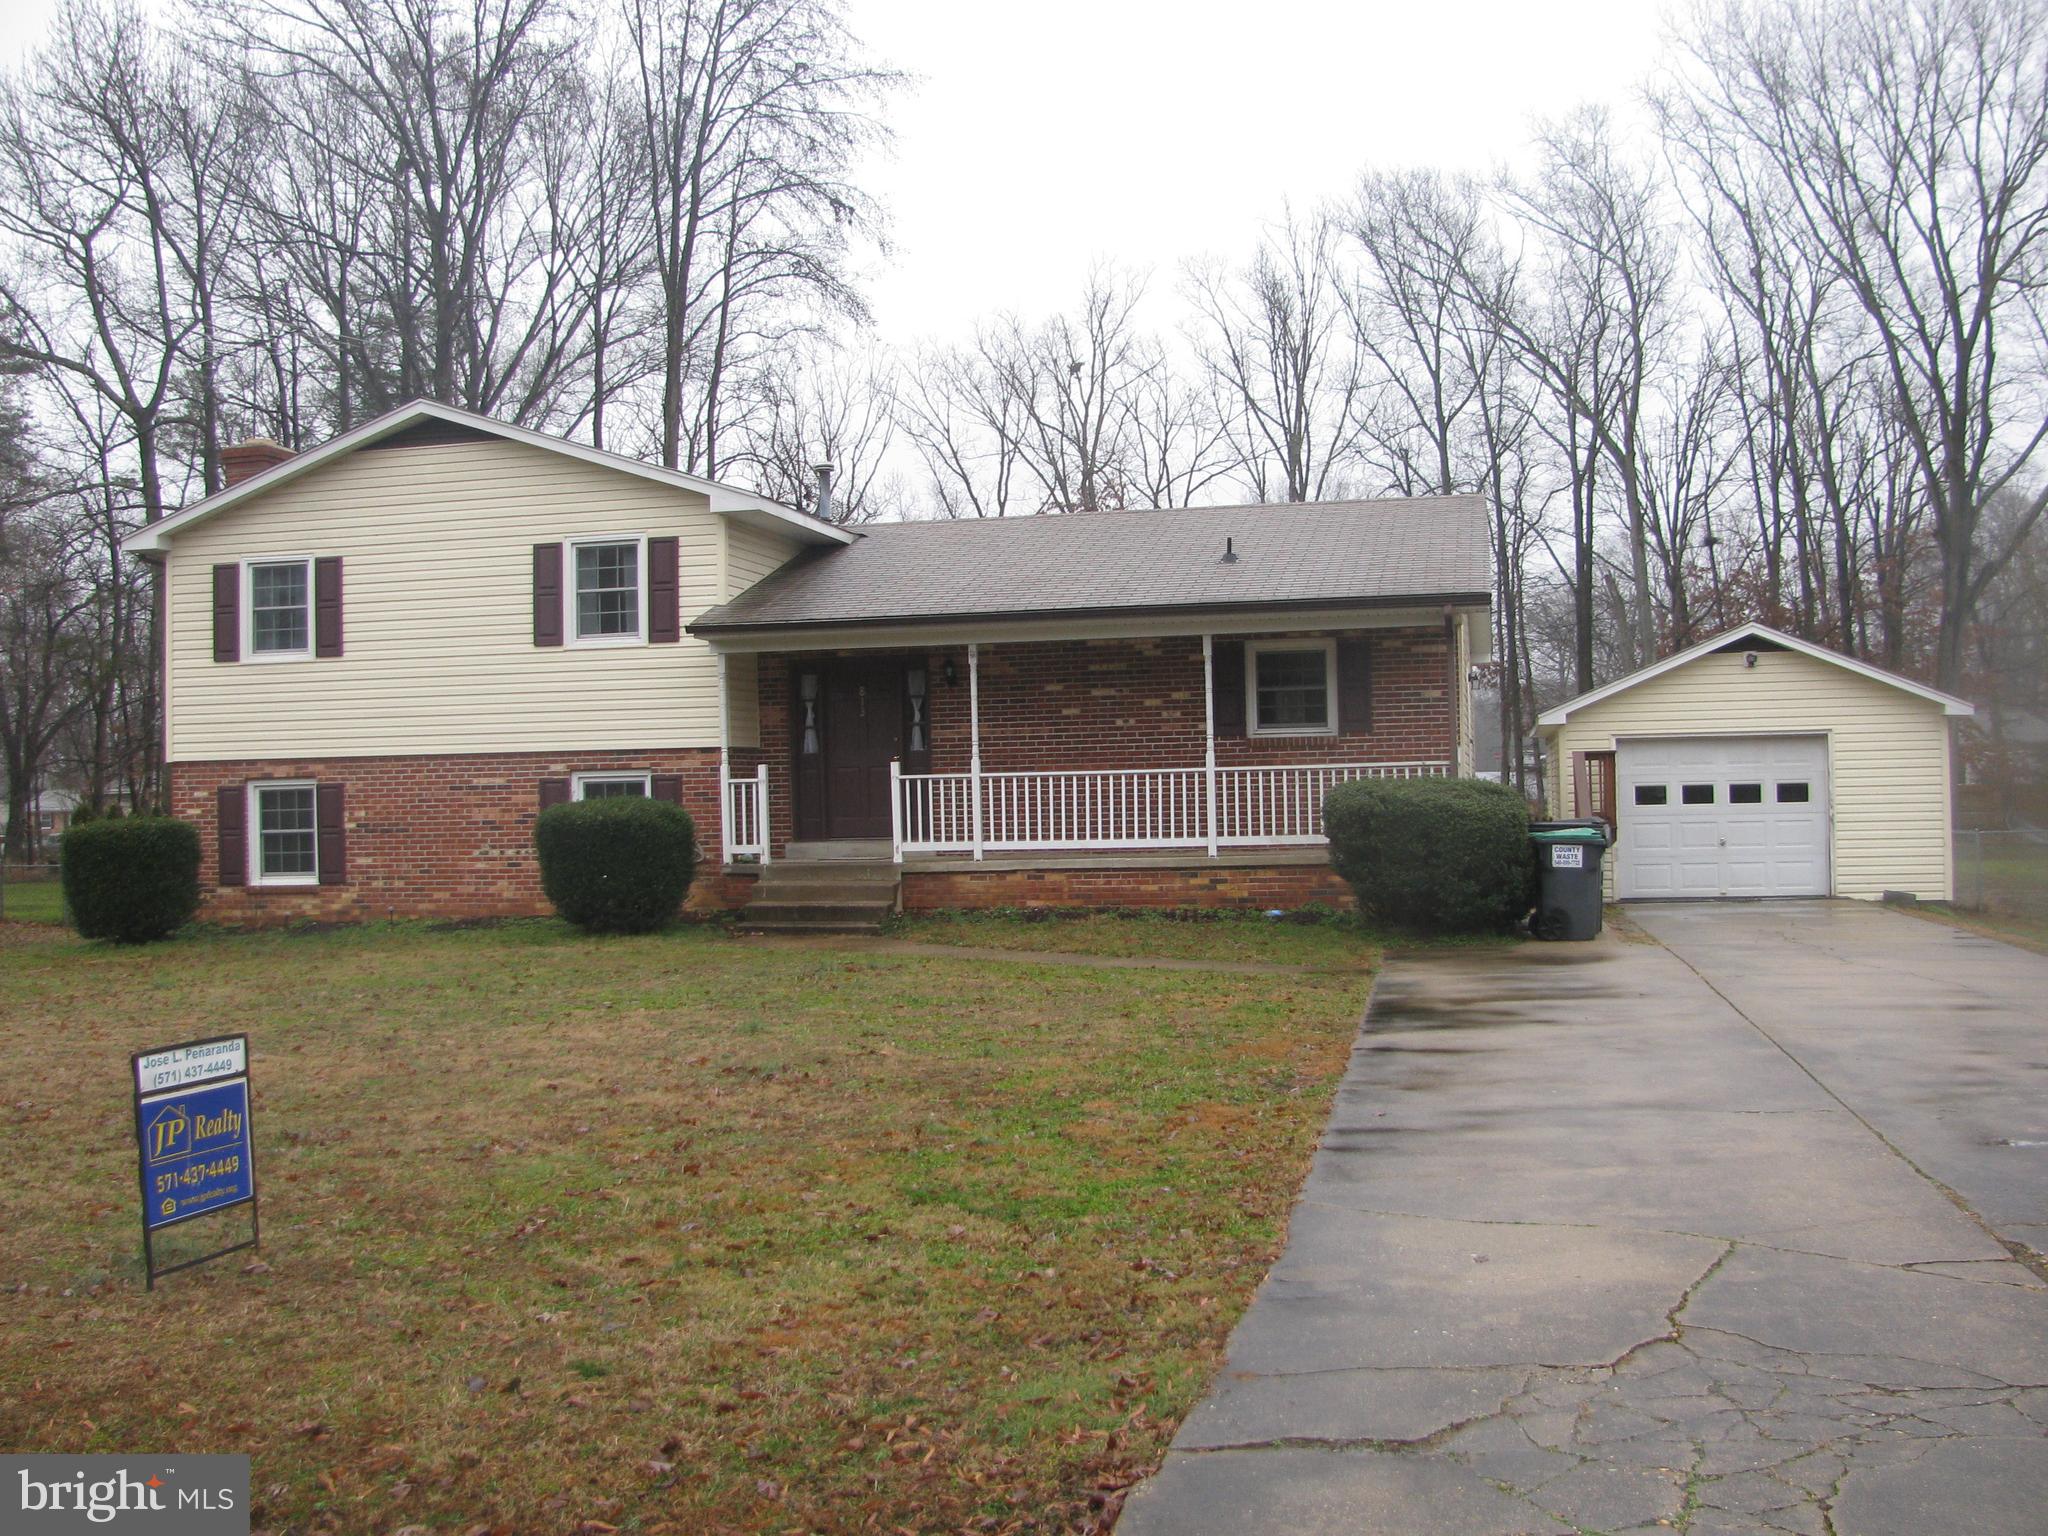
***EXCELLENT LOCATION***CLOSE TO,SCHOOLS, SHOPPING, MAJOR HIGHWAYS***GREAT HOME IN EXCELLENT CONDITION WITH 4 BEDROOMS AND 2.5 BATHS*** CARPETS THROUGHOUT, NEW PAINT*** LAMINATED FLOORS***LARGE CLEAR LOT***DETACHED GARAGE AND PLENTY OF PARKING***GREAT HOME AT APARTMENT RENT PRICE***ALL APPLICATIONS MUST BY COMPLETED ONLINE AND PAID FOR ONLINE . APPLICATIO FEE OF $49.99 PER ADULT*** SECURITY DEPOSIT WITH CERTIFIED FUNDS, ZELLE TRANSFERS ARE ALLOWED.*** HURRY B4 IT'S GONE! PLEASE REMOVE SHOES UPON ENTERING THE HOME, THANK YOU.
#VASP2031818

FREDERICKSBURG

813 LINCOLN DRIVE

4 Beds

2 Baths

2,068 Sq.Ft.

$2,350

MLS#: VASP2031818
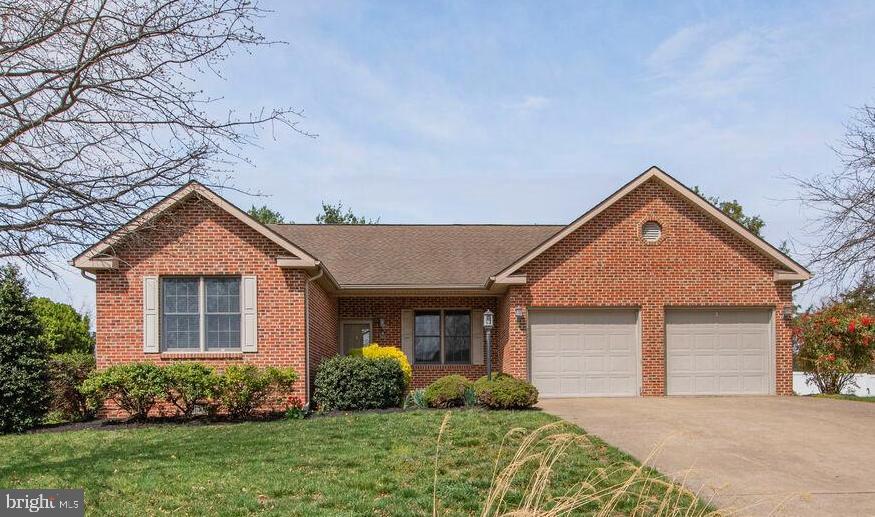
Welcome to your dream home! This charming, one-level traditional-style residence, built in 2004, blends comfort and elegance with modern updates. With 2,006 square feet of thoughtfully designed space, it offers three spacious bedrooms, two full bathrooms, and high ceilings that enhance the open feel.

Hardwood floors run through high-traffic areas, while brand-new carpet adds warmth to the bedrooms. Freshly painted walls, plantation shutters, and recessed lighting create a bright, inviting atmosphere. The kitchen boasts stainless steel appliances, Corian countertops, a kitchen island with granite counters, and a cozy breakfast area with a large pantry.

The primary suite features a generous walk-in closet and a luxurious bath with ceramic tile. A three-season porch provides a perfect retreat, while the expansive 0.33-acre lot offers plenty of outdoor space. An attached two-car garage with a front entry adds everyday convenience.

Best of all, there’s no homeowner’s association, giving you more freedom and flexibility to enjoy your property. 

This home is a true sanctuary—warm, welcoming, and ready for you to make it your own!
#VAFV2032904

STEPHENS CITY

203 BRANDYLION DRIVE

3 Beds

2 Baths

2,006 Sq.Ft.

$425,000

MLS#: VAFV2032904
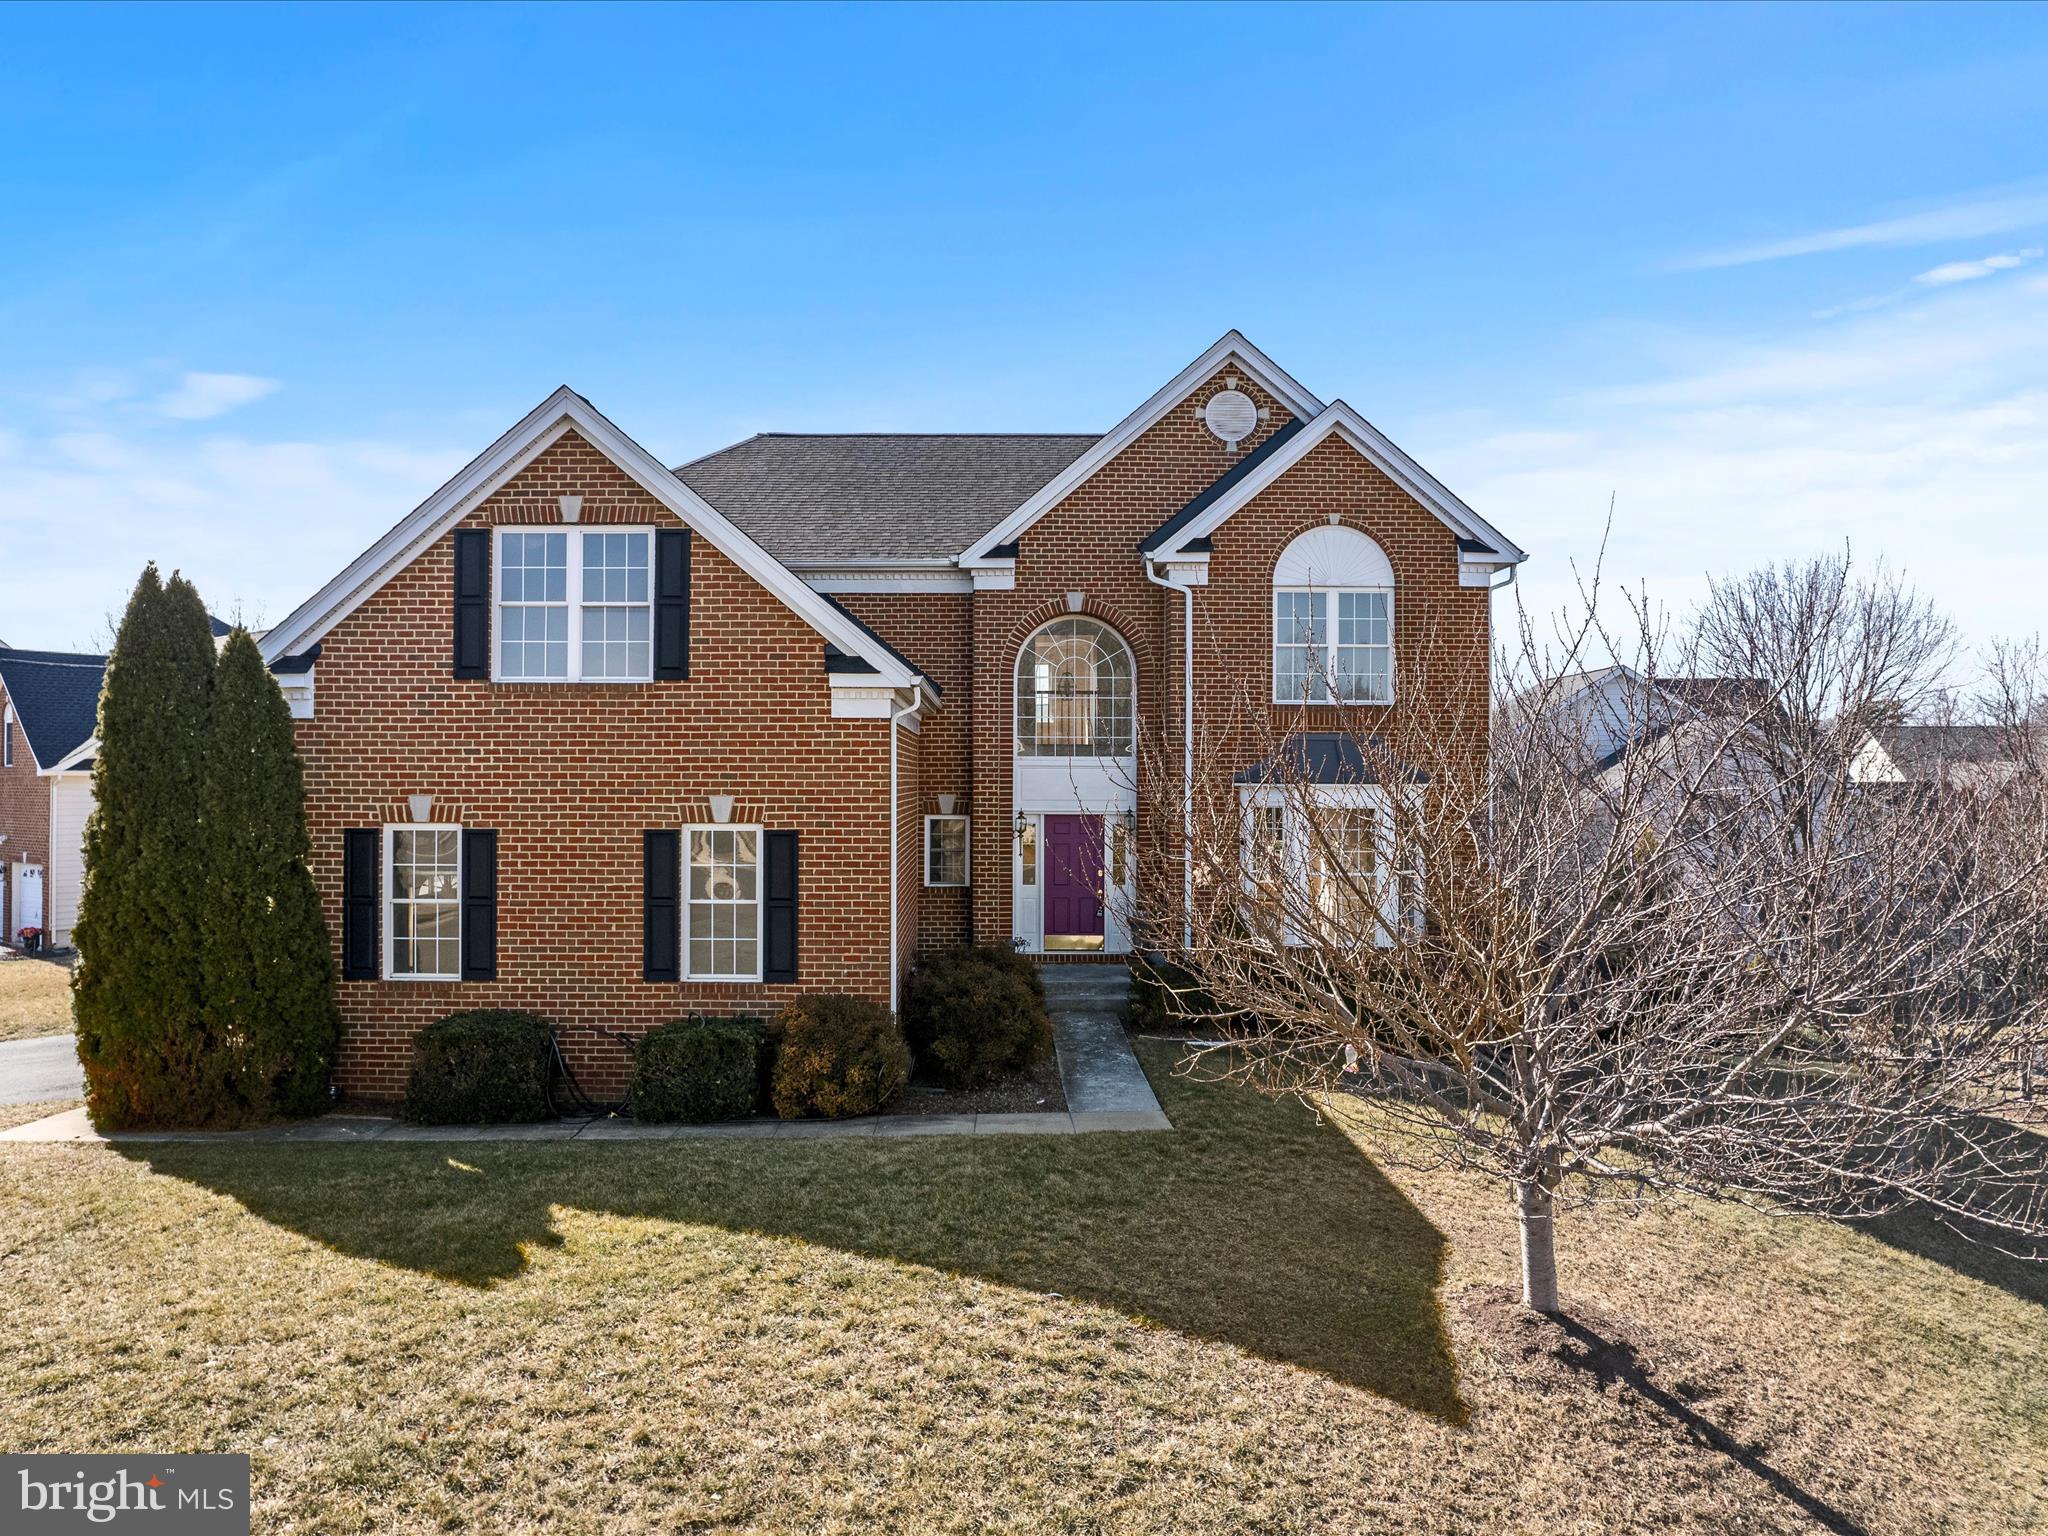
Sellers are offering a 10k credit towards closing cost or updates to make this home yours! 

Welcome to 200 Heath Ct, a charming home that offers both comfort and versatility! This property features a beautifully maintained home with a fully finished basement, perfect for expanding your living space. The basement includes a fully functional kitchen (permit pulled), a bathroom, and two additional bedrooms, providing endless possibilities for guests or in-laws.

Upstairs, you'll find a bright and spacious living area, complemented by modern finishes throughout. New roof, trex deck and a stone fireplace. The home sits on a quiet cul-de-sac, providing a peaceful setting while still being conveniently close to all the amenities you need. With a large backyard and plenty of room for entertaining, This house is a must-see! Don’t miss out on this incredible opportunity—schedule your showing today!
#VAFV2024354

WINCHESTER

200 HEATH COURT

6 Beds

4 Baths

5,503 Sq.Ft.

$689,000

MLS#: VAFV2024354
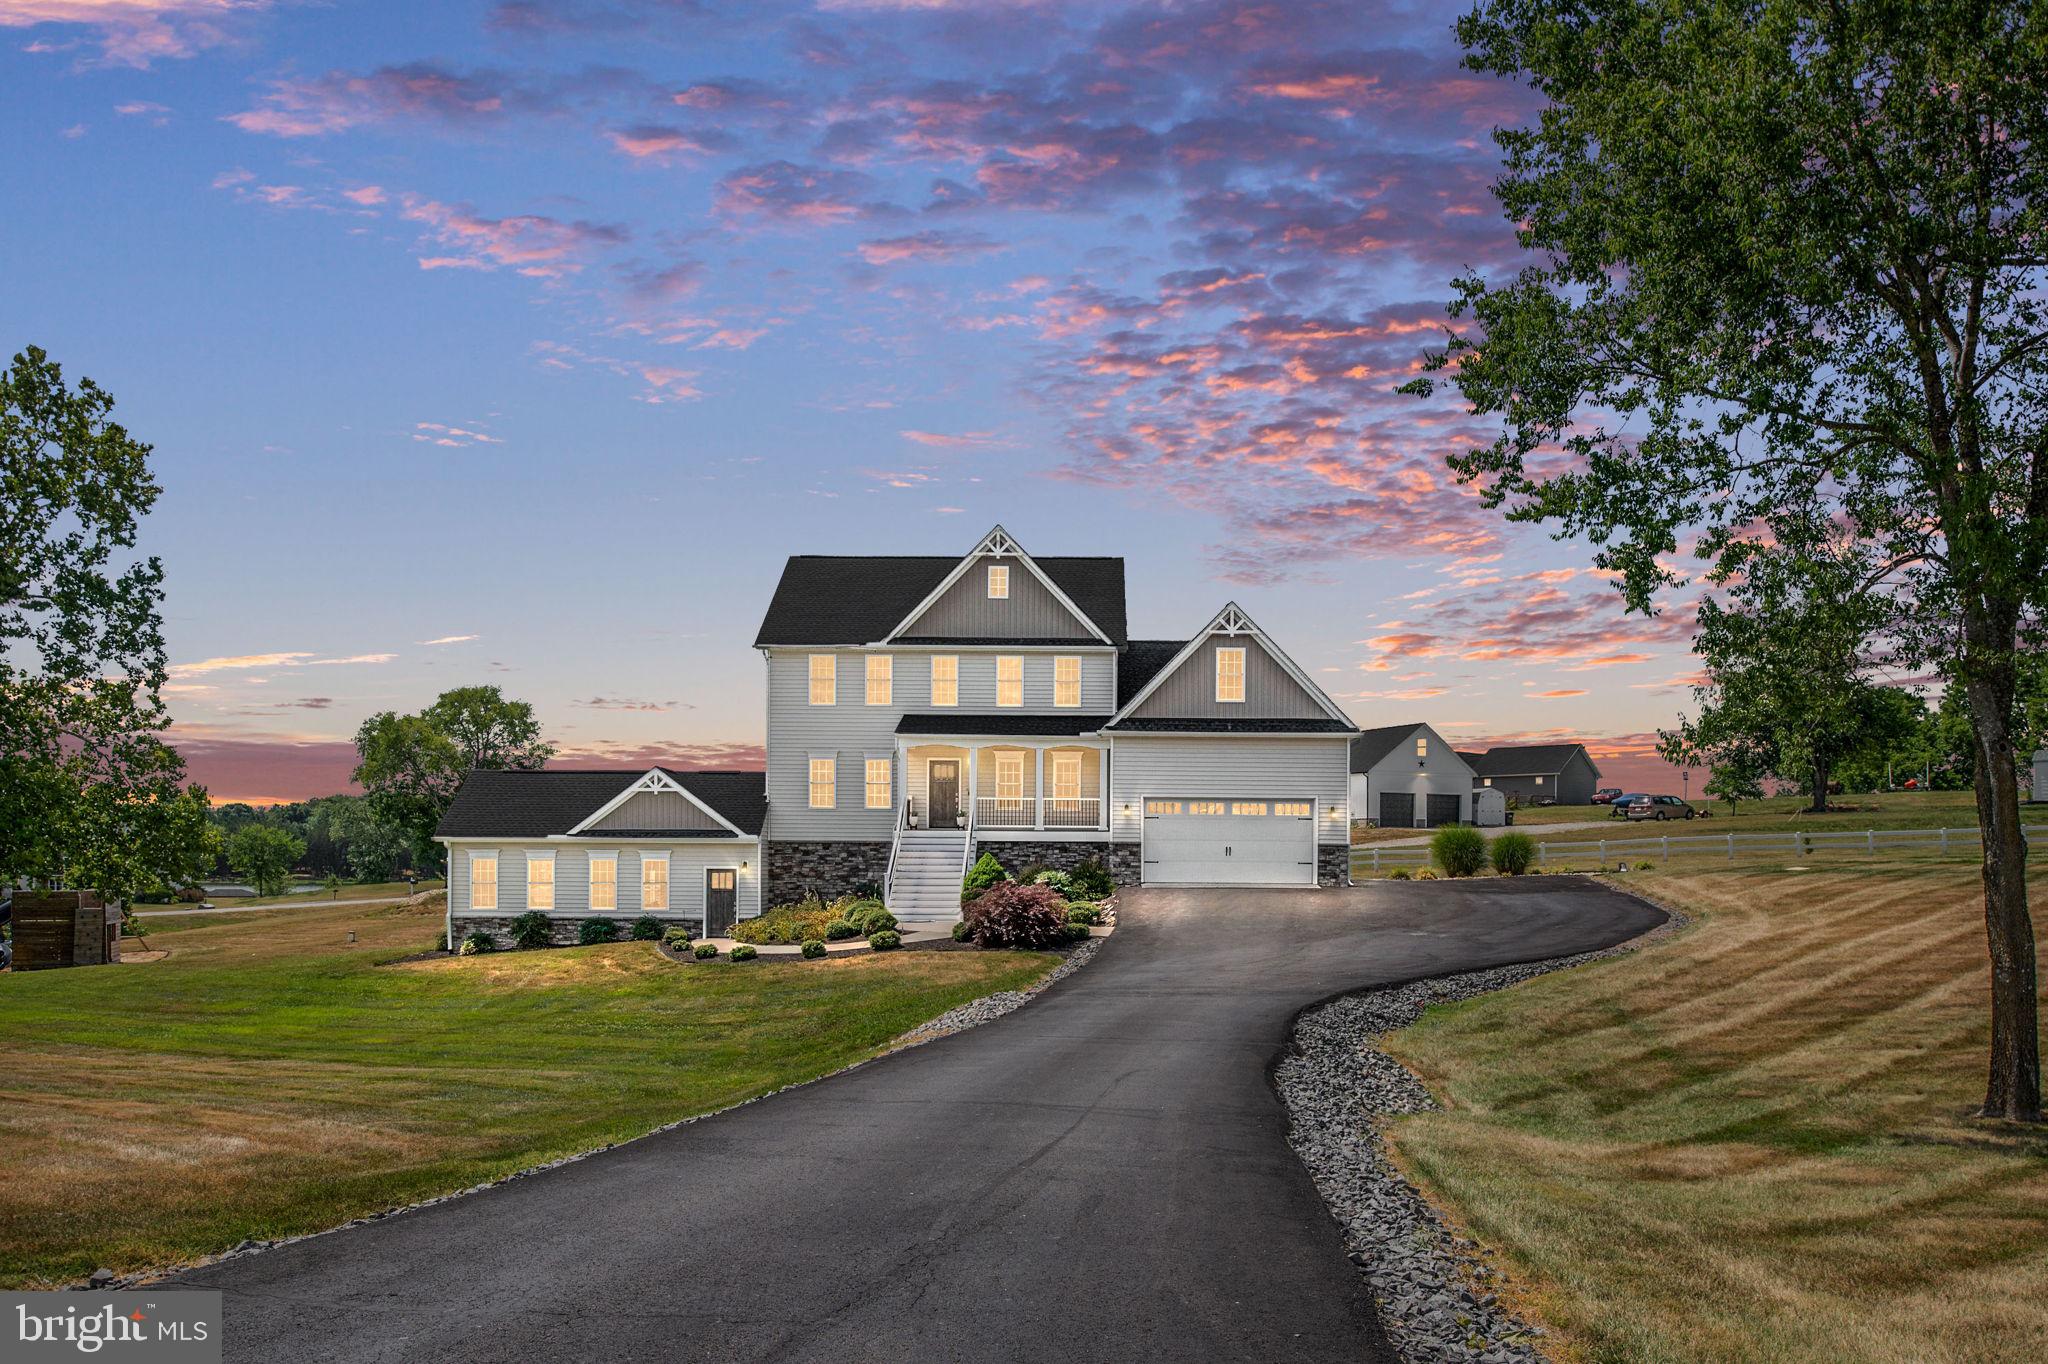
Taking Backup offers! The Lake Anna entertaining home of your dreams is here! This stunning 5,800-square-foot home perfectly blends luxury, functionality, and entertainment, complete with year-round lake views on the public side of Lake Anna. Included is your own deep-water deeded covered dock with electricity and a 6,000-pound lift, ensuring your boat is always ready for lake adventures.
Step inside to discover 6 spacious bedrooms and 4 1/2 bathrooms that masterfully combine luxury living with practical amenities making every day feel like a vacation.  
The main level showcases elegant hardwood floors and soaring 9’ ceilings. Which includes a dramatic two-story ceiling in the family room with built-in 5.1 Surround Sound speakers. The main level features your Primary suite with custom built-ins in your walk-in closet & patio doors leading to your covered screened in decking! Unwind after a day on the lake in your two-person jetted tub in your spa-like primary bath. 
The gourmet kitchen is the heart of the home located on the main level. Featuring stainless steel appliances, including a smart refrigerator that just may remind you when you run out of milk, a large gas cooktop, built in wall oven and microwave.   A separate formal dining room provides an elegant setting for special occasions.  Across the way on the main level is an office and a half bath. This home is fully equipped with hard fiber internet by Firefly and every room in this home has low voltage networking ability, so you are sure to stay connected! 
Upstairs, you'll find five generously sized bedrooms, boasting walk-in closets, served by 2 full bathrooms. Two of the rooms are oversized bonus rooms with built-ins. The attention to detail continues throughout, with 9-foot ceilings 
Venture down to the basement with its 10’ ceiling and discover an incredible space for leisure. Here you'll find a theater room all wired for 7.1 surround sound including the large movie screen and ready for your most epic movie marathons. You will need to add speakers and a Projector, but everything is wired and ready to plug in and play!  The wet bar is sure to impress your guests with a commercial kegerator and a beverage fridge. Like a little competition? The pool table is calling you. Or step outside to enjoy a day lounging by the large Saltwater Pool, which gracefully declines to six feet at its deepest. The deep end has a built-in ledge offering a spot to rest and the shallow end features a large tanning ledge including loungers. When relaxation is key, take a soak in the hot tub, conveniently located next to the pool house.  Or take in those early spring or Fall bonfires at your own beautiful hardscaped fire-pit. The outside of this home has so many areas for entertainment from the screened in large decking off the main level to the pool, fire-pit area, and not to forget the little one’s playground. There are also several pergolas for shade. This home is perfectly situated to enjoy those beautiful sunrises in the morning and gorgeous evening sunset from the back of the home.  Don’t forget Your Own Deeded covered dock with a 6,000-pound lift. The extensive outdoor entertainment spaces make this home perfect for creating lasting memories with family and friends. 
The basement also features Cortex luxury vinyl plank flooring and a handy addition that can transform into an in-law suite, a bunk room for the kids, or a gaming cave – you decide how to use it! You will also appreciate the convenience of being so close to Tim's at Lake Anna for waterfront dining, and below Tim's is the famous Board Walk with the popular “Moo Thru” for Ice cream & Treats. Plus, Mid-Atlantic Water sports for shopping, Putt, Putt course & Game Room, this property, with its perfect blend of luxury, functionality & entertainment features is a fantastic opportunity to own your own piece of paradise! So don’t hesitate, as Seller is thoughtfully considering all offers
#VALA2007050

MINERAL

86 LONG VIEW DRIVE

6 Beds

4 Baths

5,800 Sq.Ft.

$1,279,000

MLS#: VALA2007050
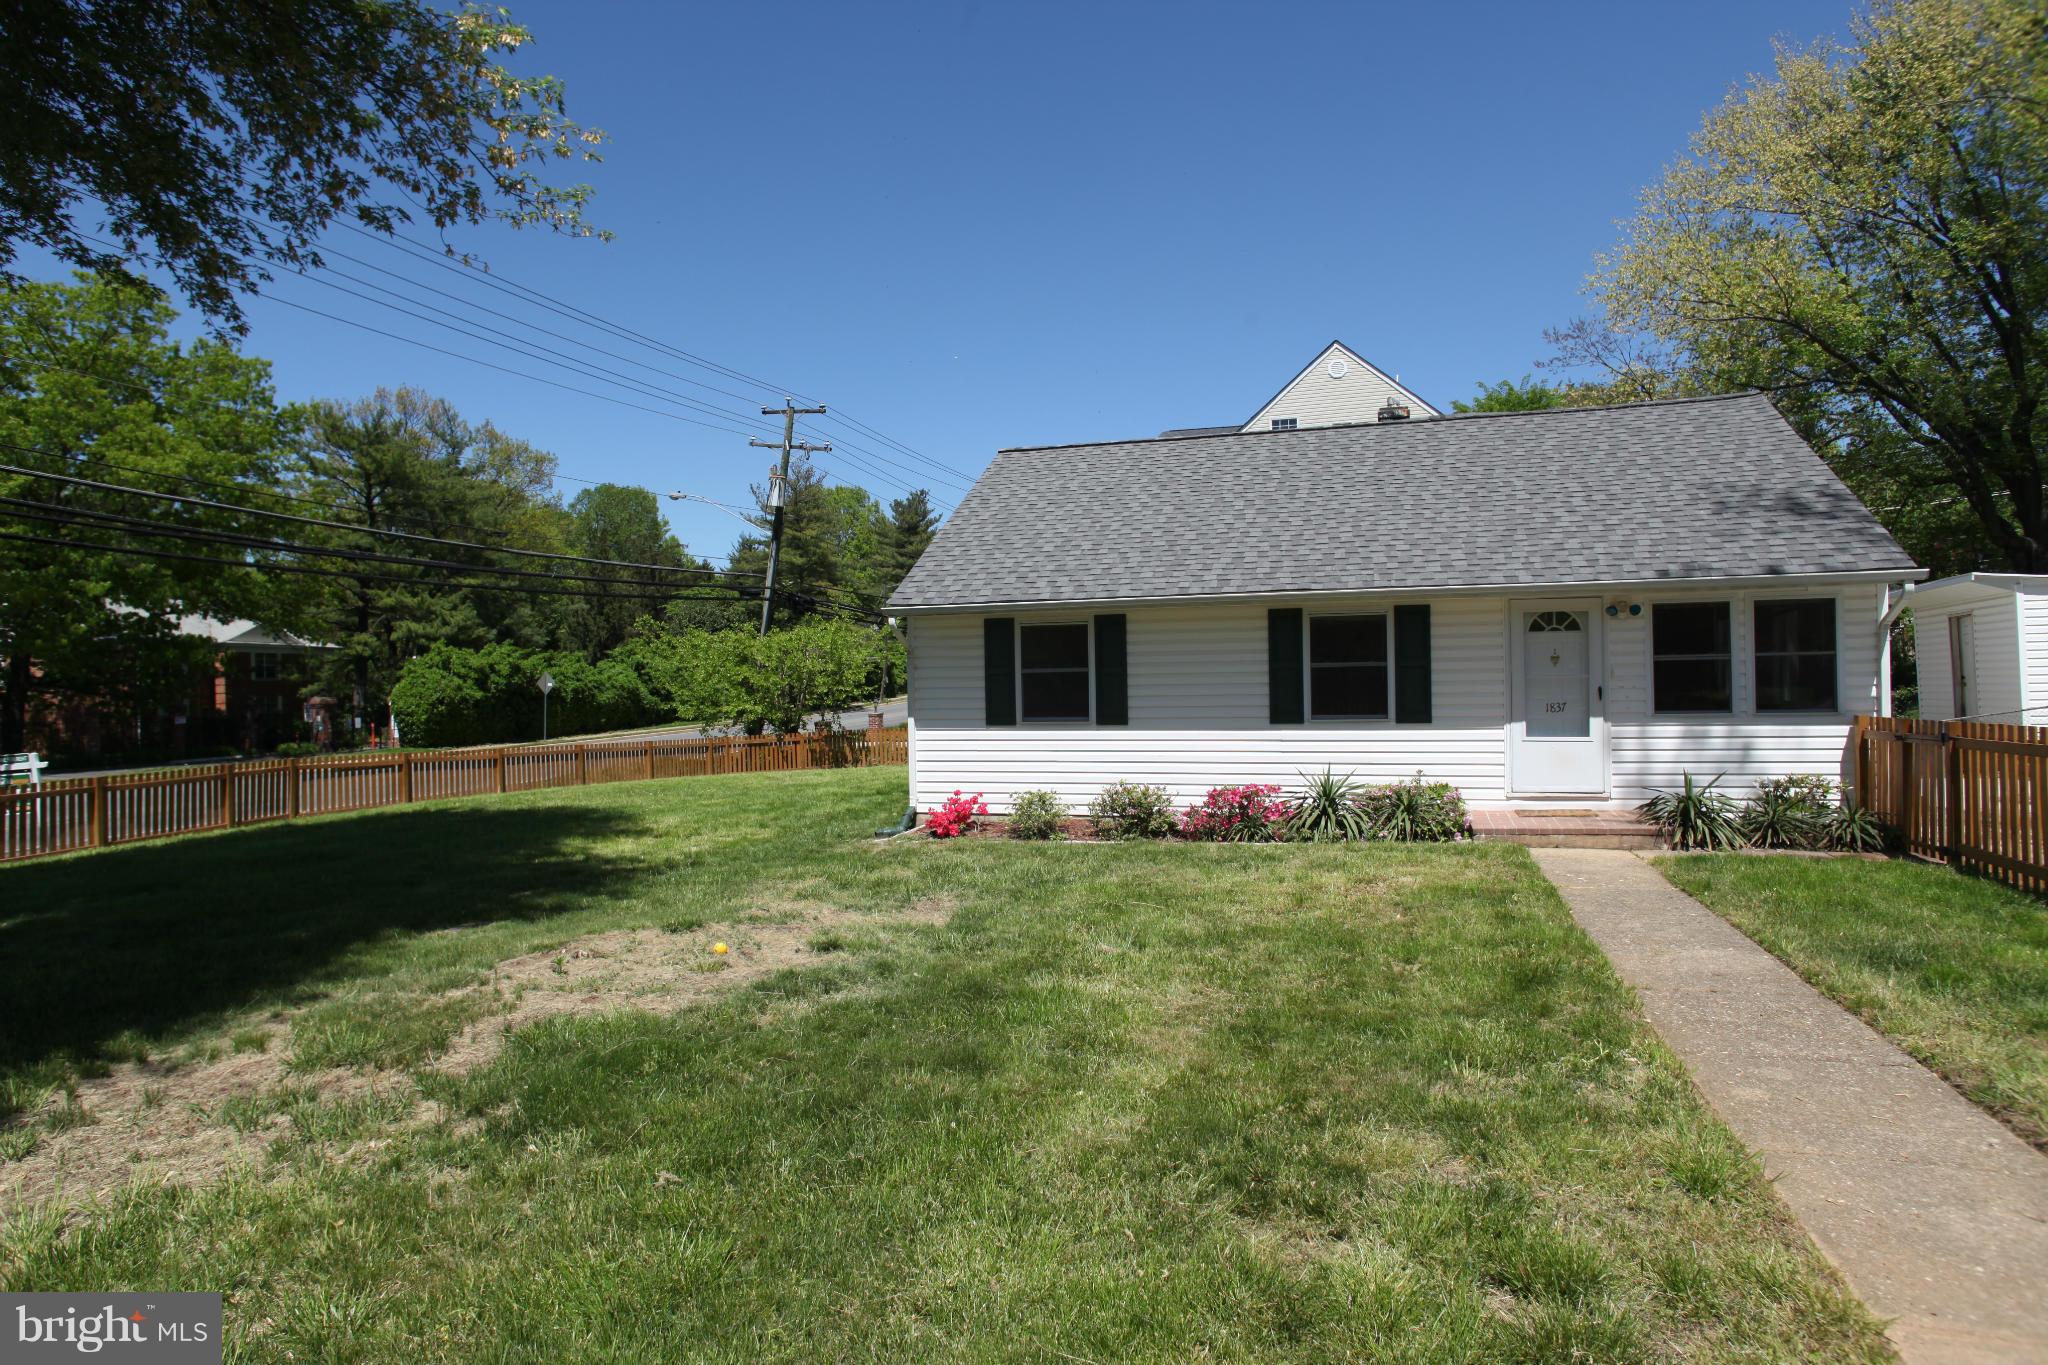
Wonderful home in Pimmit Hills minutes from Tysons Corner, McLean, I-495 and I-66. Hardwood floors, addition on back with large family room with vaulted ceilings and gleaming hardwood floors, large fenced yard, great deck and shed for your stuff.   $50 app fee per adult- all adults must apply and be on lease. Pets case by case less than 30lbs with an extra $50/month pet rent.  Limit  1 pet. PICTURES FROM BEFORE TENANTS.  

Max 2 incomes to qualify.
Income of 3*monthly rent or higher.
Min credit score of 680 or above.
Good past rental history required.
1 Month Security Deposit

Available about 04/21/2025.
#VAFX2231826

FALLS CHURCH

1837 LUSBY PLACE

3 Beds

2 Baths

1,244 Sq.Ft.

$3,400

MLS#: VAFX2231826
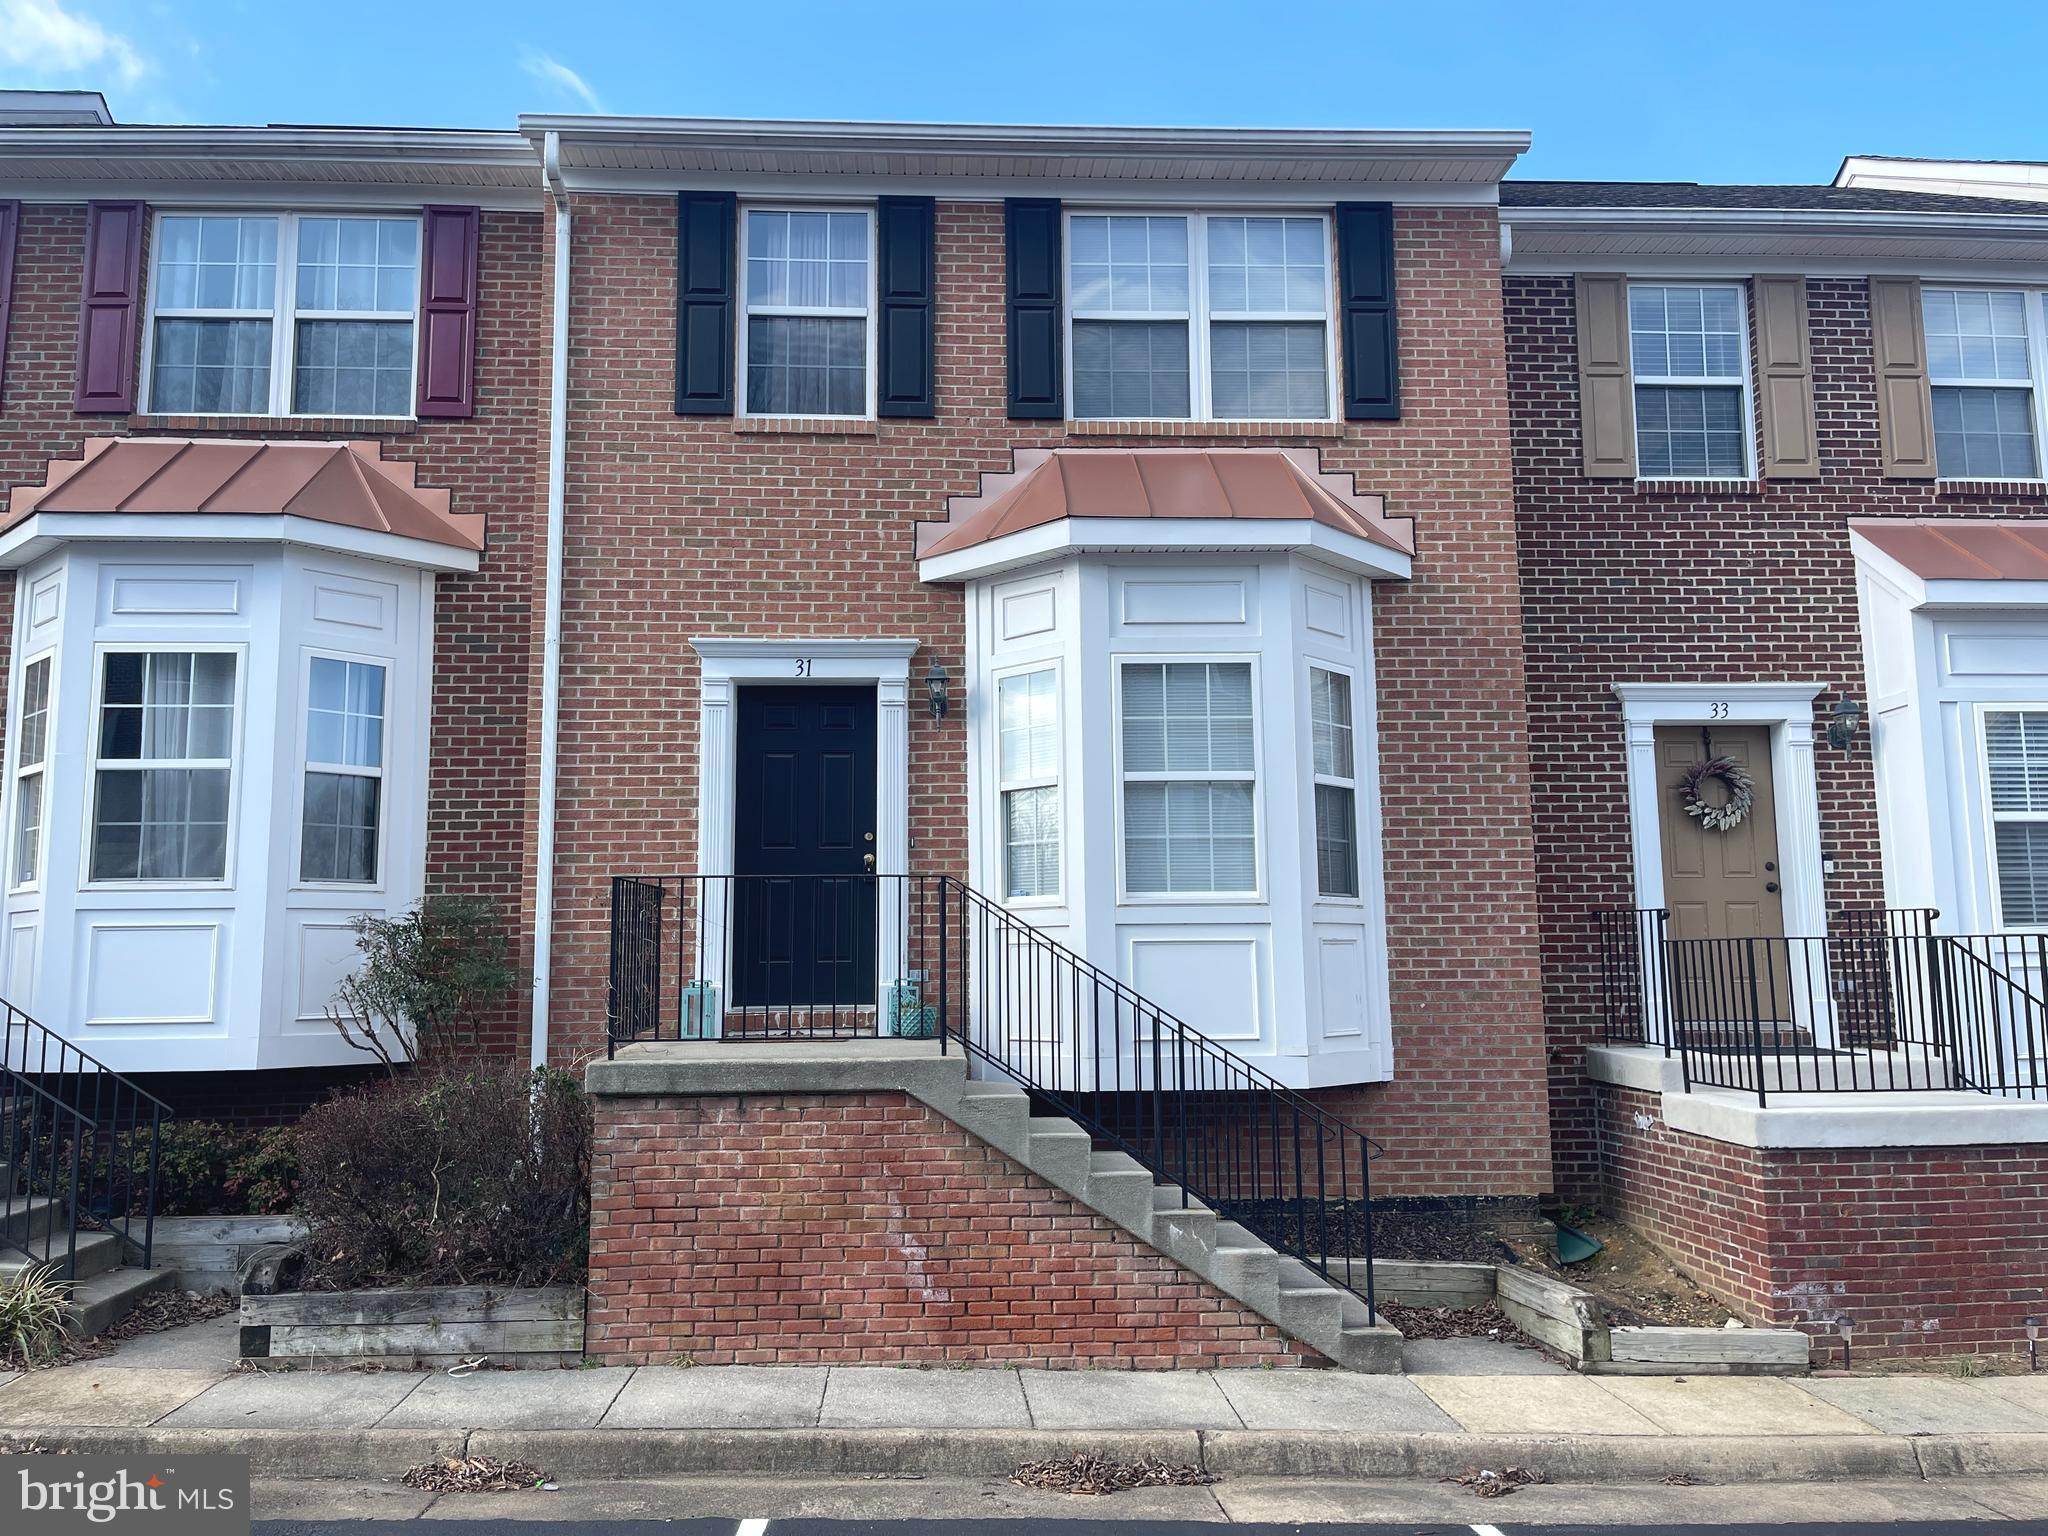
Neat and tidy 3 bedroom, 3.5 bathroom townhouse in the Heather Hills neighborhood in southern Stafford County!   Cozy kitchen has table space, open out to rear deck, excellent for weekend grilling and entertaining.  Large family room with tons of natural light.  Fully finished basement with recreation room, full bath, and walk out to rear yard.  Spacious master bedroom with vaulted ceilings.  Master bath includes soaking tub and walk in closet.  Tons of space, bathrooms on all three levels.  Easy to commuter lots, VRE, and I-95.  Minutes from downtown Fredericksburg.  Handy to schools, shops, and restaurants!
#VAST2036566

FREDERICKSBURG

31 TOWNES PLACE

3 Beds

3 Baths

2,092 Sq.Ft.

$2,250

MLS#: VAST2036566
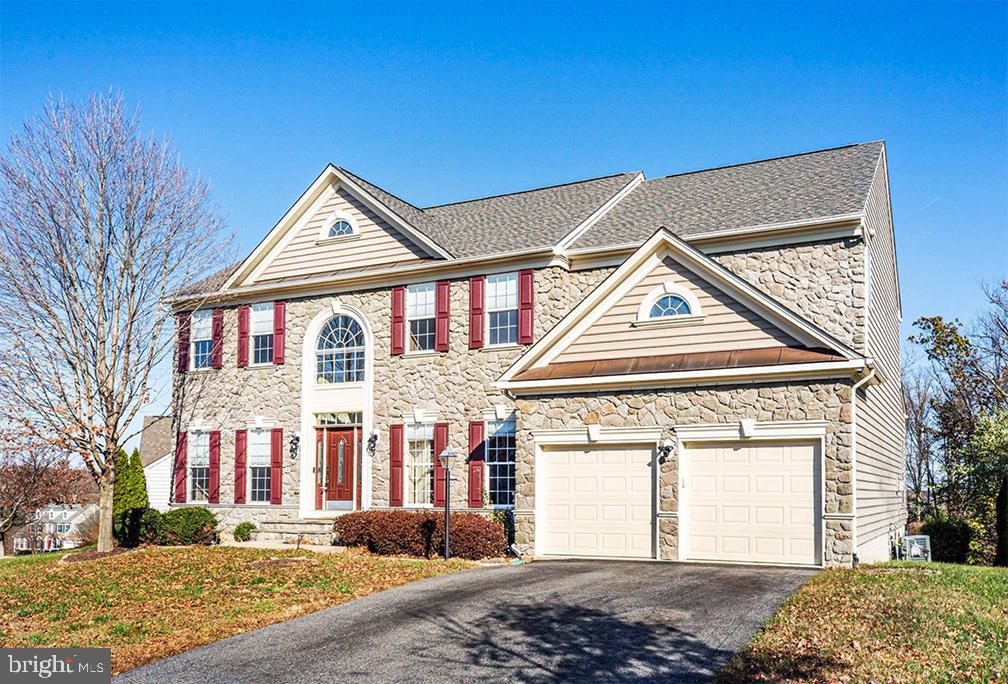
Stunning Modern Home for Rent in Coveted Fredericksburg Neighborhood!

Designed for those who love to entertain, this elegant and functional home offers a seamless blend of sophistication and comfort. The striking stone façade, complemented by lush landscaping, sets the stage for a truly impressive residence.

Step inside to a soaring foyer that leads to a private office, a cozy sitting room, and a formal dining area—perfect for hosting guests. The inviting living room, warmed by a fireplace and bathed in natural light from multiple windows, creates a cozy yet refined atmosphere.

The gourmet kitchen is a chef’s dream, featuring stainless steel appliances, ample cabinetry, a stylish backsplash, expansive countertops, a center island, and an eat-in bar. Adjacent to the kitchen, the breakfast nook is ideal for casual dining.

Upstairs, spacious sun-filled bedrooms with neutral tones offer a relaxing retreat, along with a shared bath. The primary suite is a true sanctuary, featuring a see-through fireplace, wet bar, dual walk-in closets, and a spa-like ensuite with a 5-piece bath.

The fully finished basement expands your living space with a home theater, an additional bedroom, a full bath, and direct outdoor access.

Outside, enjoy breathtaking views from your secluded backyard oasis, complete with a large deck and patio, ideal for alfresco dining.

Additional features include:
✅ Attached 2-car garage
✅ Laundry room
✅ New roof (installed within the last 2 years)
✅ Smart appliances & upgraded HVAC system with 3-zone climate control

Located just minutes from the VRE commuter train, top-rated schools, and downtown Fredericksburg's best shopping & dining, this home offers an unbeatable combination of luxury and convenience.
#VAFB2007624

FREDERICKSBURG

1013 KENSINGTON CIRC

5 Beds

3 Baths

5,510 Sq.Ft.

$5,600

MLS#: VAFB2007624

1 ... 456 457 458 459 460 ... 666
* Listings identified with the FMLS IDX logo come from FMLS and are held by brokerage firms other than the owner of this website. The listing brokerage is identified in any listing details. Information is deemed reliable but is not guaranteed. If you believe any FMLS listing contains material that infringes your copyrighted work please click here to review our DMCA policy and learn how to submit a takedown request. © 2024. First Multiple Listing Service, Inc.

Send a message

Message successfully sent.

Your message

What is 3 + 4 ?

Reason for contacting?

I agree to receive email communication and understand I can unsubscribe at any time.

I agree to be contacted by Charis Realty Group - Christine Issler, Broker via call, email, and text for real estate services. To opt out, you can reply 'stop' at any time or reply 'help' for assistance. You can also click the unsubscribe link in the emails. Message and data rates may apply. Message frequency may vary. Privacy Policy

Sign Out

Virtual Assistant

Would you like to take the next step with this property? We can help you schedule a showing or virtual tour, or send you more details.

Yes, I would like more information.

Thank You for Your Reply, One of Our Agents will contact you as soon as possible

No, maybe later.

Thank you, you can always contact me via email, phone number or through the contact form.

Realhub AI

Lucy - Your AI-Powered Realtor

Update Your Temporary Password

Personalize your search

Enter your email and we'll notify you immediately when new listings match what you're looking for.

or enter email address

Already have an account ? Login here

Continue your home search

I agree to receive communications and understand I can unsubscribe at any time.

I agree to be contacted by Charis Realty Group - Christine Issler, Broker via call, email, and text for real estate services. To opt out, you can reply 'stop' at any time or reply 'help' for assistance. You can also click the unsubscribe link in the emails. Message and data rates may apply. Message frequency may vary. Privacy Policy

Already have an account ? Login here

We use cookies

We use cookies primarily for analytics to enhance your experience. By accepting, you agree to our use of these cookies. You can manage your preferences or learn more about our cookies policy.
