Features & Amenities

Interior

  • Other Interior Features

    Ceiling Fan(s), Kitchen Island, Pantry, Recessed Lighting, Sound System, Walk-In Closet(s), High Ceilings, Built-in Features, Bar, Crown Molding, Open Floorplan

  • Total Bedrooms

    6

  • Bathrooms

    4

  • 1/2 Bathrooms

    1

  • Above Grade Finished Area

    4500.0

  • Basement YN

    YES

  • Cooling YN

    YES

  • Cooling

    Central Air, Heat Pump, Ceiling Fan(s), Multi Units, Zoned, Electric

  • Fireplace YN

    NO

  • Heating YN

    YES

  • Heating

    Electric, Heat Pump

  • Main Level Bedrooms

    1

  • Pet friendly

    N/A

Exterior

  • Garage

    Yes

  • Garage spaces

    2

  • Construction Materials

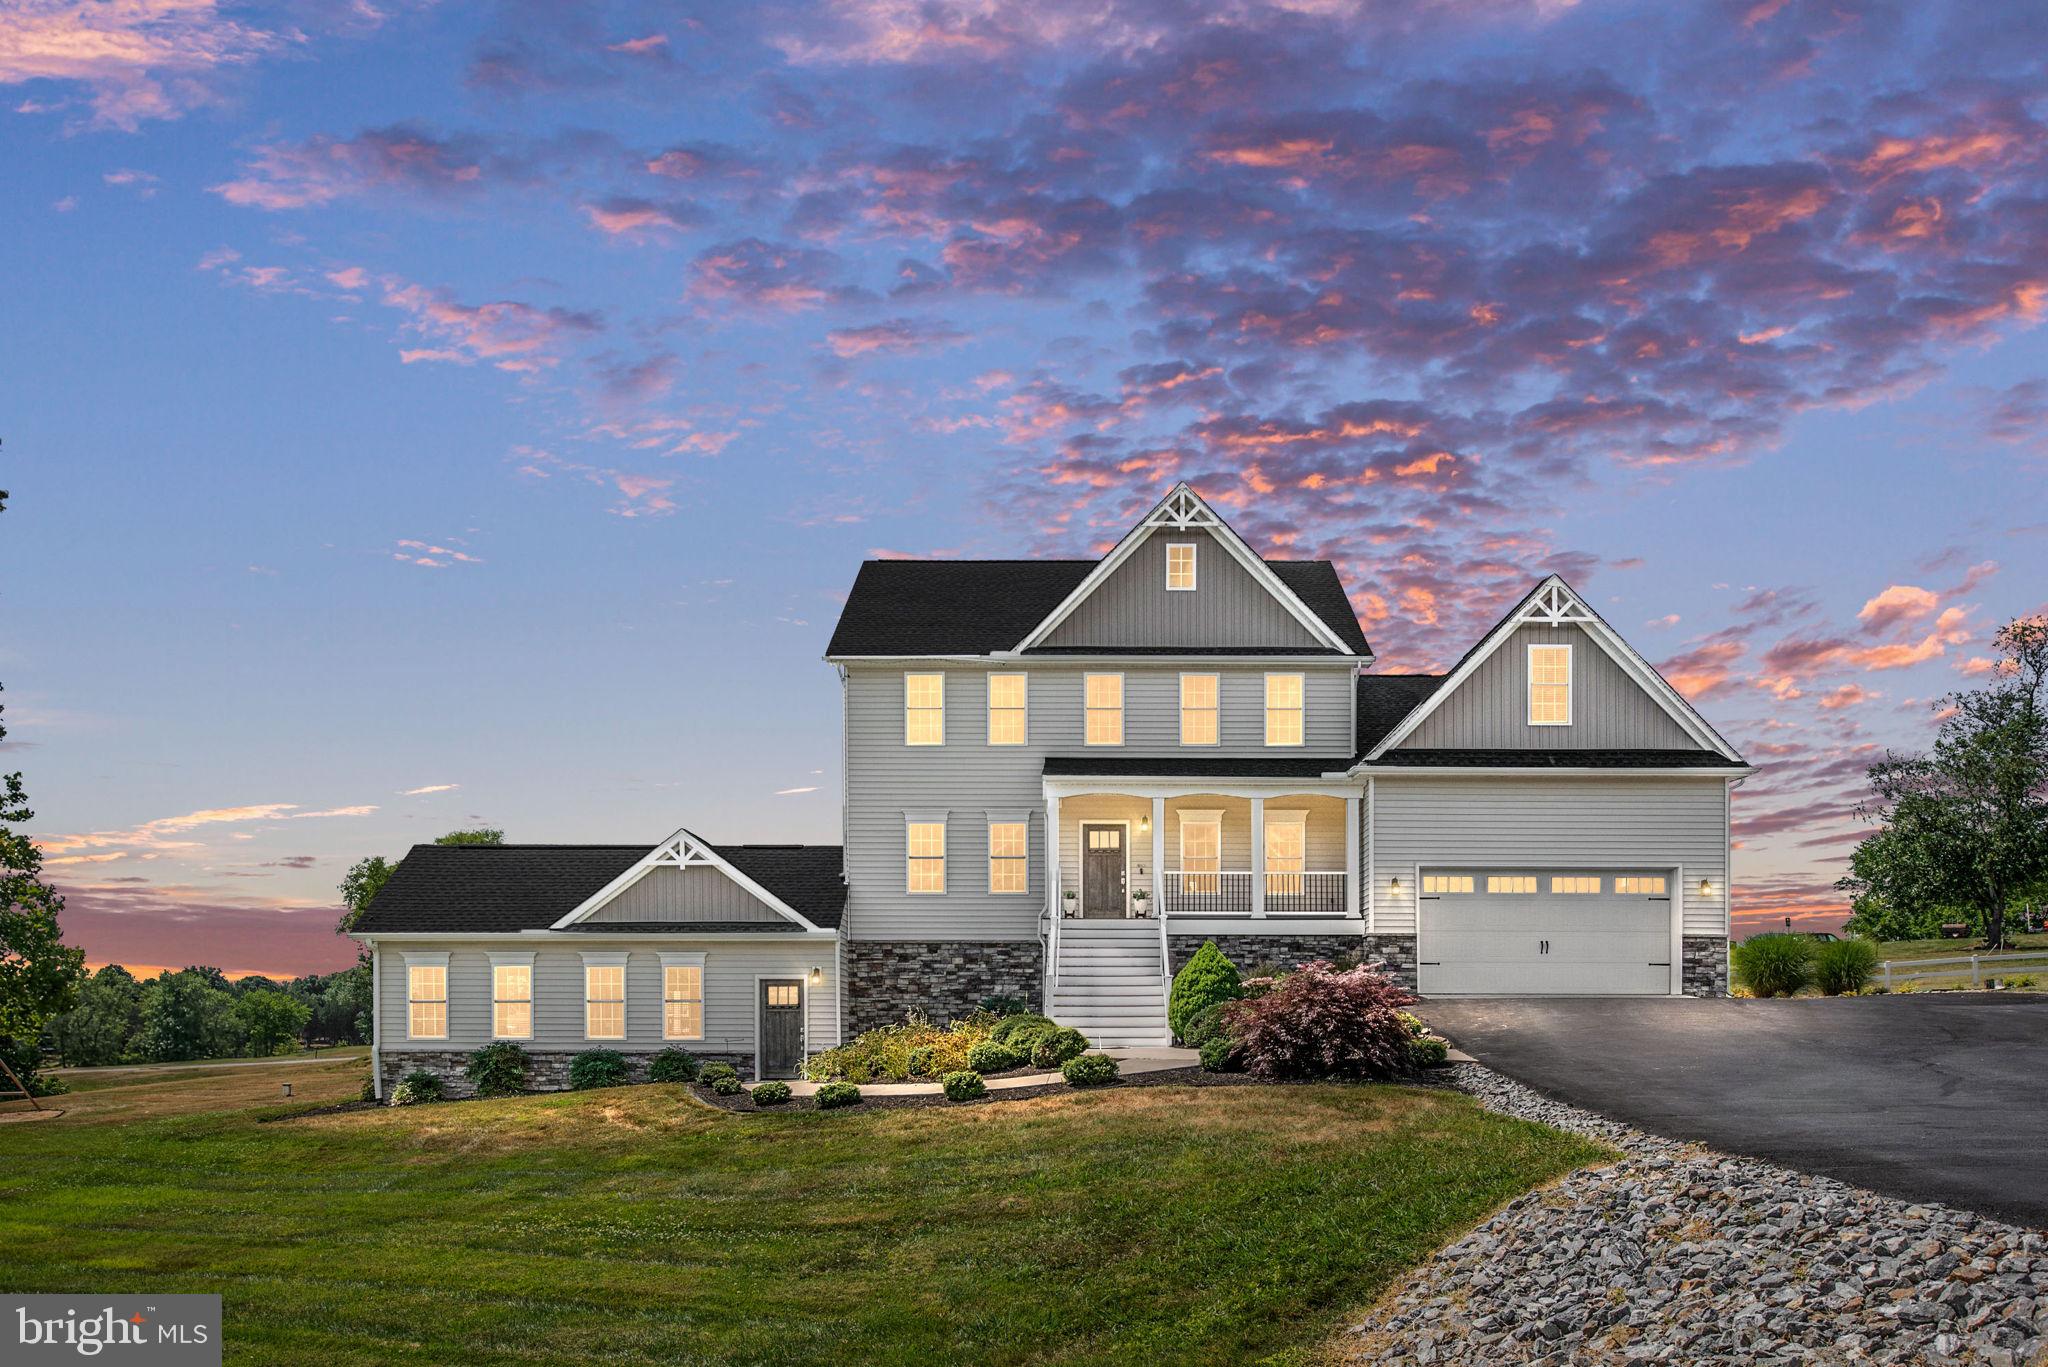
    Vinyl Siding, Stone

  • Parking

    Garage Door Opener, Paved, Garage, Driveway, Attached

  • Pool

    Yes

  • Pool Features

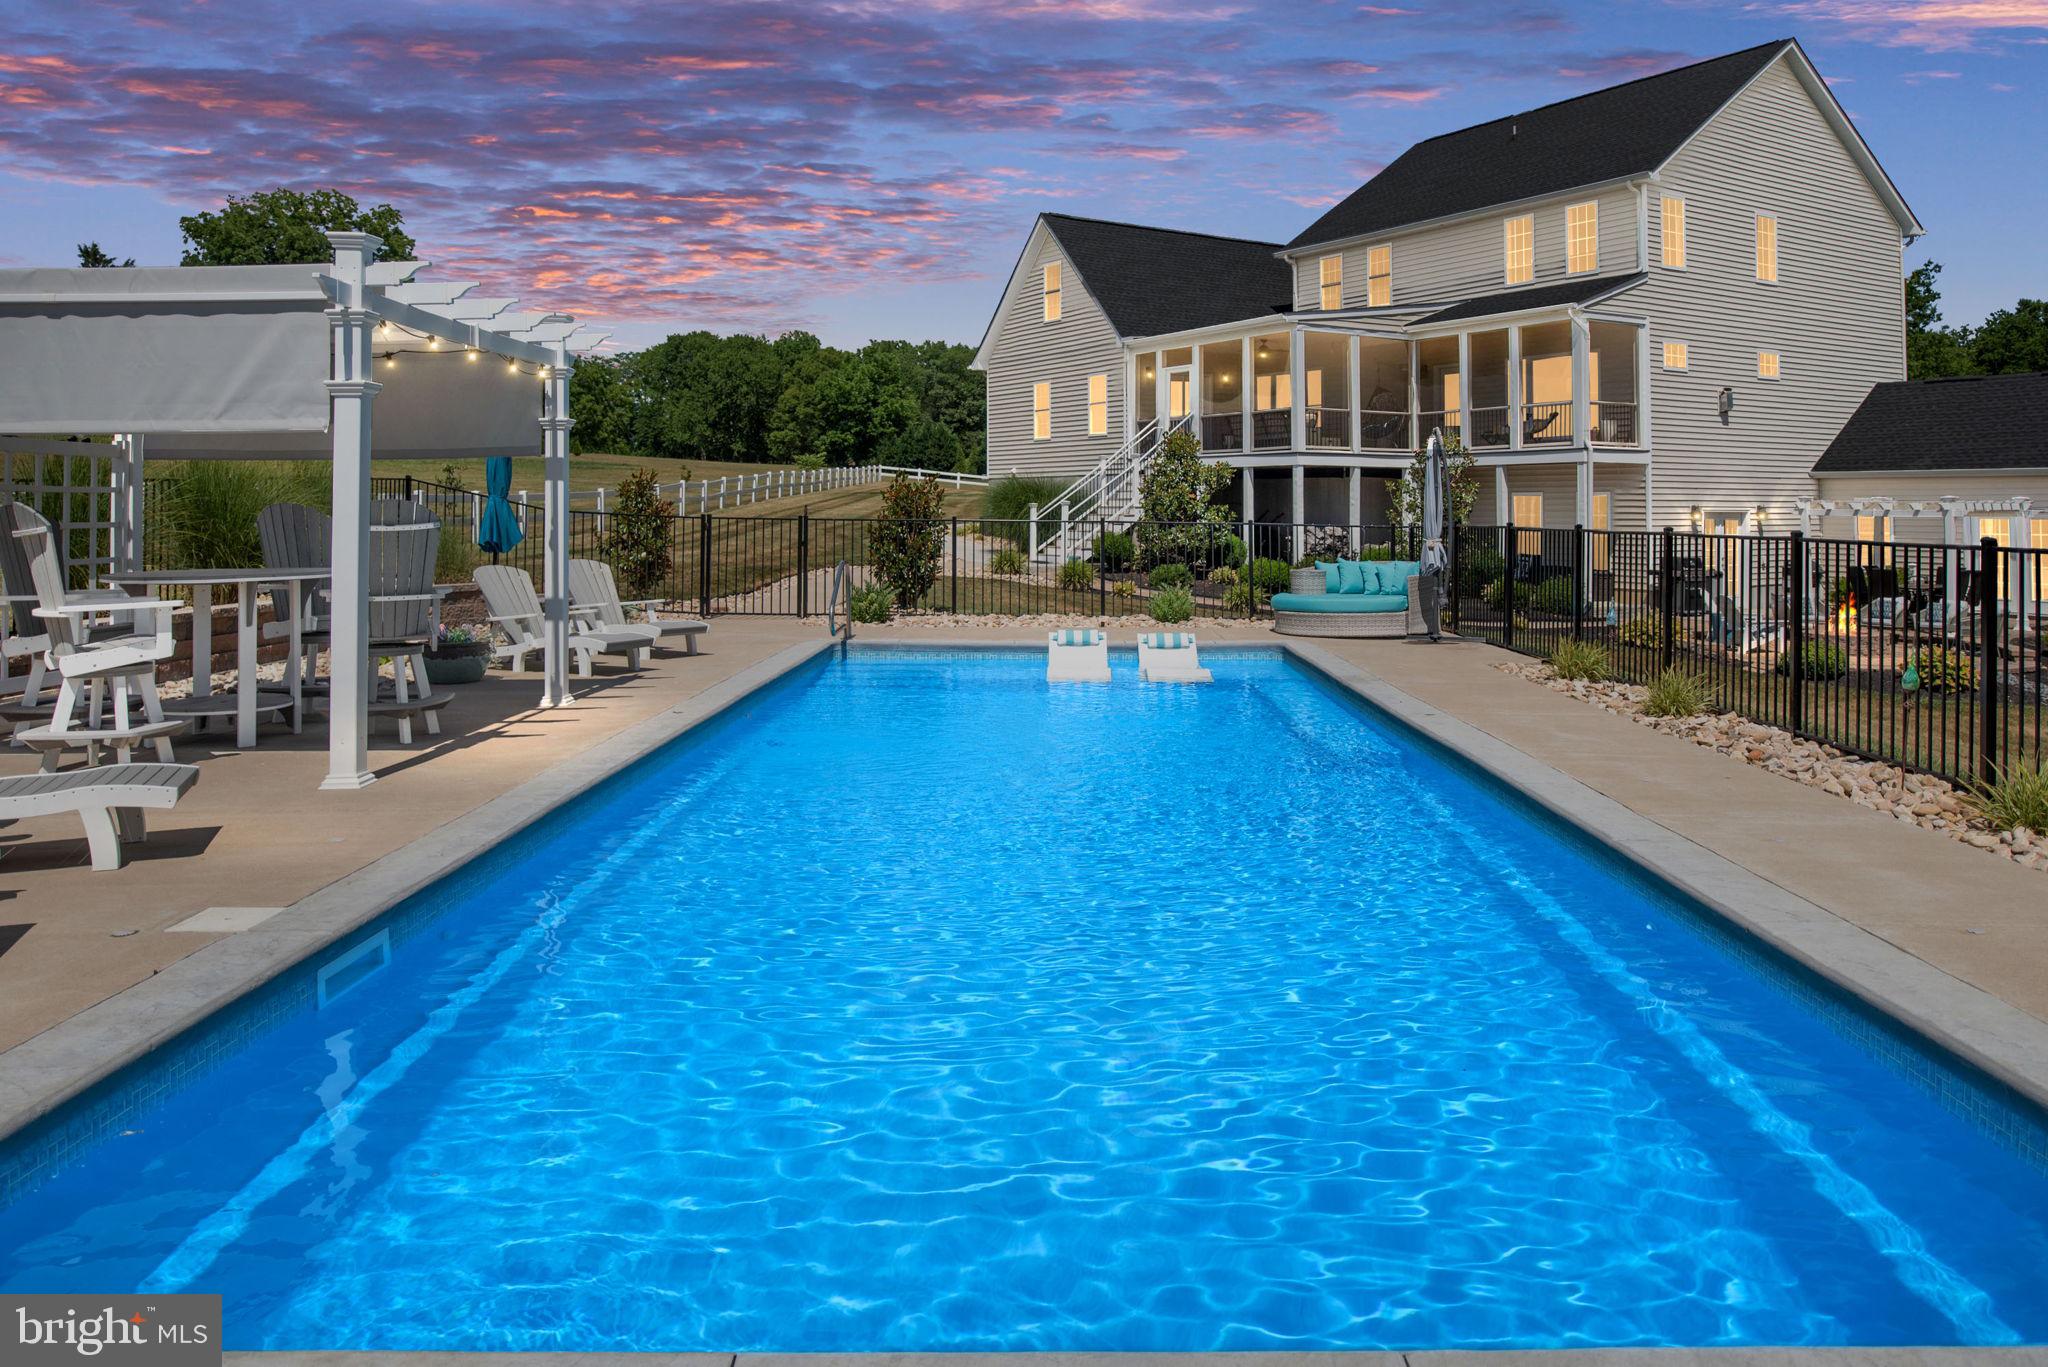
    Fenced, In Ground, Salt Water, Private

  • Waterfront YN

    NO

Area & Lot

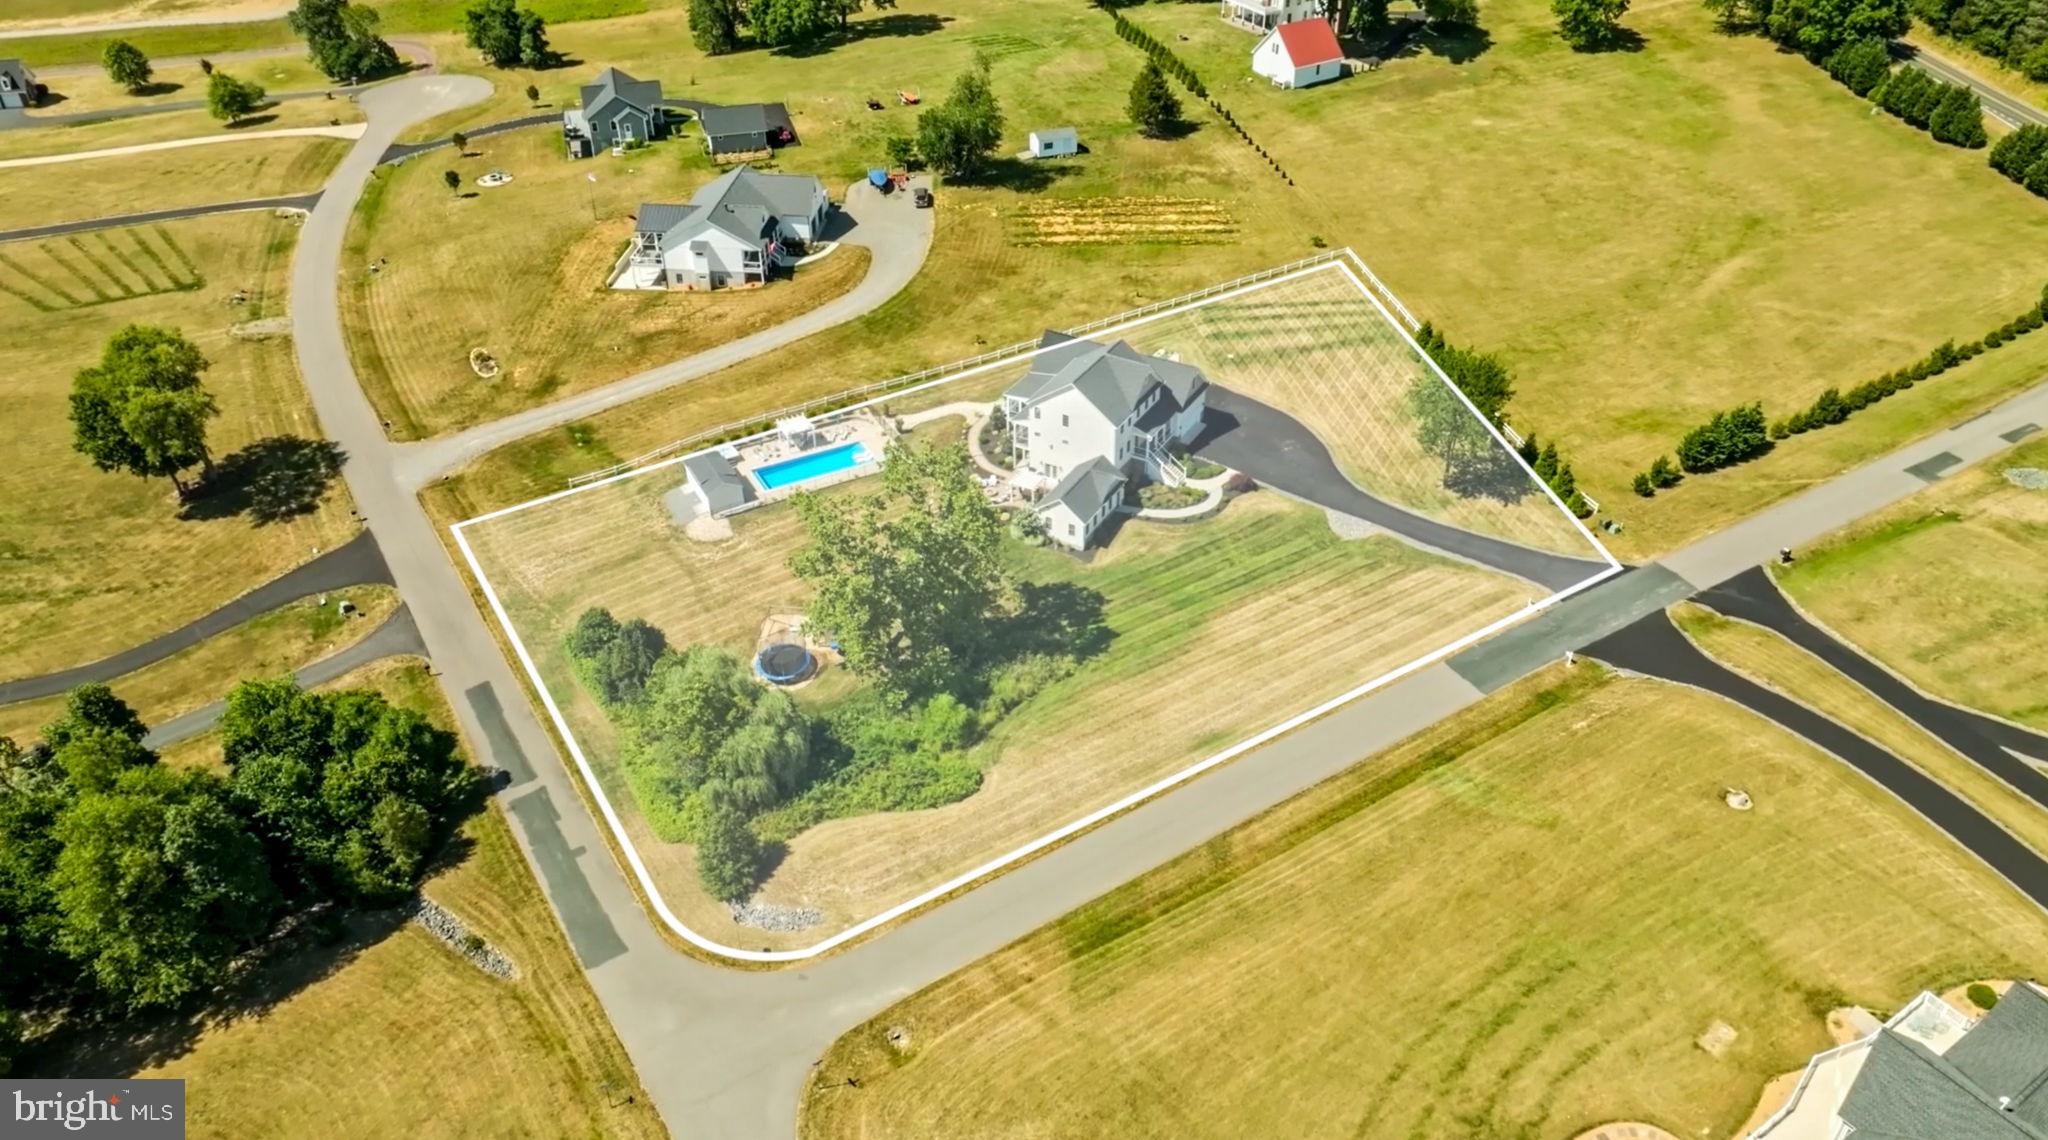
  • Lot Size(acres)

    1.61

  • Lot Size(square feet)

    70,132

  • Property Type

    Residential

  • Property Sub Type

    Single Family Residence

  • Architectural Style

    Craftsman

Price

  • Sales Price

    $1,279,000
  • Tax Amount

    $6,104.16

  • Financing Options

    Conventional

  • Sq. Footage

    5,800

  • Price/SqFt

    $220

HOA

  • Association

    YES

  • Association Fee

    $300

  • Association Fee Frequency

    Annually

  • Association Fee Includes

    N/A

School District

  • Elementary School

    THOMAS JEFFERSON

  • Middle School

    LOUISA COUNTY

  • High School

    LOUISA COUNTY

Property Features

  • New Construction

    NO

  • Association Amenities

    Boat Dock, Boating

  • Foundation Details

    Slab

  • Senior Community YN

    NO

  • Sewer

    Septic Tank

  • Tax Lot

    17

  • Water Source

    Well

Schedule a Showing

Showing scheduled successfully.

<
>
IN PERSON
VIA CHAT

What is 3 + 4 ?


Change time

Mortgage calculator

Estimate your monthly mortgage payment, including the principal and interest, property taxes, and HOA. Adjust the values to generate a more accurate rate.

Your payment

Principal and Interest:

$

Property taxes:

$

HOA fees:

$

Total loan payment:

$

Total interest amount:

$

Location

County

LOUISA

Elementary School

THOMAS JEFFERSON

Middle School

LOUISA COUNTY

High School

LOUISA COUNTY

Listing Courtesy of Elizabeth Estes Sandridge, Berkshire Hathaway HomeServices PenFed Realty

RealHub Information is provided exclusively for consumers' personal, non-commercial use, and it may not be used for any purpose other than to identify prospective properties consumers may be interested in purchasing. All information deemed reliable but not guaranteed and should be independently verified. All properties are subject to prior sale, change or withdrawal. RealHub website owner shall not be responsible for any typographical errors, misinformation, misprints and shall be held totally harmless.

Agent Laurie Hailey

Salesperson, Realtor

Laurie Hailey

Call Laurie today to schedule a private showing.


* Listings on this website come from the FMLS IDX Compilation and may be held by brokerage firms other than the owner of this website. The listing brokerage is identified in any listing details. Information is deemed reliable but is not guaranteed. If you believe any FMLS listing contains material that infringes your copyrighted work please click here to review our DMCA policy and learn how to submit a takedown request.© 2024 FMLS.
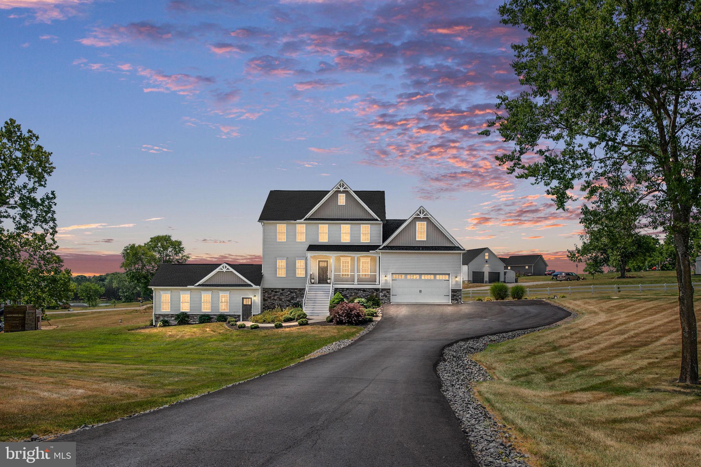
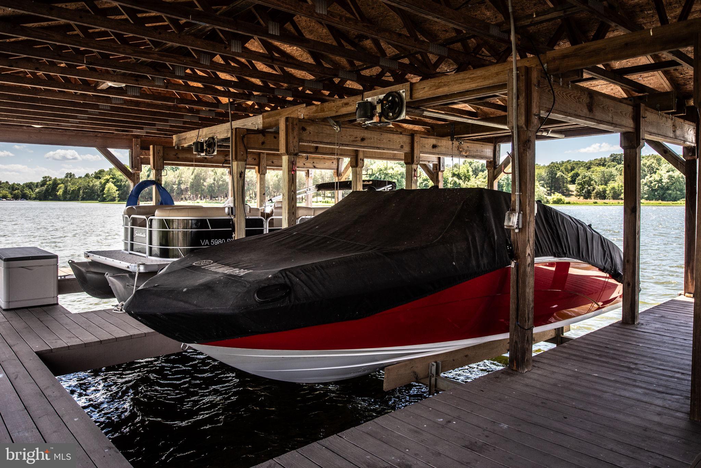
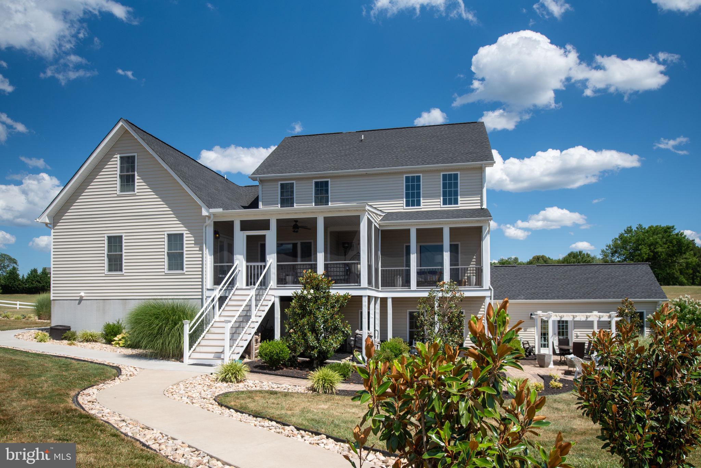
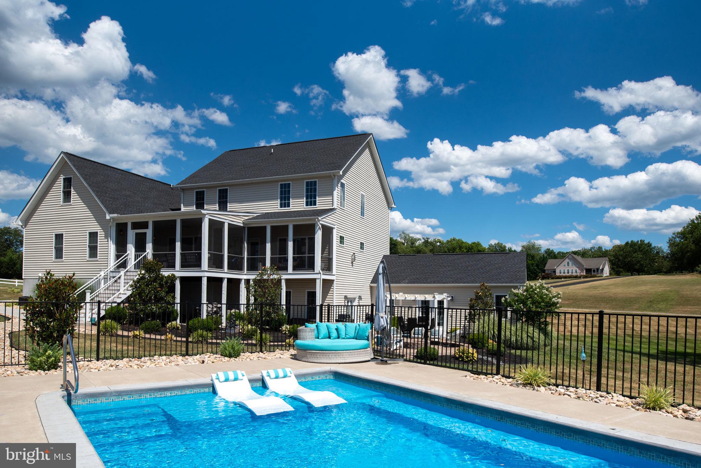
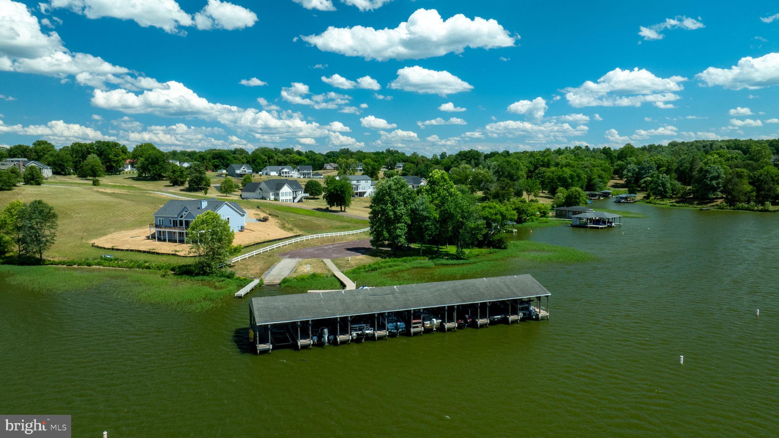
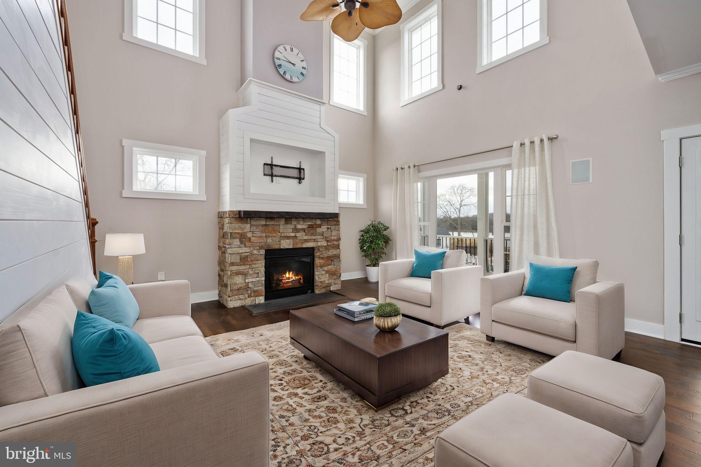
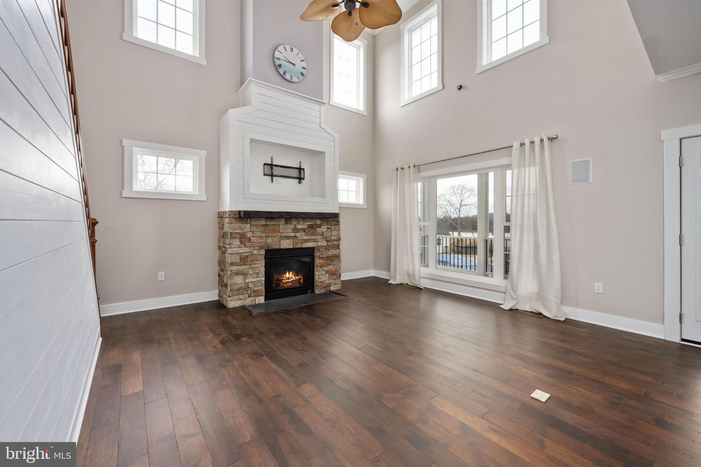
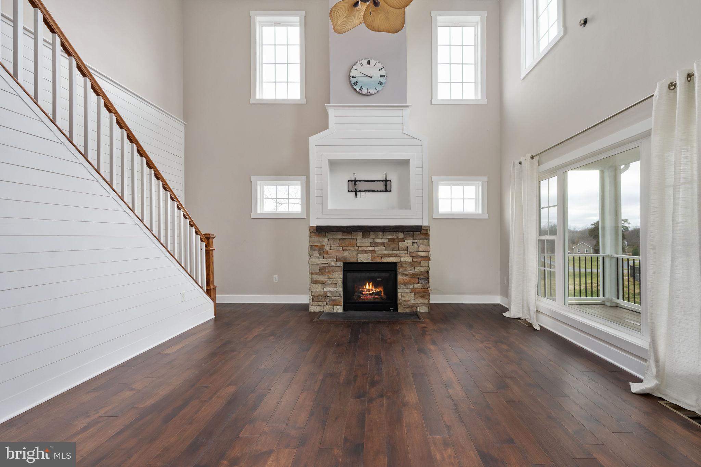
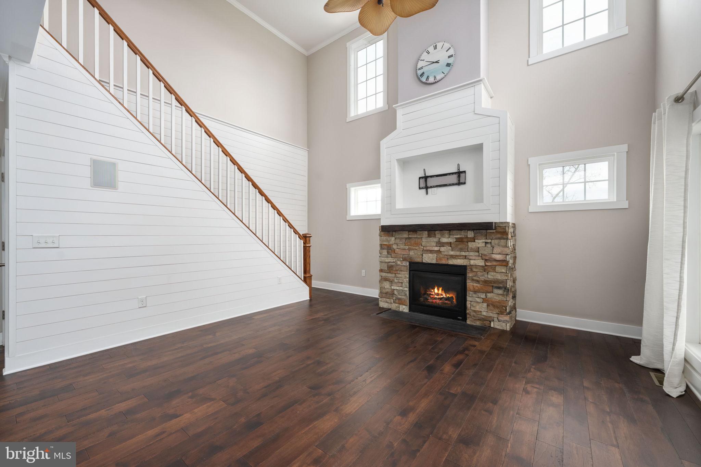
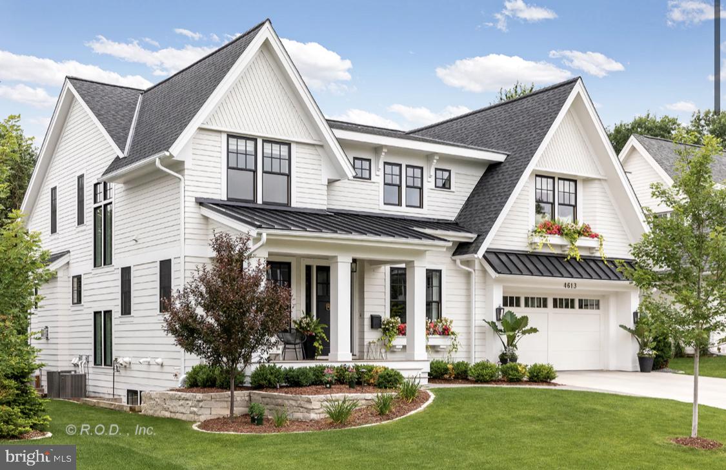
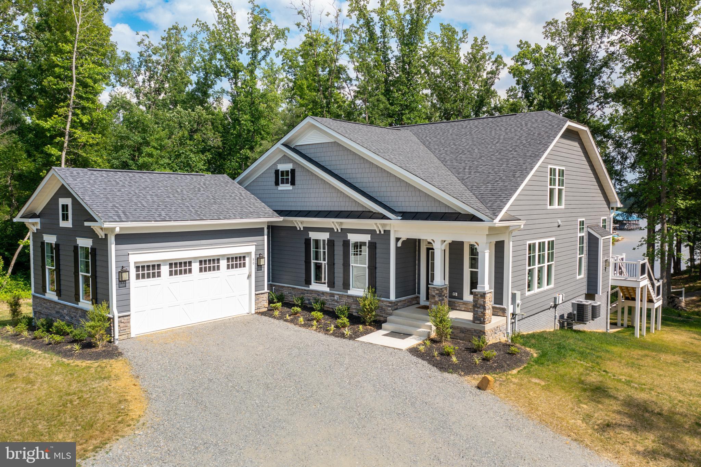
Taking Backup offers! The Lake Anna entertaining home of your dreams is here! This stunning 5,800-square-foot home perfectly blends luxury, functionality, and entertainment, complete with year-round lake views on the public side of Lake Anna. Included is your own deep-water deeded covered dock with electricity and a 6,000-pound lift, ensuring your boat is always ready for lake adventures.
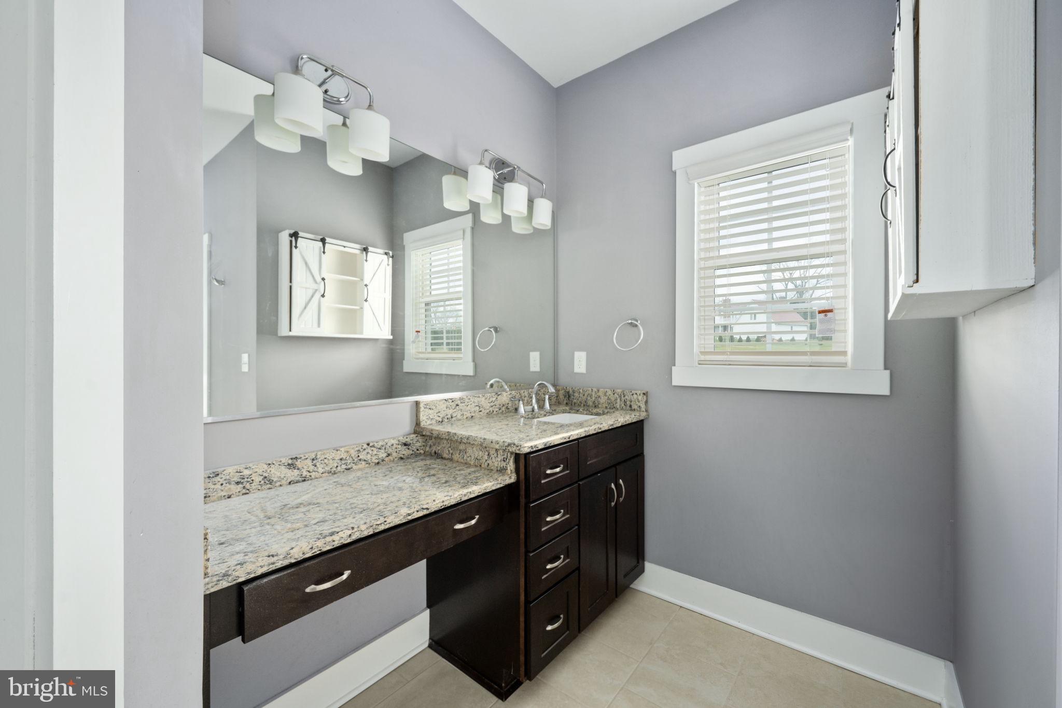
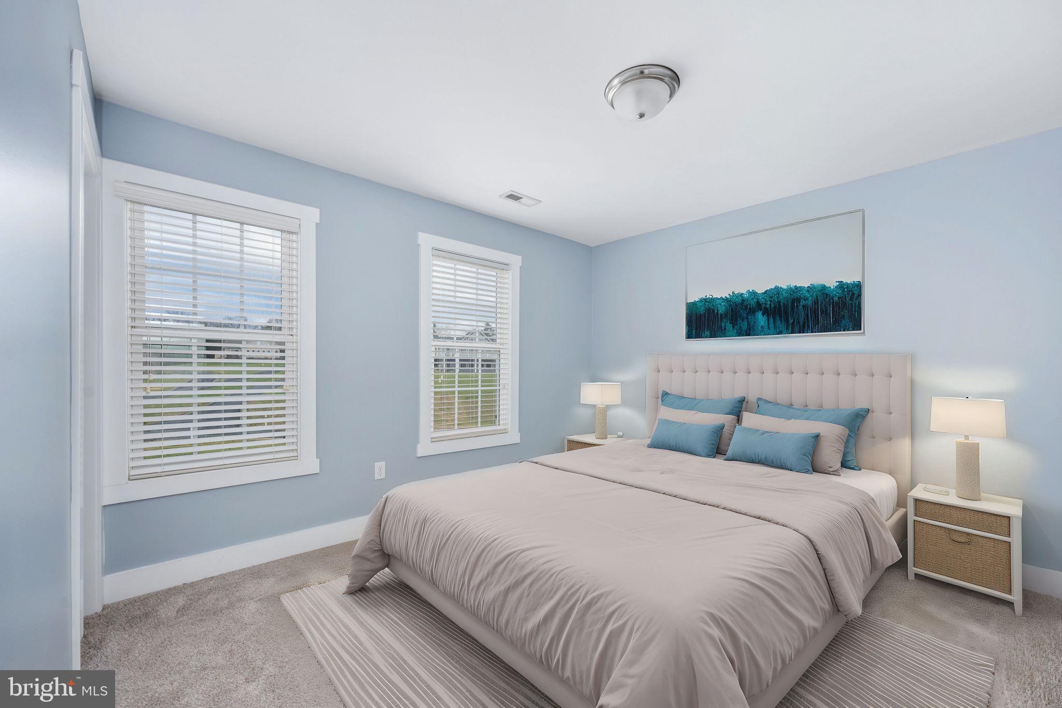
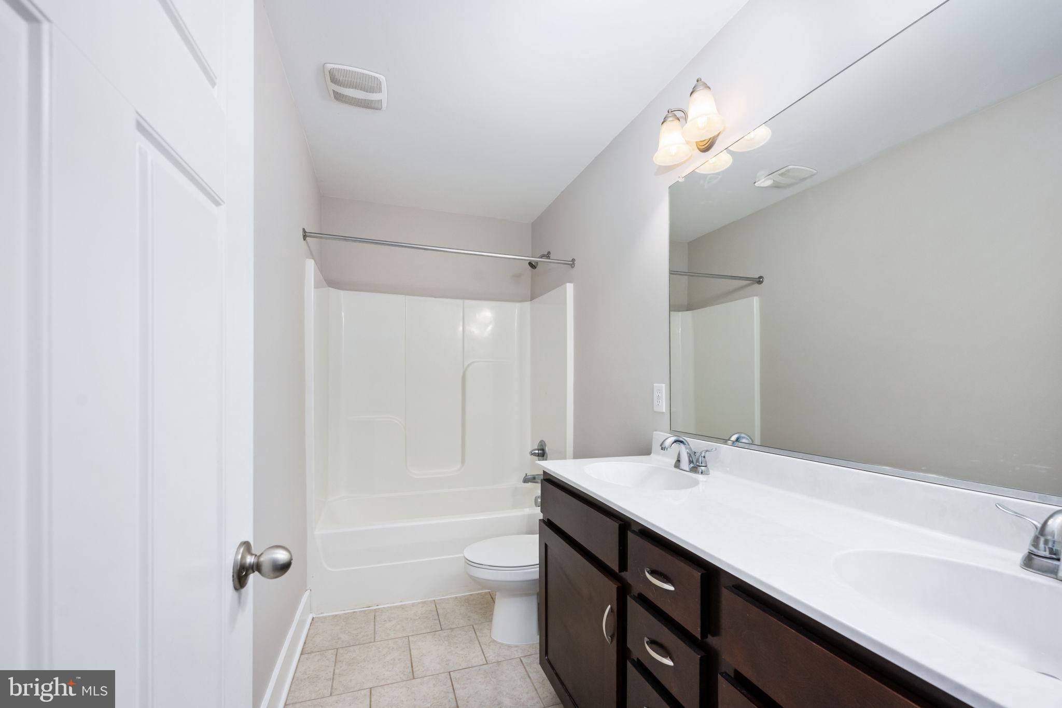
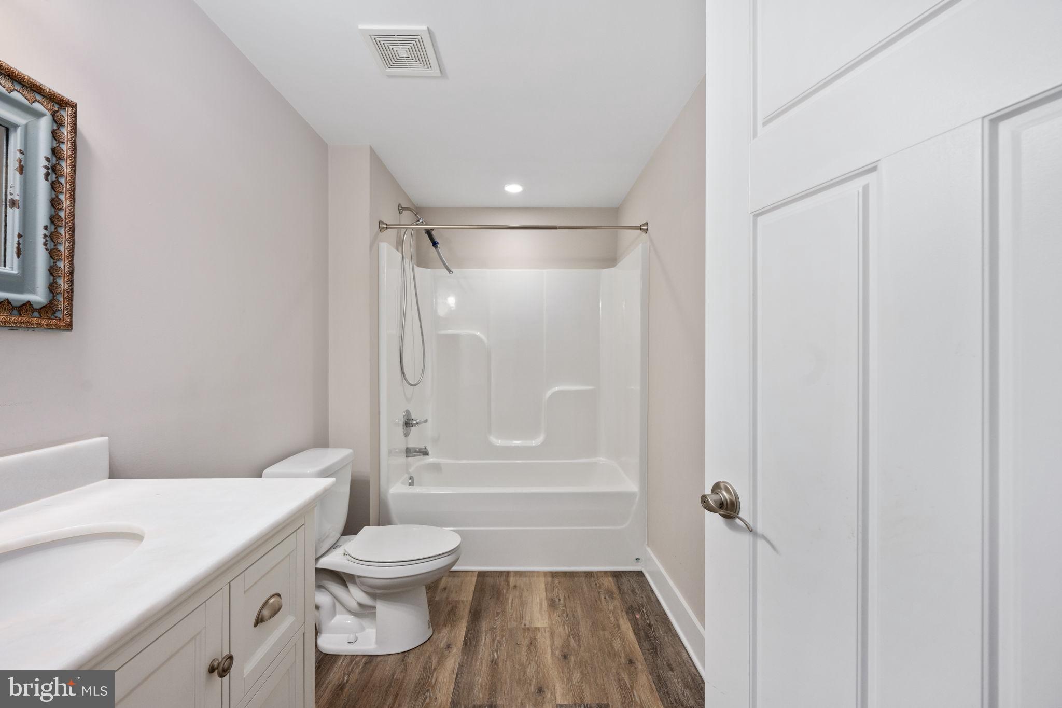
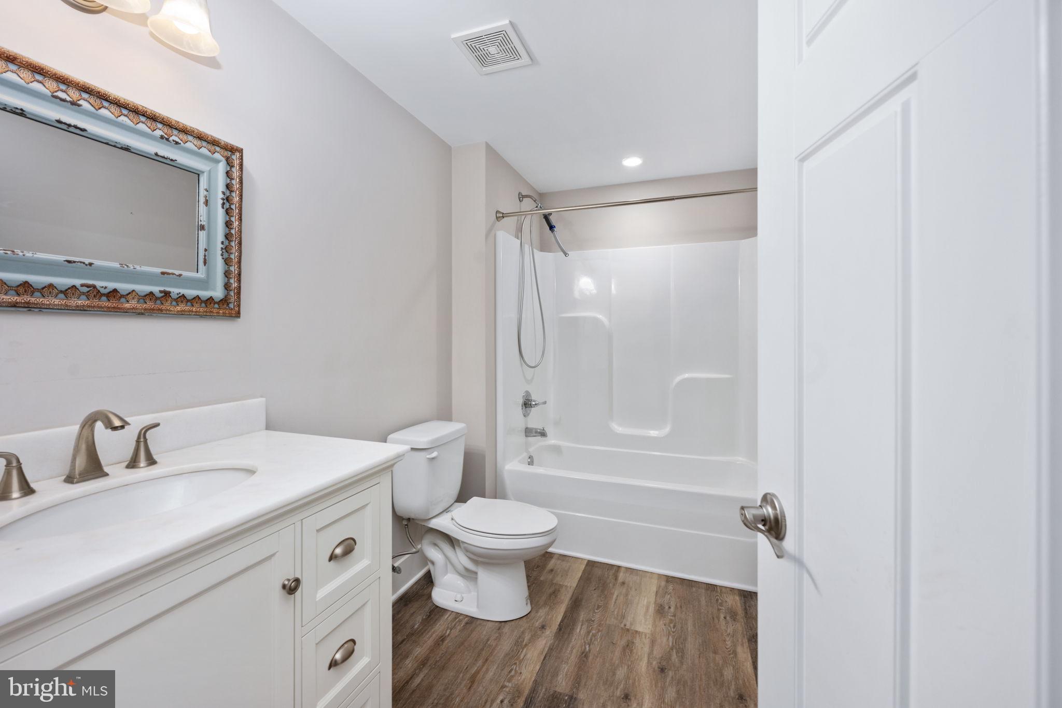
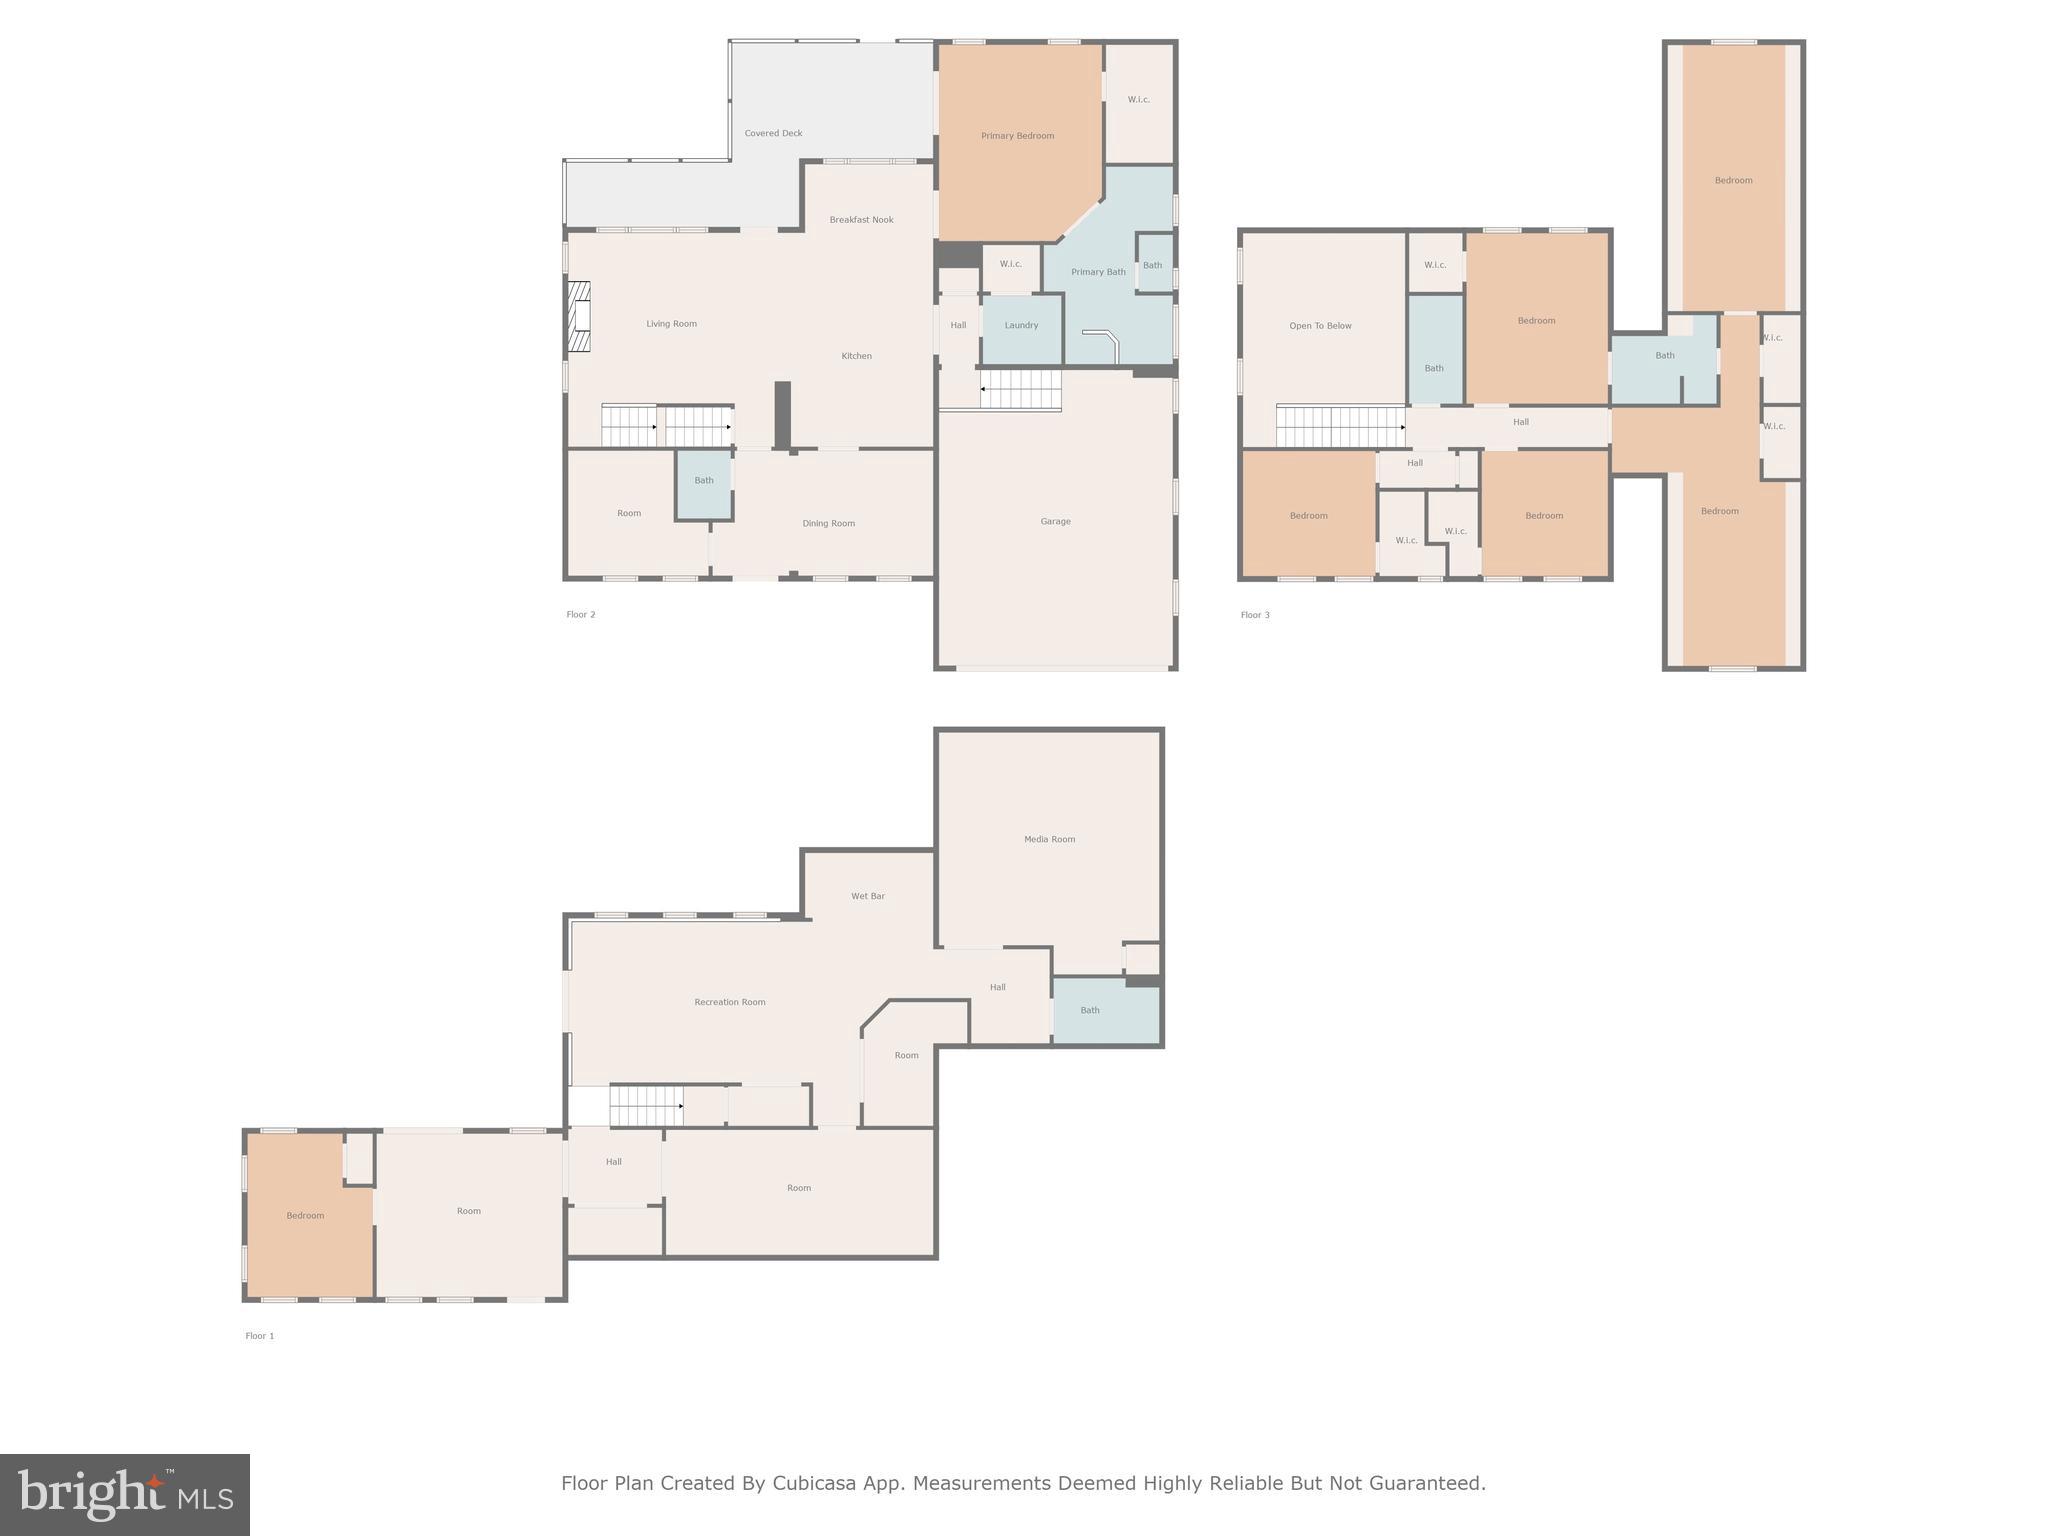
Step inside to discover 6 spacious bedrooms and 4 1/2 bathrooms that masterfully combine luxury living with practical amenities making every day feel like a vacation.  
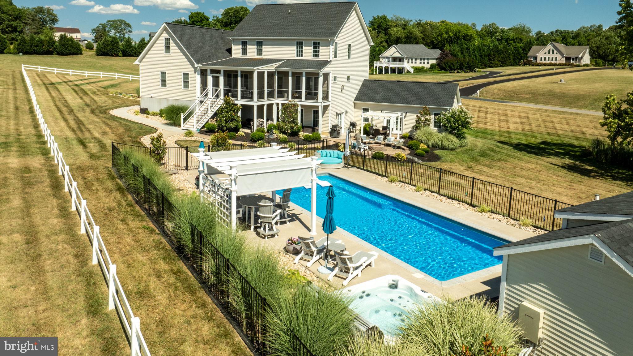
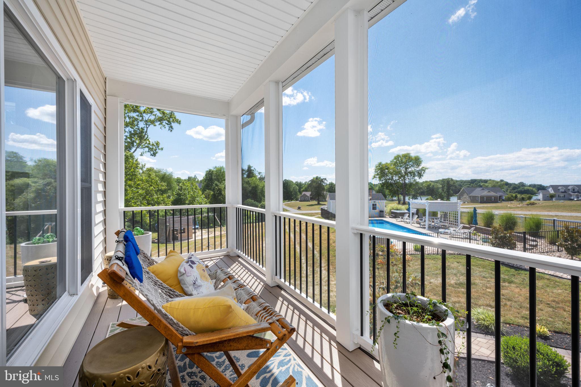
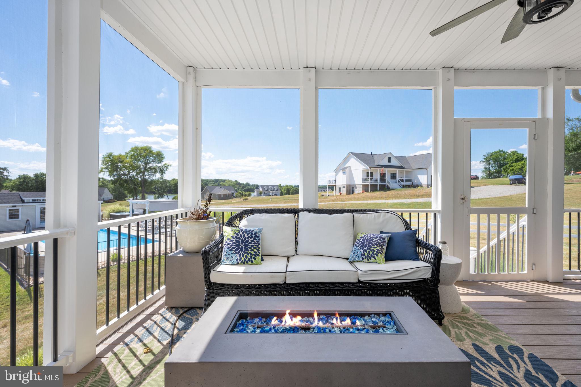
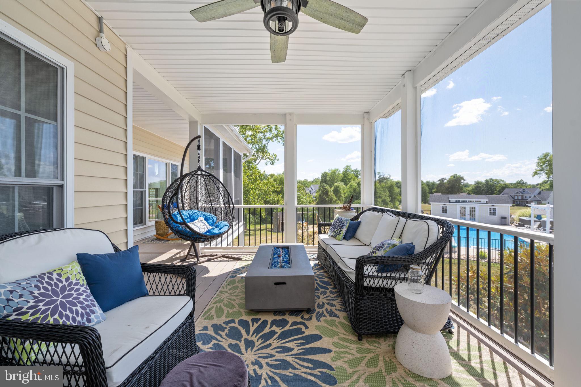
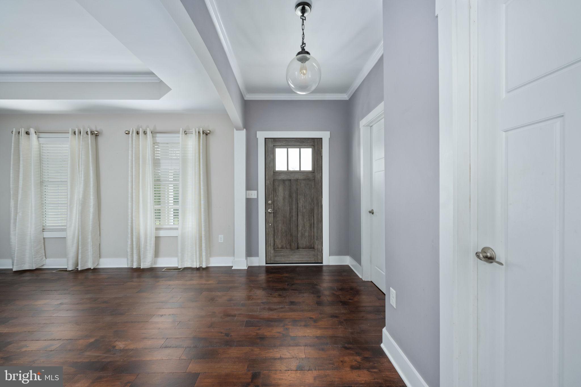
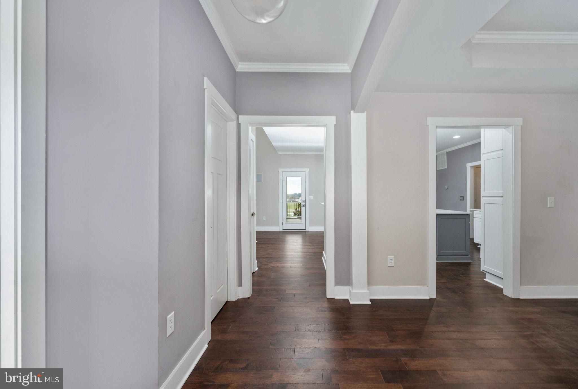
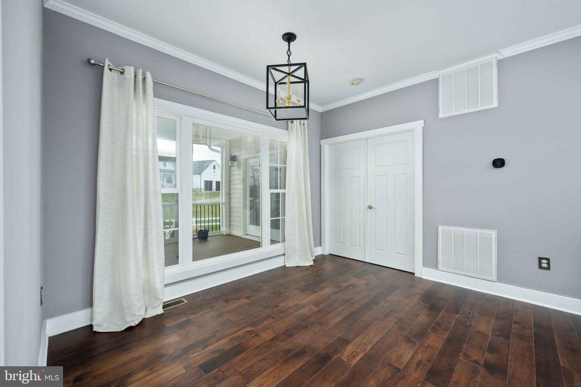
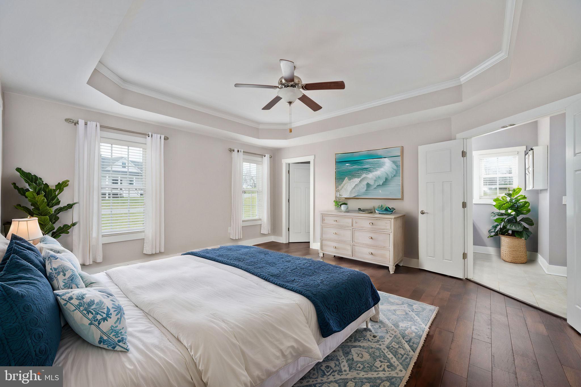
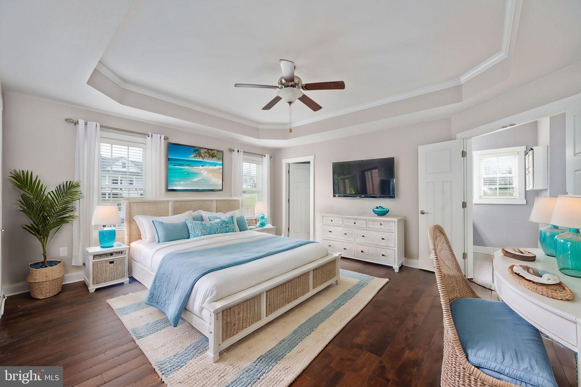
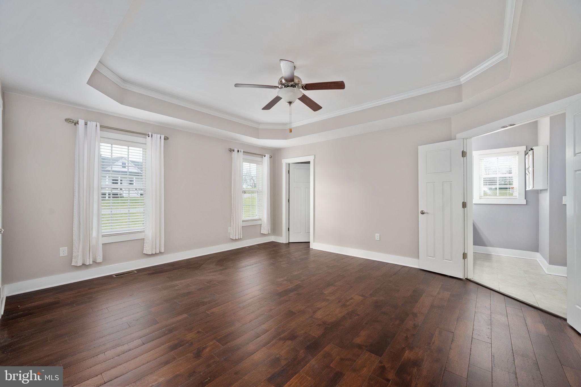
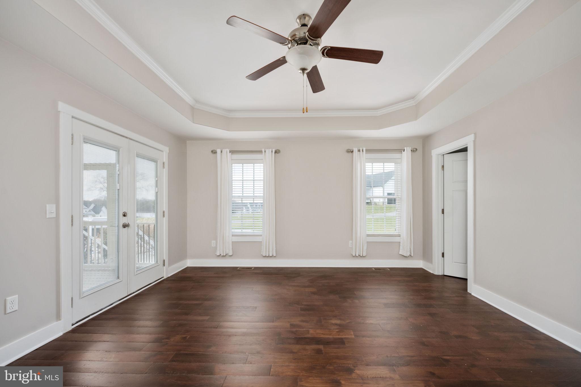
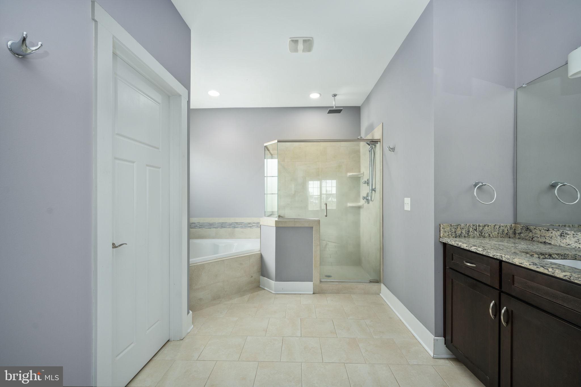
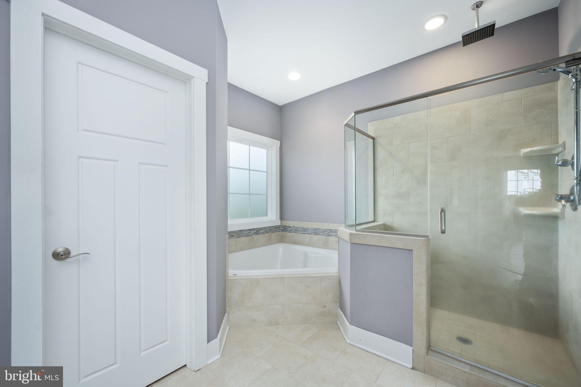
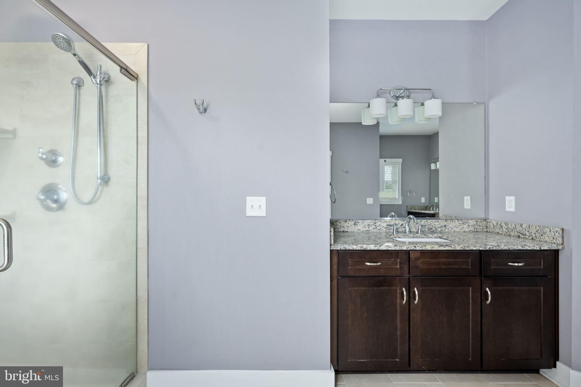
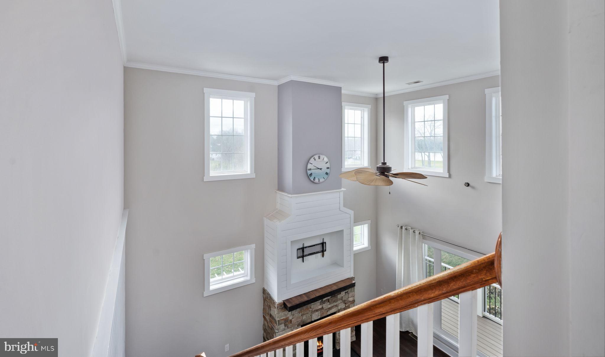
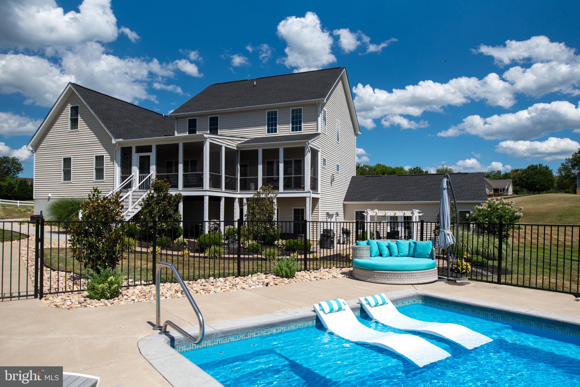
The main level showcases elegant hardwood floors and soaring 9’ ceilings. Which includes a dramatic two-story ceiling in the family room with built-in 5.1 Surround Sound speakers. The main level features your Primary suite with custom built-ins in your walk-in closet & patio doors leading to your covered screened in decking! Unwind after a day on the lake in your two-person jetted tub in your spa-like primary bath. 
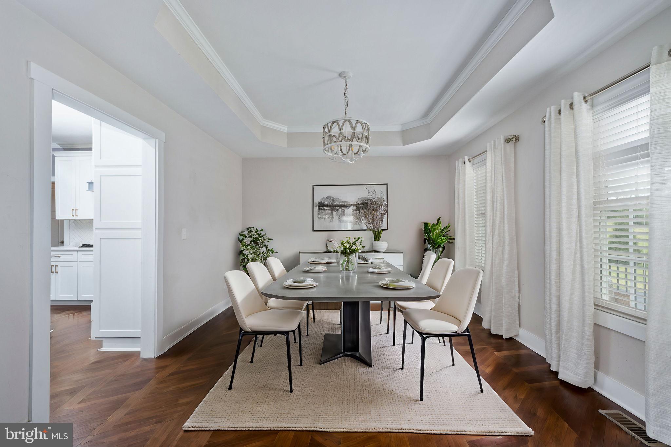
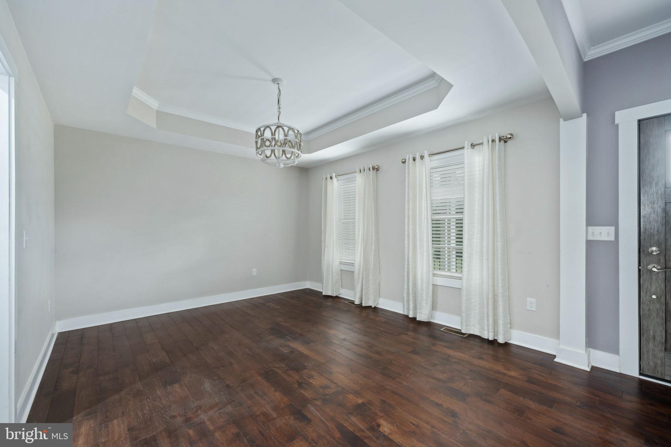
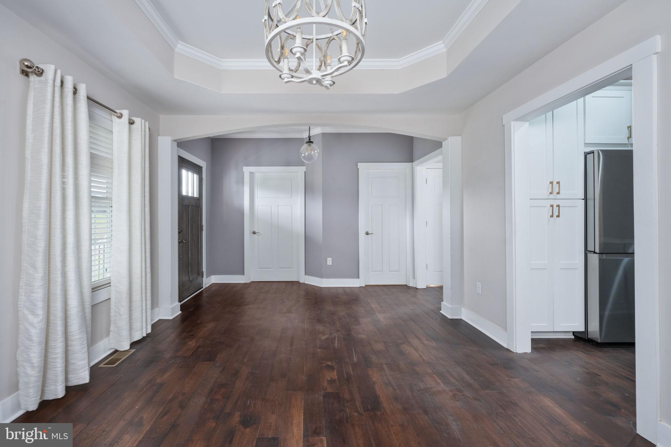
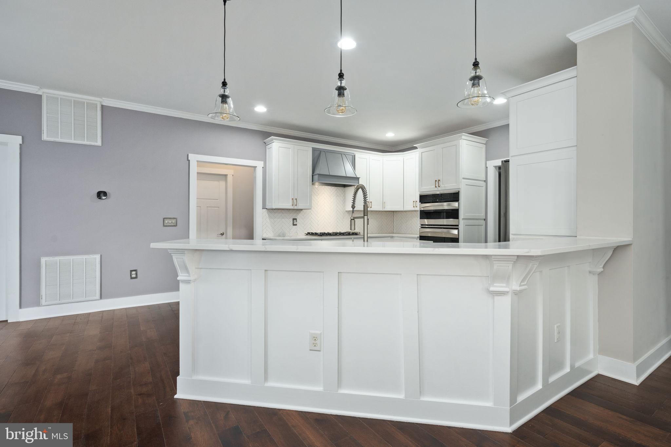
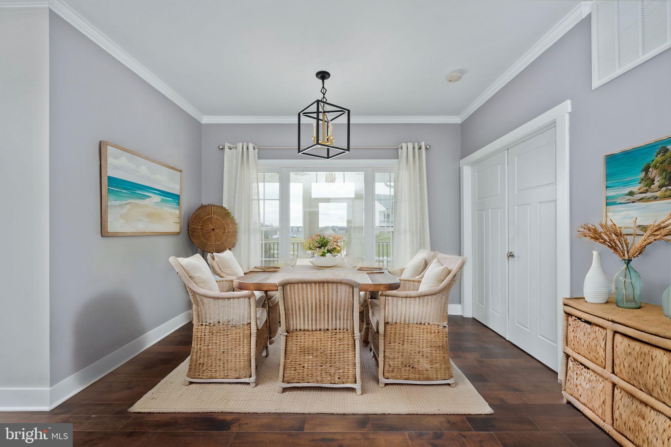
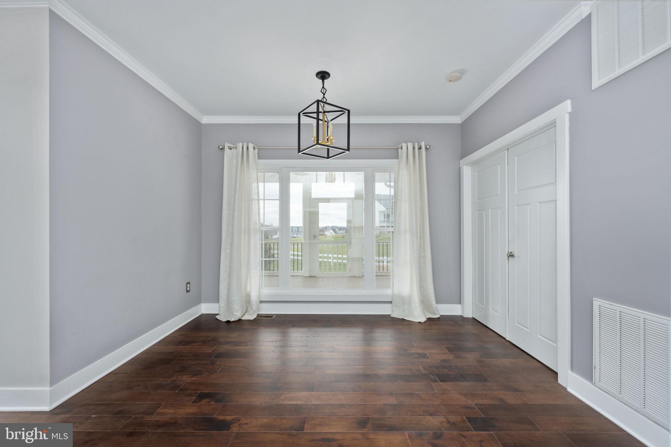
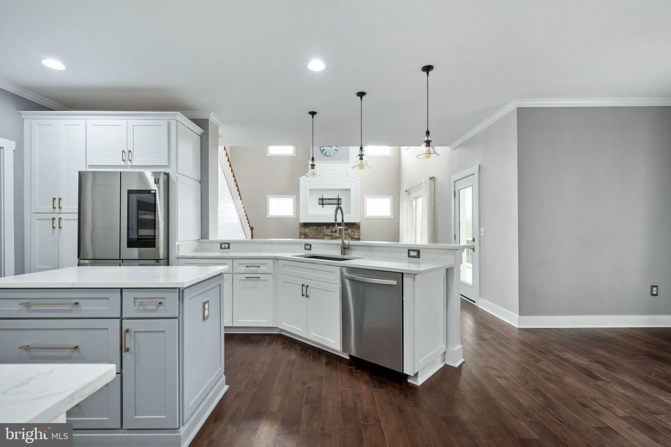
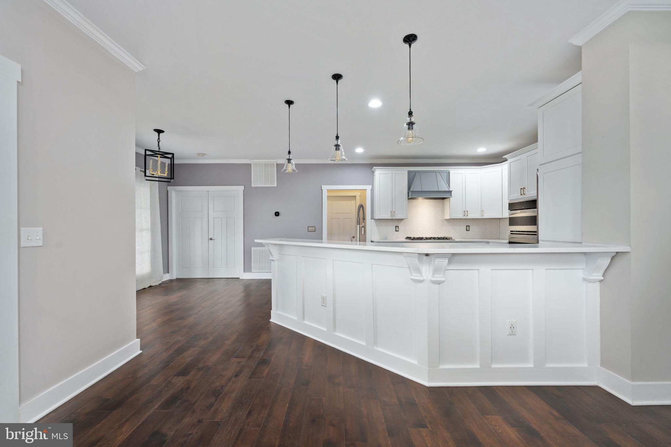
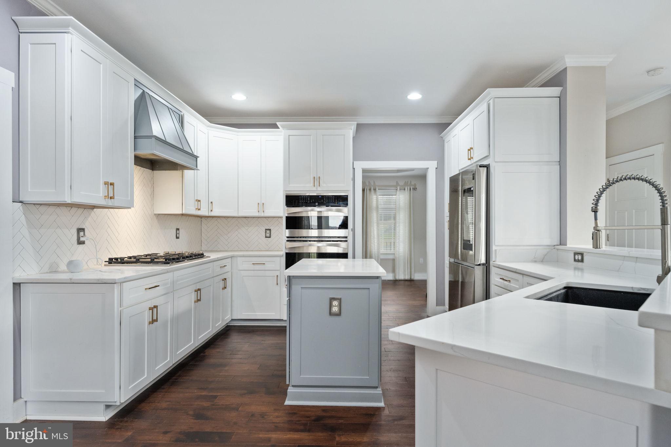
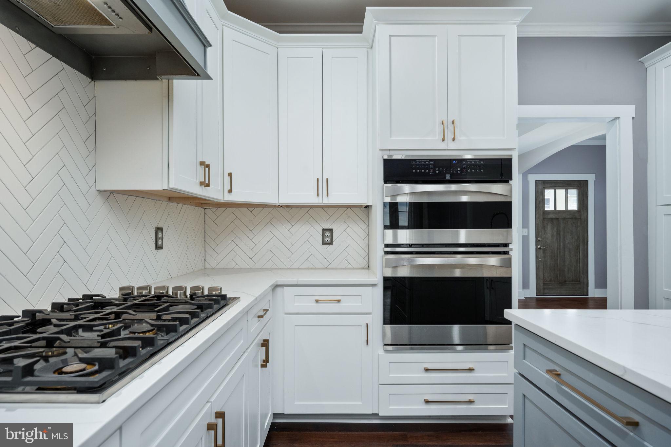
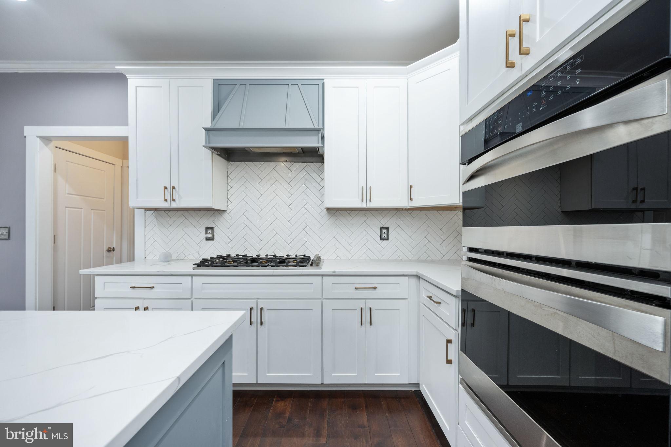
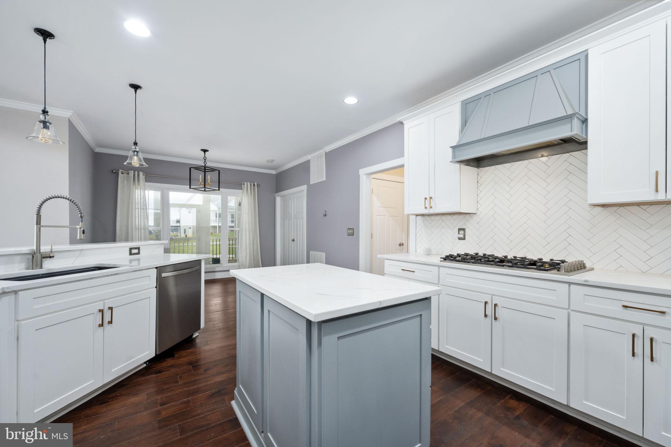
The gourmet kitchen is the heart of the home located on the main level. Featuring stainless steel appliances, including a smart refrigerator that just may remind you when you run out of milk, a large gas cooktop, built in wall oven and microwave.   A separate formal dining room provides an elegant setting for special occasions.  Across the way on the main level is an office and a half bath. This home is fully equipped with hard fiber internet by Firefly and every room in this home has low voltage networking ability, so you are sure to stay connected! 
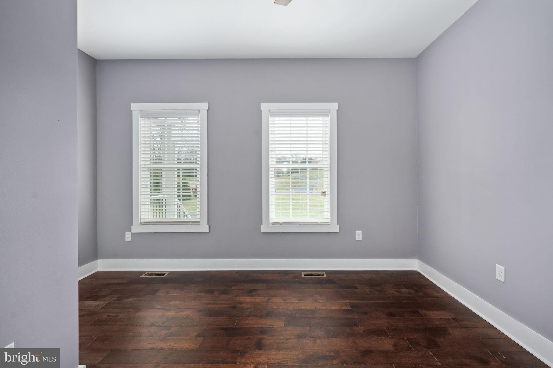
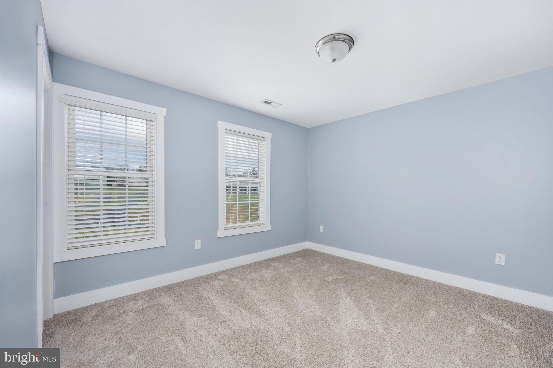
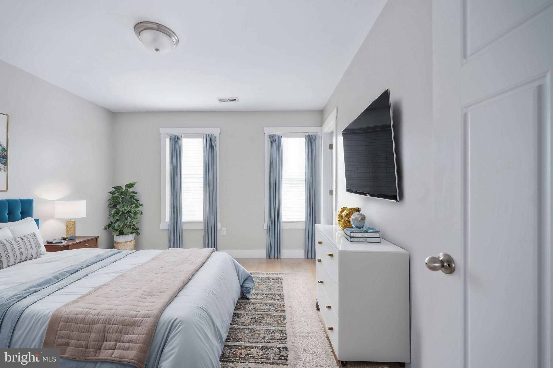
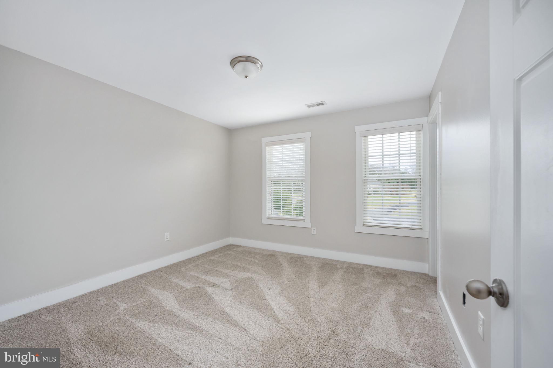
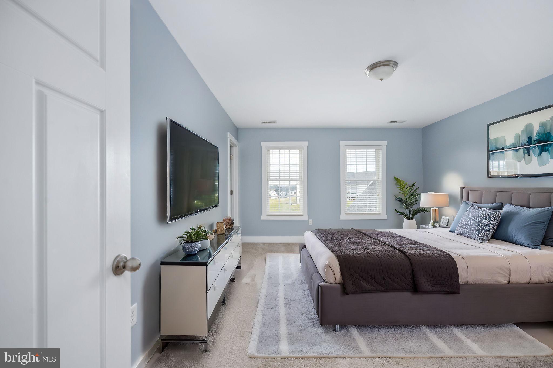
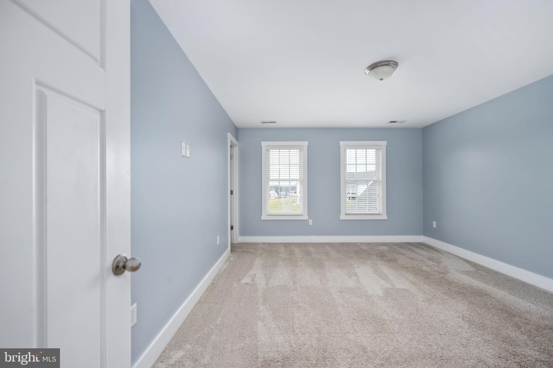
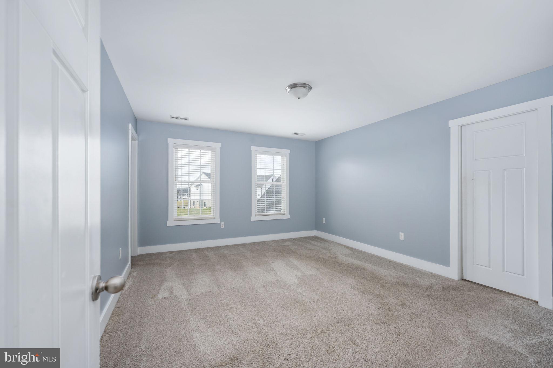
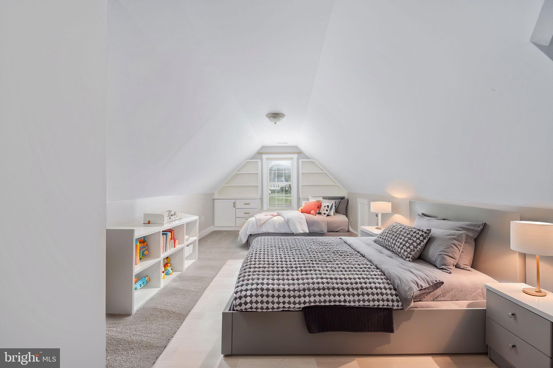
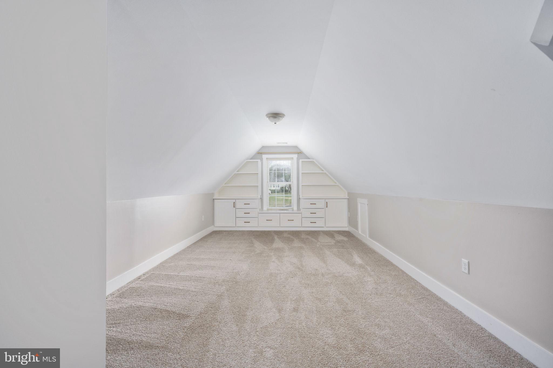
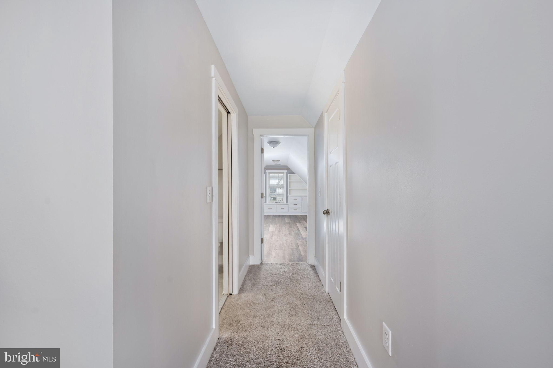
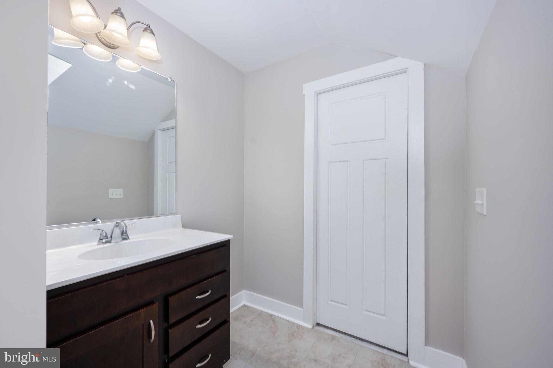
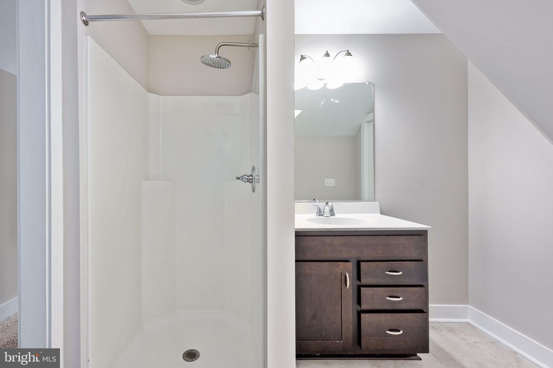
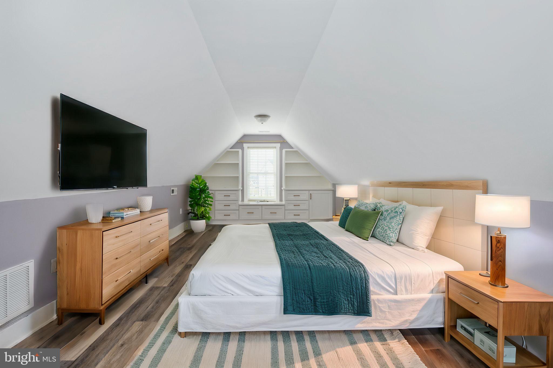
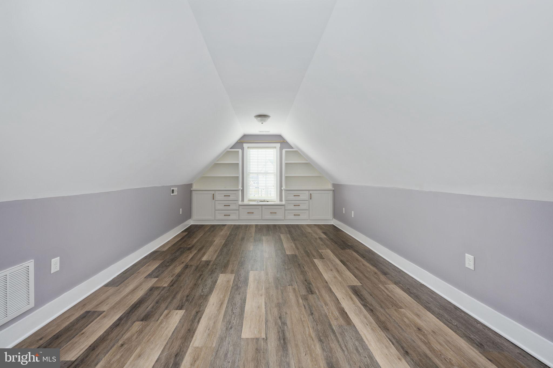
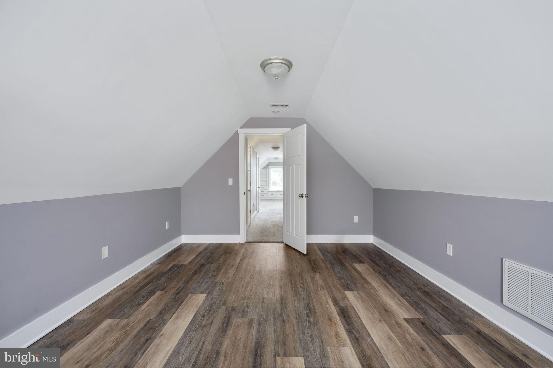
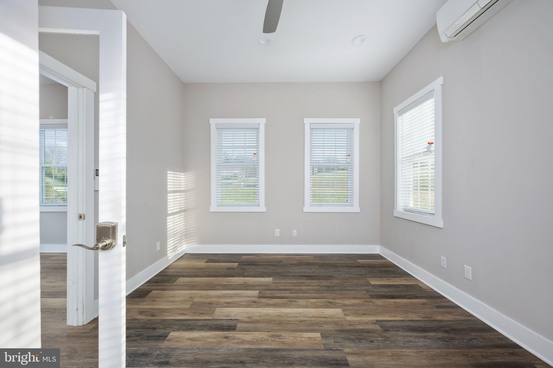
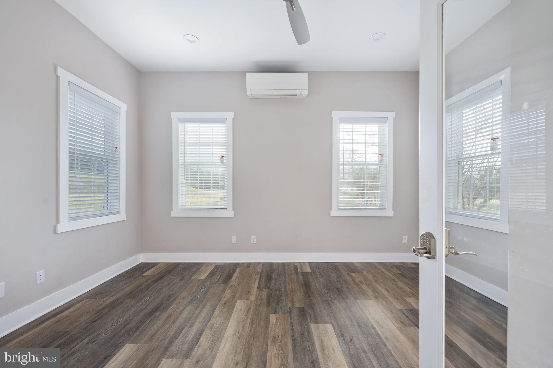
Upstairs, you'll find five generously sized bedrooms, boasting walk-in closets, served by 2 full bathrooms. Two of the rooms are oversized bonus rooms with built-ins. The attention to detail continues throughout, with 9-foot ceilings 
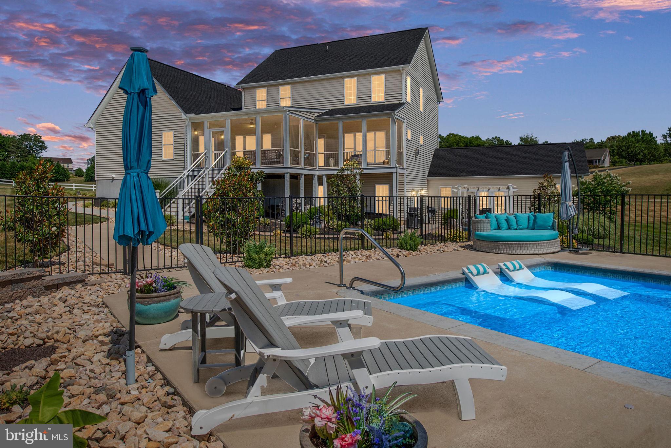
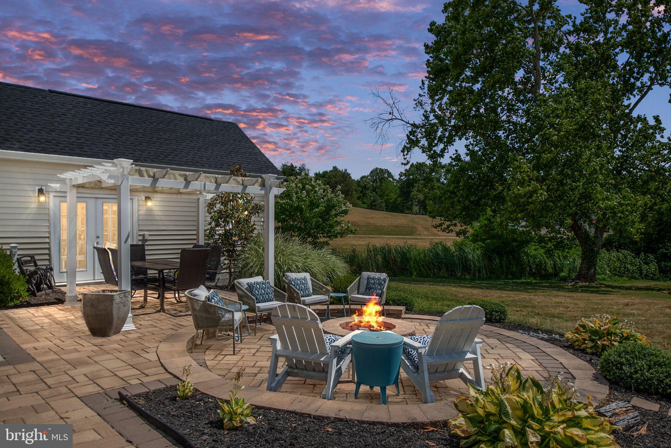
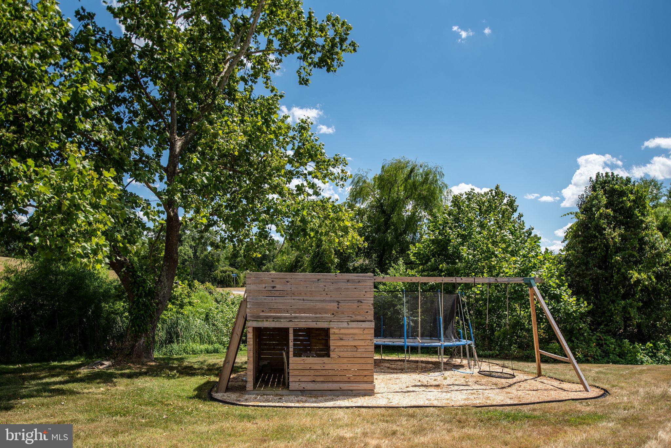
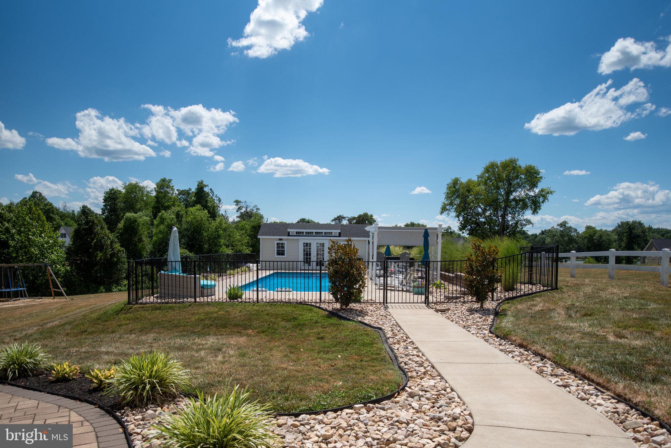
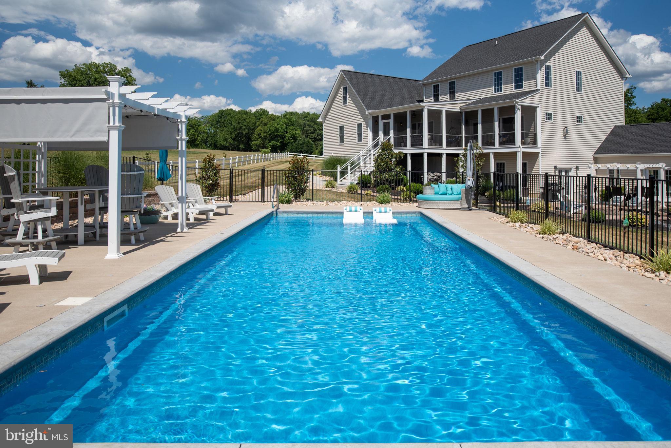
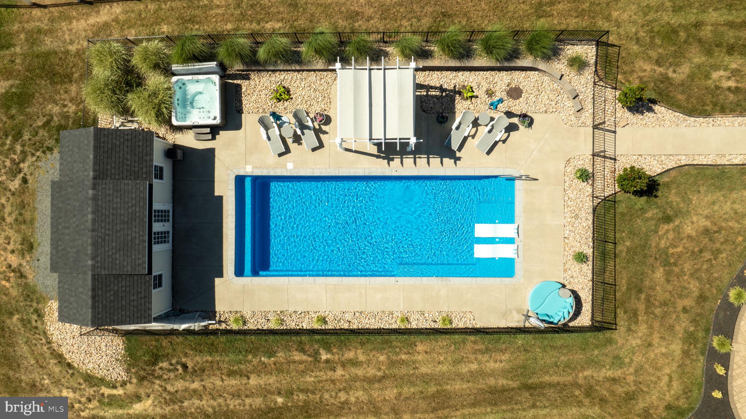
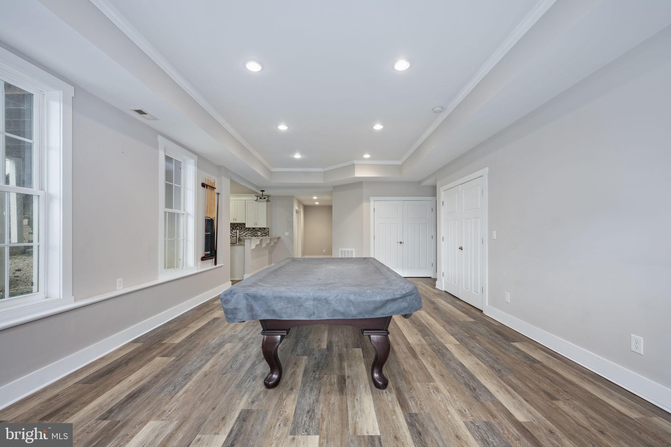
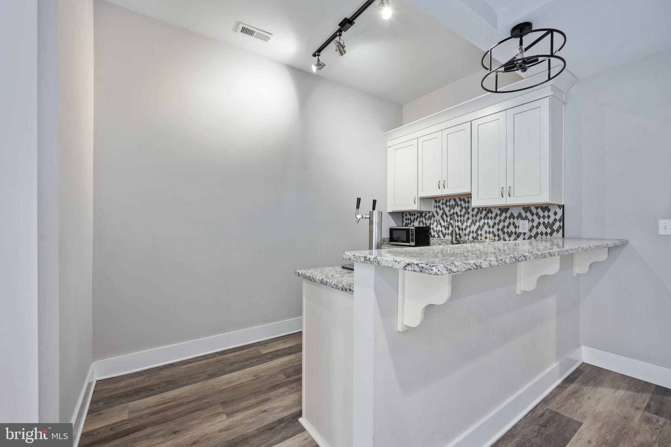
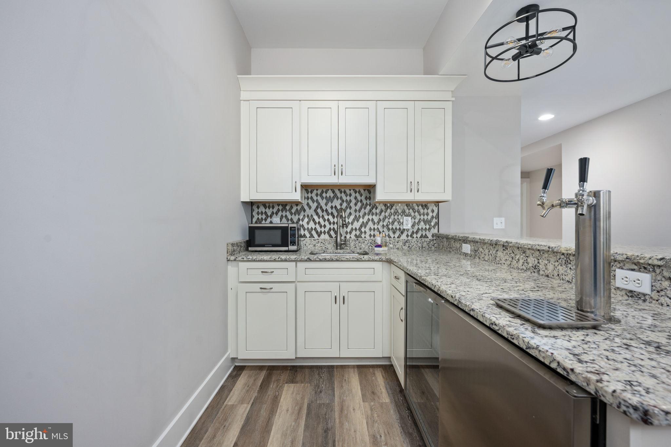
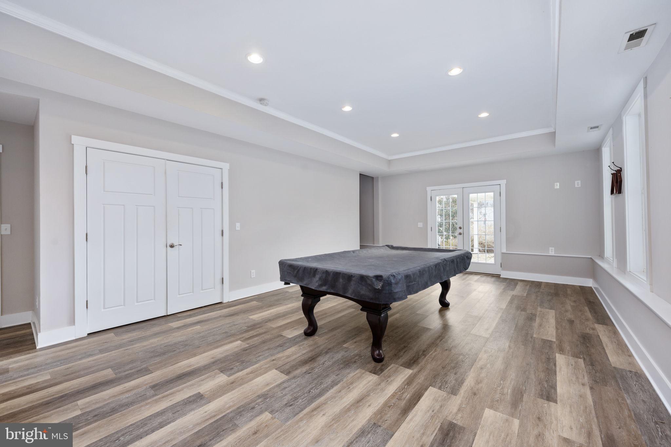
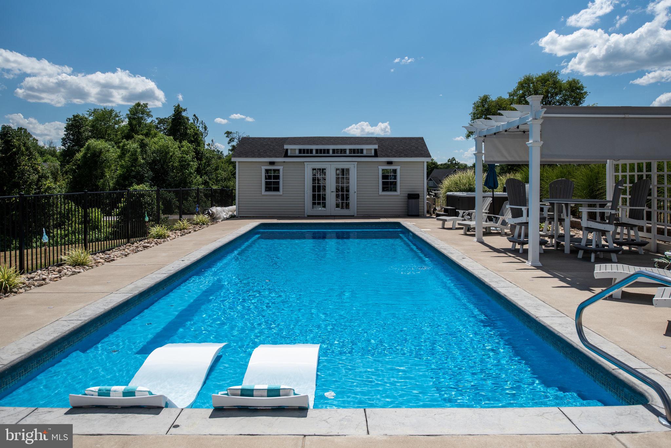
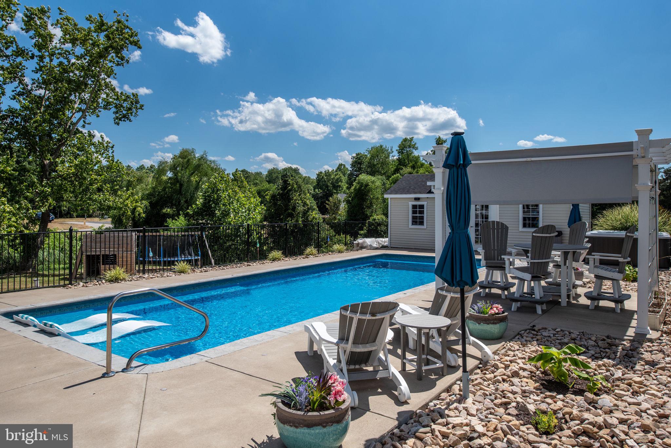
Venture down to the basement with its 10’ ceiling and discover an incredible space for leisure. Here you'll find a theater room all wired for 7.1 surround sound including the large movie screen and ready for your most epic movie marathons. You will need to add speakers and a Projector, but everything is wired and ready to plug in and play!  The wet bar is sure to impress your guests with a commercial kegerator and a beverage fridge. Like a little competition? The pool table is calling you. Or step outside to enjoy a day lounging by the large Saltwater Pool, which gracefully declines to six feet at its deepest. The deep end has a built-in ledge offering a spot to rest and the shallow end features a large tanning ledge including loungers. When relaxation is key, take a soak in the hot tub, conveniently located next to the pool house.  Or take in those early spring or Fall bonfires at your own beautiful hardscaped fire-pit. The outside of this home has so many areas for entertainment from the screened in large decking off the main level to the pool, fire-pit area, and not to forget the little one’s playground. There are also several pergolas for shade. This home is perfectly situated to enjoy those beautiful sunrises in the morning and gorgeous evening sunset from the back of the home.  Don’t forget Your Own Deeded covered dock with a 6,000-pound lift. The extensive outdoor entertainment spaces make this home perfect for creating lasting memories with family and friends. 
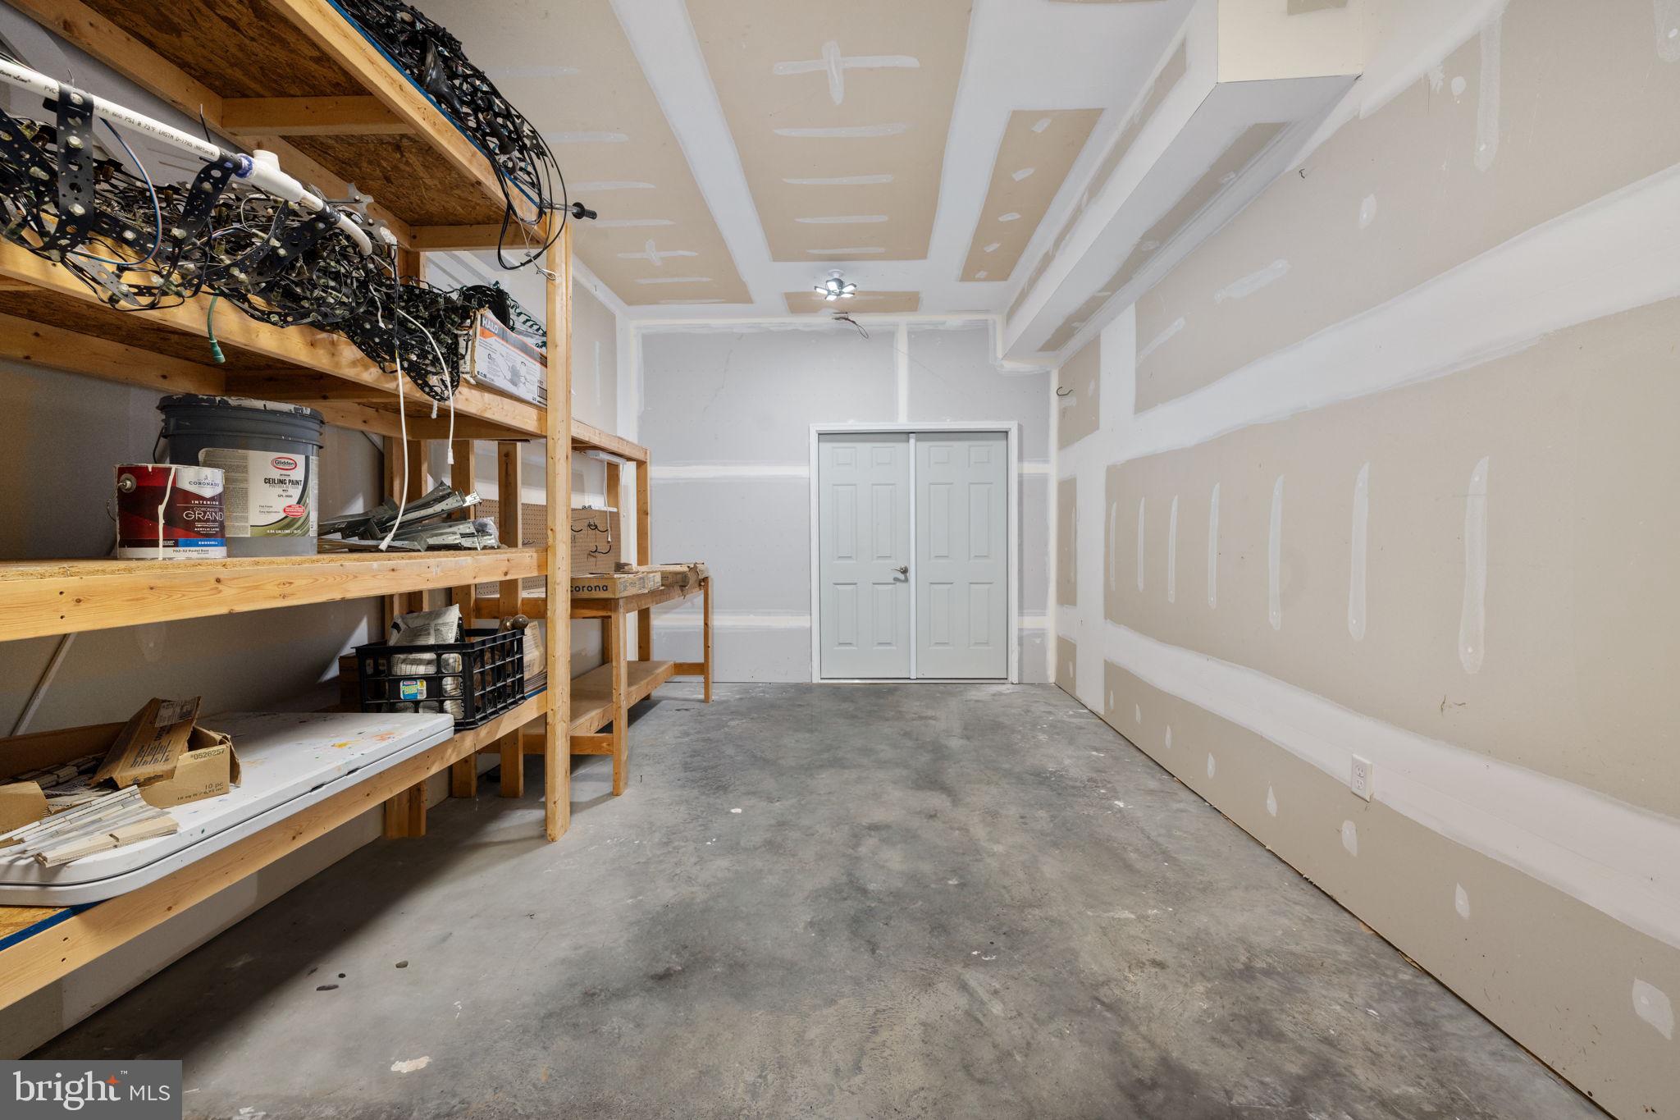
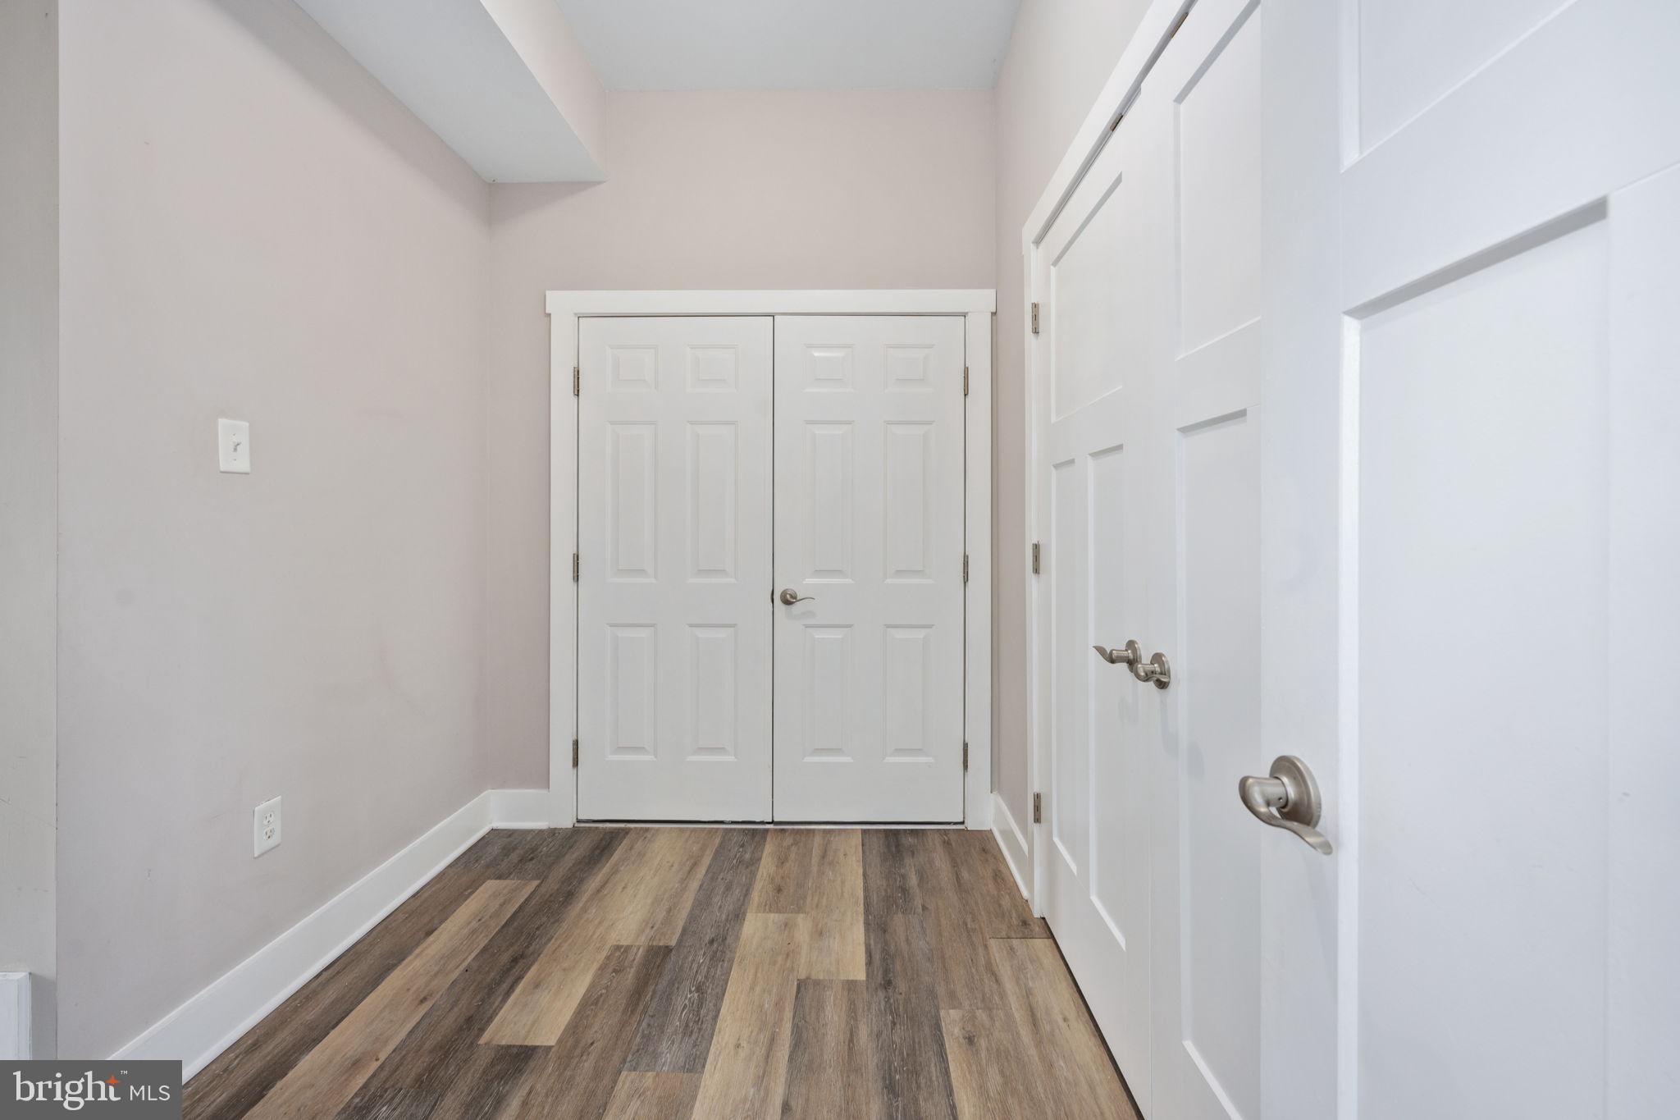
The basement also features Cortex luxury vinyl plank flooring and a handy addition that can transform into an in-law suite, a bunk room for the kids, or a gaming cave – you decide how to use it! You will also appreciate the convenience of being so close to Tim's at Lake Anna for waterfront dining, and below Tim's is the famous Board Walk with the popular “Moo Thru” for Ice cream & Treats. Plus, Mid-Atlantic Water sports for shopping, Putt, Putt course & Game Room, this property, with its perfect blend of luxury, functionality & entertainment features is a fantastic opportunity to own your own piece of paradise! So don’t hesitate, as Seller is thoughtfully considering all offers

86 LONG VIEW DRIVE

Message successfully sent.

What would you like to know?

What is 3 + 4 ?

I agree to receive email communication and understand I can unsubscribe at any time.

I agree to be contacted by Charis Realty Group - Christine Issler, Broker via call, email, and text for real estate services. To opt out, you can reply 'stop' at any time or reply 'help' for assistance. You can also click the unsubscribe link in the emails. Message and data rates may apply. Message frequency may vary. Privacy Policy

Related Properties

*** TO BE BUILT  NEW CONSTRUCTION***Exceptional Water View Custom Home This enduring masterpiece unfolds as a 4,782 sq ft Modern Farmhouse, showcasing an open floor plan and  730 sq ft bonus finished room. Boasting 6 bedrooms, 4 full bathrooms, and 1 half bath, this residence is the epitome of sophistication. The expansive dining area and great room feature sliding glass door that frame picturesque lake views. The great room, adorned with a fireplace and a 10 ft ceiling, seamlessly opens to a sundeck extending from the family room. An open floor plan kitchen with 10 ft ceilings awaits, fulfilling every gourmet cook's dream.

The modern kitchen is a culinary haven, with a center island hosting a built-in sink, additional seating space, and a quartz countertop. A charming informal breakfast nook becomes the ideal spot for quick, casual meals. Ample storage space and a walk-in pantry round out this impressive and practical kitchen. Unwind in the luxurious master suite, overlooking the lake, where every detail has been meticulously considered. The spacious primary bedroom, featuring 10 ft ceilings and custom windows, radiates brightness and airiness. A generous walk-in closet and a primary bath with double sinks and a separate free-standing bathtub and shower combine to create a comfortable in-home retreat.

Key amenities include a mudroom, a resource room, closets in every bedroom, and beautifully crafted built-ins. Numerous large, elegant windows allow abundant light and showcase AMAZING VIEWS OF LAKE ANNA. The rear decks, along with a screened porch, make entertaining effortless. The lower level introduces a finished walkout basement with an additional 2,046 sq ft. A kitchenette, media room, second fireplace, outside patio, and third car garage are OPTIONAL. The two-car attached garage provides ample space for all your lake-related needs.

With an abundance of delightful details, this home stands as the embodiment of your dreams. The builder offers various floor plans, and additional options and upgrades are available. The property is situated in the premier subdivision of ROCK ISLAND LANDING on the private side of Lake Anna. For more information on other water-view lots and waterfront lots, please contact the real estate agent. NOTE: The pictures accompanying this listing are representative of the quality of work and the features and upgrades available to the buyer.
#VALA2004784

MINERAL

25 ROCK ISLAND RIDGE , LAKE ANNA

5 Beds

3 Baths

5,097 Sq.Ft.

$1,399,000
MLS#: VALA2004784

Waterfront To-Be-Built Craftsman Home in Compass Cove, Lake Anna’s brand-new lakefront community on the private side! This stunning to-be-built home offers the perfect blend of comfort, style, and lakeside living. This Banyan II floor plan will be constructed by Evergreene Homes, a luxury award winning builder here at Lake Anna!

The home features 3 bedrooms and 3 bathrooms, the main level boasts an open-concept floor plan designed for modern living. Enjoy gatherings by the fireplace in the spacious living area that opens to a composite deck overlooking peaceful lake views, the ideal place for morning coffee or just pure relaxation. The primary suite is conveniently located on the main level, offering privacy and comfort. Upstairs, you’ll find two additional bedrooms, a full bath, and an oversized loft overlooking the main living area. The space is perfect for a play area, home office, or entertainment space. The partially finished basement adds even more flexibility with a large recreation room and plenty of space to customize — imagine a home theater, fitness studio, or hobby room. The possibilities are endless! Experience the best of lake life in this thoughtfully designed home, just steps from the water in one of Lake Anna’s most exciting new communities!!

We currently have the same floor plan close-by for showings! Pictures used are from a different build, there may be different selections chosen, they are for reference only. This home is due for completion Dec 2026/ Jan 2027.
#VALA2008834

MINERAL

Lot 61 COMPASS COVE

3 Beds

3 Baths

3,206 Sq.Ft.

$1,260,000
MLS#: VALA2008834

SIGNIFICANT PRICE RECONSIDERATION! CUSTOM LUXURY • LAKE ANNA VIEWS • 4 BEDROOMS • BOAT SLIP

Welcome to 214 Stonewall Court✨️an architecturally distinctive custom home offering nearly 4,000 square feet of thoughtfully designed living space, beautiful 
Lake Anna views, community water access and a deeded boat slip, all in an exceptional public-side location.

✨️Custom built by Spartan Homes, this one of a kind residence was designed to embrace its elevated setting and the lake beyond. Soaring 10 ft ceilings, custom casement windows, expansive lake facing glass, skylights, passive-solar design and custom tri-fold screened sliders fill the home with natural light and create an effortless connection between indoor and outdoor living.

❤️At the heart of the home is a beautifully appointed chef's kitchen featuring premium appliances, induction cooking with pop-up ventilation, double ovens, beverage chiller, Wi-Fi-enabled refrigerator, soft-close cabinetry, generous storage and custom built-ins. The open living and dining spaces take full advantage of the views, while the tri-fold sliders open to an expansive composite deck with sleek glass railings an incredible setting for entertaining, dining or simply enjoying Lake Anna.

✨️The primary suite offers a retreat of its own with a spa-inspired wet room, custom bidet, dual vanities, generous closet space and the convenience of a private stackable washer and dryer.

✨️With 4 bedrooms plus additional flexible living space, this home offers far more versatility than you might expect. The spacious lower level includes two bedrooms, a full bath, family room, dedicated laundry area and an additional studio/flex room currently used as a pottery studio ideal for an office, fitness room, hobby space or additional recreation.

✨️Outside, more than an acre provides room to enjoy the peaceful setting with an expansive composite deck, covered stamped-concrete patio, fenced backyard, beautiful landscaping and extensive hardscaping.

✨️The home's thoughtful upgrades are equally impressive: whole-house generator, tankless water heater, sub-micron whole house water filtration, central vacuum, newer HVAC, newer roof and an oversized side-entry garage, along with numerous custom features rarely found together in one property.

✨️Your Lake Anna lifestyle begins just outside the door. The property includes community lake access and a boat slip, making it easy to spend the day boating, fishing and exploring the lake before coming home to relax overlooking the water.

✨️And the location is hard to beat. Enjoy the public side of Lake Anna with Tim's at Lake Anna, Moo-Thru, Boardwalk Mini Golf, indoor arcade, boat rentals and more nearby.

📣Wait! there's more! The adjoining waterfront parcel directly in front of the home is also available when purchased with the residence. Purchase the home separately or create an extraordinary nearly 3-acre waterfront retreat by purchasing the complete home + waterfront package (VALA2010408)
#VALA2010404

MINERAL

214 STONEWALL

4 Beds

2 Baths

3,960 Sq.Ft.

$1,450,000
MLS#: VALA2010404

Designed for lake living without compromise, this new construction home just completed framing, and with Fall delivery offers over 4,500 square feet and is located in the premier Rock Island Landing community on the private side of Lake Anna, featuring shared waterfront access, a dedicated boat slip, and panoramic open views that stretch wide and uninterrupted.
The exterior blends timeless coastal architecture with refined craftsmanship—layered rooflines, board-and-batten detailing, stone accents, and expansive covered porches—creating a presence that feels elevated yet welcoming.
The brilliance of this design lies in its livability: nearly everything is on the main level, offering true one-level living without sacrificing space or flexibility. The main floor is anchored by a spacious great room with oversized windows positioned to capture the open, sweeping lake views, filling the home with natural light and a constant connection to the outdoors.
The kitchen is designed as the heart of the home, featuring a large center island, generous prep space, walk-in pantry, and seamless flow into the dining area and outdoor living spaces—perfect for entertaining or slow mornings overlooking the water.
The main-level primary suite offers a private retreat with a spa-inspired bath and walk-in closet. Additional main-level bedrooms provide comfort and convenience for family or guests, all thoughtfully arranged for privacy and ease of living.
The upper level features a bonus room with a full bath, ideal for a guest suite, home office, or media space. The finished basement expands the living area further with a rec room, bedroom (NTC), and full bath, perfect for entertaining, game nights, or hosting overnight guests while maintaining ample storage.
In total, the home offers 5 bedrooms  ( 1 NTC) and 4.5 baths, thoughtfully distributed to balance everyday comfort with flexibility for hosting.
Rock Island Landing is one of Lake Anna’s most sought-after waterfront communities, known for its quality homes and panoramic views. A rare opportunity to secure new construction with Fall delivery in an established waterfront neighborhood—where thoughtful design, privacy, and wide-open lake views define the experience.
Final specifications, finishes, and selections subject to builder plans. Renderings are conceptual.
#VALA2009042

MINERAL

208 ANDERSON WAY

5 Beds

4 Baths

4,538 Sq.Ft.

$1,250,000

MLS#: VALA2009042
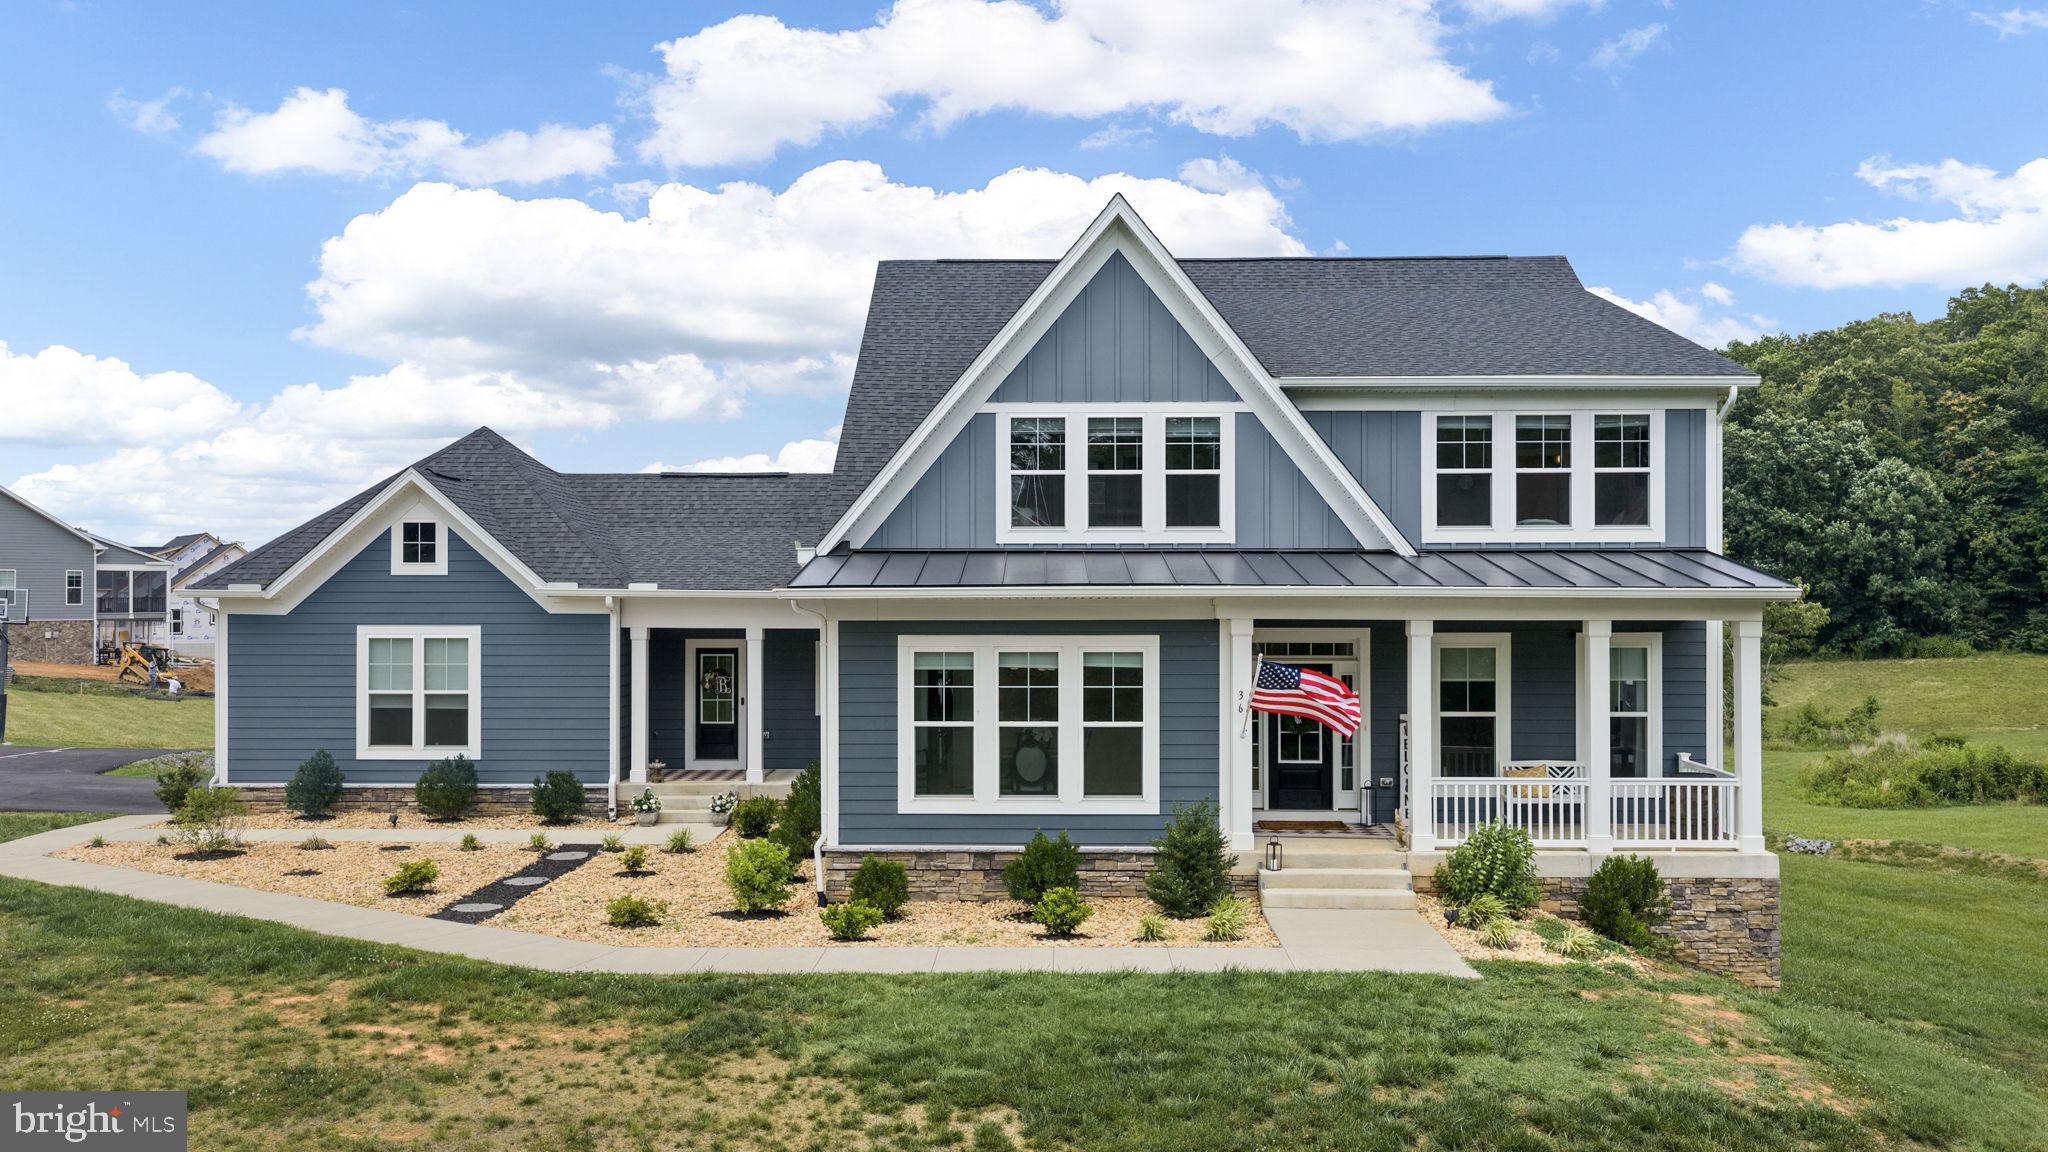
Lake life done right at this luxury waterfront retreat on the private side of Lake Anna, located in the beautiful Rock Island Landing community. Built in 2023 by Evergreene Homes, this like-new waterfront home offers over 6,000 square feet, 5 bedrooms, 4.5 baths, gorgeous water views, incredible outdoor living, and comes with a DEEP WATER assigned covered boat slip with an Electric Lift in the common area, Slip D1 (End Slip with Deep Water). Set on a sprawling 2.74 acre lot (the largest waterfront lot in the neighborhood) with approximately 120 feet of shoreline, this property gives you the rare opportunity to enjoy the lake now while planning your dream boathouse for the future. Preliminary boathouse approval was started but not completed, giving you the opportunity to design your own! Plus, while you wait, your assigned covered slip makes getting on the water simple and stress free. Inside, the home is bright, open, and beautifully upgraded throughout. The main level is designed to capture lake views and blend indoor and outdoor living, with expansive windows and doors, an open-concept layout, and a stunning floor to ceiling stone fireplace anchoring the main living space. The elevated kitchen features upgraded stainless steel appliances, quartz countertops, a large island with seating, and an easy flow into the dining and living areas. The main-level primary suite offers direct access to the screened porch, a stand-alone soaking tub, separate tile shower, and beautiful finishes. A home office, dining room, mudroom, and half bath complete the main level. Just outside, enjoy an expansive composite back deck and screened porch overlooking the lake, creating the perfect spot for morning coffee, evening cocktails, grilling, gathering, and soaking up the Lake Anna lifestyle. Upstairs, a huge loft provides additional living space, along with three bedrooms, including one with its own private bath and two connected by a Jack and Jill bathroom. The finished lower level offers even more room to spread out with a family room, recreation area, bedroom, full bath, and storage room. There is also rough-in plumbing already in place in the basement for a future kitchen or wet bar! Outside, the property continues to impress with a paved driveway, plenty of parking, a 2-car garage with an EV outlet, sport court, hot tub that conveys, and a spacious yard perfect for outdoor games and lakeside fun. Additional upgrades include a whole-house water treatment system, two water heaters, and high-speed internet availability. Short-term rentals are allowed, making this an incredible investment, vacation home, or full-time lake escape. Located close to Elk Creek Country Store, deli, and gas station, and just minutes from groceries, local dining, marinas, and all the fun Lake Anna has to offer. Schedule your private showing and come tour this incredible dream home!
#VALA2010030

MINERAL

36 ROCK ISLAND RIDGE

5 Beds

4 Baths

5,436 Sq.Ft.

$1,529,000

MLS#: VALA2010030
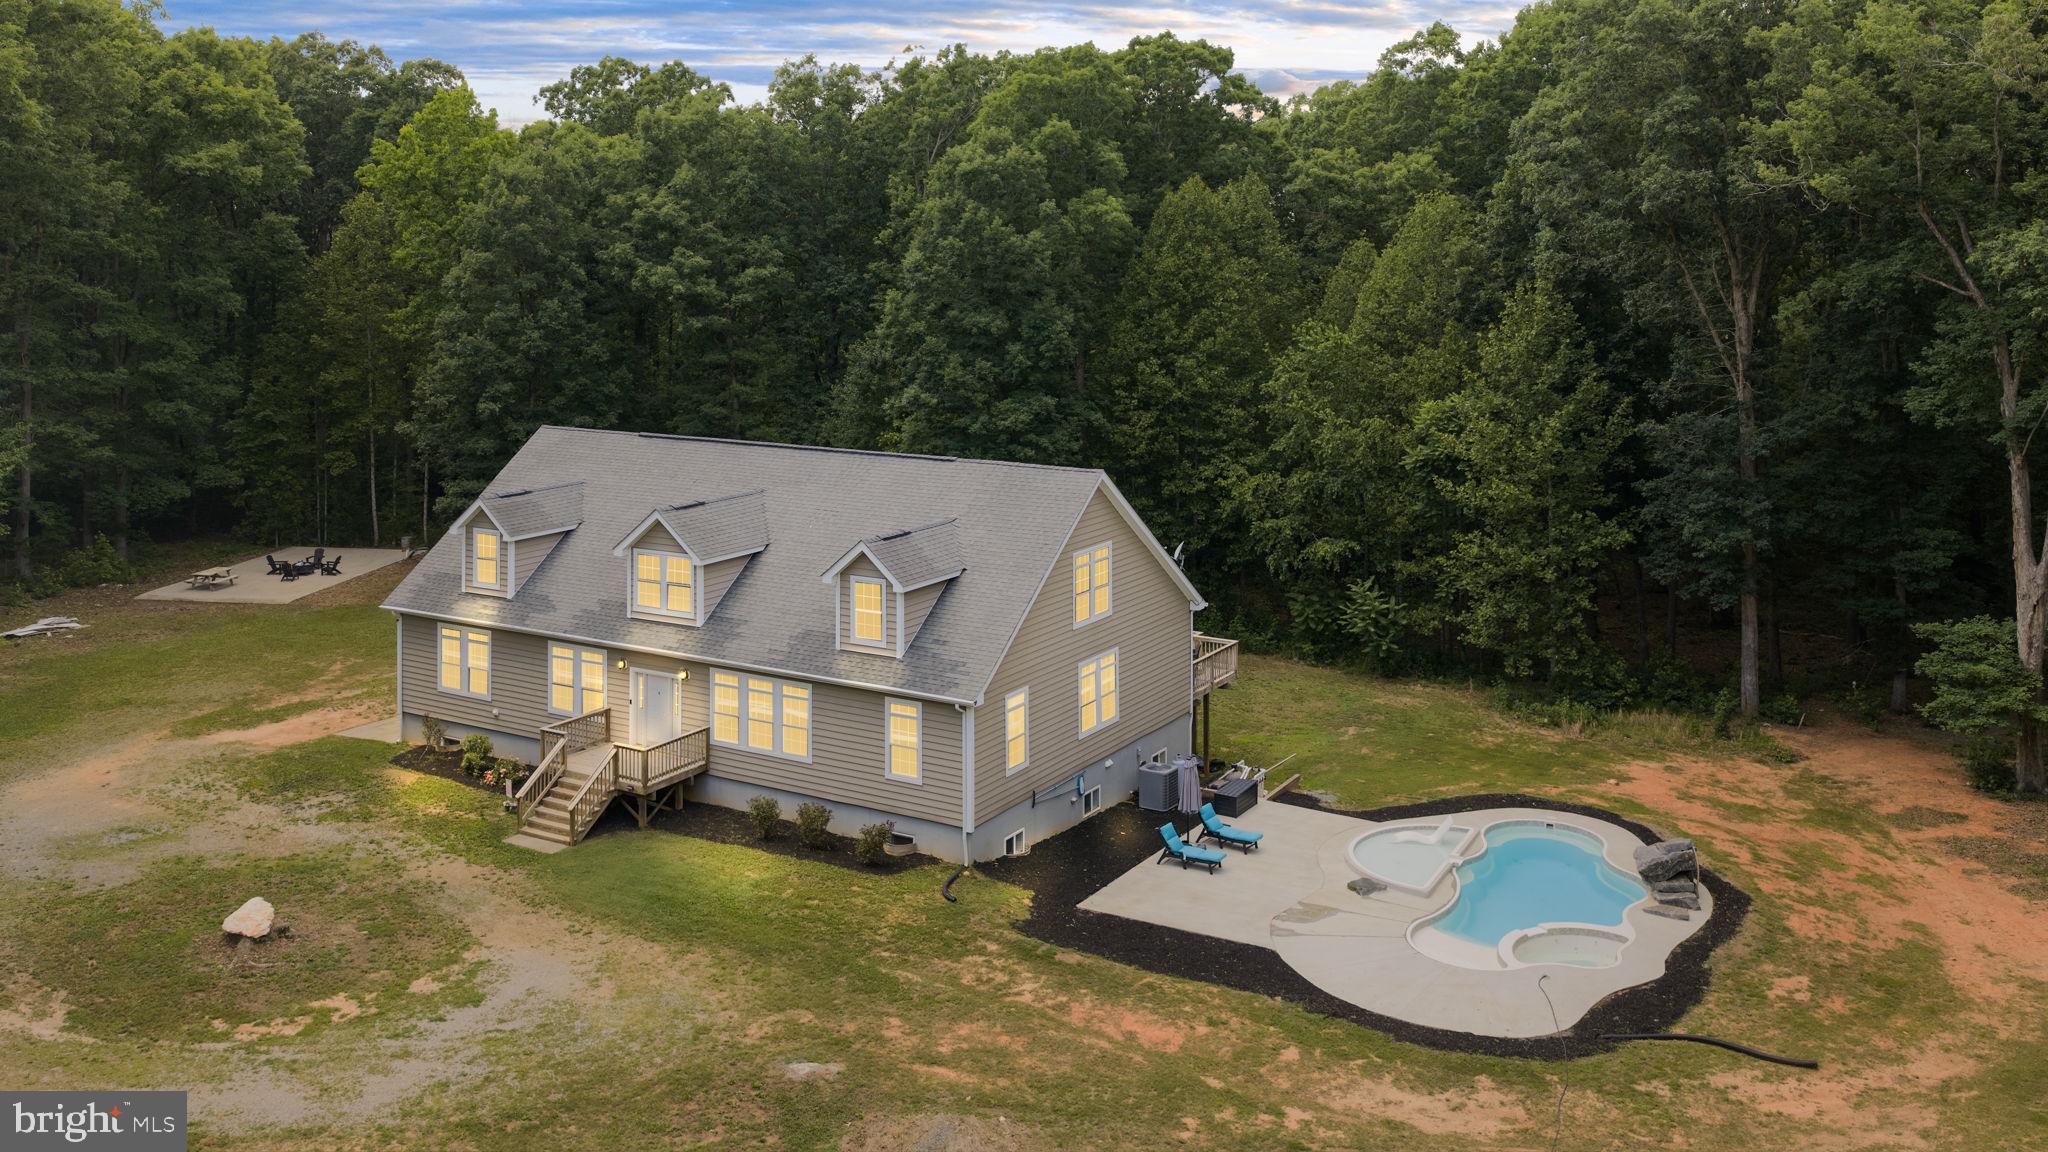
76 ACRES!!!   Can be subdivided.  Welcome Home to this 76 acre private retreat!  Sale includes 2 parcels.  Cape Code boasting over 5,000 square feet of finished space and an additional 1,360 sf of unfinished space.  You will definitely not lack space in this home.  Enjoy the ease of main level living featuring 3 bedrooms and 2.5 baths.  The oversized primary bedroom has 2 setting room areas, large closet and a new remodeled modern farmhouse bathroom with soaking tub, shower and heated towel rack.  The kitchen is nicely set up with plenty of storage space, stainless steel appliances, granite countertops, eat in breakfast nook.   Formal dining room, formal living and/or sitting room and a large family room that leads to the outside deck and to your private pool, hot tub and sunning area - where you can end a long day floating in the pool or relaxing in the hot tub.  Downstairs, perfect area for an in-law suite or apartment to rent or an entertainers dream!   Has it owns outside access and mimicks the top floor in over 2,000sf of space.  2 additional bedrooms, kitchenette, oversized family room, game room and its own movie room!  An entertainers DREAM.  Outside, you have a concrete pour and electric is ran for a garage, front road has an irrigation system and was previously a garden.   The first parcel is the house and 10 acres.  The second parcel is undeveloped land of 66 acres - perfect for a family compound or the avid hunter.  There are truly so many possibilities.  No HOA.  Recent updates are the primary bathroom, the in-ground pool, finished basement. HVAC (4yrs old) Hot water heater (5yrs old)
#VALA2010080

MINERAL

1271 APPLE GROVE ROAD

5 Beds

3 Baths

5,440 Sq.Ft.

$1,150,000

MLS#: VALA2010080

New on site today
Waterfront, deep water, public side, and no HOA! This fully furnished 2-bedroom, 2-bath Lake Anna retreat was completely renovated in 2020 and blends updated finishes with warm lake-house character. Wood ceilings and natural accents carry throughout the home, while hardwood floors and a striking stone wood-burning fireplace anchor the open living space. The spacious kitchen features granite countertops, stainless steel appliances, abundant cabinetry, and a large center island overlooking the living and dining areas. Both full baths have been beautifully updated with tiled showers and frameless glass enclosures, with a jetted soaking tub in the larger bath. Just off the lakeside bedroom, a light-filled morning room surrounded by windows offers stunning water views and flexible space for additional sleeping, a home office, or bonus living area. Outside, an oversized lakeside deck provides an incredible setting for dining, entertaining, and relaxing beneath the trees. Steps lead to the private dock on a deep-water channel, with a separate boat storage shed for lake gear. Currently used as a short-term rental, the home is offered with all furnishings conveying for a turnkey opportunity. HVAC replaced in 2023. A rare combination of deep water, no HOA, extensive outdoor living, and a desirable public-side Lake Anna location.
#VALA2010622

MINERAL

871 OLD MILL

2 Beds

2 Baths

1,620 Sq.Ft.

$1,050,000

MLS#: VALA2010622

 - property

Send a message

Message successfully sent.

Your message

What is 3 + 4 ?

Reason for contacting?

I agree to receive email communication and understand I can unsubscribe at any time.

I agree to be contacted by Charis Realty Group - Christine Issler, Broker via call, email, and text for real estate services. To opt out, you can reply 'stop' at any time or reply 'help' for assistance. You can also click the unsubscribe link in the emails. Message and data rates may apply. Message frequency may vary. Privacy Policy

Sign Out

Virtual Assistant

Would you like to take the next step with this property? We can help you schedule a showing or virtual tour, or send you more details.

Yes, I would like more information.

Thank You for Your Reply, One of Our Agents will contact you as soon as possible

No, maybe later.

Thank you, you can always contact me via email, phone number or through the contact form.

Realhub AI

Lucy - Your AI-Powered Realtor

Update Your Temporary Password

Personalize your search

Enter your email and we'll notify you immediately when new listings match what you're looking for.

or enter email address

Already have an account ? Login here

Continue your home search

I agree to receive communications and understand I can unsubscribe at any time.

I agree to be contacted by Charis Realty Group - Christine Issler, Broker via call, email, and text for real estate services. To opt out, you can reply 'stop' at any time or reply 'help' for assistance. You can also click the unsubscribe link in the emails. Message and data rates may apply. Message frequency may vary. Privacy Policy

Already have an account ? Login here

We use cookies

We use cookies primarily for analytics to enhance your experience. By accepting, you agree to our use of these cookies. You can manage your preferences or learn more about our cookies policy.