Properties

Browse or get in touch to schedule a walkthrough.

  • Nearby me
Price range

Popular Features

Community Features

Association

Property Features

Waterfront

View

Exterior Features

Interior Features

Style

10000 properties match your criteria

Updated 1 minute ago

E-Alert name
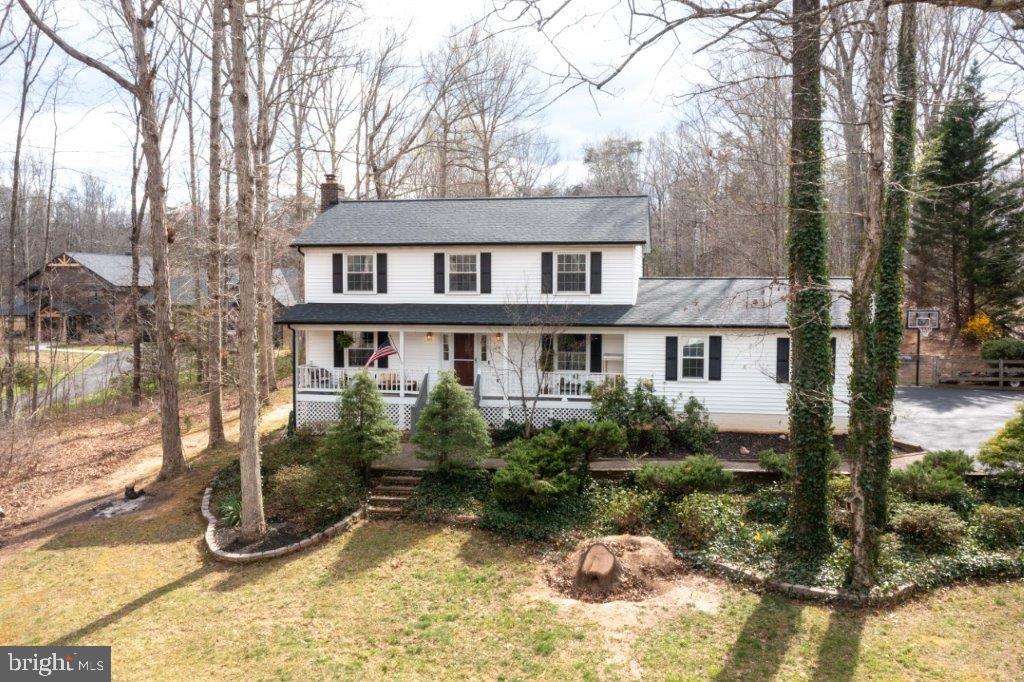
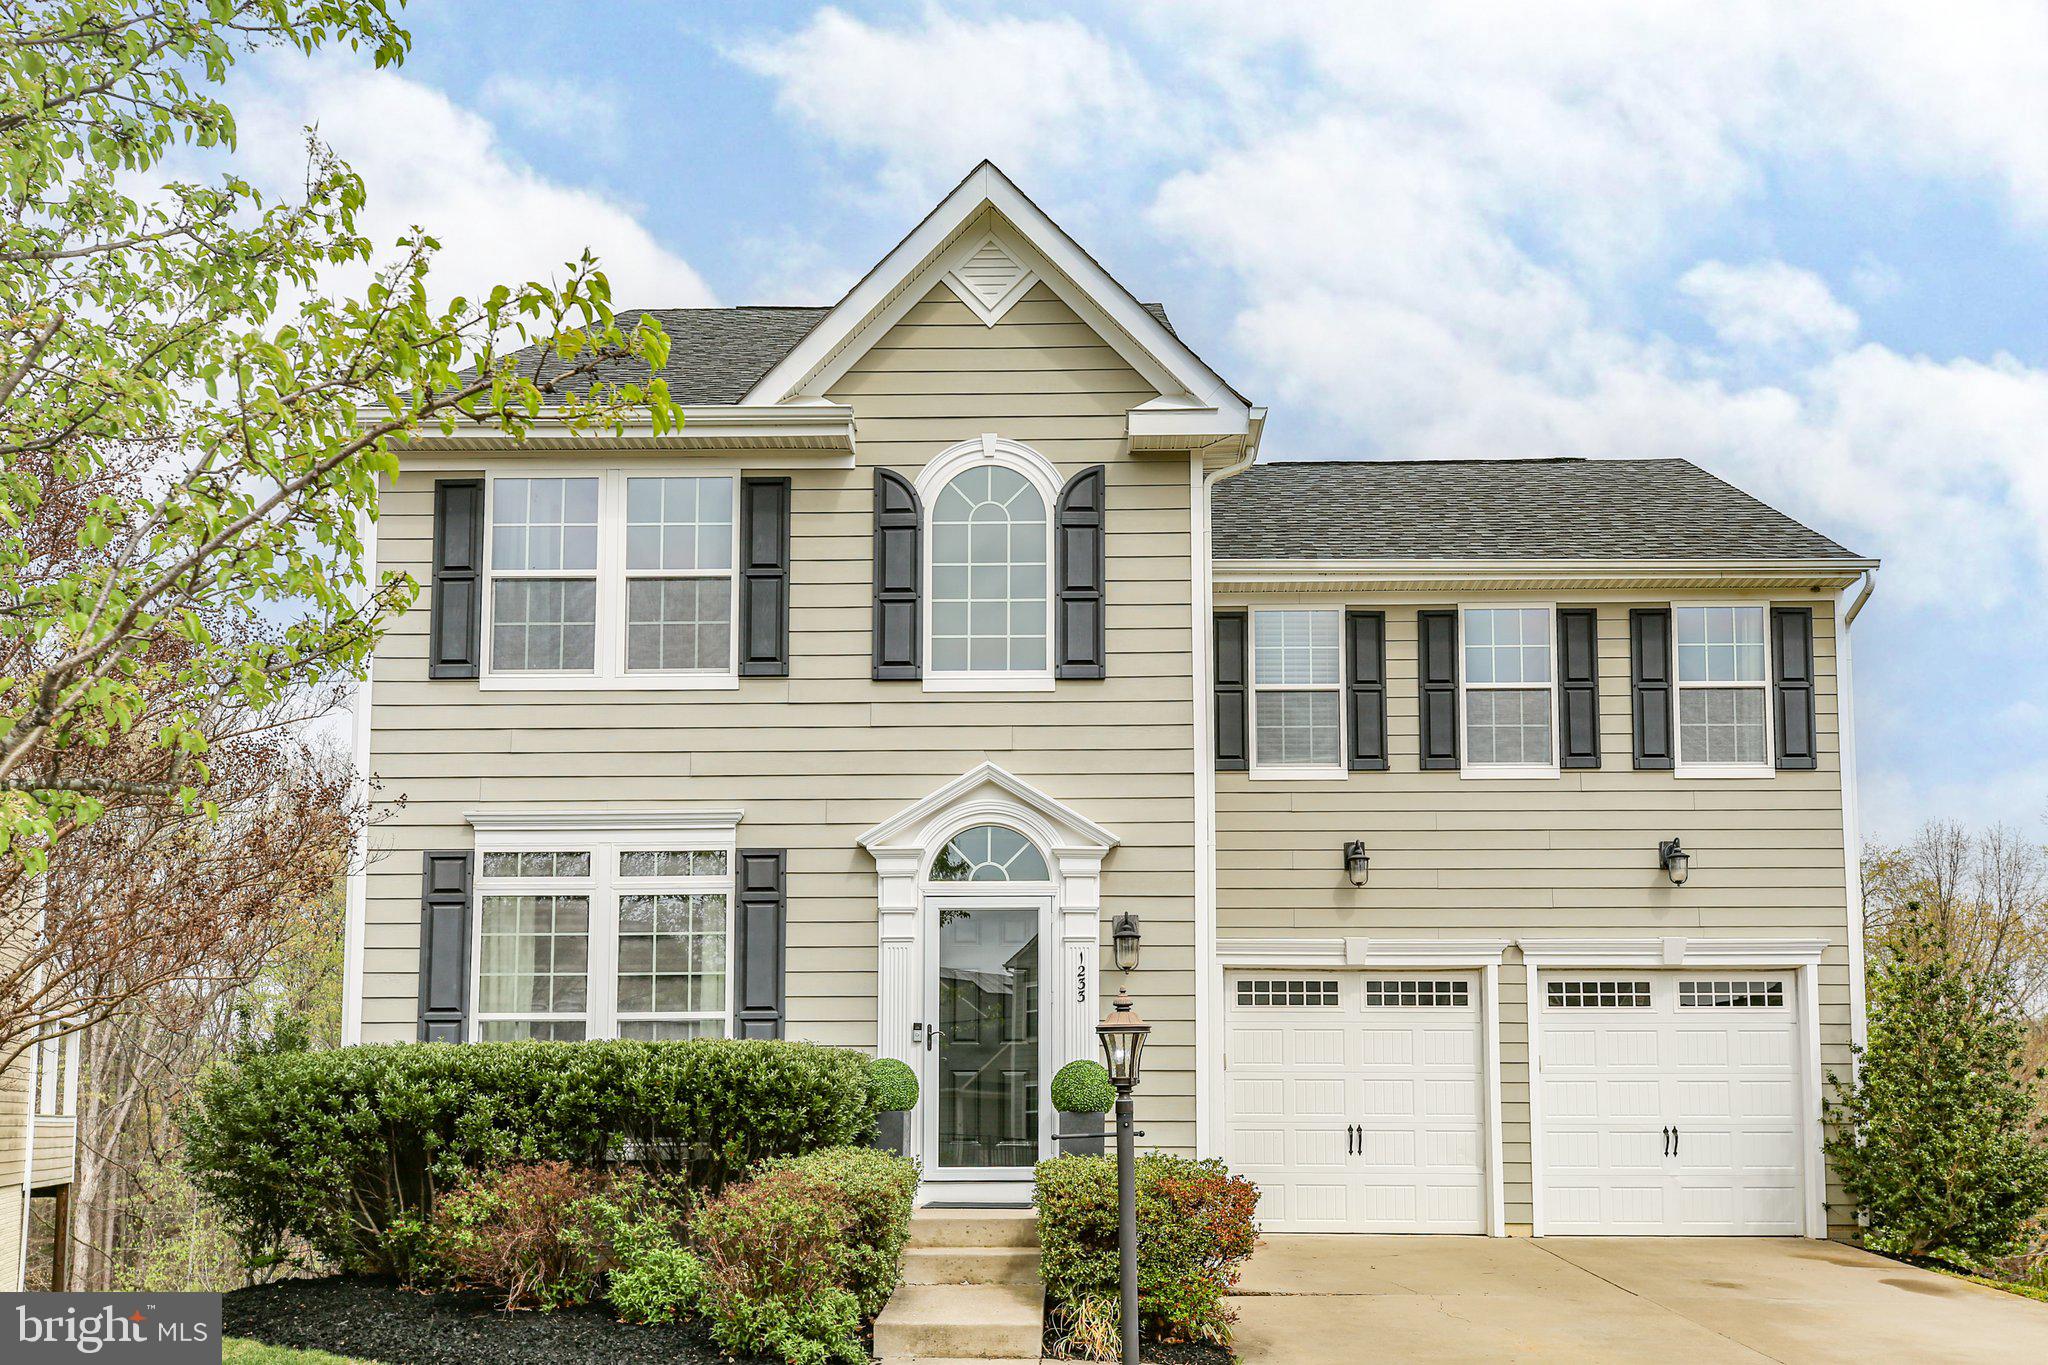
Welcome to 8527 Sylvannah Dr, a beautiful Saint Lawrence Home by Ryan Homes built in November 2023, Immerse yourself in the epitome of luxury living with this breathtaking home. Every corner of this exquisite residence has been meticulously crafted with over $120K in premium upgrades, ensuring an unparalleled living experience.
. This architectural gem boasts 4,386 square feet of luxurious living space, situated on more than 1/3 of an acre. Upon entering, you’ll be greeted by a covered front porch. Inside, the first floor features elegant hardwood flooring throughout, a spacious office with French doors, an upgraded gourmet kitchen with gleaming quartz countertops, a cozy living area with a gas fireplace, a bedroom, a full bathroom, a covered porch, and a convenient drop-off area. The modern design and open layout create a sophisticated and inviting atmosphere.
Hardwood stairs lead you to the upper level, where you’ll find four generously sized bedrooms, three full bathrooms, and an additional loft perfect for relaxation or entertainment. The finished basement offers even more space with a bedroom, a full bathroom, and another living area, ideal for guests or a home theater. This home is equipped with TV and internet wiring on all three floors and features an upgraded lighting package throughout, ensuring a bright and connected living experience.
Step outside to enjoy the beautiful backyard scenery, surrounded by nature’s tranquility. The expansive outdoor space is perfect for entertaining, gardening, or simply unwinding in a serene setting. Conveniently located close to Cosner’s Corner shopping center, which includes Publix, Target, Marshalls, a Planet Fitness gym, and more, as well as easy access to Highway 95, this home offers both luxury and convenience.
Agent is the owner.
#VASP2030330

SPOTSYLVANIA

8527 SYLVANNAH DRIVE

6 Beds

5 Baths

4,390 Sq.Ft.

$712,900

MLS#: VASP2030330

BEAUTIFUL 2 BEDROOM, ONE BATH UPSTAIRS APARTMENT
FULLY FURNISHED AND ALL UTILITIES ARE INCLUDED IN RENT.  PLUS WiFi AND TV.  JUST BRING YOUR CLOTHES AND ENJOY.  WALKING DISTANCE OF RESTAURANTS, BARS, ENTERTAINMENT AND SHOPPING.
TWO OFF STREET PARKING SPACES
WILL RENT SHORT OR LONG TERM
A MUST SEE
#VASH2010502

STRASBURG

148 KING STREET E

2 Beds

1 Baths

1,000 Sq.Ft.

$1,800

MLS#: VASH2010502

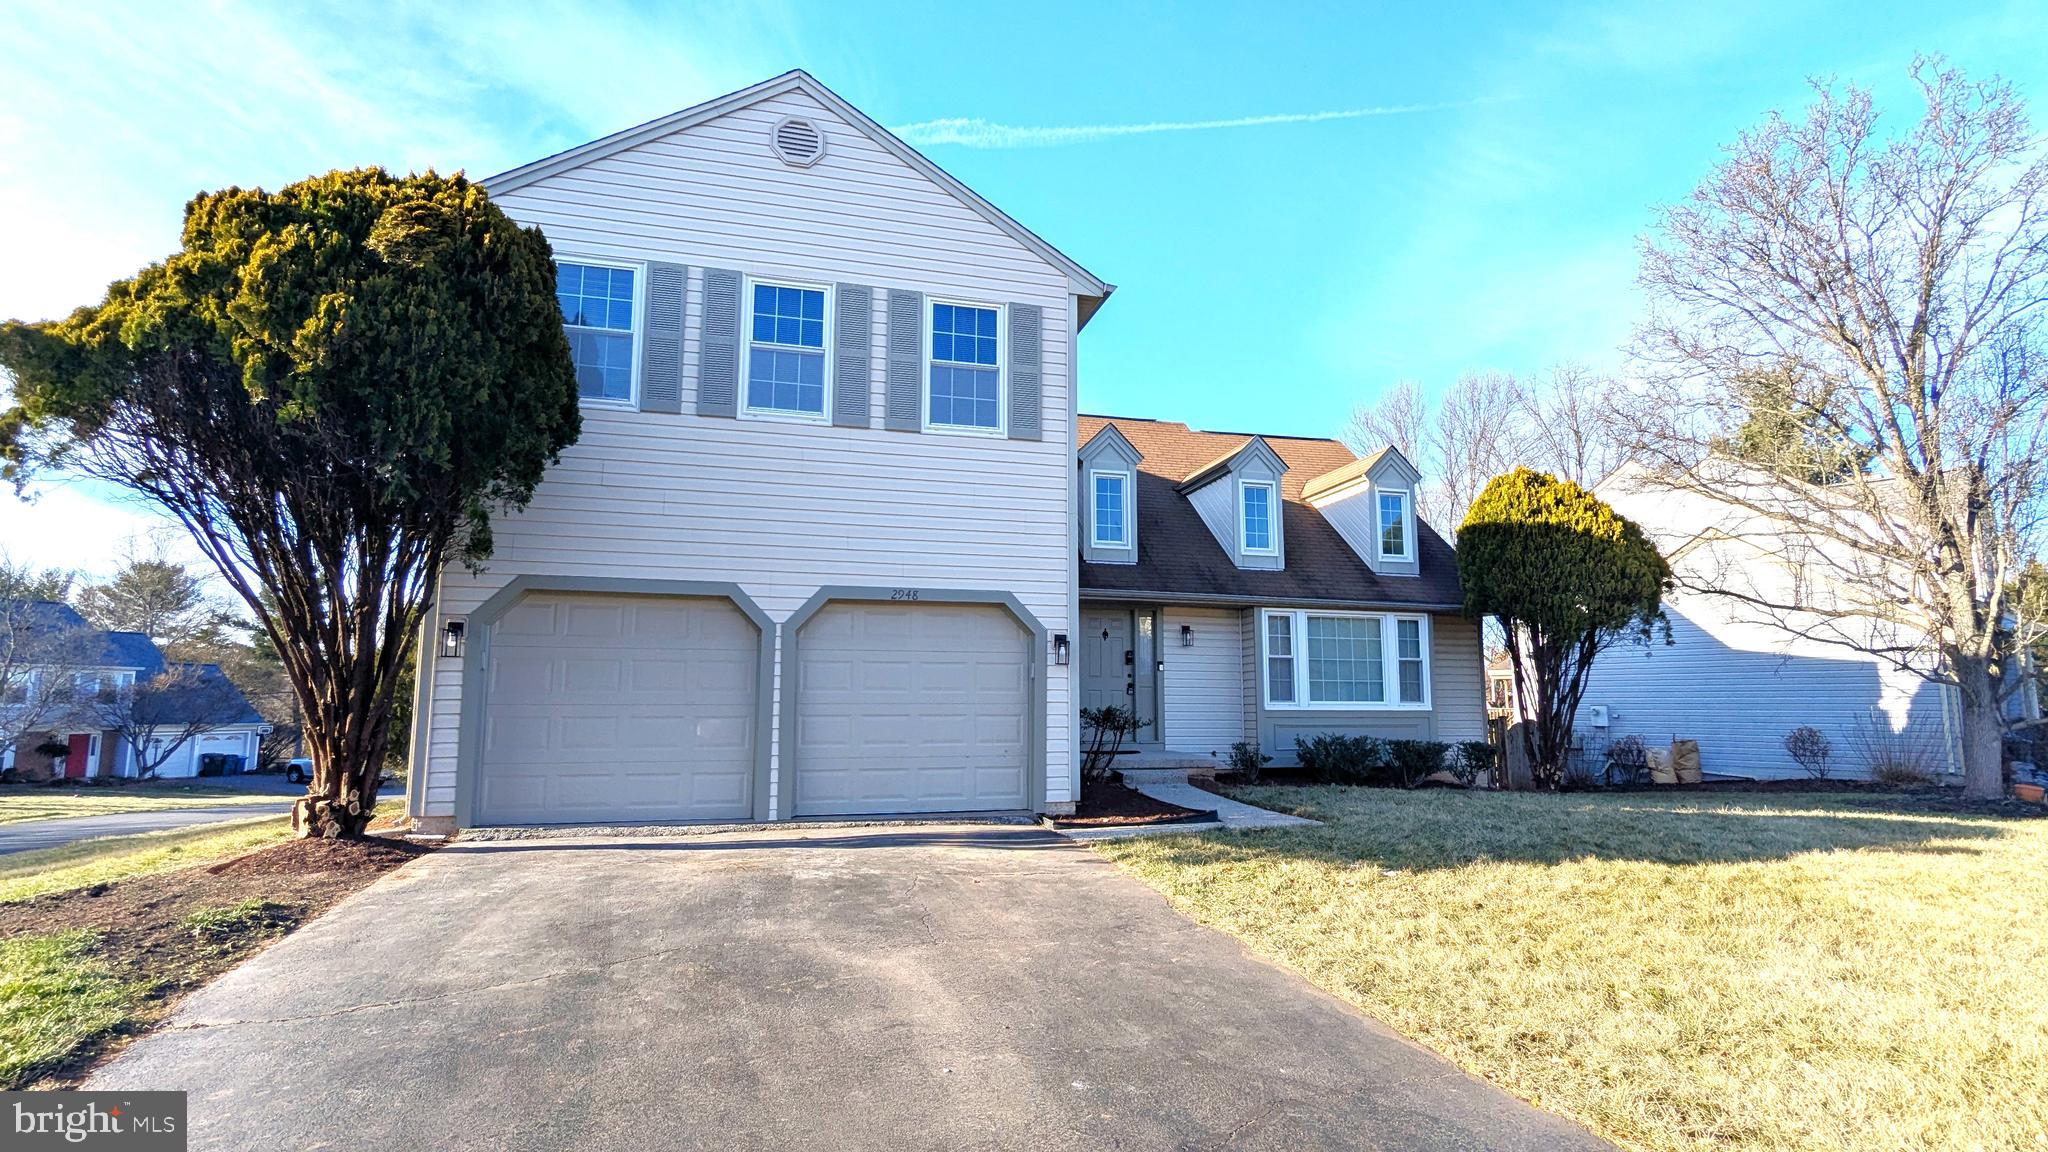
Welcome to this stunning 4-bedroom, 2.5-bathroom single-family home in the heart of Burke! Nestled in a peaceful, tree-lined neighborhood, this  home over 2,600 sq. ft.  sits on a spacious 0.26-acre lot and offers the perfect blend of comfort and convenience.

Step inside to discover a bright and airy floor plan, featuring a spacious living room, formal dining area, and cozy family room with a fireplace. The updated kitchen boasts modern appliances, ample cabinetry, and a breakfast nook overlooking the lush backyard. Upstairs, the primary suite offers a walk-in closet and en-suite bath, while three additional bedrooms provide plenty of space for family or guests. In addition to the washer and dryer being on this floor.

Enjoy outdoor living on the private deck and beautifully landscaped yard, perfect for entertaining. Additional highlights include an attached two-car garage, ample storage, and access to multiple community pools and community centers in Burke.

Ideally located near Burke Lake, miles of scenic trails, parks, and recreation areas, this home is perfect for nature lovers and outdoor enthusiasts. With top-rated schools, shopping, dining, and major commuter routes just minutes away, this home offers both tranquility and convenience.

Don’t miss the opportunity to make this incredible home yours—schedule your showing today!
#VAFX2229990

BURKE

5919 FREDS OAK ROAD

4 Beds

2 Baths

2,685 Sq.Ft.

$850,000

MLS#: VAFX2229990

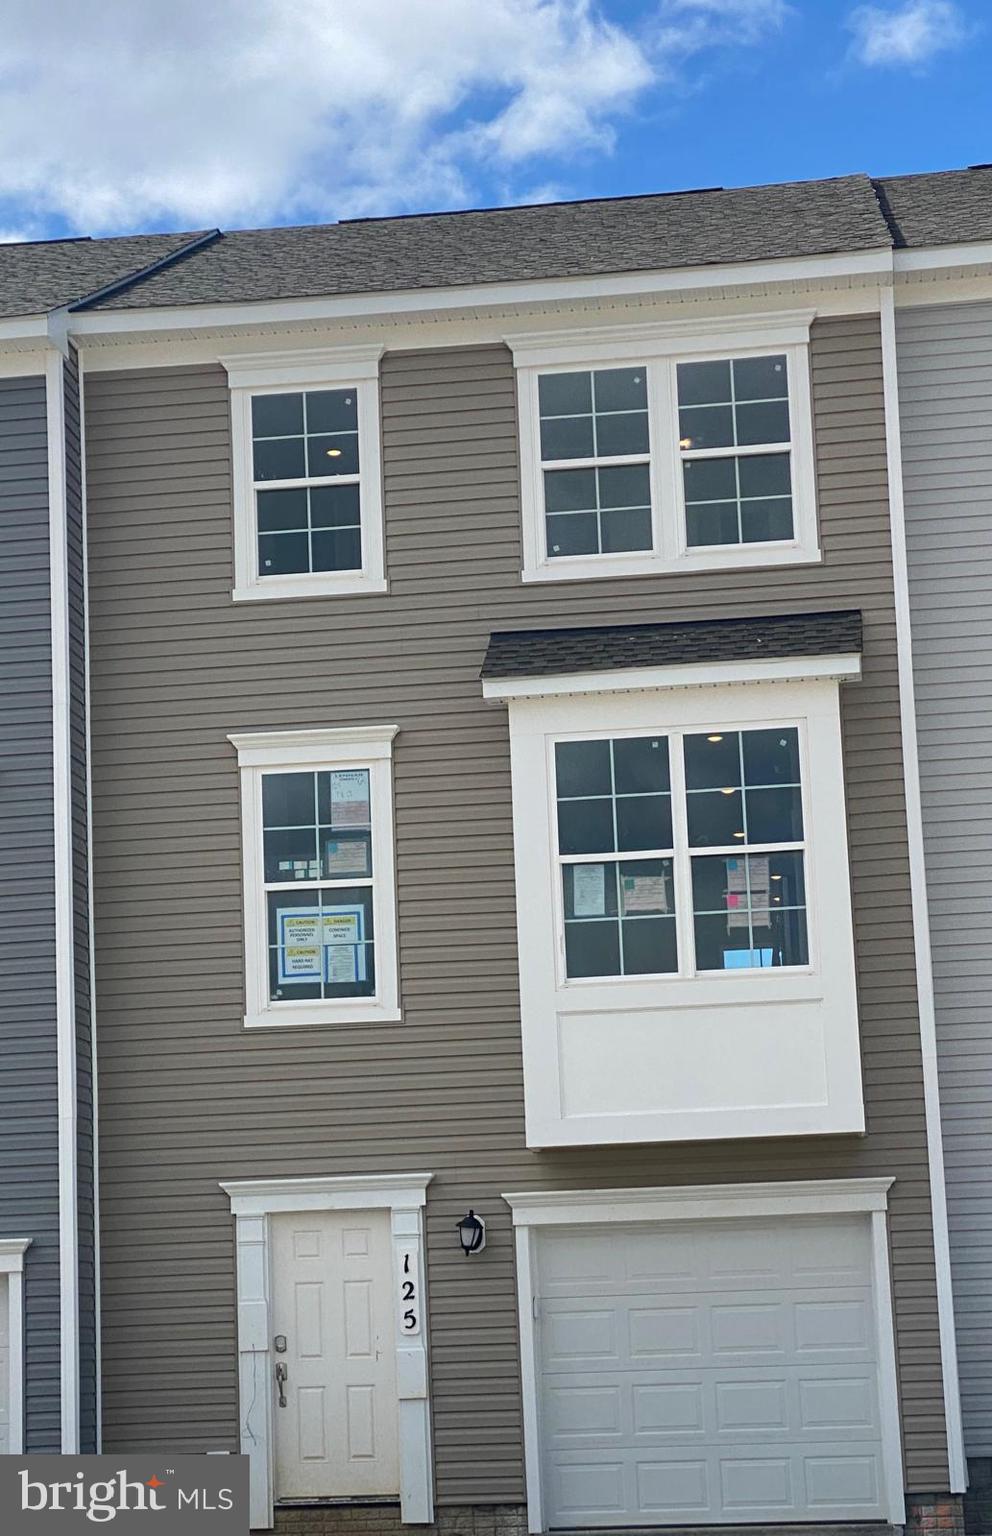
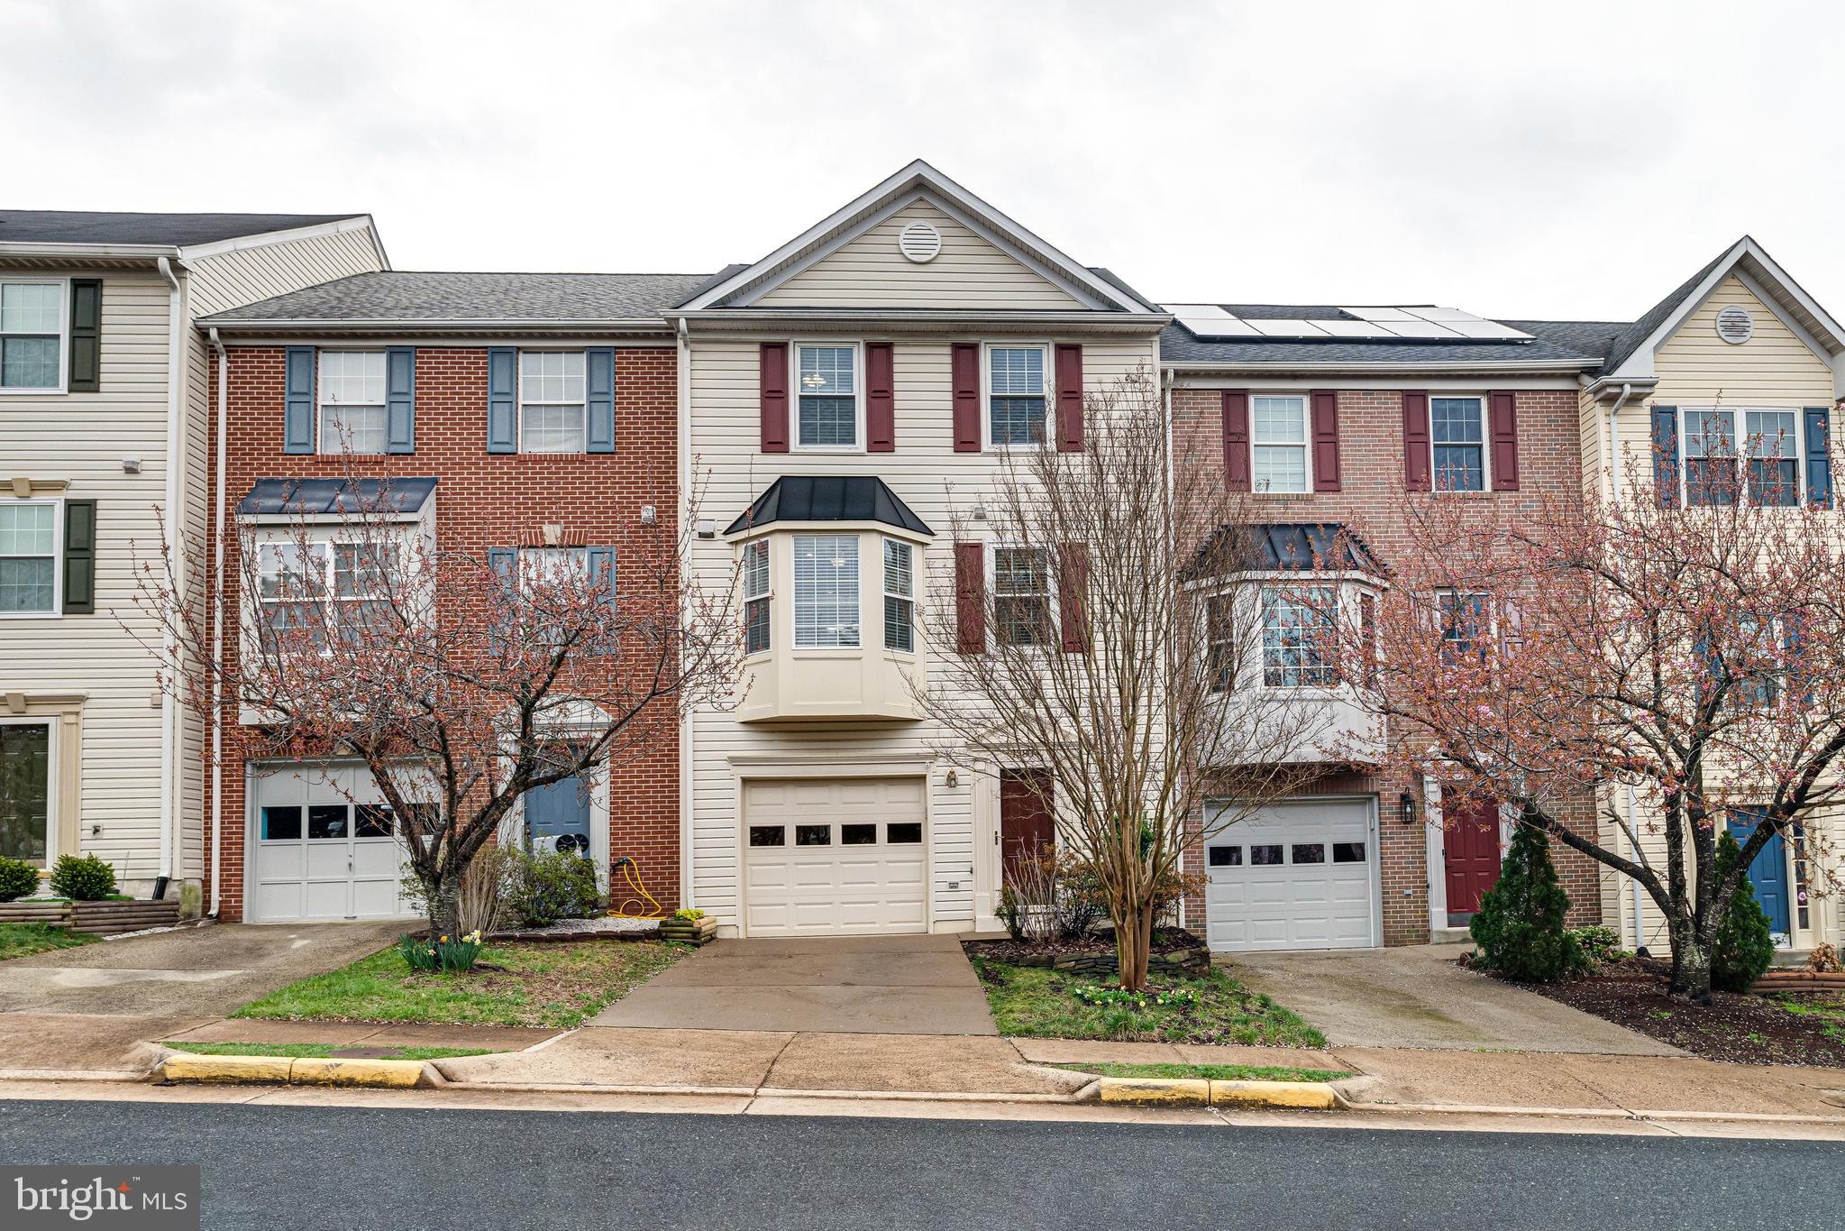
Newly renovated Fredericksburg 3 level townhome with 3 bedrooms and 2.5 baths. Brand new luxury plank vinyl flooring and freshly painted. Includes granite counters, stainless steel appliances, white kitchen cabinets, gas fireplace, gas range, walk-in master closet, garage, 2 decks, LED lighting, washer and dryer included! Convenient location close to shopping, 95, schools and commuter options. Available immediately. Pets are considered case by case.
#VASP2030492

FREDERICKSBURG

11213 KINGS CREST COURT

3 Beds

2 Baths

1,444 Sq.Ft.

$2,145

MLS#: VASP2030492

None
#VAFX2232562

SPRINGFIELD

8509 BARRINGTON COURT M

2 Beds

1 Baths

798 Sq.Ft.

$1,900

MLS#: VAFX2232562

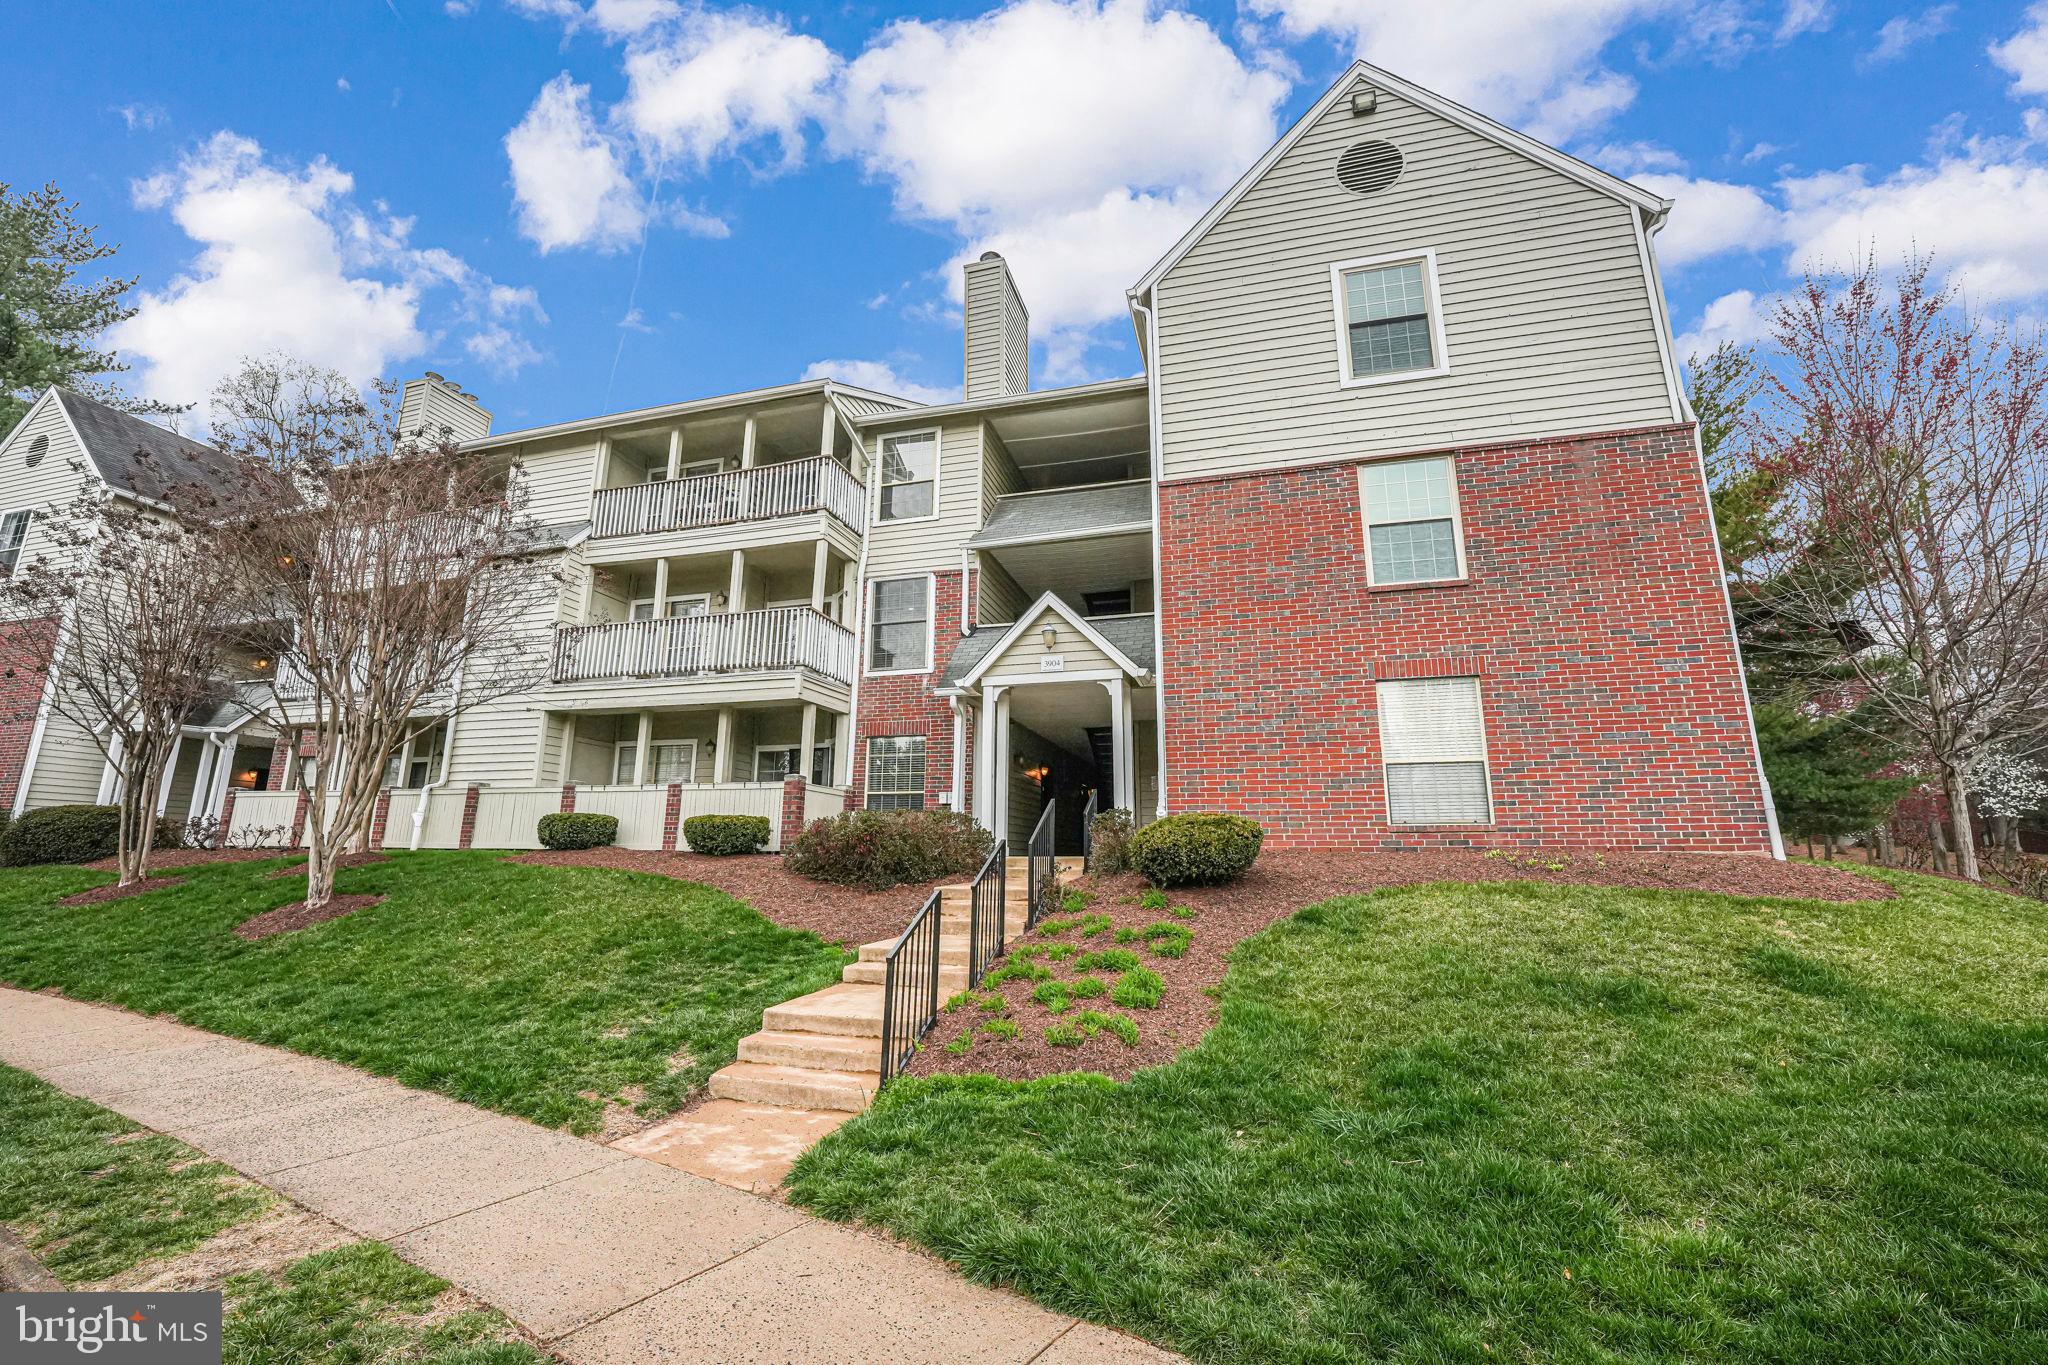
Welcome to your new home, a charming 2-bedroom, 2-bathroom apartment nestled in a delightful community, offering both comfort and convenience! This inviting residence features a contemporary design with a warm, welcoming ambiance, creating the perfect environment to build lasting memories. Spanning 1,505 square feet, this thoughtfully designed home exudes style and functionality in every corner. As you enter, you’ll be greeted by a cozy living area centered around a beautiful fireplace, enhanced by custom built-in shelves that surround it—ideal for displaying your favorite books, trinkets, or artwork. Whether you're relaxing on a chilly evening or entertaining guests, this space is the perfect spot to unwind. Enjoy your morning coffee or relax after a long day on your private balcony, where you’ll be treated to a full, breathtaking view of the lake. The peaceful scenery is the perfect backdrop to your everyday routine. In addition to the comfort and beauty of your new home, you’ll enjoy the many benefits of living in this vibrant community. The condo fee covers your water and sewer as well as a range of amenities and services, including maintenance of the parking lot, common areas, and exterior upkeep, ensuring that you can enjoy a hassle-free lifestyle. The association also takes care of road maintenance, snow removal, and trash services.
Parking is never a concern with unassigned spaces available in the lot, so you’ll always have a convenient spot to return to. The community also offers a wide range of recreational amenities, including tennis and pickleball courts, a sparkling outdoor pool, and two fully-equipped gyms—providing you with ample opportunities to stay active and socialize. This property is more than just a place to live—it’s a lifestyle waiting for you to embrace. Don’t miss the chance to make this lovely apartment your own—schedule a tour today and experience the warmth, charm, and serene lake views for yourself!
#VAFX2226820

ALEXANDRIA

6553 GRANGE LANE 403

2 Beds

2 Baths

1,505 Sq.Ft.

$480,000

MLS#: VAFX2226820

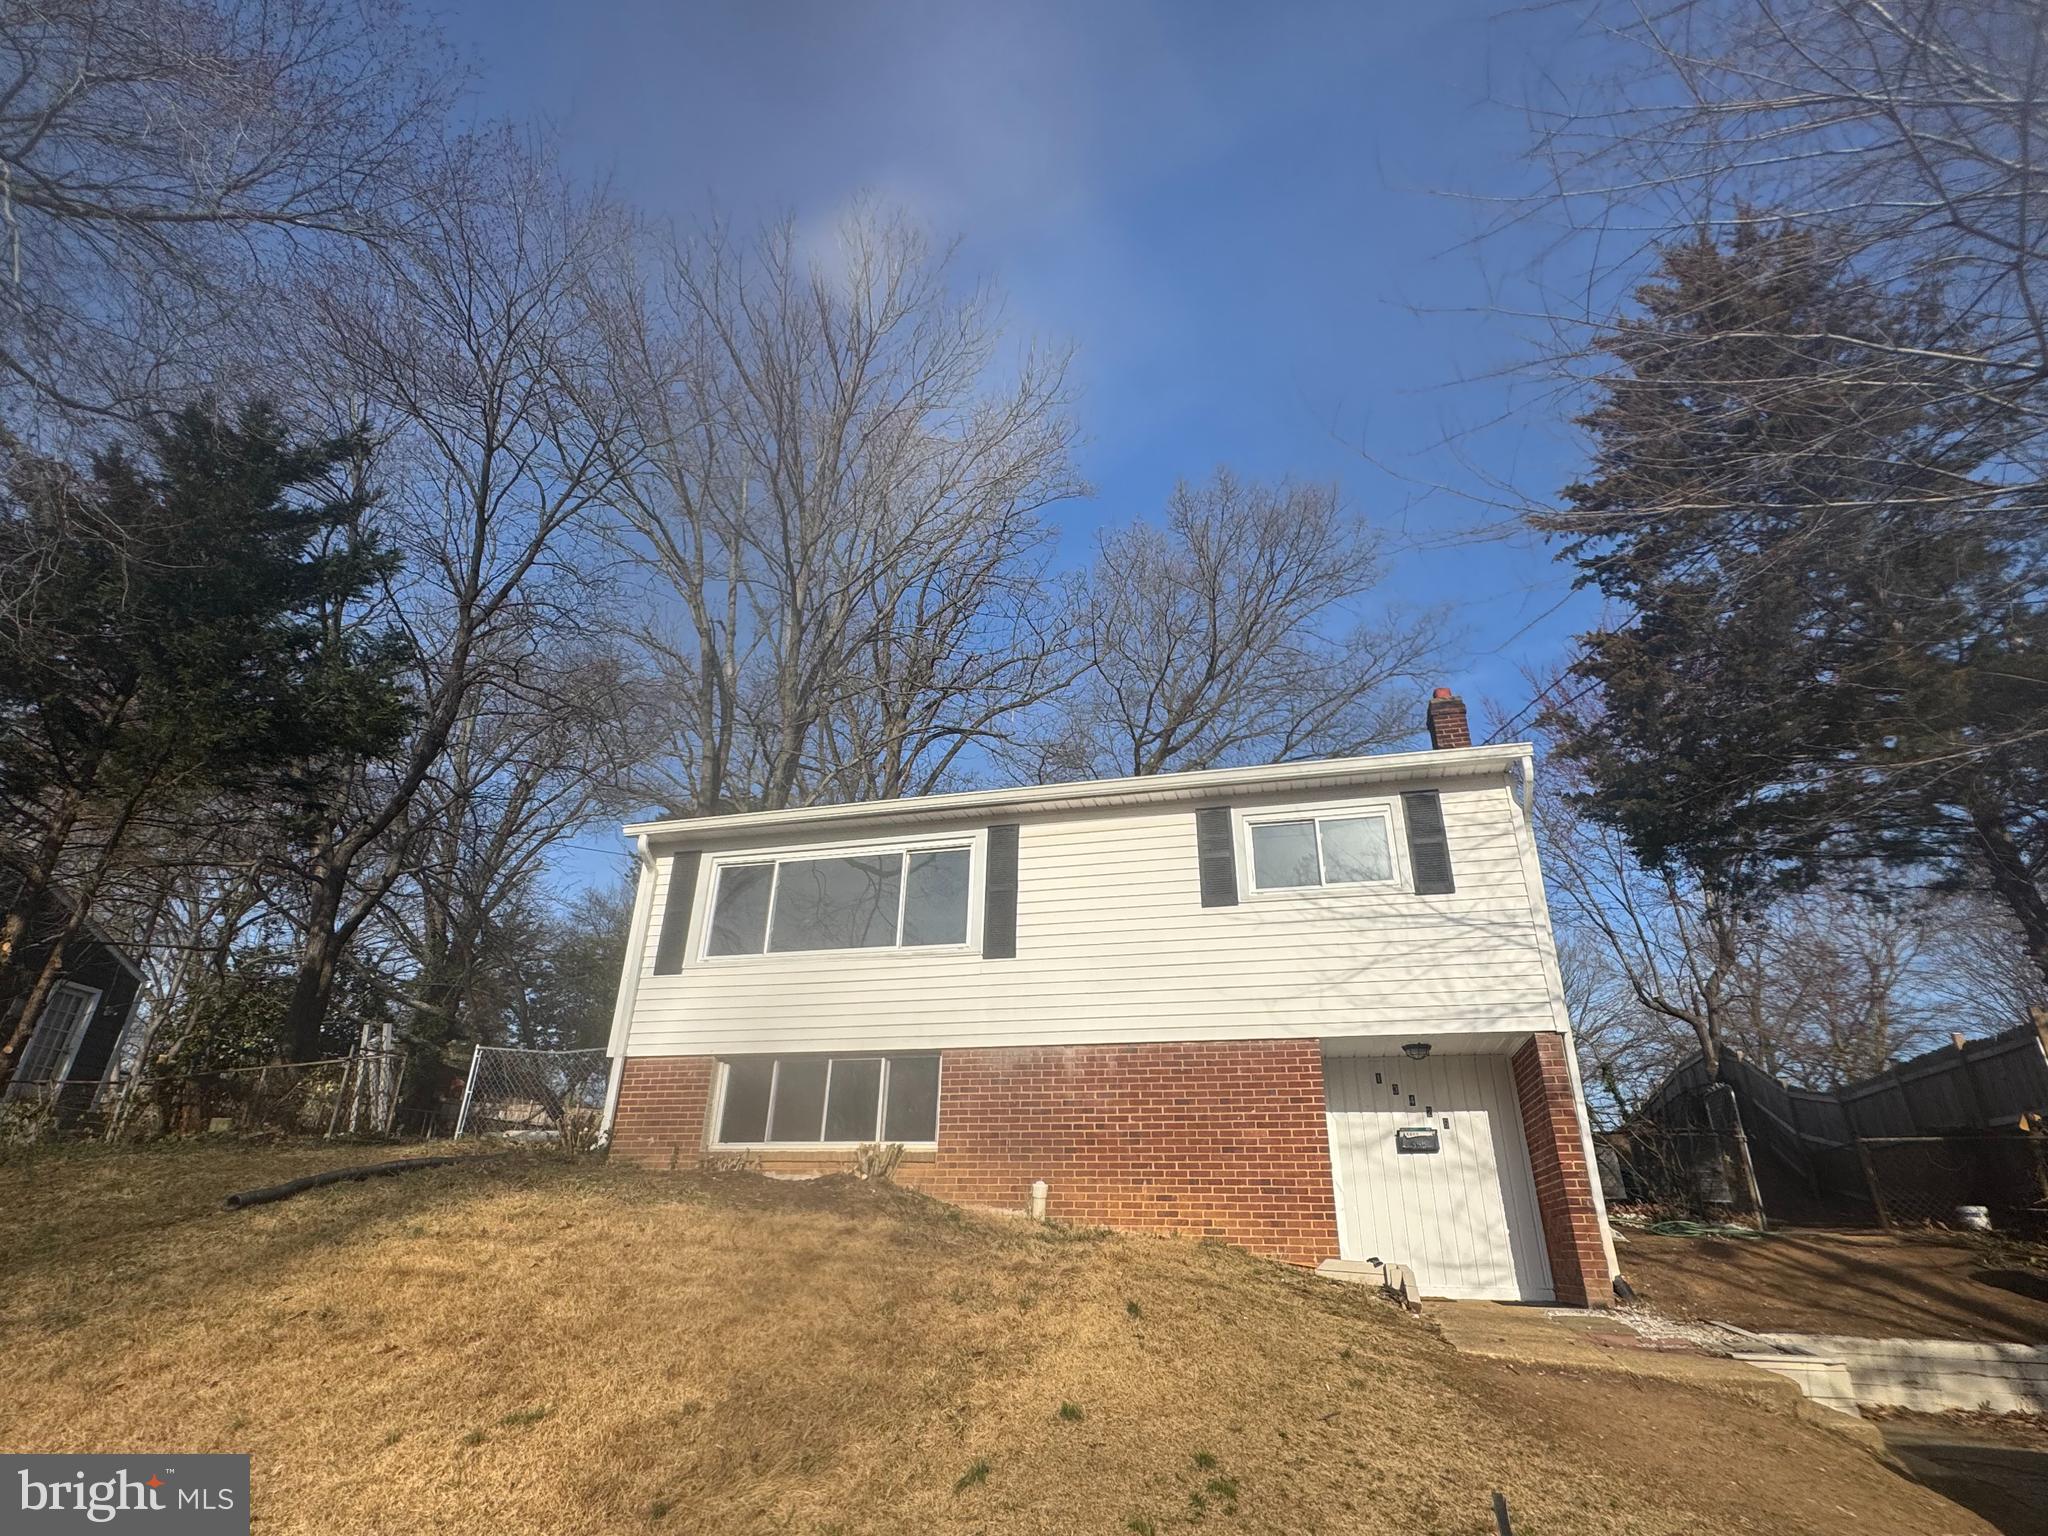
Charming Cape Cod with endless potential in the gorgeous, established, no HOA Hamlin Hills neighborhood of Stafford County. Situated atop a hill offering beautiful views, this picturesque Cape Cod home boasts undeniable curb appeal, framed by a serene wooded yard with natural beauty. With 4 bedrooms and 3.5 baths, including two primary bedroom suites (one on the main level and one on the upper level), this home provides flexibility and comfort for a variety of living arrangements.

Recent major updates, including a newer roof and HVAC units, mean you could move right into this home. Or if desired, the interior presents an exciting opportunity for a transformation.

For those with vision, this home is a blank canvas ready for renovation, allowing you to modernize the space and infuse it with your personal style. The layout provides great potential! With "good bones" and over 2,100 sq.ft., with the right updates this home could see significant added equity. If you're looking to create your dream home, this is the perfect place to make it happen! Please note this home is being sold as-is.
#VAST2037288

FREDERICKSBURG

505 JETT STREET

4 Beds

3 Baths

2,150 Sq.Ft.

$399,900

MLS#: VAST2037288

Perched in the highly sought-after Freshwater Estates subdivision on the public side of Lake Anna, this NEWLY RENOVATED and completely furnished waterfront gem combines lakefront tranquility and thoughtful real estate design.  Showcasing tremendous water views and impenetrable privacy, this 3,800+ square foot lakefront enclave is wrapped in lush greenery, and provides 125 feet of pristine waterfront shoreline.  2025 RENOVATIONS: exquisite new granite countertops, deep farmhouse sink, beautiful new flooring, paint throughout the house, remodeled dining room/kitchen, repainted/stained deck, lighting, and more!  Carefully designed across 3 levels, this retreat offers 6 spacious bedrooms, 5 bathrooms, and a living room from which you will experience stress-relieving views of Lake Anna.  The main level features large bedroom suite, a sizable wide-open kitchen, which flows seamlessly into the large living area with propane fireplace and mantle; first level also includes eating area, and separate dining room.  Your guests will enjoy four additional bedrooms upstairs, one with a delightful en suite bathroom featuring large soaking tub, oversized tile shower, and double vanity.  The perfect recreation basement offers a movie area, pool table, foosball, laundry room, upgraded water softener system, bathroom, and large two-car garage with storage shelving.   Take-in your stunning lake views from the massive back deck (just repainted!), and enjoy roasting marshmallows at your stone fire pit, set on a fantastic hardscaped patio.  Lifelong memories will take hold at your private boat house down at the water's edge with deep water, boat slip, electric boat lift, storage room for water toys (paddle board and kayak included), super-fun water slide, and expansive water views.  Investors: short term rentals are permitted in Freshwater Estates; Lake Anna is rated the top location in the nation to own and operate a vacation rental.  Exceptional location, close to groceries and restaurants.
#VALA2007402

MINERAL

2769 HENSLEY ROAD

6 Beds

3 Baths

3,840 Sq.Ft.

$1,199,900

MLS#: VALA2007402

First Time Home Buyers and Investors, this is your opportunity!

Welcome to 46712 Fielding Terrace, where you will find an incredibly well maintained home that is both move in ready and also has room for some personailzation.  

Hardwood stairs and hardoowd floors on 2nd level hallway.   Recent Home Improvements include: 
HVAC (2023), Brand new Washer and Dryer (2025), Refrigerator (2017), Dishwasher (2017), Trex Deck, Hot Water Heater (2015)  and Brand New Roof installed March 2025.

Located next to Rolling Ridge Elementary, this neighborhood boasts both a quiet community and incredible access to nearby shopping and amenities.

12 mins to Reston Town Center, 12 mins to Dulles Airport, 14 mins to One Loudoun, 20 mins to Tysons Corner, 20 mins from Downtown Leesburg, and just 20 mins to Chantilly.  This location can't be beat for local commuters!
#VALO2091846

STERLING

46712 FIELDING TERRACE

2 Beds

1 Baths

1,078 Sq.Ft.

$365,000

MLS#: VALO2091846

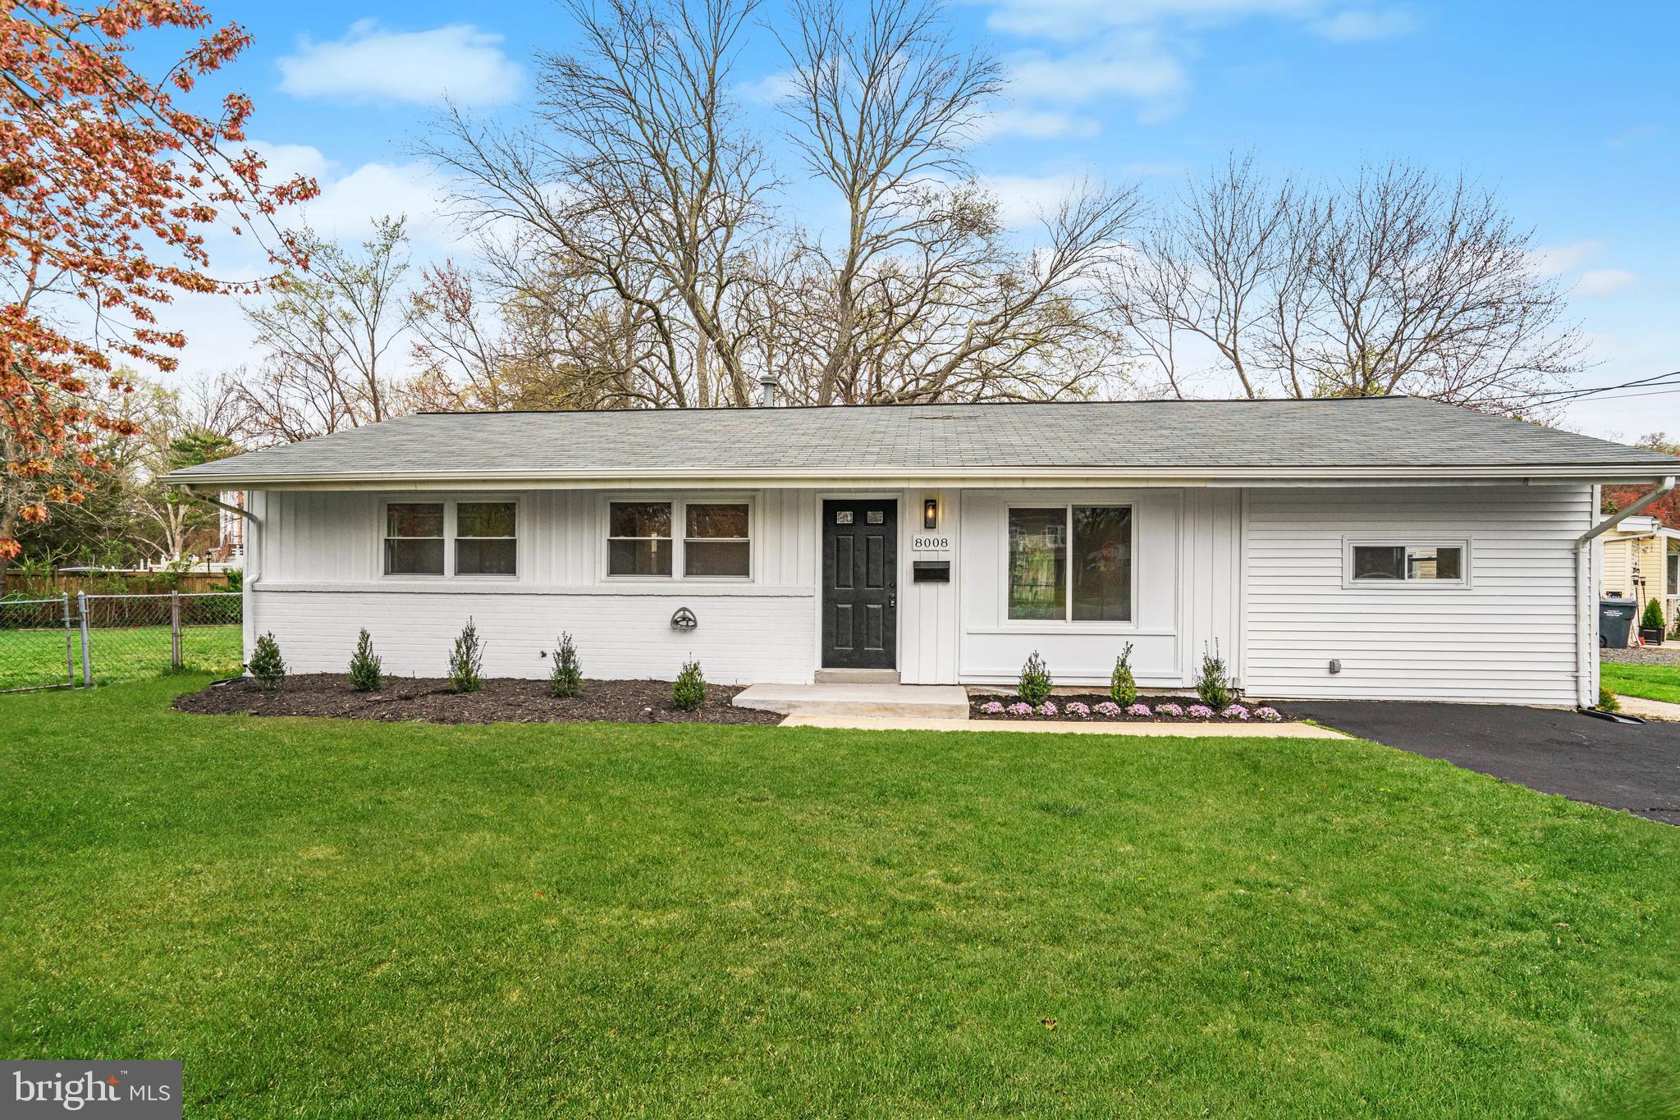
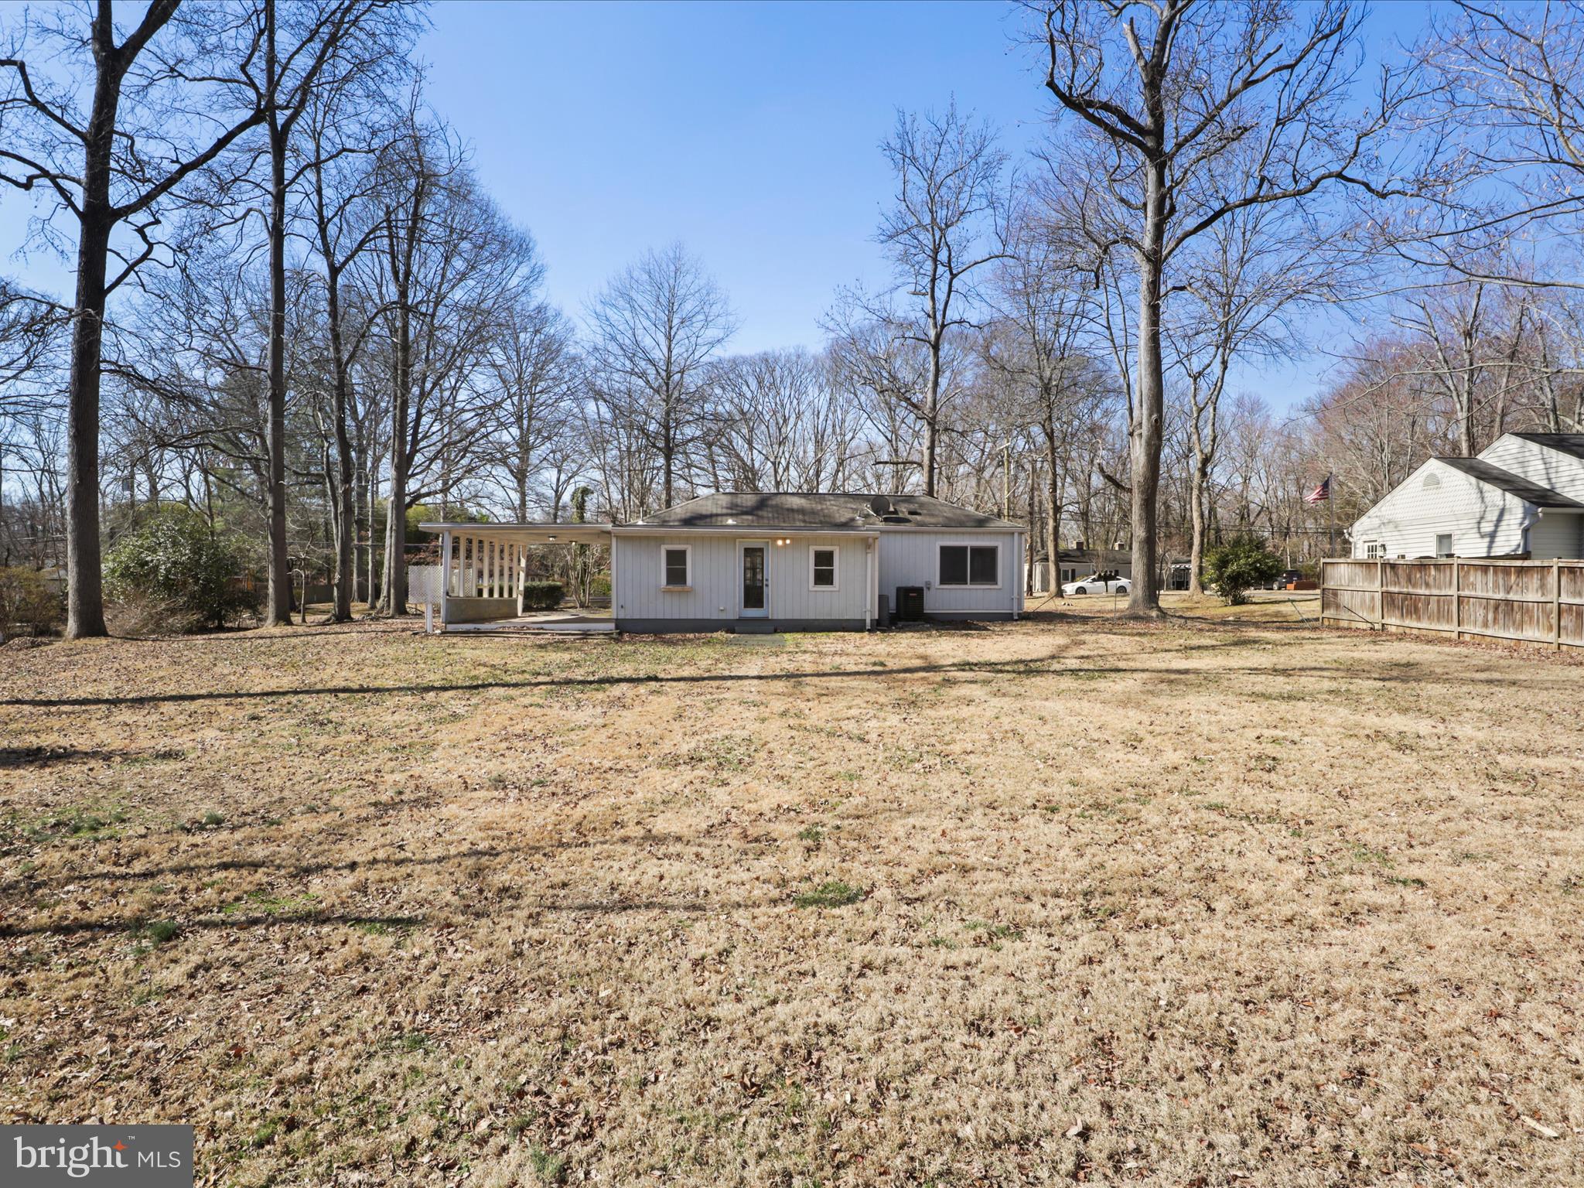
DIAMOND IN THE ROUGH AND PRICED TO SELL! Located in Deerfield subdivision, this 3BR, 2BA one level rambler is located on a  1/3 acre large  level lot and is waiting for your TLC. With over 1430 square feet finished, the home needs some updating but has potential for sweat equity for the right buyer! Easy one level living offers easy access with an exterior ramp and a walk in tub/shower in the primary bathroom* Relax in the living room with a fireplace, primary bedroom with a full bath plus 2 bedrooms and an additional full bath*Enjoy meals in the eat-in kitchen overlooking the rear yard*Detached  16 x 13 workshop/shed with electricity plus a 2nd shed perfect for storage*Carport and paved driveway*Newer roof* NO HOA so bring your cars, boats, and RV's.
#VASP2031414

FREDERICKSBURG

6533 VENISON DRIVE

3 Beds

2 Baths

1,439 Sq.Ft.

$325,000

MLS#: VASP2031414

All offers are due by Monday 4/7/2025 at 5pm. Welcome to 5508 Helmsdale Lane, where your dream home awaits in the highly desirable Hayfield Farm community of Alexandria, VA! This captivating 4-bedroom, 2-bathroom residence has been thoughtfully updated within the past year to perfectly blend modern elegance with cozy charm. Step into a stunningly remodeled kitchen, complete with custom cabinetry, high-end stainless steel appliances, and sophisticated countertops that are sure to inspire your culinary adventures. The redesigned bathrooms add a touch of luxury, while the newly installed hardwood floors and two inviting fireplaces create a warm and welcoming atmosphere throughout.

Imagine entertaining in the expansive recreational room or hosting memorable gatherings on the rear deck, with a fenced yard that offers both privacy and a perfect space for relaxation. This remarkable home provides not just style and comfort, but also the functionality to suit your lifestyle. 5508 Helmsdale Lane is more than just a house—it’s a place to call home. Don't miss the opportunity to make it yours!
#VAFX2226582

ALEXANDRIA

5508 HELMSDALE LANE

4 Beds

2 Baths

2,031 Sq.Ft.

$750,000

MLS#: VAFX2226582

Here’s your chance to own a stunning brick colonial home in the heart of downtown Vienna! Just four blocks from Maple Avenue, this prime location offers effortless access to a variety of restaurants, grocery stores, and shops, including Whole Foods Market, Giant, Caffe Amouri, and the beloved Sandwich Shop. With spring in full bloom and warmer days ahead, imagine leisurely weekend strolls to downtown Vienna, where charming cafés and local boutiques await.

For outdoor enthusiasts, this home is just one block from the W&OD Trail through Delano Drive and surrounded by scenic parks, providing endless opportunities for recreation and relaxation. Commuters will love the convenience of being situated between the Orange and Silver Line Metro stations, with easy access to Tysons Corner, I-66, Route 7, and I-495. Additionally, this home is zoned for the highly sought-after Vienna Elementary, Thoreau Middle, and Madison High School pyramid.

Built in 2012 and meticulously maintained by its original owners, this home still offers endless potential to make it your own. With over 3,200 square feet on the first two levels alone, plus an unfinished walk-up basement with built-in rough-ins, there's ample opportunity to expand and customize your living space.

Step inside to a bright and welcoming foyer filled with natural light streaming through large windows. The main level features a formal living room, a dedicated dining room, and a breathtaking sunroom with high vaulted ceilings, creating an airy and inviting atmosphere. The kitchen is well-equipped with granite countertops, stainless steel appliances, an eat-in area, and an open flow into the cozy family room, where a gas fireplace adds warmth and charm. Just off the kitchen, step out onto the expansive Trex deck overlooking the fully fenced, beautifully flat backyard—an ideal space for entertaining, gardening, or simply unwinding in a private outdoor retreat. The main level also includes a combination laundry room and mudroom with direct access to the garage for added convenience.

Upstairs, you'll find four spacious bedrooms, including two primary suites and two additional bedrooms. The primary suite on the right side of the home features vaulted ceilings, a walk-in closet, a double vanity, a standing shower, and a soaking tub. The second primary suite offers two walk-in closets and an upgraded quartz countertop vanity. The hallway bathroom, serving the secondary bedrooms, has also been beautifully updated with a quartz countertop, tile flooring, and a sleek shower door.

With its unbeatable location, spacious layout, and incredible outdoor space, this home is a rare find in one of Vienna’s most desirable neighborhoods. Don’t miss your chance—schedule your showing today! ***OFFERS (IF ANY) ARE DUE BY 7PM ON SUNDAY, APRIL 6th***
#VAFX2230182

VIENNA

504 ORRIN STREET SE

4 Beds

3 Baths

3,237 Sq.Ft.

$1,495,000

MLS#: VAFX2230182

Once you arrive at 4527 Highpoint Lane, you will immediately experience a unique sense of serenity and tranquility. This remarkable property, nestled amidst trees and framed by stunning mountain views, offers the privacy you've been seeking. At the very end of Highpoint Road, you're welcomed by hand-stacked stone columns and custom automatic gates. Simply enter the code on the freestanding touchpad, and drive into your own private retreat!

As you make your way up the scenic driveway, landscape lighting guides you up  to a paved parking area that accommodates six vehicles. The main house exudes warmth, featuring a charming front porch with expansive mountain vistas. Venture to the back, ascend the elegant stone steps, and indulge in a sprawling stone patio equipped with a stone fireplace and outdoor kitchen—perfect for entertaining or relaxing.

After a long day, unwind in the outdoor shower adorned with mosaic tile flooring and hot and cold water! Upon entering the home, you are greeted by gorgeous hardwood floors that flow seamlessly throughout the main level. The gourmet kitchen is a chef’s dream, offering ample counter space for family gatherings and a spacious dining  area next to a bay window that invites natural light while showcasing the breathtaking outdoors.

The  Master Bedroom boasts a fireplace, an ensuite bath w/ jetted tub and separate shower, and a generous walk-in closet. Two additional bedrooms down the hall share another full bath. The lower level is a true gem, featuring all wood floors that create a delightful guest or in-law suite, complete with a full kitchen and bathroom. This level has its own private entrance and provides direct access to a fenced side yard—ideal for your indoor/outdoor pets. 

For the aspiring homesteader, a newly built Carolina Coop-style chicken coop/run, a duck coop, and a quail coop offer a farm-to-table experience right at home! The separate garage also includes a finished studio on the upper level, providing an additional 400 sq ft of living space complete with luxury vinyl plank flooring, professional insulation, drywall, and a heating and cooling system.

This exceptional property is perfectly positioned for easy commuting and convenient shopping in Northern Virginia, with plenty of fine dining options available in and around The Plains. Moreover, it borders land owned by the Virginia Outdoors Foundation, fostering a cooperative relationship that safeguards your privacy and the natural integrity of the area, along with its native Virginia agricultural interests. And let's not forget, it's just minutes from I-66 and within the Kettle Run High School District.

Don’t miss out on this truly special estate—the perfect place to call home!
#VAFQ2015908

THE PLAINS

4527 HIGHPOINT LANE

4 Beds

3 Baths

3,600 Sq.Ft.

$1,050,000

MLS#: VAFQ2015908

Welcome to the charming Dominion Forest Community, where this stunning and inviting townhouse offers everything you need to make it the ideal home! With perfectly designed spaces, every square foot is used efficiently, and the gorgeous luxury vinyl plank flooring on the main level adds both elegance and durability. The open-concept layout creates a seamless flow between the kitchen, eat-in area, and bar, making it ideal for entertaining friends and family. The bright and cozy living area provides the perfect space to unwind, and the updated half bath is conveniently located nearby. The main level also boasts a unique bump-out that serves as a versatile creative space, lounge, or home office. The kitchen is equipped with sleek, newer stainless-steel appliances, and the laundry area with a brand-new washer and dryer is easily accessible just off the kitchen. Step outside onto the spacious new deck and enjoy a peaceful evening in your private backyard, which also includes additional storage space with a handy shed, and private fully fenced in yard! Upstairs, you'll find well-sized bedrooms with pristine, nearly new carpets and large walk-in closets. Two parking spots come with the property, plus plenty of visitor parking is available. The Lee’s Hill community offers a wealth of amenities, including a golf course, tennis courts, community centers, tot lots, a pool, and more! Located just minutes from I-95 and close to historic downtown Fredericksburg, VRE, and Route 1, this home is in the perfect spot. This gem won’t last long—don’t miss out on this incredible opportunity!
#VASP2031758

FREDERICKSBURG

9911 DOMINION FOREST CIRCLE

2 Beds

2 Baths

1,400 Sq.Ft.

$314,999

MLS#: VASP2031758

Spacious 3-Level Townhouse with Modern Upgrades & Prime Location! Welcome home to this beautifully maintained 4-bedroom, 3.5-bath townhouse, offering a perfect blend of space, style, and convenience! Built in 2006, this move-in-ready home boasts a new roof (2020), new furnace and AC (2021), new microwave (2022), and a new refrigerator (2023)—providing peace of mind and modern comfort for years to come. Step inside to discover a bright, open-concept kitchen complete with cherry cabinets, granite countertops, and stainless steel appliances. The dual-sided gas fireplace creates a warm and inviting atmosphere, seamlessly connecting the living and dining areas—ideal for entertaining or relaxing. The spacious primary suite features a walk-in closet and an en-suite bath, while three additional bedrooms offer flexibility for family, guests, or a home office. Enjoy the ease of a two-car garage and immediate access to Huntington Metro Station (Yellow & Blue lines), making commuting a breeze. With shops, restaurants, and Mt. Eagle Park—featuring a playground, picnic shelter, and scenic walking trails—right next door, you'll have everything you need just steps away. You're just minutes from Old Town Alexandria, the Potomac River waterfront, and major commuter routes.
Don't miss this incredible opportunity—schedule your showing today!
#VAFX2223306

ALEXANDRIA

5990 GRAND PAVILION WAY

4 Beds

3 Baths

1,578 Sq.Ft.

$750,000

MLS#: VAFX2223306

1 ... 448 449 450 451 452 ... 666
* Listings identified with the FMLS IDX logo come from FMLS and are held by brokerage firms other than the owner of this website. The listing brokerage is identified in any listing details. Information is deemed reliable but is not guaranteed. If you believe any FMLS listing contains material that infringes your copyrighted work please click here to review our DMCA policy and learn how to submit a takedown request. © 2024. First Multiple Listing Service, Inc.
 - property

Send a message

Message successfully sent.

Your message

What is 3 + 4 ?

Reason for contacting?

I agree to receive email communication and understand I can unsubscribe at any time.

I agree to be contacted by Charis Realty Group via call, email, and text for real estate services. To opt out, you can reply 'stop' at any time or reply 'help' for assistance. You can also click the unsubscribe link in the emails. Message and data rates may apply. Message frequency may vary. Privacy Policy

Sign Out

Virtual Assistant

Would you like to take the next step with this property? We can help you schedule a showing or virtual tour, or send you more details.

Yes, I would like more information.

Thank You for Your Reply, One of Our Agents will contact you as soon as possible

No, maybe later.

Thank you, you can always contact me via email, phone number or through the contact form.

Realhub AI

Lucy - Your AI-Powered Realtor

Update Your Temporary Password

Personalize your search

Enter your email and we'll notify you immediately when new listings match what you're looking for.

or enter email address

Already have an account ? Login here

Continue your home search

I agree to receive communications and understand I can unsubscribe at any time.

I agree to be contacted by Charis Realty Group via call, email, and text for real estate services. To opt out, you can reply 'stop' at any time or reply 'help' for assistance. You can also click the unsubscribe link in the emails. Message and data rates may apply. Message frequency may vary. Privacy Policy

Already have an account ? Login here

We use cookies

We use cookies primarily for analytics to enhance your experience. By accepting, you agree to our use of these cookies. You can manage your preferences or learn more about our cookies policy.