
Cottage
460 S MAPLE AVENUE
PURCELLVILLE, VA 20132
MLS#: VALO2092524
$649,900
Property
Beds
3
Full Baths
2
1/2 Baths
None
Year Built
1935
Sq.Footage
1,798
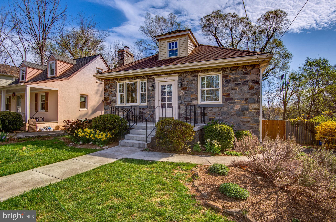
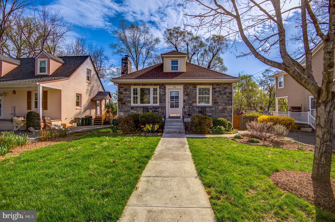
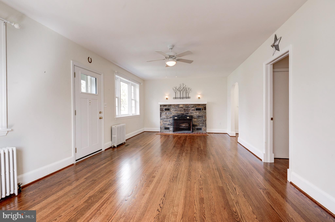
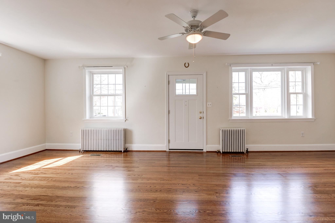
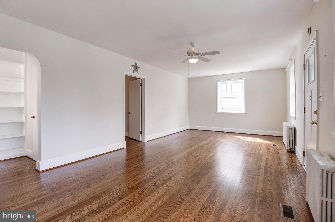
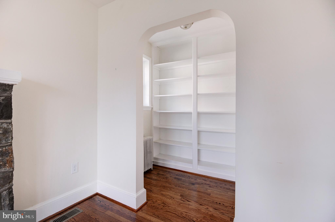
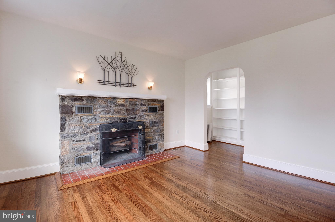
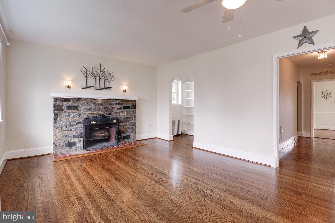
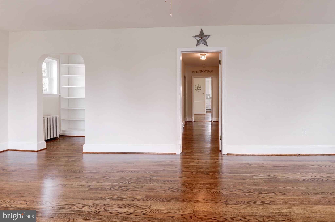
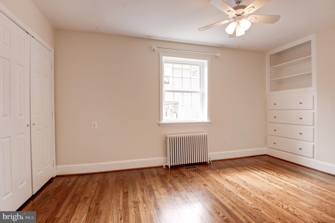
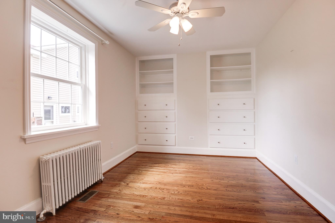
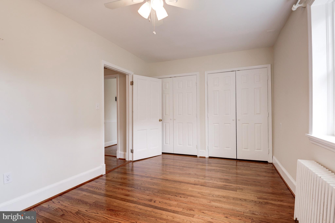
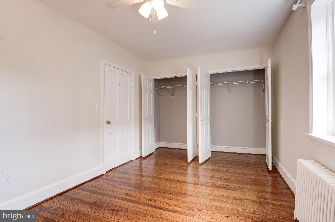
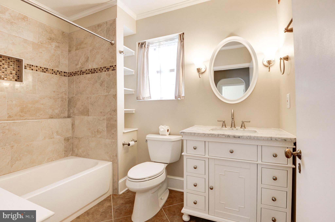
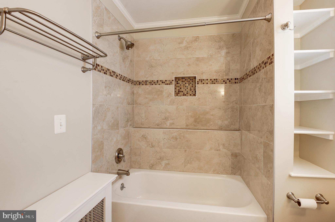
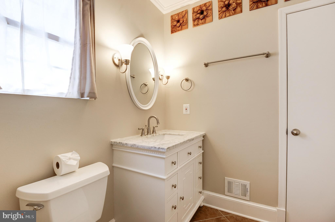
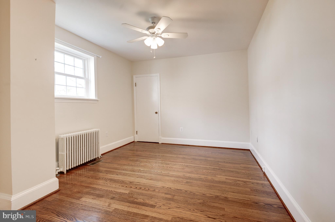
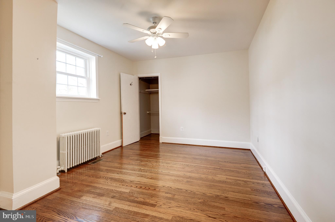
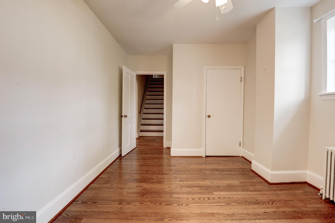
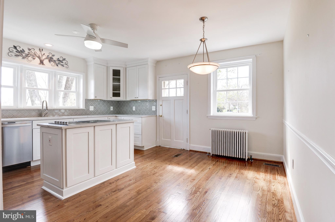
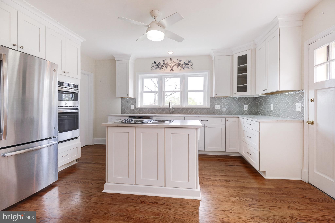
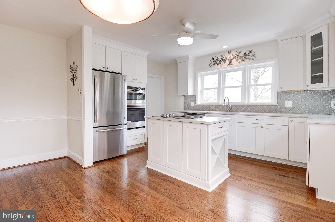
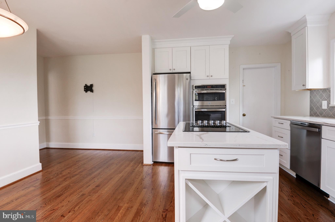
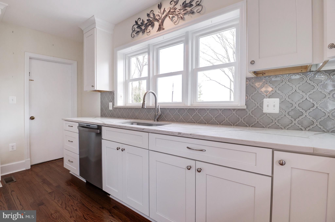
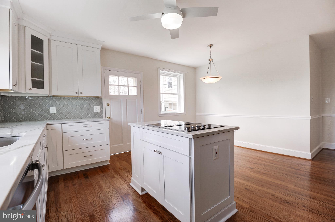
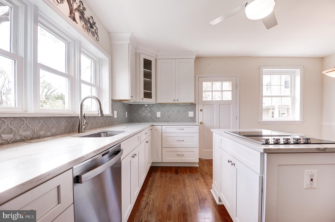
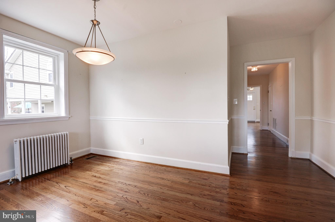
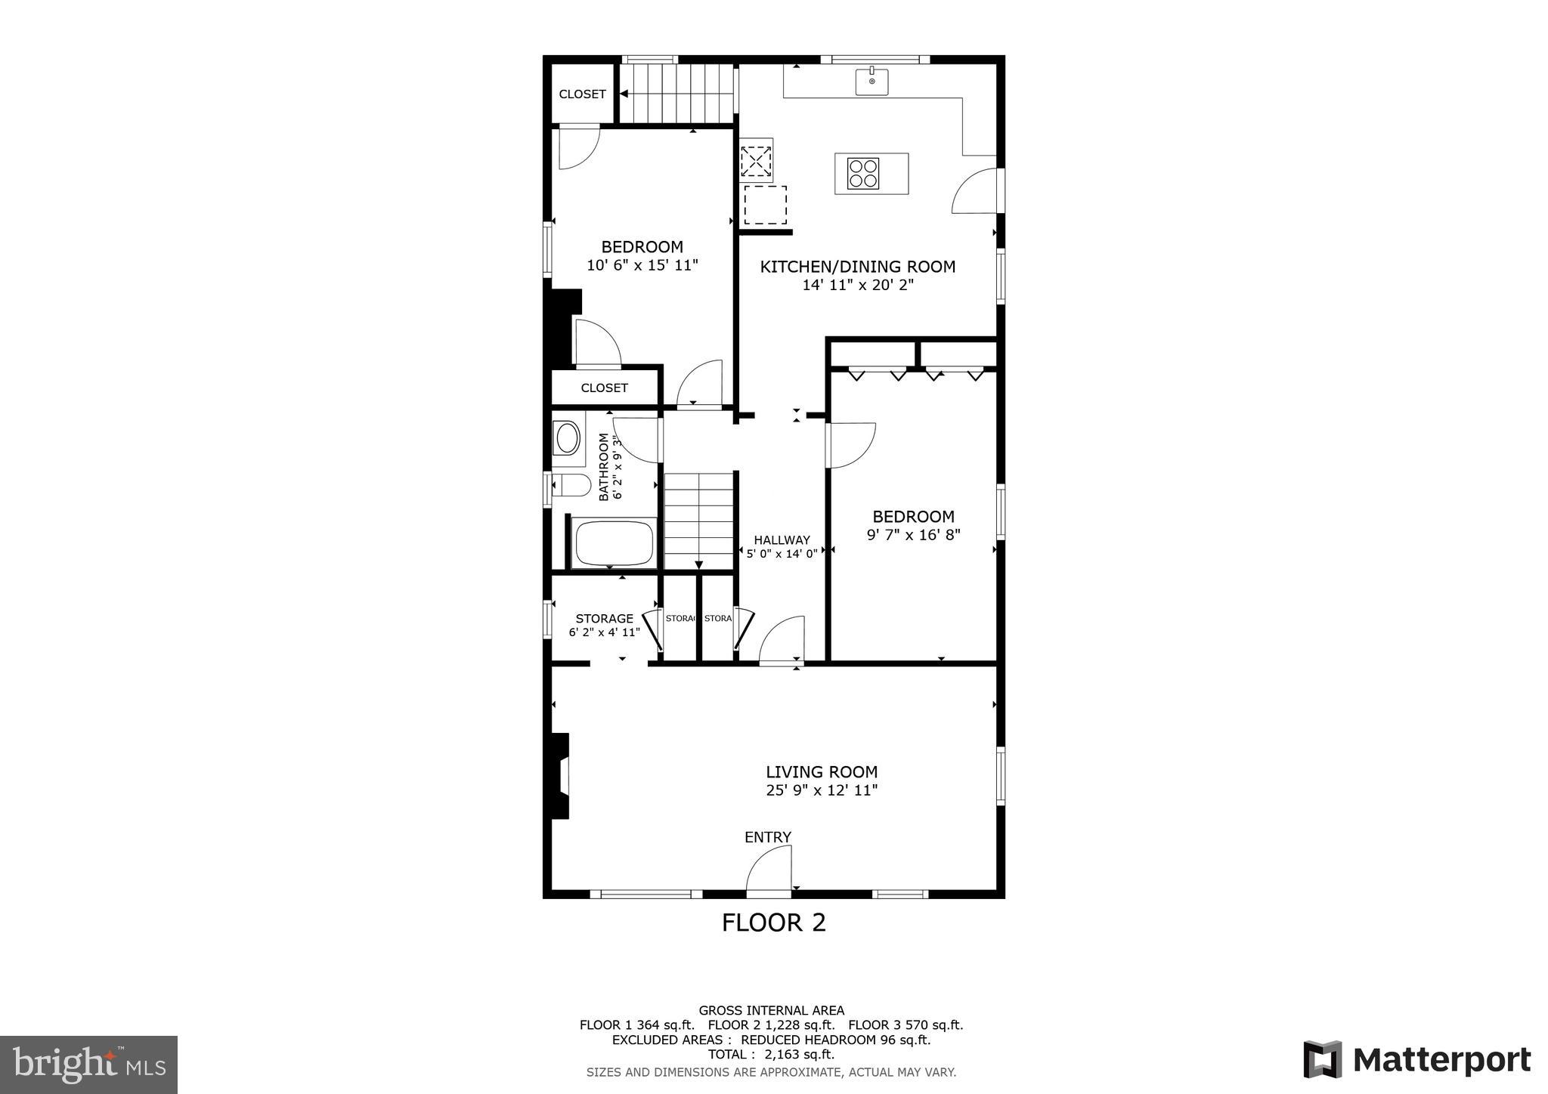
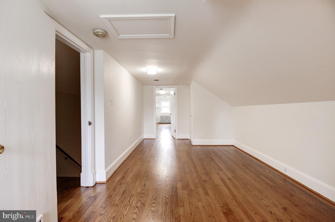
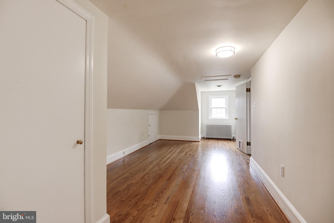
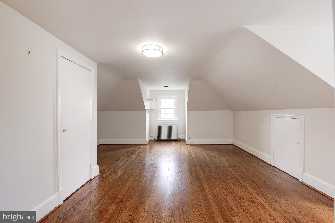
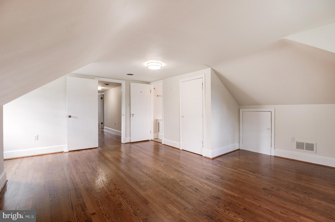
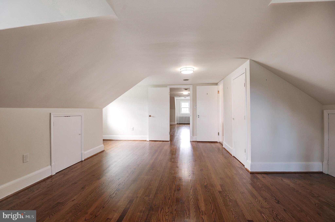
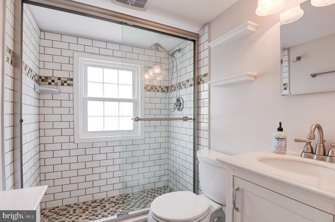
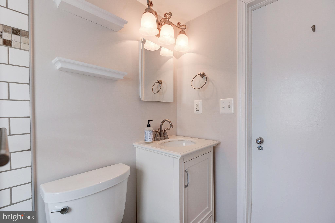
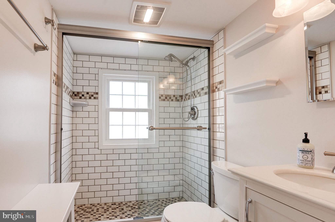
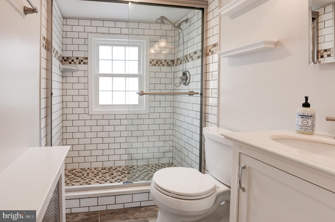
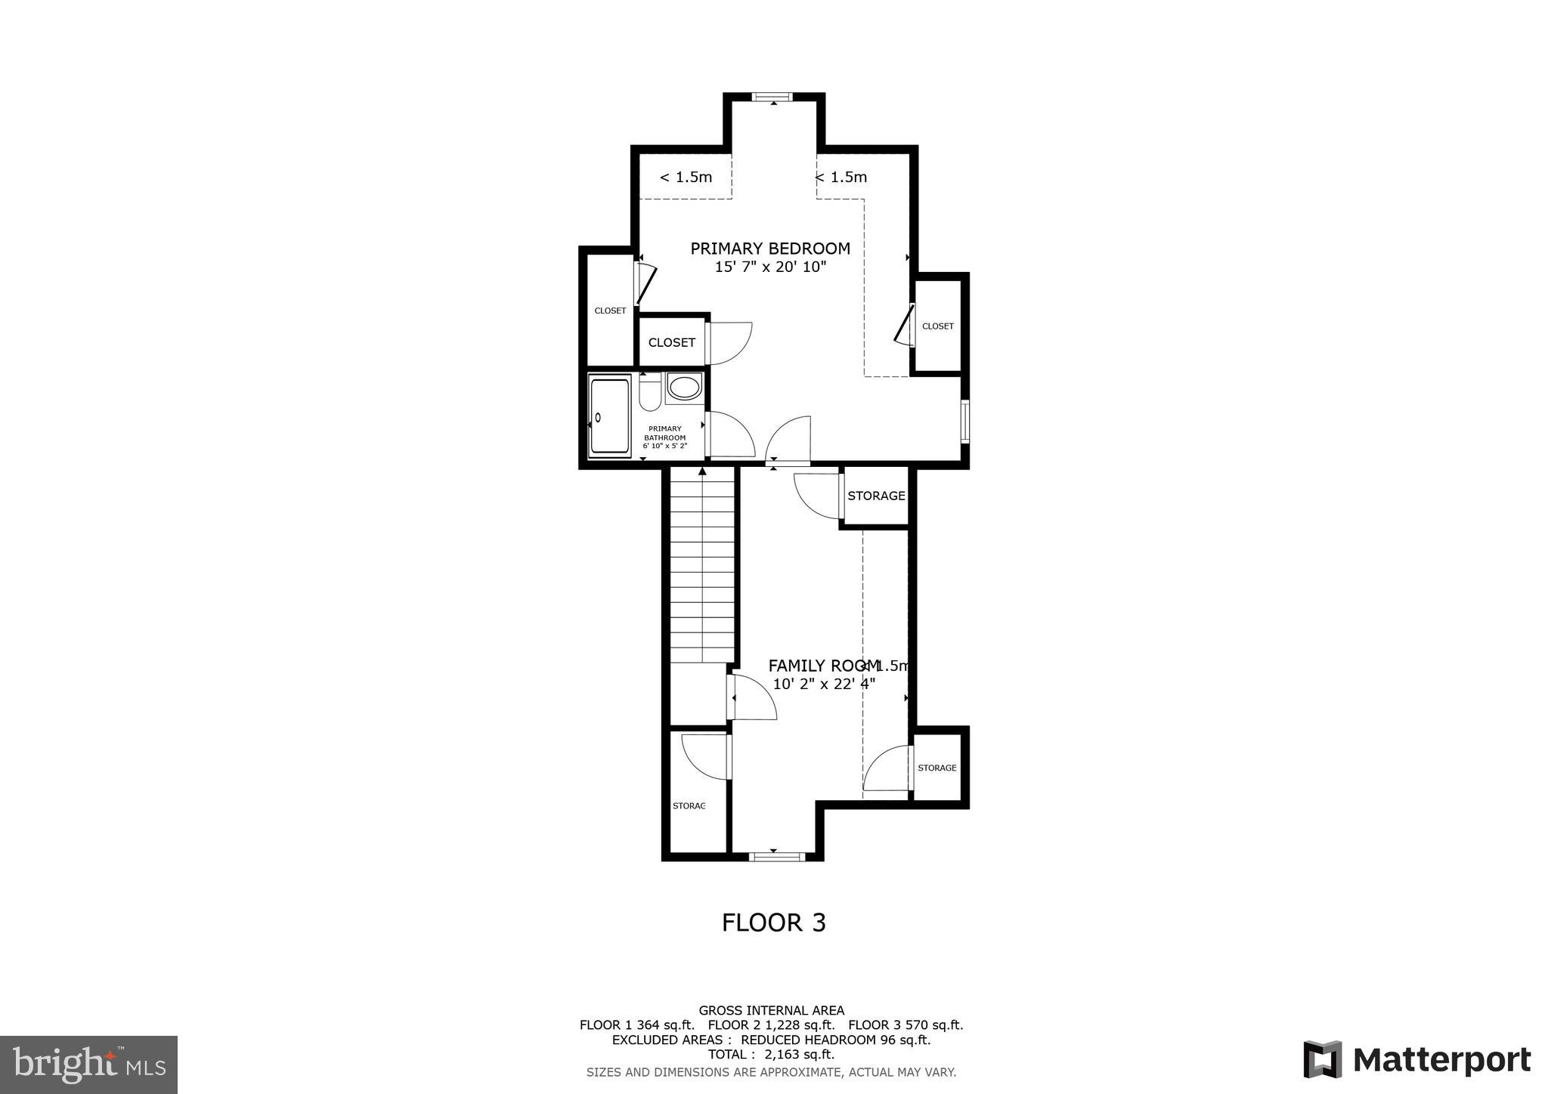
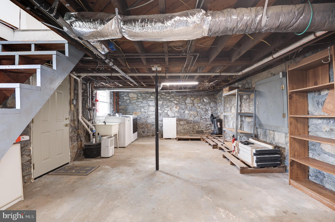
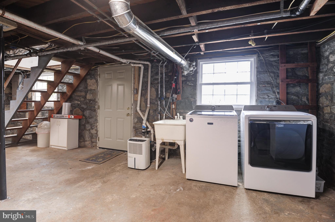
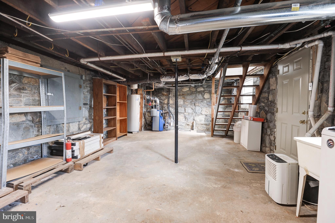
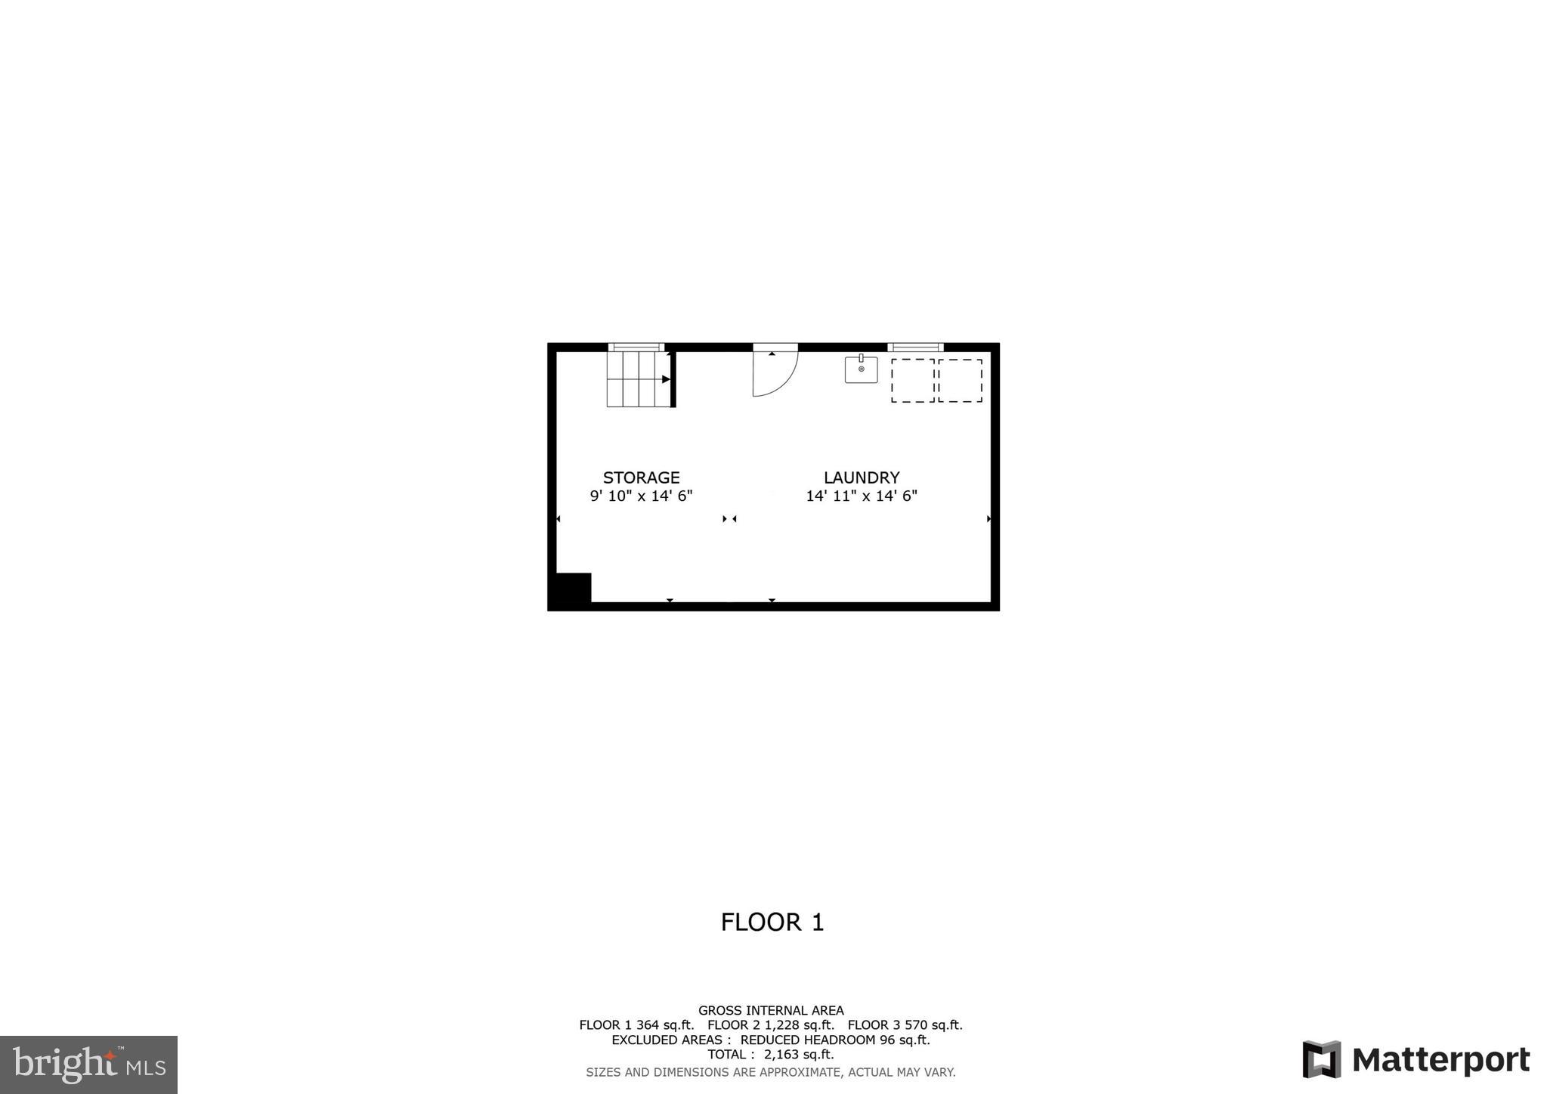
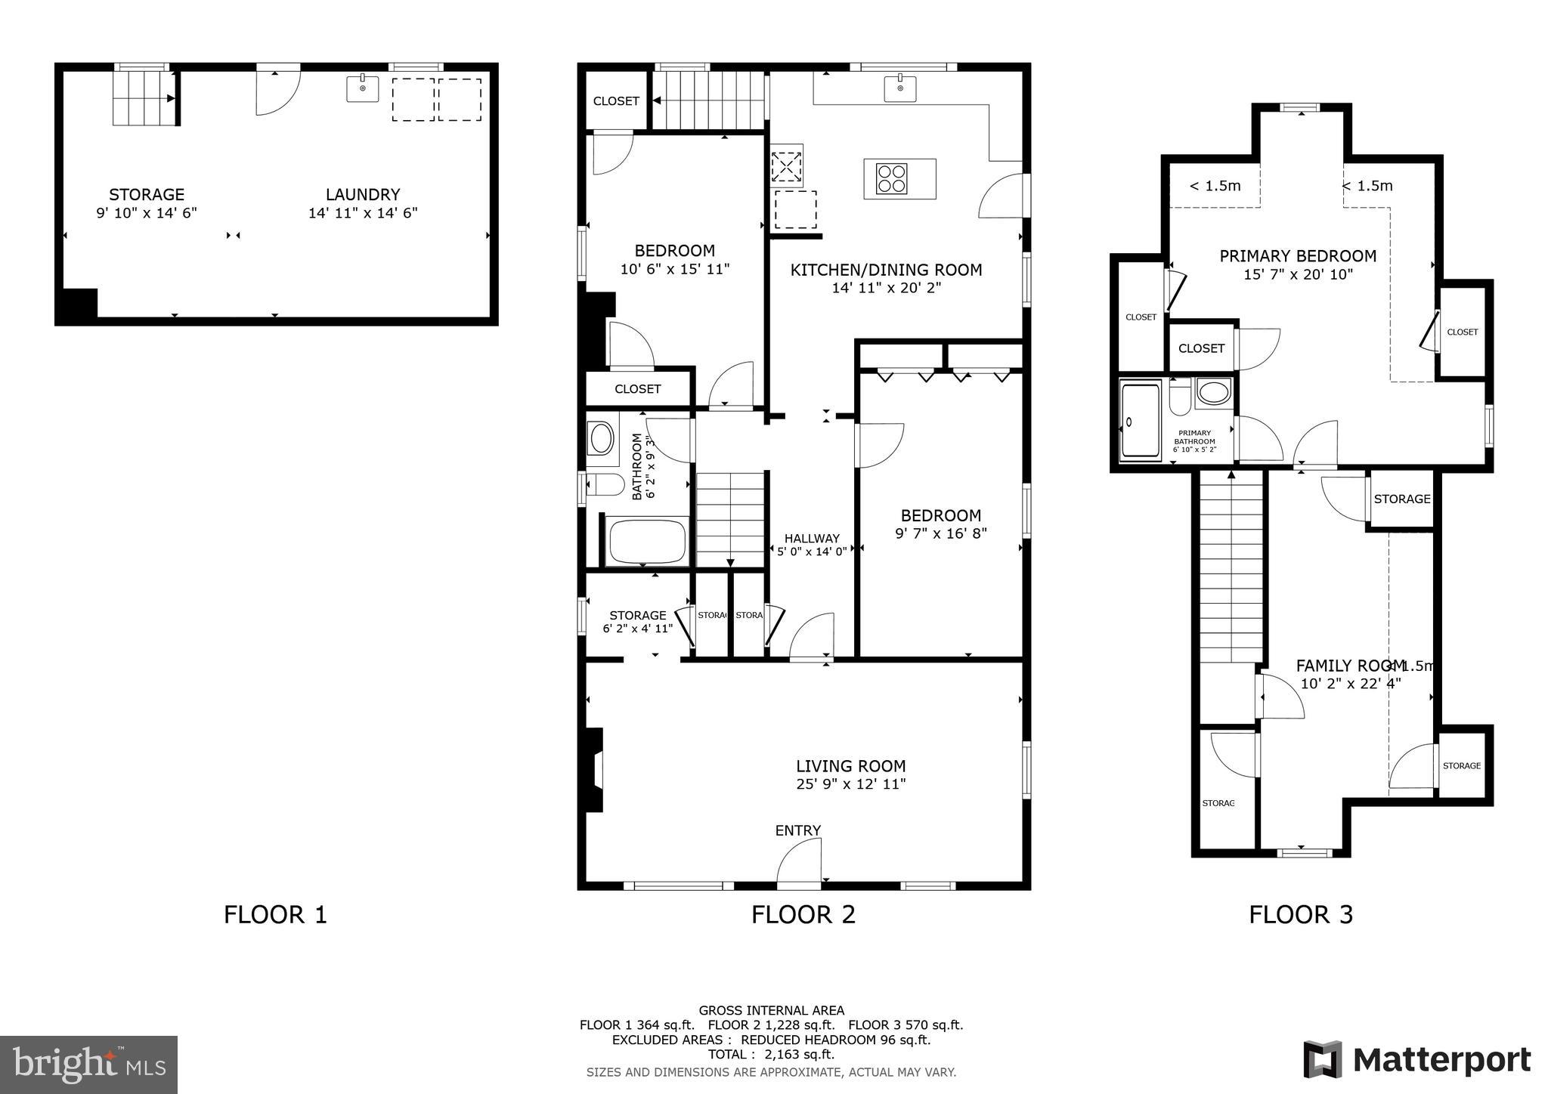
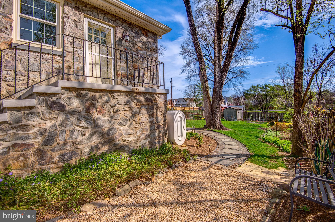
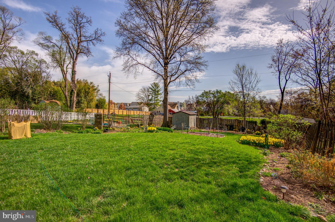
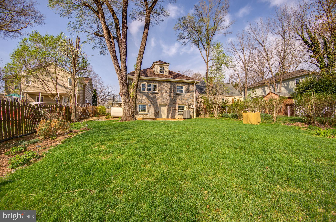
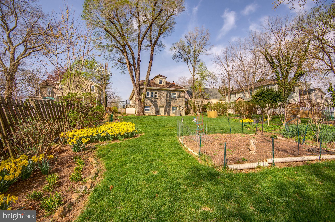
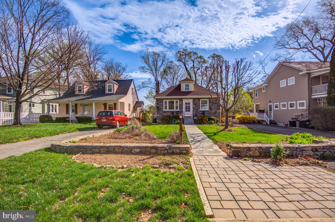
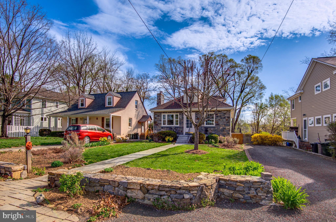
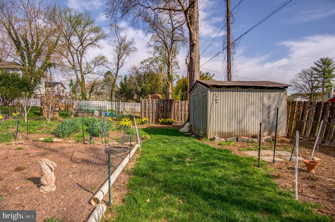
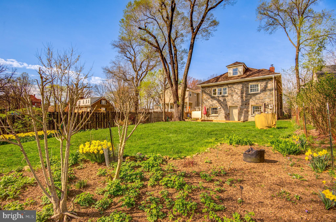
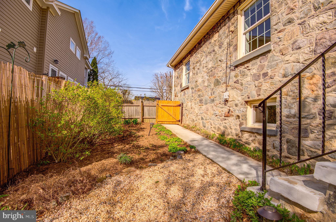
Please see virtual tour/Matterport Open House 4/5 12-2 pm Welcome home to this beautifully renovated 1935 stone cottage just a short stroll from downtown Purcellville. Located on coveted Maple Avenue, the home is nestled on a lush, landscaped 1/4-acre lot—ideal for gardening, play, or simply enjoying the outdoors with your furry friends. This rare gem offers the perfect blend of historic charm and modern amenities, mere moments the farmers market, restaurants, coffee shops, Fireman’s Field, the Washington & Old Dominion Trail and so much more! Stepping inside, you’ll be enchanted by the sun-drenched spaces and timeless details. All-new windows showcase the gorgeous wood floors on both the main and upper levels. Period charm abounds, from elegant archways to built-in bookcases and cozy nooks, lending the home a storybook feel. The main level offers the ease of one-level living with two lovely bedrooms, a beautifully renovated full bathroom, and a gracious living room centered around a cozy wood-burning fireplace. The eat-in kitchen has been thoughtfully redesigned with new cabinets and quartz countertops, blending function and beauty seamlessly. Upstairs, the primary suite is a true retreat, featuring gleaming hardwood floors, raised ceiling heights, and a newly renovated en-suite bathroom. For those who adore outdoor living, this home is a dream come true. A new rear patio overlooks the lawn and gardens, providing the perfect space for morning coffee or evening gatherings. A front landing patio is located at the driveway and charming side pea gravel patio and walkway that leads to the back yard via the kitchen door. The property is a gardener’s paradise, featuring English-style gardens in both the front and rear yards, bursting with perennial and herb beds. Fig trees and raspberry bushes offer delightful harvests, while a well-sized shed provides ample storage for gardening tools and more. The cellar features excellent storage and walks out level to the rear yard. This home has been meticulously maintained and thoughtfully updated. Recent exterior improvements include a new roof, gutters, and fascia boards (installed in 2023), roof has a transferable warranty. In 2023, a new air handler and compressor were added for the AC system. Over the past six years, additional major upgrades include all painted surfaces repainted inside and out including radiators, new oil furnace and new oil tank, new windows, new bathrooms, and a fully renovated kitchen. Additional upgrades include new front and back doors, exhaust fans added to bathrooms, new outside faucets to the front and side of house, an exterior outlet was added to the exterior as well- to make modern day living in this period gem easy. With undeniable curb appeal, incredible charm, and modern updates throughout, this enchanting stone cottage is truly one you will never want to leave. Experience the best of small-town living while enjoying the convenience of being just minutes from everything Purcellville has to offer. Don’t miss the opportunity to make this rare and charming home your own!
Features & Amenities
Interior
-
Total Bedrooms
3
-
Bathrooms
2
-
Above Grade Finished Area
1798.0
-
Basement YN
YES
-
Cooling YN
YES
-
Cooling
Central Air, Electric
-
Fireplace YN
YES
-
Heating YN
YES
-
Heating
Exhaust Fan, Oil, Radiant
-
Main Level Bedrooms
2
-
Pet friendly
N/A
Exterior
-
Garage
No
-
Construction Materials
Stone, Masonite, Vinyl Siding
-
Parking
Off Street, Private
-
Patio and Porch Features
Porch, Patio
-
Pool
No
-
Waterfront YN
NO
-
View
Garden
Area & Lot
-
Lot Features
Front Yard, Back Yard
-
Lot Size(acres)
0.12
-
Lot Size(square feet)
5,227
-
Property Type
Residential
-
Property Sub Type
Single Family Residence
-
Architectural Style
Cottage
Price
-
Sales Price
$649,900
-
Tax Amount
$5,876
-
Financing Options
FHA
-
Sq. Footage
1,798
-
Price/SqFt
$361
HOA
-
Association
No
Property Resources
-
Horse Property
NO
School District
-
Elementary School
EMERICK
-
Middle School
BLUE RIDGE
-
High School
LOUDOUN VALLEY
Property Features
-
New Construction
NO
-
Foundation Details
Permanent
-
Senior Community YN
NO
-
Sewer
Public Sewer
-
Tax Lot
8
-
Water Source
Public
Schedule a Showing
Showing scheduled successfully.
Mortgage calculator
Estimate your monthly mortgage payment, including the principal and interest, property taxes, and HOA. Adjust the values to generate a more accurate rate.
Your payment
Principal and Interest:
$
Property taxes:
$
HOA fees:
$
Total loan payment:
$
Total interest amount:
$
Location
County
LOUDOUN
Elementary School
EMERICK
Middle School
BLUE RIDGE
High School
LOUDOUN VALLEY
Listing Courtesy of Samantha V. Fisher, On The Market Properties
RealHub Information is provided exclusively for consumers' personal, non-commercial use, and it may not be used for any purpose other than to identify prospective properties consumers may be interested in purchasing. All information deemed reliable but not guaranteed and should be independently verified. All properties are subject to prior sale, change or withdrawal. RealHub website owner shall not be responsible for any typographical errors, misinformation, misprints and shall be held totally harmless.

Salesperson, Realtor
Laurie Hailey
Call Laurie today to schedule a private showing.

* Listings on this website come from the FMLS IDX Compilation and may be held by brokerage firms other than the owner of this website. The listing brokerage is identified in any listing details. Information is deemed reliable but is not guaranteed. If you believe any FMLS listing contains material that infringes your copyrighted work please click here to review our DMCA policy and learn how to submit a takedown request.© 2024 FMLS.
Related Properties

PURCELLVILLE
209 MILES HAWK TERRACE
2 Beds
2 Baths
1,821 Sq.Ft.
$569,900
MLS#: VALO2132636

PURCELLVILLE
220 W O STREET
5 Beds
3 Baths
2,052 Sq.Ft.
$774,900
MLS#: VALO2134820

PURCELLVILLE
15696 EDGEGROVE ROAD
3 Beds
2 Baths
1,893 Sq.Ft.
$674,000
MLS#: VALO2134346

PURCELLVILLE
100 IVY HILLS TERRACE
4 Beds
3 Baths
2,732 Sq.Ft.
$644,900
MLS#: VALO2136890

PURCELLVILLE
222 UPPER BROOK TERRACE
3 Beds
3 Baths
2,664 Sq.Ft.
$649,990
MLS#: VALO2135886

PURCELLVILLE
814 MAPLE FLATS TERRACE
4 Beds
3 Baths
3,134 Sq.Ft.
$669,000
MLS#: VALO2126430

PURCELLVILLE
804 MAPLE FLATS TERRACE
3 Beds
2 Baths
3,048 Sq.Ft.
$624,900
MLS#: VALO2133292

PURCELLVILLE
36541 ALLDER SCHOOL ROAD
3 Beds
2 Baths
1,544 Sq.Ft.
$770,000
MLS#: VALO2134366

PURCELLVILLE
238 UPPER BROOK TERRACE
4 Beds
2 Baths
2,118 Sq.Ft.
$639,000
MLS#: VALO2134166
.png)