Properties

Browse or get in touch to schedule a walkthrough.

  • Nearby me
Price range

Popular Features

Community Features

Association

Property Features

Waterfront

View

Exterior Features

Interior Features

Style

10000 properties match your criteria

Updated 1 minute ago

E-Alert name
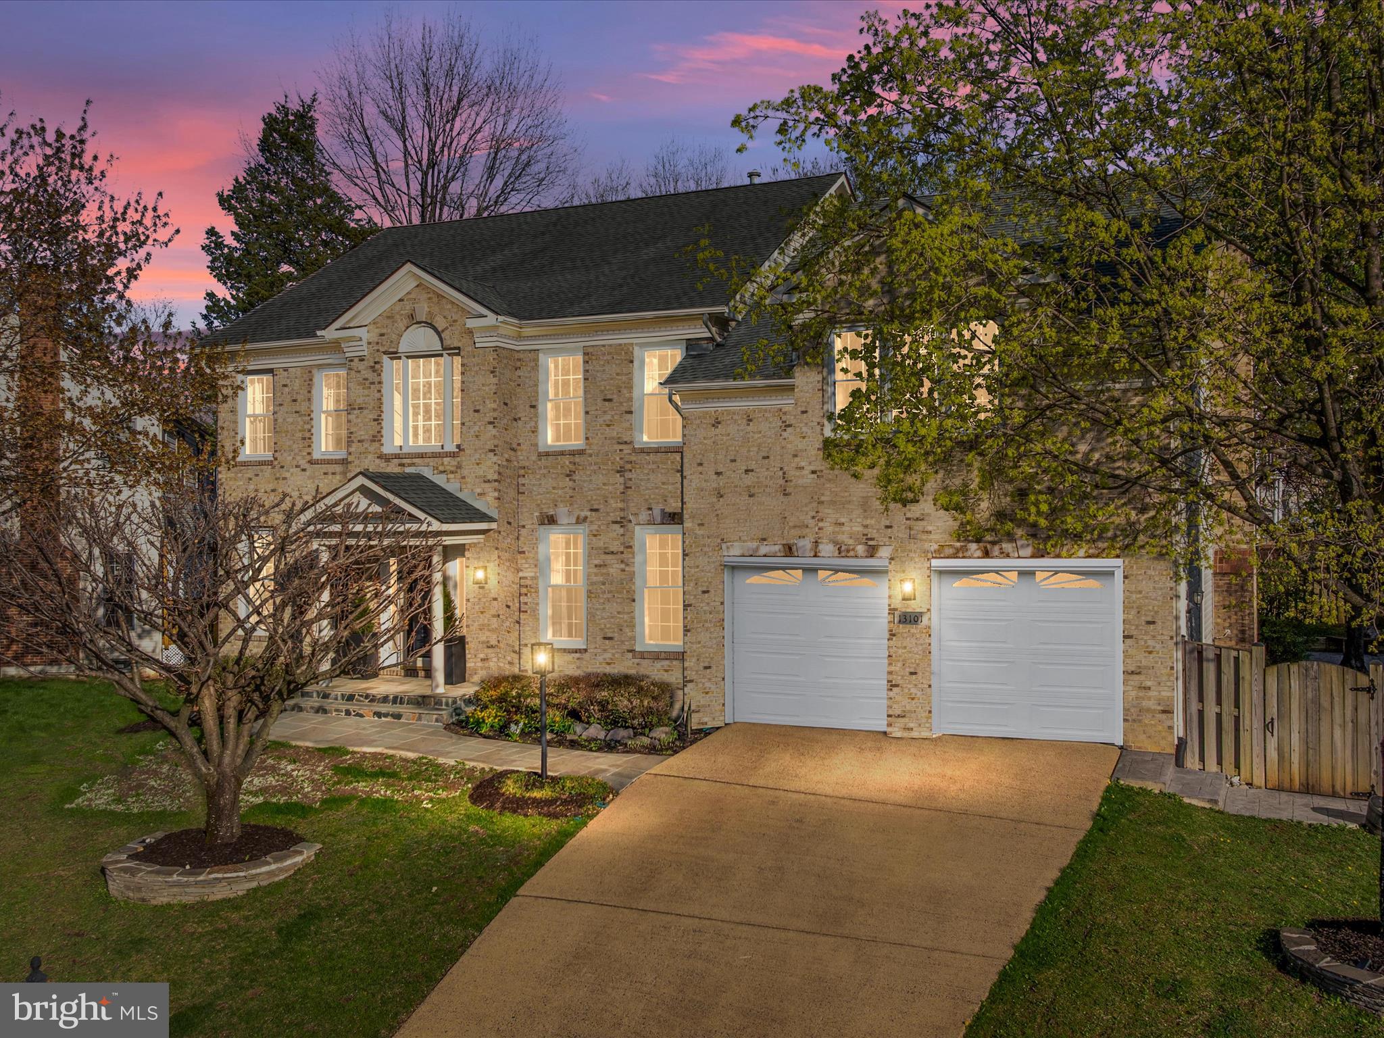
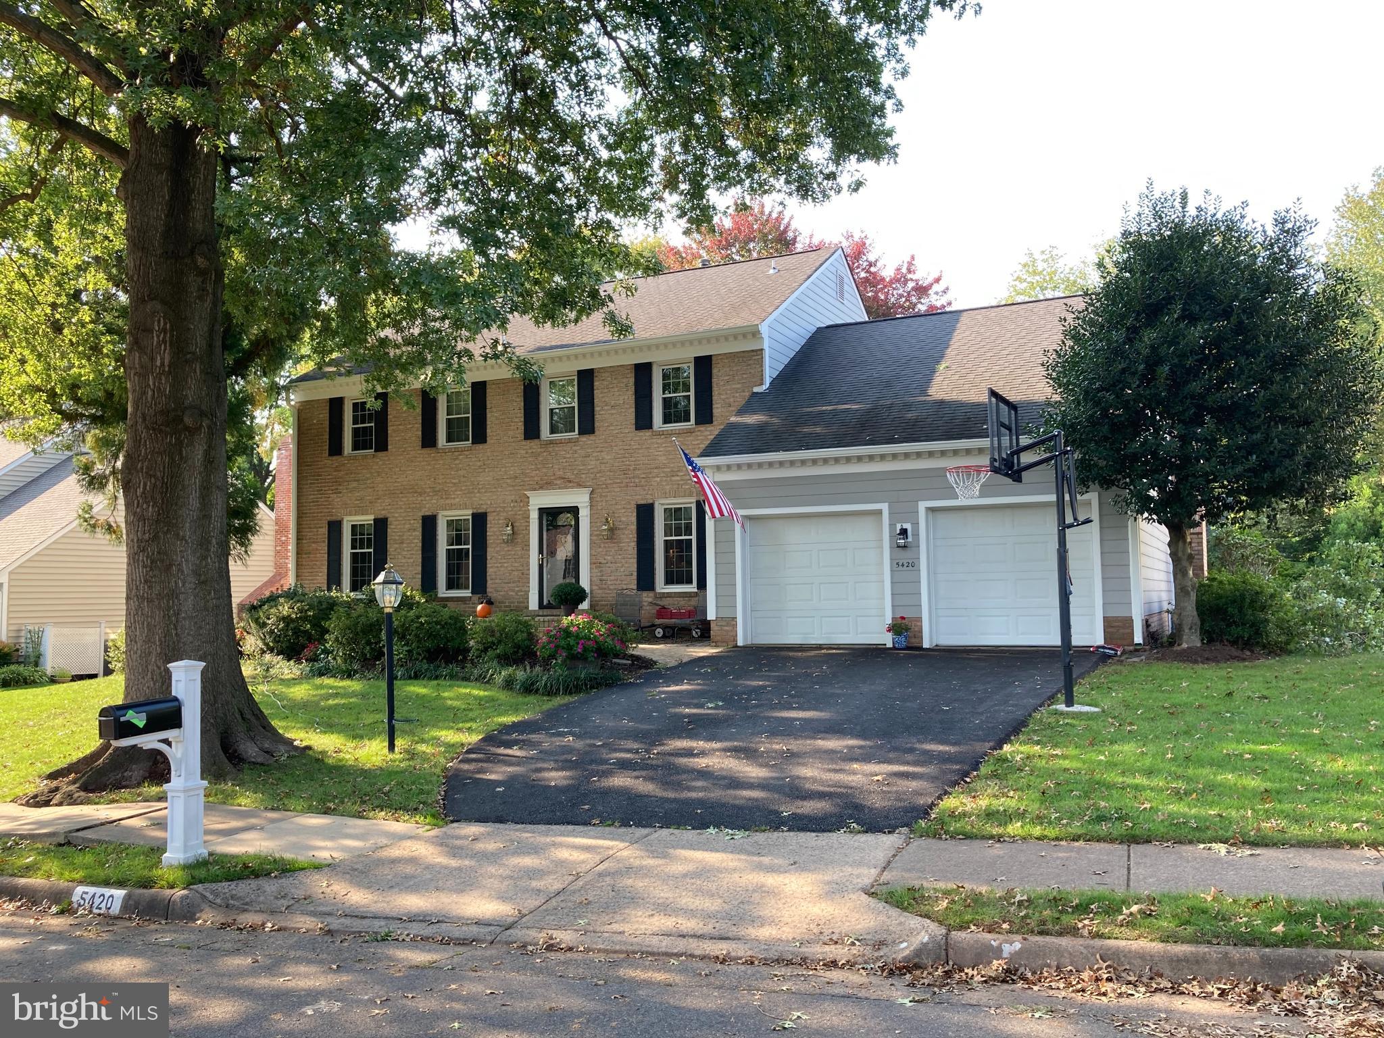
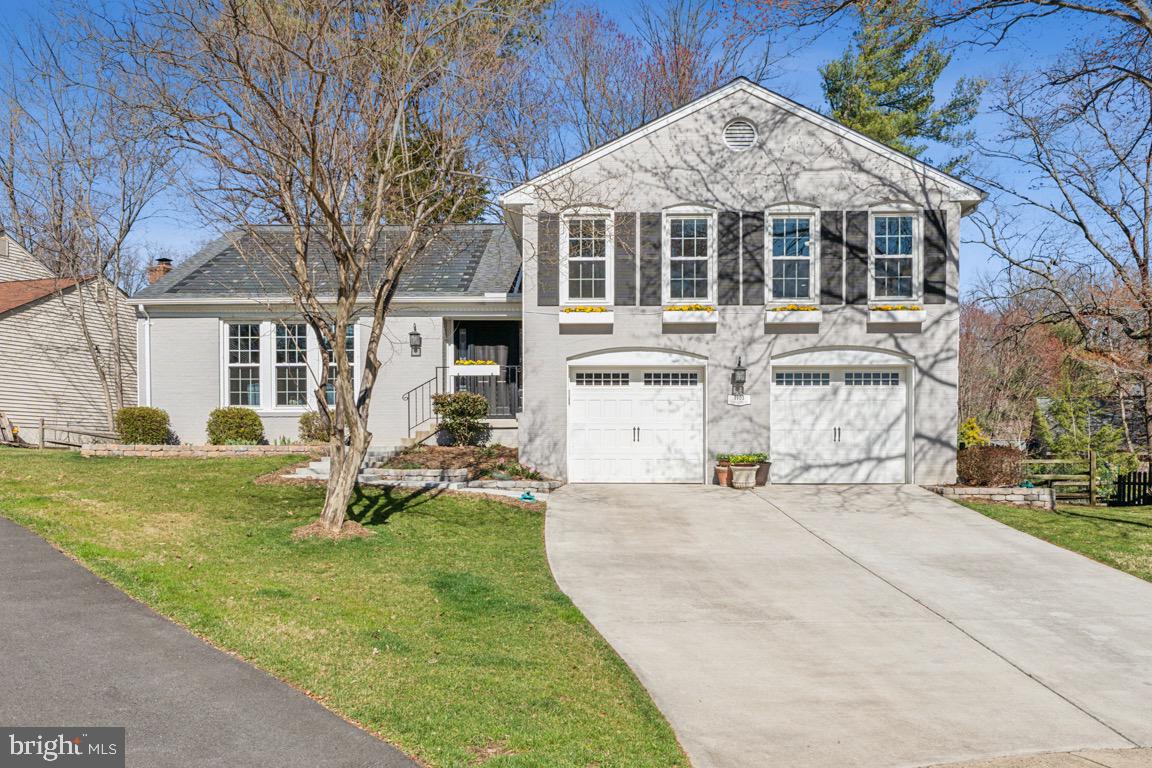
A McLean Gem!  Nestled on a quiet dead-end street in the coveted McLean Knolls neighborhood, this exquisite property is part of the sought-after Langley High School pyramid. Just minutes away from both McLean and Tysons, this home offers the perfect blend of serenity and convenience, with easy access to all the amenities these vibrant areas have to offer.
As you enter the home, you are greeted by a gracious foyer that sets the tone for the modern elegance within. Flanked by a formal living room and a dining room, the entry space exudes a sense of warmth and hospitality. Beyond these more formal areas, an open concept design unfolds, featuring a spacious family room, a breakfast room, the kitchen and a “butler’s pantry.” This layout is ideal for today’s living, encouraging seamless interaction and flow between spaces.
The heart of this home is undoubtedly the kitchen, updated in 2019 with white cabinets, granite countertops, and stainless-steel appliances. This contemporary design is both aesthetically pleasing and highly functional, making meal preparation a joy. The adjacent breakfast room offers a casual dining option, while the family room serves as a comfortable gathering place for family and friends. Conveniently located just off the kitchen is the laundry room, adding to the home's practical layout.
Upstairs, the primary bedroom is a true retreat, featuring two spacious closets that provide ample storage. The en-suite bathroom has been recently updated, offering modern fixtures and finishes that enhance the space. Additionally, there are three generously sized bedrooms on the upper level, all served by a well-appointed hall bath. Each bedroom offers plenty of space and natural light, ensuring comfort for everyone.
The lower level of the home expands the living space even further, with a large recreation room that can accommodate a variety of activities. This level also includes a full bathroom, a kitchenette, and a den, making it perfect for guests or extended family stays. Unfinished space on this level serves as a very large storage area, providing additional flexibility and utility.
Unlike many homes in the neighborhood, this property is serviced by natural gas, a connection added by the current owner. Other notable upgrades include a 40-year architectural shingled roof, upgraded gutters, and new siding, all completed around 2014. The HVAC system was installed in 2020, ensuring efficient climate control throughout the year. An in-garage hose bid adds convenience, providing outside water access all year round.
The fully fenced backyard is a highlight of the property, offering a flat and regular-shaped space that is ideal for any use. Whether it's gardening, playing, or hosting outdoor gatherings, the backyard provides ample opportunities. A large garden shed adds even more storage, perfect for gardening tools, outdoor toys, and furniture during the off-season.
The home's location is another major advantage, situated just minutes from Washington, D.C., with multiple commuting routes available. It is a mere 1.4-mile walk or a 1-mile drive to the McLean Metro Station, making commuting a breeze. The absence of a Homeowners Association (HOA) adds to the appeal, though the neighborhood does have an optional, friendly civic association that fosters a strong sense of community.
This McLean gem offers a rare combination of modern upgrades, functional design, and an unbeatable location. It is an ideal home for those looking for space, convenience, and a sense of community. Don't miss the opportunity to make this exceptional property your own.
#VAFX2230394

MCLEAN

1316 OZKAN STREET

4 Beds

3 Baths

4,117 Sq.Ft.

$1,659,000

MLS#: VAFX2230394

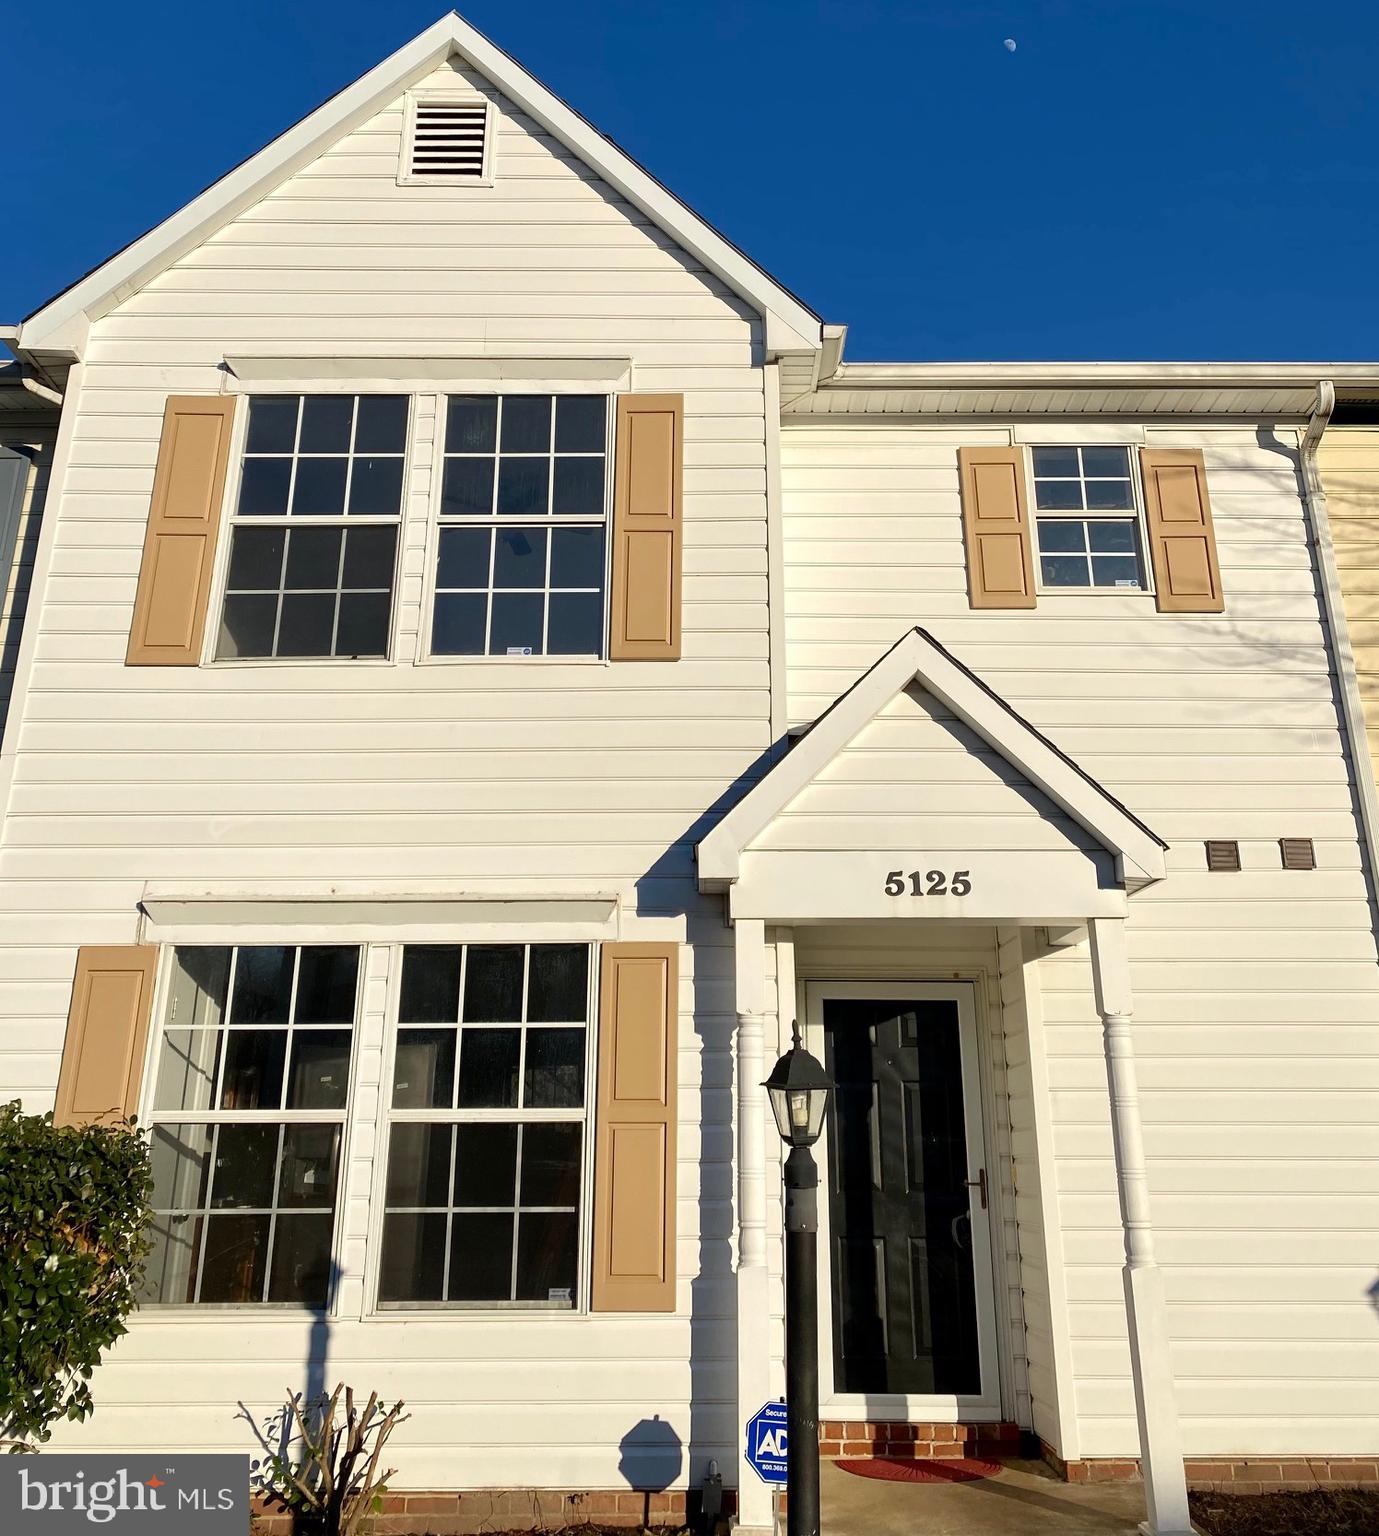
Three level duplex in sought after area in Winchester- Orchard Hill. Three bedrooms and two full baths which includes a master bathroom and walk-in closet. Hardwood floors throughout the main level, carpet in the upstairs bedrooms.  New to Newer flooring in all bathrooms. Ample closet space, with a large kitchen, dining area and pantry. Washer & dryer and additional storage space in basement. Over-sized one car garage. This is a very well maintained unit! Pets considered on a case by case basis.  Pet deposit would apply.  All utilities are to be paid for by tenant. Tenant is responsible for all of lawn maintenance, snow removal, etc.
See Documents for application process.
#VAWI2006660

WINCHESTER

2083 HONEYSUCKLE LANE

3 Beds

2 Baths

1,488 Sq.Ft.

$1,950

MLS#: VAWI2006660

Located within walking distance of Old Town Winchester this spacious efficiency is now available for rent. Water/sewer and trash included in rent. Tenant pays electric. No smoking, no pets. VAR or NVAR rental application w/ $50 per person application fee or apply online.
#VAWI2007440

WINCHESTER

506 N LOUDOUN STREET 2

None Beds

1 Baths

700 Sq.Ft.

$1,000

MLS#: VAWI2007440

Handsome 1 Bedroom 1 Bath near Courthouse and Roslyn, Easy walk to Metro, restaurants, shopping in the heart of Arlington! This condo had been  remodeled and boasts bamboo flooring * Kitchen with granite counter tops, stainless appliances, breakfast bar and table space * renovated bath  *Location is convenient to DC,  GW Parkway to Tysons and the Beltway 
* Rent includes additional storage unit, water, sewer, and trash removal * No smoking, pets case by case. Avail May 15, 2025

Credit check required for each applicant, $50.fee, Good Housing history, good credit, Minimum annual income $76,000.00. may use 2 incomes to qualify.
#VAAR2054644

ARLINGTON

1911 KEY BOULEVARD 11559

1 Beds

1 Baths

581 Sq.Ft.

$1,900

MLS#: VAAR2054644

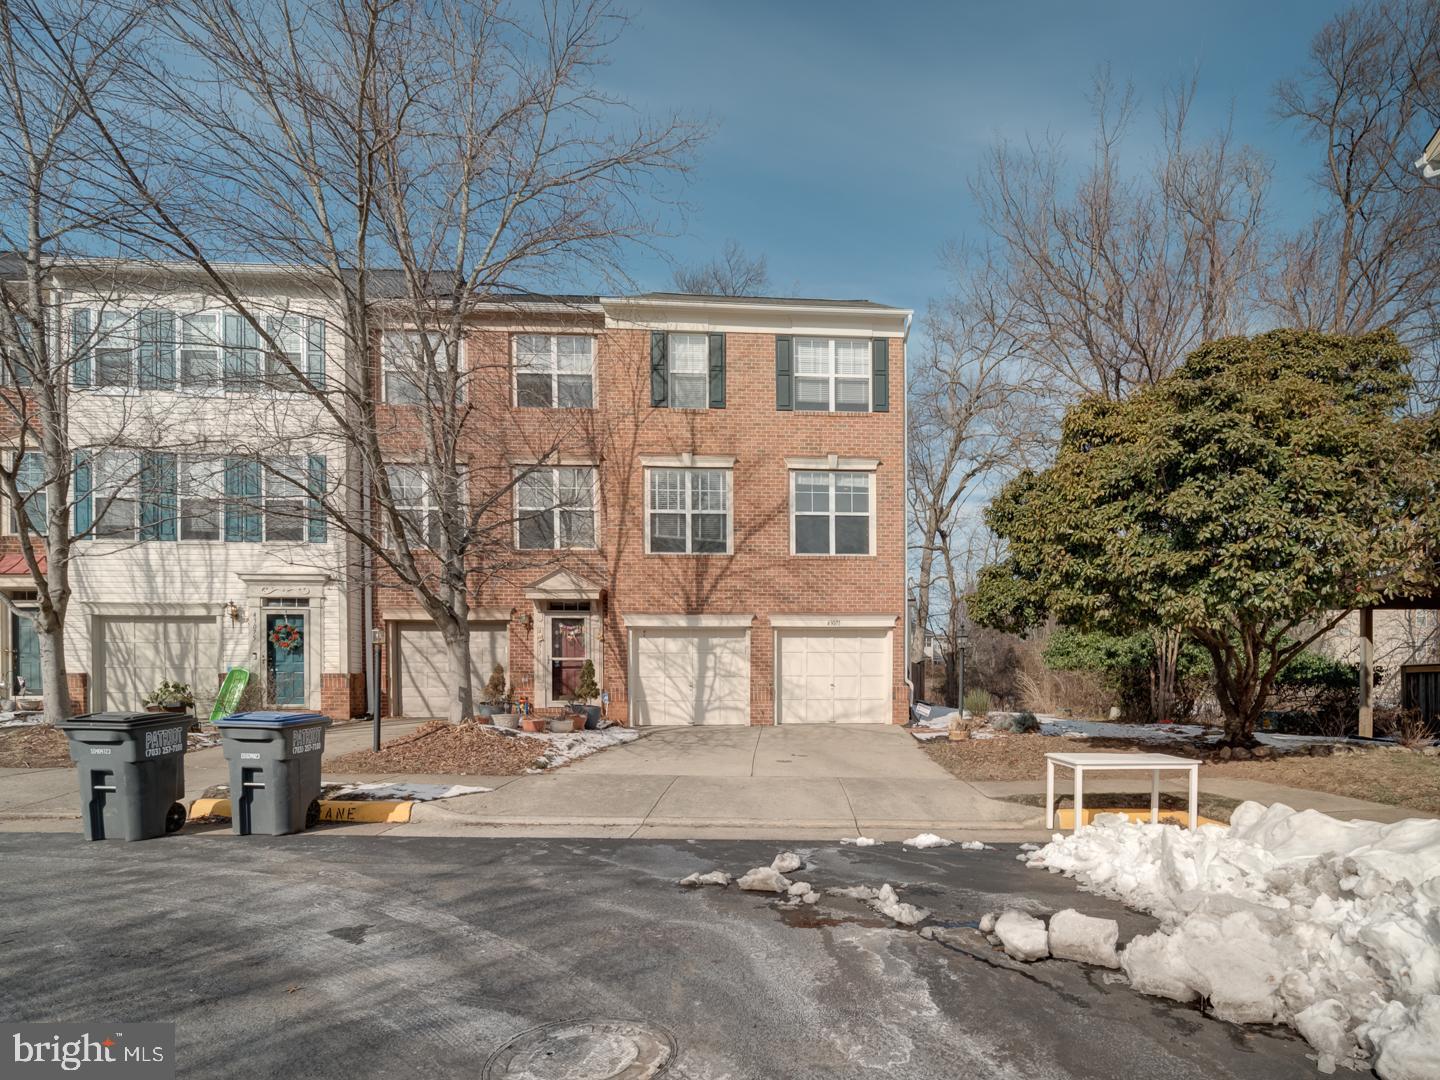
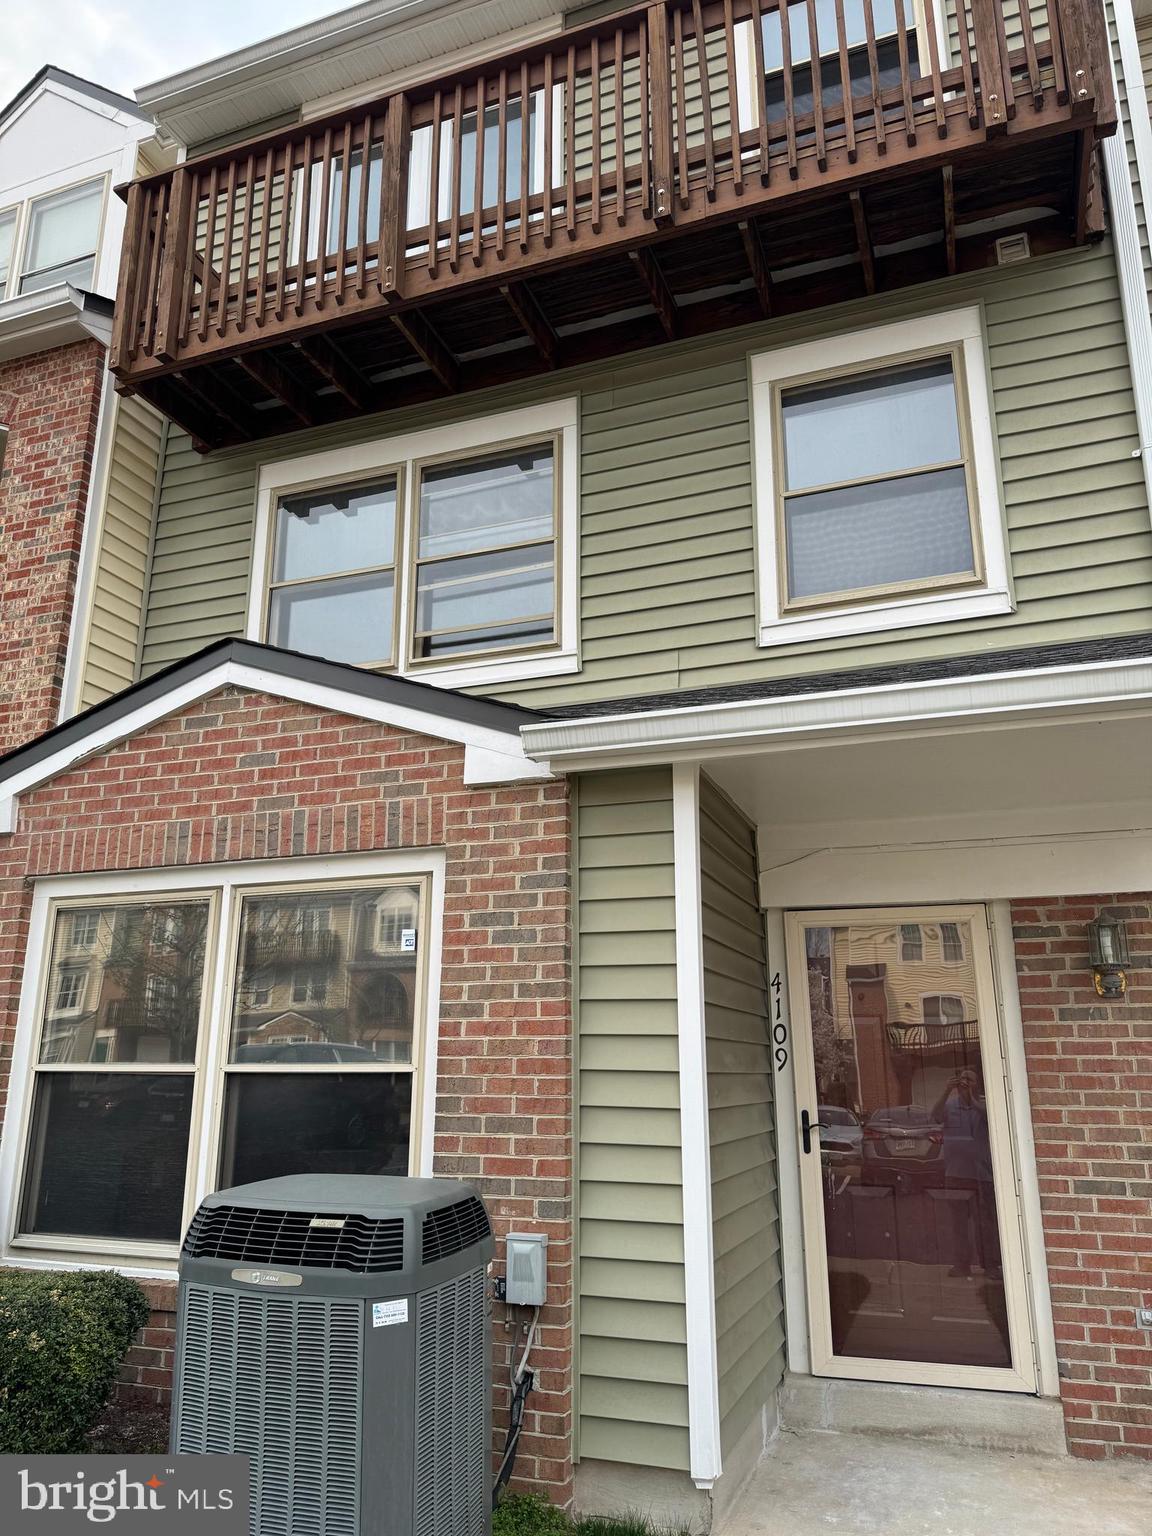
Beautiful 4 Level Stanley Martin 3BR, 2F/3H BA Townhome with oversized and finished 2 car garage-extra overhead storage shelves and storage room. Sunlit floor plan with volume ceilings, wood floors on 3 levels and courtyard view from the front. First level recreation room with beautiful wood flooring and entry level powder room.  

Elegant main level  features 10 foot ceilings, gourmet kitchen with expansive island and breakfast bar,  stainless steel appliance package, tons of cupboard space, plus large custom pantry. Appliances include  gas cooktop, double oven, built-in microwave, dishwasher and French door refrigerator over freezer.  Spacious dining room that could be dressed up or down depending on the occasion. Enjoy easy evening BBQs on the deck conveniently located just off of the kitchen.  Fantastic family room with  stone accent wall. Main level powder room. 

Owner's Suite with overhead ceiling fan/light, luxury full bath and walk-in closet. Luxury bath offers upgraded tile throughout, raised double bowl vanity and walk in shower with a bench seat. Private water closet. Bedrooms 2 and 3  with overhead light/ceiling fan and share the full guest bath with upgraded countertops and tile. Stackable Washer/dryer closet combination conveniently located on bedroom level. 

4th level loft/office with access to huge rooftop terrace. Additional powder room located on this level as well.  Security system with cameras throughout the home. 4 Mounted Flatscreen TVs convey. Furnace humidifier and 2 air filters.

Located conveniently across from downtown One Loudoun which offers a Trader Joe’s grocery store, multiple restaurants, movie theatre, boutique retail shops and more! There are a ton of One Loudoun community activities and amenities including the Club at One Loudoun with its resort style clubhouse, pool, tennis courts, walking/biking trails, sport court, sand volleyball court, soccer field, fitness trails, playgrounds,  farmers market on the weekends, community events at the Barn and much more.  Excellent commuter location with easy access to Dulles International Airport, Route 7, 28, Dulles Toll Road, and a few miles to the upcoming Metro Silver line stations.
#VALO2085816

ASHBURN

44735 MEDWAY TERRACE

3 Beds

2 Baths

2,904 Sq.Ft.

$850,000

MLS#: VALO2085816

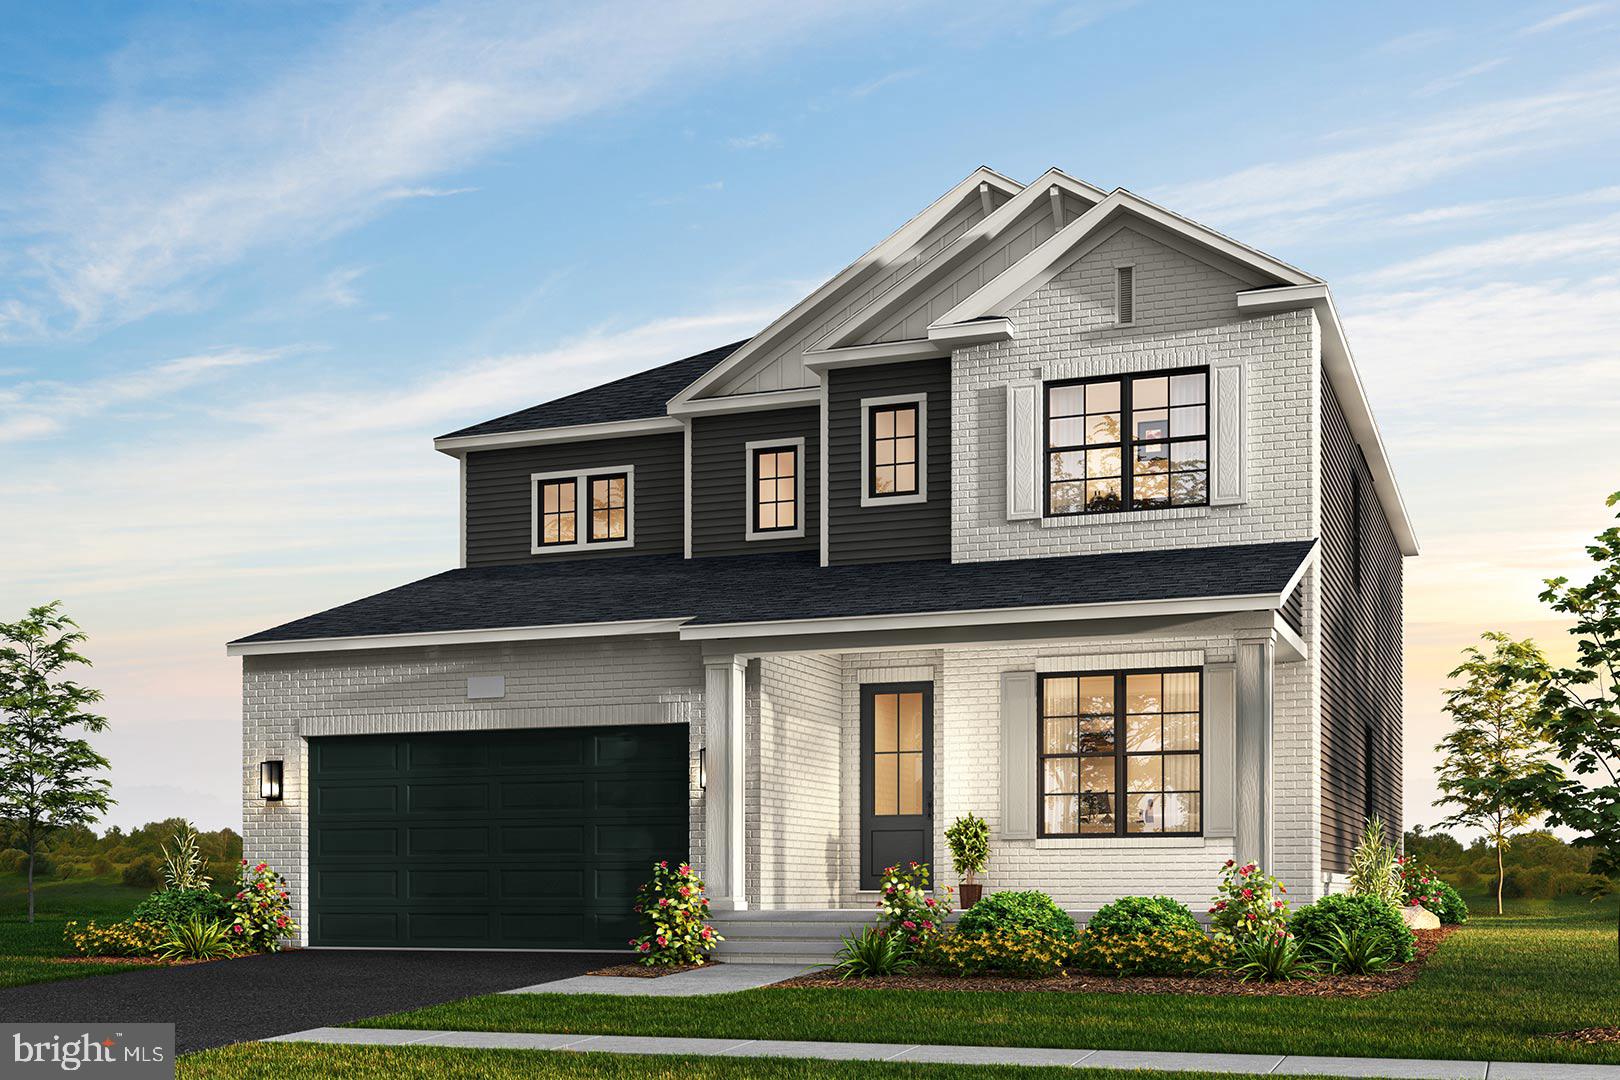
This stunning Pulte Fairfax model is move-in ready and situated on one of the largest parcels in The Hamlets at Red Cedar. Offering over 4,000 square feet of living space, this home features five bedrooms and three and a half bathrooms. The main level boasts freshly painted walls and hardwood flooring throughout, along with a gourmet kitchen complete with stylish cabinetry, stainless steel appliances, a breakfast bar, a butler’s pantry, and a separate breakfast nook. The kitchen opens to a spacious family room with a gas fireplace, creating a warm and inviting space for gatherings. The finished lower level includes a fifth bedroom, providing additional living space. Outdoor highlights include a patio, an electric dog fence, and a sprinkler system. A two-car attached garage offers convenience, and the home provides easy access to Routes 7, 15, and 50, as well as the Dulles Toll Road and Dulles Airport. Residents of The Hamlets at Red Cedar enjoy fantastic community amenities, including a clubhouse, outdoor swimming pool, fitness center, multiple playgrounds, and scenic walking trails, enhancing the neighborhood’s appeal.
#VALO2090402

LEESBURG

41365 WINDYBUSH DRIVE

5 Beds

3 Baths

4,136 Sq.Ft.

$1,100,000

MLS#: VALO2090402

Looks great!!!
Spacious one-bedroom condo featuring a large balcony, freshly painted walls, and sleek plank flooring throughout. The unit includes a washer and dryer for added convenience. Parking is included, and the property is ideally located near shopping centers, with metrobus service right by the main entrance. Additionally, enjoy the convenience of a 24-hour front desk service
#VAFX2231634

FALLS CHURCH

3705 S GEORGE MASON DRIVE 1918S

1 Beds

1 Baths

752 Sq.Ft.

$260,000

MLS#: VAFX2231634

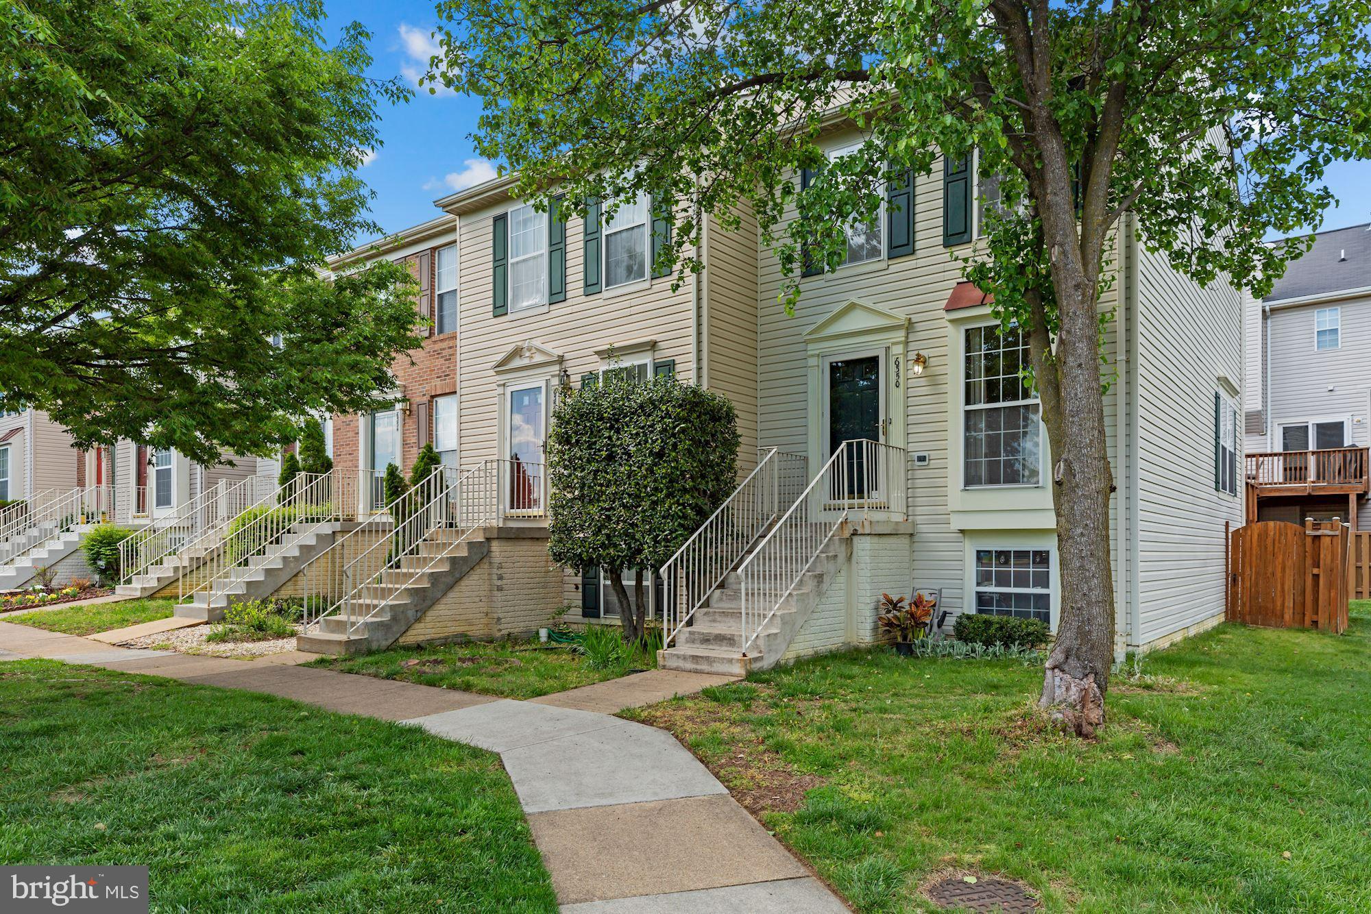
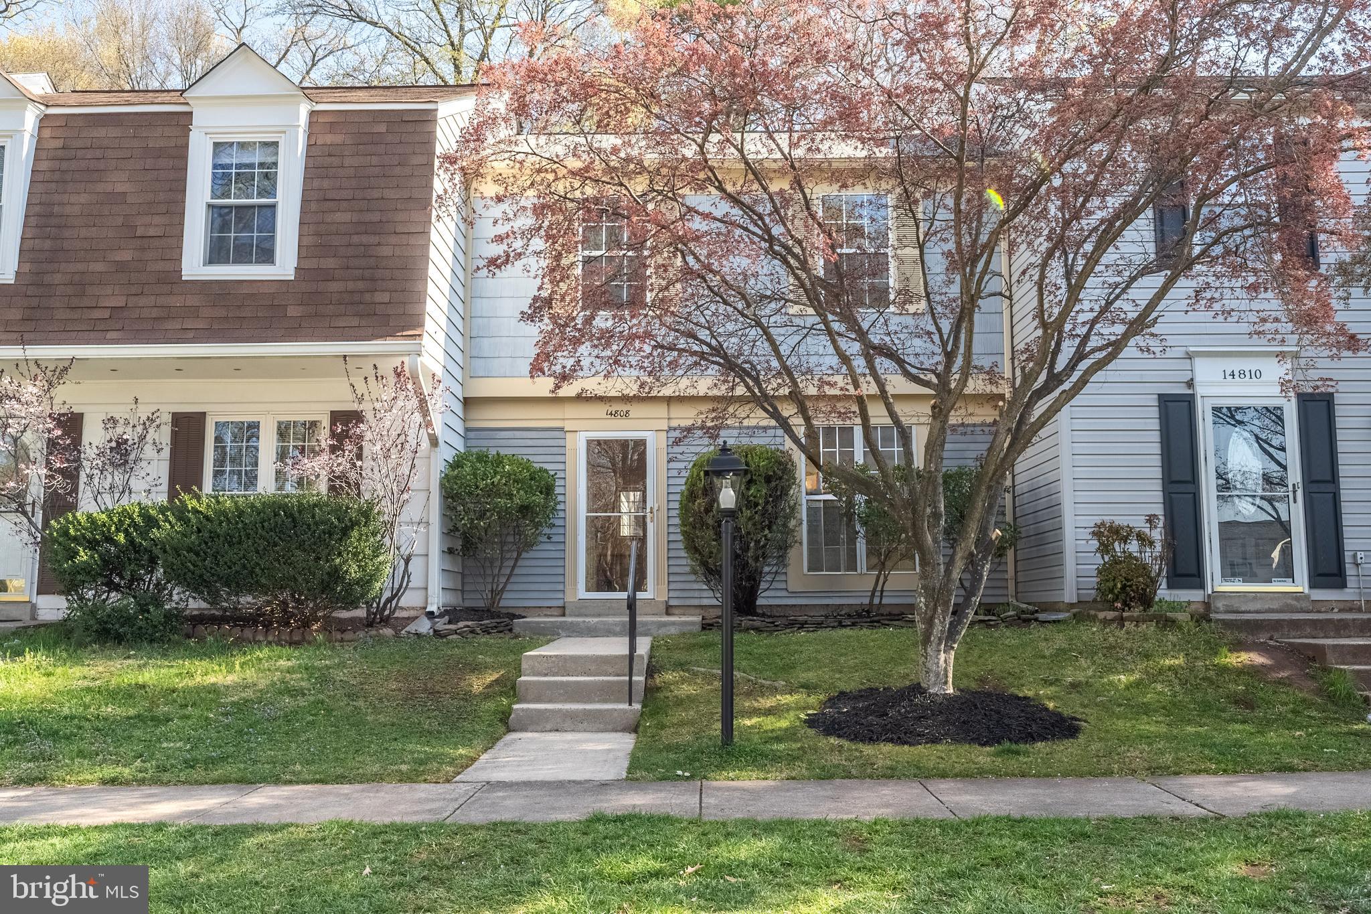
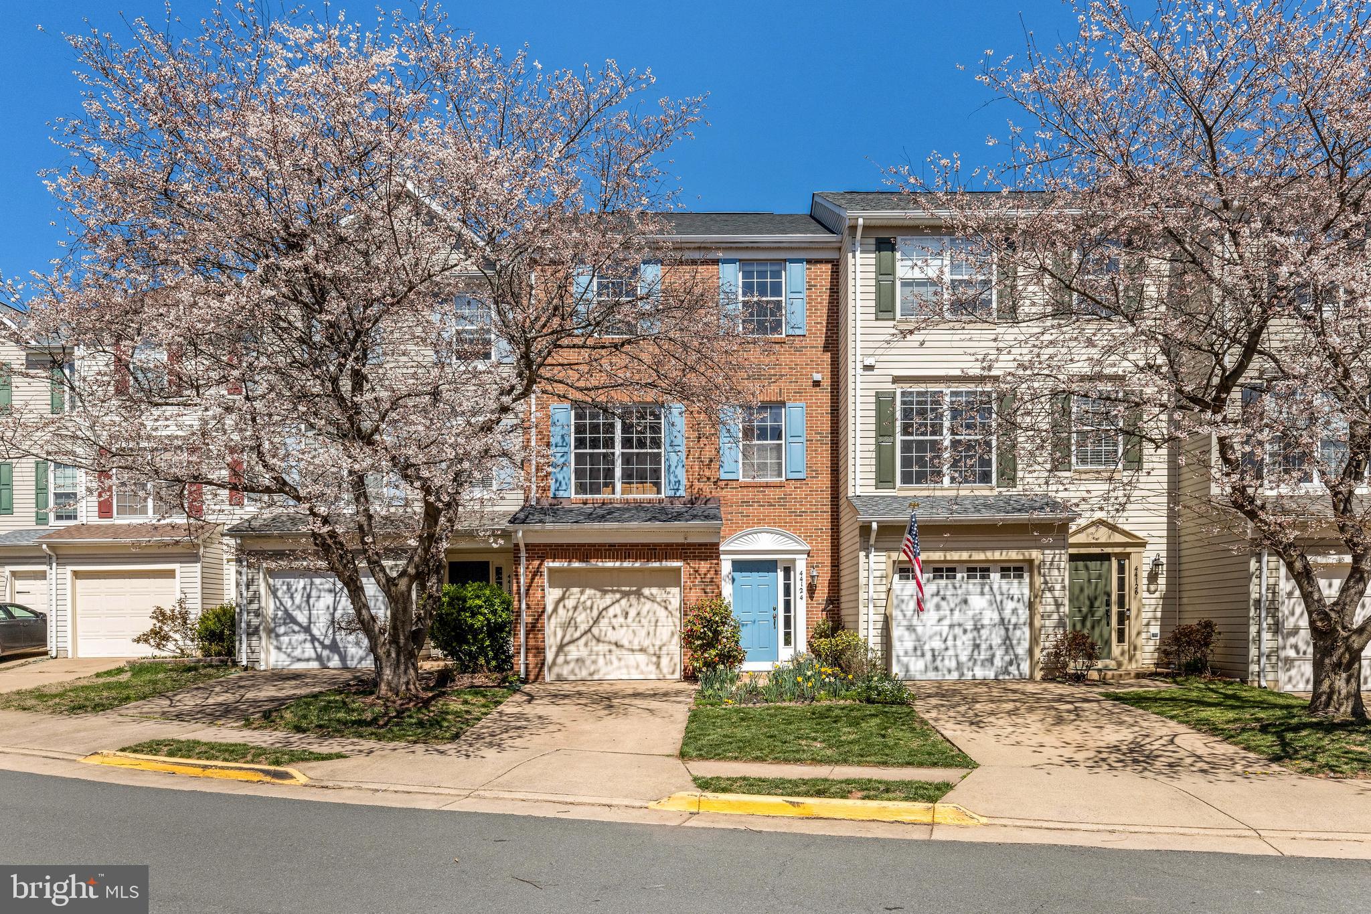
Excellent opportunity to own a great two level townhouse newly remodeled in Irongate Community. This home features new stainless steel appliances, new vinyl plank flooring on upper level, new washer, fresh paint, fenced backyard.  Close to shopping, restaurants and easy access to commuter routes.
#VAPW2091136

MANASSAS

7974 COMMUNITY DRIVE

3 Beds

2 Baths

1,412 Sq.Ft.

$378,800

MLS#: VAPW2091136

****All Utilities Included!!  Discover the perfect blend of convenience and comfort in this beautiful 2-bedroom, 1-bath top-floor unit offering stunning views. Ideally located just steps away from the Huntington Metro and with easy access to major routes including 295, 395, and 495, this home is a commuter's dream. Enjoy being close to everything Old Town has to offer, as well as the added convenience of nearby Fort Belvoir, the US Patent and Trademark Office, and the National Science Foundation. The unit includes one assigned parking space right out front! Community amenities abound with an outdoor pool, tennis courts, playgrounds, a fitness center, and community laundry. Recent upgrades include a freshly painted interior, cleaned carpets, an updated electrical panel (2024), additional outlets, upgraded plumbing valves, and a new garbage disposal (2023). VA approved, this property is ready for you to call home!
#VAFX2220452

ALEXANDRIA

2634 WAGON DRIVE 281

2 Beds

1 Baths

950 Sq.Ft.

$219,900

MLS#: VAFX2220452

Step into this stunning residence at 2709 Velocity Rd #21M in VA, and experience the perfect blend of style and comfort.  This exceptional home offers a sophisticated living space designed for today's discerning individual.  Enjoy the open layout, ideal for entertaining and relaxation, and appreciate the carefully selected finishes that elevate the entire ambiance.  This property presents a unique opportunity to embrace a vibrant lifestyle in a desirable location. -------------------------------------------------------------------------------------------------------------------------------------------- All Richey Property Management residents must enroll in and purchase a Resident Benefits Package which includes liability insurance, credit building to help boost the resident’s credit score with timely rent payments, up to $1M Identity Theft Protection, HVAC air filter delivery (for applicable properties), move-in concierge service making utility connection and home service setup a breeze during your move-in, our best-in-class resident rewards program, and much more! More details and options provided upon application.
#VAFX2222956

HERNDON

2709 VELOCITY ROAD 21M

3 Beds

2 Baths

2,084 Sq.Ft.

$3,500

MLS#: VAFX2222956

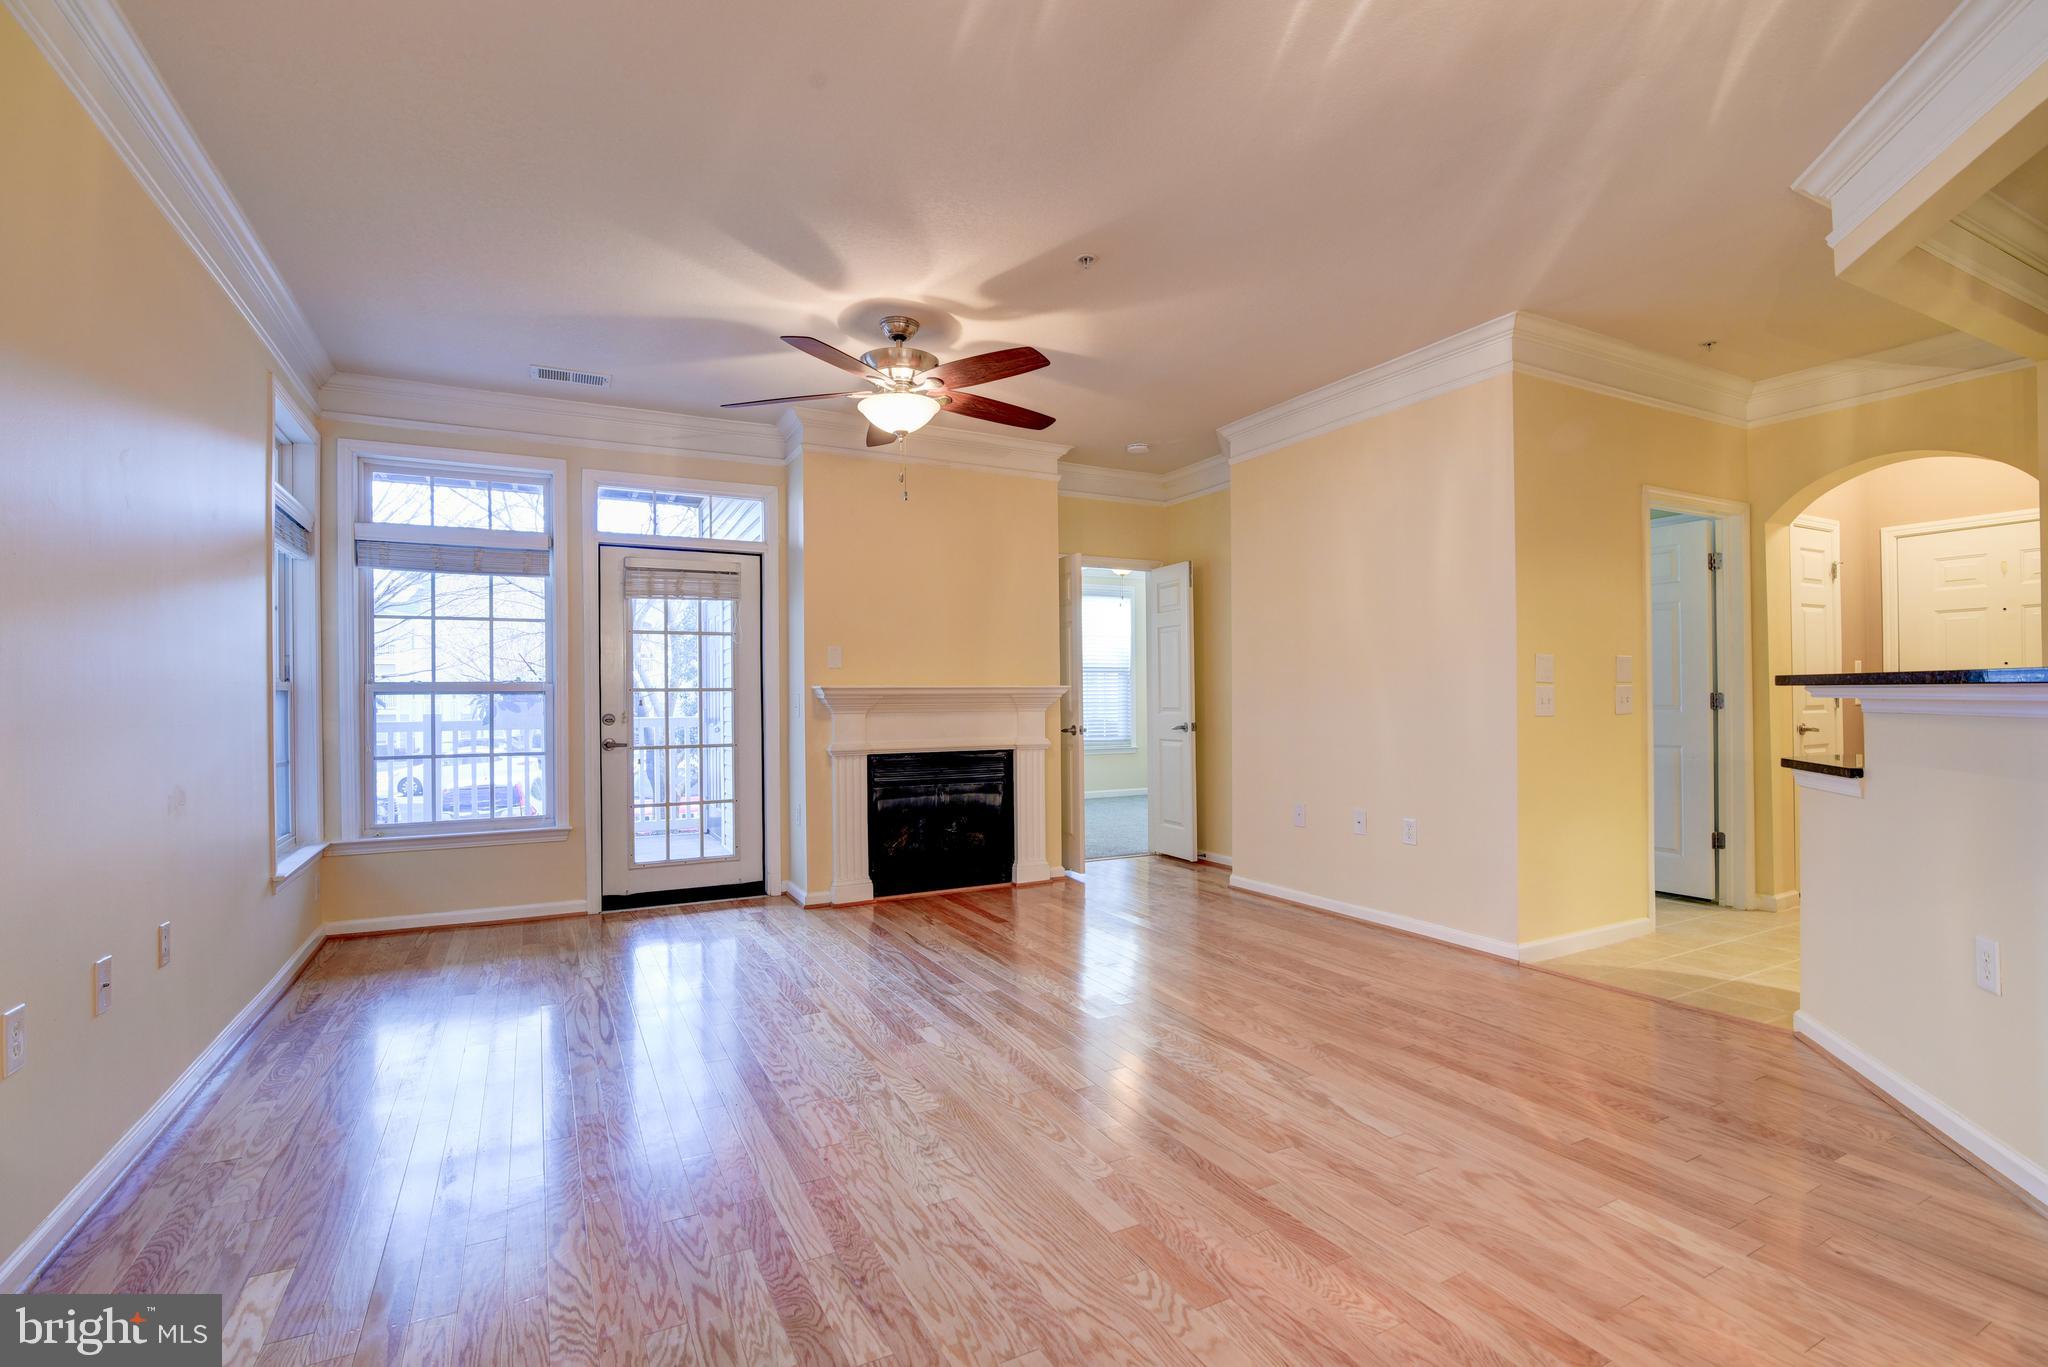
Welcome home to Lee Square! This brick townhome-style condo is gorgeous, with a light-filled, open floorplan and sophisticated primary bedroom suite. Step inside and discover a cozy living room with a sleek fireplace and floor-to-ceiling windows filling the home with natural light. Sleek plank flooring leads you into the beautiful kitchen, boasting rich wooden cabinets, upgraded countertops and a classic tile backsplash. With the breakfast bar opening into the dining area, this home is great for entertaining friends and family. Upstairs, the primary bedroom suite has been beautifully updated to include wall-to-wall built-in bookshelves and two large walk-in closets, with one boasting an enviable custom closet system. The en suite bathroom features a wide double sink vanity and a handsome step-in shower with built-in seat. Both additional bedrooms include ceiling fans and large closets, with shared access to the second full bathroom in the hallway. On the rear of the home, the one-car garage and driveway provide you with plenty of space for convenient storage and parking. This fantastic location is only half a mile to Old Town Manassas to enjoy live music at First Fridays as you explore downtown! Just minutes to Giant, Harris Teeter, Walmart, Manassas Mall, Bull Run Regional Park, Manassas Park Community Center, Prince William County Fairgrounds, and Manassas Regional Airport. Quick access to Route 28, I-66, Route 29, Liberia Avenue, and the Prince William Parkway allows for ease of travel around Northern Virginia. Schedule a private tour of your beautiful new home today!
#VAMN2008028

MANASSAS

9555 CHANCELLORSVILLE LANE 10E

3 Beds

2 Baths

1,800 Sq.Ft.

$425,000

MLS#: VAMN2008028

**Any offers requested by 10am Tuesday, April 1**.   Nestled in a serene N Arlington cul-de-sac, this elegant, fully renovated townhome offers nearly 4,000 sq ft of style and sophistication. The open main level, filled with natural light, features a double-height foyer, vaulted living room with skylights, stone fireplace, and access to a fenced patio. The kitchen, open to both formal and casual dining areas, boasts stainless appliances, granite countertops, and ample storage. A third bedroom/den and full bath complete this level.

Upstairs, the spacious owner’s suite includes a vaulted ceiling, custom walk-in closet, and spa-like bath with double sinks, a frameless shower and herringbone tile. An expansive second bedroom with a custom closet and renovated hall bath, plus an extra walk-in closet, add to the convenience.

The finished lower level offers a guest room/office (no window, but legal egress from rec room), a full bath, and a rec room with a bar—perfect for game nights! A large laundry and storage room add functionality. 

With an attached garage and easy access to the E Falls Church Metro, Westover, and downtown Falls Church, this home blends tranquility with unbeatable convenience.

Updates: 2023 - Refrigerator; Downstairs kitchen; Garage flooring improved; Painted garage interior. 2020 - 3 all new full bathrooms on upper and main level; All new interior doors and hardware; New oak hardwoods upstairs; Refinished throughout to match; New LVP floors in lower level; Storage and laundry room created in lower level; Replaced stairwell railings; All new lighting fixtures throughout upper levels; Up-down shades installed; New stone fireplace surround; Google nest camera/security/smoke alarms/thermostats installed; New kitchen appliances. 2015 - New Hardie board siding. 2006 - New 30 year roof; New windows.
#VAAR2055124

ARLINGTON

3207 N TACOMA STREET

4 Beds

4 Baths

3,664 Sq.Ft.

$1,200,000

MLS#: VAAR2055124

Welcome home to this meticulously renovated 2-bedroom, 2-full bathroom Braddock model in Fairlington Arbor with exceptionally low condo fees! This top floor unit offers 1,148 sqft across two light-filled levels. Upon entering enjoy luxury vinyl plank floors throughout, recessed lighting and a spacious floor plan perfect for entertaining. The expanded gourmet kitchen features quartz counters, solid wood shaker cabinets, SS appliances, and a custom coffee bar with bonus storage. The main level bathroom features all-new tile, vanity, fixtures and a shower-tub combo. As you venture upstairs, you will find custom built-in shelving, perfect for a reading nook and extra storage. The primary suite boasts a spacious bedroom with a walk-in closet, as well as an expanded bathroom featuring luxurious floor-to-ceiling tile, a 60-in vanity and an oversized walk-in shower. No need to travel downstairs for your laundry room, which showcases full-sized washer and dryer. Additional upgrades include fresh paint, electrical, trim, hardware and windows (installed 4/10). This home comes with one assigned parking space and ample street parking. Take advantage of easy access to I-395 and the incredible community amenities historic Fairlington has to offer, including access to pools, tennis and basketball courts, tot lots, a local farmer's market, trails, a dog park and more. Walk to downtown Shirlington, or hop in a 10-min car ride to Del Ray and Old Town, Alexandria. All information deemed reliable but not guaranteed. Buyer to verify all information.
#VAAR2055084

ARLINGTON

4518 36TH STREET S B1

2 Beds

2 Baths

1,148 Sq.Ft.

$549,900

MLS#: VAAR2055084

**Luxury Living in Lansdowne!** 

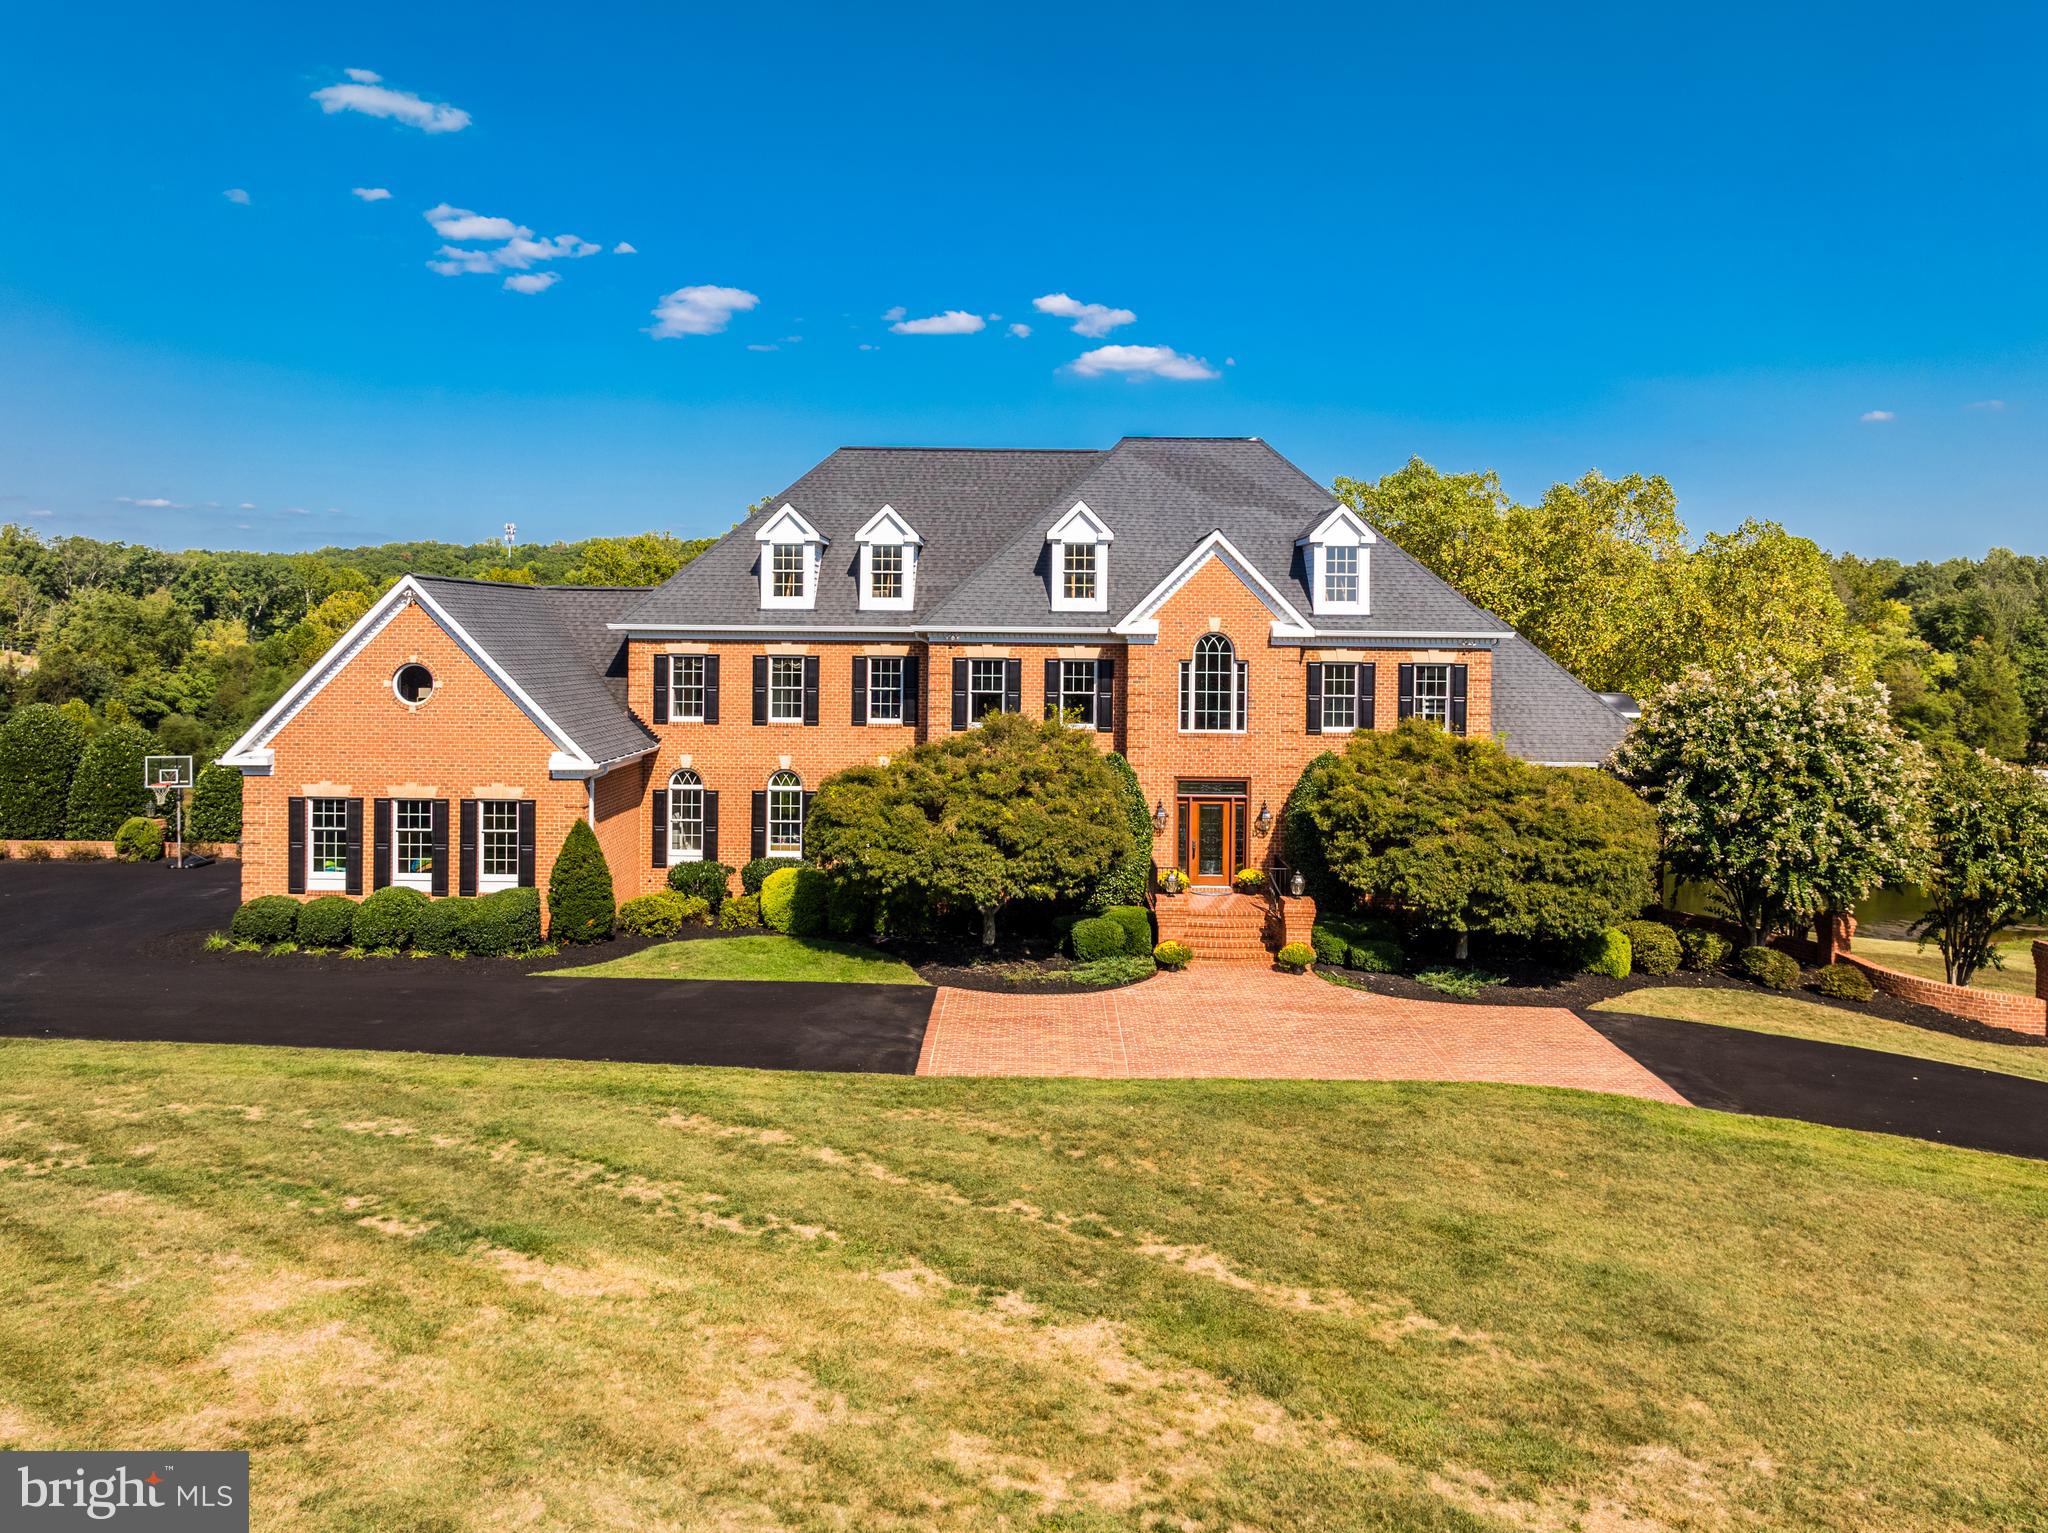
Welcome to this stunning and meticulously maintained 4-bedroom, 5 ½-bathroom home with a 3-car side-load garage, located in the resort community of Lansdowne on the Potomac. This property is situated in a prime area of executive homes with larger lots and wider streets and has over 5,000 square feet on the top two levels (7,000+ total including the finished basement).

**Key Features:**

- Professionally designed chef’s kitchen featuring a Subzero refrigerator, a 48-inch 6-burner dual-fuel Wolf stove, floor-to-ceiling custom cabinets, marble countertops, and a spacious kitchen island accommodating five.
- 10-foot ceilings on the top two levels.
- Hardwood floors throughout the main and upper levels, with luxury vinyl plank (LVP) flooring in the basement.
- Four bedrooms and four bathrooms upstairs, with each bedroom equipped with its own ensuite full bath.
- Upgraded handrails and a stair runner for added elegance.
- Multi-tier flagstone patio complete with a built-in grill and a flat, fenced backyard.
- Outdoor stone fireplace for cozy evenings.
- Designer light fixtures throughout, many by Visual Comfort.
- A dedicated office space on the main level, which can also serve as a main floor bedroom.
- The basement includes a non-conforming 5th bedroom (not to code) with an adjacent full bath.
- Approximately 2,000 square feet of finished space in the basement, featuring a recreation room, wet bar, office/5th bedroom (NTC), movie room, and a large unfinished storage area.
- New roof installed in 2017.
- New water heater added in 2022.
- Resurfaced driveway in 2024.

Lansdowne offers an array of amenities, including indoor and outdoor neighborhood pools, sports courts, playgrounds, a canoe launch, sidewalks, walking trails, and a fitness center. It is also adjacent to the world-class Lansdowne Resort, which provides golf and social memberships. 

Welcome to your new home!
#VALO2089612

LEESBURG

43981 INDIAN FIELDS COURT

4 Beds

5 Baths

7,055 Sq.Ft.

$1,692,000

MLS#: VALO2089612

Charming Craftsman style bungalow in sought after neighborhood. This home features 3 bedrooms and 1 full bathroom and a half bathroom on the main level. The basement has an open rec-room and another full bathroom, storage and laundry. The home is completed with a large deck open to the private fenced backyard and a cute front porch that beckons to sit, relax and enjoy. The house is conveniently located new Potomac Yard, Old Town, restaurants and shopping. Easy access to Pentagon and Pentagon City.
#VAAX2043150

ALEXANDRIA

114 E GLEBE ROAD

3 Beds

2 Baths

1,168 Sq.Ft.

$3,000

MLS#: VAAX2043150

1 ... 435 436 437 438 439 ... 666
* Listings identified with the FMLS IDX logo come from FMLS and are held by brokerage firms other than the owner of this website. The listing brokerage is identified in any listing details. Information is deemed reliable but is not guaranteed. If you believe any FMLS listing contains material that infringes your copyrighted work please click here to review our DMCA policy and learn how to submit a takedown request. © 2024. First Multiple Listing Service, Inc.
 - property

Send a message

Message successfully sent.

Your message

What is 3 + 4 ?

Reason for contacting?

I agree to receive email communication and understand I can unsubscribe at any time.

I agree to be contacted by Charis Realty Group via call, email, and text for real estate services. To opt out, you can reply 'stop' at any time or reply 'help' for assistance. You can also click the unsubscribe link in the emails. Message and data rates may apply. Message frequency may vary. Privacy Policy

Sign Out

Virtual Assistant

Would you like to take the next step with this property? We can help you schedule a showing or virtual tour, or send you more details.

Yes, I would like more information.

Thank You for Your Reply, One of Our Agents will contact you as soon as possible

No, maybe later.

Thank you, you can always contact me via email, phone number or through the contact form.

Realhub AI

Lucy - Your AI-Powered Realtor

Update Your Temporary Password

Personalize your search

Enter your email and we'll notify you immediately when new listings match what you're looking for.

or enter email address

Already have an account ? Login here

Continue your home search

I agree to receive communications and understand I can unsubscribe at any time.

I agree to be contacted by Charis Realty Group via call, email, and text for real estate services. To opt out, you can reply 'stop' at any time or reply 'help' for assistance. You can also click the unsubscribe link in the emails. Message and data rates may apply. Message frequency may vary. Privacy Policy

Already have an account ? Login here

We use cookies

We use cookies primarily for analytics to enhance your experience. By accepting, you agree to our use of these cookies. You can manage your preferences or learn more about our cookies policy.