Features & Amenities

Interior

  • Other Interior Features

    Kitchen Island, Recessed Lighting, Cathedral Ceiling(s), High Ceilings, Built-in Features, Bar, Crown Molding

  • Total Bedrooms

    5

  • Bathrooms

    4

  • 1/2 Bathrooms

    1

  • Above Grade Finished Area

    3574.0

  • Basement YN

    YES

  • Cooling YN

    YES

  • Cooling

    Central Air, Electric

  • Fireplace YN

    YES

  • Heating YN

    YES

  • Heating

    Exhaust Fan, Natural Gas, Forced Air, Zoned, Wood Stove

  • Pet friendly

    N/A

Exterior

  • Garage

    Yes

  • Garage spaces

    2

  • Construction Materials

    Brick Veneer, Brick, Vinyl Siding

  • Parking

    Garage Door Opener, Garage, Attached

  • Patio and Porch Features

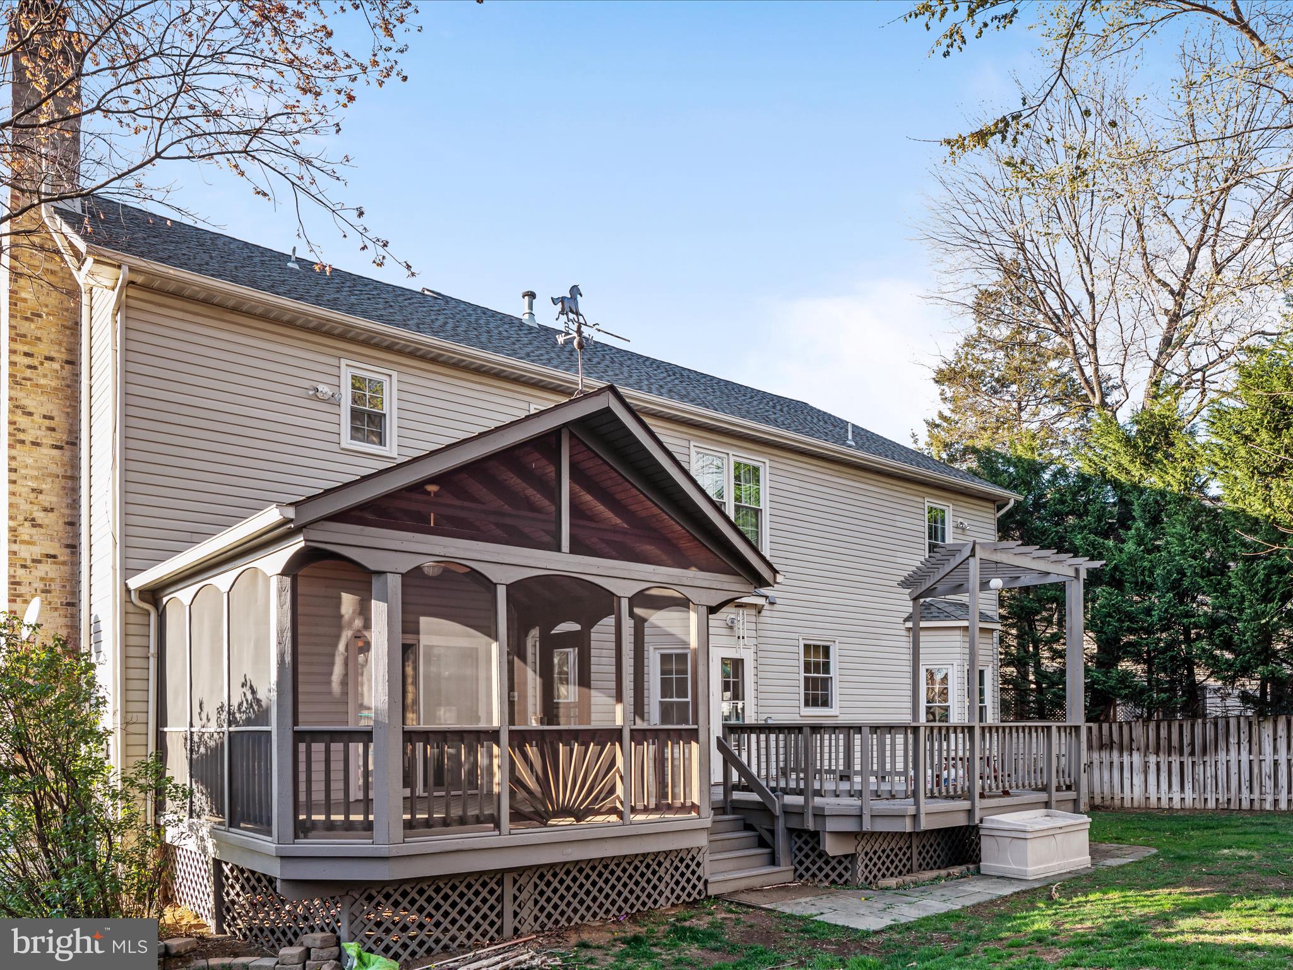
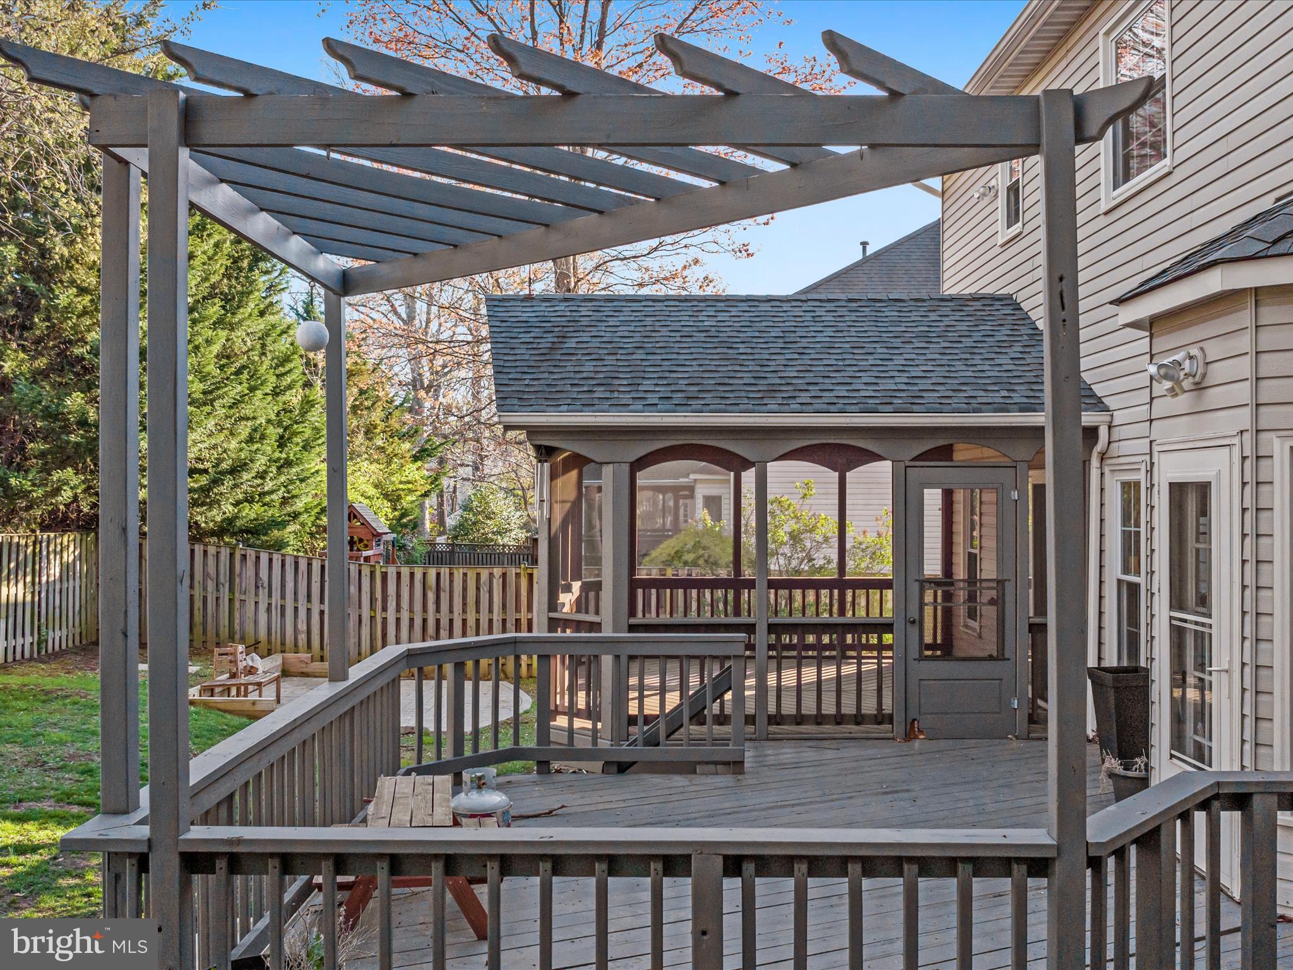
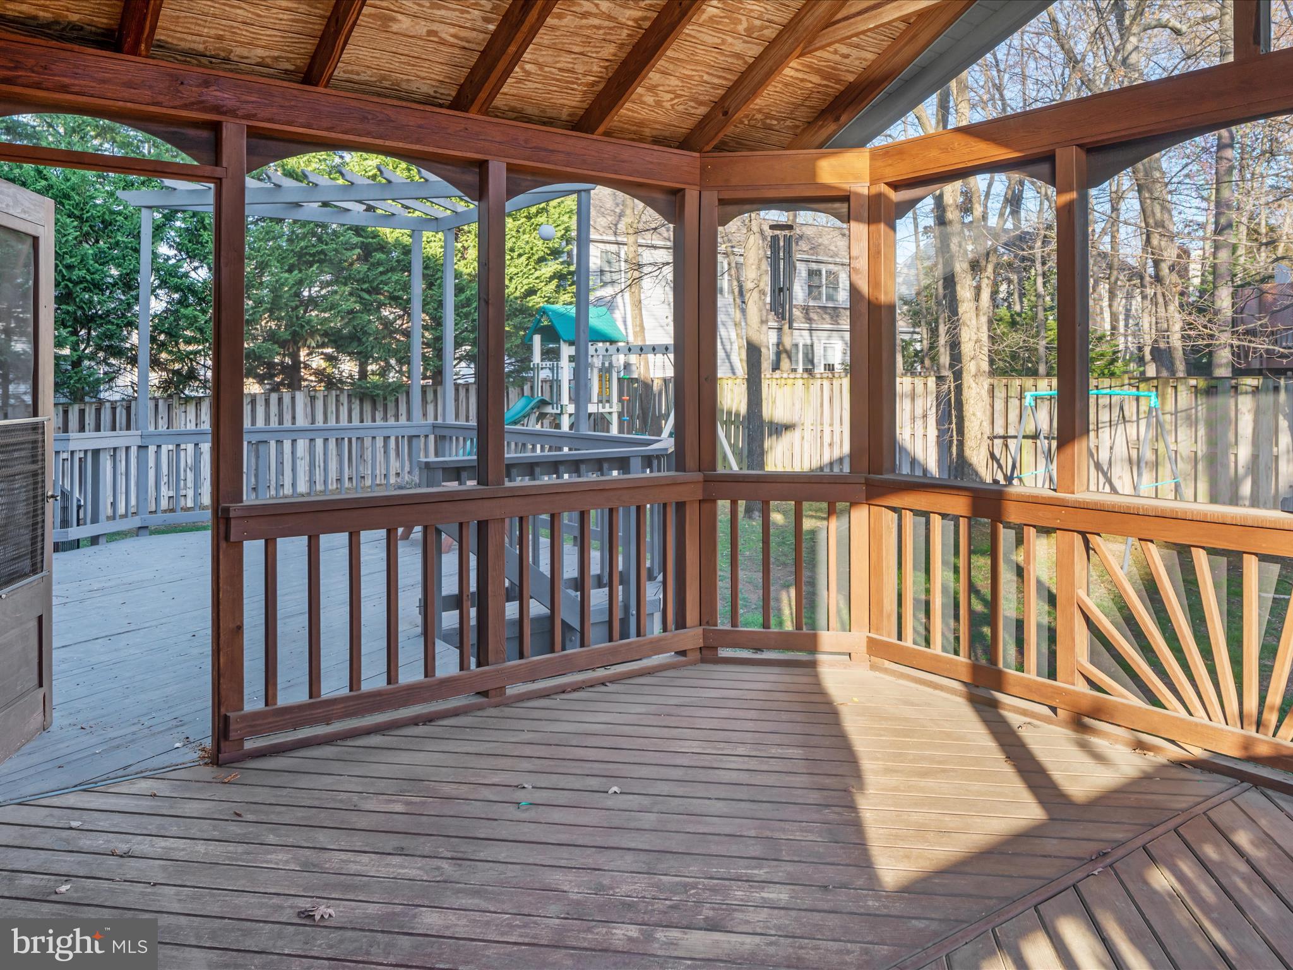
    Deck, Screened

  • Pool

    No

  • Waterfront YN

    NO

Area & Lot

  • Lot Size(acres)

    0.22

  • Lot Size(square feet)

    9,474

  • Property Type

    Residential

  • Property Sub Type

    Single Family Residence

  • Architectural Style

    Colonial

Price

  • Sales Price

    $1,220,000
  • Tax Amount

    $11,623

  • Financing Options

    Conventional

  • Sq. Footage

    4,674

  • Price/SqFt

    $261

HOA

  • Association

    YES

  • Association Fee

    $180

  • Association Fee Frequency

    Quarterly

  • Association Fee Includes

    N/A

School District

  • Elementary School

    FLORIS

  • Middle School

    CARSON

  • High School

    SOUTH LAKES

Property Features

  • New Construction

    NO

  • Association Amenities

    Playground

  • Foundation Details

    Slab

  • Senior Community YN

    NO

  • Sewer

    Public Sewer

  • Tax Lot

    84

  • Water Source

    Public

Schedule a Showing

Showing scheduled successfully.

<
>
IN PERSON
VIA CHAT

What is 3 + 4 ?


Change time

Mortgage calculator

Estimate your monthly mortgage payment, including the principal and interest, property taxes, and HOA. Adjust the values to generate a more accurate rate.

Your payment

Principal and Interest:

$

Property taxes:

$

HOA fees:

$

Total loan payment:

$

Total interest amount:

$

Location

County

FAIRFAX

Elementary School

FLORIS

Middle School

CARSON

High School

SOUTH LAKES

Listing Courtesy of Lauren Smith , Real Broker, LLC

RealHub Information is provided exclusively for consumers' personal, non-commercial use, and it may not be used for any purpose other than to identify prospective properties consumers may be interested in purchasing. All information deemed reliable but not guaranteed and should be independently verified. All properties are subject to prior sale, change or withdrawal. RealHub website owner shall not be responsible for any typographical errors, misinformation, misprints and shall be held totally harmless.

Agent Laurie Hailey

AGENT

Laurie Hailey

Call Laurie today to schedule a private showing.


* Listings on this website come from the FMLS IDX Compilation and may be held by brokerage firms other than the owner of this website. The listing brokerage is identified in any listing details. Information is deemed reliable but is not guaranteed. If you believe any FMLS listing contains material that infringes your copyrighted work please click here to review our DMCA policy and learn how to submit a takedown request.© 2024 FMLS.
***An offer deadline has been set for Sunday, 4/6 at 5pm. ***
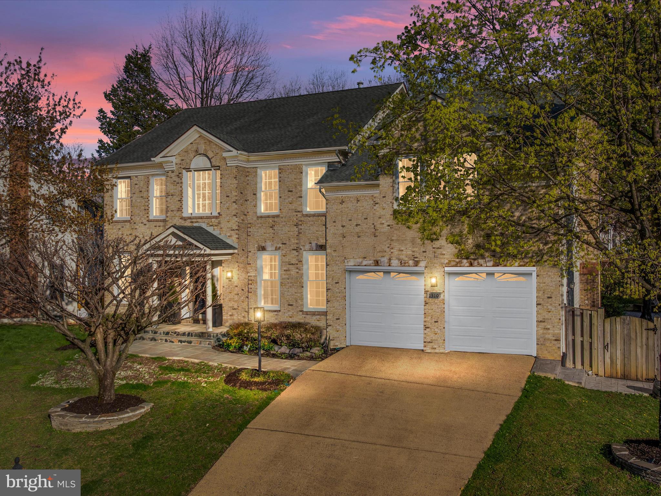
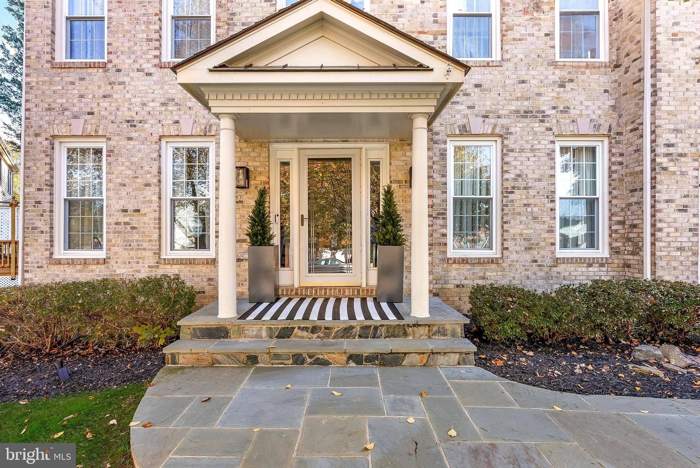
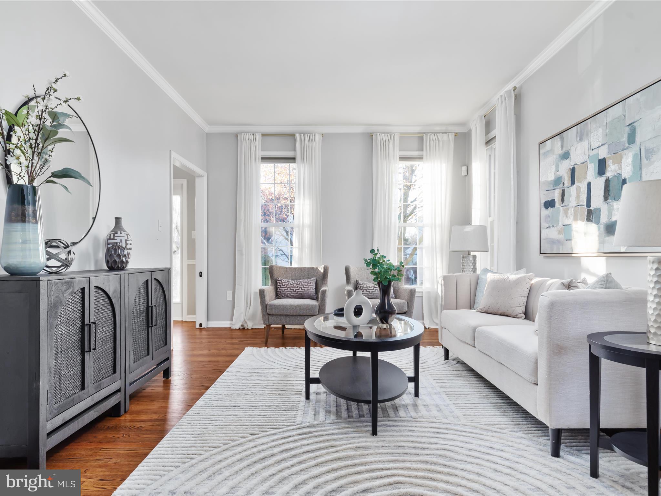
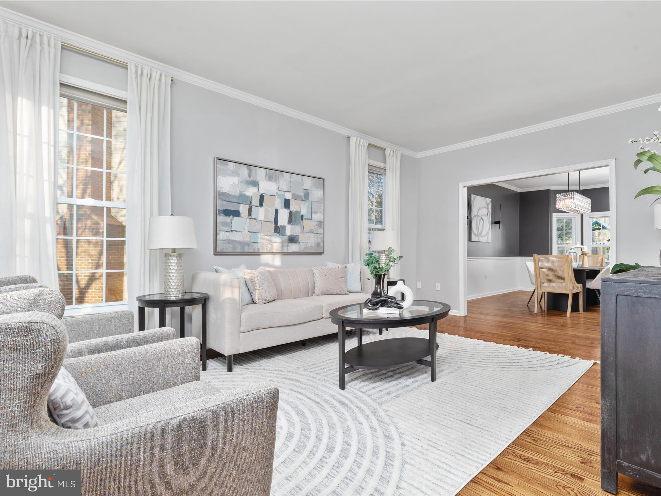
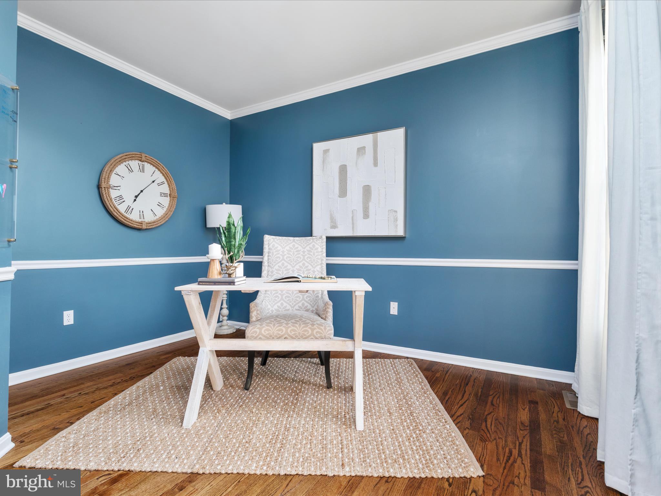
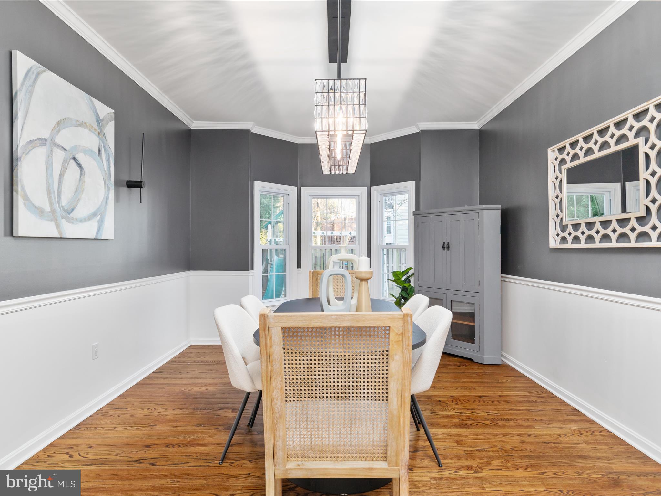
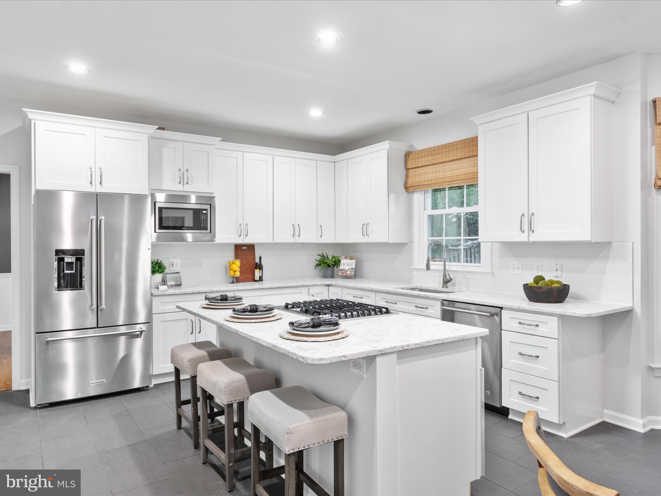
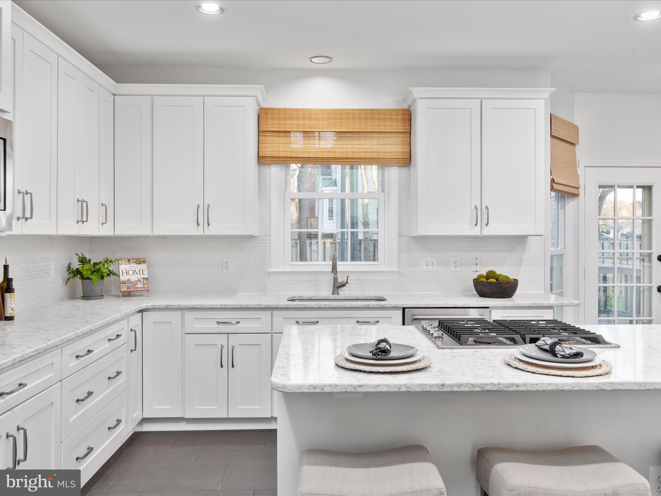
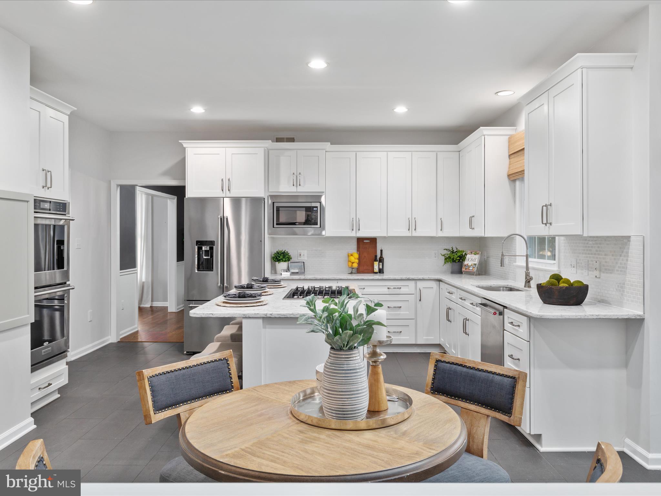
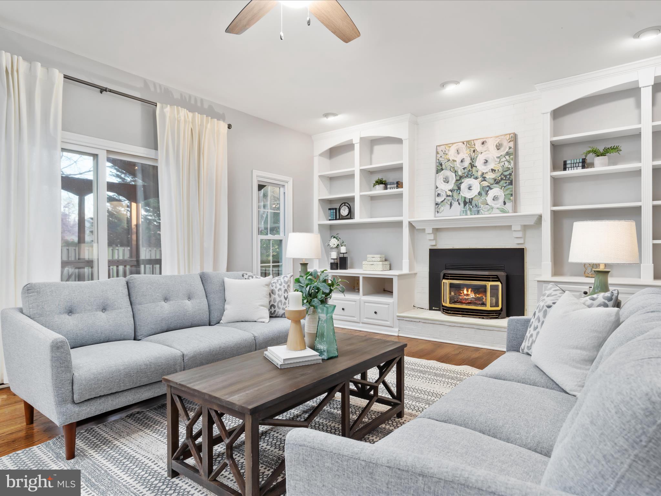
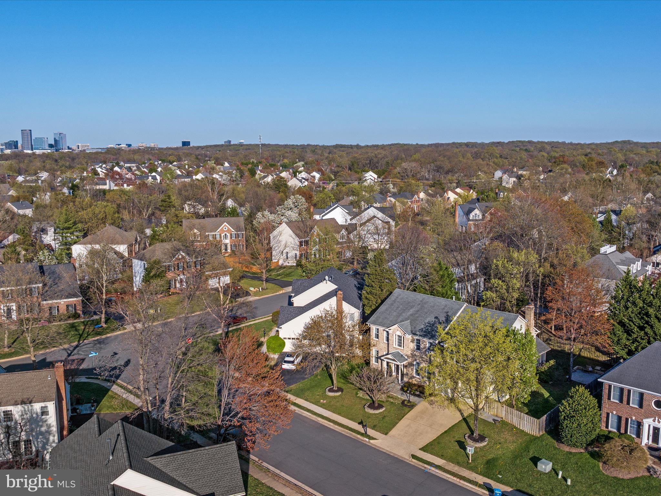
Welcome to 13101 Curved Iron Rd! This home isn't just move in ready. It's thoughtfully updated, freshly painted, and ready for a new owner. The rooms flow seamlessly from the front door all the way to the wonderful screened porch at the back. Beautiful hardwood floors run throughout the home and create a cozy and elegant nature. The kitchen and connected family room provide generous space for entertaining or epic movie nights. 
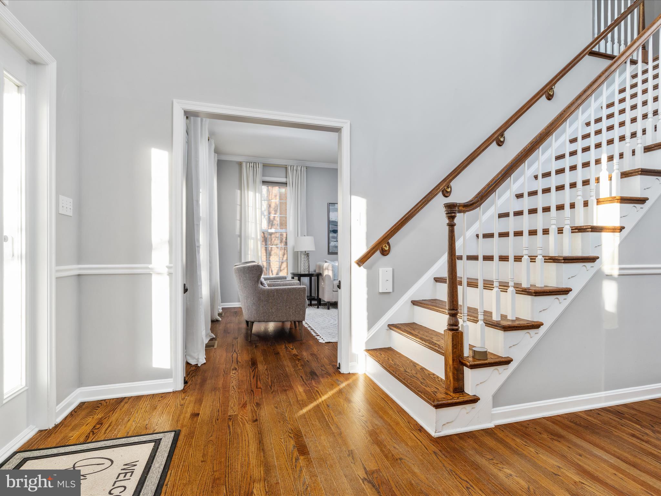
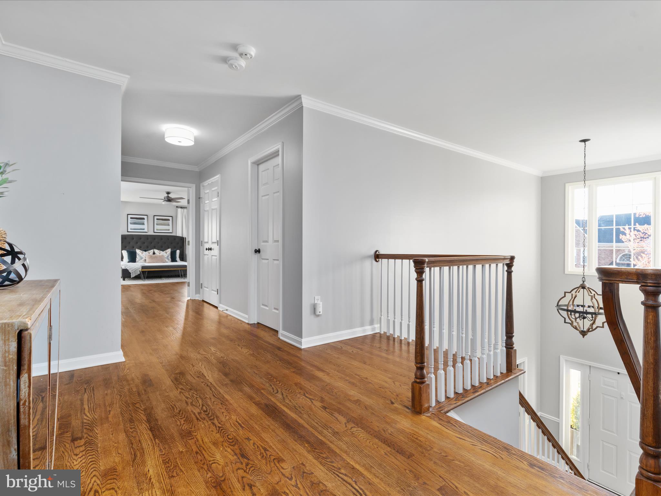
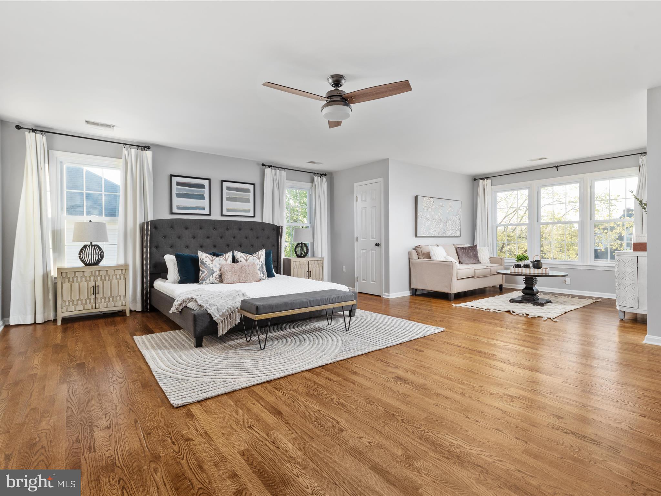
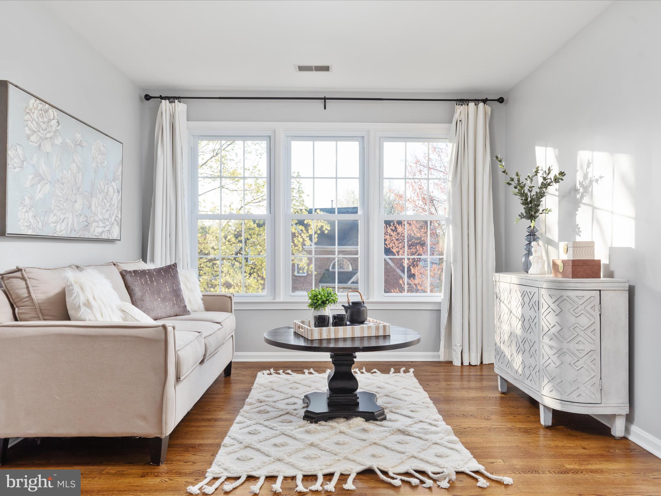
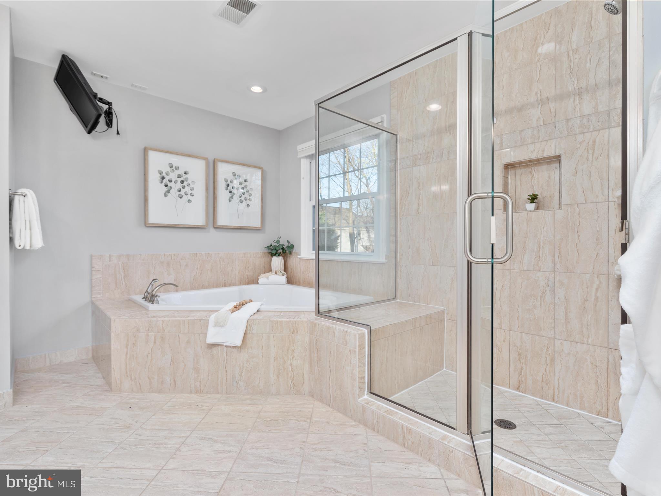
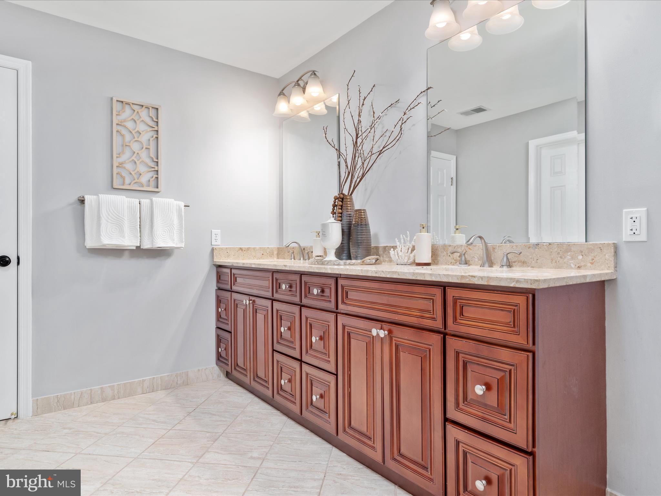
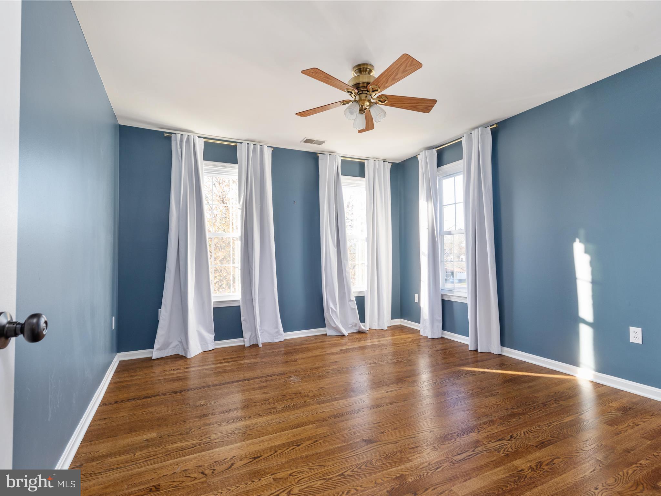
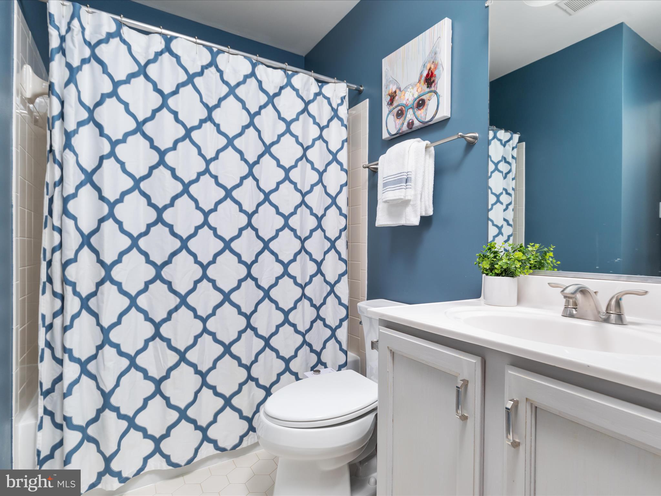
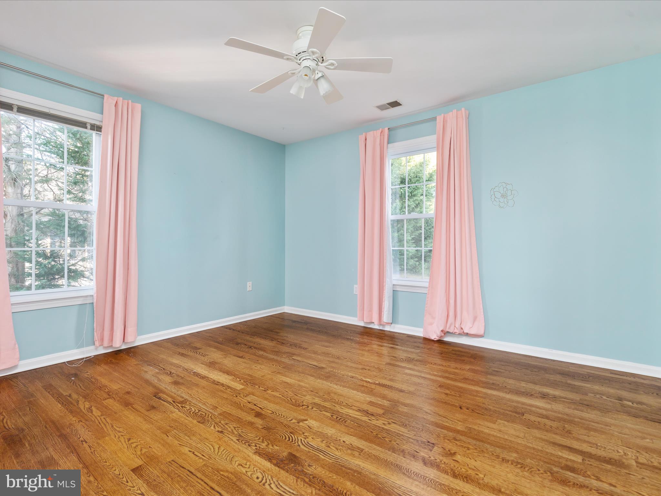
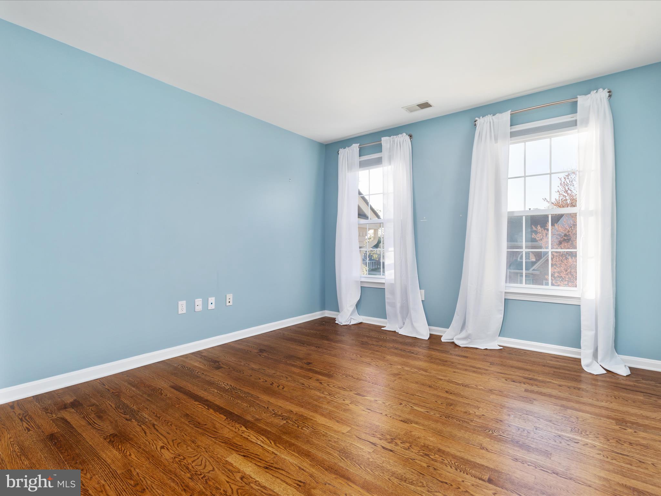
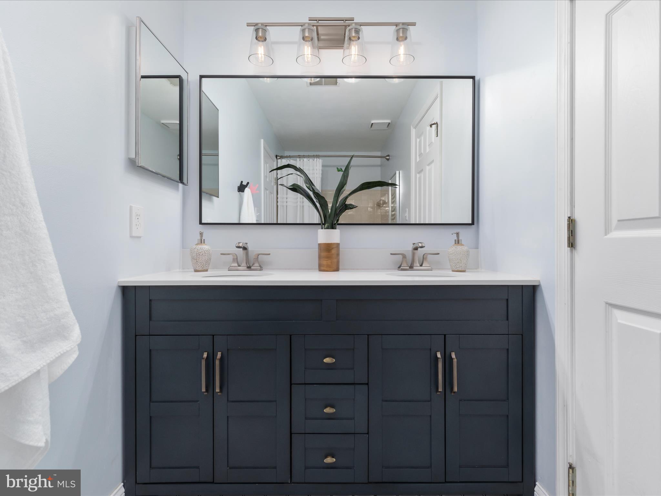
The two story foyer and second floor landing are always illuminated from three picture windows at the front of the home. With five bedrooms upstairs everybody has a space. The full bathroom in the hall can become a private ensuite for any guests. The gem of the second floor is the primary suite. With a naturally lit sitting room, three walk in closets, and an ensuite bath big enough to host a dinner it's sure to delight the most discerning owners. 
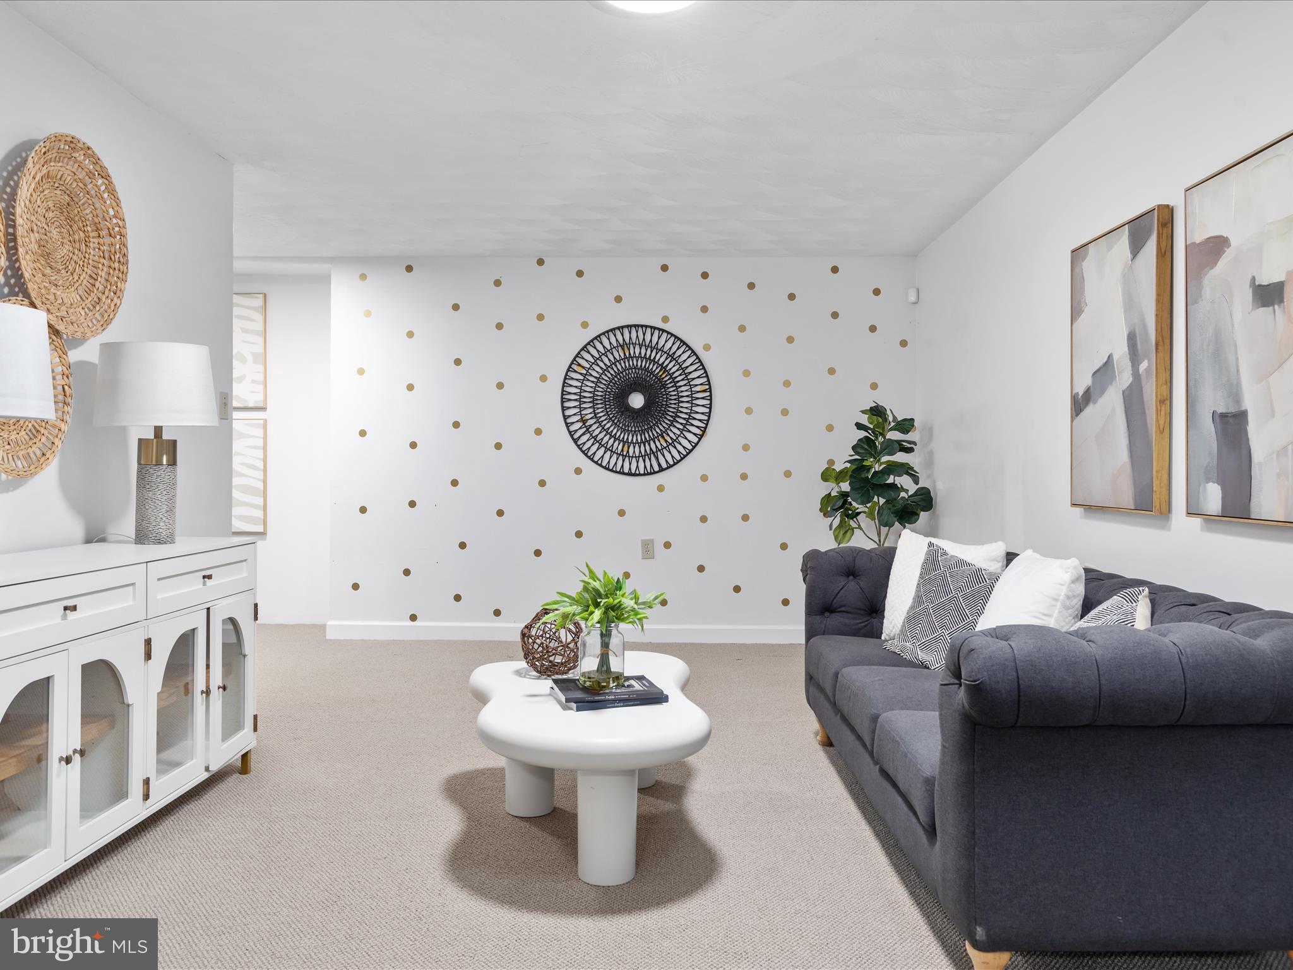
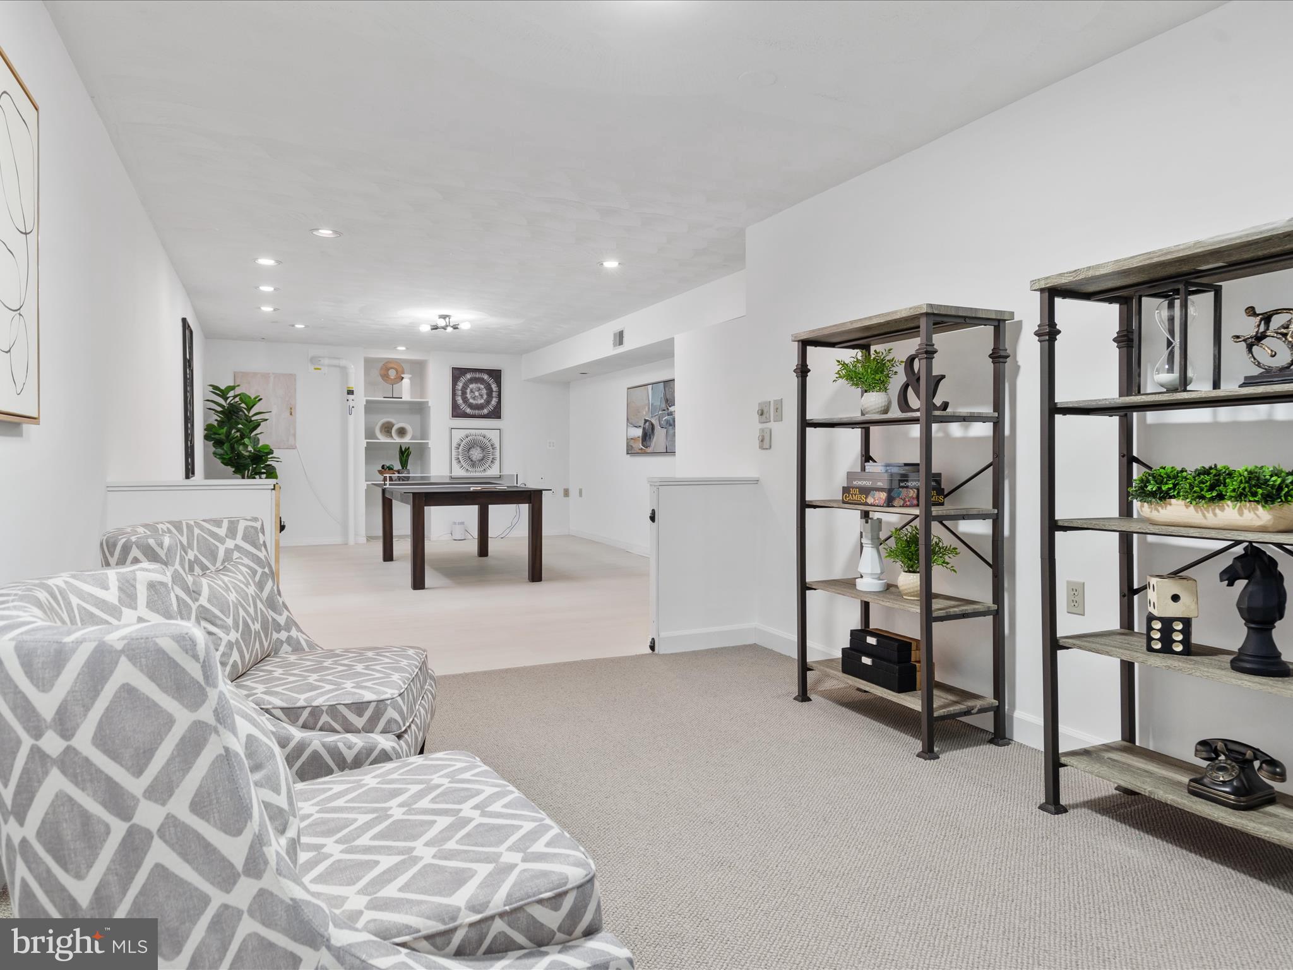
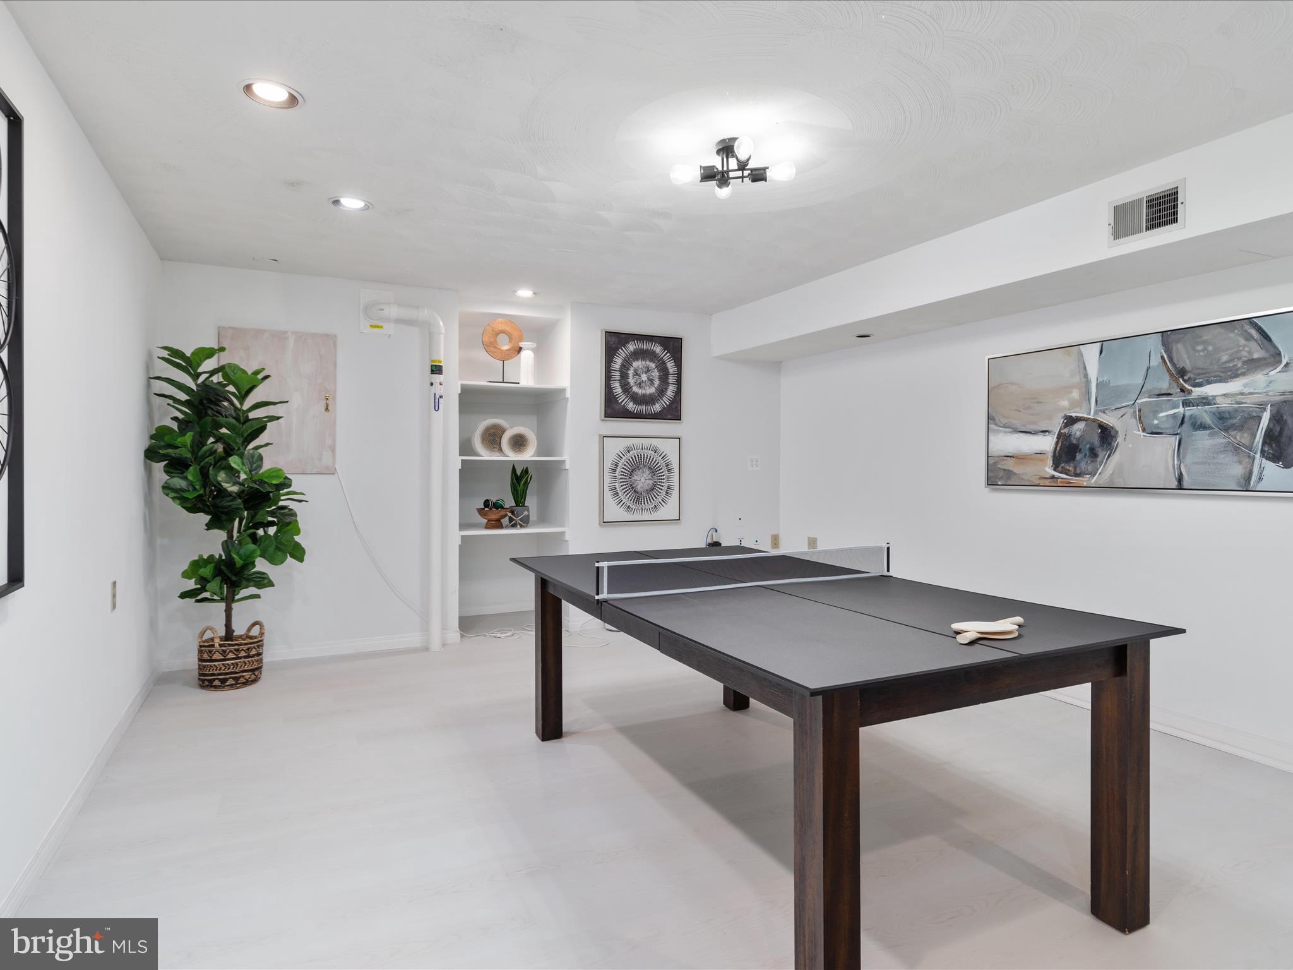
If you're looking for gym space,  a game room or more rec room areas the lower level is for you. This fully finished walkup basement has all the space you'd need to entertain the masses on a rainy day. I hear it has even hosted a bounce house.
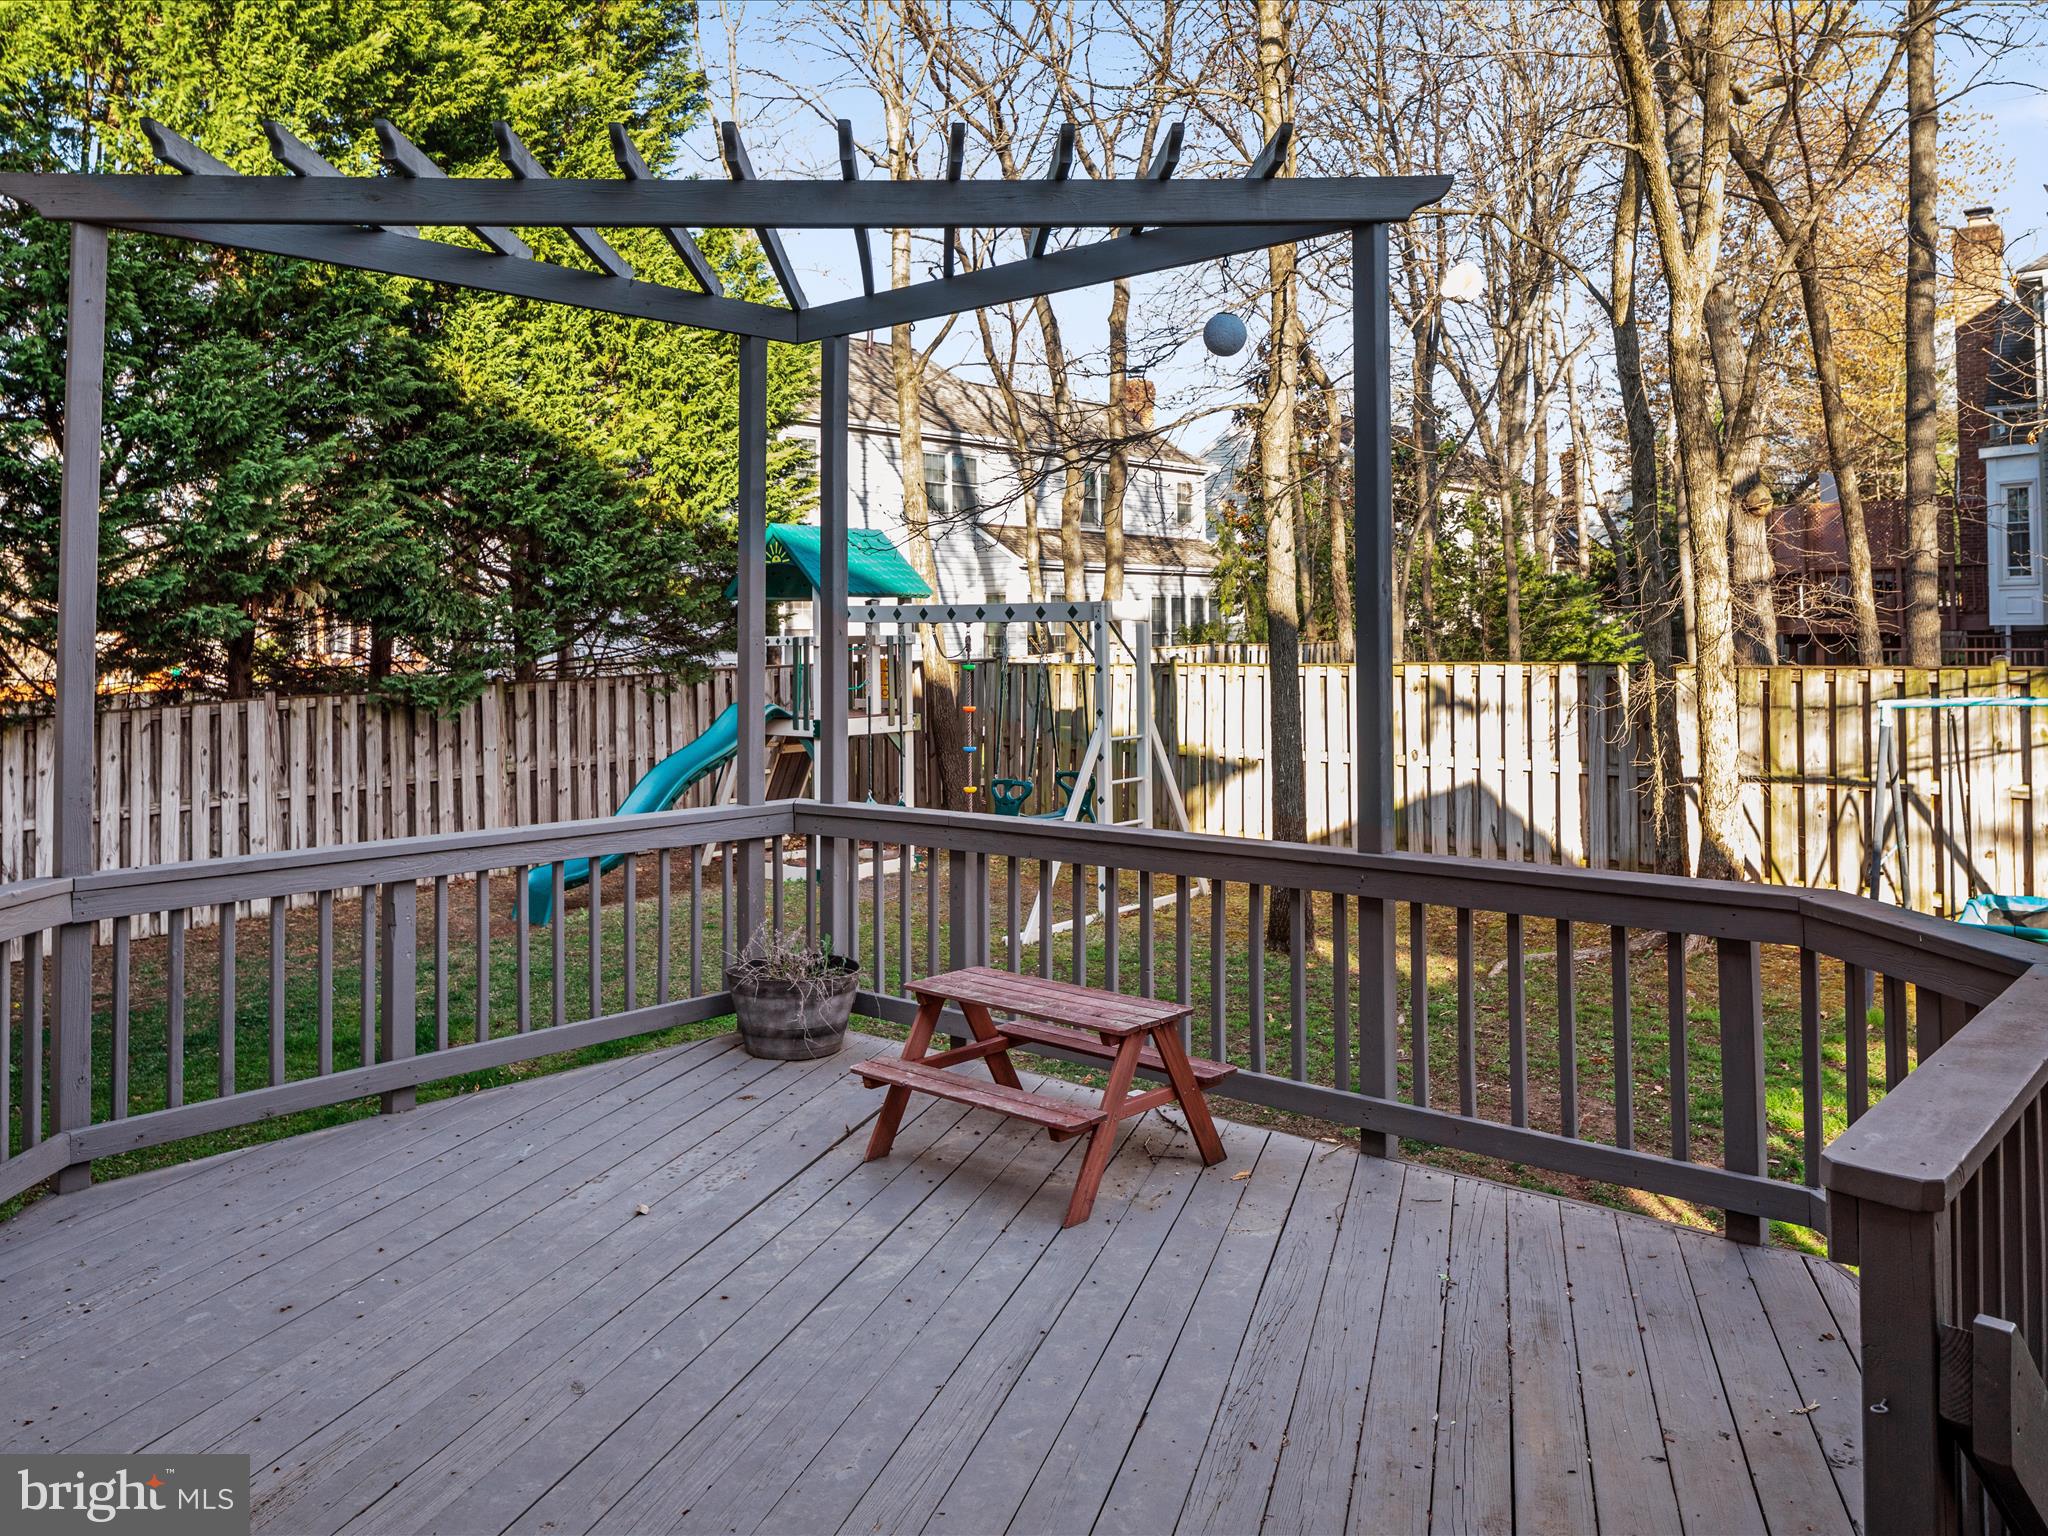
Overlooking the backyard is an oversized deck with attached screened porch for a bug free experience. The greenspace has beautiful mature trees, a swing set with a fort and fire pit area with room to play.
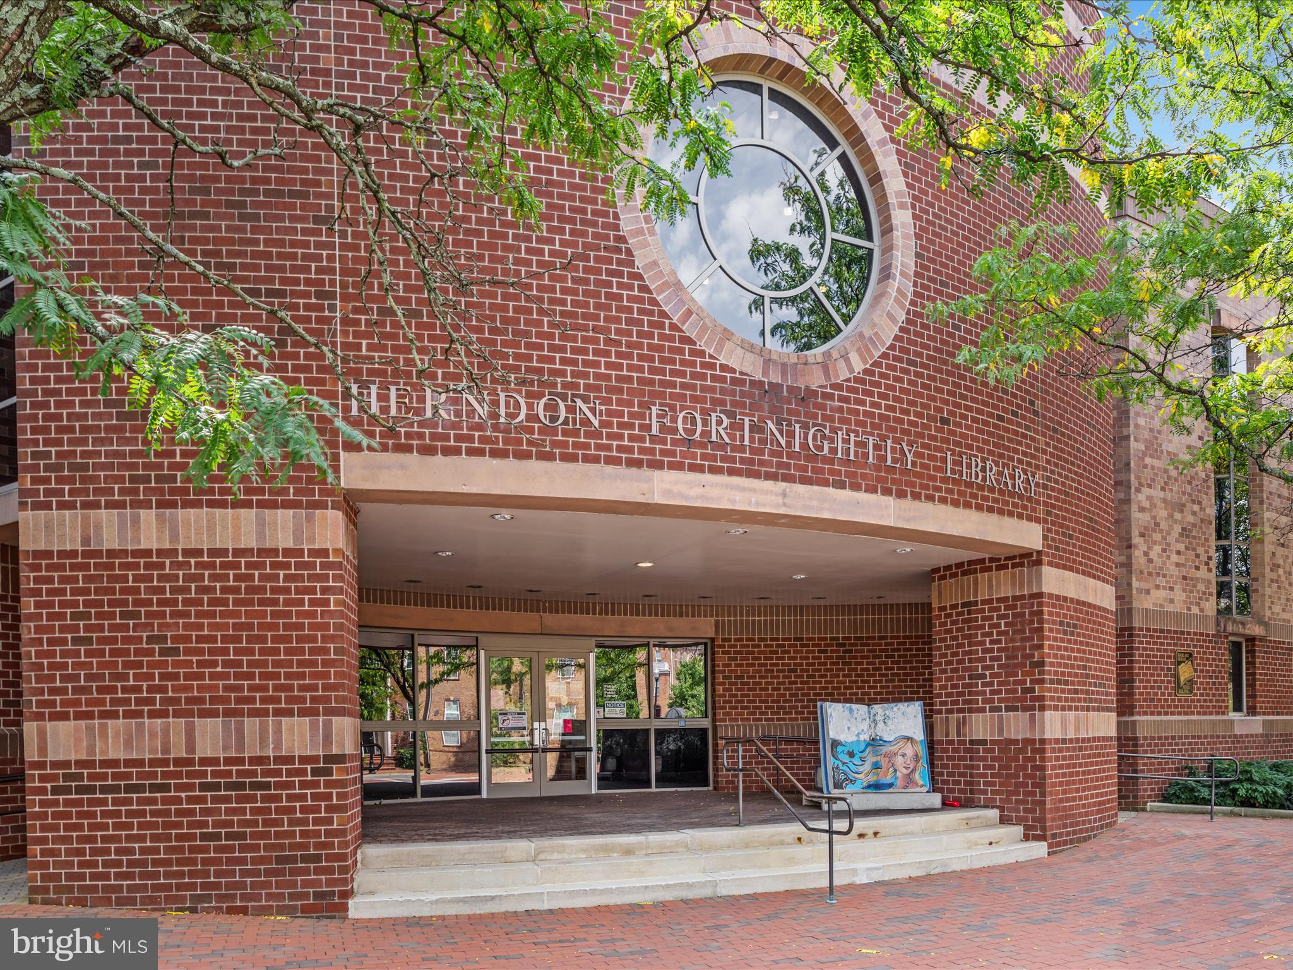
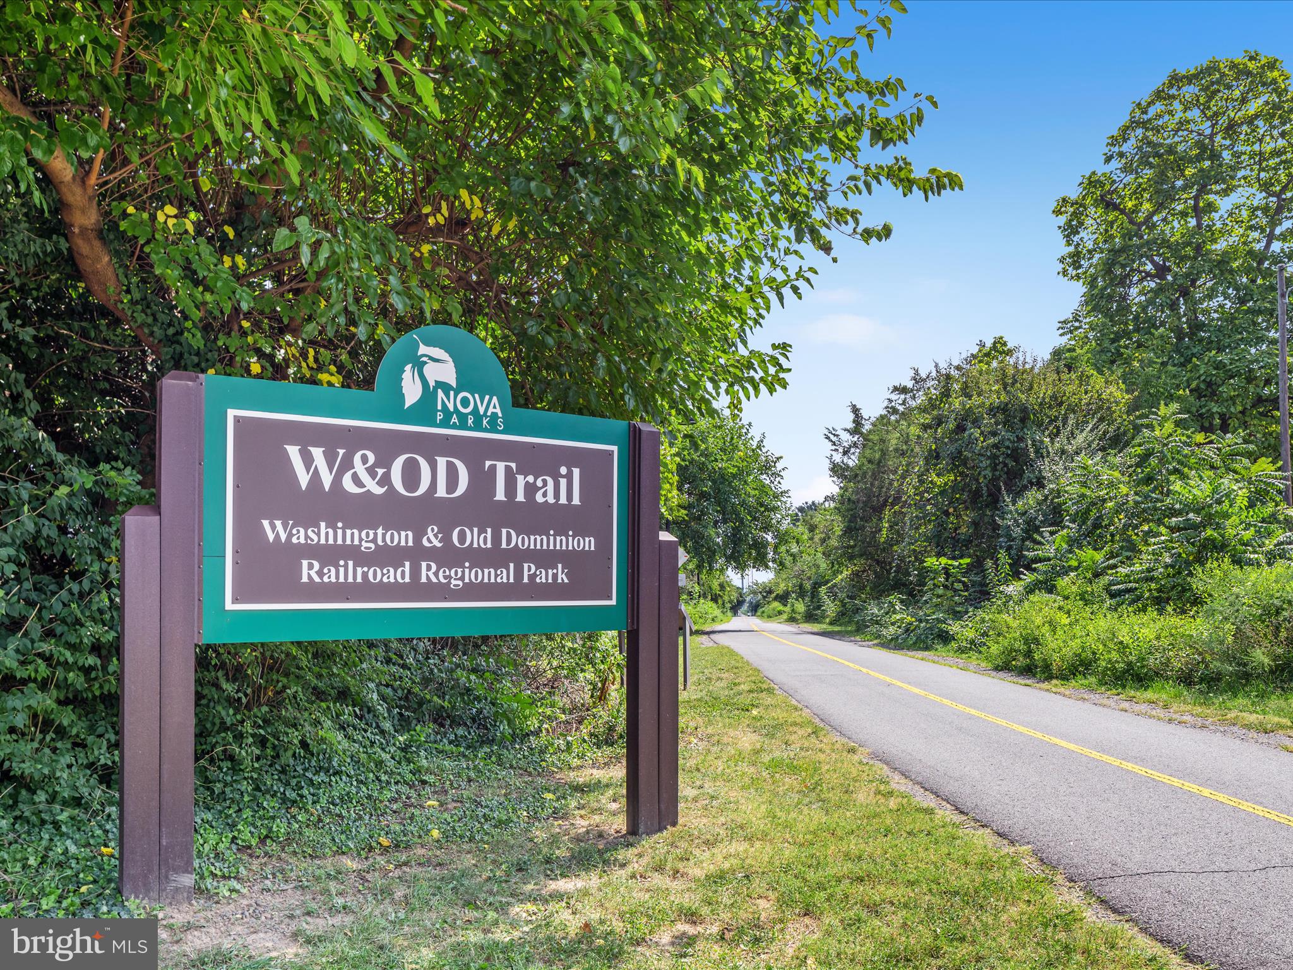
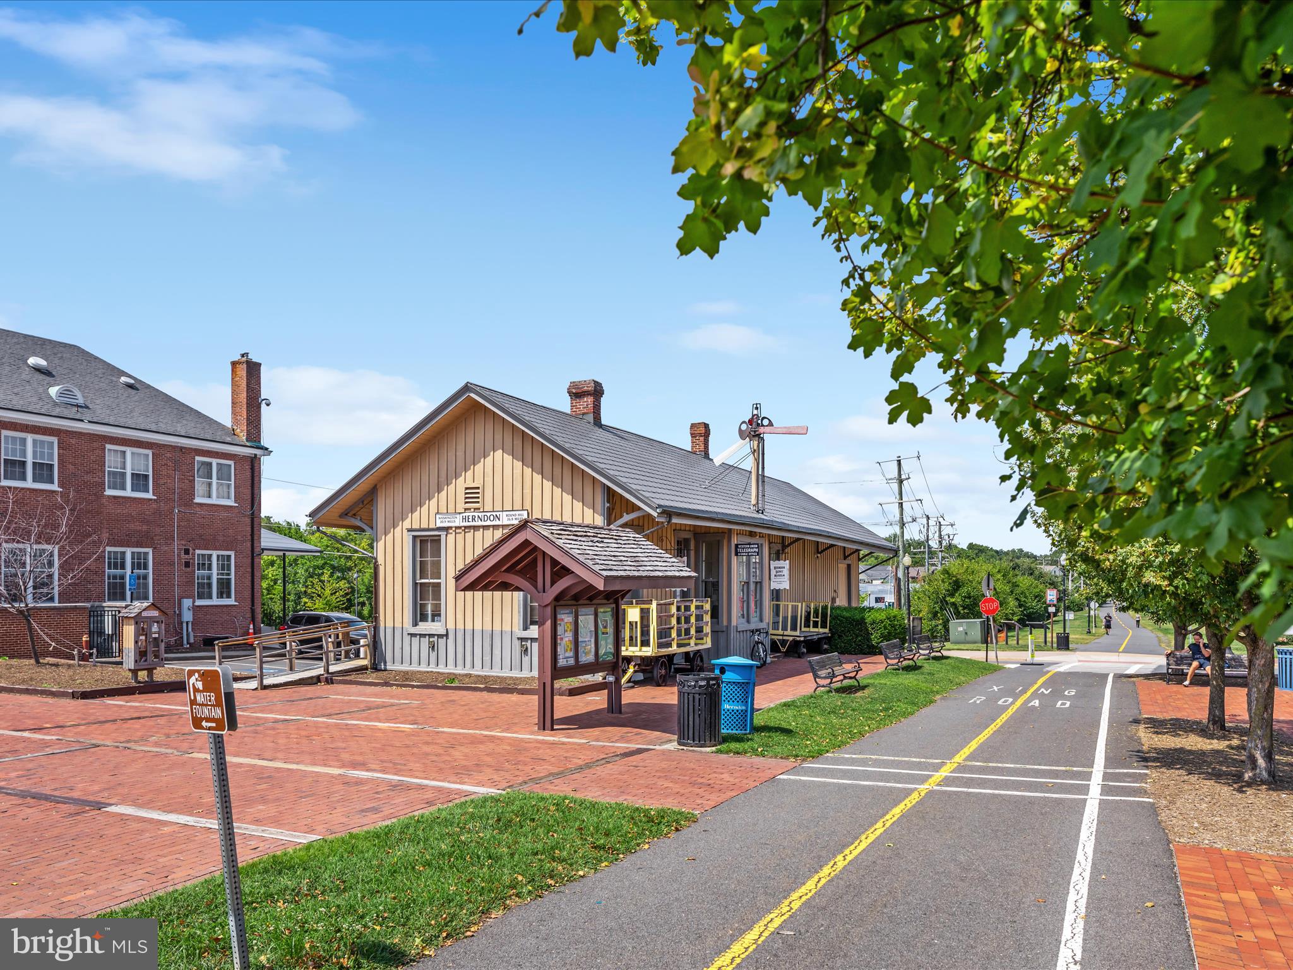
You can't beat the location with shopping, main commute roads, and of course Frying Pan Farm Park. Frying Pan Farm Park is a local landmark that can be accessed through the neighborhood trails! Take a walk on over to watch a horse show, help milk the cows, or visit the farm store for fresh eggs. 
This home is proudly presented by Lauren Smith Homes.

13101 CURVED IRON ROAD

Message successfully sent.

What would you like to know?

What is 3 + 4 ?

I agree to receive email communication and understand I can unsubscribe at any time.

I agree to be contacted by Charis Realty Group via call, email, and text for real estate services. To opt out, you can reply 'stop' at any time or reply 'help' for assistance. You can also click the unsubscribe link in the emails. Message and data rates may apply. Message frequency may vary. Privacy Policy

Related Properties

From its classic brick front and welcoming curb appeal to its northeast-facing front elevation, timeless floor plan and meticulously maintained condition, 2614 Iron Forge Rd is the kind of home that simply feels right the moment you arrive.

Inside, a dramatic two-story foyer with a Palladian window welcomes you to hardwood floors throughout the main and upper levels. The thoughtfully designed floor plan offers everything today's buyers are looking for: a private home office, formal living and dining rooms, powder room, laundry room, and a spacious kitchen with center island and breakfast area that opens seamlessly to the vaulted family room. It's a layout that offers defined spaces without ever feeling closed off.

Just beyond, the family room extends to a screened porch overlooking the expansive deck, paver patio, and flat, fully fenced backyard framed by mature trees. Whether you're hosting friends, watching kids or pets play, or simply enjoying a quiet evening outdoors, this backyard is designed to be enjoyed.

Upstairs, you'll find four spacious bedrooms and two full baths, including a comfortable primary suite. The unfinished walk-up lower level, complete with a rough-in for a future full bath, provides outstanding potential to expand the home's living space for years to come.

What truly sets this home apart is how exceptionally well it has been cared for. Major recent improvements include a 4-sided pitched, architectural shingle roof (2025), water heater (2025), Sunrise Omega replacement windows and sliding glass door (2021), Samsung front load washer/dryer on pedestals (2020), HVAC system (2015), insulated garage doors and openers, Bosch dishwasher, GE double wall ovens, LeafFilter gutter protection, and more. The HVAC system is serviced under a prepaid maintenance contract through year-end, reflecting the pride of ownership found throughout the home.

Located in the sought-after Sycamore Ridge community, residents enjoy weekly trash, recycling, and yard waste collection, common area maintenance, and a neighborhood tot lot. Perfectly situated within walking distance to Frying Pan Farm Park and just minutes from Reston Town Center, Fairfax Corner, Dulles Town Center, the Herndon and Innovation Center Silver Line Metro stations, Routes 7, 28, 50 & 66, the Dulles Toll Road, Fairfax County Parkway, and Dulles International Airport, this location offers an exceptional balance of convenience, recreation, commuting options, and everyday amenities.

Homes with great floor plans, outstanding lots, and years of thoughtful maintenance are always worth a closer look. 2614 Iron Forge Rd offers exactly that.
#VAFX2322076

OAK HILL

2614 IRON FORGE ROAD

4 Beds

2 Baths

2,484 Sq.Ft.

$1,049,900

MLS#: VAFX2322076

 - property

Send a message

Message successfully sent.

Your message

What is 3 + 4 ?

Reason for contacting?

I agree to receive email communication and understand I can unsubscribe at any time.

I agree to be contacted by Charis Realty Group via call, email, and text for real estate services. To opt out, you can reply 'stop' at any time or reply 'help' for assistance. You can also click the unsubscribe link in the emails. Message and data rates may apply. Message frequency may vary. Privacy Policy

Sign Out

Virtual Assistant

Would you like to take the next step with this property? We can help you schedule a showing or virtual tour, or send you more details.

Yes, I would like more information.

Thank You for Your Reply, One of Our Agents will contact you as soon as possible

No, maybe later.

Thank you, you can always contact me via email, phone number or through the contact form.

Realhub AI

Lucy - Your AI-Powered Realtor

Update Your Temporary Password

Personalize your search

Enter your email and we'll notify you immediately when new listings match what you're looking for.

or enter email address

Already have an account ? Login here

Continue your home search

I agree to receive communications and understand I can unsubscribe at any time.

I agree to be contacted by Charis Realty Group via call, email, and text for real estate services. To opt out, you can reply 'stop' at any time or reply 'help' for assistance. You can also click the unsubscribe link in the emails. Message and data rates may apply. Message frequency may vary. Privacy Policy

Already have an account ? Login here

We use cookies

We use cookies primarily for analytics to enhance your experience. By accepting, you agree to our use of these cookies. You can manage your preferences or learn more about our cookies policy.