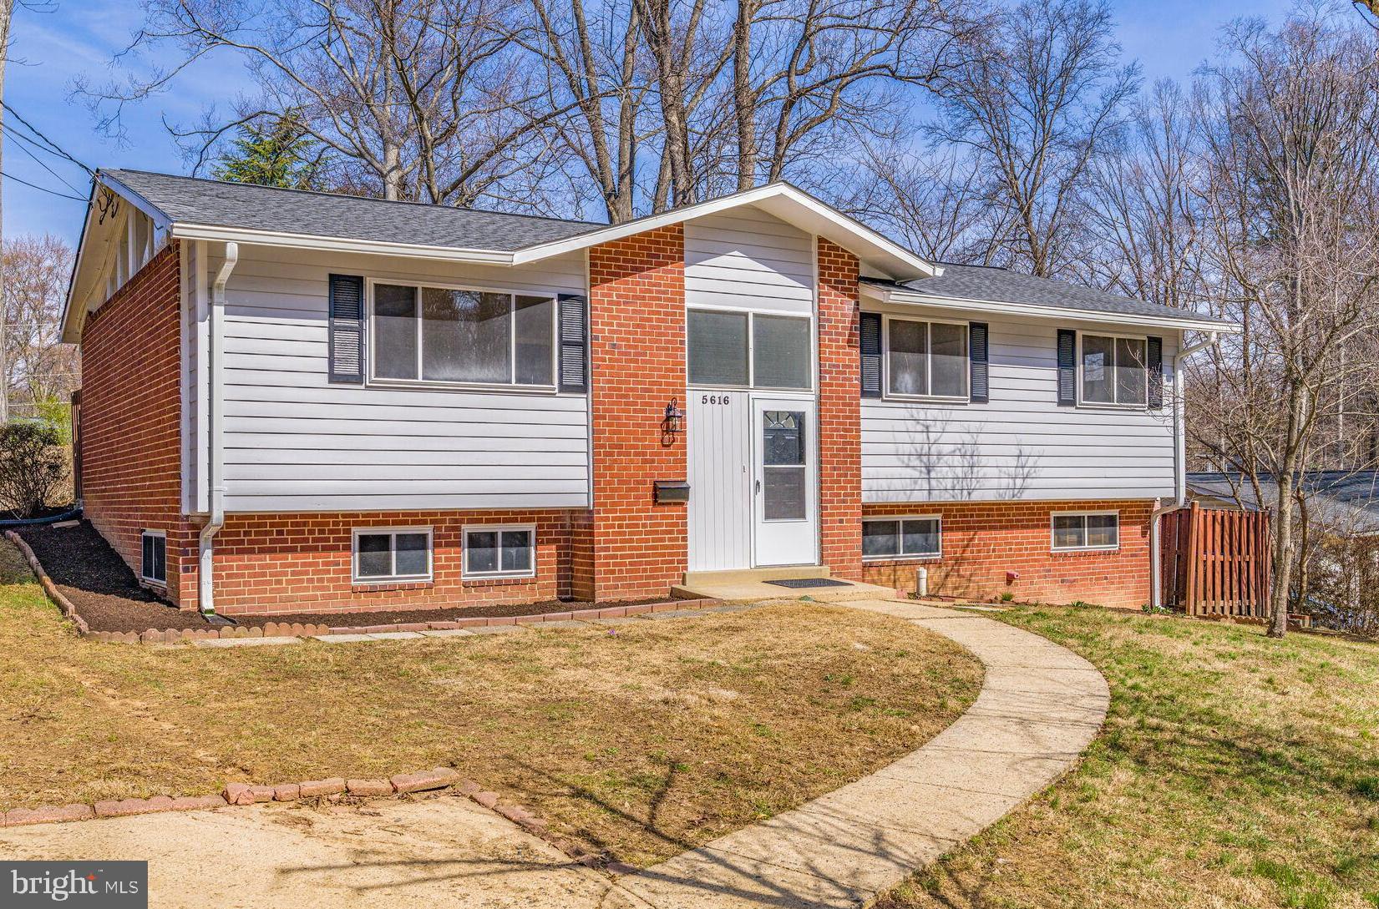
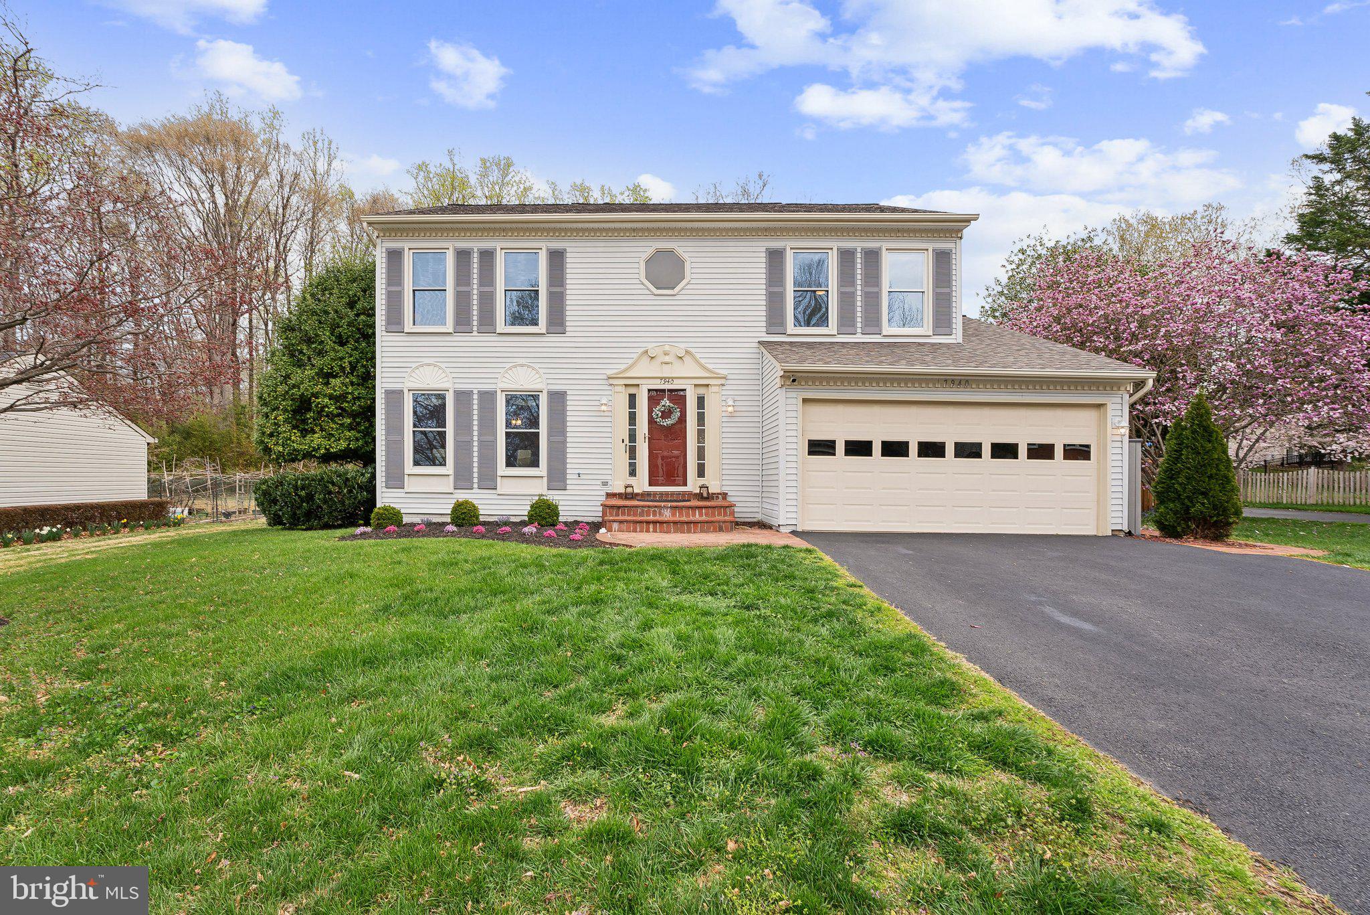
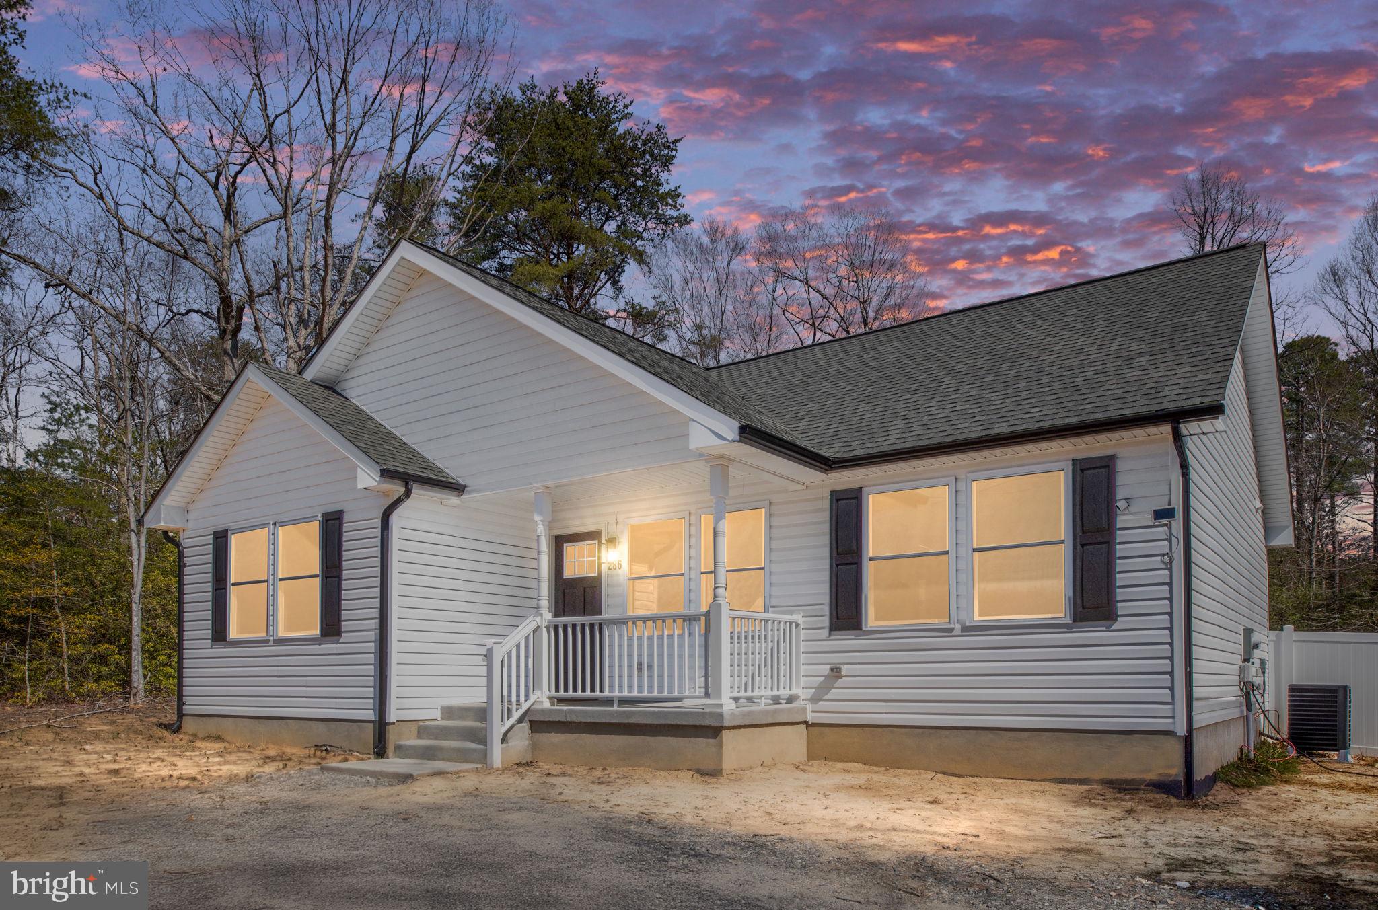
Properties

Browse or get in touch to schedule a walkthrough.

  • Nearby me
Price range

Popular Features

Community Features

Association

Property Features

Waterfront

View

Exterior Features

Interior Features

Style

10000 properties match your criteria

Updated 1 minute ago

E-Alert name
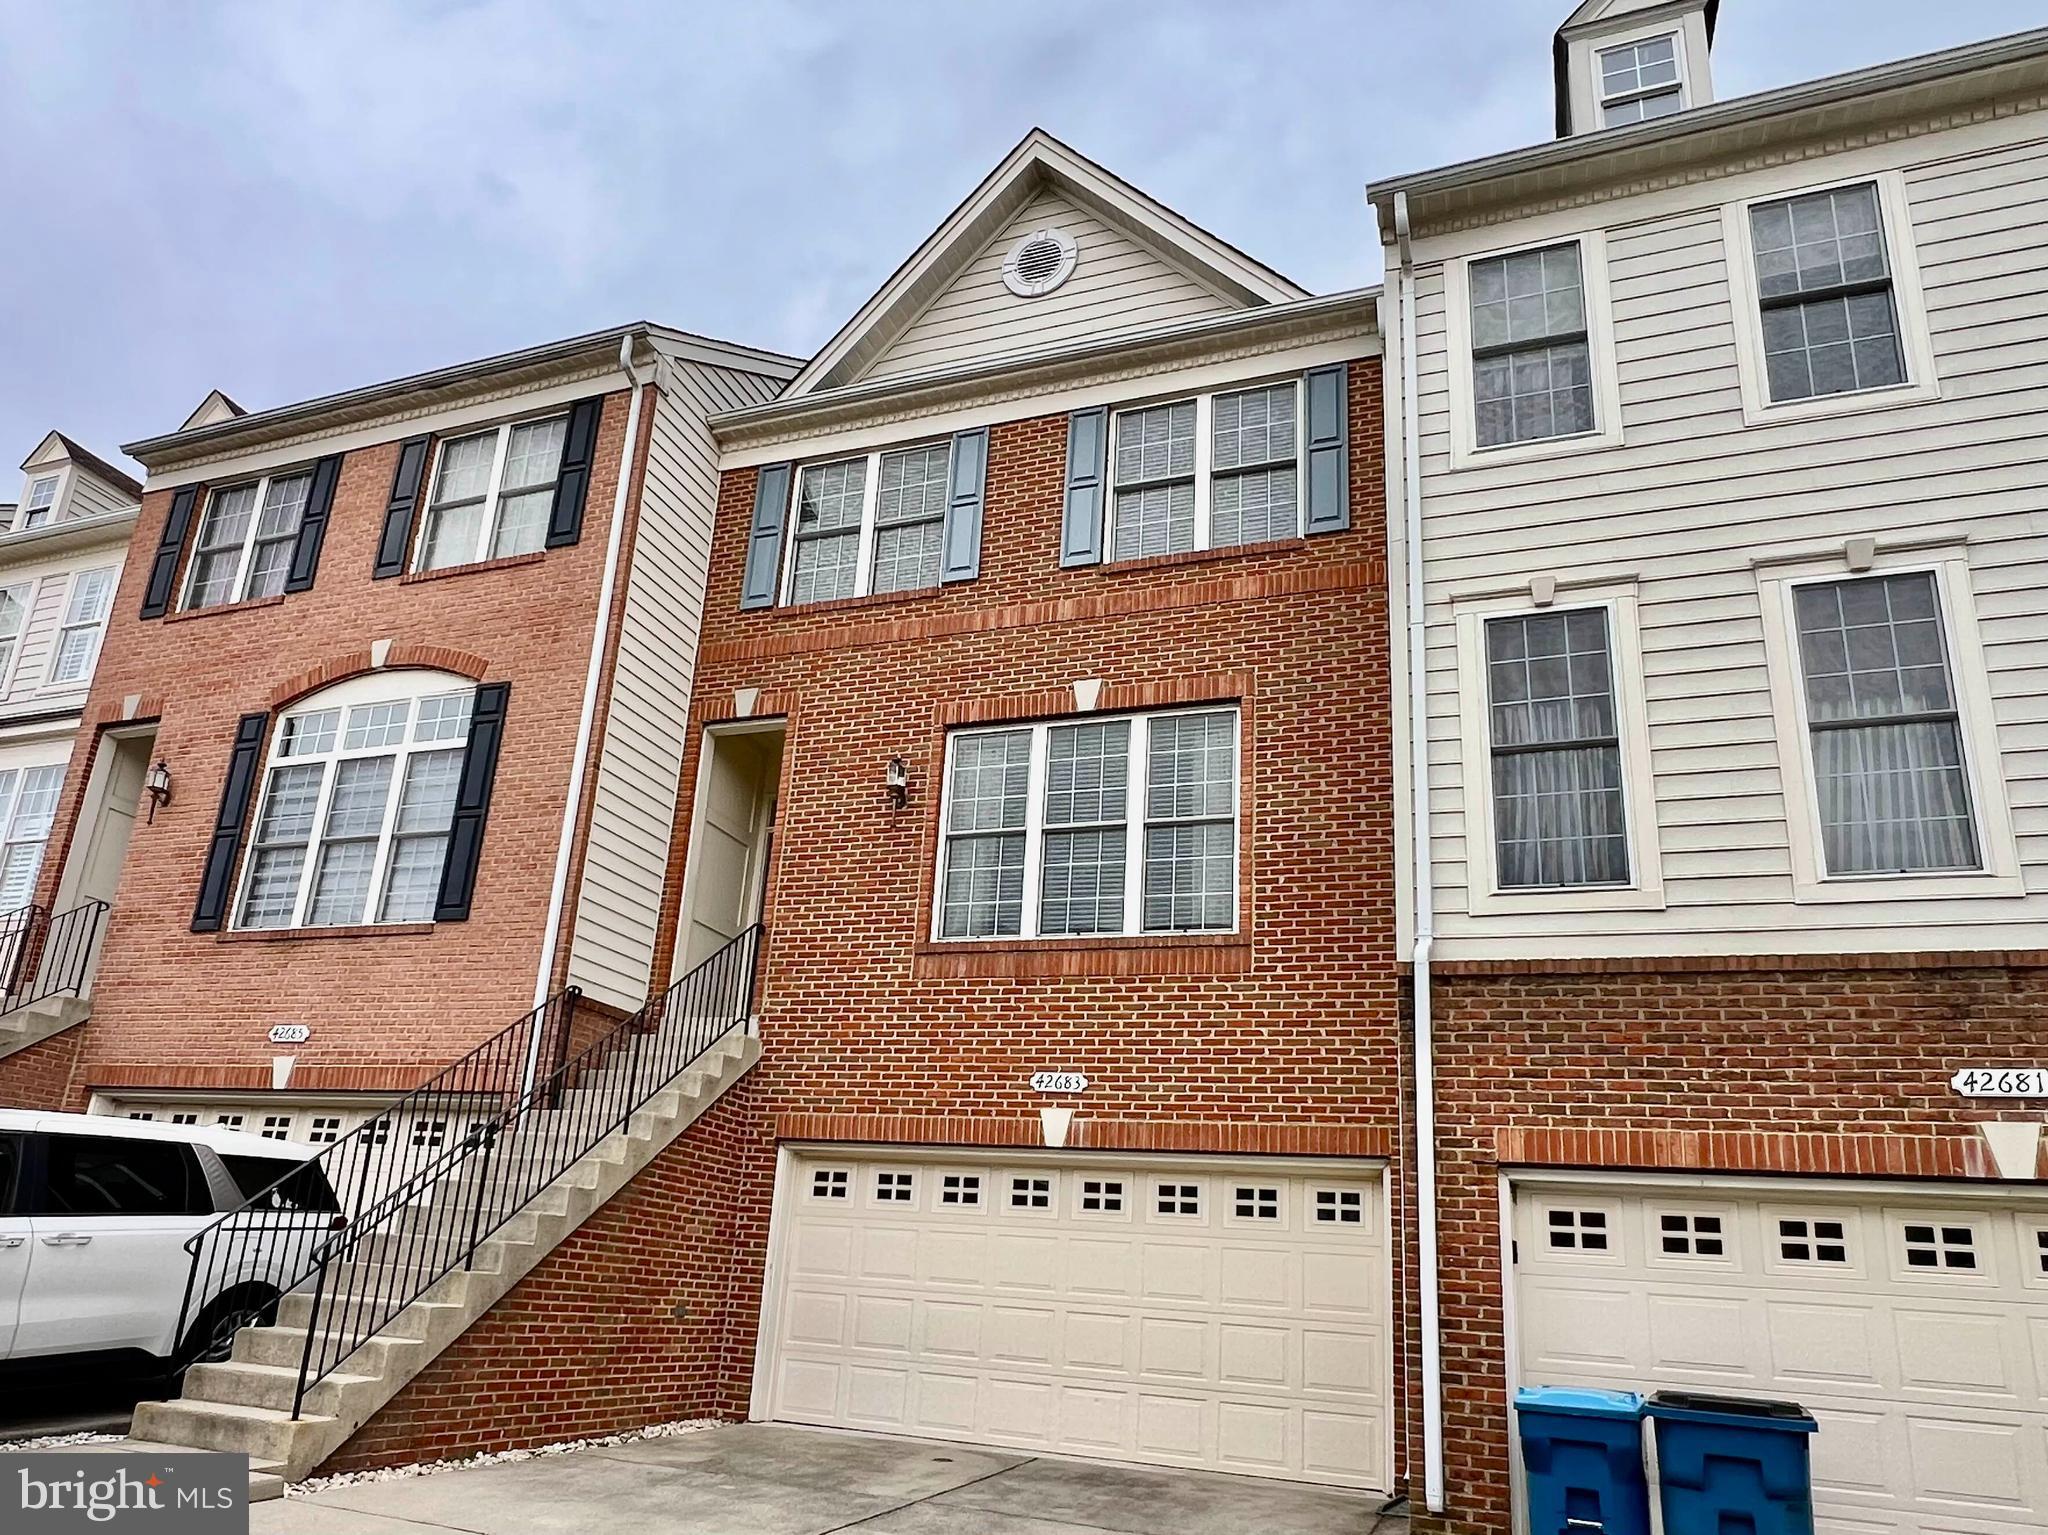
Immediate Move-In! Quick close Incentive of $15,000 - Price on the listing has already been adjusted plus $20,000 in Closing Costs tied with the use of Pulte Mortgage Corporation. The 2-level Sydney is the Largest Condo at Belmont Overlook, offering the space of a single-family home where every space is thoughtfully considered. The home offers 3 Bedrooms, 2.5 Bathrooms, 1-Car Garage & 1 Car Driveway. The main level boasts an included covered terrace off the kitchen with an optional fireplace for entertaining or relaxing with your morning coffee. The main level has it all! A spacious kitchen offers a large island with a walk-in pantry, a flex room that is great as an office or playroom, and a large café, and gathering room.  Upstairs offers 3 spacious bedrooms with the owner’s suite having 2 large walk-in closets and a beautiful bathroom with a dual sink vanity, large walk-in tile shower with bench seat, and a separate water closet.
#VALO2089418

ASHBURN

19957 LAVENDER DUST SQUARE

3 Beds

2 Baths

2,548 Sq.Ft.

$731,670

MLS#: VALO2089418

Price dropped.  Location, location, location. Walk to Rosslyn Metro from this fabulous 1 bedroom condo in Atrium, a Rosslyn landmark.  This open concept condo features an airy living/dining/kitchen area, floor to ceiling windows and a balcony that bring the outdoors in.  A spacious bedroom has a walk-in closet with updated vanity and bathroom.   Recent updates include the open layout in the kitchen (2024) with new cabinets, quartz countertop, new stainless steel dishwasher, stove and washer/dryer unit (2025).  Fresh paint throughout (2024), updated lighting plus removal of pop corn ceiling (2024), new water heater (2025).  This condo comes with 1 underground parking space (3119) and storage space (A247),  Condo fee $702.88 (including all amanities, water, internet, cable, parking). The Atrium is a modern building with notable features include glass elevators, an entry fountain, 24 hour front desk, fitness center with whirlpool, outdoor pool, on-site dry cleaners, tennis courts, a party room, extra storage and secure garage parking.  A two-block stroll takes you to Metro's Orange, Blue, and Silver Lines, providing direct access to Dulles and National Airports, with easy access to I-66 and I-95.  Move in ready and welcome home!
#VAAR2053618

ARLINGTON

1530 KEY BOULEVARD 525

1 Beds

1 Baths

765 Sq.Ft.

$420,000

MLS#: VAAR2053618

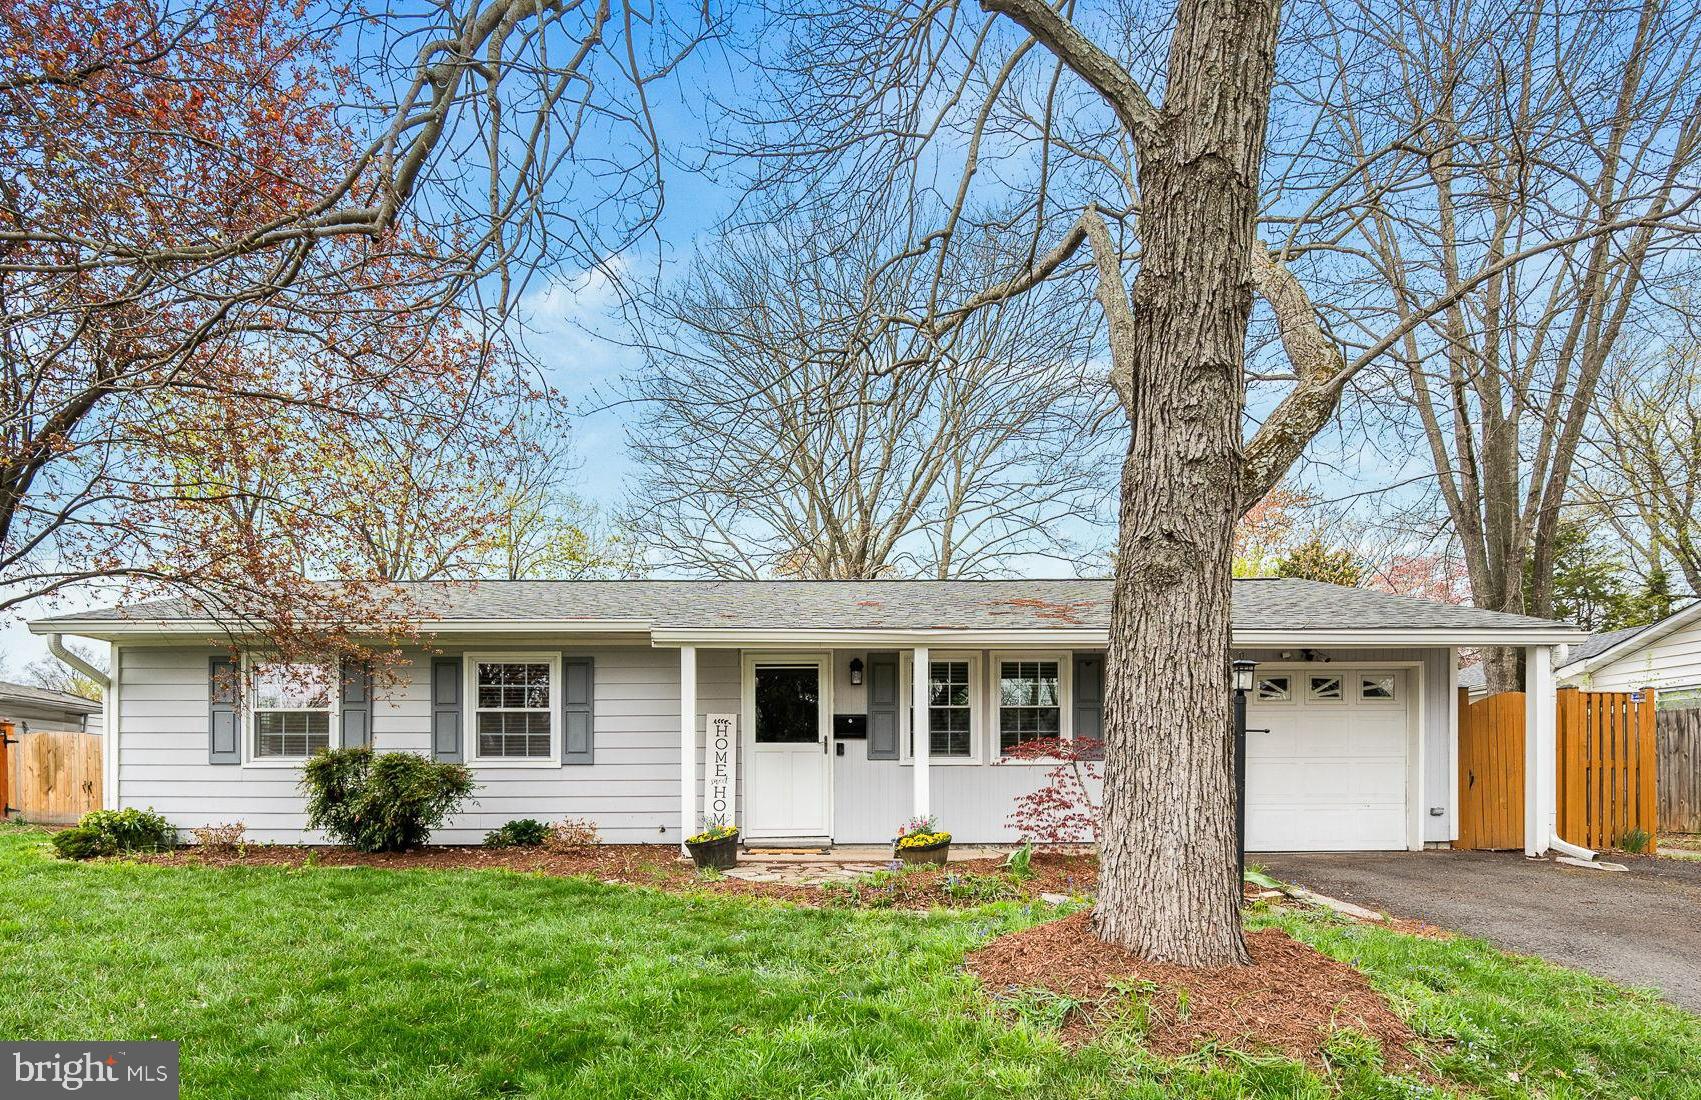
Welcome to 442 Henry Dr., a cozy and meticulously maintained home that offers the perfect blend of warmth and modern amenities. This 3-bedroom, 2.5-bathroom home features fresh carpeting, gleaming hardwood floors, and custom tile work in the kitchen, creating a warm and inviting atmosphere. Sun tubes in the kitchen and bathrooms let in an abundance of natural light, brightening these spaces throughout the day. The heart of the home boasts a unique double-sided gas fireplace, seamlessly connecting the living room and the cozy sitting room/den, perfect for relaxing evenings or entertaining guests. The primary bedroom is a cozy retreat, complete with a spacious walk-in closet and an attached primary bathroom, where you can unwind in the luxurious jetted soaking tub.

The two additional bedrooms are well-sized, providing ample space while still maintaining a cozy feel. Step outside to enjoy breathtaking mountain views from the welcoming front porch, ideal for morning coffee and relaxation. The oversized attached two-car garage offers plenty of space for vehicles and additional storage, making this home as practical as it is beautiful. 442 Henry Dr. is the perfect blend of comfort, convenience, and stunning surroundings.
#VASH2009388

WOODSTOCK

442 HENRY DRIVE

3 Beds

2 Baths

1,631 Sq.Ft.

$339,000

MLS#: VASH2009388

Welcome to 4126 Monument Ct Unit 302, a stunning top-floor, two-level condominium in the heart of Fairfax, Virginia. This exquisite 2-bedroom, 2-bathroom residence spans 1,310 square feet of thoughtfully designed living space, offering a harmonious blend of comfort and sophistication.

As you step inside, you're greeted by an expansive, sunlit open floor plan accentuated by soaring vaulted ceilings that create an airy and inviting ambiance. The spacious living area seamlessly flows into the dining space, making it perfect for both intimate dinners and larger gatherings.

The modern kitchen boasts ample cabinetry and counter space, catering to both the casual cook and the culinary enthusiast. Adjacent to the kitchen, a cozy breakfast nook provides the ideal spot for morning coffee while basking in the natural light streaming through large windows.

A highlight of this condo is the versatile loft area overlooking the main living space. This additional room can serve as a home office, media room, or guest suite, adapting effortlessly to your lifestyle needs.

Both bedrooms are generously sized, offering plush carpeting and ample closet space. The primary suite features an en-suite bathroom, ensuring privacy and convenience. The second bedroom is equally inviting and is complemented by a well-appointed full bathroom.

Freshly painted walls and newly installed carpeting enhance the home's pristine condition, allowing you to move in with ease and start enjoying your new space immediately.

Located in a vibrant area, this condo offers easy access to shopping, dining, entertainment, and major highways, making daily life seamless and convenient.

Experience the perfect blend of modern living and accessibility at 4126 Monument Ct Unit 302—a place you'll be proud to call home.
#VAFX2229552

FAIRFAX

4126 MONUMENT COURT L 302

2 Beds

2 Baths

1,310 Sq.Ft.

$439,900

MLS#: VAFX2229552

Offer deadline Monday 4/7 12pm. Seller reserves the right to accept an offer at anytime.  Welcome to 12515 Clipper Drive, a well maintained three-level townhouse located in the highly sought-after community of Lake Ridge. Located just minutes to the Marina, this community has tons of parking, and many commuting options nearby. Bring your imagination and see the potential that this 3 bedroom, 3.5 bathroom home has to offer. Enjoy the convenience of a walk-out basement that leads to a fully fenced backyard, perfect for outdoor gatherings or relaxation. The inviting front porch/patio area offers a warm welcome and a charming space to unwind. 2 reserved parking spaces and plenty of guest parking right in front of the home.  HVAC 2013; H2O Heater 2017. **Home is being sold AS-IS**. Don't miss the opportunity to make this property with tons of potential your new home!
#VAPW2090926

WOODBRIDGE

12515 CLIPPER DRIVE

3 Beds

3 Baths

1,890 Sq.Ft.

$425,000

MLS#: VAPW2090926

Welcome to this stunning end-unit, 3-level townhouse offering the perfect blend of space, convenience, and comfort! FRESHLY Painted throughout, NEW kitchen countertops, NEW flooring on main level and basement, NEW bathroom vanities, UPGRADED Lighting throughout the house, FRESHLY stained and reinforced deck, NEWER water heater this home is MOVE IN READY!  Featuring 2 spacious bedrooms upstairs with a full bath and a 3rd (not to code) bedroom downstairs with an additional full bath not to mention the powder room on the main level you'll be sure to love the layout.  The lower level includes a kitchenette, providing added flexibility for guests, in-laws, or a home office setup.  The large deck is perfect for entertaining or relaxing outdoors.  Fully fenced in private yard! Enjoy the ease of 2 assigned parking spaces and a super low monthly condo fee. Conveniently located near I-95 and Route 1, this property offers quick access to shopping, dining, and commuting routes.  Don’t miss out on this rare end-unit gem — schedule your tour today.
#VAST2036852

STAFFORD

407 CARNABY STREET

3 Beds

2 Baths

1,521 Sq.Ft.

$344,999

MLS#: VAST2036852

***OFFER DEADLINE OF 8AM ON TUE. 4/8.  PLEASE READY AGENT REMARKS AS TO HOW THIS WILL BE DONE *** Fabulous  MOVE-IN READY updated 2 car garage, 3 bedroom Townhome situated in the sought-after Lowes Island in the Cascades.  Main level has Living Room,  Dining Area & Eat-in Kitchen & a SPECIAL large lovely screened-in porch area off of the main family room area.  High ceilings, lovely hardwood & beautiful on-point board & batten walls  finish the Foyer & Living Room along with a gas fireplace to warm those cool evenings.  The gleaming white cabinets, kitchen island & stainless steel appliances provide a wonderful place to cook or entertain.  The upper level includes a good-sized master suite along with a large walk-in closet full of custom built-ins. The master bathroom is updated & sports a large walk-in shower.  2 other bedrooms plus a hall bathroom complete this  upper level.  On the lower level you get to enjoy a  recreation/ office area with on-pointe shiplap, a half bath, a laundry room, another fireplace, built-in shelves & the entrance to a stone patio out to the private area behind this home.  Adjacent is also the nice bright breakfast nook. The 2-car garage with extra storage & shop area make this also a useful part of the home.  Enjoy outstanding Cascades amenities from pools to parks, tennis to trails, pickle ball to bocce, & a  great community center.  A very short distance away from the Potomac River, Volcano Island Waterpark & Seneca Regional &Algonkian Parks plus major commuter routes. Walking distance to the local elementary school & a playground behind the home makes it perfect for pets & play.   Proud to be part of the  Lowes Island / Seneca Ridge / Dominion HS pyramid.  Updates galore ,  ALUM. CLAD ROOF DORMER (2025), NEW HVAC (2020), NEW PELLA WINDOWS (2018) NEW ROOF (2018). Welcome Home!
#VALO2089570

STERLING

20656 SOUND TERRACE

3 Beds

2 Baths

2,161 Sq.Ft.

$689,900

MLS#: VALO2089570

End-Unit TH Condo | 2 Levels | 4 Bedrooms | Private fenced backyard | Freshly painted | New kitchen countertops | LVT flooring on the main level | Refinished parquet floors on the upper level | Access to Reston's many amenities: Pools, Tennis Courts, Nature Paths and Lakes |  Walk to RTC | Short distance to Reston Metro and Dulles Toll Road | Rent includes gas (heat), water and trash
#VAFX2225872

RESTON

1775 IVY OAK SQUARE 78

4 Beds

2 Baths

1,874 Sq.Ft.

$2,850

MLS#: VAFX2225872

DEADLINE IS SET FOR MONDAY AT 5pm 

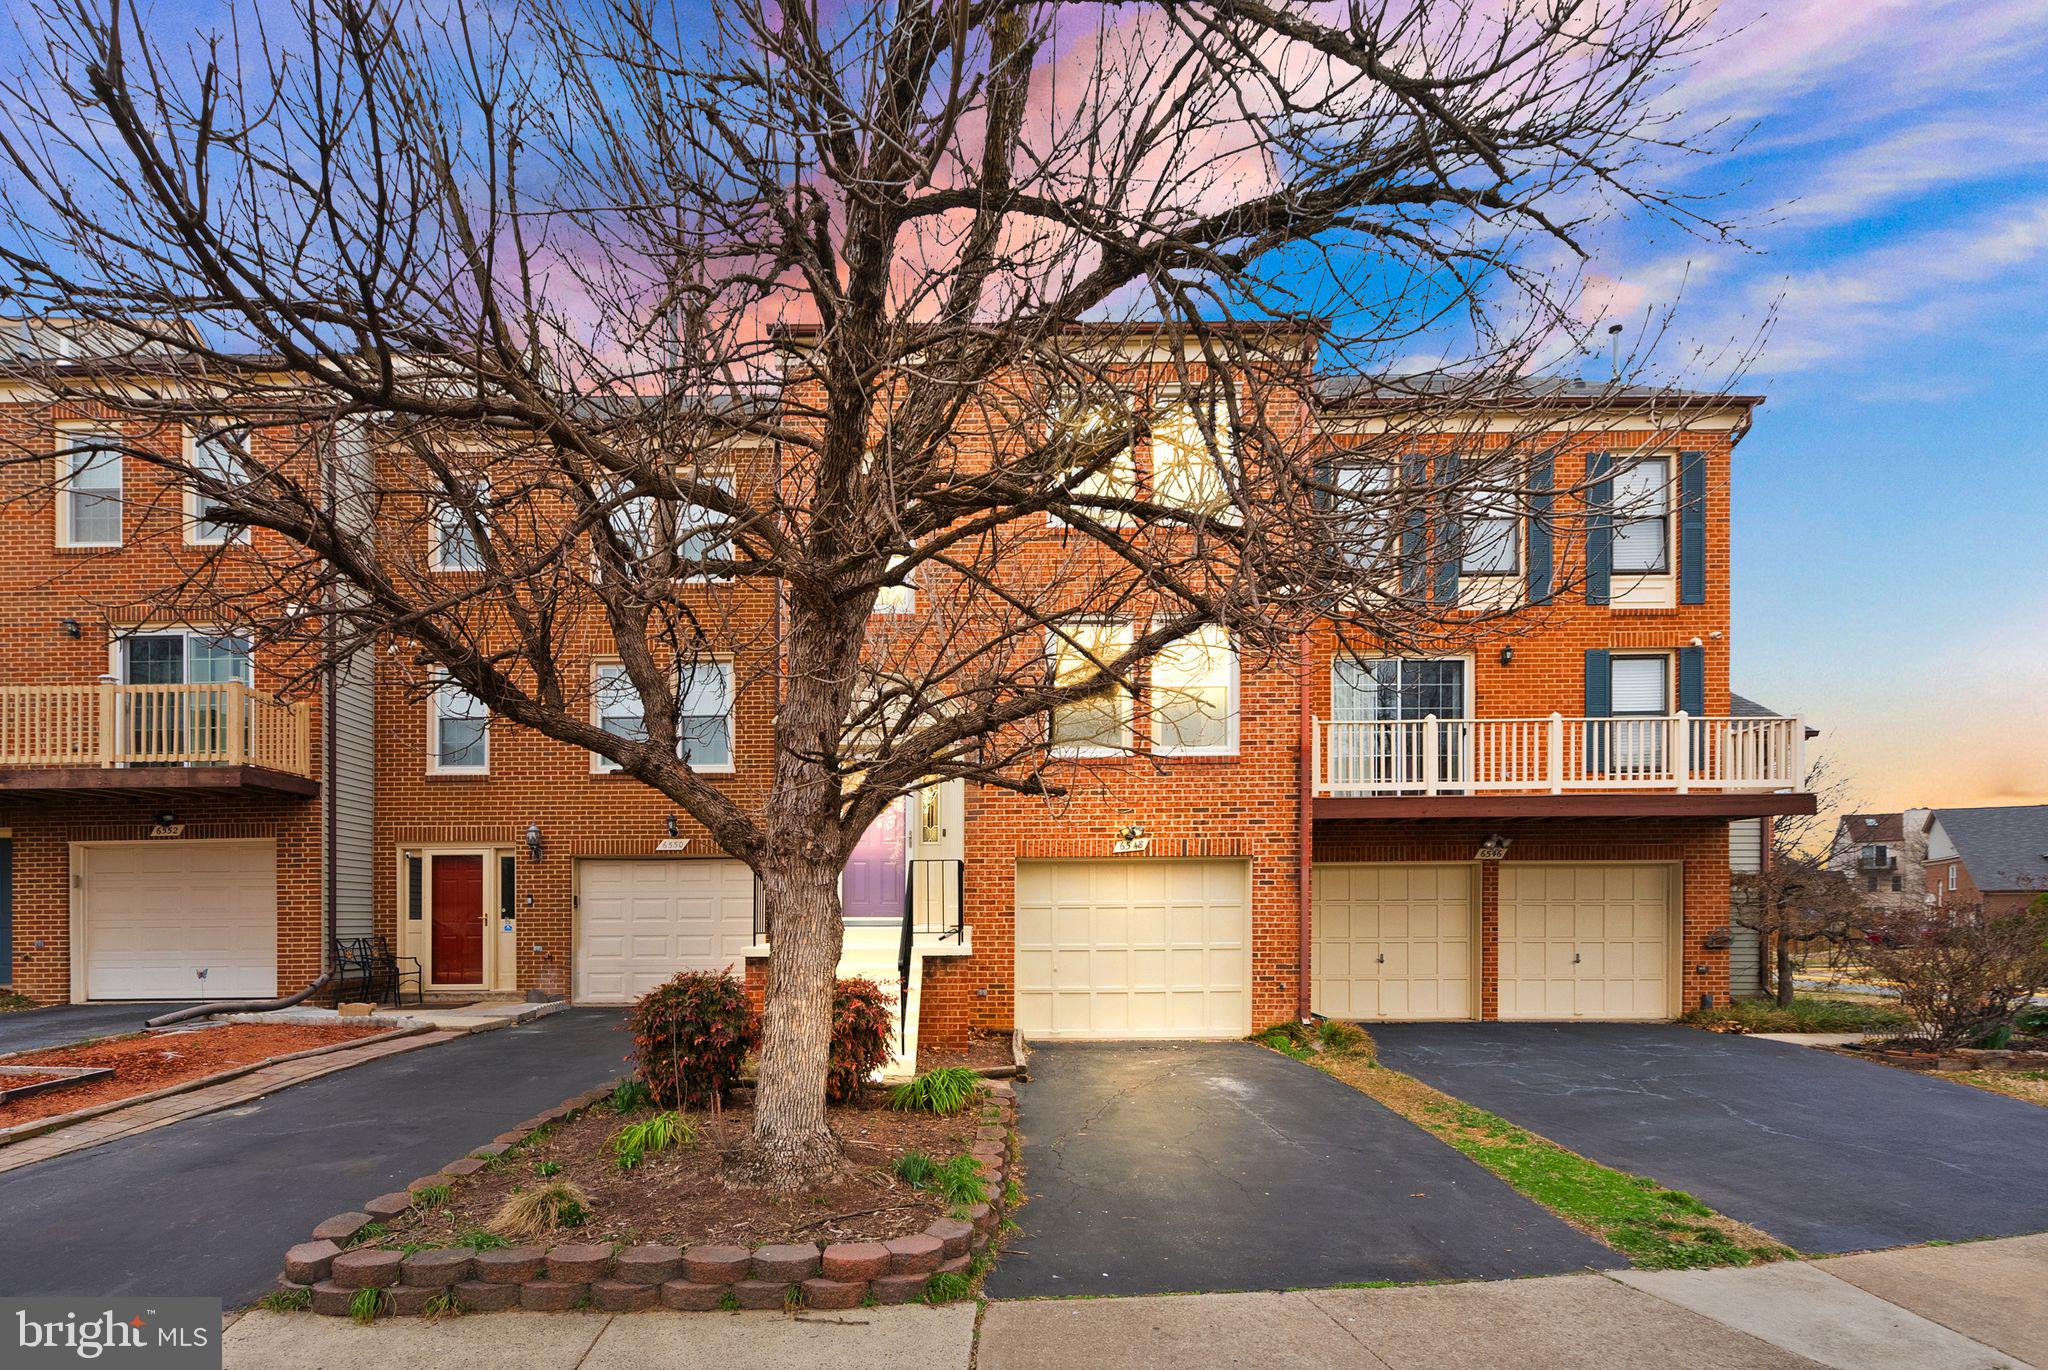
Discover the perfect blend of elegance and modern comfort at 7626 Southern Oak Dr—a meticulously maintained end-unit townhouse that exudes luxury at every turn. Recently renovated, this four-bedroom, three-and-a-half-bathroom home offers an airy and open feel, with a fully redesigned kitchen that seamlessly connects to the family room. Hardwood floors flow throughout the home, complementing the abundance of natural light that pours in through the brand new windows and shutters. Step outside to the expansive new deck, a serene retreat backing to lush trees, perfect for entertaining or unwinding in privacy.

The full walkout basement extends the living space, opening to a spacious stone patio that invites indoor-outdoor living. Every detail of this home has been thoughtfully updated to offer both style and functionality. Nestled in a prime location, it provides easy access to Rolling Road, I-95, Fairfax County Parkway, and the Lorton VRE, ensuring a seamless commute. Enjoy the best of suburban living with nearby trails, tot lots, shopping, dining, and more—all just moments away. This is the home where modern convenience meets timeless sophistication.
#VAFX2226396

SPRINGFIELD

7626 SOUTHERN OAK DRIVE

3 Beds

3 Baths

1,686 Sq.Ft.

$599,888

MLS#: VAFX2226396

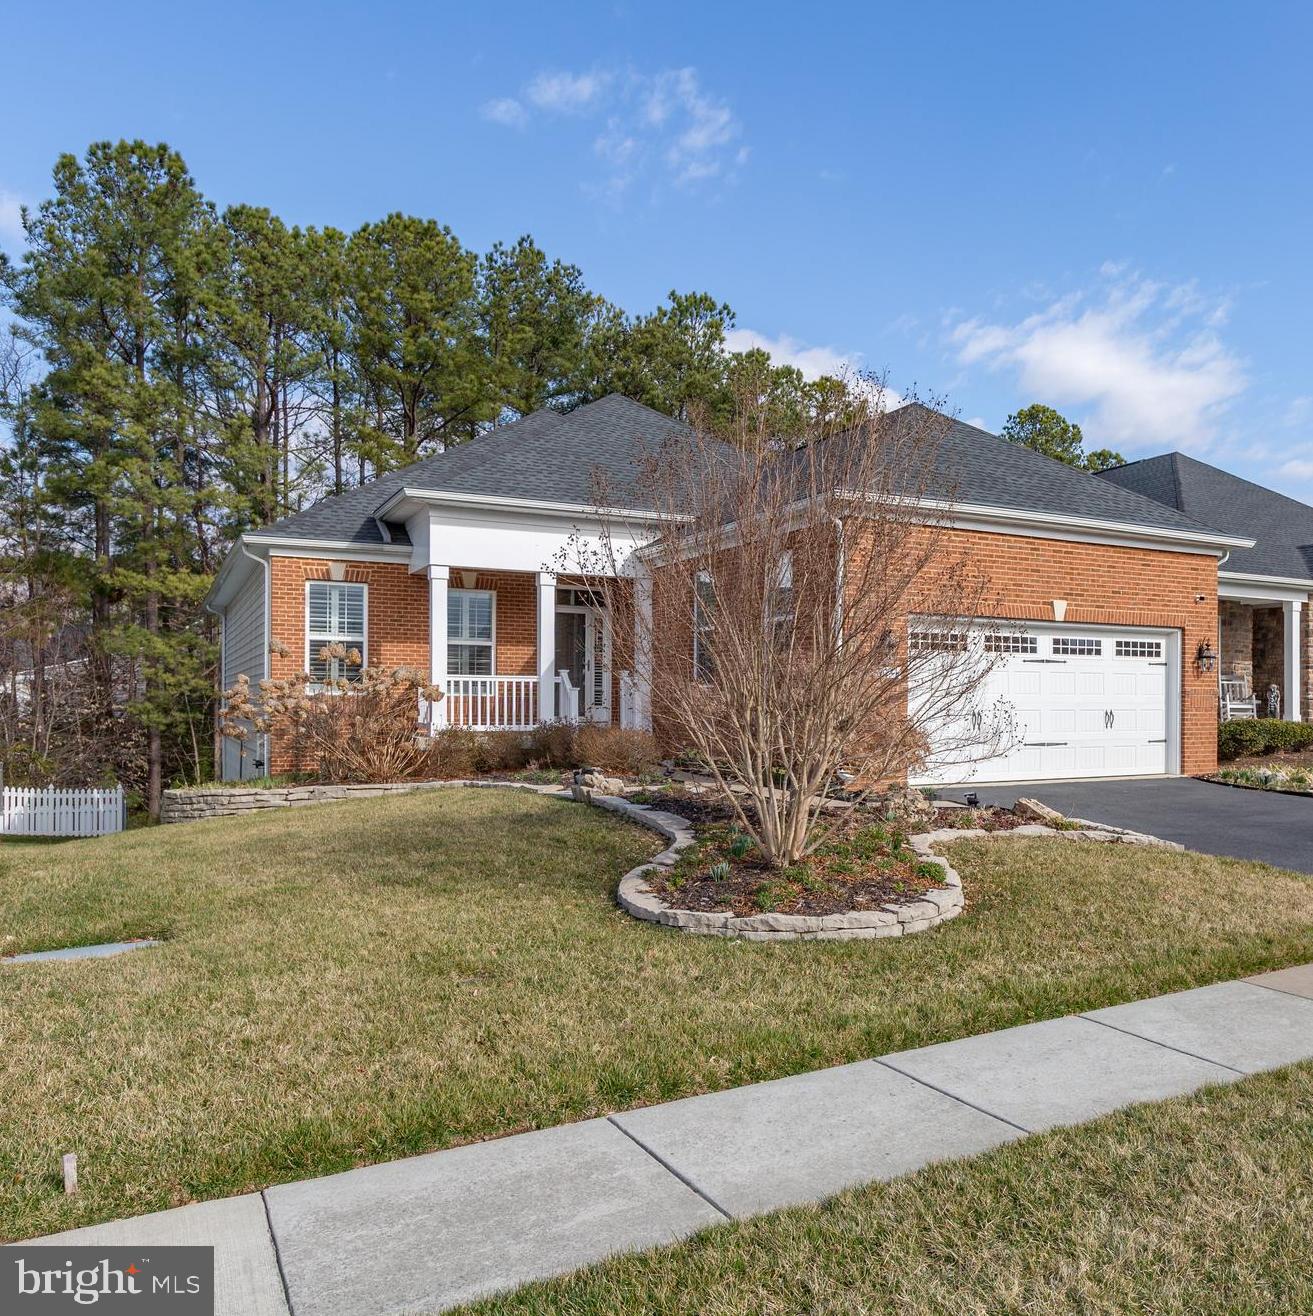
OFFERS DUE TO LISTING AGENT BY 3PM MONDAY 4/7 Nestled in the highly sought-after Little Rocky Run community of Clifton, Virginia, this stately brick-front colonial commands attention on a beautifully landscaped corner lot. Impeccably maintained and thoughtfully updated, this home offers a seamless blend of classic elegance and modern sophistication, making it a truly exceptional property.

The main level boasts exquisite engineered hardwood flooring, accentuated by crown and chair rail molding that adds a timeless touch. A distinguished private library with custom built-ins, French doors, and a fireplace provides a refined space for work or relaxation. Enjoy hosting special occasions in the elegant formal living and dining rooms, perfect for holidays and gatherings with family and friends. The inviting family room, also featuring a fireplace, flows effortlessly into the gourmet kitchen, where top-of-the-line stainless steel appliances, gas cooking, a spacious center island, custom cabinetry, and a pantry cabinet create the perfect culinary setting. A well-appointed laundry room on the main level adds to the home’s convenience.

Designed for year-round enjoyment, the magnificent screened porch—renovated in 2023—features skylights that bathe the space in natural light, offering a serene retreat and an incredible space to take in some fresh air.

The upper level is home to the luxurious primary suite, where a spacious bedroom, a custom-designed walk-in closet, and a spa-like en-suite bath create an atmosphere of indulgence. The primary bath is beautifully appointed with a frameless walk-in shower and an oversized jetted soaking tub. Three generously sized secondary bedrooms provide ample accommodations for family or guests.

The fully renovated lower level is designed for versatility and entertainment, featuring a sprawling recreation room with premium LVP flooring. A huge, spa-inspired full bath includes a second jetted soaking tub and a walk-in shower, while an expansive unfinished storage area offers endless possibilities. The basement has been pre-fitted with plumbing for a future wet bar, and a walk-out staircase provides direct access to the backyard.

This home has been meticulously upgraded with top-tier enhancements, including a brand-new roof and skylights (2024), a fully renovated basement with a new sump pump (2024), a screened porch conversion (2023), a first-floor and kitchen renovation with a gas fireplace (2015), new windows (2012), second-floor carpeting (2013), and a complete primary and second-floor bathroom renovation (2009). Additional updates include new landscaping and a walkway (2008) and a conversion to gas heating and cooking (1996).

With every detail carefully curated and every space impeccably maintained, this move-in-ready masterpiece offers a rare opportunity to own a home of unparalleled quality and craftsmanship in one of Clifton’s most desirable neighborhoods. Schedule your private showing today.
#VAFX2228224

CLIFTON

13954 SPRINGSTONE DRIVE

4 Beds

3 Baths

3,656 Sq.Ft.

$950,000

MLS#: VAFX2228224

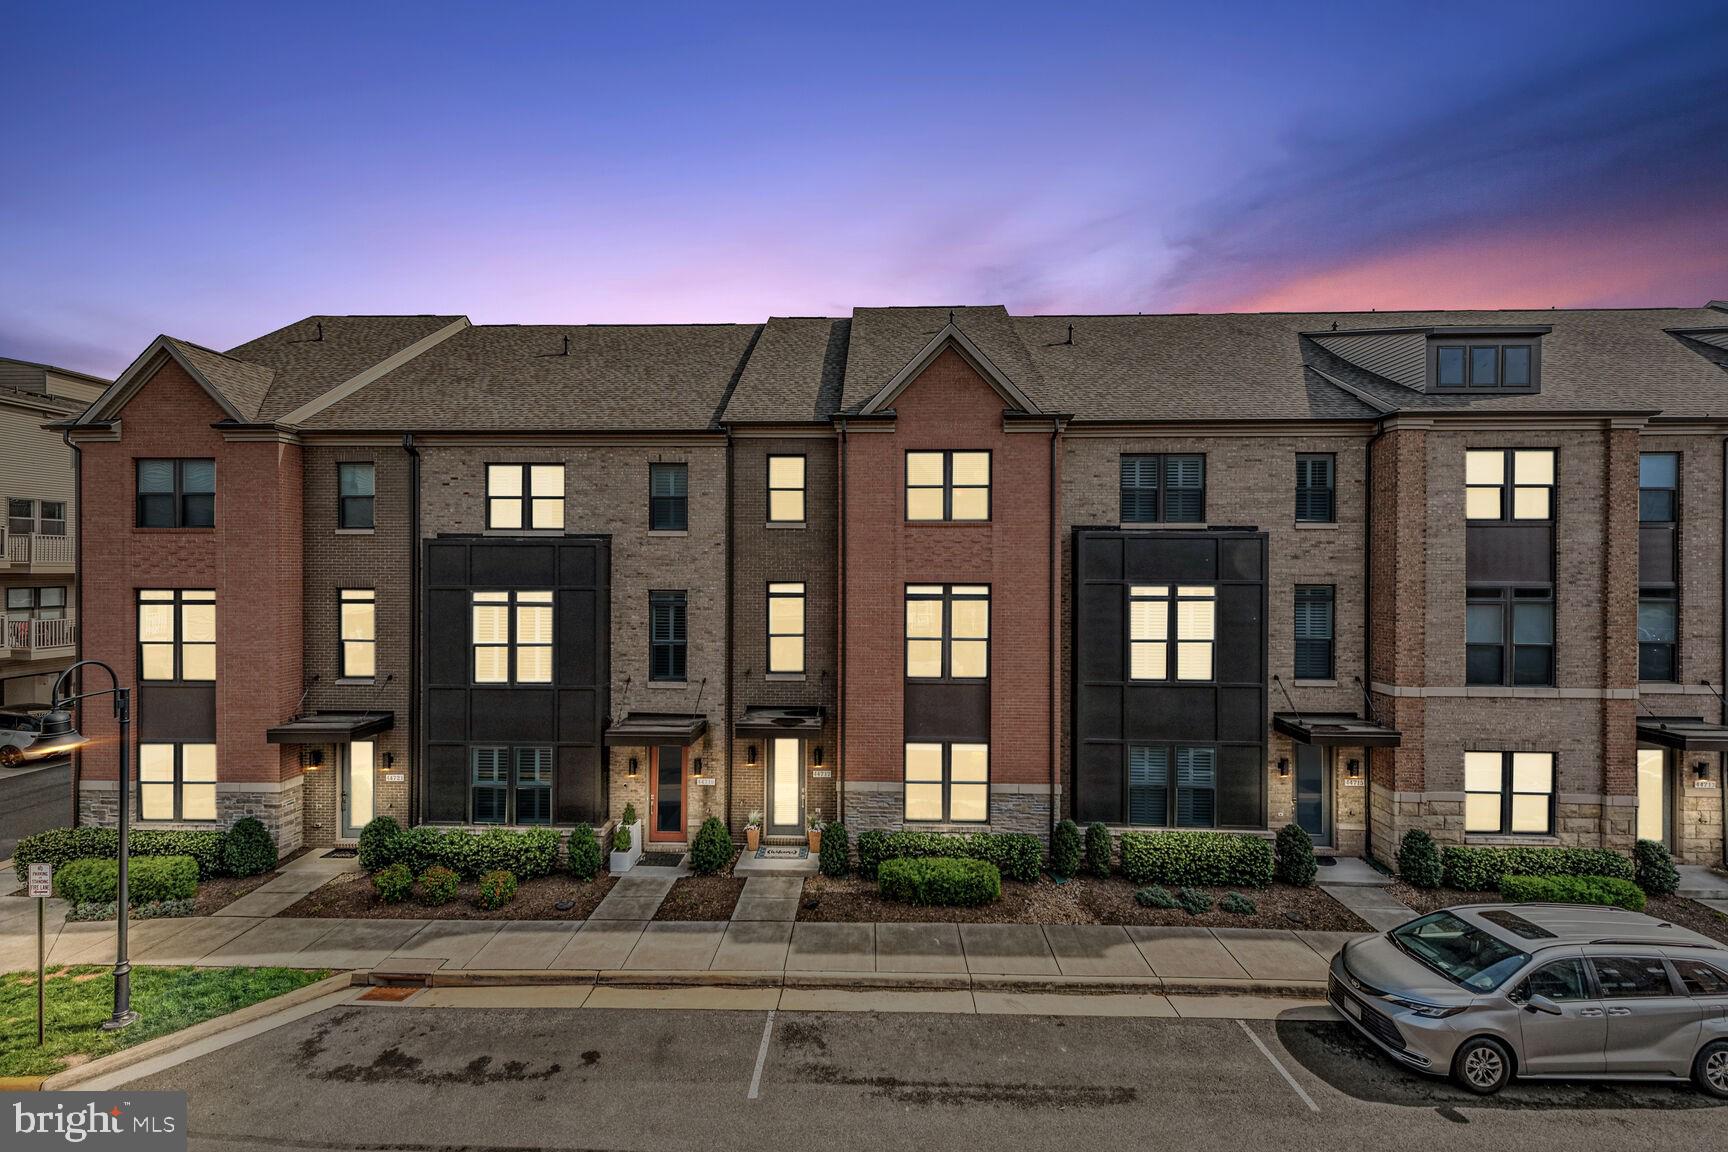
Welcome to your dream home in the heart of Ashburn! This stunning two-level townhome-style condo, built in 2023 and located in the highly desirable Ashbrook Place community, offers the perfect blend of sophistication, comfort, and convenience. Just minutes to One Loudoun where you’ll enjoy unmatched access to premier shopping, dining, grocery store and entertainment.

Inside, the home boasts an open-concept layout flooded with natural light and elevated by premium finishes throughout. The main level features LVP flooring, powder room, spacious living and dining area —ideal for both relaxing and entertaining.

The gourmet kitchen is a chef’s delight, showcasing quartz countertops, upgraded cabinetry, stainless steel appliances, and a large center island with bar seating.

Retreat to the expansive primary suite, complete with two large walk-in closets and a spa-inspired en-suite bath with dual vanities and a walk-in shower. Two additional bedrooms offer flexibility for guests, family, or a home office—one even opens to a private balcony. A second full bath completes the upper level.

Enjoy the convenience of a rear-entry one-car garage and an additional driveway parking space. Community amenities include common areas, a dog park, and access to scenic walking trails.

With easy access to Dulles Airport, the Metro, and Washington, D.C., this impeccably maintained home offers the ultimate in modern luxury and location.
#VALO2093222

ASHBURN

44488 WOLFHOUND SQUARE

3 Beds

2 Baths

1,670 Sq.Ft.

$3,250

MLS#: VALO2093222

Charming 1907 Home with Modern Updates & Prime Location

Step into history with this beautifully maintained home, offering the perfect blend of timeless charm and modern convenience - all in a fantastic downtown location, close to the VRE for easy commuting and just minutes from the University of Mary Washington!  Featuring 3 bedrooms and 2 full baths, this home welcomes you with a charming front porch complete with a swing, perfect for morning coffee or relaxing evenings.
Inside, you'll find beautiful flooring through out, adding warmth and character to this home.  The spacious upperlevel bathroom features a stunning clawfoot tub and the tankless water heater provides plenty off hot water for that long hot bath!  The primary bedroom is light and airy and features a double closet.
The kitchen is both stylish and functional, with plantation shutters, stainless steel appliances, a cook top, granite countertops, a wall oven with convection, a built-in microwave, a breakfast bar and breakfast area for casual meals.
This beautiful home seamlessly blends open -concept living with the option for privacy,  thanks to the discreet pocket doors between the living and dining areas.  The dining room features a fireplace with a unique woodstove.  Whether you're entertaining guests or enjoying a quiet evening, this home offers the perfect balance of flow, function, and comfort.  The living area is enhanced with built-ins perfect for storage and display.
Enjoy outdoor living at it's best with a fenced back yard featuring a shed, landscaping, a deck, stamped concrete patio and sidewalk - perfect for relaxing and entertaining.   The privacy fence offers both a front and rear gate.  Outside the rear gate you'll love the convienience of your own parking spot which is located in the rear alleyway.   A birdbath and concrete bench will convey, adding to the charm of the backyard retreat.
Enjoy the best of downtown living, with restaurants, shopping, parks, and the canal path for walking and biking are all closeby!  Don't miss this rare opportunity to own a gem in an unbeatable location!
 RECENT UPDATES: 2025 Stairs, banisters, and upper floor painted, 2024 - new deck, 2023 - Full exterior painting, 2022 - new gutters, 2018 - new roof
Schedule your showing today!
#VAFB2007814

FREDERICKSBURG

712 LEE AVENUE

3 Beds

2 Baths

1,752 Sq.Ft.

$579,900

MLS#: VAFB2007814

Welcome to this stunning two-bedroom, two-bath residence at Turnberry Tower, a spacious 1,754 sqft home that combines luxury and convenience. Step off your private elevator directly into an elegant living space, featuring high ceilings, 5-inch wide hardwood floors throughout, and expansive floor-to-ceiling windows that flood the home with natural light. The open kitchen is a chef’s dream, equipped with custom Snaidero cabinetry and Miele appliances.

The owner’s suite is a true sanctuary, complete with one walk-in closet, a large additional closet, and a spa-like bathroom featuring a soaking tub, separate shower, dual vanities, and designer lighting. The unit boasts a massive terrace, spanning the length of the apartment, with three access points—perfect for relaxing. A spacious laundry/storage room is conveniently located with access via a service hall and an additional elevator bank. With one deeded garage parking space and a generous 12' x 11' storage unit, convenience is key. This is a pet-friendly building.

Turnberry Tower offers unparalleled amenities, including 24-hour security, valet parking for you and your guests, concierge service, a temperature-controlled indoor pool, hot tub, fitness center, and a screening room. The community room offers an ideal space for business meetings or social gatherings.

Located 0.2 miles from the Rosslyn Metro and 0.3 miles from Safeway, the building offers easy access to a bike/jog path along the Potomac and is just a short distance from Georgetown, where you’ll find excellent restaurants, shopping, and outdoor spaces. Enjoy nearby parks, Gateway Dog Park, and the Key Bridge Boathouse for kayaking. With National Airport just 10 minutes away and the Kennedy Center only 2 miles away, this home offers the perfect blend of luxury living and a prime location.
#VAAR2054406

ARLINGTON

1881 N NASH STREET 812

2 Beds

2 Baths

1,742 Sq.Ft.

$1,250,000

MLS#: VAAR2054406

Welcome to this mint condition and beautifully maintained Brick  End-unit townhome offering the perfect blend of elegance and convenience.  Premium Lot backing to trees. The main level is an entertainer’s dream, boasting a gourmet kitchen with stainless steel appliances, granite countertops, and rich hardwood flooring. The open-concept family room, warmed by a cozy gas fireplace, creates the perfect space for gatherings. Step outside to enjoy the beautiful, low-maintenance deck with stairs leading to a charming patio—ideal for relaxing or entertaining! 
Upstairs you will find 3 spacious bedrooms, including a luxurious primary suite with cathedral ceilings, a walk-in closet, and a private dressing area. The newly upgraded Luxury  bath features a spa-like soaking tub, a sleek new shower, and elegant tile work—your own personal retreat!
The fully finished lower level has a full bath and walks out to the patio which backs to trees. With an attached 2-car garage and a prime location near shopping, dining, and commuter routes, this home truly has it all.✨ Don’t miss out—schedule your showing today! ✨This home has a 2 Zoned HVAC System & 2 Nests, New GE Profile Gas Cooktop, Fresh Paint throughout, Newer Roof (5 years), New-ish Washer and Dryer, New Exterior Lighting and New Kitchen Faucet. The Refrigerator is 3.5 years old, Plantation Shutters throughout, Simply Safe Base Station and Sensors included. New Garage Door Opener and more!
OPEN HOUSE  3/30  1-4PM
#VALO2091100

ALDIE

25500 OAK MEDLEY TERRACE

3 Beds

3 Baths

2,678 Sq.Ft.

$765,000

MLS#: VALO2091100

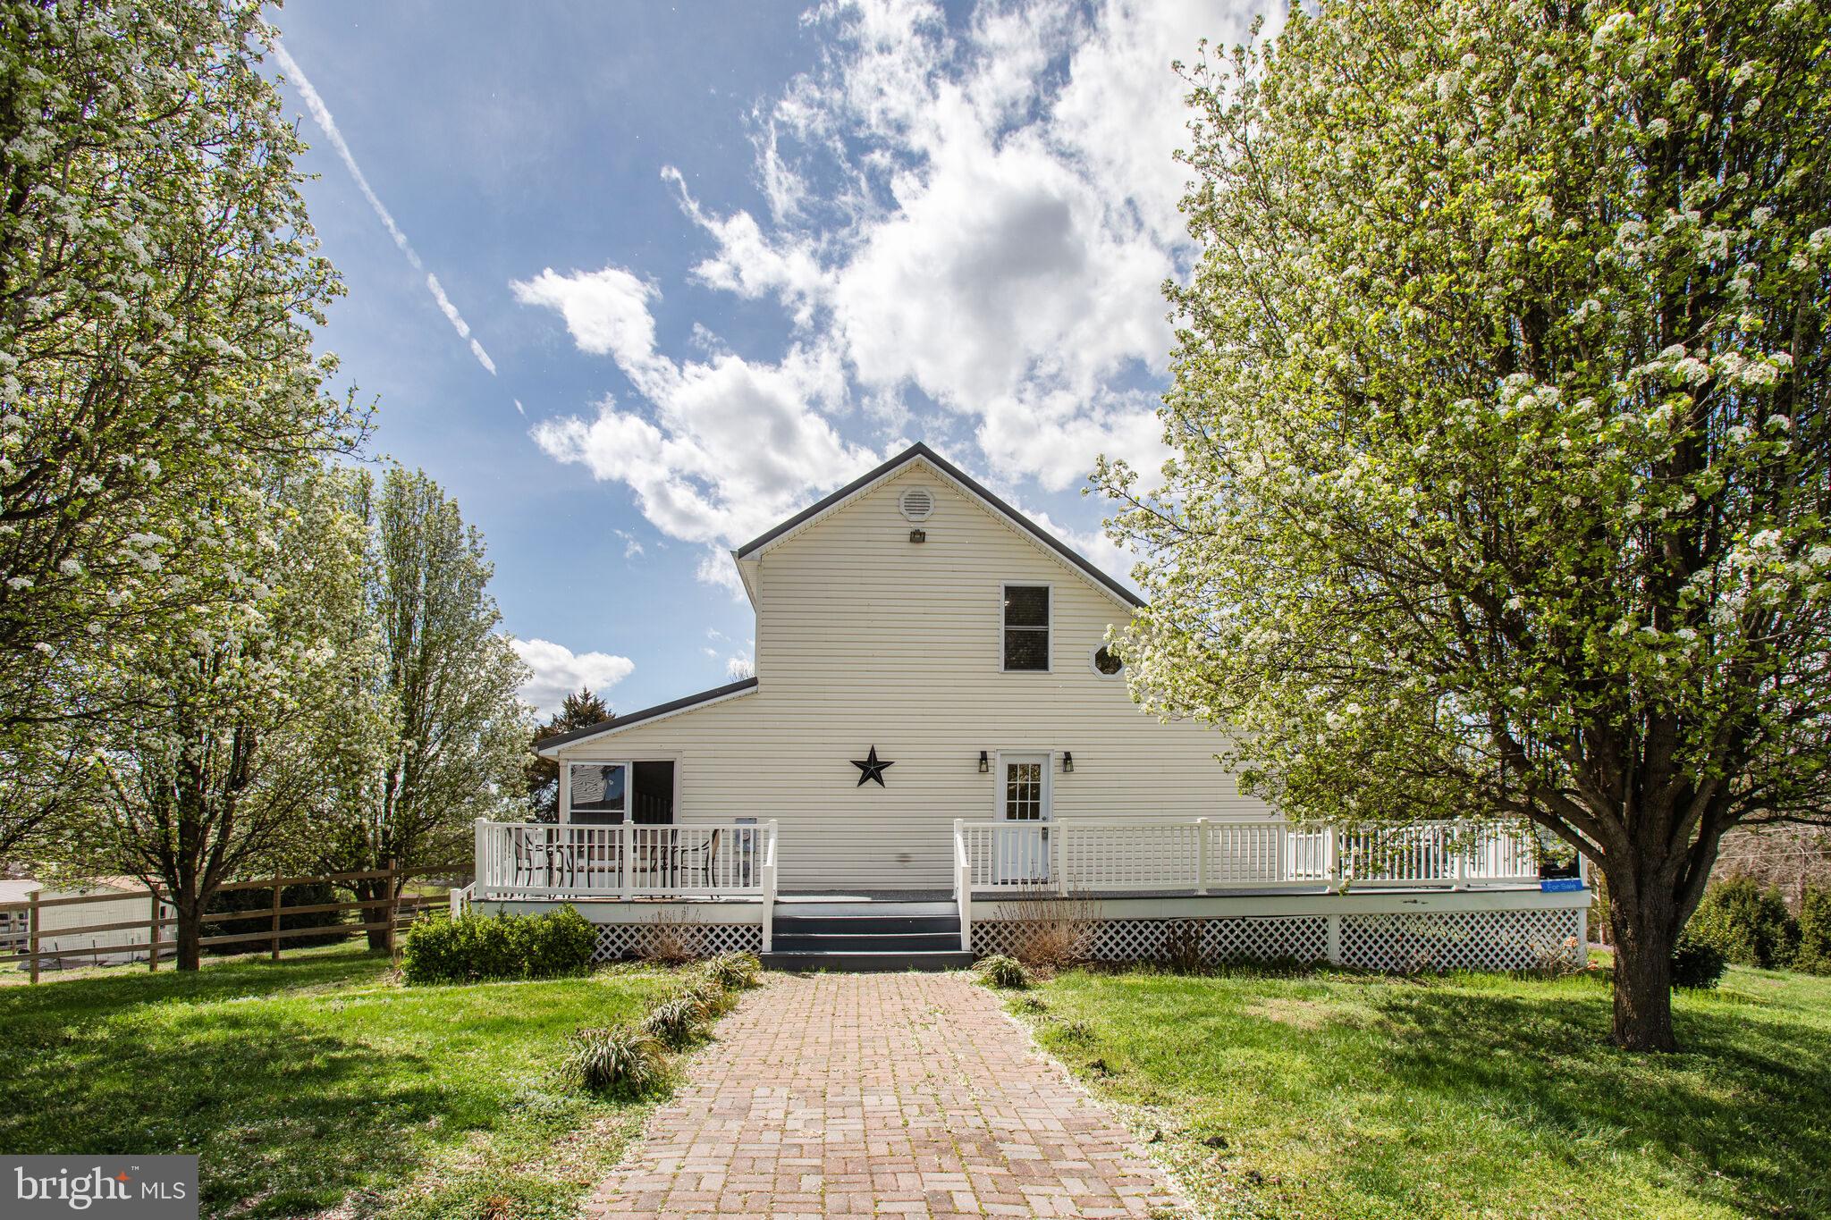
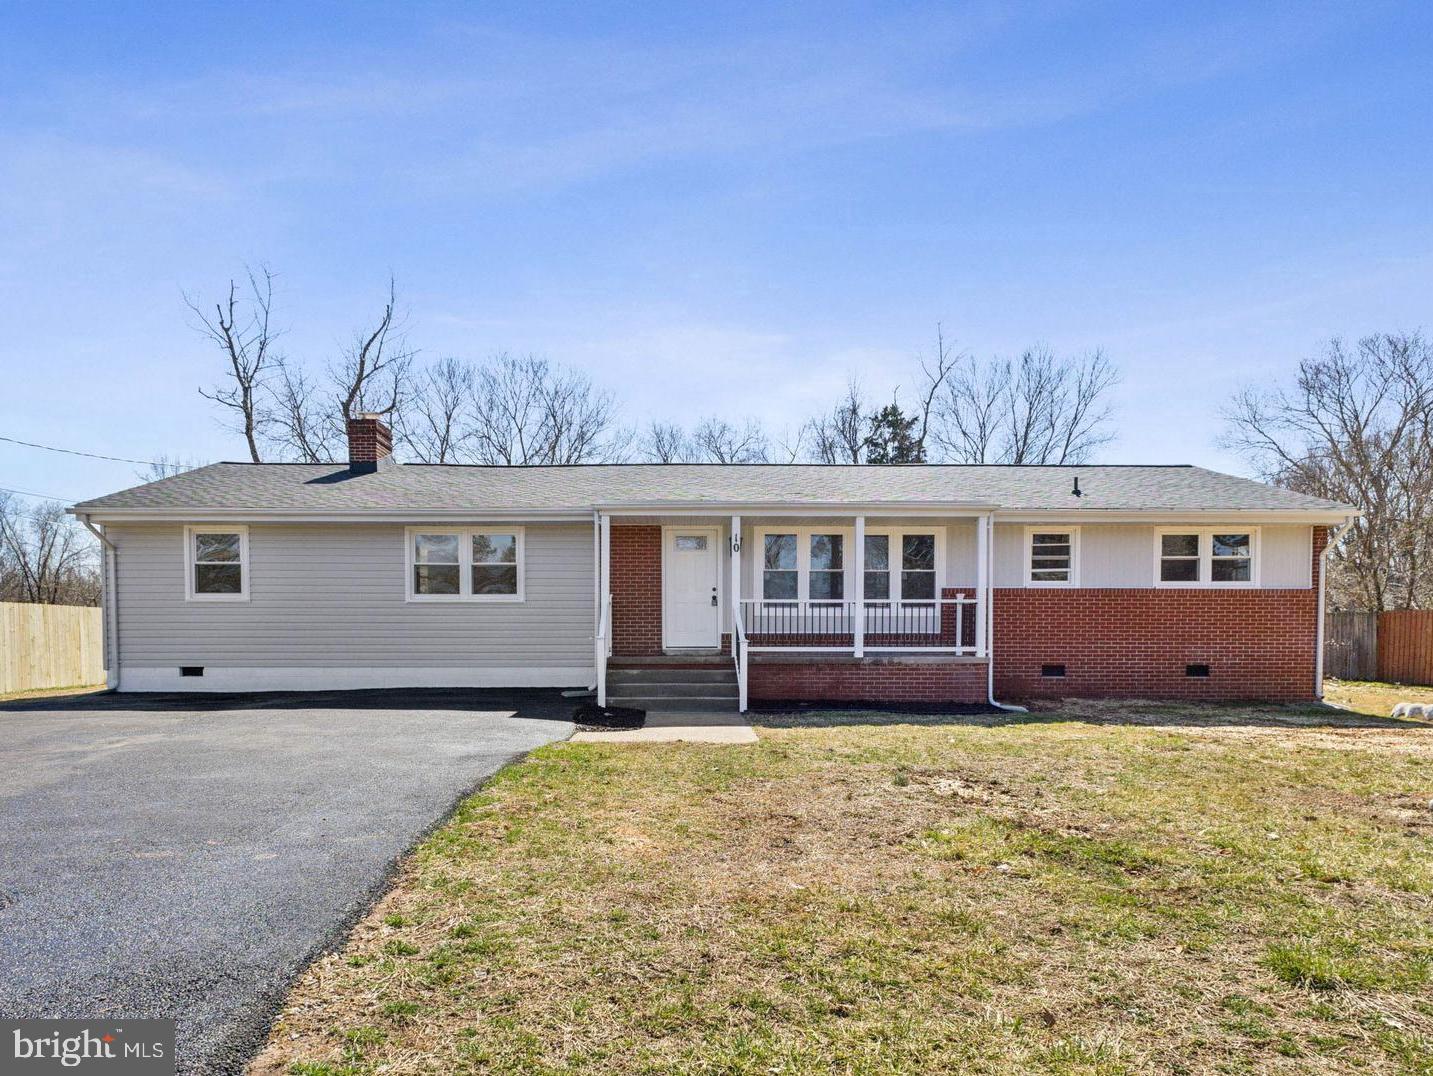
Orange County Virginia is the Epitome of beautiful small-town America!  Located in the heart of the Piedmont, with rolling landscapes and views of the Blue Ridge Mountains, this little community is the perfect place to escape the hustle and bustle of life yet convenient to Charlottesville, Fredericksburg and Culpeper. 

 This charming brick rambler provides main level living inside of the town limits on a spacious .87 acre lot with NO HOA!  This solidly built home features a new roof, tasteful lighting, color choices and hardwood flooring.  The lower level gives added living space with a kitchenette and spacious rec room, complete with the second gas fireplace.  The paved circular driveway adds to the stately curb appeal.  This corner lot offers plenty of space for gardening, outdoor living, pets and room to run.   Two sheds convey for all of your outdoor tools and storage.  Enjoy the peace and quiet from the inviting front porch or from the privacy of the back yard on the new patio!   If you are not interested in cookie cutter homes, come see the quality of this all brick classic!
#VAOR2009218

ORANGE

143 RED HILL ROAD

5 Beds

3 Baths

3,847 Sq.Ft.

$425,000

MLS#: VAOR2009218

1 ... 429 430 431 432 433 ... 666
* Listings identified with the FMLS IDX logo come from FMLS and are held by brokerage firms other than the owner of this website. The listing brokerage is identified in any listing details. Information is deemed reliable but is not guaranteed. If you believe any FMLS listing contains material that infringes your copyrighted work please click here to review our DMCA policy and learn how to submit a takedown request. © 2024. First Multiple Listing Service, Inc.
 - property

Send a message

Message successfully sent.

Your message

What is 3 + 4 ?

Reason for contacting?

I agree to receive email communication and understand I can unsubscribe at any time.

I agree to be contacted by Charis Realty Group via call, email, and text for real estate services. To opt out, you can reply 'stop' at any time or reply 'help' for assistance. You can also click the unsubscribe link in the emails. Message and data rates may apply. Message frequency may vary. Privacy Policy

Sign Out

Virtual Assistant

Would you like to take the next step with this property? We can help you schedule a showing or virtual tour, or send you more details.

Yes, I would like more information.

Thank You for Your Reply, One of Our Agents will contact you as soon as possible

No, maybe later.

Thank you, you can always contact me via email, phone number or through the contact form.

Realhub AI

Lucy - Your AI-Powered Realtor

Update Your Temporary Password

Personalize your search

Enter your email and we'll notify you immediately when new listings match what you're looking for.

or enter email address

Already have an account ? Login here

Continue your home search

I agree to receive communications and understand I can unsubscribe at any time.

I agree to be contacted by Charis Realty Group via call, email, and text for real estate services. To opt out, you can reply 'stop' at any time or reply 'help' for assistance. You can also click the unsubscribe link in the emails. Message and data rates may apply. Message frequency may vary. Privacy Policy

Already have an account ? Login here

We use cookies

We use cookies primarily for analytics to enhance your experience. By accepting, you agree to our use of these cookies. You can manage your preferences or learn more about our cookies policy.