Features & Amenities

Interior

  • Total Bedrooms

    3

  • Bathrooms

    2

  • 1/2 Bathrooms

    1

  • Above Grade Finished Area

    2283.0

  • Basement YN

    YES

  • Cooling YN

    YES

  • Cooling

    Central Air, Electric

  • Fireplace YN

    YES

  • Heating YN

    YES

  • Heating

    Electric, Forced Air

  • Main Level Bedrooms

    3

  • Pet friendly

    Yes

Exterior

  • Garage

    Yes

  • Garage spaces

    2

  • Construction Materials

    Brick

  • Parking

    On Street, Garage, Driveway, Attached

  • Pool

    Yes

  • Pool Features

    Community

  • Waterfront YN

    NO

Area & Lot

  • Lot Size(acres)

    0.04

  • Lot Size(square feet)

    1,742

  • Property Type

    Residential

  • Property Sub Type

    Townhouse

  • Architectural Style

    Colonial

Price

  • Sales Price

    $659,900

  • Tax Amount

    $5,234

  • Financing Options

    Conventional, Cash, FHA, VA

  • Sq. Footage

    2,283

  • Price/SqFt

    $289

HOA

  • Association

    YES

  • Association Fee

    $108.7

  • Association Fee Frequency

    Monthly

  • Association Fee Includes

    N/A

School District

  • Elementary School

    N/A

  • Middle School

    N/A

  • High School

    FREEDOM

Property Features

  • New Construction

    NO

  • Foundation Details

    Other

  • Senior Community YN

    NO

  • Sewer

    Public Sewer

  • Water Source

    Public

Schedule a Showing

Showing scheduled successfully.

<
>
IN PERSON
VIA CHAT

What is 3 + 4 ?


Change time

Mortgage calculator

Estimate your monthly mortgage payment, including the principal and interest, property taxes, and HOA. Adjust the values to generate a more accurate rate.

Your payment

Principal and Interest:

$

Property taxes:

$

HOA fees:

$

Total loan payment:

$

Total interest amount:

$

Location

County

LOUDOUN

Elementary School

Middle School

High School

FREEDOM

Listing Courtesy of Yong Hak Lee , Pacific Realty

RealHub Information is provided exclusively for consumers' personal, non-commercial use, and it may not be used for any purpose other than to identify prospective properties consumers may be interested in purchasing. All information deemed reliable but not guaranteed and should be independently verified. All properties are subject to prior sale, change or withdrawal. RealHub website owner shall not be responsible for any typographical errors, misinformation, misprints and shall be held totally harmless.

Agent Laurie Hailey

AGENT

Laurie Hailey

Call Laurie today to schedule a private showing.


* Listings on this website come from the FMLS IDX Compilation and may be held by brokerage firms other than the owner of this website. The listing brokerage is identified in any listing details. Information is deemed reliable but is not guaranteed. If you believe any FMLS listing contains material that infringes your copyrighted work please click here to review our DMCA policy and learn how to submit a takedown request.© 2024 FMLS.
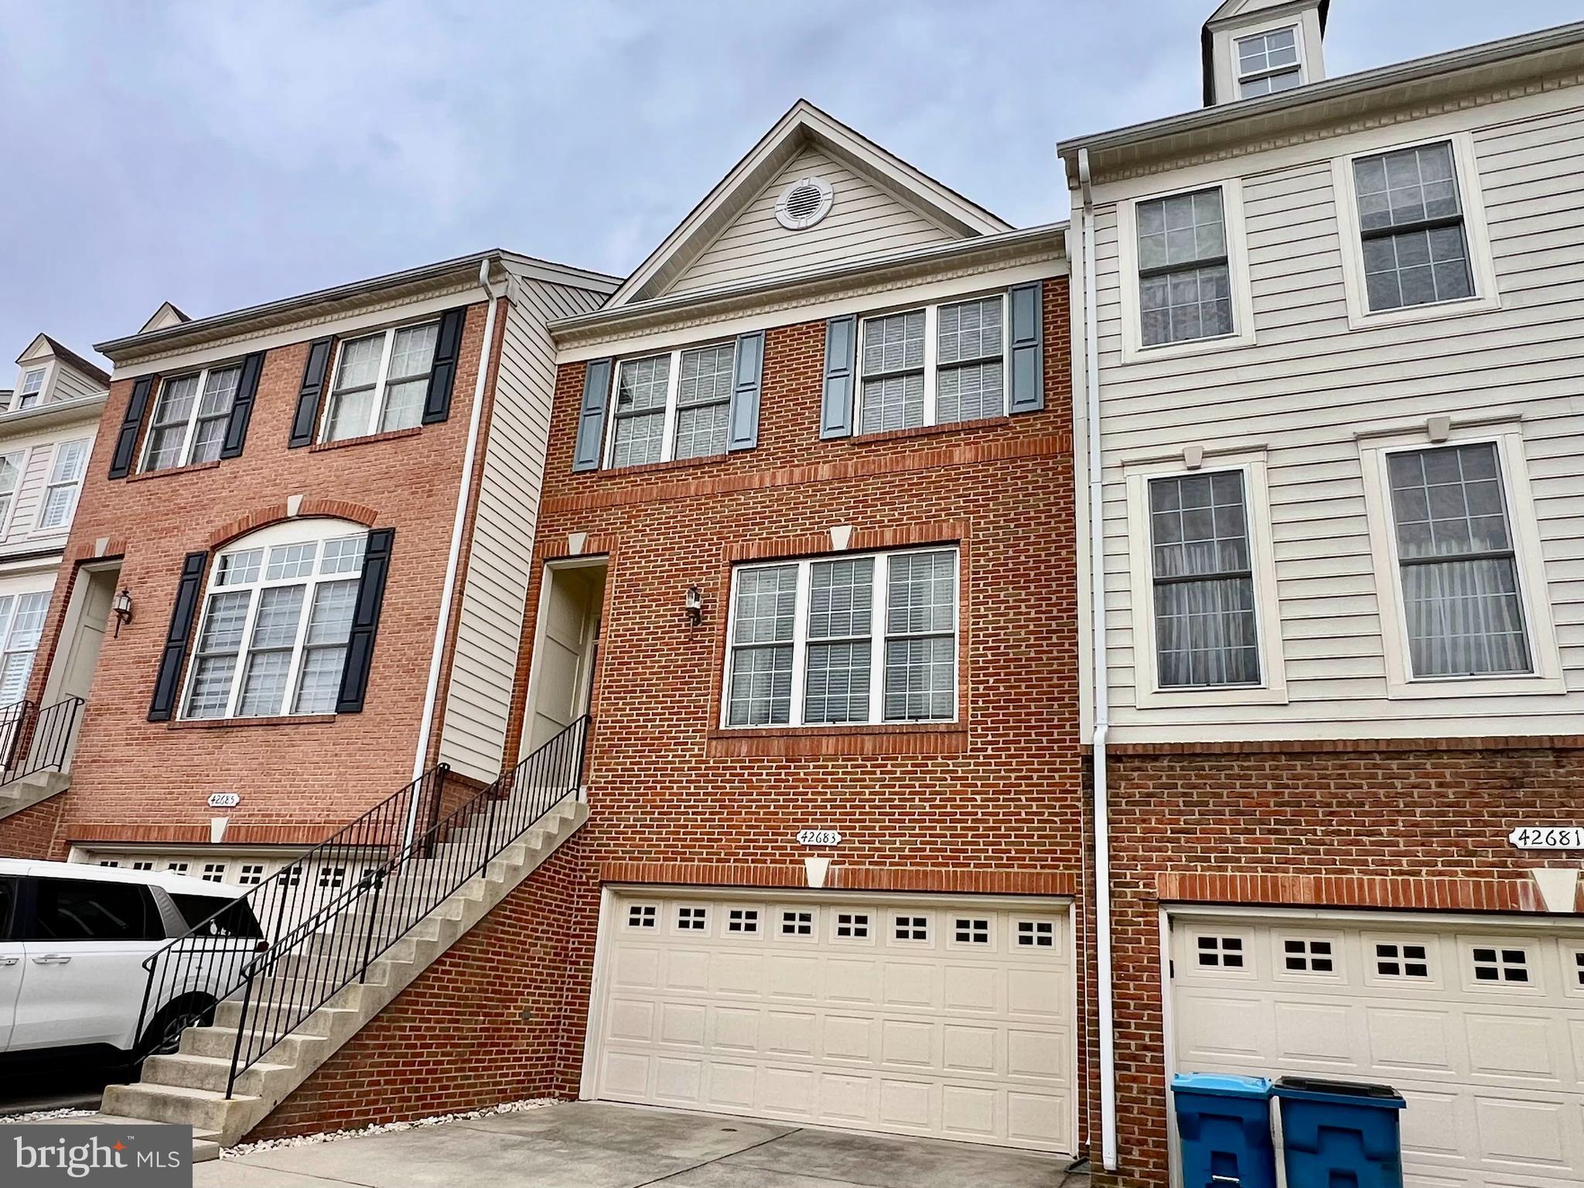
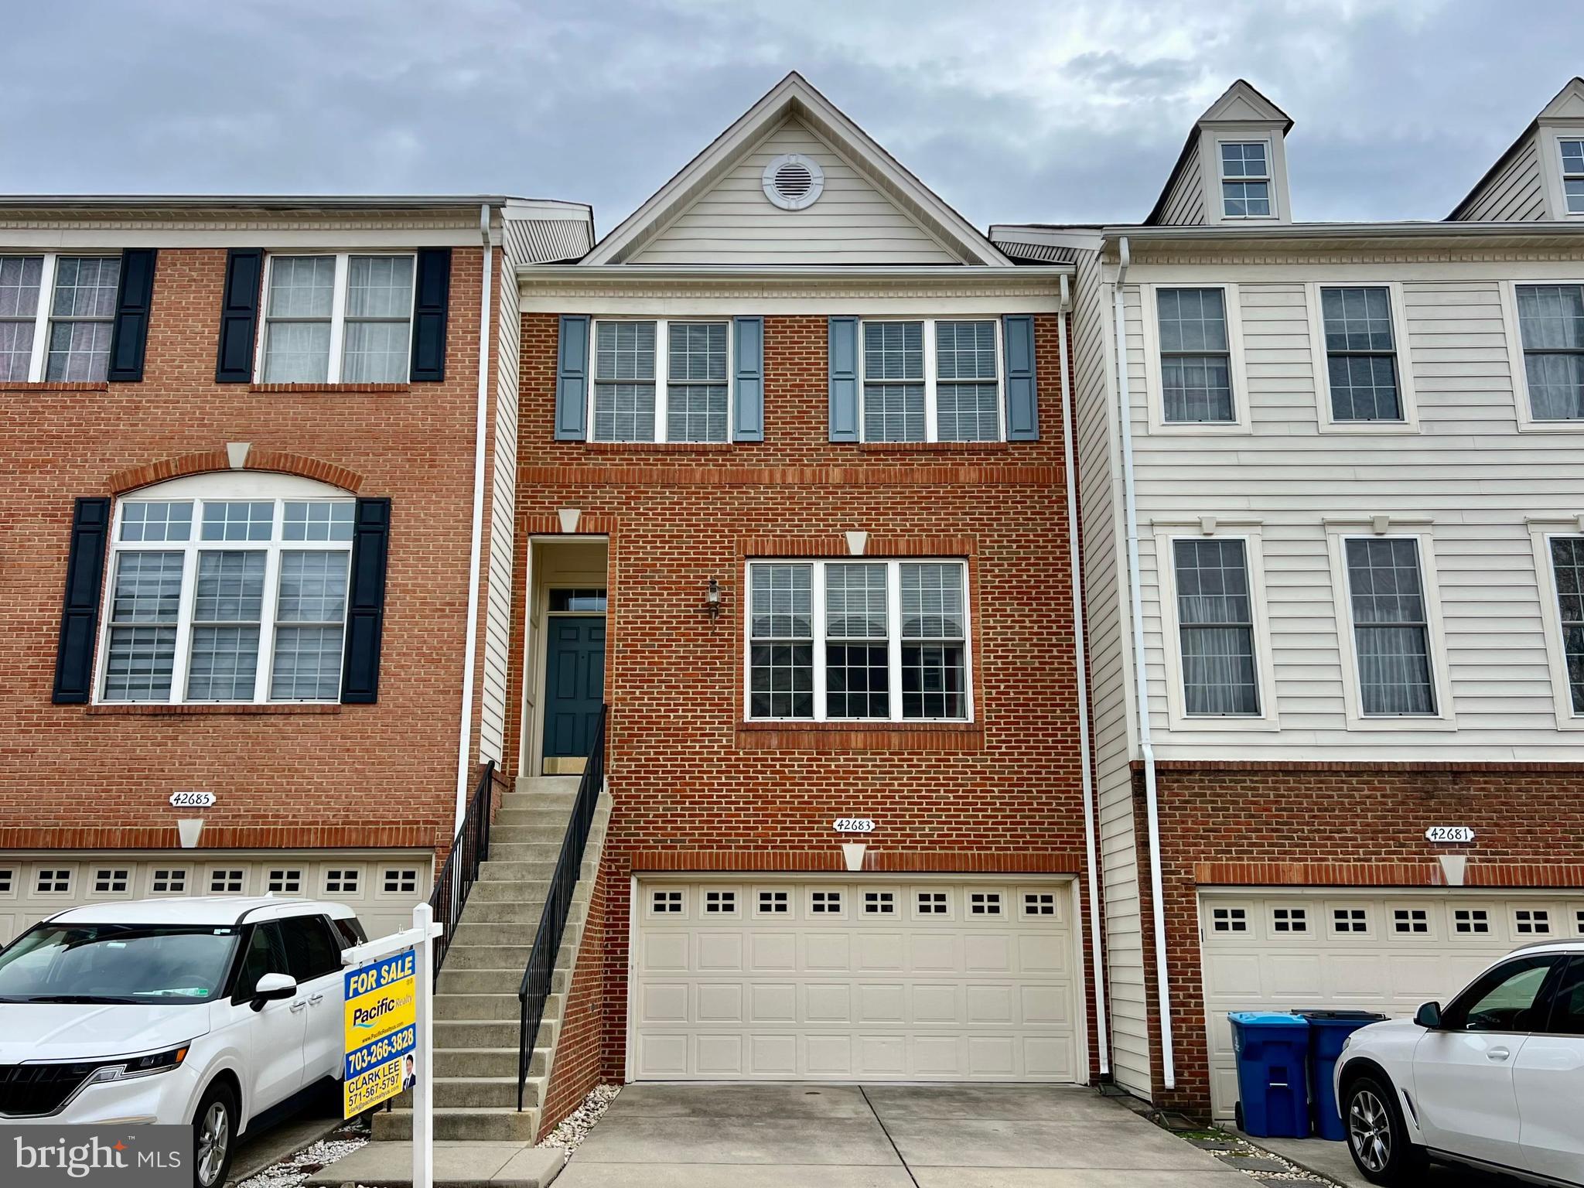
Don’t Miss This Stunning Townhouse in a Prime Chantilly Location!
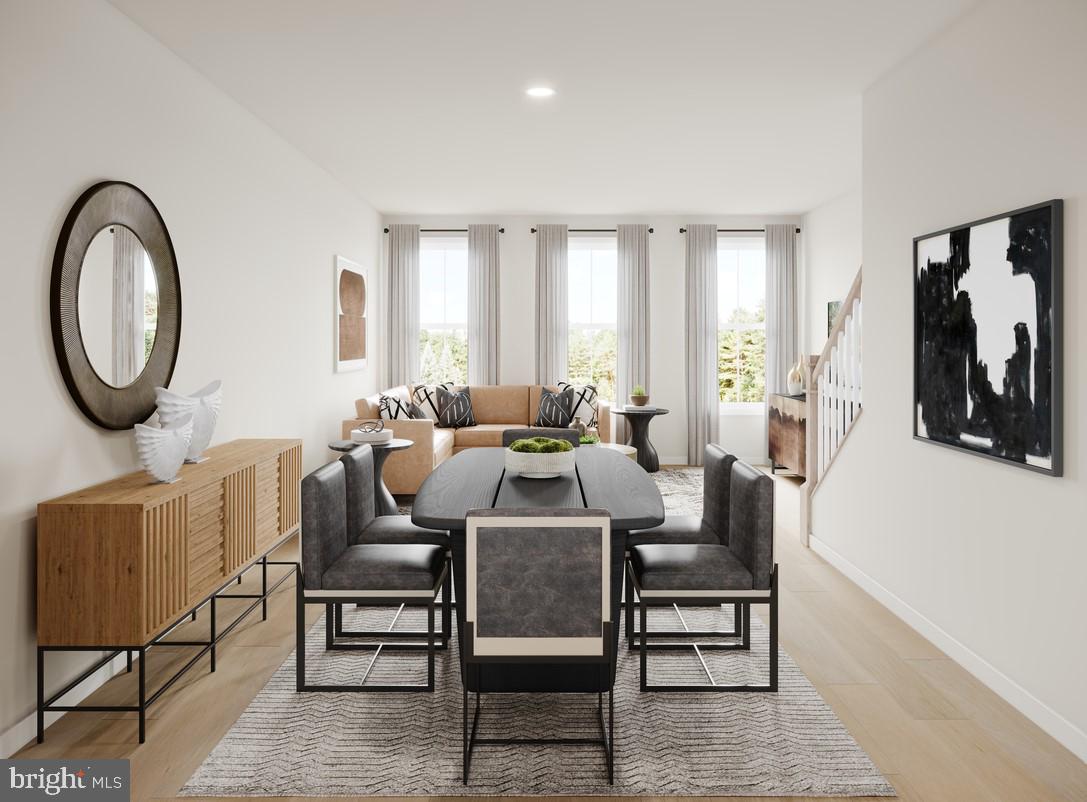
This beautifully renovated townhouse offers the perfect blend of comfort, style, and convenience. With 3 large bedrooms, 2.5 bathrooms, and a 2-car garage, this home is move-in ready and packed with upgrades:

Modern Updates: Renovation completed in November 2023, including:
• Brand-new floors
• Brand-new Carpets
• Brand-new Deck
• Fresh Paint
• Updated kitchen with new appliances

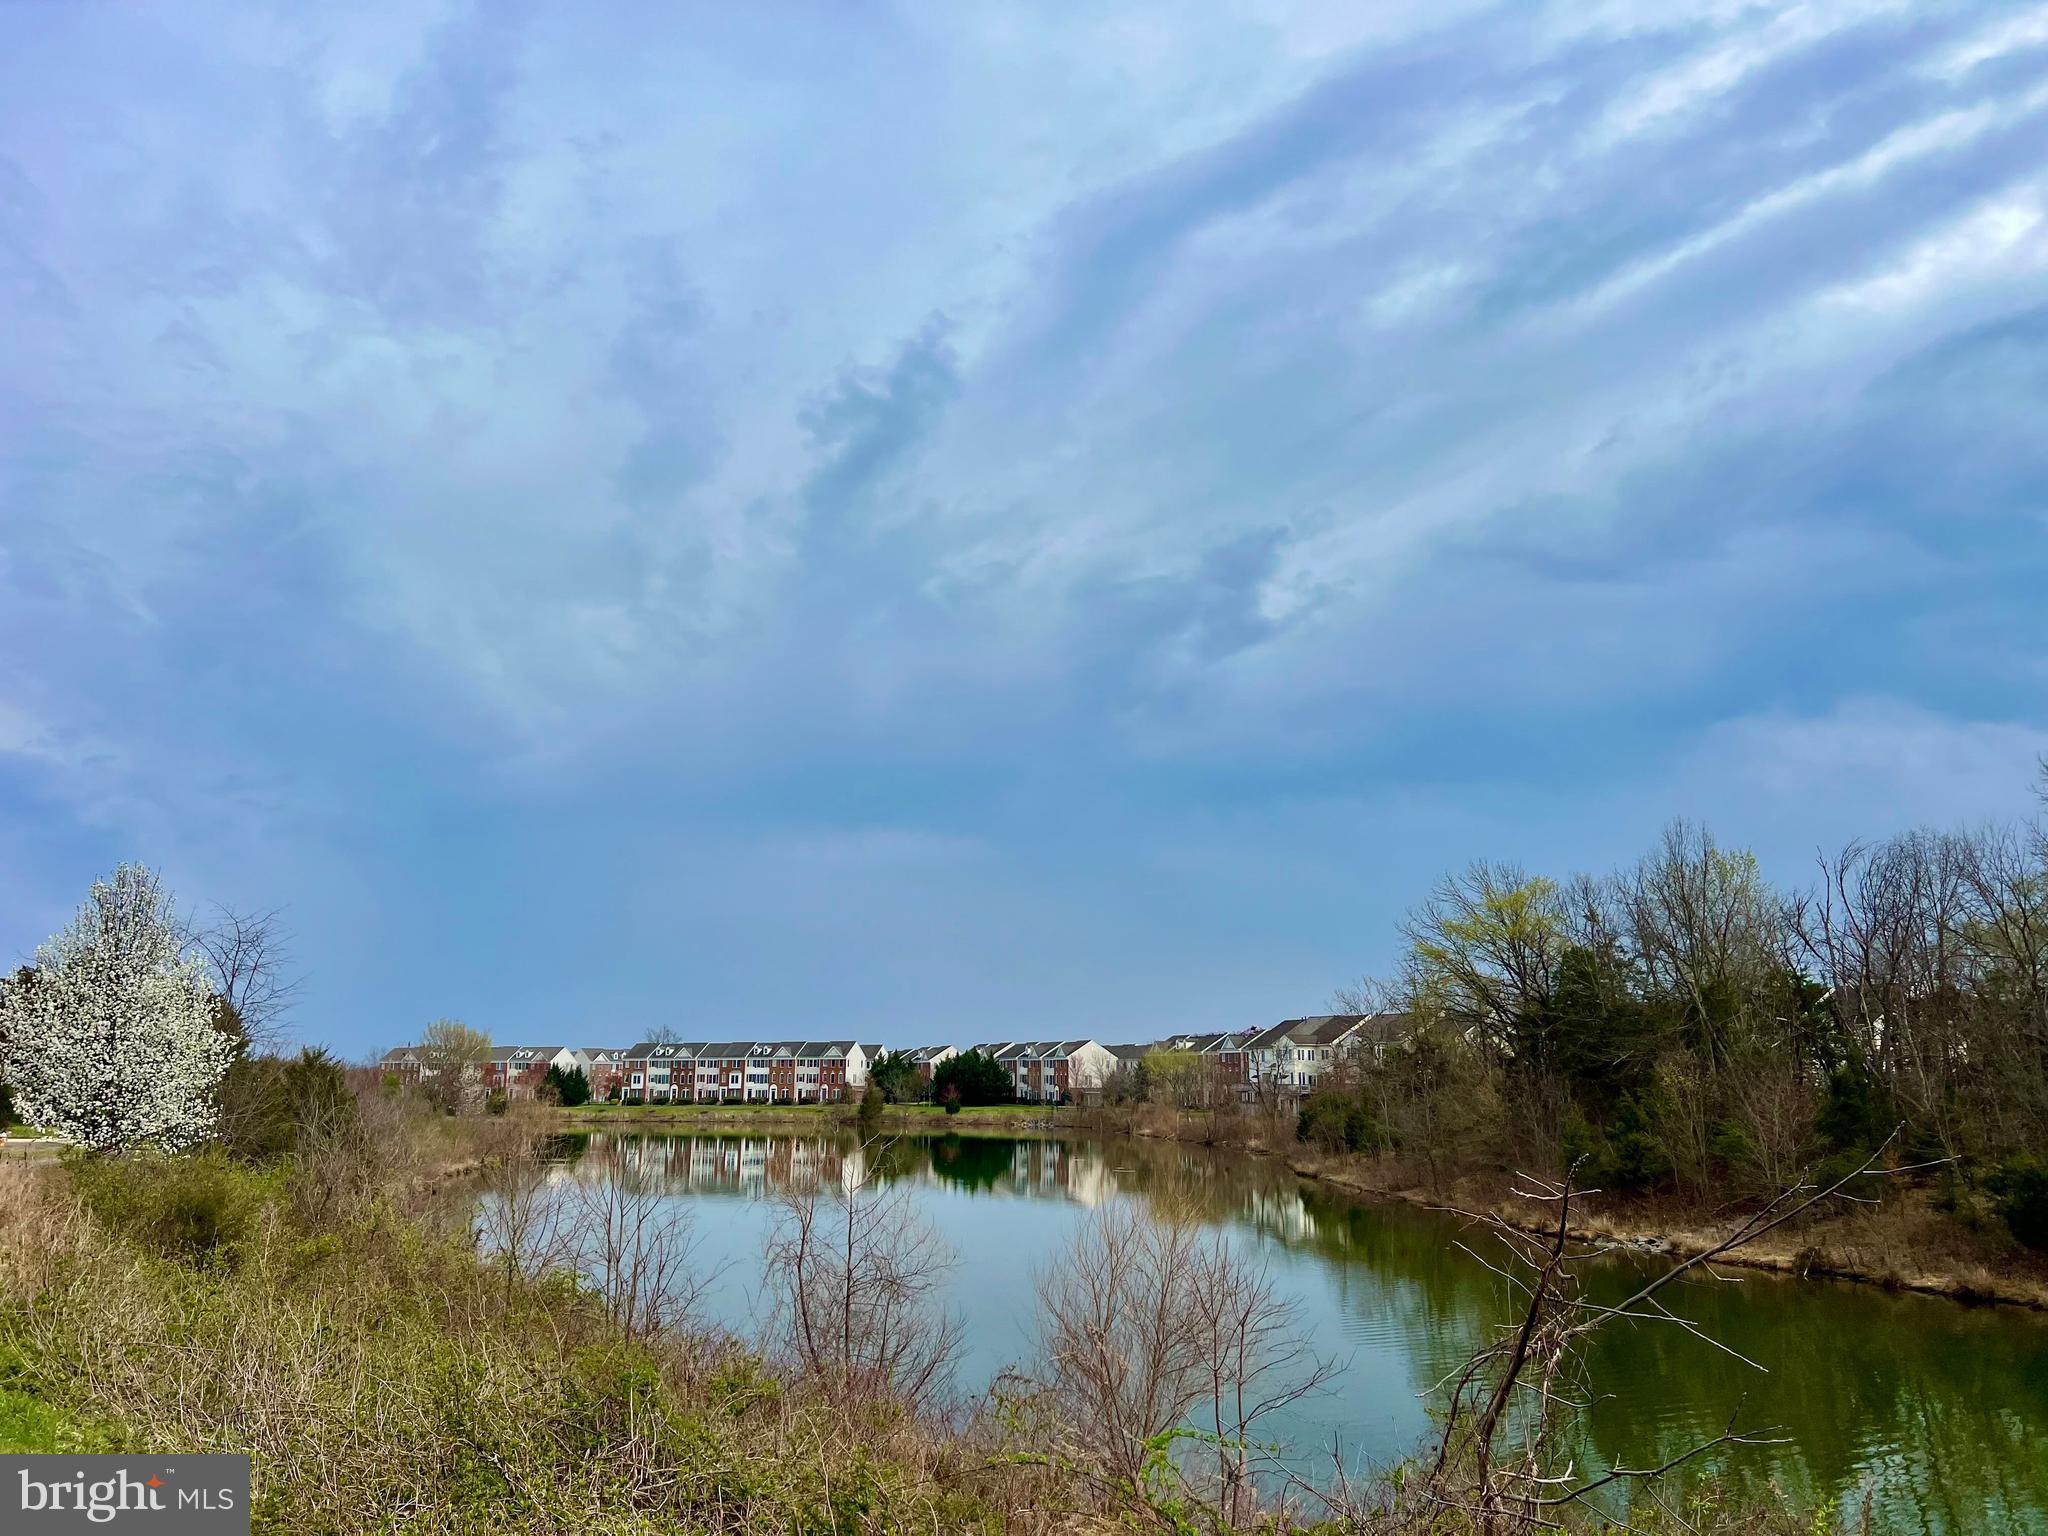
 Prime Location!

Minutes to major shopping centers, dining, and entertainment.
Easy access to Route 50, Loudoun County Parkway, and Dulles Airport.
Zoned for top-rated Freedom High School and Highly rated schools
Family-friendly neighborhood.

Ready to move-in.  Don’t miss this rare opportunity in a sought-after neighborhood.

Listing had been Temporary Off Market due to the touch up repairs after tenant moved out. Back on the market again!
Contact the listing agent for questions.

42683 SANDMAN TERRACE

Message successfully sent.

What would you like to know?

What is 3 + 4 ?

I agree to receive email communication and understand I can unsubscribe at any time.

I agree to be contacted by Charis Realty Group via call, email, and text for real estate services. To opt out, you can reply 'stop' at any time or reply 'help' for assistance. You can also click the unsubscribe link in the emails. Message and data rates may apply. Message frequency may vary. Privacy Policy

Related Properties

The Macomb home design offers a harmonious blend of comfort and style with its thoughtfully crafted open floor plan. A welcoming foyer connects to the two-car garage, which includes ample storage options. On the second level, the heart of the home centers around a spacious great room that flows into a casual dining area, creating an ideal space for both relaxing and entertaining. Nearby, the gourmet kitchen includes a center island, pantry, and convenient powder room. On the third floor, the private primary suite features dual walk-in closets and a spa-inspired bath with a dual-sink vanity and a shower with seat. A secondary bedroom on this level includes its own walk-in closet and private bath, offering privacy and comfort. The fourth level adds even more versatility with an additional secondary bedroom, a full bath, and another walk-in closet, perfect for extended stays or as a private suite.
#VALO2130728

CHANTILLY

25033 DESELBY SQUARE

3 Beds

3 Baths

1,776 Sq.Ft.

$667,000

MLS#: VALO2130728

Welcome to 4744 Tatum Mill Way, a beautifully maintained, modern townhome-style condo in the highly sought-after Commonwealth Place at Westfields community.

Built for today's lifestyle, this light-filled residence offers the perfect blend of style, comfort, and convenience in one of Chantilly's most desirable locations. The open-concept main living area is designed for both everyday living and entertaining, featuring wide-plank flooring, abundant natural light, and a contemporary kitchen with white cabinetry, quartz countertops, stainless steel appliances, and generous counter seating.

Upstairs, the spacious primary suite serves as a private retreat, complete with a walk-in closet, elegant en-suite bath, and private balcony—perfect for enjoying your morning coffee or unwinding at the end of the day. Additional bedrooms provide flexibility for family, guests, or a home office, while the thoughtfully designed floor plan maximizes both functionality and comfort.

One of the community's greatest advantages is its unbeatable location. Just steps from Wegmans, restaurants, coffee shops, fitness studios, and everyday conveniences at The Field at Commonwealth, you'll enjoy a truly walkable lifestyle rarely found in Northern Virginia. Residents also enjoy community green spaces, walking trails, playgrounds, and easy access to Route 28, Route 50, I-66, and Dulles International Airport.

Whether you're looking for a low-maintenance home, a commuter-friendly location, or modern finishes in a vibrant community, 4744 Tatum Mill Way offers an exceptional opportunity to enjoy the best of Chantilly living.
#VAFX2317866

CHANTILLY

4744 TATUM MILL WAY 509

3 Beds

2 Baths

1,654 Sq.Ft.

$615,000

MLS#: VAFX2317866

Beautifully upgraded, energy-efficient 2-car garage townhouse in the heart of Chantilly. This move-in-ready home features 3 bedrooms, a versatile recreation room ideal for a home office or gym, 2 full baths, and 2 half baths. Enjoy a prime location within walking distance to East Gate Marketplace and just minutes from Costco, Target, Harris Teeter, international grocery stores, and more. Recent updates include fresh interior paint, a newly installed attic fan to help reduce summer cooling costs, and ceiling fans in every bedroom and the family room. The gourmet kitchen features a premium 1-inch granite countertop, while large windows throughout fill the home with natural light. Community amenities include a clubhouse and swimming pool, with easy access to Route 50, Route 28, I-66, and the Dulles Toll Road.
#VALO2130872

CHANTILLY

44035 PEIROSA TERRACE

3 Beds

2 Baths

2,000 Sq.Ft.

$655,000

MLS#: VALO2130872

***Check out the video tour**Welcome to Gypsum Loop, a charming and fresh 2.5 year young townhome with an oversized 2 car garage. Step into approximately 2,000 square feet of thoughtfully designed living space, spread across three stylish levels that blend modern comfort with everyday functionality. This beautifully appointed home offers 4 spacious bedrooms and 3.5 luxurious bathrooms, providing plenty of room to live, work, and unwind.

The entry level features a private bedroom and full bath, perfect for guests, a home office, or multigenerational living. Upstairs, the main level welcomes you with an open-concept layout enhanced by durable luxury vinyl plank flooring that seamlessly connects the living, dining, and kitchen areas.
The chef-inspired kitchen impresses with a large quartz island, sleek stainless steel appliances, a crisp subway tile backsplash, elegant white cabinetry, and a spacious walk-in pantry, ideal for both entertaining and everyday living.

The third level is your private retreat, featuring a spacious primary suite with a deep walk-in closet and an upgraded en-suite bath. Two additional generously sized bedrooms, a full bath, and a conveniently located laundry area complete this level.

Beyond the home itself, the location truly shines. Enjoy the convenience of being just a short walk from Wegmans, shopping, dining, and everyday essentials. Commuters will appreciate easy access to major routes, while being approximately 10 minutes from IAD airport and the Herndon metro.  

Additional highlights include:
EV charger access within the community
Lawn care included through HOA for low-maintenance living

This home offers the perfect combination of style, space, and convenience...an exceptional place to start your next chapter!
-----------------------------------------------------------------------------------------------------------------------------------Project My Home Approved Listing! Qualified buyers may be eligible for special financing incentives, including a lender-paid permanent rate buydown and a temporary 1% rate reduction. Contact the listing agent for the financing flyer.
#VAFX2298172

CHANTILLY

14176 GYPSUM LOOP

4 Beds

3 Baths

2,000 Sq.Ft.

$749,900

MLS#: VAFX2298172

Welcome to Walney Village, where exceptional care, solid maintenance, and outstanding value come together in one of Chantilly's most convenient locations.

Lovingly maintained by its original owner, this spacious three-level townhome offers the opportunity to move right in while updating at your own pace. Unlike many homes with costly cosmetic renovations built into the purchase price, this home provides a rare chance to create your own style and build equity from day one.

Major improvements, including a newer roof and water heater, mean many of the important investments have already been made, allowing you to focus on making the home uniquely yours.

Inside, you'll find a bright, functional layout with generous living spaces, abundant natural light, and room for every stage of life. The spacious primary suite offers a peaceful retreat, while the finished walkout lower level provides flexible space for a home office, recreation room, guest area, gym, or media room.

Step outside to a private deck overlooking green space, creating the perfect setting for morning coffee, evening relaxation, or entertaining family and friends.

Located just minutes from Route 50, Route 28, I-66, Fairfax County Parkway, Dulles Airport, Fair Lakes, Wegmans, Costco, shopping, dining, parks, and entertainment, this location makes commuting and everyday living remarkably convenient.

Walney Village residents enjoy walking trails, playgrounds, and beautifully maintained common areas that make this neighborhood a place people love to call home.

If you've been searching for a well-cared-for home that offers space, location, and the freedom to make it your own without paying a premium for someone else's upgrades, this is an opportunity you won't want to miss.

Schedule your private showing today.
#VAFX2317452

CHANTILLY

4622 FLATLICK BRANCH DRIVE

4 Beds

2 Baths

1,070 Sq.Ft.

$565,000

MLS#: VAFX2317452

MOVE IN THIS SUMMER***This  community of condominium townhomes is conveniently located in the Chantilly area of Fairfax County and boasts a location close to shopping, restaurants, major commuting routes, recreation areas plus on-site outdoor arenas, staged training/exercise zones,  EV charging stations, and large playground area.  This Montauk home design  features  a well-appointed  Farmhouse-style kitchen with a walk-in pantry and pantry cabinet, under cabinet lighting,  over-sized island with pendants, ceramic backsplash,  upgraded stainless steel appliances and upgraded quartz countertops and cabinets; a large great room with balcony access .  The upper level includes a primary suite with  engineered hardwood flooring, TWO walk-in closets, adjoining bath with upgrade ceramic tile flooring, double vanity with quartz countertops, and seated walk-in shower with frameless shower door.  Plus there are two additional bedrooms with engineered hardwood, and upper level laundry room with ceramic floors, and hall bath with adjoining linen closet.; plus a loft area perfect for sitting room or office area.   All this for an easy-living lifestyle you are sure to love.  RENDERINGS/PHOTOS ARE REPRESENTATIVE ONLY AND MAY SHOW UPGRADES.  PRICES AND TERMS SUBJECT TO CHANGE.
#VAFX2306432

CHANTILLY

14954 DECO CIRCLE LOT 62

3 Beds

2 Baths

2,479 Sq.Ft.

$662,891

MLS#: VAFX2306432

Experience South Riding living at its finest in this beautifully updated end-unit townhome. Offering space, style, and an unbeatable location, this is the one you’ve been waiting for. Main Level: The heart of the home features a formal living room with new luxury vinyl plank flooring that flows into the dining area. The gourmet kitchen is equipped with brand new KitchenAid appliances (2025), a new granite countertop and backsplash, a breakfast bar, and table space. A convenient powder room completes the main level. spacious 2-car garage with ample storage. Step onto your private deck—newly stained in 2024—and overlook one of the largest yards in South Riding, perfect for entertaining. Upper Level: Retreat to the generous primary suite, complete with a spa-like bath featuring a soaking tub, separate shower, and two walk-in closets. Two additional bedrooms, a full hall bath, and an upper-level laundry area provide comfort and convenience. Lower Level: The finished basement offers expansive recreation space and a wet bar, ideal for movie nights or hosting gatherings.
Recent Updates Include: 2025: Fresh professional paint throughout; new carpet; new air handler unit for the upper level; upgraded kitchen with new granite countertops/backsplash and brand-new KitchenAid appliances (cooktop, dishwasher, microwave/oven). 2025: Professional landscaping with beautiful evergreen plants; new luxury vinyl plank flooring in living/dining rooms; deck and fence stained; epoxy garage floor coating. 2022: New roof.
Located in top-rated South Riding with 4 pools, a splash park, tennis courts, trails, and more—all with a low HOA fee! You’re just 0.1 miles from the elementary school and 0.2 miles from a community pool. Easy access to Routes 50, 28, 29, and I-66.
#VALO2116580

CHANTILLY

25488 CROSSFIELD DRIVE

3 Beds

2 Baths

2,677 Sq.Ft.

$780,000

MLS#: VALO2116580

New on site today
42704 Sandman Terrace offers the kind of South Riding lifestyle buyers keep coming back to: neighborhood convenience, strong commuter access, nearby recreation, and a home with several major systems already addressed. Set in one of Loudoun County’s most established planned communities, this home puts daily errands, outdoor spaces, community amenities, and major travel routes within easy reach.

The location is a clear strength. Dulles South Recreation & Community Center is nearby for indoor aquatics, fitness, programs, and year-round recreation, while South Riding amenities offer pools, trails, parks, playgrounds, courts, and community green spaces throughout the neighborhood. Gum Spring Library, local shopping, dining, grocery options, coffee stops, and everyday services are all close by, making the area feel practical without feeling disconnected.

For commuting and regional access, the home is well positioned near Route 50, Loudoun County Parkway, Tall Cedars Parkway, Route 28, Dulles International Airport, the Dulles Toll Road/Greenway corridor, and Silver Line Metro options. Whether heading toward Chantilly, Fairfax, Reston, Tysons, Ashburn, Leesburg, or Washington, DC, this location gives buyers multiple ways to move through Northern Virginia.

Inside, the home offers a comfortable, functional layout with room for daily living, work-from-home needs, gathering, guests, and flexible use across multiple spaces. The home has also benefited from important updates, including roof and gutters replaced in April 2024, HVAC replaced in January 2024, water heater replaced in December 2023, hardwood flooring installed in 2020, carpet on the 3rd floor replaced in 2022, and basement carpet replace in 2015, oven brand new; 2026, dryer brand new; 2026,
#VALO2130276

CHANTILLY

42704 SANDMAN TERRACE

3 Beds

2 Baths

2,944 Sq.Ft.

$739,000

MLS#: VALO2130276

New on site today
**Motivated seller bring all offers** Nestled in the South Riding community, this home offers abundant amenities and picturesque golf course views, beginning with a main level that features a spacious living room and a formal dining room enhanced by chair rails and decorative columns. The open-concept kitchen flows seamlessly into a cozy family room and breakfast nook, which leads to an expansive deck overlooking the scenic course—an ideal setting for entertaining or unwinding. Upstairs, three bedrooms provide comfort and privacy, including a luxurious primary suite with an ensuite bathroom, complemented by an additional full bath for the remaining bedrooms. The lower level serves as a true retreat with a recreation room boasting custom built-in shelving, office space, a warm fireplace, and direct access to a charming patio beneath the deck, along with convenient garage access. As a South Riding resident, you’ll enjoy community pools, tennis courts, playgrounds, and jogging and biking paths, along with close proximity to parks, schools, and the Dulles South Recreation Center. With easy access to major routes throughout Northern Virginia and into DC, this home blends comfort, convenience, and an exceptional lifestyle that residents truly love. Mortgage savings may be available for buyers of this listing.
#VALO2131170

CHANTILLY

43003 GOLF VIEW DRIVE

3 Beds

2 Baths

2,478 Sq.Ft.

$719,990

MLS#: VALO2131170

Welcome to this beautifully updated 4-bedroom home in the sought-after Pleasant Valley community, boasting exceptional curb appeal and no HOA fees. The sun-drenched main level features a completely open-concept living and dining layout (2023), gorgeous hardwoods, a private office behind elegant glass doors, and an updated half bath. The gourmet kitchen shines with quartz countertops, white cabinetry, stainless steel appliances, and a sunny breakfast nook. Upstairs, new hardwood floors (2023) flow through all four bedrooms, including a primary suite complete with a custom pocket door and a fully remodeled, spa-like bath. A modernized hall bath serves the spacious secondary bedrooms, while a whole-house attic fan ensures excellent airflow. The finished basement offers a large, renovated recreation room with luxury vinyl plank flooring, LED lighting, a modern full bath with subway tile, and abundant storage. Outside, the massive, flat, fenced-in backyard serves as a private oasis with a deck, patio, fire pit area, and a charming storage shed. The pristine garage features fresh paint and durable epoxy flooring (2023). Key mechanical upgrades include a new water heater (2022) and washer/dryer (2020). Superbly located just minutes from the community pool, parks, Route 50, Route 28, and the Dulles Toll Road. This home is being sold as a short sale and will require third party approval. Photos shown are from 2 years ago. The home looks similar however there is still some drywall patch work that needs to be fixed from previous work that has been done. Home is being sold strictly as-is.
#VAFX2318480

CHANTILLY

15206 BANNON HILL COURT

4 Beds

3 Baths

2,684 Sq.Ft.

$760,000

MLS#: VAFX2318480

 - property

Send a message

Message successfully sent.

Your message

What is 3 + 4 ?

Reason for contacting?

I agree to receive email communication and understand I can unsubscribe at any time.

I agree to be contacted by Charis Realty Group via call, email, and text for real estate services. To opt out, you can reply 'stop' at any time or reply 'help' for assistance. You can also click the unsubscribe link in the emails. Message and data rates may apply. Message frequency may vary. Privacy Policy

Sign Out

Virtual Assistant

Would you like to take the next step with this property? We can help you schedule a showing or virtual tour, or send you more details.

Yes, I would like more information.

Thank You for Your Reply, One of Our Agents will contact you as soon as possible

No, maybe later.

Thank you, you can always contact me via email, phone number or through the contact form.

Realhub AI

Lucy - Your AI-Powered Realtor

Update Your Temporary Password

Personalize your search

Enter your email and we'll notify you immediately when new listings match what you're looking for.

or enter email address

Already have an account ? Login here

Continue your home search

I agree to receive communications and understand I can unsubscribe at any time.

I agree to be contacted by Charis Realty Group via call, email, and text for real estate services. To opt out, you can reply 'stop' at any time or reply 'help' for assistance. You can also click the unsubscribe link in the emails. Message and data rates may apply. Message frequency may vary. Privacy Policy

Already have an account ? Login here

We use cookies

We use cookies primarily for analytics to enhance your experience. By accepting, you agree to our use of these cookies. You can manage your preferences or learn more about our cookies policy.