Properties

Browse or get in touch to schedule a walkthrough.

  • Nearby me
Price range

Popular Features

Community Features

Association

Property Features

Waterfront

View

Exterior Features

Interior Features

Style

10000 properties match your criteria

Updated 1 minute ago

E-Alert name
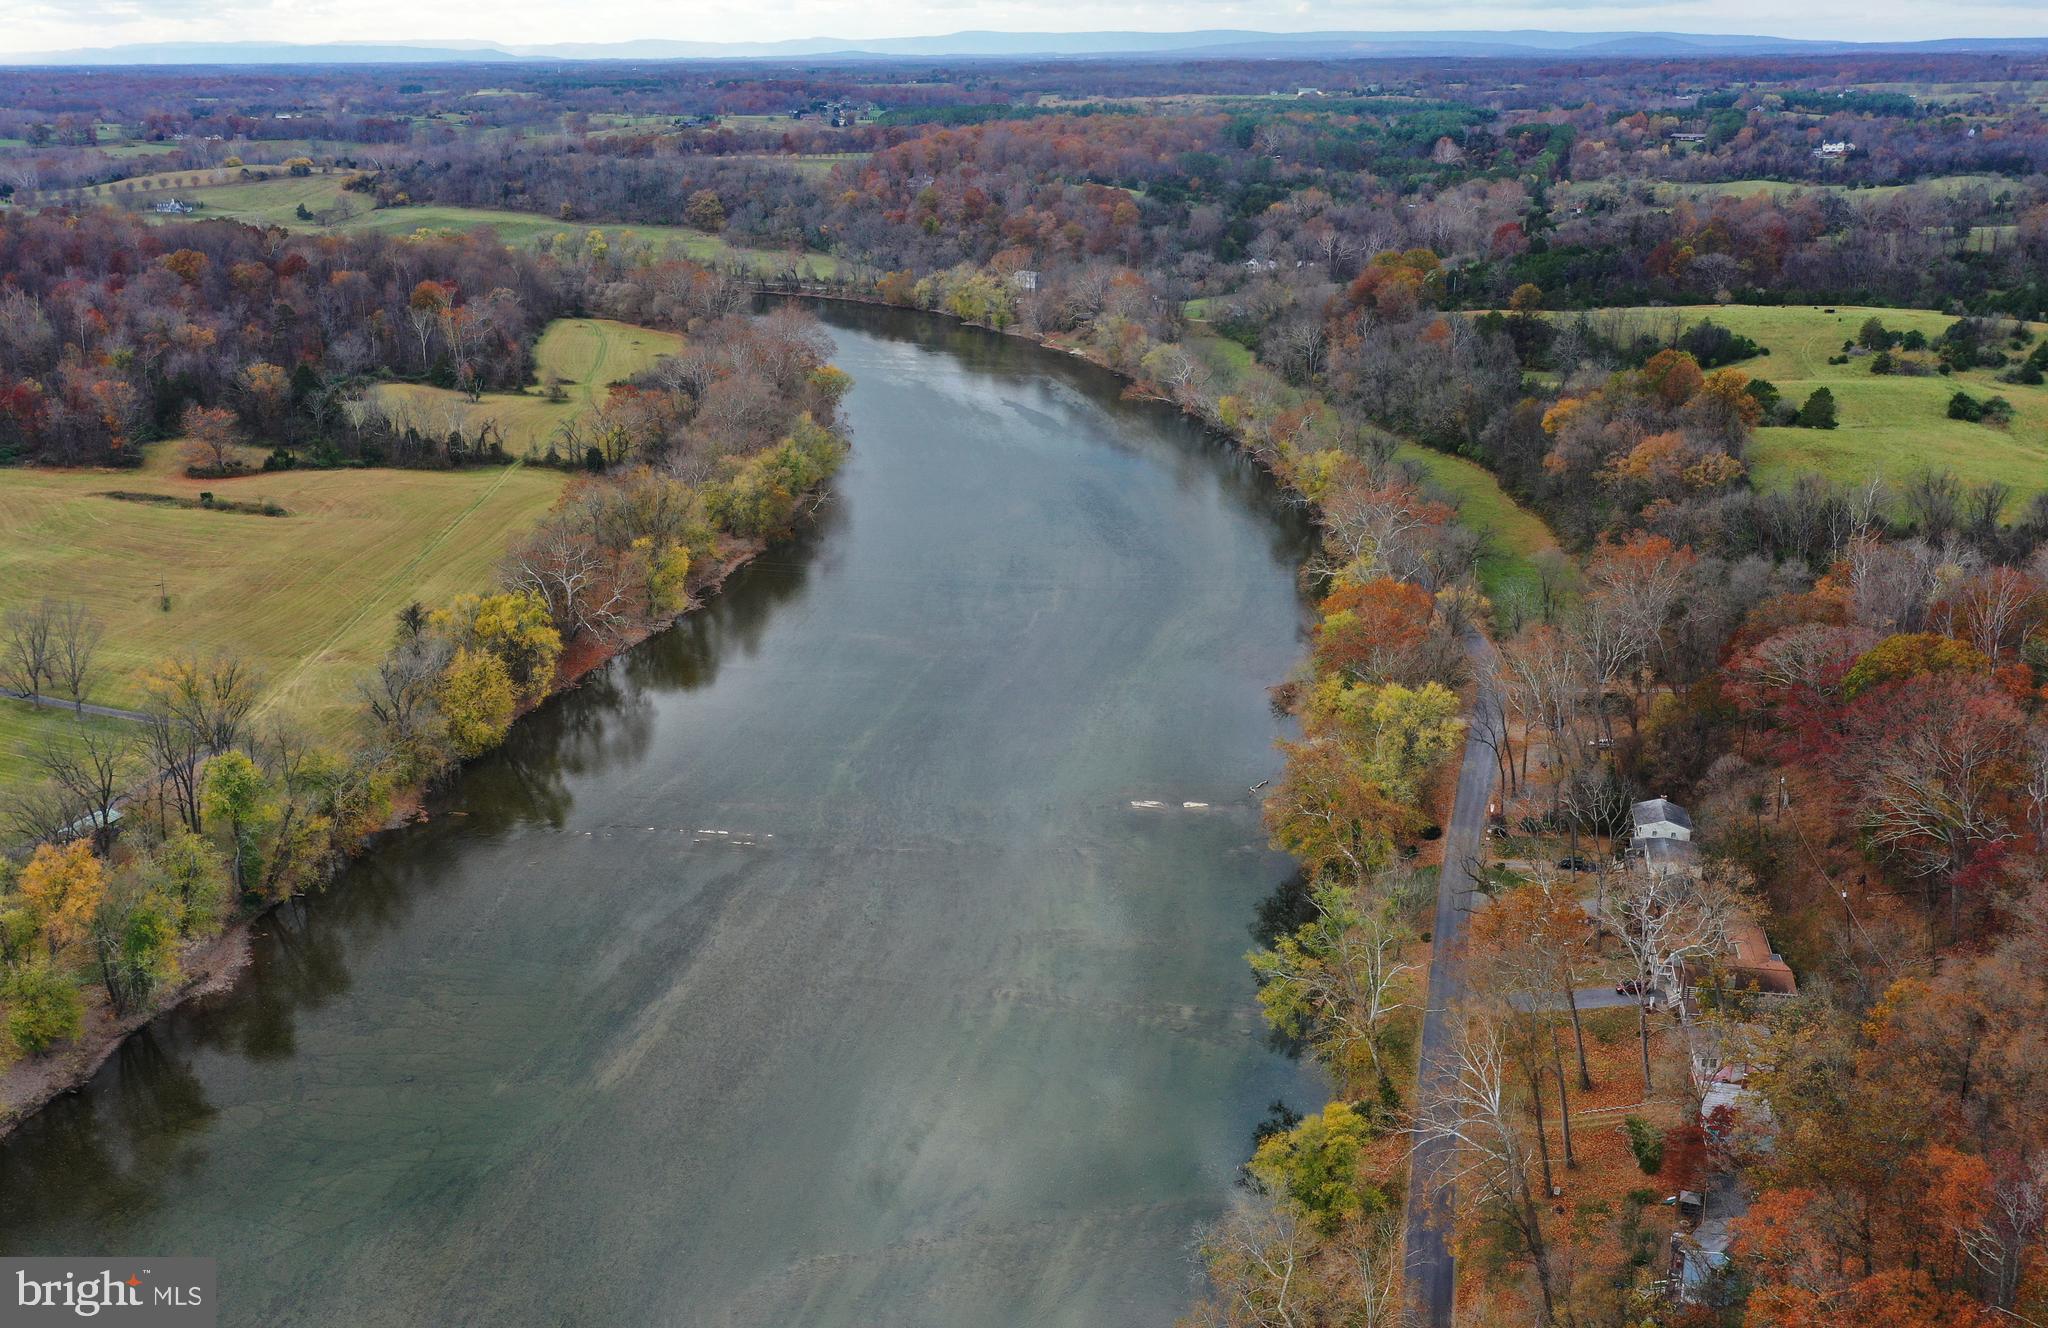
Charming single-level home located in sought after Langley High School pyramid of Great Falls, VA. Nestled on a private and serene 2.26 acre lot, this ranch-style home offers the perfect retreat for nature lovers, gardeners or anyone seeking a tranquil, country setting  while combining the comfort, convenience and an exceptional location near the River Bend Country Club and Great Falls Village Center.

This 3 bedroom, 2.5 bath main level living home features quality updates including a new roof (2021), HVAC (2021), security gate (2021), wood floors (2021), kitchen subway tile backsplash (2021), septic system (2020), invisible dog fence (2024), refrigerator (2023), well pump (2020), living room fireplace (2022), laundry room update including washer and dryer (2021), garden (2019), water heater (2018).  The expansive lot provides ample opportunities to enjoy outdoor living or simply soaking in the peaceful surroundings.  Horse property for private use only. Don’t miss the chance to make this special property your own while enjoying the charm and convenience of Great Falls living!
#VAFX2216676

GREAT FALLS

10808 BEACH MILL ROAD

3 Beds

2 Baths

2,212 Sq.Ft.

$949,000

MLS#: VAFX2216676

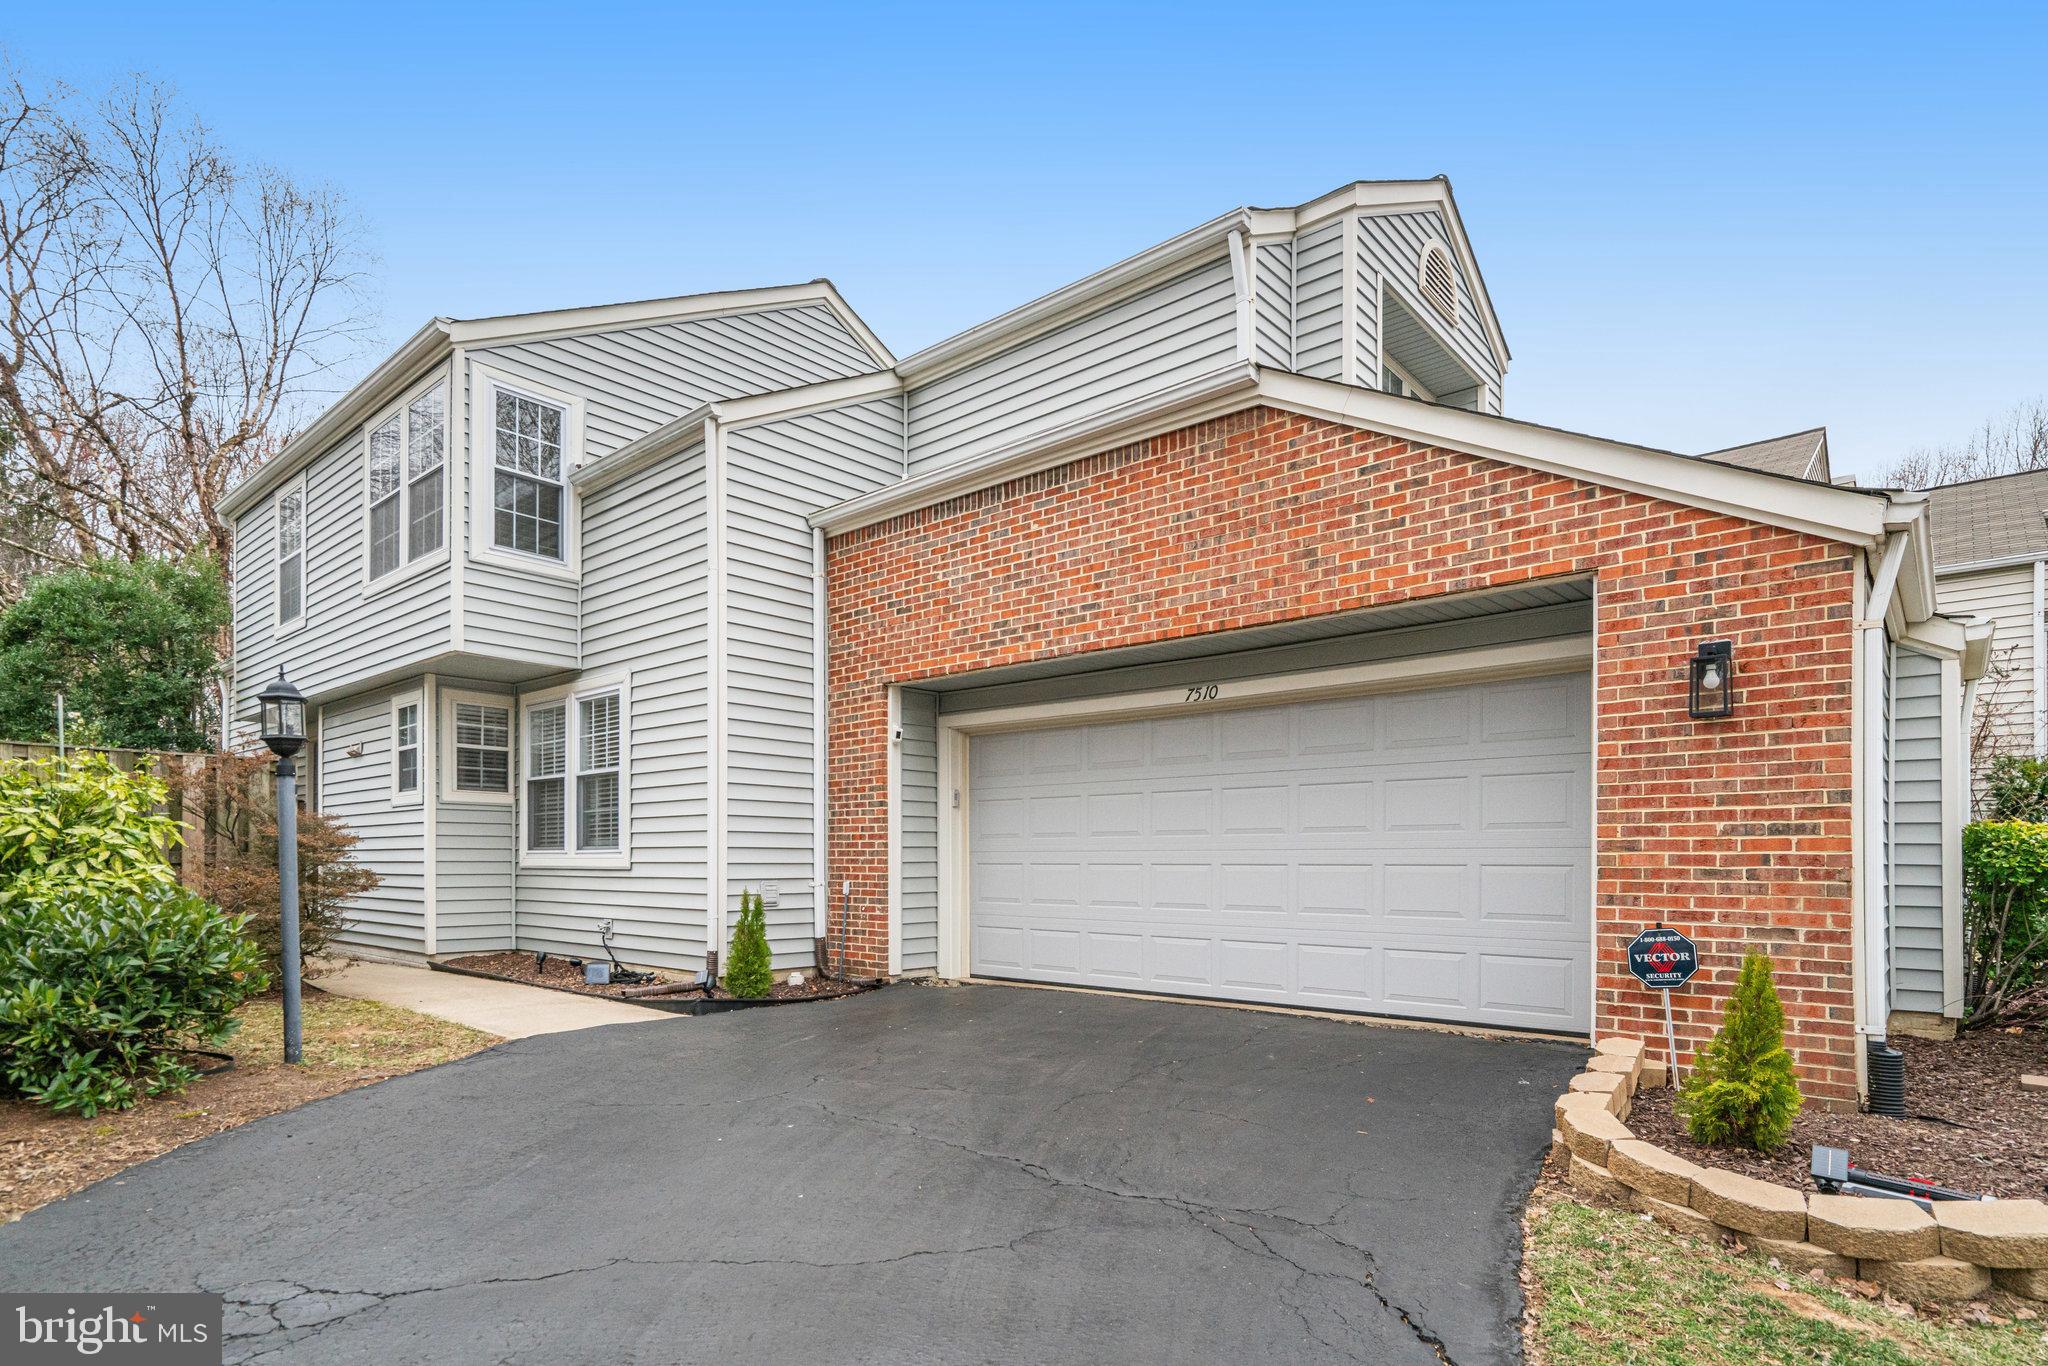
Country living with city convenience is found in this neighborhood with NO  HOA  . Public water, Public Sewer!  Great location off Hoadly Rd between Prince William Parkway  and  Rt #234 .  WOODBRIDGE AREA Convenient to I95, This 4 level split home is situated on .48 Acre level lot backing to trees and features a Detached 2 car garage with work shop area  and the updated  with 2 Smart Garage door openers that can connect to cell phone. A beautifully renovated home. The main level with an Open Floor Plan features cathedral ceiling, hardwood floors throughout main level, the foyer with stairs with decorative rails leads to upper and lower levels. Upgrades and Additions through-out make this home ready to move right in. Main level features Updated Kitchen Feb. 2025 new cabinets, granite counters, Mosaics Carrera backsplash tile, Dining area with walk-out to stamped concrete patio and a Great Room for family gatherings. The Upper Level features Primary bedroom suite with Luxury Bath featuring updated walk-in shower with designer tile rain shower and handheld fixtures, vinyl plank flooring and vanity; additional 2 bedrooms and 2nd updated bath with designer tile and tub/shower, vinyl plank flooring. Lower 3rd Level features large rec room with media area, vinyl plank floor, wood stove sitting on brick base, with brick wall and added brick wood box, and a walk-out to side yard and 2 car garage, powder room, and utility room. 4th level features large unfinished space with washer/dryer area .
So MANY MORE UPGRADES:    PEX PIPING THROUGH-OUT, THOMPSON CREEK WINDOWS  2023 AND THOMPSON CREEK DOORS  2025, HVAC RUN TRU SYSTEM 2023, 2 DRIVEWAYS, WIRED FOR INTERNET THROUGH-OUT SEE INFO SHEET, UPDATED LIGHT FIXTURES, 4 CEILING FANS, BLACK HARDWARE AND HINGES IN MOST AREAS. Great location for commuters, convenient to all schools, shopping, etc.
Be sure to see the list of upgrades and additions in BRIGHT DOCS>
#VAPW2089826

MANASSAS

7337 MARIPOSA DRIVE

3 Beds

2 Baths

1,773 Sq.Ft.

$649,975

MLS#: VAPW2089826

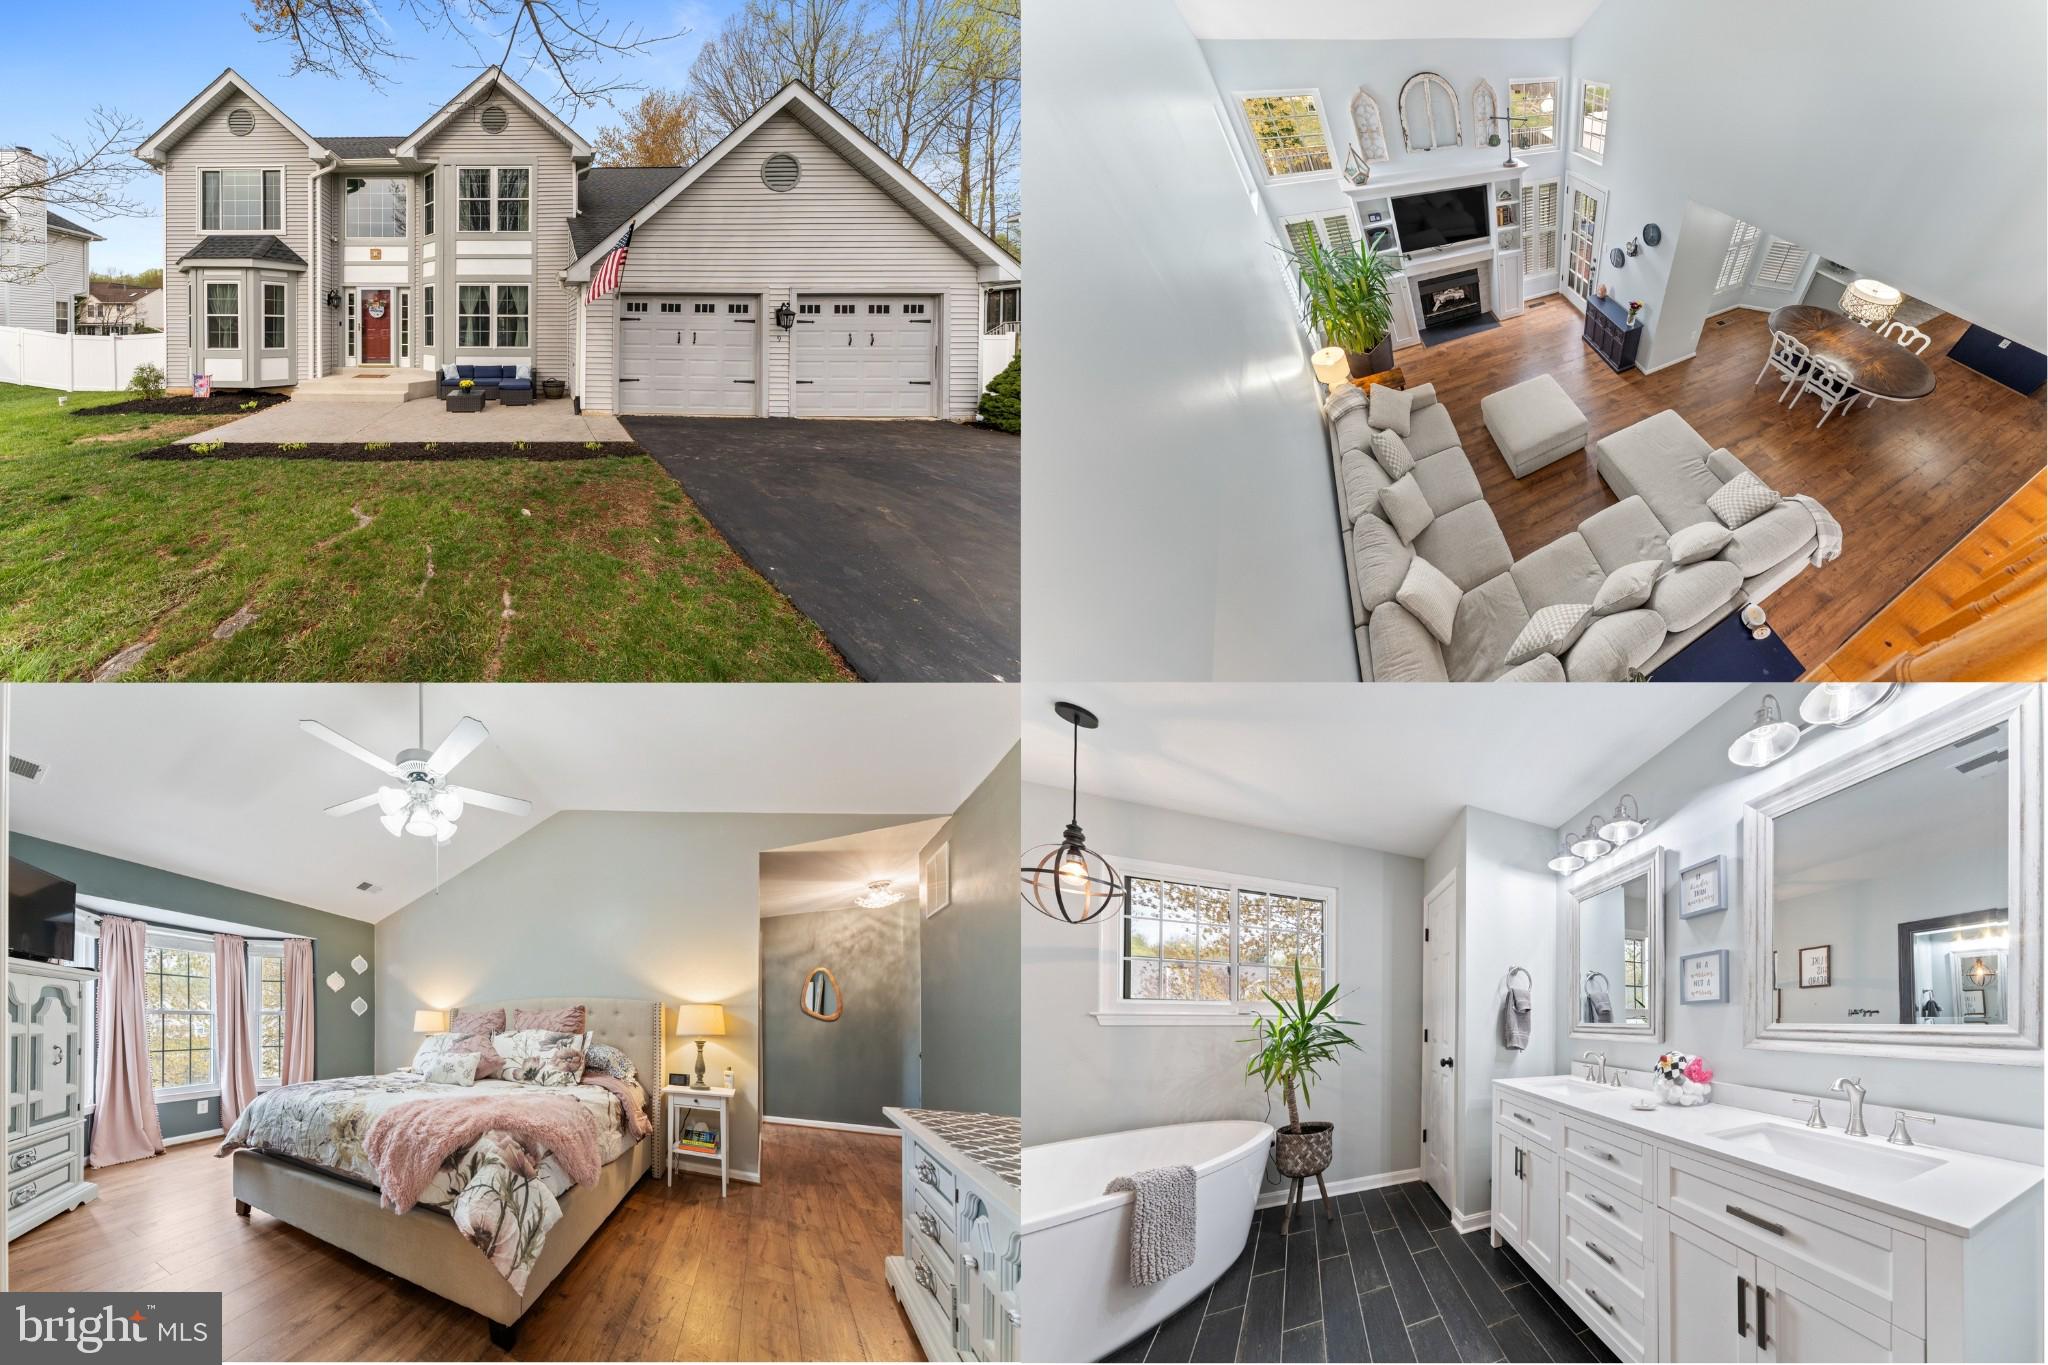
Stunning Colonial with Luxurious Upgrades & Private Backyard!

Welcome to this gorgeous colonial home, featuring Hardie Plank siding and stone for timeless curb appeal.

Inside, luxury hardwood floors span the entire main level, staircase, and upper hallway. The gourmet eat-in kitchen is a chef’s dream, boasting a center island, granite countertops, stainless steel appliances, a new gas cooktop, double wall oven, beverage fridge, pendant lighting, and a stylish tile backsplash.

Step outside to a spacious deck or follow the stamped concrete sidewalk leading to the backyard patio—ideal for entertaining or relaxing in a peaceful setting. The fully fenced backyard offers privacy and includes a playset, making it perfect for outdoor enjoyment. Nestled against wooded privacy, this home blends elegance and comfort with modern upgrades throughout.

The oversized primary suite is a true retreat, featuring new plush carpeting and a completely remodeled upscale bath with a deep soaking tub, double sinks, a walk-in shower with tile floors and walls, and an expansive walk-in closet. Each upper-level bedroom also includes a walk-in closet, providing ample storage space.

The fully finished walkout basement adds even more living space, featuring a large rec room, exercise area, extra-large storage closet, a 5th bedroom, and a full bath. Luxury vinyl plank flooring enhances the modern feel, while upgraded lighting brightens the entire level.  Additional Highlights include,  Gas fireplace with mantle in family room, Upper-level laundry room with front-load washer, dryer, and storage cabinet, Recessed lighting & ceiling fans throughout, Beautiful landscaping & welcoming front porch, Alarm system for added security, Ceramic tile in all bathrooms, Located just minutes from I-95, Quantico, and Route 1, this home offers both convenience and tranquility. This one won’t last long—schedule your private showing today!
#VAST2036958

STAFFORD

22 DARDEN COURT

5 Beds

3 Baths

3,360 Sq.Ft.

$740,000

MLS#: VAST2036958

Minutes to Downtown Fredericksburg and VRE!!! This 4 Bedroom 3.5 Bath Will Not Disappoint!!  Home Offers Over 2300 Plus Sqft. of Living Space, Open Concept, Completely Updated, Gas Cooking Stove, Huge Walk In Pantry,  Large Deck Great for Entertaining, 16x15 Master Suite, Huge Walk in Closet, Soaker Tub and Double Sinks.  Expanded Laundry Room with a Separate Soaker Sink. Spacious Bedrooms with Lots of Storage Space. Rear Parking Extended 2 Car Garage and 2 Parking Places out Front of Home Also.  Pets will Be Considered  on a Case by Case Basis.  At This Location and Price This Home Will Not Last Long!!! Submit Rental Application Today!!!
#VAFB2007690

FREDERICKSBURG

1025 VALLEY RUN DRIVE

4 Beds

3 Baths

2,349 Sq.Ft.

$2,700

MLS#: VAFB2007690

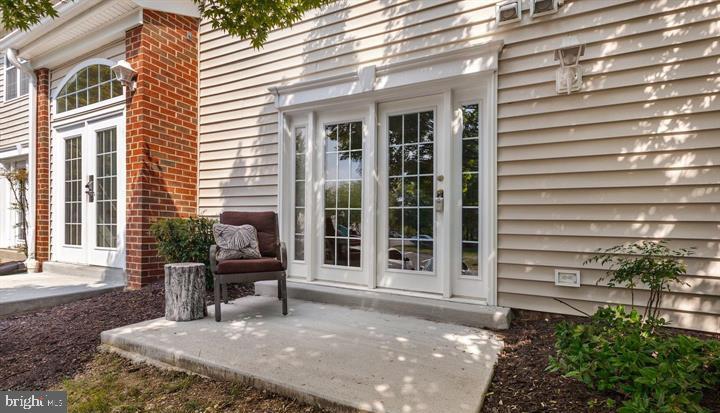
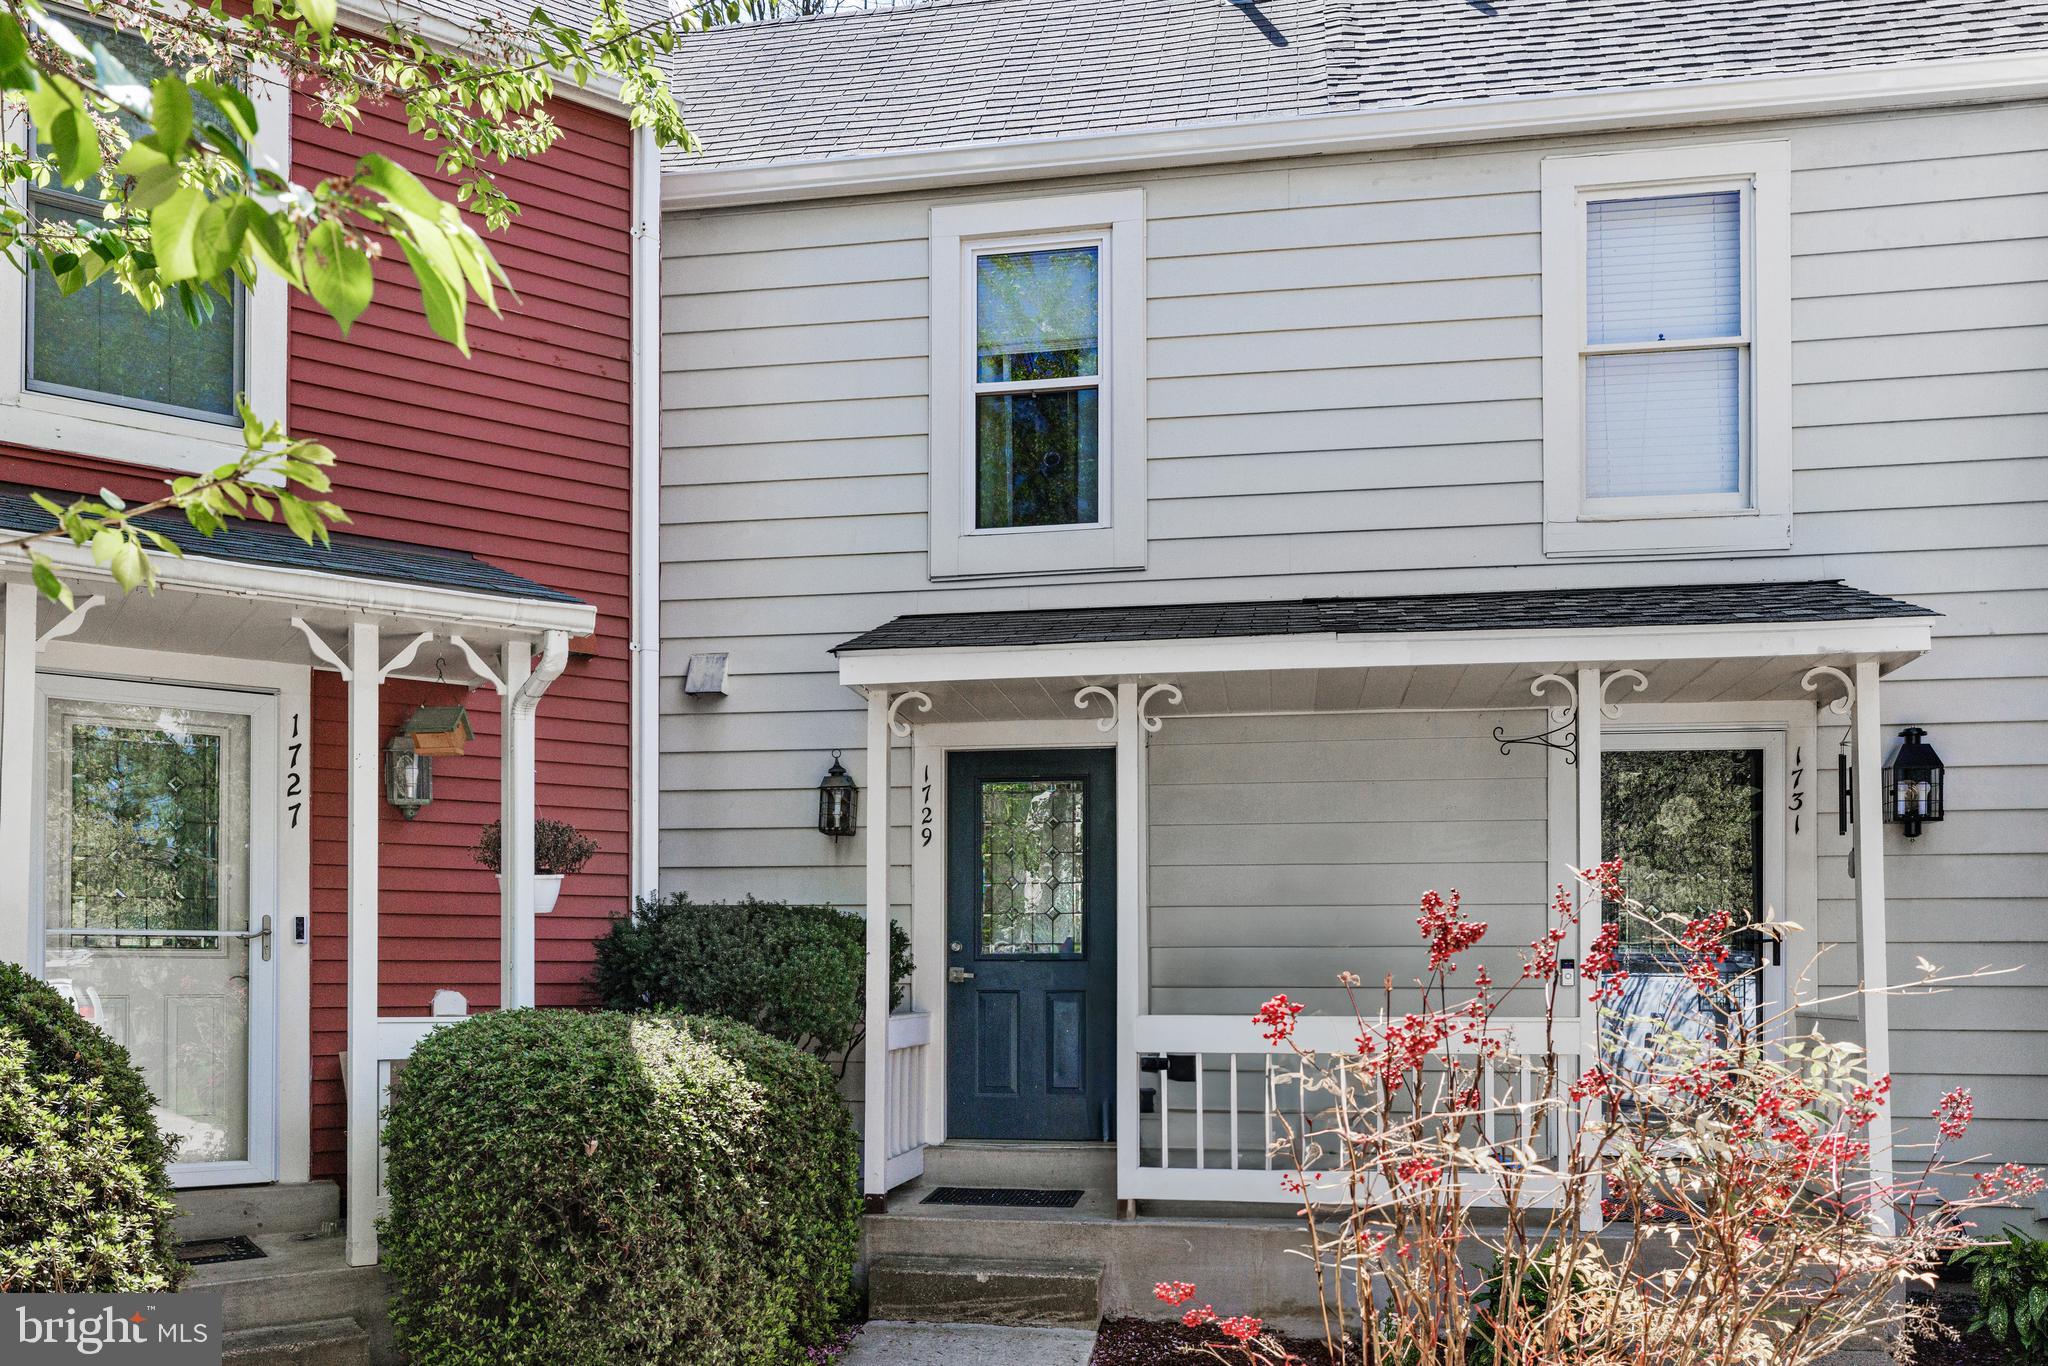
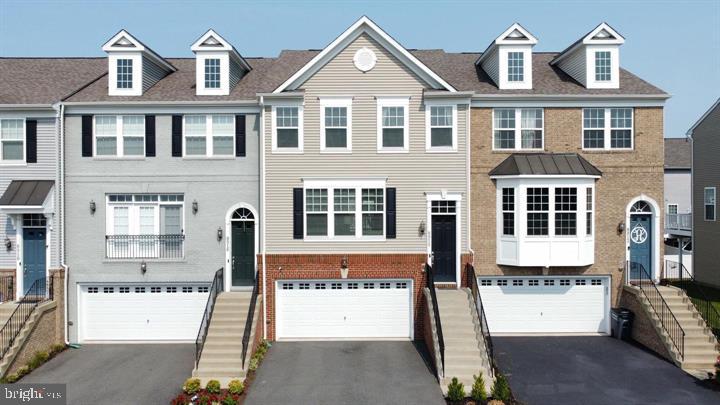
Modern elegance meets inviting comfort in this beautifully updated brick townhome, built by Brookfield. Spanning over 2,300 finished square feet, this residence offers a spacious and thoughtfully designed layout, featuring 3-4 bedrooms and 3.5 bathrooms. Pride of original-ownership abounds from top to bottom of this lovely residence.

Discover a newly updated kitchen that is sure to be the heart of your home, boasting contemporary finishes and ample space for culinary creativity. The gorgeous linear tile backsplash, quartz countertops, a center island, plentiful cabinetry, and stainless steel appliances are the perfect blend of form and function. Open to a family room (currently used as casual dining) with built-ins, enhanced by a cozy fireplace, the ambience is set for relaxation. Soak in the sunshine on the rear deck, overlooking common area. Also on the main level: a formal living room, dining room, and powder room. 

Ascend to the upper level to find a spacious primary ensuite, with great sightlines to the greenery outdoors. The primary has not one, but two walk in closets, plus a linen closet. This true retreat offers a private, fully renovated bath that exudes luxury and tranquility. With an elegant dual vanity, linear marble-look flooring, sophisticated lighting and a custom mirror, you will take pleasure in getting ready each morning. Step into the exquisite frameless-enclosed shower with marble hex tile flooring and wall niches, then luxuriate under the refreshing rain shower head. Two additional bedrooms await down the hall, sharing a fully renovated bathroom. The linear tile flooring, tiled shower, new vanity and fixtures aim to impress.

Descend to the lower level, which consists of a rec room (with a glass door to the patio), a full bathroom, and laundry room. The wood-look porcelain tile flooring elevates this level. The rec room could be used as a 4th bedroom, office, exercise room, den, playroom - whatever you dream up! 

Outside, you'll find a generous fenced-in yard that offers endless possibilities for outdoor enjoyment and entertainment. Whether you're hosting gatherings or enjoying a quiet morning coffee, the outdoor space complements the home's inviting interior.

You'll live feel the benefits of this Leesburg location, starting with its small town charm with big city access. A variety of local amenities, dining, and recreational opportunities are right outside your doorstep. Nearby are Wegmans, Costco, Target, Kohls, Starbucks, Home Depot, Panera, and the list goes on! INOVA Loudoun Hospital offers top-notch medical care. Leesburg has a rich history, and vibrant historic downtown. Enjoy ongoing community events like the annual Flower & Garden Festival, parades for the 4th of July, Christmas and Halloween, a summer concert series, the Leesburg Farmers Market, and monthly First Friday events. Living in the Town of Leesburg comes with perks such as discounts to Ida Lee Recreation Center and A.V. Symington Water Park, trash / recycling collection, etc. You'll never tire of all there is to do in Leesburg. Experience the perfect blend of style and convenience in this captivating home!
#VALO2081462

LEESBURG

1137 KEOKUK TERRACE NE

3 Beds

3 Baths

2,302 Sq.Ft.

$674,900

MLS#: VALO2081462

A professionally managed property where you will enjoy our FREE Resident Benefits Package! Included are two ways to pay your rent electronically, online maintenance requests as well as an online portal through which you can access important information such as your monthly statement, your Lease and your Association guidelines where applicable. Large 2BR, 1.5BA unit featuring gas cooking, breakfast/family room, balcony off LR, common basement laundry, extra storage, ample amenities and more. Close to schools, shopping, entertainment and major access routes. Pool for summer fun! ALL UTILITIES INCLUDED IN RENT!
#VAFX2223212

ANNANDALE

3330 WOODBURN VILLAGE DRIVE 23

2 Beds

1 Baths

1,011 Sq.Ft.

$2,150

MLS#: VAFX2223212

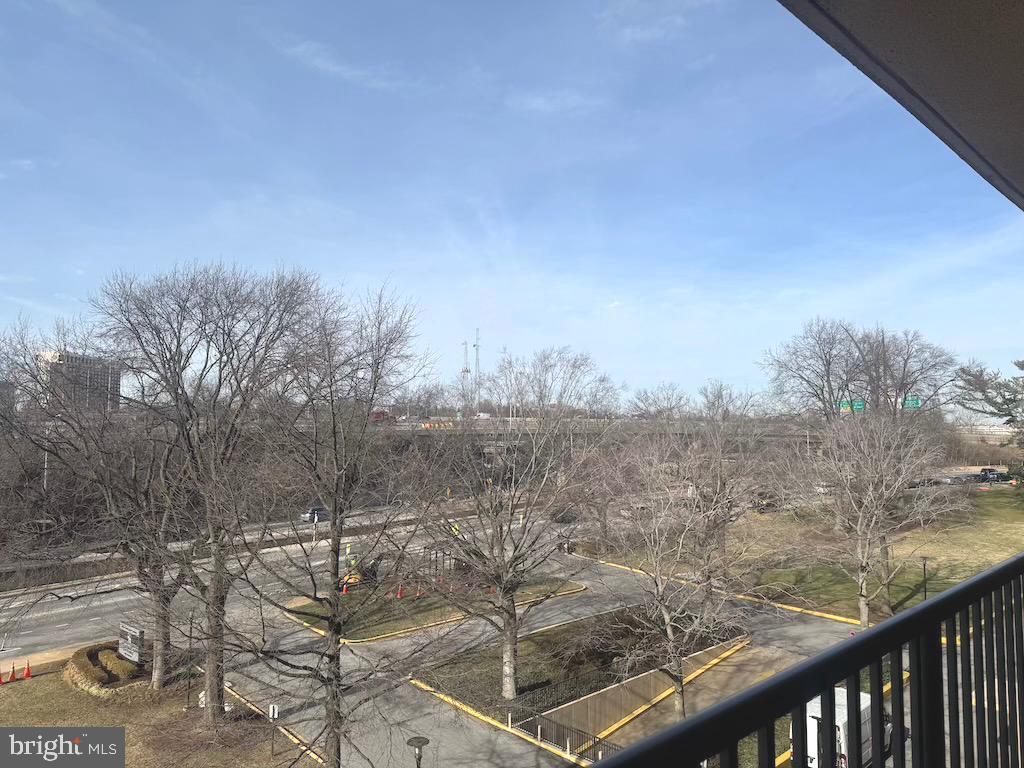
Discover this spacious one-bedroom, one-bathroom residence in the coveted Westmoreland Terrace.  Enjoy a beautifully updated kitchen, newer windows, stylish wood blinds, and ample closet space.  This well-maintained home offers incredible convenience, just moments from the Rosslyn Metro, diverse shops and restaurants, and scenic bike paths.  With easy access to Downtown, Rosslyn, Old Town, and Reagan National Airport, this location is unbeatable.  Included are one standard parking spot and one guest permit.  Tenants are responsible for electricity only. -------------------------------------------------------------------------------------------------------------------------------------------- All Richey Property Management residents must enroll in and purchase a Resident Benefits Package which includes liability insurance, credit building to help boost the resident’s credit score with timely rent payments, up to $1M Identity Theft Protection, HVAC air filter delivery (for applicable properties), move-in concierge service making utility connection and home service setup a breeze during your move-in, our best-in-class resident rewards program, and much more! More details and options provided upon application.
#VAAR2053664

ARLINGTON

1322 FORT MYER DRIVE 915

1 Beds

1 Baths

628 Sq.Ft.

$1,750

MLS#: VAAR2053664

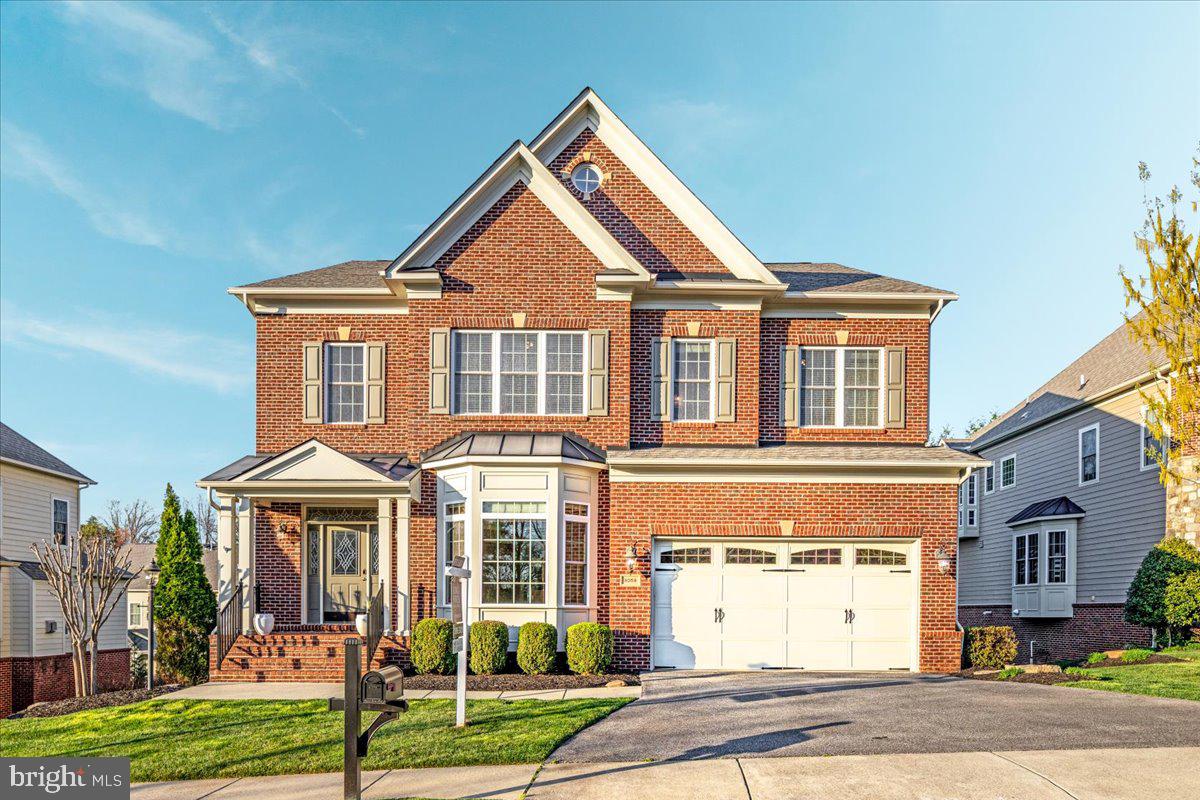
This former model in Canter Estates with mega upgrades is your new dream house. Trust me. With five bedrooms, 3.5 baths, and 4,872 square feet to play with, you’re going to be impressed. Chic, contemporary paint and wallpaper choices, along with striking architectural details and a pleasing floorplan make this home a real standout. The family room brings the wow factor with a bold, vaulted ceiling, a grand fireplace
façade that stretches floor to ceiling, and double the light. Since it’s adjacent to the gourmet kitchen and another dining area, it makes this a dream for entertaining or family gatherings. Anyone would be thrilled to work in this kitchen with banks of bright cabinets, quartz counters for days, stainless appliances, a large matching island with seating for four, and a pantry. Want a little more privacy? There’s also separate living
and formal dining rooms, and a wood-ceilinged space perfect for an office or reading nook. A half-bath completes this level. Upstairs is the grand primary suite with space and options for desired furniture, a walk-in closet, and a gorgeous full bath. Three other attractive bedrooms, one full bath, and the laundry room fill out this floor. The downstairs is so large, you have nothing but options for how to enjoy it, as well as another bedroom and full bath. The outdoor amenities include a back deck overlooking a grassy, fenced backyard, a spacious front porch, and manicured landscaping with 8 zone irrigation system. Also featuring an electric vehicle charger and equipped with smart-home technology. With the exterior’s elegant color combination and styling, a two-car garage, and sitting in a beautiful neighborhood, this home is move in ready…and worth throwing a party over.
#VAFV2033196

STEPHENS CITY

101 HANOVERIAN COURT

5 Beds

3 Baths

4,491 Sq.Ft.

$675,000

MLS#: VAFV2033196

This 2nd floor apartment is located in the heart of Old Town Alexandria and features 2 bedrooms and 1 bath, hardwood floors in living room and one bedroom, wall-to-wall carpet in second bedroom, large kitchen with table space, washer/dryer in unit, available beginning of June!
#VAAX2043700

ALEXANDRIA

338 N COLUMBUS STREET 2

2 Beds

1 Baths

1,072 Sq.Ft.

$2,595

MLS#: VAAX2043700

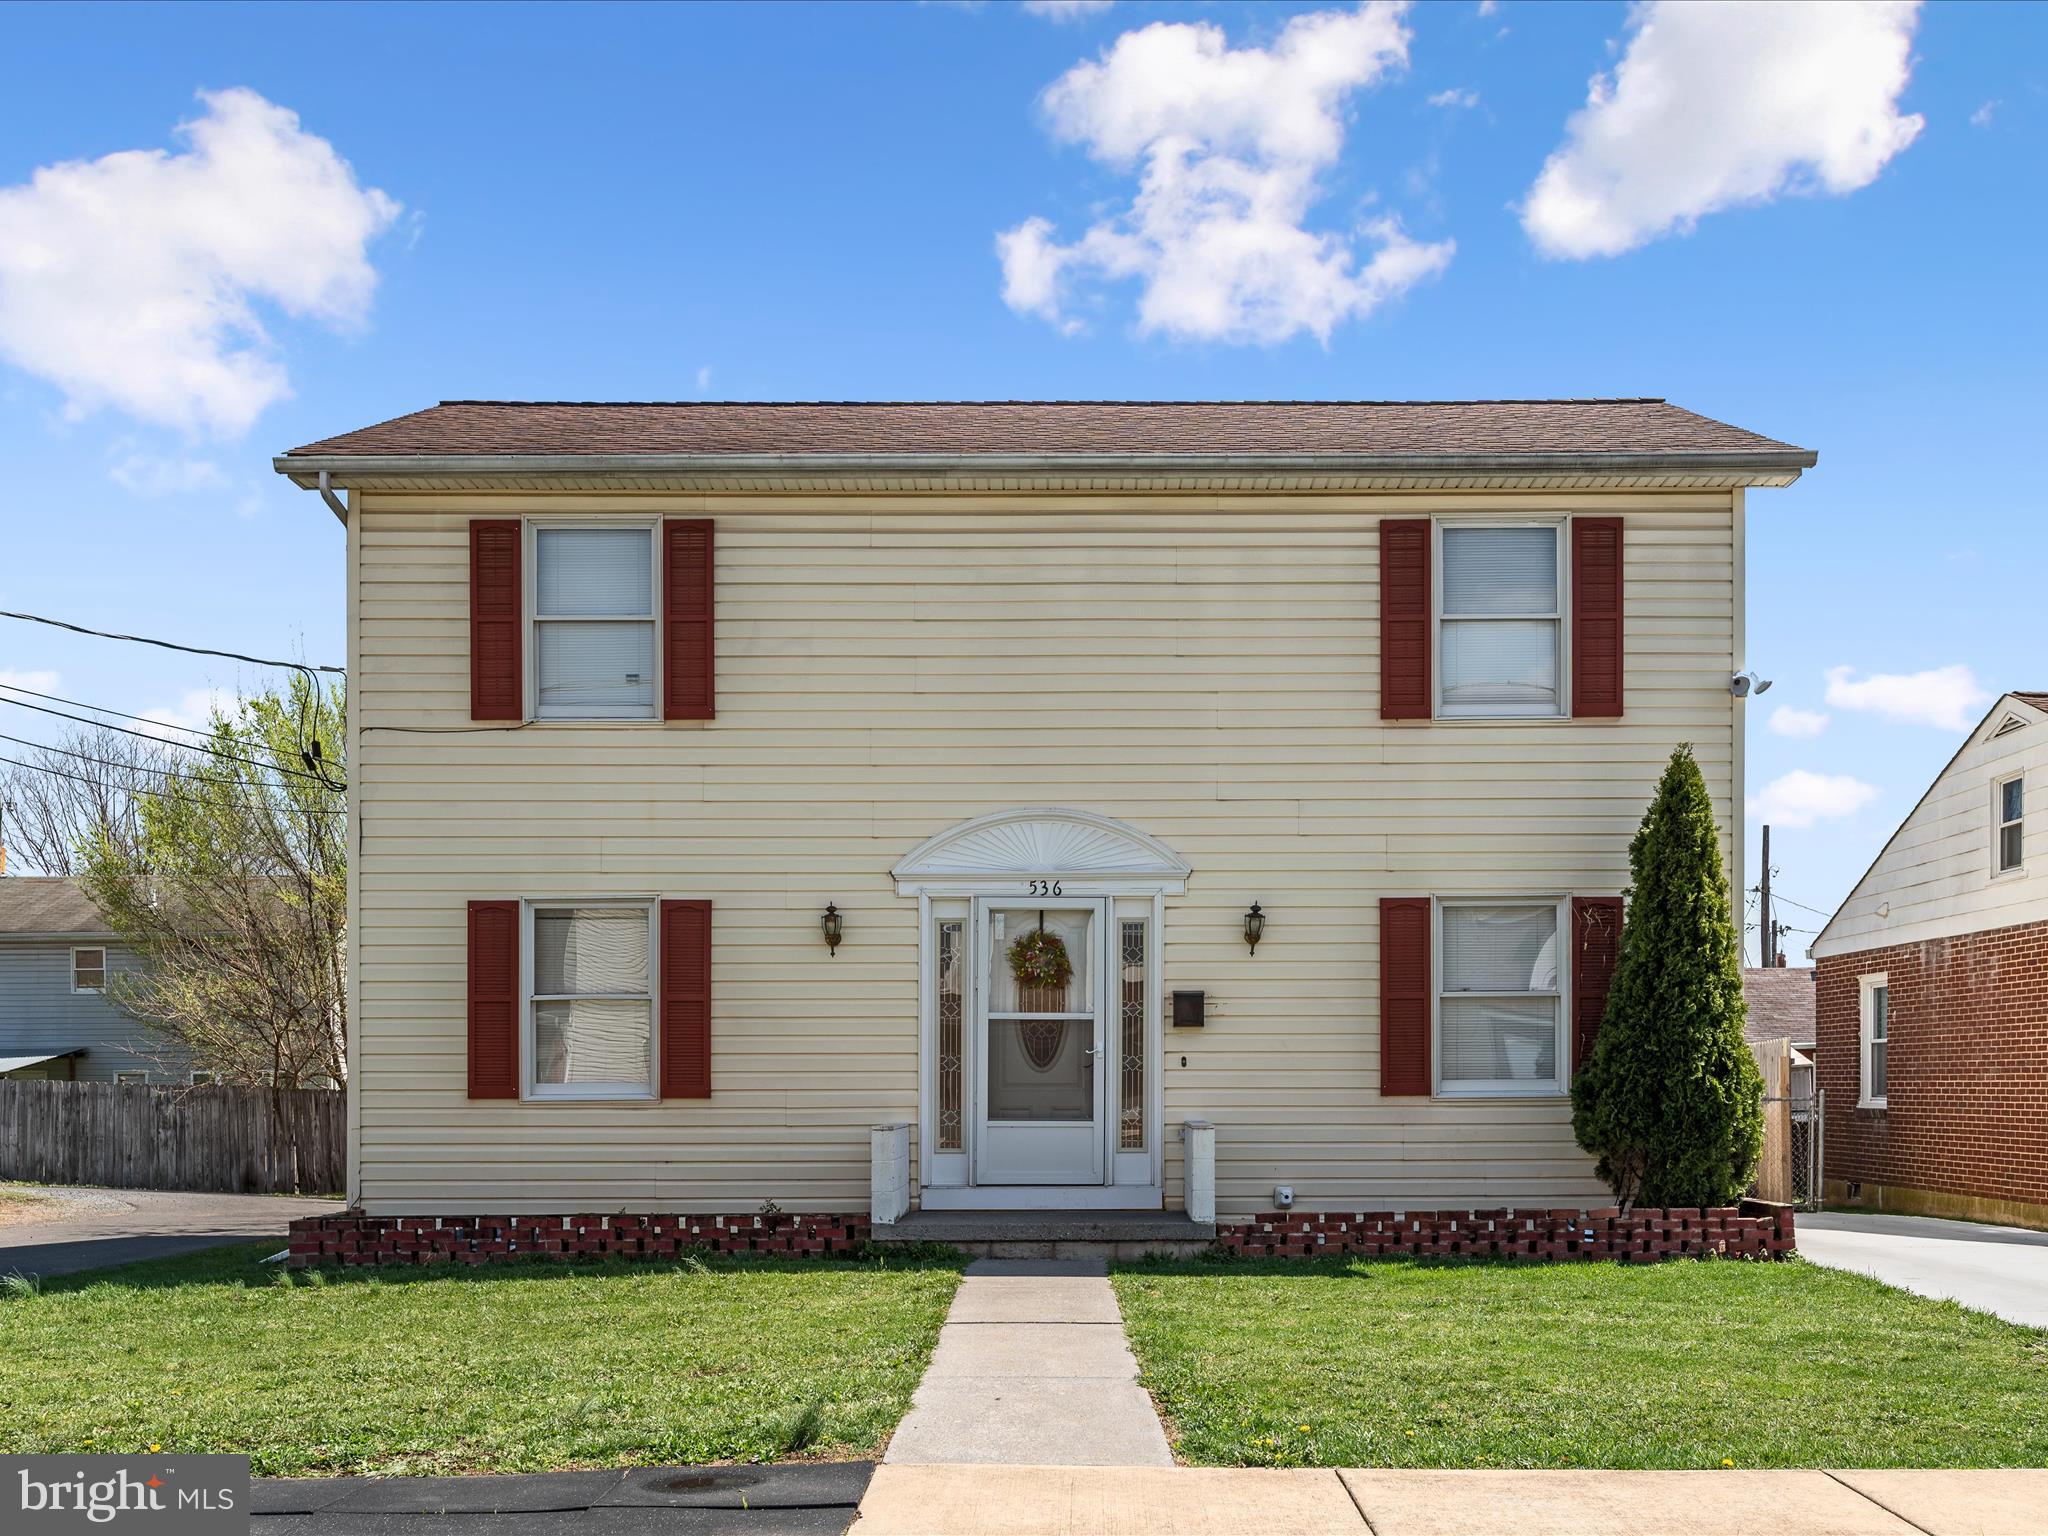
Sited on a grassy knoll on nearly 2 acres in the highly desirable Great Falls Meadows, this classic Colonial offers stunning views and luxurious living. The main level has been completely transformed with brand new hardwood floors, fresh paint, and elegant William Morris-style wallpaper in the formal dining room. The wall between the family room and living room has been removed, creating a large, open-concept space with plush new carpeting. The family room seamlessly flows into the kitchen and features French doors that lead to a large deck, perfect for enjoying the tranquil rear yard and picturesque vistas.

Upstairs, you'll find 4 spacious bedrooms and 2 bathrooms, with two of the bedrooms showcasing the beautiful William Morse-style wallpaper. Additionally, a large bonus room with a separate staircase provides added privacy and versatility. The home has been thoughtfully refreshed throughout, making it move-in ready and ideal for modern living.

The property is surrounded by peaceful, natural beauty. Don’t miss the opportunity to make this stunning home yours!
#VAFX2227548

GREAT FALLS

494 SAINT IVES ROAD

4 Beds

2 Baths

2,578 Sq.Ft.

$1,250,000

MLS#: VAFX2227548

Open Sunday - April 6th - 2 PM to 3:30 PM--------Fantastic Brick Front 1 Car Garage in Cascades - Almost 2,200 Finished SF - Potomac Falls High School Pyramid - 3 Fully Finished Levels with Walk-out Lower Level Recreation to Fenced Rear Yard - New Trex Deck off Kitchen and Dining Room - Upper Level with 3 Bedrooms and 2 Full Bathrooms - Kitchen with Granite Counters & Stainless Appliances - Primary Bedroom features Vaulted Ceiling, Walk-in Closet, Soaking Tub, Separate Shower and Dual Sinks - Hardwood Stairs & Entire Main Level - Family Room with Wood Burning Fireplace-------
Recent Property Updates include  Double Paned Windows(2015), New Roof (2018), New Heating & Cooling(2018) Water Heater(2020), newer Washer/Dryer(2015), New Refrigerator (2024), New Hardwood Floors on Main Level (2025), and New Paint on Main Level and Stairwells (2025)
#VALO2091742

STERLING

20340 BRENTMEADE TERRACE

3 Beds

2 Baths

2,191 Sq.Ft.

$660,000

MLS#: VALO2091742

Well-maintained and light-filled townhouse available in Kirkpatrick Farms, one of Aldie's premier subdivisions. Expansive main level showcasing a combination living/dining room with plush carpet, a coat closet, a powder room and windows running the entire width of the room letting in an abundance of natural light. Combination kitchen/Family room with a gas fireplace, a walk-out to the deck, top-of-the-line line appliances, a large center island with a sink and spots for two stools, custom wood cabinets, and luxury vinyl plank flooring. Oversized upper level primary bedroom with trey ceilings, two walk-in closets, and an ensuite luxury spa with tiled floors, dual vanities, and a large glassed-in shower stall with tiled floors and walls. Upper-Level hallway laundry right off the primary bedroom! Two more spacious bedrooms on the upper level with ample closet space both share a modern hallway bathroom with a dual sink vanity, vinyl floors, and a tub/shower with tiled walls. Lower level with walk-out to the one-car garage. The community is loaded with amenities to include basketball courts, tennis courts, a joggers/walker path, and an outdoor pool with a clubhouse and fitness center. Stoneridge shopping center, restaurants, retail stores, and major commuter routes are all close by!!
#VALO2091816

ALDIE

41862 INSPIRATION TERRACE

3 Beds

2 Baths

2,638 Sq.Ft.

$538,000

MLS#: VALO2091816

Open House is cancelled. Property is Under contract!NEW PRICE!! Don't loose the opportunity to own this beautiful unit! Guest parking is conveniently available in front of the garage—feel free to park in any space without a reserved number.
This stunning open-concept condo in the highly sought-after Cedar Lakes community offers one bedroom, one full bath, and a one-car garage with easy access through the hallway door just steps from Unit B.
From the moment you step inside, this home shines from top to bottom! The foyer welcomes you with  custom LVP flooring that extends throughout, complementing the fresh, modern paint and stylish new light fixtures. The fully renovated kitchen is a showstopper, featuring elegant quartz countertops, upgraded cabinetry, and sleek stainless steel appliances , including a 2024 washer, dryer and microwave.
Rest easy knowing the water heater was replaced in 2017. The spacious primary bedroom offers a retreat-like feel, while the living and separate dining areas are bathed in natural light. A cozy gas fireplace adds warmth and charm to the living room, and two ceiling fans enhance comfort throughout.
One of the most unique features of this condo? Need extra storage? There’s a bonus storage unit as well!
Enjoy fantastic community amenities, including an exercise room, tennis courts, swimming pool,  and two serene ponds. Plus, this prime location puts you minutes from Fairfax Towne Center, Fair Oaks Mall, and Fairfax Corner, with easy access to West Ox Road, I-66, Route 50, and Route 29. Conveniently close to Dulles Airport and Vienna Metro, this condo truly offers it all.
Don’t miss out on this exceptional home!
#VAFX2222836

FAIRFAX

4320 CANNON RIDGE COURT B 49

1 Beds

1 Baths

826 Sq.Ft.

$295,000

MLS#: VAFX2222836

Wonderful location in Lyon Park/North Arlington Neighborhood. Great Versatile Space in Strip Shopping Center. Beautifully maintained by long time owner. Private entry on side of building. 702 sq ft can be office, storage (dry storage)/warehouse space, workshop, art studio, a multitude of opportunities for small business.  See floorplan in photos. Landlord reserves the right to approve business type.  Divided into 3 separate carpeted and freshly painted rooms. + full bathroom with shower.  You won't see this elsewhere for the price in North Arlington.  Walk to Clarendon metro, shops, restaurants. 
Heat, water, sewer, included. Tenant pays cable/internet,  electricity, trash and air conditioning ( window units)

1 Assigned Space for tenant in back of the building, otherwise, street parking.   No use for Airbnb and no subleases. Also no smoking or pets. Available immediately.
#VAAR2043120

ARLINGTON

2726 N WASHINGTON BLVD 2728B

None Beds

None Baths

N/A

$1,900

MLS#: VAAR2043120

Step into this soaring, vaulted-ceiling treasure and discover an open-concept layout brimming with potential. The kitchen flows seamlessly into the living and dining areas—ideal for both relaxed evenings and lively entertaining. New LVP flooring graces the main level, while fresh paint, crown and chair rail molding, handsome six-panel doors, and recessed lighting lend a polished, modern feel throughout.

Downstairs, the walk-out lower level continues to impress with its cozy fireplace and yet another stretch of new LVP flooring. A fourth bedroom, den, and full bath create a flexible space perfect for guests, a home office, or a personal hideaway. French doors lead out to a two-level deck overlooking a wood privacy fence and tranquil, tree-lined views. Plus, there’s an additional finished level, perfect as an office or media room, giving you the freedom to tailor this home to your unique lifestyle.

Major updates include brand-new flooring (2025), windows (2020), driveway (2024), roof (2017), siding (2017), and fence (2025), all complemented by a recent coat of paint (2025). If you’re searching for a move-in-ready home with room to make your own mark, this is your opportunity to settle in and begin your next chapter with confidence!
#VAMN2008050

MANASSAS

10244 RACQUET CIRCLE

4 Beds

3 Baths

2,336 Sq.Ft.

$595,000

MLS#: VAMN2008050

1 ... 422 423 424 425 426 ... 666
* Listings identified with the FMLS IDX logo come from FMLS and are held by brokerage firms other than the owner of this website. The listing brokerage is identified in any listing details. Information is deemed reliable but is not guaranteed. If you believe any FMLS listing contains material that infringes your copyrighted work please click here to review our DMCA policy and learn how to submit a takedown request. © 2024. First Multiple Listing Service, Inc.
 - property

Send a message

Message successfully sent.

Your message

What is 3 + 4 ?

Reason for contacting?

I agree to receive email communication and understand I can unsubscribe at any time.

I agree to be contacted by Charis Realty Group via call, email, and text for real estate services. To opt out, you can reply 'stop' at any time or reply 'help' for assistance. You can also click the unsubscribe link in the emails. Message and data rates may apply. Message frequency may vary. Privacy Policy

Sign Out

Virtual Assistant

Would you like to take the next step with this property? We can help you schedule a showing or virtual tour, or send you more details.

Yes, I would like more information.

Thank You for Your Reply, One of Our Agents will contact you as soon as possible

No, maybe later.

Thank you, you can always contact me via email, phone number or through the contact form.

Realhub AI

Lucy - Your AI-Powered Realtor

Update Your Temporary Password

Personalize your search

Enter your email and we'll notify you immediately when new listings match what you're looking for.

or enter email address

Already have an account ? Login here

Continue your home search

I agree to receive communications and understand I can unsubscribe at any time.

I agree to be contacted by Charis Realty Group via call, email, and text for real estate services. To opt out, you can reply 'stop' at any time or reply 'help' for assistance. You can also click the unsubscribe link in the emails. Message and data rates may apply. Message frequency may vary. Privacy Policy

Already have an account ? Login here

We use cookies

We use cookies primarily for analytics to enhance your experience. By accepting, you agree to our use of these cookies. You can manage your preferences or learn more about our cookies policy.