Features & Amenities

Interior

  • Other Interior Features

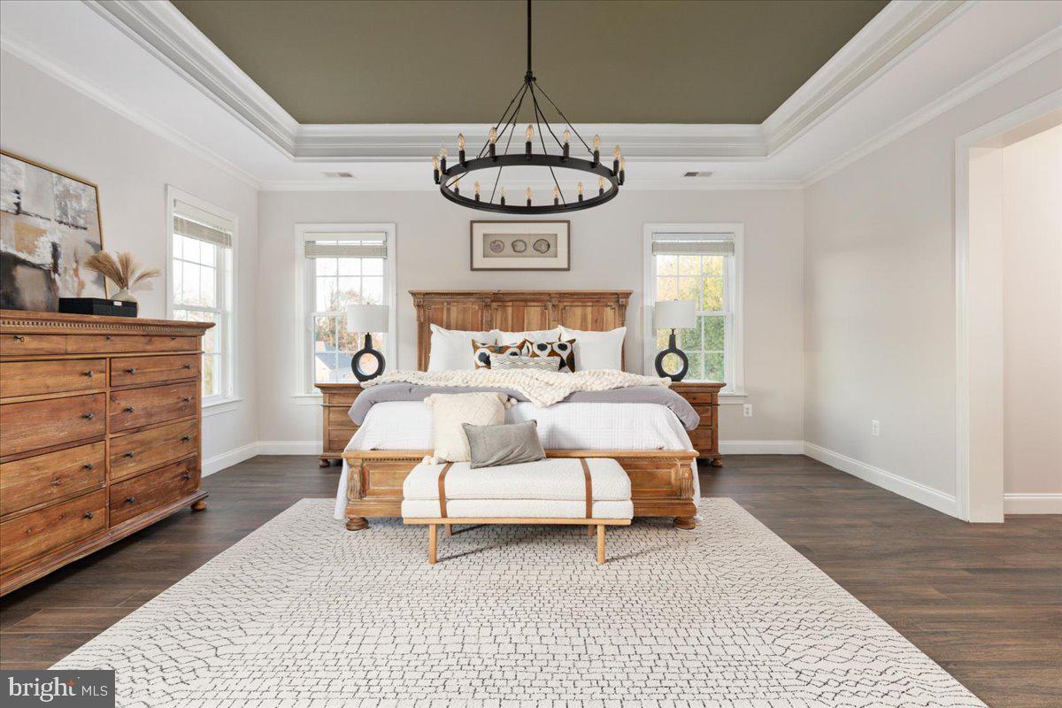
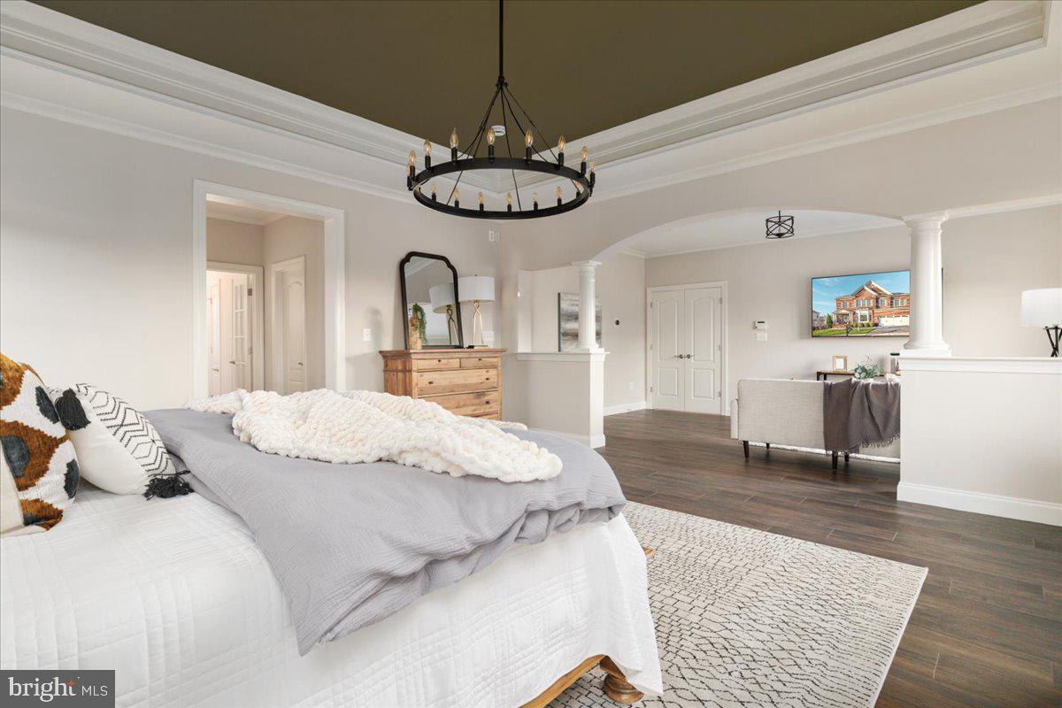
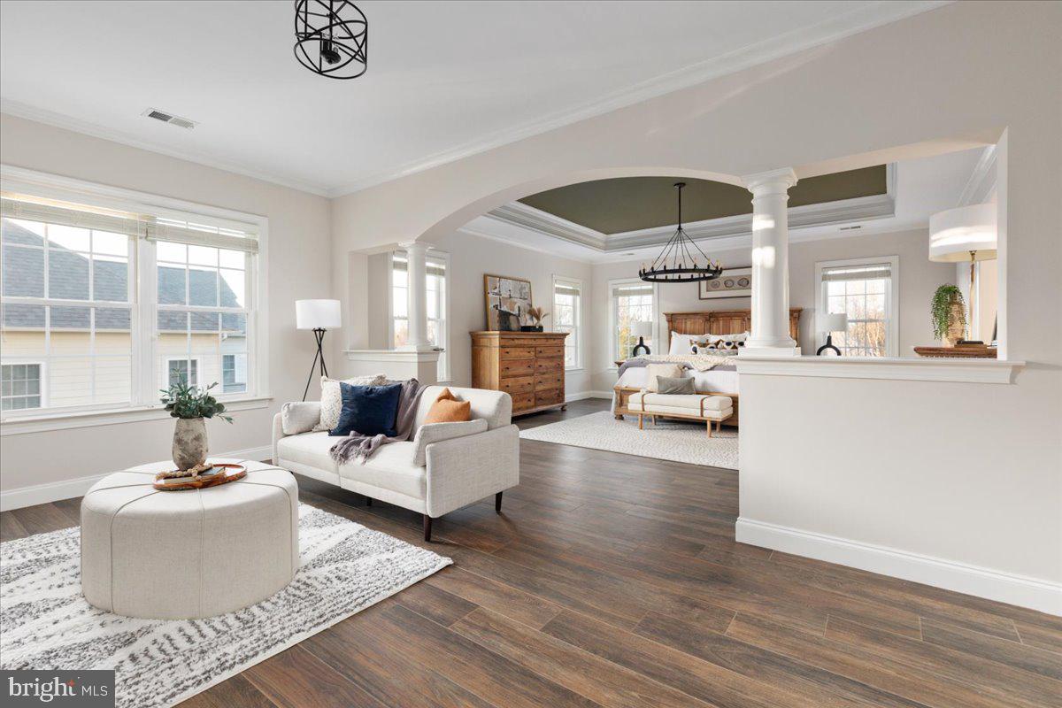
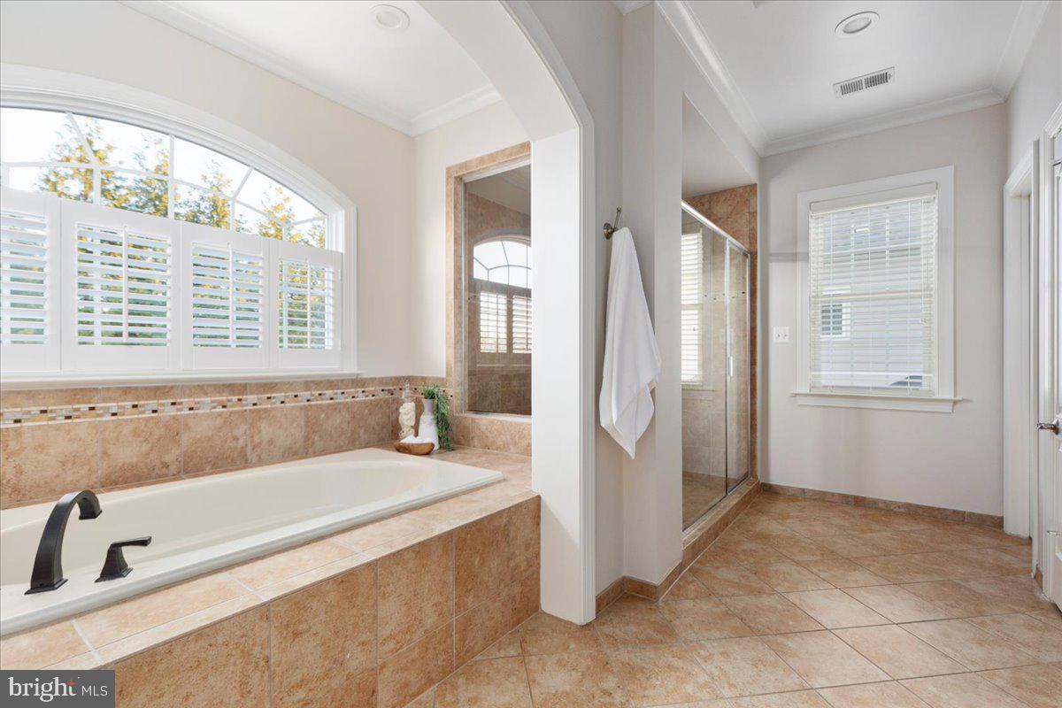
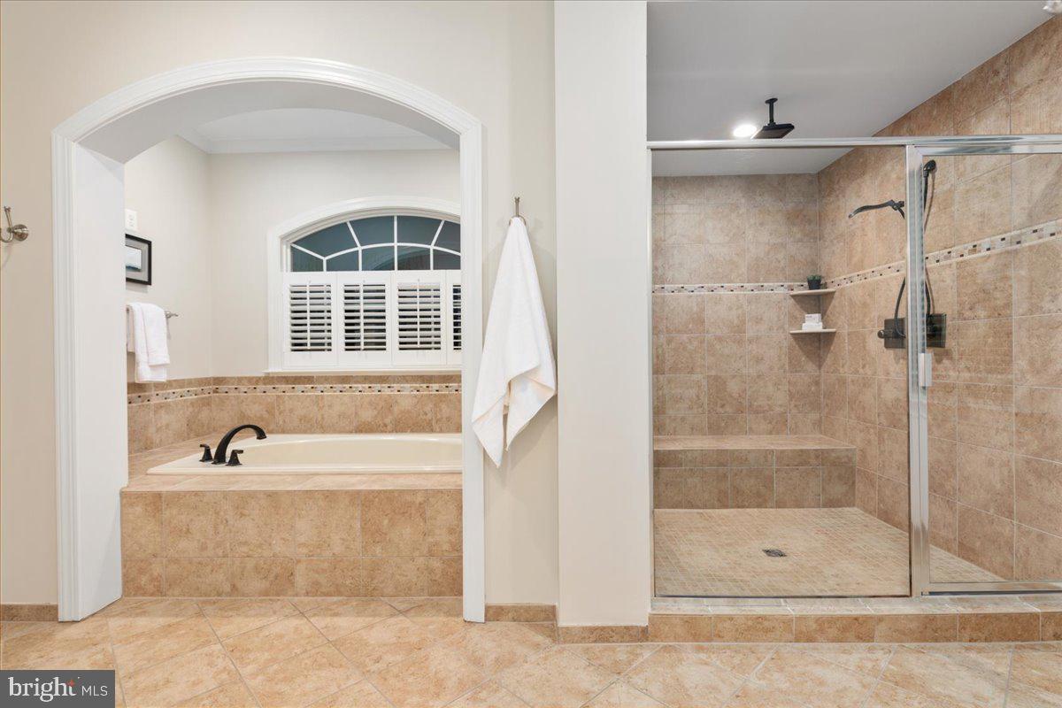
    Eat-in Kitchen, Ceiling Fan(s), Kitchen Island, Pantry, Recessed Lighting, Walk-In Closet(s), Sound System, High Ceilings, Tray Ceiling(s), Crown Molding, Open Floorplan, Soaking Tub

  • Total Bedrooms

    5

  • Bathrooms

    4

  • 1/2 Bathrooms

    1

  • Above Grade Finished Area

    4124.0

  • Basement YN

    YES

  • Cooling YN

    YES

  • Cooling

    Central Air, Ceiling Fan(s), Zoned, Electric

  • Fireplace YN

    YES

  • Heating YN

    YES

  • Heating

    Natural Gas, Forced Air, Zoned

  • Pet friendly

    Yes

Exterior

  • Garage

    Yes

  • Garage spaces

    2

  • Construction Materials

    Brick, HardiPlank Type

  • Other Exterior Features

    Lighting

  • Parking

    Garage, Driveway, Inside Entrance, Attached

  • Pool

    No

  • Waterfront YN

    NO

Area & Lot

  • Lot Features

    Front Yard, Cleared, Back Yard

  • Lot Size(acres)

    0.21

  • Lot Size(square feet)

    9155.0

  • Property Type

    Residential

  • Property Sub Type

    Single Family Residence

  • Architectural Style

    Colonial

Price

  • Sales Price

    $1,575,000
  • Tax Amount

    $15,530

  • Sq. Footage

    5, 424

  • Price/SqFt

    $290

HOA

  • Association

    Yes

  • Association Fee

    $215

  • Association Fee Frequency

    Monthly

  • Association Fee Includes

    N/A

School District

  • Elementary School

    CROSSFIELD

  • Middle School

    CARSON

  • High School

    OAKTON

Property Features

  • New Construction

    NO

  • Association Amenities

    Playground

  • Foundation Details

    Other

  • Senior Community YN

    NO

  • Sewer

    Public Sewer

  • Tax Lot

    30

  • Water Source

    Public

Schedule a Showing

Showing scheduled successfully.

<
>
IN PERSON
VIA CHAT

What is 3 + 4 ?


Change time

Mortgage calculator

Estimate your monthly mortgage payment, including the principal and interest, property taxes, and HOA. Adjust the values to generate a more accurate rate.

Your payment

Principal and Interest:

$

Property taxes:

$

HOA fees:

$

Total loan payment:

$

Total interest amount:

$

Location

County

FAIRFAX

Elementary School

CROSSFIELD

Middle School

CARSON

High School

OAKTON

Listing Courtesy of Mike Cole , Long & Foster Real Estate, Inc.

RealHub Information is provided exclusively for consumers' personal, non-commercial use, and it may not be used for any purpose other than to identify prospective properties consumers may be interested in purchasing. All information deemed reliable but not guaranteed and should be independently verified. All properties are subject to prior sale, change or withdrawal. RealHub website owner shall not be responsible for any typographical errors, misinformation, misprints and shall be held totally harmless.

Agent Laurie Hailey

AGENT

Laurie Hailey

Call Laurie today to schedule a private showing.


* Listings on this website come from the FMLS IDX Compilation and may be held by brokerage firms other than the owner of this website. The listing brokerage is identified in any listing details. Information is deemed reliable but is not guaranteed. If you believe any FMLS listing contains material that infringes your copyrighted work please click here to review our DMCA policy and learn how to submit a takedown request.© 2024 FMLS.
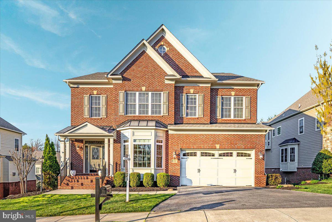
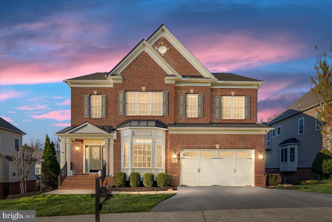
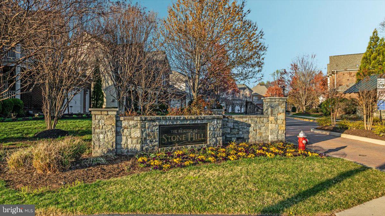
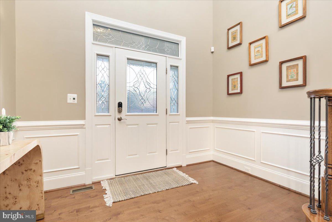
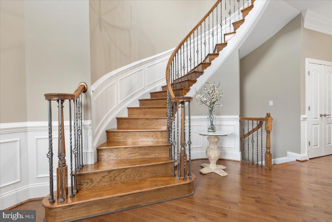
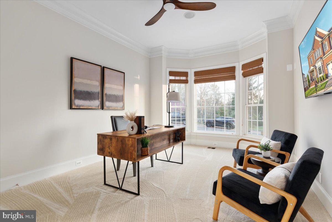
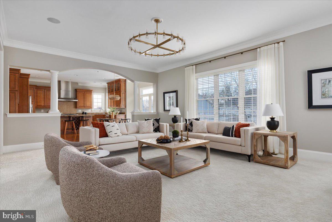
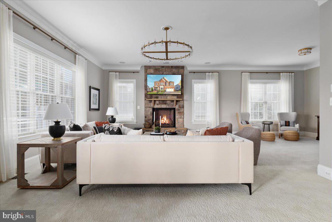
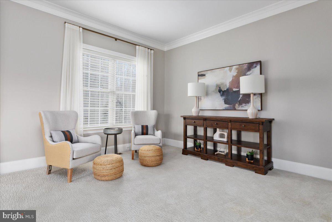
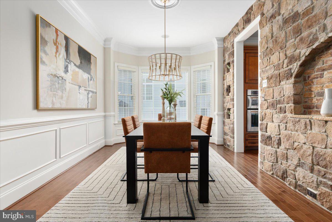
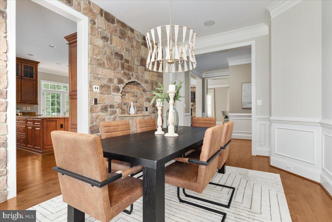
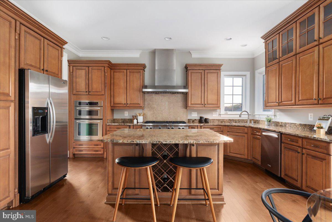
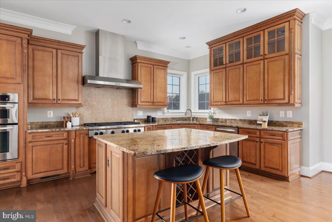
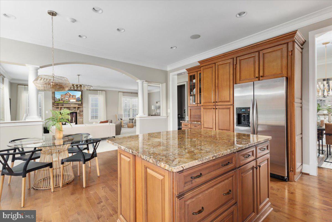
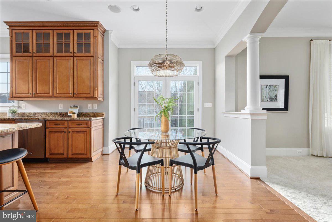
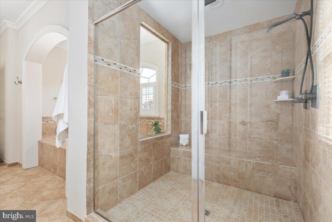
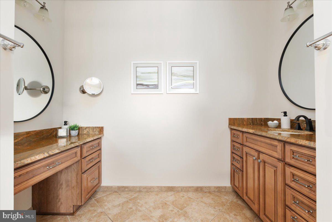
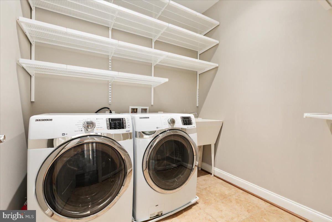
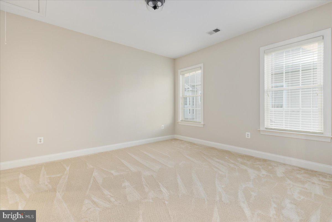
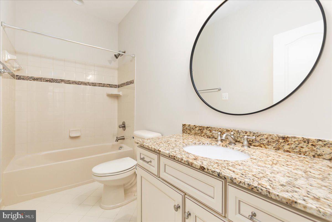
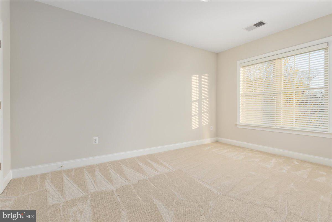
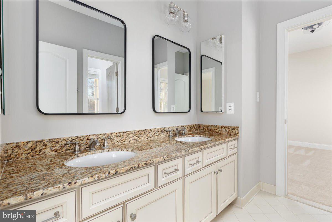
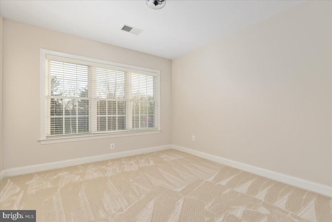
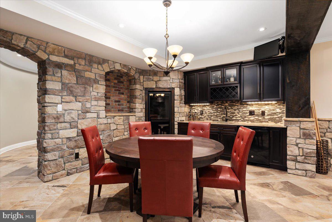
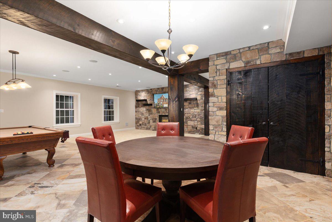
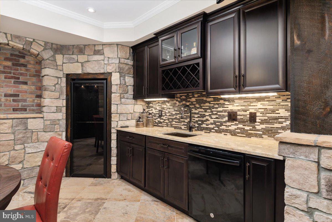
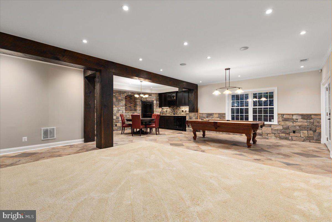
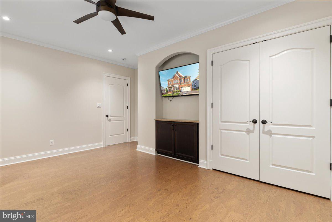
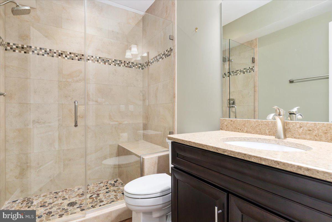
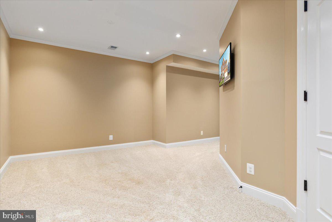
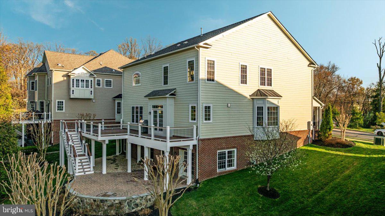
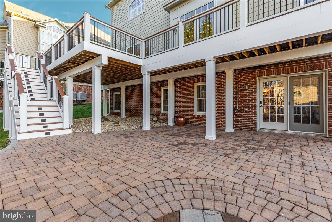
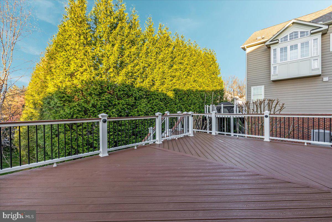
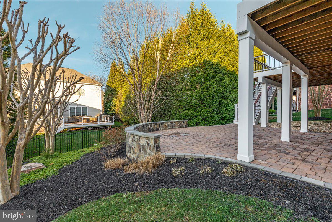
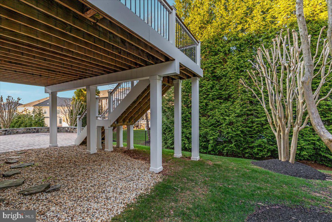
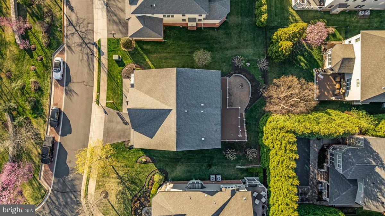
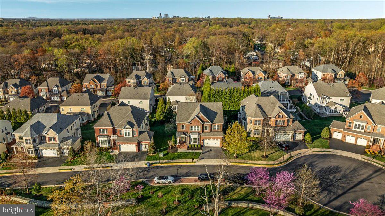
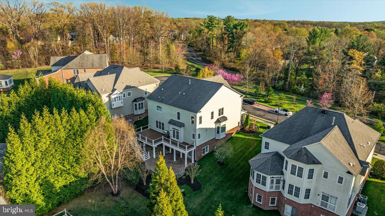
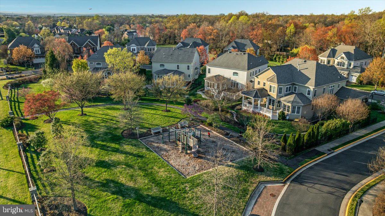
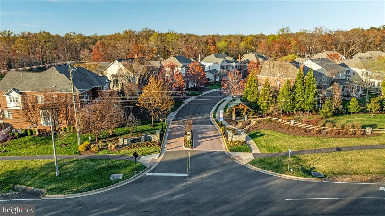
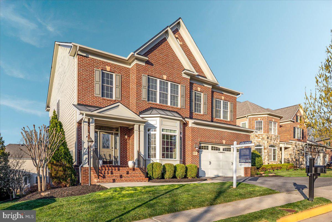
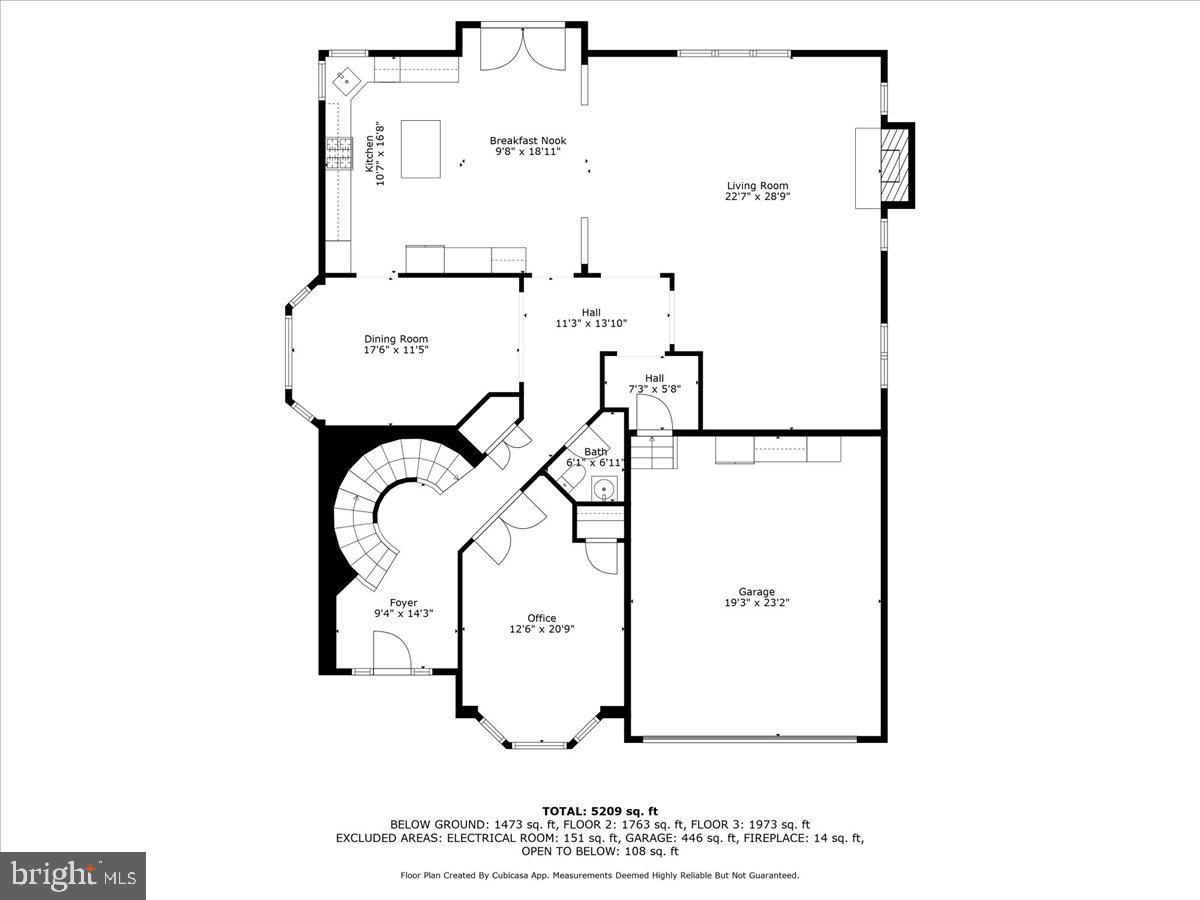
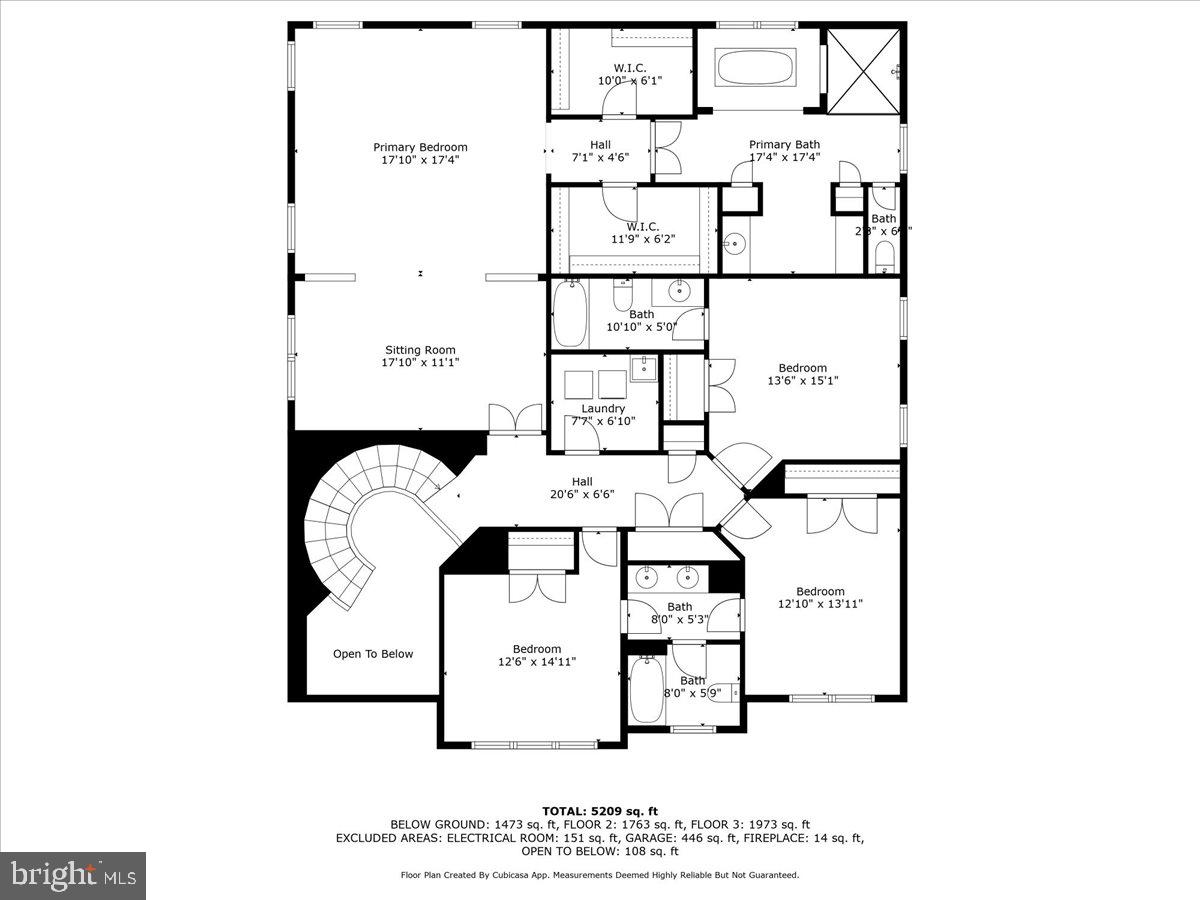
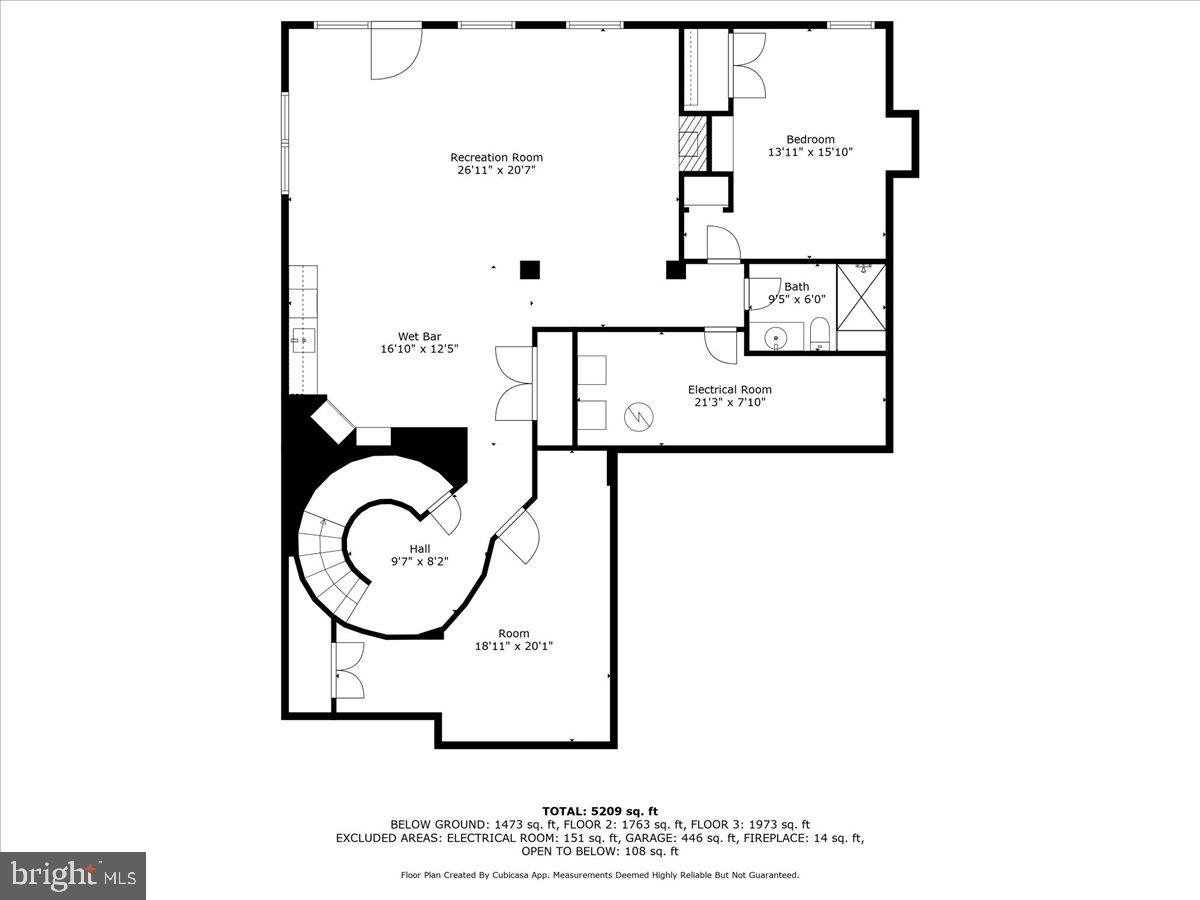
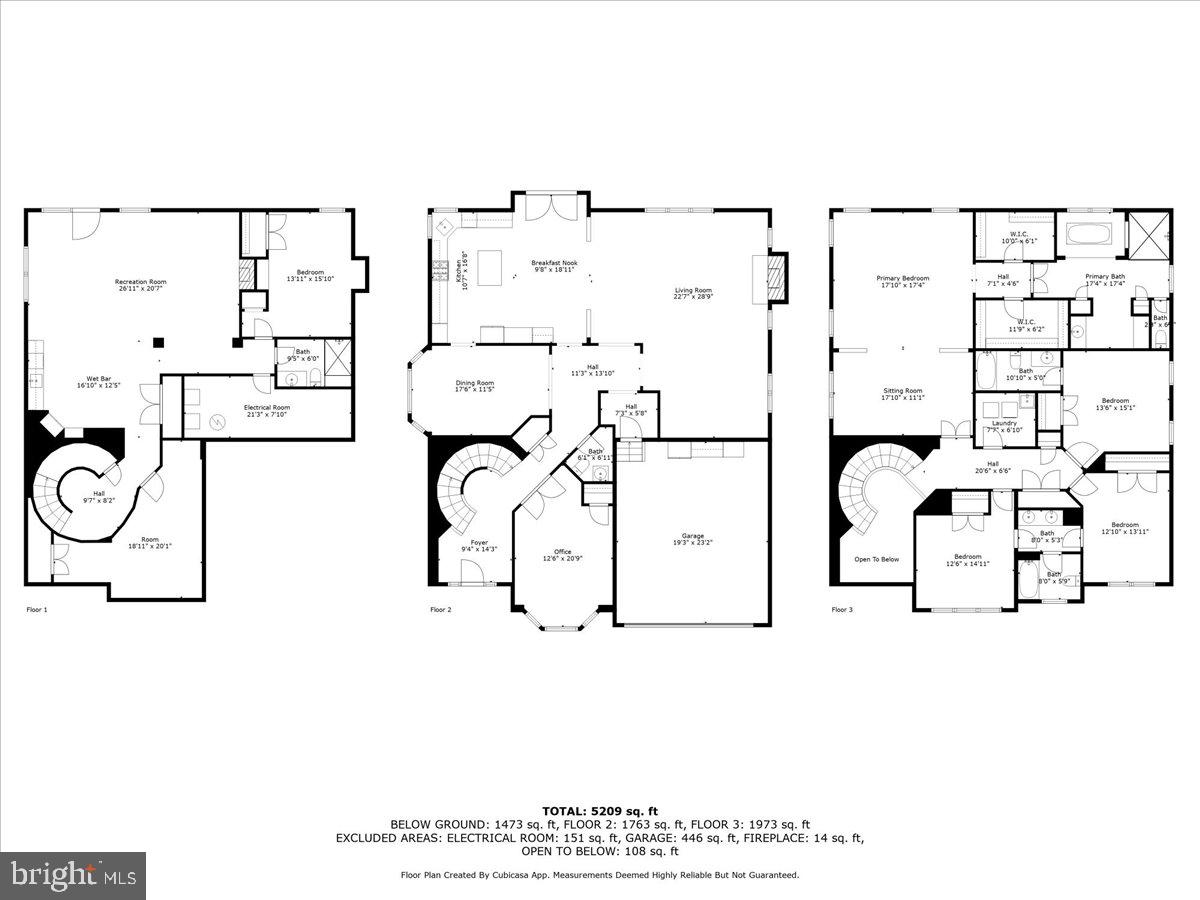
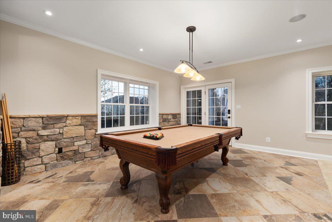
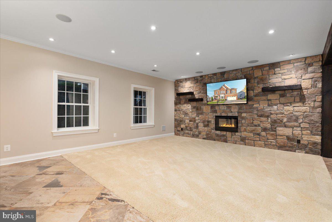
Fabulous 5BR/4.5BA home in premium Oak Hill enclave, The Reserve at Stone Hill. This beautifully upgraded 5200+ sq. ft. home, built in 2011 with over $200K in enhancements, offers elegance, space, and convenience in the sought-after Oakton HS pyramid. The brick and HardiPlank exterior, manicured landscaping, and covered front porch create a warm welcome. Inside, a grand two-story foyer with gleaming hardwood floors and extensive crown molding, leads to a formal dining room with a striking custom stone accent wall and a private main-level office with French doors. Ten foot ceilings on main level. The gourmet kitchen is a chef’s dream, featuring granite countertops, an oversized island, high-end cabinetry, and stainless steel appliances, including a double wall oven, gas cooktop, and vent hood. It opens to a spacious family room with a floor-to-ceiling stone gas fireplace, expanded living space, and large picture windows with custom draperies. Upstairs, the luxurious primary suite boasts a tray ceiling, recessed lighting, a spacious sitting area, and two walk-in closets. The spa-like ensuite bath features granite countertops, a soaking tub, a frameless glass shower, and a private water closet. Three additional bedrooms include a princess suite with a private bath and two that share a Jack-and-Jill bathroom. The fully finished walkout lower level is an entertainer’s dream, featuring a custom bar, stone accent walls, wine storage, and an electric fireplace. A bonus room, fifth bedroom or gym w/cork flooring , and well appointed full bath provide the perfect guest or in-law suite option. The backyard retreat includes an irrigation system, a beautiful stone retaining wall, a paver patio, and a large maintenance-free composite deck. Ideally located near Route 50, Fairfax County Parkway, and Dulles Toll Road, this home offers easy access to Reston Town Center, Fair Oaks Mall and so much more! A true turn-key luxury home.

3059 PURPLE MARTIN PLACE

Message successfully sent.

What would you like to know?

What is 3 + 4 ?

I agree to receive email communication and understand I can unsubscribe at any time.

I agree to be contacted by Charis Realty Group via call, email, and text for real estate services. To opt out, you can reply 'stop' at any time or reply 'help' for assistance. You can also click the unsubscribe link in the emails. Message and data rates may apply. Message frequency may vary. Privacy Policy

Related Properties

Welcome to this magnificent brick-front masterpiece perfectly situated at the end of a private cul-de-sac in the highly sought-after Oak Hill/Oakton/Herndon area. This beautiful and serene estate sits on a sprawling nearly 2 cares lot surrounded by mature trees and extensive professional landscaping that create a personal park-like oasis.
The interior is an entertainer dream with a chef's delight gourmet kitchen including a large center island, gas cooking, a dedicated breakfast area, adjacent a spacious formal dining room with elegant crown moldings and chair railings, step outside from the kitchen to a huge deck overlooking a gorgeous backyard which is a perfect setting for dining and tranquility of nature. This house has four spacious bedrooms each including huge walk-in closets providing ample storage, spa-like renovated bathrooms are haven for relaxation featuring deep soaking tubs and walk-in showers, the mater bathroom has Victoria Albert soaking tub and heated floor, a Toto Washlet, a steam room,  and built-in audio, the bedroom level laundry simplify the daily routine, in addition to the large main living area a dedicated library or den provides a quiet space for work or reading, this house features fireplaces that ensures a warm and inviting atmosphere for any occasion, the house includes several ceiling fans and a two-zoned central air conditioning system with a programmable thermostat to ensure year-round comfort, it comes with all window treatments for easy move-in transition.
The exterior is an unmatched outdoor living which includes an inviting gazebo for spending relaxing evenings for perfect quiet moments or intimate conversations, an absolutely beautiful stonewalled pond in the backyard is a private sanctuary provides a calming water feature and a picturesque focal point, the underground sprinkler system provides the maintenance of this meticulous lawn and landscaping very effortless, the professional exterior lighting highlights the home's extraordinary features and landscaping and provides a welcoming glow and added security after dark,  the house features three-car attached garage which offers plenty or space for vehicles and storage. 
This almost 6500 square feet grand residence offers expansive living space with unmatched architectural elegance including crown moldings and chair railings throughout and having striking cathedral ceilings, engineered hard wood floors and ceramic tiles add timeless elegance to this magnificent luxury.
#VAFX2307924

OAK HILL

12011 BENNETT FARMS

4 Beds

4 Baths

6,450 Sq.Ft.

$1,675,000
MLS#: VAFX2307924

Welcome to Upper Wynnewood Court  - Sited on an ideal, acre-plus lot in one of Oak Hill’s most prime locations, this Modern Colonial marries classic country curb appeal to a thoroughly modern aesthetic. Its corner location is ideally sited between two quiet cul de sacs.  Spanning approximately 5,600 square feet of beautifully updated living space, this stylish home boasts 4 bedrooms, 3.5 renovated baths, and an inviting, comfortable flow. Gleaming, finished-on-site hardwood floors grace the main level, upper hallway, and primary suite. Light-Filled Main Level Living is what it is all about. An elegant two-story foyer is flanked by a quiet home office and a formal living room.  Just beyond the living room is a private conservatory with a cathedral ceiling. Use this room as an additional sitting room, home office, or music room. Tucked into the rear corner for privacy, the formal dining room overlooks the lush backyard through a wide bay window. 

The heart of the home is the extraordinary, chef-inspired kitchen. Designed with exquisite granite countertops and an enormous center island, it features premium appliances to include a Thermador 6-burner gas cooktop and double ovens and a built-in Sub-Zero refrigerator. The built-in microwave is conveniently located in the center island. Designer details include a  stylish tile backsplash, under-cabinet lighting, and abundant cabinetry—including glass-front display cabinets with interior lighting.  For seamless casual dining, the spacious breakfast room with a custom buffet bar opens directly to an idyllic screened porch and deck. The kitchen flows effortlessly into the expansive family room, which is anchored by a handsome gas fireplace with a stone facing and hearth. Just beyond, a sun-drenched sunroom awaits, bathed in natural light from a cathedral ceiling with twin skylights and walls of windows. A well-equipped laundry/mudroom provides a practical transition from the two-car garage.

A peaceful and comfortable upper level retreat awaits. The genuine oak hardwood floors continue upstairs and lead into a sumptuous primary suite. This private sanctuary features two walk-in closets with custom shelving and a stunning, marble-floored bath complete with a soaking tub, a frameless glass shower, and a double-bowl granite vanity. The granite, marble, and tile feature a timeless palette of soothing earth tones.  Three additional auxiliary bedrooms share a large, beautifully updated hall bath with a double-bowl vanity, with one bedroom enjoying direct, private access. 

The versatile lower level  offers a sprawling recreation room alongside a "bonus" room—perfect for a home gym, media room, or easily enclosed to create a fifth bedroom. A fully updated bath sits conveniently nearby, while a large unfinished area leaves ample room for storage. Step outside the rec room onto an expansive flagstone patio complete with a stone seating wall—an absolute dream for large-scale outdoor entertaining. Enjoy evenings under the moon w/your built-in Sonos sound system. The grill is ready to go with its direct gas feed!  Beyond the patio, the level, park-like backyard offers plenty of open space for play equipment and activities. This move-in-ready property has been meticulously maintained and updated to the max, including fresh paint throughout the interior, new hardwood flooring in the family room, conservatory, and primary bedroom, a newer roof and replacement windows. Contact listing agent for a full list of updates. 

Located off Bennett Road, one of the prettiest, tree-lined streets in Oak Hill, Upper Wynnewood Court offers a peaceful retreat that is incredibly convenient to Northern Virginia's best amenities: 
Groceries: 15 minutes to Whole Foods or Wegmans. Shopping & Dining: 10 minutes to Fairfax Corner, 15 minutes to Reston Town Center, 30 minutes to Tysons and situated in a highly sought-after school pyramid including Navy Elementary, Franklin Middle, and Oakton High School.
#VAFX2313226

OAK HILL

12302 UPPER WYNNEWOOD

4 Beds

3 Baths

4,600 Sq.Ft.

$1,700,000
MLS#: VAFX2313226

 - property

Send a message

Message successfully sent.

Your message

What is 3 + 4 ?

Reason for contacting?

I agree to receive email communication and understand I can unsubscribe at any time.

I agree to be contacted by Charis Realty Group via call, email, and text for real estate services. To opt out, you can reply 'stop' at any time or reply 'help' for assistance. You can also click the unsubscribe link in the emails. Message and data rates may apply. Message frequency may vary. Privacy Policy

Sign Out

Virtual Assistant

Would you like to take the next step with this property? We can help you schedule a showing or virtual tour, or send you more details.

Yes, I would like more information.

Thank You for Your Reply, One of Our Agents will contact you as soon as possible

No, maybe later.

Thank you, you can always contact me via email, phone number or through the contact form.

Realhub AI

Lucy - Your AI-Powered Realtor

Update Your Temporary Password

Personalize your search

Enter your email and we'll notify you immediately when new listings match what you're looking for.

or enter email address

Already have an account ? Login here

Continue your home search

I agree to receive communications and understand I can unsubscribe at any time.

I agree to be contacted by Charis Realty Group via call, email, and text for real estate services. To opt out, you can reply 'stop' at any time or reply 'help' for assistance. You can also click the unsubscribe link in the emails. Message and data rates may apply. Message frequency may vary. Privacy Policy

Already have an account ? Login here

We use cookies

We use cookies primarily for analytics to enhance your experience. By accepting, you agree to our use of these cookies. You can manage your preferences or learn more about our cookies policy.