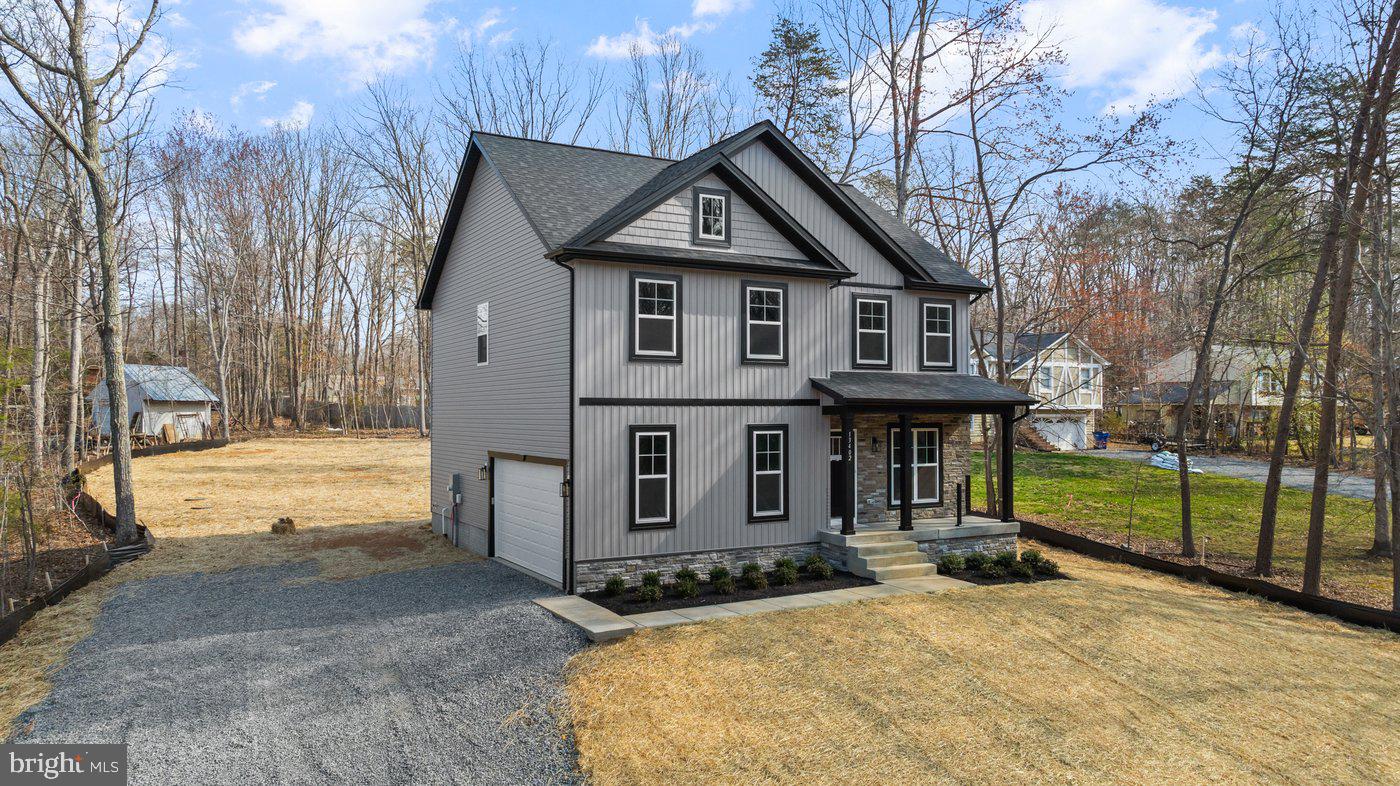
Properties

Browse or get in touch to schedule a walkthrough.

  • Nearby me
Price range

Popular Features

Community Features

Association

Property Features

Waterfront

View

Exterior Features

Interior Features

Style

10000 properties match your criteria

Updated 1 minute ago

E-Alert name
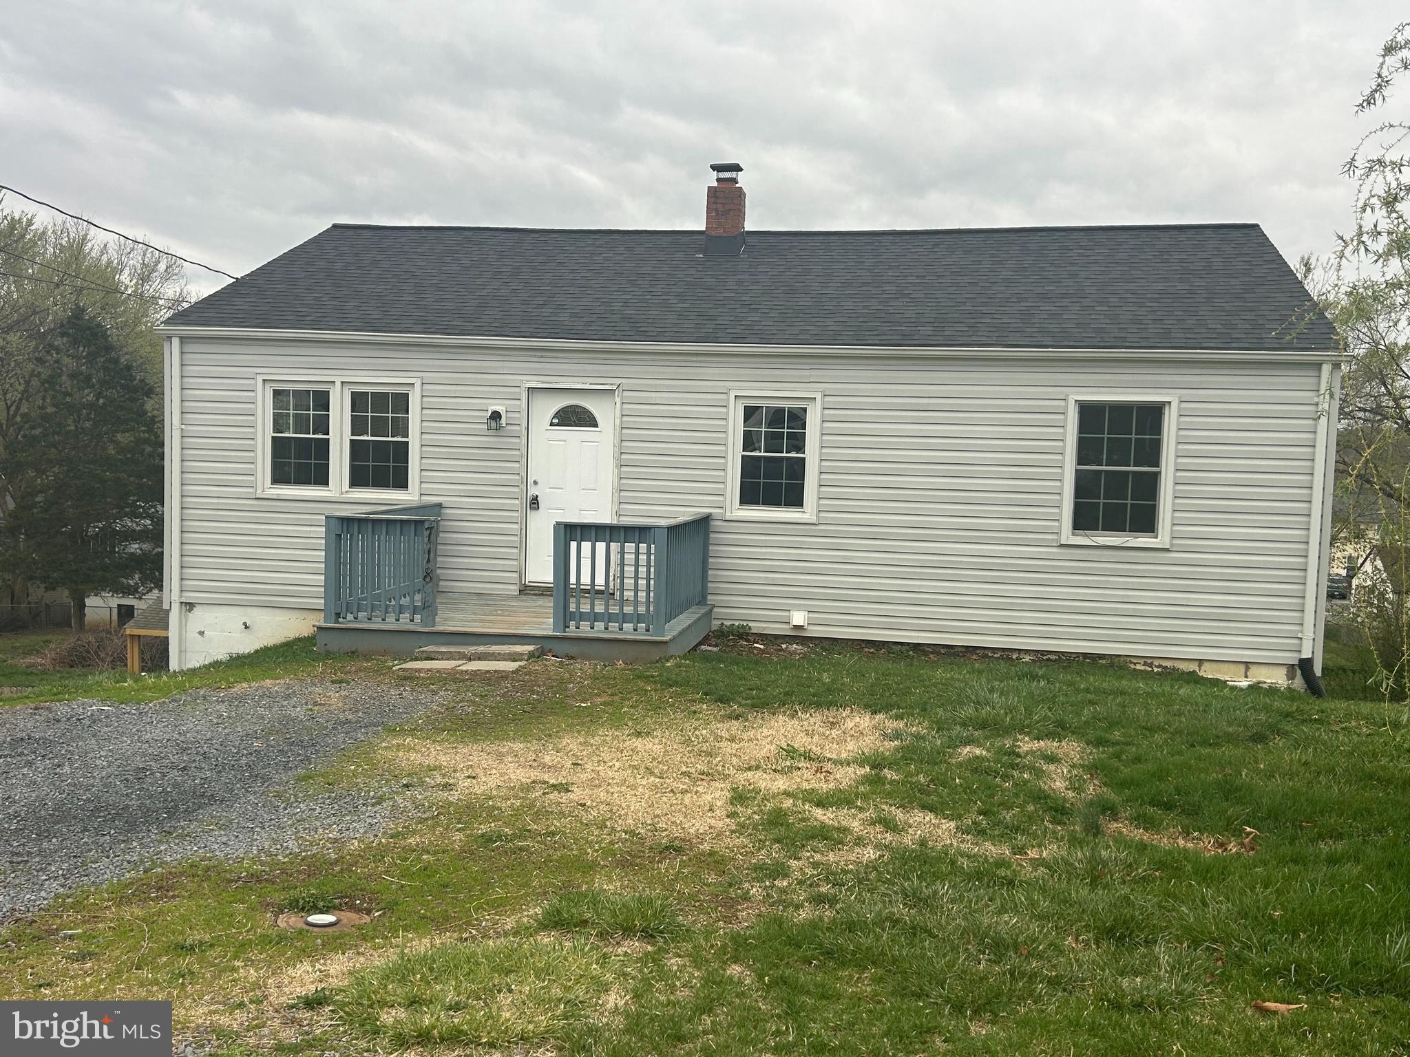
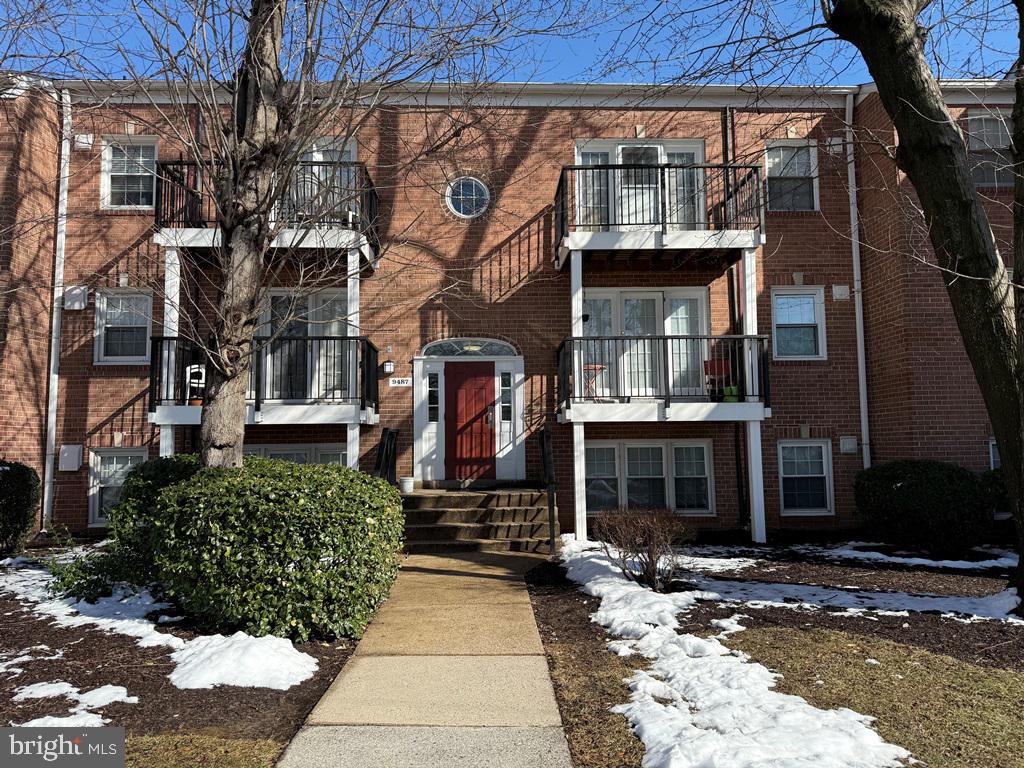
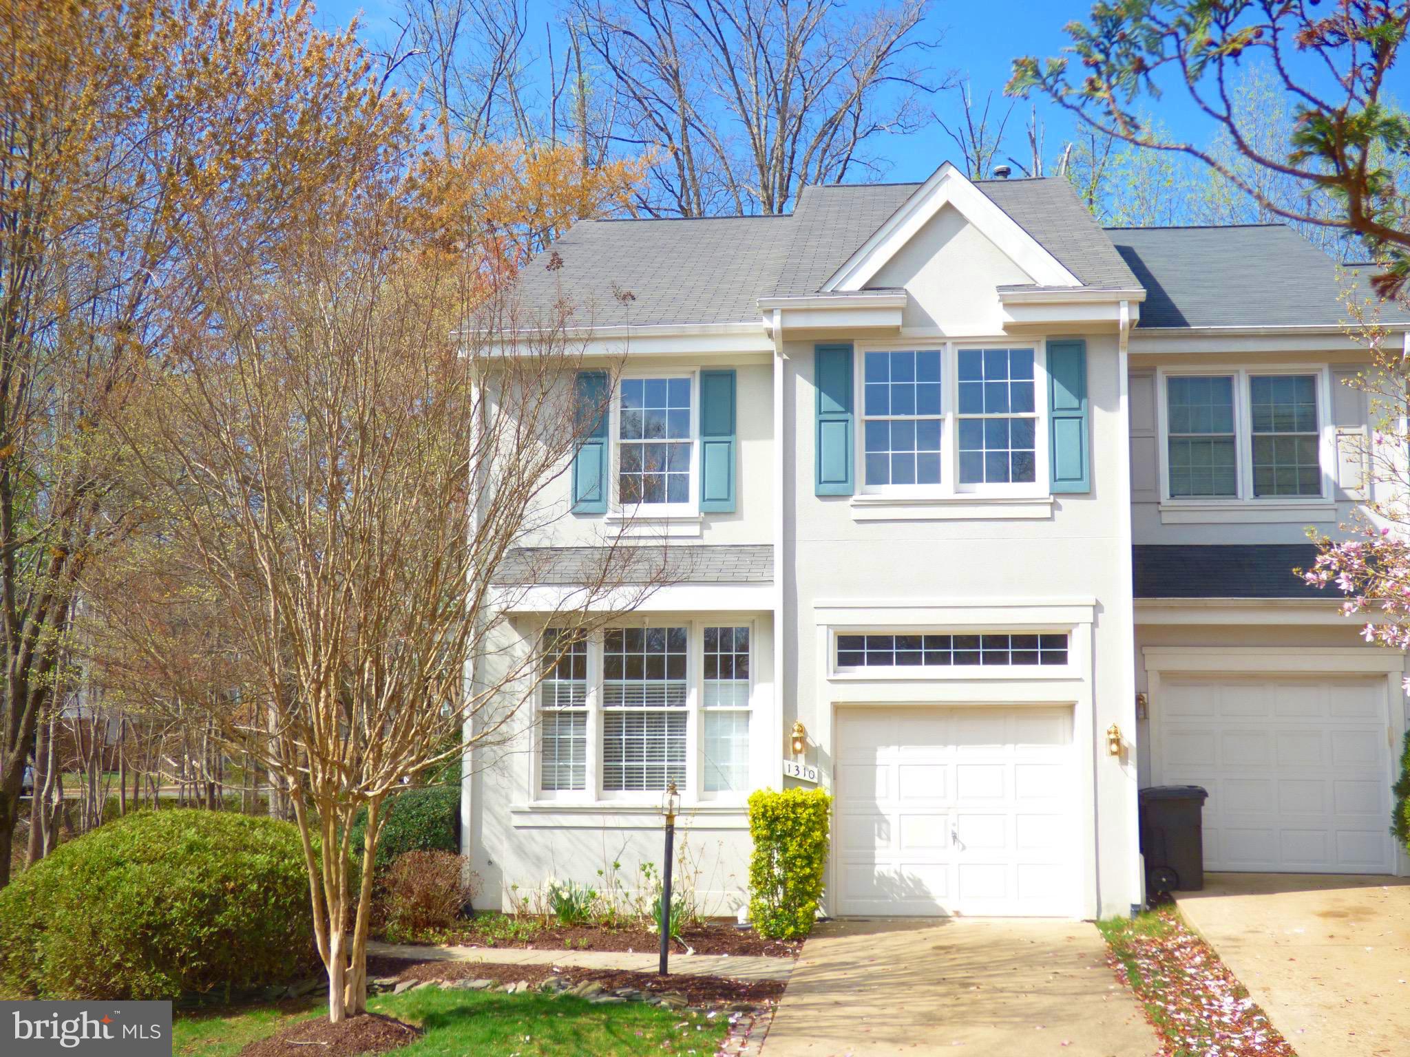
Comfort and serenity in this beautifully renovated home in sought-after Lake Ridge; That is what’s waiting for you in this 3 bedrooms, 1.5 baths unit with a bright open floor plan. The magnificently renovated entrance opens up to beautiful living area ideal for entertaining. Enjoy an open concept kitchen and relaxing private back patio directly off kitchen. The upstairs features three generous bedrooms which include freshly painted rooms, new plush carpeting, new window treatments and  plenty of natural light.  The unit also comes with a designated and covered parking space and storage area in the back of the house. The community offers outdoor swimming pools, community center, tennis courts, basketball courts, volleyball court, playgrounds and outdoor fitness stations. Please contact the property manager, Adam Benmira, if you have any questions. Home is located minutes from Potomac Mills, Virginia’s largest outlet mall, and a short drive from historic Old Town Alexandria, Marine Corps Base Quantico, and Washington, DC.
#VAPW2091866

WOODBRIDGE

2576 FOX RIDGE CT

3 Beds

1 Baths

1,139 Sq.Ft.

$2,500

MLS#: VAPW2091866

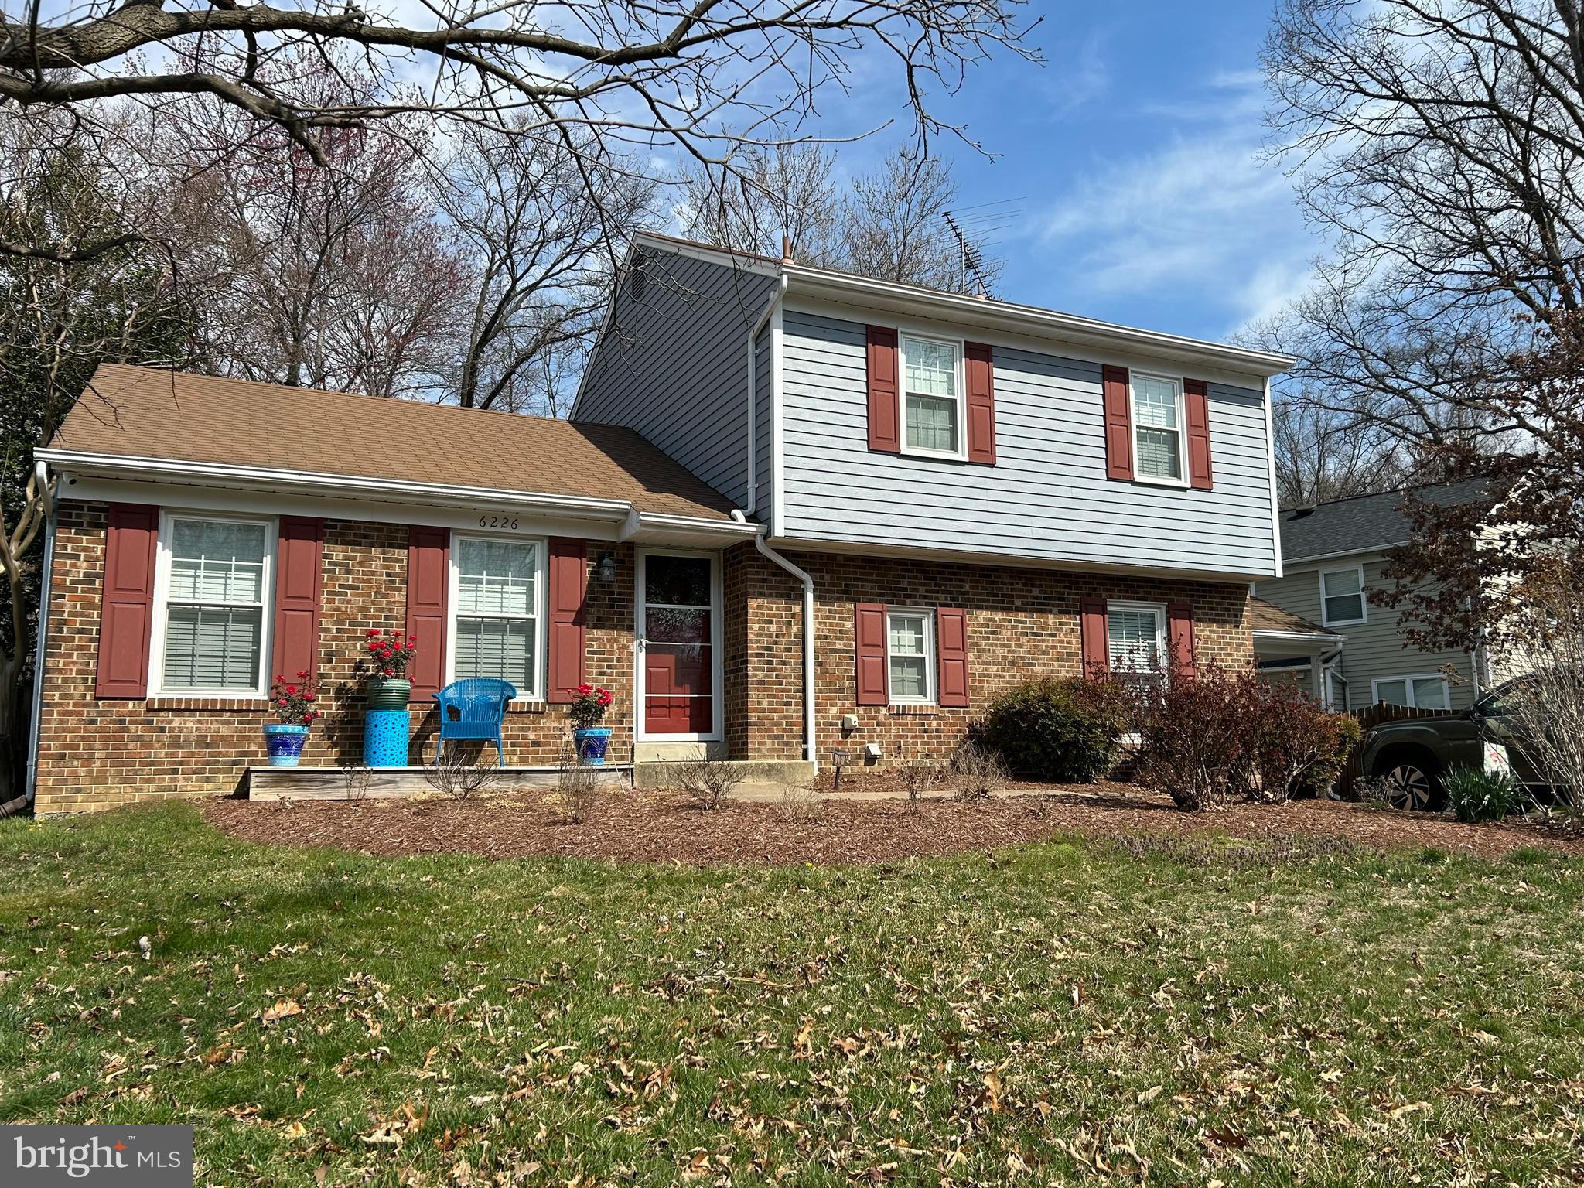
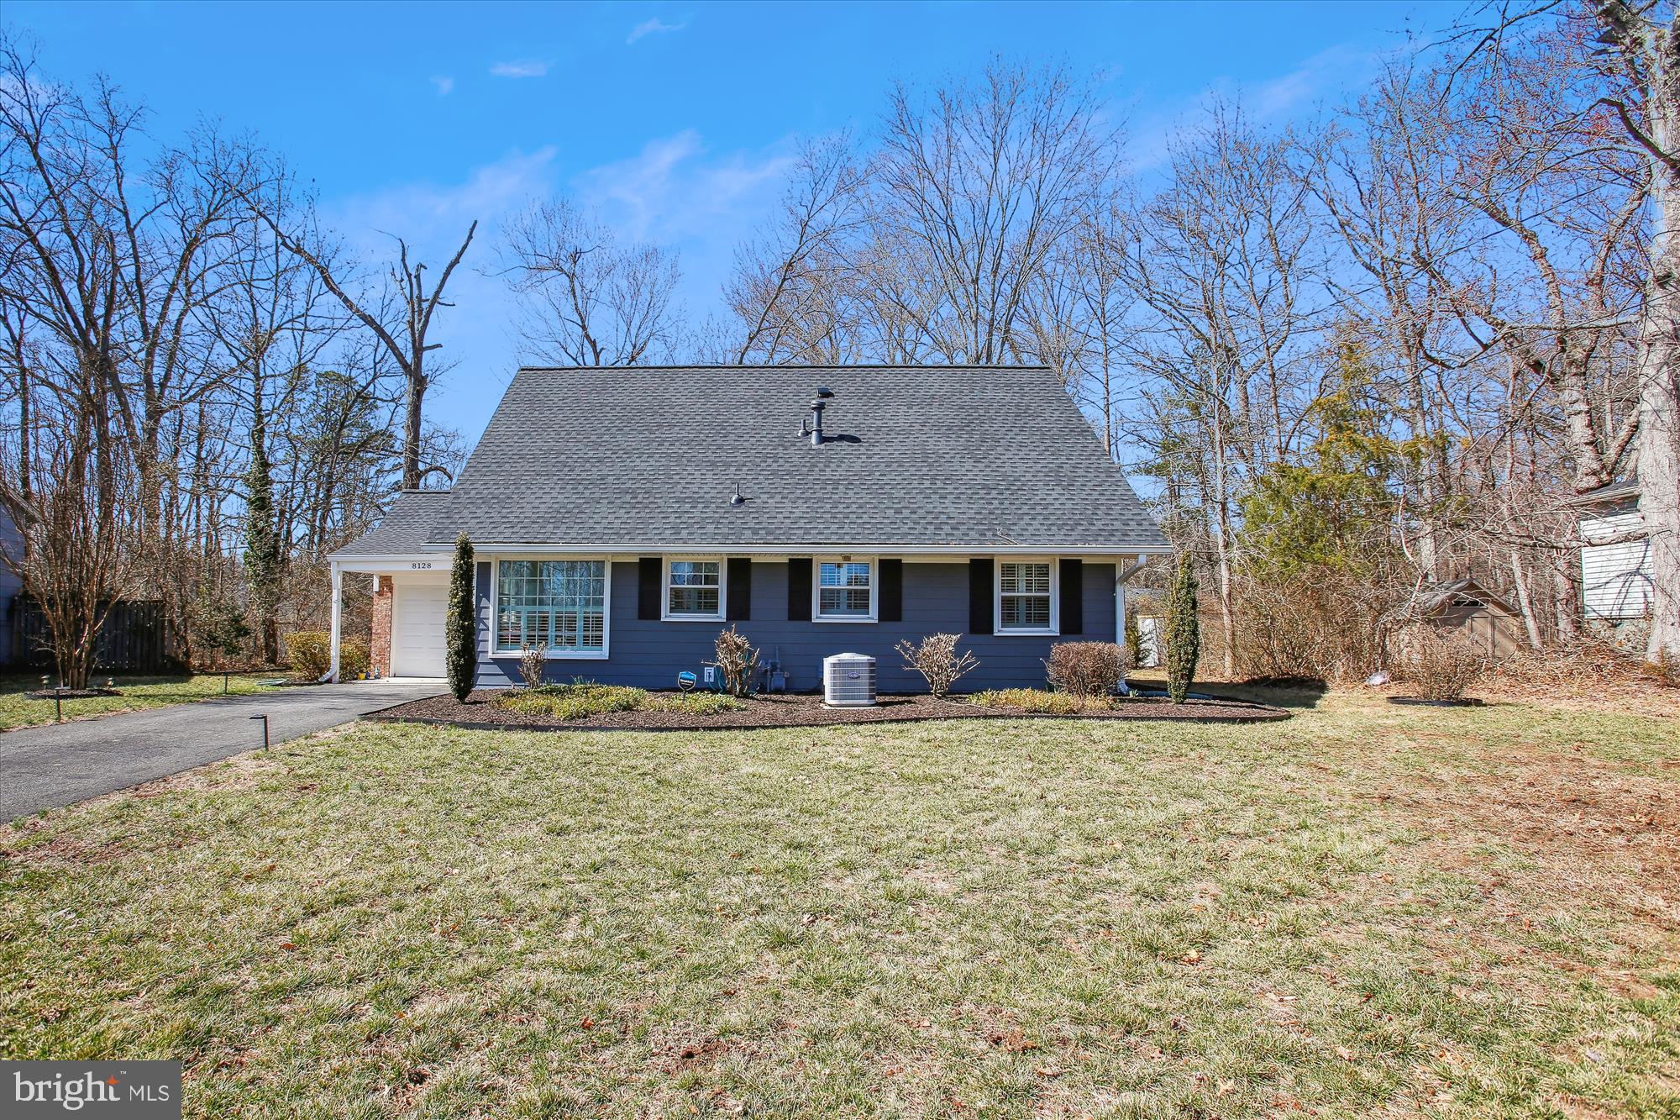
This Property is being offered "AS-IS". It is a fee simple home on the right side of a duplex in the Ardmore neighborhood. 
Location is prime! Ideal for any home purchaser or investor to be blocks from the heart of Fairfax City. Close proximity to the courthouse, shops, restaurants, library and parks. It is approximately 2.5 miles to GMU, 5 miles to the Vienna Metro, close to the CUE bus stop and easily accessible to Rt 50, 66 and Fairfax Parkway.
There is no ***HOA*** .
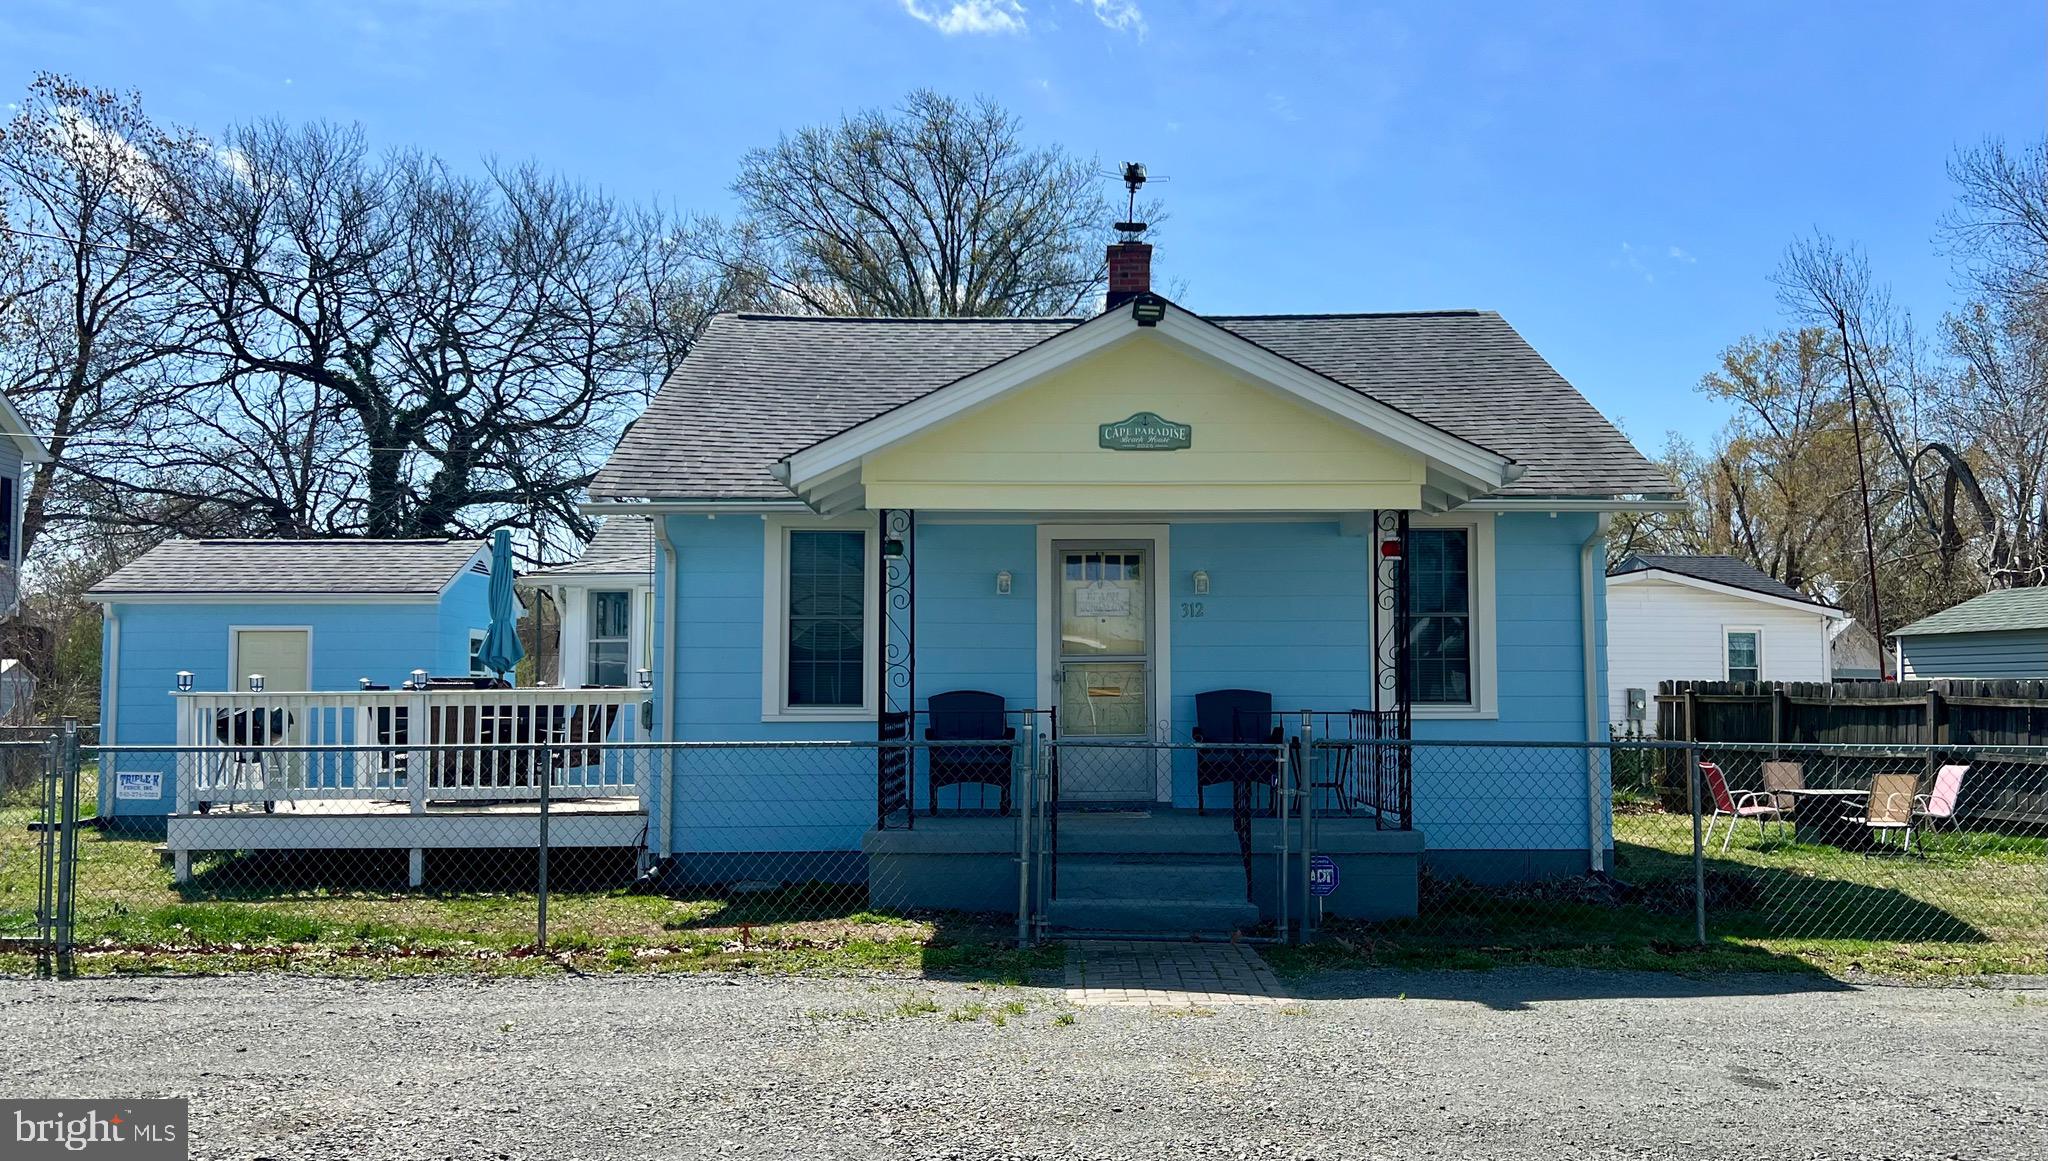
This is a rare 4 BR, 2.5 BA duplex in Ardmore subdivision/neighborhood. Hardwood floors on main level and throughout the upstairs. There is a private bedroom suite (bedroom and full bath) on the main level.  A 1/2 bath is also located on this main level. Three additional bedrooms are located upstairs with plenty of closet storage and another full bathroom. Spacious kitchen has an eat in area and built-in storage units. Laundry room is also located on the main level. 
Front area has an oversized driveway for plenty of off street parking. The large composite (not wood)deck overlooks a deep fenced in backyard with a shed at the far left end of the property.
Property is being offered for sale in "AS-IS" condition.
#VAFC2005802

FAIRFAX

10710 MAPLE STREET

4 Beds

2 Baths

1,648 Sq.Ft.

$490,000

MLS#: VAFC2005802

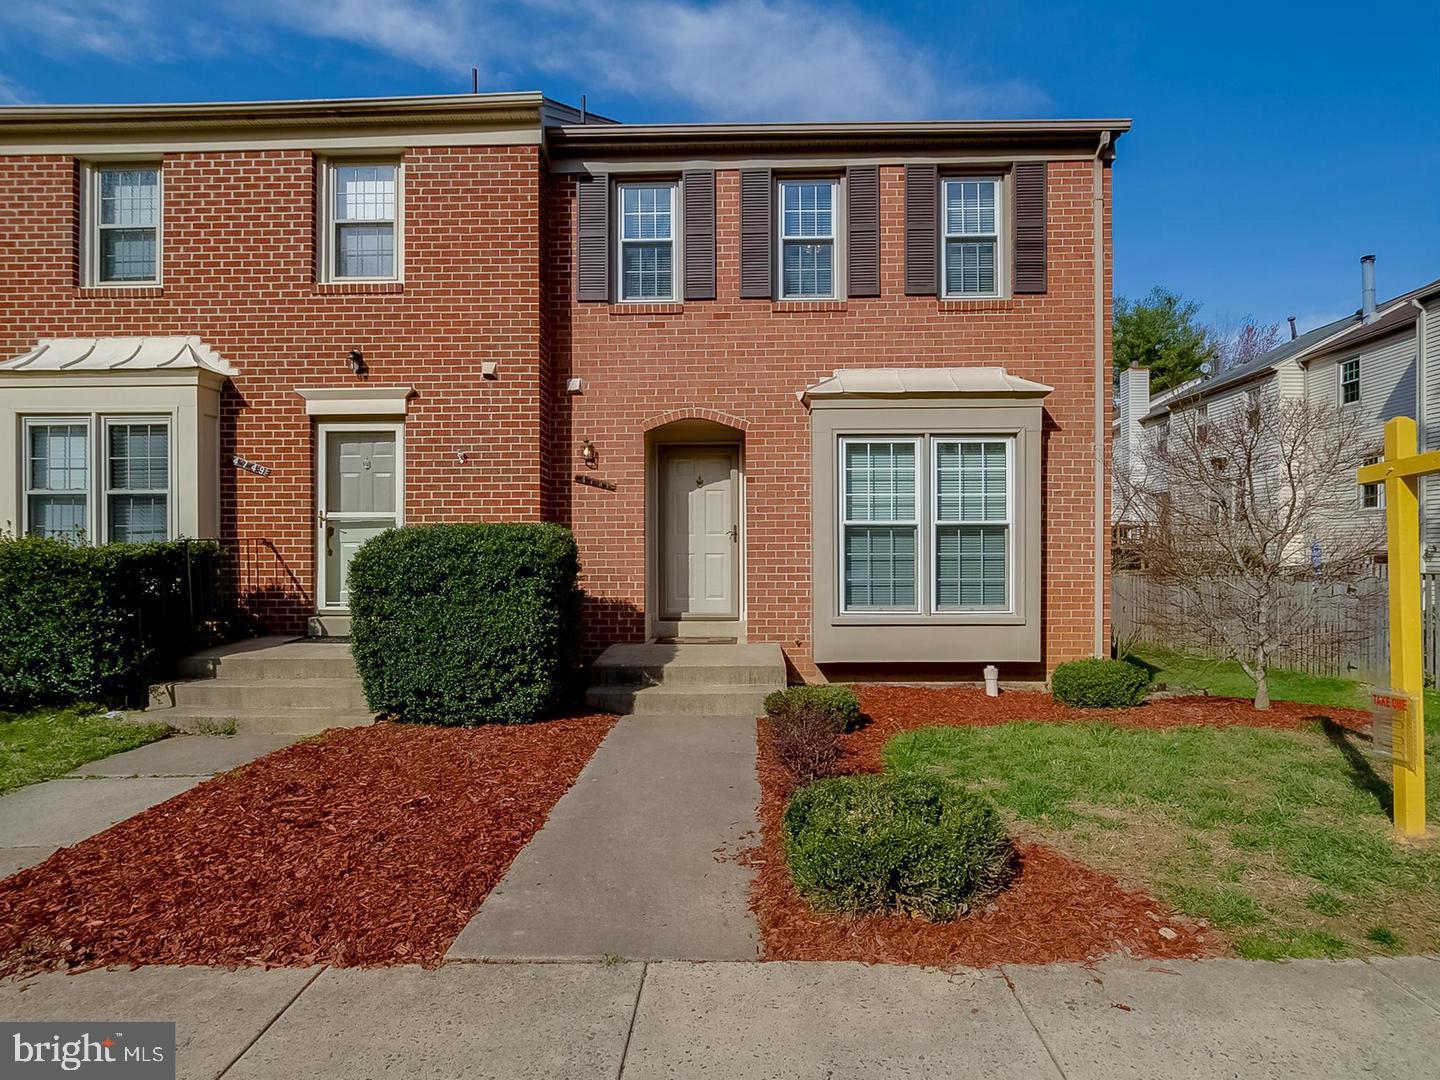
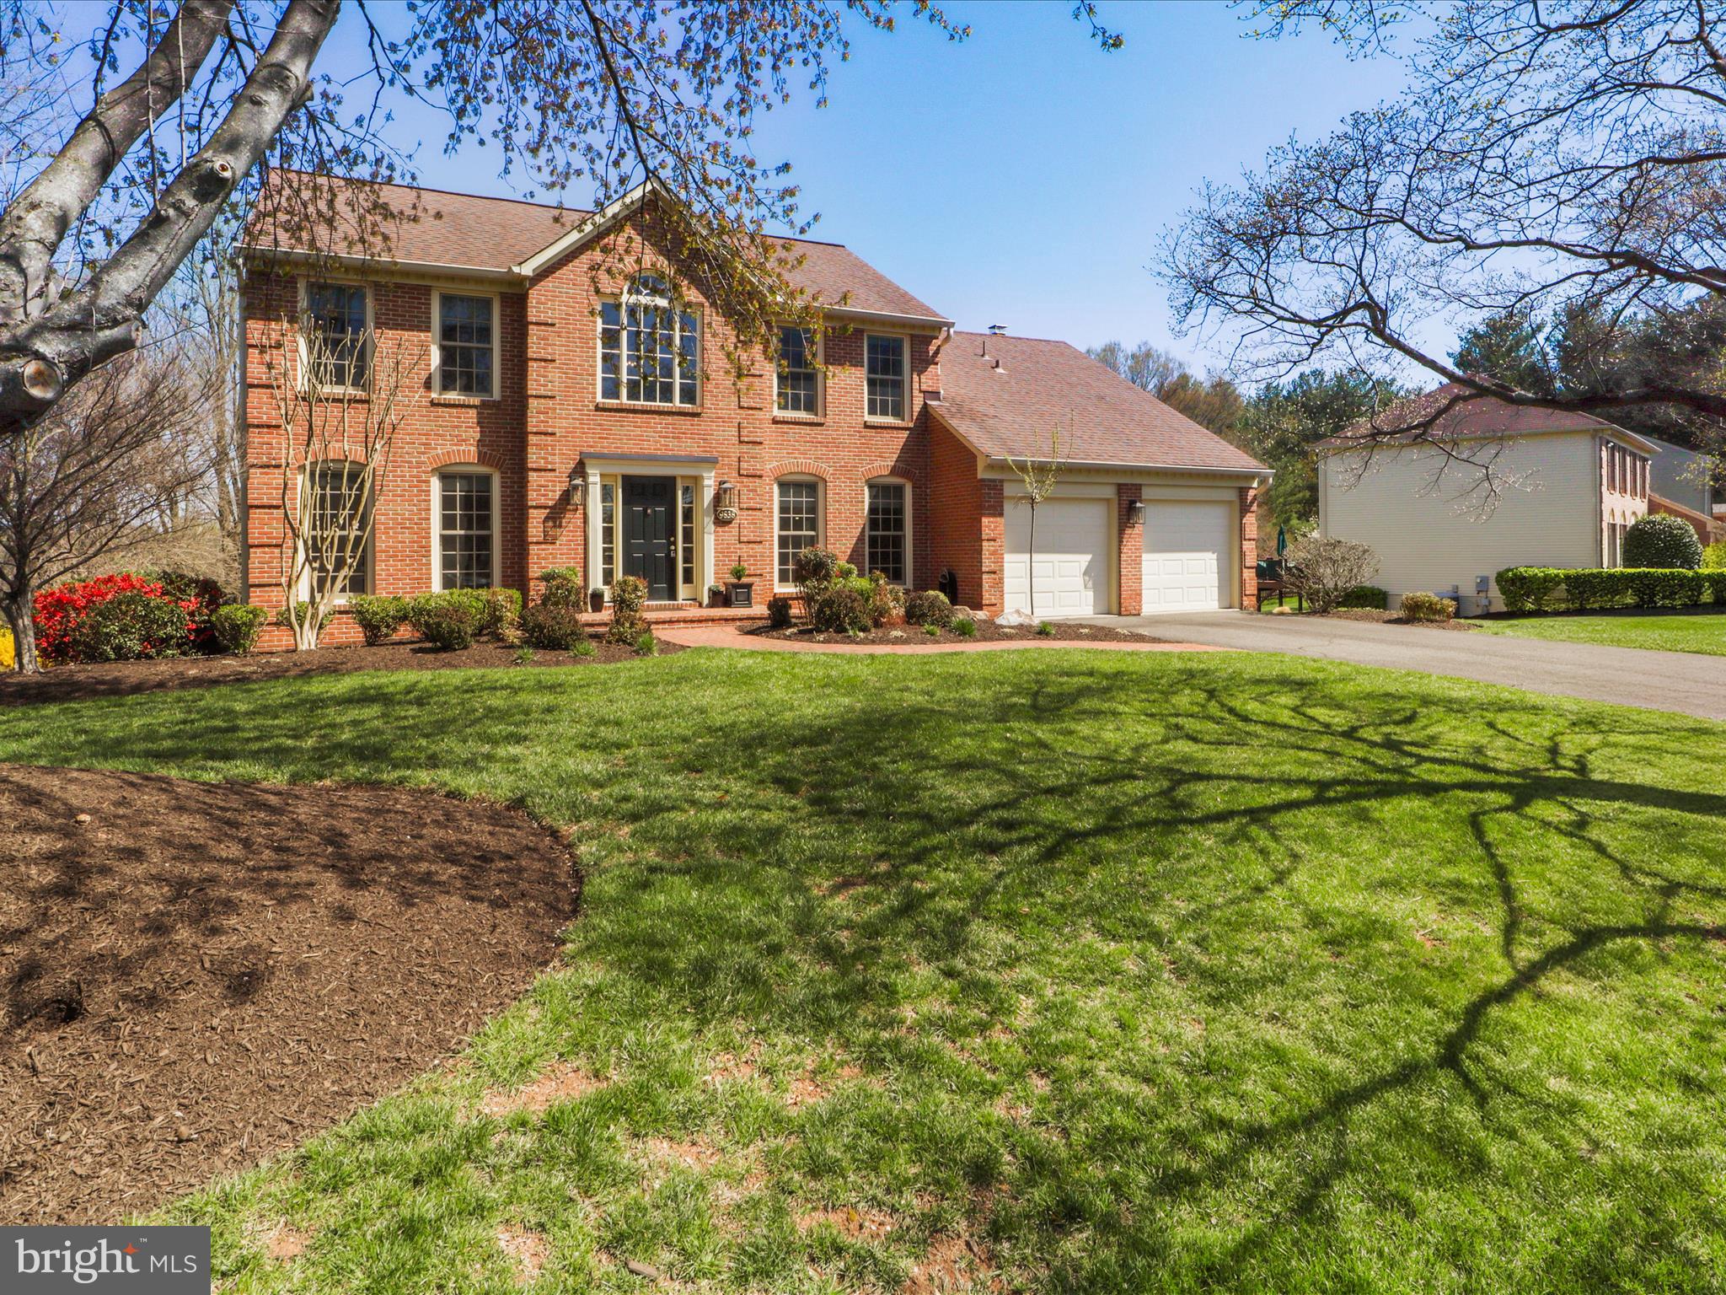
Welcome to 1069 Nicklaus Ct!  This beautiful end-unit townhome in Herndon is a gem and very deceiving from the outside. The home has fabulous features such as 3 bedrooms and 3.5 bathrooms, recessed lighting & hardwood floors, chair-railing, vaulted ceilings and a wood burning fireplace in the 2-story den.  Explore the many options on the main level to entertain or unwind, The modern kitchen features stainless steel appliances and granite countertops.  Upstairs are three spacious bedrooms with hardwood floors. The primary suite is a must see. The primary bedroom allows for larger furniture options and has hardwood floors. The primary bathroom has marble throughout. The hall bathroom was renovated in 2023. The finished basement is great entertaining space as well as having a full bathroom. The lower level allows for endless storage options, an additional bonus room/office, and a laundry room with a stackable washer/dryer.  The lovely yard and Trex deck off the kitchen are popular for relaxing, grilling or entertaining. Just a short walk to the WO&D Trail, Herndon Centennial Golf Course & Historic Herndon. Silver line options in Herndon & Reston.  HVAC was replaced in March of 2021. House replumbed in 2017.   Roof and Trex brand deck (2018). Minutes to major routes, 7,267,286,28& 66. Dulles International Airport,  Discovery Square, Chantilly & Reston are also nearby! Two assigned parking spaces & visitor parking.  Low HOA fee includes maintenance of the front yard.
#VAFX2223320

HERNDON

1069 NICKLAUS COURT

3 Beds

3 Baths

1,803 Sq.Ft.

$549,900

MLS#: VAFX2223320

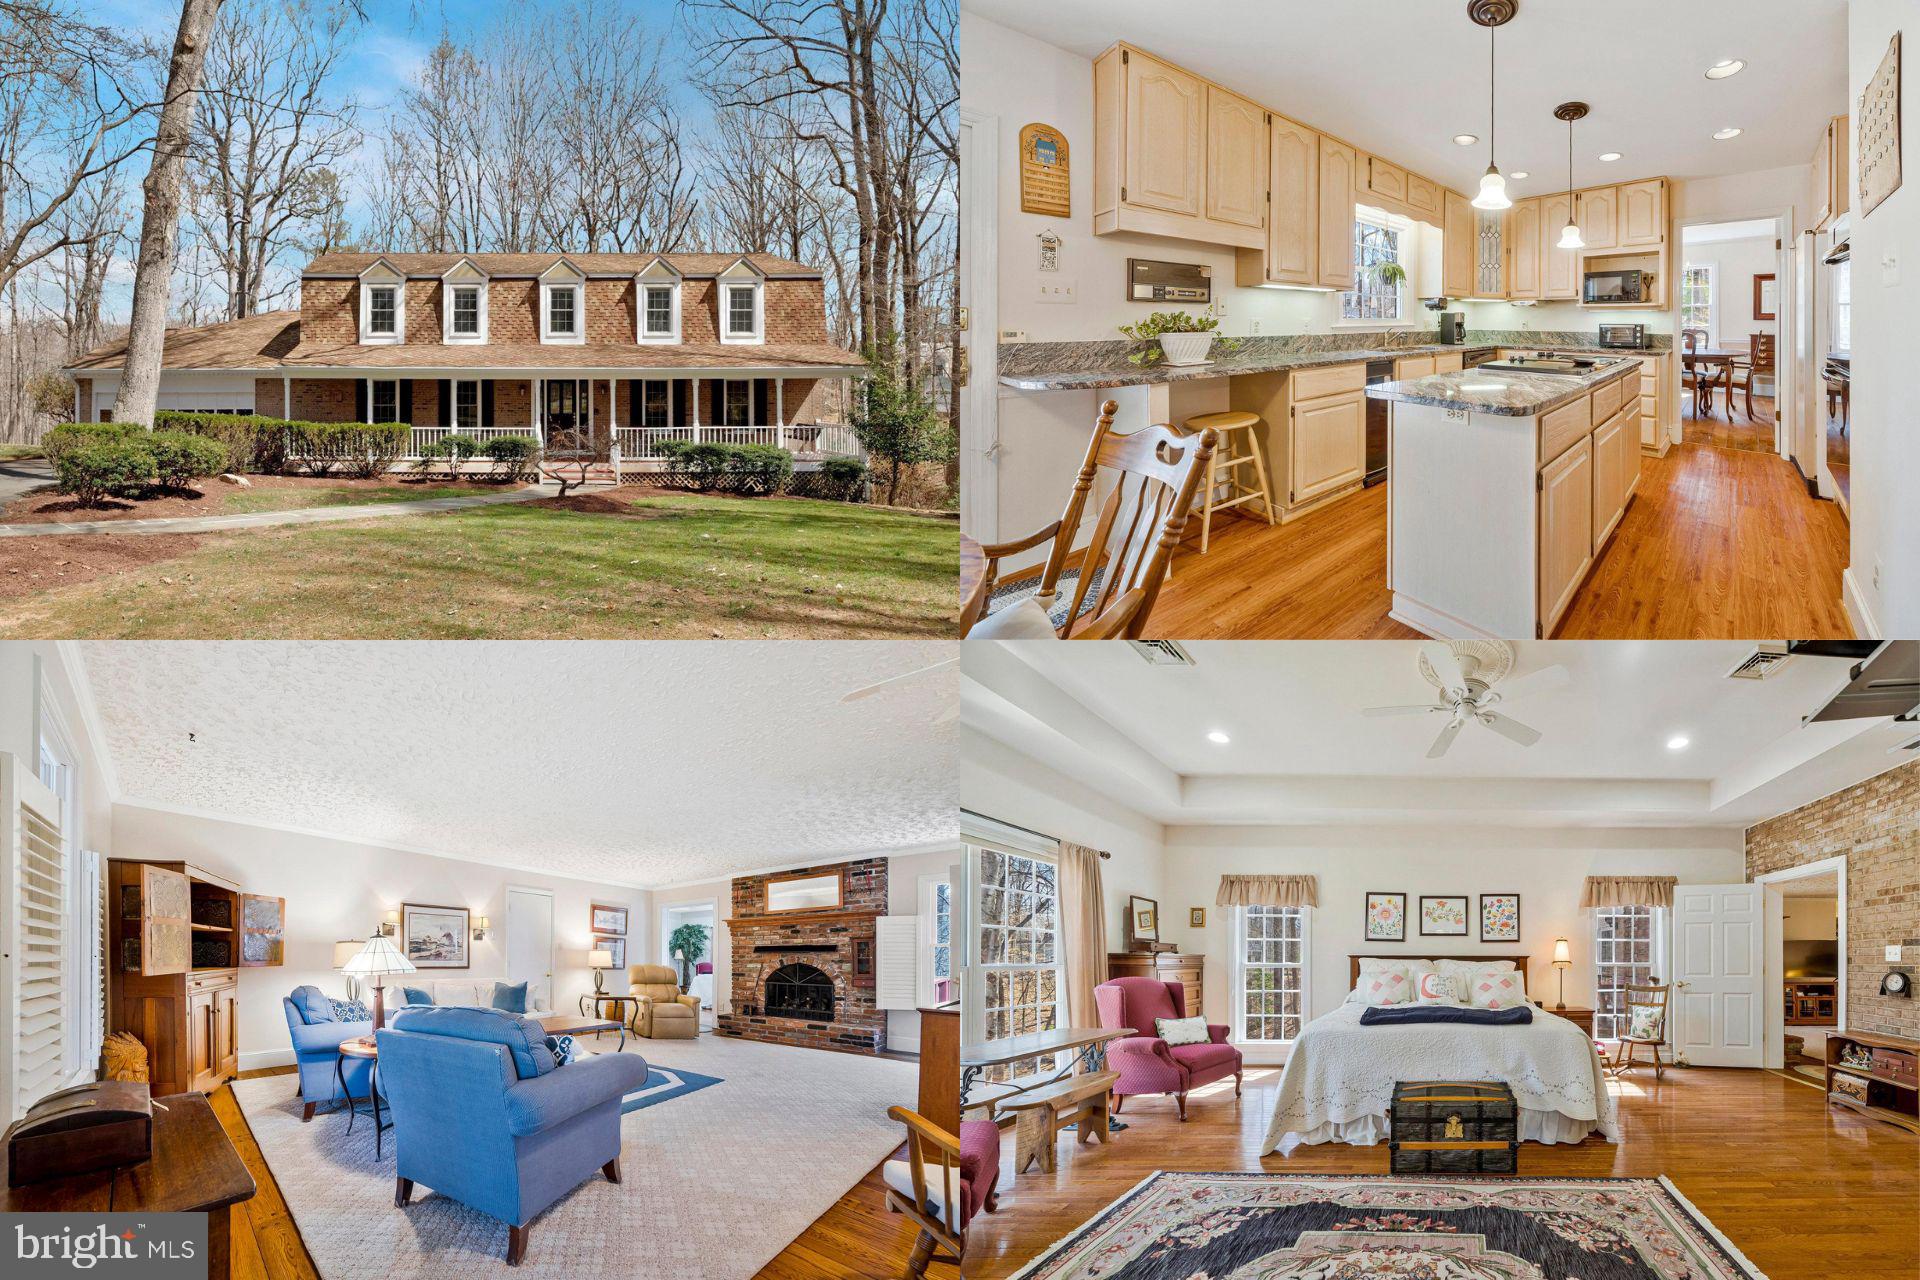
Location Location Location, 1.2 miles to future Ashburn Metro Station. This home features 1 Bed + Den, which can be used as a home office, workout space. The kitchen has white cabinets, SS appliances, pantry and table space. Sun-drenched living room off the kitchen. Tall ceilings and HW floors in the private master, w/ 3 windows and a large walk-in closet. Full size washer/dryer and updated bath on the bedroom level. Attached, rear loading, 1-car garage (plus driveway and guest parking). Recent updates include: fresh painted, refinished HW floors, new carpet, new light fixtures and ceiling fans, updated bath. Enjoy the community's amenities including outdoor swimming pool, sports courts, tot lots. Very convenient to future metro station, major commuting routes and nearby shopping centers!
#VALO2092900

ASHBURN

21765 ASCOT COURT

1 Beds

1 Baths

1,024 Sq.Ft.

$2,100

MLS#: VALO2092900

Available May 9th.

Charming Upgraded Villa in the Heart of Stone Ridge

Welcome to this beautifully maintained 2-level Villa in sought-after Aldie, VA, loaded with thoughtful upgrades and custom touches throughout. This home offers the perfect blend of comfort, style, and functionality, making it ideal for modern living and entertaining.

Step into an open floor plan featuring a cozy fireplace and living room with seamless flow into the dining and kitchen areas. The standout custom pantry (2024) is a chef’s dream—complete with a butcher block counter, floor-to-ceiling storage, and dedicated space for appliances. The dining room showcases rustic shiplap (2018), adding charm and character.

Outside, enjoy a private backyard oasis with a beautiful paver patio and river rocks (2019), surrounded by blooming pink blossom trees that create a serene bird sanctuary. This space is perfect for relaxing or hosting summer BBQs.

Upstairs, the oversized primary suite is a true retreat, featuring a custom closet system and a built-in office/makeup vanity with a Hollywood mirror (2014) that can easily be converted into a walk-in closet. The secondary bedrooms offer generous space, including one with a built-in closet system and crown lighting (2017). A spacious rec room includes built-in shelves added in 2015.

Freshly painted walls and brand-new carpet in bedrooms and staircase make this home feel move-in ready from the moment you walk in.

Additional highlights include a new roof (2017), garage shelving and playspace (2020), and a prime location directly across from a tennis court and resort-style heated saltwater pool. Stone Ridge offers 3 pools, multiple playgrounds, tennis and basketball courts, and scenic walking trails.

This move-in ready home combines timeless design with practical upgrades—don’t miss your opportunity to live in one of Loudoun County’s most desirable communities.
#VALO2093110

ALDIE

41930 STONEYFORD TERRACE

3 Beds

2 Baths

2,183 Sq.Ft.

$3,600

MLS#: VALO2093110

Beautifully Upgraded Split Foyer on a Quiet Cul-de-Sac! This charming home sits on a spacious .22-acre lot with an incredible backyard—perfect for ​pet  lovers, gardeners or just simply for entertaining! The extended driveway easily accommodates multiple vehicles. Inside, you'll find ​pristine hardwood floors throughout the main living area and neutral paint for a fresh, modern feel. T​he adjacent bedrooms are well sized and drenched in natural light and share a lovely upgraded full bathroom.  Downstairs, the remodeled lower-level kitchen  features granite countertops, stainless steel appliances, and a separate dining room. Down the hall, enjoy another upgraded full bath, a 4th bedroom, and a spacious recreation room with ​sliding glass doors leading to the impressive backyard.   ​Upgraded appointments include  ** Roof 2015/2016 **Updated Breaker and Electrical system updates** Water Heater 2024 ** Newer Washer and Dryer** HVAC 2024** Newer Gutters**.
#VAPW2090276

WOODBRIDGE

4989 LANDOVER COURT

4 Beds

2 Baths

1,466 Sq.Ft.

$479,900

MLS#: VAPW2090276

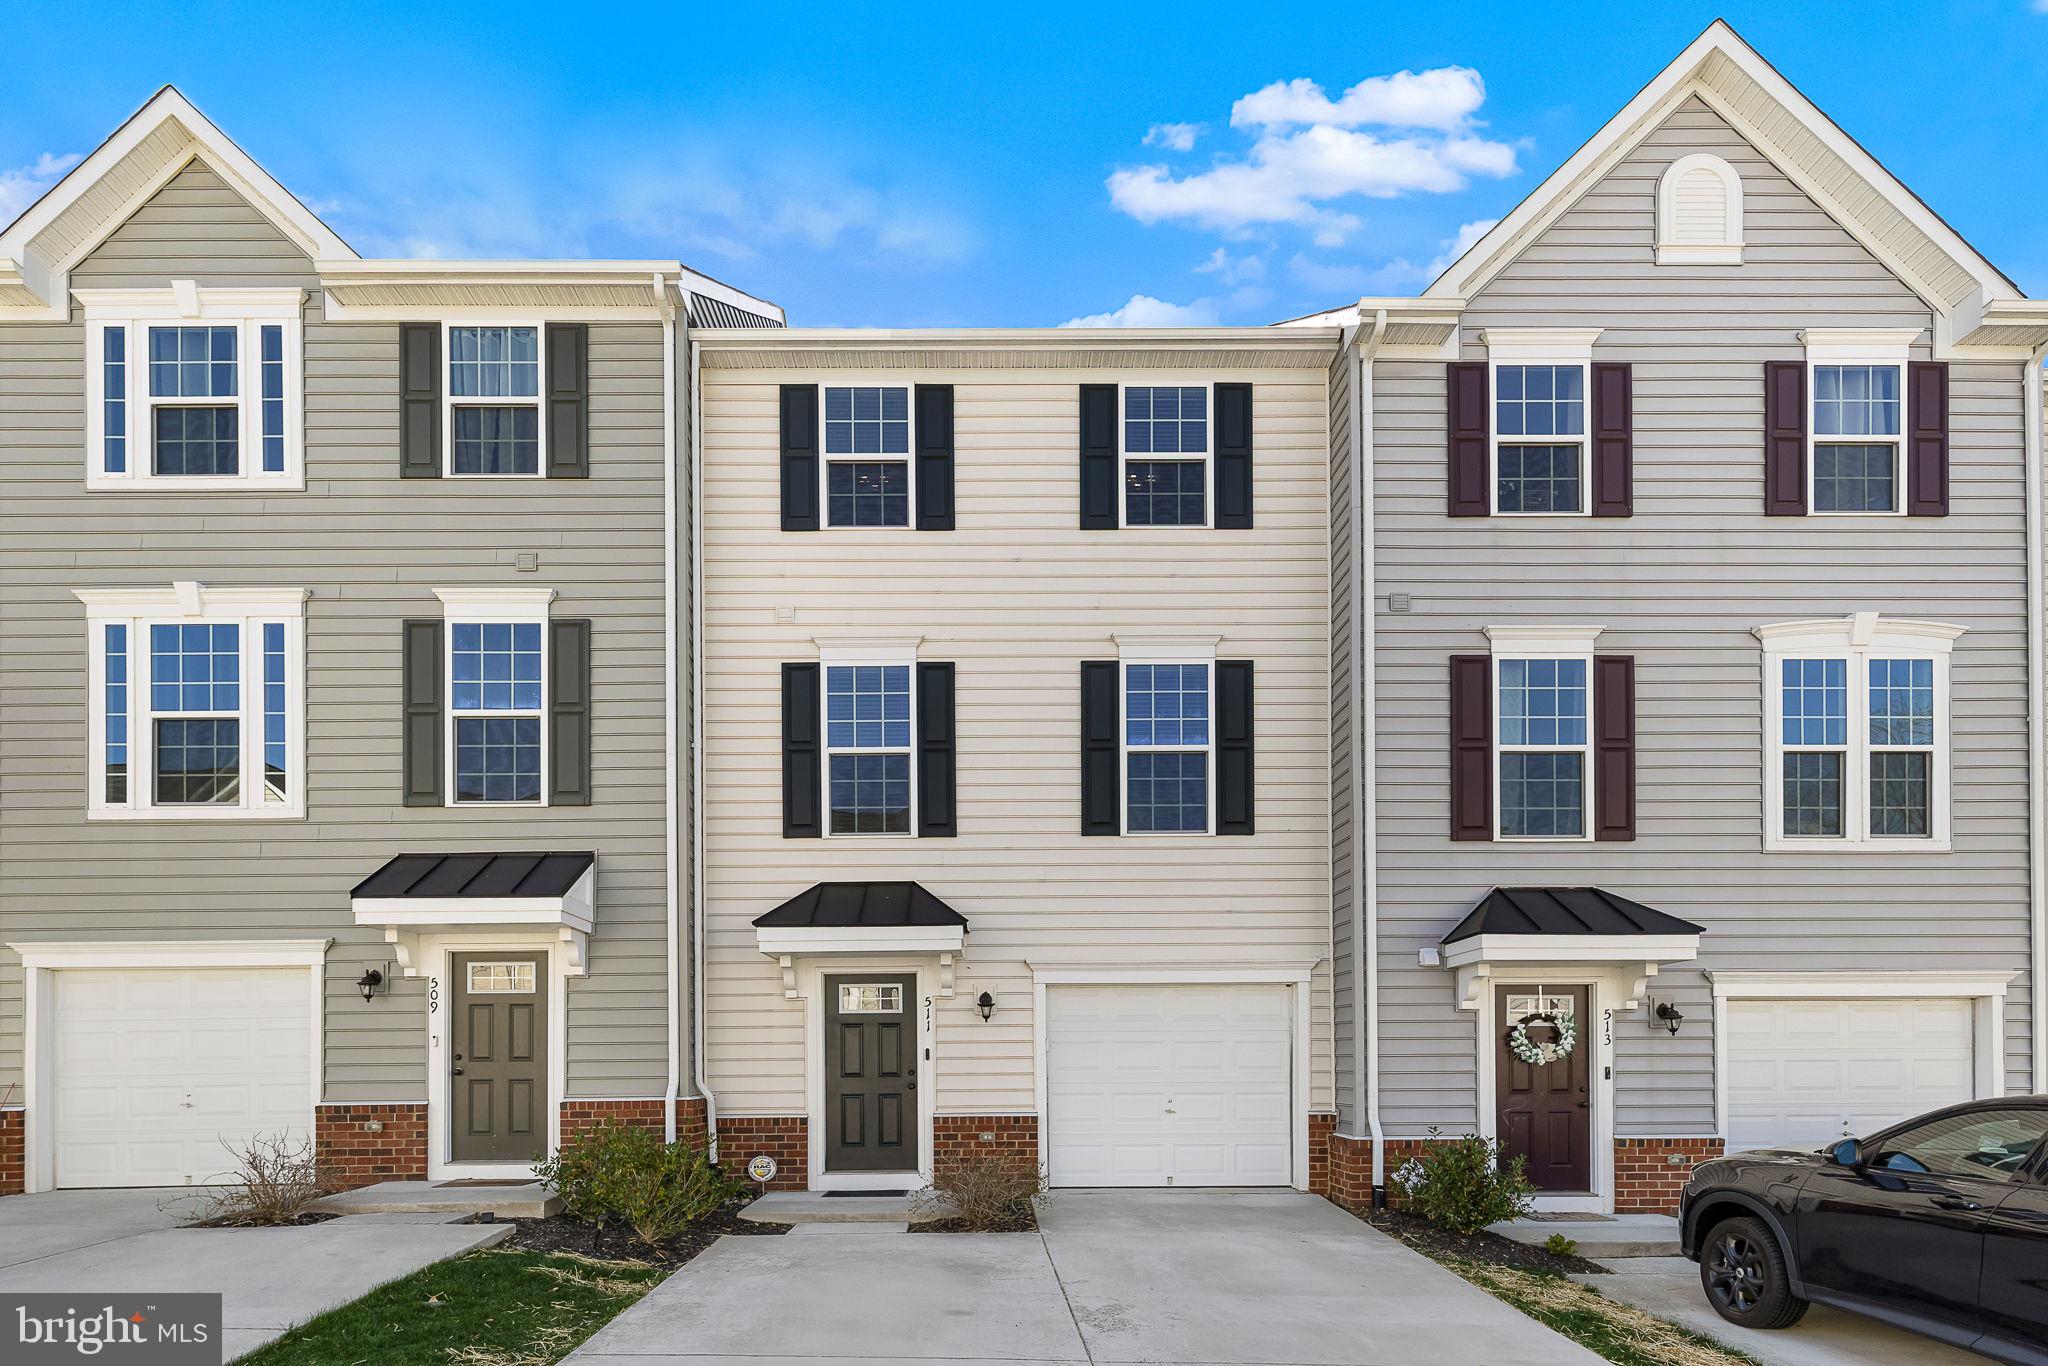
If you're looking for a completely move-in ready home in the heart of Countryside near every amenity you can think of, this is the place for you!  This house boasts three bedrooms and 2/5 baths. The house has been excellently maintained and ready for a buyer or investor! As you walk in you will immediately recognize the open concept floor plan. The large living room allows for plenty of room for gatherings. Walk further in and you'll be greeted with a dining room with enough space for a table of 6 or more. The fully functional kitchen has granite countertops and stainless steel appliances to include a stove, dishwasher, refrigerator, and more! The  bathrooms are all modern and updated. The bedrooms are large enough to accommodate Queen and King Size beds along with dressers and drawers. The backyard which backs to common area is fully fenced in and has a brand new deck. The property includes two parking spaces and plenty of visitor spaces. The property is surrounded by a diversity of restaurants, grocery stores, and shopping. Close to Dulles airport and community amenities such as pools, tennis courts, and walking paths! All furniture is optional for purchase.
#VALO2090416

STERLING

6 BERKELEY COURT

3 Beds

2 Baths

1,290 Sq.Ft.

$520,000

MLS#: VALO2090416

Welcome to this stunning, updated home in the sought-after Nokesville community. Situated on a private 1-acre lot, this home boasts a multitude of desirable features. Step outside onto the new screened porch with a trex deck and stairs leading to the backyard. Other recent upgrades include a newer roof (2017), updated Hvac (2014), hot water heater (2019), and new septic system components (installed in 2019). Brand new electrical  panel installed 2019.
The main level of the home showcases beautiful wood floors, a fully updated kitchen with stainless steel appliances, backsplash, upgraded counters, and movable island. Updated bathroom with modern fixtures and tile flooring.  Three nice sized bedrooms with abundant natural light complete the main level.
The lower level has been completely renovated with new vinyl plank flooring, a wood stove, and a snack bar area with a beverage cooler. The spacious 4th bedroom offers additional storage and can also be utilized as a workout room or office. Additionally, there is a large laundry room/mudroom and a walkout to large level lot from lower level rec room area. 
Windows and doors have also been upgraded throughout the home, providing a bright and inviting atmosphere.
This home is a rare find and won't last! Prince William golf course directly across the street.
#VAPW2090626

NOKESVILLE

9898 PAR DRIVE

4 Beds

2 Baths

2,068 Sq.Ft.

$619,900

MLS#: VAPW2090626

Welcome to 4626 Knight Place, an exquisite all-brick townhome that combines elegance and modern amenities in a highly sought-after location just minutes from DC. 

This home boasts one of the largest and most private backyards in the community, featuring a charming fenced-in brick patio—perfect for outdoor entertaining and relaxation.
The main living area features high ceilings with recessed lighting, creating an inviting atmosphere. The spacious living room showcases oversized bay windows that flood the space with natural light. With heavy-duty Colonial shutters on all windows and custom moldings throughout, this home is a perfect blend of style and functionality.
The well-appointed kitchen is a chef's dream, equipped with LG appliances, including a microwave with air fryer, a double-door refrigerator, and a GE gas range with a dual oven. Enjoy the beauty of Silestone countertops and Vermont maple cabinets, making cooking a delight.
Retreat to the primary bedroom, complete with a cathedral ceiling and a generous custom-made storage cabinet. The updated en-suite bathroom featuring a rejuvenating Jacuzzi tub and new skylight, creating a tranquil space perfect for unwinding after a long day.
This home also includes updated bathrooms, an LG washer and dryer, and the true variable speed Trane A/C system supports efficient climate control and year-round comfort. The brand-new super high-efficiency Rinnai natural gas tankless water heater guarantees hot water on demand while also helping you to reduce your energy costs.
Storage is a breeze with Elfa shelving organization in all closets and the garage, which features durable "motor floor tile" for easy maintenance. The updated exterior includes a platinum-grade roof and vinyl replacements of woodwork in key areas such as bay windows to enhance durability. Enjoy the privacy of the cozy backyard. Go explore Stonegate Scenic "Park" behind the neighborhood or take a walk to Fort Ward Park and enjoy making memories there.
Free Dash Bus stops are 1 street away and to catch the MetroBus you just have to cross to Braddock Rd. 
Don’t miss your chance to make this extraordinary property your own—schedule a showing today!
#VAAX2043282

ALEXANDRIA

4626 KNIGHT PLACE

3 Beds

2 Baths

2,155 Sq.Ft.

$865,000

MLS#: VAAX2043282

Welcome to 3551 Eskew Court! This charming 5-bedroom, 3.5-bath home is located on a quiet cul-de-sac in the lovely Old Bridge Estates community. The main level features hardwood floors, crown molding, and wainscoting. The updated kitchen opens to a family room with a wood-burning fireplace.
Upstairs, the primary suite offers a vaulted ceiling and ensuite bathroom with dual sinks, a soaking tub, and a separate shower. The finished walk-out basement includes a 5th bedroom, full bath, storage room and rec additional living area/rec room with access to the backyard.
Windows replaced 2020. Roof and gutters replaced in 2017.
Community amenities include a pool, playground, and tennis courts. Conveniently located to shopping, restaurants, gym, commuting corridors, and more. (measurements approximate)
#VAPW2090826

WOODBRIDGE

3551 ESKEW COURT

5 Beds

3 Baths

3,404 Sq.Ft.

$750,000

MLS#: VAPW2090826

*** Beautiful one level living in popular Villas at Belmont Bay *** Spacious unit with almost 1,500 square feet including 3 bedrooms and 2 full bathrooms - Everything is done for you just move in - Lots of natural light fill this home - Beautiful hardwood floors throughout most of the unit - Large kitchen with upgraded appliances and lots of cabinet space - Private backyard with a patio
#VAPW2087772

WOODBRIDGE

13806 GREENDALE DRIVE

3 Beds

2 Baths

1,468 Sq.Ft.

$469,000

MLS#: VAPW2087772

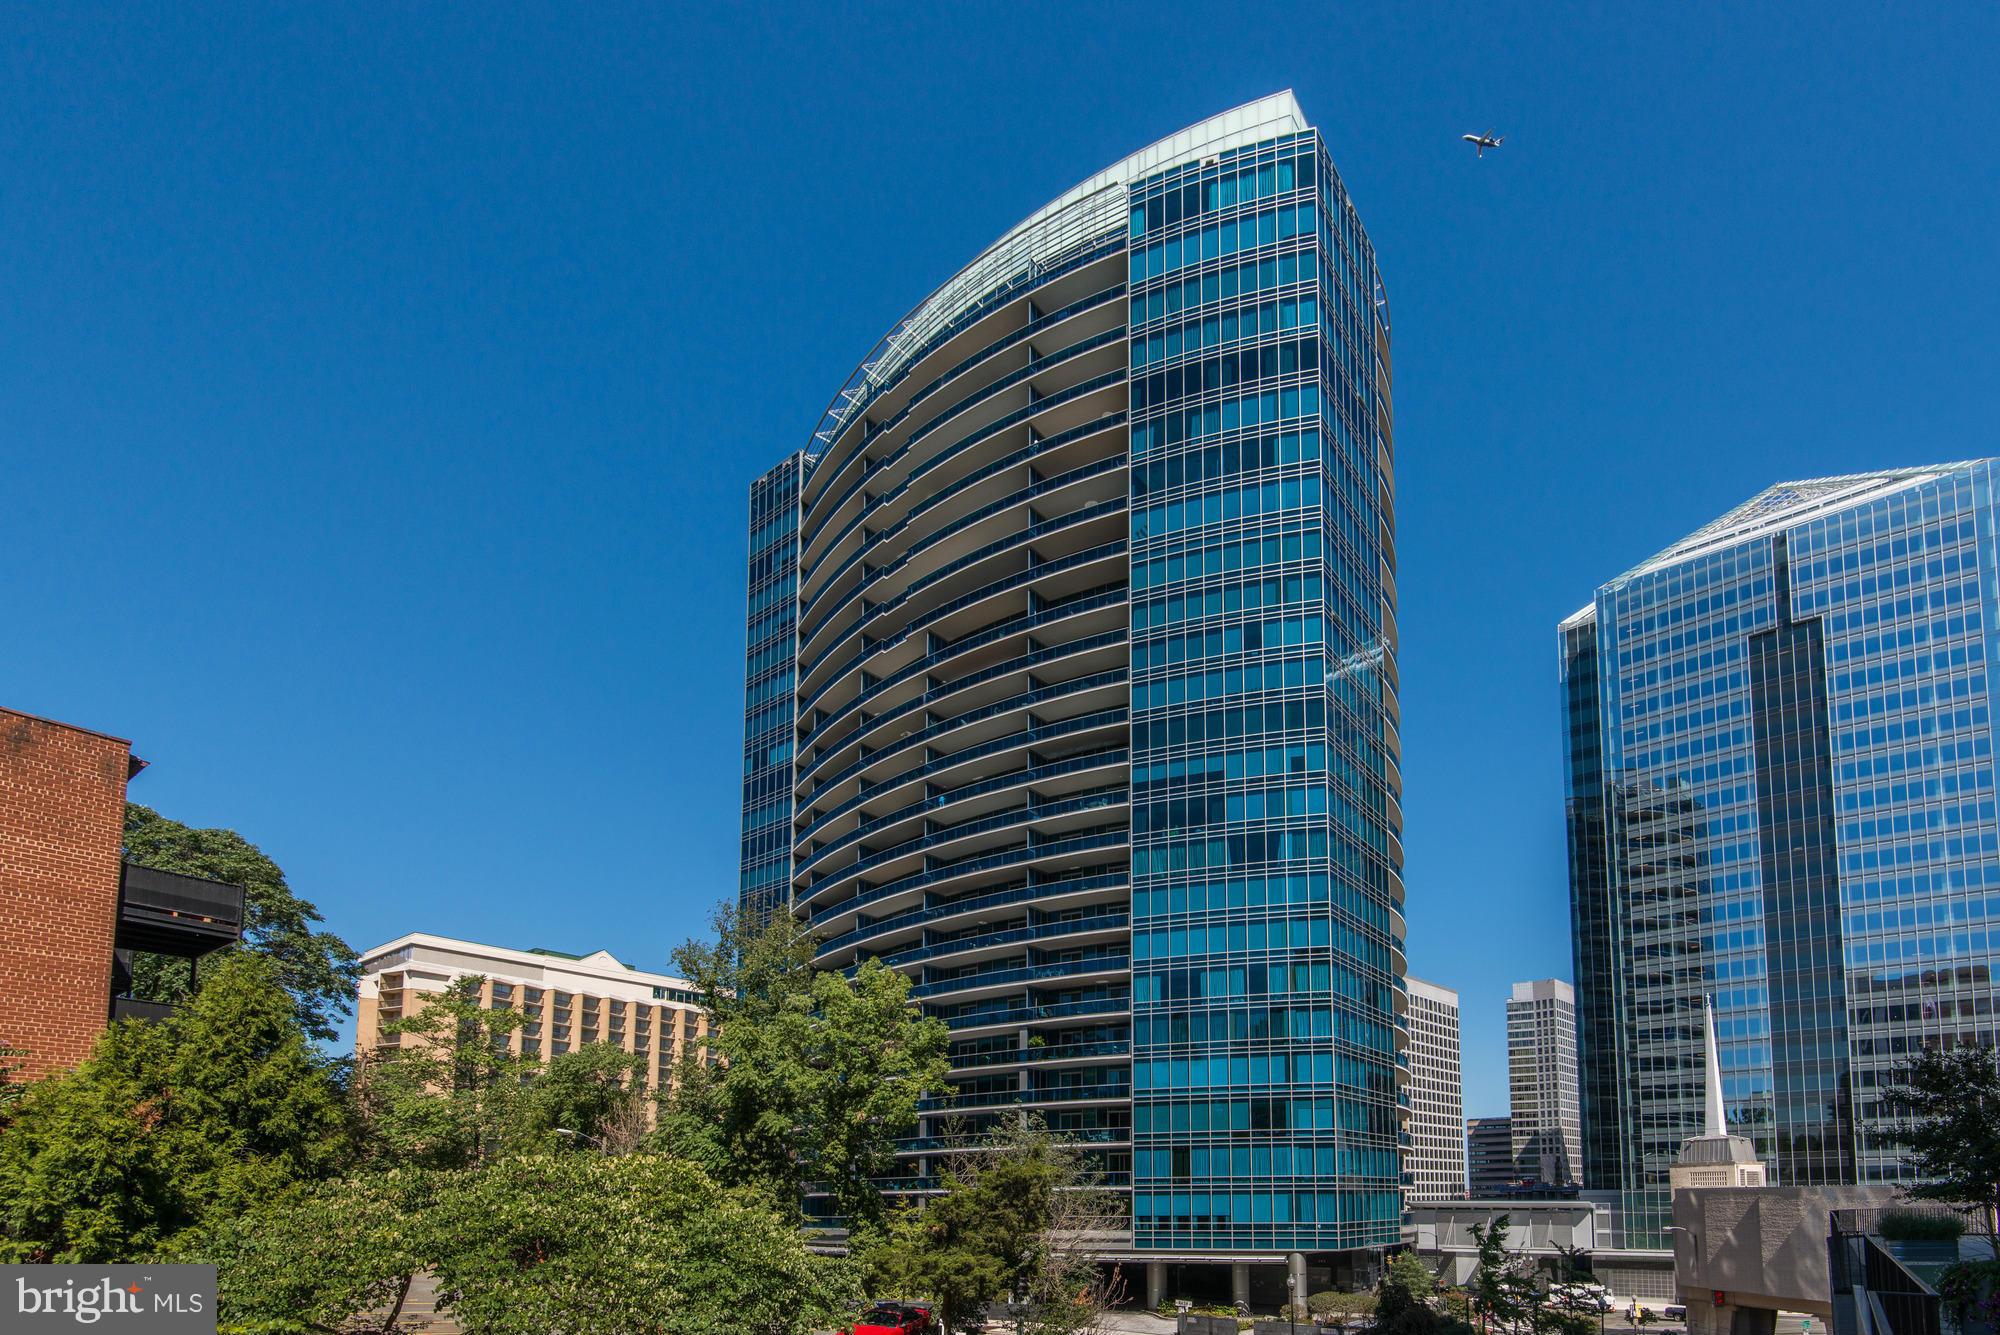
Welcome to 2905 Bleeker Street, Unit 405, where luxury, comfort, and convenience come together in this corner penthouse at The Flats at MetroWest. Perfectly positioned in Fairfax, this home offers seamless access to everyday essentials, including shopping, dining, and parks just minutes away.

Inside, you’re greeted by east-facing windows that welcome natural light throughout the day. The open-concept layout features wood flooring, upgraded bedroom carpeting, and custom wood plank accent walls that add warmth and modern elegance. The gourmet kitchen is both stylish and functional with upgraded granite countertops and tile backsplash; modern lighting flows seamlessly into the dining and living areas. A private deck invites you to enjoy peaceful, tree-lined views.

The master suite offers comforting touches with Hunter Douglas programmable blinds and an additional blackout shade, while the primary bath includes custom pull-out shelving for added organization. The guest bedroom is enhanced by a built-in custom wall unit, and the guest bathroom’s marble vanity elevates the space.

Additional features include in-wall TV mounts, dimmable lighting, and a Natural Comfort-brand HVAC system with an air scrubber for optimal air quality. Two side-by-side garage parking spaces, conveniently located near the elevator, complete this exceptional home.

Commuting is effortless with quick access to I-66, I-495, Route 50, and Route 29. The Vienna/Fairfax-GMU Metro Station is just one mile away, and nearby Fairfax Connector buses and VRE/Amtrak services provide excellent transit options to Washington, D.C. and more.

Don’t miss the opportunity to experience refined penthouse living with thoughtful upgrades, stunning views, and unbeatable convenience. Schedule your private tour today!
#VAFX2231332

FAIRFAX

2905 BLEEKER STREET 4-405

2 Beds

2 Baths

1,685 Sq.Ft.

$775,000

MLS#: VAFX2231332

Will this be the most light-drenched house you’ve seen this year? This 2,040-square-foot home has been thoughtfully updated to provide impeccable design and modern comforts, while basking in abundant natural light.
As you step inside, you'll be greeted by gleaming bamboo floors that flow seamlessly throughout the home - no carpet anywhere.
The open-concept design ensures that sunlight pours into every corner, creating a warm and inviting atmosphere.
The updated kitchen is a chef's delight, boasting modern appliances, ample cabinetry, and a convenient layout that makes meal preparation a breeze. Adjacent to the kitchen, the dining area provides a lovely space for family meals or intimate gatherings - in fact, there's two dining spaces: a formal and informal dining area. The versatile living spaces will give you lots of space to entertain and host. The current owner’s have put thoughtful design details in every square inch of this home.
Upstairs, you will find dual en-suite bedrooms with large bathrooms and walk-in closets, but the star of the show is the primary suite. The primary suite offers a serene retreat with trendy design, a generous walk-in closet, and an updated en-suite bathroom with a frameless glass shower.
The lower level features a living room with a cozy fireplace, updated laundry room, full bathroom, and the 3rd bedroom.
Outdoor living is equally impressive with a Trex deck and covered paver patio, ideal for morning coffee or evening barbecues. The detached two-car garage not only provides secure parking but also additional storage space. Above the garage is a pull-down attic space with incredible amounts of storage.
Situated in a friendly community, this home offers easy access to local amenities, shopping centers, and major commuter routes. Plus, just a stone's throw from the W&OD trail! Experience the perfect blend of comfort, style, and convenience at 22952 Regent Terrace—a place you'll be proud to call home. Open Houses on March 22nd & March 23rd from 12PM-3PM - come join us! OFFER DEADLINE: Monday 3/24 @ 12PM
#VALO2090864

STERLING

22952 REGENT TERRACE

3 Beds

3 Baths

2,040 Sq.Ft.

$584,900

MLS#: VALO2090864

This luxurious 2-bedroom, 2-bathroom condominium with a versatile loft is situated within a gated community. The home features hardwood flooring throughout and an open floor plan, with a charming kitchen that flows seamlessly into the dining area. The spacious loft, complete with a closet, is perfect for a bedroom or home office and overlooks the living room, which boasts vaulted ceilings and a skylight. Enjoy the convenience of a private garage and ample guest parking. The community offers a 5,000 sq. ft. clubhouse with a café bar, fitness center, and more. With easy access to major routes and the Fairfax County Connector Bus, this home provides both comfort and convenience. Water included in rent.  For Zillow inquiries: Please refrain from emailing. For the fastest response, kindly contact the listing agent directly by phone.
#VAFX2233326

CENTREVILLE

13359 CONNOR DRIVE N

2 Beds

2 Baths

1,238 Sq.Ft.

$2,400

MLS#: VAFX2233326

You must see this gem! Beautiful House on 3 acres in a desirable part of Northern Virginia. The stunning mountain view will take your breath away while you enjoy the sunset on your front porch. And You can greet the day with a cup of coffee while enjoying the sunrise on your quiet, tree facing peaceful deck or screen-in-back porch. This home will welcome you with a two-story foyer, a large office/library with French doors and formal dining room with crown and chair molding. Great size gourmet kitchen with big island, granite countertop and white cabinets. It opens to the breakfast area and a cozy family room with charming wood fireplace and a wood stove. As a bonus it leads you to the sunroom with French doors and a panoramic view where you can enjoy your privacy and peace. Top level offers you 5 good size bedrooms, 2 full bathrooms, and !!! a great size laundry room!!! The expansive primary bedroom has additional bump out space and access to one of the bedrooms for convenience. The fully finished walkout basement has a lot to offer! Full bathroom, additional bonus room with extended walking closet, and a lot of storage spaces. Huge open space including family room, game space and kitchenette with refrigerator, wet bar and microwave. This house is above and beyond what you are looking for. No HOA!!!  Original owners have taken great care of this home and added great value and improvements. In addition to the 2-car attached garage it offers 28x40 Conestoga Pole Building with entry ways on 2 sides, with concrete floor and dedicated electrical service, so it will give you endless opportunities! Chicken/shed house with screen porch and electricity. Whole House generator with automatic transfer. Well water 30gal/minute, including a hand pump on the wellhead. Underground 1000gal owned propane tank. Black board fence across the front with stone pillars. Electric fence for the dogs. Recently invested significant capital improvements: roof 2020, HVAC 2023, tankless water heater 2023, siding 2023, luxury vinyl floor throughout the main level 2025, fresh paint and more. This house feels amazing! Don’t wait long; this home will sell fast!!
#VALO2092306

LOVETTSVILLE

13662 OLD SPRINGHOUSE COURT

5 Beds

3 Baths

4,211 Sq.Ft.

$920,000

MLS#: VALO2092306

1 ... 403 404 405 406 407 ... 666
* Listings identified with the FMLS IDX logo come from FMLS and are held by brokerage firms other than the owner of this website. The listing brokerage is identified in any listing details. Information is deemed reliable but is not guaranteed. If you believe any FMLS listing contains material that infringes your copyrighted work please click here to review our DMCA policy and learn how to submit a takedown request. © 2024. First Multiple Listing Service, Inc.
 - property

Send a message

Message successfully sent.

Your message

What is 3 + 4 ?

Reason for contacting?

I agree to receive email communication and understand I can unsubscribe at any time.

I agree to be contacted by Charis Realty Group via call, email, and text for real estate services. To opt out, you can reply 'stop' at any time or reply 'help' for assistance. You can also click the unsubscribe link in the emails. Message and data rates may apply. Message frequency may vary. Privacy Policy

Sign Out

Virtual Assistant

Would you like to take the next step with this property? We can help you schedule a showing or virtual tour, or send you more details.

Yes, I would like more information.

Thank You for Your Reply, One of Our Agents will contact you as soon as possible

No, maybe later.

Thank you, you can always contact me via email, phone number or through the contact form.

Realhub AI

Lucy - Your AI-Powered Realtor

Update Your Temporary Password

Personalize your search

Enter your email and we'll notify you immediately when new listings match what you're looking for.

or enter email address

Already have an account ? Login here

Continue your home search

I agree to receive communications and understand I can unsubscribe at any time.

I agree to be contacted by Charis Realty Group via call, email, and text for real estate services. To opt out, you can reply 'stop' at any time or reply 'help' for assistance. You can also click the unsubscribe link in the emails. Message and data rates may apply. Message frequency may vary. Privacy Policy

Already have an account ? Login here

We use cookies

We use cookies primarily for analytics to enhance your experience. By accepting, you agree to our use of these cookies. You can manage your preferences or learn more about our cookies policy.