Features & Amenities

Interior

  • Other Interior Features

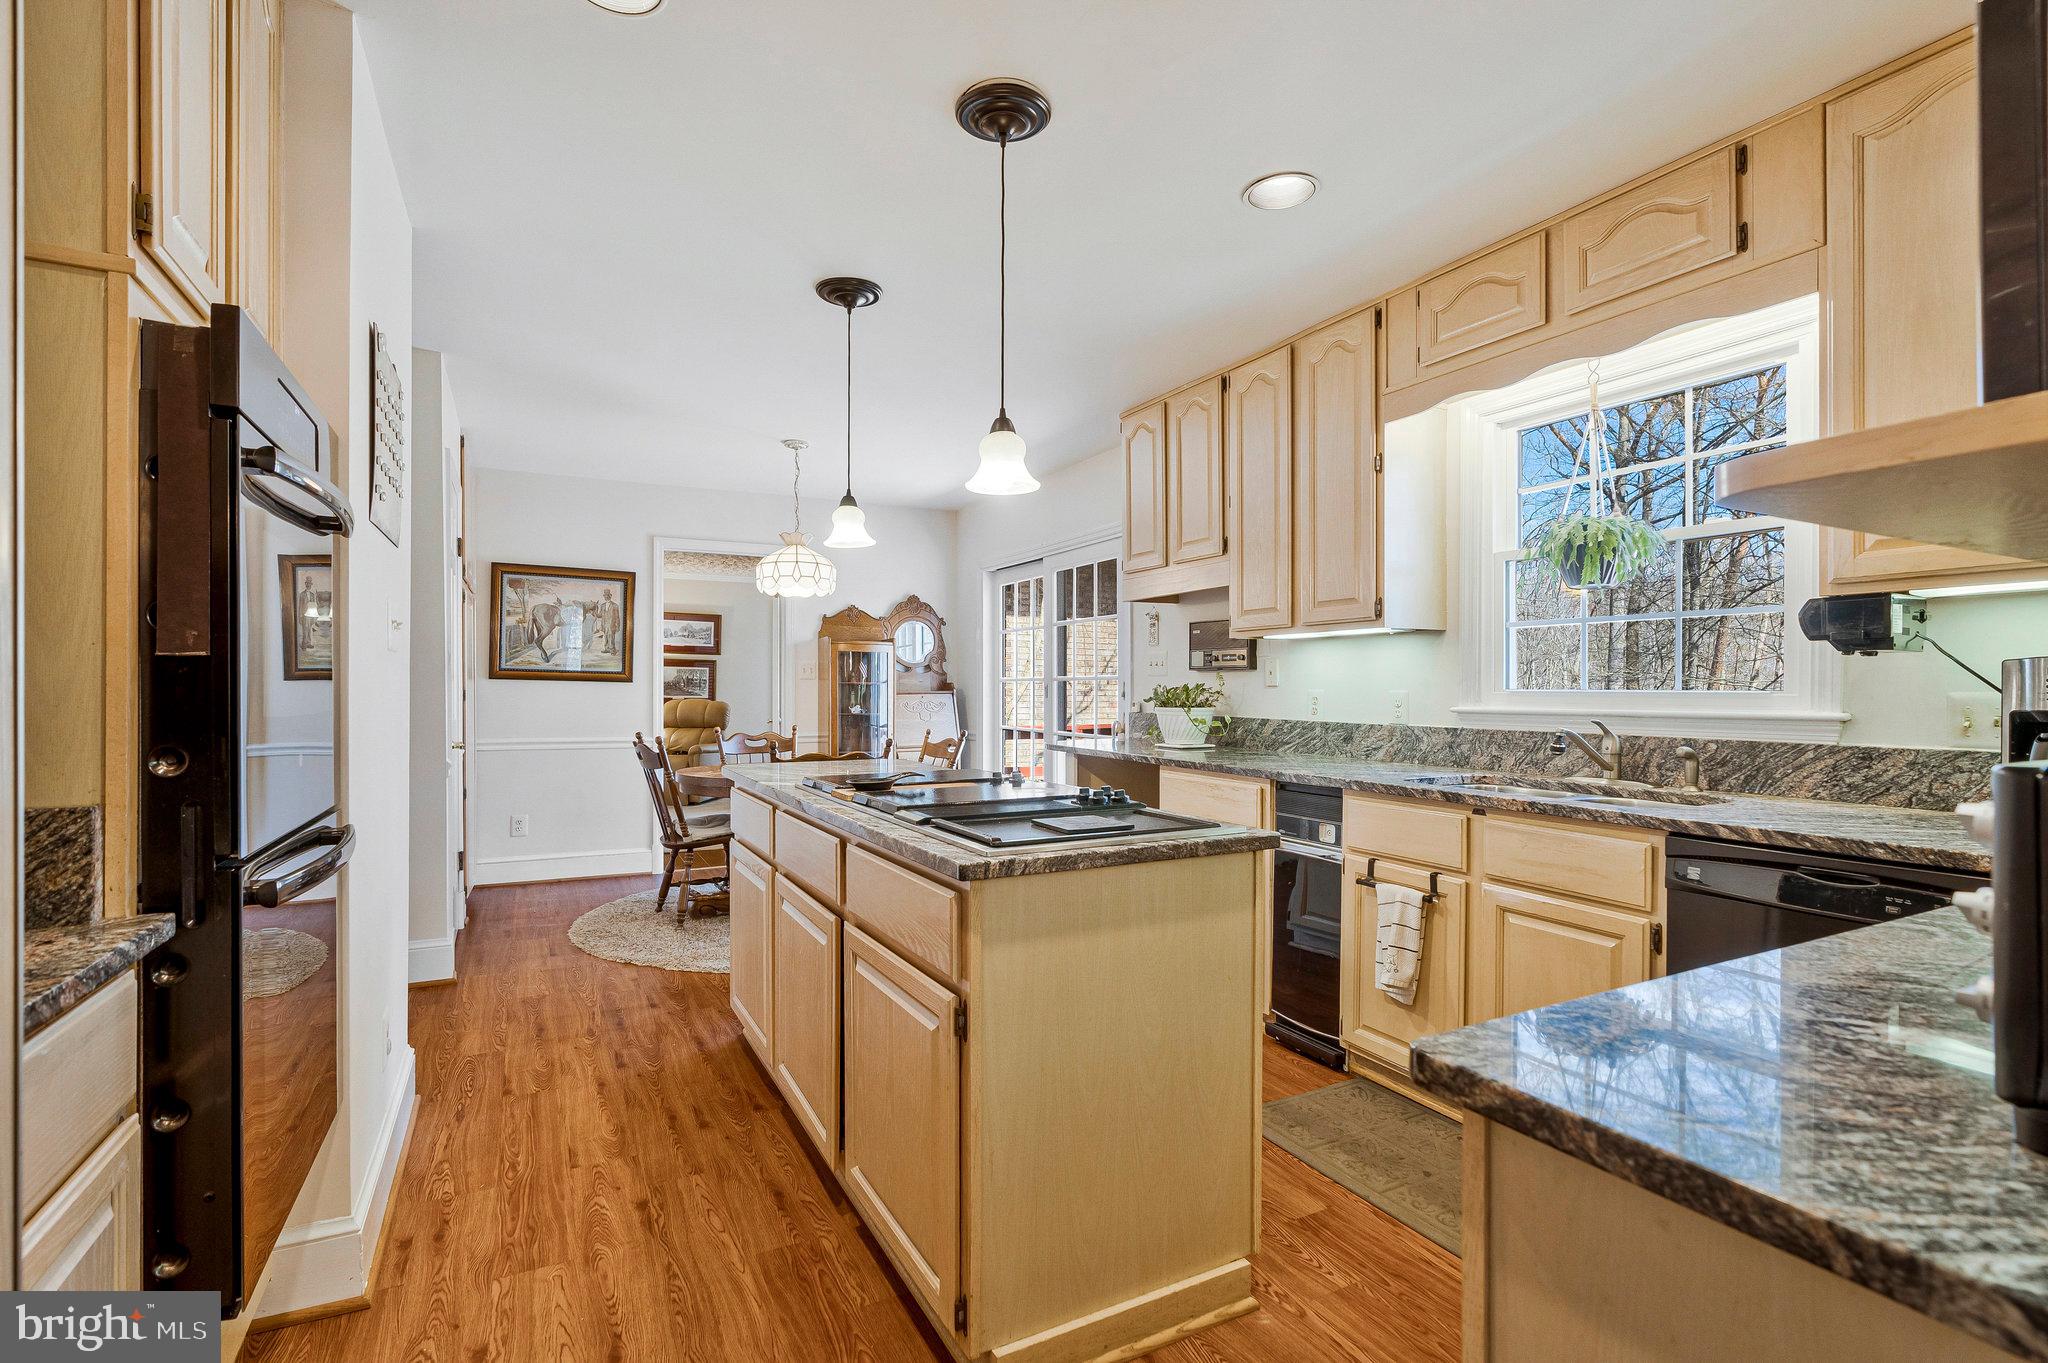
    Eat-in Kitchen, Recessed Lighting, Ceiling Fan(s), Walk-In Closet(s), Other, Tray Ceiling(s), Bar

  • Total Bedrooms

    5

  • Bathrooms

    4

  • 1/2 Bathrooms

    1

  • Above Grade Finished Area

    2708.0

  • Basement YN

    YES

  • Cooling YN

    YES

  • Cooling

    Central Air, Ceiling Fan(s), Electric

  • Fireplace YN

    YES

  • Heating YN

    YES

  • Heating

    Oil, Heat Pump

  • Main Level Bedrooms

    1

  • Pet friendly

    N/A

Exterior

  • Garage

    Yes

  • Garage spaces

    2

  • Parking

    Garage, Driveway, Attached

  • Patio and Porch Features

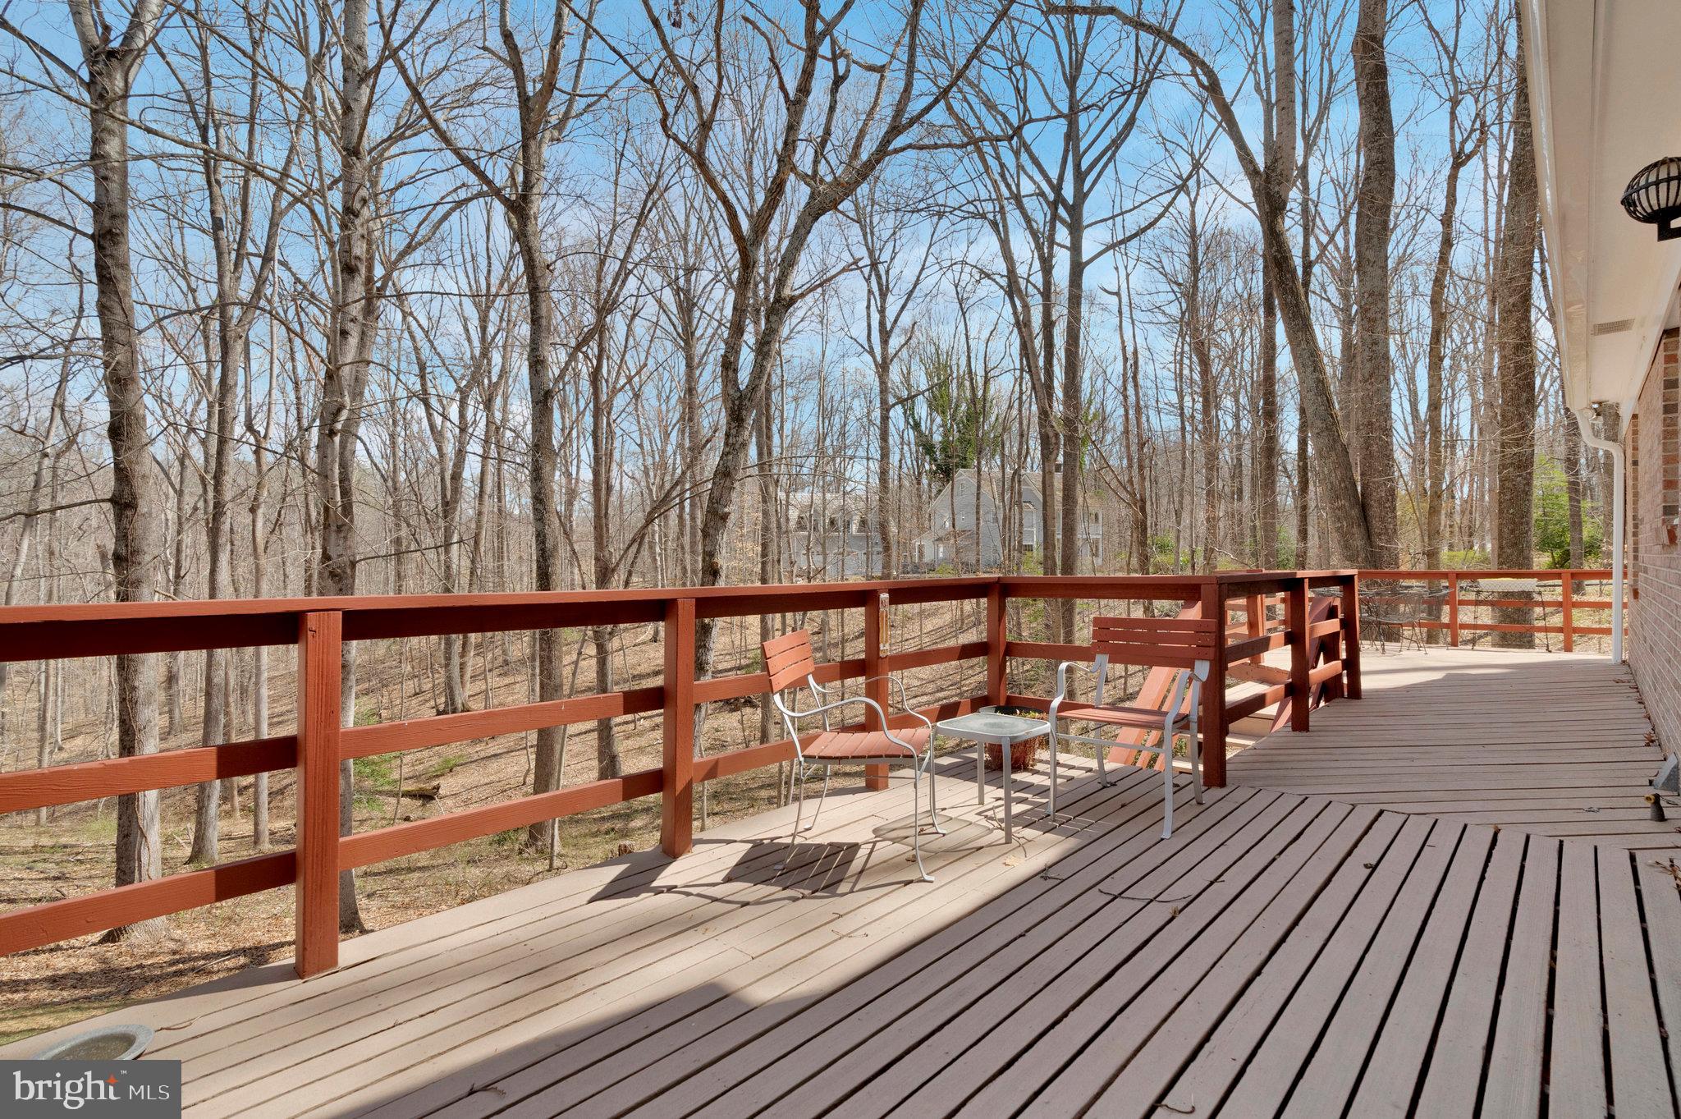
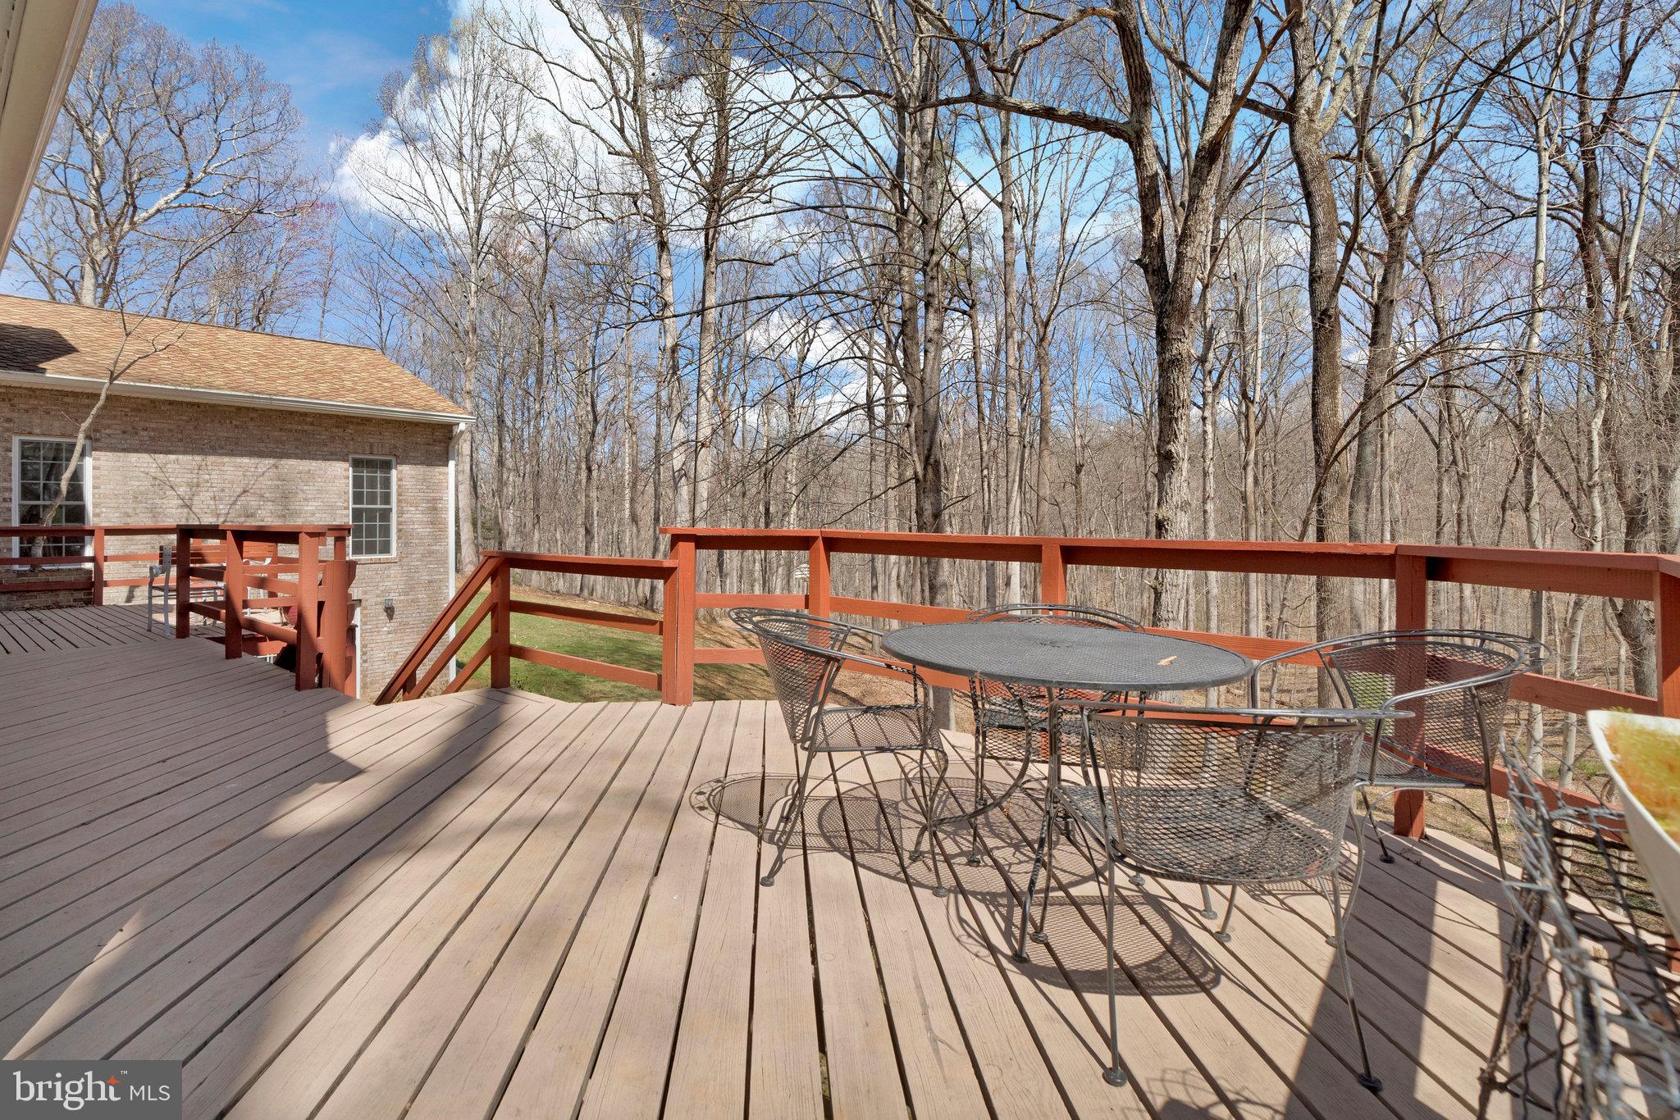
    Deck

  • Pool

    No

  • Waterfront YN

    NO

  • View

    Trees/Woods

Area & Lot

  • Lot Features

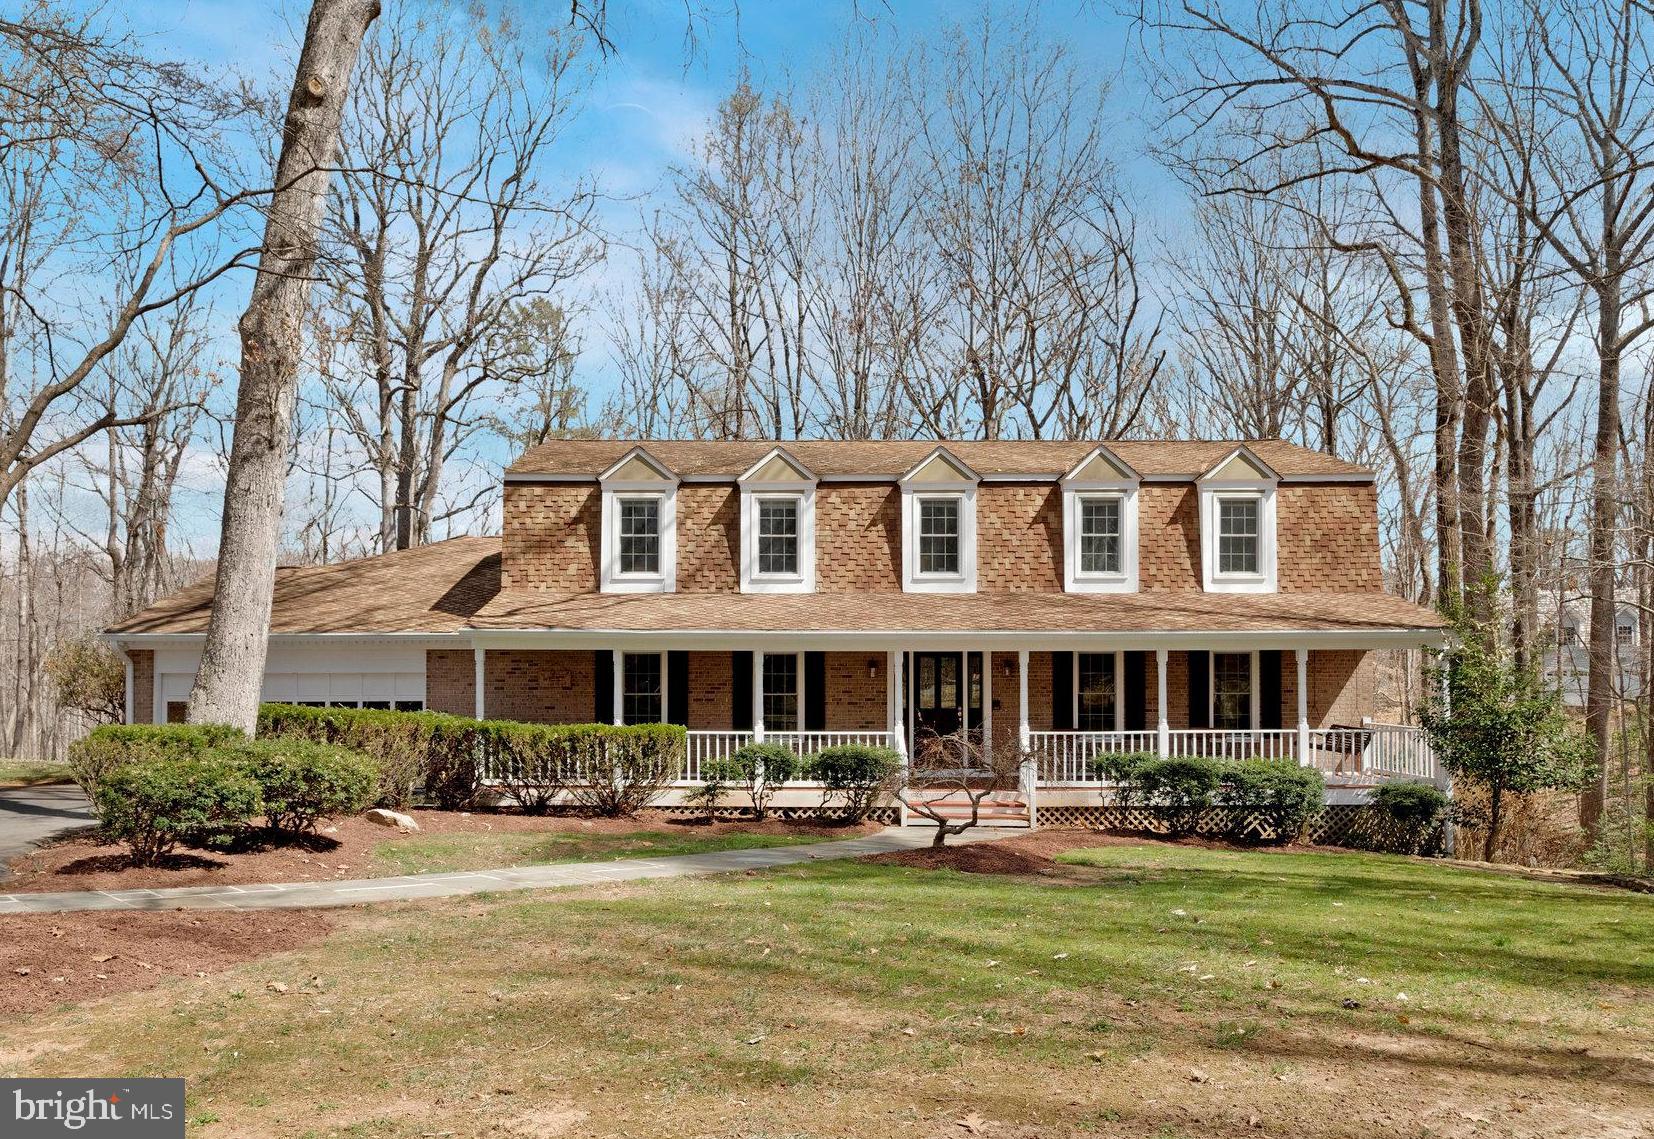
    Cul-De-Sac

  • Lot Size(acres)

    5.04

  • Lot Size(square feet)

    219,494

  • Property Type

    Residential

  • Property Sub Type

    Single Family Residence

  • Architectural Style

    Colonial

Price

  • Sales Price

    $1,100,000

  • Tax Amount

    $14,505

  • Financing Options

    VA, Conventional, Cash, FHA

  • Sq. Footage

    3,683

  • Price/SqFt

    $298

HOA

  • Association

    No

School District

  • Elementary School

    FAIRVIEW

  • Middle School

    ROBINSON SECONDARY SCHOOL

  • High School

    ROBINSON SECONDARY SCHOOL

Property Features

  • New Construction

    NO

  • Foundation Details

    Block

  • Senior Community YN

    NO

  • Sewer

    Septic Tank

  • Tax Lot

    5

  • Water Source

    Well

Schedule a Showing

Showing scheduled successfully.

<
>
IN PERSON
VIA CHAT

What is 3 + 4 ?


Change time

Mortgage calculator

Estimate your monthly mortgage payment, including the principal and interest, property taxes, and HOA. Adjust the values to generate a more accurate rate.

Your payment

Principal and Interest:

$

Property taxes:

$

HOA fees:

$

Total loan payment:

$

Total interest amount:

$

Location

County

FAIRFAX

Elementary School

FAIRVIEW

Middle School

ROBINSON SECONDARY SCHOOL

High School

ROBINSON SECONDARY SCHOOL

Listing Courtesy of Sarah A. Reynolds , Keller Williams Chantilly Ventures

RealHub Information is provided exclusively for consumers' personal, non-commercial use, and it may not be used for any purpose other than to identify prospective properties consumers may be interested in purchasing. All information deemed reliable but not guaranteed and should be independently verified. All properties are subject to prior sale, change or withdrawal. RealHub website owner shall not be responsible for any typographical errors, misinformation, misprints and shall be held totally harmless.

Agent Laurie Hailey

AGENT

Laurie Hailey

Call Laurie today to schedule a private showing.


* Listings on this website come from the FMLS IDX Compilation and may be held by brokerage firms other than the owner of this website. The listing brokerage is identified in any listing details. Information is deemed reliable but is not guaranteed. If you believe any FMLS listing contains material that infringes your copyrighted work please click here to review our DMCA policy and learn how to submit a takedown request.© 2024 FMLS.
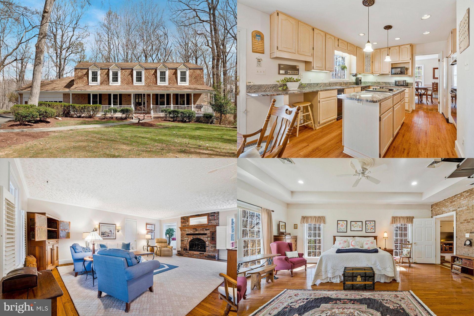
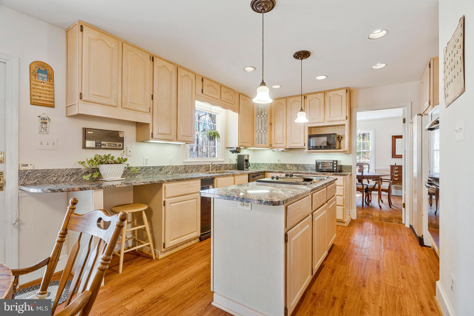
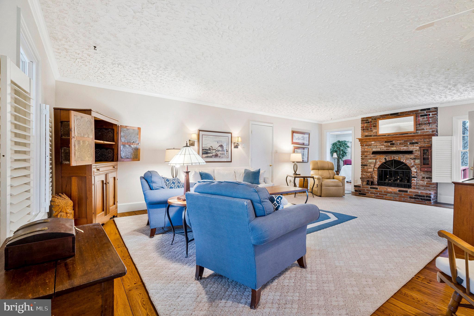
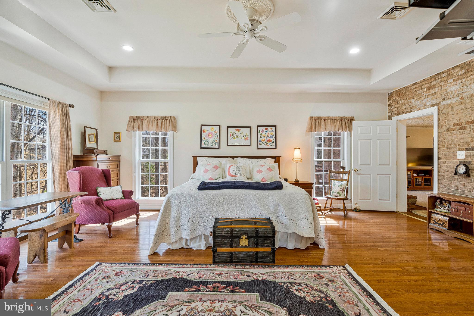
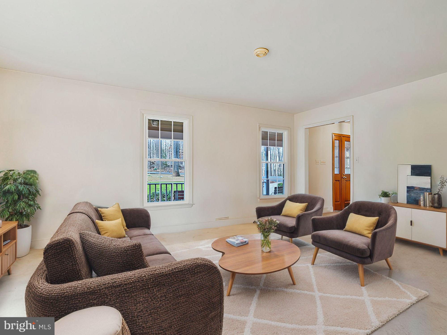
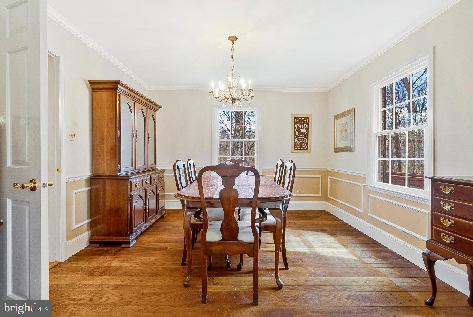
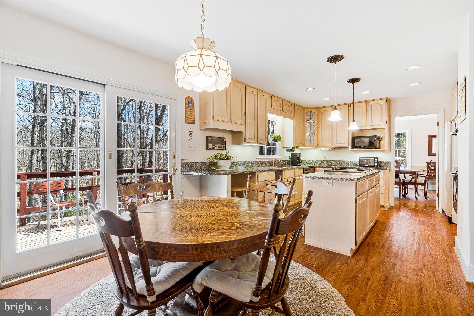
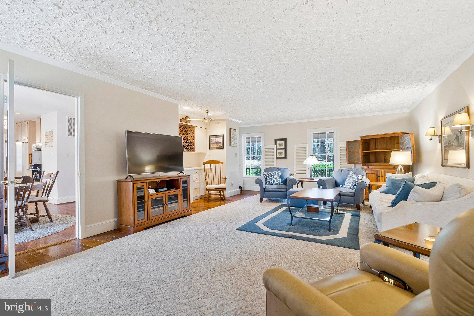
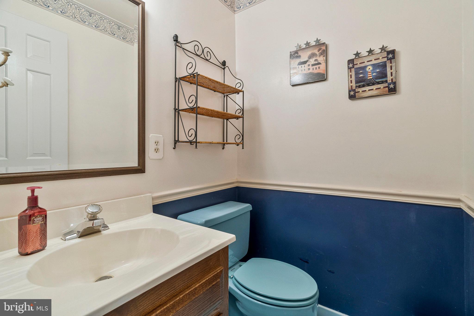
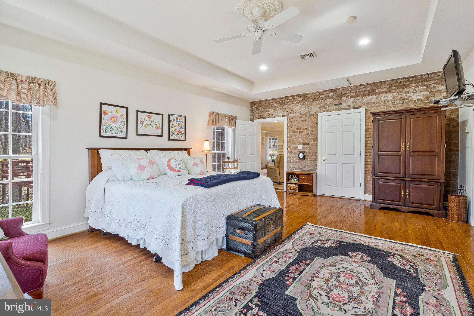
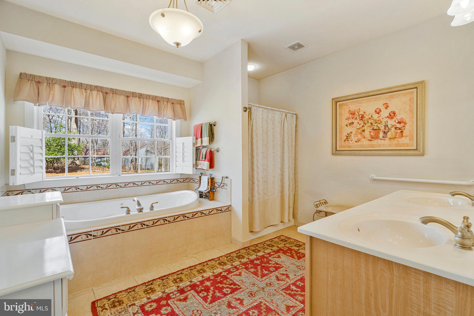
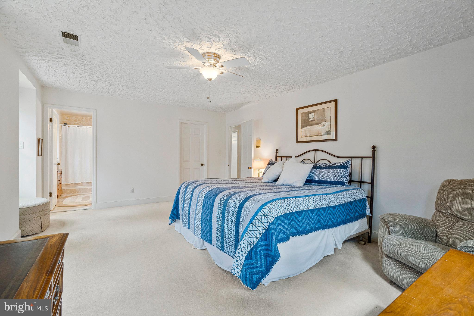
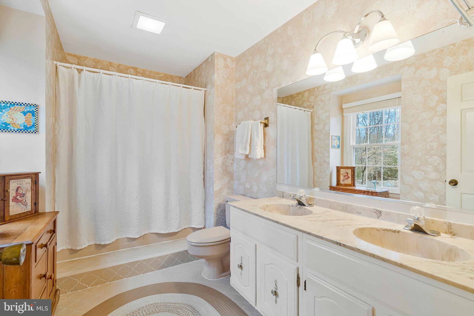
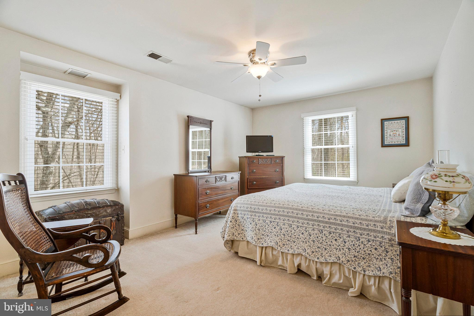
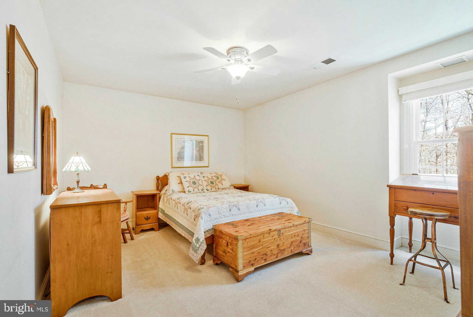
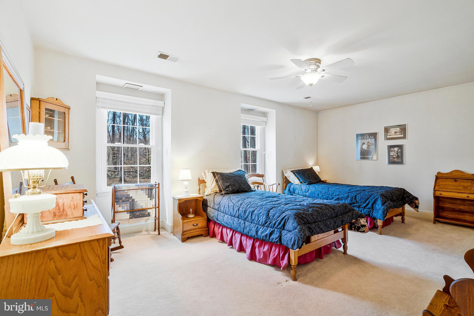
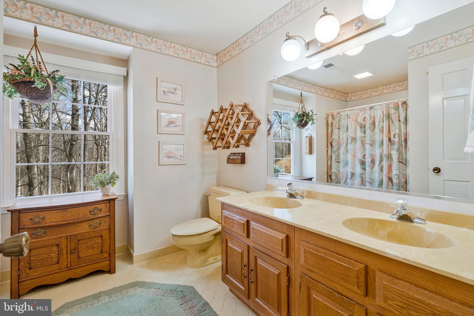
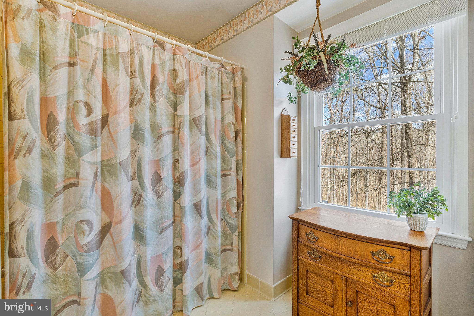
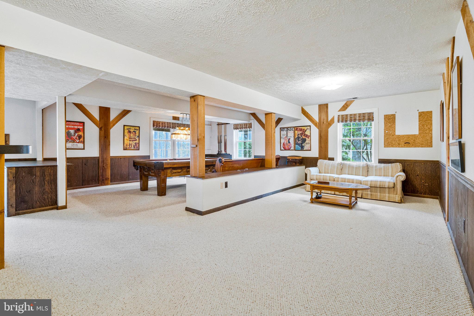
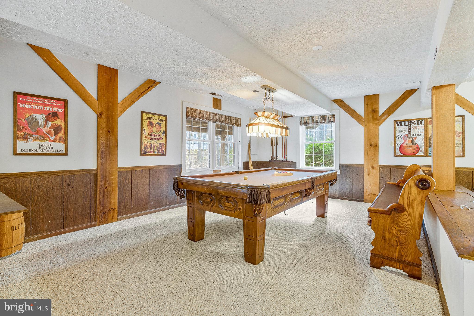
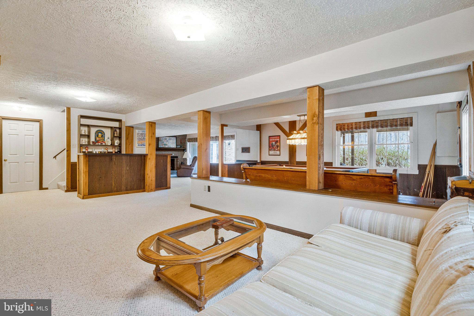
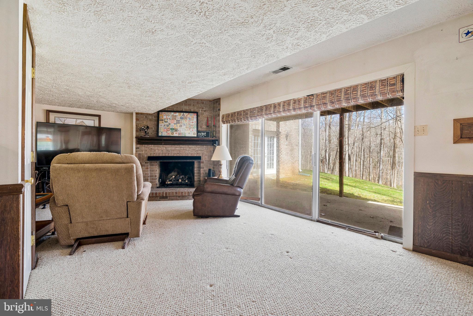
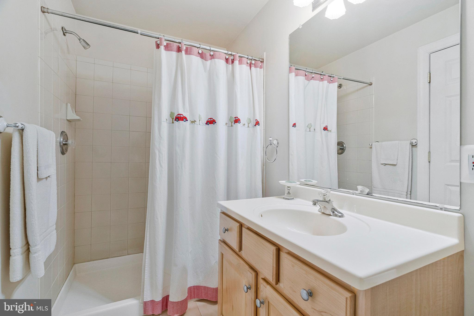
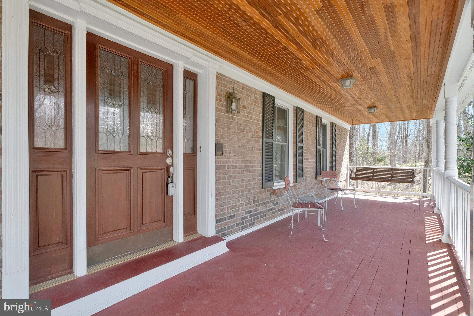
Tucked away on a private and peaceful 5-acre lot in picturesque Clifton, a true sanctuary of charm and comfort!  Enjoy sitting on your very private front porch to enjoy morning coffee or just quiet conversations after a long day of work.  The well-integrated addition offers a main level Primary bedroom with hardwood flooring, tray ceiling, an expansive spa-like bath and large walk-in closet.  The eat-in kitchen has plenty of counter space, double oven, center island and cabinets for storage.  The family room is great for entertaining with hardwood flooring, a gas fireplace, wet bar/coffee bar just waiting for you!  There is a formal dining room and living room with half bath that finish off the main level.  The upper level features a second Primary bedroom with attached bath, 3 additional large bedrooms and hall bath.  The basement is an entertainers dream with a bar area, pool table room, rec room and family room with a gas fireplace and walkout to a private back patio with scenic views of the natural wildlife.  The expansive rear deck looks to this serene retreat and is great for barbecuing and gatherings or just unwinding.  Ideally situated near scenic parks, trails and historic village of Clifton - with charming shops and restaurants - this home offers the perfect mix of tranquillity and convenience.  Don't miss out on making this home yours!!

6723 SURBITON DRIVE

Message successfully sent.

What would you like to know?

What is 3 + 4 ?

I agree to receive email communication and understand I can unsubscribe at any time.

I agree to be contacted by Charis Realty Group via call, email, and text for real estate services. To opt out, you can reply 'stop' at any time or reply 'help' for assistance. You can also click the unsubscribe link in the emails. Message and data rates may apply. Message frequency may vary. Privacy Policy

Related Properties

New on site 2 days ago
There are some opportunities that do not repeat themselves. This is one. 

This exceptional brick home has been in the family for over 50 years and is now available for the first time. From following the paved driveway that carefully winds back to this wonderful home, you will notice how it was carefully custom built and thoughtfully designed. Planned to be always functional and modern, it only needs the touches of a new owner. Large rooms, lots of windows, hardwood floors, and three fireplaces. Includes many living options, with two family room areas on the main level and a large family area in the lower level.  A very welcoming foyer separates the home into two wings. The three bedrooms on the main level are privately located in the east wing while the main living area allows for socializing without disrupting those who want to sleep. 

And wait until you experience the setting ……. Trees, creeks open space all combined to bring a sense of calm in an otherwise hectic world…….. two porches, one in front and one in back connect the gorgeous outdoors to daily living (experiencing this unique lot and setting will be remembered).  Follow the well placed stone walkway and you will enter a back yard that will be hard to beat, cross over a small stream to the stables(needs a little work) and future paddocks and patures …. So much opportunity.

The little touches make this place even more special; oversized garage(1200+ sq ft) with workshop, woodstove, steam shower(as is), large closets, plenty of storage, pool table(conveys), central vac(as is), work bench, large laundry/mud room off of kitchen, intercom(as is), meticulously cared for this home will inspire and delight for years to come as you make it yours

…… add all this (and more) to a great location in a community that still knows how to care for its neighbors and you have a delightful place to call home!
#VAFX2329476

CLIFTON

7430 CLIFTON ROAD

4 Beds

3 Baths

4,542 Sq.Ft.

$1,185,000

MLS#: VAFX2329476

Welcome to 6705 Rockfall Court, a beautifully maintained 6-bedroom, 4.5-bath home tucked away on a quiet cul-de-sac in the highly sought-after Little Rocky Run community. Offering four finished levels of thoughtfully designed living space, this expansive residence provides the perfect blend of comfort, functionality, and flexibility.
The light-filled main level features beautiful hardwood floors, spacious formal and casual living areas, and a private home office ideal for remote work or study. The well-appointed kitchen flows seamlessly into the main gathering spaces, creating an inviting layout for everyday living and effortless entertaining.
The upper levels offer exceptional versatility, with a spacious primary suite featuring an ensuite bath and generously sized secondary bedrooms. The finished fourth level includes a private bedroom and full bathroom, making it an ideal guest suite, au pair space, or secluded retreat.
The finished lower level expands the home's living space with endless possibilities for a recreation room, home gym, media room, or additional gathering space. Bathroom rough-ins are already in place, providing an excellent opportunity to add another full bathroom and further customize the lower level to suit your needs.
Thoughtful updates include a roof replaced in 2011, energy-efficient windows installed in 2021, and a two-zone HVAC system replaced in 2013 and 2015, offering comfort and peace of mind for years to come.
Located in the amenity-rich Little Rocky Run community, residents enjoy access to multiple pools, playgrounds, tennis courts, walking trails, community centers, and convenient access to shopping, dining, major commuter routes, and highly rated schools. With six bedrooms, four-and-a-half baths, four finished levels, hardwood floors on the main level, and a prime cul-de-sac location, this exceptional home offers the space, flexibility, and lifestyle today's buyers have been searching for.
#VAFX2318592

CLIFTON

6705 ROCK FALL COURT

6 Beds

4 Baths

5,916 Sq.Ft.

$1,174,900

MLS#: VAFX2318592

Welcome Home to 13004 Graphite Court, a beautifully situated single family home tucked away on a quiet cul-de-sac in the sought-after Hayden Village community of Clifton. Backing to mature trees, this property offers a peaceful, private setting where you can relax, entertain, and enjoy the beauty of nature right from your own backyard. The home features important capital improvements, including a new roof (2025) and one HVAC system replaced in 2024, providing a solid foundation for its next owner. Inside, you'll find spacious living areas designed for both everyday living and entertaining. Whether you're hosting family and friends or envisioning your own personal touches, you'll appreciate the generous layout and the privacy this exceptional property provides. The location offers a quiet, community-focused setting with the benefit of convenience. Easy access to Route 29, I-66, and the Fairfax County Parkway makes commuting to Fairfax, Tysons, Dulles International Airport, and Washington, DC straightforward. Historic Clifton's charming downtown is just minutes away, offering local restaurants, shops, seasonal events, and small-town charm. Outdoor enthusiasts will enjoy nearby Clifton Town Park, Webb Nature Sanctuary, Twin Lakes Golf Course, Virginia Golf Center, parks, trails, wineries, and countless opportunities for recreation. Everyday conveniences, including Trader Joe's, Costco, Fair Oaks Mall, and George Mason University, are all within easy reach. Embrace the opportunity to make this exceptional property your own. Offering a private wooded setting, a desirable cul-de-sac location, and the chance to add your own vision and updates, 13004 Graphite Court is an outstanding opportunity to create the home you've always wanted in one of Clifton's most desirable communities.
#VAFX2326434

CLIFTON

13004 GRAPHITE COURT

4 Beds

4 Baths

4,534 Sq.Ft.

$1,175,000

MLS#: VAFX2326434

 - property

Send a message

Message successfully sent.

Your message

What is 3 + 4 ?

Reason for contacting?

I agree to receive email communication and understand I can unsubscribe at any time.

I agree to be contacted by Charis Realty Group via call, email, and text for real estate services. To opt out, you can reply 'stop' at any time or reply 'help' for assistance. You can also click the unsubscribe link in the emails. Message and data rates may apply. Message frequency may vary. Privacy Policy

Sign Out

Virtual Assistant

Would you like to take the next step with this property? We can help you schedule a showing or virtual tour, or send you more details.

Yes, I would like more information.

Thank You for Your Reply, One of Our Agents will contact you as soon as possible

No, maybe later.

Thank you, you can always contact me via email, phone number or through the contact form.

Realhub AI

Lucy - Your AI-Powered Realtor

Update Your Temporary Password

Personalize your search

Enter your email and we'll notify you immediately when new listings match what you're looking for.

or enter email address

Already have an account ? Login here

Continue your home search

I agree to receive communications and understand I can unsubscribe at any time.

I agree to be contacted by Charis Realty Group via call, email, and text for real estate services. To opt out, you can reply 'stop' at any time or reply 'help' for assistance. You can also click the unsubscribe link in the emails. Message and data rates may apply. Message frequency may vary. Privacy Policy

Already have an account ? Login here

We use cookies

We use cookies primarily for analytics to enhance your experience. By accepting, you agree to our use of these cookies. You can manage your preferences or learn more about our cookies policy.