Properties

Browse or get in touch to schedule a walkthrough.

  • Nearby me
Price range

Popular Features

Community Features

Association

Property Features

Waterfront

View

Exterior Features

Interior Features

Style

10000 properties match your criteria

Updated 1 minute ago

E-Alert name
Escape to this cozy 3-bedroom, 2-bathroom waterfront gem nestled on the shores of beautiful Lake Anna! With 1,144 sq ft of comfortable living space, this home offers the perfect blend of tranquility and recreation. Whether you're seeking a peaceful getaway or an income-generating rental property, this home has it all. Enjoy direct access to the lake with a private boat house featuring two slips—ideal for boating, fishing, and endless lakefront enjoyment. 3 bedrooms and 2 bathrooms provide ample room for family and guests. The open layout creates a warm, welcoming atmosphere. Relax in the screened-in porch, perfect for dining, entertaining, or just soaking in the stunning lake views. After a day on the water, unwind in the private hot tub.
#VASP2029978

MINERAL

6813 LAKES EDGE WAY

3 Beds

2 Baths

1,144 Sq.Ft.

$625,000

MLS#: VASP2029978

DO NOT CALL LISTING AGENT FOR SHOWINGS OR APPLICANTION - ITS IN MLS
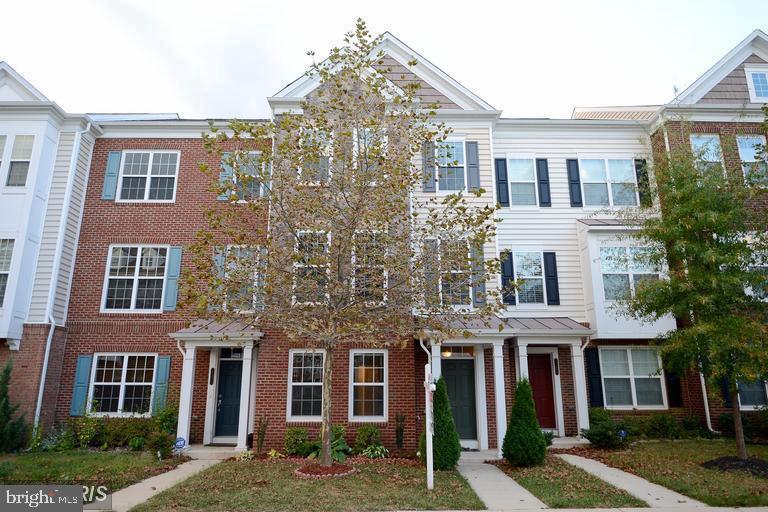
3 BR, 2.5 BTH, 1,240 sq ft. townhome in Berkeley Village available 5/1! The main level spans with engineered hardwood flooring and includes the living room, kitchen, half bath, and family room. The Updated kitchen features granite countertops and white appliances and overlooks the living room. The sliding glass door in the family room leads you to the fenced backyard (wood). The separate laundry area with full size washer and dryer completes the main level. The second level has 3 bedrooms and 2 full baths. The spacious Owners Suite features dual closets offering ample storage. Great location just minutes from I-95, shopping and hospitals (Mary Washington and Spotsylvania Regional).*Minimum credit score 650*
#VASP2031870

FREDERICKSBURG

324 GARFIELD COURT

3 Beds

2 Baths

1,240 Sq.Ft.

$1,785

MLS#: VASP2031870

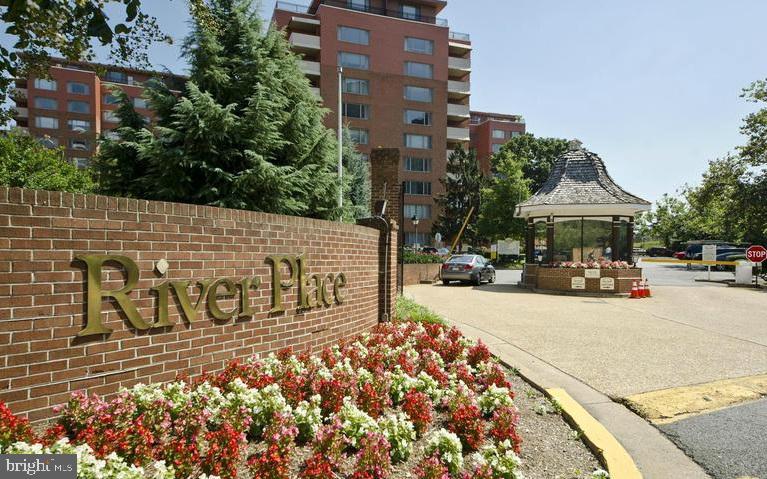
Experience Luxury Living at The Representative!

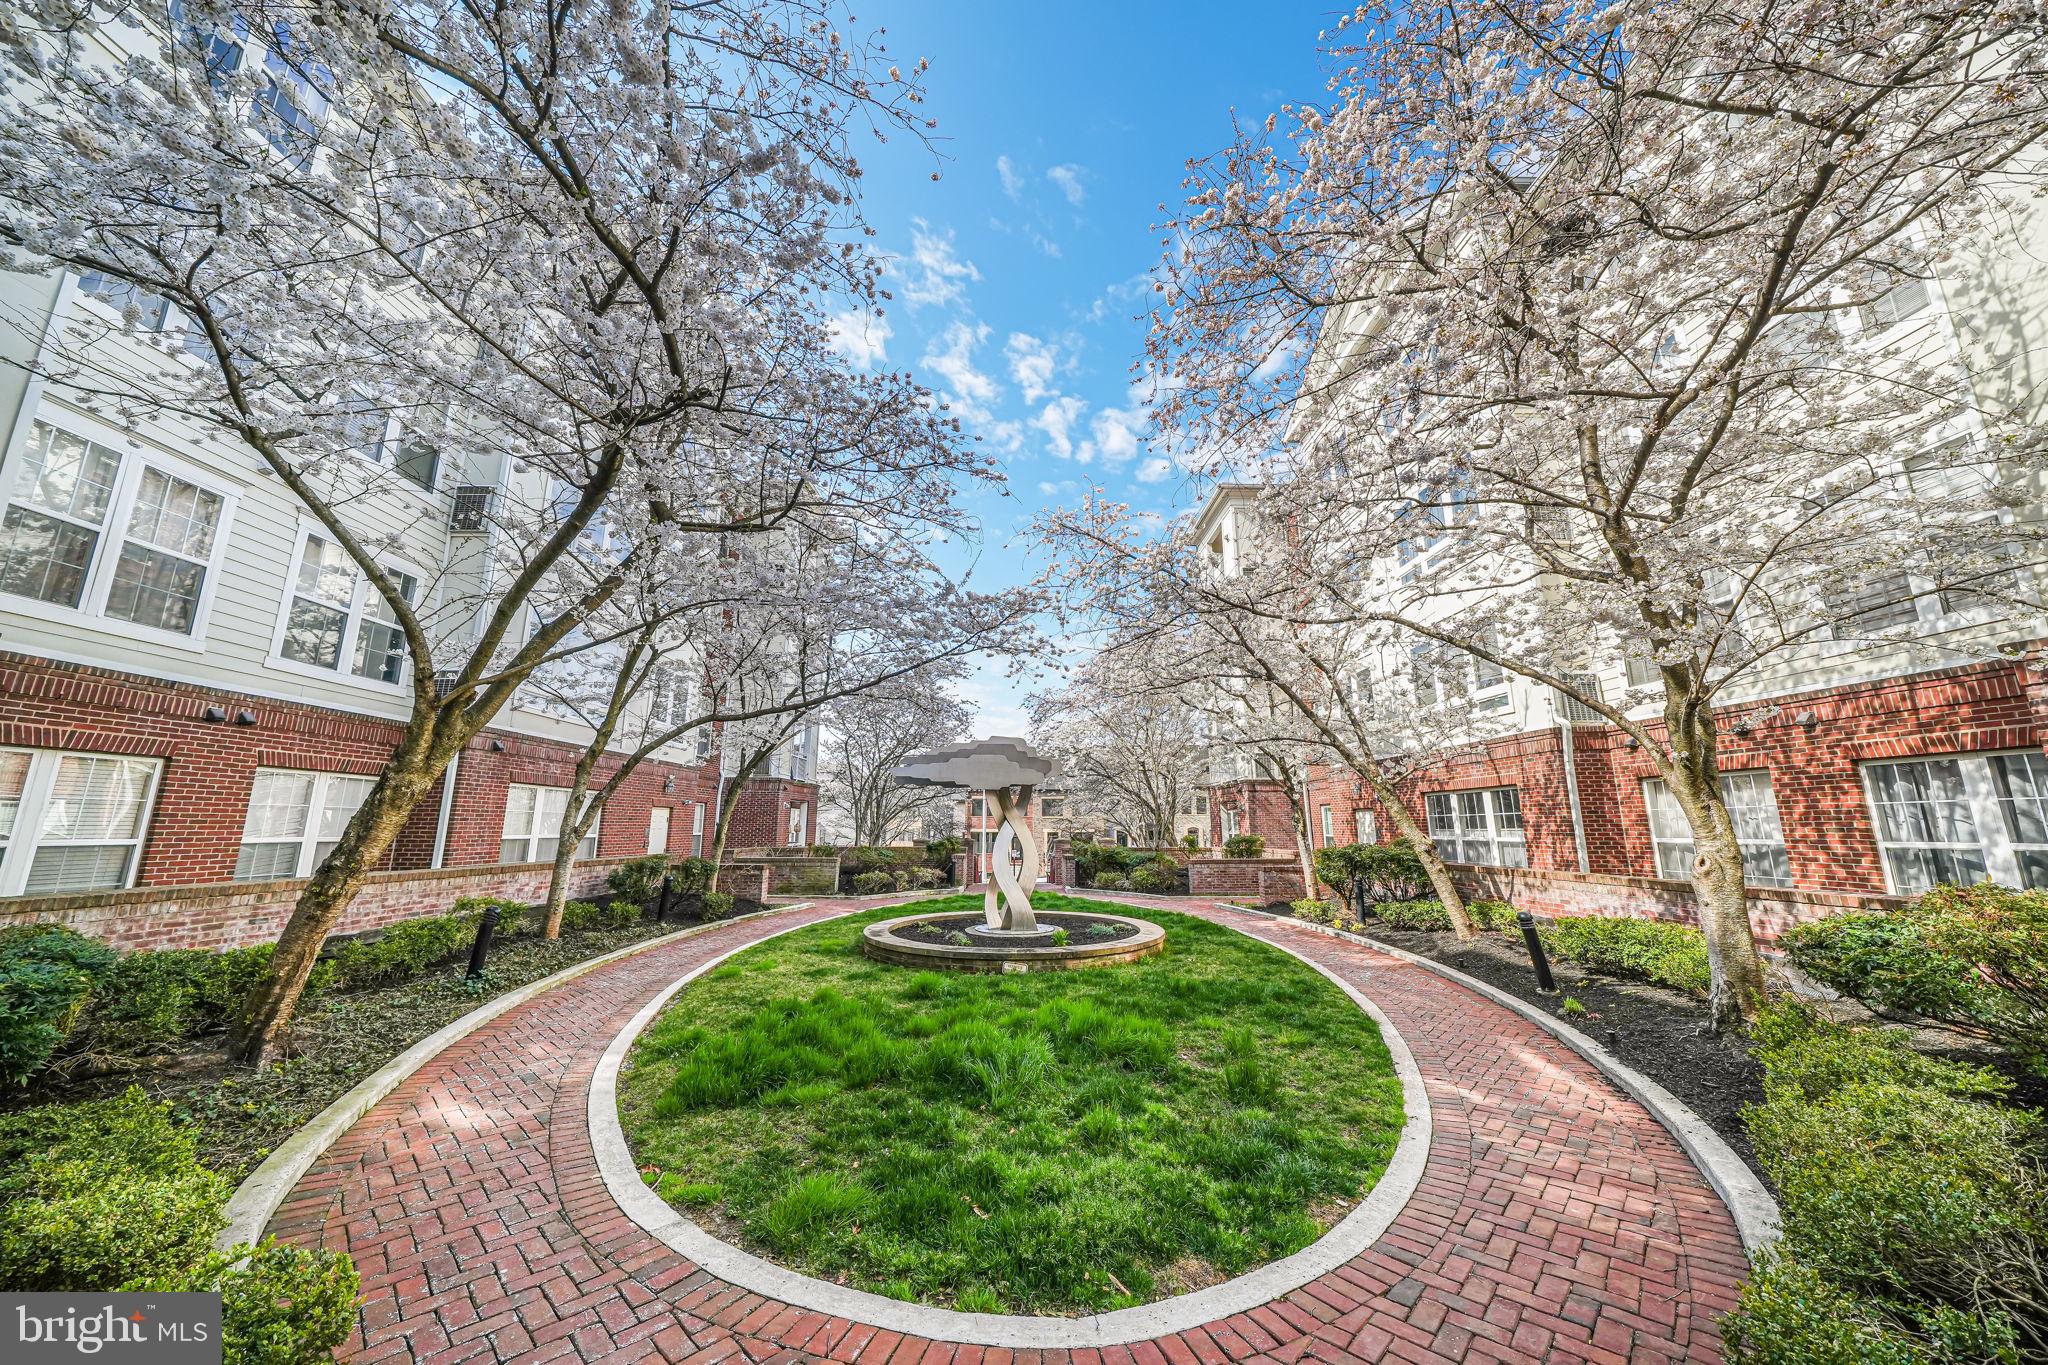
Step into this stunning 2-bedroom, 2.5-bathroom condo, where comfort and style meet at every turn. From the moment you enter, you'll be greeted by an elegant foyer with a chic powder room – perfect for guests. The spacious layout features a large living room, a formal dining room, and an eat-in kitchen designed for modern living, with gleaming maple cabinets, stainless steel appliances, and luxurious granite countertops. 

Both bedrooms are generously sized, offering ample closet space, while the stylish marble bath with a separate tub and shower is your private spa retreat. Enjoy fresh air and picturesque views from your own covered balcony, ideal for entertaining or enjoying a peaceful moment. Plus, with new windows, new sliding glass doors, updated lighting, and newer kitchen appliances, this home is both move-in ready and packed with upgrades.

With a huge storage room just down the hall and two covered garage parking spaces (371 & 240), convenience is key. At 1,606 sq. ft., this condo offers plenty of space to spread out and relax, with sweeping views of DC and Arlington that will take your breath away. 

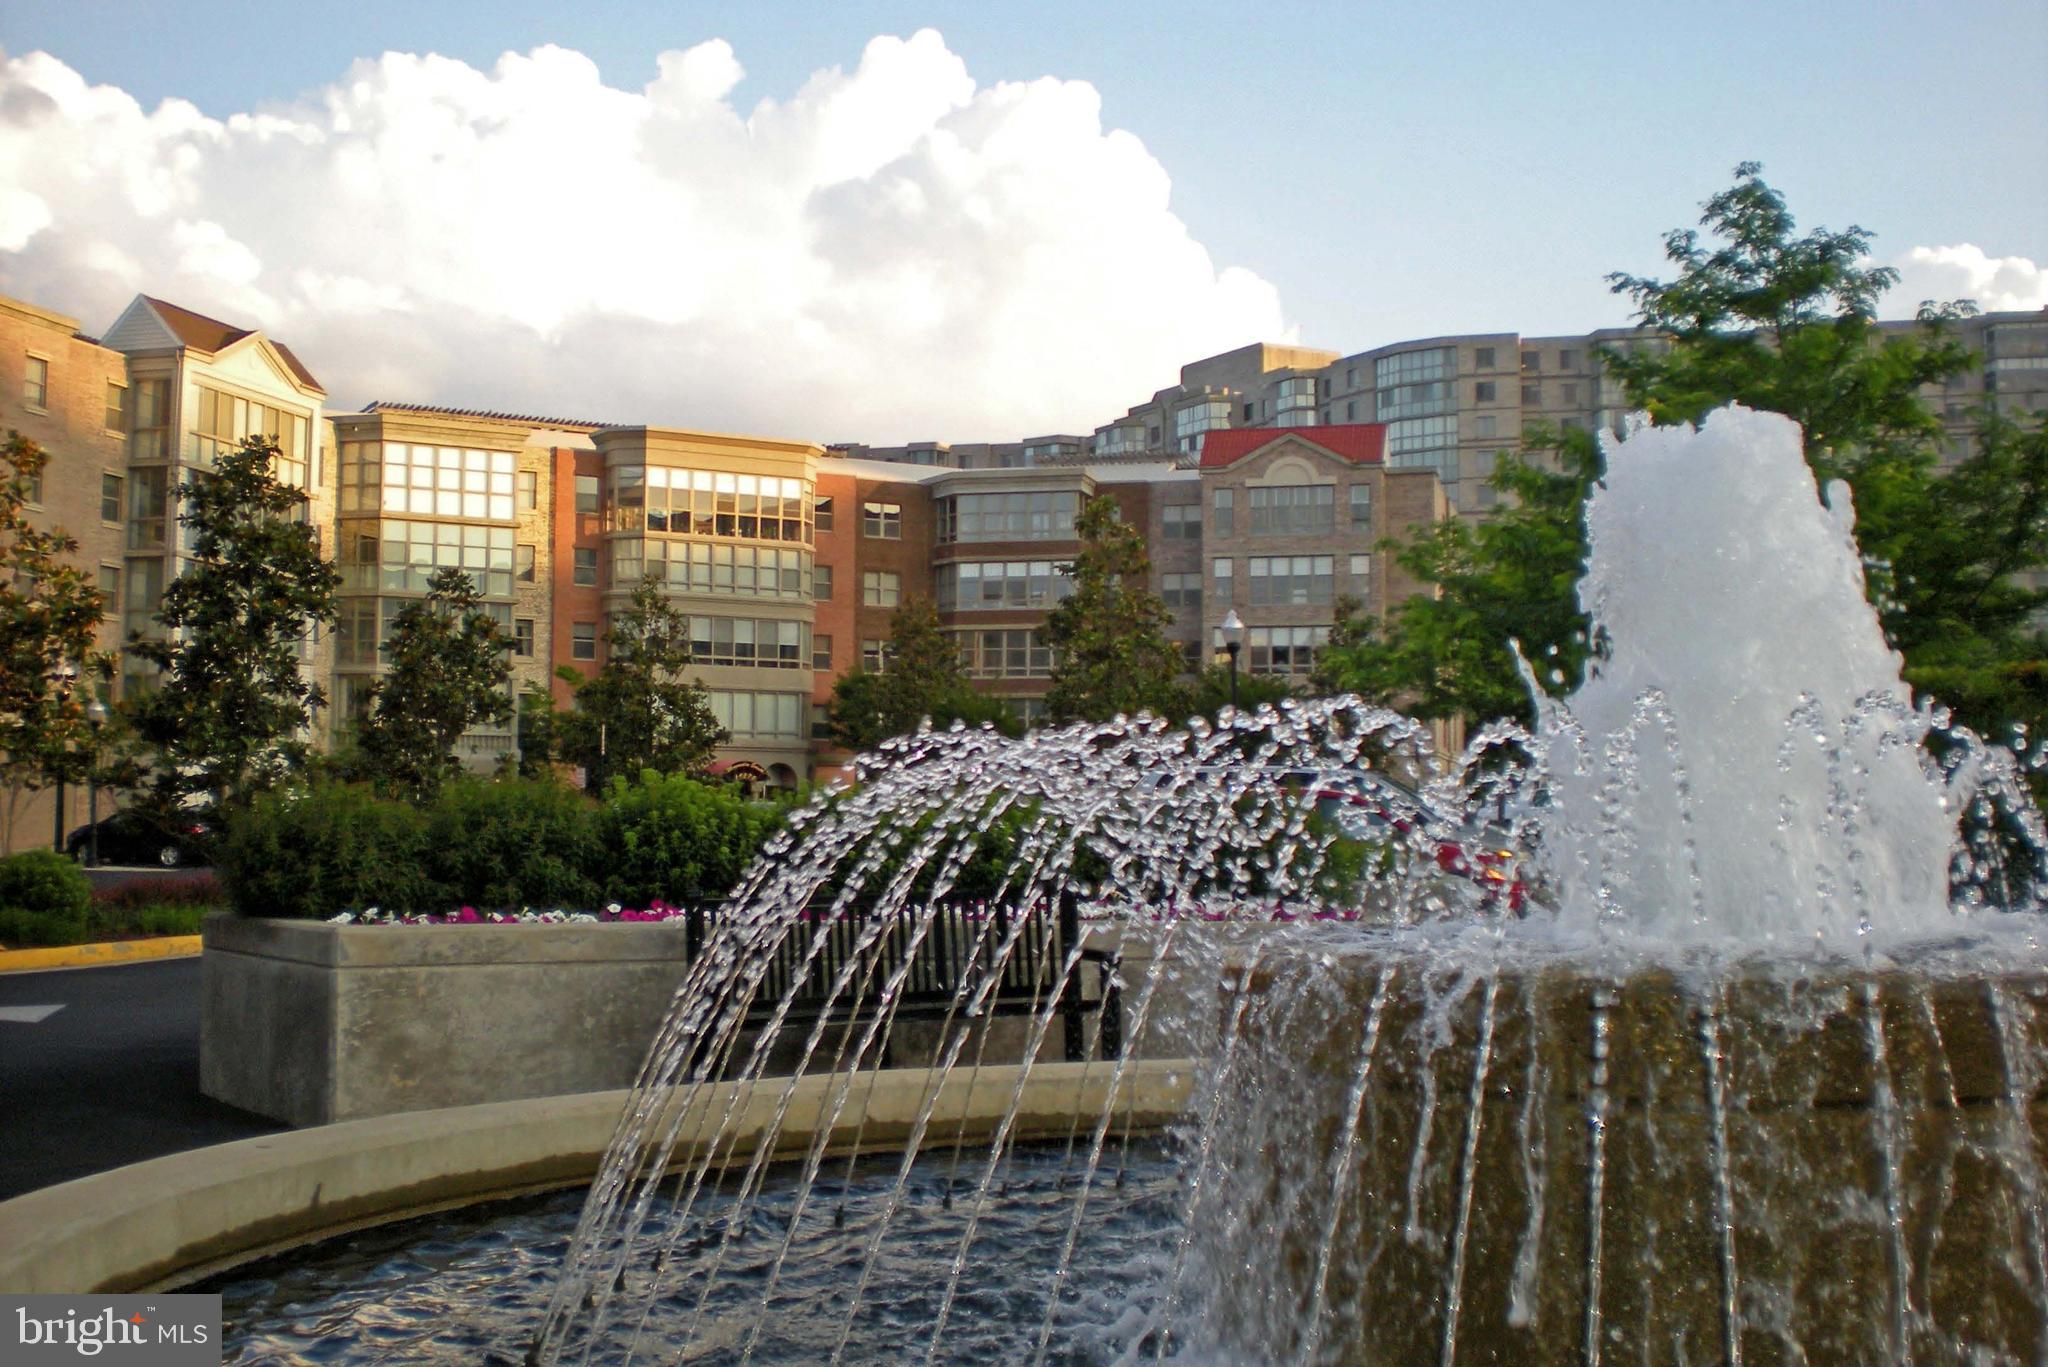
The building offers exceptional amenities, including a 24-hour concierge desk, on-site property management, an outdoor pool, a fitness center, and a beautiful lobby that will impress guests. 

Location doesn't get any better—walking distance to the Pentagon, Pentagon City Metro, Whole Foods, Pentagon City Mall, and a plethora of dining and shopping options. Plus, you're just minutes away from Ronald Reagan National Airport and Amazon's HQ2. 

This is more than just a home; it's a lifestyle. Don't miss out on the opportunity to live in one of the most sought-after locations in the area!

Looking for more options? Contact for details.
#VAAR2055658

ARLINGTON

1101 S ARLINGTON RIDGE ROAD 806

2 Beds

2 Baths

1,606 Sq.Ft.

$3,795

MLS#: VAAR2055658

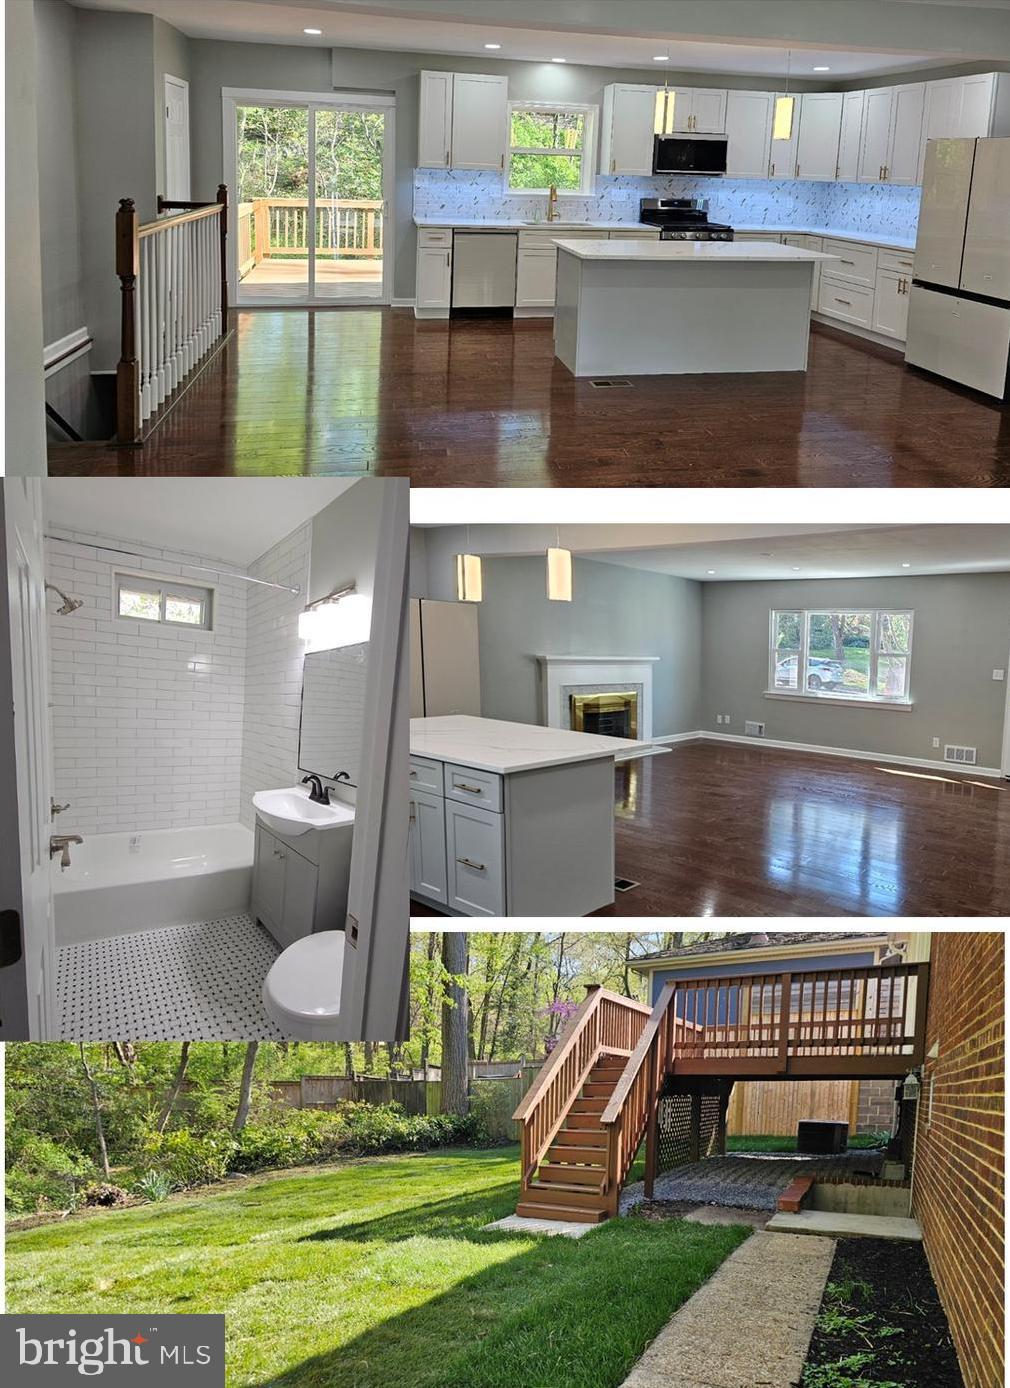
Gorgeous fully renovated Townhome. Impeccably updated with newer Hvac, hot water heater, newer trex deck and lower deck.  Main level includes large open floorplan with hardwood floors throughout, beautiful hardwood stairs, plantation shutters. Gourmet kitchen with high end soft close cabinets, pantry style add on cabinetry with pull out drawers,  beautiful granite counters, decorative backsplash, stainless steel high end appliances including high efficiency range hood. Large primary bedroom with newly renovated primary  bath with oversized shower, upgraded ceramic tile, vanity with double sinks. Ceiling fans in all bedrooms. New luxury vinyl plank flooring in lower level and secondary bath. Updated lighting throughout. This home is a perfect 10!!!
#VALO2091276

ALDIE

41747 ELOQUENCE TERRACE

3 Beds

2 Baths

1,840 Sq.Ft.

$640,000

MLS#: VALO2091276

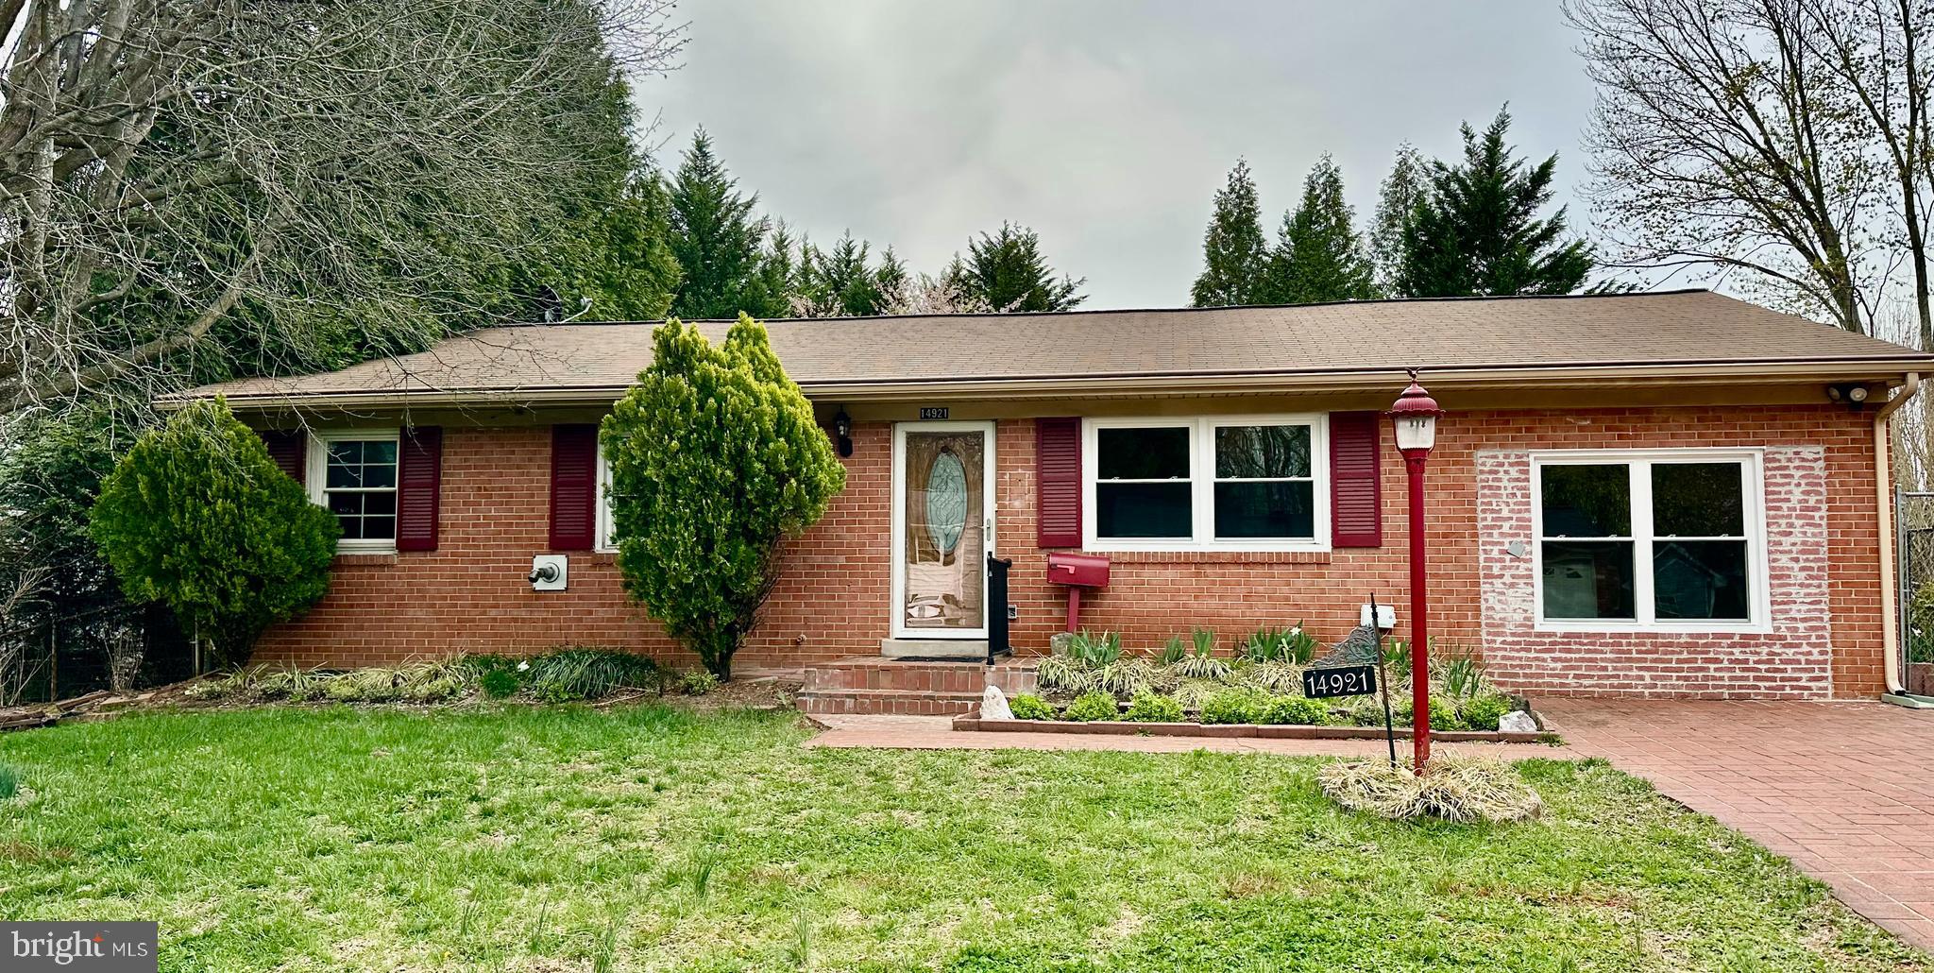
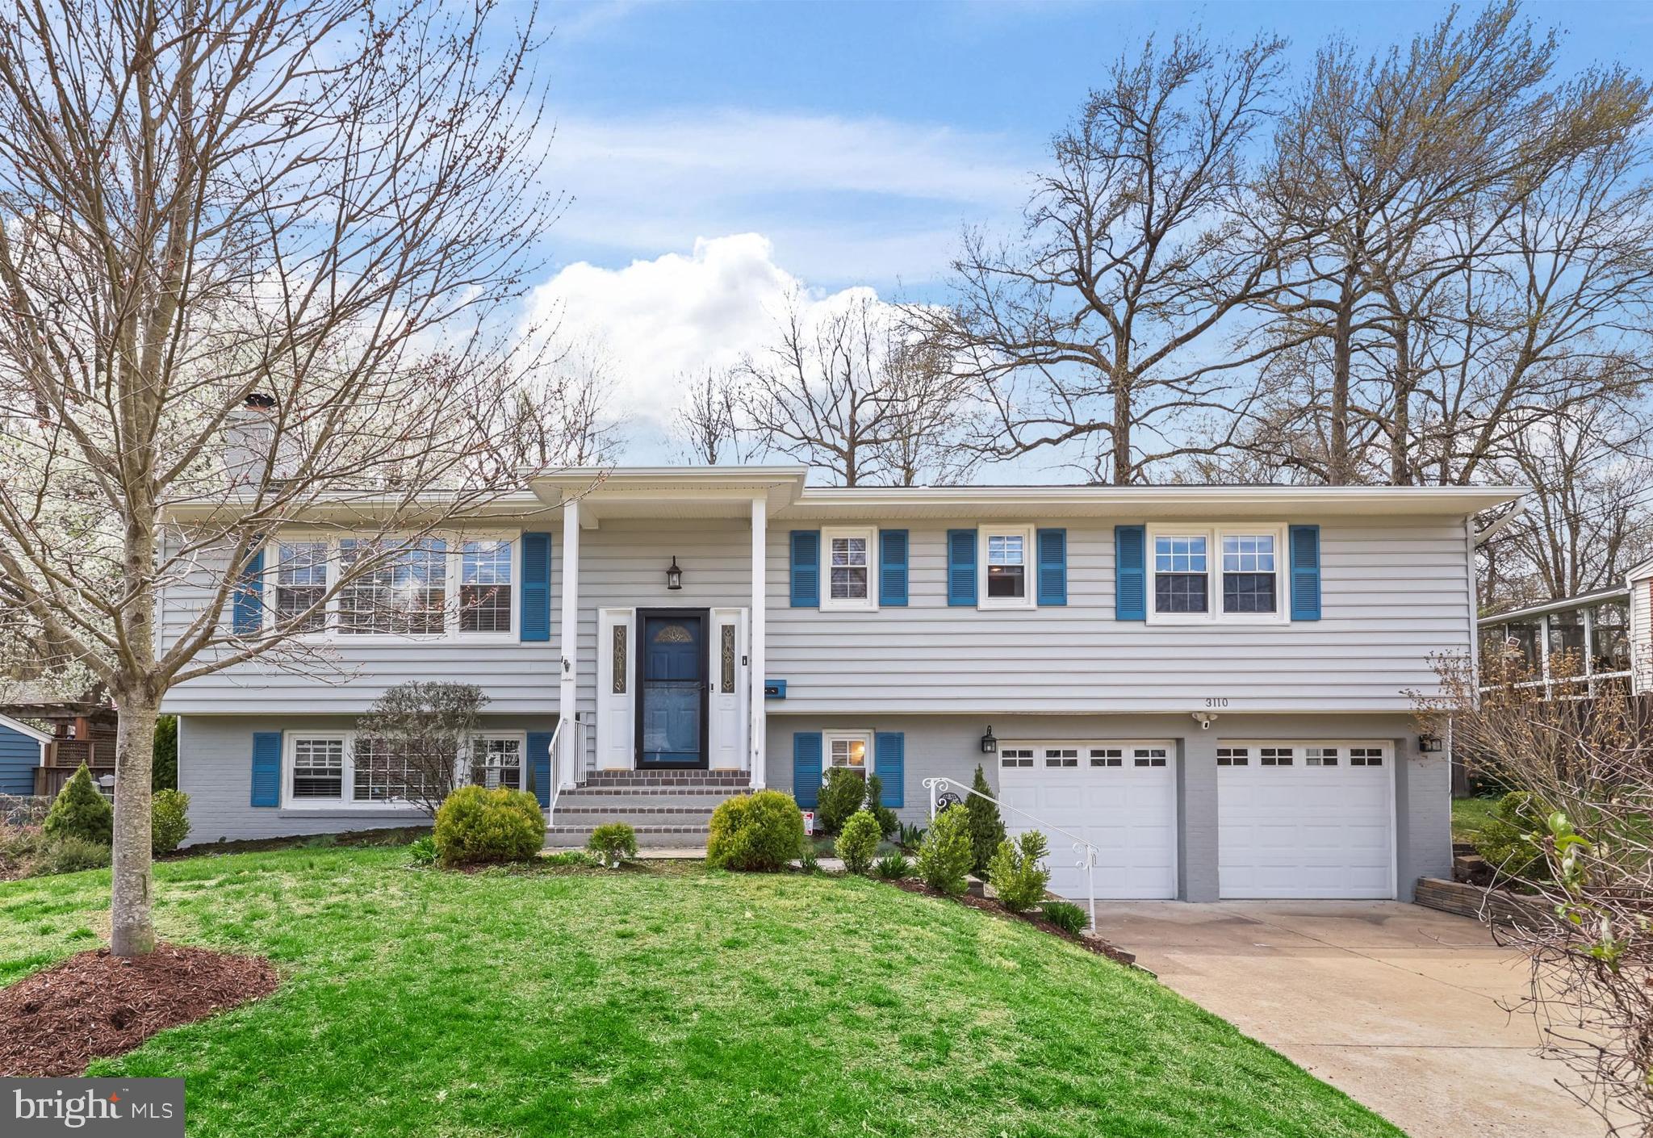
Well kept split level home. 5 Bedrooms, 3 baths. LVP in living and dining room. Quartz countertops in kitchen and stainless steel appliances. Beautiful backyard with a flagstone patio. Large shed. Newer windows,  roof and HVAC. Carport for 2 cars and large driveway with plenty parking spaces.
#VALO2093192

STERLING

1602 N ARGONNE AVENUE

4 Beds

3 Baths

1,943 Sq.Ft.

$670,000

MLS#: VALO2093192

***Highest and Best by mid night Sunday 4/13 and offers will be presented Monday afternoon*** Bring your paint and tools and make this home your own! This spacious 2-level home features 4 bedrooms and 3 full bathrooms, situated on a flat, fully fenced backyard with a large parking area. Conveniently located just minutes from major highways and shopping centers. The home boasts several recent updates, including newer siding, roof, and some windows. The exterior HVAC unit is about a year old, and the water heater is also newer. The upper level offers a kitchen, dining area, 3 bedrooms, and 2 full bathrooms. The finished basement includes an additional bedroom, a full bathroom, a laundry room, and a large rec room that walks out to a concrete patio and the fenced backyard—perfect for entertaining or relaxing outdoors. ***Seller has an active real estate license in VA***
#VAST2037708

STAFFORD

206 VIA DE ROSA DRIVE

4 Beds

3 Baths

2,100 Sq.Ft.

$324,900

MLS#: VAST2037708

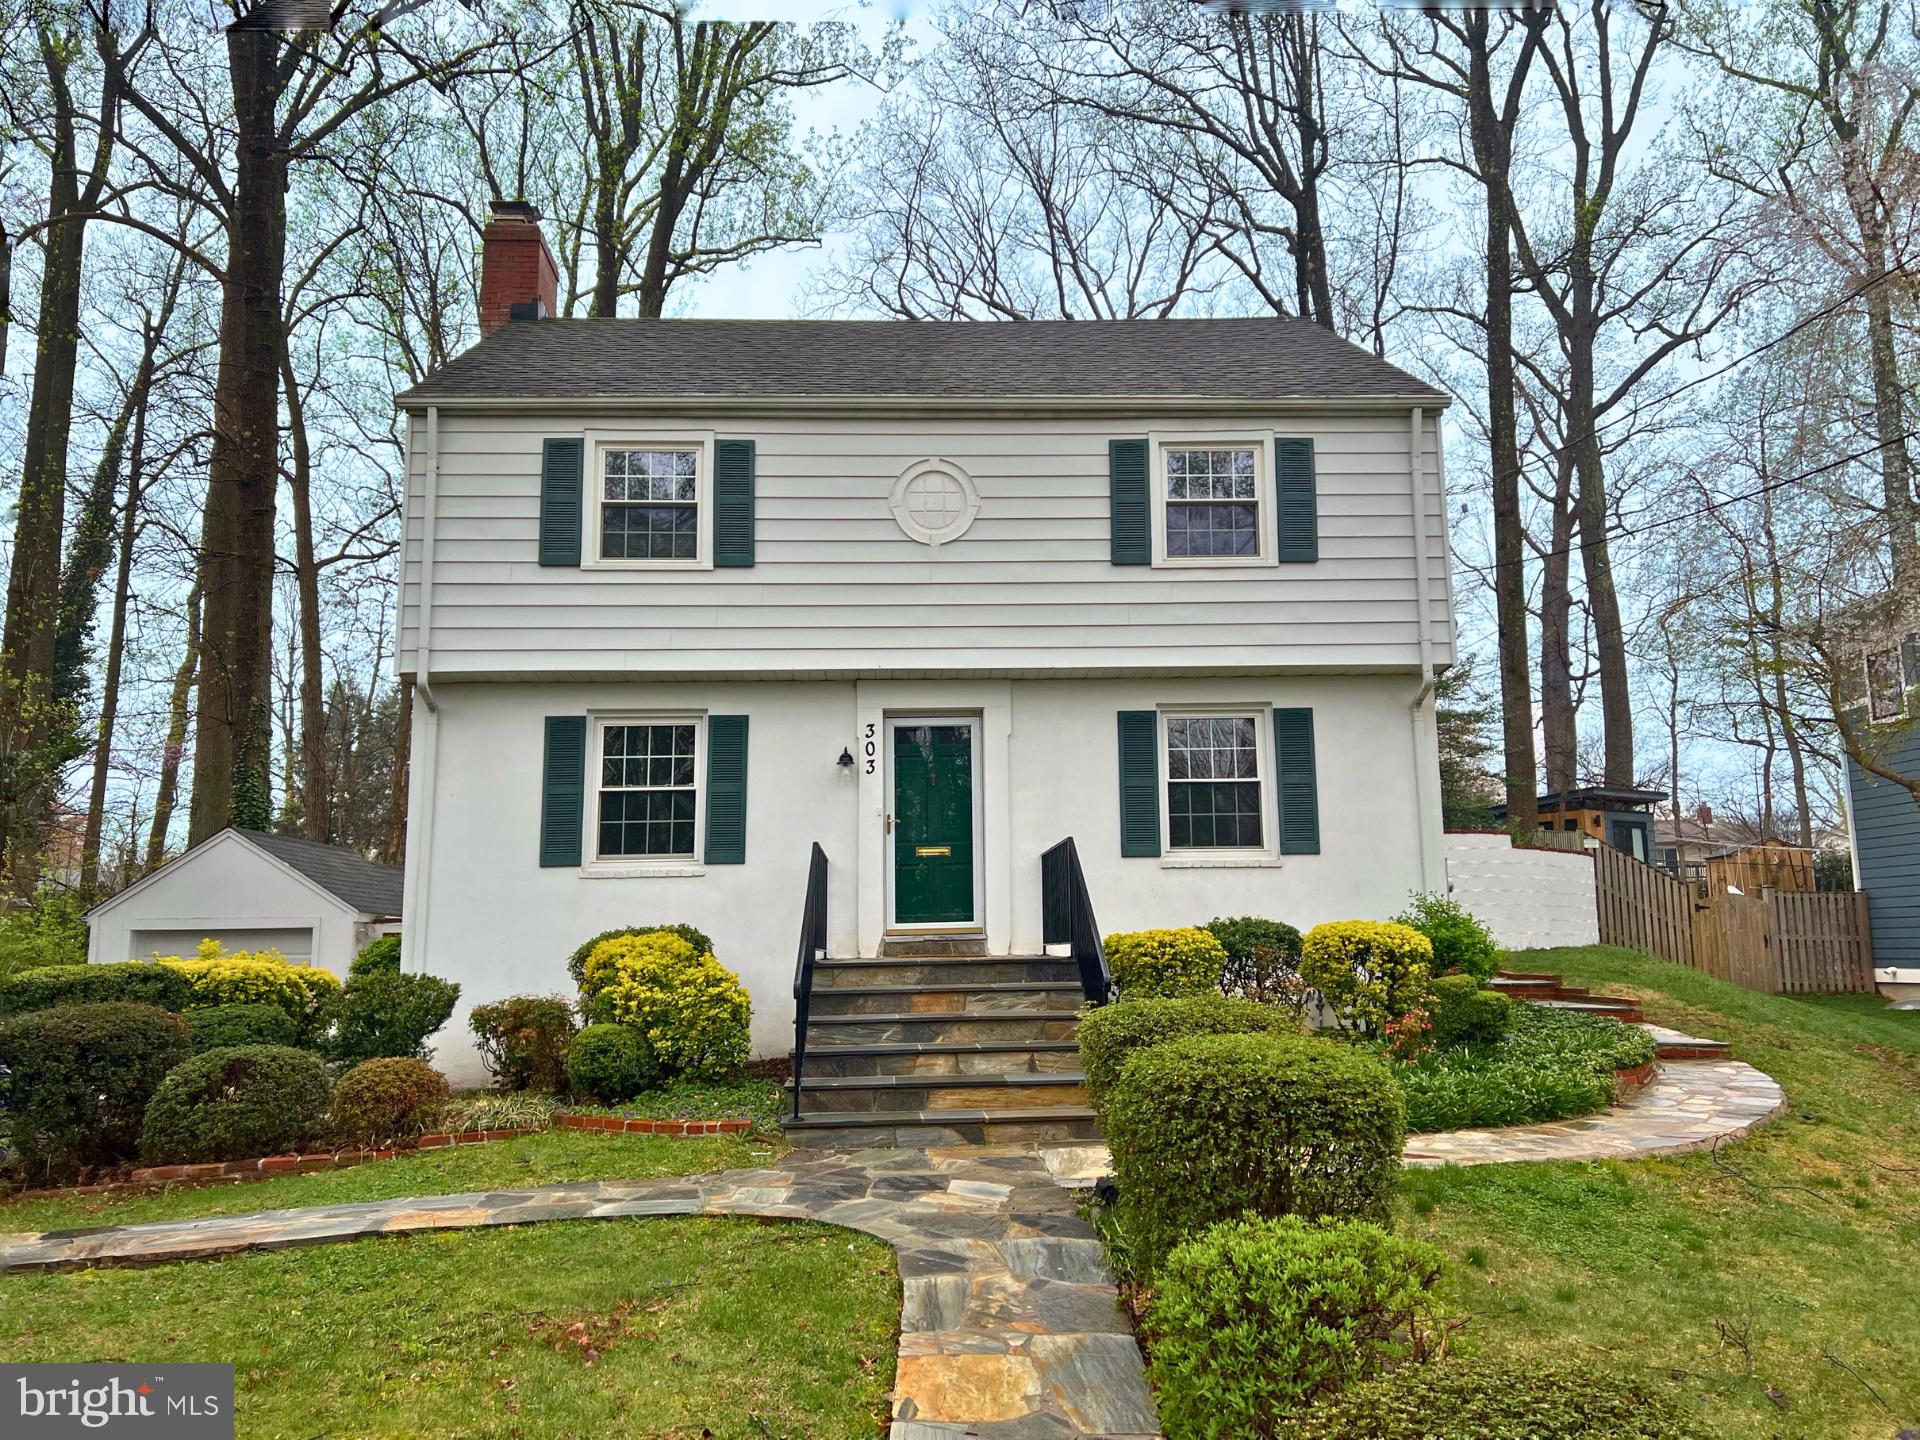
This all-brick Colonial home enjoys a large corner lot on a peaceful cul-de-sac abutting parkland. As you step into the grand two-story marble foyer with a sweeping “Cinderella” staircase, you enter a world of elegance and functionality. The expansive living room, featuring a 12-foot tray ceiling, sets the tone for sophisticated gatherings. The embassy-sized dining room provides space for large dinners. More casual meals may be enjoyed in the  breakfast area of the gourmet kitchen. The adjoining two-story family room, with its stunning stone gas fireplace, offers a cozy spot for relaxation. Upstairs, unwind in the luxurious primary suite with a spa bath and dual walk-in closets, providing a private retreat. Additional bedrooms offer comfort and privacy, with a guest room featuring an ensuite bath. Plus, a nook overlooking the family room creates a versatile space for an office or lounge area. The lower level enhances your lifestyle with a recreation room featuring a wood-burning fireplace and wet bar—perfect for large social gatherings or viewing a game or movie. An exercise room and additional bedroom add functionality.
Outdoors, a deck provides al fresco space amidst professionally landscaped grounds. A two car garage provides ample parking and storage. Nearby amenities include: Lahey Lost Valley Park, Meadowlark Botanical Gardens, and Wolf Trap for recreation and entertainment; shopping in nearby Vienna or Tyson’s Corner; and major transit routes including the DC Beltway and the Dulles Access Road.
#VAFX2189256

VIENNA

9601 BROOKMEADOW COURT

5 Beds

5 Baths

5,158 Sq.Ft.

$1,700,000

MLS#: VAFX2189256

Welcome to this stunning 4-bedroom, 4.5-bathroom Colonial home, offering 3,348 square feet of elegant living space above ground and an additional 1400 square feet of finished space below ground. Located in a desirable community, this Kingsmill model boasts classic curb appeal with a welcoming front porch and an attached garage for convenience. With four full bathrooms and one half bath, there’s ample room for everyone

Step inside to discover a bright and spacious kitchen, featuring granite countertops, a wall oven, a separate convection oven, cooktop, microwave, dishwasher, refrigerator, and range hood—perfect for any home chef! The open-concept design flows seamlessly into the living and dining areas, ideal for entertaining. Roof and HVAC both replaced in 2021. 

The finished basement provides additional living space, perfect for a recreation room, home office, or guest suite. Enrich your lifestyle with vibrant shopping districts, libraries, and dining establishments, further enhancing the appeal of this incomparable residence. Lewis Park, a quaint enclave, is surrounded by recreational havens such as Patriot Park, Popes Head Park, Piney Branch Stream Valley Park, and Twin Lakes Golf Course. Patriot Park features scenic walking trails and hosts local youth soccer games, while also boasting a renowned baseball complex with four full fields, batting cages, and pitching areas. Jack Carney Park provides an excellent playground for children and several basketball and tennis courts. For golf enthusiasts, Four Seasons Golf Center awaits, while Brentwood Park offers paved and unpaved trails for leisurely walks with your furry companion. Whether you seek a peaceful retreat or a lively gathering space, this remarkable property promises to be the backdrop for cherished memories for years to come.  Experience convenience and vitality at this exceptional location, boasting proximity to major commuter routes and easy access to Washington DC, George Mason University, Centreville, Fair Lakes, Burke, and other popular destinations like the MGM National Harbor.  Please click on the 3D tour to enjoy the finer details of this homes. Open houses have been scheduled for Saturday 115pm to 4pm and Sunday 12pm to 3pm.
#VAFX2225702

FAIRFAX

12122 FAIRFAX HUNT ROAD

4 Beds

4 Baths

4,548 Sq.Ft.

$1,020,000

MLS#: VAFX2225702

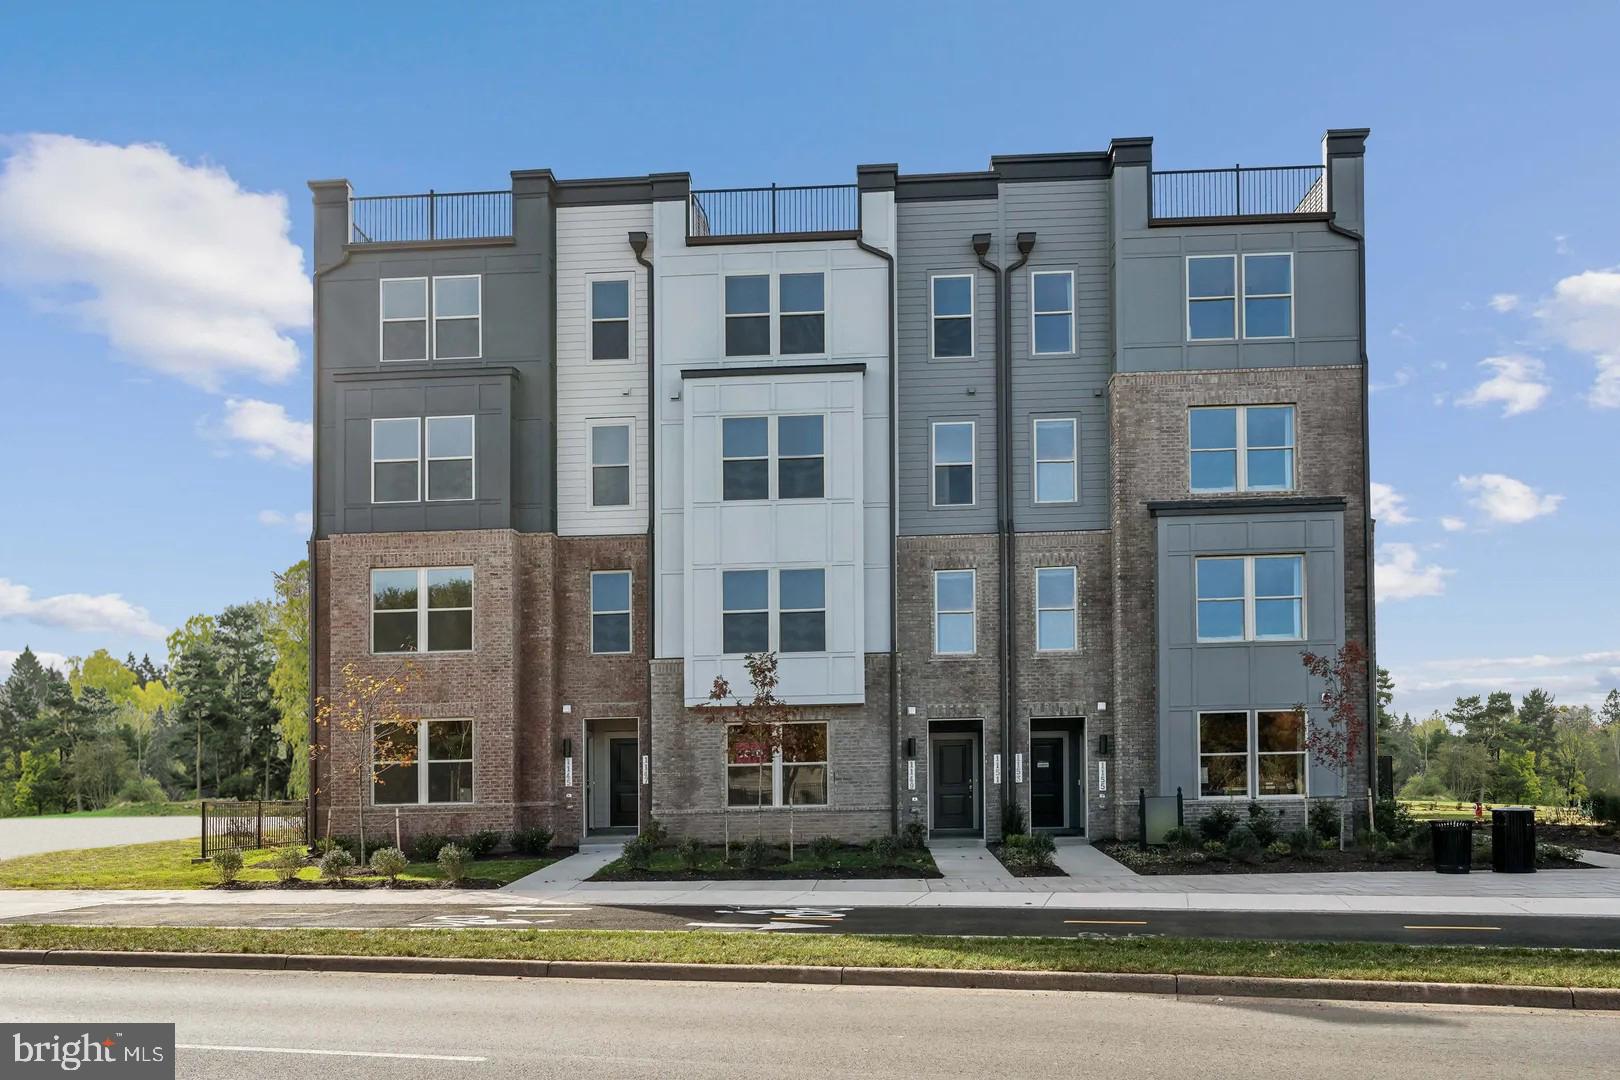
Immaculate 2 car garage townhouse in Farmwell Hunt, Ashburn Community. Private backyard. 3 level bump out extension. Easy access to many major roads; Rt.28, 267, Rt.7, etc. Close to retail shopping and restaurants.
#VALO2091536

ASHBURN

21367 SAWYER SQUARE

3 Beds

2 Baths

2,422 Sq.Ft.

$3,300

MLS#: VALO2091536

Updated and well maintained single family home in sought after Five Oak Estates. Tenants can enjoy spacious bedrooms, bathrooms, and living spaces. Gorgeous kitchen with stainless steel appliances, granite countertops, newer cabinets, and a lovely backsplash design. Fully fenced rear yard and back deck that stretches' the entire width of the home make this a perfect place to entertain. Fantastic location, just minutes away from Fairfax/Vienna Metro, I-66, 50, 123, Mosaic District, and so much more! Professionally Managed!
#VAFX2231974

FAIRFAX

3033 STEVEN MARTIN DRIVE

3 Beds

3 Baths

2,808 Sq.Ft.

$3,800

MLS#: VAFX2231974

Rarely available, this fabulous brick home in the Farrcroft Community offers luxury living in a private, park-like setting. The home backs to woods with walking paths and a view of a pond! This spacious home boasts over 5,000 Sq ft of living space with 3 bedrooms, 5 full baths, a main level office and a finished walk-out lower level. 
Boasting timeless design with classic details, this home has it all!  The main level includes a gracious family room with a gas fireplace and tons of natural light. There is a gourmet kitchen with stainless steel appliances, breakfast bar, breakfast room and large pantry. A formal living room , dining room, plus an  office and full bath, complete the main level. Upstairs, the luxurious primary suite awaits, complete with spa like bath, ideal for unwinding after a long day. Don't miss the beautiful detailed tray ceiling in the primary suite, there are two generous sized walk-in closets and an attached sitting room.
The upper level also features a large bonus room over the garage with a custom built-in wall unit and access to the front balcony. The laundry room is located on the upper level. There are two additional bedrooms, each with it's own en-suite bathroom and walk-in closet, ensuring comfort and privacy for all.
The walk-out lower level offers an expansive recreation room with a gas fireplace and access to the rear courtyard.  There is also an office/flex space, media room, full bath and utility room. The home has a two car garage. There is a private landscaped courtyard featuring a flagstone patio, perfect for relaxing outdoors. Enjoy the exclusive amenities of the Farrcroft Community, coupled with the convenience of Fairfax City living.  There are  wonderful restaurants, shops and library, all within walking distance. Close to GMU, Metro and major commuter routes. This home is a must see!
#VAFC2005674

FAIRFAX

3871 LEWISTON PLACE

3 Beds

5 Baths

5,359 Sq.Ft.

$1,375,000

MLS#: VAFC2005674

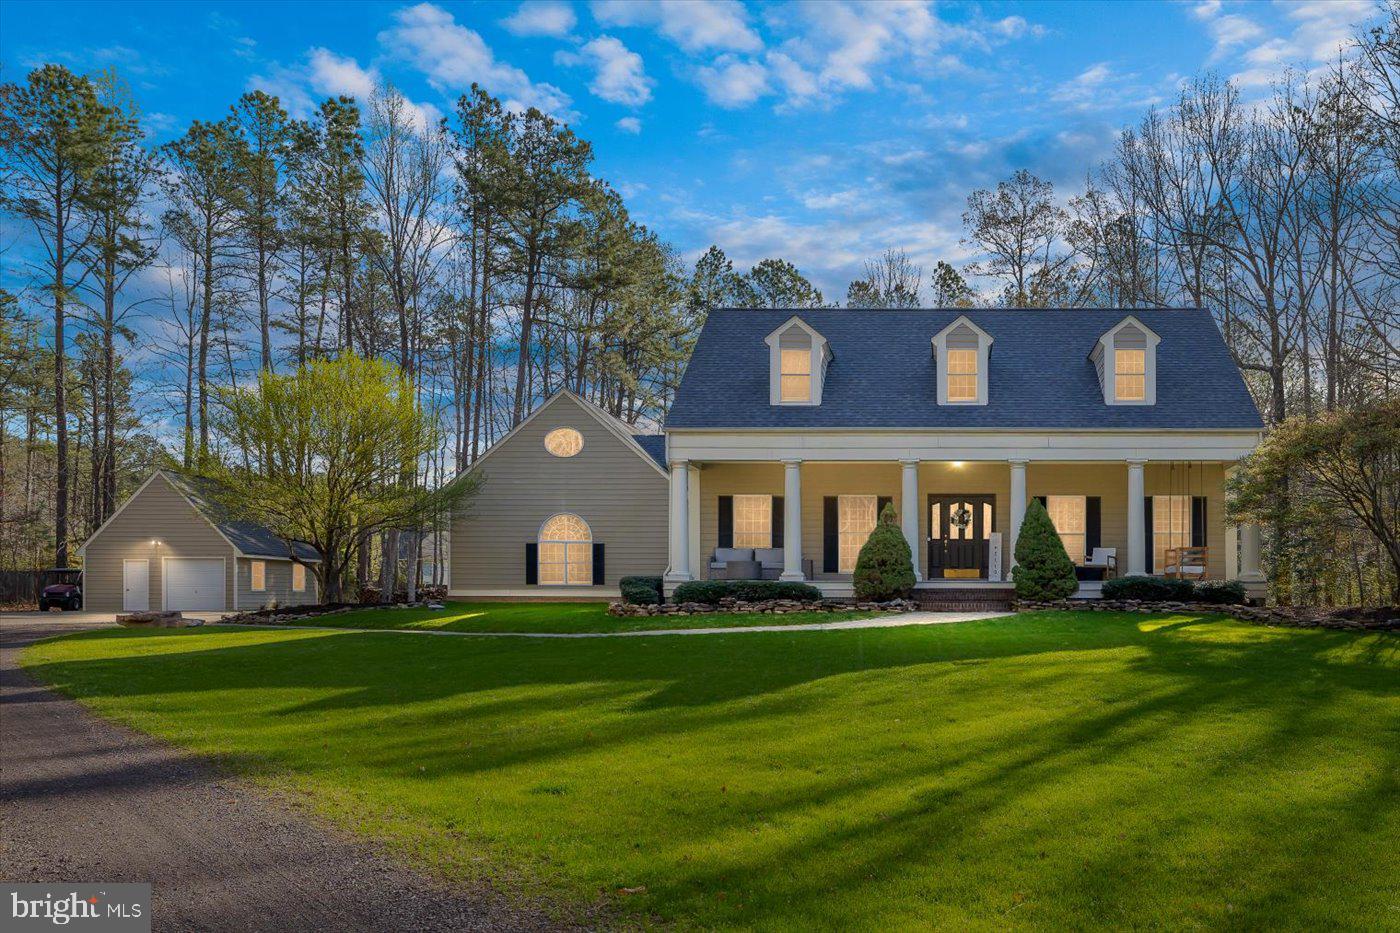
Immaculate Brick Front Home on a Private 1-Acre Wooded Lot

Nestled in a serene, private setting, this immaculate traditional brick front home offers the perfect blend of elegance, space, and modern updates. Situated on a picturesque 1-acre wooded lot, this stunning residence boasts 5 bedrooms, 3.5 baths, and an array of thoughtful features designed for comfort and convenience.  

Upon entering, you’ll be welcomed by freshly painted walls and beautifully refinished hardwood floors throughout the main level. The home features formal living and dining rooms, a private main-floor office, and a cozy family room with a wood-burning fireplace—perfect for relaxing evenings. Large windows throughout flood the home with natural light, enhancing its warm and inviting ambiance.  

The spacious kitchen offers ample cabinet and counter space, seamlessly connecting to the dining and living areas. Enjoy your morning coffee in this charming, light-filled breakfast nook, featuring elegant Palladian windows that bathe the space in natural sunlight.  Upstairs, you’ll find four generously sized bedrooms, including a spacious primary suite with with a vaulted ceiling and a remodeled en-suite bath (completed in 2021).  Relax and unwind in the luxurious standalone clawfoot tub, perfectly positioned in the primary suite with expansive windows that offer a serene view of the private, wooded backyard.

The fully finished basement provides incredible versatility, featuring a second full kitchen, an additional living area, a fifth bedroom, a flex room, and a full bath—ideal for guests, in-laws, or rental potential.  The basement also has its own private entrance/exit leading directly to the large lower decks, creating a seamless indoor-outdoor living experience.

Outdoor Oasis! Step outside to enjoy the expansive upper and lower decks, freshly painted and perfect for entertaining or relaxing while taking in the peaceful wooded surroundings. The large, fully fenced backyard features a tranquil creek, adding to the home’s natural charm. As an added bonus, the current owners are leaving behind a generous supply of firewood for the new owners to enjoy.  

Recent major updates include a new roof, HVAC system, all new windows on the second floor, new driveway, and sewer pump, ensuring peace of mind for years to come.  You'll find fresh paint throughout, gleaming refinished hardwood floors, newer appliances, and many more updates!

Prime Location! Conveniently situated near shopping, dining, top-rated schools, and with an easy commute to Washington, D.C., this home offers the best of both privacy and accessibility.  

Don’t miss this rare opportunity to own a beautifully maintained home in a highly sought-after location—schedule your showing today!
#VAPW2089594

MANASSAS

13108 PERSHING DRIVE

5 Beds

3 Baths

3,999 Sq.Ft.

$835,000

MLS#: VAPW2089594

Beautiful single family home for rent in Exeter with 4 Bedrooms 3.5 bath. Kitchen & bathrooms remodeled in 2015 , Hardwood floors on main & upper level. Built in book cases in family room. Beautiful corner lot with a high panel privacy fully fenced yard. 3 finished levels . Upper level laundry. 2 car side load garage. Walk to Ida Lee & Historic Leesburg. 
. NO CATS!!!!!
#VALO2092050

LEESBURG

701 CHIMNEY COURT NE

4 Beds

3 Baths

2,853 Sq.Ft.

$4,150

MLS#: VALO2092050

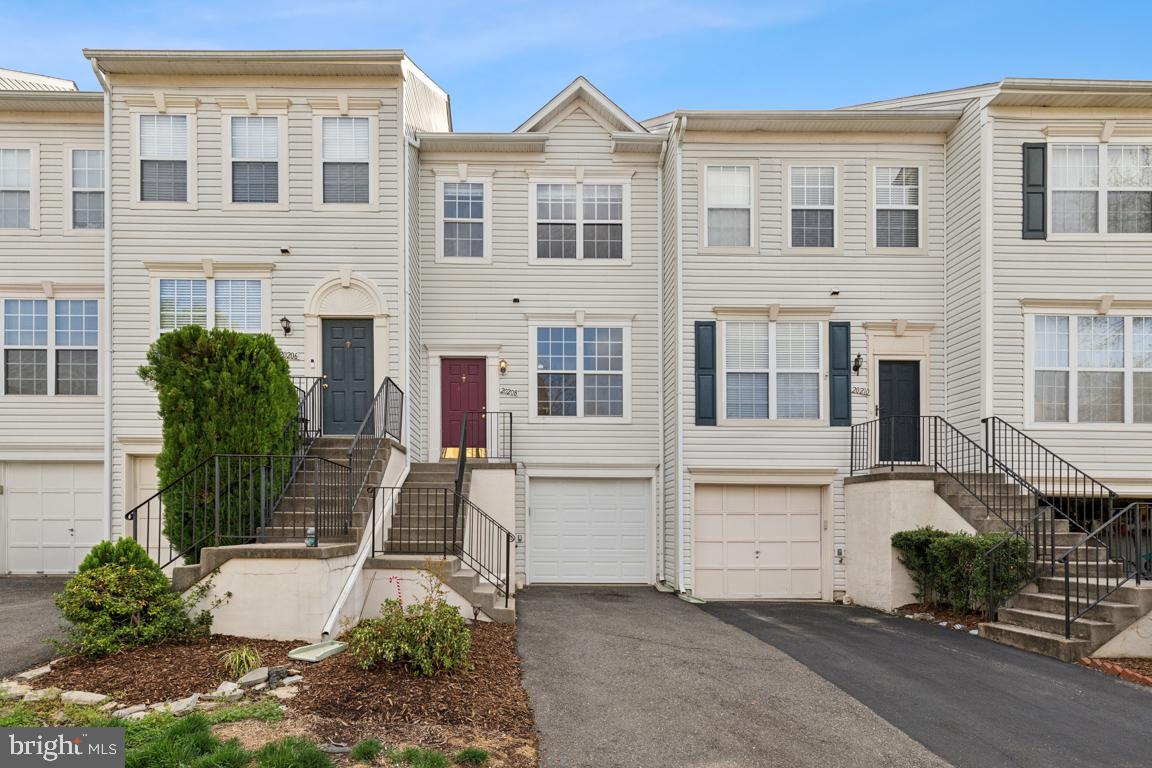
Welcome to this beautiful 3-bedroom, 3-bathroom, and 2-car garage end-unit townhouse in prime Stafford County location. This unique and open concept kitchen features gleaming hardwood floor, formal living room, desk/study area, and a dining area with natural lighting connecting main floor spaces together. The fully fenced backyard offers peaceful relaxation, a playground for kids, and a pet-friendly area.  Just minutes to Stafford Marketplace Shopping Centre.
#VAST2037130

STAFFORD

61 HUNTING CREEK LANE

3 Beds

3 Baths

2,718 Sq.Ft.

$515,000

MLS#: VAST2037130

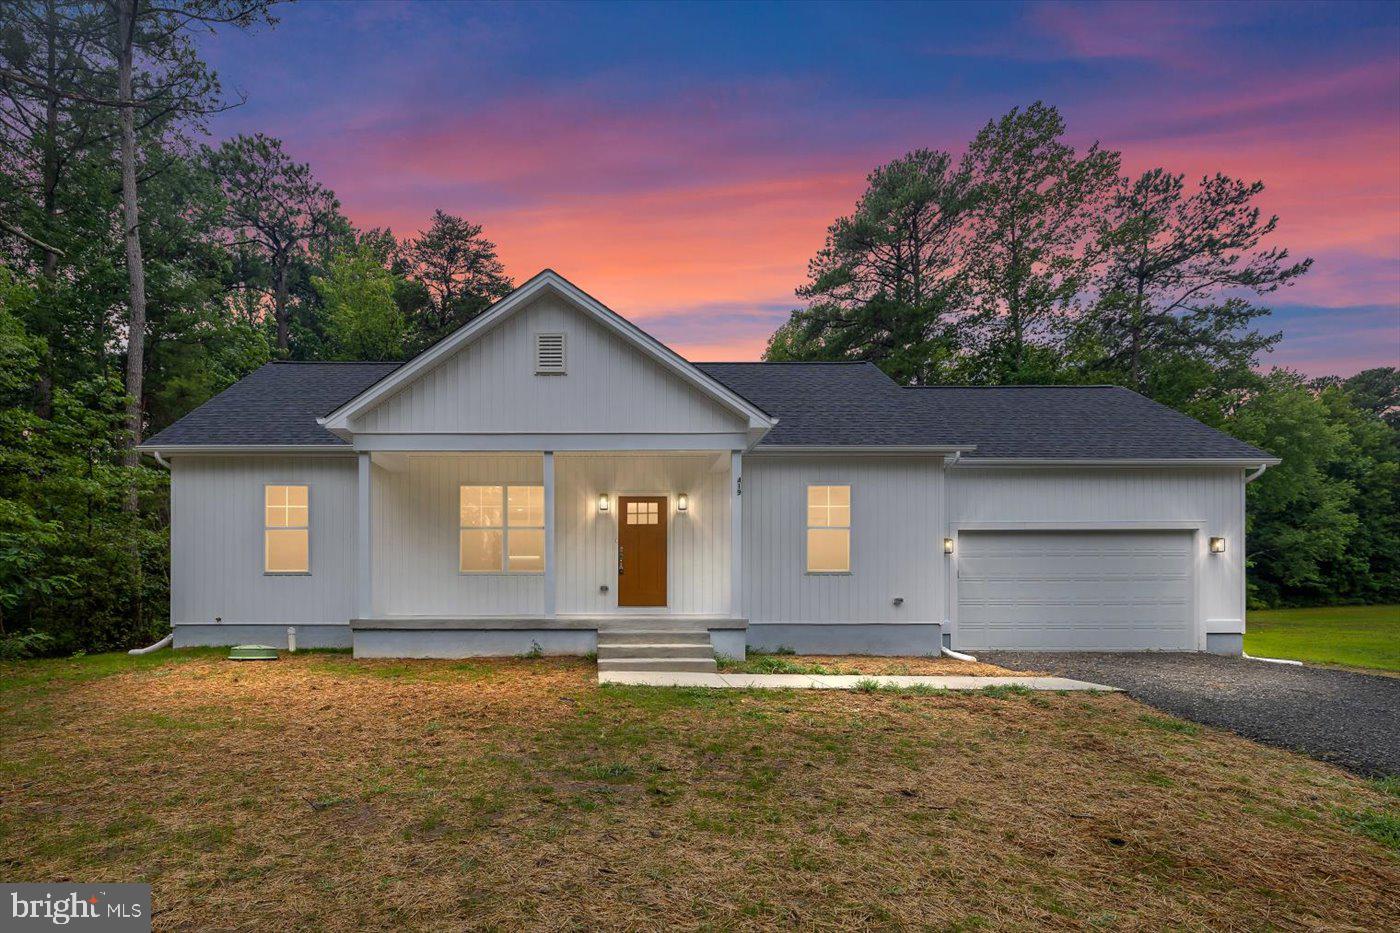
LIKE NEW HOME IN KILMARNOCK!!! OPEN KITCHEN, LIVING, DINING AREA. OAK CABINETS, SHAW LVT LFOORING, CULTURED MARBLE TOP IN BATHS, STAND UP SHOWER IN MASTER. HEAT PUMP WITH CENTRAL AIR. APPLIANCES TO INCLUDE STAINLESS STEEL- RANGE, DISHWASHER, SPACEMAKER MICROWAVE AND REFRIGERATOR. 30 YR. ARCHITECTURAL SHINGLES. VINYL SIDING, VINYL HANDRAILS, DECK ON REAR
#VALV2000740

KILMARNOCK

223 ROSENEATH AVENUE

3 Beds

2 Baths

1,232 Sq.Ft.

$349,000

MLS#: VALV2000740

1 ... 400 401 402 403 404 ... 666
* Listings identified with the FMLS IDX logo come from FMLS and are held by brokerage firms other than the owner of this website. The listing brokerage is identified in any listing details. Information is deemed reliable but is not guaranteed. If you believe any FMLS listing contains material that infringes your copyrighted work please click here to review our DMCA policy and learn how to submit a takedown request. © 2024. First Multiple Listing Service, Inc.
 - property

Send a message

Message successfully sent.

Your message

What is 3 + 4 ?

Reason for contacting?

I agree to receive email communication and understand I can unsubscribe at any time.

I agree to be contacted by Charis Realty Group via call, email, and text for real estate services. To opt out, you can reply 'stop' at any time or reply 'help' for assistance. You can also click the unsubscribe link in the emails. Message and data rates may apply. Message frequency may vary. Privacy Policy

Sign Out

Virtual Assistant

Would you like to take the next step with this property? We can help you schedule a showing or virtual tour, or send you more details.

Yes, I would like more information.

Thank You for Your Reply, One of Our Agents will contact you as soon as possible

No, maybe later.

Thank you, you can always contact me via email, phone number or through the contact form.

Realhub AI

Lucy - Your AI-Powered Realtor

Update Your Temporary Password

Personalize your search

Enter your email and we'll notify you immediately when new listings match what you're looking for.

or enter email address

Already have an account ? Login here

Continue your home search

I agree to receive communications and understand I can unsubscribe at any time.

I agree to be contacted by Charis Realty Group via call, email, and text for real estate services. To opt out, you can reply 'stop' at any time or reply 'help' for assistance. You can also click the unsubscribe link in the emails. Message and data rates may apply. Message frequency may vary. Privacy Policy

Already have an account ? Login here

We use cookies

We use cookies primarily for analytics to enhance your experience. By accepting, you agree to our use of these cookies. You can manage your preferences or learn more about our cookies policy.