
A-Frame
510 7TH STREET
SHENANDOAH, VA 22849
MLS#: VAPA2004560
$265,000
Property
Beds
3
Full Baths
None
1/2 Baths
None
Year Built
1949
Sq.Footage
1,883
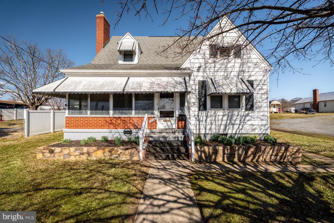
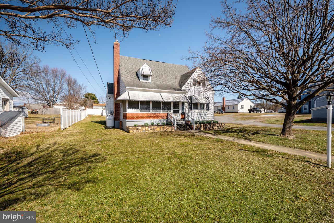
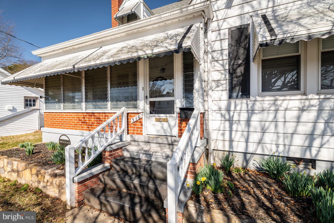
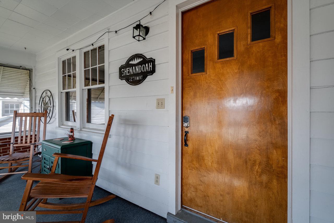
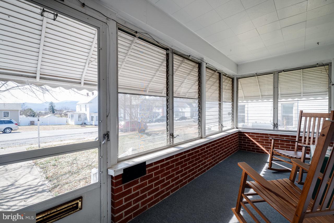
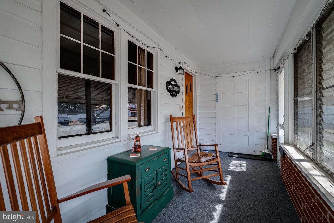
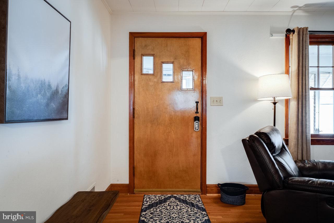
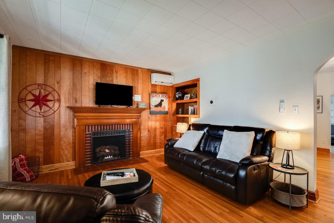
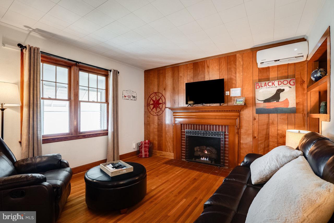
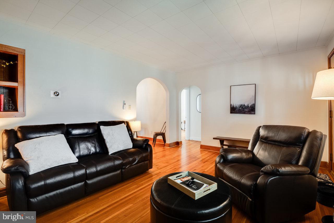
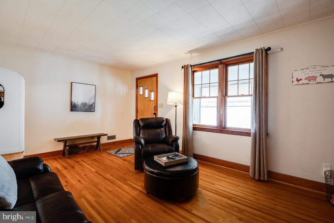
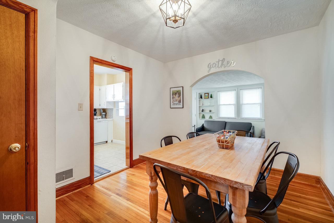
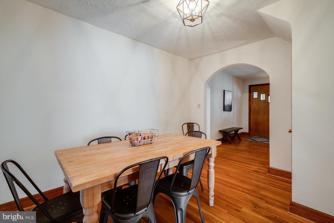
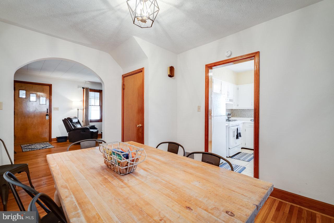
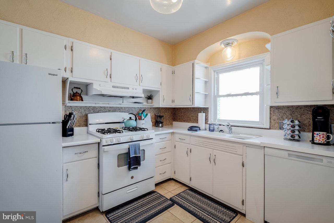
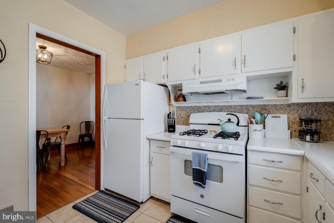
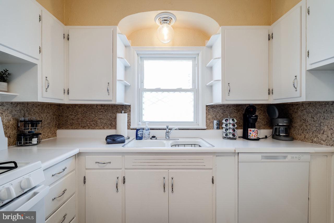
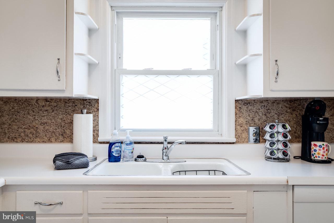
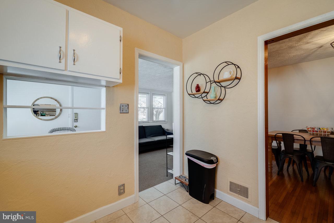
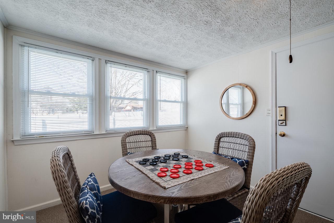
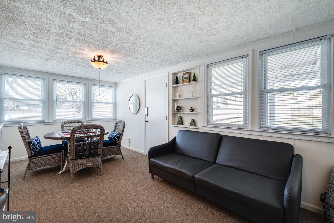
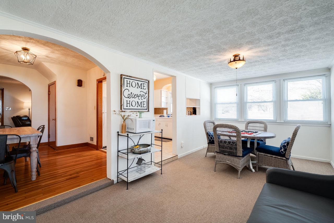
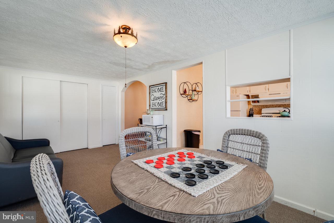
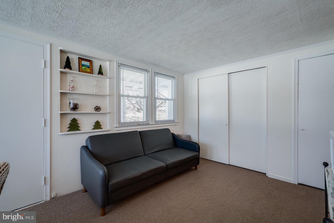
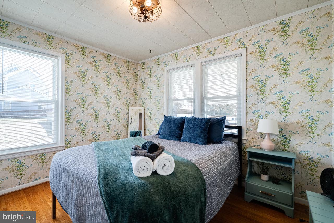
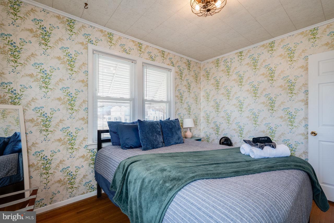
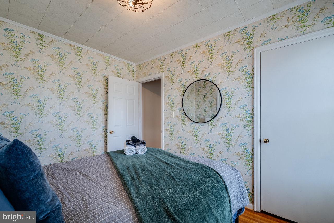
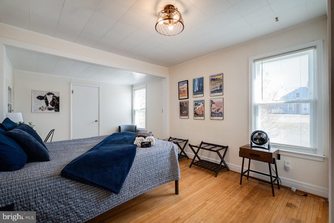
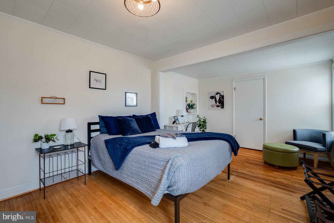
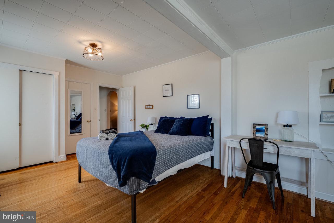
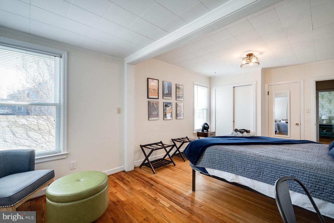
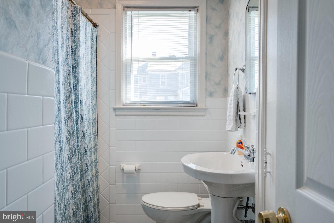
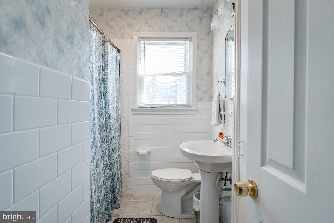
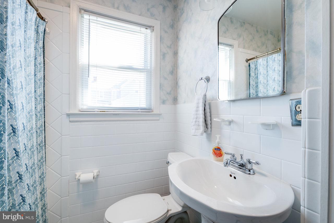
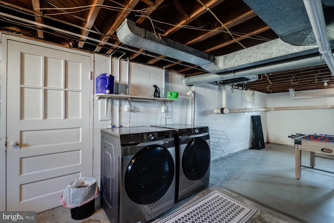
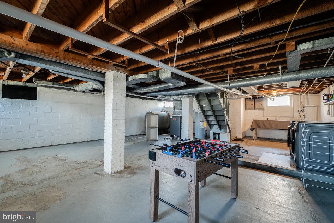
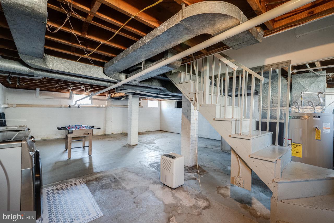
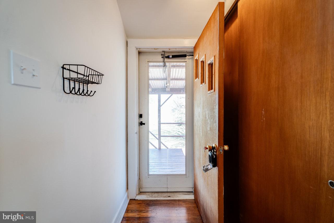
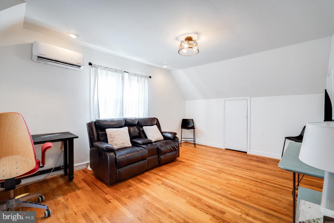
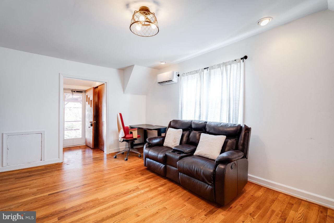
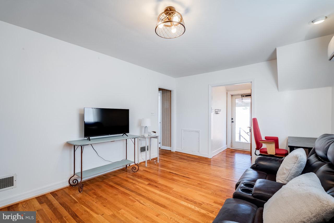
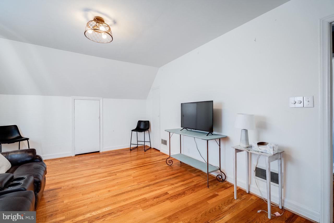
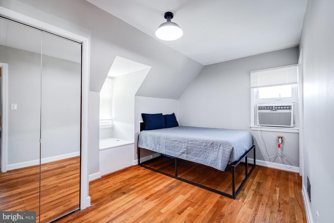
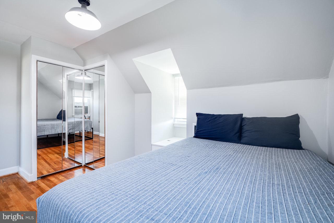
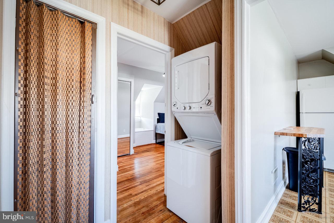
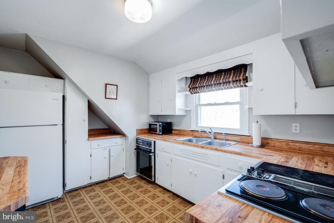
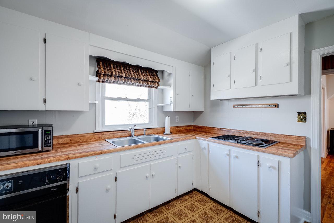
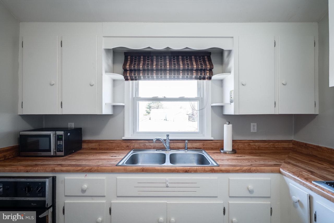
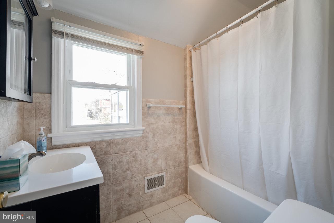
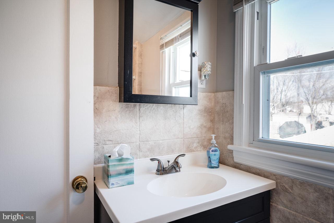
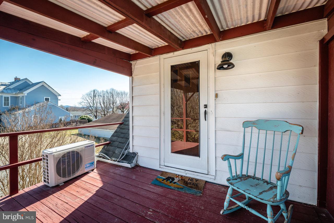
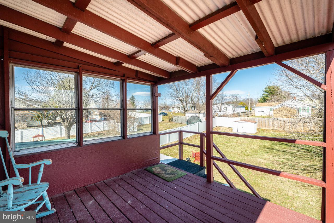
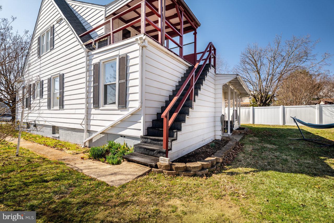
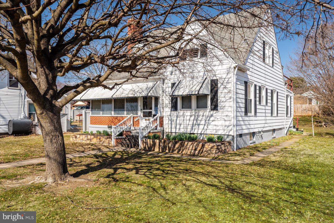
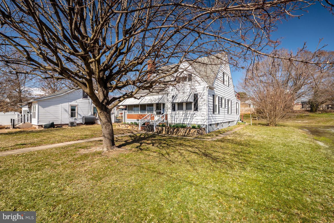
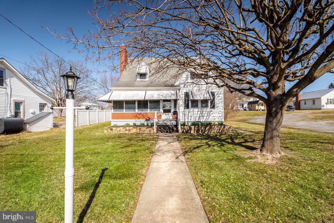
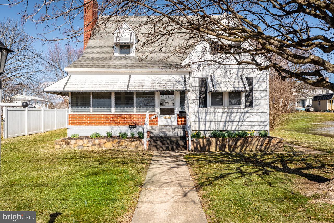
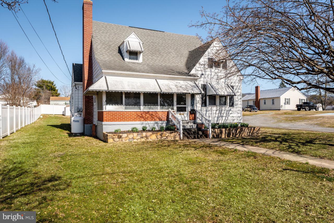
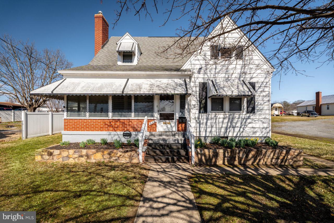
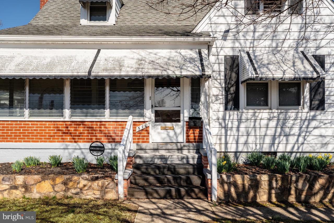
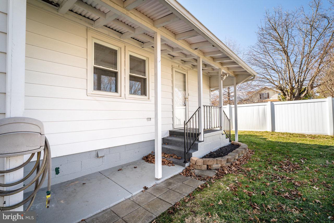
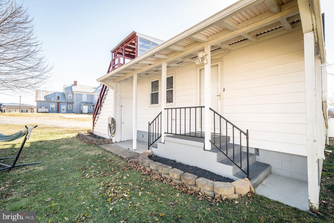
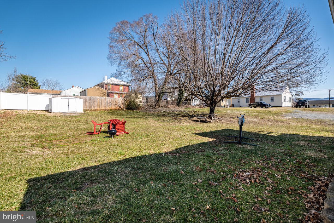
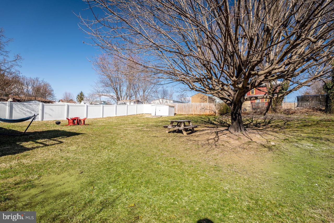
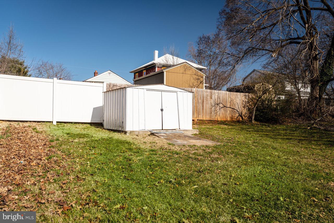
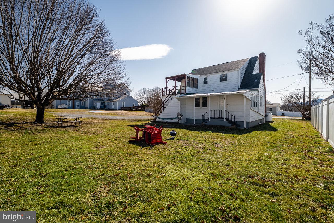
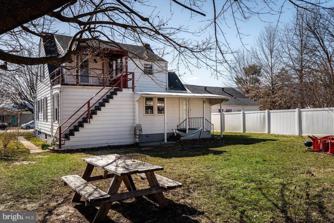
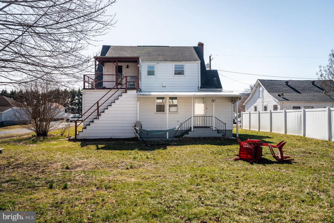
Charming & Well-Maintained Historic Home with Rental Potential Currently operating as a successful short-term rental, this beautifully maintained historic home offers flexibility for rental income or owner-occupied living. Live in the upstairs apartment while renting out the main level, or vice versa! The main level features two spacious bedrooms, a full bathroom, a cozy living room with a stunning gas log fireplace and original wood mantle, plus a full kitchen, dining room, and family room .The upstairs in-law suite/apartment includes a living room, one bedroom, a full bathroom, and a full kitchen, with a separate electrical panel for added convenience. The stairwell can easily be reopened to seamlessly integrate the space back into the main home, expanding it to four bedrooms, two bathrooms, and two kitchens. FURNITURE included! This home boasts gorgeous original hardwood floors throughout, with hardwood also present beneath the upstairs carpeting. It is rich in built-ins, storage, and closet space, ensuring ample room for organization. Tilt-in vinyl windows provide efficiency on both levels. Key Updates & Features: Whether you're looking for a profitable investment property or a home with rental flexibility, this historic gem is full of possibilities!
Features & Amenities
Interior
-
Total Bedrooms
3
-
Bathrooms
N/A
-
Above Grade Finished Area
1883.0
-
Cooling YN
YES
-
Cooling
None, Electric
-
Fireplace YN
YES
-
Heating YN
YES
-
Heating
Oil, Central
-
Pet friendly
N/A
Exterior
-
Garage
No
-
Construction Materials
Aluminum Siding
-
Parking
Driveway
-
Pool
No
-
Waterfront YN
NO
Area & Lot
-
Lot Size(acres)
0.2
-
Lot Size(square feet)
8,712
-
Property Type
Residential Income
-
Property Sub Type
Duplex
-
Architectural Style
A-Frame
Price
-
Sales Price
$265,000
-
Tax Amount
$1,774
-
Financing Options
Conventional
-
Sq. Footage
1,883
-
Price/SqFt
$140
HOA
-
Association
No
School District
-
Elementary School
N/A
-
Middle School
N/A
-
High School
N/A
Property Features
-
New Construction
NO
-
Sewer
Public Sewer
-
Tax Lot
I
-
Water Source
Public
Schedule a Showing
Showing scheduled successfully.
Mortgage calculator
Estimate your monthly mortgage payment, including the principal and interest, property taxes, and HOA. Adjust the values to generate a more accurate rate.
Your payment
Principal and Interest:
$
Property taxes:
$
HOA fees:
$
Total loan payment:
$
Total interest amount:
$
Location
County
PAGE
Elementary School
Middle School
High School
Listing Courtesy of Kelly Breeden, Nest Realty Harrisonburg
RealHub Information is provided exclusively for consumers' personal, non-commercial use, and it may not be used for any purpose other than to identify prospective properties consumers may be interested in purchasing. All information deemed reliable but not guaranteed and should be independently verified. All properties are subject to prior sale, change or withdrawal. RealHub website owner shall not be responsible for any typographical errors, misinformation, misprints and shall be held totally harmless.

Salesperson, Realtor
Laurie Hailey
Call Laurie today to schedule a private showing.

* Listings on this website come from the FMLS IDX Compilation and may be held by brokerage firms other than the owner of this website. The listing brokerage is identified in any listing details. Information is deemed reliable but is not guaranteed. If you believe any FMLS listing contains material that infringes your copyrighted work please click here to review our DMCA policy and learn how to submit a takedown request.© 2024 FMLS.
.png)