Properties

Browse or get in touch to schedule a walkthrough.

  • Nearby me
Price range

Popular Features

Community Features

Association

Property Features

Waterfront

View

Exterior Features

Interior Features

Style

10000 properties match your criteria

Updated 1 minute ago

E-Alert name

A much desired Nottingham model, this is one of the larger models in the Crosspointe subdivision on one of the best lots in the neighborhood in regards to privacy. Step inside to a grand 2-story foyer featuring a striking staircase that sets the tone for the elegance found throughout the home. The well-equipped kitchen features granite countertops, cherry cabinets, and SS appliances including a gas cooktop, wall oven, microwave/convection oven, warming drawer, dishwasher, and refrigerator. The large window and vaulted ceiling in the separate breakfast area create a bright and inviting space to start your day. Immediately adjacent to the kitchen, the family room impresses with a 2-story vaulted ceiling, multiple skylights, and a cozy gas fireplace that makes it the perfect spot for entertaining and relaxation. The spectacular floorplan also features oversized windows flooding the home with natural light. Additional highlights include a formal living room and dining room, both with 9 ft ceilings and charming bay windows, and a private office with a serene view of the woods and a beautifully updated powder room with a quartz vanity. The upper level has wide hallways and four spacious bedrooms, including a luxurious primary suite with a huge walk-in closet. The primary bath is a true retreat, featuring quartz countertops, dual sinks, an egg-shaped soaking tub, stunning backlit mirrors, and a walk-in frameless glass shower. For added convenience, the laundry room is also located on this level. The huge, unfinished basement with the rough-in plumbing for a third full bathroom is a blank canvas offering endless possibilities—perfect for creating additional living space, a recreation area, or a home gym. This home is located within the boundaries of highly sought-after schools, including Silverbrook Elementary School, South County Middle School, and South County High School. One of the most coveted communities in all of Fairfax County, Crosspointe offers an impressive array of amenities, including two swimming pools, six tot lots, eight tennis courts, five multipurpose courts, and two scenic ponds perfect for fishing. The spacious community center is ideal for gatherings, and residents can enjoy miles of trails perfect for walking, running, or biking. In addition, Burke Lake Park, Fountainhead Regional Park, and a world-class public golf course are all just a few miles away. The location offers incredible convenience, with Washington DC just 17 miles away, the Pentagon 15 miles away, Fort Belvoir 5.5 miles away, and the Franconia-Springfield Metro within 5.6 miles. The Virginia Commuter Train (Lorton) is only 2.5 miles away, while Old Towne Alexandria is just 13 miles from home. This exceptional property offers a perfect balance of upscale living, community amenities, and commuter convenience. Don’t miss the opportunity to make this your new home!
#VAFX2230112

FAIRFAX STATION

8535 OAK CHASE CIRCLE

4 Beds

2 Baths

3,647 Sq.Ft.

$1,200,000

MLS#: VAFX2230112

Charming Rosemont Park Duplex with Modern Updates and Prime Location - Welcome to 313 E Oak Street, a delightful 2-bedroom, 1.5-bath duplex in the heart of sought-after Rosemont Park. This home offers the perfect blend of charm, modern updates, and an unbeatable location—just steps from Braddock Metro and within walking distance of Del Ray, Old Town, and all their vibrant restaurants, shops, and community events. Plus, it's just minutes from Amazon HQ2 and the Virginia Tech Innovation Campus! *From the moment you arrive, you'll appreciate the inviting curb appeal and private driveway—a rare find in this neighborhood. Step inside to a bright and airy main level with an open layout, refinished hardwood floors, and a beautifully updated kitchen (2019) featuring painted cabinets, new backsplash, extended hardwood flooring, recessed and under-cabinet lighting, and sleek countertops. *Upstairs, you'll find two comfortable bedrooms with hardwood floors and updated ceiling fans. The full bath has been recently refreshed (2024) with a glazed tub, new vanity, and updated lighting. *The spacious lower level provides great versatility—whether you need a rec room, home office, or extra storage space.*Step outside and discover your private backyard retreat—a hardscaped patio (2021), a large deck, and plenty of space for entertaining, relaxing, or enjoying sunny afternoons. *Additional highlights include: New stair runner & pantry cabinet (2024); New dining room & hallway lights (2024); New storm door, attic ladder & closet lighting (2021); Builders’ fence, custom blinds & USA home insulation; No HOA—enjoy the freedom of homeownership! *Major Systems & Appliances: HVAC: June 2019; Hot Water Heater: June 2024; Furnace: February 2021; Roof: Estimated 15-20 years old; Washer & Dryer: October 2022; Electrical Panel: January 2024. *Living in Rosemont Park means you're just a short walk from Del Ray’s Junction, The Garden, and weekend farmers' markets. Enjoy strolls to Starbucks on N. Henry and the waterfront, or take advantage of the easy metro access for commuting. *Charm, updates, and location—it’s all here! Don’t miss this opportunity to own a home in one of Alexandria’s most desirable neighborhoods. **All information is deemed reliable but not guaranteed; the buyer should verify all information.**
#VAAX2043822

ALEXANDRIA

313 E OAK STREET

2 Beds

1 Baths

1,241 Sq.Ft.

$799,900

MLS#: VAAX2043822

You will not want to miss this amazing opportunity in Lake Braddock. This nicely updated end unit townhome features 3 bedrooms, 1 full bathroom and 2 half bathrooms. Main level features hardwood floors, living room, dining room, half bath and updated kitchen with granite and stainless steel appliances. Upper level features 3 bedrooms and 1 full bath. Fully finished walkout lower level features half bath and large family room, laundry / storage room and brand new carpet. Walkout from lower level to concrete patio and fully fenced yard perfect for entertaining. HVAC 2017. Roof 2019. Newer windows. 2 reserved parking spaces right out front and one visitor pass. Close to VRE. Lake Braddock School Pyramid. Low HOA. Come fall in love!
#VAFX2224746

BURKE

5490 LIGHTHOUSE LANE

3 Beds

1 Baths

1,540 Sq.Ft.

$525,000

MLS#: VAFX2224746

Property is being sold " AS IS".   

Spacious 2BR/2BA Roommate-Style Condo – Close to Dunn Loring Metro & Mosaic District

Welcome to this beautifully maintained third-floor condo nestled in a quiet, tucked-away enclave in Merrifield, just a short distance to the Dunn Loring Metro. This spacious unit features an ideal roommate-style layout with two large bedrooms and two full baths, offering privacy and comfort for both residents. Inside, you'll find warm hardwood floors, neutral carpet and paint, crown molding, and track lighting. Enjoy peaceful views from your private covered balcony, perfect for your morning coffee or evening wind-down.

This is a secure elevator building with both underground garage parking and a secure front entrance with intercom access. The rental includes one assigned garage parking spot and one visitor pass. Community amenities are top-notch and include a clubhouse, outdoor pool, a fully equipped fitness center, and a party room. Residents also enjoy easy access to jogging and walking paths, tot lots and playgrounds, extra storage, common grounds, elevator access, and additional security features throughout the community.

Conveniently located near the Mosaic District shops, restaurants, and entertainment, INOVA, and major transportation, this condo offers both tranquility and accessibility. Don’t miss the chance to live in one of the most desirable locations in the area.
#VAFX2233286

FALLS CHURCH

3009 NICOSH CIRCLE 4304

2 Beds

2 Baths

1,108 Sq.Ft.

$375,000

MLS#: VAFX2233286

Rare Opportunity in Harbor Terrace Condominium Community!

Welcome to Harbor Terrace, a serene 165-unit condominium community ideally situated in the North End of Old Town Alexandria. This rarely available 900-square-foot, two-bedroom end-unit offers a unique blend of privacy, space, and convenience.

Featuring a private entrance, in-unit washer and dryer, and a personal deck—this home is one of only 22 units in the community with this specific floor plan, and one of just 11 boasting a private outdoor space.

The bright and spacious layout includes two generously sized bedrooms filled with natural light. Enjoy unparalleled access—just 1.5 blocks to the Potomac River and scenic walking trails, and only one stoplight away from Washington, D.C. and National Airport.

An excellent investment opportunity, this home is located just two blocks from the future Hilco Redevelopment site—an 18-acre waterfront transformation project featuring a mixed-use community and over 10 acres of public open space.

Don’t miss your chance to own a piece of one of Old Town’s most desirable and evolving neighborhoods.
#VAAX2043974

ALEXANDRIA

521 BASHFORD LANE 1

2 Beds

1 Baths

900 Sq.Ft.

$424,000

MLS#: VAAX2043974

MUST SEE!! Elegant cape cod house upon a hill! This dream home is a renters paradise. Updated interior throughout. Bright kitchen with stainless steel appliances, marble slab countertops, and hardwood floors; plenty of cabinet space as well as a breakfast bar.  Most recent addition is a beautiful new wood burning fireplace in the main living room. These are just a few perks of what is on the inside, take a step outside to a beautifully, professionally maintained landscape. Private backyard to host guests, have a fire, and cook on the grill; storage shed to store gardening equipment and luxury flagstone patio. Absolutely no parking hassle! Driveway on the side and ample of street parking as needed. Owners have pest and lawn service contracts included in the rent price.
#VAFX2228416

FALLS CHURCH

2938 WOODLAWN AVENUE

4 Beds

3 Baths

1,152 Sq.Ft.

$4,400

MLS#: VAFX2228416
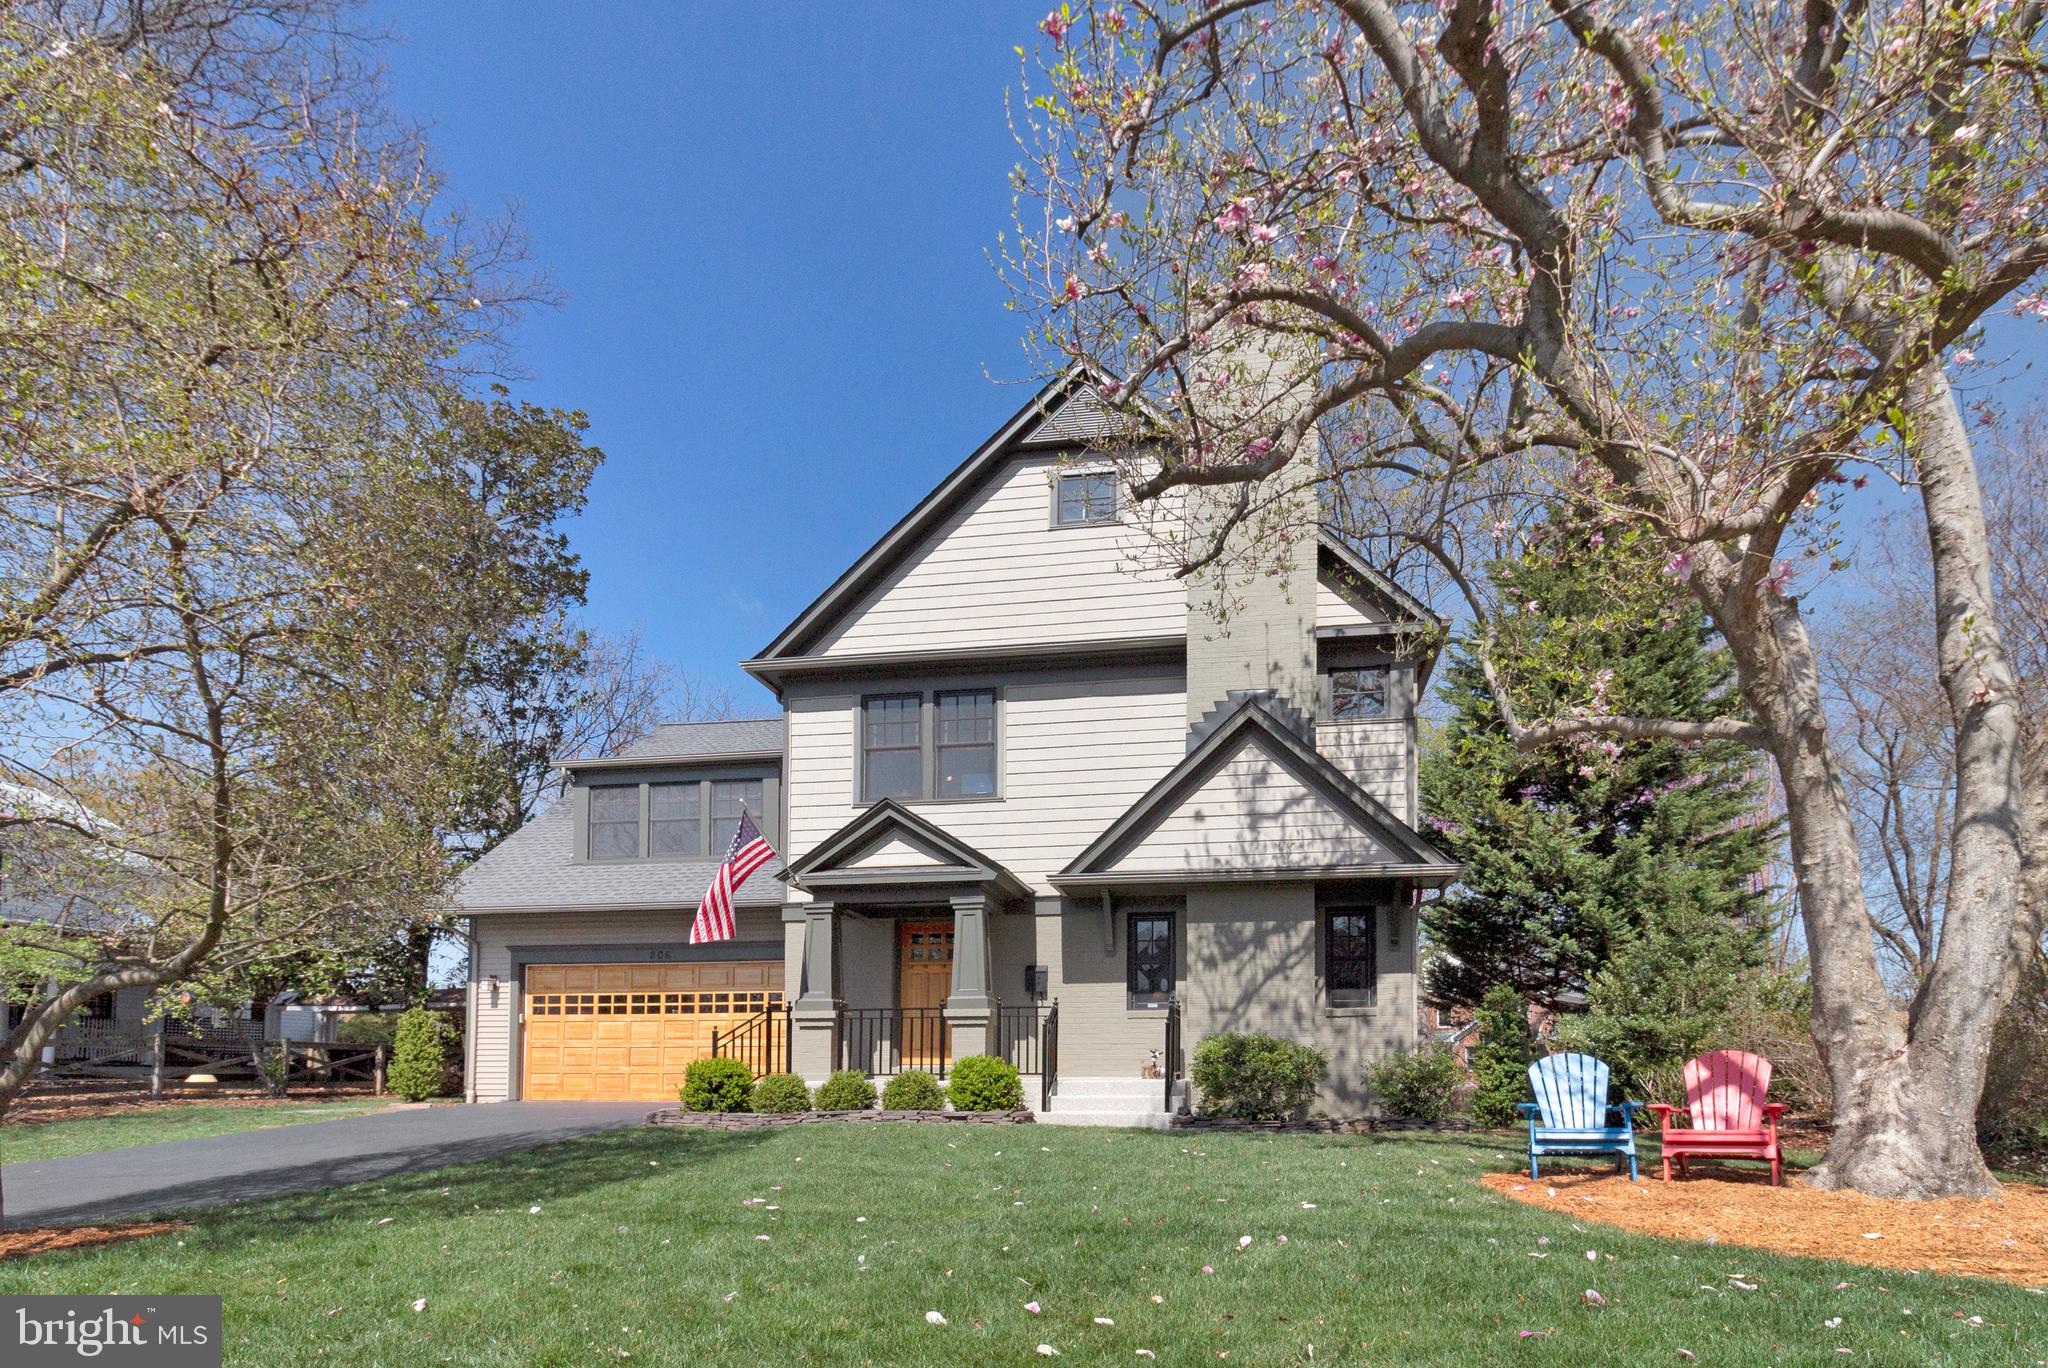
Incredible Opportunity in the Heart of Falls Church City.   Spacious, Handsome and Sun-Filled Home on Oversized Flat Lot,   on a Quiet Street that's steps from Metro , Restaurants, Shopping, Farmer's Market and All that Falls Church has to offer.  Charming Front Porch and Landscaped Front Yard.  Recently Refinished Hardwood Floors on Main Level.  Custom Moldings, Lighting, & Fixtures Throughout. NEW (2024) Roof, too. Spacious Living Room with Wood-Burning Fireplace. Gorgeous Formal Dining Room with Ample Space for Large Table.  TRUE Chef's Kitchen with Very Large Island/Breakfast Bar, Pantry, Ample Counter and Storage Space and Stainless Steel Appliances.  Family Room with Soaring Ceilings, Gas Fireplace, Built-Ins and Walls of Windows. Main Level Powder Room, ample Coat Closets, Loads of Storage and Sliding Glass Doors to Amazing Deck overlooking truly Gorgeous Yard.   Spacious Primary Suite with BIG Walk-In Closet, King-Sized Bedroom and Handsome Bathroom w/Separate Tub/Shower.  Huge Guest Room with Newly Updated Full Bath and Loads of Storage/Closet Space. Two additional Large Bedrooms and Hall Bath and a Wonderful Laundry Room complete the Sunny Upper Level.  Bonus HUGE Attic! Great for storage, but could easily be finished into additional living space if desired, too.  Spacious Lower Level with Great Ceiling Height that's Perfect for Storage.  Could also be easily finished into playroom, recreation room, gym or more.  Oversized Two-Car Garage with Custom-Finished Floor and Plenty of room for Two Cars + Bikes, Storage & Workshop.  This is a must-see home in a superb location!
#VAFA2002856

FALLS CHURCH

206 PATTERSON STREET

4 Beds

3 Baths

3,076 Sq.Ft.

$1,795,000

MLS#: VAFA2002856

The best of Arlington awaits in this updated, move-in ready 2 bed + den townhome. Park your car and live the dream of walking to shops, restaurants and biking the W&OD trail. As you enter, you’ll love the open concept and bright light streaming in from the windows and doors. The main level includes a living room with recessed lights and wood burning fireplace, dining room, half bath and gourmet kitchen. The kitchen is a dream come true for cooking and entertaining guests with shaker cabinets, granite counters, tile backsplash, stainless steel appliances and pantry. The outdoor patio is perfect for relaxing with your favorite beverage, growing vegetables or dining alfresco. Upstairs includes new carpet, the primary bedroom with dressing area, second bedroom, linen closet and an updated full bath. The lower level has an office, full bath and flex space: perfect for a rec room, playroom or guest room. The neighborhood amenities include landscaping, pool, tennis/pickleball courts and gazebo (with grill and fire pit). Parking includes 2 passes and 1 guest pass. In addition to all the bells and whistles of this home, the community is pet friendly!
#VAAR2055700

ARLINGTON

2538 S ARLINGTON MILL DRIVE B 2

2 Beds

2 Baths

1,632 Sq.Ft.

$689,000

MLS#: VAAR2055700

This beautifully updated 3-bedroom, 2.5-bath rental home at 4491 Sadler Rd in Glen Allen, VA, offers modern comfort and spacious living on a 1.47-acre lot. Centrally located between the Nuckols Rd exit off I-295 and the Short Pump exit off I-64, this home provides both convenience and tranquility. With over 1,600 sq. ft. of living space, it features a newly renovated kitchen with modern appliances, fresh interior and exterior paint, and new flooring throughout. The primary bedroom is conveniently located on the main level, and the home includes an in-unit washer and dryer for added convenience. A wraparound porch and deck provide the perfect setting for outdoor relaxation and entertaining. Situated in a highly sought-after area with easy access to shopping, dining, and major highways, this home is a fantastic rental opportunity. Available for immediate occupancy—schedule a showing today!
#VAHN2000850

GLEN ALLEN

4491 SADLER ROAD

3 Beds

2 Baths

1,638 Sq.Ft.

$2,600

MLS#: VAHN2000850

Welcome to this stunning four-level townhome in the sought-after Kingstowne community of Alexandria! This spacious home features brand-new windows (2023), rich hardwood floors, and an updated kitchen with a walk-in pantry. The adjoining breakfast area opens to a large deck, perfect for entertaining.
Upstairs, enjoy new carpeting (2023), a luxurious primary suite with vaulted ceilings and a loft with skylights, plus a spa-like bath with a soaking tub and separate shower. Two additional bedrooms and an updated bath complete the upper level. The lower-level recreation room boasts a gas fireplace, a walk-out to the fenced paver patio, a full bath, laundry, a hot tub in the back yard and garage access. With over 2,400 sq. ft. of living space and access to Kingstowne’s top-tier amenities—pool, trails, lake, tennis courts, and playgrounds—this home is a must-see!
#VAFX2227476

ALEXANDRIA

5811 CLAPHAM ROAD

3 Beds

3 Baths

2,012 Sq.Ft.

$799,990

MLS#: VAFX2227476

Huge Price Improvment!! 

Imagine 10 acres of your own private playground, where every corner whispers luxury and endless possibilities. Buckle up, because this exquisite home isn't just a place to live, it's an entertainer's dream come true!

Step inside and prepare to be wowed! Gleaming hardwood floors lead you on a journey through an expansive open floor plan, bathed in natural light. Your jaw will drop at the gourmet kitchen, offering commercial-grade Viking appliances, Subzero Commercial-grade Fridge, gleaming Corian countertops, custom cabinetry, and even an ice maker and wine cooler for those impromptu celebrations.

Gather around the stunning stone fireplace in the living area, where soaring ceilings add to the grand ambiance. Feeling romantic? Retreat to your private primary bedroom haven on the main level. This oasis boasts its own stone fireplace, charming porthole windows, a private porch, a cedar walk-in closet, and an en suite bathroom fit for royalty!  Indulge in the dual vanities, clawfoot tub, bidet, and even a sauna for ultimate relaxation. ‍

Need a quiet corner for your morning coffee? The fully climate-controlled sunroom awaits, stretching the entire length of the house and offering serene views of Sunshine and water views of the Potomac River. 

But wait, there's more! Descend to the finished basement, where a wet bar with an ice maker awaits your next gathering.  Step outside to the full-length brick patio, perfect for soaking up the sun or enjoying a shaded escape.  This level also features 2 additional bedrooms, an office (or a 4th bedroom, you choose!), and a full bath.

Ascend to the breathtaking third-level cupola and prepare to be blown away! Panoramic views will leave you speechless, and a built-in bar with an ice maker ensures your entertaining never ends.  Step outside onto the balcony and embrace the world as your oyster!

And did we mention the private grill room? This climate-controlled haven is equipped with an exhaust system, making it your year-round grilling paradise.

But wait, there's even more! This home boasts cutting-edge geothermal technology for ultimate energy efficiency and a full-house home generator.  

Don't just dream it, live it! This private retreat at Fairview Beach is waiting to be your own. Schedule your tour today and experience luxury like never before!
#VAKG2005030

KING GEORGE

6317 OVERLOOK

3 Beds

3 Baths

4,111 Sq.Ft.

$799,905

MLS#: VAKG2005030

Beautiful 2-Bedroom, 1.5-Bath Condo in Prime Alexandria Location

Ideally situated near Alexandria’s upcoming entertainment, retail, and medical village at the Landmark Mall site, this stunning 2-bedroom, 1.5-bath condo offers both comfort and convenience.

Step into a spacious open-concept living area featuring wide-plank flooring and access to a private patio. The modern kitchen is equipped with quartz countertops, stainless steel appliances, and tile flooring. The layout continues to two generously sized bedrooms, multiple walk-in closets, and well-appointed bathrooms.

This property is perfect for city living. Its prime location provides easy access to major commuting routes, Amazon HQ2, the future INOVA campus, the Pentagon, shopping, dining, and all the conveniences of living inside the Beltway.

Community amenities include an in-building Amazon Hub for secure deliveries, in-building laundry, a Metro shuttle service, an outdoor swimming pool, a fitness center, a clubhouse, a grilling area, volleyball and tennis courts, a tot lot, and an on-site convenience store.

Pet Policy: Pets up to 40 lbs are permitted.

Welcome home!
#VAAX2042710

ALEXANDRIA

4 S VAN DORN STREET 201

2 Beds

1 Baths

1,116 Sq.Ft.

$2,000

MLS#: VAAX2042710

Beautiful New Construction 6,200 sqft in Potomac Falls 5 Bedroom 3 Full baths and 2 Half baths on .98-acre lot backing to trees. 4188 finished sq ft above grade and 1976 sq ft unfinished lower level with rough in . Main level living with optional primary suite and primary bath on upper level.   Beautiful Kitchen & Kitchen Island with cabinets galore. Stainless steel appliance with white quartz counter tops.  Covered wrap around porch in the front and a covered porch stepping out of the sunroom.  Builder is 1 weeks from getting the occupancy permit.  Don't miss this gem in the heart of Broad Run,  Driveway has baan poured and grading has been completed  4/15/25 Landscaping to be completed by 4/15/25.
#VALO2089514

STERLING

20182 REDROSE DRIVE

5 Beds

3 Baths

4,188 Sq.Ft.

$1,450,000

MLS#: VALO2089514

Welcome to The Quail Creek Classic—a beautifully maintained brick-front colonial townhome tucked into the sought-after Fair Lakes community in Fairfax. This 3-bedroom, 3.5-bath home spans three finished levels and offers a functional layout, stylish upgrades, and unbeatable convenience. The main level features engineered hardwood flooring (2023), high ceilings, and generous natural light. The kitchen was updated in 2023 with modern touches including refreshed cabinetry and stainless steel appliances, flowing effortlessly into the dining and living areas—ideal for both entertaining and everyday living. Just off the main level, a sliding glass door leads to a spacious deck that overlooks a fully fenced backyard, thoughtfully improved with new sod in 2024.

Upstairs, you'll find three bright and spacious bedrooms, including a peaceful primary suite with an en-suite bath and ample closet space. Two additional bedrooms share a well-appointed hall bathroom. The walk-out lower level adds flexibility with a bonus bedroom or home office space, full bath, laundry area, storage, and a cozy rec room featuring a corner gas fireplace and built-in shelving. From there, step out to the charming brick-paver patio and enjoy your private outdoor retreat.

This home has been lovingly maintained with meaningful upgrades over the years, including newer windows (2020), HVAC and water heater (2019), roof and sump pump (2018), and more. Two reserved parking spaces are located directly out front, with plenty of visitor parking throughout the community.

Ideally located near Fair Lakes Shopping Center, Fairfax Corner, Fair Oaks Mall, and major commuter routes including I-66, Route 50, and the Fairfax County Parkway. The Quail Creek Classic offers the perfect balance of comfort, style, and location—don’t miss your chance to call it home!
#VAFX2224062

FAIRFAX

13127 QUAIL CREEK LANE

3 Beds

3 Baths

1,880 Sq.Ft.

$624,900

MLS#: VAFX2224062

Fully Renovated!
This stunning top-floor condo has been completely transformed with a brand-new kitchen featuring New appliances and ample storage, a New modern bathroom, New doors, fresh paint, and plush carpeting throughout. The removal of an interior wall has created an open, airy layout, flooding the space with natural light and enhancing its spacious feel.
Every detail has been upgraded, including new outlets, switches, and breakers for peace of mind. Enjoy the convenience of on-site laundry and an unbeatable location, just minutes from Shirlington, Pentagon City, and only 10 minutes to downtown Arlington.
ALL utilities included in rent!
Renter must paint walls back to original color. All utilities included in rent. Basic cable included, renter can get additional internet. No smoking in unit.
#VAAR2053994

ARLINGTON

1521 S GEORGE MASON DRIVE 22

2 Beds

1 Baths

844 Sq.Ft.

$2,495

MLS#: VAAR2053994

1 ... 375 376 377 378 379 ... 666
* Listings identified with the FMLS IDX logo come from FMLS and are held by brokerage firms other than the owner of this website. The listing brokerage is identified in any listing details. Information is deemed reliable but is not guaranteed. If you believe any FMLS listing contains material that infringes your copyrighted work please click here to review our DMCA policy and learn how to submit a takedown request. © 2024. First Multiple Listing Service, Inc.
 - property

Send a message

Message successfully sent.

Your message

What is 3 + 4 ?

Reason for contacting?

I agree to receive email communication and understand I can unsubscribe at any time.

I agree to be contacted by Charis Realty Group via call, email, and text for real estate services. To opt out, you can reply 'stop' at any time or reply 'help' for assistance. You can also click the unsubscribe link in the emails. Message and data rates may apply. Message frequency may vary. Privacy Policy

Sign Out

Virtual Assistant

Would you like to take the next step with this property? We can help you schedule a showing or virtual tour, or send you more details.

Yes, I would like more information.

Thank You for Your Reply, One of Our Agents will contact you as soon as possible

No, maybe later.

Thank you, you can always contact me via email, phone number or through the contact form.

Realhub AI

Lucy - Your AI-Powered Realtor

Update Your Temporary Password

Personalize your search

Enter your email and we'll notify you immediately when new listings match what you're looking for.

or enter email address

Already have an account ? Login here

Continue your home search

I agree to receive communications and understand I can unsubscribe at any time.

I agree to be contacted by Charis Realty Group via call, email, and text for real estate services. To opt out, you can reply 'stop' at any time or reply 'help' for assistance. You can also click the unsubscribe link in the emails. Message and data rates may apply. Message frequency may vary. Privacy Policy

Already have an account ? Login here

We use cookies

We use cookies primarily for analytics to enhance your experience. By accepting, you agree to our use of these cookies. You can manage your preferences or learn more about our cookies policy.
