Features & Amenities

Interior

  • Other Interior Features

    Ceiling Fan(s), Recessed Lighting, Walk-In Closet(s), Cathedral Ceiling(s), Built-in Features, Soaking Tub

  • Total Bedrooms

    4

  • Bathrooms

    3

  • 1/2 Bathrooms

    1

  • Above Grade Finished Area

    2190.0

  • Basement YN

    YES

  • Cooling YN

    YES

  • Cooling

    Central Air, Ceiling Fan(s), Electric

  • Fireplace YN

    YES

  • Heating YN

    YES

  • Heating

    Exhaust Fan, Natural Gas, Central

  • Pet friendly

    N/A

Exterior

  • Garage

    Yes

  • Garage spaces

    2

  • Construction Materials

    Vinyl Siding

  • Parking

    Garage Door Opener, Asphalt, Garage, Driveway, Attached

  • Patio and Porch Features

    Patio, Porch, Screened

  • Pool

    Yes

  • Pool Features

    Community

  • Waterfront YN

    NO

  • View

    Trees/Woods, Garden

Area & Lot

  • Lot Features

    Cleared

  • Lot Size(acres)

    0.25

  • Lot Size(square feet)

    10,834

  • Property Type

    Residential

  • Property Sub Type

    Single Family Residence

  • Architectural Style

    Colonial

Price

  • Sales Price

    $830,000

  • Tax Amount

    $8,739

  • Financing Options

    Conventional

  • Zoning

    Residential

  • Sq. Footage

    2,990

  • Price/SqFt

    $277

HOA

  • Association

    YES

  • Association Fee

    $106

  • Association Fee Frequency

    Monthly

  • Association Fee Includes

    N/A

School District

  • Elementary School

    CUB RUN

  • Middle School

    STONE

  • High School

    WESTFIELD

Property Features

  • New Construction

    NO

  • Association Amenities

    Tennis Court(s), Jogging Path, Playground

  • Foundation Details

    Slab

  • Senior Community YN

    NO

  • Sewer

    Public Sewer

  • Tax Lot

    184

  • Water Source

    Public

Schedule a Showing

Showing scheduled successfully.

<
>
IN PERSON
VIA CHAT

What is 3 + 4 ?


Change time

Mortgage calculator

Estimate your monthly mortgage payment, including the principal and interest, property taxes, and HOA. Adjust the values to generate a more accurate rate.

Your payment

Principal and Interest:

$

Property taxes:

$

HOA fees:

$

Total loan payment:

$

Total interest amount:

$

Location

County

FAIRFAX

Elementary School

CUB RUN

Middle School

STONE

High School

WESTFIELD

Listing Courtesy of Lisa T Smith , Pearson Smith Realty, LLC

RealHub Information is provided exclusively for consumers' personal, non-commercial use, and it may not be used for any purpose other than to identify prospective properties consumers may be interested in purchasing. All information deemed reliable but not guaranteed and should be independently verified. All properties are subject to prior sale, change or withdrawal. RealHub website owner shall not be responsible for any typographical errors, misinformation, misprints and shall be held totally harmless.

Agent Laurie Hailey

AGENT

Laurie Hailey

Call Laurie today to schedule a private showing.


* Listings on this website come from the FMLS IDX Compilation and may be held by brokerage firms other than the owner of this website. The listing brokerage is identified in any listing details. Information is deemed reliable but is not guaranteed. If you believe any FMLS listing contains material that infringes your copyrighted work please click here to review our DMCA policy and learn how to submit a takedown request.© 2024 FMLS.
OFFER DEADLINE UPDATE  7PM SATURDAY 4/12. 
Welcome to this exquisite Annapolis model by NV Homes, nestled in the highly sought-after community of Sully Station II. This residence is set amidst beautifully landscaped grounds, thoughtfully designed with vibrant plantings that offer a dynamic display of color and texture throughout the seasons. A gracefully designed front walkway and patio provide a warm, inviting entrance.
Upon entering the foyer, you’ll be immediately captivated by the elegant hardwood floors that flow seamlessly throughout the main level, complemented by coordinating Porcelain plank tiles in the kitchen and family room, enhancing both the beauty and practicality of the home. The home's color palette exudes warmth and sophistication, with several freshly painted areas adding a contemporary touch.
The formal living and dining areas, located at the front of the home, are generously proportioned to accommodate festive gatherings, while the family room and kitchen, situated at the rear, offer direct access to the screened-in porch and patio, creating an ideal space for relaxation and outdoor living. The family room showcases a beautiful brick gas burning fireplace with custom built in’s on either side, perfect for displaying your treasured items and practical concealed storage.
The gourmet kitchen has been fully renovated, featuring high-end cabinetry in a warm white finish, complemented by luxurious honed granite countertops and a tasteful backsplash. Stainless steel appliances, including a gas cooktop, further elevate the space, while the open design seamlessly connects the kitchen to the casual dining area and family room, offering a true open-concept living experience.
Conveniently located just off the kitchen is the laundry room, which provides access to the spacious two-car garage, while a  renovated powder room off the center hall adds to the home's functionality.
Upstairs, the residence is outfitted with newly installed plush carpeting. A beautifully updated hall bath serves the three secondary bedrooms, while the primary suite boasts soaring vaulted ceilings, ample closet space, and an updated bath featuring a separate soaking tub, double vanities, and a walk-in shower.
The fully finished lower level offers a variety of spaces, ideal for media viewing, a workout area, or hosting overnight guests. An updated full bath further enhances the lower level's versatility, and a generous storage room is available for all your organizational needs.
The serene, mature landscaping surrounding the property provides a peaceful retreat, while the newly fenced, expansive backyard is perfect for children and pets to enjoy.
This home is part of two well-regarded HOA associations: Belle Pond Farm and Sully II. The Sully II HOA offers a range of amenities, including trash collection, tennis courts, a community pool, and a playground, while Belle Pond Farm focuses on the maintenance of common areas. The location is also highly desirable, offering convenient access to top-rated schools, shopping, dining, healthcare, and more.
With its tranquil setting, this home provides the perfect balance of peaceful living and proximity to everyday conveniences. Welcome to your new home!Seller prefers to close Mid- May with a rent back for 30 days.
Updates: Water Heater 2024
Roof replaced approx 2021
HVAC approx 2021
Driveway approx 2022
Kitchen remodel 2019
Renovated powder room 2020
Completely renovated basement bathroom 2025
Screened in porch 1997
New windows throughout 2022
New Front and back storm doors  2022
New French door to porch 1997
Updated upper hall bath 2011
Fresh paint in much of the home 2022-2025
Fenced replaced approx. 2014
Upscale landscaping throughout ongoing 2025
Lead walk and patio entry -new pressure treated wood framing 2024 
Rear paver patio- brick & sand added 2024

5215 BELLE PLAINS DRIVE

Message successfully sent.

What would you like to know?

What is 3 + 4 ?

I agree to receive email communication and understand I can unsubscribe at any time.

I agree to be contacted by Charis Realty Group via call, email, and text for real estate services. To opt out, you can reply 'stop' at any time or reply 'help' for assistance. You can also click the unsubscribe link in the emails. Message and data rates may apply. Message frequency may vary. Privacy Policy

Related Properties

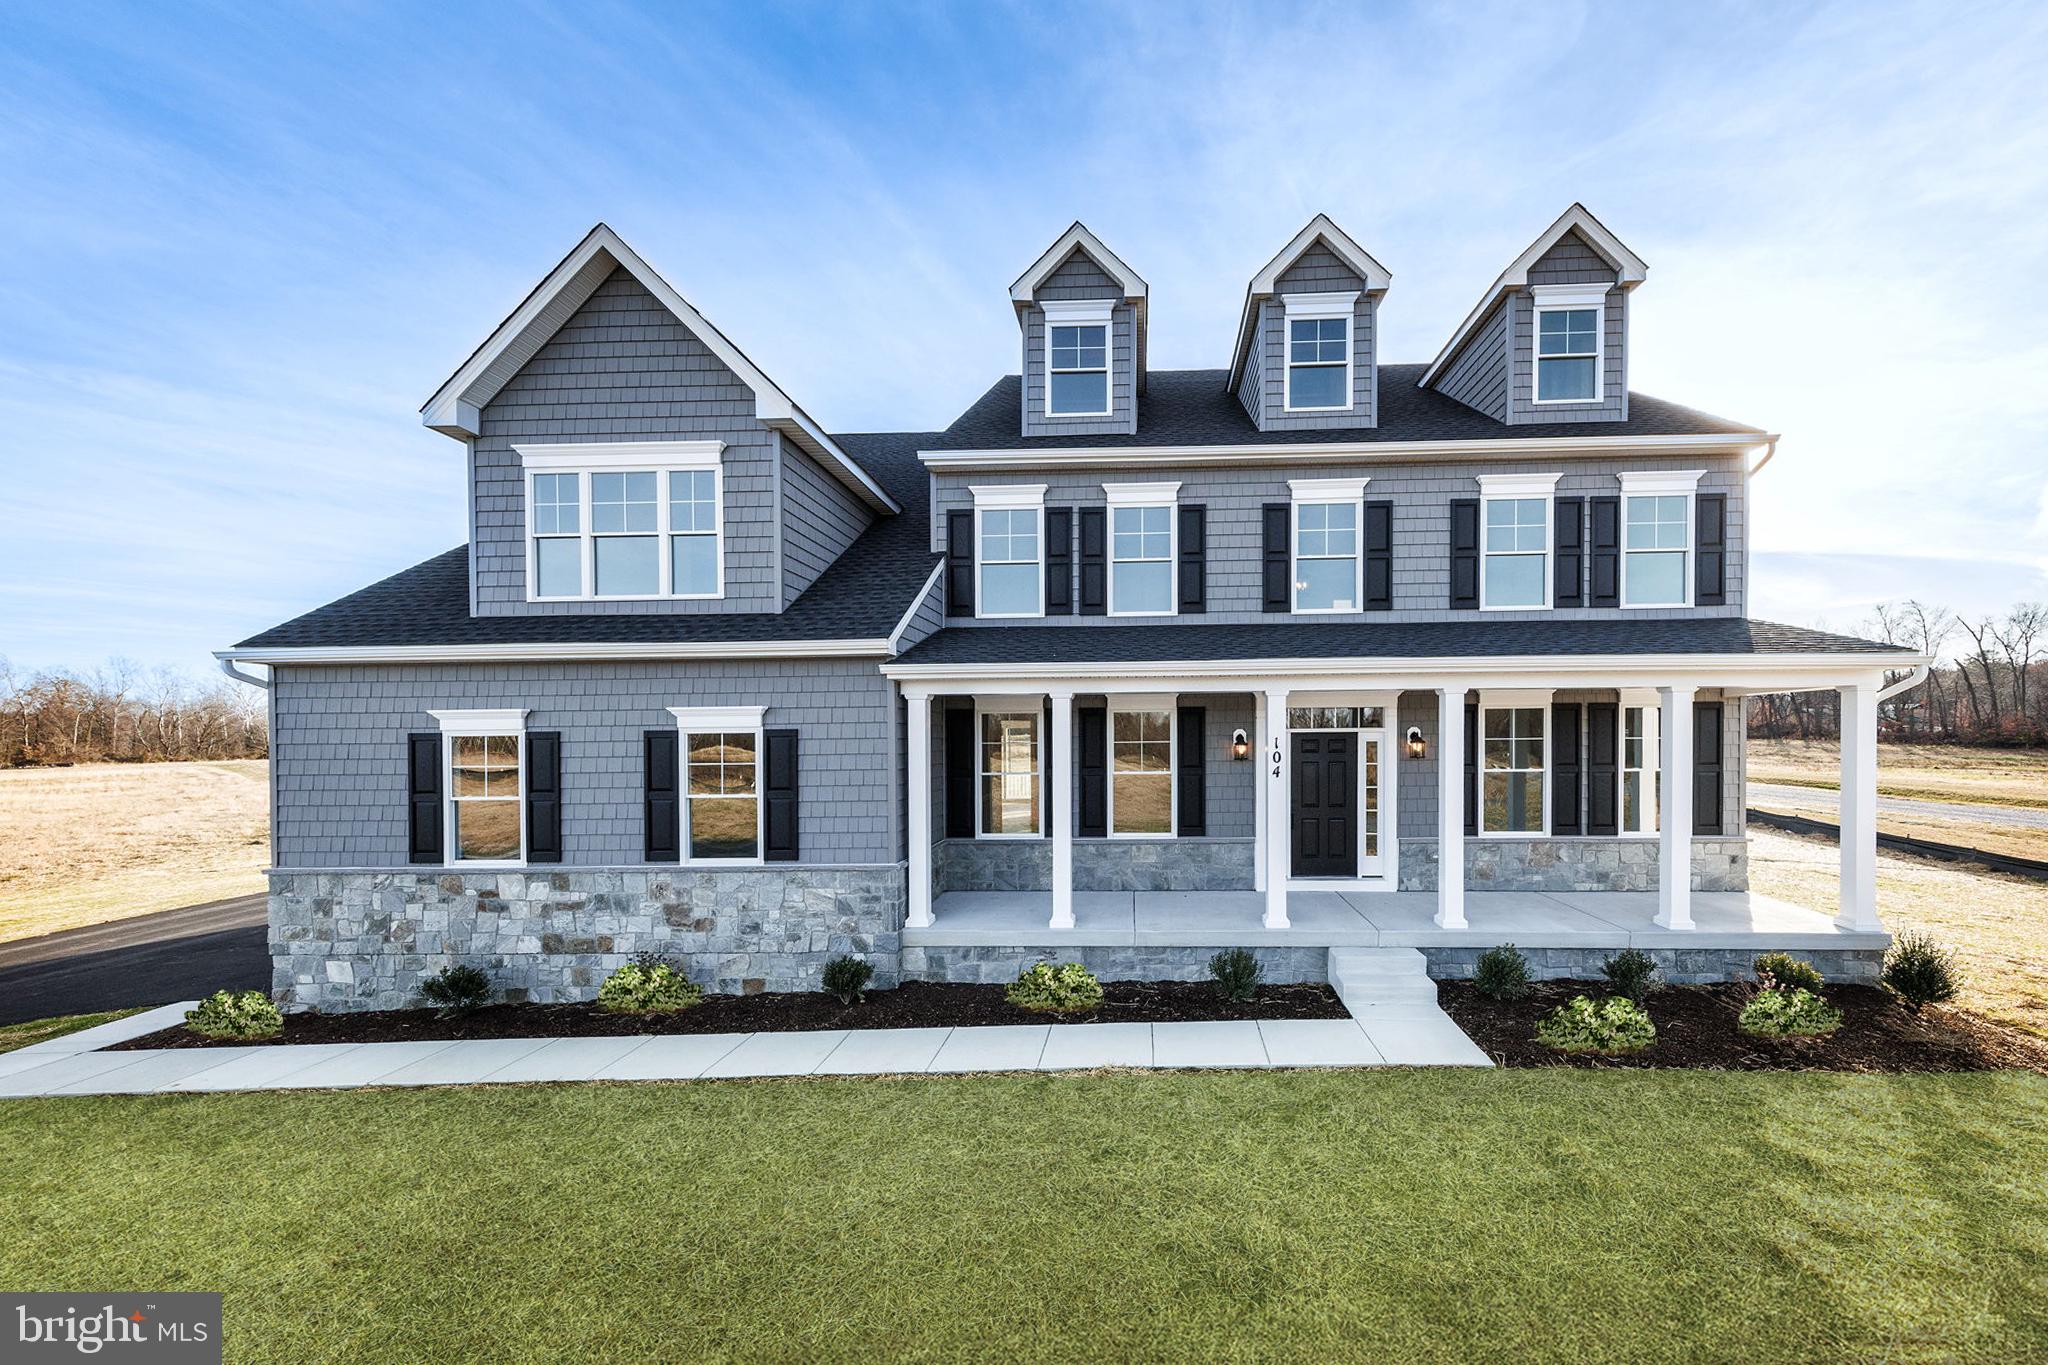
Welcome to Meadow Creek.  Estate homes on acre plus homesites with plenty of room for a pool and a separate garage. In the country but close to downtown Centreville.  Centreville offers restaurants, grocery stores, parks and schools.  The Windermere combines all of the home design elements our purchasers love the most. On the main level you’ll love the open plan design with a huge kitchen, breakfast/sunroom and family room! Formal living (office) and dining rooms, and two-story foyer complete the space. Upstairs 4 spacious bedrooms include a primary suite with spacious walk-in closet or choose the optional super bath and get two walk-in closets! A lower level offers numerous options for expanding your living space to suit your lifestyle.**Special offer Construction financing*** Models shown with options
#MDQA2014874

CENTREVILLE

325 TWIN MEADOWS FARM LANE

4 Beds

2 Baths

2,500 Sq.Ft.

$689,900

MLS#: MDQA2014874

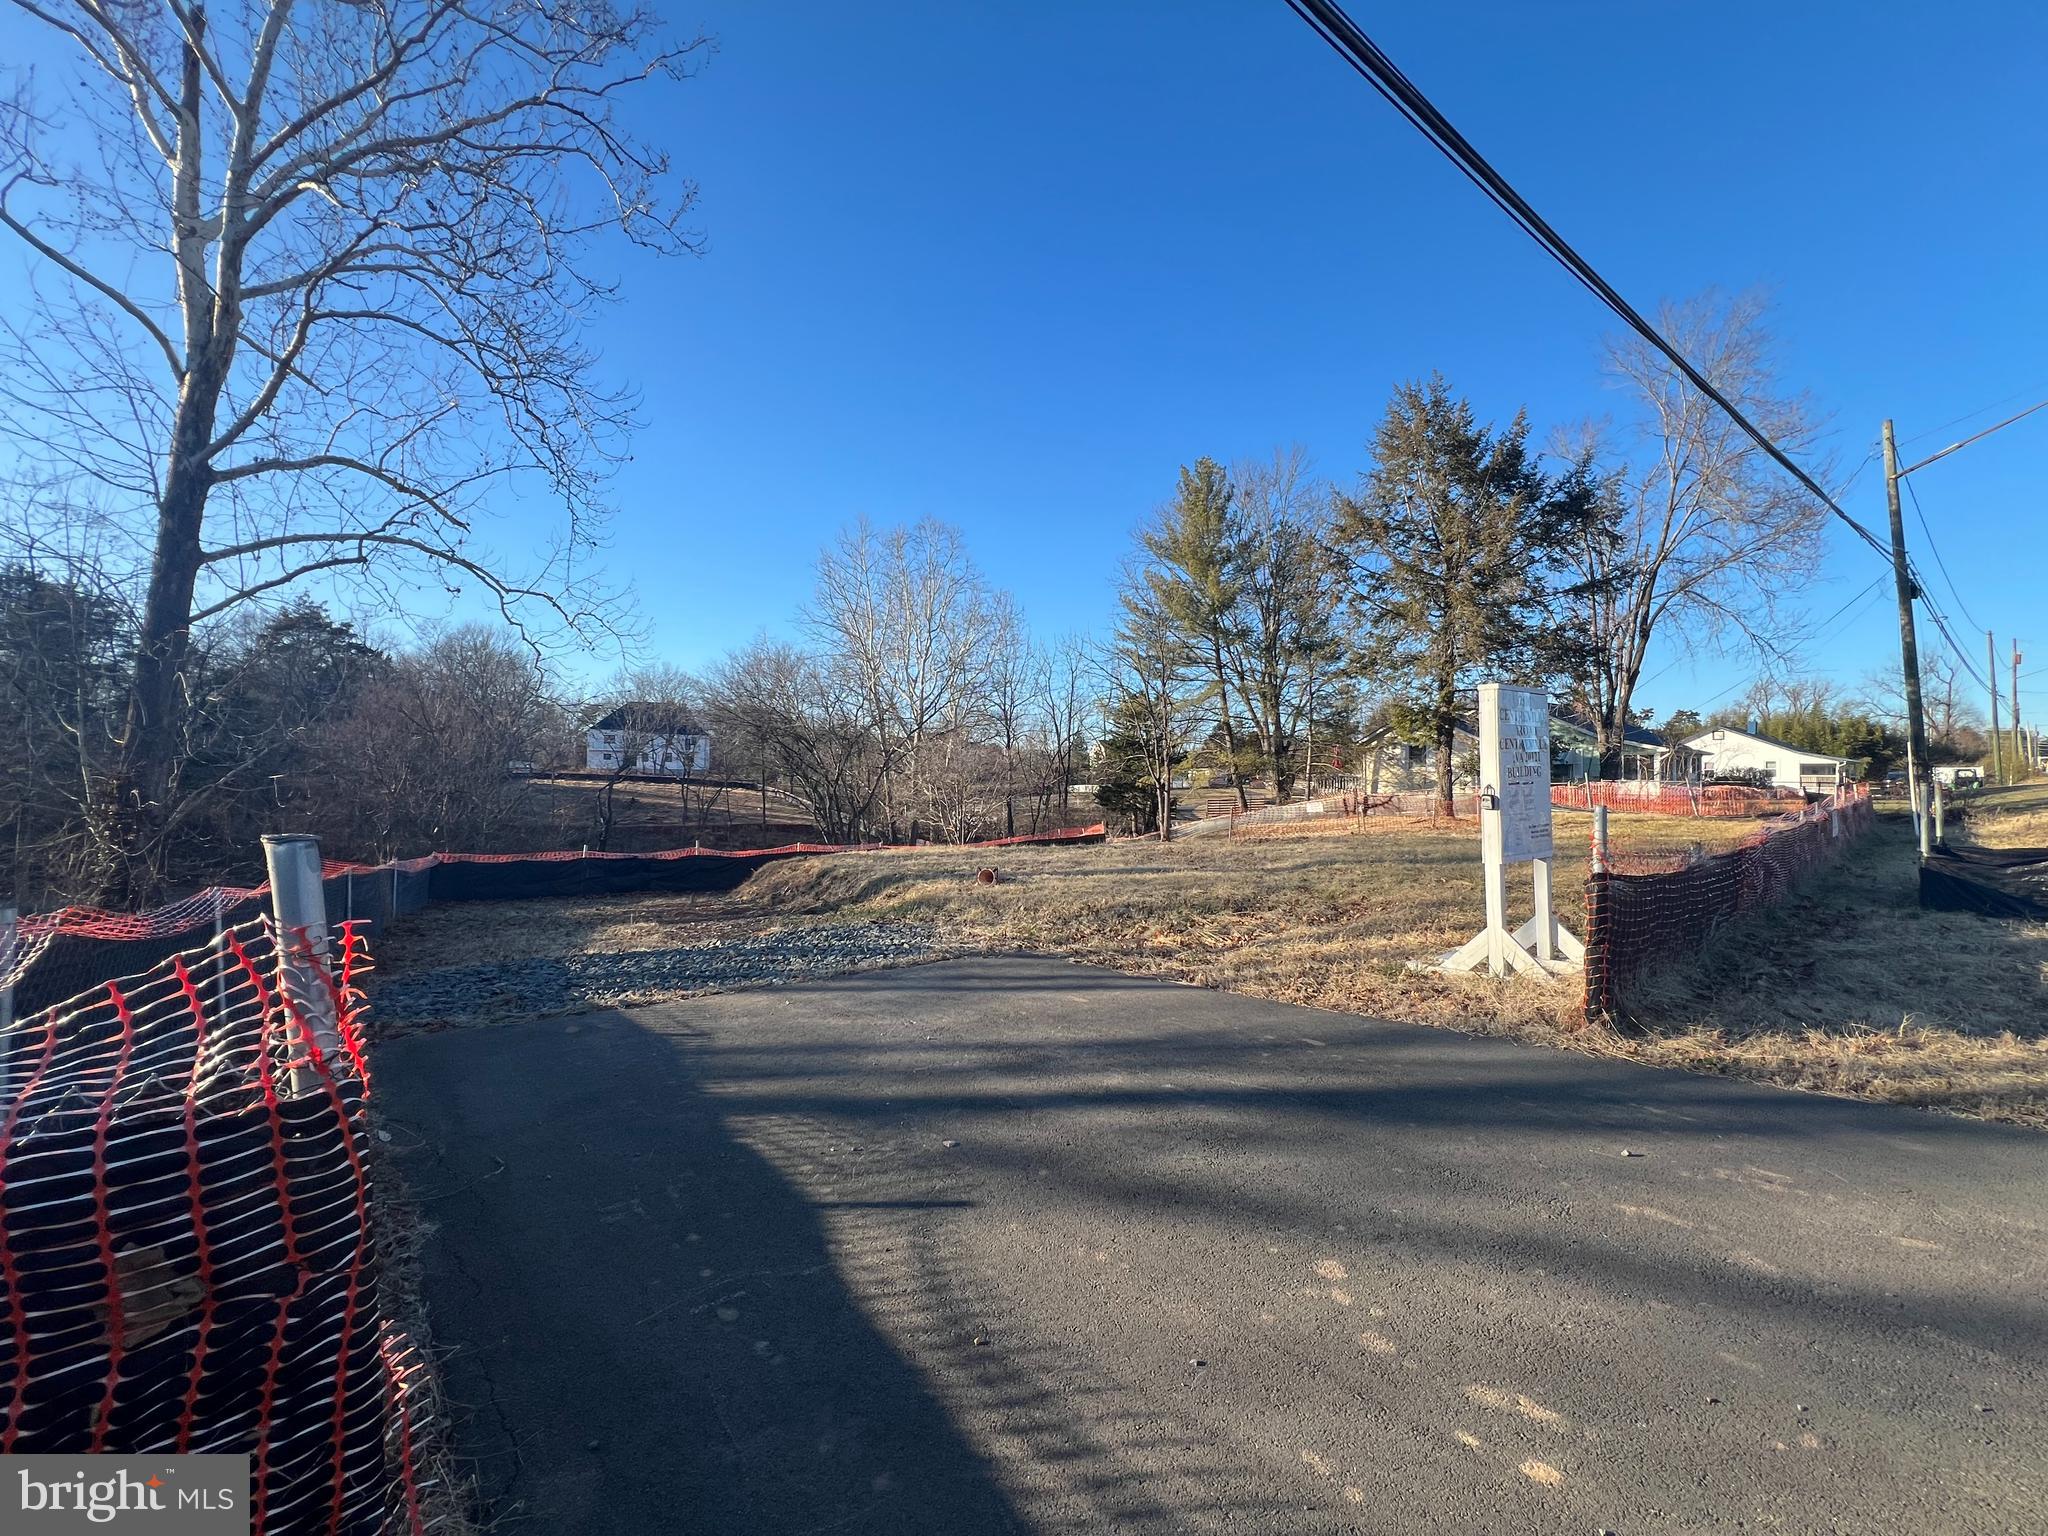
Builder's special!!  Potential subdivision possible for the R -1 Zoned lot, buy adjacent lots and make multiple single-family homes.   Or build your dream home on 1.73 acres in Fairfax County with public sewer! Public water is couple of lots away.  Beautiful established community.   There is existing home on the lot which is rented for $2,400.00 per month.  Close to major highways and shopping and Fairfax County Schools.  This lot offers the perfect blend of privacy and convenience with easy access to nearby amenities. No HOA Enjoy the freedom to design and develop without restrictive HOA guidelines.
#VAFX2302314

CENTREVILLE

5440 SUMMIT STREET

2 Beds

2 Baths

1,344 Sq.Ft.

$899,000

MLS#: VAFX2302314

Welcome to Meadow Creek. Estate homes on acre plus homesites with plenty of room for a pool and a separate garage. In the country but close to downtown Centreville.  Centreville offers restaurants, grocery stores, parks and schools.  Exuding a quiet elegance, the Merion by Lacrosse Homes is a new single family home design featuring a modern take on the classic center hall colonial design. Highlights of this comfortable home include a main level study for an ideal work from home set-up, chef’s island kitchen with tons of cabinetry and food prep space and a spacious light-filled causal eating area. the stairs are tucked to the rear of the home creating oversized living and dining rooms as well as a spacious great room. Add a morning room to the main level to further expand your living space. Upstairs, enjoy four bedrooms including a large owners suite with deluxe bath, laundry room with linen storage, and three nicely sized secondary bedrooms. Customize your lower level (site specific) with a recreation room, media space, den, bath and more.
#MDQA2014876

CENTREVILLE

415 TWIN MEADOWS FARM LANE

4 Beds

2 Baths

N/A

$779,900

MLS#: MDQA2014876

Welcome to Meadow Creek. Estate homes on acre plus homesites with plenty of room for a pool and a separate garage.. In the country but close to downtown Centreville. Centreville offers restaurants, grocery stores, parks and schools. This  one level home features a formal dining area flanked by columns as well as three nicely sized bedrooms and a large living area with gourmet-appointed island kitchen, breakfast room and optional morning room on one level. Your owner’s bath includes a separate soaking tub and shower or you may choose to install the large enclosed spa shower and closet for linens. Plan features a main level washer/dryer laundry/mud room and a lower level which can be customized to meet your needs.
**Special offer Construction financing** Models shown with options
#MDQA2016932

CENTREVILLE

319 TWIN MEADOWS FARM LANE

3 Beds

2 Baths

N/A

$679,900

MLS#: MDQA2016932

Open House July 21, 2026, 4 PM to 7 PM. Welcome to 371 Overture Way, nestled in the serene 55+ active adult community of Symphony Village in Centreville, where comfort, convenience, and connection come together beautifully.

This thoughtfully maintained home offers over 6,000 square feet of living and storage space,  featuring 3 spacious bedrooms, 4 full baths, and 1 half bath, along with a new roof installed in 2023 for added peace of mind. The attached two-car garage includes a durable epoxy-coated floor and stairs to generous overhead storage, perfect for keeping everything organized without sacrificing living space.

Designed with ease and everyday enjoyment in mind, the bright, open main level showcases a gourmet kitchen with extended granite countertops, stainless steel appliances, and a Jenn Air gas stove, ideal for both casual meals and entertaining. The adjoining breakfast nook provides ample cabinetry and prep space, while the flowing layout includes hardwood floors, custom plantation shutters, and inviting living and dining areas. A sun-filled sunroom with wall-to-wall windows offers a tranquil retreat and opens onto a spacious deck, perfect for relaxing or hosting guests while enjoying the private wooded backdrop.

The main level primary suite is a true retreat, featuring two walk-in closets, dual vanities, a soaking tub, and a walk-in shower, offering comfort and convenience all in one space. Upstairs, a versatile loft provides the perfect setting for a sitting area or home office, along with a guest bedroom complete with its own full bath and walk-in closet - ideal for visiting family and friends.

The fully finished lower level expands your living space even further, with a family room featuring a fireplace, room for a game table, and a walkout to a beautifully paved patio. Two additional bonus rooms, a full bath, and an oversized storage area with a workbench, refrigerator, and freezer make this level both functional and flexible.

Life in Symphony Village means more than just a beautiful home, it's a vibrant, welcoming community. Residents enjoy access to a clubhouse with social spaces, indoor and outdoor pools, a fitness center, pickleball and bocce courts, walking and hiking trails, and a full calendar of activities designed to keep you as active and engaged as you would like to be.

Conveniently located near Queenstown Premium Outlets and the charming downtown area of Centreville, you will also find yourself just a short drive from the waterfront towns of Chestertown, Easton, St. Michaels, and Annapolis.

This is more than a home,  it is a lifestyle designed for comfort, connection, and ease. Come experience all that 371 Overture Way has to offer!
#MDQA2014206

CENTREVILLE

371 OVERTURE WAY

3 Beds

4 Baths

6,000 Sq.Ft.

$699,900

MLS#: MDQA2014206

Welcome to this beautiful turn-key home nestled in the highly sought-after community of Virginia Run, where timeless charm, modern updates, and an unbeatable location come together to create the perfect place to call home. From the moment you step inside, you'll be captivated by the soaring vaulted ceilings in the formal living room, creating an open and inviting atmosphere that flows seamlessly into the formal dining room—perfect for hosting gatherings and holiday celebrations. The spacious kitchen is designed for both functionality and everyday living, featuring granite countertops, stainless steel appliances, and a charming bay window that creates the perfect casual dining area filled with natural light. A convenient powder room completes the main level. Just beyond the kitchen, the large family room offers new luxury LVP flooring, a cozy gas fireplace, and the ideal space to relax or entertain. Upstairs, a versatile loft overlooks the main living area and provides the perfect space for a home office, reading nook, or play area. The spacious owner's suite features vaulted ceilings, a walk-in closet, and a private en-suite bath with a walk-in shower. Two additional generously sized bedrooms and a full hallway bath complete the upper level. The finished lower level offers even more living space with a large recreation room, two storage closets, a fourth bedroom, and a third full bath, making it ideal for guests, an in-law suite, or a private retreat. A large crawl space provides abundant storage for seasonal items and everything else you need to keep organized. Perfectly located just minutes from shopping, dining, major commuter routes, parks, and top-rated schools, this move-in-ready home offers the perfect blend of comfort, convenience, and lifestyle. Whether you're entertaining indoors, relaxing by the fireplace, or enjoying everything the Virginia Run community has to offer, this home is ready for its next chapter. Come fall in love and make this beautiful home yours! Photos may be virtually staged
#VAFX2327394

CENTREVILLE

6413 BROMFIELD TRACE

4 Beds

3 Baths

2,700 Sq.Ft.

$875,000

MLS#: VAFX2327394

Beautifully maintained colonial nestled on a quiet cul-de-sac in the heart of Centreville! Offering over 3,000 square feet of living space, this spacious home features 3 bedrooms, 3.5 bathrooms, and a versatile floor plan ideal for both everyday living and entertaining. The main level showcases bright and inviting living areas, a spacious kitchen with abundant cabinetry and counter space, formal living and dining rooms, and a cozy family room with fireplace and skylights that fill the home with natural light. The family room seamlessly opens to the kitchen, creating the perfect space for gathering and entertaining. Upstairs, the expansive primary suite offers a private bath and walk-in closet, while the additional bedrooms provide flexible space for family, guests, or a home office. Convenient bedroom-level laundry adds everyday ease. The fully finished lower level includes a second full kitchen, full bathroom, flex room, recreation space, and additional storage—perfect for extended living, guests, or entertaining. 

Updates include:
 Roof: 2016
 HVAC: 2020
 Water Heater:  2024
 New flooring main and bedroom level as well as stairs: June 2026
 Fresh Paint: June 2026
 Fence gates repair/replaced: May 2026

Tucked away in a private enclave of just five homes on a cul-de-sac with no HOA, this property offers added privacy and freedom rarely found in Fairfax County. Situated on a beautifully landscaped lot close to shopping, dining, parks, major commuter routes, I-66, Route 28, and top-rated schools. Enjoy the perfect combination of comfort, convenience, and suburban charm with easy access to everything Northern Virginia has to offer!
#VAFX2307864

CENTREVILLE

14600 JENN COURT

3 Beds

3 Baths

3,233 Sq.Ft.

$877,000

MLS#: VAFX2307864

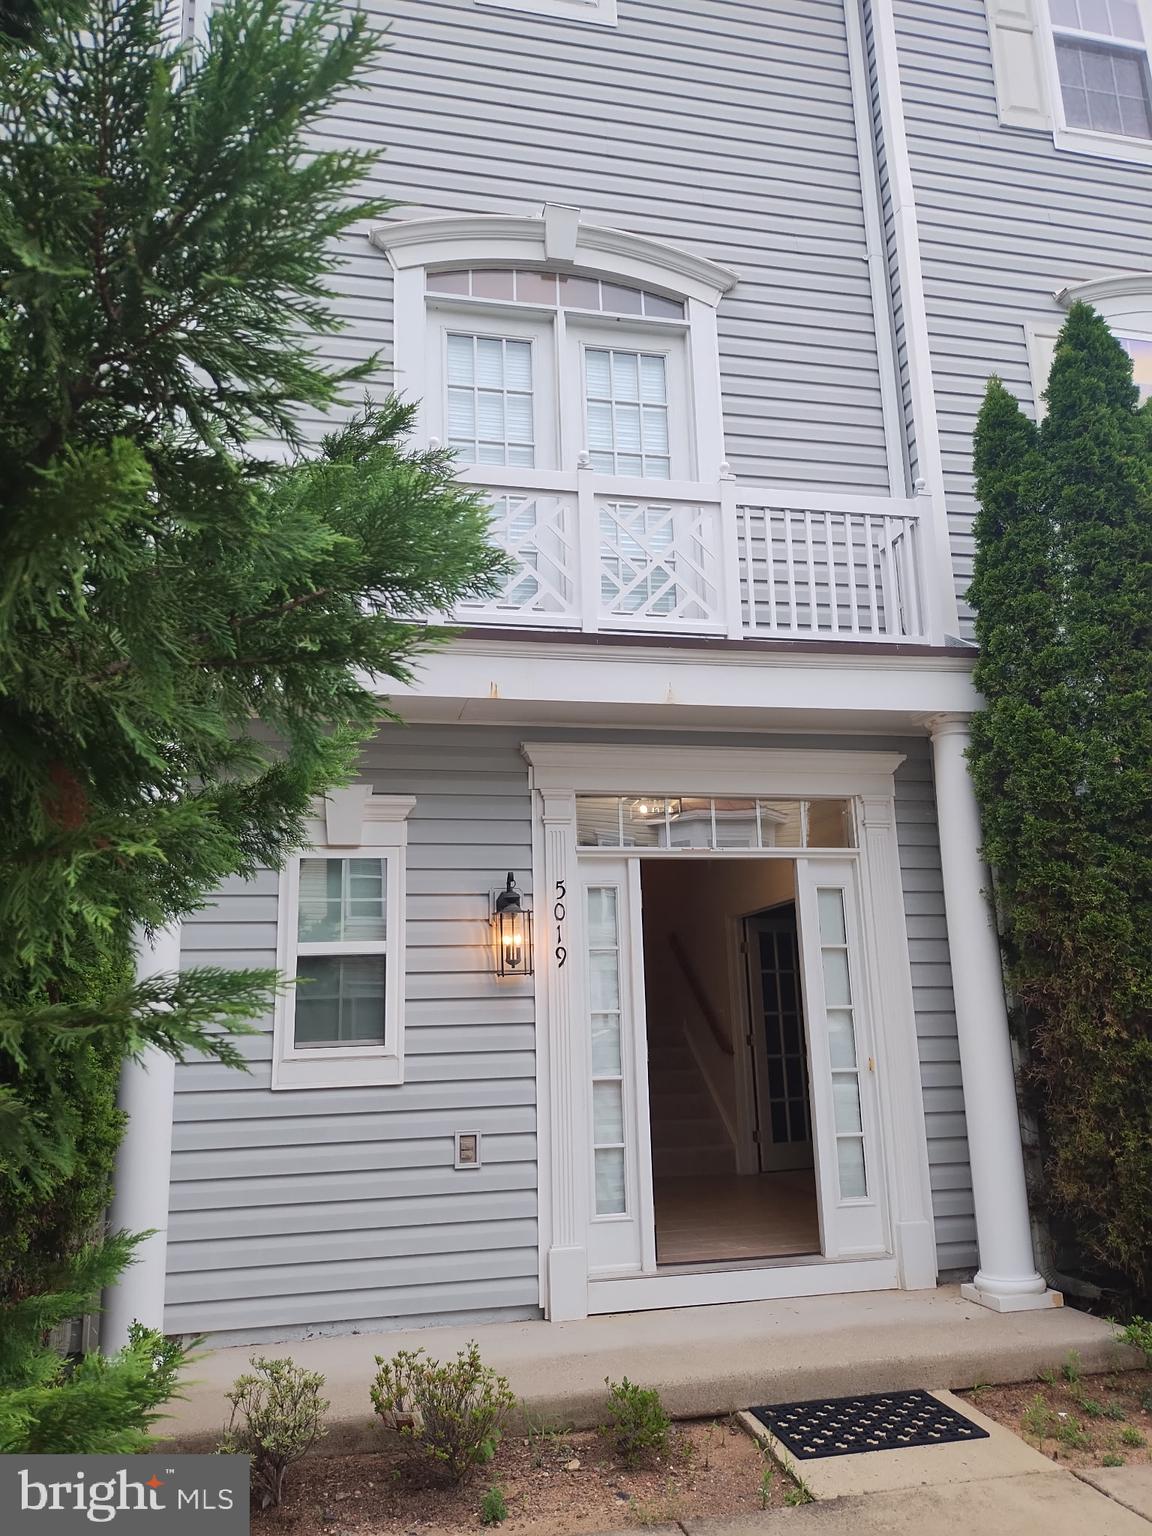
Shows like a model. Gourmet kitchen. Fabulous floor plan. Ultra convenient location. 2 car attached gagarge
#VAFX2323426

CENTREVILLE

5019 GREENHOUSE TERRACE

3 Beds

2 Baths

1,690 Sq.Ft.

$699,000

MLS#: VAFX2323426

Welcome to 13554 Lavender Mist Ln — a Lake front townhome in the highly sought-after Faircrest community of Centreville. This stunning Colonial-style Victory model offers 4 bedrooms, 3.5 bathrooms, and over 2,100 finished square feet of thoughtfully designed living space.From the moment you enter, you’re greeted by a bright, open floor plan filled with natural light. The gourmet kitchen features granite countertops, maple cabinets, opening to a sunlit breakfast area and adjoining living and dining spaces. Step outside to lake-view deck, perfect for outdoor dining and relaxation.Upstairs, the expansive primary suite offers a walk-in closet and a spa-inspired en-suite bath complete with a soaking tub and separate shower. Two additional bedrooms and a full hallway bath provide comfort and flexibility.The fully finished walkout lower level includes a large recreation room, full bathroom, and a versatile fourth bedroom or den—ideal for guests, a home office, or potential rental space.Recent upgrades include new carpet and vinyl floor.Enjoy a private driveway, one-car garage, and ample visitor parking. Home is equipped with futuristic Hand Wave, Smart WYZE Door Lock and Smart Door bell, which can be controlled by WYZE App. Seller is installing Nest Smart Thermostat for HVAC. Faircrest residents benefit from exceptional community amenities including a pool, clubhouse, tennis courts, walking trails, and playgrounds—all with a low HOA fee. Ideally located near I-66, Route 29, Route 28, and Fairfax County Parkway, with easy access to Fair Oaks Mall, Fair Lakes Shopping Center, Costco, Trader Joe’s, and Dulles Airport. This home offers the perfect blend of comfort, style, and convenience—don’t miss this rare opportunity to own in one of Centreville’s most desirable communities.
#VAFX2317796

CENTREVILLE

13554 LAVENDER MIST LANE

4 Beds

3 Baths

1,804 Sq.Ft.

$719,000

MLS#: VAFX2317796

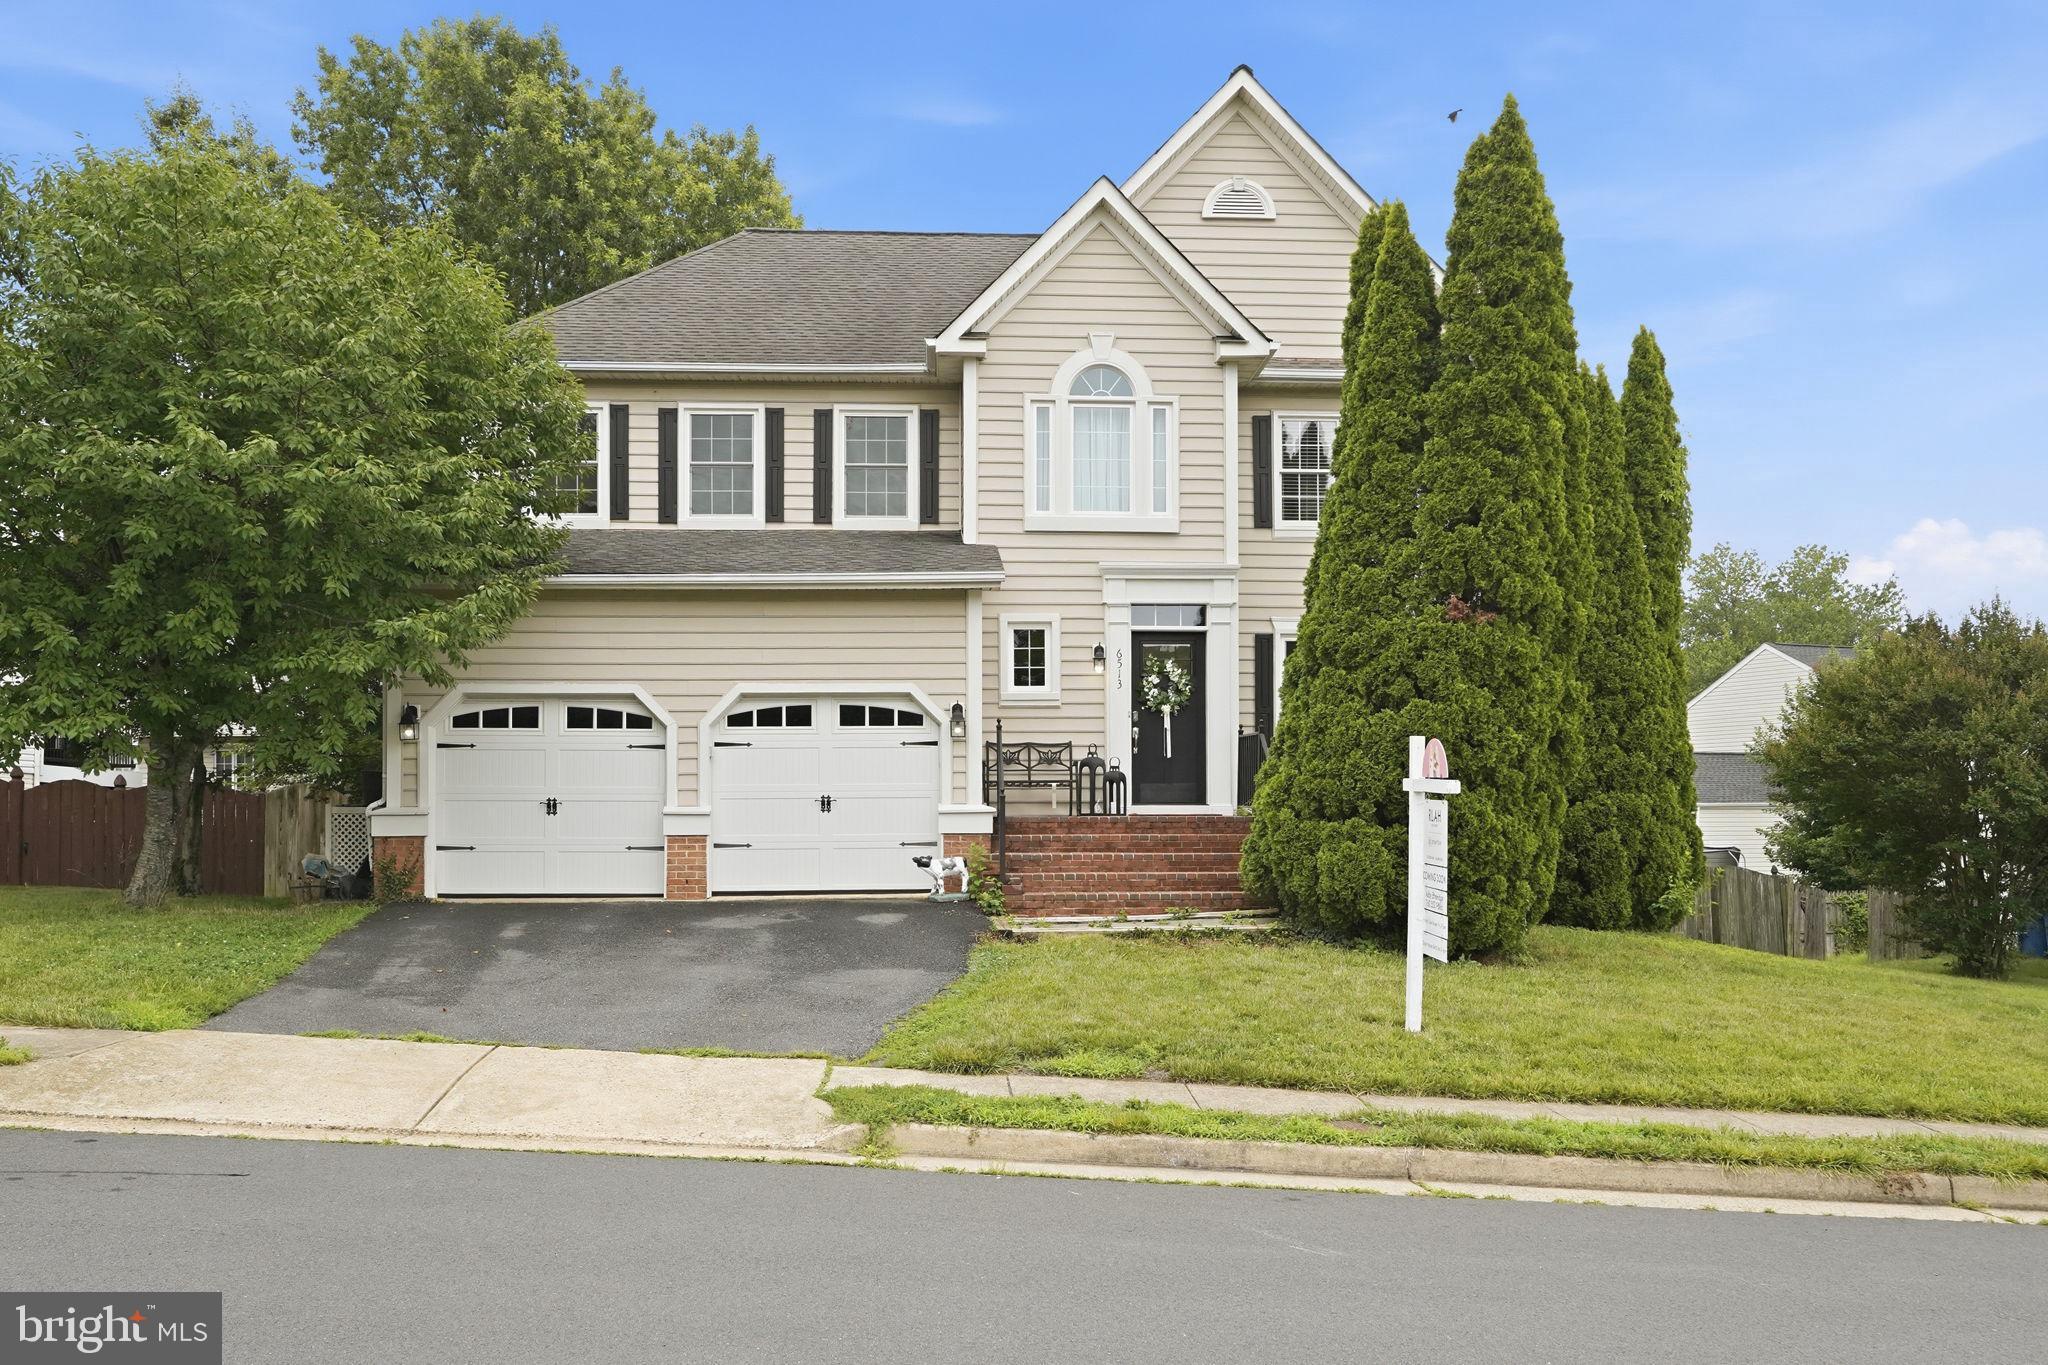
Welcome to 6513 Wheat Mill Way in Centreville, Virginia — a beautifully refreshed 4-bedroom, 2.5-bath home nestled in a highly desirable neighborhood where comfort, convenience, and thoughtful updates come together seamlessly. Step inside to find a freshly painted interior (2026)that feels bright, clean, and move-in ready. Updated Gourmet kitchen with 5 burner gas range (6,000-21,000 btus, including a bridge burner for integrated cast iron grill/griddle) with convection oven, topped by a 3 speed vented hood that moves up to 900 cfm. Convection microwave (2023) adds the option of a second oven that does dual duty for large dinners or holiday meals. A 33” dual bowl stainless sink, steam dishwasher and brand new stainless steel counter-depth fridge complete the highly efficient footprint. Storage is never a problem with three pantry cabinets; robust center island with pot drawers, spice and trash/recycle slide-outs and, side runs with corner-blind and straight pullouts, more pot drawers,  and two sets of utility drawers. Plus a breakfast bar in the nook with 6 more dish-depth cabinets— all topped by beautiful Winter White granite. The bathrooms have been tastefully refreshed(2026), blending modern touches with functional design to elevate your daily routine. New carpet upstairs was installed in 2022. Every detail has been carefully considered to create a home that feels both updated and inviting. A standout upgrade is the brand new gas water heater installed in 2025, offering efficiency and peace of mind. Back patio and fenced backyard in good condition. French doors in basement lead out to backyard offering easy access inside and out.  Natural light fills the home, enhancing the fresh finishes and creating a warm, welcoming atmosphere throughout. With 4 generously sized bedrooms and 2.5 baths, there’s room to grow, work from home, and host with ease.  With its location in a sought-after Centreville community, you’ll enjoy easy access to commuter routes, shopping, dining, and all the essentials. Unfinished basement with rough-ins for bathroom and walk-out double doors that lead to the backyard. Perfect for you to customize however you want!
#VAFX2303372

CENTREVILLE

6513 WHEAT MILL WAY

4 Beds

2 Baths

2,442 Sq.Ft.

$825,000

MLS#: VAFX2303372

 - property

Send a message

Message successfully sent.

Your message

What is 3 + 4 ?

Reason for contacting?

I agree to receive email communication and understand I can unsubscribe at any time.

I agree to be contacted by Charis Realty Group via call, email, and text for real estate services. To opt out, you can reply 'stop' at any time or reply 'help' for assistance. You can also click the unsubscribe link in the emails. Message and data rates may apply. Message frequency may vary. Privacy Policy

Sign Out

Virtual Assistant

Would you like to take the next step with this property? We can help you schedule a showing or virtual tour, or send you more details.

Yes, I would like more information.

Thank You for Your Reply, One of Our Agents will contact you as soon as possible

No, maybe later.

Thank you, you can always contact me via email, phone number or through the contact form.

Realhub AI

Lucy - Your AI-Powered Realtor

Update Your Temporary Password

Personalize your search

Enter your email and we'll notify you immediately when new listings match what you're looking for.

or enter email address

Already have an account ? Login here

Continue your home search

I agree to receive communications and understand I can unsubscribe at any time.

I agree to be contacted by Charis Realty Group via call, email, and text for real estate services. To opt out, you can reply 'stop' at any time or reply 'help' for assistance. You can also click the unsubscribe link in the emails. Message and data rates may apply. Message frequency may vary. Privacy Policy

Already have an account ? Login here

We use cookies

We use cookies primarily for analytics to enhance your experience. By accepting, you agree to our use of these cookies. You can manage your preferences or learn more about our cookies policy.