Properties

Browse or get in touch to schedule a walkthrough.

  • Nearby me
Price range

Popular Features

Community Features

Association

Property Features

Waterfront

View

Exterior Features

Interior Features

Style

10000 properties match your criteria

Updated 1 minute ago

E-Alert name

Completely renovated. New kitchen, new bathrooms, new carpet, new paint in April 2025. Quiet location at corner of community. Ground level entry to interior stairs. Second level living space with 2 bedrooms and 2 full baths (one shower, one tub). Full size washer and dryer in unit. Landlord pays condo fees which includes water, trash, pool. One assigned parking space (161) and one unassigned. The Ponds of Clifton is directly across from Colonnade at Union Mill shopping center with: Giant, Outback, Panera, Starbucks, Popeyes, ABC, Truist, Shell & more. This condo had a 10 year tenant - they loved it and you will also! Note: photos taken during remodel, prior to carpet installation. Owner is Realtor/listing agent. Online application through Rentspree.
#VAFX2233278

CLIFTON

5825 ORCHARD HILL COURT

2 Beds

2 Baths

966 Sq.Ft.

$2,300

MLS#: VAFX2233278

BEAUTIFUL CORNER LOT IN UPSCALE NEIGHBORHOOD WITH SCENIC VIEWS OF THE SKYLINE
DRIVE. 2.20 ACRES WITH 2 EXISTING WELLS AND CONVENTIONAL DRAINFIELD ALREADY
INSTALLED. THIS LOT IS READY TO BUILD. GREAT LOCATION LESS THAN 2 MILES FROM TOWN.
#VAWR2010790

FRONT ROYAL

Lot 83A S HATCHER DRIVE

None Beds

None Baths

2.2 acres

$179,900

MLS#: VAWR2010790

5-Acre Private Oasis in Gated Community
Discover the perfect blend of privacy and convenience with this stunning 5-acre lot, nestled in a private gated community. Enjoy the tranquility of nature while being just minutes from top-rated schools, premier shopping, and state-of-the-art medical facilities. Located in the highly sought-after Riverbend School District, this property offers an exceptional opportunity to build your dream home in a serene yet accessible setting. Don't miss your chance to own a piece of paradise!
#VASP2031792

FREDERICKSBURG

9321 BELLWOOD DRIVE

None Beds

None Baths

5.02 acres

$190,000

MLS#: VASP2031792

None
#VAST2037858

STAFFORD

00 COURTHOUSE ROAD

None Beds

None Baths

21.74 acres

$100,000

MLS#: VAST2037858

Welcome to your dream home in  charming Belmont Greene! This inviting end-of-row townhouse, built in 2002, offers a spacious 1,840 sq. ft. of well-designed living space, perfect for modern lifestyles. With three generous bedrooms and two and a half bathrooms, this home is designed for comfort and convenience. Step inside to discover a warm and welcoming interior featuring beautiful crown moldings, and chair railings that add a touch of elegance. The kitchen boasts ample table space and is equipped with modern appliances, including a gas range, dishwasher, and refrigerator, ensuring meal prep is a breeze. Relax in the inviting living area, complete with a stunning fireplace adorned with glass doors, perfect for those chilly evenings. Enjoy the outdoors on your charming porch or take advantage of the community amenities, including a refreshing outdoor pool, tennis courts, and playgrounds for leisure and recreation. Additional features include an attached two-car garage with a garage door opener, providing convenience and security. The association fee covers essential services such as common area maintenance and water, allowing you to enjoy a low-maintenance lifestyle. Don’t miss this opportunity to own a beautiful home in a vibrant community. Schedule your visit today and experience the warmth and comfort this property has to offer!
#VALO2092986

ASHBURN

43073 ZANDER TERRACE

3 Beds

2 Baths

1,966 Sq.Ft.

$2,900

MLS#: VALO2092986

Home is available for showings by appointment only.  Current contract has a kick-out. 
Charming 4-Bedroom Residence in Coveted Orange Hunt Estates
Welcome to this exceptional single-family home, perfectly blending sophistication and comfort with a spacious main level addition. This inviting property offers 4 bedrooms, 3.5 baths, and a delightful array of features. The main level presents a bright family room adorned with French doors that open to a two-tier wood deck, perfect for entertaining. The expansive kitchen is equipped with new light fixtures and offers abundant cabinetry, counter space, and a central island. Enjoy cozy evenings by the gas fireplace in the living room, dine in style in the separate dining room, and take advantage of the versatile front room, ideal for a home office. A newly renovated half bath completes the main level.

On the upper level, all bedrooms boast engineered hardwood floors. The primary suite features a walk-in closet and an en-suite bath with a walk-in shower. Three additional bedrooms share a beautifully updated full bath with a tub-shower.

The finished walkout basement provides two spacious rooms, an additional full bath, ample storage, and a laundry area. Outside, the fully fenced yard with an in-ground heated pool offers a private retreat with serene wooded views. A large storage shed and a one-car garage further enhance the appeal of this delightful home.
#VAFX2220882

SPRINGFIELD

6957 CONSERVATION DRIVE

4 Beds

3 Baths

2,789 Sq.Ft.

$850,000

MLS#: VAFX2220882

(On the market again - 18 hours after ratification the Buyer got cold feet and voided under the HOA paragraph). WELCOME HOME to your own 3/2 rambler in highly sought after Kings Park West!! Open concept floor plan boasts soaring cathedral ceilings and a newly renovated kitchen on an unbelievable private wooded lot!  The new vinyl replacement windows fill this warm home with relaxing natural light that reflects off the gleaming hardwood floors. The 3rd bedroom offers a Murphy bed for perfect office/guest room set up.  Convenience abounds! Walk to and from highly rated schools.  Easy access to commuter options (I-66, 495, VRE, Pentagon express bus, Fx Cty Parkway).  Amenities also include neighborhood pool, lake, trails, ball fields, and playgrounds. This home is a perfect relaxing retreat in the evenings and weekends. Step off your front porch into protected green space and meander down to the paved trail that winds through the woods to Royal Lake Park. Or relax in your private fully fenced backyard.  This perfect home will assuredly sell quickly – reach out for more info!
#VAFX2222240

FAIRFAX

10316 COLLINGHAM DRIVE

3 Beds

2 Baths

1,359 Sq.Ft.

$689,233

MLS#: VAFX2222240

Welcome to 8676 Nagle Street—an updated, brick-front home on a spacious, landscaped lot with mature trees and excellent curb appeal. This versatile property offers a rare combination of modern updates, flexible living space, and a prime Manassas location—with no HOA!

The main level includes a private in-law/nanny suite with a separate door for entry, ideal for multi-generational living or guests. The updated kitchen is a chef’s dream, featuring a brand new KitchenAid 5-burner cooktop and dishwasher, abundant cabinetry, a huge walk-in pantry, and an atrium window overlooking the backyard that floods the space with natural light. The cozy family room with a wood-burning fireplace invites relaxing evenings at home, while the dedicated home office, formal living room, and separate dining room provide ample space for working and entertaining.

Upstairs, all bedrooms are spacious and bright, offering plenty of room to spread out. The home also includes a full, unfinished basement, perfect for storage, a home gym, hobby space, or future finished areas.

Outside, the beautifully landscaped lot with mature trees creates a serene setting, and there's ample parking, including an asphalt parking pad in front, space for RV parking, and a side-entry garage with potential for a loft addition—ideal for a workshop, studio, or extra storage.

Commuters will love the convenient access to the VRE, Route 28, Route 234, Prince William Parkway, and I-66. Enjoy nearby shopping and dining at Manassas Mall, Bull Run Plaza, and the Shops at Signal Hill.

With no HOA, flexible living options, and an unbeatable location, this home truly has it all!
#VAMN2008044

MANASSAS

8676 NAGLE STREET

5 Beds

3 Baths

3,482 Sq.Ft.

$749,000

MLS#: VAMN2008044

FRESHLY PAINTED THROUGHOUT!!! LARGE, BRIGHT END UNIT TOWNHOUSE IN CLIFTON TOWNES WITH TWO ASSIGNED PARKING AND ONE VISITOR PASS, INCLUDING MULTIPLE VISITOR PARKING SPOTS. 3 BEDROOM, 3 FULL BATH AND ONE HALF BATH. HARDWOOD FLOORING THROUGHOUT MAIN LEVEL AND A GOURMET EAT - IN KITCHEN WITH GRANITE, STAINLESS STEEL APPLIANCES, AN LSLAND, SPACE FOR A KITCHEN TABLE AND GAS COOKING. THE MAIN LEVEL FEATURES AN OPEN FLOOR PLAN, A SEPARATE DINING ROOM AND WALKOUT ACCESS TO THE HUGE DECK. THE SUNNY WALK-OUT LOWER LEVEL, A CUSTOM BAR, LAUNDRY ROOM, TWO STORAGE CLOSETS A GAS FIREPLACE AND WALKOUT ACCESS TO A PAVER PATIO ALONG WITH A FULLY FENCED BACKYARD THAT ENSURE SECURITY AND PRIVACY. CONVENIENT ACCESS TO SEVERAL COMMUTER ROUTES, SHOPPING, DINING, AND MORE.
#VAFX2232634

CENTREVILLE

6751 JENNY LEIGH COURT

3 Beds

3 Baths

1,496 Sq.Ft.

$3,000

MLS#: VAFX2232634

Welcome to your slice of mountain paradise! This exceptional recently cleared 5-acre wooded lot offers breathtaking views that stretch for miles, making it the perfect canvas for your dream mountain retreat. With a newly installed driveway and culvert, accessing your future home has never been easier.  Nestled just a short walk from the George Washington National Forest and surrounded by natural beauty, this prime piece of land is a rare find indeed. Located in the picturesque Shenandoah Valley, just minutes from Shenandoah National Park, Skyline Drive, and Luray Caverns, this property offers endless opportunities for outdoor adventure and exploration. Enjoy stunning views south to Harrisonburg and outstanding western sunset views, creating an idyllic backdrop for relaxation and entertainment. With ample space for construction, this lot is perfectly suited for building a home designed for short-term rental and Airbnb opportunities, providing an excellent investment opportunity for those looking to generate supplemental income. Whether you're seeking a weekend retreat or a permanent residence, this wooded lot offers the perfect setting for creating lifelong memories. Don't miss your chance to own a piece of paradise!
#VARO2002192

NEW MARKET

SUNDANCE MOUNTAIN ROAD

None Beds

None Baths

5.01 acres

$67,500

MLS#: VARO2002192
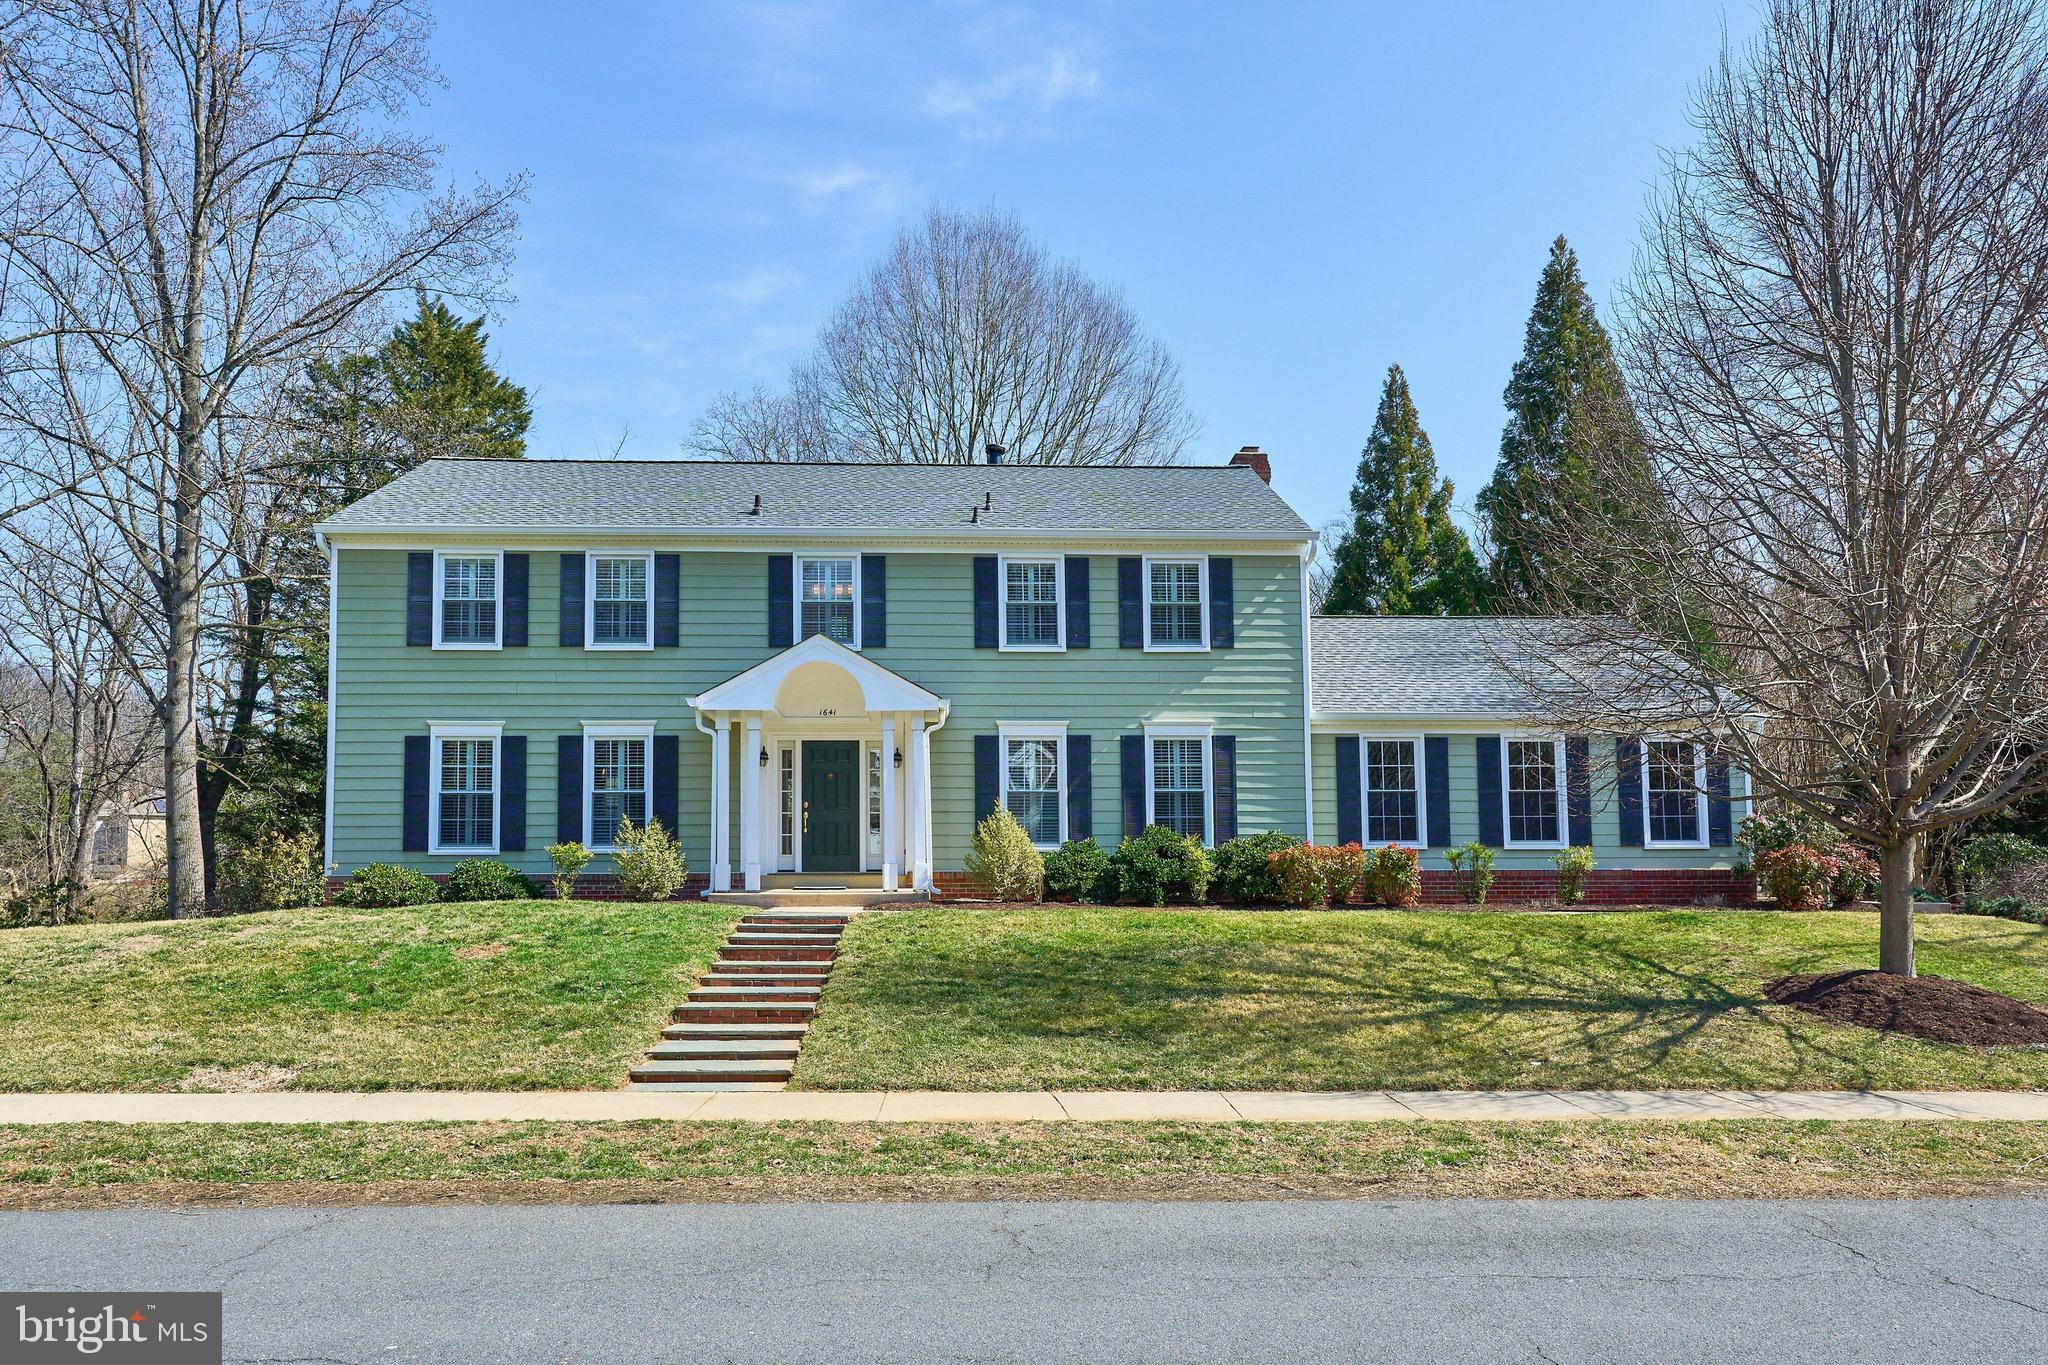
🏠 Situated in the Chesterbrook Mews community,  this expansive six bedroom colonial on 0.36 acre is what you have been waiting for.  

Front entry through the lovely foyer greets you with the curved stair case and beautiful moldings that serves as the main artery to the home. To the right is the large formal living room with crown molding and plantation shutters- the room could be large enough for a grand piano & sitting area. To the left is the main level powder room and the home office with built in book shelves and privacy doors. Straight back from the foyer, the heart of the home is the renovated kitchen with custom cabinetry, center island. GE Monogram dual wall ovens with warming drawer, in addition to the full size dishwasher there is a 2nd dishwasher drawer by the  2nd sink and beverage center area, that also has SubZero beverage refrigerator in addition to the full size refrigerator.   The kitchen was expanded with a bump out so that in addition to the island seating there is also breakfast table space to make it a doubly true eat in kitchen.

On one side of the kitchen,  is the large dining room that is the perfect space for a more formal meal, either hosting your favorite holiday meals or a regular Wednesday night dinner. 

From the other side of the kitchen along the back of the home, step down to the family room that is opened up from the kitchen. There is a masonry fireplace that has a gas line installed to give the option for the type of use that you would like to have. Built in bookshelves around the fireplace accent the wall opposite the kitchen and gives the perfect space to relax or entertain.   Sliding doors of the back of the house from either the family room or the breakfast area not only allow access to the fantastic outdoor space, but also allows for sunlight to stream into the home for great natural lighting. 

Hidden off the back of the family room is the mud room/main level laundry room that has a large pantry/ storage closet, built in sink next to the stacked washer dryer and fantastic "Drop Zone" for bringing in things from the oversized side entry 2 car garage.  Most windows in the property have been replaced including the newer Marvin Windows & Doors along the kitchen, family room and mud room.

Upstairs boasts five bedrooms. The large primary bedroom has a large walk in closet. The primary bathroom was gutted and renovated in 2024 to include a glass enclosed shower with shower heads on either side. Dual sinks over vanity with abundant storage.   Four additional upstairs bedrooms that are spacious in their own right.

The walk out  lower level of the home has fantastic rec room that is a perfect over flow space for the family and or guests. The lower level legal bedroom has a large walk in closet.  Additionally there is a den that could be a craft room, play room,  or even more storage in addition to the utility room.  

The sale of the home includes the side yard out lot that gives an additional 3000+ sq ft to the already large property that backs to Little Pimmit Run of county land.   Off the entire back of the home is an extensive tiered deck and patio across that allows for outdoor cooking, relaxing, and enjoying nature while looking over the flat back yard.   Back and side yard are a perfect place for games or gardening.  Privacy landscaping along the edges of the property makes you  enjoy the space with out looking at your neighbors.

Location is convenient with only 2 stoplights to DC, close to downtown Mclean and easy commute to Arlington, Tysons & beyond!

This is the home you have been waiting for.
#VAFX2226386

MCLEAN

1641 MADDUX LANE

6 Beds

3 Baths

4,459 Sq.Ft.

$1,650,000

MLS#: VAFX2226386

Stunning light filled top-floor end unit loft condo has views of trees. Soaring vaulted ceilings and skylights encompass the open floorplan including the second story spacious loft. The living room has a woodburning fireplace and opens to both dining room as well as sunroom. Upgraded LVP flooring and versatile under stairs nook. Fully remodeled kitchen (2023) features custom white cabinetry, quartz counter tops, subway tile backsplash and Stainless-Steel appliances. 2 spacious bedrooms, 2 bathrooms as well as main level laundry. Numerous amenities offered in the super convenient Penderbrook location with a public 18 hole golf course with discounts for community members, huge fitness center, walking trails, pool, tennis courts, basketball courts and multiple tot lots and playgrounds. Homeowners benefit from award winning local schools, and a truly excellent access to commuting routes, Fairfax Government Center, Fair Oaks Mall, Fairfax Town Center, with shopping and a plethora of fine dining options all at your doorstep. Enjoy a conveniently located spectacular home in immaculate condition. You will love it.
#VAFX2231748

FAIRFAX

12104 GREENWAY COURT 301

2 Beds

2 Baths

1,211 Sq.Ft.

$429,900

MLS#: VAFX2231748

Welcome to your perfect lakefront escape on the public side of Lake Anna, VA. This charming A-frame cottage offers the ideal setting for relaxing getaways or full-time lake living. Featuring 1,715 finished square feet, the home includes 3 bedrooms, 2 full baths, plus a versatile bunk room in the finished basement. The main level showcases an open floor plan with hardwood flooring, an eat-in kitchen, and a vaulted family room filled with natural light. A bedroom, full bath, and mudroom complete the main level. Upstairs, you'll find two additional bedrooms and a full bath. Downstairs, the finished basement offers extra space to spread out, with a rec/family room, bunk room, and laundry area. Step outside to a covered wrap-around porch and spacious rear deck—ideal for BBQs and outdoor entertaining. Gather around the fire pit on cool evenings or head down the wooded path by foot or ATV to your private waterfront oasis. Enjoy 30 feet of bulkheaded shoreline and your own covered boat dock equipped with a generator-powered lift. Whether you're watching sunsets with a cocktail in hand, taking a boat ride or a peaceful paddle, this is lake life at its best. Additional features include a paved driveway, an 8x10 storage shed, and a 24x30 detached garage with high bay doors—perfect for storing your boat, lake toys, or vehicles. Recent upgrades include a new water heater (2022) and a new Trane HVAC system for the upper level (August 2024).
#VASP2031754

ORANGE

7314 HIDDEN BROOK ROAD

4 Beds

2 Baths

1,715 Sq.Ft.

$524,900

MLS#: VASP2031754

Release pending, buyer's financing fell through.  Welcome to this stunning brand-new condo, where style and convenience meet in perfect harmony. Located just steps away from the VRE and Park Central, this spacious 3-bedroom, 2.5-bathroom home offers the ideal blend of modern design and prime location. With a one-car garage and a premium lot overlooking the common area, you’ll enjoy privacy and tranquility right in the heart of the action.

This home is perfectly situated along Route 28, with top-tier shopping, dining, and entertainment just minutes away. You’ll be adjacent to the library and municipal building, and a short walk takes you straight to the Manassas Park VRE Station, offering a fast track to Washington, D.C., for all your commuting needs.

The open-concept layout is designed for effortless living and entertaining, with plenty of space to spread out and enjoy. The chef’s kitchen is a standout feature, complete with sleek quartz countertops, endless cabinet space.  Whether you’re hosting a dinner party or cooking a family meal, this kitchen has you covered.

Outside, you'll love the new community amenities, which include walking trails, pocket parks, and outdoor gathering spaces. Plus, a new retail plaza is on the way, bringing dining, shopping, and even a movie theater next year, making it the perfect place to call home. Experience luxury living with all the conveniences you could need, right at your doorstep.
#VAMP2002916

MANASSAS PARK

707 THOMAS LANE B

3 Beds

2 Baths

2,453 Sq.Ft.

$509,000

MLS#: VAMP2002916

Beautiful ground floor 1 bedroom and 1 bathroom condo located in Country Club Green Condo Community.  Kitchen offers tile back splash with granite counter tops. Laminate flooring with a wood finish throughout. Ceramic tile in the kitchen and bathroom.  Rare Washer and Dryer IN THE UNIT! Community offers shared laundry.  Property offers built ins and crown molding.   Unit has an extra storage space. Community boasts a pool, picnic area and tots playground. Convenient to shopping, dining & entertainment including downtown Leesburg & so much more.
#VALO2092902

LEESBURG

125 CLUBHOUSE DRIVE B SW 3

1 Beds

1 Baths

720 Sq.Ft.

$215,000

MLS#: VALO2092902

1 ... 354 355 356 357 358 ... 666
* Listings identified with the FMLS IDX logo come from FMLS and are held by brokerage firms other than the owner of this website. The listing brokerage is identified in any listing details. Information is deemed reliable but is not guaranteed. If you believe any FMLS listing contains material that infringes your copyrighted work please click here to review our DMCA policy and learn how to submit a takedown request. © 2024. First Multiple Listing Service, Inc.
 - property

Send a message

Message successfully sent.

Your message

What is 3 + 4 ?

Reason for contacting?

I agree to receive email communication and understand I can unsubscribe at any time.

I agree to be contacted by Charis Realty Group via call, email, and text for real estate services. To opt out, you can reply 'stop' at any time or reply 'help' for assistance. You can also click the unsubscribe link in the emails. Message and data rates may apply. Message frequency may vary. Privacy Policy

Sign Out

Virtual Assistant

Would you like to take the next step with this property? We can help you schedule a showing or virtual tour, or send you more details.

Yes, I would like more information.

Thank You for Your Reply, One of Our Agents will contact you as soon as possible

No, maybe later.

Thank you, you can always contact me via email, phone number or through the contact form.

Realhub AI

Lucy - Your AI-Powered Realtor

Update Your Temporary Password

Personalize your search

Enter your email and we'll notify you immediately when new listings match what you're looking for.

or enter email address

Already have an account ? Login here

Continue your home search

I agree to receive communications and understand I can unsubscribe at any time.

I agree to be contacted by Charis Realty Group via call, email, and text for real estate services. To opt out, you can reply 'stop' at any time or reply 'help' for assistance. You can also click the unsubscribe link in the emails. Message and data rates may apply. Message frequency may vary. Privacy Policy

Already have an account ? Login here

We use cookies

We use cookies primarily for analytics to enhance your experience. By accepting, you agree to our use of these cookies. You can manage your preferences or learn more about our cookies policy.
