Features & Amenities

Interior

  • Other Interior Features

    Eat-in Kitchen, Recessed Lighting, Walk-In Closet(s)

  • Total Bedrooms

    4

  • Bathrooms

    2

  • 1/2 Bathrooms

    1

  • Above Grade Finished Area

    1852.0

  • Basement YN

    YES

  • Cooling YN

    YES

  • Cooling

    Central Air, Electric

  • Fireplace YN

    YES

  • Heating YN

    YES

  • Heating

    Exhaust Fan, Electric, Heat Pump

  • Pet friendly

    N/A

Exterior

  • Garage

    Yes

  • Garage spaces

    2

  • Construction Materials

    Brick, Vinyl Siding, Blown-In Insulation, Concrete

  • Parking

    Garage Door Opener, Concrete, On Street, Garage, Driveway, Attached

  • Patio and Porch Features

    Deck

  • Pool

    No

  • Waterfront YN

    NO

  • View

    Trees/Woods

Area & Lot

  • Lot Features

    Front Yard, Back Yard

  • Lot Size(acres)

    0.22

  • Lot Size(square feet)

    9,665

  • Property Type

    Residential

  • Property Sub Type

    Single Family Residence

  • Architectural Style

    Colonial

Price

  • Sales Price

    $598,900

  • Tax Amount

    $4,816

  • Financing Options

    VA, Cash, Conventional, FHA, USDA

  • Sq. Footage

    1,852

  • Price/SqFt

    $323

HOA

  • Association

    YES

  • Association Fee

    $73

  • Association Fee Frequency

    Monthly

  • Association Fee Includes

    N/A

School District

  • Elementary School

    N/A

  • Middle School

    N/A

  • High School

    N/A

Property Features

  • New Construction

    NO

  • Association Amenities

    Picnic Area, Beach Access, Basketball Court, Jogging Path, Boat Dock, Playground

  • Foundation Details

    Concrete Perimeter

  • Senior Community YN

    NO

  • Sewer

    Public Sewer

  • Tax Lot

    1215

  • Water Source

    Public

Schedule a Showing

Showing scheduled successfully.

<
>
IN PERSON
VIA CHAT

What is 3 + 4 ?


Change time

Mortgage calculator

Estimate your monthly mortgage payment, including the principal and interest, property taxes, and HOA. Adjust the values to generate a more accurate rate.

Your payment

Principal and Interest:

$

Property taxes:

$

HOA fees:

$

Total loan payment:

$

Total interest amount:

$

Location

County

PRINCE WILLIAM

Elementary School

Middle School

High School

Listing Courtesy of Vern V McHargue , Keller Williams Realty/Lee Beaver & Assoc.

RealHub Information is provided exclusively for consumers' personal, non-commercial use, and it may not be used for any purpose other than to identify prospective properties consumers may be interested in purchasing. All information deemed reliable but not guaranteed and should be independently verified. All properties are subject to prior sale, change or withdrawal. RealHub website owner shall not be responsible for any typographical errors, misinformation, misprints and shall be held totally harmless.

Agent Laurie Hailey

AGENT

Laurie Hailey

Call Laurie today to schedule a private showing.


* Listings on this website come from the FMLS IDX Compilation and may be held by brokerage firms other than the owner of this website. The listing brokerage is identified in any listing details. Information is deemed reliable but is not guaranteed. If you believe any FMLS listing contains material that infringes your copyrighted work please click here to review our DMCA policy and learn how to submit a takedown request.© 2024 FMLS.
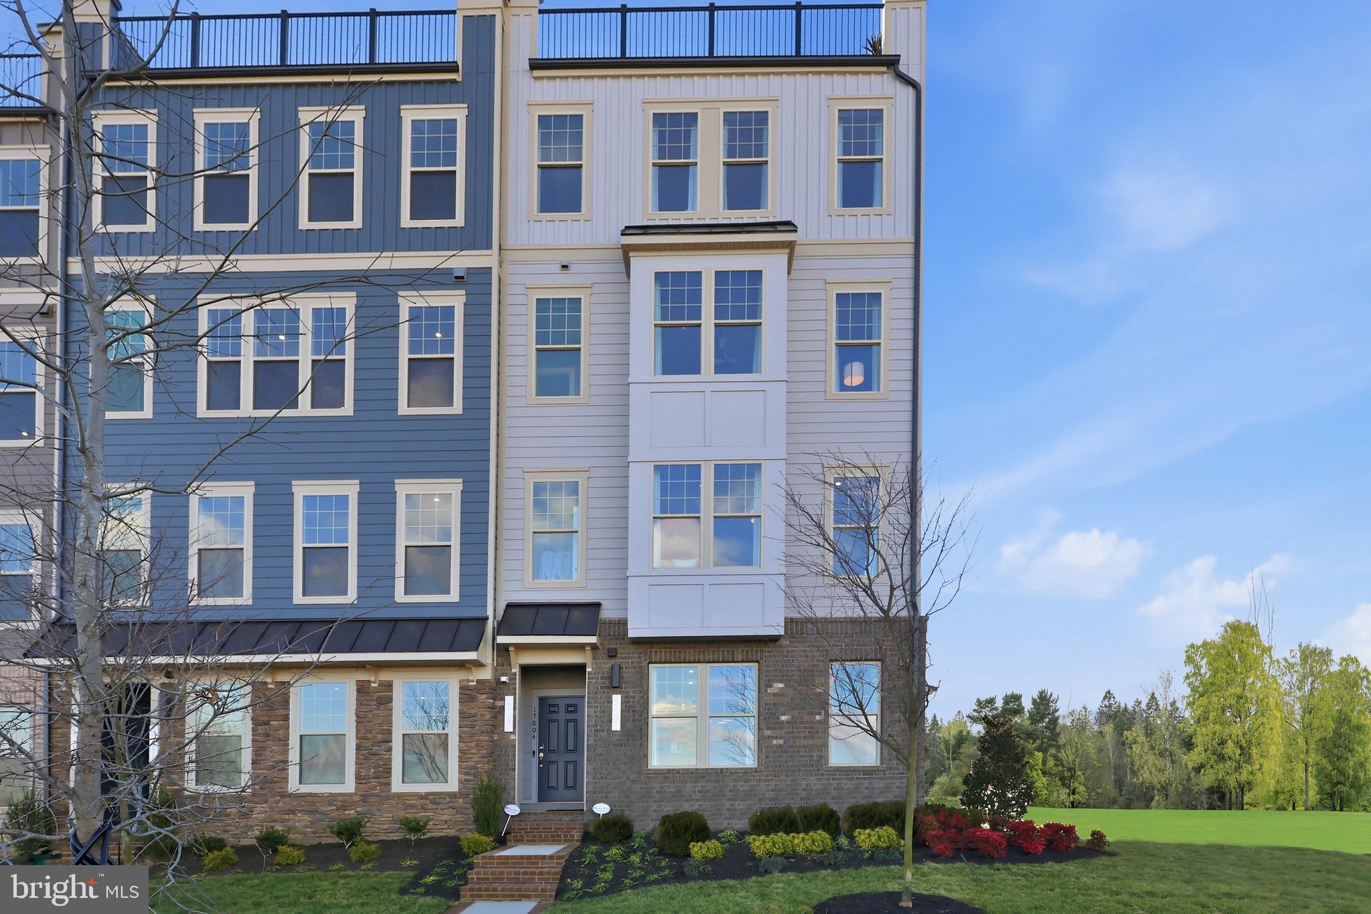
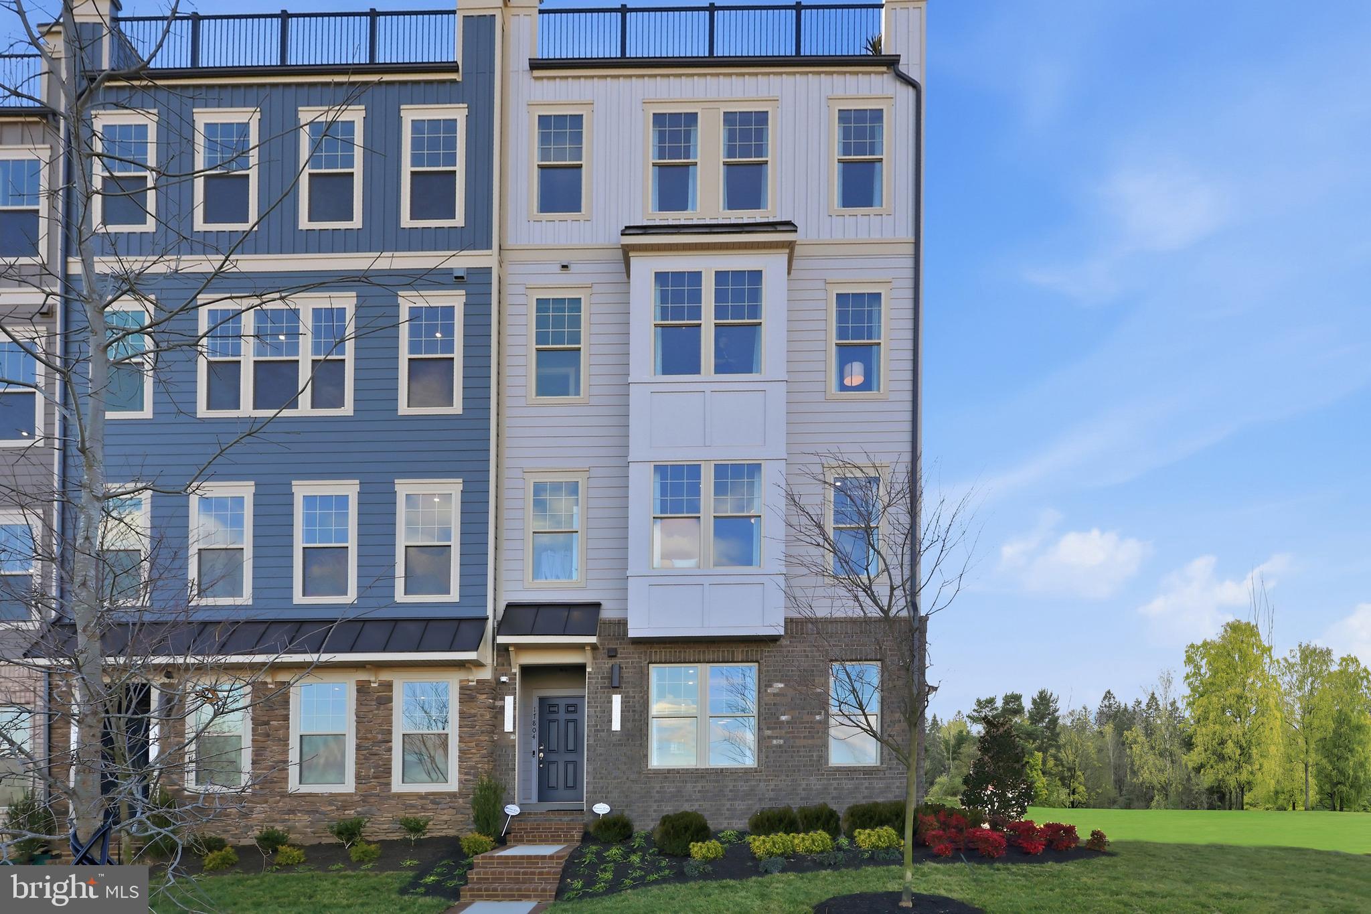
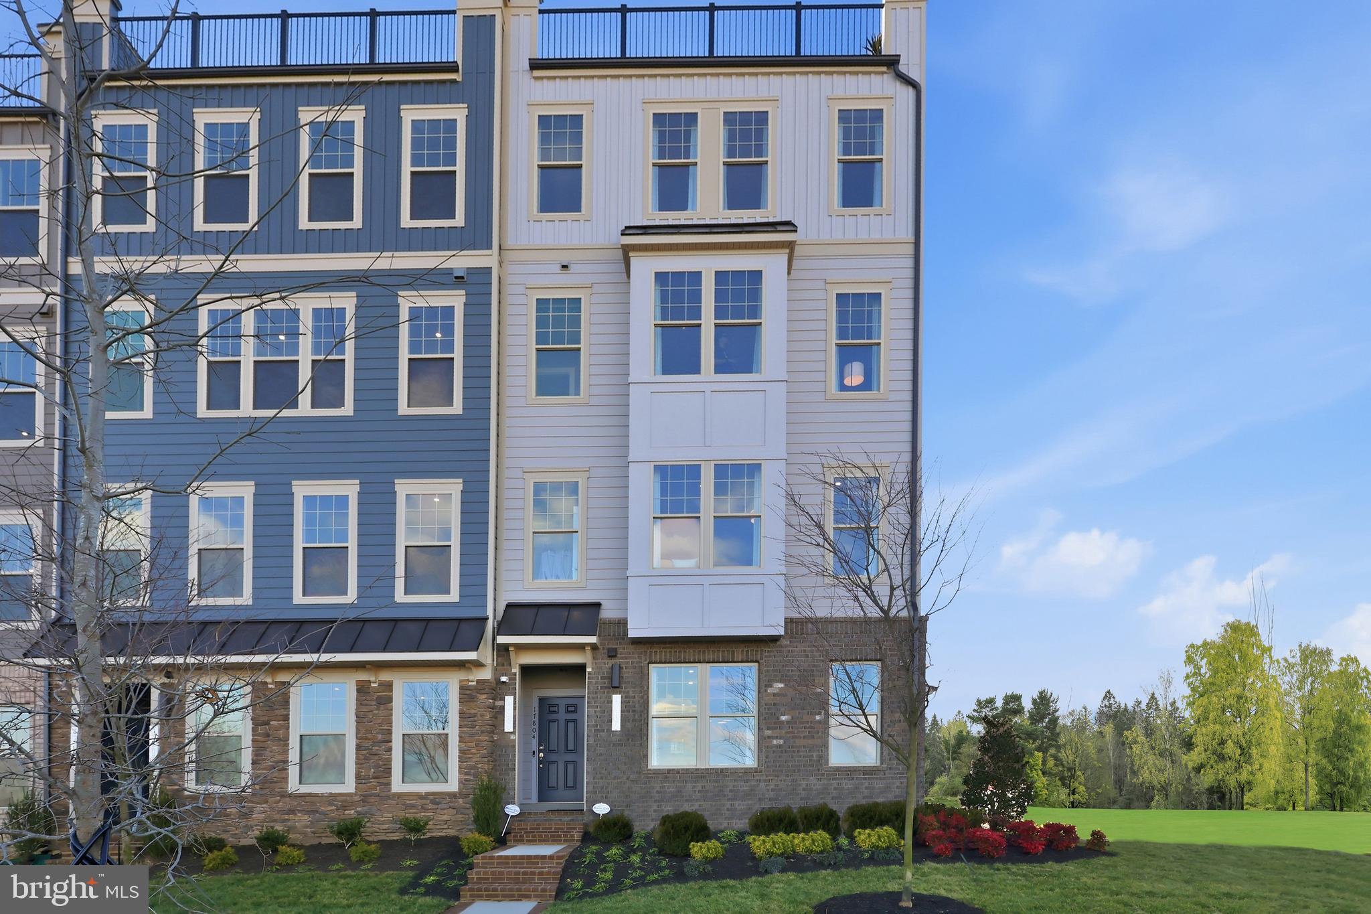
Imagine relaxing on your peaceful deck enjoying your tree-lined view in one of the BEST NEIGHBORHOODS in Northern VA - ah, MONTCLAIR! One of the finest communities in all of Northern VA. This gem has been lovingly maintained with MAJOR UPGRADES like HARDWOOD FLOORS on both levels, NEWER HVAC SYSTEM, dishwasher and hot water heater - recessed lighting, STAINLESS STEEL appliances, HIGH-END GUTTER SYSTEM and replacement siding. You'll enjoy a spacious master suite with views of the TREE-LINED BACKYARD, walk-in closet and remodeled en-suite bath. And, if that's not enough, the roof is just 12 years young and interior doors, outlets, switches and brightwork have been replaced. You really HAVE TO SEE this BEAUTIFUL HOME! And all of this in one of the finest communities in Northern VA - LAKESIDE FUN, fishing, golf, tennis, walking paths and close to shopping and restaurants - Chik-fil-A - Target - Lidl - Starbucks - Panera - PRTC bus route to Pentagon and so much more. Easy walk to Henderson Elem, too. Great Montclair homes like this don't last long, so MOVE FAST to make this one yours!

15303 EDGEHILL DRIVE

Message successfully sent.

What would you like to know?

What is 3 + 4 ?

I agree to receive email communication and understand I can unsubscribe at any time.

I agree to be contacted by Charis Realty Group via call, email, and text for real estate services. To opt out, you can reply 'stop' at any time or reply 'help' for assistance. You can also click the unsubscribe link in the emails. Message and data rates may apply. Message frequency may vary. Privacy Policy

Related Properties

Beautiful single family home in Dumfries behind Allen dent Rd. A lot of upgrades from upper level to basement. New backyard patio installed.
#VAPW2119066

DUMFRIES

16584 TELESCOPE LANE

4 Beds

3 Baths

2,851 Sq.Ft.

$629,900

MLS#: VAPW2119066

Your New Home Starts Here. 

Experience elevated living in the Julianne — over 2,300+ sq ft with a private rooftop terrace designed for entertaining and everyday enjoyment. Lives like a townhome, with the ease of condo living. Inside Potomac Shores, Enjoy • Resort-style pools, fitness center, and social spaces • Miles of trails and waterfront access • Jack Nicklaus Signature Golf Course + Tidewater Grill • Year-round events and community lifestyle. With the future town center, brand new elementary school and VRE station underway, this is one of the most forward-positioned communities in Northern Virginia. This rare townhome-style condo offers a one car garage and driveway. Natural light pours into the main level open concept through its expansive windows and private covered balcony. Host friends and family in the chef-inspired kitchen with designer finishes and an impressive 12-foot island that seamlessly flows into the dining and living areas, along with a dedicated office for today’s work-from-home lifestyle. Upstairs, you’ll find a spacious primary suite with a luxury en-suite, a large walk-in closet, and a conveniently located laundry area—two additional bedrooms and a full bath complete this level. The home's crown jewel is the fourth-floor 605 square foot rooftop terrace—offering stunning community views - After work, slow down and take in the sunset. *Photos are of a similar home.
#VAPW2123634

DUMFRIES

17646 HAWKINS LANE

3 Beds

2 Baths

2,370 Sq.Ft.

$607,990

MLS#: VAPW2123634

Welcome to Tripoli Heights! This beautifully updated 4-bedroom, 2-bath home is truly move-in ready, offering no HOA, no rent-back needed, and a low-maintenance lifestyle. Perfect for those looking to downsize without sacrificing comfort and space, this home features luxury vinyl plank flooring, new carpeting, and a stylishly updated kitchen complete with granite countertops, a decorative backsplash, and stainless-steel appliances.
A spacious bonus room provides endless flexibility and can serve as a second living area, home office, playroom, or media room. The private primary suite offers a cozy fireplace and an en-suite bath, creating a comfortable retreat at the end of the day.

Major recent updates provide peace of mind, including a new roof, siding, and window wraps (2025), along with a new HVAC system, water heater, washer, and dryer.
Outside, the extra-long driveway accommodates up to 14 vehicles, making it ideal for entertaining, guests, or multi-car households. Conveniently located just minutes from Route 1, I-95, and Route 234, you'll enjoy easy access to shopping, dining, parks, and schools.

Ready for a quick, smooth closing—just move in and enjoy!
#VAPW2122488

DUMFRIES

17495 TRIPOLI BOULEVARD

4 Beds

2 Baths

1,615 Sq.Ft.

$489,999

MLS#: VAPW2122488

Welcome to Tripoli Heights! This beautifully updated 4-bedroom, 2-bath home is truly move-in ready, offering no HOA, no rent-back needed, and a low-maintenance lifestyle. Perfect for those looking to downsize without sacrificing comfort and space, this home features luxury vinyl plank flooring, new carpeting, and a stylishly updated kitchen complete with granite countertops, a decorative backsplash, and stainless-steel appliances.
A spacious bonus room provides endless flexibility and can serve as a second living area, home office, playroom, or media room. The private primary suite offers a cozy fireplace and an en-suite bath, creating a comfortable retreat at the end of the day.

Major recent updates provide peace of mind, including a new roof, siding, and window wraps (2025), along with a new HVAC system, water heater, washer, and dryer.
Outside, the extra-long driveway accommodates up to 14 vehicles, making it ideal for entertaining, guests, or multi-car households. Conveniently located just minutes from Route 1, I-95, and Route 234, you'll enjoy easy access to shopping, dining, parks, and schools.

Ready for a quick, smooth closing—just move in and enjoy!
#VAPW2123184

DUMFRIES

17495 TRIPOLI BOULEVARD

4 Beds

2 Baths

1,615 Sq.Ft.

$489,999

MLS#: VAPW2123184

Your New Home Starts Here. 

Experience elevated living in the Julianne — 2,300+ sq ft designed for how you live today. A stunning 12-ft island anchors the designer kitchen at the heart of the open main level, perfect for entertaining. This home features a 1-car garage and driveway, and a private covered balcony that fills the open main level with natural light. The chef-inspired kitchen flows seamlessly into the dining and living areas, along with a dedicated office. Upstairs, the spacious primary suite includes a luxury ensuite, oversized walk-in closet, and side-by-side laundry, while two additional bedrooms and a full bath offer space for guests, family, or a bright second office. Enjoy the space of a townhome with the ease of low-maintenance condo living. •Why this beats a used home: Brand new construction with warranties & closing cost incentives • At Potomac Shores, you’ll enjoy: 3 resort-style pools, fitness center, miles of trails and waterfront access, biweekly community events, gardens and sports courts, plus the Jack Nicklaus Signature Golf Course and Tidewater Grill. Ask about current incentives. Are you ready to call Potomac Shores home? *Photos are of a similar home.*
#VAPW2123620

DUMFRIES

17650 HAWKINS LANE

3 Beds

2 Baths

2,364 Sq.Ft.

$590,990

MLS#: VAPW2123620

Priced to Sell. Welcome home to this beautiful, sun-drenched 3-level brick front townhome in the peaceful and beautiful neighborhood of Forest Park! Featuring over 2,300 square feet of freshly painted finished living space, this home excels with a spacious 2-car garage. Open-concept main level features an oversized living room anchored by large windows that flood the home with natural light. The newly renovated open kitchen includes brand new quartz countertops, sink and faucet. Table space, and a cozy bar area that leads directly to the backyard—perfect for seamless indoor/outdoor entertaining. Upstairs, you’ll find a convenient bedroom-level laundry room and 3 spacious bedrooms, including a primary suite complete with double sinks, a soaking tub, and a separate shower. The finished lower level features a cozy fireplace, making it the ultimate space for a rec room, media room, or home office. Additional bathroom roughed-in on the lower level, to make it very easy to add another bathroom. Plenty of guest and street parking available. Ideally located just minutes from I-95, Route 1, the express lanes, shopping, and commuter options. Community amenities include a pool, playgrounds, and common grounds. Move-in ready and waiting for you!
#VAPW2123886

DUMFRIES

17507 CAJUN COURT

3 Beds

2 Baths

2,347 Sq.Ft.

$529,900

MLS#: VAPW2123886

Your New Home Starts Here. 

Step into the Delilah, a 2- car garage, four level townhome where comfort meets flexibility. The entry-level flex space is perfect for a home office or additional living area. On the main level, enjoy a spacious family room, open dining area, and a chef-inspired kitchen—perfect for entertaining or quiet evenings at home. Step out onto the rear deck for fresh air and relaxation. Upstairs, you will find two additional bedrooms and a serene primary suite with a walk-in closet and private bath. Need more space? The Delilah's fourth level loft and rooftop terrace will surely become your favorite spot in this expansive townhome! See it before its gone!

Welcome to Potomac Shores – Northern Virginia’s Premier Riverfront Community! Enjoy resort-style living with top-tier amenities: a state-of-the-art Fitness Facility, Social Barn, Canoe Club, Community Gardens, and year-round events like movie nights and food truck festivals. Enjoy biking, walking, swimming, golfing, canoeing, boating, or relaxing by the firepit at the Golf Club restaurant, open to all residents. Located just steps from the future VRE Station and upcoming Town Center.

*Photos are of a similar model home.
#VAPW2126174

DUMFRIES

17379 WALNUT GROVE WAY

3 Beds

2 Baths

2,550 Sq.Ft.

$659,375

MLS#: VAPW2126174

***PRICE REDUCED*** Don't miss this amazing opportunity!!!! Rental Option Available also: $3500 monthly.
Welcome to luxury living in the highly sought-after community of Potomac Shores! This stunning 4-story townhouse offers modern design, spacious living, and resort-style amenities right at your doorstep. 
Featuring luxury vinyl plank flooring, the main level boasts a gourmet kitchen complete with stainless steel appliances, a gas cooktop, double oven, and a large entertainer’s island that flows seamlessly into the dining and living areas. Enjoy your morning coffee or evening grilling on the deck conveniently located off the kitchen.

The lower level offers versatility with an office space, flex room, and convenient drop zone, ideal for today’s lifestyle. Upstairs, you’ll find three generously sized bedrooms, including a serene primary suite with a spacious walk-in closet and a spa-like ensuite bathroom.

The fourth floor is an entertainer’s dream—featuring additional flex space currently used as a movie theater, plus a walkout rooftop terrace designed for relaxation and hosting unforgettable gatherings.
Additional highlights include a two-car garage, a driveway with space for two more vehicles, and plenty of storage throughout.

Located in the vibrant Potomac Shores community, enjoy access to two pools, a social barn, sports complex, community schools, scenic trails, and the prestigious Jack Nicklaus Signature Golf Course.
#VAPW2107736

DUMFRIES

1672 SANDPIPER BAY LOOP

3 Beds

2 Baths

2,972 Sq.Ft.

$675,000

MLS#: VAPW2107736

Your New Home Starts Here. 

Experience elevated living in the Julianne — over 2,300+ sq ft with a private rooftop terrace designed for entertaining and everyday enjoyment. Lives like a townhome, with the ease of condo living. Inside Potomac Shores, Enjoy • Resort-style pools, fitness center, and social spaces • Miles of trails and waterfront access • Jack Nicklaus Signature Golf Course + Tidewater Grill • Year-round events and community lifestyle. With the future town center, brand new elementary school and VRE station underway, this is one of the most forward-positioned communities in Northern Virginia. This rare townhome-style condo offers a one car garage and driveway. Natural light pours into the main level open concept through its expansive windows and private covered balcony. Host friends and family in the chef-inspired kitchen with designer finishes and an impressive 12-foot island that seamlessly flows into the dining and living areas, along with a dedicated office for today’s work-from-home lifestyle. Upstairs, you’ll find a spacious primary suite with a luxury en-suite, a large walk-in closet, and a conveniently located laundry area—two additional bedrooms and a full bath complete this level. The home's crown jewel is the fourth-floor 605 square foot rooftop terrace—offering stunning community views - After work, slow down and take in the sunset. *Photos are of a similar home.
#VAPW2123624

DUMFRIES

17638 HAWKINS LANE

3 Beds

2 Baths

2,348 Sq.Ft.

$594,990

MLS#: VAPW2123624

Why wait to build and pay a premium at the same time?  Nestled in the impressive Potomac Shores, this exquisite 4-bedroom, 3.5-bathroom townhouse offers a perfect blend of modern comfort and traditional elegance. Built in 2021 and meticulously maintained, the home boasts an open floor plan that seamlessly connects the gourmet kitchen, complete with upgraded countertops, a large island and double ovens, to the inviting family room, perfect for gatherings. Enjoy cozy evenings by the electric fireplace or unwind in the luxurious primary suite featuring a walk-in closet and a spa-like bathroom with a walk-in shower. The interior is adorned with thoughtful details such as recessed lighting, ceiling fans, and stylish window treatments, creating a warm and welcoming atmosphere. The upper-level laundry adds convenience to your daily routine, while the attached garage provides ample parking and storage. Step outside to discover community amenities that enhance your lifestyle, including a refreshing outdoor pool, a clubhouse, and a nearby golf course. The property is just steps away from the Potomac River, offering private access for canoeing and kayaking adventures. With sidewalks and street lights enhancing the neighborhood's charm, this home is not just a place to live, but a place to thrive. Experience the perfect blend of comfort, convenience, and community in this stunning townhouse. Don’t miss the opportunity to make it your own!
#VAPW2125428

DUMFRIES

17783 OSPREY HARBOR LANE

4 Beds

3 Baths

2,023 Sq.Ft.

$599,900

MLS#: VAPW2125428

 - property

Send a message

Message successfully sent.

Your message

What is 3 + 4 ?

Reason for contacting?

I agree to receive email communication and understand I can unsubscribe at any time.

I agree to be contacted by Charis Realty Group via call, email, and text for real estate services. To opt out, you can reply 'stop' at any time or reply 'help' for assistance. You can also click the unsubscribe link in the emails. Message and data rates may apply. Message frequency may vary. Privacy Policy

Sign Out

Virtual Assistant

Would you like to take the next step with this property? We can help you schedule a showing or virtual tour, or send you more details.

Yes, I would like more information.

Thank You for Your Reply, One of Our Agents will contact you as soon as possible

No, maybe later.

Thank you, you can always contact me via email, phone number or through the contact form.

Realhub AI

Lucy - Your AI-Powered Realtor

Update Your Temporary Password

Personalize your search

Enter your email and we'll notify you immediately when new listings match what you're looking for.

or enter email address

Already have an account ? Login here

Continue your home search

I agree to receive communications and understand I can unsubscribe at any time.

I agree to be contacted by Charis Realty Group via call, email, and text for real estate services. To opt out, you can reply 'stop' at any time or reply 'help' for assistance. You can also click the unsubscribe link in the emails. Message and data rates may apply. Message frequency may vary. Privacy Policy

Already have an account ? Login here

We use cookies

We use cookies primarily for analytics to enhance your experience. By accepting, you agree to our use of these cookies. You can manage your preferences or learn more about our cookies policy.