Properties

Browse or get in touch to schedule a walkthrough.

  • Nearby me
Price range

Popular Features

Community Features

Association

Property Features

Waterfront

View

Exterior Features

Interior Features

Style

10000 properties match your criteria

Updated 1 minute ago

E-Alert name

The gorgeous Carolina model you have been waiting for, on the best cul de sac in Riverside Gardens, has arrived! This dreamy turn key property has been updated throughout and features all the bells and whistles! Current owners have lovingly and meticulously updated the property at every turn with tasteful and timeless finishes! Welcoming foyer with new ceramic tile flooring, features beautifully restored French Doors from (fun fact!) Ted Kennedy's office at The Capital! Beautiful formal living room and dining room are wonderful spaces for gathering and entertaining. A brand new chef's kitchen in 2023 with white cabinetry, stainless steel appliances and quartz countertops await your culinary adventures! Open concept kitchen steps into spacious and sun filled family room with black marble surround wood burning fireplace, built-ins and elegant double glass doors out to patio and expansive, level and sunny garden. All three baths recently renovated with classic fixtures and terrific functionality. Hardwood floors on main and upper level - gleaming main level floors have just been refinished! Crown molding, box molding and freshly painted throughout with light and airy chic decorator paint! The main level also offers a unique mud room, laundry area and storage room all in one! The upper level of the home features an oversized primary bedroom with en suite primary bath. The primary bedroom also features ample closet space. Three more bedrooms (one with access to a walk-in attic with loads of storage space) and a fully updated second bathroom complete the second level of the home. 240V breaker is wired for any additions you would like to make - jet tub or hot tub! Spring has sprung in Riverside Gardens with all the gorgeous colors of the season! Short stroll to Stratford Landing Elementary, Carl Sandburg Middle School and bus stop for West Potomac High School! 5 minute walk to Riverside Gardens Swim and Tennis Club where everyone congregates in the summer, with swim team, tennis lessons, yoga and fitness classes. Terrific proximity to numerous conveniences and amenities like the quaint Hollin Hall Shopping Center, Old Town, Mount Vernon, Potomac River, Fort Hunt Park, and more. One of the most sought-after commutes in the DMV along the majestic George Washington Parkway! Welcome Home!!
#VAFX2235298

ALEXANDRIA

8426 MASTERS COURT

4 Beds

2 Baths

2,280 Sq.Ft.

$1,050,000

MLS#: VAFX2235298

Prime Fairfax Location! Spacious 4-bedroom, 3-bathroom home situated at the end of a cul-de-sac. This charming property features an oversized living room with recessed lighting throughout. The good-sized dining room provides easy garage access, while the spacious kitchen boasts granite countertops, stainless steel appliances, and a pantry that flows into a sun-filled family room with a cozy fireplace and access to the deck. A half bath completes the main level. The upper level offers a spacious master bedroom with an en-suite bathroom, along with three guest bedrooms sharing a full bath. The laundry is conveniently located on this level. The lower level features a large rec room with a bar and a walkout to a ¼-acre fully fenced backyard—perfect for outdoor activities. An incredible opportunity in a sought-after location with plenty of space and charm. Pets: Case-by-case basis with pet deposit and pet rent. Convenient location: Close to Vienna Metro, I-66, I-495, Lee Hwy, RT-50, shopping, and restaurants. Top-rated schools!A fantastic opportunity in a sought-after neighborhood!
#VAFC2006022

FAIRFAX

3126 FLINTLOCK ROAD

4 Beds

3 Baths

3,138 Sq.Ft.

$3,850

MLS#: VAFC2006022
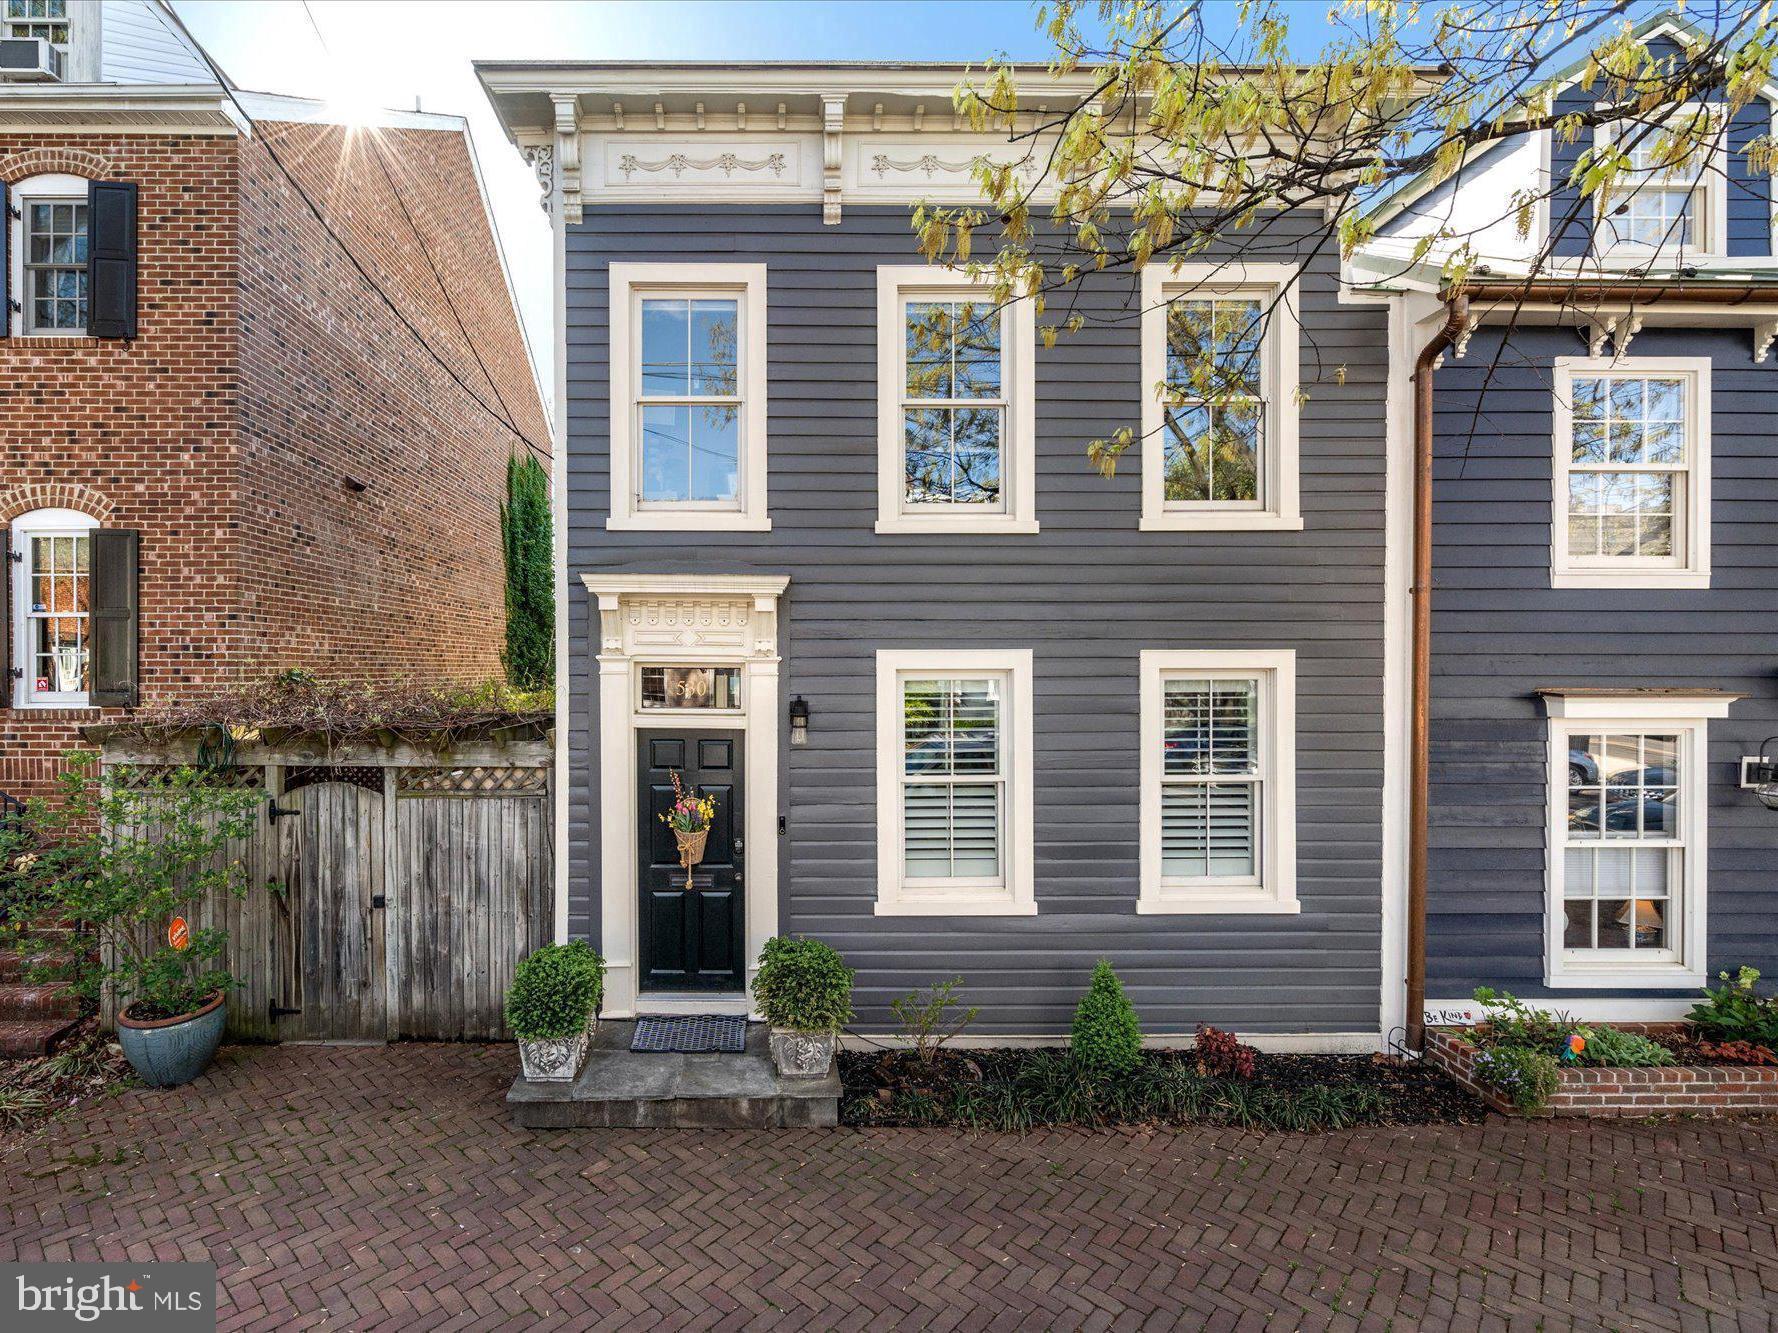
Step into timeless sophistication with this exquisitely restored Victorian home, ideally situated in the heart of historic Old Town Alexandria. Meticulously reimagined by esteemed local developer William Cromley, this end-unit residence seamlessly blends the charm of the past with the luxury of modern living.

Offering 3 spacious bedrooms and 3.5 impeccably designed bathrooms, this light-filled home showcases architectural craftsmanship at its finest - featuring soaring ceilings, premium finishes, and refined details throughout. From the moment you enter, the open-concept layout invites effortless entertaining, with elegant flow from room to room.

The gourmet kitchen is a culinary dream, appointed with striking marble countertops, a bespoke backsplash, rich custom cabinetry, and a full suite of top-tier appliances. Premium dual-pane Jeld-Wen wood windows bathe the home in natural light, while automated Hunter Douglas shades provide both ease and elegance. 

Just off the kitchen, the rear glass conservatory is an architectural jewel - featuring 10-foot ceilings, elegant slate flooring, and a cozy fireplace. Whether you're enjoying a quiet morning coffee or hosting an intimate evening gathering, this luminous space offers a truly special place to relax and unwind.

Outside, enjoy a private backyard oasis with manicured landscaping, maintenance-free turf, and ample space for al fresco gatherings. In spring, the redbud tree out front and cherry trees in the rear burst into bloom, adding natural beauty to this exquisite home.

Upstairs, a serene primary suite awaits, complete with tranquil views and a spa-inspired en suite bath boasting dual vanities, marble surfaces, a freestanding soaking tub, and a separate glass-enclosed shower. Each additional bedroom offers its own sense of style, comfort, and custom storage. 

The lower level offers versatile bonus space ideal for a guest retreat, home office, gym, or den and a workshop.

Additional features include:
- Dual-zone Trane HVAC system  
- Solid hardwood and slate flooring  
- Custom glass stair railings and skylight  
- Designer marble bathrooms and custom closets throughout  
- Two fireplaces  
- Plantation shutters  
- Convenient upstairs laundry  
- Easy street parking  

Perfectly positioned just steps from King Street’s vibrant dining and shopping, as well as North Old Town, Trader Joe’s, and Harris Teeter. Morning coffee at The Chewish Deli? Just around the corner. Metro access and major commuter routes are also just moments away.

Better than new construction in every way, this one-of-a-kind residence delivers unmatched quality, location, and timeless allure. Come experience the pinnacle of Old Town living.
#VAAX2043884

ALEXANDRIA

530 N COLUMBUS STREET

3 Beds

3 Baths

2,724 Sq.Ft.

$1,975,000

MLS#: VAAX2043884

Welcome to this stunning 3 bedroom, 3.5 bathroom townhouse style condo in the sought after Powells Run Village community. Fresh paint, new laminate floors.  Available immediately. This community is  convenient to many amenities! The amenities include a pool, tot lot, tennis courts, recreation facility, walking trails, playgrounds, and open spaces! Commuters will just love the easy access to I-95, Route 1, the VRE (3 miles away), commuter lot and everyone will love the nearby shopping, dining, and entertainment choices nearby including Stonebridge at Potomac Town Center just 1.6 miles away. Also convenient is Sentara Hospital only 2 miles away. And Leesylvania State Park is 3 miles away! So much to enjoy nearby! Enjoy warm days relaxing with friends and family on the deck or patio with amazing views that overlooks the grassy common area/open space. This townhome has it all, complete with your own garage, a beautiful open and spacious kitchen with stainless steel appliances and luxurious granite countertops, & 3 spacious bedrooms throughout. The entry level bedroom is versatile room that has access to its own private bath and is equipped with its own separate entrance/sliding door from the patio. You really don't want to miss out on this one!
#VAPW2092412

WOODBRIDGE

15726 JOHN DISKIN CIRCLE

3 Beds

3 Baths

1,340 Sq.Ft.

$2,695

MLS#: VAPW2092412

Location, Location, Location, This Townhouse is located in a wonderful location not far away from Quantico Marine Base, Is beautiful inside, a great neighborhood, minutes away to I - 95, close to shopping centers and Potomac Mills is minutes away.
#VAST2034990

STAFFORD

111 HILLSIDE COURT

3 Beds

3 Baths

1,794 Sq.Ft.

$2,400

MLS#: VAST2034990

Welcome to this WONDERFUL Home in the Gated Golf Community of Heritage Hunt * This 55+ Active Adult's dream come true offers Golf, Tennis, Social Clubs, Fitness Center, Swimming Pools & Much More * BACKING to the 9th Hole of the Golf Course you'll Enjoy PANORAMIC Views * STRIKING Curb Appeal abounds with the Stone Front Façade, CHARMING Covered Front Porch & MANICURED Lawn * The FANTASTIC Layout features OVER 3,100 Finished Square Feet including Numerous Updates & EXCELLENT Condition Throughout * BRIGHT & OPEN with NEWER Wide-plank Hardwood Floors, NEW HVAC System & a RENOVATED Eat-in Kitchen boasting Quartz Countertops & Stainless Steel Appliances * The SPACIOUS Family Room offers a COZY Gas Fireplace & opens to a LOVELY Screened Porch & Deck with SWEEPING Golf Course Views * The GENEROUS Main Level Primary Suite has AMPLE Closet Space & a TILED Luxury Bath * 2nd Bedroom with Adjacent Full Bath & Laundry/Mud Room finishes off the Main Level * The GREAT Finished Lower Level features OPEN Spaces for Entertaining, Game Tables & Media Area, a LARGE Den/Guest Suite with a Walk-in Closet & adjacent Full Bath as well as ABUNDANT Storage & Hobby Space * Basement Exit offers Walk-up Stairs to the Rear Yard * HANDY In-ground Irrigation System makes Lawn & Shrub care a breeze * The HOA Fee also includes basic cable, phone & high-speed internet * One-time HOA Capital Contribution of $4,800 due from Buyer at Closing
#VAPW2091810

GAINESVILLE

6331 RETRIEVER LANE

2 Beds

3 Baths

3,164 Sq.Ft.

$729,900

MLS#: VAPW2091810

STUNNING 55+ Living featuring TONS OF BELLS AND WHISTLES! You will love downsizing in this fantastic Brick Front home that has more extras than any others on the market.... Main Level Living with 3 Bedrooms and 2 Bathrooms, Freshly Painted! Upgraded Tankless Gas Hot Water Heater! 2.5 Car Tandem Garage (fits a pick-up) with Storage! Extended Rear Porch and Front Porch too! Great Room Living with Gas Fireplace and Designer lighted Fan, Large Sony TV with Bose sound system! Gorgeous wood floors, Window treatments! Kitchen has newer Fridge, Gorgeous Pendant Lights above storage Island! Primary Ensuite has 2 Walk-In Closets, incredible updated Bathroom with Linen closet, Walk-in Jacuzzi Tub, Separate Shower and non-slip Flooring! Main Level Guest Suite or Dual Offices with shared Bath! Lower Level features a DAYLIGHT Rec Room, a full Bathroom, and Bedroom, and just 3 steps to the yard! Lawn Irrigation System!  Don’t forget, Award Winning Virginia Heritage is close to transportation, VRE, Commuter Lot, Shopping and Medical! HOA fee includes FIOS Internet & Cable and fabulous Club House with 2 Pools, Exercise Room and much more!!
#VASP2031116

FREDERICKSBURG

9715 BALLS BLUFF DRIVE

4 Beds

3 Baths

3,107 Sq.Ft.

$595,000

MLS#: VASP2031116

This charming, three-level townhome offers a comfortable and spacious living experience, combining a traditional layout with modern updates. Step inside to discover a thoughtfully designed interior featuring
an updated kitchen, renovated with sleek quartz countertops, modern cabinetry, and stainless steel appliances, perfect for both everyday cooking and entertaining.  Both full bathrooms have been tastefully updated with contemporary fixtures, vanities, and tile work, providing a spa-like feel. The classic layout provides distinct living spaces, offering a sense of separation and privacy.   The main level features the living room, dining area, kitchen, and a convenient half-bath. The upper level has three bedrooms, including a primary suite with a full en-suite bath, and an additional full bath serving the other bedrooms.
The finished basement provides extra living space, perfect for a recreation room, home office, or gym and also contains another half bath.  Generously sized bedrooms offer ample closet space and natural light, providing comfortable retreats for family and guests.  Step outside to a private patio that is fully fenced, perfect for relaxing, grilling, or entertaining outdoors.  Experience modern living with this home’s smart features, including remotely controlled lighting with scheduling and motion activation, a smart thermostat, and smart door locks with real-time alerts. The roof was replaced in 2024, privacy fence replaced in 2025, primary and guest bathrooms renovated in 2025. The Vienna Metro station on the Orange Line is located approximately one mile from this location.  Conveniently located with easy access to major commuting routes, including I-66, US-50, US-29, and I-495, providing connections throughout the Northern Virginia region.
#VAFX2233812

FAIRFAX

9623 BLAKE LANE

3 Beds

2 Baths

1,428 Sq.Ft.

$635,000

MLS#: VAFX2233812

Brand new home in the beautiful town of Luray VA! Crafted with an open floor plan, the kitchen effortlessly flows into the large living room with a linen closet for easy access to blankets and house hold essentials. From there you will find 3 bedrooms and 2 full bathrooms, both bathrooms featuring built in shelving for convenient storage! The primary bedroom features an en-suite full bathroom (with shelving in bathroom behind door) with 2 closets and additional built in shelving in the bedroom as well. Enjoy the convenience of a dedicated laundry/utility room, perfect to help keep uncompleted tasks and items tucked away!
Not only can you step outside and enjoy either the covered front porch or the back deck, but this home is also just a short 3 minute (0.3 mile) walk away from the Ralph Dean Recreational Park. Located just a few minute drive from the stores and restaurants in the town. 
This just completed home is 100% move in ready, with its brand new appliances, all you need to do is pack your things!
#VAPA2004356

LURAY

514 SIXTH ST

3 Beds

2 Baths

1,344 Sq.Ft.

$284,000

MLS#: VAPA2004356

Beautiful 4-bedroom, 3.5-bathroom brick Colonial in Stephens City! This home also features a fully finished basement for added convenience and an attached 2-car garage.
#VAFV2029982

STEPHENS CITY

102 PLANKWOOD COURT

4 Beds

2 Baths

3,786 Sq.Ft.

$450,000

MLS#: VAFV2029982

Open house cancelled!  Multiple offers in hand!  Welcome to 5250 Ridge Court, a 5 bedroom, 3.5 bath colonial which sits at the top of a private pipestem, off a cul-de-sac in Kings Park West.  We think its position on the private drive is just lovely and allows extra space for play and visiting with friends and neighbors.  The yard of this home is reminiscent of that of a New York City brownstone with charming gardens and exquisite vignettes which absolutely invite exploration of this hidden and private gem.  The steward of this secret garden is a majestic maple tree with a massive trunk and stately branches, overlooking a wonderland of paths through the unique gardens.  The youngest to the oldest of visitors will find delight and adventure amongst those garden paths and play areas.  It's simply spectacular.  

The inside of this home is nearly as delightful as the exterior...or is it the other way around?  From the foyer, you'll find a very well-appointed office with built-in cabinetry, quartz counters, and hardwood floors.  The living room, which sits just opposite of the office, is large and light and opens itself onto the captivating dining room with fireplace, beautiful fixtures, and designer touches.  

The kitchen and breakfast nook are graciously designed with exceptional windows to include a large bow window with window seat and an oversized window over the sink.  Just off the kitchen sits a well-crafted and functional  mudroom and pantry area with tons of storage and an abundance of style.  

The main level is completed by a tasteful powder room and the entirety of the main level has recently added and/or refinished hardwood flooring.  

Upstairs, you'll find four very nice-sized bedrooms and two totally renovated bathrooms.  Make sure to pay close attention to the bathroom mirrors!  They aren't just for gazing upon your beautiful face; they are, in fact, the loveliest of medicine cabinets and provide tons of storage. 

The lower level of this distinctive home, much like the medicine cabinets, is quite handsome but also so very useful.  With a sizeable family room, nice-sized bedroom,  full bathroom, and large kitchenette and laundry space, this lower level could easily function as an au-pair or mother-in-law suite.  Either way, someone is going to be very happy and comfortable doing the laundry.  

This home is a testament to the exquisite taste and vision of its former occupant and we can't wait to show it to her!  We also can't wait to see who the special next owner will be. 

Roof replaced in 2023, HVAC replaced in 2023, windows replaced in 2020.

Kings Park West is itself such a special and sought-after neighborhood. There's a large lake with a 2 mile nature trail, several parks and playgrounds, tennis and sports courts, a soccer field and a KPW soccer league for the littles (seriously, so cute), 3 community pools with NO WAITING LIST, quick access to Metro bus and the VRE, and just a short distance from University Mall Theatre which has the best popcorn in Fairfax County.   

Agent has interest in the property.
#VAFX2228750

FAIRFAX

5250 RIDGE COURT

5 Beds

3 Baths

3,167 Sq.Ft.

$1,074,500

MLS#: VAFX2228750

Move-in ready and full of charm, this beautifully updated 3-level brick-front townhome offers the perfect blend of style, space, and everyday convenience. Freshly painted from top to bottom with brand new flooring throughout, it feels fresh, clean, and ready for its next chapter.

The spacious country-style kitchen is filled with natural light and features a lovely bay window, 48” oak cabinetry, and gas cooking. A convenient pass-through opens to the dining area, which is elegantly defined by decorative columns and flows seamlessly into a step-down living room. A gas fireplace creates a warm and inviting focal point, and sliding glass doors lead to a private deck—ideal for relaxing or entertaining.

Upstairs, the primary suite is a true retreat with double-door entry, and a huge bathroom with a luxurious soaking tub and separate shower. The finished English basement adds even more livable space with a large rec room, laundry area with washer and dryer, and direct walk-up access to the backyard.

Additional features include gas heating, energy-efficient tilt-in windows, classic chair rail detail, and a thoughtfully designed floor plan. Ideally located just minutes from shopping, dining, entertainment, and major commuter routes, this home is a must-see!
#VAPW2091994

BRISTOW

8777 DUNSTABLE LOOP

3 Beds

2 Baths

1,452 Sq.Ft.

$525,000

MLS#: VAPW2091994

Comfortable 1,069 sq ft  2 bedroom, 2 bath condo in Barcroft Hills features ample storage and is freshly painted with laminate flooring throughout the unit. Enjoy a spacious living room with wainscoting accent details that opens to a roomy balcony. The brightly lit, intimate dining room is perfect for family meals. The kitchen boasts granite countertops and stainless steel appliances. The master bedroom has ample closet space and an updated ensuite bath. Large windows steam in wonderful natural light, and there is ample storage throughout the unit. The building offers a secure lobby, onsite management, swimming pool, party room, tennis court, and elevator. The HOA fee includes all those amenities plus all utilities: 2 parking spaces, trash removal, pet control, etc. 

The building is just steps from local shops and public transportation, making it a commuter's dream as several bus routes can be reached along Route 7, and Metro East Falls Church is just a short ride or bus. It is a short drive to Metro and minutes to Seven Corners, Bailey's Crossroads, and Washington D. C.  This community is conveniently located just from Route 7 (Leesburg Pike), Highway 50 (Arlington Boulevard), Route 613, and Route 338.
#VAFX2233198

FALLS CHURCH

3245 RIO DRIVE 903

2 Beds

2 Baths

1,069 Sq.Ft.

$259,999

MLS#: VAFX2233198

Alright, buckle up, because this isn't just any townhome hitting the market – this has a prime location Oakton address everyone's been waiting for less than 2 miles to Vienna Metro! Picture this: sunlight streaming through the oversized windows of a stunning 3-bedroom, 3.5-bath interior unit. We're nestled close to the heart of Oakton, Virginia, where community buzzes with that perfect blend of neighborly charm and upscale living.
The moment you step inside, you're greeted by gleaming hardwood floors that flow effortlessly through the entire main level. Imagine entertaining friends in the spacious living area, And the kitchen? Chef's kiss! Granite countertops, stainless steel appliances – it's a bright space (upgraded recessed lighting) that inspires culinary masterpieces, or at least makes ordering takeout feel a little more glamorous.
Upstairs, each of the three bedrooms is a good size sanctuary. The primary suite? Forget about it! Vaulted ceilings, ceiling fan, separate vanity by your dressing area outside the primary bathroom where you can soak away the stresses of the day. And get this – no more parking wars! This gem comes with not one, but two assigned parking spaces, a golden ticket in this sought-after neighborhood.
But wait, there's more! Step out onto the private deck and picture yourself sipping your morning coffee or hosting summer barbecues. The low-maintenance landscaping inside the fenced backyard below means you can actually enjoy your weekends instead of spending them toiling in the yard. Plus, you're just minutes from Oakton's vibrant town center with its charming shops, top-notch restaurants, and easy access to major commuter routes.
This isn't just a townhome; it's a lifestyle upgrade. It's the perfect blend, convenience, and community. If you're looking for a place to truly call home in Oakton, you need to see this.
#VAFX2233592

OAKTON

2973 BORGE STREET

3 Beds

3 Baths

2,299 Sq.Ft.

$664,888

MLS#: VAFX2233592

A rare find nestled on a cul de sac in Vista Woods. Gorgeous and unique rambler offering 4 bedrooms, 2 1/2 bath with 2,000 square feet on main level alone! Large kitchen with beautiful finishes, gleaming Brazilian cherry wood floors. The primary bedroom has an en suite bath & huge, custom walk-in closet. The large dining area is great for entertaining or can be used as a recreation room.


Whether you need extra room to work, relax, or play, this basement has it all. The basement features a fourth bedroom, half bath, room for a study, bonus room and your own private media room! Recent upgrades include new walkway in the front, heat pump and condenser (2025) WITH A 5 YEAR WARRANTY, backsplash (2023), sump pump (2023).


The outside may be the best part! Enjoy your favorite beverage on the large deck and huge fenced in backyard. Huge storage shed. Long driveway (park your boat/RV/trailer). No HOA.
#VAST2037348

STAFFORD

5 TYLL COURT

4 Beds

2 Baths

3,900 Sq.Ft.

$629,000

MLS#: VAST2037348

1 ... 314 315 316 317 318 ... 666
* Listings identified with the FMLS IDX logo come from FMLS and are held by brokerage firms other than the owner of this website. The listing brokerage is identified in any listing details. Information is deemed reliable but is not guaranteed. If you believe any FMLS listing contains material that infringes your copyrighted work please click here to review our DMCA policy and learn how to submit a takedown request. © 2024. First Multiple Listing Service, Inc.
 - property

Send a message

Message successfully sent.

Your message

What is 3 + 4 ?

Reason for contacting?

I agree to receive email communication and understand I can unsubscribe at any time.

I agree to be contacted by Charis Realty Group via call, email, and text for real estate services. To opt out, you can reply 'stop' at any time or reply 'help' for assistance. You can also click the unsubscribe link in the emails. Message and data rates may apply. Message frequency may vary. Privacy Policy

Sign Out

Virtual Assistant

Would you like to take the next step with this property? We can help you schedule a showing or virtual tour, or send you more details.

Yes, I would like more information.

Thank You for Your Reply, One of Our Agents will contact you as soon as possible

No, maybe later.

Thank you, you can always contact me via email, phone number or through the contact form.

Realhub AI

Lucy - Your AI-Powered Realtor

Update Your Temporary Password

Personalize your search

Enter your email and we'll notify you immediately when new listings match what you're looking for.

or enter email address

Already have an account ? Login here

Continue your home search

I agree to receive communications and understand I can unsubscribe at any time.

I agree to be contacted by Charis Realty Group via call, email, and text for real estate services. To opt out, you can reply 'stop' at any time or reply 'help' for assistance. You can also click the unsubscribe link in the emails. Message and data rates may apply. Message frequency may vary. Privacy Policy

Already have an account ? Login here

We use cookies

We use cookies primarily for analytics to enhance your experience. By accepting, you agree to our use of these cookies. You can manage your preferences or learn more about our cookies policy.
