Properties

Browse or get in touch to schedule a walkthrough.

  • Nearby me
Price range

Popular Features

Community Features

Association

Property Features

Waterfront

View

Exterior Features

Interior Features

Style

10000 properties match your criteria

Updated 1 minute ago

E-Alert name

OPEN HOUSE CANCELED!  Ideally situated within walking distance of Saint Mary’s Hospital and just minutes from the vibrant shops and restaurants at Patterson and Libbie, this charming 3-bedroom, 1.5-bath home offers the perfect blend of classic character and modern convenience. 

This beautifully updated home features a new roof, gutters, and vinyl siding (2024), all-new windows (2025), and a new hot water heater (2025). The HVAC system, installed in 2018, had its ductwork redone last year and was recently serviced for peak efficiency. Inside, refinished hardwood floors, fresh neutral paint, and an updated kitchen with stainless steel appliances and porcelain flooring create a stylish and inviting atmosphere.  

Step outside to a spacious backyard designed for both relaxation and entertaining, complete with a newly added privacy fence, a screened-in porch, and a concrete patio. Thoughtfully maintained and move-in ready, this home is a must-see!
#VAHN2000808

RICHMOND

6109 HAMPSTEAD AVENUE

3 Beds

1 Baths

1,344 Sq.Ft.

$499,900

MLS#: VAHN2000808
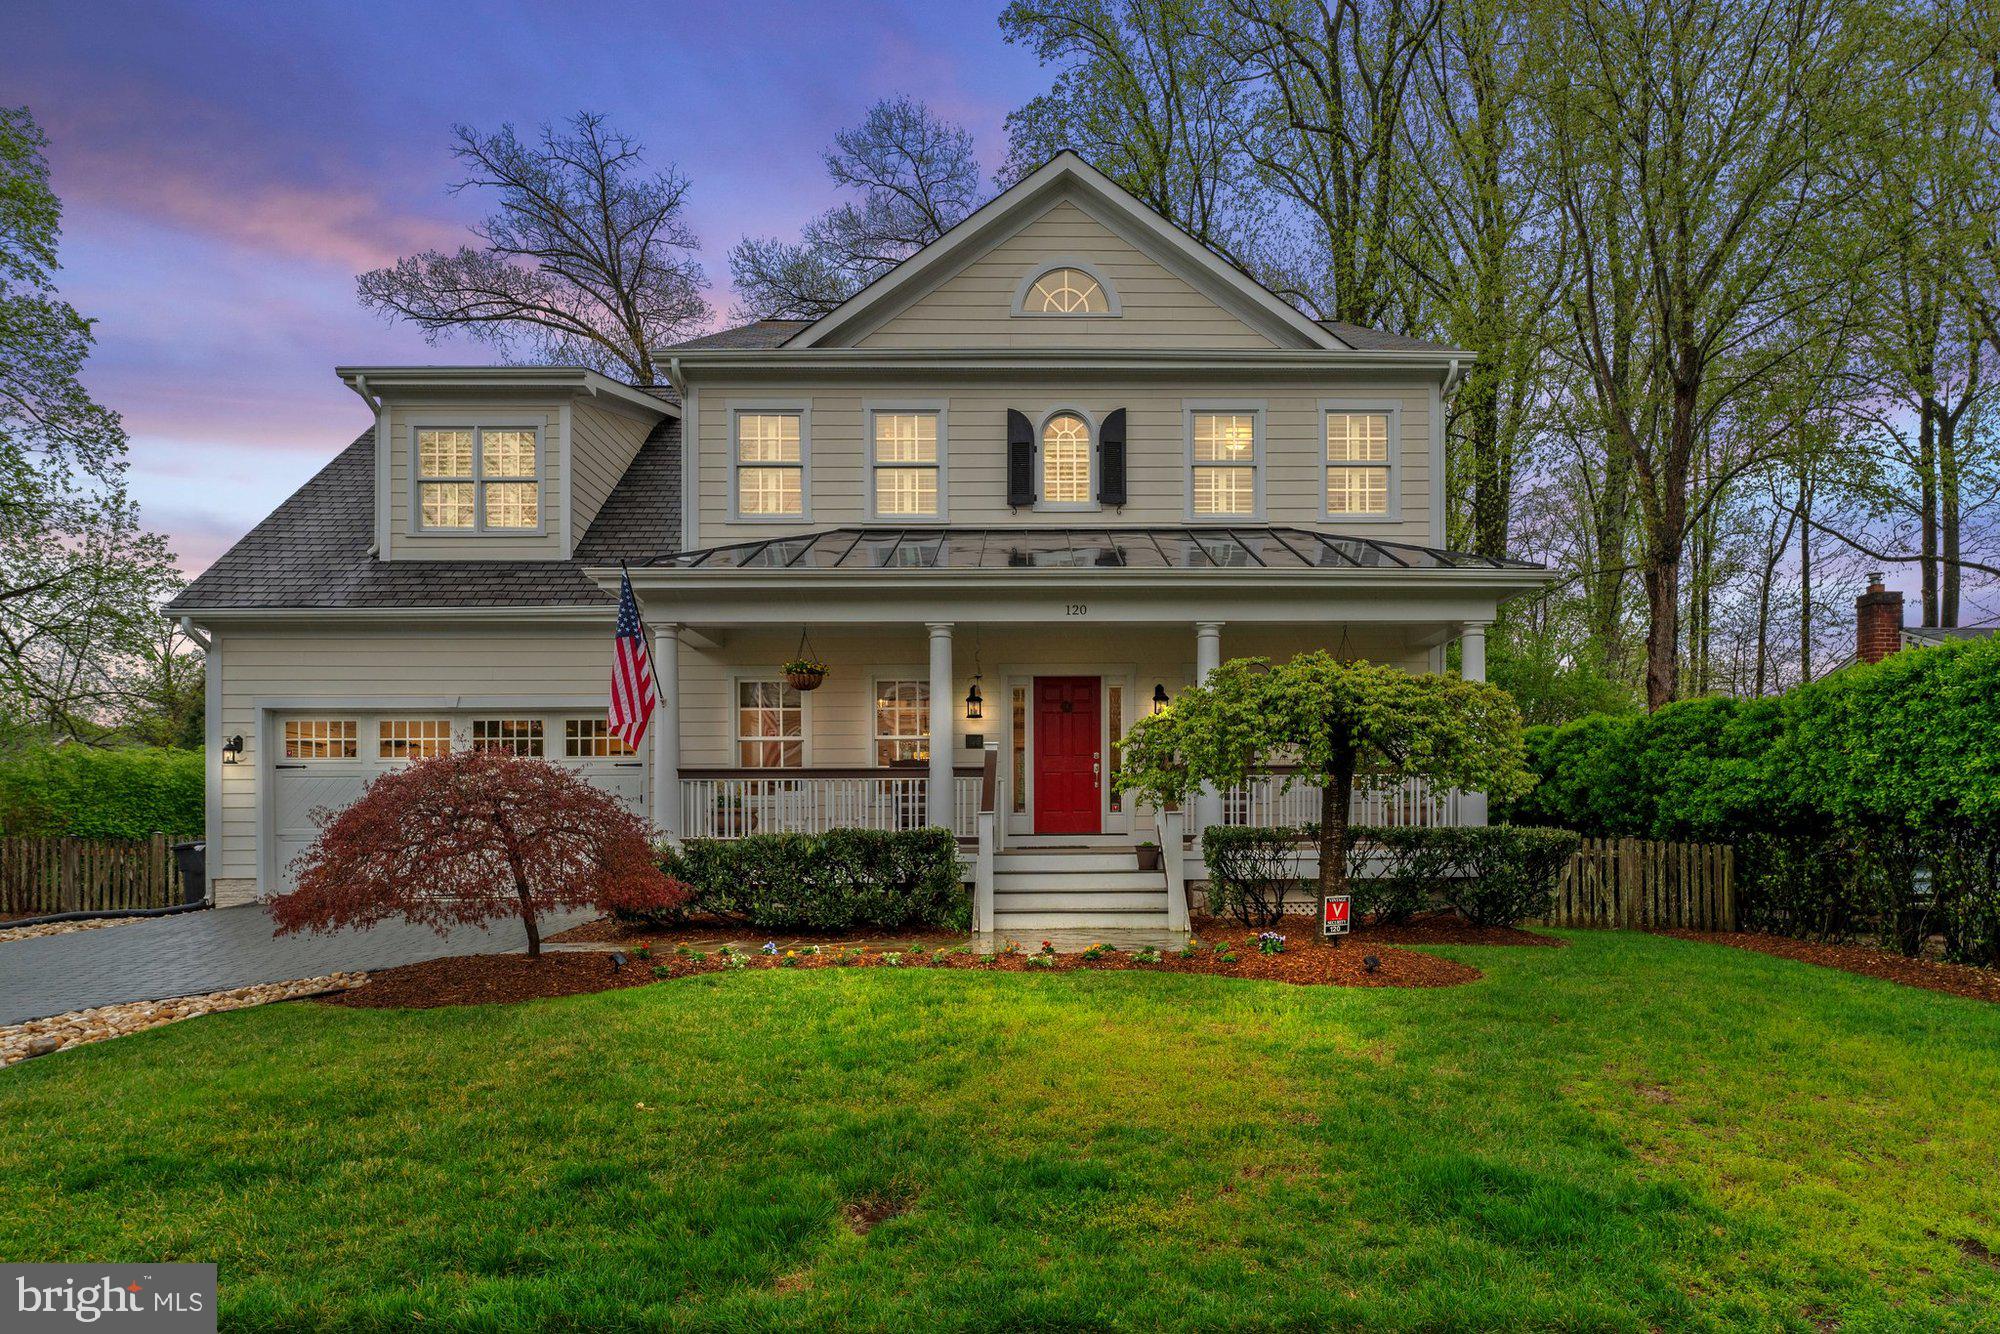
Extraordinary Vienna Craftsman by JP Brehony and Dan Somerville, located in the heart of Downtown Vienna on a private 0.25-acre lot! This thoughtfully designed home offers 6 bedrooms, 5 full bathrooms, and 4,361 finished square feet across three spacious levels. A charming front porch welcomes you inside to an open foyer, home office, formal dining room, and a gorgeous great room featuring coffered ceilings, built-ins and a stone fireplace. Gourmet kitchen with granite countertops, stainless steel JennAir appliances, plenty of cabinetry, double ovens, a five-burner cooktop, and both recessed and pendant lighting. The breakfast room includes a custom built-in banquette that’s perfect for casual dining. A mudroom and main-level bedroom suite/home office with full bath round out the first floor. Craftsmanship shines throughout with transom windows, detailed mouldings, and hardwood floors. Upstairs, the spacious owner’s suite includes custom window seats, built-ins, a refreshed en suite bath, and a custom walk-in closet. Three additional bedrooms each have en suite access, and there’s a well-appointed laundry room with built-ins and a sink. The walk-up lower level is perfect for entertaining or relaxing, with a large recreation room, gas fireplace, French doors that lead to the backyard, a media room, and a private sixth bedroom suite. Enjoy outdoor living on the back deck with a pergola, fenced yard, play area, storage shed, and mature trees. Two car garage with custom built in wall and ceiling shelving. All of this in a prime Vienna location, close to the W&OD Trail, local parks, downtown shops, restaurants, and the Metro. Cunningham Park/Thoreau/Madison Pyramid.
#VAFX2232488

VIENNA

120 TAPAWINGO ROAD SW

6 Beds

5 Baths

4,361 Sq.Ft.

$1,750,000

MLS#: VAFX2232488

Views of Great North MTN - "Bird Watch" - Completed New Build - Discover this newly constructed chalet, crafted by the renowned Little General Construction Inc. (LGC Inc.). As you step into the main floor, you’ll be captivated by the breathtaking mountain peaking views visible through the space. The open floor plan ensures the chef remains part of the family activities while preparing meals in the modern kitchen with granite countertops, ready for your personal touches. This move-in-ready home is perfect for those who prefer not to wait for new construction. Enjoy birdwatching from any room in the cabin. The main floor features two bedrooms, one full bathroom with tub/shower, a kitchen, a living room, and a dining area and deck. The upper level offers an additional primary bedroom and a primary full bathroom with walk in shower. The basement has been insulated with moisture barriers and walk-in full-size door. Plenty of room for storage.  Home has mini splits for A/C and Heating all spaces even the lower space. You would have your own temperature-controlled storage area! Conveniently located just a few miles from Bryce Resort, this property provides easy access to a variety of amenities, including a lake for swimming, fishing, and kayaking, as well as mountain biking, skiing, tubing, ice skating, golf, tennis, and pickleball. The resort also boasts a clubhouse, restaurants, a playground, a library, a dog park, and an airport. During the summer, enjoy the Farmers Market every Wednesday from 9 AM to 12 PM.- More drone photos once weather is cooperative.
#VASH2009374

BASYE

23 MALLARD DR

3 Beds

2 Baths

1,240 Sq.Ft.

$369,000

MLS#: VASH2009374

Welcome to 2732 Fort Drive!  Located in the highly desirable Jefferson Manor neighborhood, this beautifully maintained 3-bedroom, 2-bathroom home is ready to call yours! This address also qualifies for special financing with below-market rate, no mortgage insurance, and as little as 3% down.
Step inside to a bright and versatile foyer area that can serve as a lounging area or office space. Gorgeous hard wood floors flow throughout the first floor, accented by freshly painted walls and large bay windows. The spacious, expanded kitchen features ample cabinetry and counter space, along with an open dining area perfect for entertaining. The unique addition of a wall-mounted TV in the kitchen allows you to enjoy your favorite shows while preparing meals. This home features motion-controlled lighting and ethernet in every room. 
Need more space? The fully finished basement includes a large bonus room perfect for storage of all your toys and tools.  Outside, the large driveway provides plenty of parking, and the fully fenced rear yard offers privacy and security. There is plenty of space for gardening in this pet friendly yard. 
Relax or entertain on the spacious deck built in 2023, made from durable low-maintenance Trex material. You’ll love the climate-controlled shed – ideal for use as a home gym or private office space. New roof in 2018 with transferable warranty. 
Conveniently located two blocks from the Huntington Metro station /yellow line, the vibrant and social Jefferson Manor neighborhood features a large park with walking paths, many local retail and grocery options, great restaurants, and more!  No HOA, but the active civic association hosts plenty of fun events throughout the year.
Don’t miss out on this incredible opportunity. Schedule a tour of this beautiful home today!
#VAFX2229538

ALEXANDRIA

2732 FORT DRIVE

3 Beds

2 Baths

1,582 Sq.Ft.

$679,000

MLS#: VAFX2229538

Remarkably spacious and pristine home on cul-de-sac with one-level living PLUS a fully finished walk-out basement! Open floor plan features an 18x33 living and dining area with 14-foot vaulted ceiling and gas fireplace with floor-to-ceiling stone hearth. 12x25 eat-in kitchen with granite counters, maple cabinets, tile backsplash, stainless appliances, large-basin sink. (10-foot ceiling in eat-in area!) Four bedrooms and three full bathrooms on the main level, including primary suite with 14x14 bedroom, 10-foot tray ceiling, walk-in closet, separate lavatory, corner soaking tub, dual vanity with granite counter, tile floor and partially tiled walls. 7x7 laundry room with utility sink and cabinetry. Gorgeous hardwood floors and crown moulding throughout most of the main level! You'll find another whole house on the basement level, including two large bedrooms, very spacious full bathroom with dual vanity and tile floor, 13x21 living area, 10x13 sitting area, 10x15 full kitchen with tile backsplash and flooring, and rec room spanning the full width of the home (with built-in cabinetry with space for beverage refrigerator). Double garage, 14x15 rear deck, fenced back yard, 2 zones HVAC, 2 hot water heaters, 2 200-amp electric panels!
#VARO2002142

PENN LAIRD

3821 BRIGADE COURT

6 Beds

4 Baths

4,270 Sq.Ft.

$629,900

MLS#: VARO2002142

SPECTACULAR PANORAMIC VIEW of Washington Monument, Lincoln Memorial, Capitol Building and Potomac River from your living room window. Largest one bedroom unit in the building.  This furnished 10th floor end unit is to die for.  Spacious-716 sq ft- with balcony for your after-work relaxation.  Great for working at home.   Two blocks to Rosslyn metro and minutes to Georgetown, DC, George Washington University.  Basic utilities, community internet. Garage parking available for extra $100 per month..  No pets and no smoking. Community amenities include a state of the art, renovated gym, swimming pool, tot lot, convenience store, beauty salon/barbershop and NEW coffee shop. Convenient shops, restaurants and businesses nearby.  Safeway and Target a few blocks away.
#VAAR2054290

ARLINGTON

1011 ARLINGTON BOULEVARD 1018

1 Beds

1 Baths

716 Sq.Ft.

$2,400

MLS#: VAAR2054290

Fabulous end unit garage townhouse style condominium! Open floor-plan.  Beautiful kitchen has hardwood floors, gas cooking & sliding glass doors to balcony. Kitchen opens to spacious family room with gas fireplace. Separate formal Living Room with high ceilings which could also be a home office. Master Bedroom with vaulted ceiling and a walk-in closet. Master Bathroom with ceramic tile floor, a jacuzzi tub and separate shower. Garage parking plus driveway parking.  Enjoy all of the Reston Association amenities including outdoor pools,  tennis courts, plus the Community Center has an indoor pool just a block away. The Hunter Woods Shopping Center just steps away. Short drive or bus ride to the Wiehle Metro Station.
#VAFX2235282

RESTON

11858 BRETON COURT 16B

3 Beds

2 Baths

1,524 Sq.Ft.

$3,000

MLS#: VAFX2235282

A modern 2BR/1.5BA townhouse nestled in the desirable Dogwood Cluster community of Reston, Virginia. This meticulously maintained home offers 1,104 square feet of comfortable living space, providing an ideal blend of modern updates and classic appeal. Step inside to discover a bright and inviting open-concept living space featuring contemporary finishes such as recessed lighting throughout and a neutral color palette that enhances the home's modern yet cozy atmosphere. The spacious living area is adorned with sleek hardwood flooring and flows seamlessly with the open kitchen and open staircase. Upstairs, you'll find two generously sized bedrooms, each offering ample closet space and large windows that provide plenty of natural light. The home includes a full bathroom on the upper level and a half-bath on the main level, both thoughtfully designed for functionality and style. This property features a private outdoor area, perfect for enjoying morning coffee or evening relaxation. As part of the Reston Association, residents have access to a wealth of amenities, including swimming pools, tennis courts, walking trails, and community centers. Situated just minutes from the heart of Reston, this home offers unparalleled convenience. Enjoy easy access to shopping, dining, and entertainment options at Reston Town Center. Commuters will appreciate the proximity to major highways and public transportation, making travel to Washington, D.C., and surrounding areas effortless. Experience the perfect blend of comfort, convenience, and community.

During the application process, any additional fees and disclosures will be provided before application submission to help ensure transparency. Credit reporting is part of your lease and may increase your credit score up to 40 points over 12-24 months if rent is paid on time
#VAFX2223742

RESTON

2179 WHITE CORNUS LANE

2 Beds

1 Baths

1,104 Sq.Ft.

$2,495

MLS#: VAFX2223742

Fabulous living in the Town of Kilmarnock! This all Brick home on  .675 AC offers hardwood floors, a remodeled kitchen, carport plus two car detached garage, & hot tub on the LARGE back covered Porch w/Azek decking. The Foyer is a beautiful entrance leading to the Living Room with a gas log Fireplace. Upper floor staircase off entry adds charm. Double glass doors open to the formal Dining Room w/pellet stove. The Kitchen has been updated with quartz countertops, gas range, Double ovens, wine cooler, oversized windows providing great natural light, a utility/laundry room to the side, and a cozy Breakfast nook adjacent to the rear Porch. The Primary Suite is on the Main floor with UPDATED Bathroom done in 2020. Upstairs offers 3 bedrooms with a full hall bathroom. Bath has a door for access to stairs for the attic; space is floored with unfinished hardwood. The Basement has two rooms currently used for storage, workshop, & mechanicals; both are heated and cooled. Instant Hot Water heater. 20KW Generator. Solar panels plus GEO-THERMAL  heat and cooling provide great comfort and low utilities! Property is spacious with a rear garden and  driveway access to both E. Church St and Town Center Drive. Local Shops, Library, and Restaurants close-by; as well as Super Markets, Walmart, YMCA, & Bon Secours Hospital. Don’t miss your opportunity to live in this charming home in the Town Of Kilmarnock.
#VALV2000758

KILMARNOCK

135 EAST CHURCH STREET

4 Beds

2 Baths

2,020 Sq.Ft.

$475,000

MLS#: VALV2000758

Welcome home to this beautifully updated 3-bedroom, 2-bath home in the private golf cart-friendly community of Westmoreland Shores, with exclusive access to sandy beaches, a clubhouse, a pier, and a boat ramp. Freshly painted and featuring brand-new flooring, this home is move-in-ready and perfect for those looking to enjoy a relaxed, water-oriented lifestyle. Spend your days enjoying the beach, launching your boat from the private ramp, or hosting events at the community clubhouse. Whether you're looking for a full-time residence or a weekend retreat, this home offers the perfect blend of comfort and coastal living.  10 minutes from the heart of Colonial Beach's boardwalk, restaurants, boutiques, art galleries, coffee shops, breweries, and wine bars. *Voluntary HOA for access to boat ramp and clubhouse*
#VAWE2008430

COLONIAL BEACH

239 WAKEFIELD DRIVE

3 Beds

2 Baths

1,280 Sq.Ft.

$325,000

MLS#: VAWE2008430

This is a must-see 4 bedroom, 3 bath, split-level home in Centreville's  Country Club Manor with no HOA! This fenced corner lot features a carport (with workshop/shed space at the end), ample storage, LVP and hardwood floors, an updated roof and newer appliances. This move-in ready home is close to various grocery stores, shopping centers, Chantilly National golf course, schools, and commuter lots—everything you need and no HOA!

Enter through the living room, which features a wood fireplace with brick surround and wood mantel. The LVP on the main level runs into the kitchen and dining areas. The kitchen has stainless steel appliances all updated in the last 2 years. The dining area leads to the updated sliding doors with built-in blinds providing access the spacious deck, large yard and backyard shed. 

Upstairs, you'll find three bedrooms, all with hardwood floors, and two bathrooms. The primary bedroom boasts an updated en suite bathroom with modern touches. Each closet features built-in shelving for organized storage. 

The spacious lower level rec room provides additional storage and is conveniently located next to the fourth bedroom, which also features an en-suite bathroom.This level has a walk-out to the side yard through a mud-room. The washer and dryer are tucked into the utility room on this level. 

Detailed list of updates 2022 - 2025: 
Refrigerator
Dishwasher
Roof
Stove
Washing Machine
Clothes Dryer
Front door & Sliding back door (both Pella brand)

*Owner Agent*
#VAFX2230954

CENTREVILLE

14812 WOOD HOME ROAD

4 Beds

3 Baths

1,609 Sq.Ft.

$709,000

MLS#: VAFX2230954

Welcome to 2527 Fairview Road in Mount Crawford! This charming farmhouse-style home is located in one of Rockingham County's most desirable areas. If you're in search of the ideal hobby farm, this property could be just what you're  looking for. 

Set on 5.48 acres of fenced pastures, the home is just a short distance from the North River. The classic farmhouse, built in the late 1800s and expanded in the 1970s, includes a double attached garage. This 2,000 sq. ft. residence features three bedrooms, two full bathrooms, and an unfinished basement equipped with a wood stove (the basement is nearly finished, with the exception of flooring).

Outside, you will find multiple outbuildings, a barn, a large workshop, and mature apple and pear trees. Whether you're looking for a tranquil place to raise your family, a hobby farm, or peaceful evenings close to the river, this property provides endless possibilities. 

With its affordable price and prime location, this is the opportunity you’ve been waiting for. Construction and land prices in sought-after rural areas are on the rise, so don’t miss your chance to make this property your own!
#VARO2002068

MOUNT CRAWFORD

2527 FAIRVIEW ROAD

3 Beds

2 Baths

1,987 Sq.Ft.

$459,000

MLS#: VARO2002068

***Completely renovated  recently using good materials***
Stunning home nestled on a tranquil, private lot overlooking parkland. This Langley model boasts a sunroom extension and three-level bump outs, offering over 4000 Sq Ft. of luxurious living space. Featuring three finished levels, a 2-car garage, 5 bedrooms, and 3.5 bathrooms, this residence is adorned with high-end upgrades throughout. Enjoy the new paint, new hardwood floors on the main and upper levels, LVP flooring in the basement, the new customized kitchen, a new architectural roof, and upgraded 6-inch gutters. The master and other bathrooms have been beautifully renovated, complementing the renovated deck and new Stainless Steel appliances.  Revel in travertine floors, custom crown molding, and a majestic master suite with a tray ceiling. With custom paint and much more, this home is an exceptional find!
#VAFX2226312

FAIRFAX

5206 WHISPER WILLOW DRIVE

5 Beds

3 Baths

4,246 Sq.Ft.

$1,150,000

MLS#: VAFX2226312

COMING SOON! Stunning brick home! Over 3000 square feet on over 1 acre in South Stafford! Enjoy this spacious and private retreat and still be only 10 minutes from the VRE station!  This home boasts a large kitchen with center island, dining area, spacious family room and 3 bedrooms all on the main level. The lower level has a 4th bedroom, recreation room that can be used as an additional bedroom, laundry/mud room and space for a home gym AND home office! Enjoy the gorgeous and expansive front yard with small creek at the front property line or the level, fenced backyard with screened porch and deck with plenty of additional space on the side for your garden!
30x20 Detached garage in rear is perfect for recreational vehicles or your bass boat!  Electricity in detached garage, RV hookup and pad on the exterior. 
Additional photos coming soon.  Available for showings on Thursday April 17th.  Schedule now!
#VAST2037818

FREDERICKSBURG

28 HENRY SEALAR LANE

5 Beds

3 Baths

3,430 Sq.Ft.

$529,000

MLS#: VAST2037818

In sought-after  Woodland Lake situated on a quiet cul-de-sac with stunning water views, this beautiful home boasts over 4,900 square feet of living area with soaring ceilings, a main level en-suite primary bedroom, a huge fully finished lower level and scenic views throughout. The elegant foyer leads you to the spacious two-story living room with huge windows facing Woodland Lake and a two-sided gas fireplace. The large eat-in kitchen boasts stainless steel appliances including a double wall oven and gas cooking, a huge pantry, extensive cabinet space and a walkout to the expansive deck. In addition to the en-suite primary bedroom with two walk-in closets and a huge full bath, the main level also features a bright and spacious main level office/den, an elegant dining room, a half bath and an updated laundry room. The upper level has three large bedrooms all with new carpet, including one en-suite bedroom with a spacious walk-in closet. The huge, fully finished lower level boasts new carpet, a full bath, multiple storage rooms and a workroom complete with multiple work benches which could also serve as the perfect home gym or studio. The lower level also has a separate entrance leading to the natural oasis that is Woodland Lake and its encircling walking trail. Dual-zoned heating and cooling ensure comfort throughout, and the home has just been freshly painted from top to bottom. In the Fairfax County School District and less than three miles from the Franconia-Springfield Metro and VRE Station, this dearly loved home has been meticulously maintained by the original owner and is just waiting for you to make your own.
#VAFX2233174

ALEXANDRIA

6211 WOODLAND LAKE DRIVE

4 Beds

4 Baths

4,553 Sq.Ft.

$1,150,000

MLS#: VAFX2233174

1 ... 293 294 295 296 297 ... 666
* Listings identified with the FMLS IDX logo come from FMLS and are held by brokerage firms other than the owner of this website. The listing brokerage is identified in any listing details. Information is deemed reliable but is not guaranteed. If you believe any FMLS listing contains material that infringes your copyrighted work please click here to review our DMCA policy and learn how to submit a takedown request. © 2024. First Multiple Listing Service, Inc.
 - property

Send a message

Message successfully sent.

Your message

What is 3 + 4 ?

Reason for contacting?

I agree to receive email communication and understand I can unsubscribe at any time.

I agree to be contacted by Charis Realty Group via call, email, and text for real estate services. To opt out, you can reply 'stop' at any time or reply 'help' for assistance. You can also click the unsubscribe link in the emails. Message and data rates may apply. Message frequency may vary. Privacy Policy

Sign Out

Virtual Assistant

Would you like to take the next step with this property? We can help you schedule a showing or virtual tour, or send you more details.

Yes, I would like more information.

Thank You for Your Reply, One of Our Agents will contact you as soon as possible

No, maybe later.

Thank you, you can always contact me via email, phone number or through the contact form.

Realhub AI

Lucy - Your AI-Powered Realtor

Update Your Temporary Password

Personalize your search

Enter your email and we'll notify you immediately when new listings match what you're looking for.

or enter email address

Already have an account ? Login here

Continue your home search

I agree to receive communications and understand I can unsubscribe at any time.

I agree to be contacted by Charis Realty Group via call, email, and text for real estate services. To opt out, you can reply 'stop' at any time or reply 'help' for assistance. You can also click the unsubscribe link in the emails. Message and data rates may apply. Message frequency may vary. Privacy Policy

Already have an account ? Login here

We use cookies

We use cookies primarily for analytics to enhance your experience. By accepting, you agree to our use of these cookies. You can manage your preferences or learn more about our cookies policy.
