
Traditional, Other
402 MARTINGALE RIDGE DRIVE
MIDDLEBURG, VA 20117
MLS#: VALO2069474
$1,895,000
Property
Beds
2
Full Baths
2
1/2 Baths
1
Year Built
2023
Sq.Footage
2,334
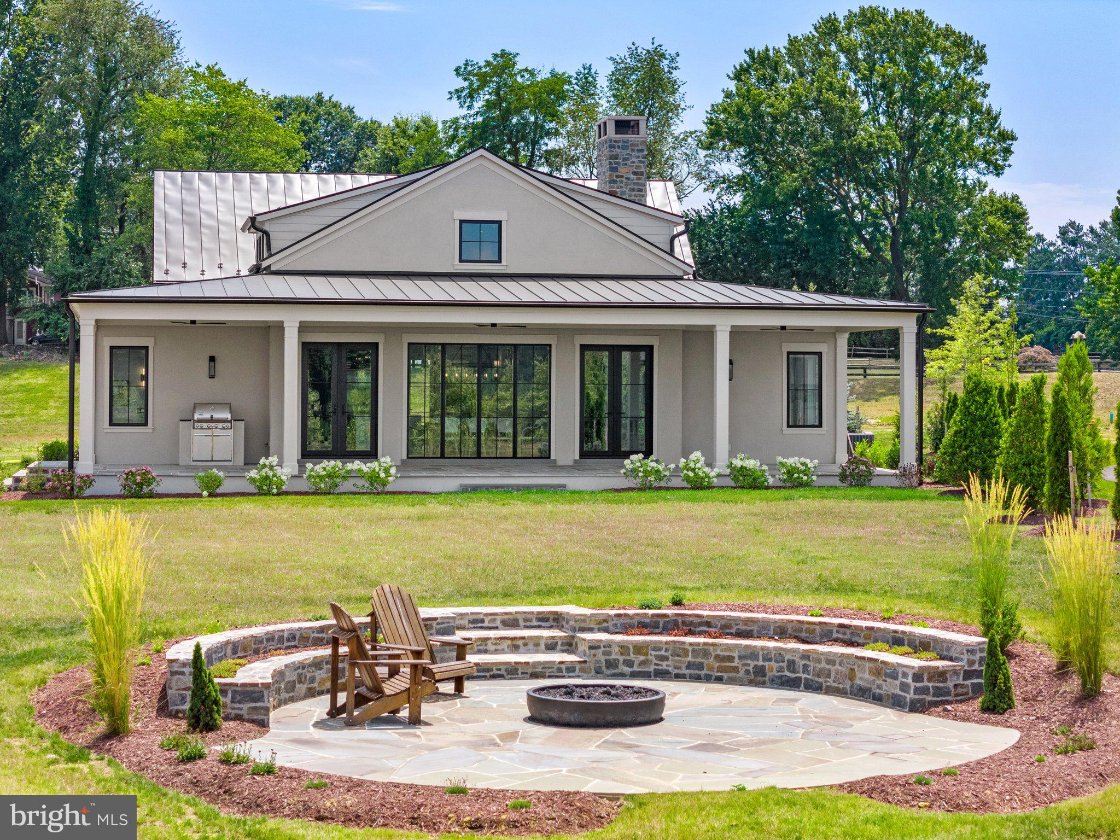
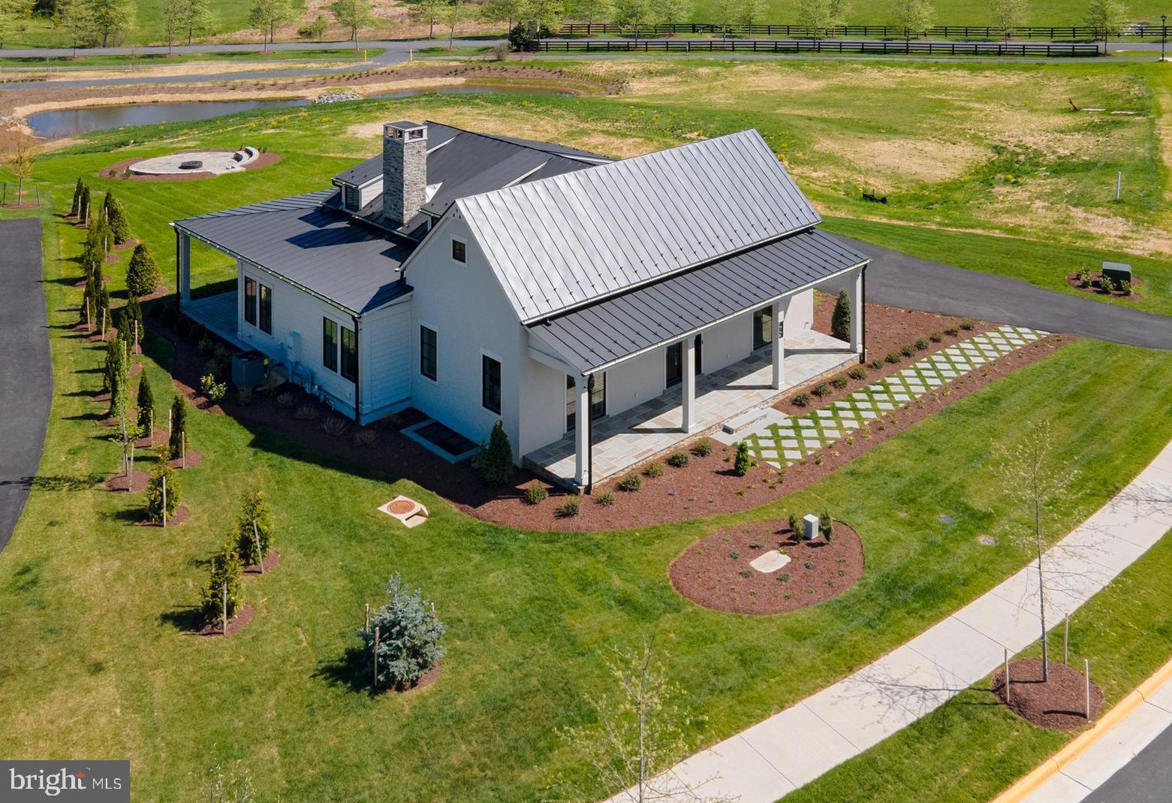
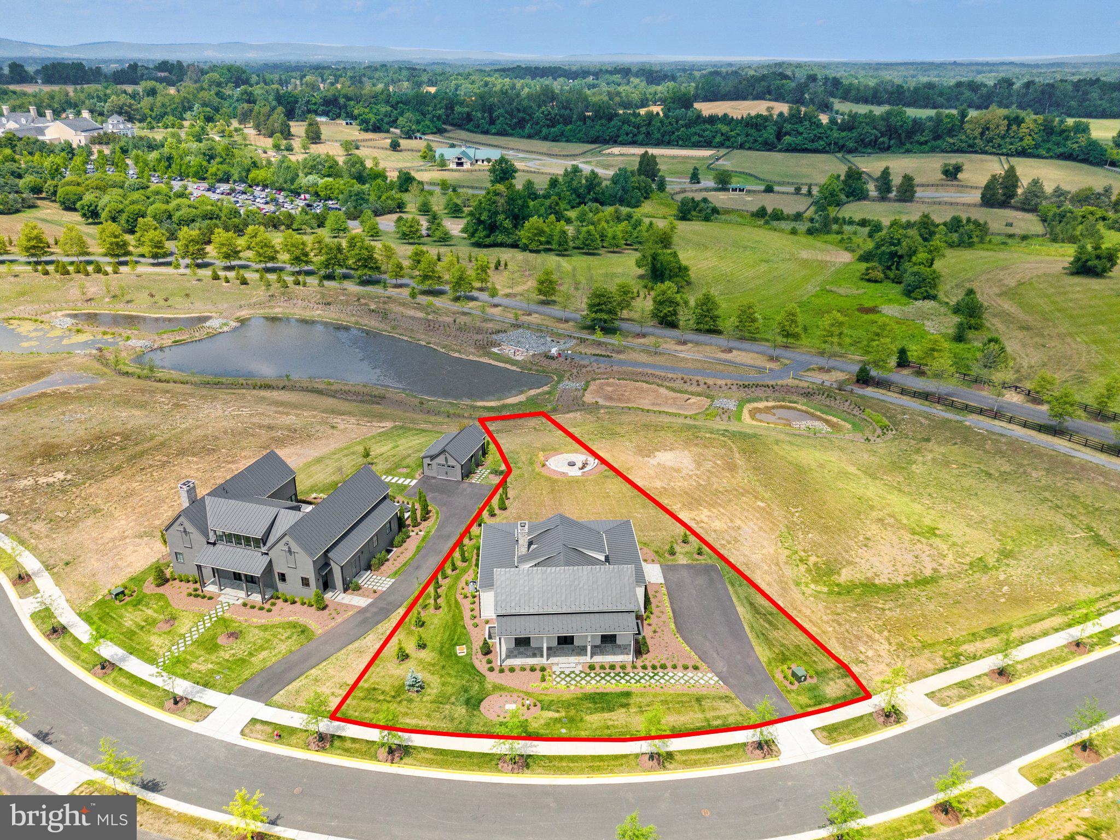
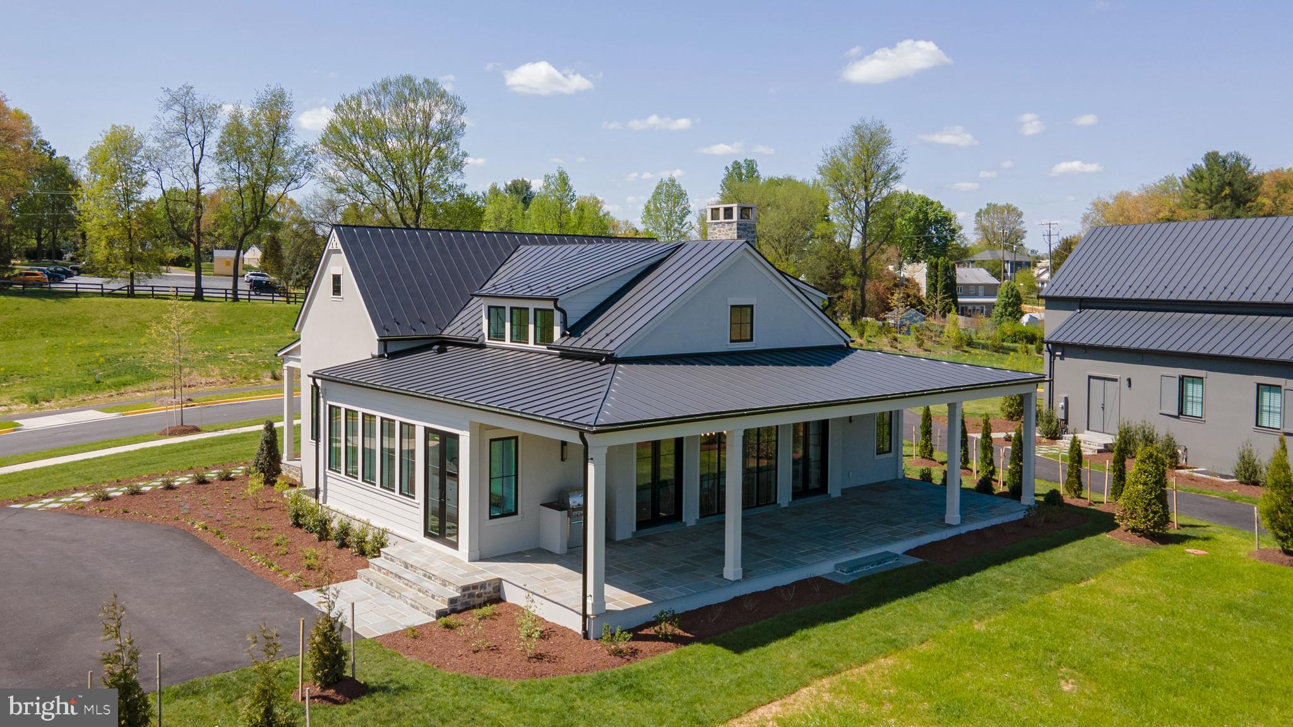
New price reduction and the best deal in Salamander! Welcome to your new home in Middleburg located within the "Residences at Salamander." Enjoy over $400,000 of upgrades including a premium lot overlooking the ponds, poured concrete basement, customized fixtures, added trusses, beams and ship-lap, additional cabinetry, built-ins, custom wallpaper and so much more! This section known as “The Vineyards” is sited within the 340-acres of the Forbes 5-Star Salamander Resort nestled in the heart of Virginia horse and hunt country. This move-in ready high-grade "Hunt Box" offers comfortable, yet elegant living spaces with the desired main level bedroom, an open kitchen and living room areas with a fireplace, along with an expansive covered rear porch providing wonderful light and views. This home offers modern conveniences along with a mix of traditional style to include oak floors, Quartzite countertops, luxury plumbing and lighting fixtures as well as floor to ceiling windows and doors. The chef’s kitchen offers high-end appliances such as a 48” Wolf stove, Cove dishwasher and Sub-Zero refrigerator in addition to upgraded custom cabinetry. Other features include the large mudroom/laundry area ideally located off the side parking area. The primary bedroom has a spacious primary bath with his & her vanities, a separate water closet and unique walk-through shower that leads to a private nook for the soaking tub. Completing this suite is a large walk-in closet. A powder room and another guest bedroom with a full bath round out this level. Wide stairs lead down to a finished foyer that accesses the full lower level. Close to 2,000 sq ft of conditioned space, this area is framed and plumbed but unfinished. It has space for two more guest bedrooms, two full baths, a spacious family room, utilities, storage, and a possible exercise room. This premium parcel is located on a ridge that provides outstanding views over the ponds as well as views of the Salamander barn and paddocks. Watch horses graze in the pastures while you sit at your custom designed private stone fire pit already plumbed with gas. Entertain on the 14’ wide by 53’ long rear covered porch with built-in gas grill and space for both a seating area and dining table. Join this community of exquisite homes and take pleasure in exclusive Salamander Resort amenities some of which include use of the indoor/outdoor pools, tennis courts, zip line course, putting green, spa and more. Also receive special invitations to private Salamander events. Enjoy the convenience of walking into town to experience the local restaurants, shopping, and local events. Don’t miss this opportunity to have a move-in ready home with so many extra benefits within historic village of Middleburg. Be sure to check out the video!
Features & Amenities
Interior
-
Other Interior Features
Kitchen Island, Pantry, Recessed Lighting, Sound System, Walk-In Closet(s), Open Floorplan, Soaking Tub
-
Total Bedrooms
2
-
Bathrooms
2
-
1/2 Bathrooms
1
-
Above Grade Finished Area
2143.0
-
Basement YN
NO
-
Cooling YN
YES
-
Cooling
Central Air, Heat Pump, Ceiling Fan(s), Zoned, Electric
-
Fireplace YN
YES
-
Heating YN
YES
-
Heating
Fireplace Insert, Electric, Propane, Zoned, Heat Pump
-
Main Level Bedrooms
2
-
Pet friendly
Number Limit, Yes
Exterior
-
Garage
No
-
Construction Materials
Concrete, Blown-In Insulation, Frame
-
Other Exterior Features
Barbecue, Other, Lighting, Rain Gutters
-
Parking
Private, Paved, Driveway
-
Patio and Porch Features
Porch
-
Pool
Yes
-
Pool Features
Community
-
Waterfront YN
NO
-
View
Water, Pond, Pasture, Garden
Area & Lot
-
Lot Features
Level, Cleared, Back Yard
-
Lot Size(acres)
0.44
-
Lot Size(square feet)
19,166
-
Property Type
Residential
-
Property Sub Type
Single Family Residence
-
Architectural Style
Traditional, Other
Price
-
Sales Price
$1,895,000
-
Tax Amount
$15,376
-
Financing Options
Conventional, Cash
-
Sq. Footage
2,334
-
Price/SqFt
$811
HOA
-
Association
YES
-
Association Fee
$1,250
-
Association Fee Frequency
Monthly
-
Association Fee Includes
N/A
Property Resources
-
Horse Property
NO
School District
-
Elementary School
BANNEKER
-
Middle School
BLUE RIDGE
-
High School
LOUDOUN VALLEY
Property Features
-
New Construction
NO
-
Association Amenities
Sauna, Tennis Court(s), Fitness Center, Concierge, Jogging Path, Recreation Facilities
-
Foundation Details
Concrete Perimeter
-
Senior Community YN
NO
-
Sewer
Public Sewer
-
Tax Lot
2
-
Water Source
Public
Schedule a Showing
Showing scheduled successfully.
Mortgage calculator
Estimate your monthly mortgage payment, including the principal and interest, property taxes, and HOA. Adjust the values to generate a more accurate rate.
Your payment
Principal and Interest:
$
Property taxes:
$
HOA fees:
$
Total loan payment:
$
Total interest amount:
$
Location
County
LOUDOUN
Elementary School
BANNEKER
Middle School
BLUE RIDGE
High School
LOUDOUN VALLEY
Listing Courtesy of Cricket Bedford, Thomas and Talbot Estate Properties, Inc.
RealHub Information is provided exclusively for consumers' personal, non-commercial use, and it may not be used for any purpose other than to identify prospective properties consumers may be interested in purchasing. All information deemed reliable but not guaranteed and should be independently verified. All properties are subject to prior sale, change or withdrawal. RealHub website owner shall not be responsible for any typographical errors, misinformation, misprints and shall be held totally harmless.

Salesperson, Realtor
Laurie Hailey
Call Laurie today to schedule a private showing.

* Listings on this website come from the FMLS IDX Compilation and may be held by brokerage firms other than the owner of this website. The listing brokerage is identified in any listing details. Information is deemed reliable but is not guaranteed. If you believe any FMLS listing contains material that infringes your copyrighted work please click here to review our DMCA policy and learn how to submit a takedown request.© 2024 FMLS.
Related Properties
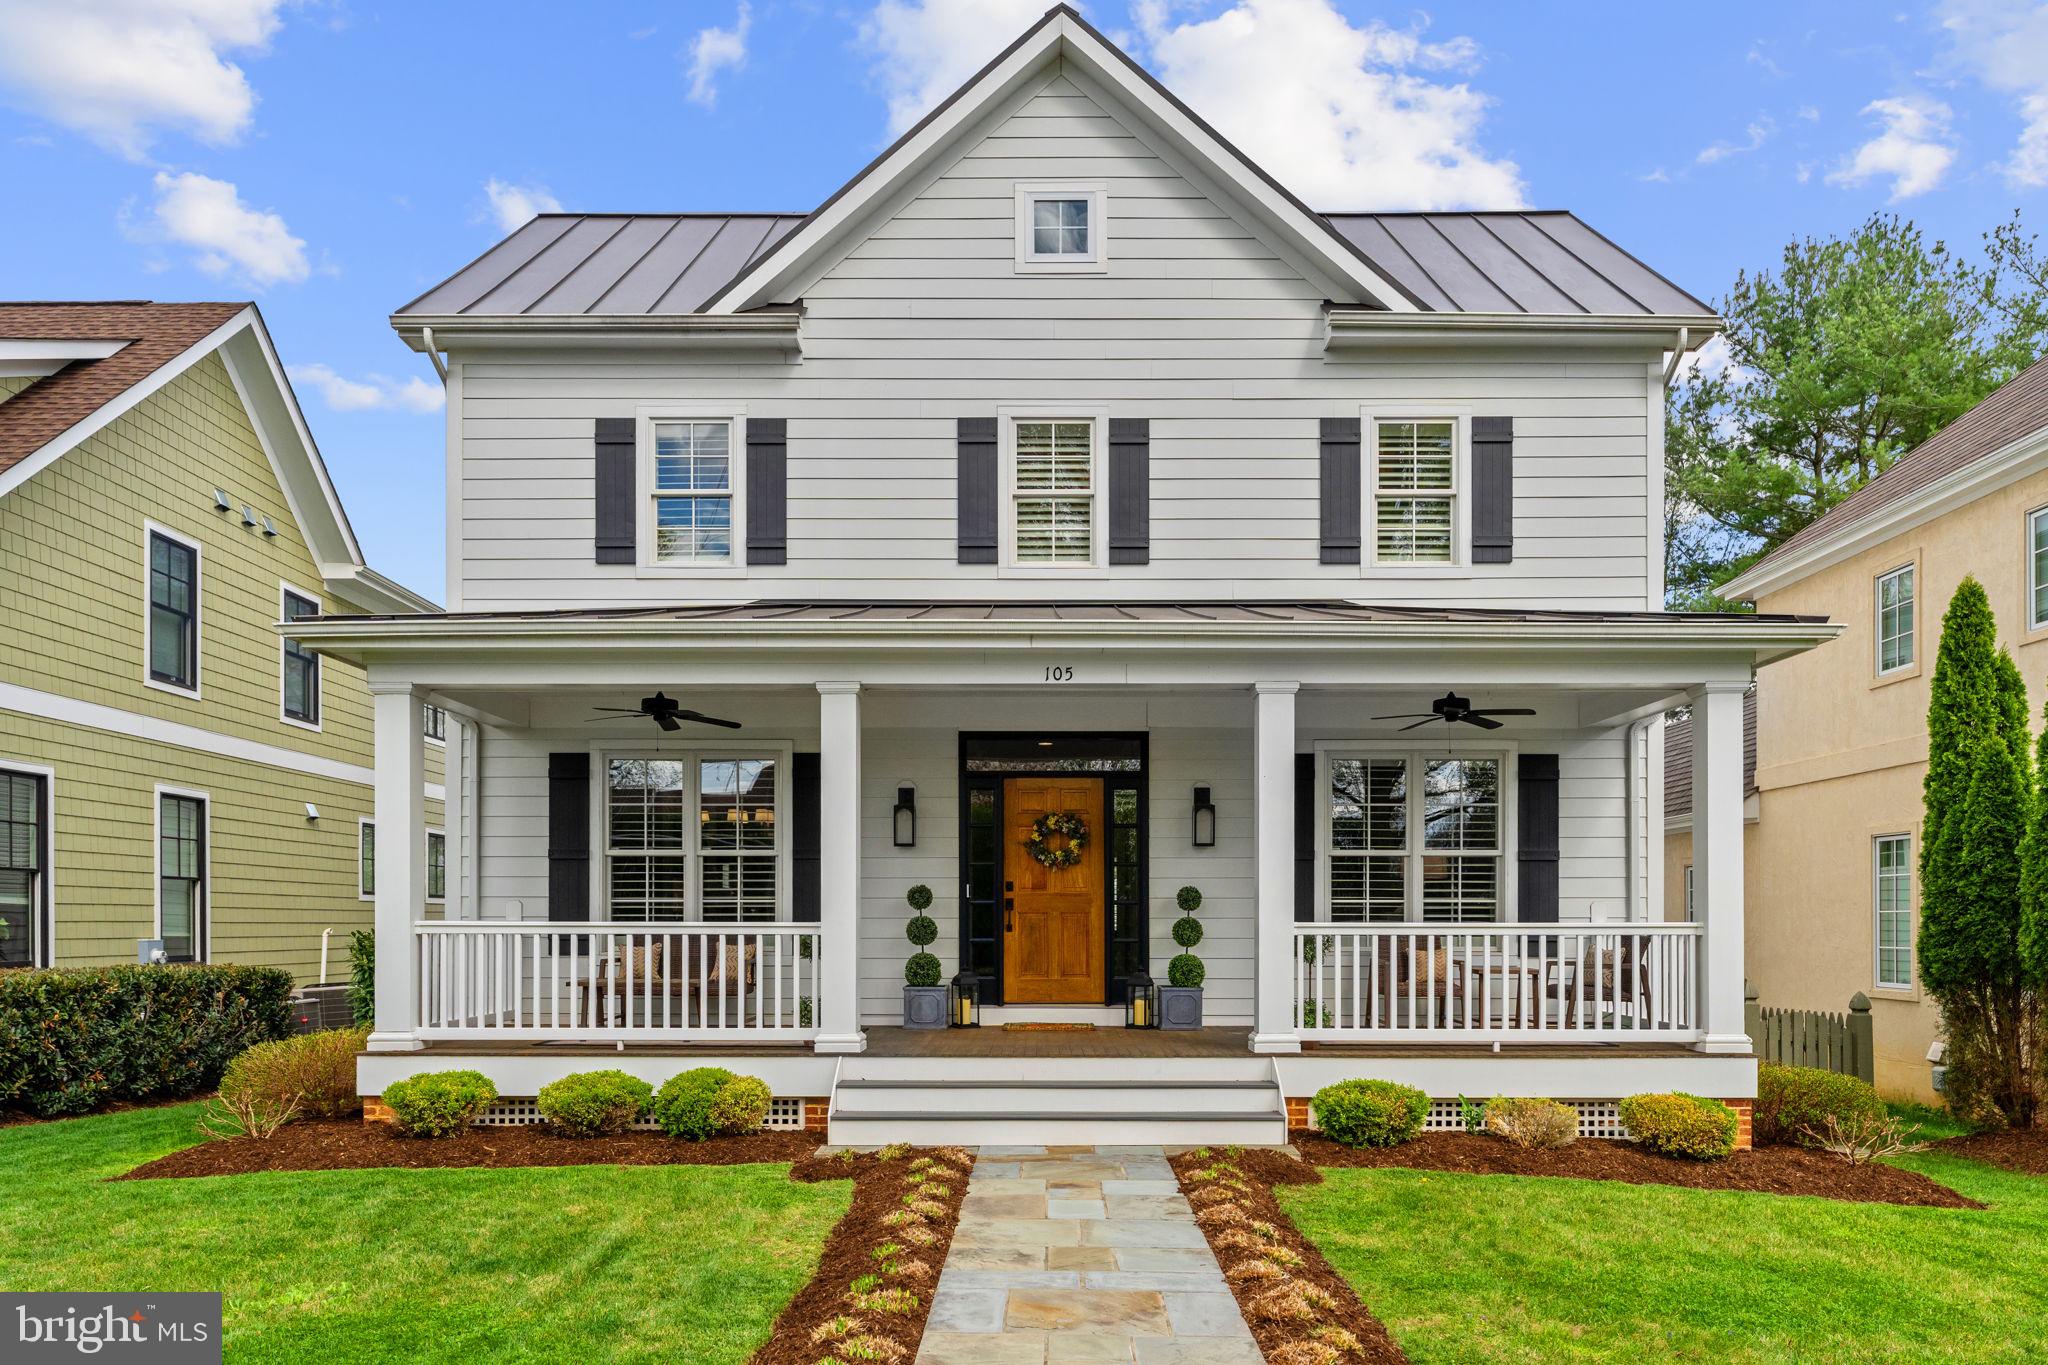
MIDDLEBURG
105 REED STREET
4 Beds
4 Baths
4,489 Sq.Ft.
$1,975,000
MLS#: VALO2120426

MIDDLEBURG
ST. LOUIS ROAD
4 Beds
4 Baths
5,200 Sq.Ft.
$2,095,000
MLS#: VALO2116850

MIDDLEBURG
ST. LOUIS ROAD
4 Beds
4 Baths
4,200 Sq.Ft.
$1,895,000
MLS#: VALO2133170

MIDDLEBURG
ST. LOUIS ROAD
4 Beds
4 Baths
4,150 Sq.Ft.
$1,895,000
MLS#: VALO2116834
.png)