Properties

Browse or get in touch to schedule a walkthrough.

  • Nearby me
Price range

Popular Features

Community Features

Association

Property Features

Waterfront

View

Exterior Features

Interior Features

Style

10000 properties match your criteria

Updated 1 minute ago

E-Alert name
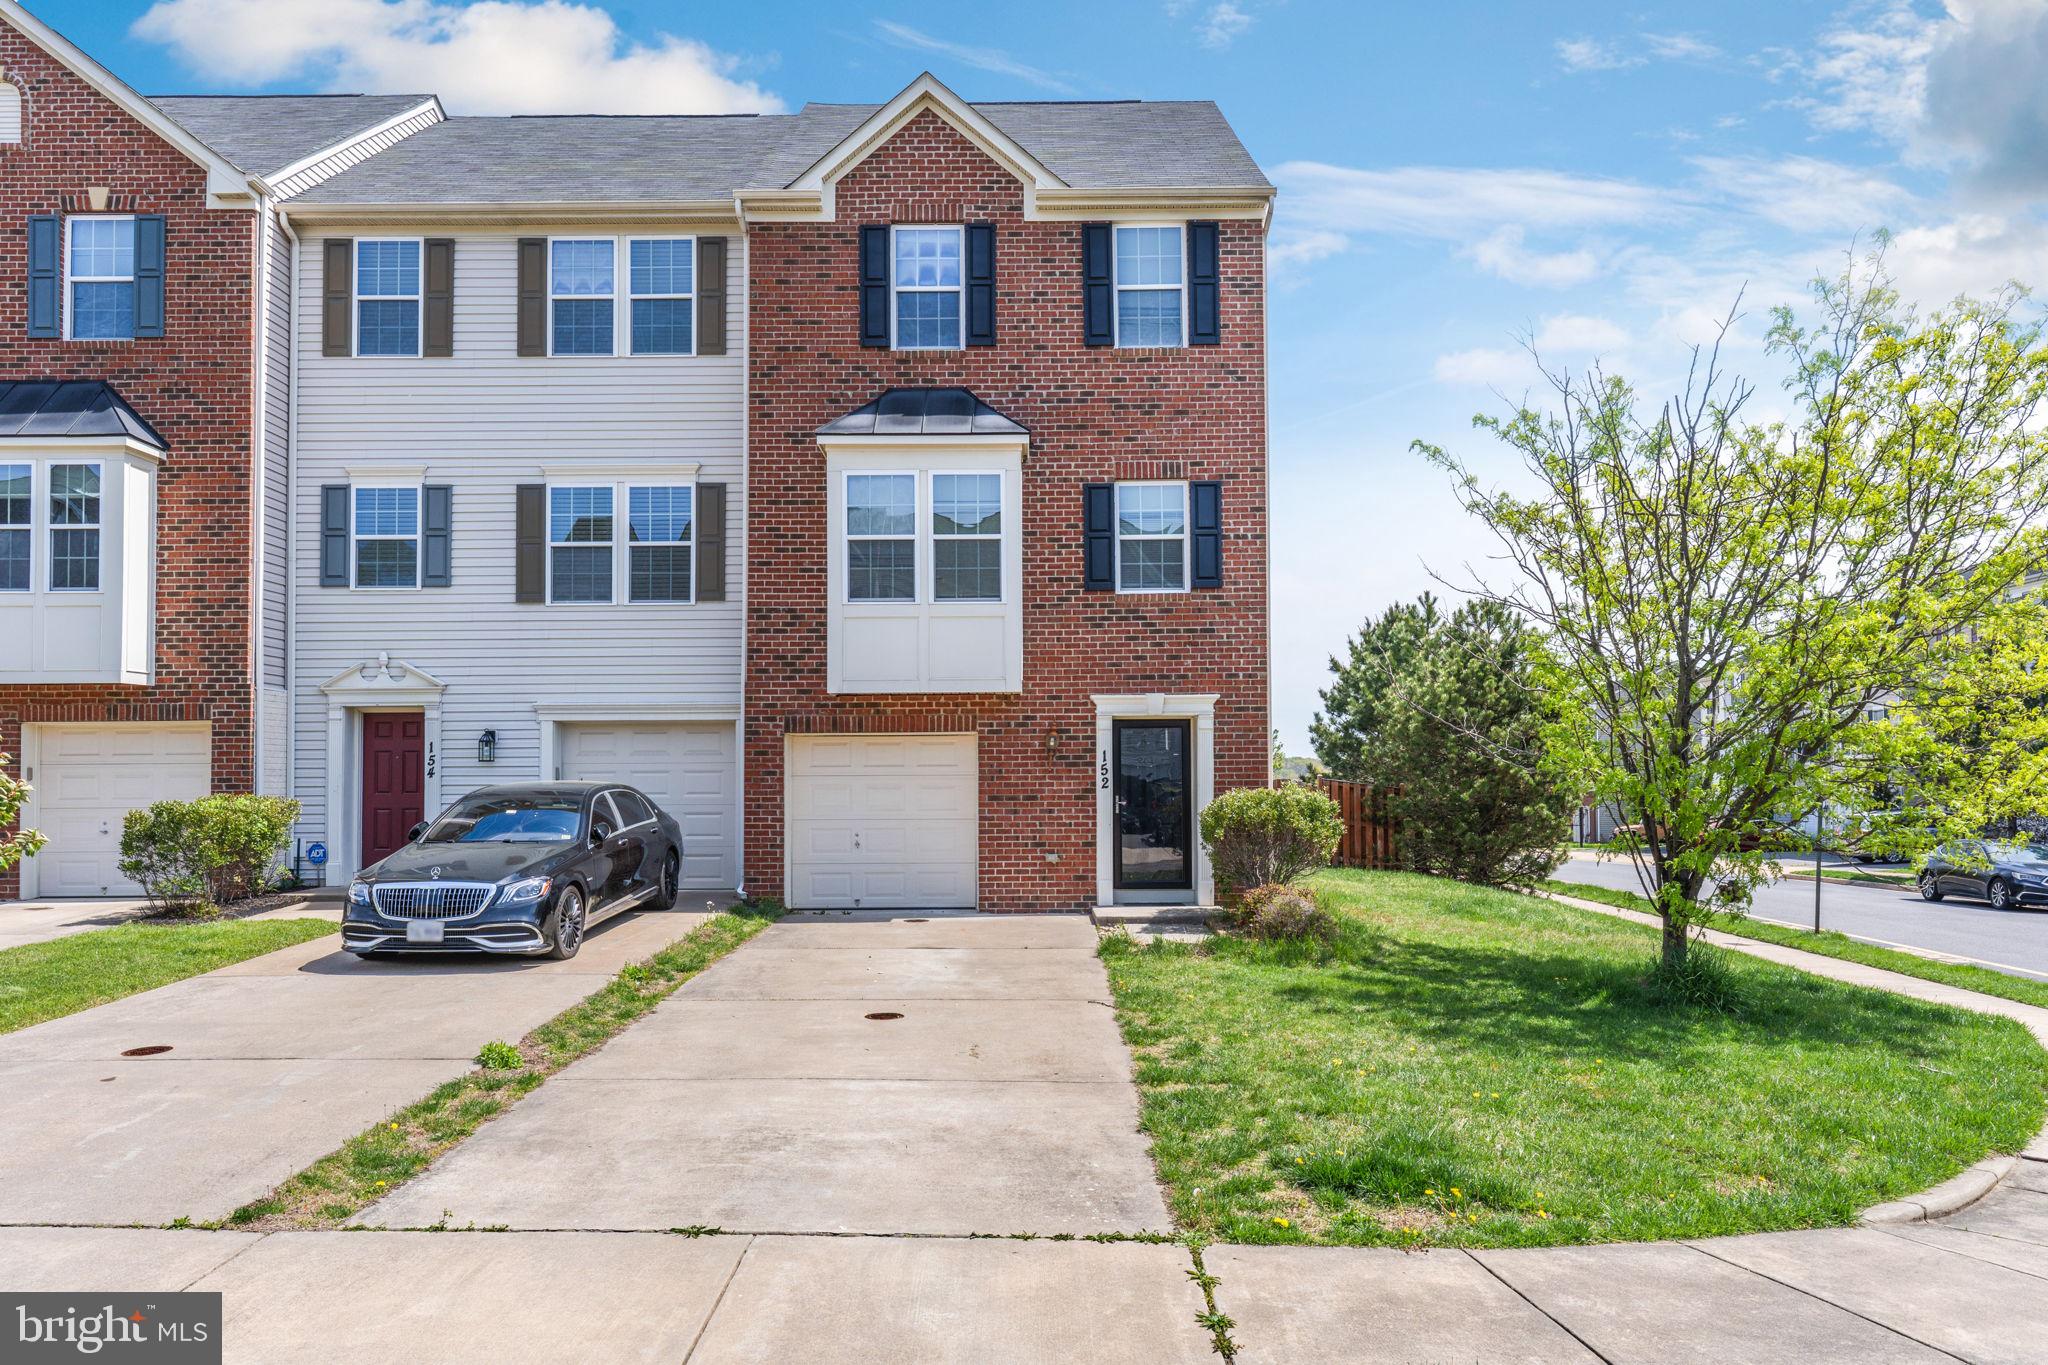
Explore this exceptional Pearl home, ready for quick move-in. Included features: an inviting covered entry, on main level a bedroom and bathroom in lieu of a study and powder room, an open dining area, a well-appointed kitchen offering a roomy pantry and a center island, a spacious great room boasting an electric fireplace, an airy loft, a convenient laundry, a lavish primary suite showcasing a generous walk-in closet and a private bath, an unfinished basement, and a 2-car garage. This home also offers additional windows in select rooms. Tour today!
#VACV2006112

RUTHER GLEN

18413 GOVERNOR DRIVE

4 Beds

3 Baths

2,390 Sq.Ft.

$469,999

MLS#: VACV2006112

***Welcome Home to 23290 Tradewind Dr, nestled in Brambleton VA. Best Value in town for a spectacular luxury 3 lvl End-Unit Town Home built by Tripointe in heart of Brambleton with stunning interiors and an Upgraded elevation-Paxton model with Bricks. Premium“NORTH WEST” facing house on premium wooded lot**Move-in ready, Beautiful, Bright and almost 3000 sq ft End-unit Model House**This home features open concept floor plan with 3 bedroom, 3.5 bath & front load 2 car garage**This gorgeous home is located in sought after “Brambelton” community**Rare main level room is perfect for work for home office or an in-lawsuit**Upgrades galore: Water heater(2024 -State water heater ProLine, commercial grade).Freshly Painted, Fully upgraded Kitchen w/high-end cherry cabinets , stainless steel appliances, refrigerator (refrigerator, oven, and dishwasher were upgraded in 2021)Oversized kitchen island w/ counter area for prepping & seating. Stunning granite countertops, upgraded kitchen faucet & large sink,5-burner gas cooktop and a microwave/oven combo**Stunning tiled backsplash **Off the Kitchen a Dramatic large composite wrap around Trex deck which is perfect for enjoying the summer breeze and hosting gatherings with friends.**Open concept large family room & dining room space on main level which is perfect for entertaining** Recessed lighting in the thru-out the home, custom chandeliers & remote operated ceiling fans/with lights convey**House colors chosen and painted with the help of a professional interior designer, ensuring a cohesive and stylish look**Gleaming wide plank hardwood floors on the entire main level and foyer **Upgraded carpet w/ extra padding on upper level and lower level**superior high quality blinds thru out the home **Huge master suite on upper lvl w/ tray ceiling which offers large walk-in closet and large master bath w/ standing roman shower, framed shower door, soaking tub, floor to ceiling 12X12 ceramic tiles & linen closet, double vanity sinks , additionally there are 2 spacious bedrooms and one bathroom for two rooms. Laundry room is on Upper level **Fully Fenced Back Yard overlooks open spaces and trees, giving you a wonderful park-like setting to enjoy year-round *Fully finished walkout basement with large rec room which is perfect for entertaining and a full bath. *Fully finished oversized 2 car garage, extra storage racks & upgraded garage doors ,Extra Long driveway** Community amenities include Stratford Landing Pool and Splash Park which is just around the corner as well as several other pools, community centers, club rooms, spas, you name it! If that isn't enough**HOA Fee Includes access to all Brambleton amenities and Verizon FIOS Package- Cable, Internet and biweekly backyard lawn mowing for the yard. **Enjoy Outstanding Brambleton Amenities with Movie Theater, Restaurants, Shopping, Fitness Center and State-Of-The-Art Library across the Street *Premier Brambleton School Pyramid. Take advantage of all of the Brambleton amenities: the Hal and Berni Hanson Regional Parks and recreation, 5 pool complex, sport courts/fields, library, adult and youth programs. Famed Hal and Bernie Hanson Park, Brambleton Town Center is minutes away: Dining, movies, coffee, groceries, doctors ,Gas station. Brambleton has 18 miles of paved trails, Tennis Cts w/ Lights, Sand Volleyball, annual events, art and farmers markets. Enjoy the lifestyle so close to home. EXCELLENT Commuter Location: Easy Access onto the Dulles Greenway & Toll Rd, Routes: 50, 15, 7, 28 W/5 miles of the Ashburn Silver Line Metro Within 9 miles of Dulles International Airport.
#VALO2092516

BRAMBLETON

23290 TRADEWIND DRIVE

4 Beds

3 Baths

2,846 Sq.Ft.

$809,990

MLS#: VALO2092516

Charming 3 bedroom, 2 bathroom home with , formal room,  family room , dining area, kitchen bathroom and 2 bedrooms on the main level. with bedroom and bathroom on the upper level of the home.  The home has been freshly painted and new flooring in the family room, bathrooms and upper level.  Front porch and deck at the rear of the home, good sized front and rear yard.
#VAFB2007640

FREDERICKSBURG

428 HANSON AVENUE

3 Beds

2 Baths

1,467 Sq.Ft.

$2,450

MLS#: VAFB2007640

Welcome to 832 Smartts Lane NE – A Stunning End-Unit Townhome in the Heart of Leesburg! Located in the highly sought-after community, this beautifully updated 3-bedroom, 3.5-bath end-unit townhome offers the perfect blend of style, space, and convenience—just minutes from historic downtown Leesburg. Step inside to discover an inviting open floor plan featuring stylish LVP flooring and an abundance of natural light throughout. The main level includes spacious living and dining areas that flow seamlessly into a generously sized kitchen complete with stainless steel appliances and ample cabinet space—perfect for everyday living and entertaining. A newly renovated half bath and a cozy living area make this level both functional and comfortable. Upstairs, you’ll find continued LVP flooring throughout. The primary suite serves as a serene retreat with a walk-in closet and private en-suite bath. Two additional bedrooms and a full hall bathroom offer great flexibility for guests, a home office, or additional family members. The fully finished lower level expands your living space with a large recreation room and an additional full bathroom—ideal for a media room, home gym, or guest suite. Enjoy outdoor living in the private, fenced-in backyard featuring new Trex stairs and a spacious patio—perfect for relaxing mornings or weekend BBQs. Situated close to commuter routes, shopping, dining, the Ida Lee Recreation Center, and Leesburg Premium Outlets, this home offers the lifestyle you’ve been looking for.

Don’t miss your chance to call this beautifully maintained townhome yours—schedule your private tour today!
#VALO2092682

LEESBURG

832 SMARTTS LANE NE

3 Beds

3 Baths

1,720 Sq.Ft.

$525,000

MLS#: VALO2092682

BRAND NEW 3 bed 2.5 bath townhome available for a quick move in!
The main level features a large open layout kitchen and living room combo. The kitchen boasts stainless steel appliances, granite countertops, and easy to clean LVP flooring. The main level also contains a single car garage and half bath.  Upstairs contains the 3 bedrooms and conveniently placed laundry room. The large primary bedroom has a generously sized walk in closet for all of your storage needs.
Located right off rt 11 you'll have easy access to rt37 and I-81, both are just a few minutes away.
High speed internet is available in this community - ideal for working from home or gaming/streaming.
HOA takes care of lawn maintenance.
The communities amenities include a soccer field, tot lot, gas grills, and a dog park!
#VAFV2033600

STEPHENS CITY

155 TIGNEY DRIVE

3 Beds

2 Baths

1,509 Sq.Ft.

$2,100

MLS#: VAFV2033600

Welcome to 6812 Lochmere Court, Manassas, VA 20112. This beautifully updated raised rambler, built in 1999, sits on a private 1.03-acre lot and is completely move-in ready. Every major update has been done for you—starting with a stunning kitchen remodel in 2021. The kitchen is a showstopper with new cabinets, sealed quartz countertops, and an oversized island perfect for entertaining. It’s outfitted with a smart stainless steel stove,  a stainless steel refrigerator with icemaker and water dispenser, and a stainless steel  dishwasher. Hardwood flooring runs throughout the main level, and recessed lighting adds a modern touch—everywhere except the bedrooms. The cozy family room features a vaulted ceiling and a gas log fireplace, seamlessly open to the kitchen. It’s a rare and desirable layout offering true main-level living.
The spacious primary bedroom also boasts vaulted ceilings, a ceiling fan, great natural light, and a large walk-in closet. The remodeled en suite bath (2021) is pure luxury: double vanity, oversized walk-in shower, freestanding soaking tub, new toilet, updated lighting, and new flooring. Two additional main-level bedrooms share an updated hall bath (2018), with new flooring installed in 2023. Additional features include a smart thermostat, a whole-house fan, and loads of thoughtful details. As you enter the downstairs, notice the beautifully updated stairs. The finished lower level is built for entertaining. There’s a custom bar with Italian tile, which continues throughout the basement flooring. An 85” TV conveys with the home—perfect for movie nights or watching the big game.
You’ll also find two bonus rooms (not to code for bedrooms) ideal for a home office, gym, craft room, or guest space. A full bathroom, laundry room with wash sink and storage cabinets, and tons of extra storage round out the lower level. The washer, dryer, and even the second refrigerator and freezer can convey.
Exterior highlights include: 24-zone irrigation system, Updated garage flooring, Wood split rail fence (2017), New roof and gutters (2018), Water Heater 2024, New shutters (2021), HVAC 2013, Driveway sealed (2021), Power installed for an above-ground pool, Firepit area perfect for roasting s’mores, Large covered front porch with Trex decking and vinyl rails, Covered rear sunroom with high ceilings and ceiling fan, opening to a large concrete patio with party lights.  This home truly checks every box—style, space, comfort, and updates. Schedule your showing today—homes like this don’t last long.
#VAPW2092268

MANASSAS

6812 LOCHMERE DRIVE

3 Beds

3 Baths

3,650 Sq.Ft.

$824,900

MLS#: VAPW2092268

Welcome to this spacious and beautifully maintained single-family home in Bridlewood, ideally located in the heart of Gainesville, VA. Offering 5 bedrooms and 3.5 bathrooms, this home has been thoughtfully updated throughout for modern comfort and style.
Step into a bright and open main level featuring newer engineering Wood flooring and fresh paint that create a warm, inviting atmosphere. The fully renovated kitchen is a showstopper and a chef's dream, with sleek finishes, modern cabinetry, and ample space for cooking and entertaining. The rest of this floor is completed with a dining room, family room, living room and a fully updated powder room. 
Upstairs, you’ll find all-new carpet and generously sized bedrooms, including a serene primary suite with a private bath and 2 walk in closets.
The finished lower level offers even more living space - another bedroom, perfect for guests or for a home office - a couple of craft corners, a wet bar and a rec room. The laundry room has been relocated here to make space for a pantry upstairs, so more convenience for the home owner. 
Outside, enjoy a beautifully landscaped backyard that’s perfect for relaxing, playing, or hosting summer barbecues. Swing, outdoor shower, fire pit, it's truly an outdoor paradise!
Close to the Gainesville Promenade, shopping, schools, commuter routes, its location makes it ideal. This home has been meticulously cared for and is truly move-in ready.
#VAPW2091272

GAINESVILLE

13868 BRIDLEWOOD DRIVE

5 Beds

3 Baths

3,400 Sq.Ft.

$810,000

MLS#: VAPW2091272

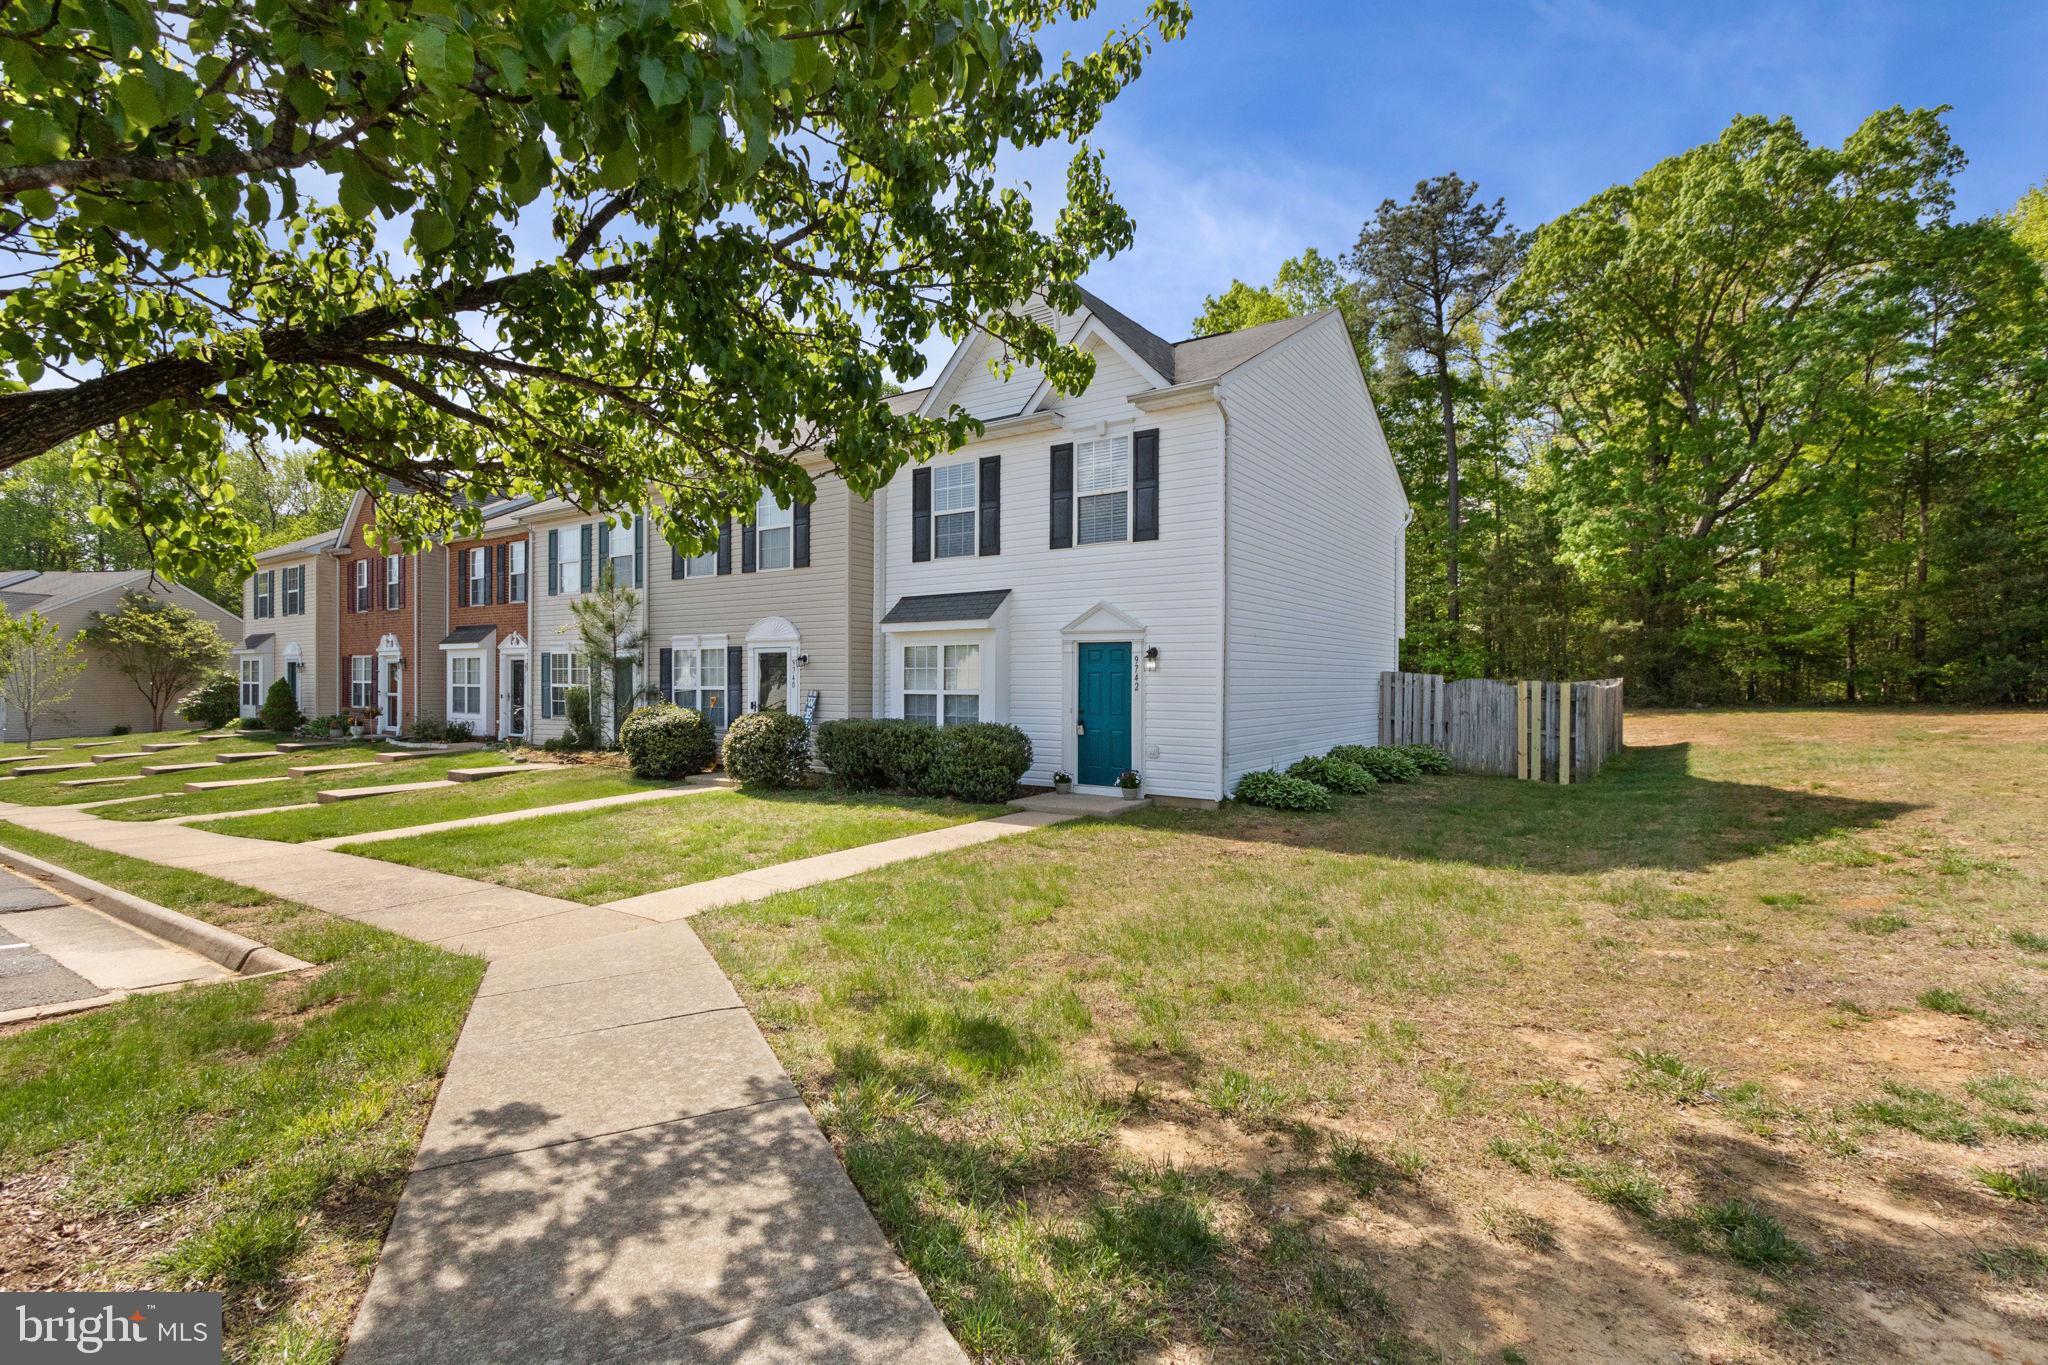
Welcome to this wonderfully updated end unit townhouse in Montclair Mews, where thoughtful updates and a functional layout create a warm and inviting atmosphere. 
MAIN LEVEL: The spacious living room welcomes you with abundant natural light and a charming bay window, flowing seamlessly into the updated kitchen, which will take your breath away. Remodeled in 2022, the kitchen really is the heart of the house, you will find stainless steel appliances,  quartz counter tops, a large island, tiled back splash and access to the deck and your own backyard retreat. The strategically placed powder room, tucked away for privacy, completes this level, making it as functional as it is beautiful.
UPSTAIRS: The upper level features three spacious bedrooms, each with generous closet space and plenty of natural light. The owner’s suite is a peaceful retreat with a fully renovated en-suite bath (2022). The hall full bath was also remodeled in 2022.
LOWER LEVEL: The fully finished lower level offers endless possibilities—with open space and a bedroom. An updated full bathroom (2022) enhance the space, making it a true extension of your home.
EXTERIOR: Being an end unit, you have more windows and more light! The backyard is fully fenced and the Trex deck off the kitchen provides the perfect space for relaxation and entertaining. 
PRIME LOCATION: This home is nestled in the heart of convenience, just off Route 234, with easy access to I-95, commuter lots, multiple shopping centers, grocery stores,  and dining—including Target, Lidl, Shoppers Food Warehouse, and Starbucks.

With its incredible layout, modern updates, and unbeatable location, this home is move-in ready. Schedule your showing today!
#VAPW2089750

DUMFRIES

16086 TACONIC CIRCLE

4 Beds

3 Baths

1,975 Sq.Ft.

$420,000

MLS#: VAPW2089750

Walk to downtown Vienna  Enjoy shops, restaurants, easy access to meto and downtown DC.  One assigned parking  space and plenty of street parking. Charming two level condo  townhome with a cozy front porch.  Access from street side.  Remodeled kitchen with granite counter tops and stainless appliances, neutral carpet and wood floors, three bedrooms and two full plus a powder room on the main level.    Tenant moving out and property available June 1
#VAFX2234984

VIENNA

308 LOCUST STREET E SE 24

3 Beds

2 Baths

1,160 Sq.Ft.

$499,500

MLS#: VAFX2234984

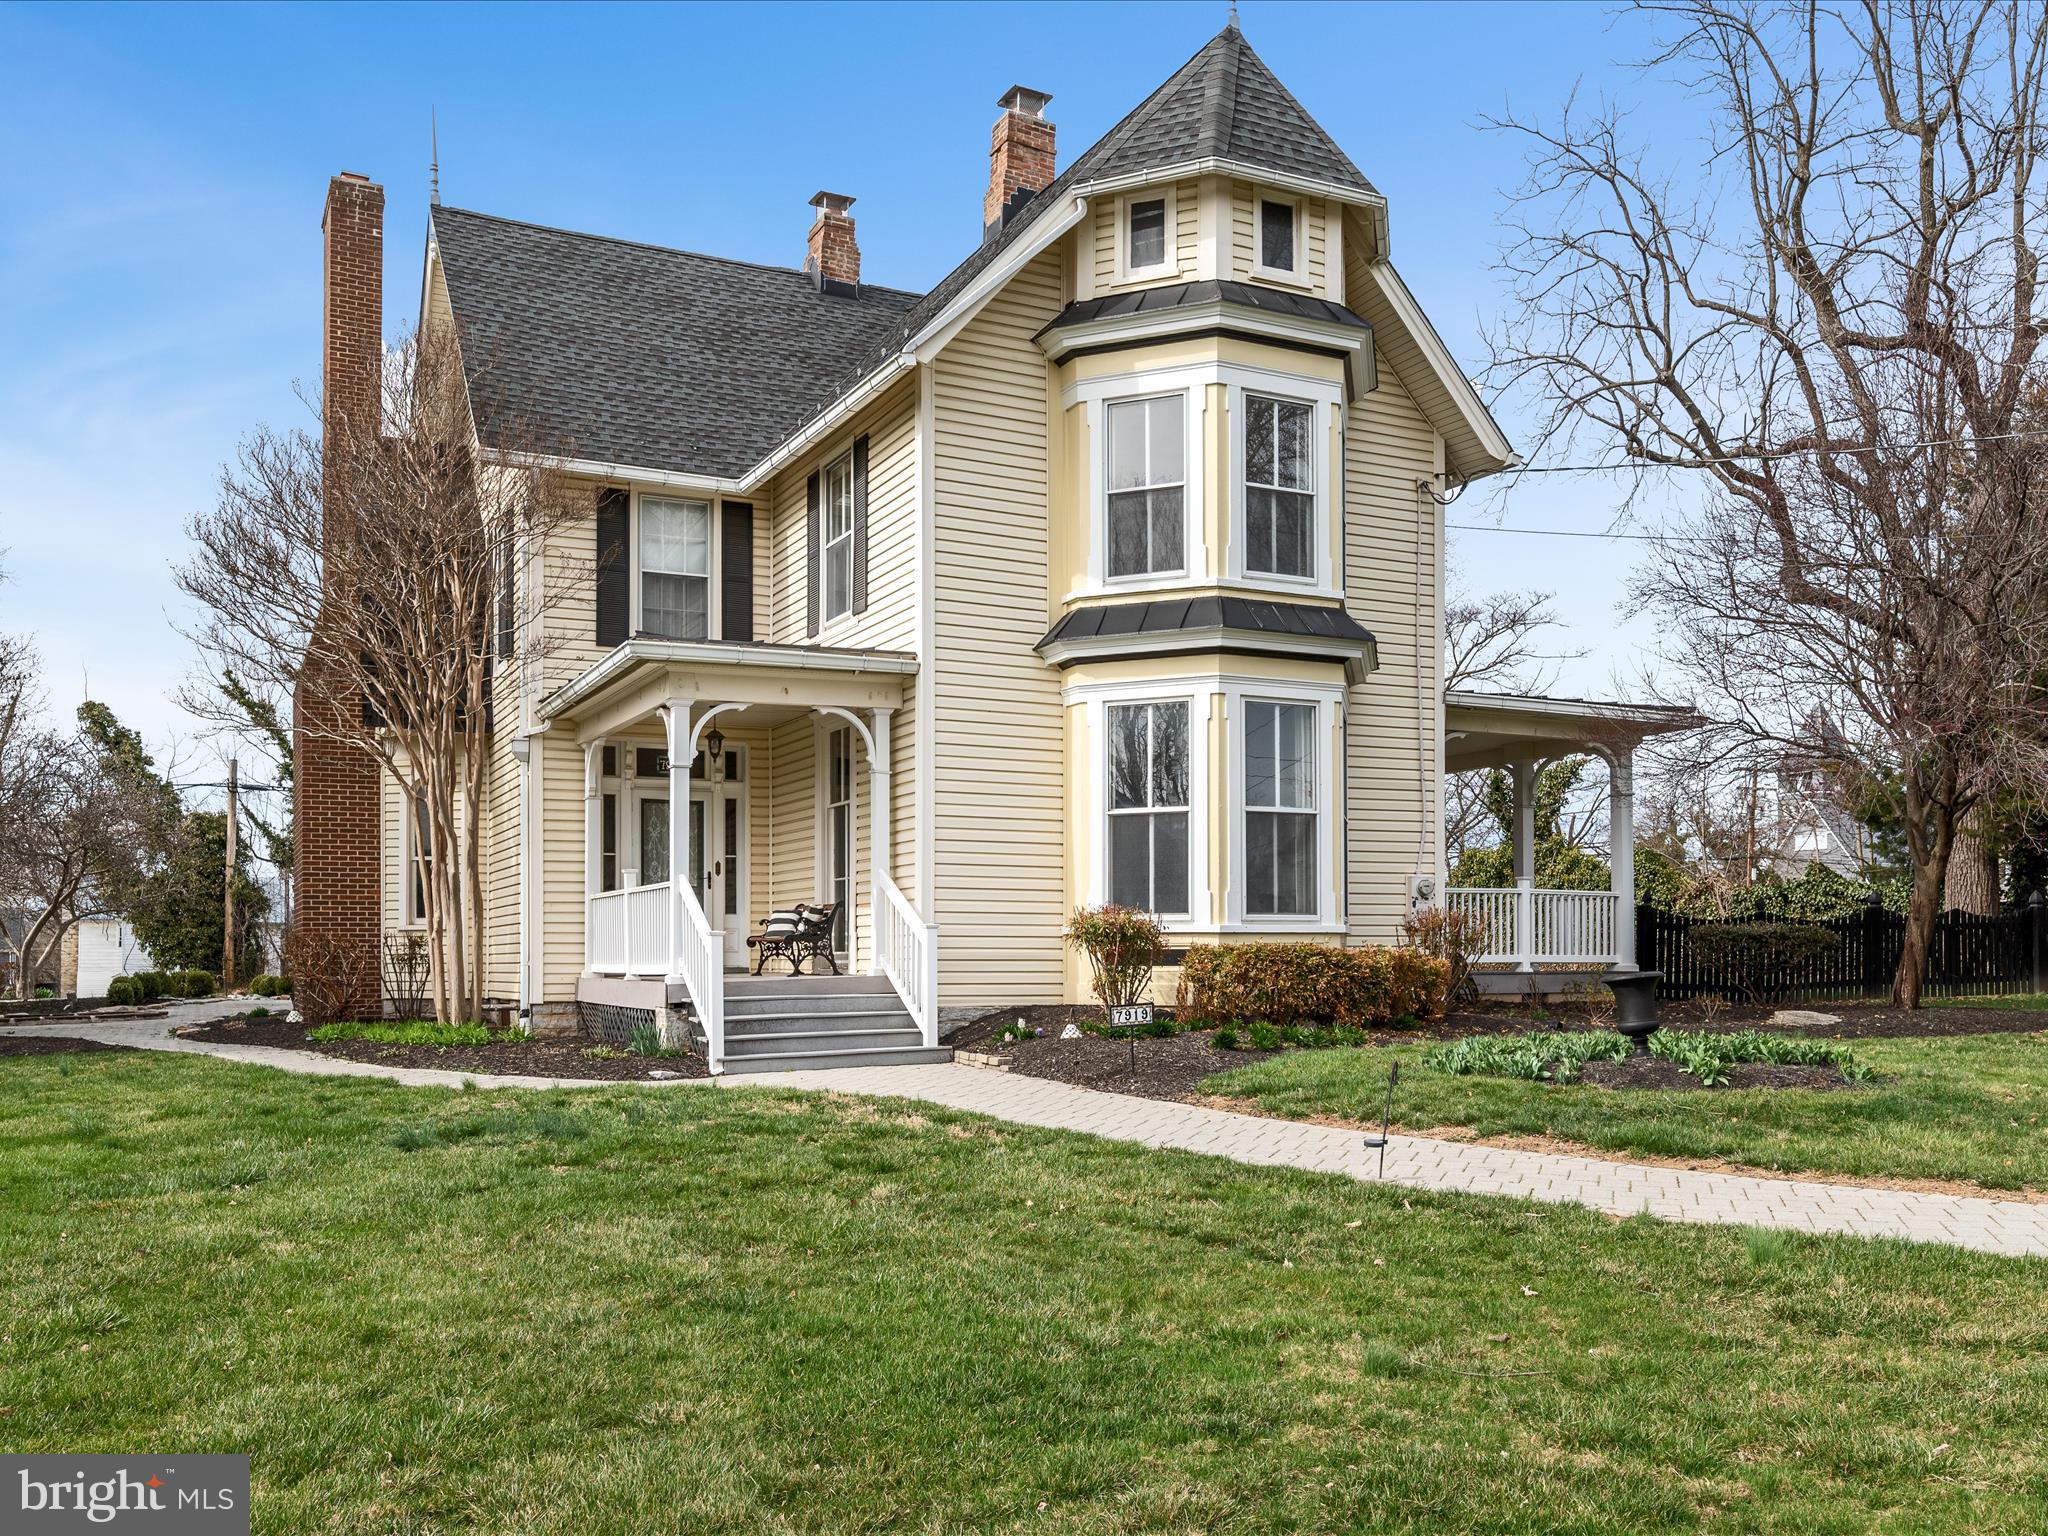
Welcome to South Lee Street, one of Old Town, Alexandria's most sought-after addresses.  This delightful & charming historic property is nestled in this superior location,  just two blocks up the hill on Wolfe Street from the piers of the Potomac river.  Offering 3 bedrooms + 2 full baths on 3 levels, find a quaint, lovely  home that may be "just right". Handsome wood flooring on 2 levels. Family room  fireplace. A sleeping loft, above bedroom #2. Double French doors, opening from the kitchen to the patio, a private "summertime room".
Fresh paint throughout and many custom built-ins for great storage make this home move-in ready. You will love it.
#VAAX2041752

ALEXANDRIA

408 S LEE STREET S

3 Beds

2 Baths

1,296 Sq.Ft.

$995,000

MLS#: VAAX2041752

This charming and spacious town-home sits on a large corner lot with an expansive rear patio, perfect for enjoying the Spring, Summer, and Fall seasons. Whether you enjoy walking, running, or biking, the W&OD Trail is just steps away. Explore the nearby restaurants, cafes, and boutiques, or take a short drive to Vienna, Tyson's Corner, or the Farmer's Market—there’s always something to do! Inside, the kitchen and bathrooms have been beautifully updated, and gleaming hardwood floors flow throughout the home. Natural light pours in through large windows, highlighting the open spaces ideal for entertaining.

The lower level offers a bonus area featuring a cozy family room with a second fireplace, a wet bar, a fourth bedroom, a third full bath, and a laundry/utility room. Additional storage space and a walkout to the rear patio and gated backyard complete the space. Enjoy the convenience of a private two-car garage, with guest parking available or on-street parking near the rear patio.

Please note, no smoking. Schedule your tour today and request the rental application link!
#VAFX2232692

VIENNA

507 COUNCIL COURT NE

4 Beds

3 Baths

1,776 Sq.Ft.

$4,900

MLS#: VAFX2232692

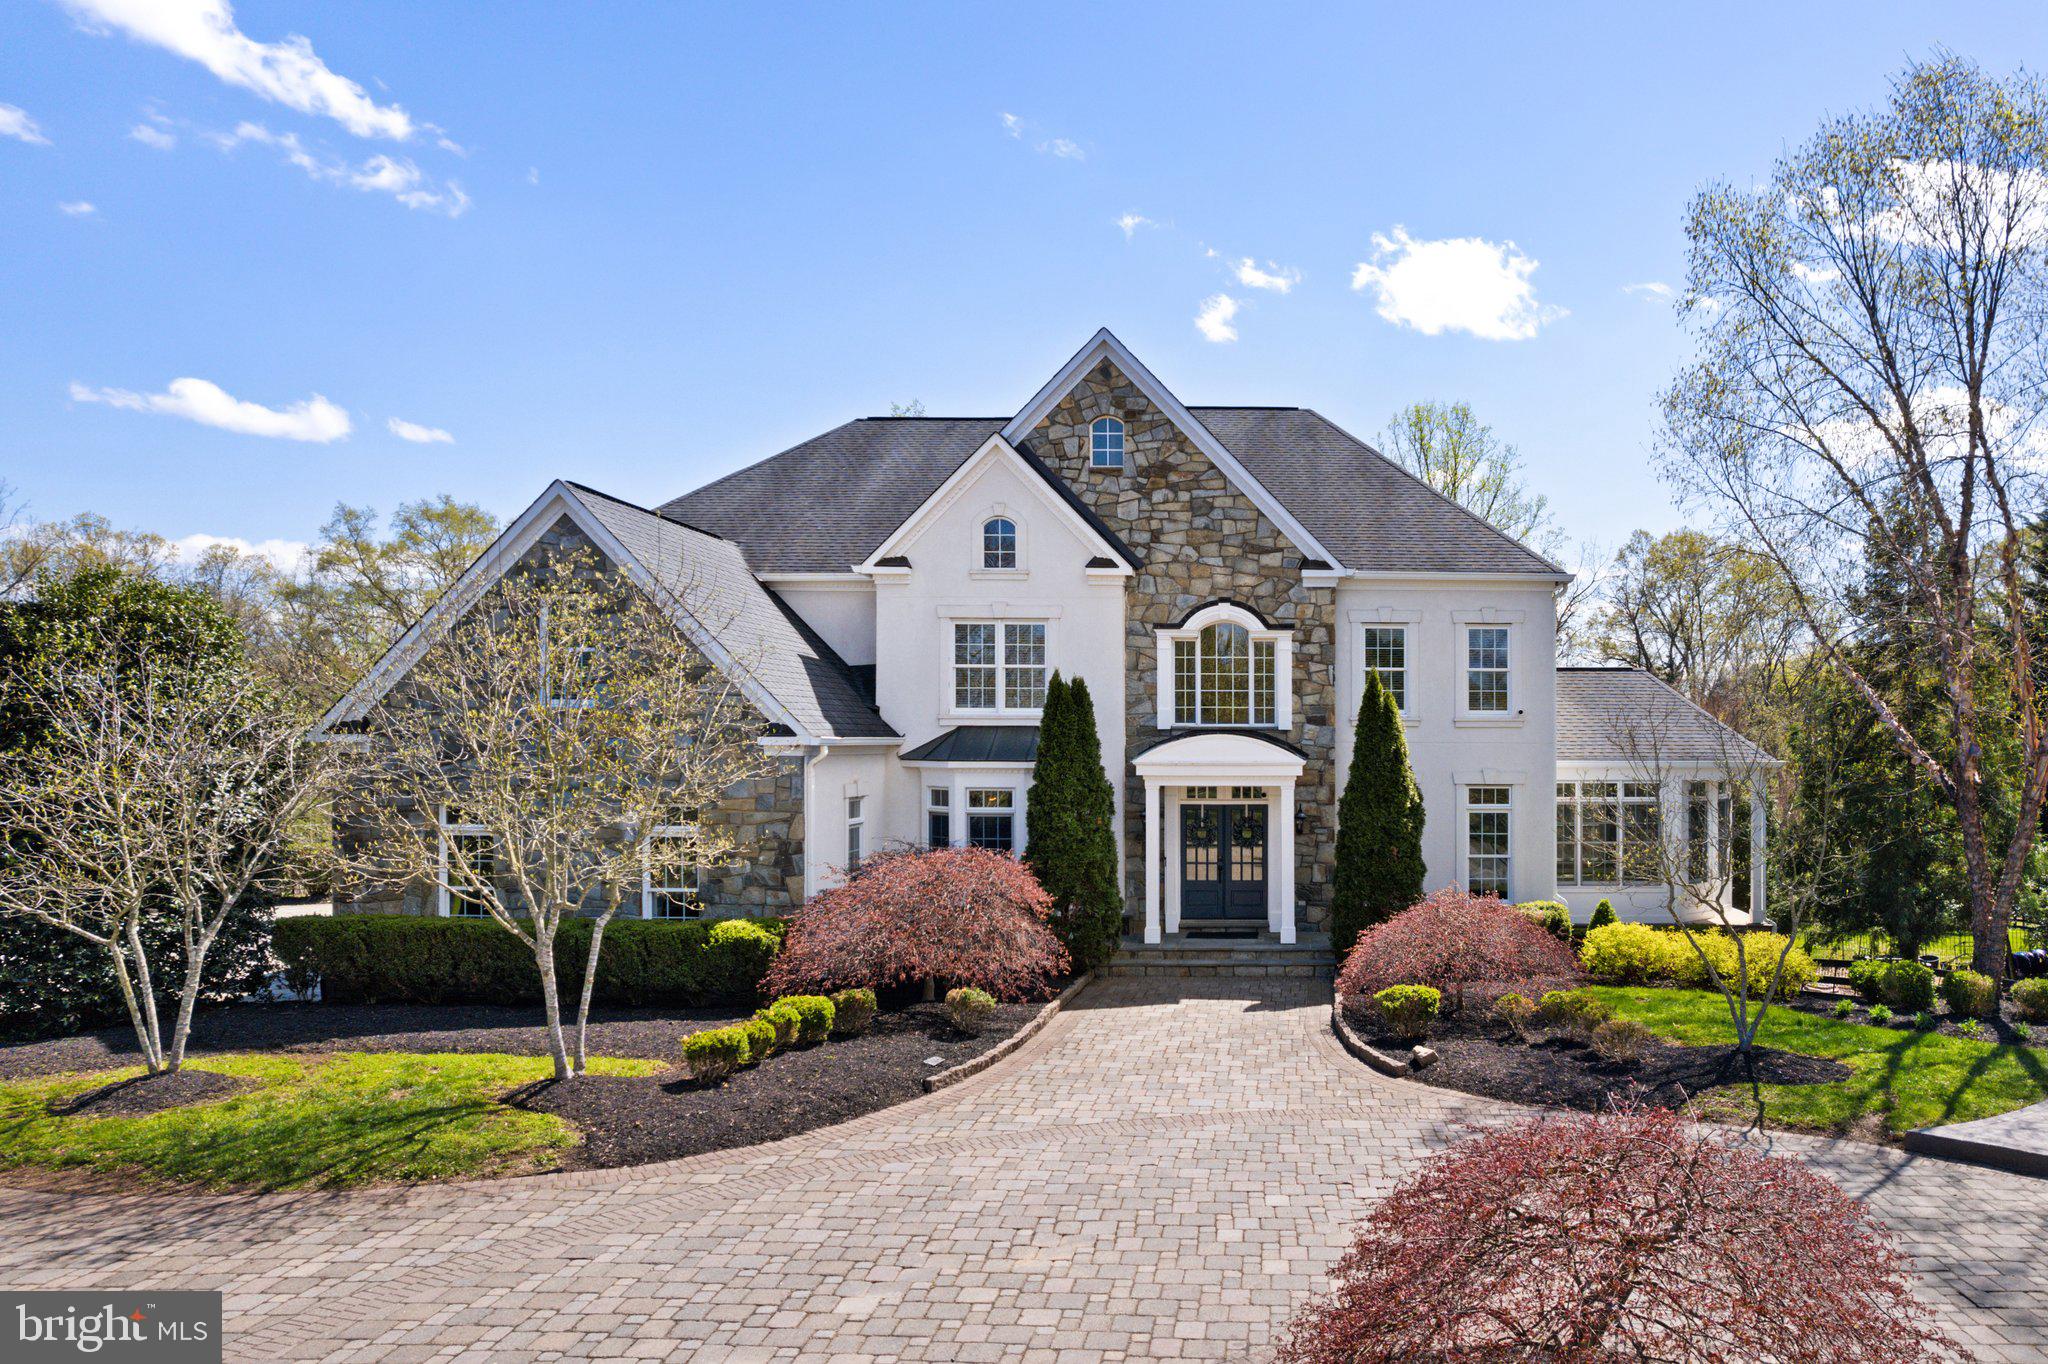
Welcome home to 26149 Sealock Lane – Nestled in the coveted South Riding neighborhood of Chantilly, this exquisite 5,300+ SQFT home offers the perfect blend of modern updates and timeless elegance. Situated on a premiere lot, this property provides unmatched privacy and space, making it an ideal retreat for those seeking luxury and comfort. The main level of the home features a grand 2-story foyer, a formal living room and dining room, and an office. The heart of the home is a complete open-concept space with a chef’s kitchen that opens to a breakfast room, a finished sun-room, a 2-story great room, and the 4-season porch! The recently updated kitchen has custom cabinetry, an exotic granite countertop, and top-of-the line Miele appliances (including a built-in coffee machine)! This level is complete with a pantry/laundry room and access to the oversized 3-car garage with a prep kitchen! Two separate grand staircases lead to the upper level, which hosts the primary suite—complete with a walk-in closet and newly renovated bathroom with a zero-entry shower, dual vanities, and a beautiful free-standing tub! This level also has 3 additional bedrooms and a renovated guest bath. The walk-out lower level is the perfect space for entertaining, with a media room, full kitchenette, large rec room, and another full bath. There is also access to the patio, deck and screened-in porch from this level! This home sits on a premiere lot, providing both exceptional curb appeal and a private, spacious backyard perfect for outdoor activities and gatherings. Additional updates include a newer roof,  built-in speaker system, exterior uplighting and an irrigation system, and owned SOLAR PANELS!!! Located in the highly sought-after/amenity rich South Riding community, this home is just minutes away from top-rated schools, in community parks, sports courts, pools, sports fields, and abundant shopping and dining options! With easy access to major highways and Dulles Airport, you’ll have everything you need within reach. Don't miss the opportunity to make this stunning property your forever home. Schedule a private tour today and experience the luxury and comfort this home offers firsthand!
#VALO2092686

CHANTILLY

26149 SEALOCK LANE

4 Beds

3 Baths

5,406 Sq.Ft.

$1,325,000

MLS#: VALO2092686

Escape to your own private oasis in this stunning, move-in ready home nestled at the end of a private drive. Located in the heart of a quiet, sought-after community in Springfield, this spectacular 5-bedroom, 3.5 bath open-concept residence backs to a tree preserve and offers 3,801 square feet of beautifully designed living space. Step inside the majestic two-story foyer to find brand new flooring flowing throughout the main level, complemented by sophisticated crown moulding, stylish upgrades, and a dual staircase. The spacious office on the main floor provides a quiet retreat for work-from-home days, while the inviting gas fireplace with mantle in the family room creates a cozy focal point in the living area. The formal living room and adjoining dining room with a large bay window offer a warm and inviting space to relax. The open-concept kitchen is a chef’s dream, featuring granite countertops, stainless steel appliances, a breakfast area, and walkout access through French doors to a huge porch with vaulted ceilings and a rear deck—perfect for entertaining and taking in nature! Upstairs, the spacious primary suite boasts vaulted ceilings, a luxurious en-suite bath with a huge, custom-designed walk-in shower, dual vanities, a separate vanity table area, and a large walk-in closet. Three additional bedrooms and a newly renovated bath complete the upper level. The lower level features a walk-out basement, generous recreation room, a fifth bedroom, a full bath, and a brand new laundry room. Modern upgrades include a 2019 gas HVAC system and a new tankless water heater for endless hot water. The HOA includes access to two tot-lot playgrounds, basketball courts, twice-a-week trash service, weekly recycling, and seasonal leaf pickup. Conveniently located with easy access to I-395, I-495, I-95, DC, VRE, Fairfax County Parkway, and Fort Belvoir. Commuters will love the short drive to the Gambrill Road Park & Ride Lot for Metro access to DC and the Pentagon. This is a rare gem that exudes peace and tranquility. Don’t miss your opportunity to own this exceptional property.
#VAFX2227776

SPRINGFIELD

8480 CATIA LANE

5 Beds

3 Baths

3,801 Sq.Ft.

$999,990

MLS#: VAFX2227776

Welcome to this breathtaking two-level home offering 5 spacious bedrooms, 3 full bathrooms, and 3,471 square feet of meticulously finished living space. 

The open-concept living area boasts a stunning wood burning fireplace, soaring cathedral ceilings, and expansive floor-to-ceiling windows that fill the upper level with natural light and provide spectacular views of the surrounding trees. The updated kitchen is a chef’s dream with ample cabinetry, sleek stainless-steel appliances, and a convenient peninsula that doubles as a breakfast bar. A cozy built-in nook near the entrance offers the perfect space for a sitting area or study. The luxurious master suite is a true retreat with panoramic views, beamed, cathedral ceiling, a lavish custom master bath featuring a gorgeous tile shower and dual vanities, plus two walk-in closets. Two more bedrooms and a full hall bathroom complete this level. 

The fully finished walkout basement is an entertainer's paradise, complete with a second wood burning fireplace, a large family room, a full bathroom, and two additional bedrooms, one of which opens directly to a covered patio, ideal for outdoor enjoyment. Home is equipped with two water heaters. 

Tucked away on a private third-acre corner lot in Dowden Terrace, this property offers an unparalleled living experience. Backing onto the peaceful Dora Kelley Nature Park and the Holmes Run Trail, you'll enjoy the best of both city life and nature. Imagine stepping outside to find yourself surrounded by lush trails and a 50-acre nature preserve, all while being in the heart of the city. Nestled in a vibrant neighborhood, this home offers a wealth of amenities, including scenic walking and biking trails, a playground, and a community pool. 

With easy access to I-395, nearby Dash and Metro bus stops, and just under 10 miles to both downtown DC and Reagan National Airport, this location is second to none. Only 6 miles from historic Old Town Alexandria, you'll enjoy the convenience of shopping, dining, and much more just around the corner. This unique home is sure to captivate you from the moment you step inside, offering an undeniable sense of comfort and belonging.
#VAAX2042196

ALEXANDRIA

5867 DORIS DRIVE

5 Beds

3 Baths

3,471 Sq.Ft.

$1,199,000

MLS#: VAAX2042196

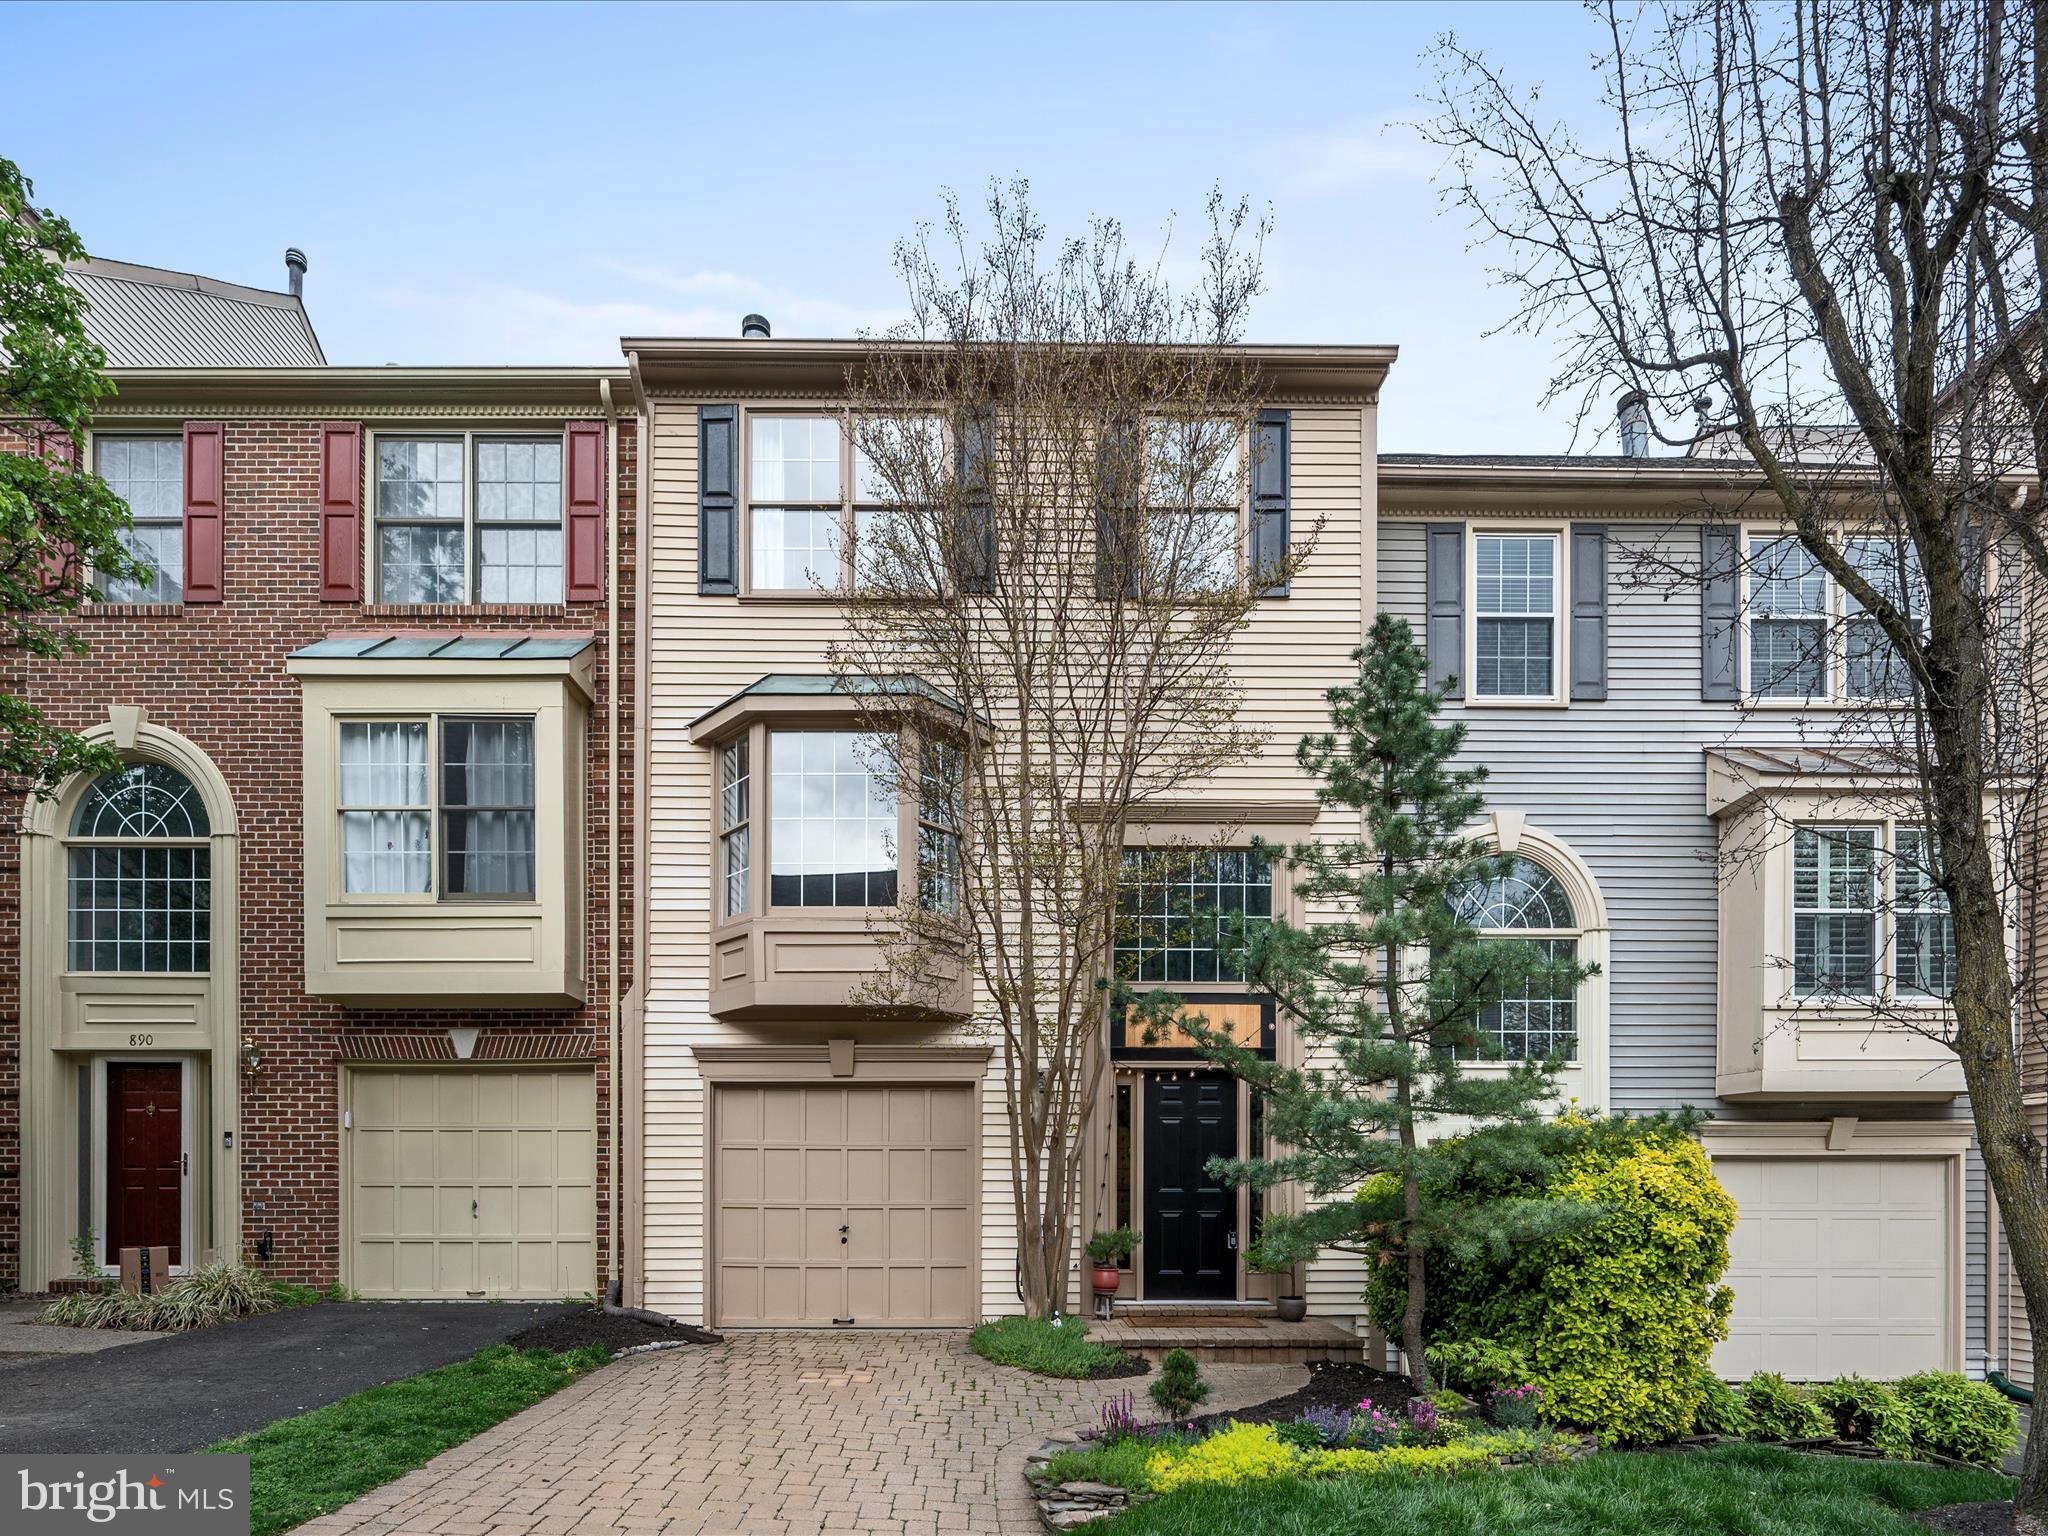
Fabulous end brick front and side Halle built garage townhome. Shows beautifully-move right in and enjoy. Spacious living room with gas fireplace, and walk out to rear deck overlooking common area and beautiful skies. Separate dining room. Updated kitchen with granite, stainless appliances (2022), recessed lighting, and open to large breakfast room with bay window. ALL hardwood floors on main level. Updated powder room. Upper level with oversized master bedroom with in  suite updated bath and walk in closet. 2 additional bedrooms share updated hall bath. Linen closet and attic. Enjoy the recroom on the lower level featuring 2nd gas fireplace, SGD walking out to brick patio, fenced and landscaped yard. Den and full bath complete the lower level. Updates include HVAC, HWH, roof, paint. windows, and baths. Will not disappoint!
#VAFX2227714

ALEXANDRIA

6016 WESCOTT HILLS WAY

3 Beds

3 Baths

1,672 Sq.Ft.

$750,000

MLS#: VAFX2227714

1 ... 265 266 267 268 269 ... 666
* Listings identified with the FMLS IDX logo come from FMLS and are held by brokerage firms other than the owner of this website. The listing brokerage is identified in any listing details. Information is deemed reliable but is not guaranteed. If you believe any FMLS listing contains material that infringes your copyrighted work please click here to review our DMCA policy and learn how to submit a takedown request. © 2024. First Multiple Listing Service, Inc.
 - property

Send a message

Message successfully sent.

Your message

What is 3 + 4 ?

Reason for contacting?

I agree to receive email communication and understand I can unsubscribe at any time.

I agree to be contacted by Charis Realty Group via call, email, and text for real estate services. To opt out, you can reply 'stop' at any time or reply 'help' for assistance. You can also click the unsubscribe link in the emails. Message and data rates may apply. Message frequency may vary. Privacy Policy

Sign Out

Virtual Assistant

Would you like to take the next step with this property? We can help you schedule a showing or virtual tour, or send you more details.

Yes, I would like more information.

Thank You for Your Reply, One of Our Agents will contact you as soon as possible

No, maybe later.

Thank you, you can always contact me via email, phone number or through the contact form.

Realhub AI

Lucy - Your AI-Powered Realtor

Update Your Temporary Password

Personalize your search

Enter your email and we'll notify you immediately when new listings match what you're looking for.

or enter email address

Already have an account ? Login here

Continue your home search

I agree to receive communications and understand I can unsubscribe at any time.

I agree to be contacted by Charis Realty Group via call, email, and text for real estate services. To opt out, you can reply 'stop' at any time or reply 'help' for assistance. You can also click the unsubscribe link in the emails. Message and data rates may apply. Message frequency may vary. Privacy Policy

Already have an account ? Login here

We use cookies

We use cookies primarily for analytics to enhance your experience. By accepting, you agree to our use of these cookies. You can manage your preferences or learn more about our cookies policy.