Features & Amenities

Interior

  • Other Interior Features

    Crown Molding, Soaking Tub

  • Total Bedrooms

    5

  • Bathrooms

    5

  • 1/2 Bathrooms

    1

  • Above Grade Finished Area

    3596.0

  • Basement YN

    YES

  • Cooling YN

    YES

  • Cooling

    Central Air, Heat Pump, Zoned, Electric

  • Fireplace YN

    YES

  • Heating YN

    YES

  • Heating

    Electric, Propane, Forced Air, Zoned, Heat Pump

  • Main Level Bedrooms

    1

  • Pet friendly

    N/A

Exterior

  • Garage

    Yes

  • Garage spaces

    2

  • Construction Materials

    HardiPlank Type, Stone, Wood Siding

  • Parking

    Garage, Driveway, Attached

  • Patio and Porch Features

    Deck

  • Pool

    No

  • Waterfront YN

    YES

Area & Lot

  • Lot Features

    Waterfront

  • Lot Size(acres)

    12.03

  • Lot Size(square feet)

    524,114

  • Property Type

    Residential

  • Property Sub Type

    Single Family Residence

  • Architectural Style

    Colonial

Price

  • Sales Price

    $1,175,000

  • Tax Amount

    $6,582

  • Sq. Footage

    5,080

  • Price/SqFt

    $231

HOA

  • Association

    No

Property Resources

  • Horse Property

    YES

School District

  • Elementary School

    CLAUDE THOMPSON

  • Middle School

    MARSHALL

  • High School

    FAUQUIER

Property Features

  • Stories

    3

  • New Construction

    NO

  • Foundation Details

    Concrete Perimeter

  • Senior Community YN

    NO

  • Sewer

    Septic Tank

  • Tax Lot

    2

  • Water Source

    Private, Well

Schedule a Showing

Showing scheduled successfully.

<
>
IN PERSON
VIA CHAT

What is 3 + 4 ?


Change time

Mortgage calculator

Estimate your monthly mortgage payment, including the principal and interest, property taxes, and HOA. Adjust the values to generate a more accurate rate.

Your payment

Principal and Interest:

$

Property taxes:

$

HOA fees:

$

Total loan payment:

$

Total interest amount:

$

Location

County

FAUQUIER

Elementary School

CLAUDE THOMPSON

Middle School

MARSHALL

High School

FAUQUIER

Listing Courtesy of Thomas L Campbell , Fathom Realty

RealHub Information is provided exclusively for consumers' personal, non-commercial use, and it may not be used for any purpose other than to identify prospective properties consumers may be interested in purchasing. All information deemed reliable but not guaranteed and should be independently verified. All properties are subject to prior sale, change or withdrawal. RealHub website owner shall not be responsible for any typographical errors, misinformation, misprints and shall be held totally harmless.

Agent Laurie Hailey

AGENT

Laurie Hailey

Call Laurie today to schedule a private showing.


* Listings on this website come from the FMLS IDX Compilation and may be held by brokerage firms other than the owner of this website. The listing brokerage is identified in any listing details. Information is deemed reliable but is not guaranteed. If you believe any FMLS listing contains material that infringes your copyrighted work please click here to review our DMCA policy and learn how to submit a takedown request.© 2024 FMLS.
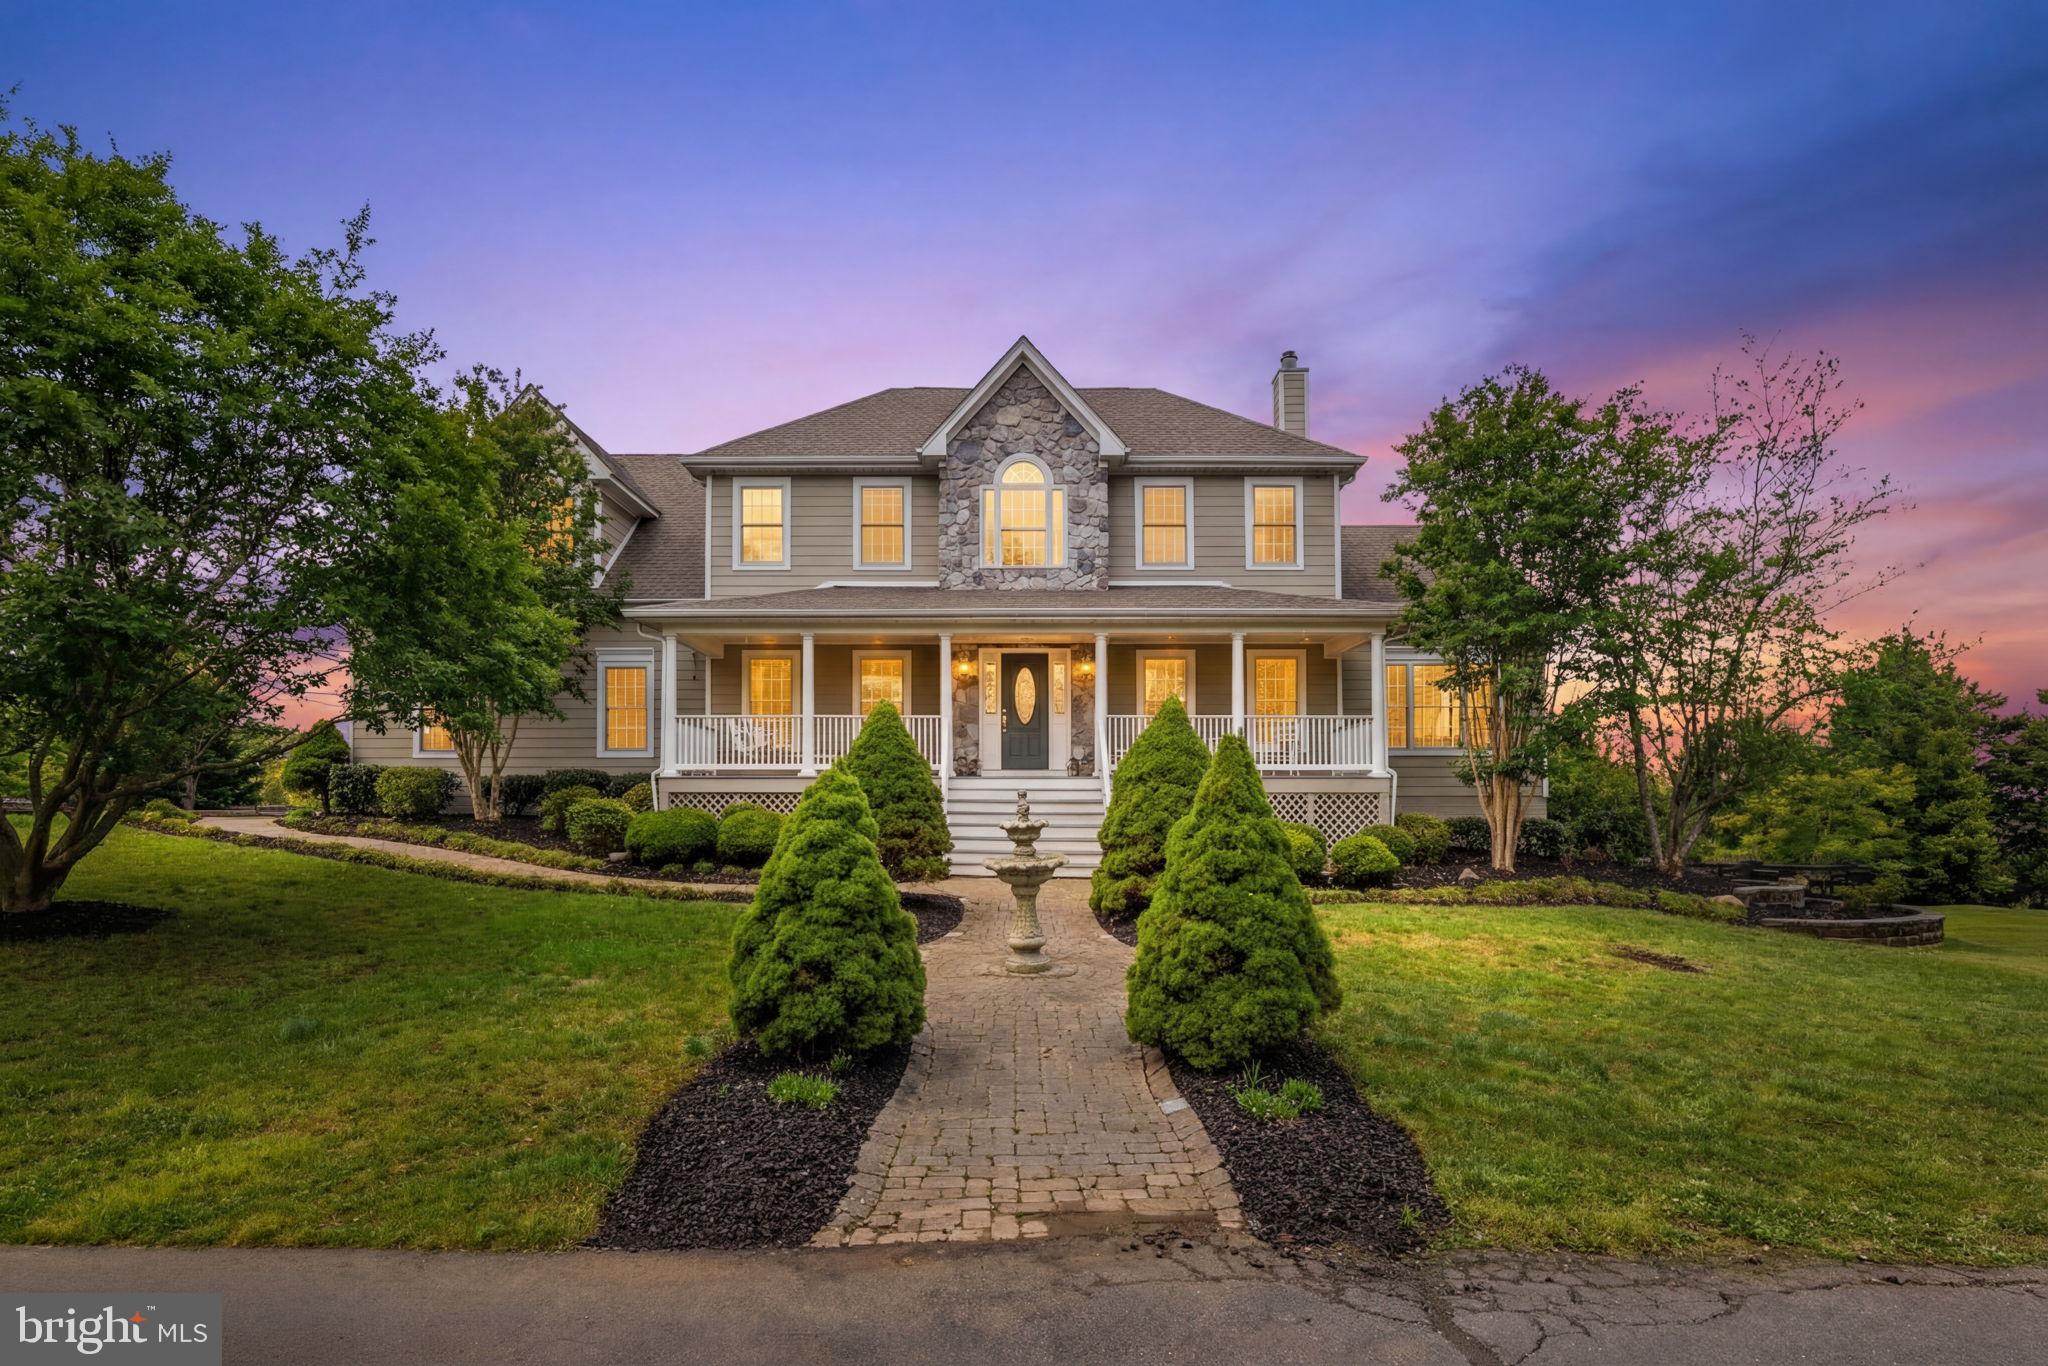
HUGH PRICE REDUCTION!! WELCOME HOME TO THE ROLLING HILLS & PASTURES OF MARSHALL. ENJOY THE PEACE, TRANQUILITY AND PRIVACY OF THIS STUNNING  HOME ON 12+ ACRES SITUATED ON A 5 ACRE FULLY STOCKED POND ***IMMACULATELY MAINTAINED HOME BOASTING OF OVER 5,000 SQFT, 5 LARGE BEDROOMS, 5.5 BATHROOMS & FULLY FINISHED BASEMENT***QUALITY WORKMANSHIP THROUGHOUT WITH AN IMPRESSIVE BACK DECK AND INVITING FRONT PORCH THAT USHERS YOU TO THE OPEN FOYER ***MAIN LEVEL PRIMARY BEDROOM AND BATH***INVITING FAMILY ROOM ***KITCHEN SHOWCASING AN EXPANSIVE CENTER ISLAND, CHEF-WORTHY STAINLESS APPLIANCES, ABUNDANT CABINETRY AND SKYLIGHTS *** THE FORMAL DINING ROOM AND LIVING ROOM ROUND OUT THE MAIN LEVEL *** 4 SPACIOUS BEDROOMS , 3 BATHS AND LOFT ARE ON THE SECOND FLOOR *** FULLY FINISHED BASEMENT REC ROOM WITH WOOD FIREPLACE MAKES FOR A COZY RELAXING ATMOSPHERE *** ROOF IS LESS THAN 6 YEARS OLD *** ENJOY THE HUGH FIREPIT WHILE ENTERTAINING IN THE BACKYARD *** THERE IS A TWO CAR BACK ENTRANCE GARAGE AND A THIRD LOWER LEVEL STALL PERFECT FOR LAWN EQUIPMENT *** IF YOU ARE LOOKING FOR COUNTRY LIVING AT ITS BEST LOOK NO FURTHER.

5224 DIXONS MILL ROAD

Message successfully sent.

What would you like to know?

What is 3 + 4 ?

I agree to receive email communication and understand I can unsubscribe at any time.

I agree to be contacted by Charis Realty Group via call, email, and text for real estate services. To opt out, you can reply 'stop' at any time or reply 'help' for assistance. You can also click the unsubscribe link in the emails. Message and data rates may apply. Message frequency may vary. Privacy Policy

Related Properties

ADD THIS ONE TO YOUR MUST- SEE LIST
METAL ROOF 4 YEARS OLD, ACRE LOT IN HISTORIC MARSHALL.  MINUTES FROM WARRENTON AND LEESBURG.
*Beautiful bay windows in 3 of the four bedrooms offer amazing natural light 
*Small bonus room with bay window currently used as library and storage. 
*Beautiful 100-year-old home lovingly cared for by the same communally active family for 50 years
*Two kitchens with oversized butler pantries
*Two laundry rooms
*Multiple built ins for organization and storage. *Rental potential as duplex or AirBB-already divided with separate entrances -easily opens for full house single family
*Whole house Generac generator 
*Three fenced in lots-front, back, and side 
*New 5' wood privacy fence separates the driveway from neighbor. Space for 6-8 cars. 
*Walk down basement with outside door access as well. 
*Custom made wood radiator covers throughout
*Covered front porch with trex decking
*New updated windows installed 2017
*Full walk-up attic offers additional living space potential 
*Two story barn style garage offers tons of storage 
*Mature trees and abundance of shrubs and flowers. Bring this beauty back to its prime 
*All appliances convey-2 washers, 2 dryers, 2 full size refrigerators, 1 mini fridge, 2 ranges, 1 dishwasher
#VAFQ2021920

MARSHALL

4102 RECTORTOWN ROAD

4 Beds

2 Baths

2,582 Sq.Ft.

$995,000

MLS#: VAFQ2021920

*Get up to $4,000 with use of preferred lender for closing cost assistance or use funds for a rate buy-down (restrictions apply and not all will qualify, contact agent for details). 

Tucked away on more than 7.5 private acres, this is the kind of property that captures your heart the moment you arrive. The views stretch for miles from the back deck, where mornings begin with coffee and birdsong, and evenings end with breathtaking views across the rolling countryside.

Steeped in equestrian history, the land still tells the story of the horses that once roamed here. Old riding trails meander through the woods, and a run-in barn stands ready for its next chapter. Whether you dream of bringing horses back to the property, creating a hobby farm, cultivating expansive gardens, or simply enjoying the peace and privacy of country living, this special place offers endless possibilities.

Inside, warm hardwood floors and abundant natural light create an inviting atmosphere from the moment you step through the door. The heart of the home is the kitchen, where family meals, holiday gatherings, and conversations around the island come naturally. Nearby, the enormous family room invites you to slow down and unwind beside the cozy wood stove, while a music room with built-in cabinetry provides the perfect space for creativity, work, or quiet reflection.

Upstairs, the primary suite feels like a private sanctuary, complete with a sitting room, spa-like bath, and generous walk-in closet. Each additional bedroom offers comfort and privacy, making the home ideal for family, guests, or multigenerational living.

The walkout lower level provides even more room to gather, entertain, or simply spread out, with a large recreation space, full bath, and ample storage.

Outside, nature becomes part of everyday life. A gentle creek winds through the lower portion of the property, wildlife visits regularly, and every season brings a new backdrop of beauty. Whether you're tending a garden, exploring the trails, working in the yard, or simply enjoying the quiet from the deck, life here feels a world away from the hustle and bustle.

Yet despite its peaceful setting, you're only minutes from the shops, restaurants, and conveniences of Warrenton and Gainesville. Rarely does a property offer this much privacy, beauty, history, and opportunity in such a convenient Northern Virginia location.

This is more than a home—it's a lifestyle, a retreat, and a place where lasting memories are waiting to be made.
#VAFQ2021894

MARSHALL

6229 ENON SCHOOL ROAD

4 Beds

5 Baths

4,706 Sq.Ft.

$950,000

MLS#: VAFQ2021894

**The appraisal was recently completed and can be provided upon request for both parcels **100.95-Acre Estate in Scenic Marshall, Virginia.  Instant Equity.  Home on site sold strictly "AS IS". ** Priced over $400,000 below appraised value.** 
Once-in-a-lifetime opportunity to own nearly 101 acres of prime Virginia countryside in prestigious Marshall in Fauquier County—renowned for its rolling hills, equestrian heritage, and proximity to Virginia's renowned wine country.
This exceptional property combines a rehab needed structure on a peaceful 7-acre homesite with an adjoining 93.95-acre parcel of open fields and wooded areas. *Home on site sold strictly 'as is' . The total 100.95 acres offer endless possibilities: ideal for equestrian facilities, farming, outdoor recreation, conservation, or potential subdivision/development of the larger parcel for an additional homesite (subject to county approval).
Key Parcel Details (sold together as one offering):
Residence & 7-acre homesite: Tax ID 6945-00-1781
Adjoining 93.95-acre land parcel: Tax ID 6945-02-9112
The property is offered strictly in as-is condition, with no repairs, improvements, or concessions provided by the seller.
Whether envisioning a private family compound, agricultural venture, horse farm, or long-term investment in one of Virginia's most desirable rural counties, this estate provides unparalleled space, privacy, and natural beauty less than 1 hour from Washington DC and close to all major highways. 
Contact for additional details, including the full survey and HD drone video.
#VAFQ2023148

MARSHALL

7389 LEEDS MANOR ROAD

3 Beds

2 Baths

2,800 Sq.Ft.

$1,249,000

MLS#: VAFQ2023148

Maple Creek — a private retreat with sweeping western views of the Cobbler Mountains. This beautifully maintained home features high ceilings, maple flooring, and a spacious great room anchored by a stunning stone fireplace. The residence offers 4 bedrooms and 5½ baths, along with a large media room and a fully equipped in-law apartment on the lower level.
Outdoor living is equally impressive, with a custom deck and a three-season screened porch designed to capture the surrounding scenery. Set on 10.92 acres, the property is well-suited for equestrian use with three paddocks, a large fenced back yard, a 3-stall barn, board fencing, run-in shed, and a tack room complete with hot water and electricity.  Generator hooked up to cover well, water, hot water heater, toilets, kitchen and primary bedroom and bath.  New kitchen floor being installed.
Showings require 24-hour notice due to dogs.
#VAFQ2020974

MARSHALL

9491 WALSINGHAM LANE

4 Beds

5 Baths

5,112 Sq.Ft.

$1,325,000

MLS#: VAFQ2020974

Ask about possible seller financing.  REDUCED $100,000!Nestled in the serene landscapes of Marshall, VA, this exquisite contemporary residence, set on an expansive 8.3-acre lot, offers a luxurious lifestyle defined by elegance and tranquility. The property has undergone a major renovation in 2026, ensuring modern sophistication while preserving its timeless charm. The exterior features a stunning wood siding façade, harmonizing beautifully with the natural surroundings. A circular paved driveway leads to an oversized attached garage, providing ample parking for guests. The property boasts a dedicated barn/stable, catering to equestrian enthusiasts, while the lush, private grounds are bordered by trees and open space, creating a secluded retreat. Step outside to revel in breathtaking panoramic views of the mountains and valleys, where every sunrise and sunset paints a picturesque backdrop. The meticulously landscaped rear yard invites outdoor gatherings, while the surrounding wooded areas offer a sense of peace and privacy. Inside, the home features four spacious bedrooms and three and a half luxurious bathrooms, complemented by two elegant wood-burning fireplaces that add warmth and character. The fully finished daylight basement provides additional living space, perfect for entertaining or relaxation. This property is not just a home; it's a lifestyle, offering the perfect blend of luxury, nature, and equestrian amenities. Experience the ultimate in refined living, where every detail has been thoughtfully curated for comfort and style.
#VAFQ2021902

MARSHALL

6891 WILSON ROAD

4 Beds

3 Baths

3,525 Sq.Ft.

$1,295,000

MLS#: VAFQ2021902

Nestled on 4 private acres, this stately Colonial offers nearly 6,000 square feet of exceptional living space, blending timeless elegance with modern comfort. From the moment you enter, you'll appreciate the beautiful hardwood flooring, upgraded trim package, and spacious open layout designed for both everyday living and entertaining.
The main level features a private study, formal living room, elegant dining room, and a welcoming family room highlighted by a cozy gas fireplace. The gourmet kitchen is the heart of the home, boasting a large center island, abundant cabinetry, and seamless flow into the sun-filled morning room and stunning solarium.
Upstairs, the luxurious Primary Suite serves as a private retreat with two walk-in closets and a spa-inspired bath featuring a soaking tub, separate standing shower, and double vanity.
The fully finished lower level is an entertainer's dream, offering a spacious recreation room complete with a full wet bar and a dedicated movie theater for unforgettable gatherings and movie nights.
Step outside to enjoy the beautiful patio with a built-in firepit, overlooking the large fully fenced backyard. The expansive 4-acre setting provides privacy and room to enjoy the outdoors, while a storage shed adds additional convenience.
This remarkable property offers the perfect combination of luxury, functionality, and privacy in a picturesque setting.
#VAFQ2022512

MARSHALL

7165 DUDIE ROAD

4 Beds

4 Baths

5,686 Sq.Ft.

$1,099,900

MLS#: VAFQ2022512

Located in the Orange County Hunt’s prized territory, this 16.397-acre parcel, comprised of level 
and gently rolling prime land, is 8 miles to Middleburg/Rt 50 and approximately the same to I-66 
in Marshall. The 800-foot gravel driveway is bracketed by woods, giving the property privacy from
Five Points Road. The natural beauty of a large pond welcomes you to the parking area and stone
wall that dates to the early 1800’s with the original section of the home. It was added to the
Nineteenth Century, modernized in the Twentieth and renovated in the 1970’s, so there are
(2) front entrances into the home.  Once inside, there is a handsome great room, a cheerful 
breakfast room nestled in between the kitchen and separate dining room, a main level “study”, 
a large upstairs storage closet, along with 2 bedrooms, and 2 full baths. The home is graced with 
upgrades that include a tin roof, solid wood flooring throughout, 2 wood-burning fireplaces, and 
exterior French doors in the great room which also has a beautiful wooden tongue and groove 
beamed cathedral ceiling. Other upgrades include an exposed log rafter ceiling in the large 
upstairs bedroom, a walk-in shower in the main level bath, and built-in shelving for books and 
treasured items in various rooms, adding to this home’s character and charm. The main staircase
that goes to the second-floor bedrooms and bath is original to the 1803 cottage. A creek meanders through the property that fills the pond before it goes through the marsh and culverts under the road 
to a large private pond across the way.   The outbuilding stores gardening tools for a once industrial -size cutting garden.  Decorative bushes and perennials define the living space from the open rear acreage that climbs gently to the highest point.  High speed internet is available through High Mountain Farm, LLC in The Plains, Va.
#VAFQ2021996

MARSHALL

2674 FIVE POINTS ROAD

2 Beds

2 Baths

1,982 Sq.Ft.

$1,250,000

MLS#: VAFQ2021996

Nestled on just under 11 acres, this custom-built all-brick home offers a rare combination of privacy, natural beauty, and endless possibilities. Explore the property's thoughtfully maintained mulched walking trails that wind through mature hardwoods and scenic wooded areas, creating your own private nature retreat right outside your door.
With no HOA restrictions, the expansive acreage provides ample space for horses, hobby farming, gardens, workshops, barns, or additional outbuildings. Bring your chickens, goats, ducks, and other animals and enjoy the freedom and flexibility that country living was meant to offer.
The home features 4 bedrooms, 4 full baths, and a private in-ground pool, providing plenty of space for both everyday living and entertaining. Recent improvements include a newer roof and skylights. While some cosmetic updates may be desired, this exceptionally well-built home presents a unique opportunity to personalize and create the country estate you've always envisioned.
#VAFQ2023026

MARSHALL

9935 HIGHLAND DRIVE

4 Beds

4 Baths

5,138 Sq.Ft.

$999,999

MLS#: VAFQ2023026

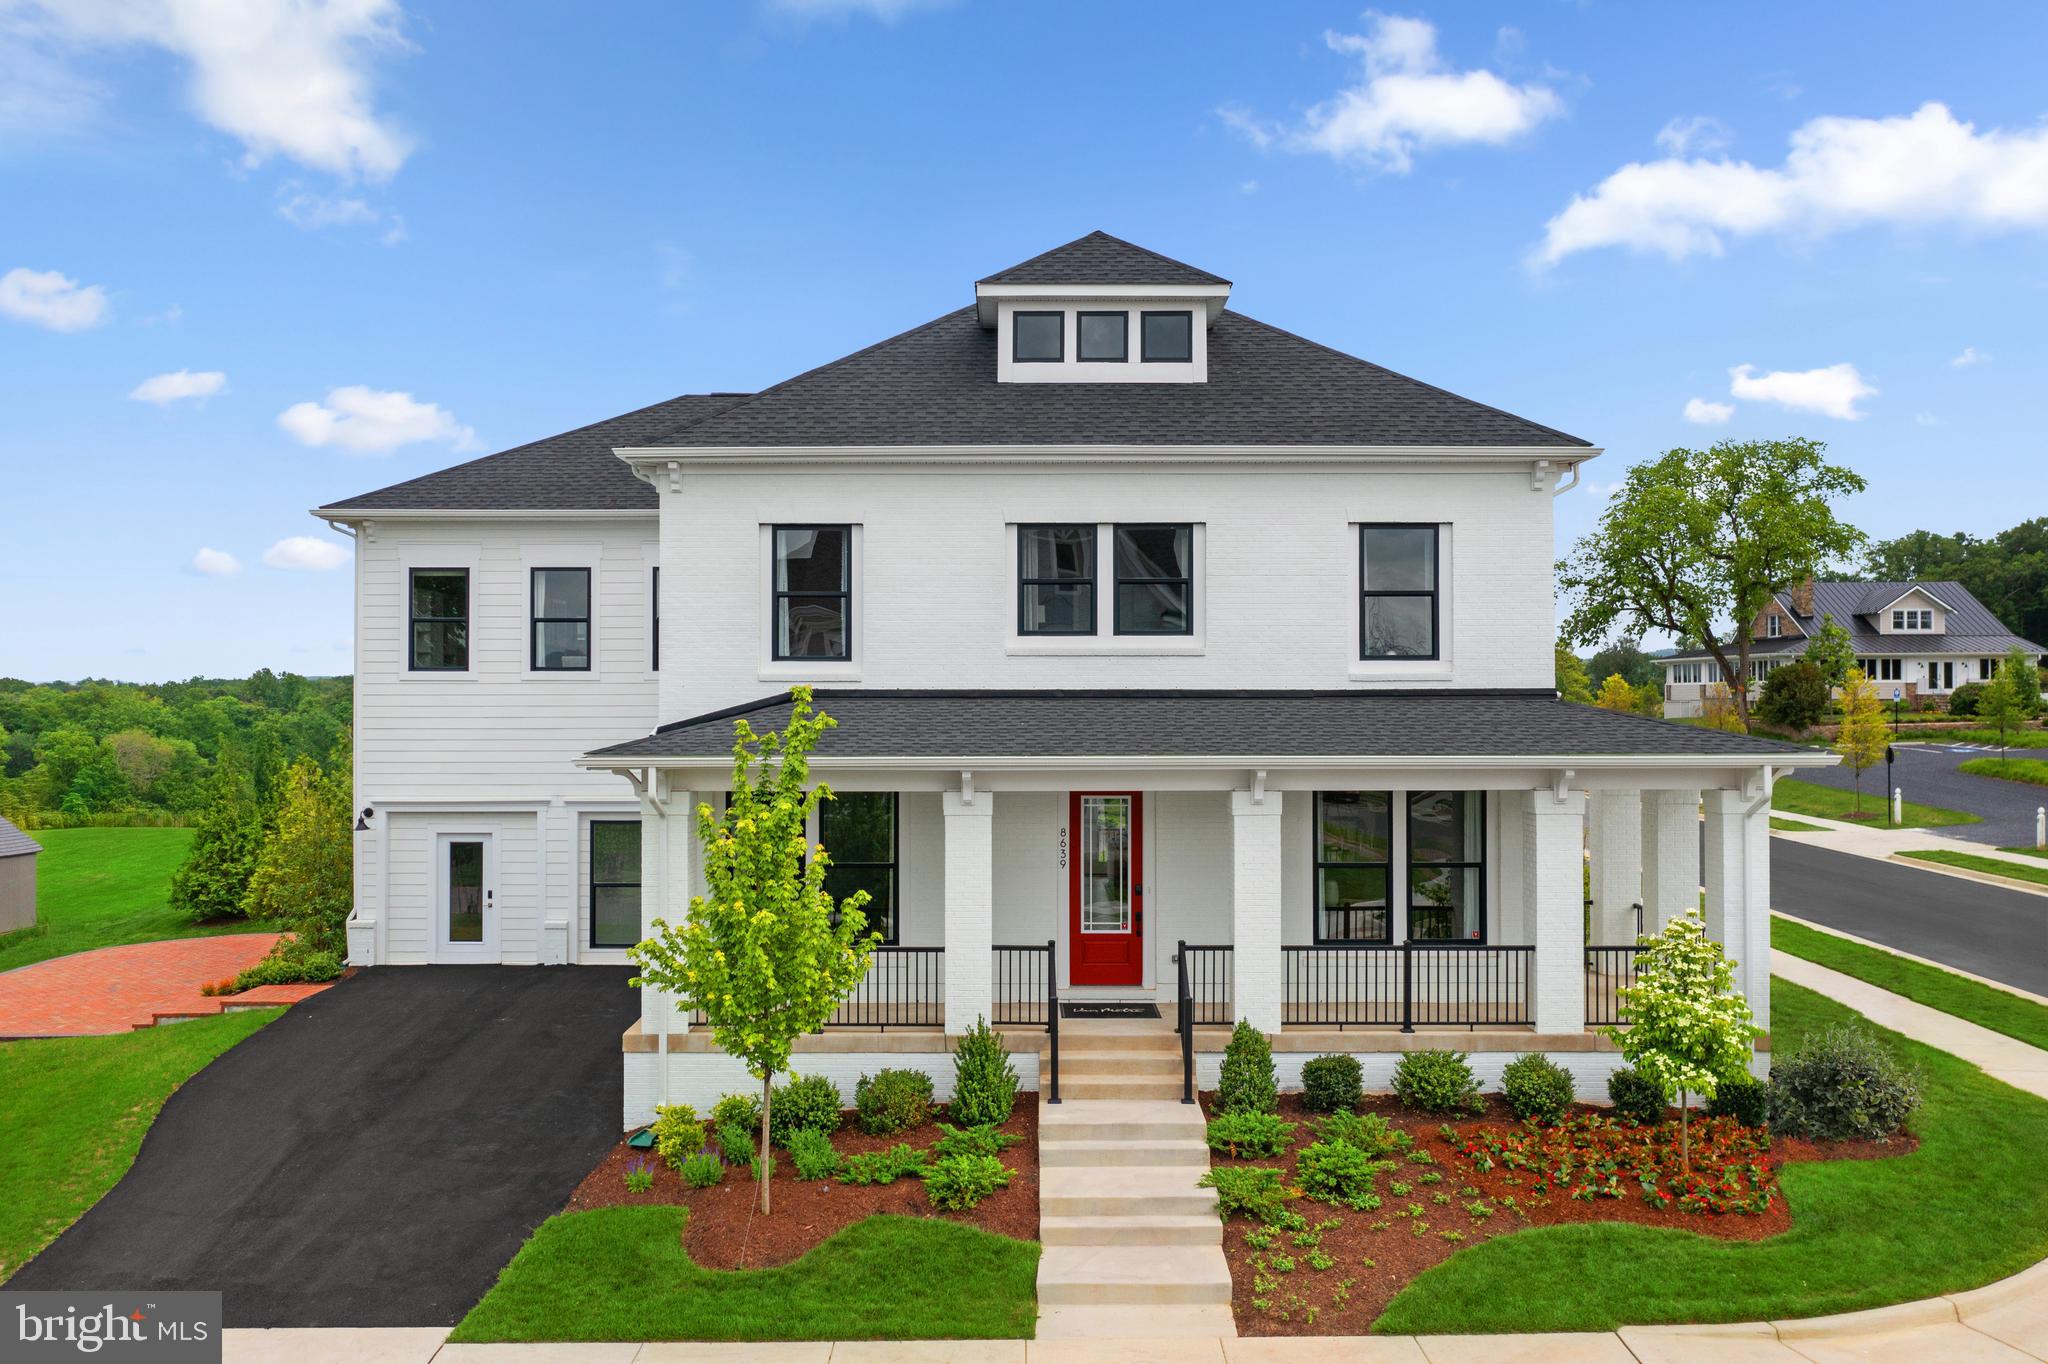
Discover a MOVE-IN READY single family home in Fauquier County offering a unique collection of upgraded structural options and designer finishes. This is a rare opportunity to own the professionally designed MODEL HOME at Heritage at Marshall, just an easy walk to Main Street in Downtown Marshall, VA. Stella 55-F2 - Homesite 11 offers four bedrooms, four full bathrooms, one half bathroom, and 4,271 finished square feet across three finished levels. A wraparound front porch welcomes you inside, where 9 ft. ceilings, oak stairs, Luxury Vinyl Plank flooring throughout, custom paint, and upgraded designer details create a polished, cohesive home. The open-concept main level centers around a gourmet kitchen featuring an extended island with additional storage, white soft-close cabinetry, matte grey quartz countertops, GE stainless steel appliances, a five-burner cooktop, a smart convection wall oven, built-in microwave, and a large walk-in pantry with shelving. The kitchen flows seamlessly into the great room, where an electric fireplace and enhanced windows create a bright, inviting gathering space. A formal dining room, private study with double glass doors, powder room, and family foyer complete the main level. Upstairs, the spacious primary suite features an oversized walk-in closet with a custom closet system, while the ensuite full bathroom offers dual vanities, white quartz countertops, a soaking tub, and a frameless shower with a seat and floor-to-ceiling tile. Three secondary bedrooms each include walk-in closets, complemented by two additional full bathrooms. The laundry room is fully equipped with a GE washer and front-load dryer, utility sink, cabinetry, and countertops. The walk-up finished basement expands the home's versatility with a large rec room, flex room, full bathroom, and a built-in wet bar finished with white soft-close cabinetry and quartz countertops—ideal for entertaining, overnight guests, or multigenerational living. Outside, a custom brick patio, professionally designed landscaping, and the wraparound porch provide inviting outdoor living spaces. Additional highlights include a two-car front-load garage with opener and keypad, smart home automation with structured wiring, smart thermostat, whole-home air purification and humidification systems, and solar-panel readiness. Being a new build, your home is constructed to the highest energy efficiency standards and comes with a post-settlement warranty. This home offers available closing cost assistance when financing with Intercoastal Mortgage and closing with Walker Title. 

-----This home is available for self-guided touring through NterNow, no agent or appointment required. Buyers may visit independently during daylight hours. Scan the QR code at the door for instant access and follow a few quick prompts to let yourself in. For more information, visit our website or call a Van Metre Homes.

-----Welcome to Heritage at Marshall, an impressive master-planned community nestled in the foothills of the Blue Ridge Mountains. Embodying the essence of premier living in Fauquier County, Heritage at Marshall grants residents access to a host of amenities, including open green spaces with walking and jogging trails, a picturesque outdoor swimming pool, serene ponds and nature areas, a welcoming community clubhouse, and a fun-filled tot lot with an outdoor playset. Experience the perfect harmony of modern living and timeless natural beauty at Heritage at Marshall, a true sanctuary that strengthens the community for generations to come.

-----*Other homes sites and delivery dates may be available. Pricing, offers, and availability are subject to change without notice. Images, renderings, and site plans are for illustrative purposes only and may not reflect actual homes or features. Some images and renderings may depict interior designs created in collaboration with AI. Additional terms and conditions may apply. Please see a Van Metre New Home Advisor for details.
#VAFQ2023204

MARSHALL

8639 ANDERSON AVENUE HOMESITE 11

4 Beds

4 Baths

4,271 Sq.Ft.

$999,316

MLS#: VAFQ2023204

 - property

Send a message

Message successfully sent.

Your message

What is 3 + 4 ?

Reason for contacting?

I agree to receive email communication and understand I can unsubscribe at any time.

I agree to be contacted by Charis Realty Group via call, email, and text for real estate services. To opt out, you can reply 'stop' at any time or reply 'help' for assistance. You can also click the unsubscribe link in the emails. Message and data rates may apply. Message frequency may vary. Privacy Policy

Sign Out

Virtual Assistant

Would you like to take the next step with this property? We can help you schedule a showing or virtual tour, or send you more details.

Yes, I would like more information.

Thank You for Your Reply, One of Our Agents will contact you as soon as possible

No, maybe later.

Thank you, you can always contact me via email, phone number or through the contact form.

Realhub AI

Lucy - Your AI-Powered Realtor

Update Your Temporary Password

Personalize your search

Enter your email and we'll notify you immediately when new listings match what you're looking for.

or enter email address

Already have an account ? Login here

Continue your home search

I agree to receive communications and understand I can unsubscribe at any time.

I agree to be contacted by Charis Realty Group via call, email, and text for real estate services. To opt out, you can reply 'stop' at any time or reply 'help' for assistance. You can also click the unsubscribe link in the emails. Message and data rates may apply. Message frequency may vary. Privacy Policy

Already have an account ? Login here

We use cookies

We use cookies primarily for analytics to enhance your experience. By accepting, you agree to our use of these cookies. You can manage your preferences or learn more about our cookies policy.