Properties

Browse or get in touch to schedule a walkthrough.

  • Nearby me
Price range

Popular Features

Community Features

Association

Property Features

Waterfront

View

Exterior Features

Interior Features

Style

10000 properties match your criteria

Updated 1 minute ago

E-Alert name
**OPEN HOUSE 5-7PM THURS APRIL 10TH** 
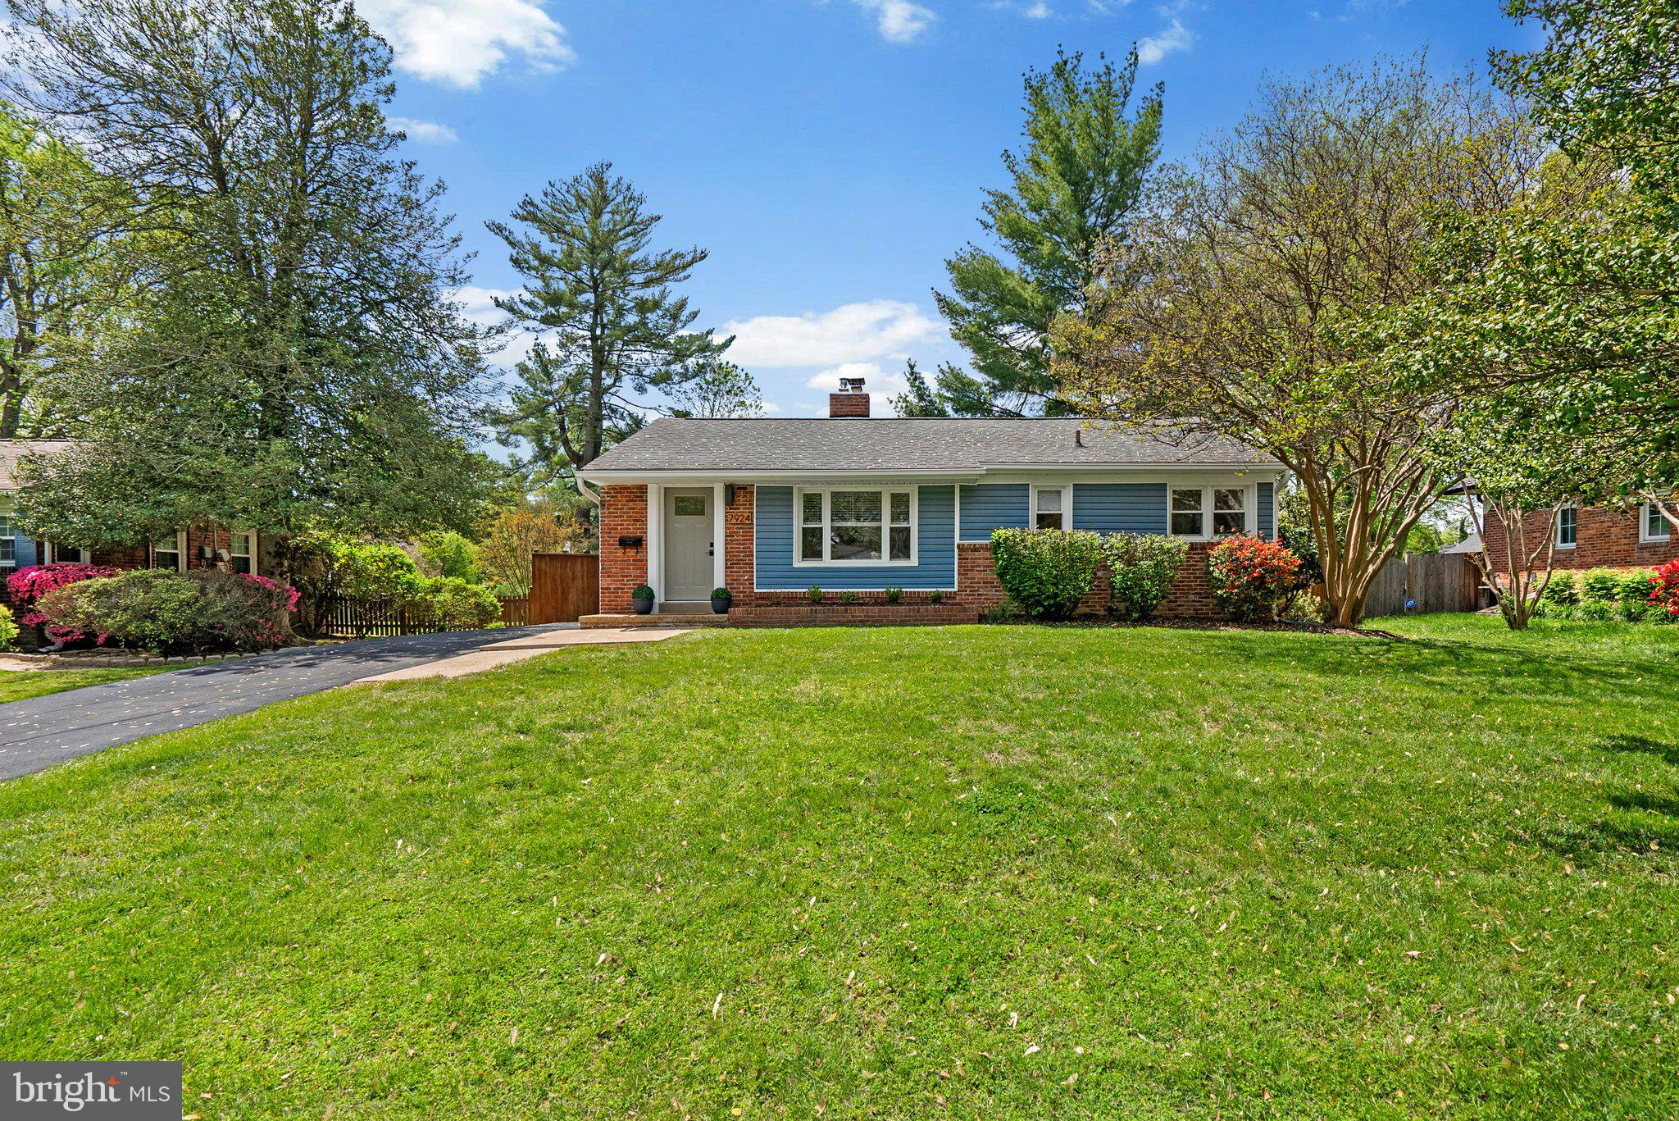
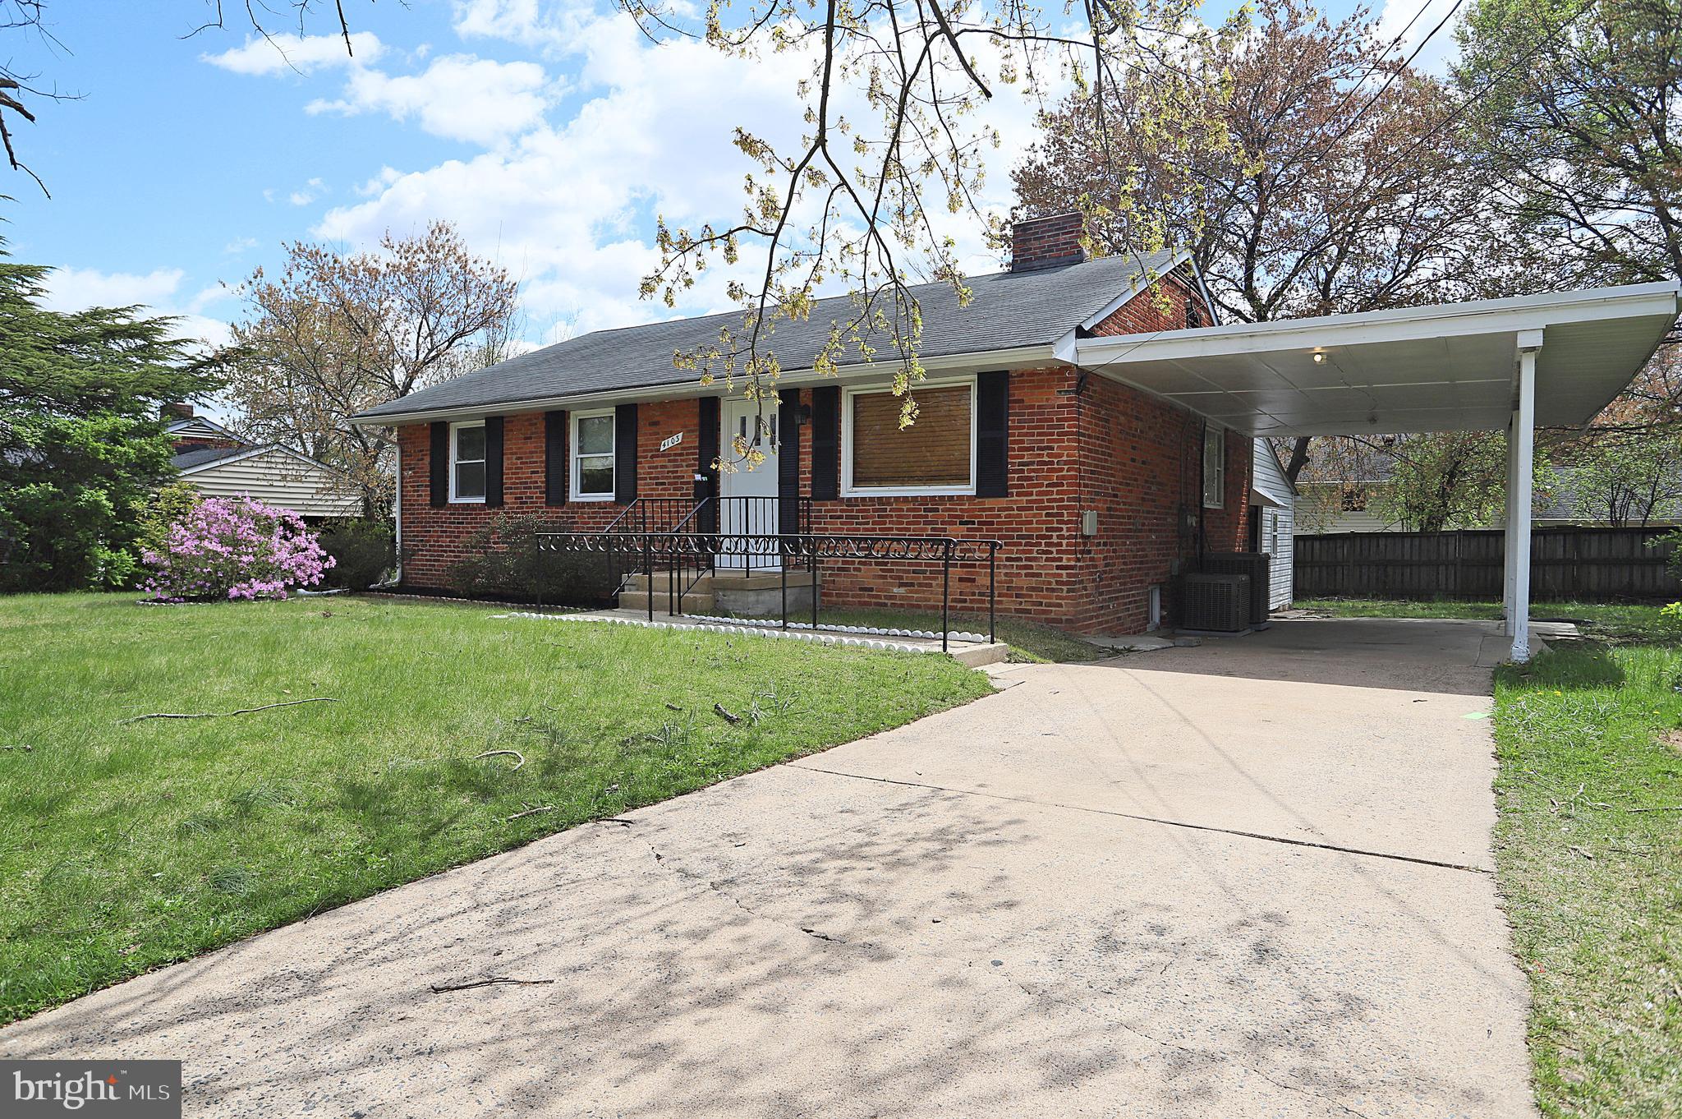
Welcome to this beautifully maintained home in the sought-after Stoneleigh community of McLean. Designed for both comfort and style, this residence offers thoughtful updates, functional spaces, and a serene outdoor retreat—all in an unbeatable location.

Step inside to a warm and welcoming entryway, complete with a custom built-in cabinet for added storage. The spacious living room features a built-in entertainment center, seamlessly connecting to the dining room, which is enhanced by corner cabinet built-ins and a sophisticated wallpaper accent. The well-appointed kitchen boasts granite countertops, stainless steel appliances, and a walkout to the private backyard patio, surrounded by mature landscaping for a peaceful outdoor escape.

Upstairs, beautiful hardwood floors extend throughout three generously sized bedrooms. The primary suite features a tastefully updated ensuite bath, while an updated hall bath serves the additional bedrooms with modern convenience.

The outdoor space is truly special—a private, fenced backyard offering a lush garden setting, ideal for morning coffee, casual entertaining, or simply unwinding. Plus, additional outdoor storage ensures plenty of space for gardening tools and seasonal items.

The versatile lower level is designed to fit your needs, whether as a home office, gym, or entertainment space. This level also includes a half bath, laundry area, two storage rooms, and extra storage closets for ultimate convenience.

Meticulously maintained, the homeowners have made the following updates:
- New roof 2023
-  Bosch dishwasher (within last year)
- Lower Level carpet 2020
- Water heater 2021 
- Backyard shed was custom built in 2017

Located just moments from shops, grocery stores, and specialty boutiques, with easy access to McLean Silver Line Metro, the Dulles Toll Road, I-495, Rt. 123, and Tyson’s Corner, this home offers the perfect balance of tranquility and accessibility.

Don’t miss the opportunity to make this charming and stylish townhome your own!
#VAFX2232584

MCLEAN

1533 CANDLEWICK COURT

3 Beds

2 Baths

1,785 Sq.Ft.

$930,000

MLS#: VAFX2232584

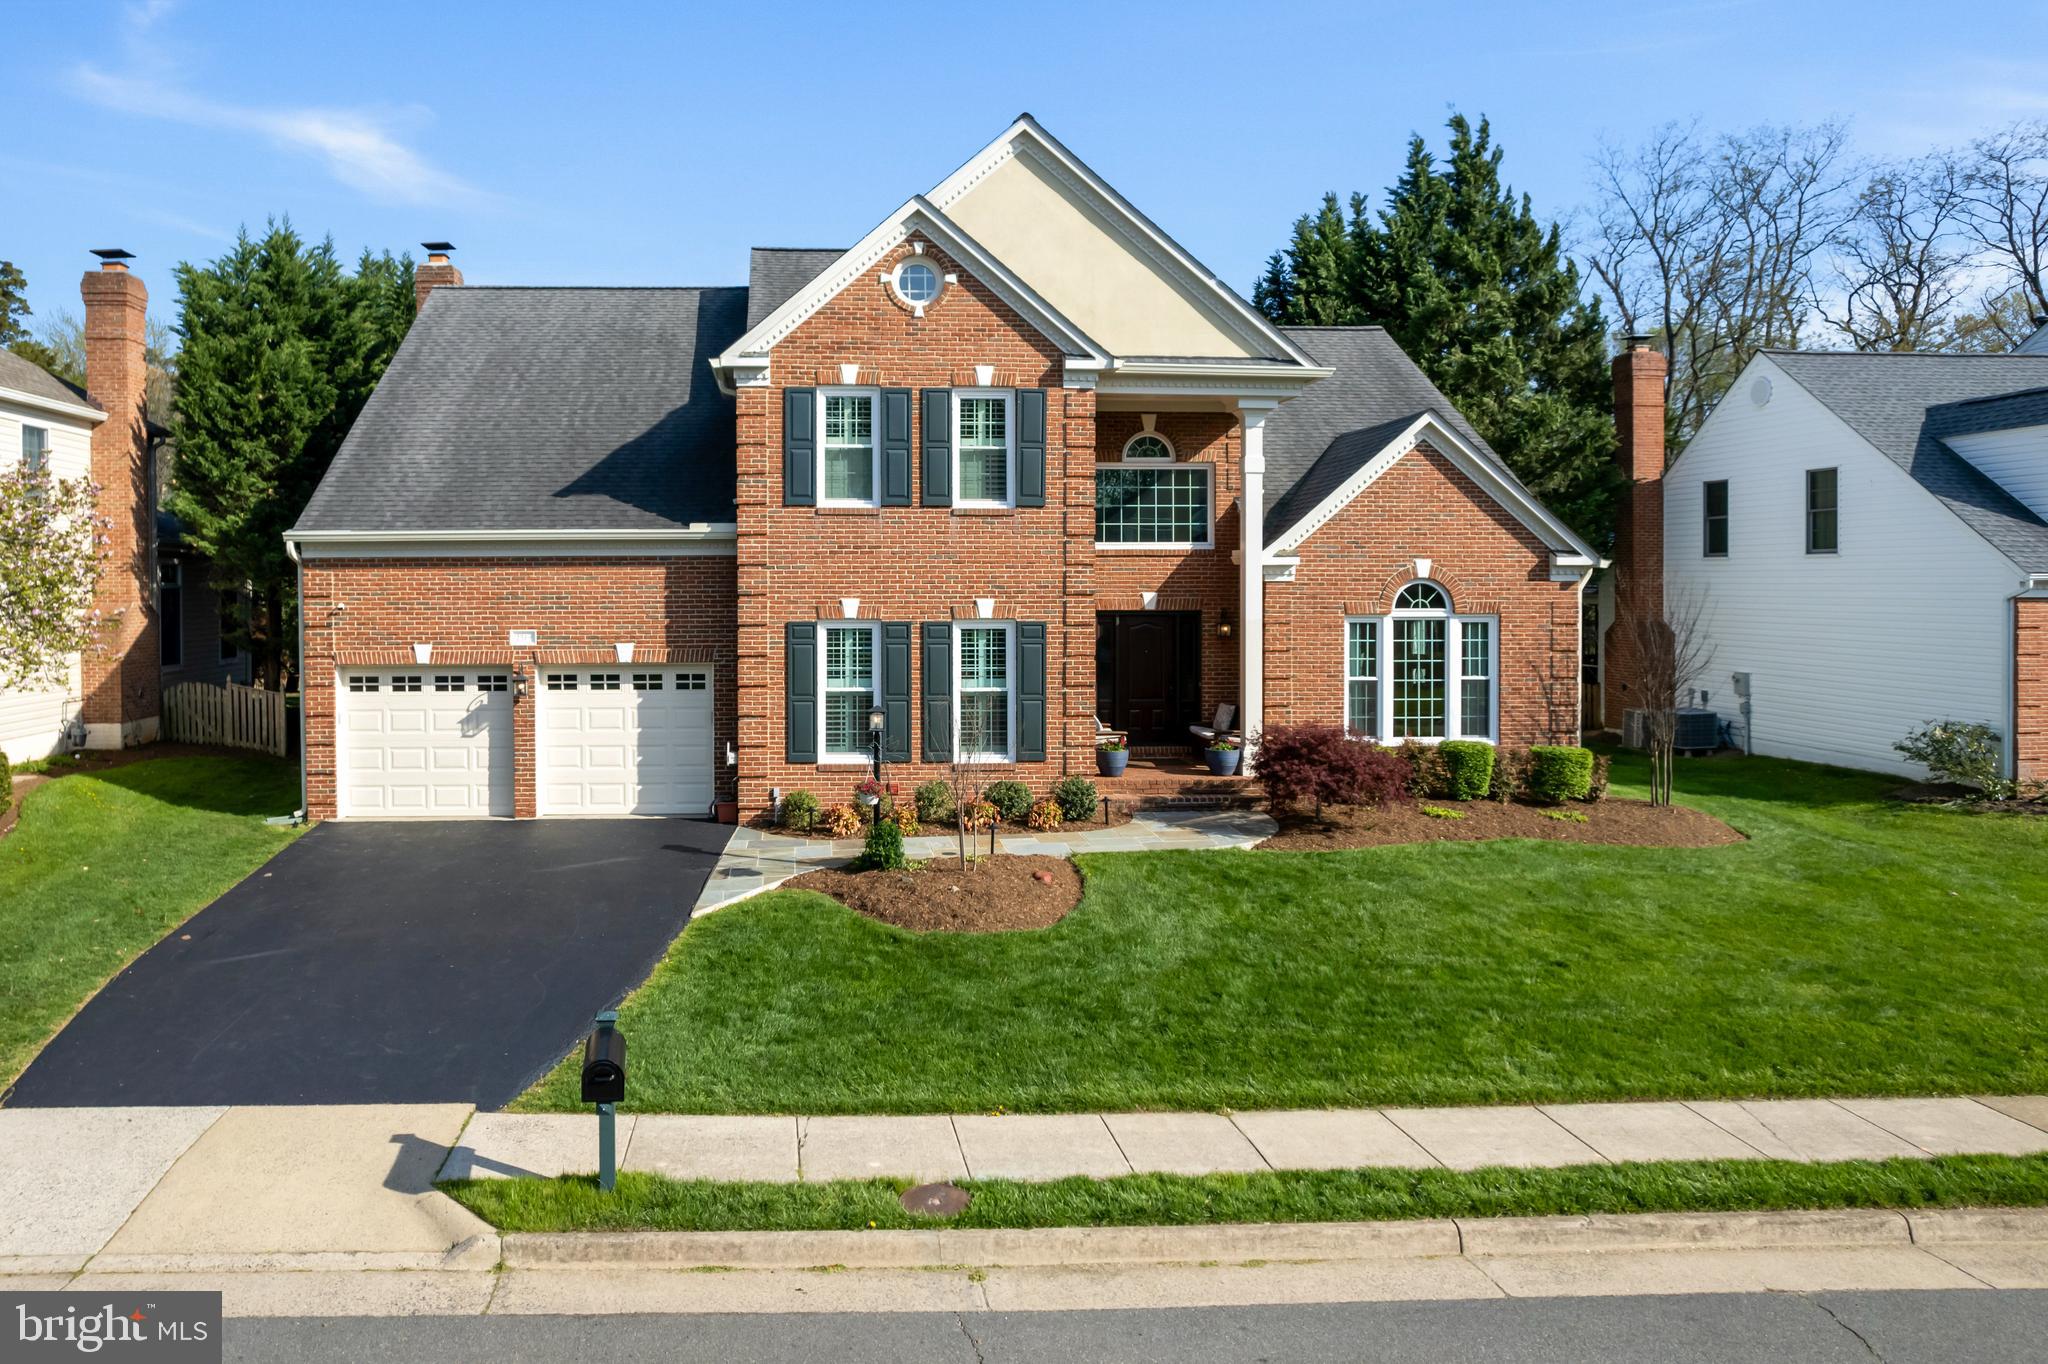
Welcome to Forest Vista, an established and sought-after neighborhood in Woodbridge. Tucked away on a quiet cul-de-sac, this home sits on a fully fenced lot surrounded by mature trees, offering a peaceful and private setting.

Inside, the main level features hardwood floors, a formal living and dining room, and a spacious family room that flows into an expansive kitchen—the true heart of the home. There’s plenty of cabinet and counter space, a generous eat-in area, and a large family room perfect for game night (and yes, for spilling popcorn all over the floor). Or gather in the formal living room for a cozy evening by the gas fireplace.

Upstairs, you’ll find four spacious bedrooms and two and a half bathrooms that cover every need. The unfinished lower level includes rough-in plumbing for a bathroom and offers tons of potential for customizing the space to fit your lifestyle. A wide walk-up connects directly to the backyard, and large windows bring in natural light.

Outside,  your private backyard awaits—perfect for fun, outdoor dining, or weekend barbecues. It’s one of the nicest backyards in the neighborhood. Additional highlights include a large two-car garage and extra parking.

All this in an unbeatable location, close to major highways, commuter routes, shopping, dining, and entertainment. Recent updates include a newer roof, water heater, and granite countertops.

Accepting Back up Offers
#VAPW2090862

WOODBRIDGE

13309 VISTA FOREST DRIVE

4 Beds

2 Baths

2,512 Sq.Ft.

$725,000

MLS#: VAPW2090862

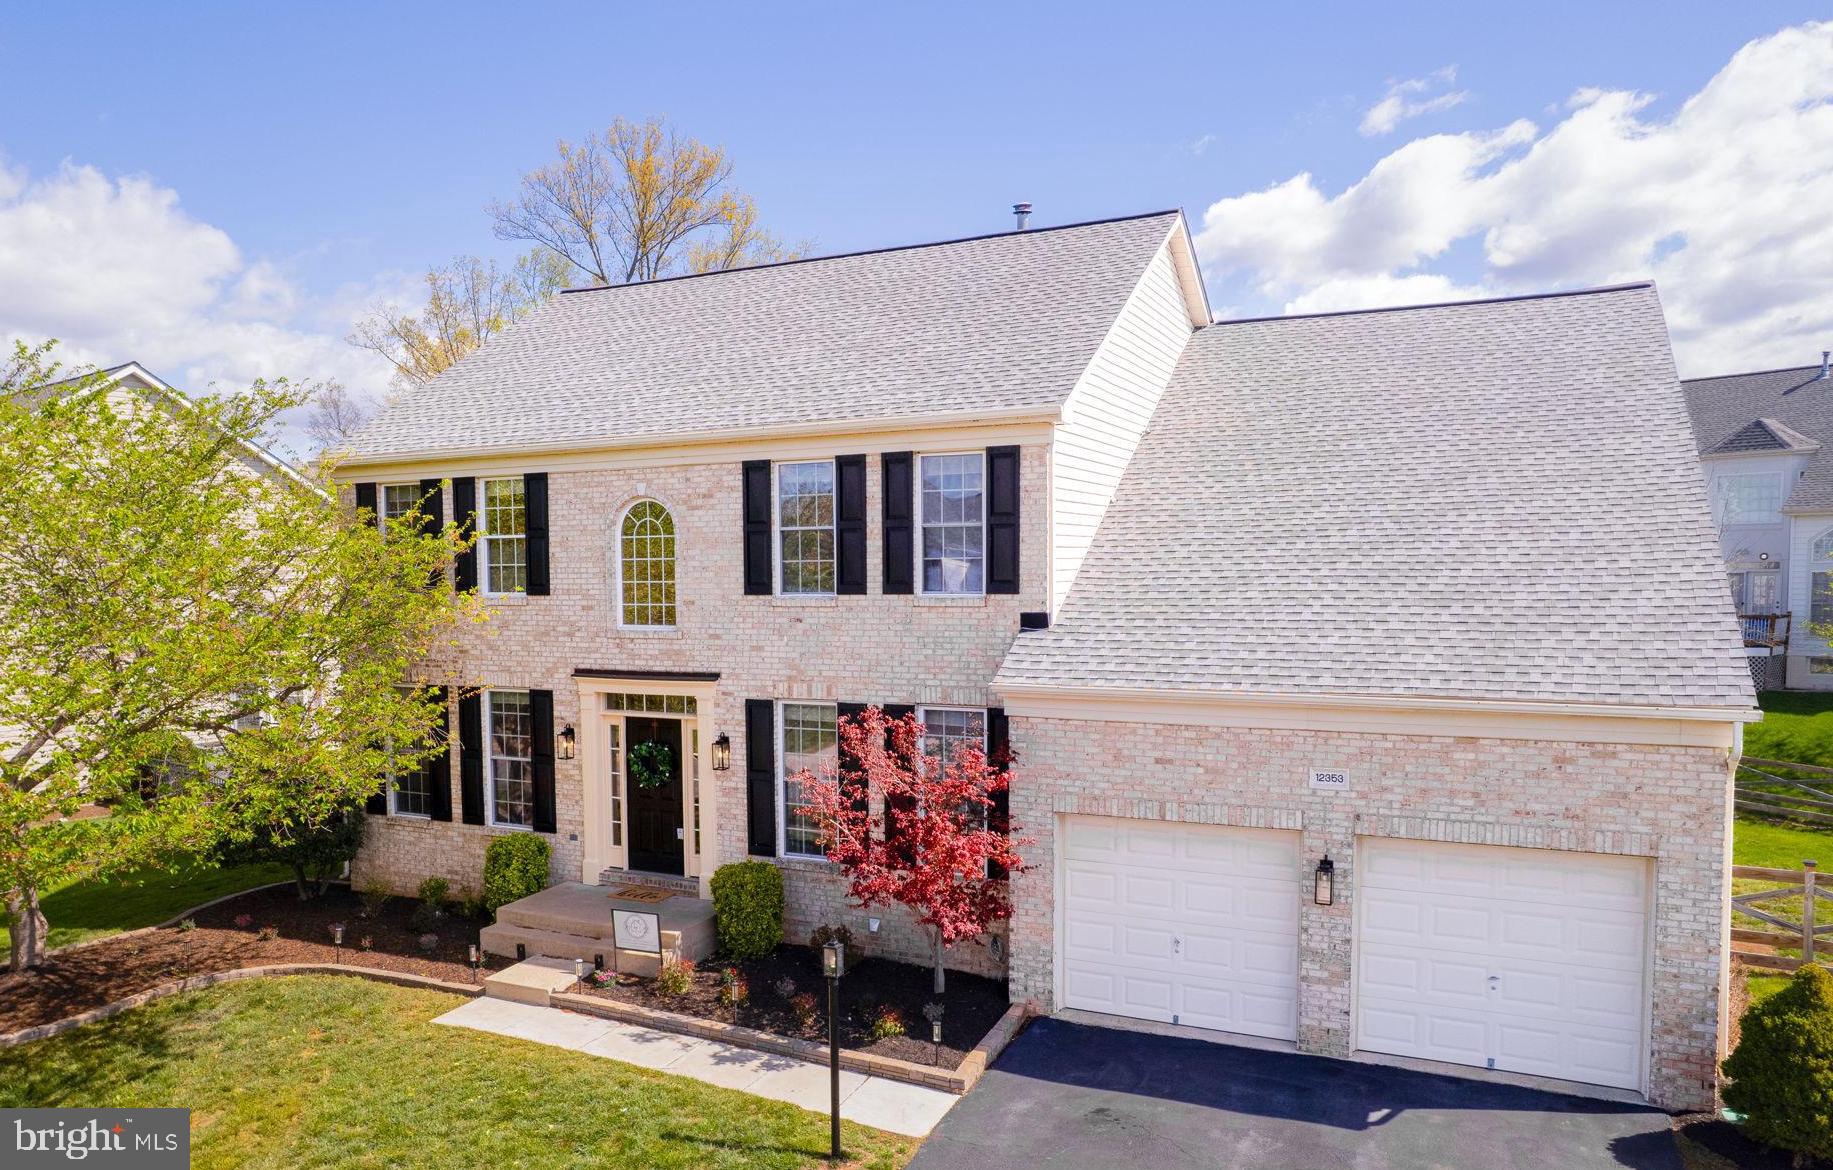
*** Offer Deadline Monday 4/28/25 at 5pm ***  Welcome to this gorgeous colonial home located in the highly desirable Countryside community of Sterling. Thoughtfully updated and meticulously maintained, this property perfectly blends timeless character with modern conveniences. Step inside to discover a fully renovated kitchen featuring sleek stainless steel appliances, contemporary cabinetry, and a charming breakfast nook. The bright and inviting living room opens directly to a spacious rear deck, offering seamless indoor-outdoor living, while the formal dining room provides an elegant setting for gatherings and special occasions. Upstairs, you’ll find four generously sized bedrooms, including a beautifully appointed primary suite. The primary bedroom offers a walk-in closet and a completely renovated en-suite bathroom, highlighted by a stunning walk-in shower. Every bathroom in the home has been tastefully updated, complementing the fresh, modern feel throughout. Additional upgrades include new tile and solid wood flooring, as well as brand-new kitchen appliances, ensuring this home is truly move-in ready. Nestled within a quiet, friendly neighborhood, the location is unbeatable. You’re just minutes from popular local spots, including Lotte Plaza, Whole Foods, Trader Joe’s, and One Loudoun. Commuters will appreciate the easy access to Dulles International Airport, located only 12 minutes away. This home is a rare find, offering style, comfort, and convenience in one of Sterling's most sought-after communities.
#VALO2091764

STERLING

17 WESTMORELAND DRIVE

4 Beds

3 Baths

2,631 Sq.Ft.

$835,000

MLS#: VALO2091764

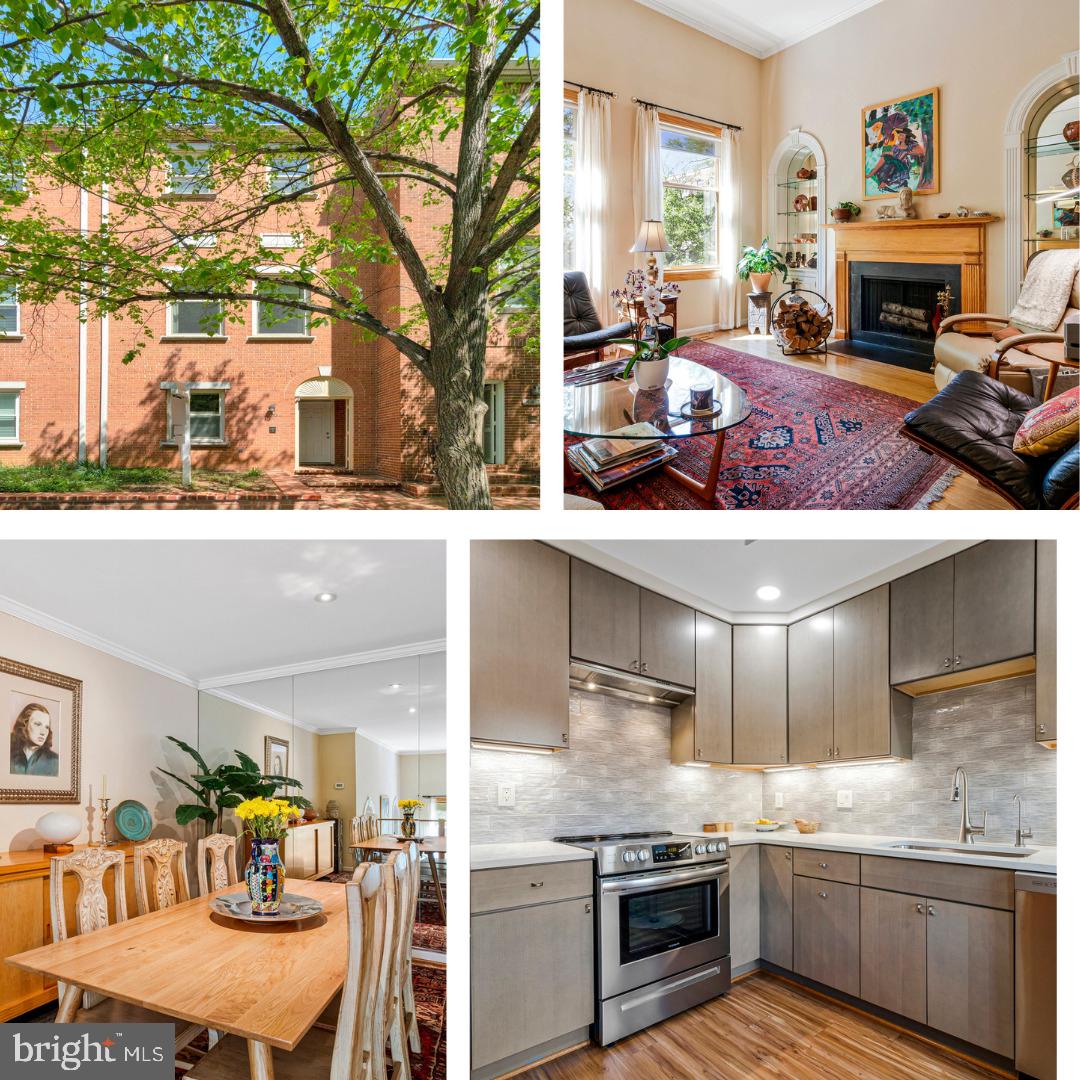
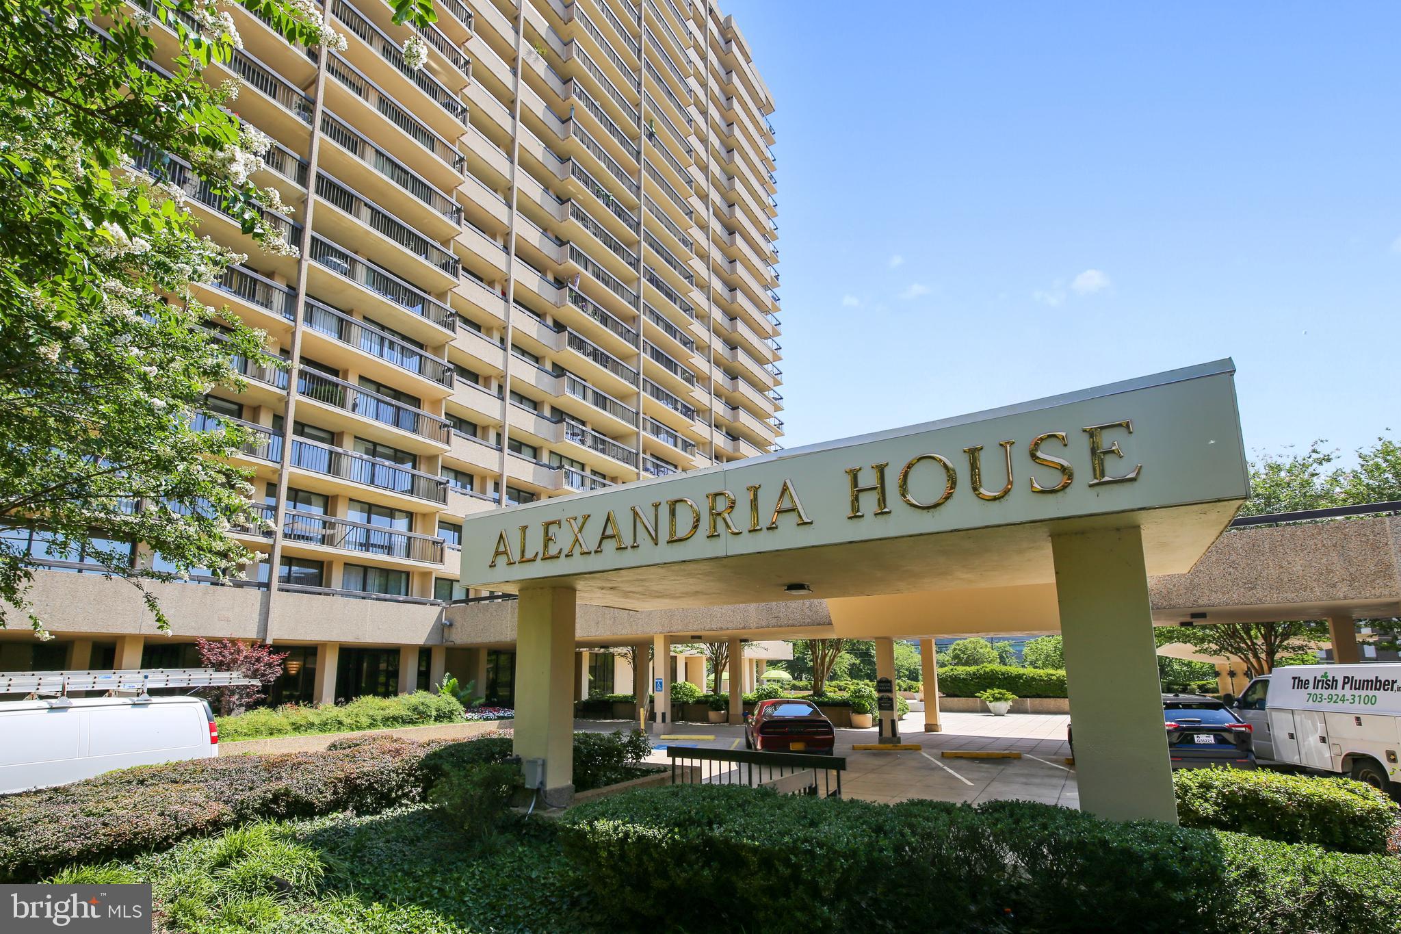
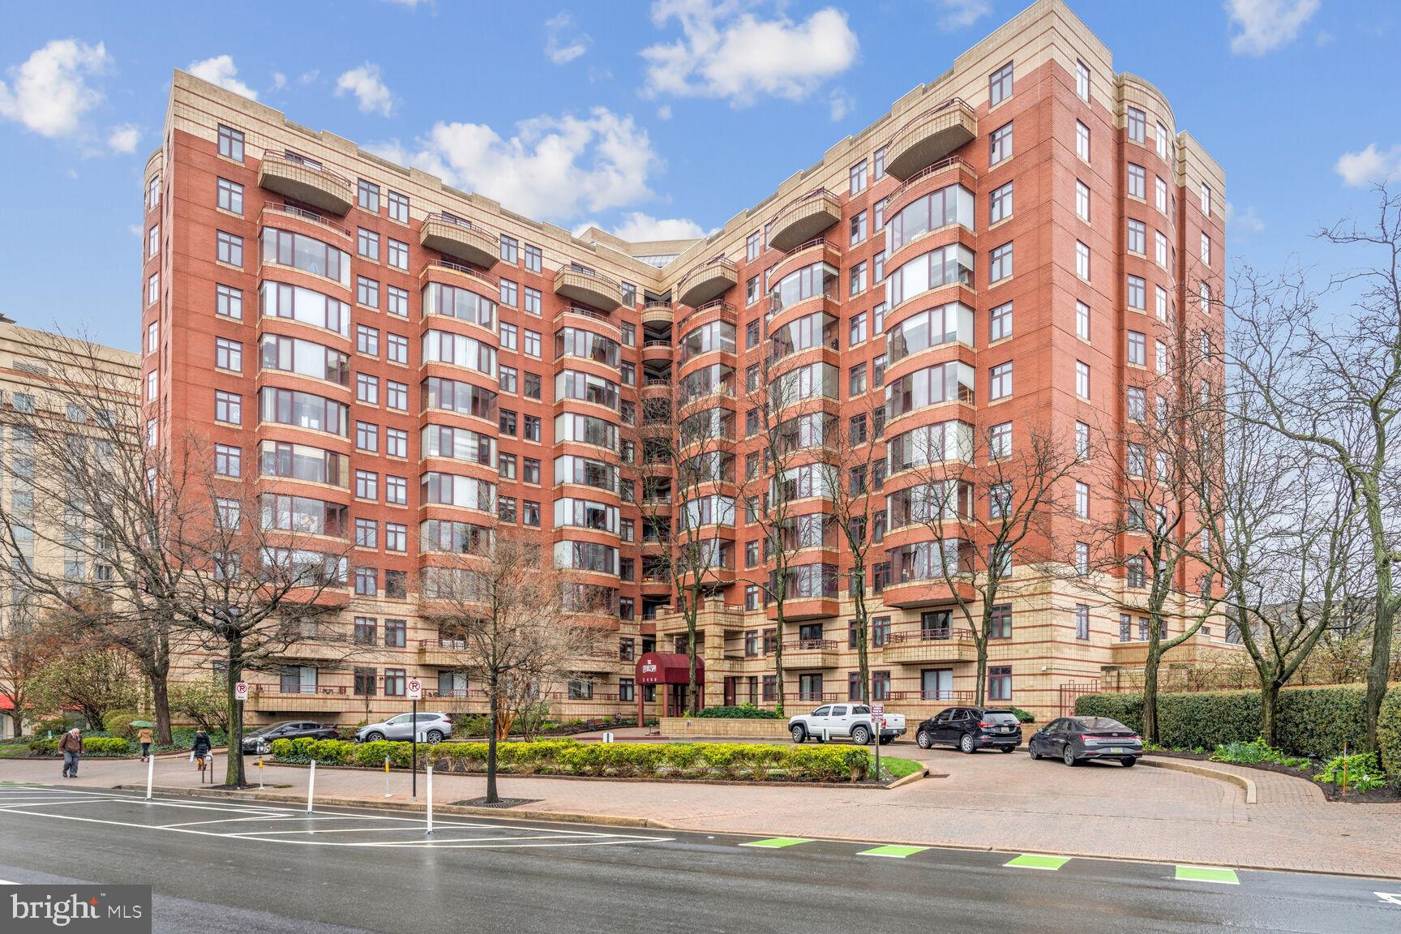
Spacious Sun-drenched Corner Unit in Contemporary, LEED-certified Arlington building  with 2 bedrooms, 2 full baths -- and 2 assigned garage spots! Stainless Steel Appliances,Granite Countertops, and Hardwood Floors throughout (No Carpet)! Home is freshly painted and move-in-ready. Enormous community courtyard terrace with outdoor summer seating and BBQ grills! Bus line out front, Custis Bike Trail into DC, blocks from Italian Store and Starbucks, & I-66 just 1 Traffic light away! Less than a mile to Ballston Metro This condo has it all!
#VAAR2055446

ARLINGTON

2101 N MONROE STREET 306

2 Beds

2 Baths

1,126 Sq.Ft.

$575,000

MLS#: VAAR2055446

Rarely available Zachary model in the sought-after 55+ community of Potomac Green! With approximately 2,900 finished square feet across two spacious levels, this beautifully updated home offers the ideal blend of comfort, style, and community living.

Freshly painted throughout (2025), the main level features newly installed hardwood floors, a dedicated study, a secondary bedroom, and a luxurious primary suite with tray ceiling, generous walk-in closet, and a spa-like en-suite bath complete with a new frameless glass shower, updated faucets, and new toilets (2025). The open floor plan is perfect for entertaining, with a spacious living and dining area that flows into the kitchen—featuring a breakfast bar with stool seating and newer appliances, including a new refrigerator (2024) and microwave (2022). Soak up the comfort of the expansive great room—perfect for gatherings or quiet nights in.

Step out back through new doors (2025) and take in the peaceful views of the open green-space in the backyard. The backyard is just across the street from the community clubhouse, offering incredible convenience to indoor and outdoor pools, the fitness center, pickleball courts, and neighborhood trails. Guest parking is made easy with overflow spaces less than a block away from the home.

Upstairs, a spacious loft with vaulted ceilings provides the perfect space for guests, hobbies, or a second living area, while an additional bedroom and full bath create a private guest retreat.

Potomac Green is a gated 55+ community known for its friendly neighbors, beautiful landscaping, and active lifestyle, all just minutes from One Loudoun’s shopping, dining, and entertainment. This is the lifestyle you’ve been waiting for—low-maintenance and high-comfort. Schedule your tour today!
#VALO2093890

ASHBURN

20638 GOLDEN RIDGE DRIVE

3 Beds

3 Baths

2,897 Sq.Ft.

$925,000

MLS#: VALO2093890

Lovely 2nd floor unit, 1 bed/1bath in quiet South Old Town. Hardwood floors throughout.     Rent includes, water, sewer, trash.  Tenant pays electric, cable/internet.  Great location - Close to restaurants, shops, bus stop, metro, bike path. Coin laundry in basement of building 806. No Pets permitted. Limited off-street resident parking in rear of building. Security Deposit and 1st full months rent due by cashier's check or money order at Lease signing.  Make checks payable to Rector Best Property Management.
#VAAX2043234

ALEXANDRIA

814 JEFFERSON ST D

1 Beds

1 Baths

590 Sq.Ft.

$1,695

MLS#: VAAX2043234

Seller may consider buyer concessions if made in an offer. Welcome home!  A fireplace and a soft neutral color palette create a solid blank canvas for the living area. You'll love cooking in this kitchen, complete with a spacious center island and a sleek backsplash. The primary bathroom is fully equipped with a separate tub and shower, double sinks, and plenty of under sink storage. Don't miss this incredible opportunity.
#VAFC2006006

FAIRFAX

10532 JAMES WREN WAY

3 Beds

3 Baths

2,767 Sq.Ft.

$871,000

MLS#: VAFC2006006

The view doesn't get any better than the vista from this 11th floor duplex unit of the DC skyline, the river and all the monuments.  The living room has a 13 foot ceiling and a wall of glass that opens to the large balcony that is perfect for outdoor entertaining. The living room has a built in floor to ceiling wood wall unit with a table that pulls down to create work space or dining space. The dining room has two mirrored walls and an extra walk in closet that can be used for storage or for a pantry.  The kitchen is open to the dining room  and has a breakfast bar with seating. The bedroom has a western exposure and has a scenic view of the Arlington skyline. The rental includes utilities and garage parking. Prospect House is an 11th story condo with 24 hour desk service, security, a heated olympic style pool, gym and a convenience store and dry cleaners.
#VAAR2053434

ARLINGTON

1200 N NASH STREET 1121

1 Beds

1 Baths

1,060 Sq.Ft.

$3,200

MLS#: VAAR2053434

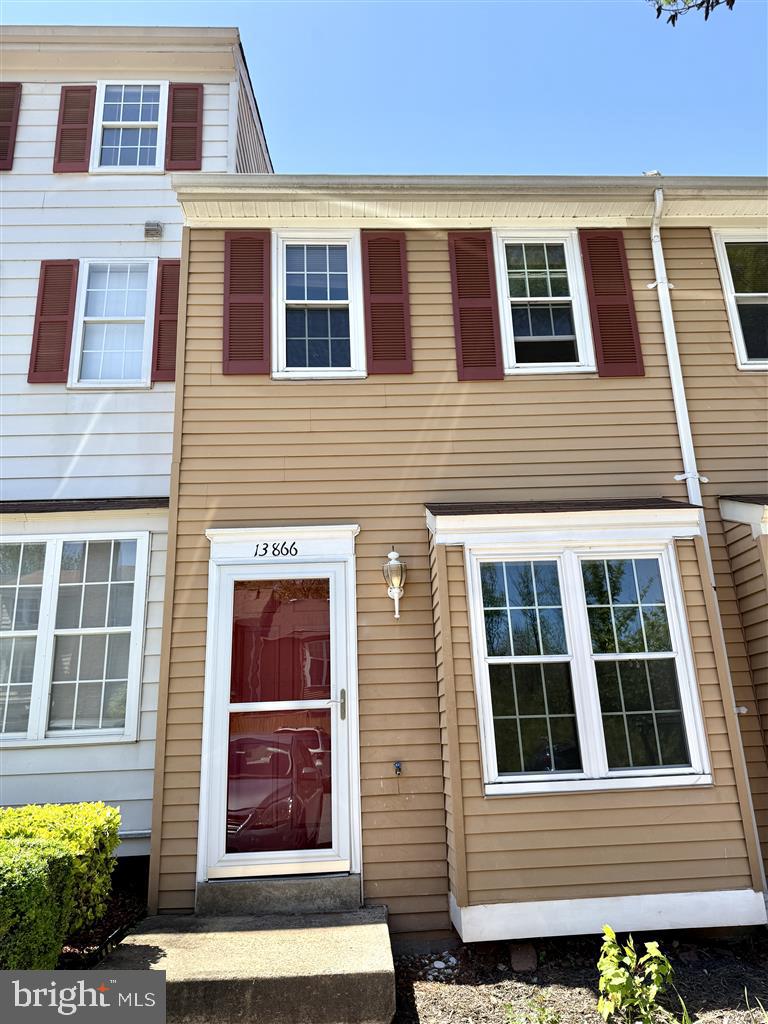
Discover the potential in this 2-bedroom, 1.5-bath townhouse located in the desirable Newington Forest community. This home is being sold as-is and is the perfect opportunity for investors, renovators, or buyers looking to customize a home to their taste at a great value. Featuring a spacious layout, a walk-out basement, and a private fenced-in yard, this property offers strong bones and a solid foundation. Enjoy all the amenities Newington Forest has to offer with convenient access to I-95, Fairfax County Parkway, Fort Belvoir, and shopping centers.
#VAFX2235174

SPRINGFIELD

8442 SUGAR CREEK LANE

2 Beds

1 Baths

1,230 Sq.Ft.

$330,000

MLS#: VAFX2235174

Welcome to 6303 Chaucer Lane, a nicely upgraded 3 bedroom, 3 full/2 half bath, 1-car garage TH with 2992 finished sq.ft.  This TH is in the Landmark Mews community located at the West End of Alexandria. The Community offers a Park-like setting, while still providing immediate access to 395/Beltway/95, with proximity to the Pentagon, DC, Reagan National airport, and Old Town Alexandria.  Landmark Mews is 5 minutes from the $2.2 Billion WestEnd Alexandria development project, which will include the new Inova Alexandria Hospital Campus.  This combination of house, Community, and location features are rarely found Inside the Beltway.  XXXXX  To learn more about Landmark Mews, check out the Listing Agent's Living in Landmark Mews website.  If you are viewing the non-branded version of this Property website, ask your agent for the URLs to both the branded Property website (for the Community and WestEnd Alexandria project videos) and the Living in Landmark Mews website, which is a comprehensive source of visuals and information on choosing the Community as your Home.  The Landmark Mews website also includes the referenced Community video with spectacular aerial views and videos/info on restaurants, shopping, and other "Livability" benefits from proximity to everything.  XXXXX  House Features & Upgrades:  This four-level home has upgrades throughout, both inside and exterior, which make this house truly move-in ready to enjoy as your new home.  A curved brick walk leads to this brick front TH, with mature landscaping and Carriage lights flanking the solid wood front door providing visual appeal.  From the front door you are a 30-second walk to the 1-acre central Commons in the Community with walking paths, benches, and mature trees and landscaping.  The home opens to a tiled entry with a 12-foot ceiling, then on to the fully remodeled kitchen with added cabinets, granite counters & backsplash, and stainless appliances.  The Living and Dining Rooms on the Main Level have wood floors, with a wood burning fireplace.  The fenced patio is accessed from the Main Level through a sllder door to a landing with metal railings.  The patio also includes a built-in water feature.  The half bath on the Main Level has been fully remodeled.  The stairs and bedroom level floors are also hardwood.  The bedroom level has two Owner's Suites, each sized to make a King bed look small.  Both bedrooms have en suite bathrooms with a large walk-in closet.  The 1st Owner's Suite has a remodeled bathroom with a frameless glass shower door and built-in cabinetry for additional storage.  The Upper Level has the 3rd bedroom, with a walk-in closet.  The 3rd full bathroom serves this bedroom.  This level has two large walk-in attic storage spaces.
The Lower Level has the 2nd wood burning fireplace, a bar with granite top and beverage cooler, an upgraded 2nd half bath, & the laundry room.  This level has a walk-in storage area.  All light fixtures in the house have been upgraded.  All house windows are replacement windows with dual tilt-in sashes.  The house has a central vacuum system.  Lutron Caseta Smart light switches for all Main Level and staircase lighting.  All door hardware in the home is Baldwin Carnaby series.  HVAC systems are 2013 and 2021.  New water heater in 2021.  Roof replaced in/around 2010.  XXXXX  Landmark Mews is a community of 148 townhouses that surrounds a 1-acre central Commons.  This Park setting created by the Commons, mature trees, brick walls, and lush landscaping is rare for a community located Inside the Beltway.  Landmark Mews is also only 13 miles from Washington, DC, with immediate access to 395/Beltway/95, and offers the Livability benefits from its location at the West End of Alexandria. ​Dining, shopping, recreational, and cultural options found in Washington DC, Old Town Alexandria, Arlington, Shirlington, Mosaic, and Tysons are within easy reach.
#VAFX2232068

ALEXANDRIA

6303 CHAUCER LANE

3 Beds

3 Baths

2,992 Sq.Ft.

$880,000

MLS#: VAFX2232068

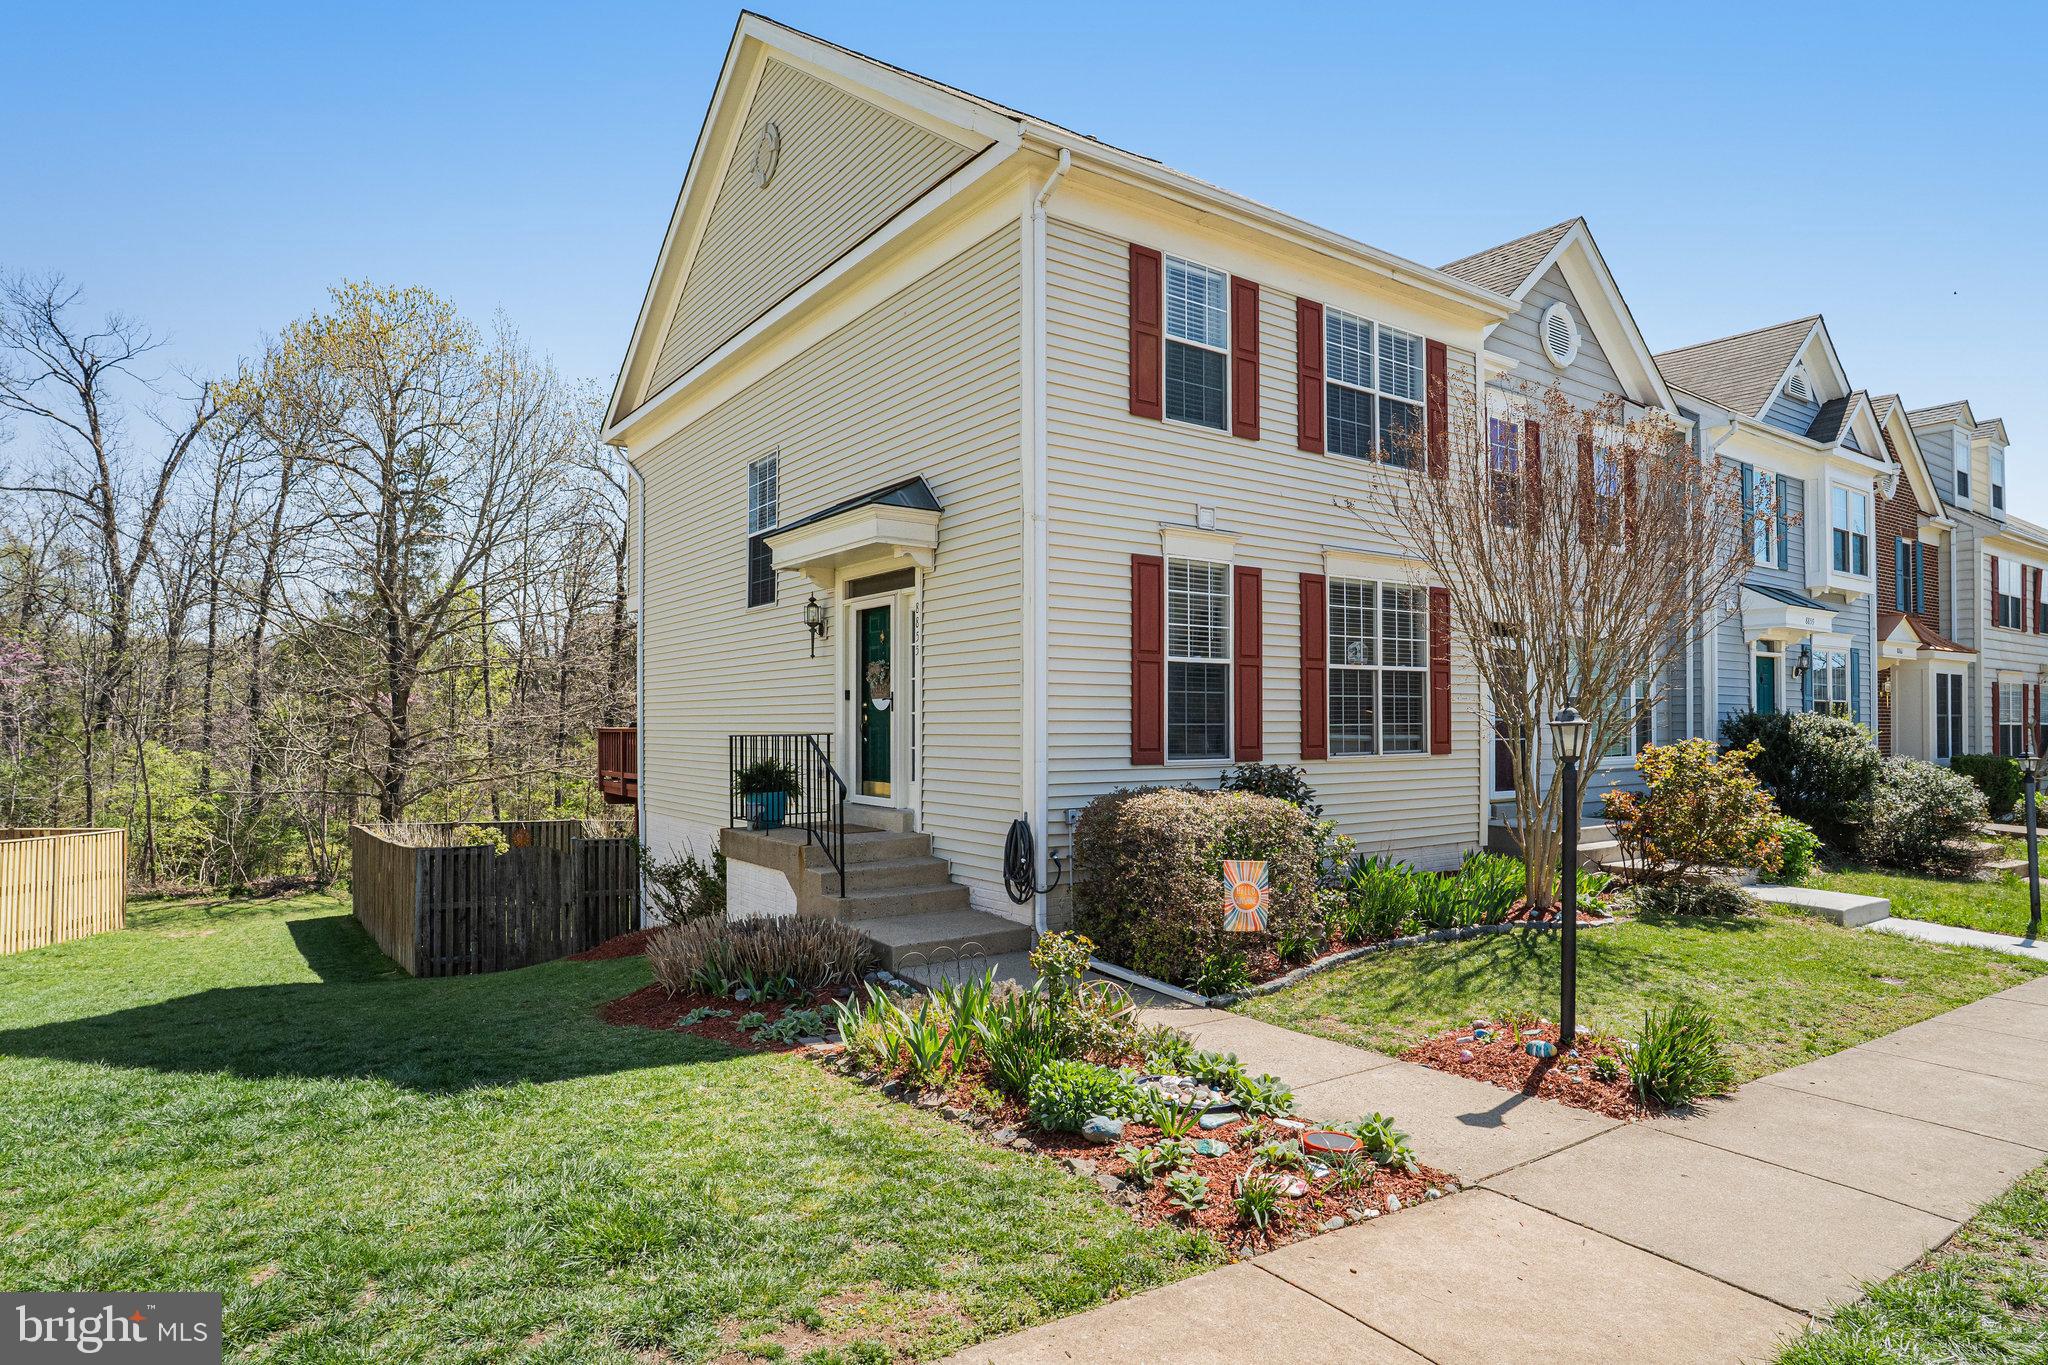
BRAND NEW 3 bed 2.5 bath townhome available for a quick move in!
The main level features a large open layout kitchen and living room combo. The kitchen boasts stainless steel appliances, granite countertops, and easy to clean LVP flooring. The main level also contains a single car garage and half bath.  Upstairs contains the 3 bedrooms and conveniently placed laundry room. The large primary bedroom has a generously sized walk in closet for all of your storage needs.
Located right off rt 11 you'll have easy access to rt37 and I-81, both are just a few minutes away.
High speed internet is available in this community - ideal for working from home or gaming/streaming.
HOA takes care of lawn maintenance.
The communities amenities include a soccer field, tot lot, gas grills, and a dog park!
#VAFV2033606

STEPHENS CITY

147 TIGNEY DRIVE

3 Beds

2 Baths

1,509 Sq.Ft.

$2,150

MLS#: VAFV2033606

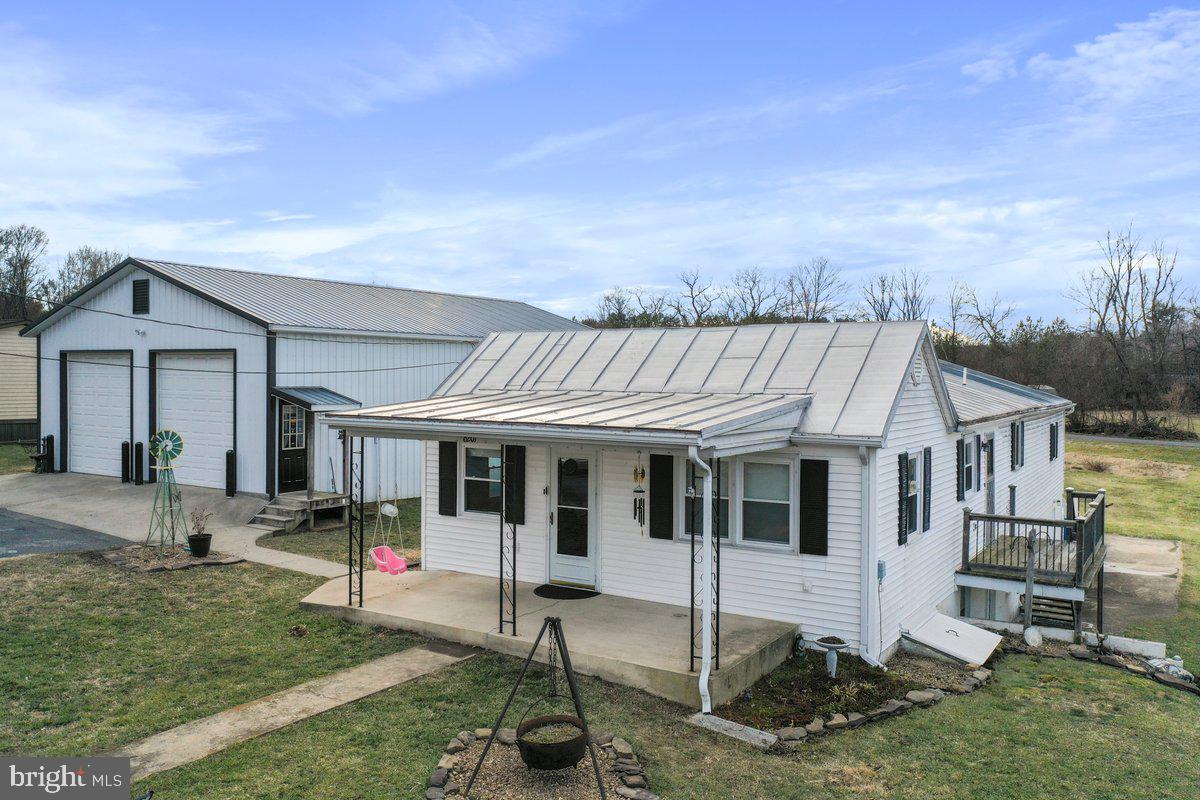
Charming three-bedroom (with 4th bedroom potential!), two-bathroom, tri-level home located in the desirable Roxbury neighborhood! Boasting 1,748 square feet of family-friendly living space, this beautifully maintained, move-in ready home features a flexible layout, perfect for any family. Step into the bright living room, where a grand picture window fills the space with natural light, while the cozy wood burning fireplace and hardwood floors add timeless character. The living room affords access to the cozy sunroom/den, perfect for unwinding and enjoying Virginia’s four seasons. At the heart of this home is a lovely eat-in kitchen featuring sophisticated granite countertops, a wall oven, glass cooktop, and ample cabinet/prep space. Seamlessly extend your entertaining and dining to the oversized deck, accessible from the kitchen. The lower level offers a grand 24’x11’ family room (which can effortlessly be converted to a 4th Bedroom/ensuite), an updated full bathroom with walk-in shower, a separate 10’x9’ flex space, and separate access to the back yard. The top level boasts three sizable bedrooms, each with ample closet space, and an updated primary bathroom which adds a modern touch. Out back, enjoy a thoughtfully designed, picturesque “park-like” setting, perfect for entertaining the entire family, pets, friends and more. The newly stained deck overlooks a fully fenced yard, naturally shaded by a canopy of mature trees, lush landscaping sprinkled with colorful perennials throughout, a durable play-set promising hours of uninterrupted fun, a quaint fire-pit with seating, and plenty of extra yard space for outdoor activities and gardening.  A handy storage shed adds even more functionality to this home.  This fabulous opportunity encapsulates comfort, functionality, and convenience in one! Just minutes from major highways, sought after schools, shopping, dining, medical facilities, and recreational amenities, this is a must see!
#VAHN2000878

HENRICO

2206 MANLYN ROAD

3 Beds

2 Baths

1,748 Sq.Ft.

$389,900

MLS#: VAHN2000878

SPACIOUS 3 LEVEL TOWN HOME IN THE HEART OF TYSONS*3 BEDROOMS/3 FULL & 1 HALF BATHS* OPEN FLOOR PLAN WITH LARGE EAT-IN KITCHEN* 2 FIREPLACES & ATTACHED 2 CAR GARAGE * LAUNDRY ON BEDROOM LEVEL* LARGE DECK OFF THE BACK*PATIO AND GRASS O/S WALKOUT* AVAILABLE MAY 3rd *PETS CASE BY CASE *NO MORE THAN 2 QUALIFIED PEOPLE ON LEASE
#VAFX2229500

VIENNA

8112 MADRILLON COURT

3 Beds

3 Baths

2,052 Sq.Ft.

$4,250

MLS#: VAFX2229500

Price improvement!  Make your offer- offers presented as received.  This is the one you have been waiting for!  Welcome to your new place to call home.  Absolutely stunning property that is only 2 years young!!  This spacious floor plan offers a large living room, eat in gourmet kitchen, 3 bedrooms and 2.5 baths.  The home shows like a model! Just in time for summer, enjoy the fully fenced in large , flat backyard! Hopyard Farm offers many community amenities, such as a clubhouse, Olympic-sized pool, fitness center, tennis courts, playground, nature trails, and public boat ramp.   Commuters enjoy convenient access to Dahlgren Naval Base, Patuxent River NAS, Quantico, I-95, several VRE Stations and the Harry Nice Bridge.  Schedule your tour and make your offer before this one is sold!  *some photos are virtually staged
#VAKG2006228

KING GEORGE

6366 POINTER LANE

3 Beds

2 Baths

2,228 Sq.Ft.

$455,000

MLS#: VAKG2006228

Welcome home to this beautifully updated 2-bedroom, 1.5-bath townhouse offering comfort, space, and convenience. Step into a spacious living area with gleaming hardwood floors throughout, perfect for relaxing or entertaining. The modern layout includes a bright kitchen and dining area that opens to a private, fenced backyard with a deck.

Upstairs, you’ll find two generously sized bedrooms, each featuring two closets for ample storage. Additional storage space is available at the back of the house, making organization easy.

Located just minutes from local shopping centers, schools, and major commuter routes, this home offers both tranquility and accessibility. Enjoy weekend getaways with Luray Caverns, Shenandoah National Park, and countless outdoor adventures all within an hour’s drive.

Don’t miss this move-in ready gem—schedule your tour today!
#VAFV2033286

STEPHENS CITY

220 BRUNSWICK ROAD

2 Beds

1 Baths

1,200 Sq.Ft.

$239,000

MLS#: VAFV2033286

1 ... 220 221 222 223 224 ... 666
* Listings identified with the FMLS IDX logo come from FMLS and are held by brokerage firms other than the owner of this website. The listing brokerage is identified in any listing details. Information is deemed reliable but is not guaranteed. If you believe any FMLS listing contains material that infringes your copyrighted work please click here to review our DMCA policy and learn how to submit a takedown request. © 2024. First Multiple Listing Service, Inc.
 - property

Send a message

Message successfully sent.

Your message

What is 3 + 4 ?

Reason for contacting?

I agree to receive email communication and understand I can unsubscribe at any time.

I agree to be contacted by Charis Realty Group via call, email, and text for real estate services. To opt out, you can reply 'stop' at any time or reply 'help' for assistance. You can also click the unsubscribe link in the emails. Message and data rates may apply. Message frequency may vary. Privacy Policy

Sign Out

Virtual Assistant

Would you like to take the next step with this property? We can help you schedule a showing or virtual tour, or send you more details.

Yes, I would like more information.

Thank You for Your Reply, One of Our Agents will contact you as soon as possible

No, maybe later.

Thank you, you can always contact me via email, phone number or through the contact form.

Realhub AI

Lucy - Your AI-Powered Realtor

Update Your Temporary Password

Personalize your search

Enter your email and we'll notify you immediately when new listings match what you're looking for.

or enter email address

Already have an account ? Login here

Continue your home search

I agree to receive communications and understand I can unsubscribe at any time.

I agree to be contacted by Charis Realty Group via call, email, and text for real estate services. To opt out, you can reply 'stop' at any time or reply 'help' for assistance. You can also click the unsubscribe link in the emails. Message and data rates may apply. Message frequency may vary. Privacy Policy

Already have an account ? Login here

We use cookies

We use cookies primarily for analytics to enhance your experience. By accepting, you agree to our use of these cookies. You can manage your preferences or learn more about our cookies policy.