
Colonial
13303 ELLERTON TERRACE
MIDLOTHIAN, VA 23113
MLS#: VACF2001114
$1,000,000
Property
Beds
5
Full Baths
4
1/2 Baths
1
Year Built
2006
Sq.Footage
4,271
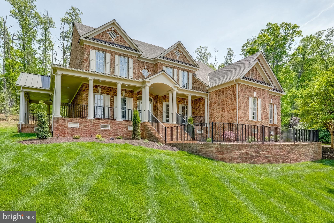
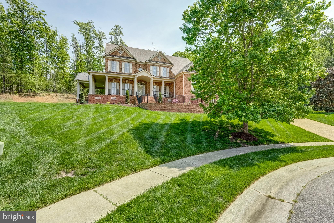
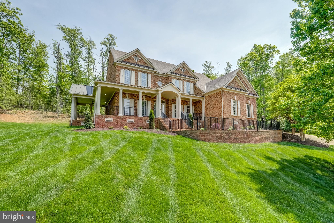
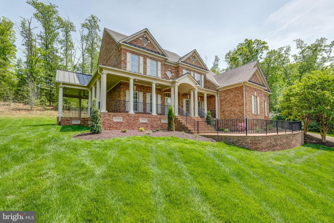
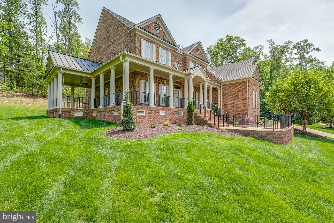
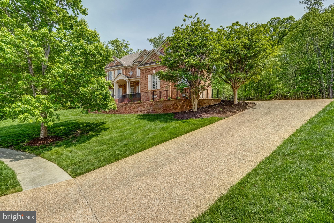
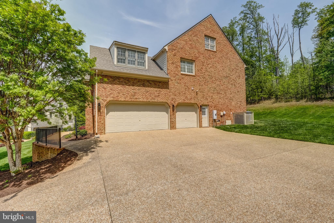
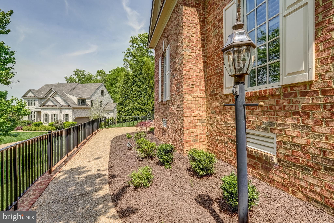
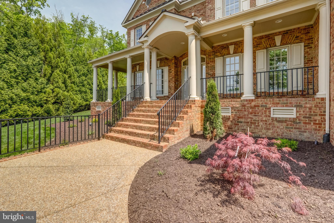
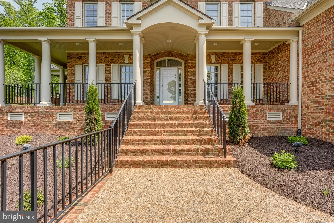
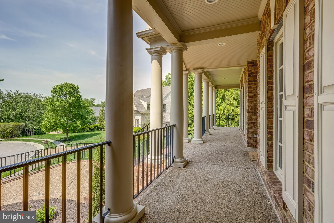
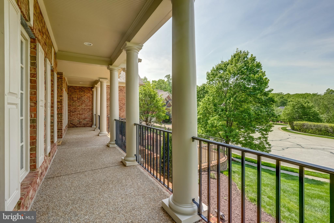
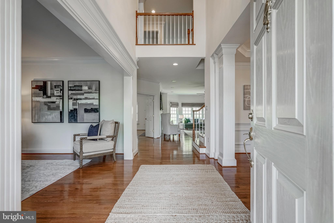
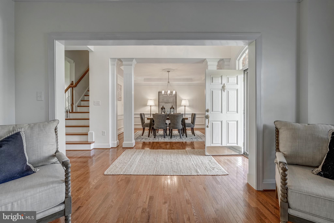
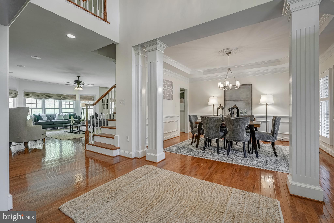
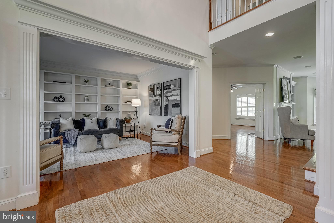
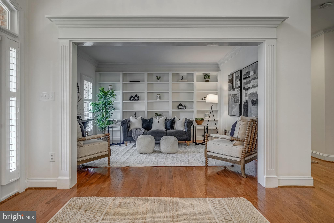
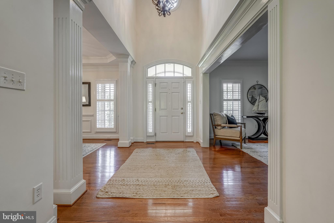
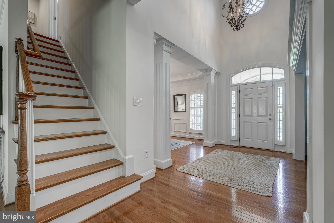
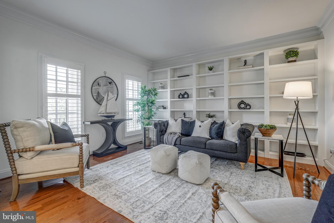
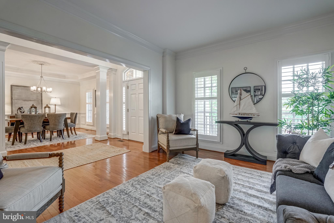
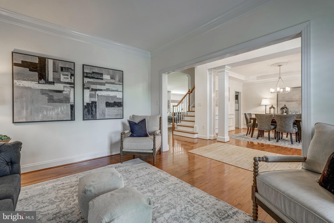
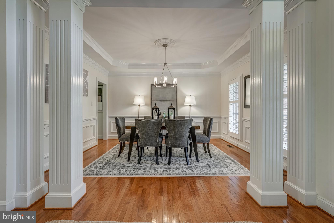
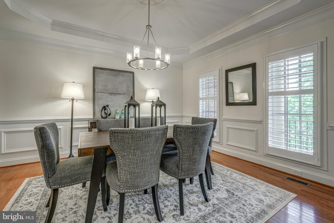
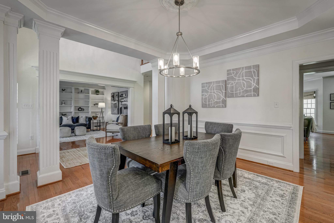
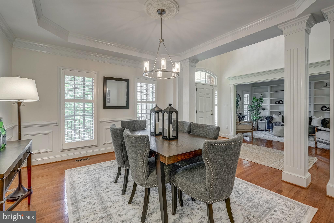
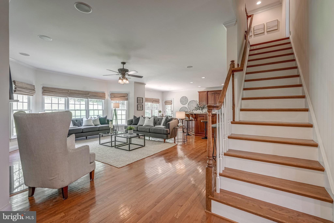
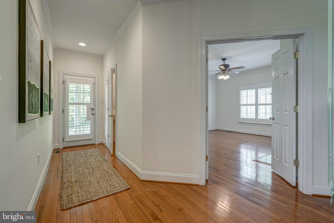
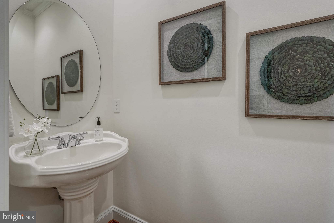
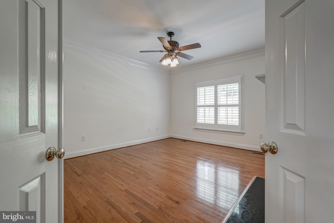
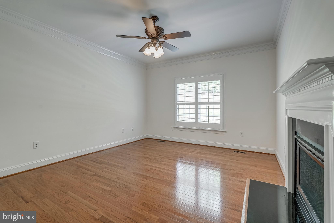
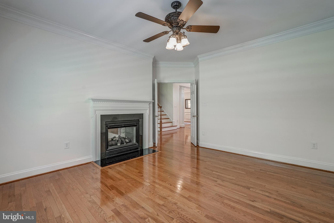
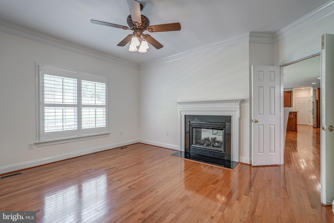
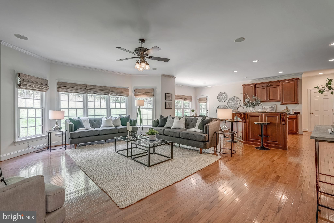
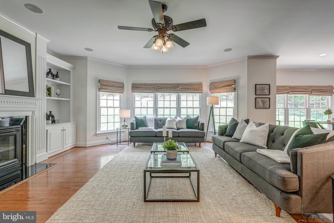
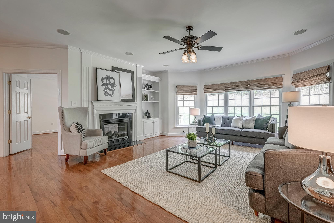
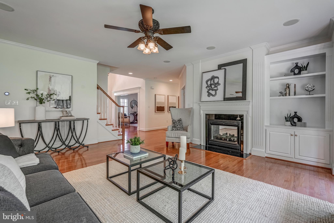
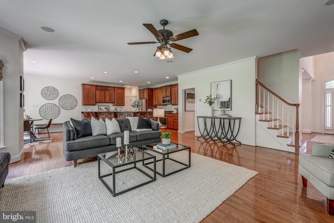
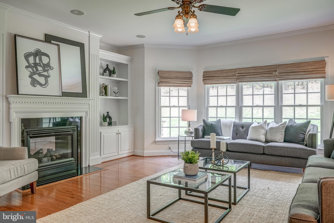
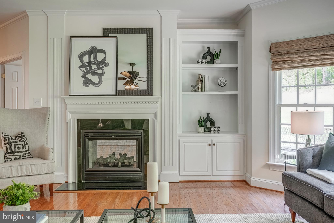
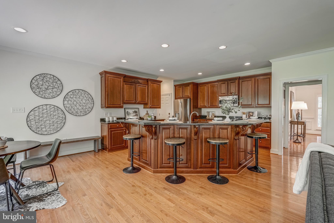
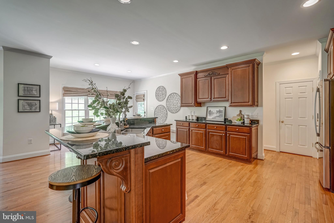
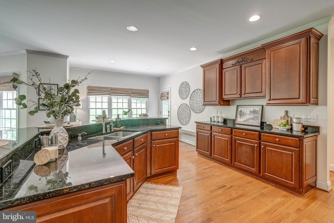
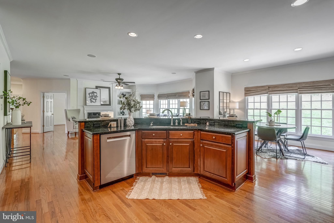
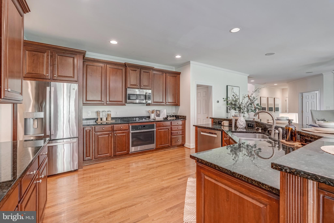
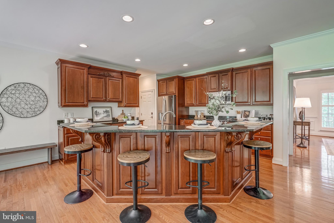
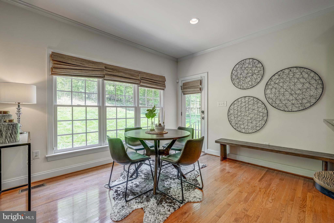
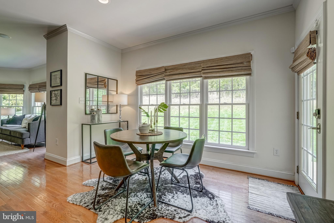
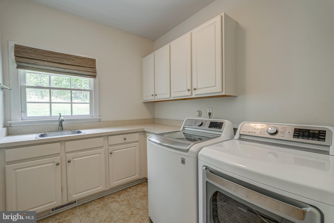
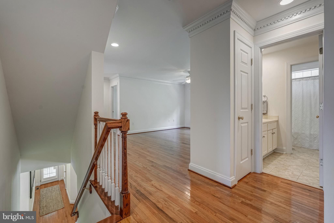
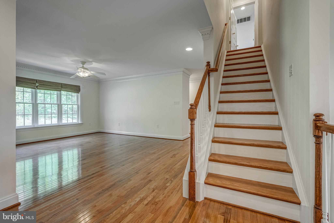
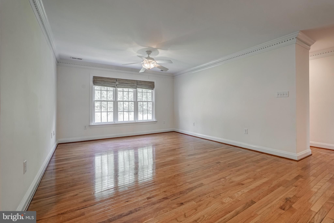
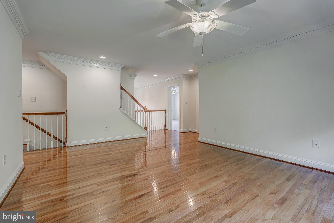
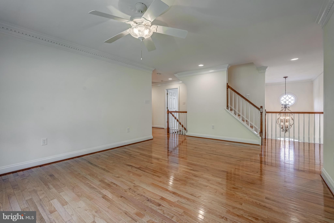
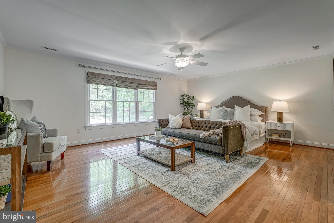
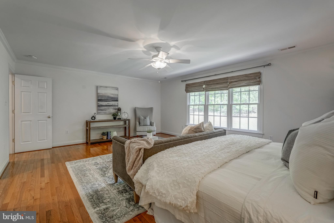
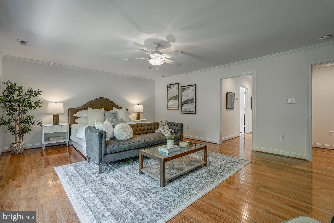
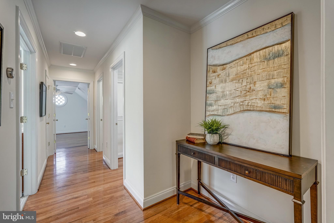
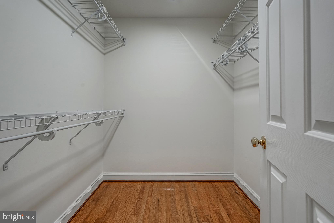
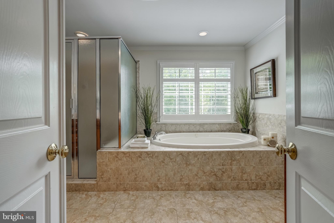
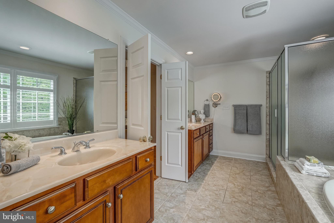
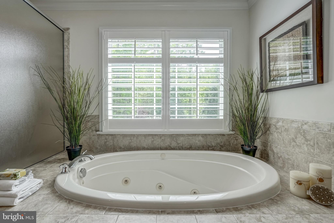
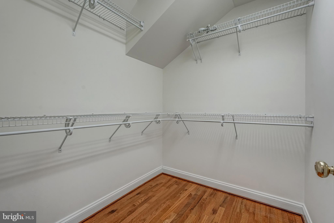
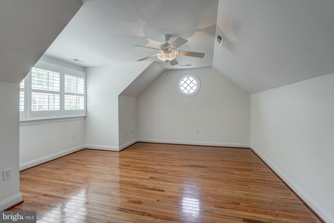
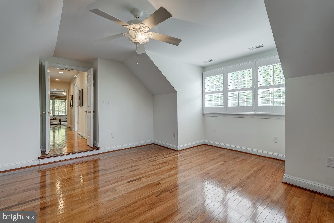
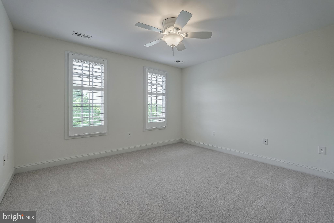
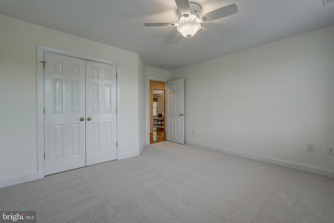
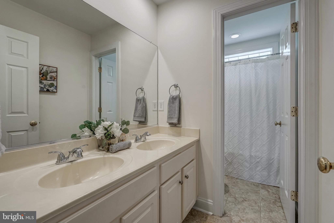
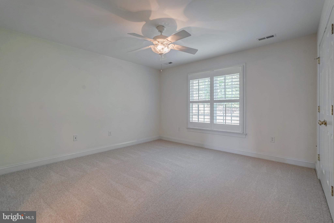
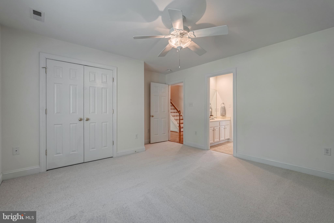
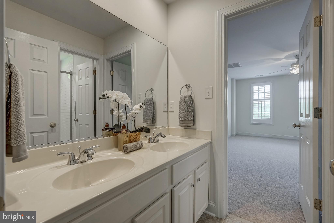
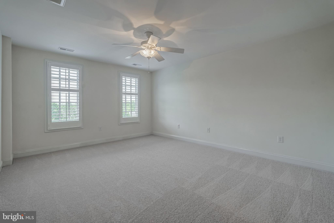
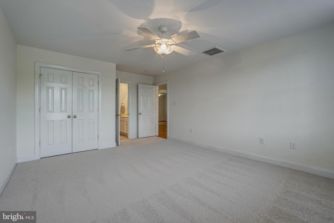
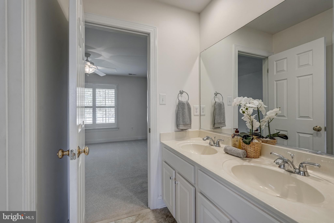
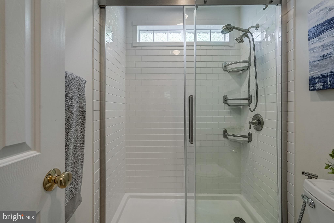
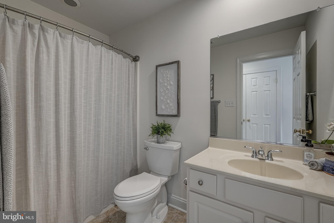
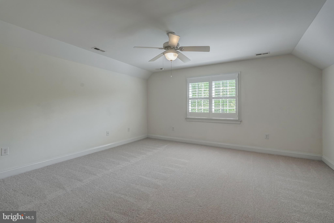
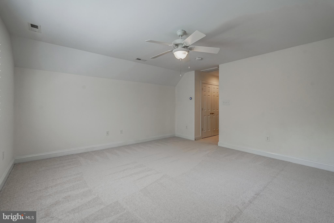
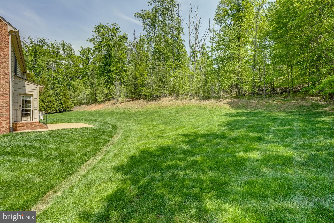
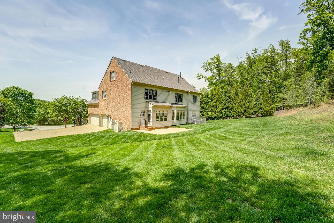
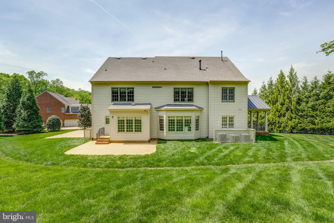
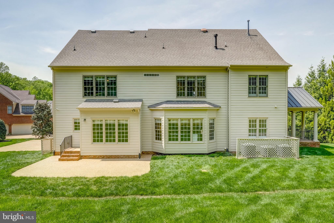
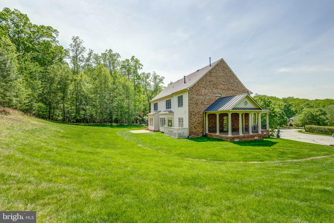
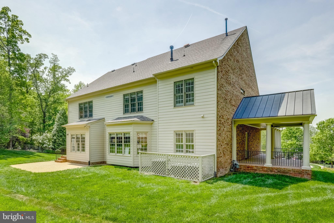
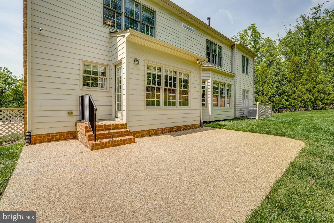
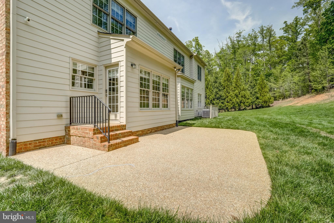
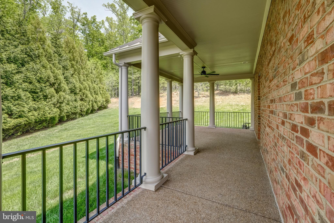
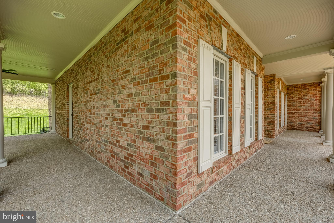
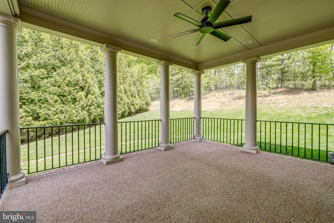
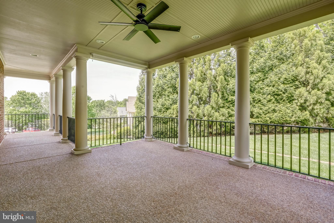
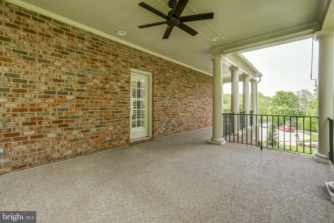
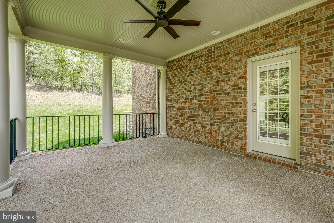
Stately Custom Colonial in Sought-After Tarrington. Situated on a private cul-de-sac lot, this custom Boone-built colonial blends timeless elegance with functionality & warmth. A sweeping wraparound front porch welcomes you, seamlessly connecting to a charming side porch complete with a ceiling fan and sun-protection awning—an ideal spot to relax & enjoy stunning sunset views. Inside, beautifully appointed formal LR and DR showcase gleaming hardwood floors, architectural posts, and extensive dentil molding that reflect the home's classic craftsmanship. The inviting FR, bathed in natural light from expansive windows, features custom built-ins and a cozy double-sided fireplace that flows effortlessly into the open, eat-in kitchen. Designed for both everyday living & entertaining, the kitchen boasts SS appliances, granite countertops, and a spacious layout perfect for gathering. An adjacent office or sitting room, bright and welcoming with its own fireplace, offers direct access to the side porch. Upstairs, the peaceful primary suite provides a true retreat, featuring two walk-in closets and a luxurious ensuite bath with a walk-in shower, jetted tub, and dual vanity. A private sitting room off the primary suite adds flexibility as an additional workspace, exercise room, or relaxing lounge. Three additional bedrooms with newly installed carpet, two full bathrooms, and a versatile loft space complete the 2nd floor, while the 3rd floor offers a finished bonus area w/a full bath. Recent improvements include 3 NEW CARRIER HVAC UNITS, NEW HARDWOODS throughout the 2nd floor, NEW CARPETING in all of the bedrooms, NEW UPDATED LOW MAINTENANCE LANDSCAPTING with uplighting and a NEW FRENCH DRAINAGE system in the backyard with tied-in gutter downspouts and NEW/NEWER APPLIANCES. Tarrington offers an unparalleled lifestyle with resort-style amenities. Combining refined living spaces with exceptional community features, this home presents a rare opportunity to experience one of Midlothian’s most sought-after neighborhoods.
Features & Amenities
Interior
-
Other Interior Features
Eat-in Kitchen, Ceiling Fan(s), Kitchen Island, Pantry, Recessed Lighting, Walk-In Closet(s), High Ceilings, Tray Ceiling(s), Built-in Features, Crown Molding, Open Floorplan
-
Total Bedrooms
5
-
Bathrooms
4
-
1/2 Bathrooms
1
-
Above Grade Finished Area
4271.0
-
Basement YN
NO
-
Cooling YN
YES
-
Cooling
Central Air, Ceiling Fan(s)
-
Fireplace YN
YES
-
Heating YN
YES
-
Heating
Natural Gas, Zoned
-
Pet friendly
N/A
Exterior
-
Garage
Yes
-
Garage spaces
3
-
Construction Materials
Brick, Frame
-
Other Exterior Features
Awning(s), Lighting
-
Parking
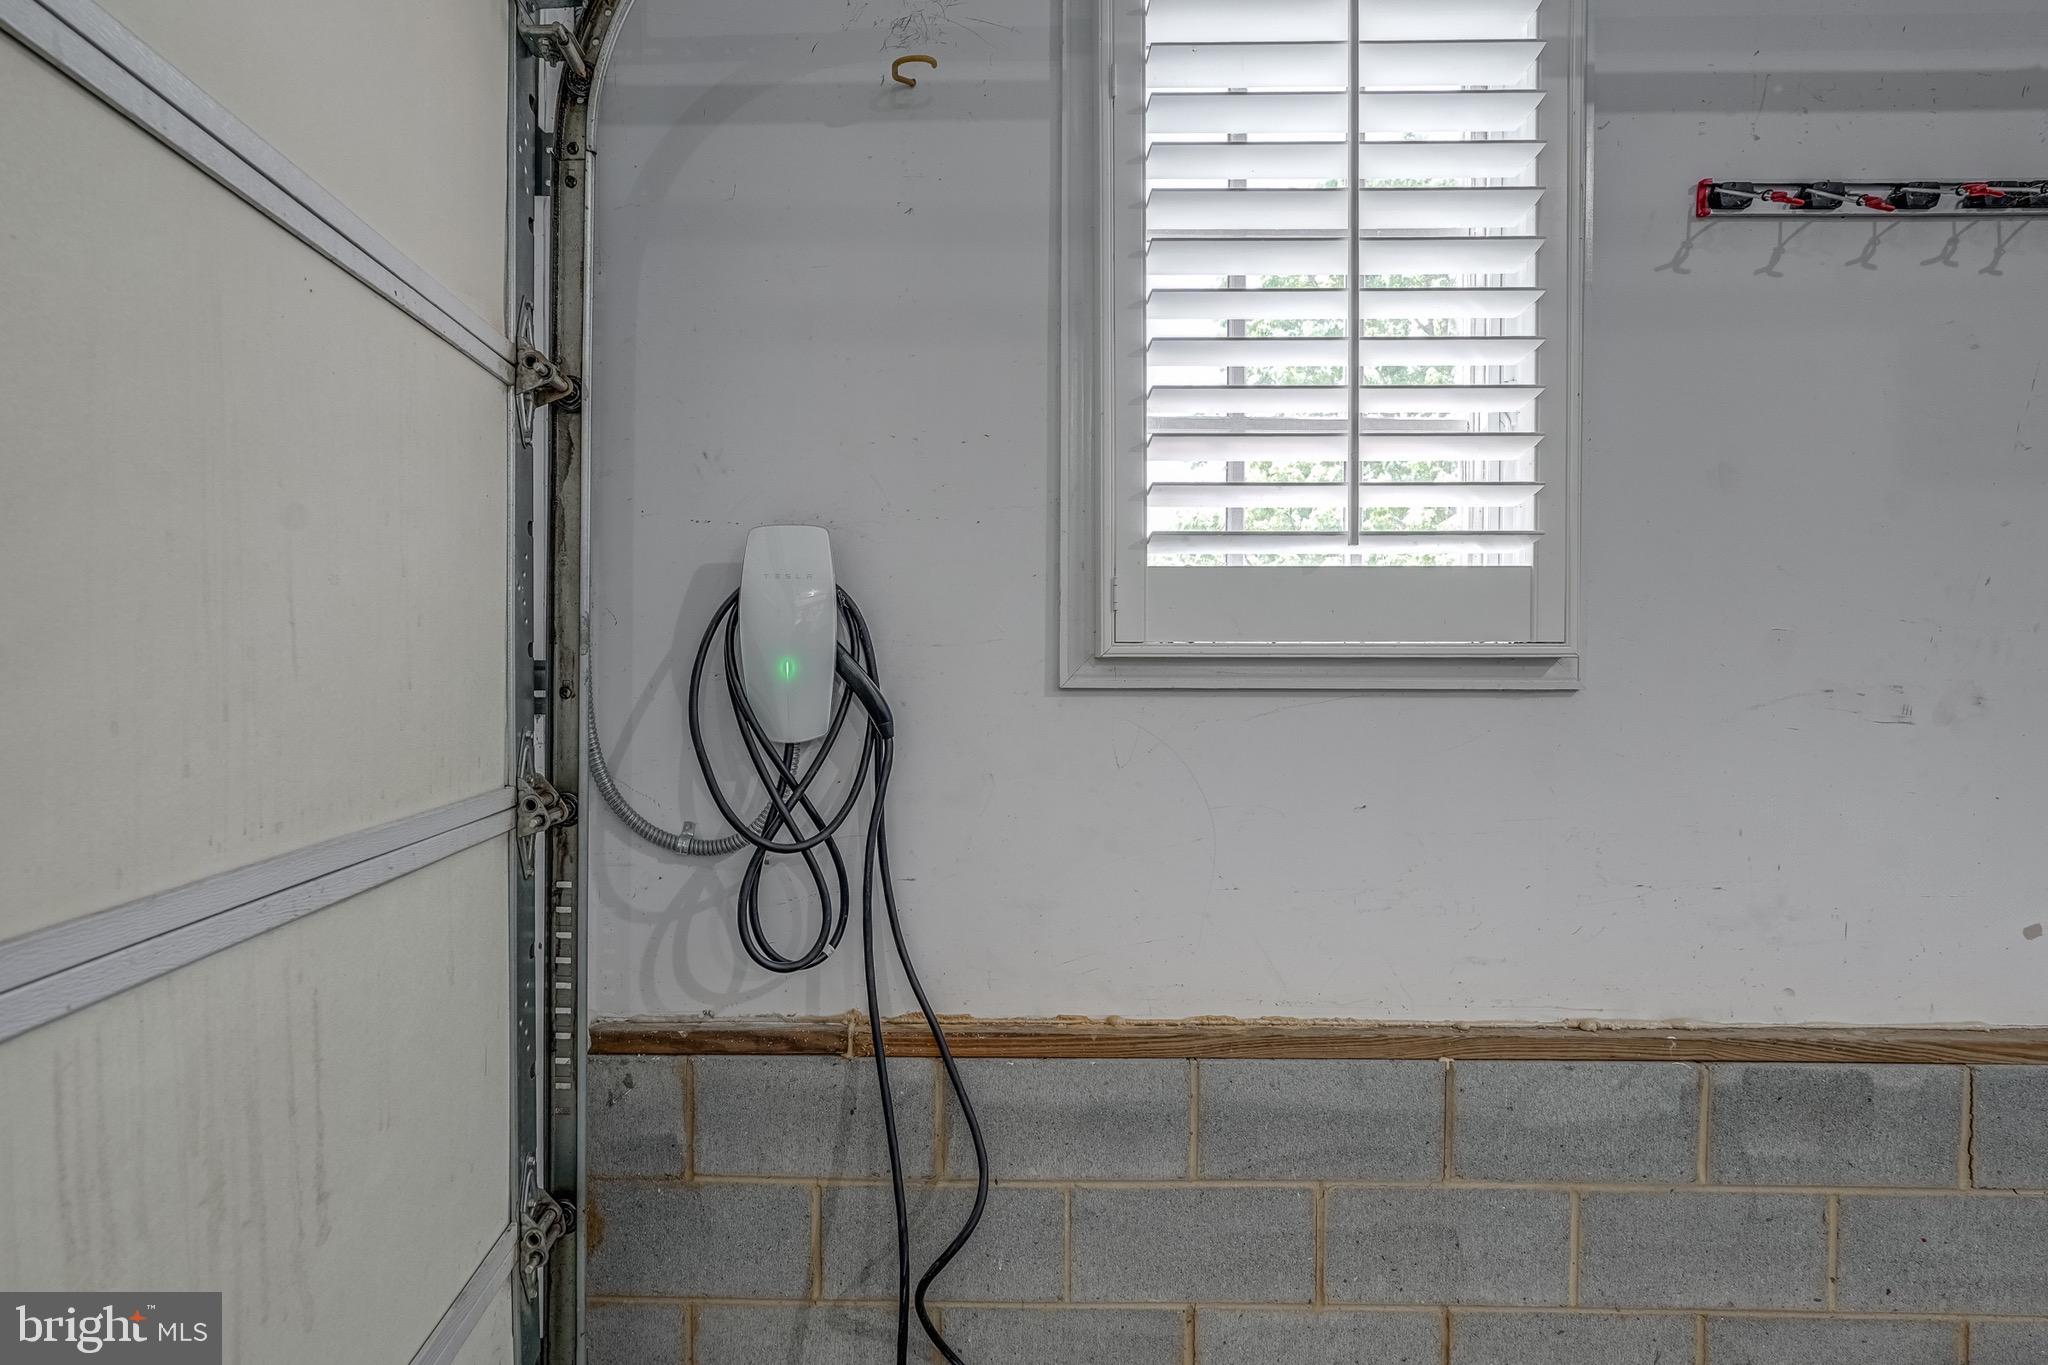
Oversized, Garage Door Opener, Garage, Driveway, Inside Entrance, Attached
-
Pool
Yes
-
Pool Features
Community
-
Waterfront YN
NO
Area & Lot
-
Lot Size(acres)
0.64
-
Lot Size(square feet)
27,878
-
Property Type
Residential
-
Property Sub Type
Single Family Residence
-
Architectural Style
Colonial
Price
-
Sales Price
$1,000,000
-
Tax Amount
$4,521
-
Financing Options
Conventional
-
Sq. Footage
4,271
-
Price/SqFt
$234
HOA
-
Association
YES
-
Association Fee
$950
-
Association Fee Frequency
Annually
-
Association Fee Includes
N/A
School District
-
Elementary School
ROBIOUS
-
Middle School
ROBIOUS
-
High School
JAMES RIVER
Property Features
-
New Construction
NO
-
Senior Community YN
NO
-
Sewer
Public Sewer
-
Tax Lot
000
-
Water Source
Public
Schedule a Showing
Showing scheduled successfully.
Mortgage calculator
Estimate your monthly mortgage payment, including the principal and interest, property taxes, and HOA. Adjust the values to generate a more accurate rate.
Your payment
Principal and Interest:
$
Property taxes:
$
HOA fees:
$
Total loan payment:
$
Total interest amount:
$
Location
County
CHESTERFIELD
Elementary School
ROBIOUS
Middle School
ROBIOUS
High School
JAMES RIVER
Listing Courtesy of Tanina D Morris, Engel & Volkers Richmond
RealHub Information is provided exclusively for consumers' personal, non-commercial use, and it may not be used for any purpose other than to identify prospective properties consumers may be interested in purchasing. All information deemed reliable but not guaranteed and should be independently verified. All properties are subject to prior sale, change or withdrawal. RealHub website owner shall not be responsible for any typographical errors, misinformation, misprints and shall be held totally harmless.

Salesperson, Realtor
Laurie Hailey
Call Laurie today to schedule a private showing.

* Listings on this website come from the FMLS IDX Compilation and may be held by brokerage firms other than the owner of this website. The listing brokerage is identified in any listing details. Information is deemed reliable but is not guaranteed. If you believe any FMLS listing contains material that infringes your copyrighted work please click here to review our DMCA policy and learn how to submit a takedown request.© 2024 FMLS.
.png)