Properties

Browse or get in touch to schedule a walkthrough.

  • Nearby me
Price range

Popular Features

Community Features

Association

Property Features

Waterfront

View

Exterior Features

Interior Features

Style

10000 properties match your criteria

Updated 1 minute ago

E-Alert name
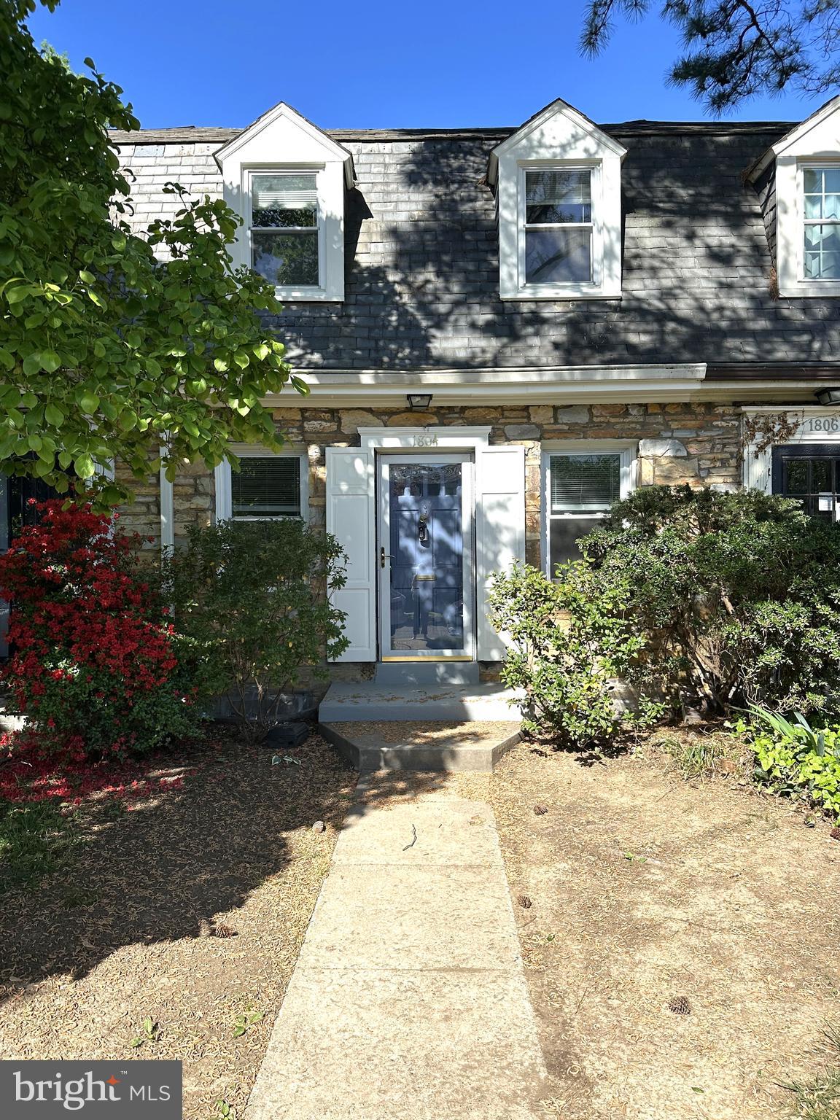
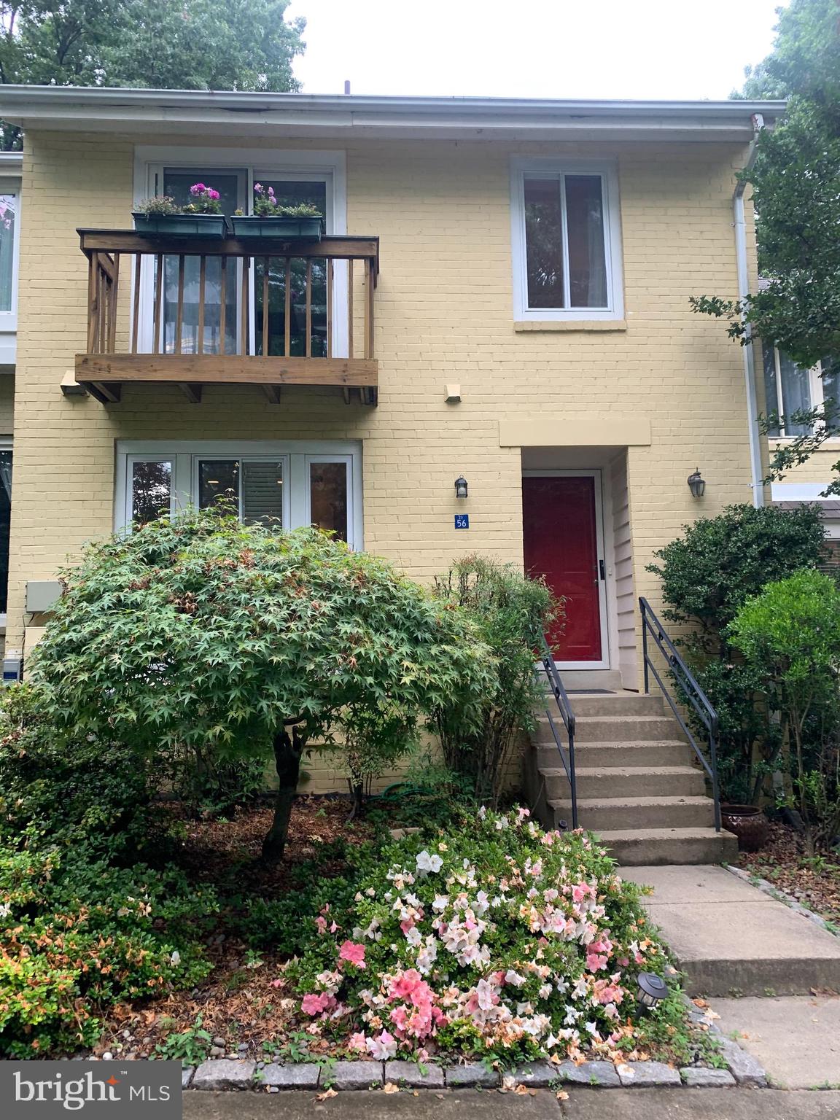
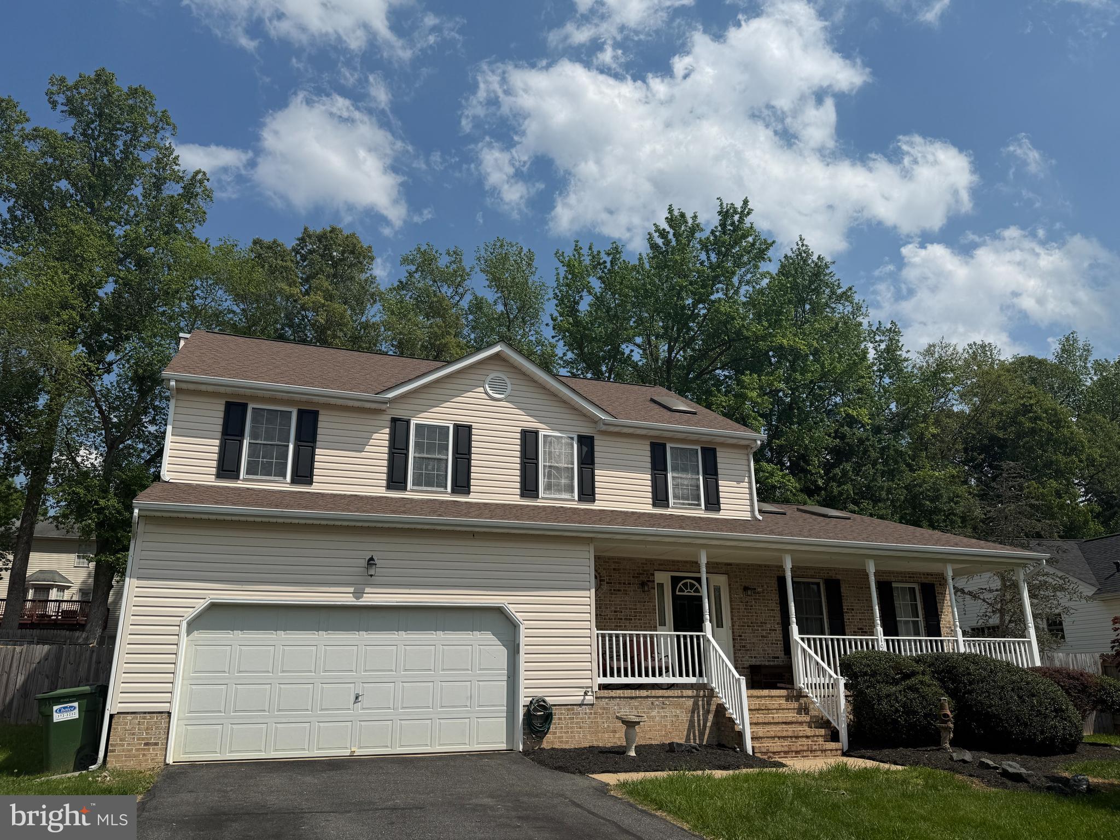
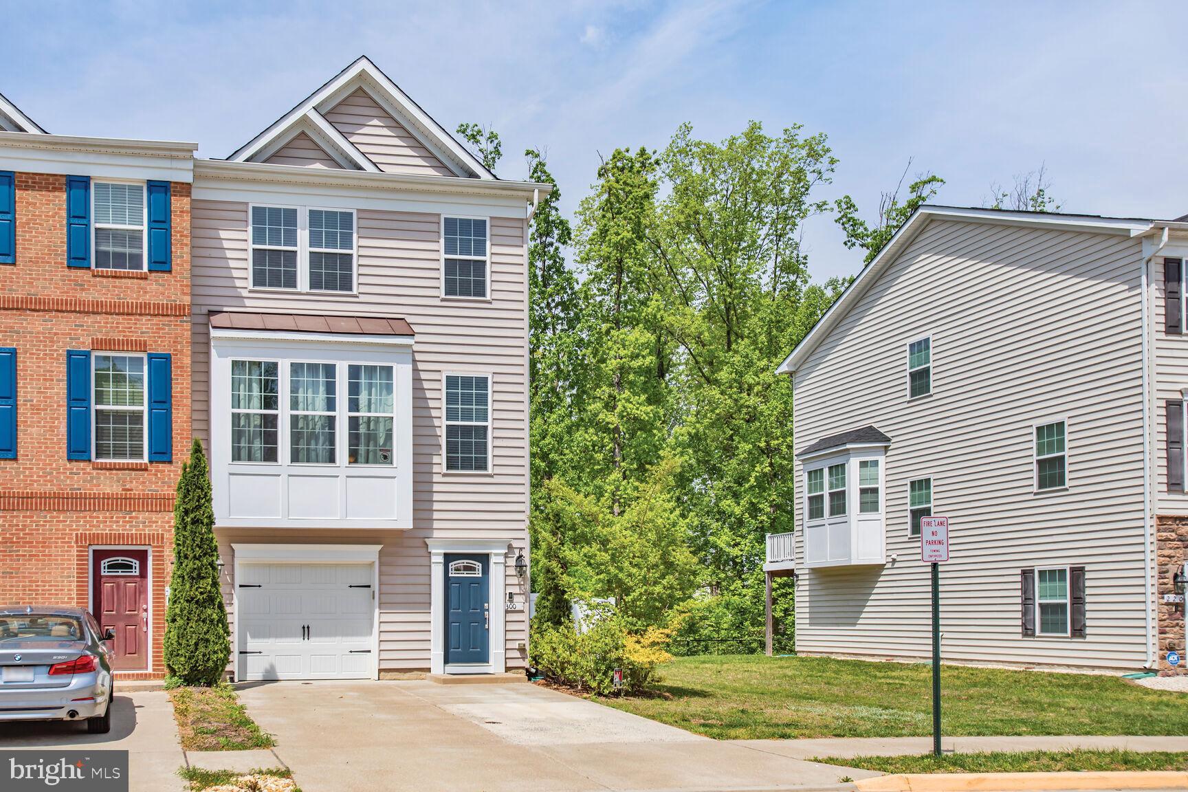
Welcome Home!  1104 Spur Ln is a wonderfully-appointed 3 bedroom, 4 full bathroom townhome that offers so much!  As you enter the abode from the street, you are greeted with a spacious living area, that leads directly into your upgraded gourmet kitchen - stainless steel appliances, white cabinets to the ceiling, quartz countertops,  and a huge island!  Off the back of the kitchen, you will find a large maintenance-free deck, perfect for morning coffee or evening discussions!  Head downstairs where you will find the first of three bedrooms, complete with an en suite full bathroom.  Additionally, access to your private garage, and additional parking!  Heading to the third level, the primary suite, appoointed with double closets, tray ceilings, and a luxury spa-like ensuite bathroom.  Down the hallway, another full bathroom, and loft-like area, ready for weekend movies or the latest sporting event!  Last but not least, head upstairs to the 4th and final level, where you will find the 3rd bathroom along with the ensuite bathroom and spacious walk in closet!
#VAFB2007992

FREDERICKSBURG

1104 SPUR LANE

3 Beds

4 Baths

1,935 Sq.Ft.

$2,700

MLS#: VAFB2007992

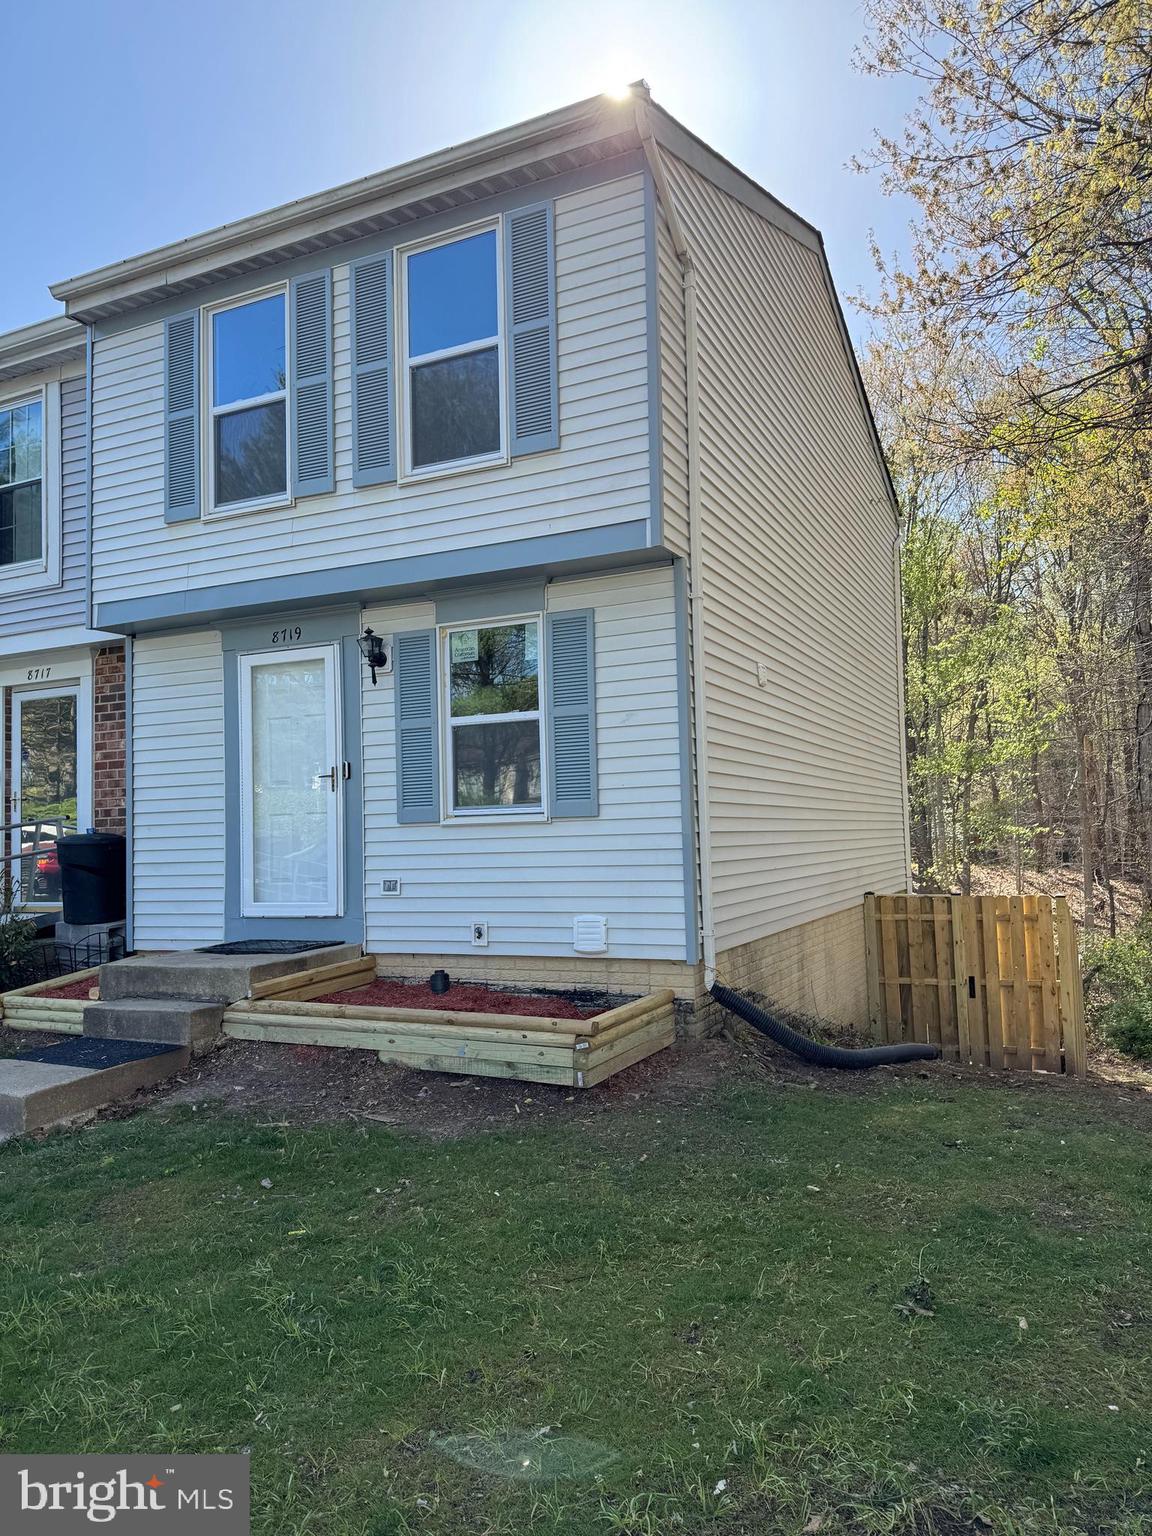
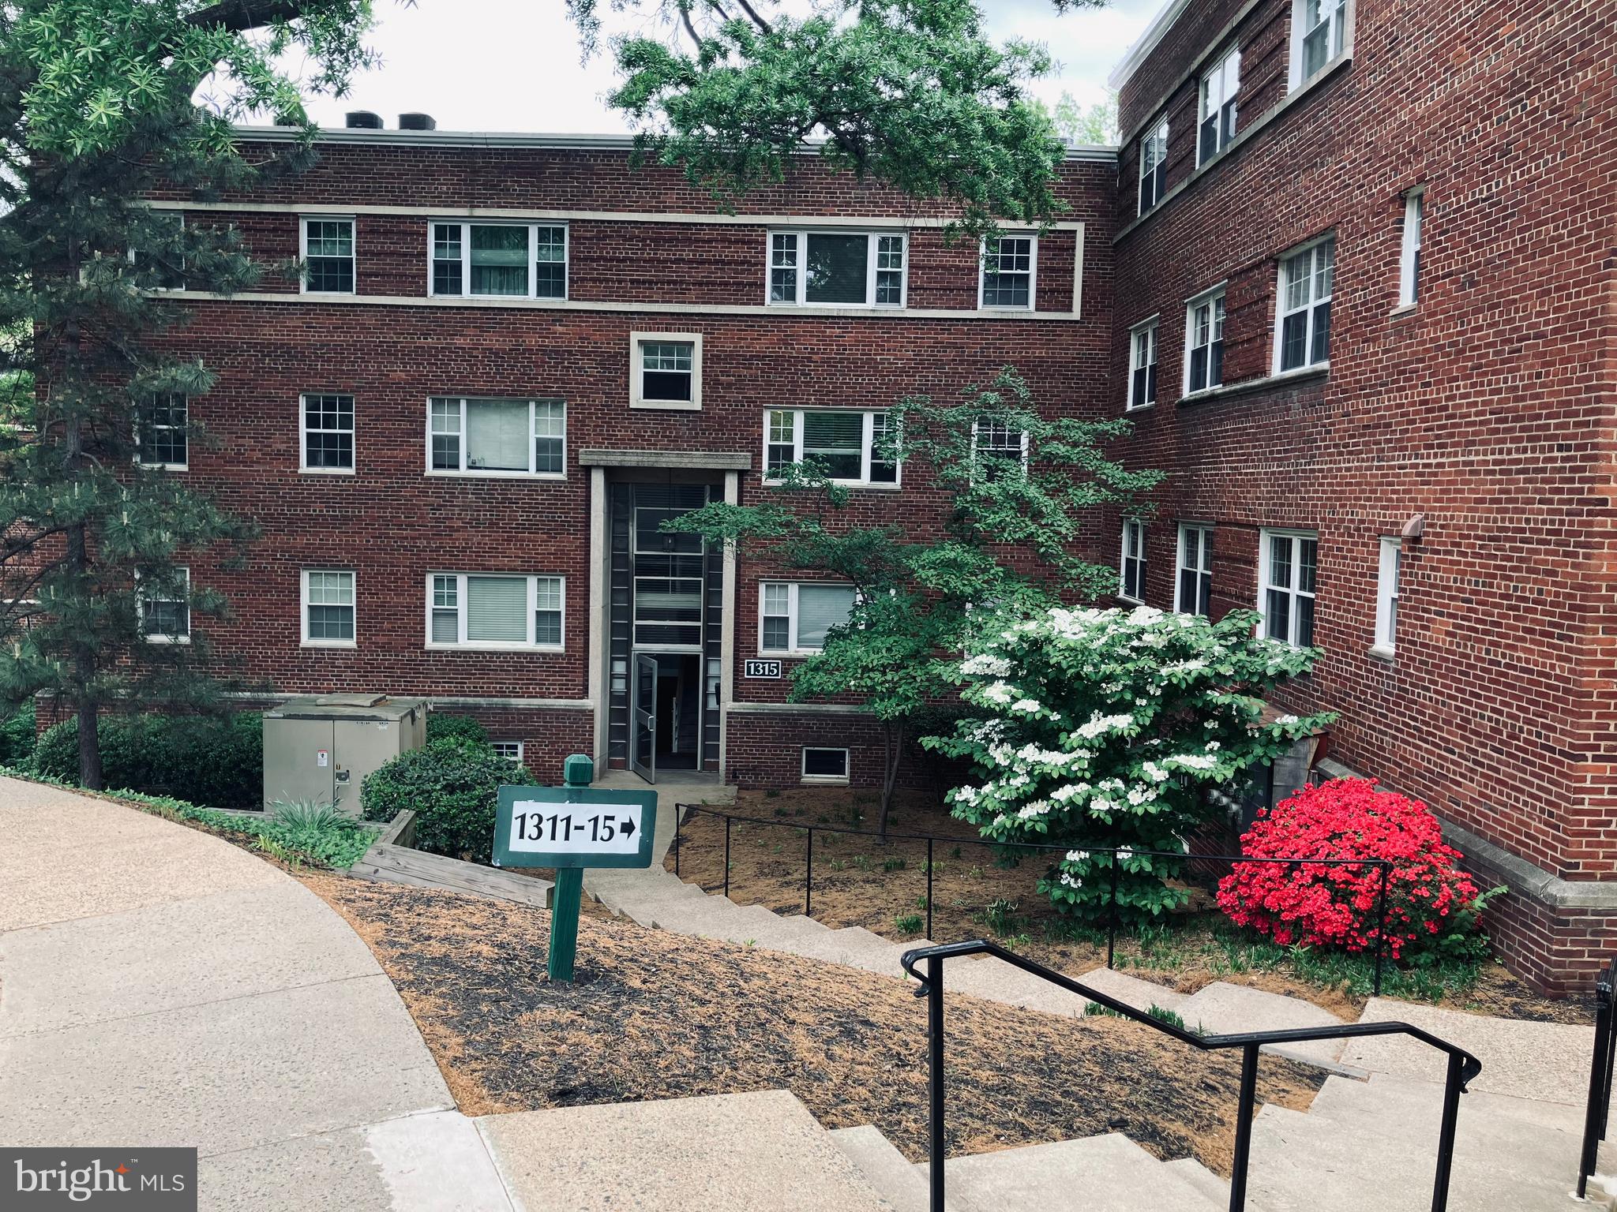
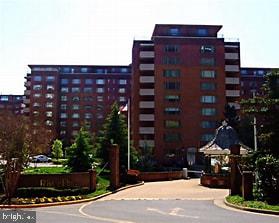
Spacious treetop living - large top floor unit, fully remodeled 1 BR condo with quiet balcony overlooking woods. Kitchen fully remodeled with granite countertops and stainless steel appliances. New bath. Upgraded floors. Tons of storage. New A/C unit less than two years old. Condo fee includes all utilities except electricity. Neighborhood, carefully manicured and maintained, boasts tot lot, swimming pool. Steps from CUE bus to Metro. Convenient to I66 and I495. Shopping, restaurants, movie theatre, all within a mile. Close to Old Town Fairfax, library, dining, public parks, farmers market, George Mason University and so much more.
#VAFC2005640

FAIRFAX

3915 LYNDHURST DRIVE 303

1 Beds

1 Baths

753 Sq.Ft.

$249,900

MLS#: VAFC2005640

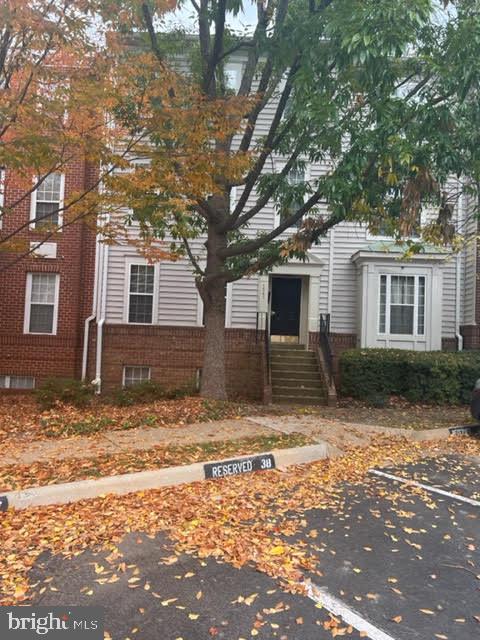
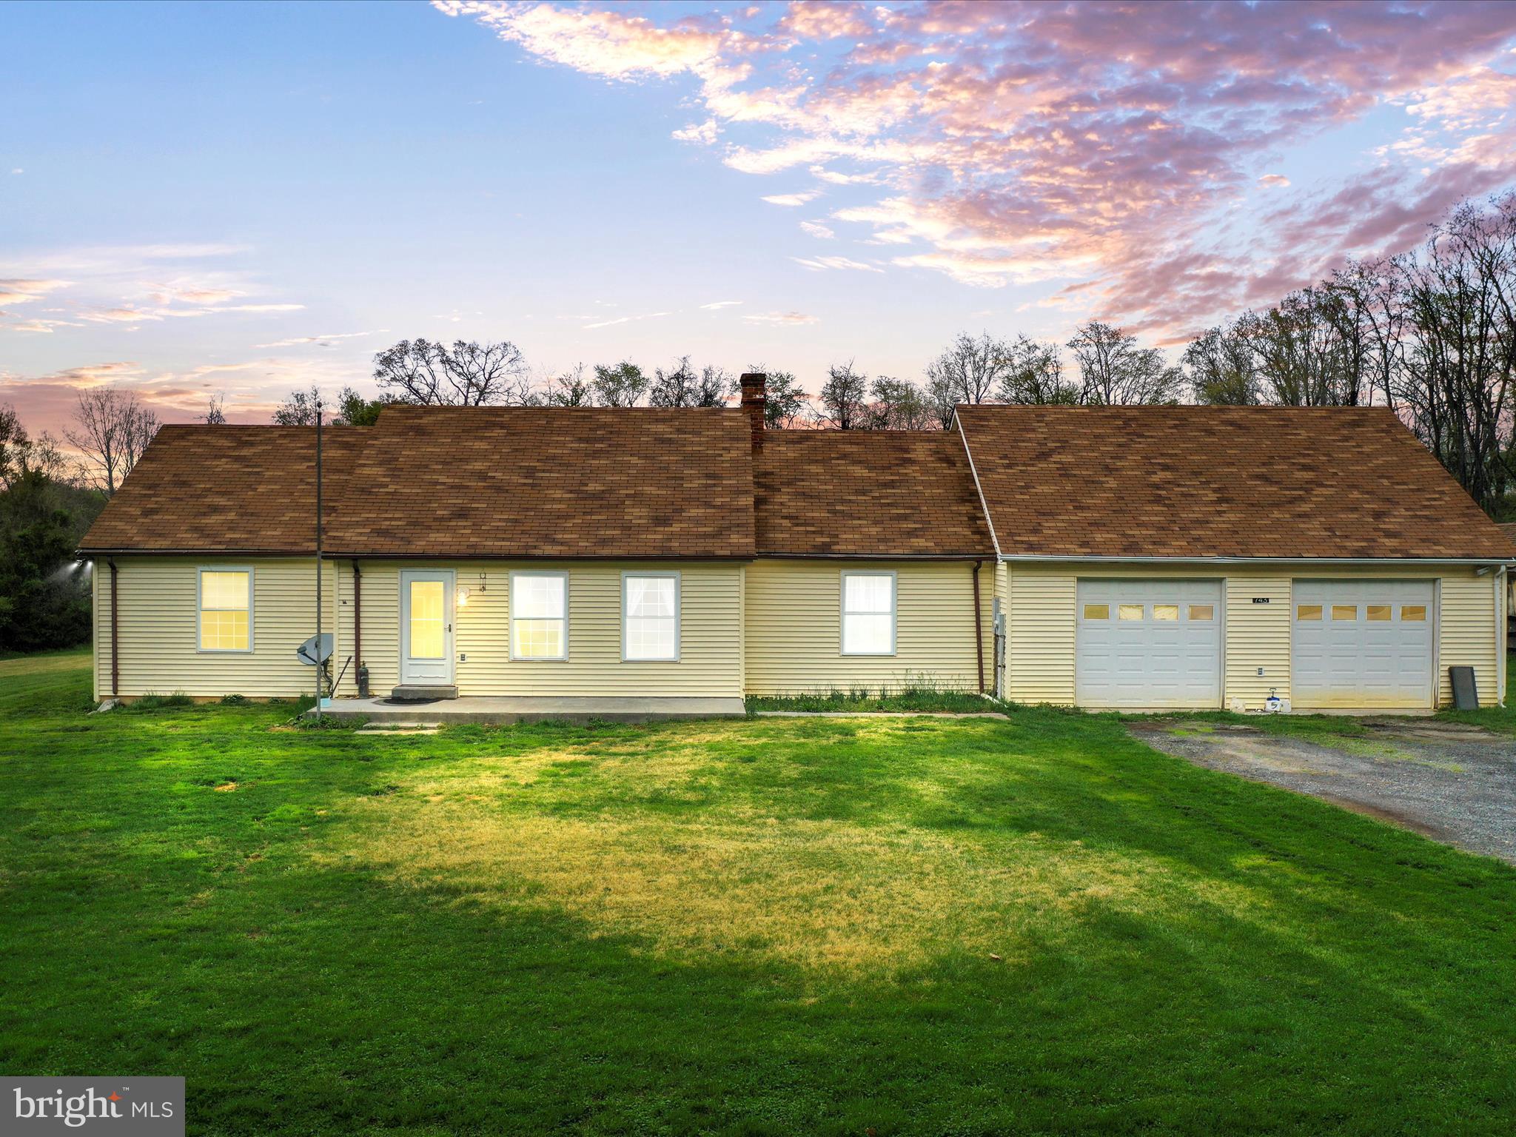
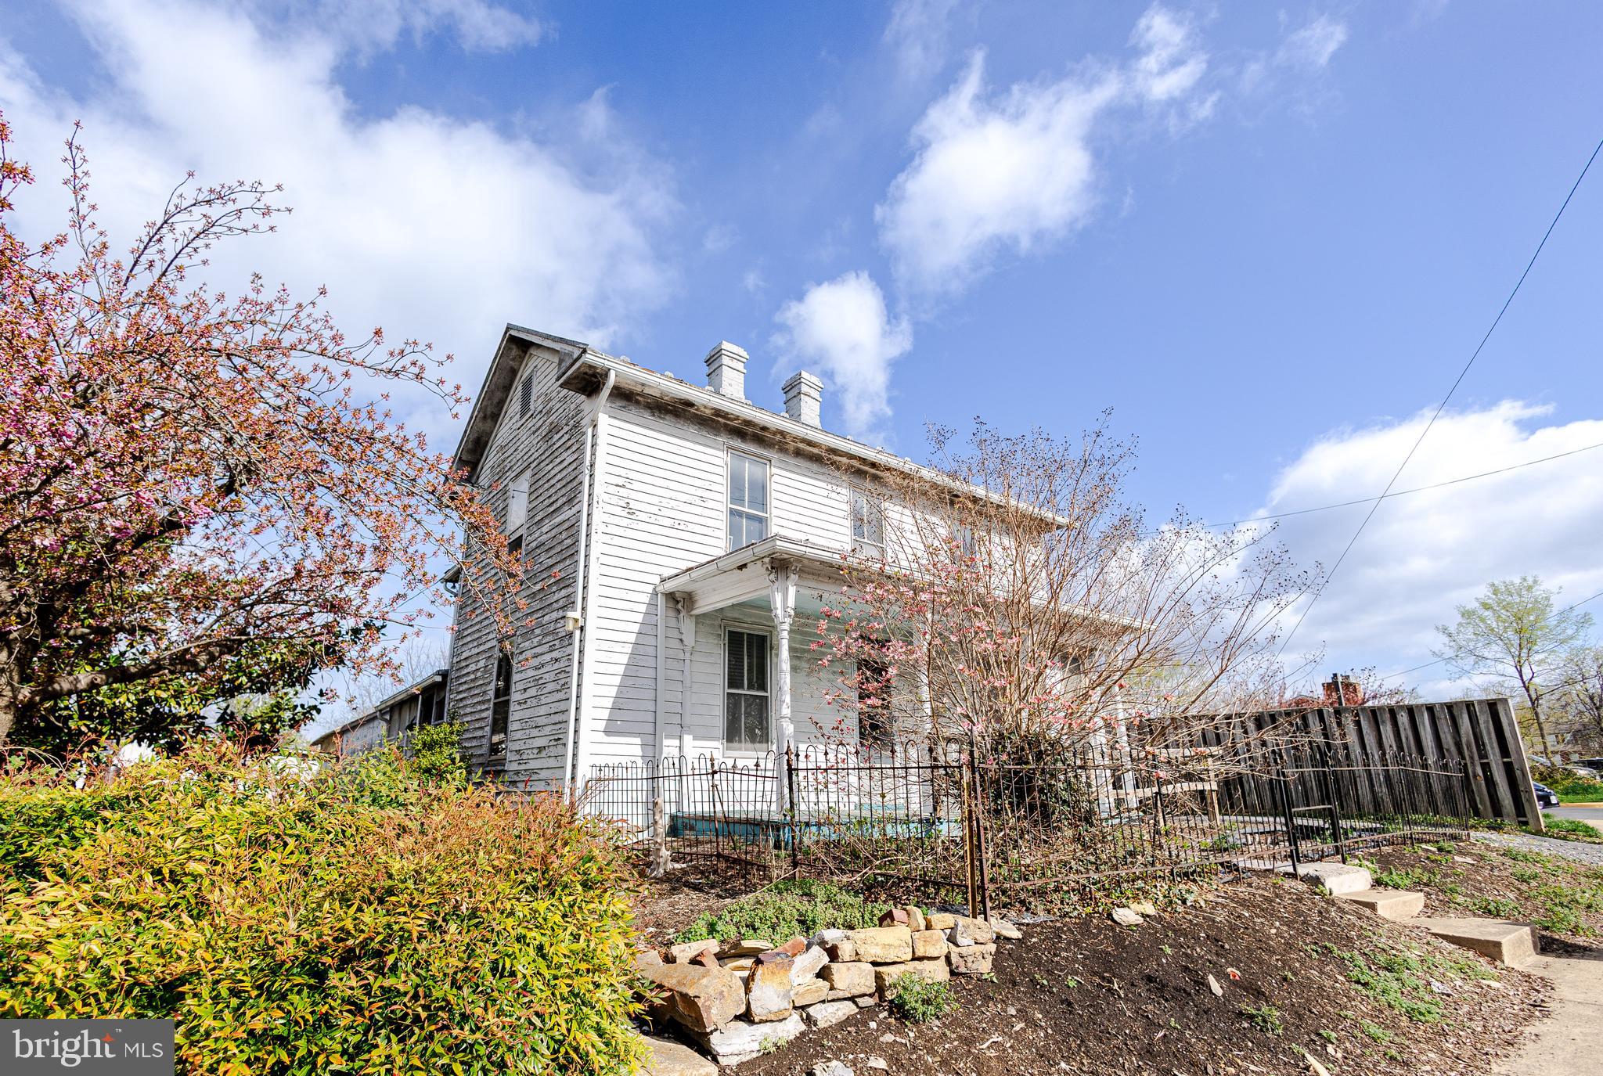
OPPORTUNITY KNOCKS in the fast growing District of Culpeper County! Zoned H-1 (Heavy Industrial) with Culpeper County Zoning permitting a variety of uses. This 1.98 acre property, with easy access to US-29/15 features a 3 bedroom, 2 bath single family detached residential dwelling built in 1969 with approximately 1,485 square feet of living area that has been tastefully updated in 2024. New HVAC, water heater and shingles. Home features modern kitchen with new cabinets, stainless steel appliances, stone countertops, LVP flooring, ceramic tile in both full bathrooms, new washer and dryer. New light fixtures and ceiling fans throughout the home along with fresh paint. This location offers many amenities in the area such as shopping, restaurants, schools, wineries, breweries. No HOA
Please refer to the Culpeper County Zoning Ordinance for more specifics on potential uses and consult with the county.
#VACU2009678

CULPEPER

16138 BRANDY ROAD

3 Beds

2 Baths

1,485 Sq.Ft.

$389,000

MLS#: VACU2009678

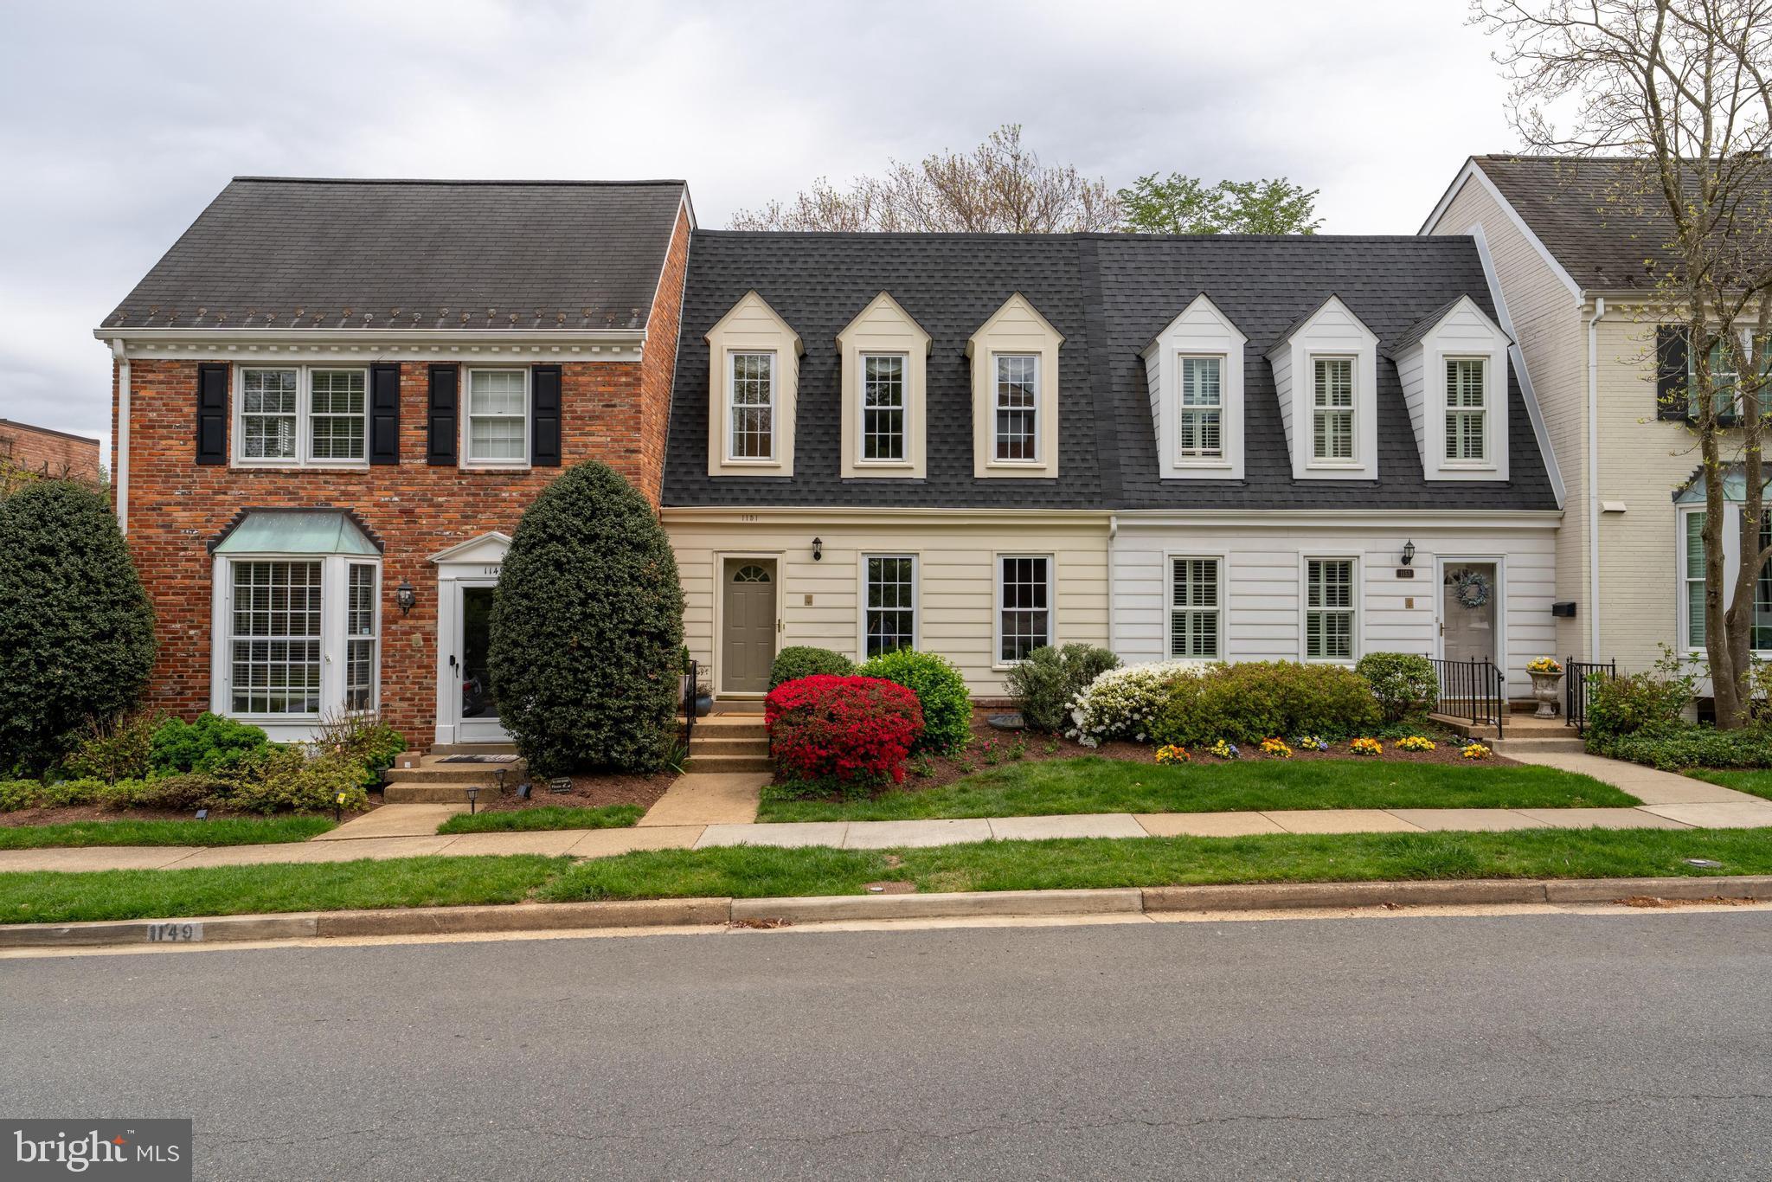
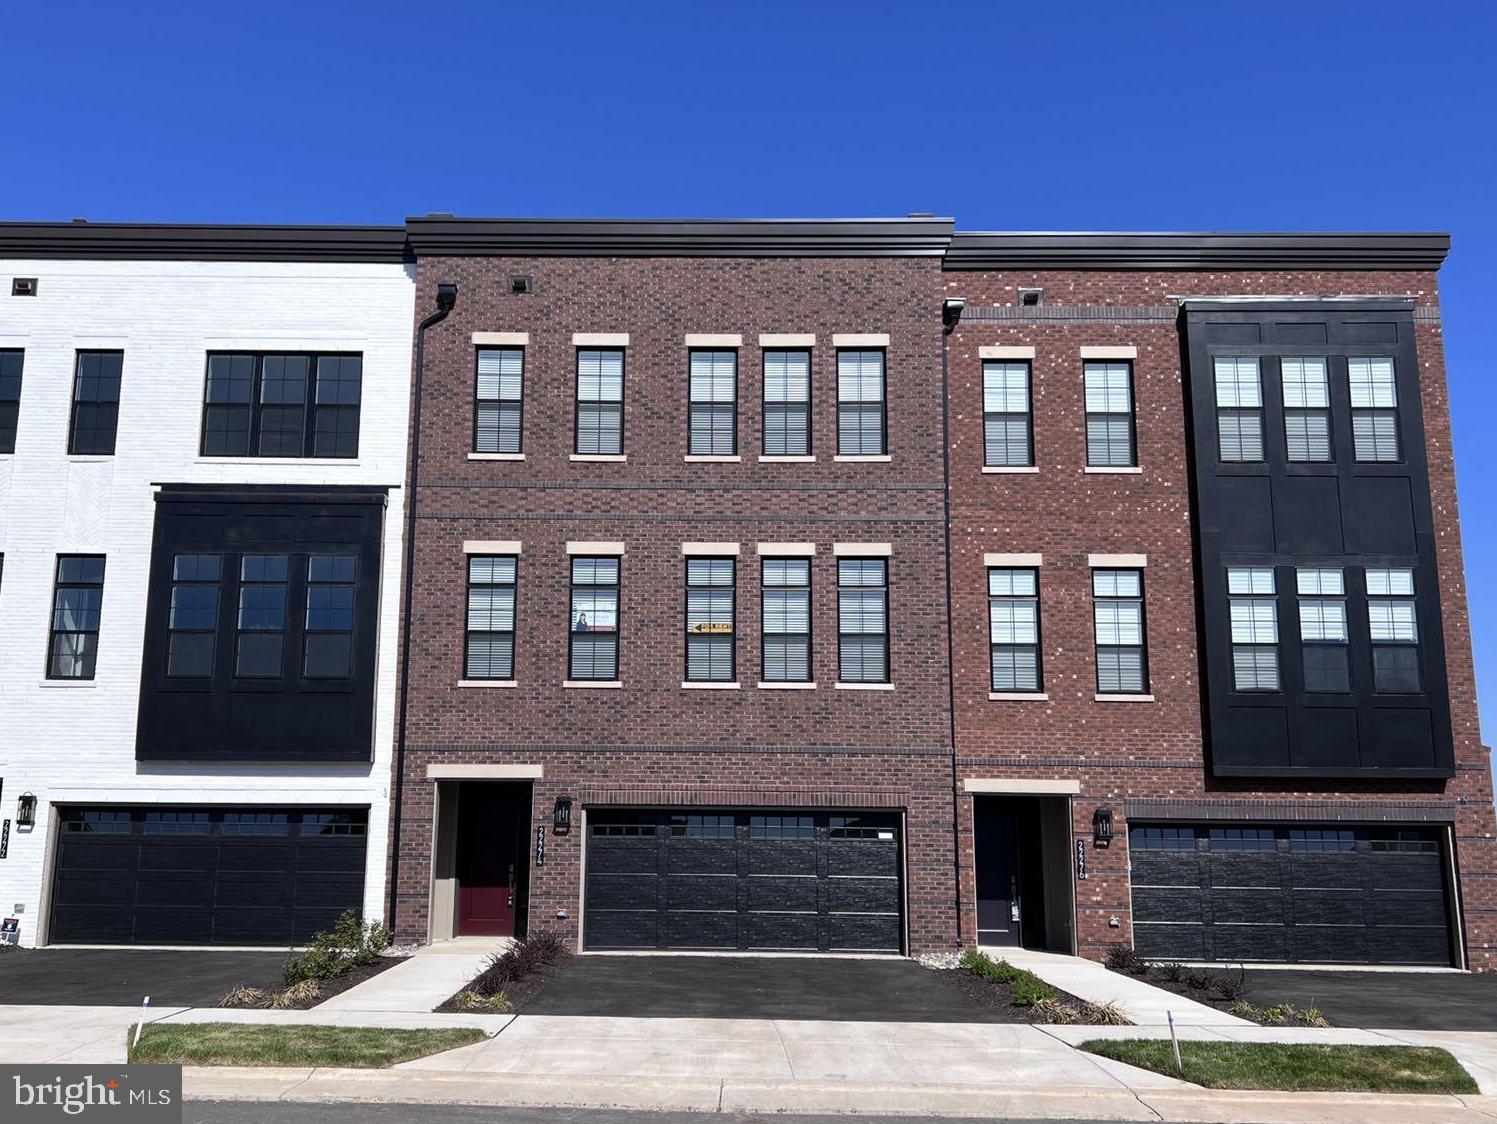
Start Your Next Chapter in a Move-In Ready Home, right next to the Silver Line Metro and one of Herndon’s best shopping centers.

Imagine waking up each morning to bright, beautiful new home, sipping your coffee as the sun rises, and feeling a sense of peace and possibility. At Overlook at Dulles Tech, your dream home is waiting.
Welcome to The Tessa II by Stanley Martin Homes—a charming, thoughtfully designed two or three bedroom, two-story home that offers comfort, style, and convenience all in one. With a spacious open-concept layout, this home features:

A modern kitchen with impeccable design packages curated with luxury cabinets, stunning quartz countertops and Energy Star rated stainless steel appliances and boasting an incredible island made to entertain—perfect for gathering with family and friends. A seamlessly flowing space to relax or gather in the family room, creating a cozy yet elegant atmosphere for entertaining. A serene flex space in lieu of the 3rd bedroom, perfect for a home office, gym, secondary entertaining space, highlighted by the spacious exterior balcony.

And when you’re in the mood for a night out, downtown Herndon or Reston are close by, offering charming restaurants, boutique shopping, and vibrant local culture.

Homes in this sought-after community are selling fast! Don’t miss your chance to be part of Herndon’s Best-Selling Community.

We’re open 7 days a week—visit us today and let us help you make The Tessa II your new home.

*The photos shown are of this home.
#VAFX2218860

HERNDON

13622 INNOVATION STATION LOOP

3 Beds

2 Baths

1,573 Sq.Ft.

$604,970

MLS#: VAFX2218860

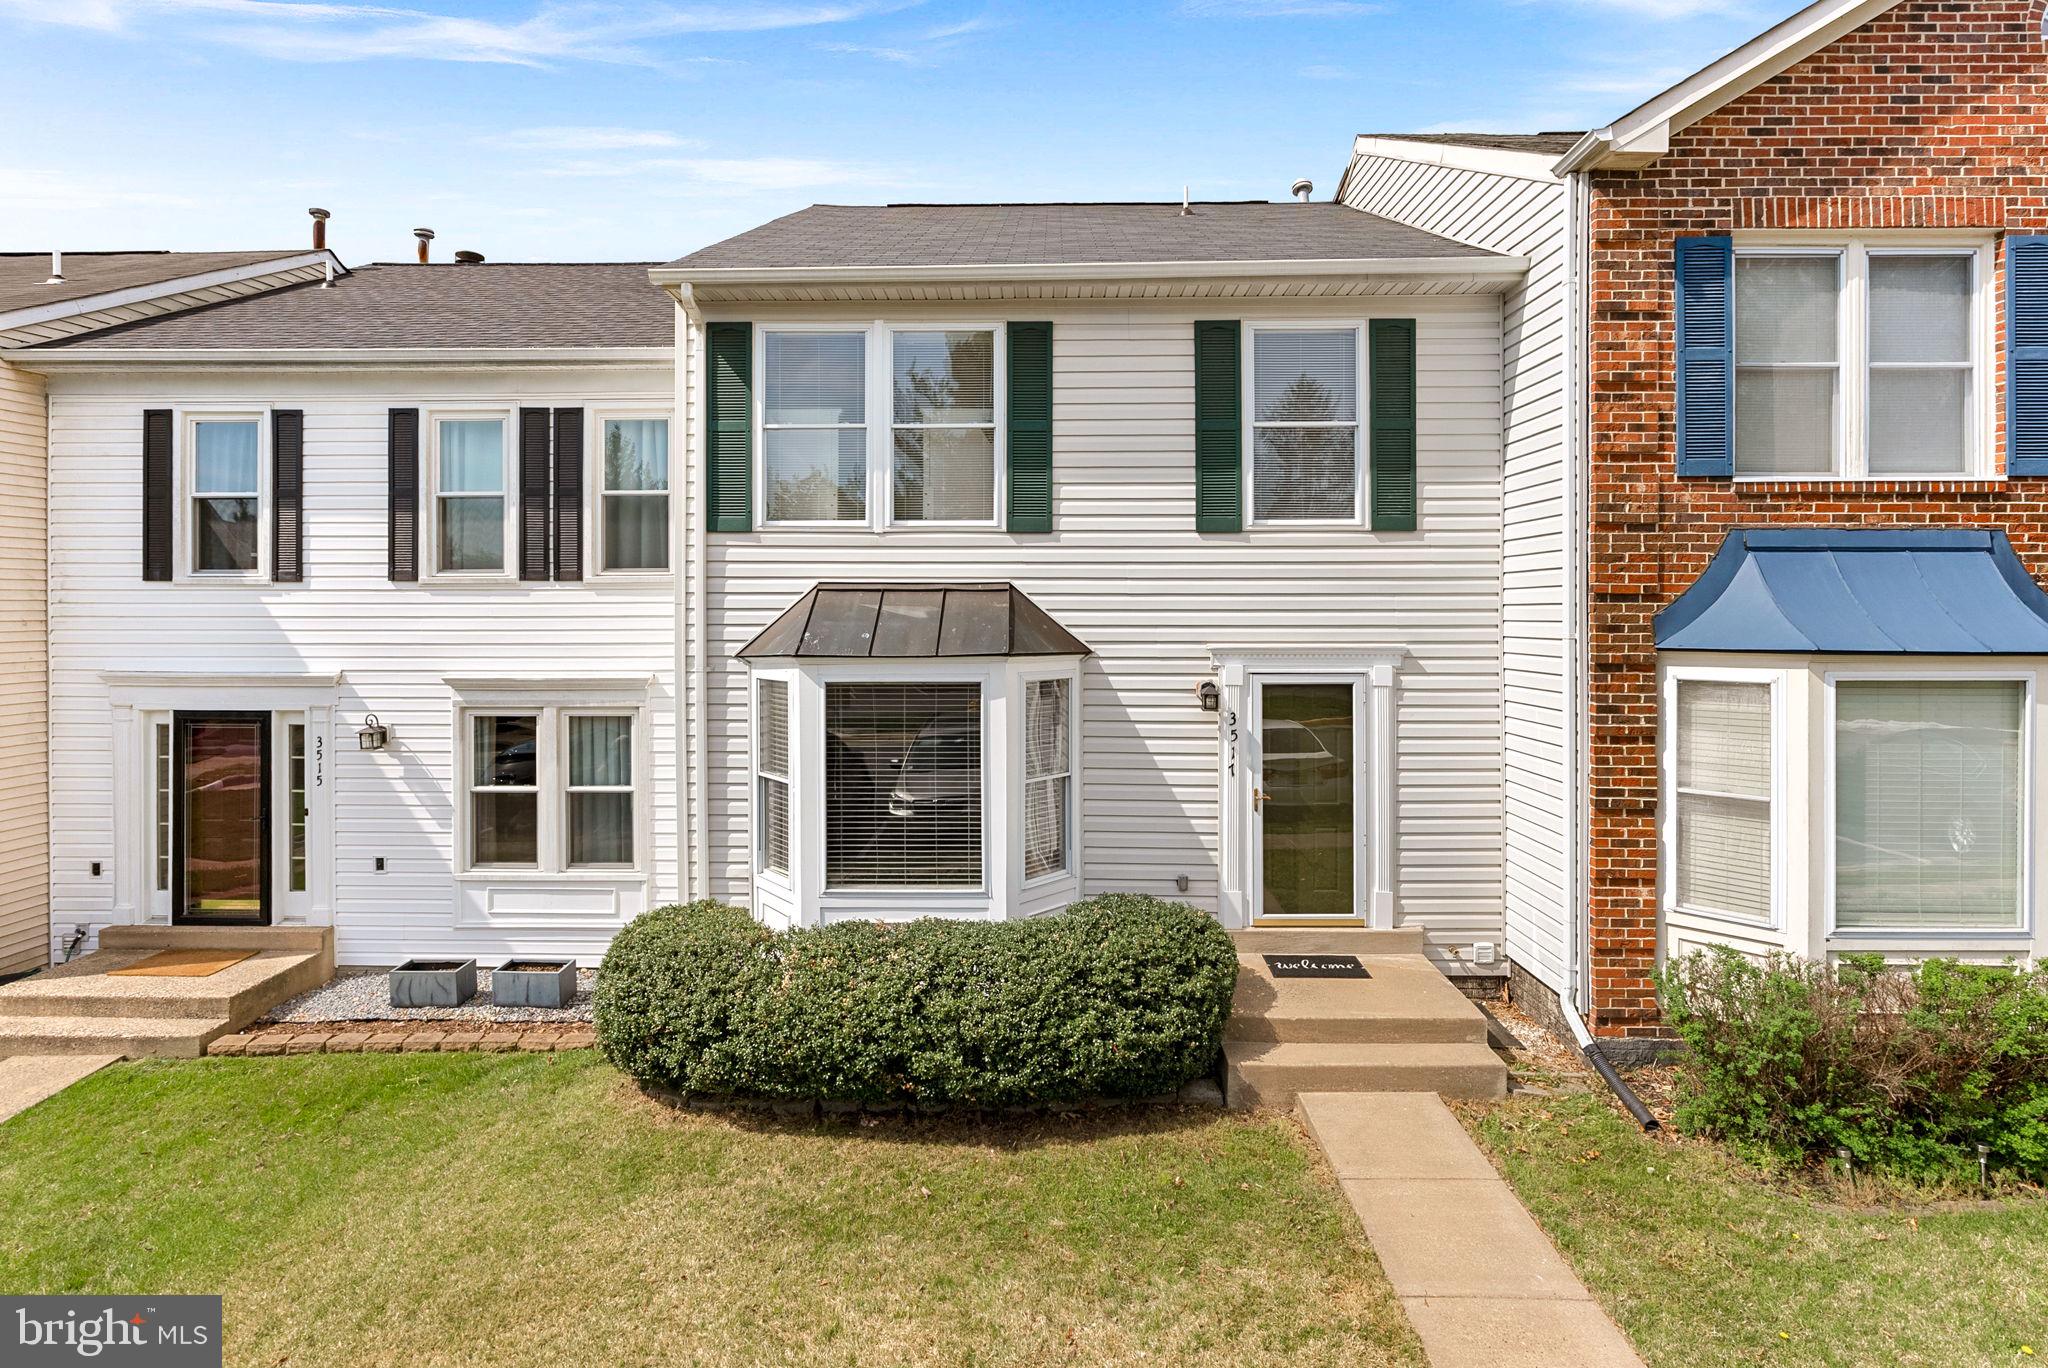
available June 1. Great location close to Metro stop, shopping, dining and more.  Flexible floor plan - 4 bedrooms, 3.5 bath townhouse with open concept main level. Lower level features bedroom and full bath.  Top level provides primary bedroom suite with walk in closet.  2 additional bedrooms and hall bath.  Laundry on top level.
#VALO2094886

ASHBURN

22613 CAMBRIDGEPORT SQUARE

4 Beds

3 Baths

1,858 Sq.Ft.

$3,300

MLS#: VALO2094886

Welcome to 2521 Ross Street, a beautifully updated Cape Cod nestled on a quiet street in the heart of Alexandria’s sought-after Popkins Heights community. With 5 bedrooms, 3 full baths, and a stunning kitchen/eating/patio combination, this home offers flexible space and elegant updates perfectly tailored for today’s lifestyle. From its charming portico entry and mature landscaping to the flagstone patio and inviting natural light, every detail exudes warmth and thoughtful design. Inside, you’ll find rich hardwood floors, neutral tones, recessed lighting, and a layout that flows effortlessly from room to room.

Step into the sun-drenched living room, where windows on two sides bathe the space in natural light. The gourmet kitchen is a standout—featuring granite countertops, custom cabinetry, a decorative tile backsplash, and premium stainless steel appliances, including a professional-grade 6-burner gas range with vented hood. Adjacent to the kitchen, the dining room is ideal for both intimate dinners and lively gatherings, boasting a dramatic vaulted ceiling and dual sets of French doors that lead to a multi-zone patio—perfect for sipping coffee, growing herbs, or enjoying an evening glass of wine.

The main level includes two generous bedrooms, each with hardwood flooring, and one offering built-in shelving ideal for a home office or library. A stylish hall bath features a modern vanity and designer tile. Upstairs, retreat to a light-filled primary suite complete with a sitting area, ample closet space, and a spa-inspired ensuite bath with dual sinks, frameless glass shower, chic lighting, and serene tile finishes. Two additional upper-level bedrooms, a second full bath, and a convenient laundry closet with stackable washer and dryer complete the home’s versatile layout.

Located just minutes from S. Kings Highway, I-95/I-495, Route 1, the GW Parkway, and Metro access, this home offers easy commuting and quick access to everything the D.C. metro area has to offer. Enjoy the best of Alexandria living with nearby White Oaks Park and the expansive Huntley Meadows Park, where over 1,500 acres of woodlands, wetlands, and wildlife await. If you’re searching for classic style with contemporary touches in a vibrant, well-connected community, look no further.
Welcome home!
#VAFX2235452

ALEXANDRIA

2521 ROSS STREET

5 Beds

3 Baths

1,792 Sq.Ft.

$4,600

MLS#: VAFX2235452

Offer Deadline Sunday April 27th at 5 PM. Welcome to this beautiful rambler located in the West Springfield school pyramid. This home features  4 bedrooms and 3 full baths including a spacious bedroom with connecting full bath in the basement that is ideal for separate living. The main level consists of hardwood floors throughout including all 3 main level bedrooms and 2 full baths, recessed lighting in the living room, hallway and kitchen, and a spacious kitchen with stainless steel appliances,  wood cabinets and granite countertops that lead out to the side porch that is perfect for your morning coffee. The walk-out basement has a spacious open area with fireplace, an additional storage room that can be used as an exercise room or even home office. The back yard features a new shed and ample space to entertain either in the fenced in yard or two different deck levels. HVAC 2010, water heater 2014, roof 2019, washer/dryer 2023. This home is in close proximity to major highways, Springfield Mall, the Franconia/Springfield metro line and shopping centers that include Trader Joe's, Whole Foods, Starbucks, Chipotle, and so much more.
#VAFX2229984

SPRINGFIELD

6334 ALBERTA STREET

4 Beds

3 Baths

2,032 Sq.Ft.

$769,900

MLS#: VAFX2229984

This charming, freshly painted, one- level living home on a conditioned crawl space, located in the desirable Town of Colonial Beach is perfect for first time homebuyers or those looking to downsize. With 3 bedrooms, 2 bathrooms, this home offers comfort and convenience. A welcoming front porch invites you to relax with a cup of coffee  in the quiet mornings or unwind in the evenings. The open floor plan features a cathedral ceiling in the living room, bright windows, and durable laminate flooring  in the living room and hallway. Upgraded LVP flooring enhances the kitchen and bathrooms while carpet and ceiling fans add comfort to all bedrooms. The kitchen is equipped with sleek black appliances and beautiful cabinetry perfect for cooking and entertaining. The spacious primary bedroom boasts a large walk- in closet for ample storage. The back yard is your private oasis, featuring a vinyl fence, composite deck, a firepit, and a 10 X 14 shed for extra storage.  French drains were also installed in the backyard. The owner also just expanded the blue chip stones driveway to fit 4 parking spaces. Colonial Beach offers a laid-back beach lifestyle with easy access to local restaurants and shops-just hop on your golf cart and enjoy the ride. Only a 20 minutes drive to Dahlgren and only 90 minutes to Washington,  D.C. , this well maintained home offers the best of both comfort and convenience. (Details of recent upgrades are available in the home.)
#VAWE2008538

COLONIAL BEACH

418 LINCOLN AVENUE

3 Beds

2 Baths

1,084 Sq.Ft.

$314,500

MLS#: VAWE2008538

Back on the market and ready for your buyers!  Come see this fantastic property while it lasts!  Seller is ready to move -- bring all offers.  

This exceptional 19+ acre property offers the perfect blend of agricultural potential and outdoor living, all just minutes from town. Featuring a serene pond, two picturesque creeks, and a 36’ x 24’ heated, climate-controlled greenhouse, this property is ideal for year-round growing. The greenhouse, designed for hemp, vegetables, and flowers, is fully equipped with 8 hardwired, height-adjustable Sonlipo grow lights, a Modine propane heater, automatic fans, ventilation, plentiful outlets, and security cameras. With its own 200-amp panel on a separate electrical account, the green
house offers endless income-generating possibilities, whether rented to a tenant farmer or used by the owner – no worries about food prices when you have your own greenhouse!  

The charming, open-concept bungalow offers comfortable one-level living with 3 bedrooms, 1 bath, and a welcoming covered front porch. Inside, glass French doors flood the space with natural light, creating a bright and airy atmosphere. From the bedrooms, enjoy breathtaking views of the creek and expansive horizon. Start your day by watching the sunrise from the front porch, and end it with a peaceful sunset from the back patio.

The walk-out basement offers endless possibilities—use it for storage, or transform it into a workshop, game room, or whatever you envision. The home is cable-ready for internet and streaming, with fiber optics coming soon.  

Zoned Rural Agricultural (RA), this property offers tax benefits and lower assessments. Approximately 14 acres are cleared, and 5 acres are wooded. The back 10 acres are mostly fenced, and with natural water sources and an agricultural well, the land is ideal for supporting livestock. The property boasts around 40 fig trees, 30 walnut trees, and 15 fruit trees that are already producing. For the herbalist, the land is a treasure trove of wild plants, including osage, teasel, golden rod, mullein, pokeweed, thistle, milkweed, mushrooms, fleabane, St. John’s wort, morning glory, blackberry, wild grapes, mint, and fern—perfect for making healing tinctures, oils, and salves.

The land invites exploration—whether you’re metal detecting for Civil War artifacts from the Battle of Brandy Station, panning for minerals in the creeks, or stargazing under a blanket of stars. The property offers fun for everyone, including off-road adventures and more.

The land’s beauty and diversity cannot be captured fully in words or photos. There are countless trails to discover, places to explore, and wildlife to observe—or hunt, depending on your passion. Cross the creek over a newly installed 2024 culvert to reach the bass-stocked pond and woodlands. Picture yourself relaxing on a bed of tangled roots beneath the tree canopy, listening to the soothing sound of the creek. This peaceful retreat is waiting for you to enjoy every single day.

Located close to Routes 15 and 29, this property is just minutes from historic downtown Culpeper, shopping, dining, and the commuter and Amtrak railways. Fios and Xfinity are both available. Embrace the best of small-town living—this is a must-see property with a feel-good vibe!
#VACU2009264

CULPEPER

15190 INLET ROAD

3 Beds

1 Baths

1,064 Sq.Ft.

$549,000

MLS#: VACU2009264

Gorgeous luxury home (half acre land) with beautiful back yard view of trees and a large pond. Open floor
plan. Stunning combination of stone and brick front boasting 3-car side load garage. Dramatic 2 story foyer
entrance & 2 story family room. Hardwood throughout main floor. Beautiful back yard view of trees and a
large pond. Walk-out basement. Nice community. Close to Rt 50 and Rt 28. *** 3 mins driving to LOUDOUN county TRANSIT BUS STOP  to Metro and DC!
#VALO2092244

CHANTILLY

25535 LITTLE CEDAR COURT

4 Beds

3 Baths

3,819 Sq.Ft.

$4,280

MLS#: VALO2092244

Beautiful 4 Bedroom 2.5 Bathroom Updated & Expanded Cape Cod w/ Amazing Natural Sunlight throughout, in a quiet neighborhood of sought after Falls Church City.
*** Main Level features New & Refinished Hardwood Floors, updated Kitchen w/ new Tile Flooring opening to large Dining/Family room combo overlooking backyard, powder room, Formal Living room w/ Fireplace, 3 Bedrooms share a full bathroom, Plus Side Porch Sunroom & Laundry.
*** Upper level Primary Bedroom Suite has newer Hardwood Flooring & full bathroom, plus sitting room and extra attic storage space all around.
*** Large Deck overlooks large fenced Backyard & Side Yard (over 1/4 acre lot), quite a Gardener's Delight with wonderful plantings in your own private Oasis. plus new oversize storage shed. HVAC also updated.
*** Only a short distance to the New Founders Row Development, W&OD Trail, and all that Downtown Falls Church City has to offer.  About 1.6 miles to West Falls Church Metro Station (Orange Line), and 2.6 miles to East Falls Church Metro (Silver & Orange Lines), w/ easy access to Major Roadways (I-66, I-495, Routes 50, 29 & 7), and a short commute to Washington, DC.  Less than 3 miles to Mosaic district- 
Excellent Falls Church City School Pyramid, with newly constructed Meridian High School.
#VAFA2002942

FALLS CHURCH

615 LAURA DRIVE

4 Beds

2 Baths

2,302 Sq.Ft.

$4,900

MLS#: VAFA2002942

***Over $300,000 in total price reductions - amazing opportunity to own in the Cedars of McLean*** Nestled on a quiet cul-de-sac in the highly desirable Cedars of McLean, 1071 Spring Hill Road is minutes from Tysons Corner numerous attractions. Sited on a beautifully landscaped half acre lot providing a private outdoor oasis featuring a substantial wrap around tiered deck with capacity for 75+ people —this home is an entertainer’s dream! Elegant finishes and modern comforts define this meticulously maintained home boasting over $355,000 in recent upgrades, including: NEW roof and gutters (2022), 2 NEW HVAC units (2024 & 2023), NEW hot water heater (2022), NEW Bray & Scarff appliances (2025), whole house plumbing upgrade (2005). Cosmetic upgrades include: Extensive granite flooring installation (2005), professionally landscaped (2025), deck painted (2021), deck expansion (2005), exterior brick and concrete maintenance (2022), primary bathroom hardware replaced (2024), selective painting throughout the home, a dumbwaiter to move groceries from the garage to the kitchen, and more! Prepare to be impressed! The grand two-story entry welcomes you with elegant Palladian windows, solid wood double doors, a chandelier, and dual staircases guiding you to the upper level. This opulent all brick colonial, provides 5,828 square feet of light-filled living space with 5 bedrooms, 4 full baths, and a powder room.
 The gourmet kitchen boasts a breakfast area framed by windows with a walk-out to the deck and backyard. A chef’s dream, it showcases a center island with a cooktop and breakfast bar, a second cooktop, dual wall ovens, a butler’s pantry, modern white cabinetry with matching appliance panels, and a bonus workstation. The family room sits at the heart of the home and flows into the kitchen. A classic den, formal dining and living rooms, and a powder room complete the main level.
The upper level offers four bedrooms, three full bathrooms, and a convenient laundry room. The spacious owner’s suite features a fireplace and two walk-in closets. The en-suite bathroom is finished with a modern tile surround and includes a glass-door steam shower, separate vanities, a jetted soaking tub, and a private water closet.
The expansive recreation level with a full wet bar provides abundant flex space, perfect for a lounge, game room, or in-law suite. Additionally, this level includes a bedroom, a full bathroom, and access to the attached two-car garage.
Prime location, minutes from Tysons Corner, with an abundance of dining, shopping, and entertainment options. Convenient to numerous parks, recreational facilities, and nationally rated golf courses—perfect for outdoor enthusiasts. Walk to Spring Hill Rec center offering aquatic facilities and more! Top-rated schools enhance the appeal. Don’t miss the opportunity to own in one of the DC area’s most sought-after neighborhoods!
#VAFX2220896

MCLEAN

1071 SPRING HILL ROAD

5 Beds

4 Baths

5,828 Sq.Ft.

$1,898,000

MLS#: VAFX2220896

Introducing this brand new, two-level Rosslyn condo that blends functionality and comfort all together. Enter through your one-car rear-load garage or your front door. The main level features luxury vinyl plank flooring and offers an open-concept floor plan. Recessed lights compliment the family room and the modern kitchen includes upgraded pendant lighting, quartz countertops, stainless steel appliances, and a walk-in pantry. A conveniently located powder room also compliments this level. The stairs and second level include upgraded carpeting. The primary suite features a tray ceiling with added recessed lighting, two separate walk-in closets, and a primary bathroom to include a frameless shower glass door with a bench, quartz-topped dual-vanity sinks, and upgraded tiling throughout. The laundry room is conveniently located right off of the primary, making laundry day a breeze! The large second and third bedrooms are right down the hall and share a full hall bathroom also with upgraded tile throughout and quartz-topped dual-vanity sinks. This specific lot faces trees and greenery, so you don't have to worry about neighbors in front of you. Kincora is conveniently located right off of route 28 and a short drive to route 7, Dulles Airport, Dulles mall, grocery stores, and so much more!
#VALO2094814

DULLES

45163 DROWES TERRACE

3 Beds

2 Baths

1,639 Sq.Ft.

$3,200

MLS#: VALO2094814

Welcome to this beautifully updated home in a quiet cul-de-sac, offering the perfect blend of comfort and convenience! Just minutes from CVS, Weis Markets, and Walmart, and within walking distance to schools, this spacious home features 3 bedrooms, 2.5 baths, and three finished levels, including a modern kitchen with quartz countertops and a bright eat-in area. The finished basement boasts a handy kitchenette, two flexible rooms, and a full bath, while outside you'll find a spacious deck and storage shed. With its prime location and move-in ready condition, this home won't last long!
#VAST2038100

STAFFORD

3 SHARON LANE

5 Beds

3 Baths

1,646 Sq.Ft.

$525,000

MLS#: VAST2038100

Welcome to 46691 Winchester Drive, a beautifully maintained and specious single-family home located in the heart of Sterling, VA. This inviting property offers the perfect blend of comfort, convenience, and modern living. With 6 bedrooms, 2 bathrooms, and over 1,958 of living space, there is plenty of room for everyone.  Freshly paint throughout, 8 yrs old roof.  Open floor plan with large living room and plenty natural light, cozy dining area offers a perfect spot for family meals or entertaining friends.  Easy access to route 7, route 28, shopping at Dulles Town Center mall, dining, and entertainment.
#VALO2087244

STERLING

46691 WINCHESTER DRIVE

6 Beds

2 Baths

1,952 Sq.Ft.

$629,900

MLS#: VALO2087244

1 ... 200 201 202 203 204 ... 666
* Listings identified with the FMLS IDX logo come from FMLS and are held by brokerage firms other than the owner of this website. The listing brokerage is identified in any listing details. Information is deemed reliable but is not guaranteed. If you believe any FMLS listing contains material that infringes your copyrighted work please click here to review our DMCA policy and learn how to submit a takedown request. © 2024. First Multiple Listing Service, Inc.
 - property

Send a message

Message successfully sent.

Your message

What is 3 + 4 ?

Reason for contacting?

I agree to receive email communication and understand I can unsubscribe at any time.

I agree to be contacted by Charis Realty Group via call, email, and text for real estate services. To opt out, you can reply 'stop' at any time or reply 'help' for assistance. You can also click the unsubscribe link in the emails. Message and data rates may apply. Message frequency may vary. Privacy Policy

Sign Out

Virtual Assistant

Would you like to take the next step with this property? We can help you schedule a showing or virtual tour, or send you more details.

Yes, I would like more information.

Thank You for Your Reply, One of Our Agents will contact you as soon as possible

No, maybe later.

Thank you, you can always contact me via email, phone number or through the contact form.

Realhub AI

Lucy - Your AI-Powered Realtor

Update Your Temporary Password

Personalize your search

Enter your email and we'll notify you immediately when new listings match what you're looking for.

or enter email address

Already have an account ? Login here

Continue your home search

I agree to receive communications and understand I can unsubscribe at any time.

I agree to be contacted by Charis Realty Group via call, email, and text for real estate services. To opt out, you can reply 'stop' at any time or reply 'help' for assistance. You can also click the unsubscribe link in the emails. Message and data rates may apply. Message frequency may vary. Privacy Policy

Already have an account ? Login here

We use cookies

We use cookies primarily for analytics to enhance your experience. By accepting, you agree to our use of these cookies. You can manage your preferences or learn more about our cookies policy.