Features & Amenities

Interior

  • Other Interior Features

    Eat-in Kitchen, Ceiling Fan(s), Built-in Features

  • Total Bedrooms

    4

  • Bathrooms

    3

  • 1/2 Bathrooms

    1

  • Above Grade Finished Area

    1517.0

  • Basement YN

    YES

  • Cooling YN

    YES

  • Cooling

    Central Air, Ceiling Fan(s), Electric

  • Fireplace YN

    YES

  • Heating YN

    YES

  • Heating

    Electric, Central, Heat Pump

  • Pet friendly

    Yes

Exterior

  • Garage

    No

  • Construction Materials

    Brick

  • Parking

    Off Street

  • Pool

    No

  • Waterfront YN

    NO

Area & Lot

  • Lot Size(acres)

    0.04

  • Lot Size(square feet)

    1,890

  • Property Type

    Residential

  • Property Sub Type

    Townhouse

  • Architectural Style

    Colonial

Price

  • Sales Price

    $1,065,000
  • Tax Amount

    $11,071

  • Financing Options

    Conventional

  • Zoning

    R-8(RESIDENTIAL 8 DU/AC)

  • Sq. Footage

    2,270

  • Price/SqFt

    $469

HOA

  • Association

    YES

  • Association Fee

    $536.37

  • Association Fee Frequency

    Quarterly

  • Association Fee Includes

    N/A

School District

  • Elementary School

    CHURCHILL ROAD

  • Middle School

    COOPER

  • High School

    LANGLEY

Property Features

  • New Construction

    NO

  • Accessibility Features

    Accessible Doors

  • Association Amenities

    Basketball Court, Playground

  • Foundation Details

    Concrete Perimeter

  • Senior Community YN

    NO

  • Sewer

    Public Sewer

  • Tax Lot

    138

  • Water Source

    Public

Schedule a Showing

Showing scheduled successfully.

<
>
IN PERSON
VIA CHAT

What is 3 + 4 ?


Change time

Mortgage calculator

Estimate your monthly mortgage payment, including the principal and interest, property taxes, and HOA. Adjust the values to generate a more accurate rate.

Your payment

Principal and Interest:

$

Property taxes:

$

HOA fees:

$

Total loan payment:

$

Total interest amount:

$

Location

County

FAIRFAX

Elementary School

CHURCHILL ROAD

Middle School

COOPER

High School

LANGLEY

Listing Courtesy of Theresa Valencic , Long & Foster Real Estate, Inc.

RealHub Information is provided exclusively for consumers' personal, non-commercial use, and it may not be used for any purpose other than to identify prospective properties consumers may be interested in purchasing. All information deemed reliable but not guaranteed and should be independently verified. All properties are subject to prior sale, change or withdrawal. RealHub website owner shall not be responsible for any typographical errors, misinformation, misprints and shall be held totally harmless.

Agent Laurie Hailey

AGENT

Laurie Hailey

Call Laurie today to schedule a private showing.


* Listings on this website come from the FMLS IDX Compilation and may be held by brokerage firms other than the owner of this website. The listing brokerage is identified in any listing details. Information is deemed reliable but is not guaranteed. If you believe any FMLS listing contains material that infringes your copyrighted work please click here to review our DMCA policy and learn how to submit a takedown request.© 2024 FMLS.
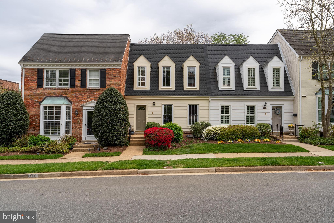
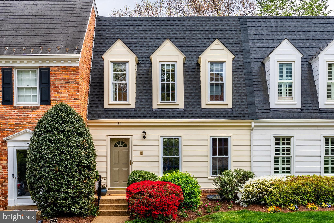
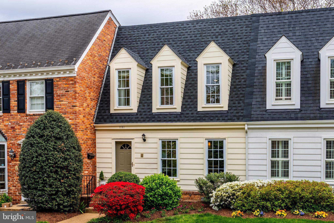
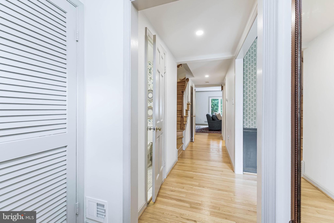
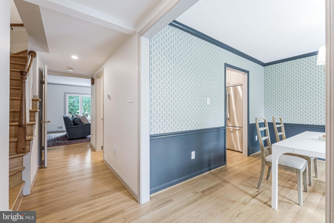
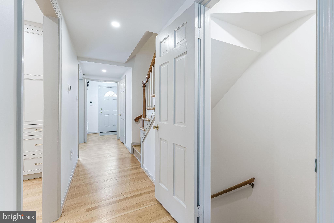
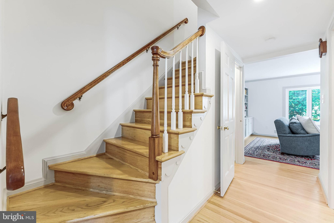
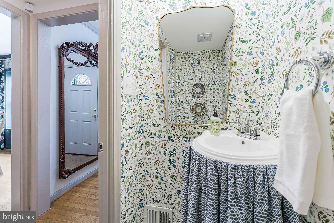
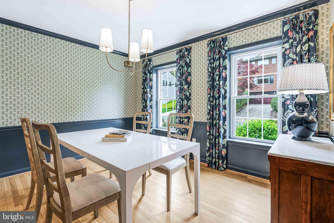
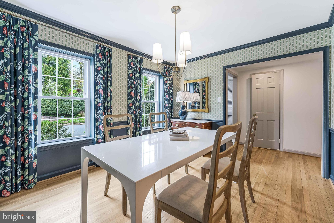
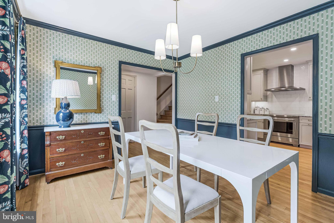
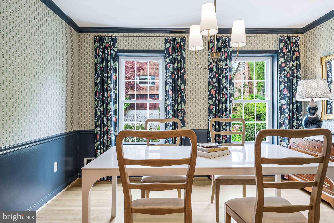
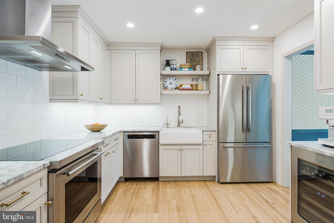
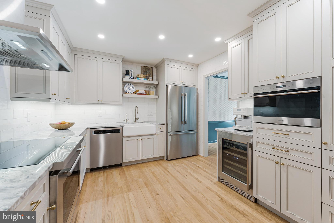
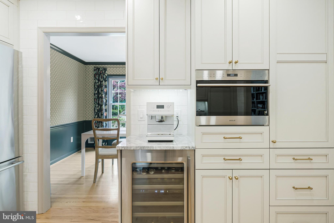
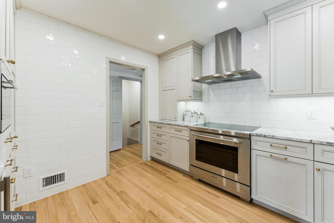
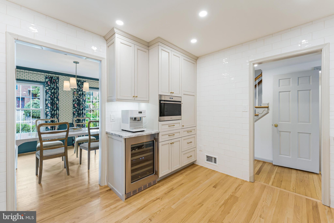
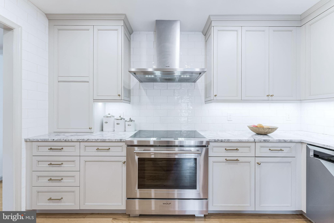
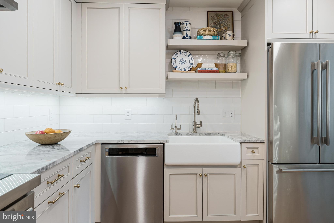
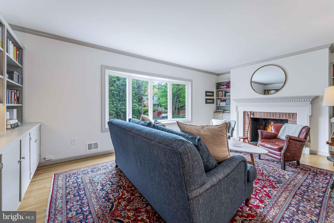
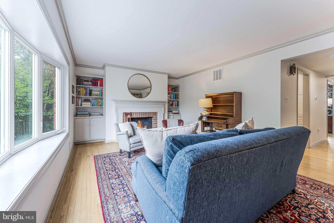
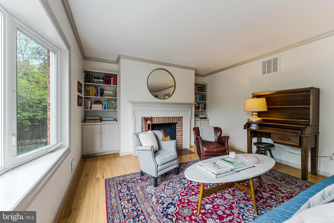
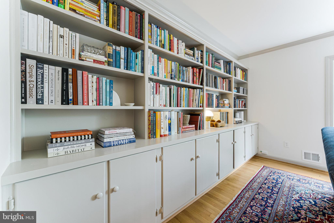
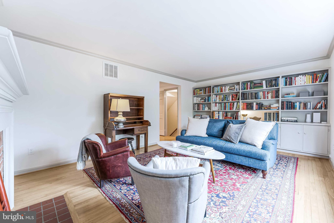
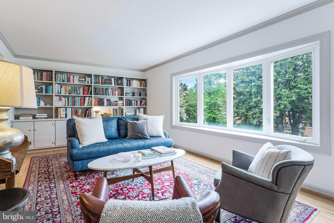
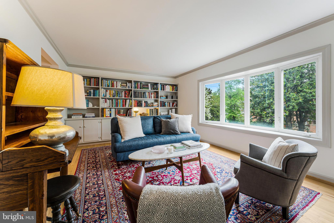
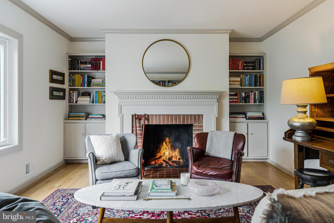
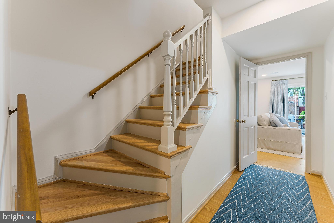
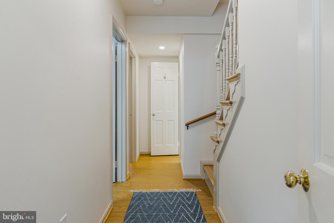
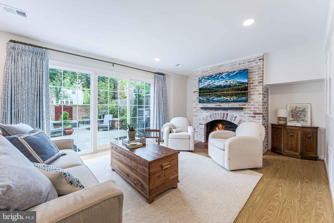
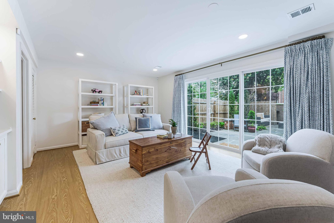
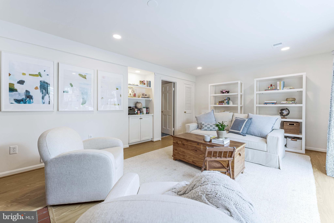
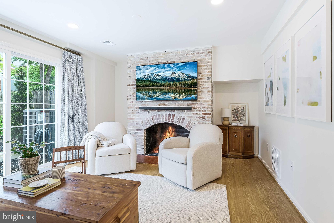
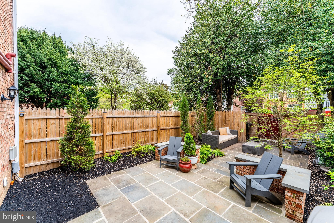
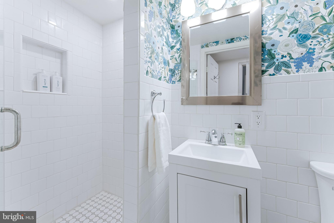
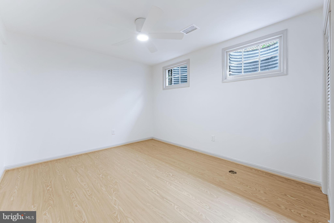
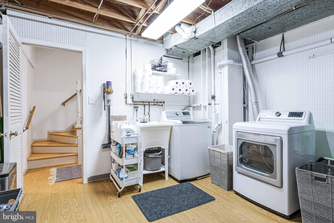
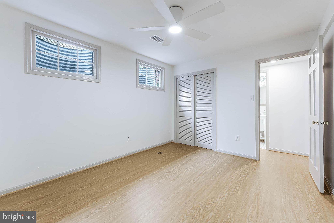
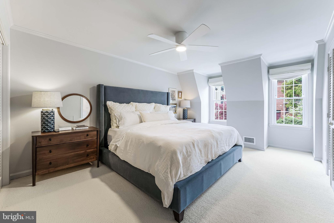
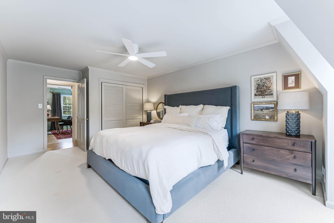
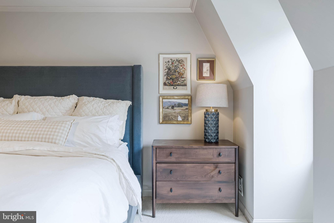
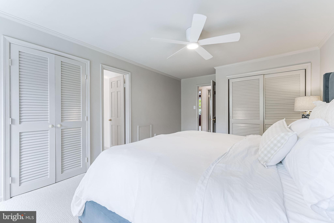
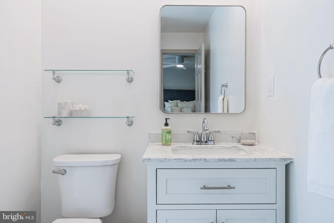
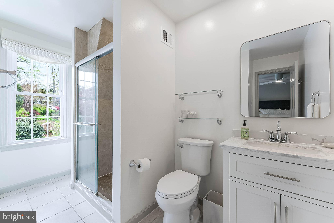
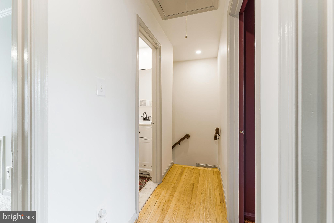
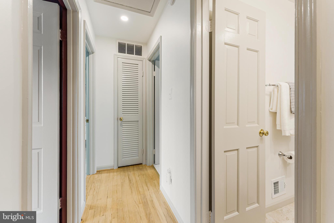
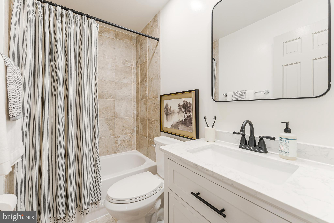
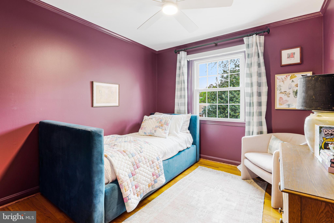
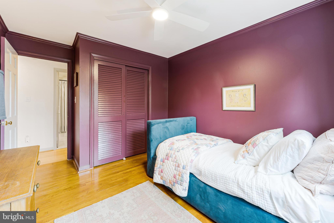
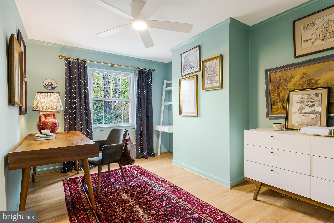
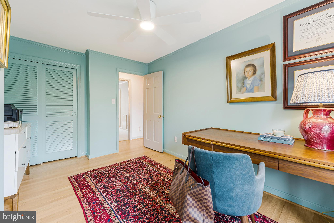
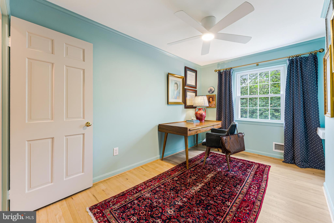
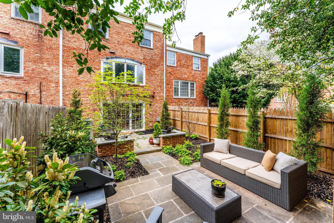
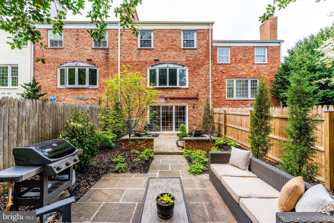
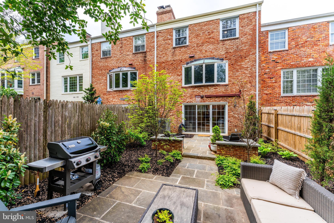
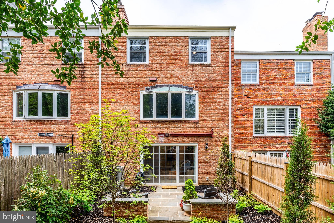
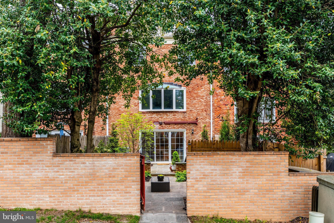
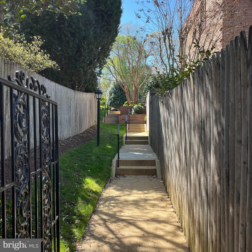
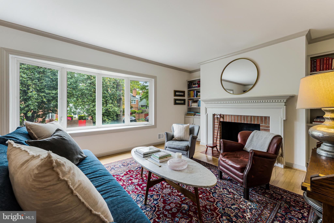
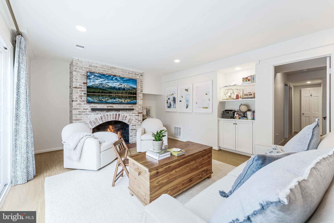
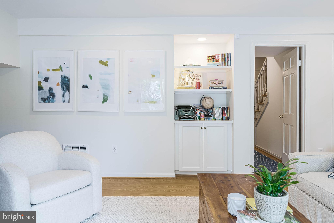
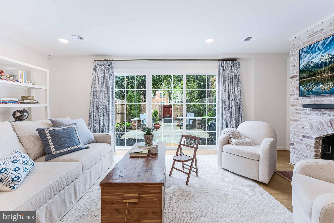
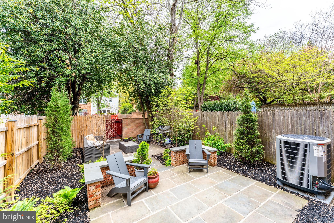
Updates galore! This townhome in sought after Kings Manor is a stunner! Prepare to be wowed by the beautiful kitchen remodeled in 2023 with high quality soft close custom cabinetry, instant hot water & filtered water on tap, a Wolf induction range & microwave, Thermador fridge, range vent & under counter wine fridge. As you enter there is a separate dining room on your right with gorgeous custom drapery and designer chandelier. On the left is a tastefully renovated powder room. Walk down the hallway to the spacious family room area with a wall of beautiful custom built-in bookcases that anchor the room and allow for plenty of storage and showcasing. Flanking the fireplace you will also find custom built-ins. Head up stairs to 3 bedrooms, all with hardwood flooring and ample closets. The upper level bathrooms feature updated vanities and mirrors. The lower level has been completely updated and boasts new LVP flooring, a 4th bedroom, new stair railings and hardwoods on stairs, renovated basement bathroom, new basement sliding door to rear flagstone patio and added built-in. Relax and entertain at the rear oasis that has been thoughtfully landscaped by Land Art. Use the rear gate to access additional parking on the street behind the home. 
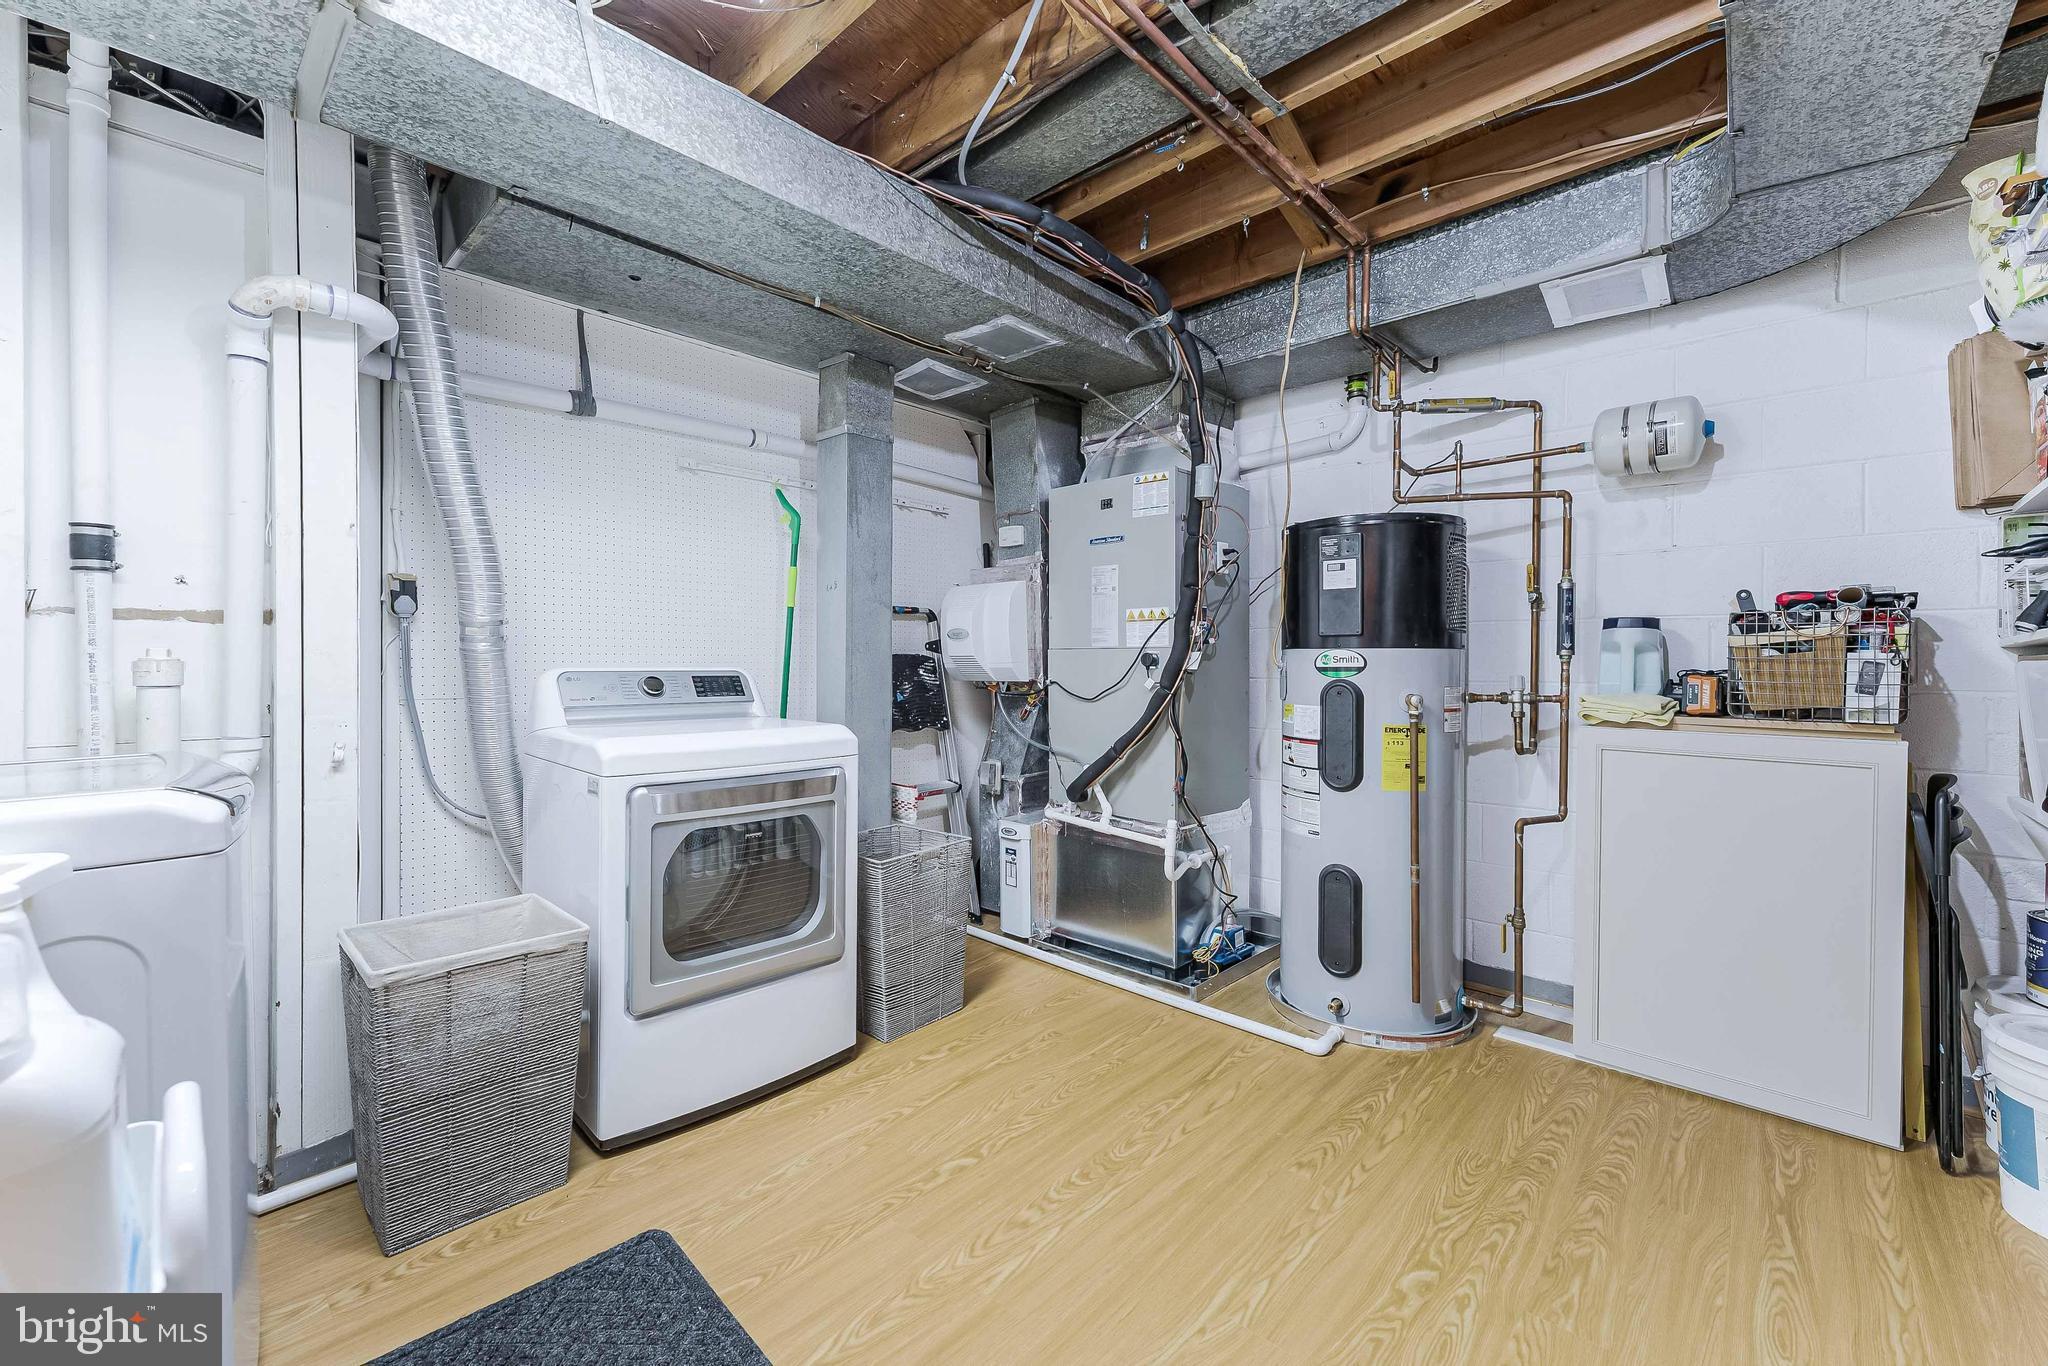
Enjoy energy efficient heating and cooling with a new heat pump (2022), and new backup electric furnace (2023); new electric water heater with it's own heat pump (2022); and new attic insulation!  You will also enjoy the benefit of a whole house water filter and newer roof (2021). Easy commuter access to Rt.123, GW Parkway, 66, 495, and the Silver Line Metro. There is plenty of on-street parking available, sidewalks throughout and community grounds for you to enjoy. This impeccably maintained and updated home is a true gem in a fabulous location!

1151 RANDOLPH ROAD

Message successfully sent.

What would you like to know?

What is 3 + 4 ?

I agree to receive email communication and understand I can unsubscribe at any time.

I agree to be contacted by Charis Realty Group via call, email, and text for real estate services. To opt out, you can reply 'stop' at any time or reply 'help' for assistance. You can also click the unsubscribe link in the emails. Message and data rates may apply. Message frequency may vary. Privacy Policy

Related Properties

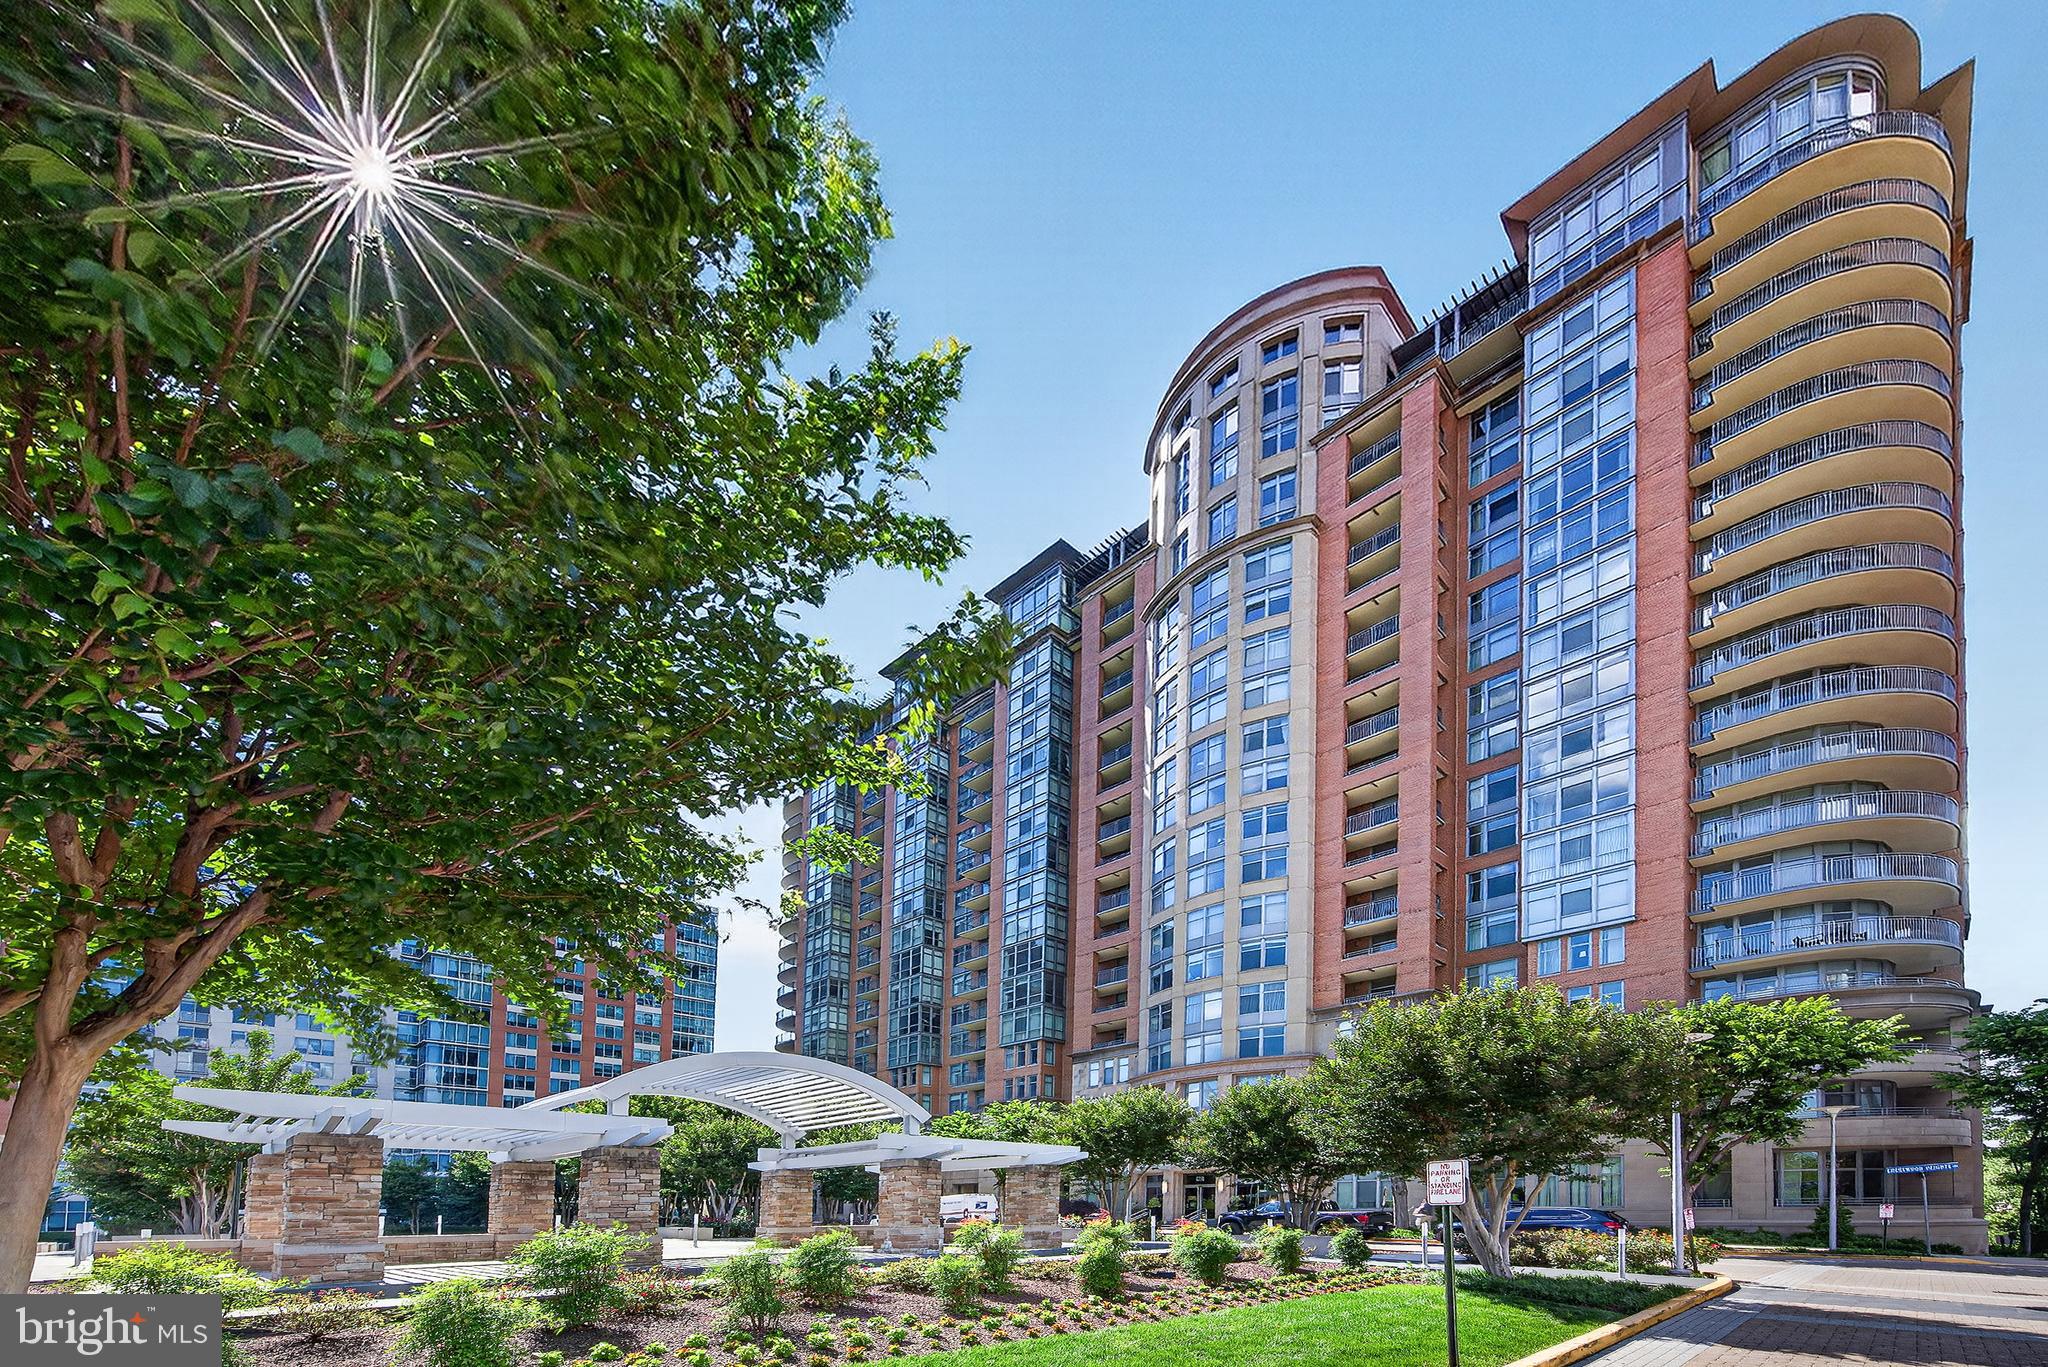
Discover elevated living in this beautifully appointed 2-bedroom, 2.5-bath condo at One Park Crest in the heart of Tysons. This spacious residence features an open-concept layout with floor-to-ceiling windows, filling the home with natural light and offering serene views from the private balcony. The open floor plan flows seamlessly from the elegant living room to formal dining room. The gourmet kitchen is equipped with high-end appliances, sleek cabinetry, and ample counter space including a breakfast bar. Each bedroom offers en-suite privacy, while the additional half bath adds convenience for guests. This unit conveys with two dedicated parking spaces and a secure storage unit, providing exceptional value and ease in one of Northern Virginia’s most sought-after communities.
<br>
<br>

Residents of One Park Crest enjoy a full suite of luxury amenities, including a 24-hour concierge, fitness center, outdoor pool, club room, guest suites, and landscaped terrace. The building is ideally located near Tysons Galleria, fine dining, and Metro access.
#VAFX2305988

MCLEAN

8220 CRESTWOOD HEIGHTS DRIVE 1204

2 Beds

2 Baths

1,940 Sq.Ft.

$1,098,750

MLS#: VAFX2305988

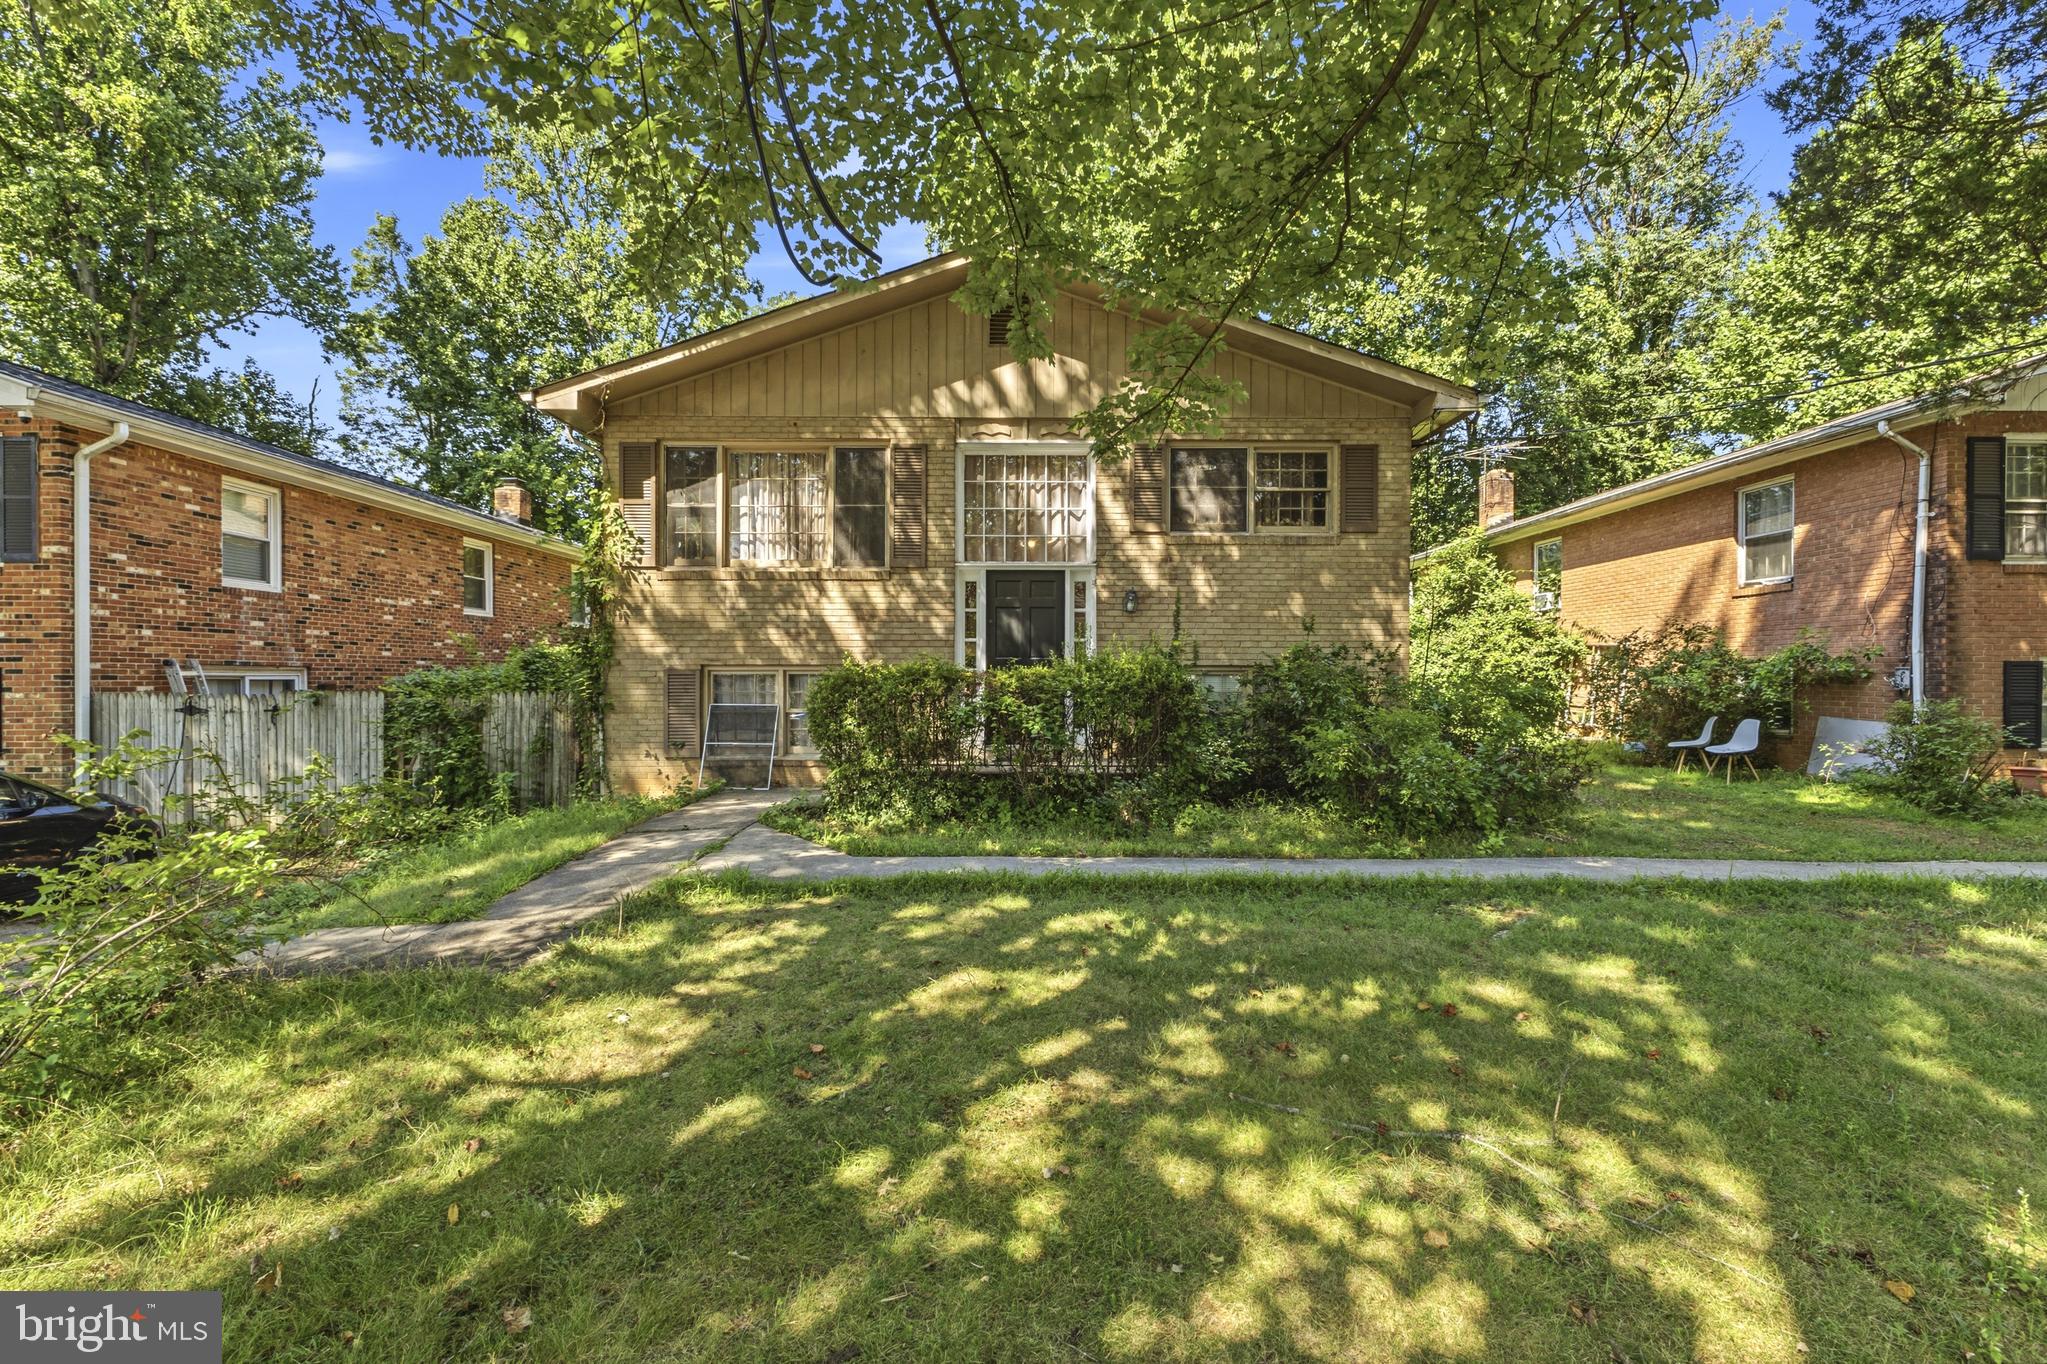
Rarely available all Brick home in this price range in this most desirable part of McLean!!  Approx 1/2 mile to downtown McLean, super convenient to all shopping, restaurants and entertainment, yet live in a peaceful quiet upscale neighborhood. This unique home is in excellent condition w/Remodeled kitchen that has stainless steel appliances, solid Quartz countertops and newer 42" cabinets with open wall contemporary pass thru to family room. Renovated modern updated baths, Recently refinished hardwood floors throughout the entire home. Lots of light throughout this cheery home. 4 levels, 2  fireplaces. Lower level rec room that can be used as playroom, rec room, exercise room, etc, with Brick wall fireplace. Plus another large unfinished area that can be a third large living/family room area with walkout stairs from 4th lower level to a fenced yard. Updated Double Pane Windows. Plenty of space for everyone. Room to expand, renovate or even rebuild on this lovely lot, Use your imagination.
All of these features and benefits - Plus you get to live in a luxury neighborhood surrounded by $2 - $3 million dollar homes for half the price. NEW A/C AND NEW AIR HANDLER
#VAFX2303364

MCLEAN

6450 OLD CHESTERBROOK ROAD

4 Beds

2 Baths

2,000 Sq.Ft.

$1,149,900

MLS#: VAFX2303364

MAJOR RENOVATIONS Required or a chance to BUILD YOUR DREAM HOME after Tear-Down * BONUS: EXTRA Parcel behind the Home CONVEYS with the Sale & makes the Buildable Lot around 1/3 Acre * This is your chance to live in one of McLean’s MOST Sought-after Areas ONLY Minutes from Downtown McLean, Tysons Corner, the Silver Line Metro & Major Commuter Routes * Easy access to Shopping, Restaurants, Wegmans & MORE * Located within the HIGHLY DESIRABLE McLean High School Pyramid * Home sold Strictly AS-IS *** NOTE: 1644 La Salle Avenue next door is FOR SALE as well
#VAFX2323256

MCLEAN

1646 LA SALLE AVENUE

4 Beds

3 Baths

2,640 Sq.Ft.

$1,000,000

MLS#: VAFX2323256

Luxury living awaits you in this stunning brick 4 level townhome with elevator, located in the heart of McLean. Built by Fred Lilly, the former model home boasts exquisite craftsmanship, luxurious hardwood floors, and elegant touches throughout.

The spacious four-level light filled home includes four bedrooms, four and a half bathrooms, and two cozy fireplaces, one wood-burning and the other gas. There's even an elevator for access to all four levels. You also get a great location: within walking distance of shopping, restaurants, grocery stores, and other amenities.

Commute to downtown DC and all major airports with ease. The Metro station is just a mile away. There's also a large parking lot with two assigned parking spaces, A & E.

This home is conveniently located, luxurious, and has exceptional features.
#VAFX2217812

MCLEAN

1537 CEDAR AVENUE

4 Beds

4 Baths

3,512 Sq.Ft.

$1,125,000

MLS#: VAFX2217812

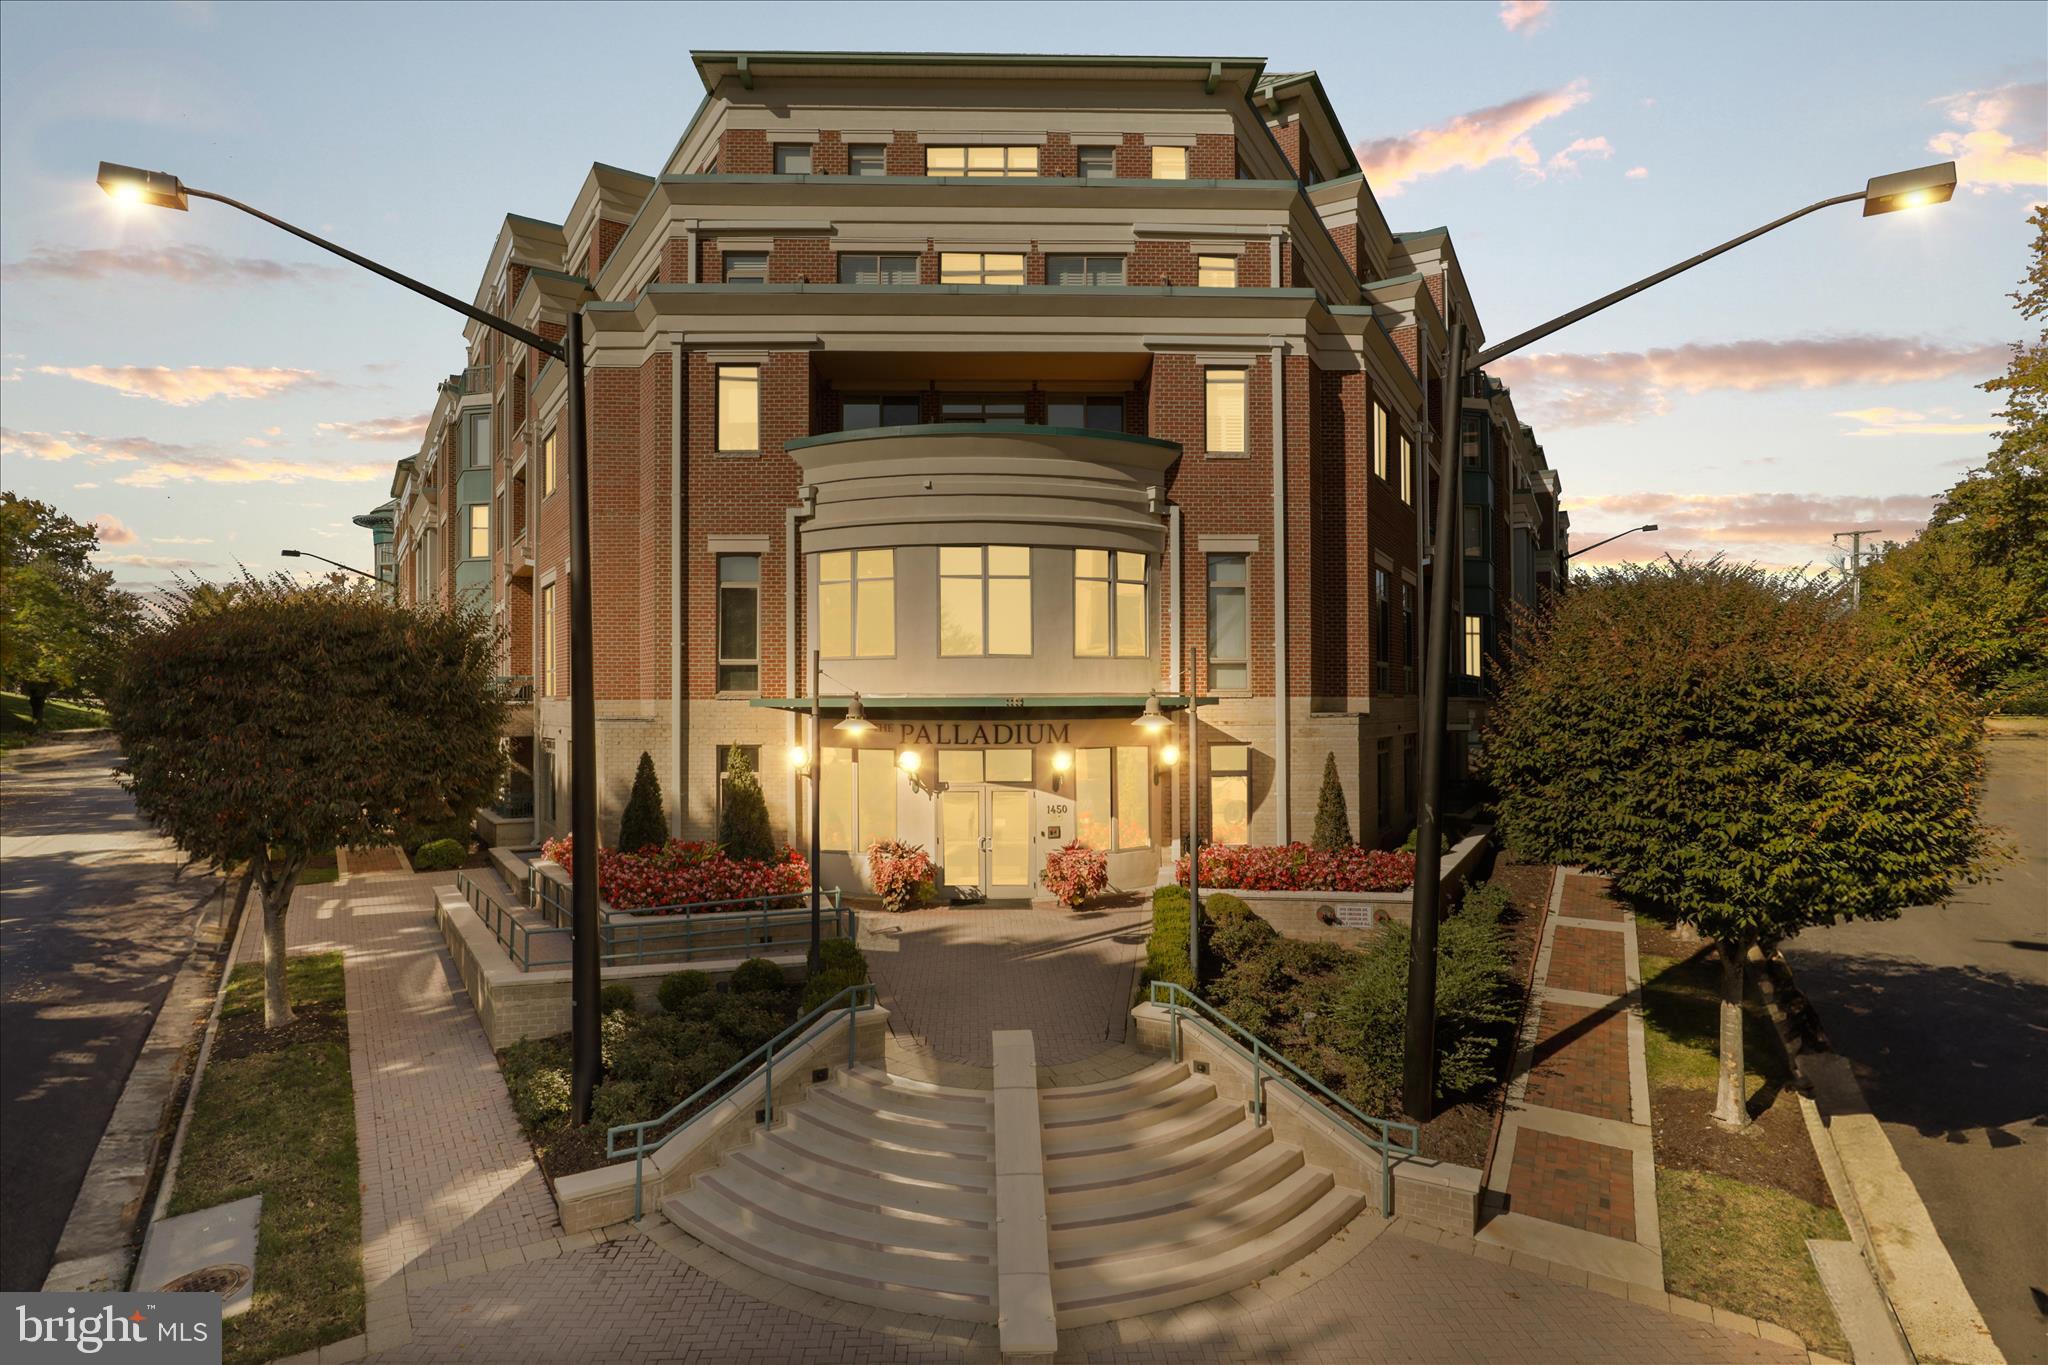
Enjoy an elevated, low-maintenance lifestyle in this beautifully reimagined residence within one of McLean’s most sought-after luxury condominium communities. Thoughtfully designed for those who value both space and simplicity, this expansive two-bedroom, two-and-a-half-bath home with a den offers refined comfort, privacy, and timeless sophistication.
From the moment you enter, rich walnut-toned flooring and soaring 10-foot ceilings set the tone—filling the home with warmth, light, and understated elegance. Every detail has been carefully curated, blending classic design with modern functionality to create a residence that feels both elevated and inviting.
The kitchen is as practical as it is polished, featuring rich wood cabinetry, granite countertops, and a generous breakfast bar ideal for casual dining or entertaining. A premium Viking gas range with external ventilation anchors the space, complemented by a suite of integrated KitchenAid appliances, including a counter-depth refrigerator, dishwasher, and microwave delivering a seamless, high-end aesthetic.
A thoughtfully designed split floorplan provides exceptional privacy, with bedroom suites positioned on opposite sides of the home. The primary suite serves as a true retreat, complete with a sitting area, two custom-organized closets, and a spa-inspired bath featuring a double vanity, soaking tub, and walk-in shower with bench seating. The secondary bedroom overlooks the private covered patio and includes its own well-appointed bath, perfect for guests or extended stays.
Recent upgrades, including a new HVAC system and hot water heater (2023), offer peace of mind and effortless living.
Additional highlights include two garage parking spaces, a large private storage room, and a private outdoor patio—along with exceptional walkability to the shops, dining, and everyday conveniences that define life in McLean.
Residents of The Palladium enjoy a well-managed, highly regarded building with concierge service, a fitness center, party room, library, and beautifully maintained common spaces, including an inviting courtyard designed for relaxation and connection.
This is a rare opportunity to enjoy a lock-and-leave lifestyle without compromising on space, comfort, or sophistication.
#VAFX2298430

MCLEAN

1450 EMERSON AVENUE G05

2 Beds

2 Baths

1,696 Sq.Ft.

$1,199,000

MLS#: VAFX2298430

Stunning 2BR/2.5BA PLUS DEN CORNER UNIT with 1,621 sqft in the heart of Tysons! Freshly painted throughout with brand-new carpet and new ceiling light fixtures in bedrooms and new Luxury Vinyl flooring in the main areas, this light-filled residence offers an open-concept layout ideal for both everyday living and entertaining. The gourmet kitchen features stainless steel appliances with new dishwasher, a large center island, and overlooks the spacious living and dining areas. There is an expansive corner balcony for extended outdoor living space bringing in lots of natural light. Both generously sized bedrooms include walk-in closets and en-suite baths.  Built-in wall safe in the walk-in closet in the back bedroom. Lovely renovated half bath for guests. Two garage parking spaces convey (P2 - #079 & 087). Enjoy luxury building amenities including concierge, fitness center, pool, party room, and more. Prime location just minutes to Tysons Corner, The Boro, Silver Line Metro, major commuter routes (I-495, Rt 123, Rt 7), shopping, dining, and entertainment.
#VAFX2289916

MCLEAN

8220 CRESTWOOD HEIGHTS DRIVE 812

2 Beds

2 Baths

1,621 Sq.Ft.

$1,080,000

MLS#: VAFX2289916

Rarely available corner unit at One Park Crest offering over 1,700 sq. ft. of luxury living and 2 coveted parking spaces just steps from the building entrance!  All of the panoramic windows overlook a huge open space grass areas.  Bright and spacious, this 2BR/2.5BA residence features floor-to-ceiling windows, hardwood floors, a curved private balcony, and an open-concept layout filled with natural light. The gourmet kitchen boasts 42" cherry cabinets, granite countertops, stainless steel appliances, a gas cooktop, and a wall oven. Spacious bedrooms with ensuite baths and generous closet space. New HVAC installed in 2024. Enjoy premier amenities including a rooftop pool(18th Floor), fitness center, party room(18th Floor), meeting room, and 24-hour concierge. Ideally located next to Harris Teeter and Starbucks, and minutes to Tysons Galleria, Tysons Corner Center, Metro, I-495, I-66, Route 267, shopping, dining, and entertainment.
#VAFX2315302

MCLEAN

8220 CRESTWOOD HEIGHTS DRIVE 407

2 Beds

2 Baths

1,739 Sq.Ft.

$965,000
MLS#: VAFX2315302

MAJOR RENOVATIONS Required or a chance to BUILD YOUR DREAM HOME after Tear-Down * BONUS: EXTRA Parcel behind the Home CONVEYS with the Sale & makes the Buildable Lot around 1/3 Acre * This is your chance to live in one of McLean’s MOST Sought-after Areas ONLY Minutes from Downtown McLean, Tysons Corner, the Silver Line Metro & Major Commuter Routes * Easy access to Shopping, Restaurants, Wegmans & MORE * Located within the HIGHLY DESIRABLE McLean High School Pyramid * Home sold Strictly AS-IS *** NOTE: 1646 La Salle Avenue next door is FOR SALE as well
#VAFX2323200

MCLEAN

1644 LA SALLE AVENUE

4 Beds

3 Baths

2,640 Sq.Ft.

$1,000,000
MLS#: VAFX2323200
Welcome to effortless luxury living in the highly sought-after Union Park at McLean. Built in 2022, this beautifully appointed townhouse-style condominium offers nearly 2,800 square feet of thoughtfully designed living space, combining the comfort of a single-family home with the convenience of a low-maintenance lifestyle.
Designed with modern living in mind, the open-concept floor plan features spacious gathering areas, abundant natural light, and seamless flow from room to room. The well-appointed kitchen serves as the heart of the home, opening to generous living and dining spaces ideal for both everyday living and entertaining.

With three bedrooms and three full baths, the home offers flexibility for guests, remote work, or growing households. Each space has been carefully designed to maximize comfort, functionality, and style.

One of the home's most exceptional features awaits above: a private rooftop terrace complete with a gas fireplace, creating a rare outdoor retreat perfect for morning coffee, evening cocktails, al fresco dining, or simply unwinding under the stars.

Ideally situated in the heart of McLean, Union Park offers an unmatched blend of convenience and connectivity. Just moments from Tysons, premier shopping, acclaimed dining, Metro access, and major commuter routes, you'll enjoy the best of Northern Virginia right outside your door.

Modern, sophisticated, and exceptionally located, this is the lifestyle you've been waiting for.
#VAFX2317206

MCLEAN

7538 SAWYER FARM WAY 1414

3 Beds

2 Baths

2,764 Sq.Ft.

$1,224,888

MLS#: VAFX2317206

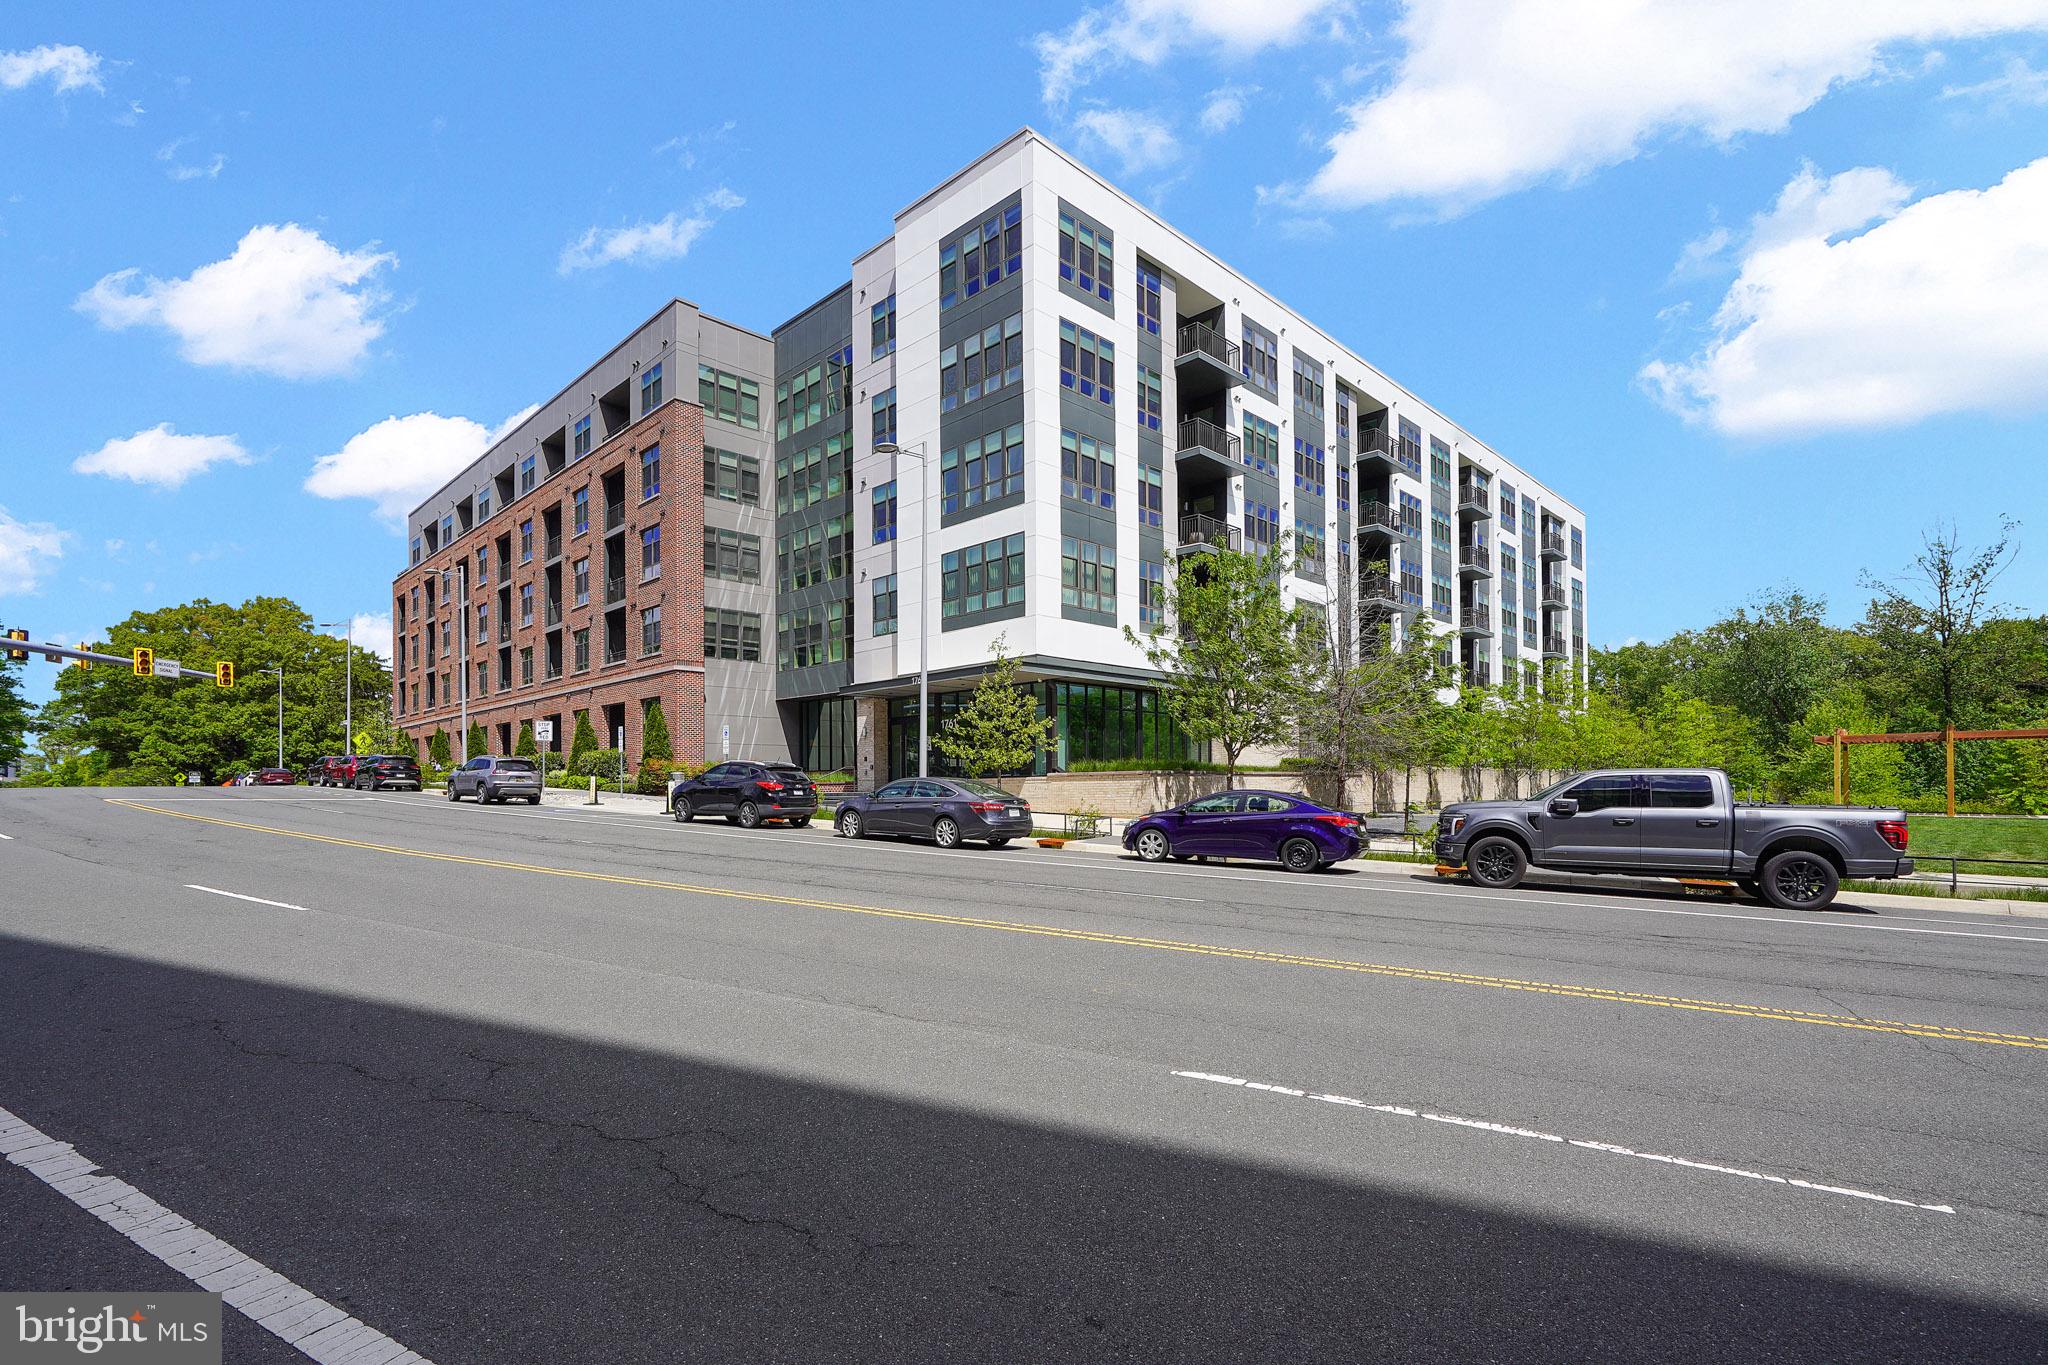
Welcome to The Bexley, Tysons' premier luxury condominium community, where sophisticated design meets effortless everyday living. This beautifully appointed residence offers an open-concept layout with soaring 10-foot ceilings, wide-plank LVP floors, and expansive windows that flood the home with natural light. The chef's kitchen is appointed with quartz countertops, a large center island, modern cabinetry, and premium stainless-steel appliances — ideal for both casual mornings and elevated entertaining. The spacious primary suite offers a private retreat with an over-sized shower and generous walk-in closet with built-in cabenitry, while the additional bedroom provides flexibility for guests, or a media room.  The den functions as an office or guest room.  Step outside onto your private balcony and enjoy the serene, tree-lined backdrop that makes this home feel like a world apart — yet you're under a mile to the McLean Metro and minutes from Tysons Galleria, Capital One Hall, Whole Foods, and an abundance of dining and shopping. Two garage parking spaces convey along with a storage unit. Residents of The Bexley enjoy upscale amenities including a modern fitness center, resident lounge, concierge service, outdoor grill area and pet-friendly spaces. This is refined, low-maintenance living at its finest.  Seeing is believing!
#VAFX2305220

MCLEAN

1761 OLD MEADOW ROAD 221

2 Beds

2 Baths

1,711 Sq.Ft.

$1,149,990

MLS#: VAFX2305220

 - property

Send a message

Message successfully sent.

Your message

What is 3 + 4 ?

Reason for contacting?

I agree to receive email communication and understand I can unsubscribe at any time.

I agree to be contacted by Charis Realty Group via call, email, and text for real estate services. To opt out, you can reply 'stop' at any time or reply 'help' for assistance. You can also click the unsubscribe link in the emails. Message and data rates may apply. Message frequency may vary. Privacy Policy

Sign Out

Virtual Assistant

Would you like to take the next step with this property? We can help you schedule a showing or virtual tour, or send you more details.

Yes, I would like more information.

Thank You for Your Reply, One of Our Agents will contact you as soon as possible

No, maybe later.

Thank you, you can always contact me via email, phone number or through the contact form.

Realhub AI

Lucy - Your AI-Powered Realtor

Update Your Temporary Password

Personalize your search

Enter your email and we'll notify you immediately when new listings match what you're looking for.

or enter email address

Already have an account ? Login here

Continue your home search

I agree to receive communications and understand I can unsubscribe at any time.

I agree to be contacted by Charis Realty Group via call, email, and text for real estate services. To opt out, you can reply 'stop' at any time or reply 'help' for assistance. You can also click the unsubscribe link in the emails. Message and data rates may apply. Message frequency may vary. Privacy Policy

Already have an account ? Login here

We use cookies

We use cookies primarily for analytics to enhance your experience. By accepting, you agree to our use of these cookies. You can manage your preferences or learn more about our cookies policy.