Properties

Browse or get in touch to schedule a walkthrough.

  • Nearby me
Price range

Popular Features

Community Features

Association

Property Features

Waterfront

View

Exterior Features

Interior Features

Style

10000 properties match your criteria

Updated 1 minute ago

E-Alert name
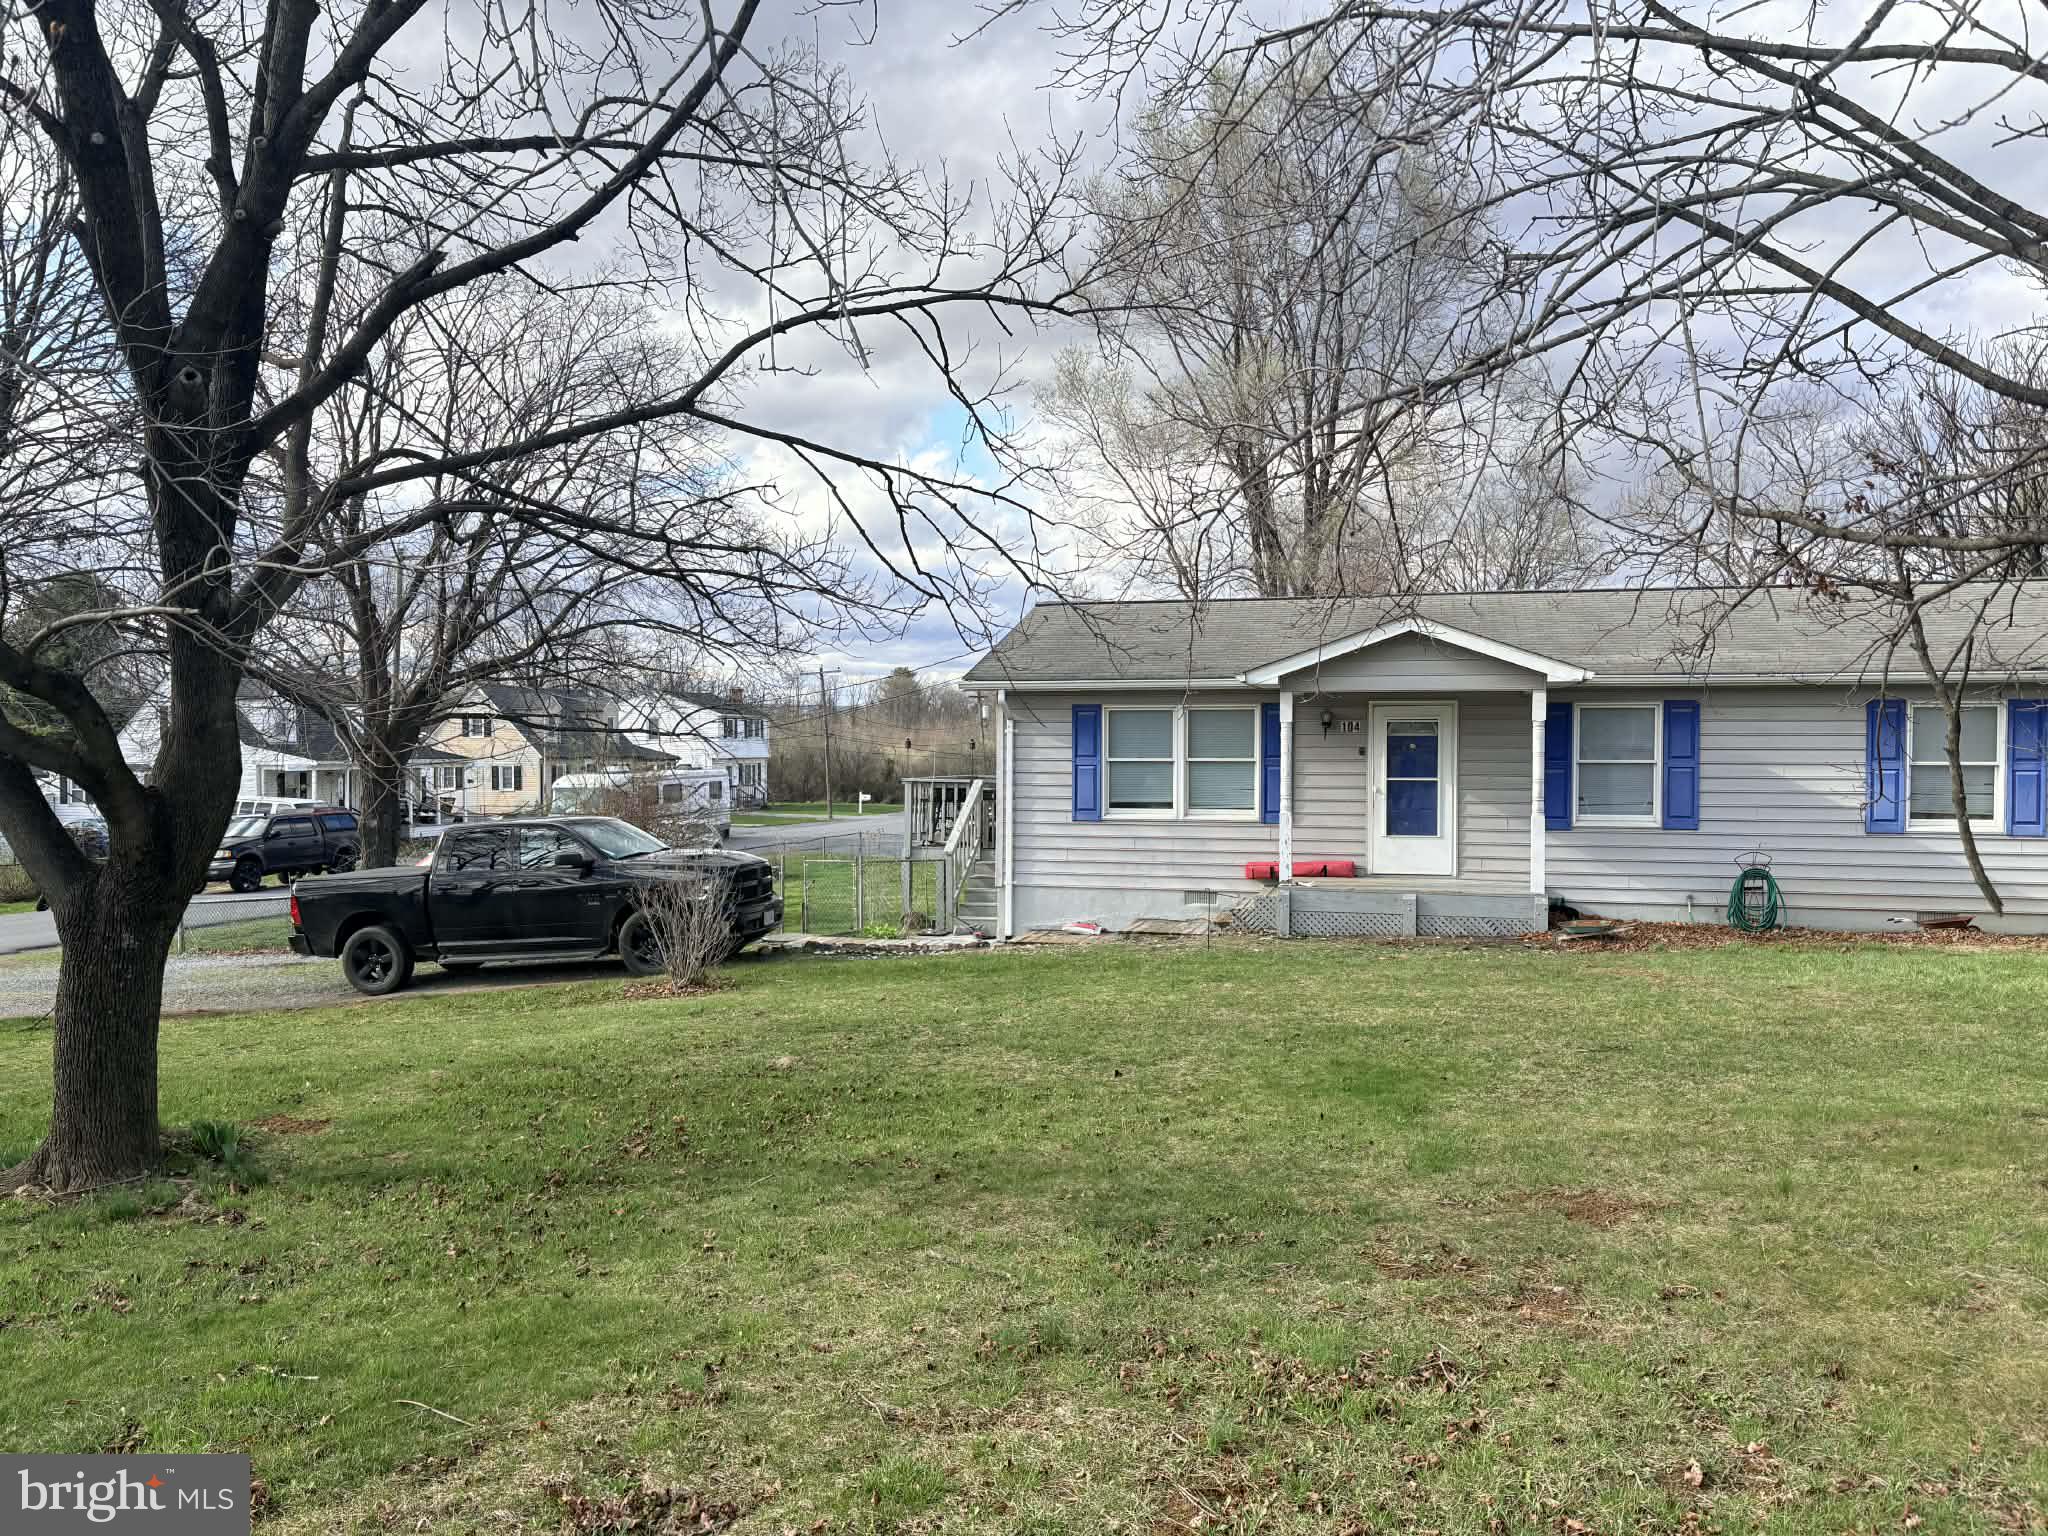
Welcome to 7224 Washington Drive — where easy one-level living meets flexible space and thoughtful updates.
This bright and open home offers a comfortable main-level layout featuring a spacious living area, dedicated dining space, and an inviting eat-in kitchen filled with natural light. The primary suite provides a private retreat with its own full bath, while two additional generously sized bedrooms share a hall bath.
Downstairs, the fully finished walk-out basement expands your living space with a large family room, an additional full bath, and versatile flex areas ideal for guests, a home office, recreation space, or multi-generational living.
Major updates include a new roof and updated HVAC, offering peace of mind for years to come.
Step outside to side deck overlooking the private backyard — perfect for relaxing evenings or weekend gatherings. The rear-entry, drive-under two-car garage adds both convenience and additional storage.
Located in the established Presidential Lakes community, residents enjoy access to neighborhood amenities including a clubhouse, pool, playgrounds, and more — all just minutes from schools, shopping, and commuter routes.
#VAKG2007706

KING GEORGE

7224 WASHINGTON DRIVE

3 Beds

3 Baths

2,285 Sq.Ft.

$399,900

MLS#: VAKG2007706

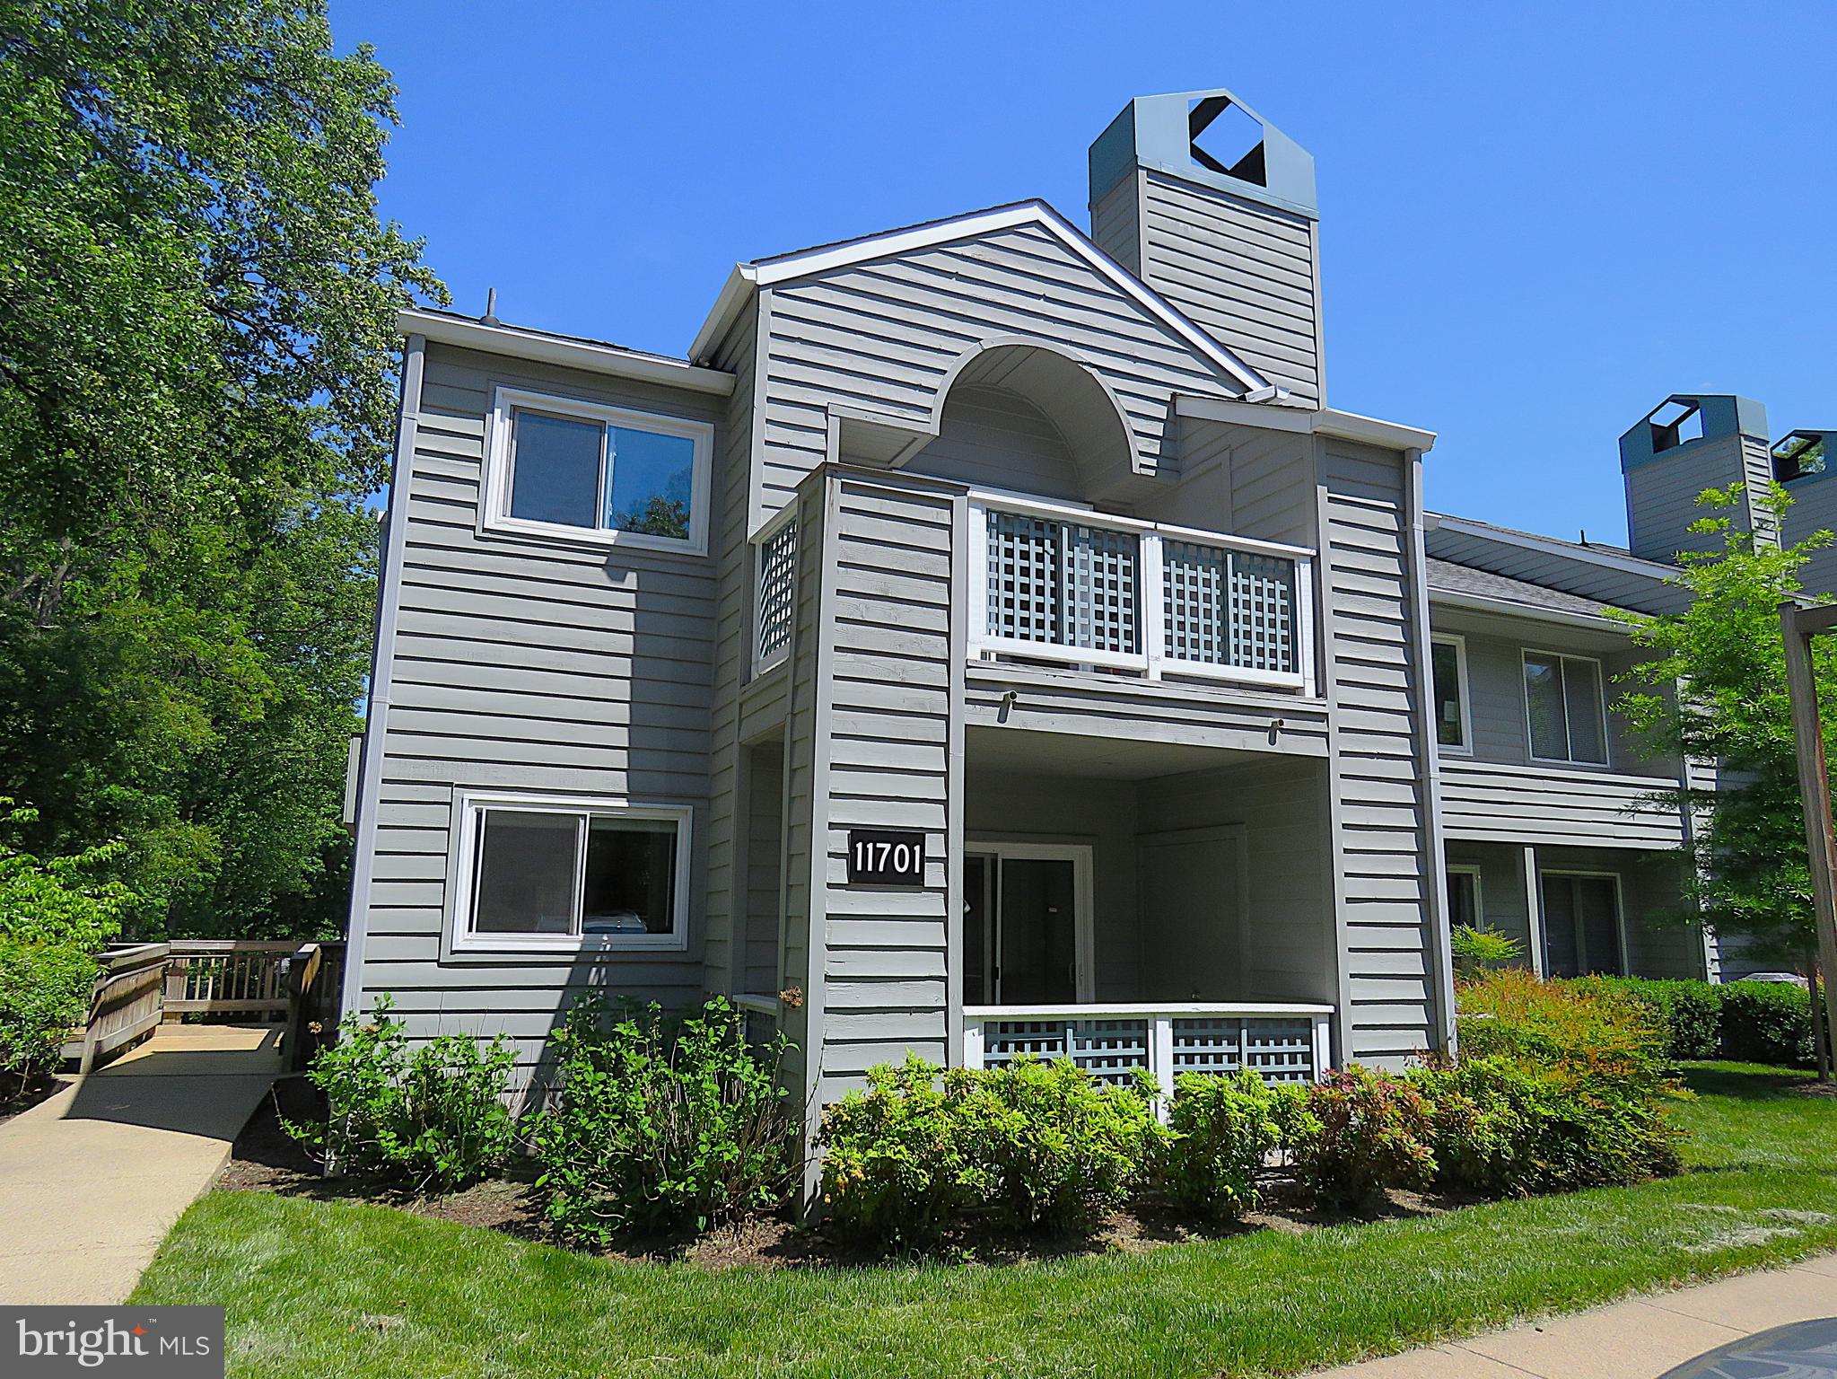
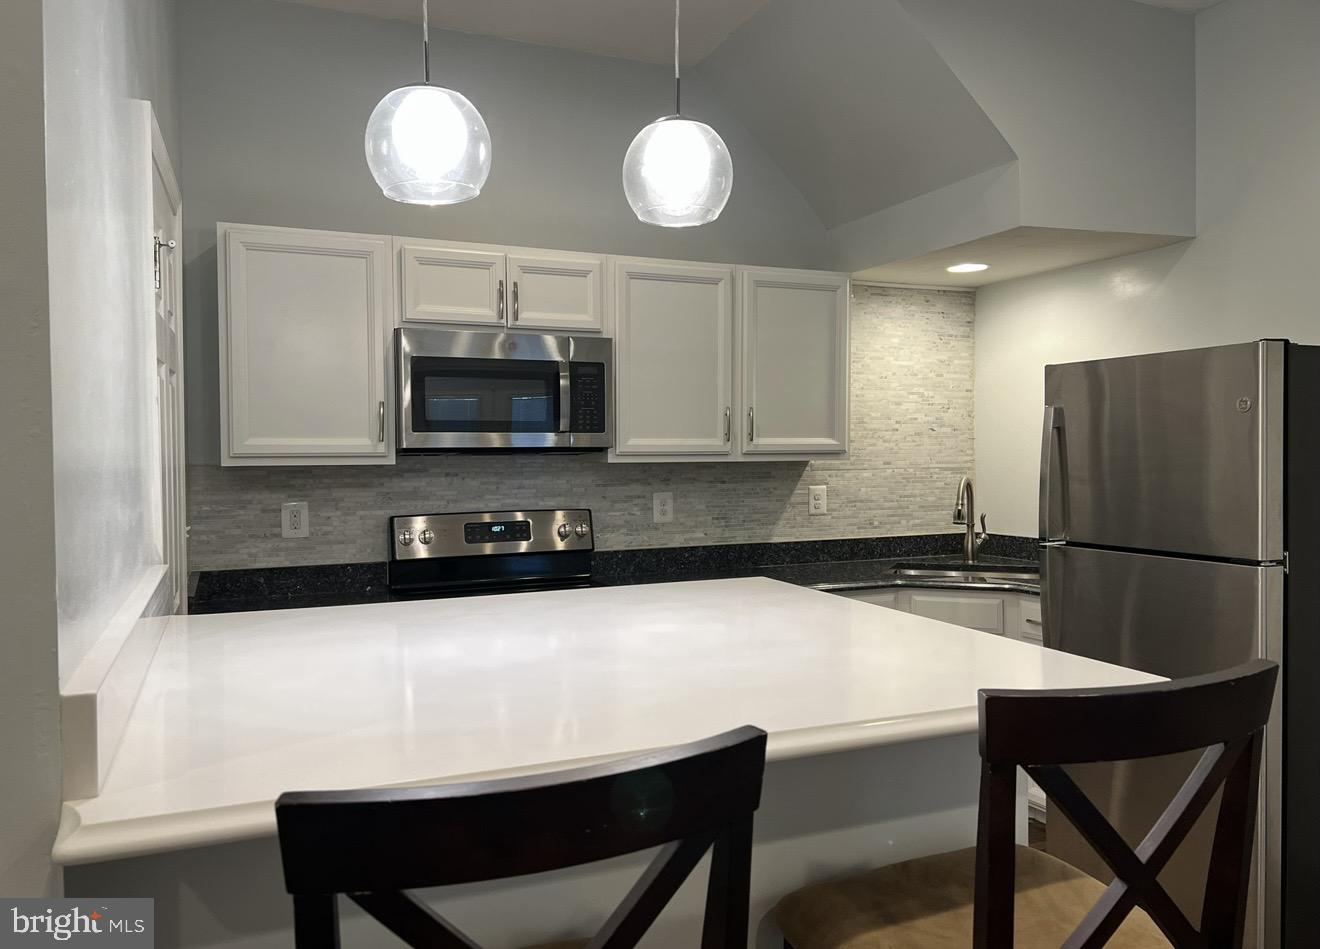
Spacious, open and light w/ great windows and 9' ceilings in sought after Summerfield!  Stainless steel appliances, full size washer/dryer in unit   Private Balcony. HOUSE WILL BE PROFESSIOANLLY PAINTED once current tenants move out.   RENT includes: Hi-Speed Internet ,Basic Cable**Walk to Brambleton Town center featuring Harris Teeter, Regal Cinemas, Sport and Health and several great eateries. DC BUS Stop  behind condo comm. Available Now
#VALO2124584

ASHBURN

22706 BLUE ELDER TERRACE 204

2 Beds

1 Baths

1,000 Sq.Ft.

$2,100

MLS#: VALO2124584

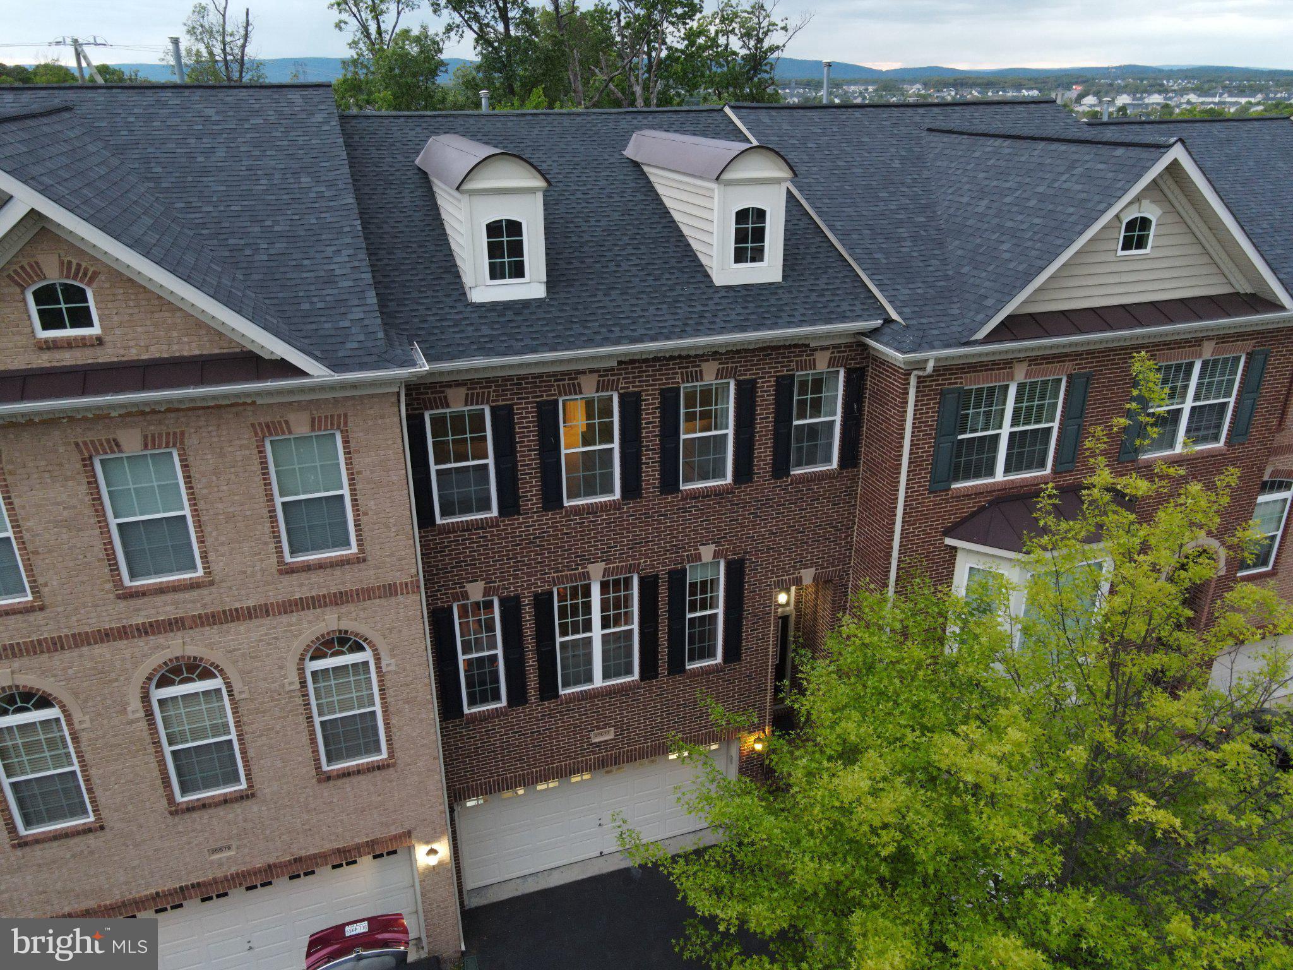
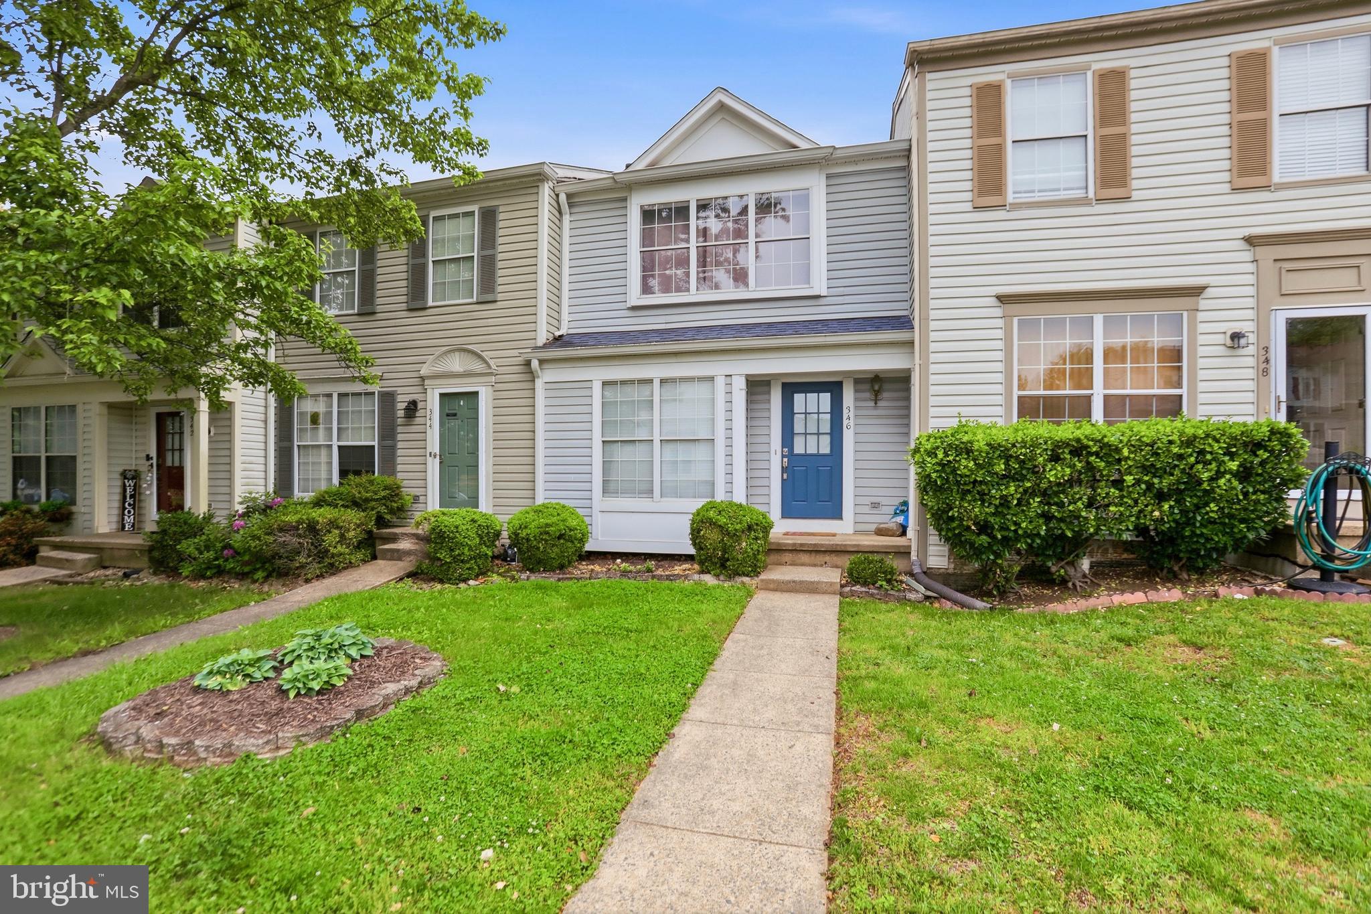
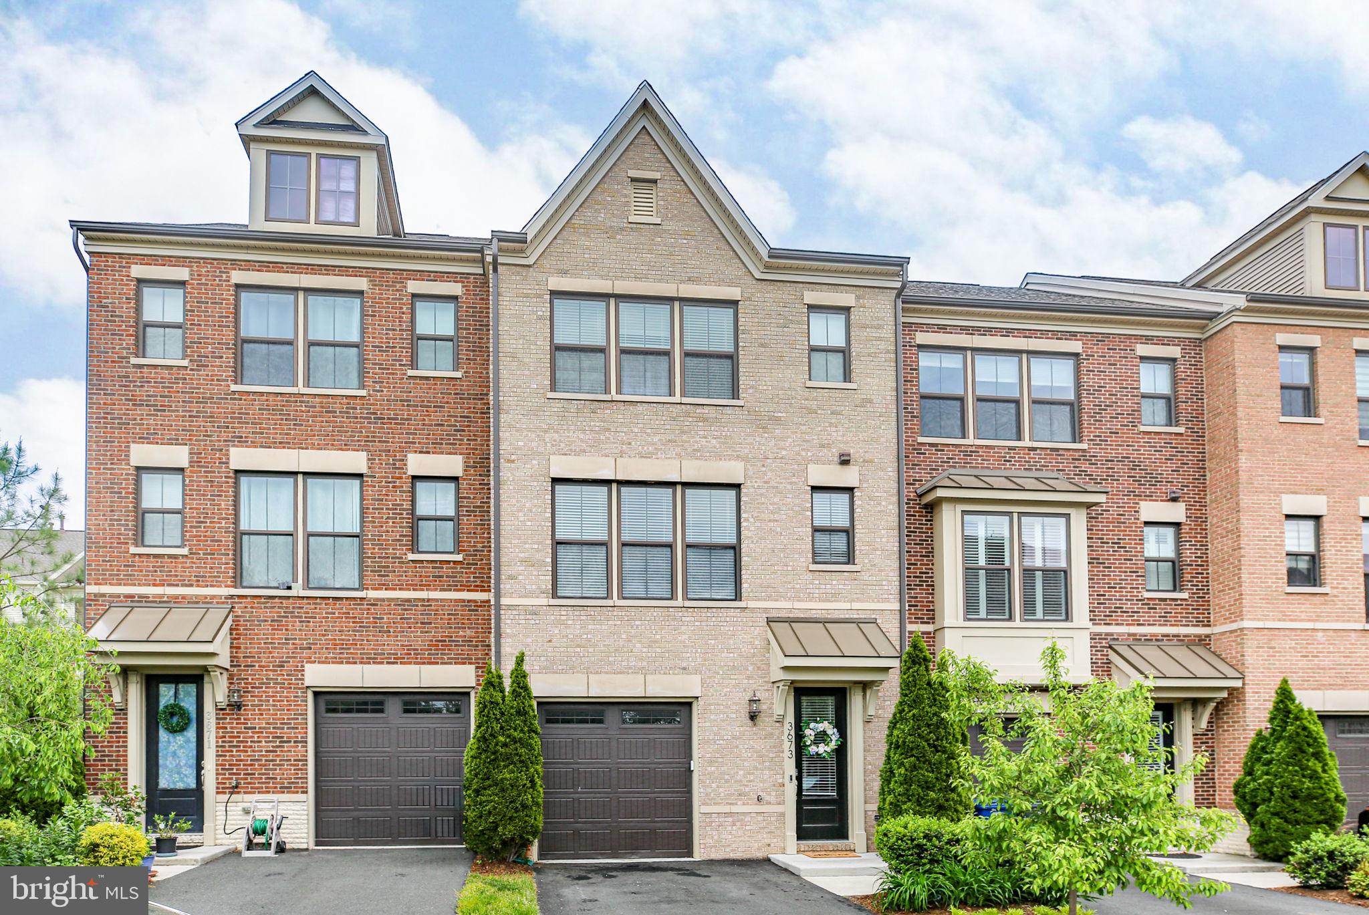
Available June 15th. Luxury 3-Level Townhome in Desirable Colonial Forge! Featuring 3 Bedrooms, 3.5 Baths with 2,832 Finished Sqft. Enjoy a Spacious Gourmet Kitchen w/ Quartz Counters, Stainless Appliances, Gas Stove, Island with Seating, Lots of Cabinetry, and Sunny Eat-in Area. Expansive Hardwood Flooring on Main Level and Hardwood Steps. Upper Level with Large Primary Bedroom with Vaulted Ceiling, Walk-in Closet, and Attached Bath with Separate Vanities, Soaking Tub, Separate Shower, Ceramic Tile, and Water Closet. Upper-Level Laundry with Washer and Dryer included. Spacious Finished Lower Level with Recreational Room and Full Bath. Other Features Include a 2 Car Garage w/storage area, a composite deck off the kitchen, and a fenced rear yard w/patio. Living in Colonial Forge, Enjoy the Community Pool, Clubhouse, Pavilion, Dog Park, and Playground. Close to Marine Base Quantico, FBI Academy, Commuter Lots, Shopping,  Embrey Mill Town Center with Publix Grocery Store. Jeff Rouse Swim, and Sports Center (Gym Memberships Available). Excellent Schools within walking distance of Colonial Forge High School!  Easy online application with Rent Spree.  Available June 15th. Each adult occupant must submit a separate application and screening through RentSpree.  The link is in the listing. Applicants must upload a copy of a photo ID and provide their two most recent pay stubs or LES. All applicants will consent to a criminal background check, credit check and employment history verification. Minimum household income must be at least three times the monthly rent. Credit score of 700+ preferred with strong overall credit history. Strong rental history and stable employment required. Dogs (sorry no cats) will be considered on a case-by-case basis; no aggressive breeds or mixes will be accepted, and a refundable $250 deposit is required. Move-In Costs: first month's rent plus a security deposit required. Security Deposit: Due within 48 hours of application approval. Lease: sent for signatures after the security deposit is received. Proof of Renter’s Insurance is required before move-in. Schedule on-line with Showing Time. The owner is a licensed Realtor. Photos taken prior to last rental.
#VAST2048738

STAFFORD

48 SHEPHERDS HOOK WAY

3 Beds

3 Baths

2,832 Sq.Ft.

$3,200

MLS#: VAST2048738

Offers due Monday (04/11) at 12PM. Situated on one of Belmont Country Club’s largest lots, this 5 bedroom home with hardwoods throughout is not to be missed. Flooded with natural light, the ground floor boasts an impressive two-story foyer, formal living and dining rooms, an office, an expansive kitchen with stainless steel appliances, a breakfast area and a spacious family room. Upstairs, double doors lead to a luxurious owner’s suite with dual walk-in closets and en-suite bathroom. Three additional guest bedrooms and a full bathroom complete the second floor. The finished basement has rear egress, a massive entertainment space complete with wet bar, a large guest bedroom with en-suite bathroom and unfinished storage space. A wonderful back deck, perfect for relaxation or entertaining, leads to one of the largest and most private backyards in the entire community. Minutes from downtown One Loudoun and new metro, this premier master-planned community has something for everyone with two pools, multiple tennis courts, playgrounds, and basketball courts, a game field, volleyball pit, a fitness & activity center, stocked fishing pond, and a historic clubhouse. Enjoy miles of scenic sidewalks—a pleasant stroll away from a variety of excellent dining options and other nearby amenities. HOA includes grass cutting/maintenance, cable, and high-speed internet.
#VALO2023720

ASHBURN

43367 LA BELLE PLACE

5 Beds

3 Baths

4,319 Sq.Ft.

$989,900

MLS#: VALO2023720

Welcome to this beautifully expanded single-family home located in the highly sought-after Woodbridge, Virginia, one of Northern Virginia’s fastest-growing communities known for its convenience, commuter access, and continued development.

This spacious 4-bedroom, 3-bath home offers over 2,000 square feet of finished living space and features a rare primary suite addition complete with a walk-in closet and private en-suite bathroom—providing the comfort and space today’s buyers are looking for. The main level showcases a bright and open floor plan with seamless flow between the living, dining, and kitchen areas, ideal for both everyday living and entertaining.

The fully finished walk-out basement adds incredible versatility, featuring a cozy fireplace, kitchenette, full bathroom, and additional flexible living areas—perfect for multi-generational living, guest accommodations, or potential rental income.  Possible 2 rooms in lower level.

Step outside to enjoy a nice backyard retreat with a deck and custom landscaping, offering the perfect setting for outdoor gatherings or quiet relaxation.

Conveniently located just minutes from major commuter routes including I-95, and close to popular destinations such as Potomac Mills, Stonebridge at Potomac Town Center, and Marine Corps Base Quantico, this home offers unmatched accessibility to shopping, dining, and employment hubs.

With ongoing growth, infrastructure expansion, and strong buyer demand, Woodbridge continues to be a top choice for homeowners seeking long-term value and lifestyle convenience in Northern Virginia.

If you’re searching for a move-in ready home with space, flexibility, and a prime location—this is one you don’t want to miss.
#VAPW2114908

WOODBRIDGE

2907 ALLIANCE LANE

4 Beds

3 Baths

2,356 Sq.Ft.

$549,900

MLS#: VAPW2114908

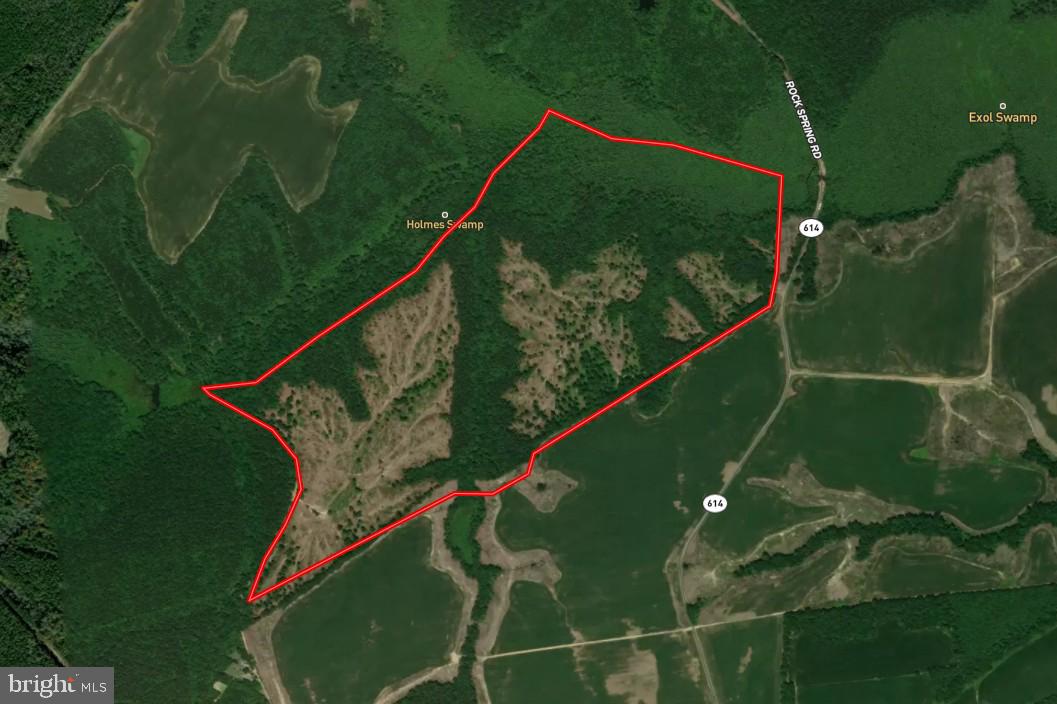
AS-IS Sale.  91 acres.  Discover the charm of this classic farmhouse style home, built in 1916, offering a perfect blend of historic character and modern convenience. With 1,522 sq. ft. of thoughtfully designed living space, this charmer features three spacious bedrooms and two full bathrooms, ideal for comfortable living. The expansive provides ample outdoor space for farming, horses, recreation, or future expansion. Enjoy the tranquility of a peaceful setting, free from the hustle and bustle. This property is not just a home; it’s a canvas for your personal touch. Located in a serene area, this home is a rare find, offering both privacy and potential. Embrace the opportunity to own a piece of history while making it your own.
#VACV2009962

RUTHER GLEN

23205 CARNEAL LANE

3 Beds

2 Baths

1,522 Sq.Ft.

$850,000

MLS#: VACV2009962

*Price Improved but House is still a 10!* Larger finished square feet than similar comps. Beautiful Brick front 5 bedroom, 3.5 bath single family home situated on desirable Cul-de-sac premium lot,  in sought after community. *Includes Transferable Home Warranty* Recent upgrades: New Roof 2025, New Hot Water Heater, Washer/Dryer, New Fridge 2024  and more! Hardwood flooring extends through main level. Gourmet kitchen boasts upgraded appliances and eat-in breakfast nook. The large family room is bathed in natural sunlight with wall of windows overlooking the private, fenced yard with custom Deck and Patio. Main level also includes formal dining space as well as desirable office/flex room. Spacious upper level features Primary suite with tray ceiling and large luxurious en-suite bath with soaking tub and separate shower. The lower level boasts spacious rec room, bar, full bathroom, bedroom and walkup exit to the backyard.  Charming exterior, with white picket fence and outdoor deck is perfect for entertaining or relaxation. Also equipped with sprinkler system  simplifying lawn maintenance and enhancing the property's curb appeal. Wonderful location with nearby neighborhood park and schools.  Easy commuter access and nearby shopping and dining.  Don't miss out!
#VAST2046516

STAFFORD

26 PICKETT LANE

5 Beds

3 Baths

3,690 Sq.Ft.

$649,000

MLS#: VAST2046516

Incredible value!  Recently renovated and shows beautifully!  Step inside to discover a thoughtfully designed interior that radiates warmth and sophistication.  The spacious living area features a combination living and dining space, perfect for entertaining or cozy evenings by the wood burning fireplace.  Easy care LVP covers the floors in the living and dining room, the kitchen and bedroom hall.  The kitchen features brand new white cabinets and granite counters.  New stainless appliances include a built-in microwave, stove, and dishwasher.   A convenient laundry closet houses a new washer and dryer.  Exit the kitchen to a fully fenced back yard featuring a charming brick patio!  This overlooks common space and parkland!   New, neutral, plush carpeting covers floors in the large bedrooms.   The primary bedroom, with a double closet, has direct access to the bathroom.  The second bedroom includes a double closet and a walk-in closet/storage area.   A bright and sparkling, renovated bathroom features a ceramic tiled tub/shower surround and a ceramic tiled floor, along with a new tub and vanity.  New light fixtures are throughout the unit.  Additional storage is steps from the front door. HVAC 2020
An amazingly low condo fee is a huge plus!
Outside, the community amenities are nothing short of exceptional.   Enjoy access to common grounds, an outdoor pool and a very recently completed (2024) recreational/fitness center, just steps away from this unit.  Don't miss the dog park, tennis court, and the tot lot!
Winding Brook is in a great location with good access to I-66, Route 50, Route 28, Dulles Airport, shopping, and the bus stop is a couple of blocks away on Route 50.
#VAFX2302144

CHANTILLY

13721 FLOWING BROOK COURT

2 Beds

1 Baths

1,119 Sq.Ft.

$375,000

MLS#: VAFX2302144

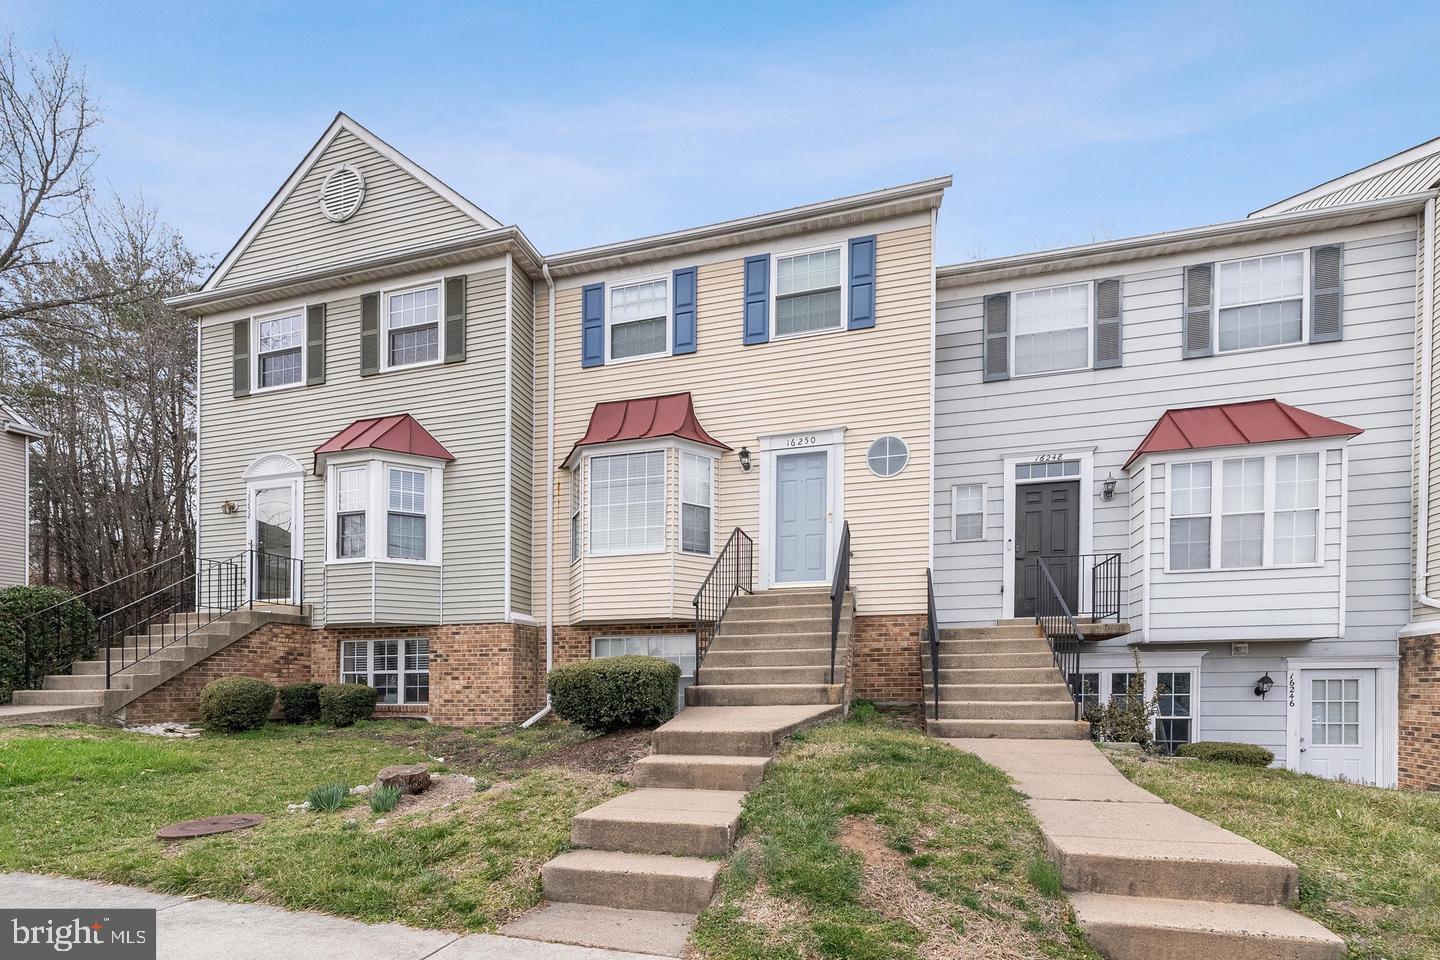
Stunning Light-Filled End Unit! Fresh Neutral Paint & Beautiful Modern Moldings. Open Concept Main Level with Hardwoods throughout / Powder Room w/Updated Granite Vanity. Spacious Living Room & Dining Room. Beautiful Kitchen w/Stainless Steel Appliances, Granite Counters & Center Island. Updated Lighting, White Cabinets w/Neutral Backsplash with Under-Cabinet Lighting. Balcony off Kitchen. Bedroom Level w/Hardwood Hallway & Recessed Lighting in All Bedrooms. Spacious Master Suite w/Tray Ceiling, Ceiling Fan & Walk-In Closet. Master Spa Bath w/Granite-Topped Double-Sink Vanity, Large Glass-Enclosed Shower & Separate Soaking Tub. Bedrooms 2&3 Feature Double-Door Closets. Bedroom Level Laundry w/Full-Sized W&D. Large First-Floor Rec Room w/Oversized Tile Flooring & Great Storage. 2-Car Rear-Load Garage and Extra-Long Driveway. 2" Blinds Throughout. Fabulous Brambleton Amenities, Including TV & Hi-Speed Internet, Lawn Maintenance, Pool, Tot-Lots, Ball Fields/Courts, Trails, Community Center/Events & More. Awesome location convenient to Dog Park, Brambleton Town Center (Including New Library, Shopping, Dining & Gym). Pets Case-by-Case
#VALO2119222

BRAMBLETON

22413 VERDE GATE TERRACE

3 Beds

2 Baths

2,068 Sq.Ft.

$3,400

MLS#: VALO2119222

Beautifully maintained 5-bedroom, 4.5-bath end-unit single-family home located within the highly sought-after Chantilly High School pyramid, including Rocky Run Middle and Poplar Tree Elementary. Ideally located with quick access to Rt 50, I-66, Rt 28, Rt 29, and Fairfax County Parkway, this home offers exceptional convenience for commuting, just minutes to Dulles Airport, shopping, dining, and the Udvar-Hazy Center.

A true highlight of this home is the expansive elevated covered slate patio, featuring a vaulted ceiling, gas fireplace, outdoor sink, refrigerator, and direct gas hookup for your grill. Perfect for entertaining or unwinding, this outdoor retreat seamlessly connects to the open kitchen and family room, creating an ideal space for everyday living. The area beneath the patio offers a versatile bonus room, complete with a portable AC/heating unit, making it perfect for a home gym, workshop, craft space, or guest area.

Inside, a grand foyer welcomes you, flanked by formal living and dining rooms. Hardwood floors lead to a spacious eat-in kitchen with a large island, opening to a sun-filled family room with a gas fireplace and a wall of windows. The main level also features a private office with built-ins, a half bath, and a mudroom off the 2-car garage.
Upstairs, you’ll find four generously sized bedrooms, including a primary suite with a sitting area, two walk-in closets, a soaking tub, and a separate shower. The second bedroom includes its own en-suite bath, offering added privacy and convenience.

The  walk-out basement provides exceptional additional living space, featuring a large 5th bedroom, full bath, recreation room with backyard access, wet bar with refrigerator, a second laundry area, and abundant storage.

New roof (2018) and HVAC system (2019) 
Fresh interior paint /new dishwasher, new refrigerator on the deck, new grate on the cooptop, and refreshed landscaping and mulch  (2026)
Updated kitchen appliances, including refrigerator, microwave, cooktop, and double oven (2018–2026)
Newer flooring, including carpet in bedrooms and the basement, LVT flooring in the basement bedroom 
Newer exterior paint, ceiling fans, and a kitchen exhaust fan. Recently resurfaced driveway
#VAFX2301942

CHANTILLY

4755 SUN ORCHARD DRIVE

5 Beds

4 Baths

3,869 Sq.Ft.

$1,379,000

MLS#: VAFX2301942

Open House has been Canceled. Welcome to 12126 Westwood Hills Dr in Herndon, VA, a well-maintained three-level detached home offering 4 bedrooms, 2 full baths, and 1 half bath with thoughtful updates and flexible living spaces.

The main level features a welcoming foyer that leads into the kitchen, living room, and dining area, creating a comfortable layout for everyday living and entertaining. Step outside to enjoy the new Trex deck (2025)—a significant upgrade and perfect space for outdoor gatherings and relaxation.

Upstairs, you’ll find a primary bedroom with an attached bath, along with additional bedrooms, all with carpeted flooring, providing comfortable and private living spaces.

The lower level includes an additional bedroom, offering flexibility for guests, a home office, or extended living, along with plenty of storage throughout the home.

Recent improvements include new blinds throughout, updated bathroom vanities, and a newer water heater (2023). The home also features a garage with its own HVAC system, adding comfort and versatility. The main HVAC system (2009 Trane) has been regularly serviced, and the roof is in good condition.

With its functional layout, key updates, and convenient Herndon location near shopping, dining, and commuter routes, this home offers a great opportunity for comfortable living.
#VAFX2302372

HERNDON

12126 WESTWOOD HILLS DRIVE

4 Beds

2 Baths

2,600 Sq.Ft.

$885,000

MLS#: VAFX2302372

Privacy, security, luxury & convenience. A condo for the discerning buyer. Upgraded kitchen appliances, beautiful cabinetry, and Indian granite counters. The marble luxurious owner's bath is fully furnished including bidet, separate shower & bath, and dual vanities.  24hr front desk, camera security, gated resident parking, on-site manager, full-time bldg engineers & underground access to Metro.
#1000169079

ARLINGTON

1300 CRYSTAL DRIVE 1301S

2 Beds

2 Baths

1,516 Sq.Ft.

$615,000

MLS#: 1000169079

NO AUTO RELATED USE ALLOWED
Opportunity to lease a warehouse with retail component at 4215 Walney Road, Chantilly, VA, with 19,000 vehicles per day visibility. This first-floor space, zoned I5, includes a 2,790 SF warehouse and 1857 SF retail space (Total 4,647 SF) with a drive-in door access. Ideal for service, showroom, or light industrial users who want retail exposure. Asking rent $17.50/SF + NNN($3.95/SF). Landlord will consider clean auto-related uses.
#VAFX2286432

CHANTILLY

4215 WALNEY ROAD

None Beds

None Baths

4,647 Sq.Ft.

$17

MLS#: VAFX2286432

This beautifully maintained single-family home offers timeless charm and comfortable living throughout. The main level features rich hardwood flooring, creating a warm and inviting atmosphere, along with a traditional layout that includes a separate living room, dining room, and a cozy family room just off the kitchen, perfect for everyday living and entertaining.  Upstairs, you’ll find four generously sized bedrooms and recently updated bathrooms, blending style and functionality. The finished lower level provides additional living space with a spacious TV/recreation room and a full bath, ideal for guests, movie nights, or a private retreat.  Step outside to an immaculately landscaped yard featuring a double deck, surrounded by mature hardwood trees that offer both shade and privacy, an ideal setting for relaxing or entertaining outdoors.   Additional highlights include a water softener system and an in-ground sprinkler system for added convenience. Ideally located near major commuter routes, shopping, and dining, this home offers the perfect combination of comfort, space, and accessibility.
#VAPW2114976

WOODBRIDGE

15385 BEVANWOOD DRIVE

4 Beds

3 Baths

2,816 Sq.Ft.

$3,900

MLS#: VAPW2114976

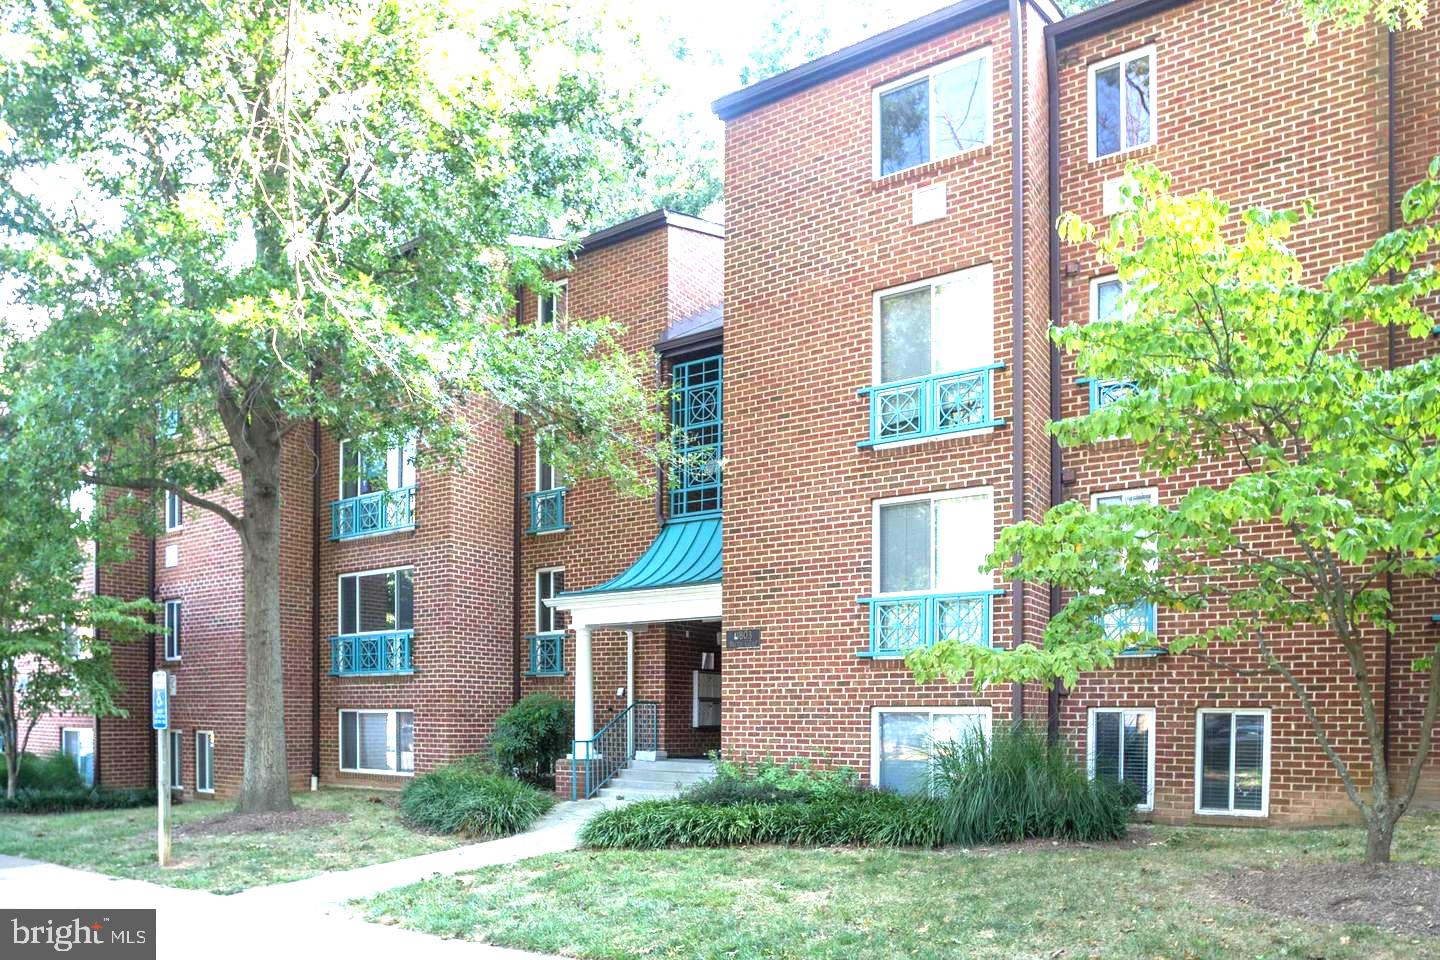
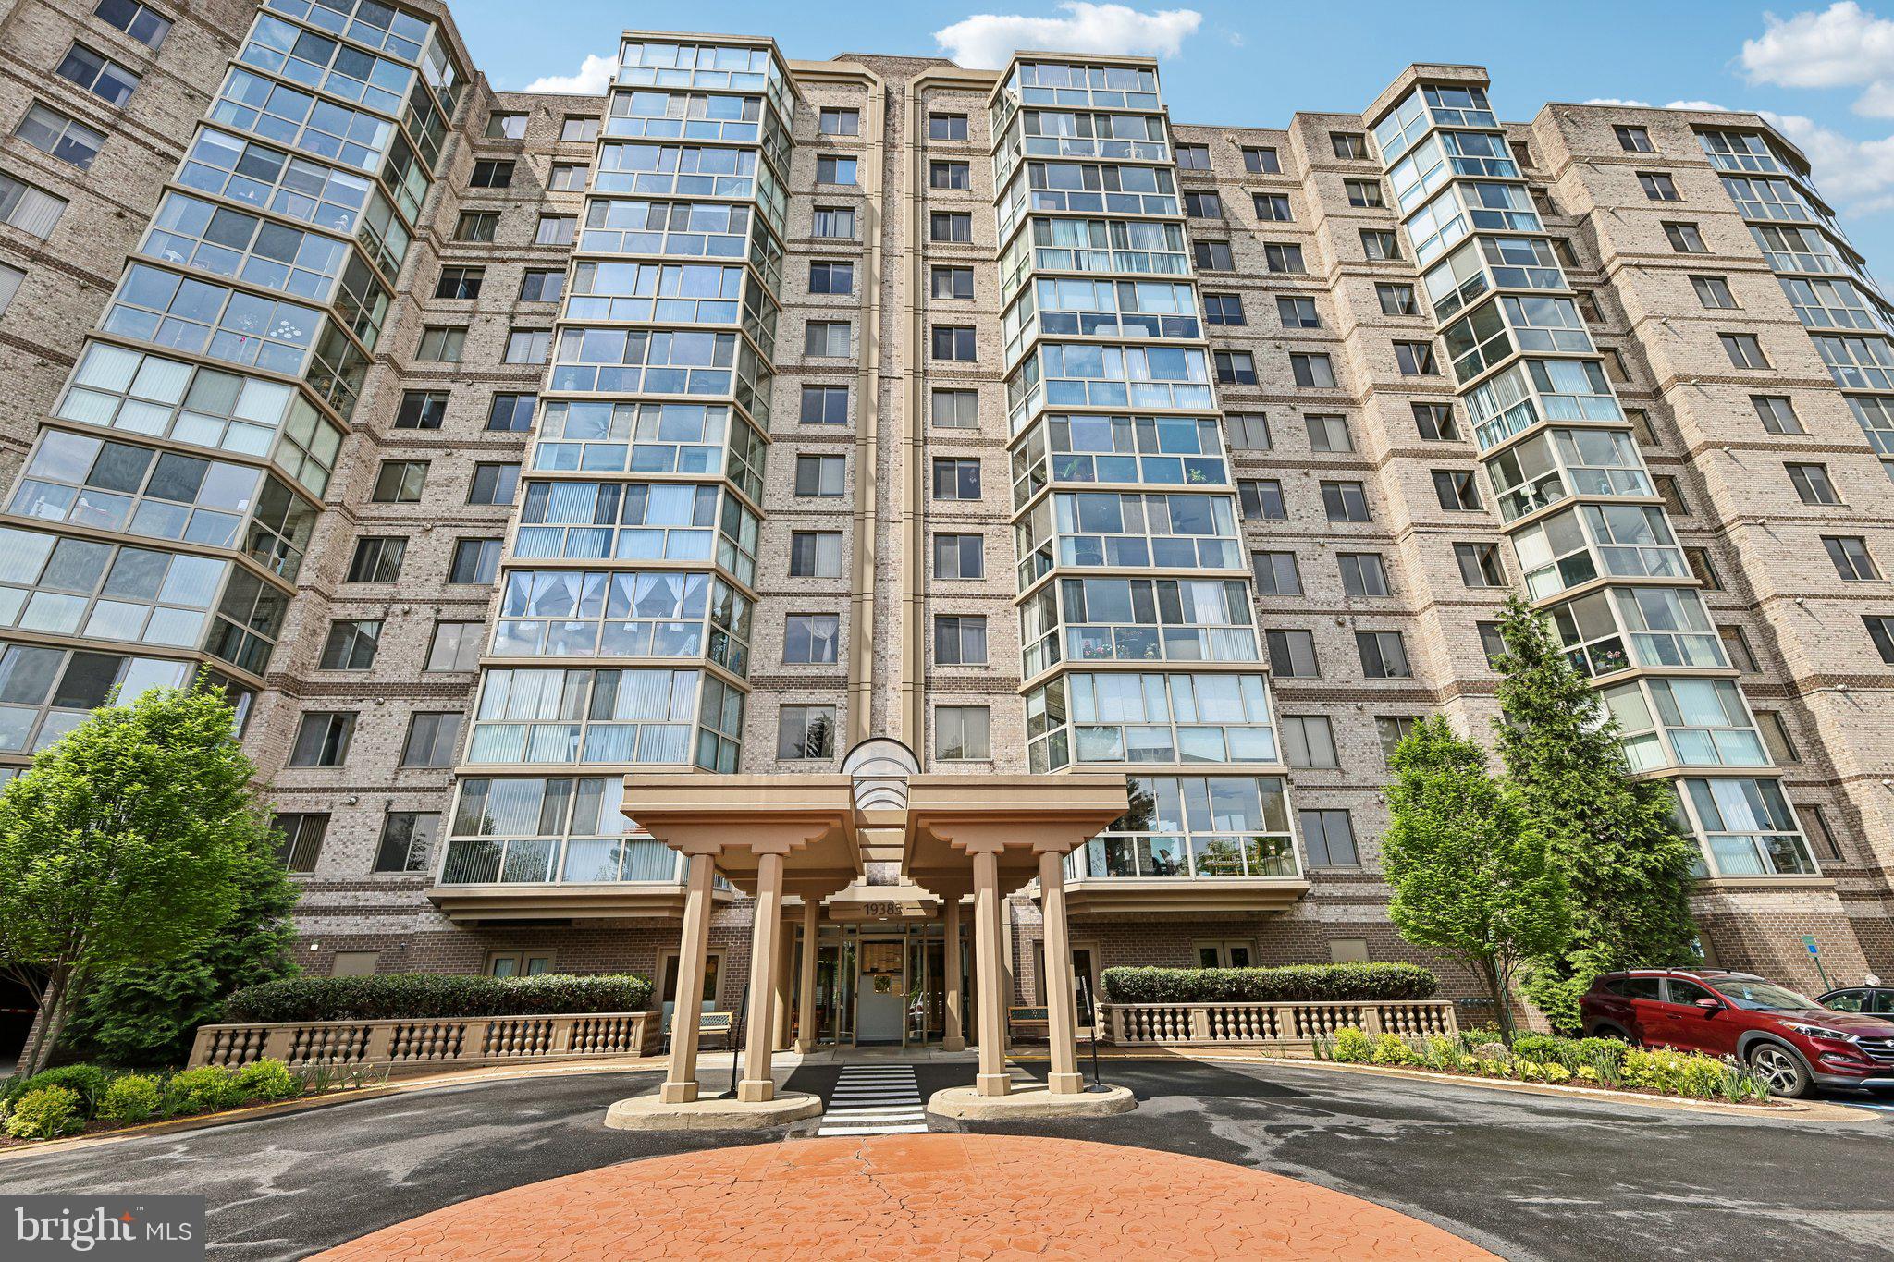
Great efficiency with amazing unobstructed view of NOVA and the Potomac. Renovated kitchen, wood floors. W/D in the unit, 20X8 balcony not included in sq ft . All electric, gas, water, heating and cooling included in rent.
Gorgeous  cabinets, granite countertops, Newer bath vanity. Bath completely renovated.
Great Lux building 24 hour lobby desk, pool , picnic areas, exercise rooms, sauna, billiard rooms and sun deck with views you must see. Metro bus at door. Minutes to Old Town Alex, DC, Tysons.
Easy apply online with rentspree.
May be available May 1st. Will know Sunday
#VAFX2296630

FALLS CHURCH

3705 S GEORGE MASON DRIVE 1708S

None Beds

1 Baths

618 Sq.Ft.

$1,900

MLS#: VAFX2296630

1 ... 18 19 20 21 22 ... 666
* Listings identified with the FMLS IDX logo come from FMLS and are held by brokerage firms other than the owner of this website. The listing brokerage is identified in any listing details. Information is deemed reliable but is not guaranteed. If you believe any FMLS listing contains material that infringes your copyrighted work please click here to review our DMCA policy and learn how to submit a takedown request. © 2024. First Multiple Listing Service, Inc.
 - property

Send a message

Message successfully sent.

Your message

What is 3 + 4 ?

Reason for contacting?

I agree to receive email communication and understand I can unsubscribe at any time.

I agree to be contacted by Charis Realty Group via call, email, and text for real estate services. To opt out, you can reply 'stop' at any time or reply 'help' for assistance. You can also click the unsubscribe link in the emails. Message and data rates may apply. Message frequency may vary. Privacy Policy

Sign Out

Virtual Assistant

Would you like to take the next step with this property? We can help you schedule a showing or virtual tour, or send you more details.

Yes, I would like more information.

Thank You for Your Reply, One of Our Agents will contact you as soon as possible

No, maybe later.

Thank you, you can always contact me via email, phone number or through the contact form.

Realhub AI

Lucy - Your AI-Powered Realtor

Update Your Temporary Password

Personalize your search

Enter your email and we'll notify you immediately when new listings match what you're looking for.

or enter email address

Already have an account ? Login here

Continue your home search

I agree to receive communications and understand I can unsubscribe at any time.

I agree to be contacted by Charis Realty Group via call, email, and text for real estate services. To opt out, you can reply 'stop' at any time or reply 'help' for assistance. You can also click the unsubscribe link in the emails. Message and data rates may apply. Message frequency may vary. Privacy Policy

Already have an account ? Login here

We use cookies

We use cookies primarily for analytics to enhance your experience. By accepting, you agree to our use of these cookies. You can manage your preferences or learn more about our cookies policy.