Features & Amenities

Interior

  • Total Bedrooms

    3

  • Bathrooms

    3

  • 1/2 Bathrooms

    1

  • Above Grade Finished Area

    2676.0

  • Basement YN

    YES

  • Cooling YN

    YES

  • Cooling

    Central Air, Electric

  • Fireplace YN

    YES

  • Heating YN

    YES

  • Heating

    Natural Gas, Forced Air

  • Pet friendly

    Cats OK, Dogs OK, Yes

Exterior

  • Garage

    Yes

  • Garage spaces

    2

  • Parking

    Garage, Attached

  • Pool

    No

  • Waterfront YN

    NO

Area & Lot

  • Lot Size(acres)

    0.05

  • Lot Size(square feet)

    2,178

  • Property Type

    Residential

  • Property Sub Type

    Townhouse

  • Architectural Style

    Other

Price

  • Sales Price

    $725,000

  • Tax Amount

    $5,325

  • Financing Options

    Conventional

  • Sq. Footage

    2,676

  • Price/SqFt

    $270

HOA

  • Association

    YES

  • Association Fee

    $130

  • Association Fee Frequency

    Monthly

  • Association Fee Includes

    N/A

School District

  • Elementary School

    PINEBROOK

  • Middle School

    WILLARD

  • High School

    LIGHTRIDGE

Property Features

  • New Construction

    NO

  • Foundation Details

    Other

  • Senior Community YN

    NO

  • Sewer

    Public Sewer

  • Tax Lot

    95

  • Water Source

    Public

Schedule a Showing

Showing scheduled successfully.

<
>
IN PERSON
VIA CHAT

What is 3 + 4 ?


Change time

Mortgage calculator

Estimate your monthly mortgage payment, including the principal and interest, property taxes, and HOA. Adjust the values to generate a more accurate rate.

Your payment

Principal and Interest:

$

Property taxes:

$

HOA fees:

$

Total loan payment:

$

Total interest amount:

$

Location

County

LOUDOUN

Elementary School

PINEBROOK

Middle School

WILLARD

High School

LIGHTRIDGE

Listing Courtesy of Kamal Parakh , Samson Properties

RealHub Information is provided exclusively for consumers' personal, non-commercial use, and it may not be used for any purpose other than to identify prospective properties consumers may be interested in purchasing. All information deemed reliable but not guaranteed and should be independently verified. All properties are subject to prior sale, change or withdrawal. RealHub website owner shall not be responsible for any typographical errors, misinformation, misprints and shall be held totally harmless.

Agent Laurie Hailey

AGENT

Laurie Hailey

Call Laurie today to schedule a private showing.


* Listings on this website come from the FMLS IDX Compilation and may be held by brokerage firms other than the owner of this website. The listing brokerage is identified in any listing details. Information is deemed reliable but is not guaranteed. If you believe any FMLS listing contains material that infringes your copyrighted work please click here to review our DMCA policy and learn how to submit a takedown request.© 2024 FMLS.
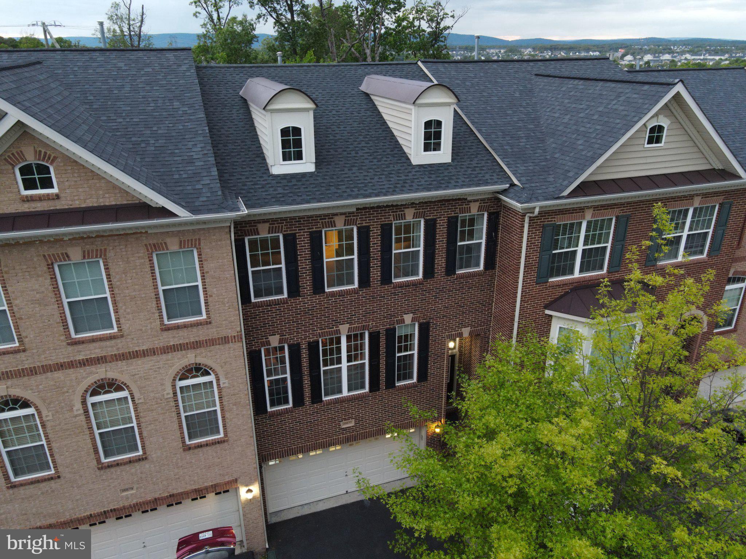
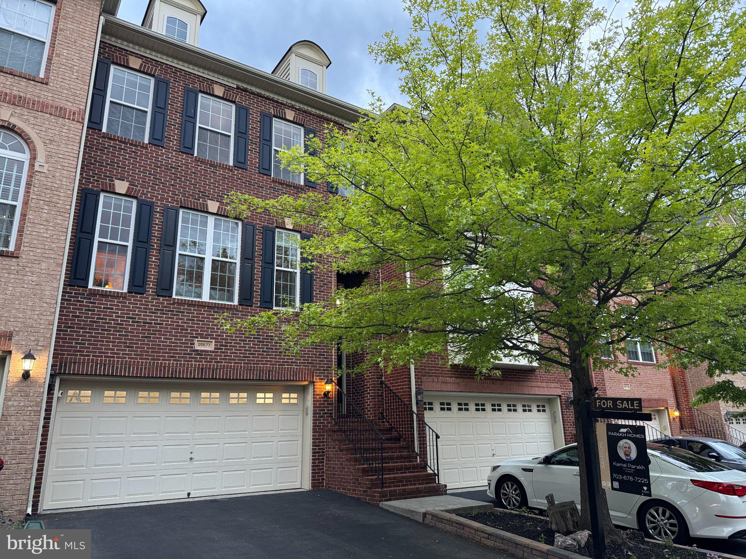
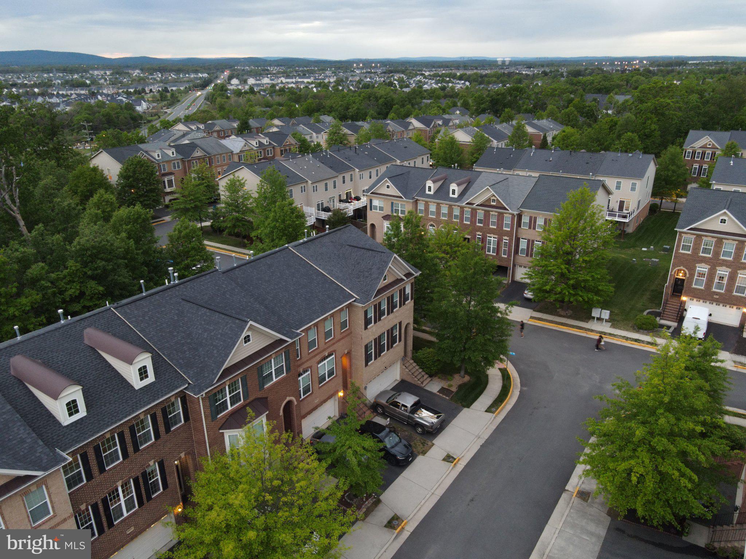
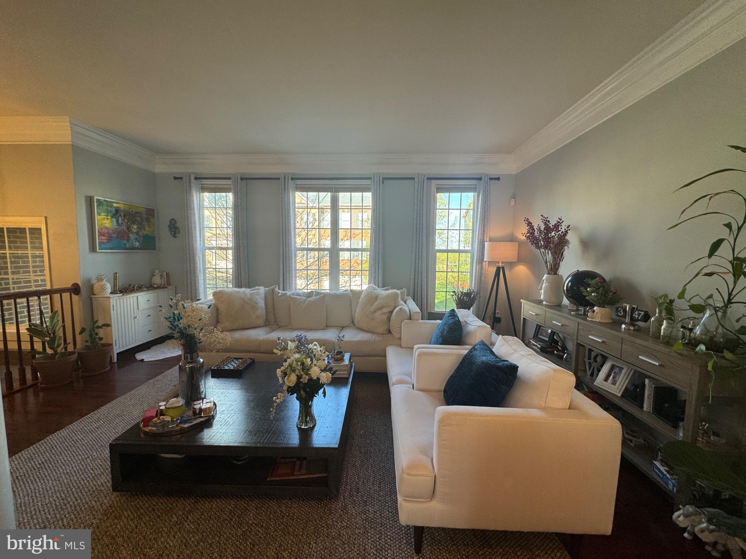
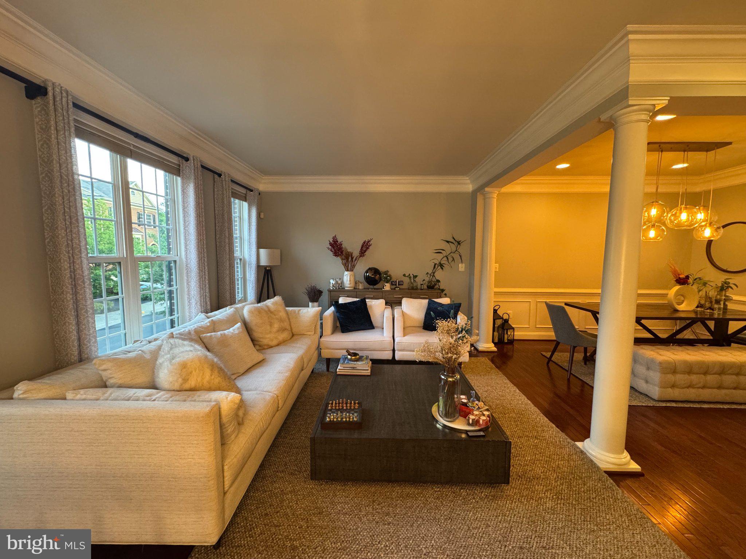
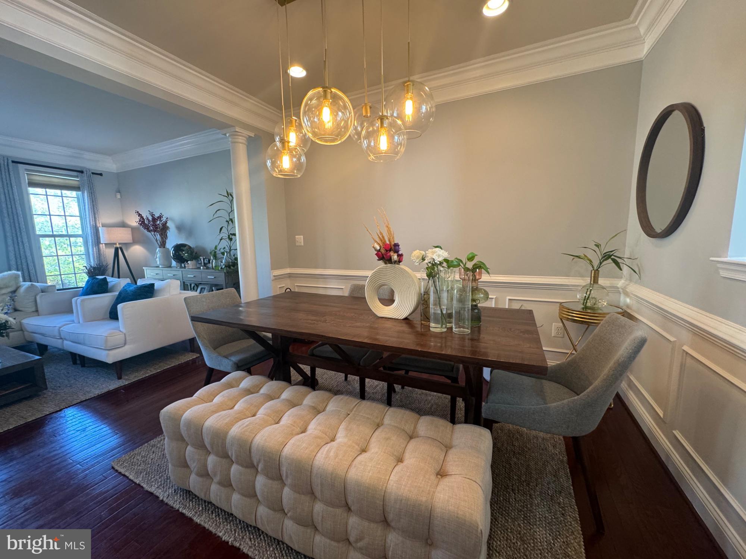
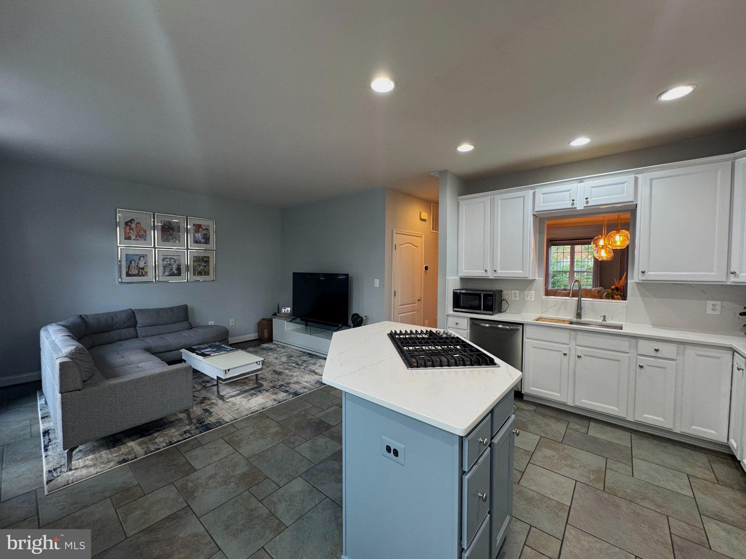
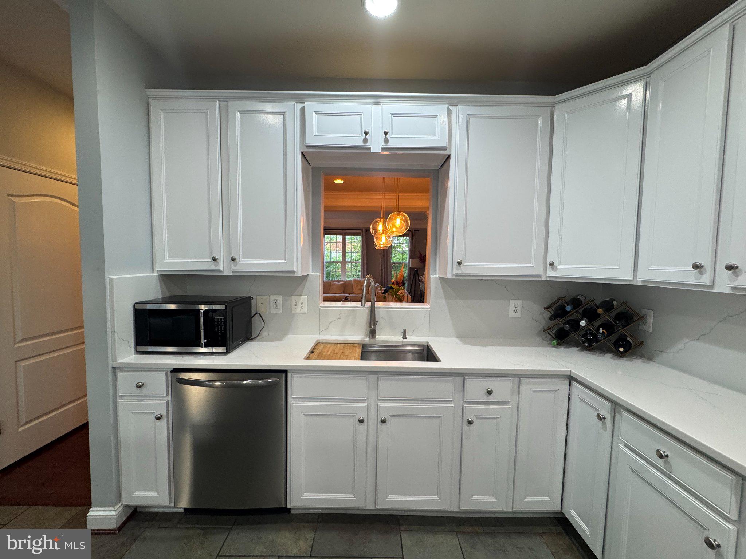
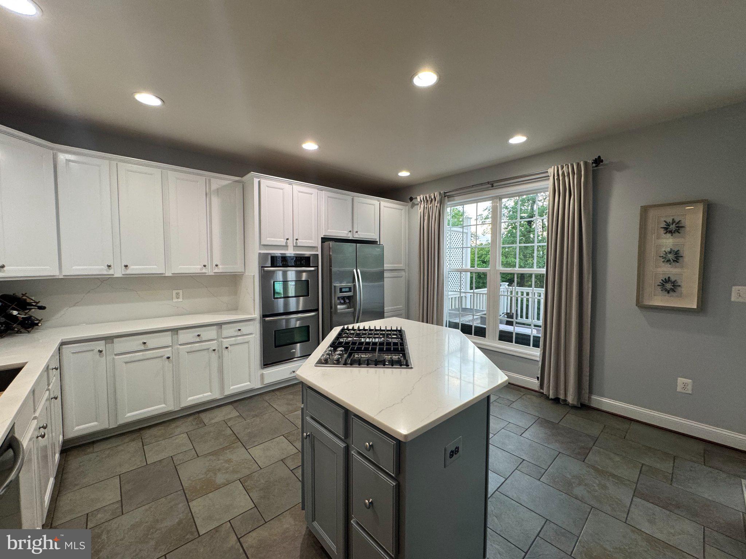
Beautiful east-facing townhouse filled with natural light throughout the day. This home features an attached front-loading two-car garage, a new roof (2025), and numerous recent updates including the kitchen, water heater, flooring, and fresh paint.
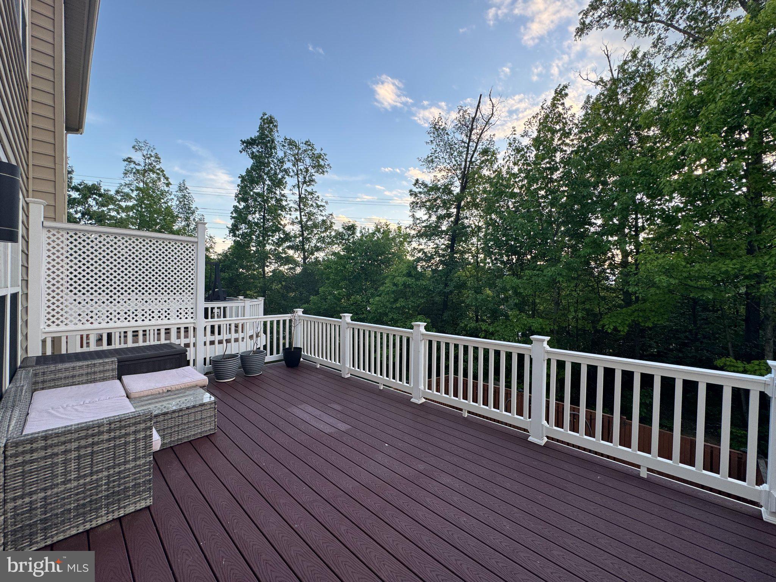
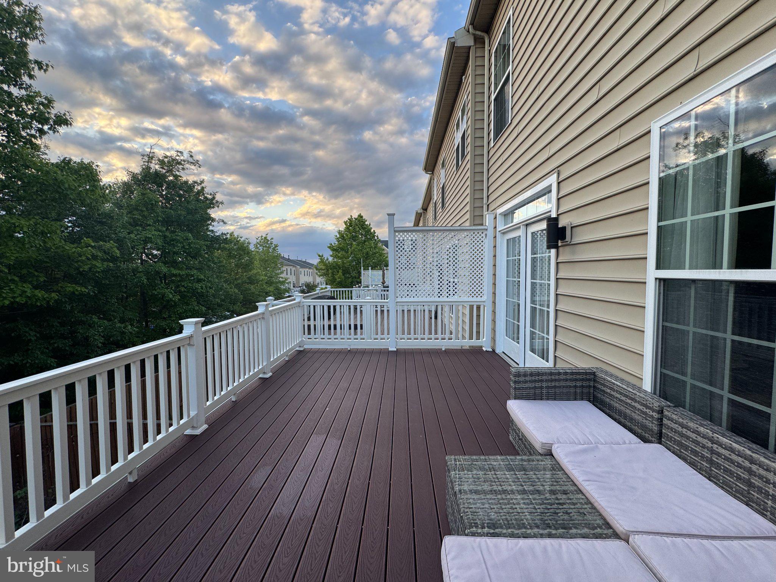
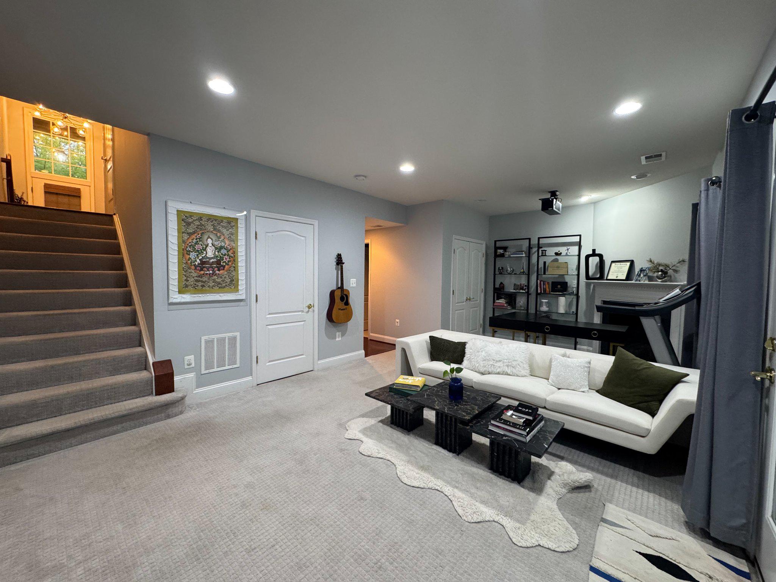
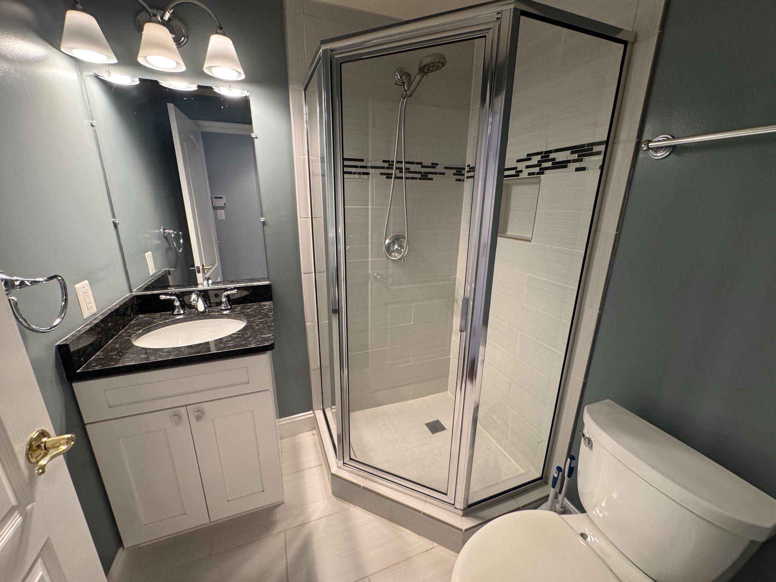
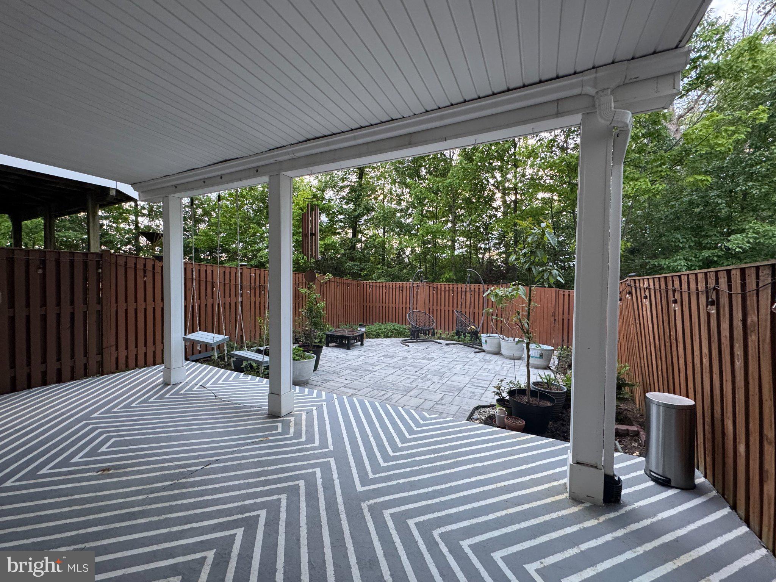
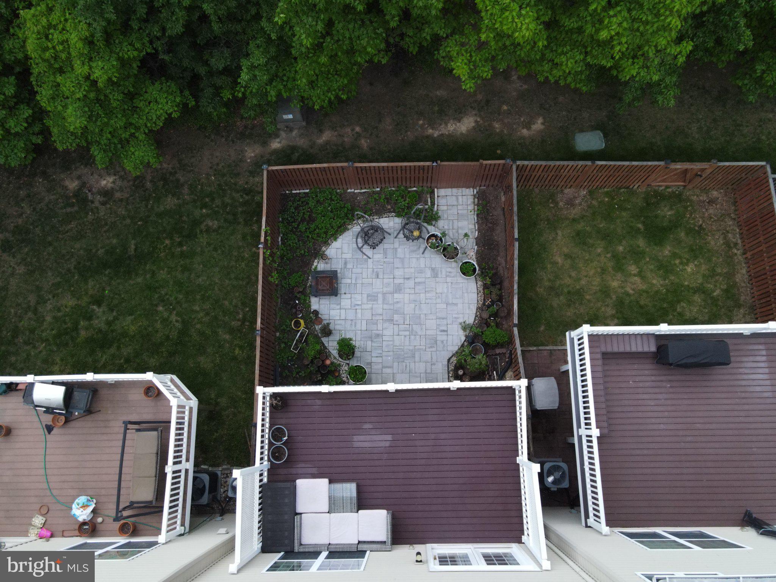
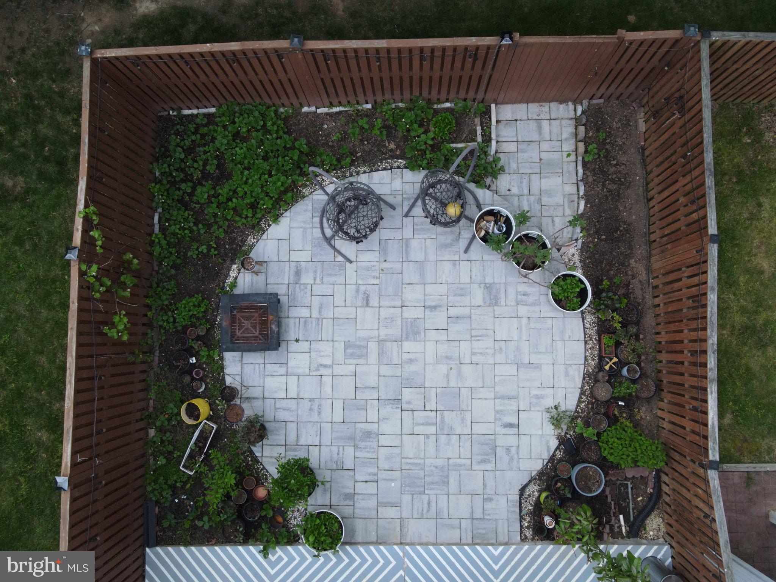
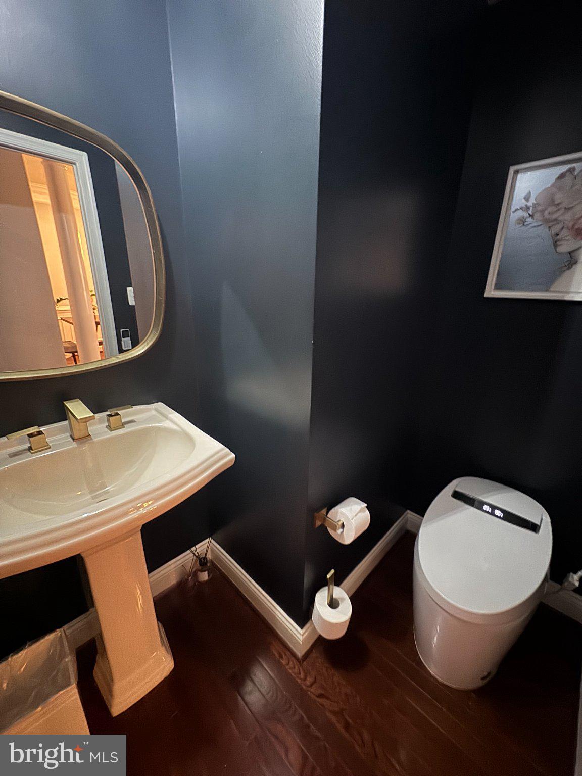
Enjoy a private backyard that backs to trees, complete with a spacious patio and fenced yard—perfect for relaxing or entertaining. The home offers 3 bedrooms and 3.5 bathrooms. The basement includes a full bathroom and a versatile office or media room with direct access to both the backyard and garage.
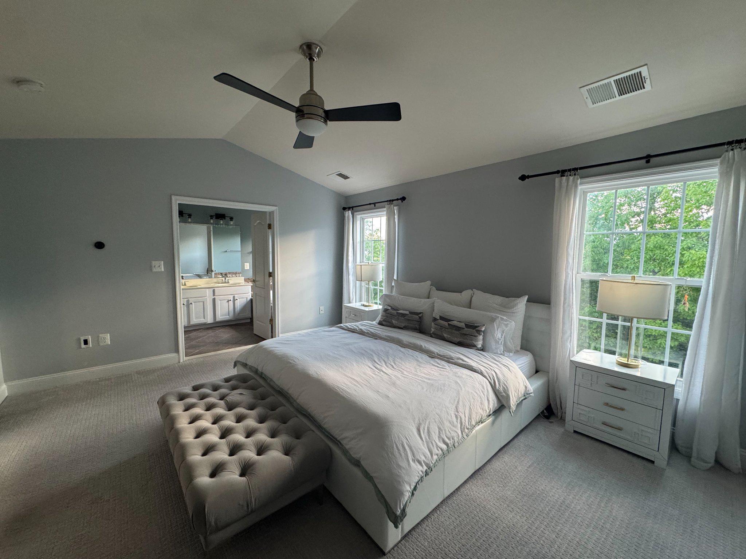
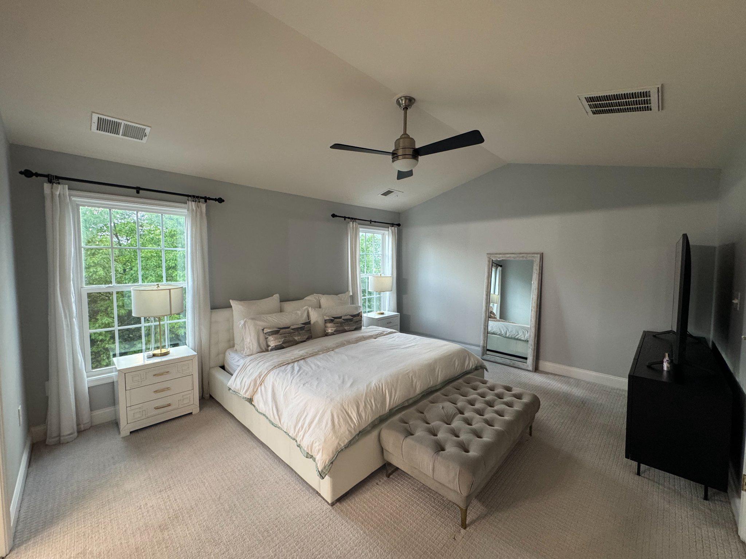
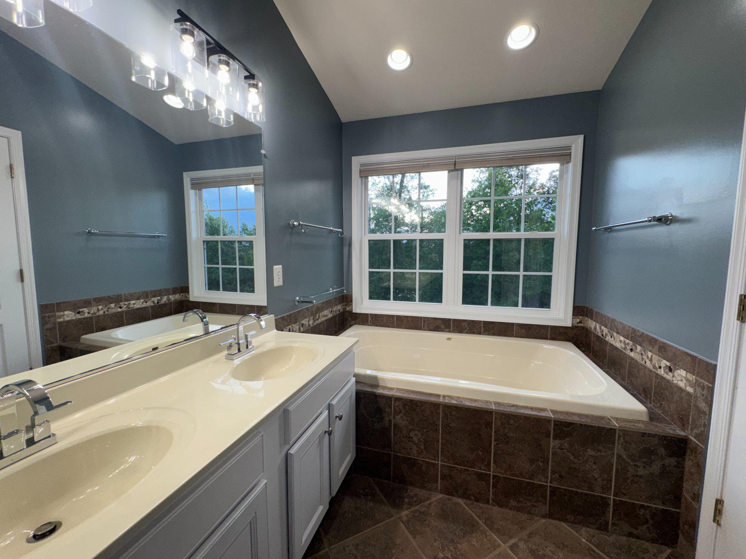
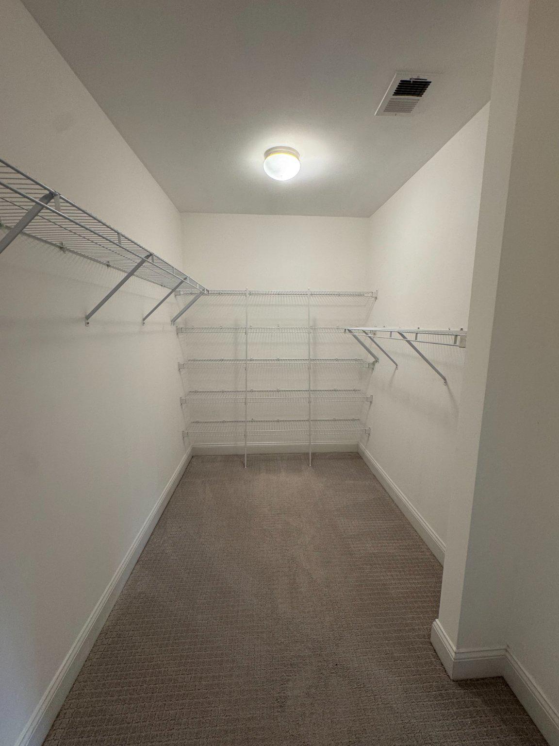
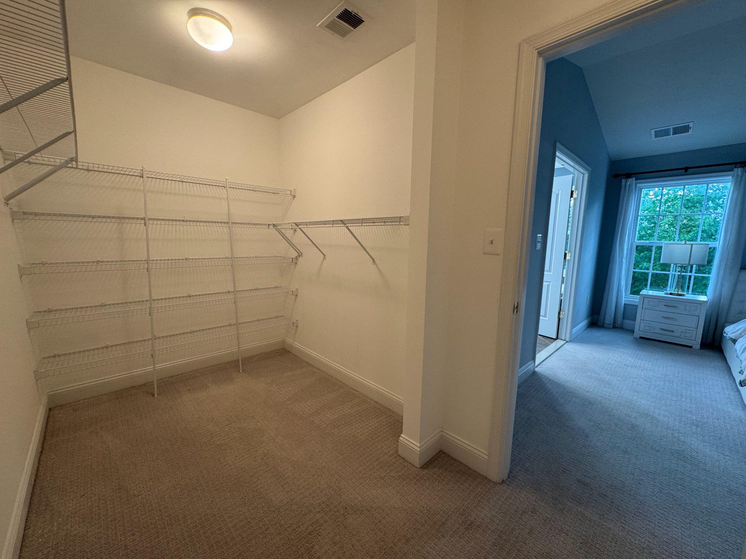
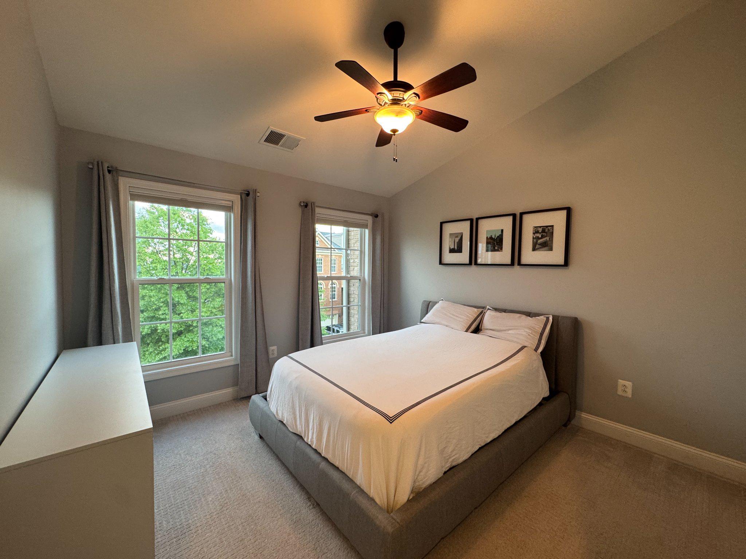
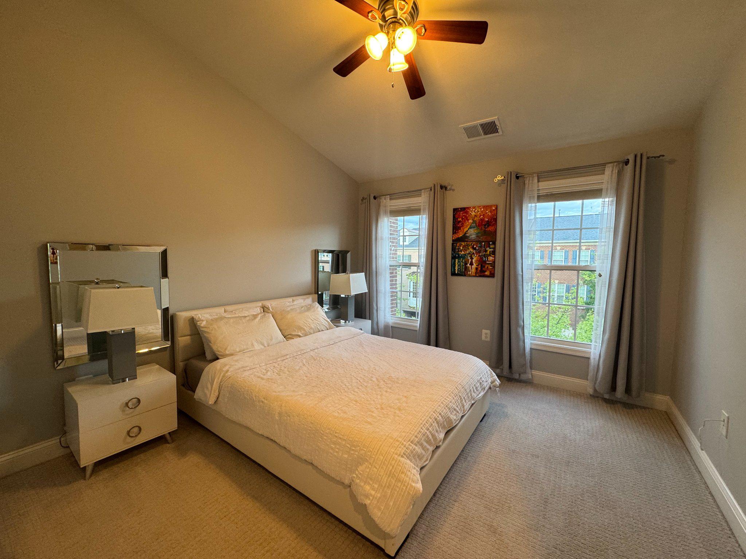
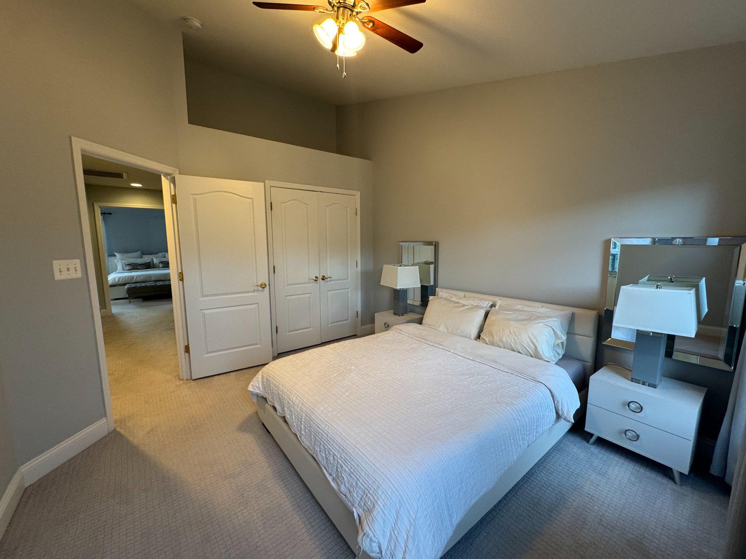
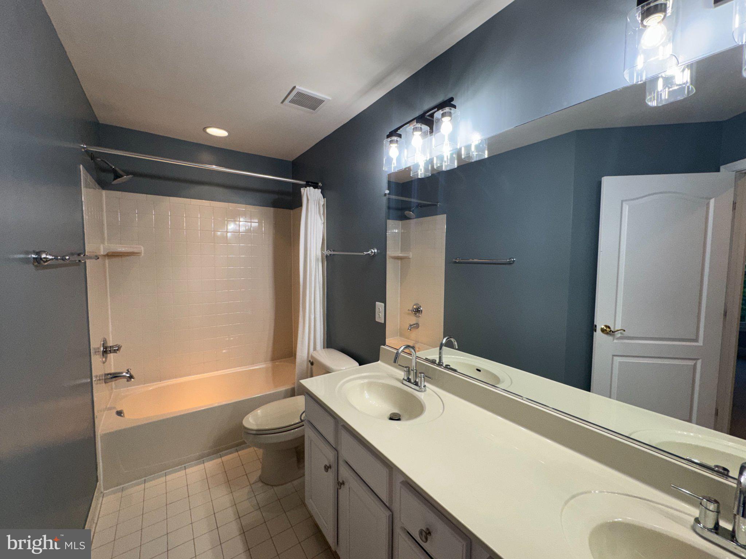
Upstairs, you’ll find three generously sized bedrooms and two full bathrooms. The primary suite boasts a large walk-in closet and a private bathroom with a standing shower and a Jacuzzi bathtub. The additional bedrooms are more spacious than those in many comparable townhomes.
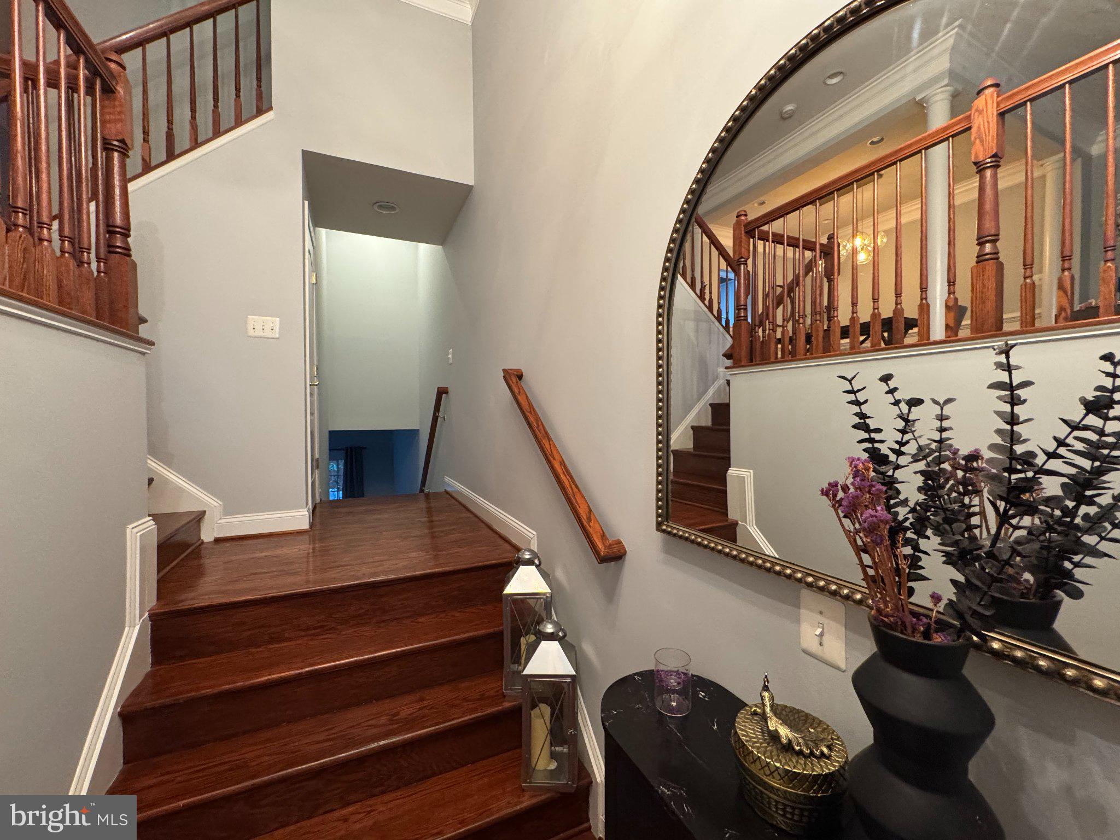
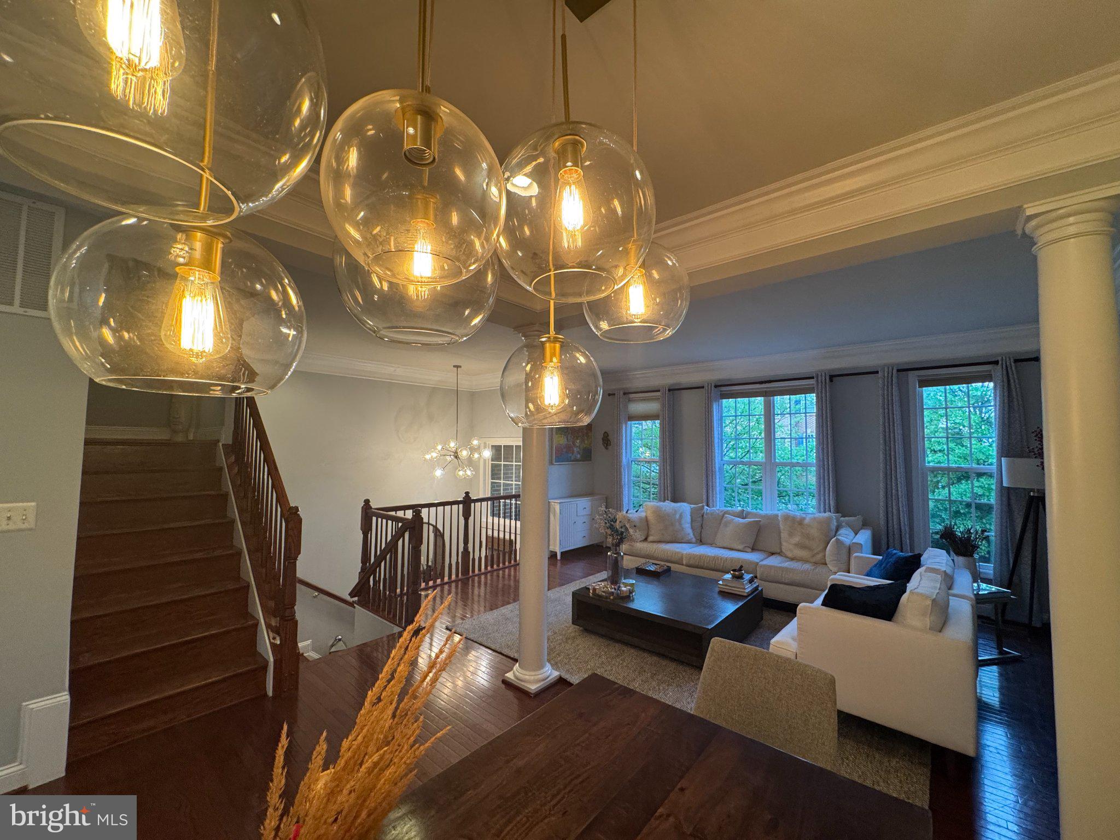
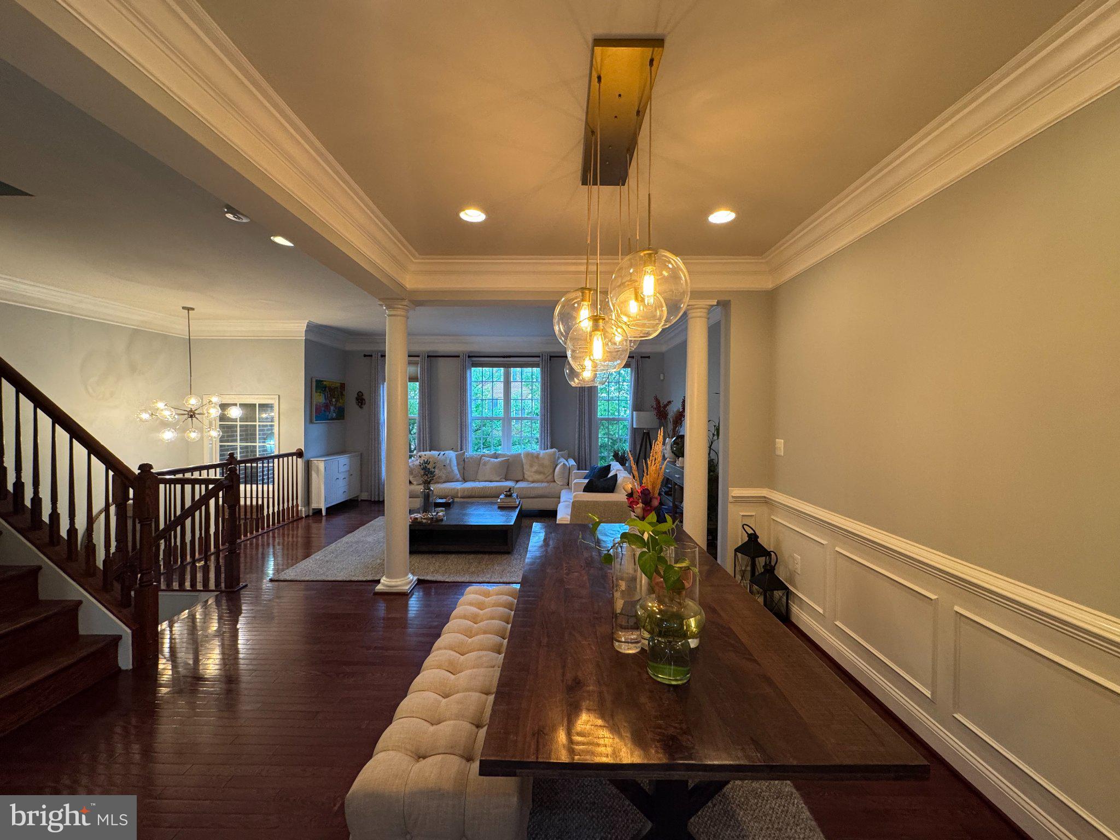
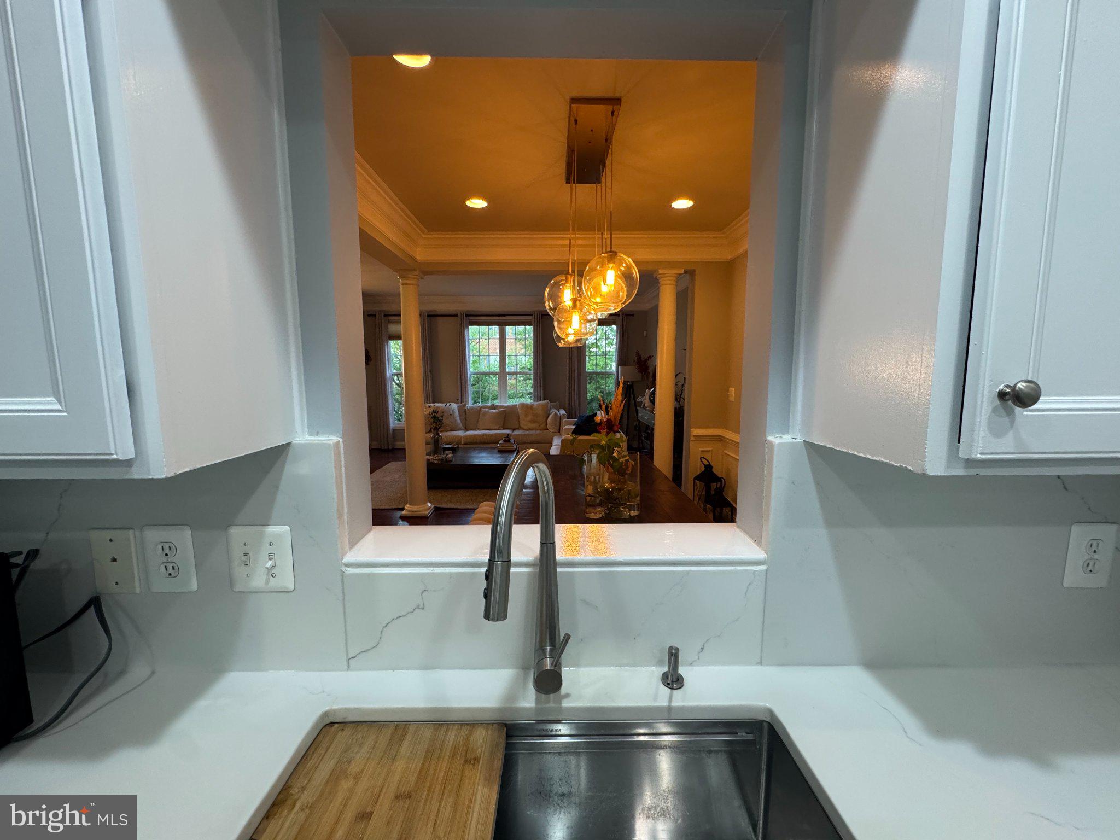
The main level features a beautiful Kitchen, formal living room, dining room, and family room, along with access to a large Trex deck overlooking the trees.

25577 SOFT MIST TERRACE

Message successfully sent.

What would you like to know?

What is 3 + 4 ?

I agree to receive email communication and understand I can unsubscribe at any time.

I agree to be contacted by Charis Realty Group via call, email, and text for real estate services. To opt out, you can reply 'stop' at any time or reply 'help' for assistance. You can also click the unsubscribe link in the emails. Message and data rates may apply. Message frequency may vary. Privacy Policy

Related Properties

Absolutely stunning  Brick  Front 3 Level TOWNHOME   sought after Stone ridge community.  **** Roof -2023, New A/C, Carpet-2021, Water Softner-2021, Paints-2021, Deck-2021.**** This gorgeous home features are 3 bedrooms, 3 full baths, 1 half baths and 2 car garage,  sleek modern Luxury Chef's Kitchen, stainless steel appliances, upgraded cabinets ,  Fireplace,  and  Entire house with LED lightning. Upstairs, the primary suite provides a  spa-inspired bathroom with dual vanities, Tub, and an oversized shower enclosure with a built-in seat. A beautiful backyard with a large Deck and Patio. This home Located within the highly sought-after Stone ridge Community offers residents access to walking trails, parks, playgrounds, swimming pools. Just .5 miles away abundance of shopping, dining, Banks and entertainment options, ensuring a lifestyle of both comfort and convenience. Easy access to Park & Ride, Dulles Airport, Shopping, Commuter Routes and Metro Rail.
#VALO2120644

ALDIE

25121 CUTGRASS TERRACE

3 Beds

3 Baths

2,510 Sq.Ft.

$719,900

MLS#: VALO2120644

***Welcome to this stunning Northeast-facing End Unit Villa in the highly sought-after Stone Ridge community, offering over 2,531 square feet of beautifully designed living space with 4 spacious bedrooms and 3 full bathrooms. ***

Thoughtfully designed for comfort and flexibility, this exceptional home features a **rare main-level oversized bedroom with an adjacent JACK-N-JILL full bath**, ideal for guests, multigenerational living, or a private home office.

A charming, highly private front porch creates the perfect space to relax and enjoy every season. Inside, you'll be greeted by an open and airy floor plan enhanced by **engineered hardwood flooring throughout the entire main level**. The gourmet kitchen is a chef's delight, showcasing granite countertops, upgraded latest stainless steel appliances, contemporary cabinetry, and a spacious walk-in pantry.

The inviting family room opens to a private patio and fenced outdoor space, perfect for entertaining or unwinding. The elegant living and dining areas provide ample room for gatherings and everyday living.

Upstairs, the luxurious owner's suite offers a generous bedroom, an expansive walk-in closet, and a spa-inspired bath featuring dual vanities, and a large walk-in shower. Two additional spacious bedrooms share a convenient Jack-and-Jill bathroom, creating an ideal layout for family and guests.

The location is truly exceptional:

* Less than 0.2 miles from a clubhouse and swimming pool
* Access to **3 clubhouses, 3 community pools, a fitness center, scenic trails, and playgrounds**
* Approximately 1 minute to Park & Ride
* About 10 minutes to the Metro and airport
* Minutes to shopping, restaurants, hospitals, banks, and everyday conveniences
* Close proximity to the vibrant Brambleton Town Center

Enjoy resort-style amenities, outstanding convenience, and low-maintenance living in one of the area's most desirable communities. This exceptional home truly offers the perfect blend of luxury, comfort, and location.
#VALO2129108

ALDIE

41935 STONEYFORD TERRACE

4 Beds

3 Baths

2,531 Sq.Ft.

$744,900

MLS#: VALO2129108

OPEN 8/29, Saturday, 2 to 4 pm. Gorgeous end-unit townhome with windows on three sides and plenty of natural light. Very SUNNY and bright. This immaculate, well-maintained, spacious home offers 2,568 finished sq. ft., 3  bedrooms, 2 full and 2 half baths, and an expansive 2-car garage. Features include wood floors on the upper two levels, LVP in the finished lower level, a large kitchen with beautiful stainless steel appliances and gorgeous granite, recessed lighting throughout, fresh paint, AC replaced 2025, Hot water heater in 2021. Roof and siding are 9 years old. The home fronts and backs to open space, with an unusually large, fully fenced private yard, plus PLENTY of guest parking right across. Located in sought-after Stone Ridge, with three pools, a fitness center, clubhouse, tennis and basketball courts, tot lots, an amphitheater, and walking trails. Move-in ready and shows extremely well.
#VALO2134600

ALDIE

41934 BERYL TERRACE

3 Beds

2 Baths

2,568 Sq.Ft.

$738,000

MLS#: VALO2134600

Welcome home to this beautifully maintained end-unit townhome in the sought-after Westridge community! Sunlight pours through extra end-unit windows, spilling across rich hardwood floors and an open-concept main level made for both quiet evenings and easy entertaining. The gourmet kitchen is the heart of it all — granite countertops, stainless steel appliances, and a layout that flows right out to your deck, perfect for morning coffee or weekend grilling.

Upstairs, the primary suite offers a true retreat with its own full bath, while a versatile loft-level bedroom with a full bath and walk-in closet gives you flexible space for guests, a home office, or whatever life calls for next. With four finished levels, there's room to spread out, and the oversized one-car garage means storage is never a struggle.

And here's the bonus most buyers don't realize: unlike some townhomes in the area that sit under a condo association (meaning a separate condo fee stacked on top of HOA dues), this home is true fee-simple ownership under a single HOA — so you get all the same resort-style perks without paying twice for them.

Beyond your front door, Westridge delivers a clubhouse with pool and fitness center, tennis courts, walking trails, tot lots, and ponds, all just minutes from shopping, dining, and major commuter routes.

This one has the space, the finishes, and the location. Come see it for yourself!
#VALO2133056

ALDIE

41768 MCMONAGLE SQUARE

3 Beds

3 Baths

1,938 Sq.Ft.

$624,900

MLS#: VALO2133056

New on site 1 day ago
Northeast-facing and backing directly to peaceful woods, this beautifully refreshed 3-level townhome in Stone Ridge offers 2,568 SF of living space, with 3 bedrooms, 3 full bathrooms, and 1 half bath. Freshly painted throughout, including walls, ceilings, and doors, the home has been thoughtfully updated across all three levels. The main level features freshly refinished hardwood floors and an open layout connecting the kitchen, dining, and living areas, along with a new microwave and convenient half bath. Step outside onto the upper deck and enjoy peaceful tree-lined views with no homes directly behind you. Upstairs are three bedrooms, including the primary suite, with brand-new Luxury Vinyl Plank (LVP) flooring throughout the level. The upper-level bathrooms have been refreshed with new flooring and countertops, and the primary bathroom features a new glass shower enclosure. Newly installed hardwood stairs connect the main level to both the upper and lower levels. The finished walkout lower level features new LVP flooring, a recreation room, cozy fireplace, full bathroom with new flooring and countertop, daylight windows, and direct access to the lower deck. Additional improvements include new electrical outlets and an attached 2-car garage with new epoxy flooring. A brand-new paved driveway will be completed before closing, and additional visitor parking spaces are conveniently located directly across from the townhome. The double-tier deck overlooking the woods creates a peaceful outdoor retreat. Enjoy Stone Ridge amenities including three swimming pools, the Nettle Mill Clubhouse, fitness center, tennis courts, and miles of trails, all conveniently located near Stone Ridge Village Center, Loudoun County schools, and major commuter routes including Route 50.
#VALO2135014

ALDIE

41923 CINNABAR SQUARE

3 Beds

3 Baths

2,568 Sq.Ft.

$689,900

MLS#: VALO2135014

Welcome to this beautiful, light-filled townhome offering a thoughtfully designed layout with four bedrooms, generous living spaces, and expansive windows that fill the home with natural light. Unlike many townhomes, you’ll enter directly onto the main living level—no stairs to climb with groceries, packages, or everyday essentials. The kitchen, dining room, and family room are all conveniently located on this level, creating an easy flow for both daily living and entertaining. The well-appointed kitchen features a large center island, granite countertops, and stainless steel appliances, while direct access from the two-car garage makes coming and going a breeze. From the main living area, step directly outside to the fenced backyard, offering a private outdoor space perfect for relaxing, entertaining, or play.

One level up, you’ll find a second expansive family room, providing plenty of space to relax, gather, or entertain. The spacious primary suite is also located on this level and features two large walk-in closets and a generously sized primary bathroom with dual sinks.

The top level offers three additional spacious bedrooms, a full bathroom, and yet another sitting area or flexible family space—perfect for a home office, playroom, homework area, or cozy retreat.

Residents of Stone Ridge enjoy an impressive array of community amenities, including swimming pools, walking trails, parks, and playgrounds. Shopping, dining, banking, and entertainment are all within minutes, making everyday errands and outings incredibly convenient. Commuters will also appreciate easy access to the Park & Ride, Dulles International Airport, major commuter routes, and Metro Rail. With abundant natural light, multiple living areas, a fenced backyard, and a unique floor plan that puts the heart of the home right at the entry level, this townhome offers an exceptional combination of space, flexibility, convenience, and community amenities.

*All furniture is available to convey if Buyer is interested
#VALO2131748

ALDIE

24753 GRACEHILL TERRACE

4 Beds

2 Baths

2,879 Sq.Ft.

$749,900

MLS#: VALO2131748

Now is your chance to own this house! Best deal in Aldie.  New paint, new carpet and new floor! The house feels like new!  This beautiful brick front 2 car garage  townhome in sought-after Kirkpatrick Farms featuring 3 bedroom, 2 full bathroom and 2 half bathroom. The bright country kitchen offers ample cabinet space, a center island, and room for casual dining overlook large deck with a fence back yard. The open living and dining area is highlighted by a stunning three-sided gas fireplace, creating a warm and inviting atmosphere.  The generous primary suite features a vaulted ceiling and a walk-in closet. The fully finished walk-out lower level includes a convenient half bath and provides excellent additional living or entertainment.  Excellent location close to schools, pool and shopping area.   
Please remove shoes or use shoe covers.  Thank you!
#VALO2133418

ALDIE

41794 EXPECTATION SQUARE

3 Beds

2 Baths

2,313 Sq.Ft.

$660,000

MLS#: VALO2133418

EXCELLENT OPPORTUNITY TO OWN THIS GEM!!! SCHEDULE YOUR SHOWING TODAY!!!
Discover this beautifully maintained, move-in-ready brick-front townhome backing to peaceful open green space in the highly sought-after Stone Ridge community, where modern updates, spacious living, and an unbeatable location come together.
Offering over 2,500 square feet of thoughtfully designed living space, this exceptional home features three finished levels with spacious bump-outs on every floor, creating an open and inviting layout perfect for modern living.
The main level showcases gleaming hardwood floors and a gourmet kitchen complete with granite countertops, stylish backsplash, ample cabinetry, and a functional layout ideal for both everyday living and entertaining. Step outside onto the private deck and enjoy peaceful views overlooking open green space and grassy fields.
Upstairs, you'll find generously sized bedrooms and comfortable living areas, while the fully finished lower level offers a valuable fourth bedroom, providing flexibility for guests, a home office, or multi-generational living.
Additional highlights include a spacious two-car garage, abundant natural light throughout, and a floor plan designed to maximize both comfort and functionality.
Located within the award-winning Stone Ridge community, residents enjoy exceptional amenities, beautiful walking trails, pools, playgrounds, fitness facilities, and a vibrant neighborhood atmosphere. Conveniently situated near shopping, dining, commuter routes, and top-rated schools, this home offers the perfect blend of comfort, convenience, and community.

Don't miss this incredible opportunity to own a stunning townhome in one of Aldie's most desirable neighborhoods!
#VALO2129070

ALDIE

42040 ANGEL ARCH TERRACE

4 Beds

3 Baths

2,510 Sq.Ft.

$725,000

MLS#: VALO2129070

Welcome to this stunning, rarely available townhome in the heart of Stone Ridge! Thoughtfully extended across all three levels, this exceptional home offers 4 bedrooms, 3 full bathrooms, 1 half bathroom, and a 2-car garage — with the space, style, and finishes today's buyers are looking for.

The main level is made for both everyday living and effortless entertaining. A sun-drenched living room flows seamlessly into a formal dining area, leading into a beautifully renovated gourmet kitchen. The adjacent family room features rich hardwood flooring and opens to a charming sunroom — perfect for morning coffee — and a private deck backing to trees, ideal for outdoor dining and relaxing in nature.

Upstairs, the spacious owner's suite is a true retreat, complete with two walk-in closets, a generous sitting room, and a spa-inspired en suite bath featuring dual sinks, a soaking tub, and a frameless glass shower. Two additional bedrooms and a full bathroom complete the upper level.

The finished walkout lower level offers incredible versatility with a large recreation room, fireplace, a private bedroom, and full bathroom — all with its own separate entrance.

Beyond the front door, Stone Ridge living awaits: over 5 miles of scenic trails, two swimming pools, tennis and basketball courts, and beautiful Byrne Ridge County Park. Everyday conveniences — Harris Teeter, Costco, Giant, restaurants, and more — are minutes away, with easy access to Dulles Airport and major commuter routes including Rt. 50, Rt. 28, and Rt. 66.

This one truly has it all. Welcome home!
#VALO2129396

ALDIE

41853 CINNABAR SQUARE

4 Beds

3 Baths

2,466 Sq.Ft.

$679,900

MLS#: VALO2129396

New on site today
Located toward the end of a quiet cul-de-sac in highly sought-after Stone Ridge, this spacious three-level townhome offers abundant natural light, thoughtful upgrades, and a beautiful space outdoors. The lower level welcomes you with a tiled foyer, full bath, and bright family room featuring hardwood floors, a gas fireplace, and walk-out access to the fully fenced backyard. Upstairs, the main level has hardwood floors and a distinctive built-in window seat in the living room. 

The eat-in kitchen is designed for both everyday living and entertaining, with granite countertops, 42-inch cabinetry, an oversized center island, gas cooktop, and stainless-steel appliances. Just off the kitchen, the spacious deck extends the living space outdoors and includes stairs leading directly to the lower backyard area.

The upper level features a hardwood-floored landing, three bedrooms with ceiling fans, two full bathrooms with double vanities, and a convenient laundry area. The spacious primary suite is highlighted by an elegant tray ceiling.

With its versatile three-level layout, desirable cul-de-sac setting, outdoor living spaces, and extensive upgrades, this Stone Ridge townhome is ready to welcome you home.
#VALO2135158

ALDIE

25151 SWEET MYRTLE SQUARE

3 Beds

2 Baths

2,478 Sq.Ft.

$715,000

MLS#: VALO2135158

 - property

Send a message

Message successfully sent.

Your message

What is 3 + 4 ?

Reason for contacting?

I agree to receive email communication and understand I can unsubscribe at any time.

I agree to be contacted by Charis Realty Group via call, email, and text for real estate services. To opt out, you can reply 'stop' at any time or reply 'help' for assistance. You can also click the unsubscribe link in the emails. Message and data rates may apply. Message frequency may vary. Privacy Policy

Sign Out

Virtual Assistant

Would you like to take the next step with this property? We can help you schedule a showing or virtual tour, or send you more details.

Yes, I would like more information.

Thank You for Your Reply, One of Our Agents will contact you as soon as possible

No, maybe later.

Thank you, you can always contact me via email, phone number or through the contact form.

Realhub AI

Lucy - Your AI-Powered Realtor

Update Your Temporary Password

Personalize your search

Enter your email and we'll notify you immediately when new listings match what you're looking for.

or enter email address

Already have an account ? Login here

Continue your home search

I agree to receive communications and understand I can unsubscribe at any time.

I agree to be contacted by Charis Realty Group via call, email, and text for real estate services. To opt out, you can reply 'stop' at any time or reply 'help' for assistance. You can also click the unsubscribe link in the emails. Message and data rates may apply. Message frequency may vary. Privacy Policy

Already have an account ? Login here

We use cookies

We use cookies primarily for analytics to enhance your experience. By accepting, you agree to our use of these cookies. You can manage your preferences or learn more about our cookies policy.