Properties

Browse or get in touch to schedule a walkthrough.

  • Nearby me
Price range

Popular Features

Community Features

Association

Property Features

Waterfront

View

Exterior Features

Interior Features

Style

10000 properties match your criteria

Updated 1 minute ago

E-Alert name
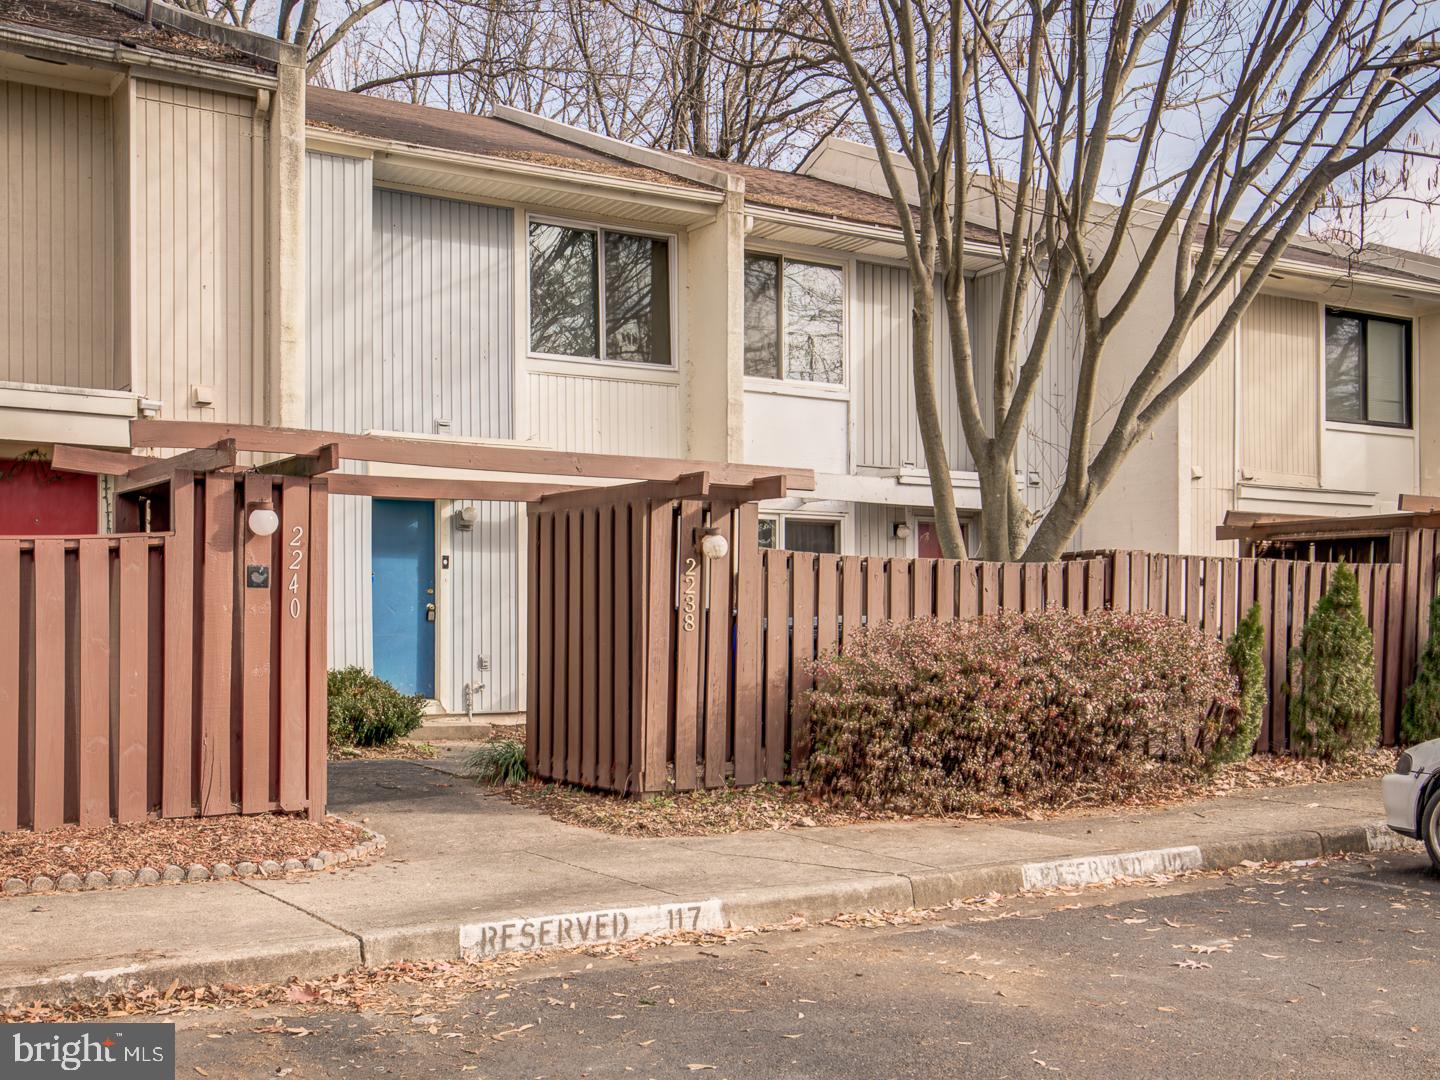
Unlock the potential of this townhouse gem nestled in the heart of Reston! With 2 bedrooms and 2.5 bathrooms, this diamond in the rough awaits a touch of vision and some tender loving care. Seize the opportunity to transform this space into your dream home, and be a part of the Reston Association, offering of fantastic amenities. Located just a 1-mile walk from the Reston Town Center Metro and less than a mile from the WEGMANS, nearby restaurants, Walgreens, Safeway, with just three stoplights to the Dulles Toll Road, the world is at your fingertips. Immerse yourself in the Reston lifestyle, surrounded by lakes, pools, walking trails, and so much more. This is more than a home; it's a wonderful lifestyle waiting to be embraced. Bring your vision, your tools, and your passion to breathe new life into this promising property. Reston Association Recreation Fee:
#VAFX2157536

RESTON

2238 SOUTHGATE SQUARE

2 Beds

2 Baths

1,104 Sq.Ft.

$379,000

MLS#: VAFX2157536
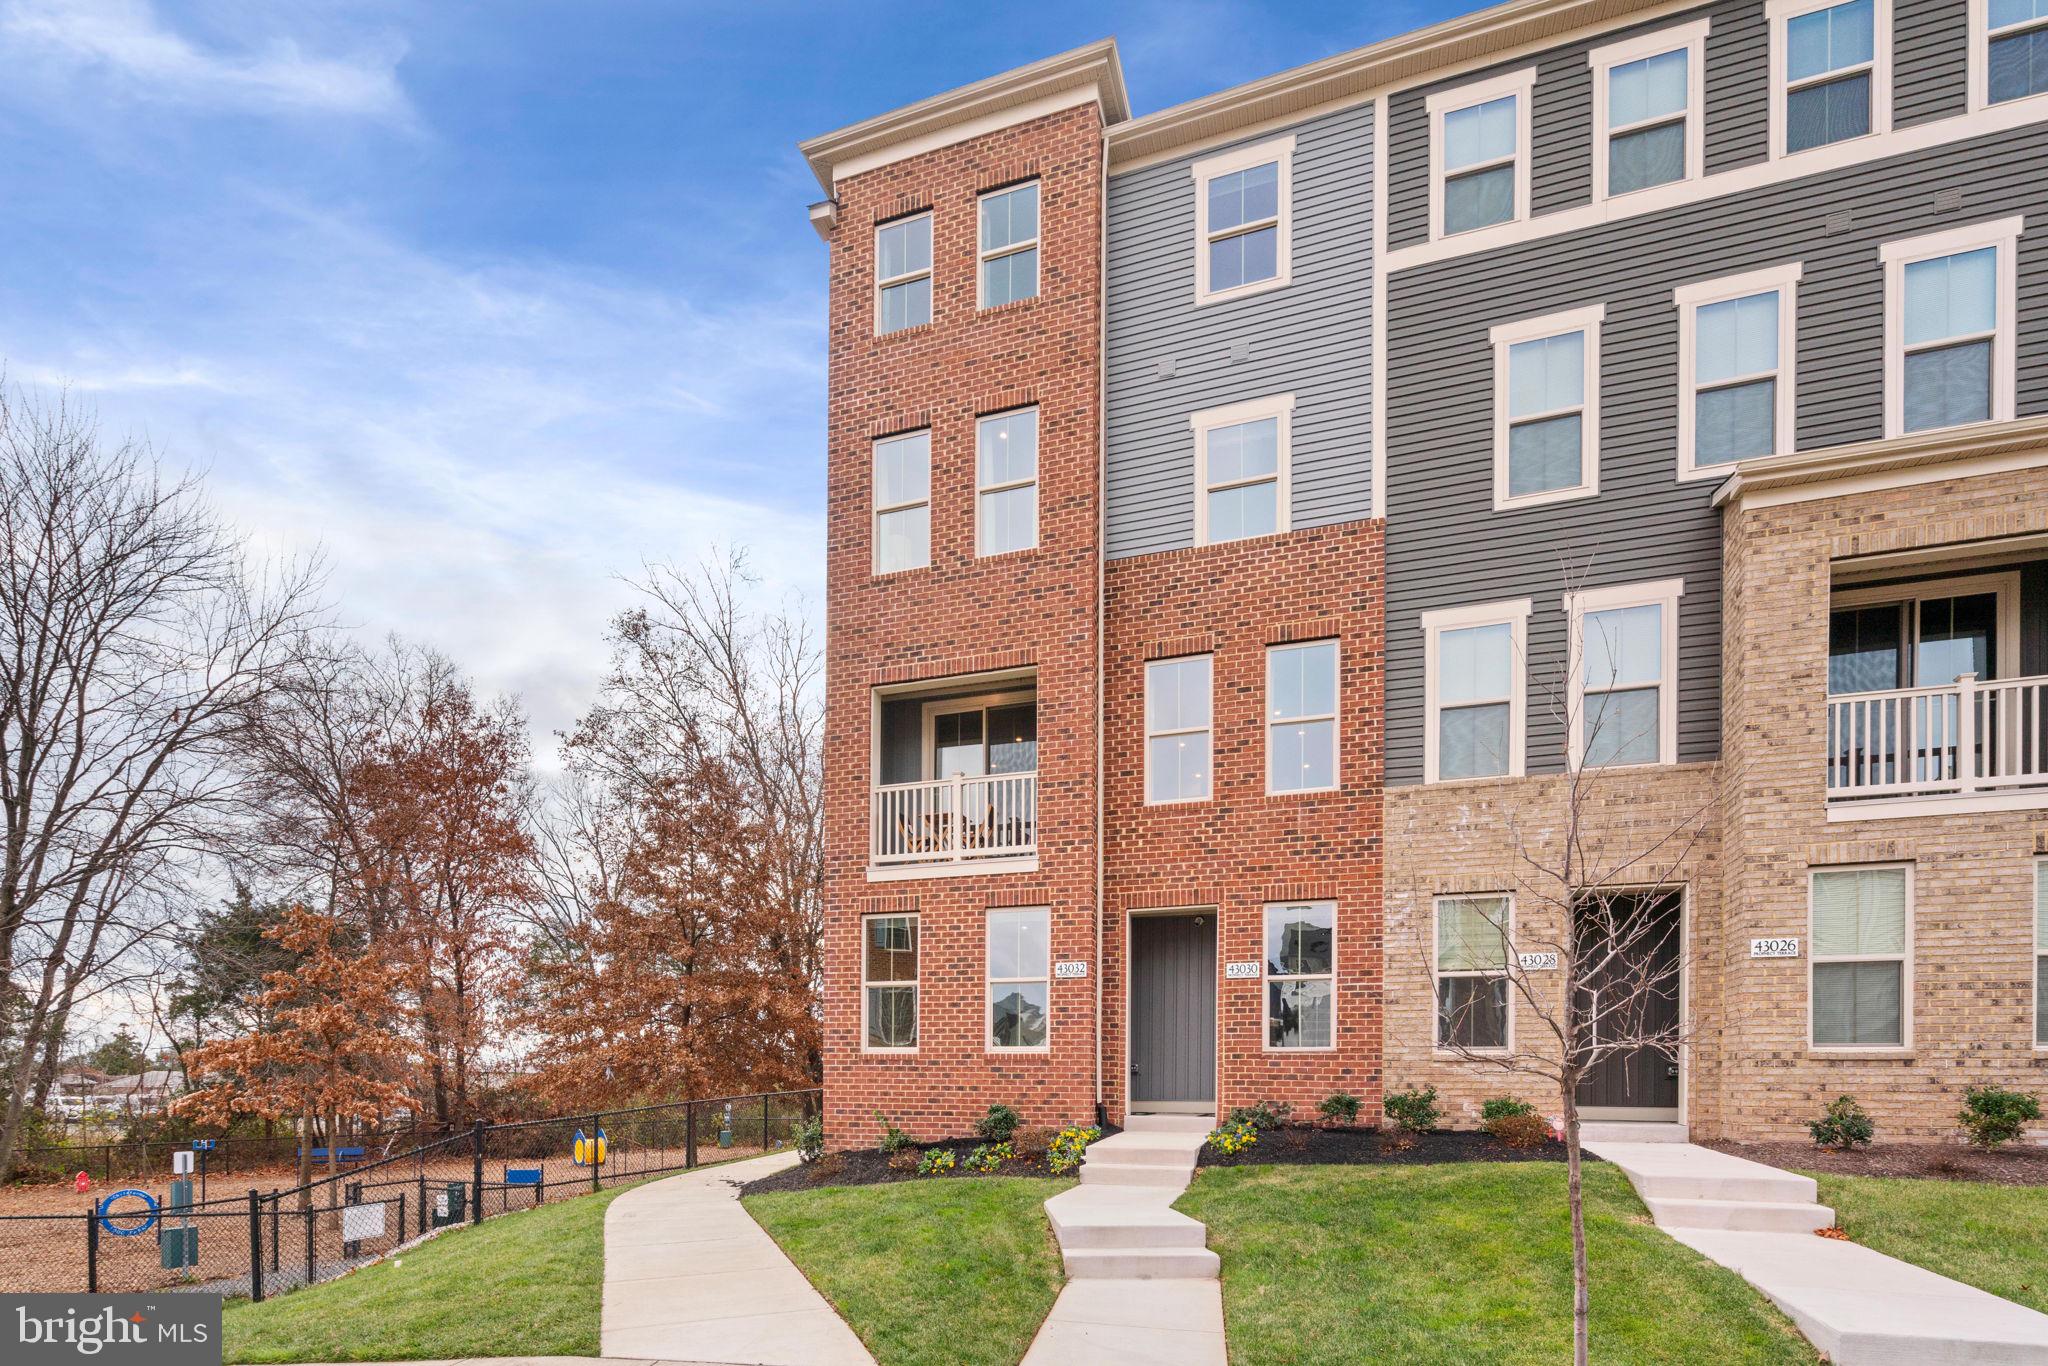
NEW CONSTRUCTION  at Arcola Town Center minutes from South Riding and Aldie !!!  Now offering this absolutely one of a kind BRAND NEW-NEVER LIVED IN completely upgraded former builder model home. This Showcase was just completed in late 2022 adorned with  all the bells and whistles one could buy. Builder has rented back from current owner since original purchase and home has only ever been  used as staged daytime neighborhood sales model. All staging and builders effects have been removed,  just in time for a new first time occupant owner to call this house, Home! Fantastic  4 level floor plan  and layout as you will enjoy complete privacy with no one above or below at  a cost similar to a two level condo. This Beautiful bright and light filled  end unit brick model on a corner lot is  surrounded by private woods and common areas. Everything you need - find it here, with a one car rear load garage and a generous amount of living space at 2200sq’ that includes 3 Bedroom's  and 2.5 Baths.  Enter from the rear garage or front door at street front into the first  floor where you will find a  spacious ground floor living area adjacent to a half bath. This great flex space can be used for a cozy home office , a family room or just about anything .  On the second level find a  fabulous gourmet  kitchen with quartz countertops and state of the art SS appliances overlooking the large family room / dining room combo leading out to a sizable private balcony. On the third floor retire to your lovely owner’s suite with a spa like bath and a huge walk-in closets.  The spacious laundry room is conveniently located on this level as well. Create a private office studio  or send the kids up to the lookout tower on the fourth floor with views of the Blue Ridge mountains. Two nice sized secondary bedrooms with a modern shared bath and plenty of space. All of this, located  in the heart of Loudoun County's Arcola District.  A wonderful new community in the center of everything with tons of amenities including all yard care and outside maintenance as well as an outdoor private pool, dog park, tot lots and so much more for a very low incredibly affordable monthly HOA fee! Amazing Rock Ridge High Pyramid, Stone Hill Middle and Brand new Elaine E Thompson Elementary and  Stone Hill Middle  . Tons of shopping and plenty of convenience. Easy commuting to Route 50 /Route /28 Dulles Toll Road /Route 66 and just minutes to Dulles International Airport.
#VALO2063352

DULLES

43032 PROPHECY TERRACE

3 Beds

2 Baths

2,194 Sq.Ft.

$614,900

MLS#: VALO2063352
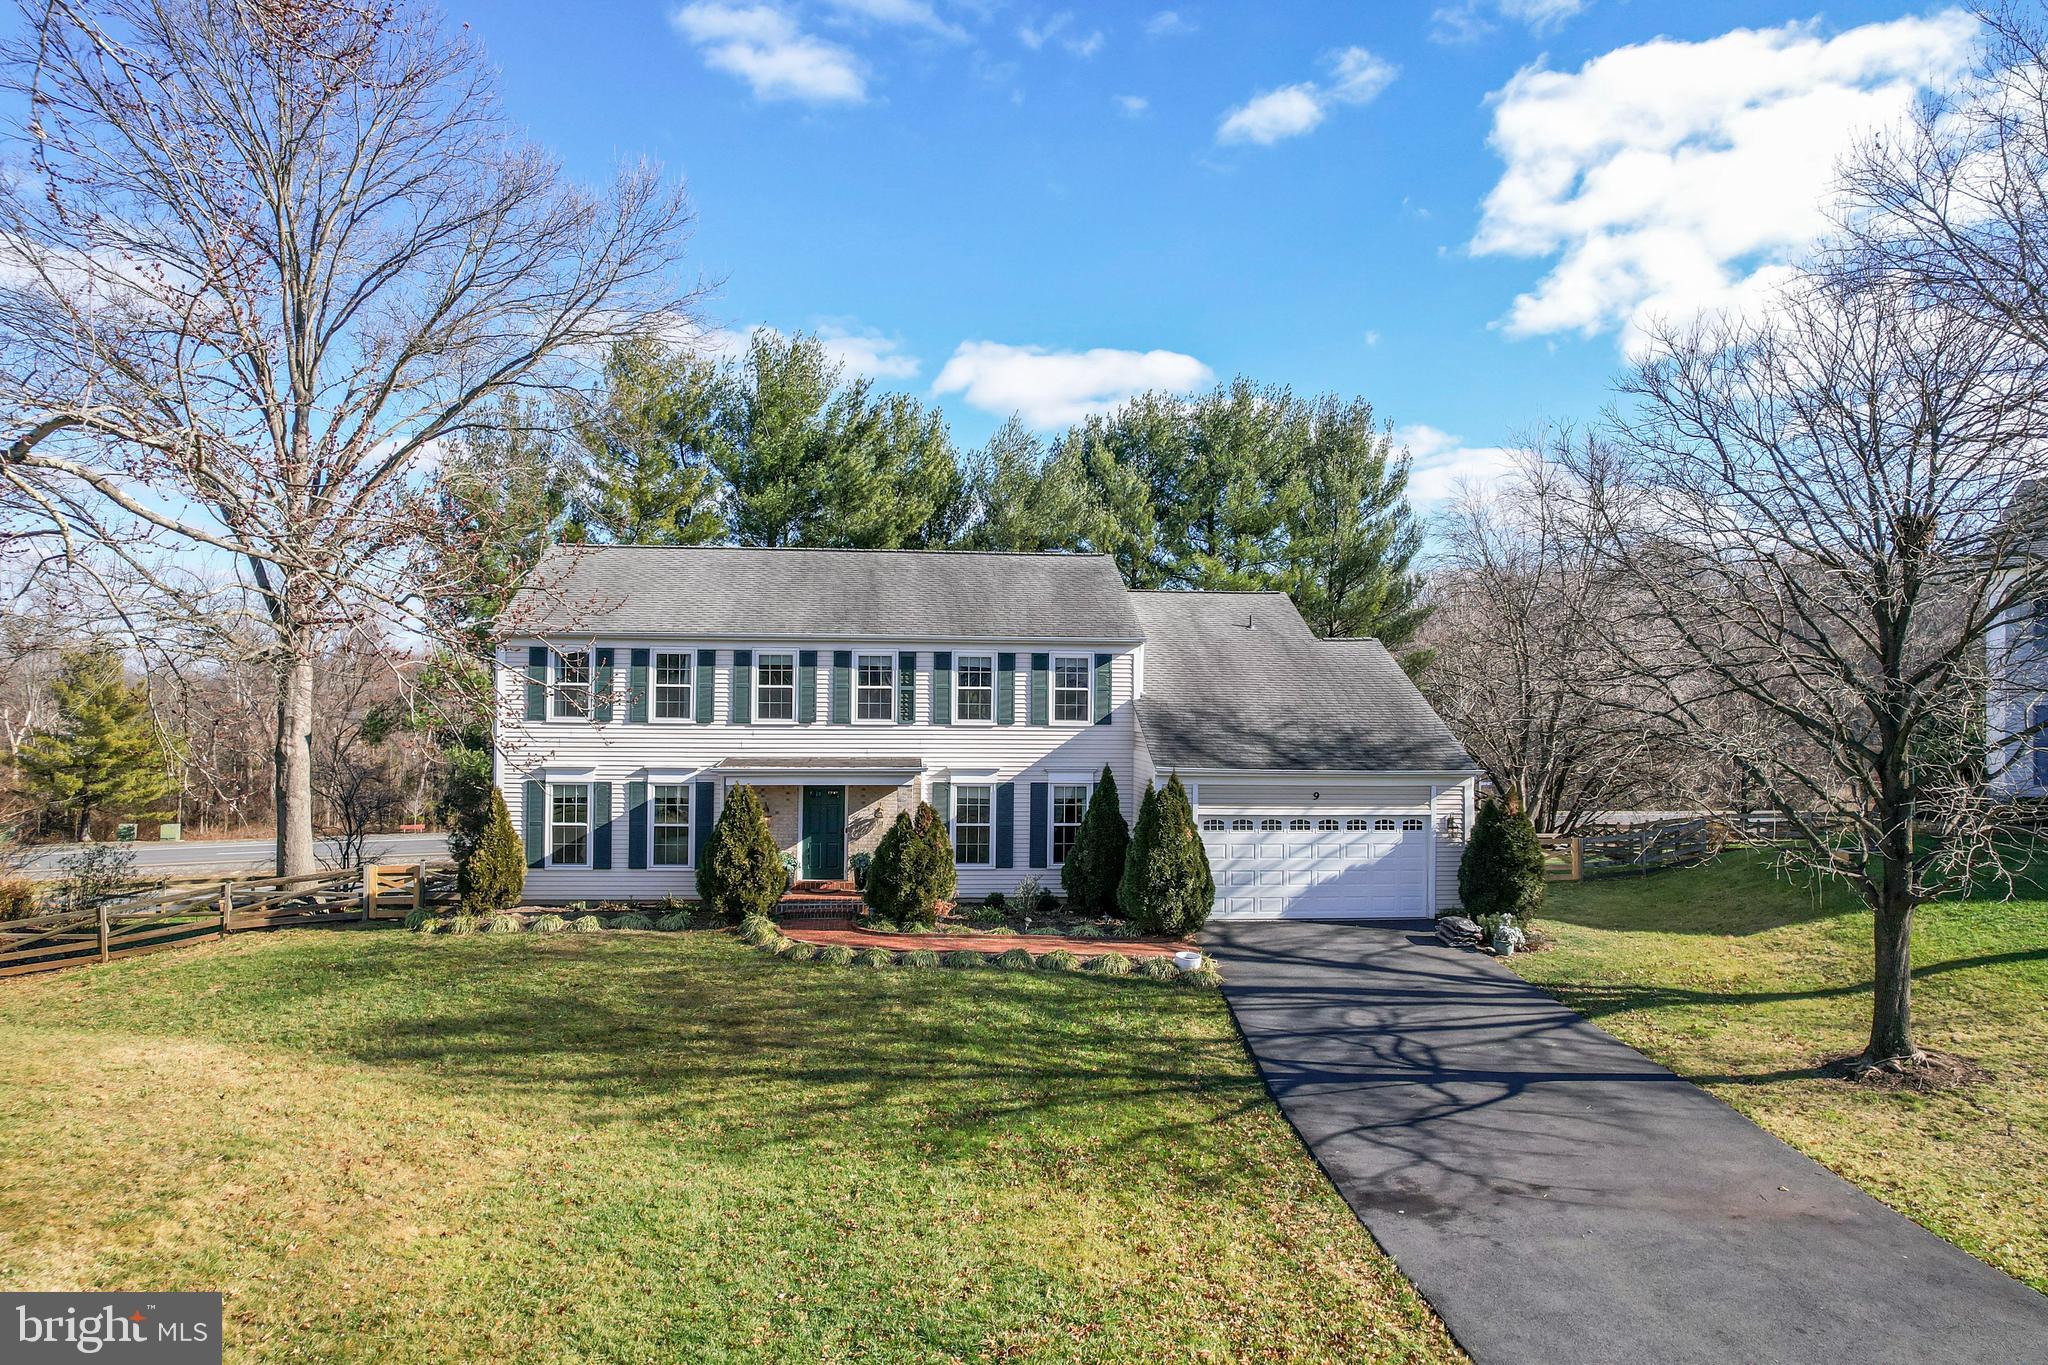
Your dream home has finally arrived! You will love the layout of this gorgeous 4,500+ sqft home on a cul-de-sac. Enjoy 5 bedrooms, 3.5 bathrooms, and a gorgeous walk-out basement. This beautiful home sits on ⅓ of an acre with a fenced yard and 2-car garage. The welcoming curb appeal brings you into the large and airy foyer. You’ll notice hardwood floors and crown molding throughout.  A dedicated home office with French doors and built-in shelving is on the right and a large and welcoming living room is on the left.  Continue into the formal dining room and then head into the bright and spacious kitchen.  Enjoy a center island, granite countertops, stainless appliances, a large pantry, recessed lighting, and table space next to the window. The adjacent family room, centered around a brick fireplace, opens onto a deck overlooking the tree-lined yard. The main level features a lovely powder room and a spacious laundry/mud room with a utility sink. It is the perfect drop zone as you come in from the 2-car garage. The primary bedroom is luxurious and spacious with plenty of room to create a separate seating area. The two custom walk-in closets have top-notch organization systems and décor. The primary bath offers two separate vanities, a stall shower, and a soaking tub.  The upper level has three additional bedrooms with generous floor plans and closets, giving you plenty of room for family and guests.  The updated hall bath has a two-sink vanity and a tub/shower.  The fully renovated walk-out basement is a showstopper with luxury vinyl plank flooring, tons of recessed lighting and neutral paint colors. Discover another stunning full bath with beautiful finishes and a 5th bedroom that would make a very comfortable guest room or a second home office. The rec room area, complete with a mini bar, and a fully wired ATMOS speaker system for tv, music, gaming and movies so that you can relax and entertain. From here, you can access the backyard through a sliding glass door that also provides so much natural light into the room. Storage is never an issue thanks to the abundance of options throughout the home, including a dedicated storage room, plenty of closets and the garage. The HVAC was replaced in 2022 and there is already a radon remediation system in place.
Countryside is conveniently located just off Rt. 7 and Rt. 28, just 10 miles from Dulles International Airport. The community features 3 pools, 10 tot-lots, basketball, and tennis courts and 13 miles of walking trails, a catch-and-release pond, and access to a nature preserve with walking trails to the Potomac River. The memories you make here will last a lifetime.
#VALO2062526

STERLING

9 TYLER LANE

5 Beds

3 Baths

4,559 Sq.Ft.

$949,900

MLS#: VALO2062526
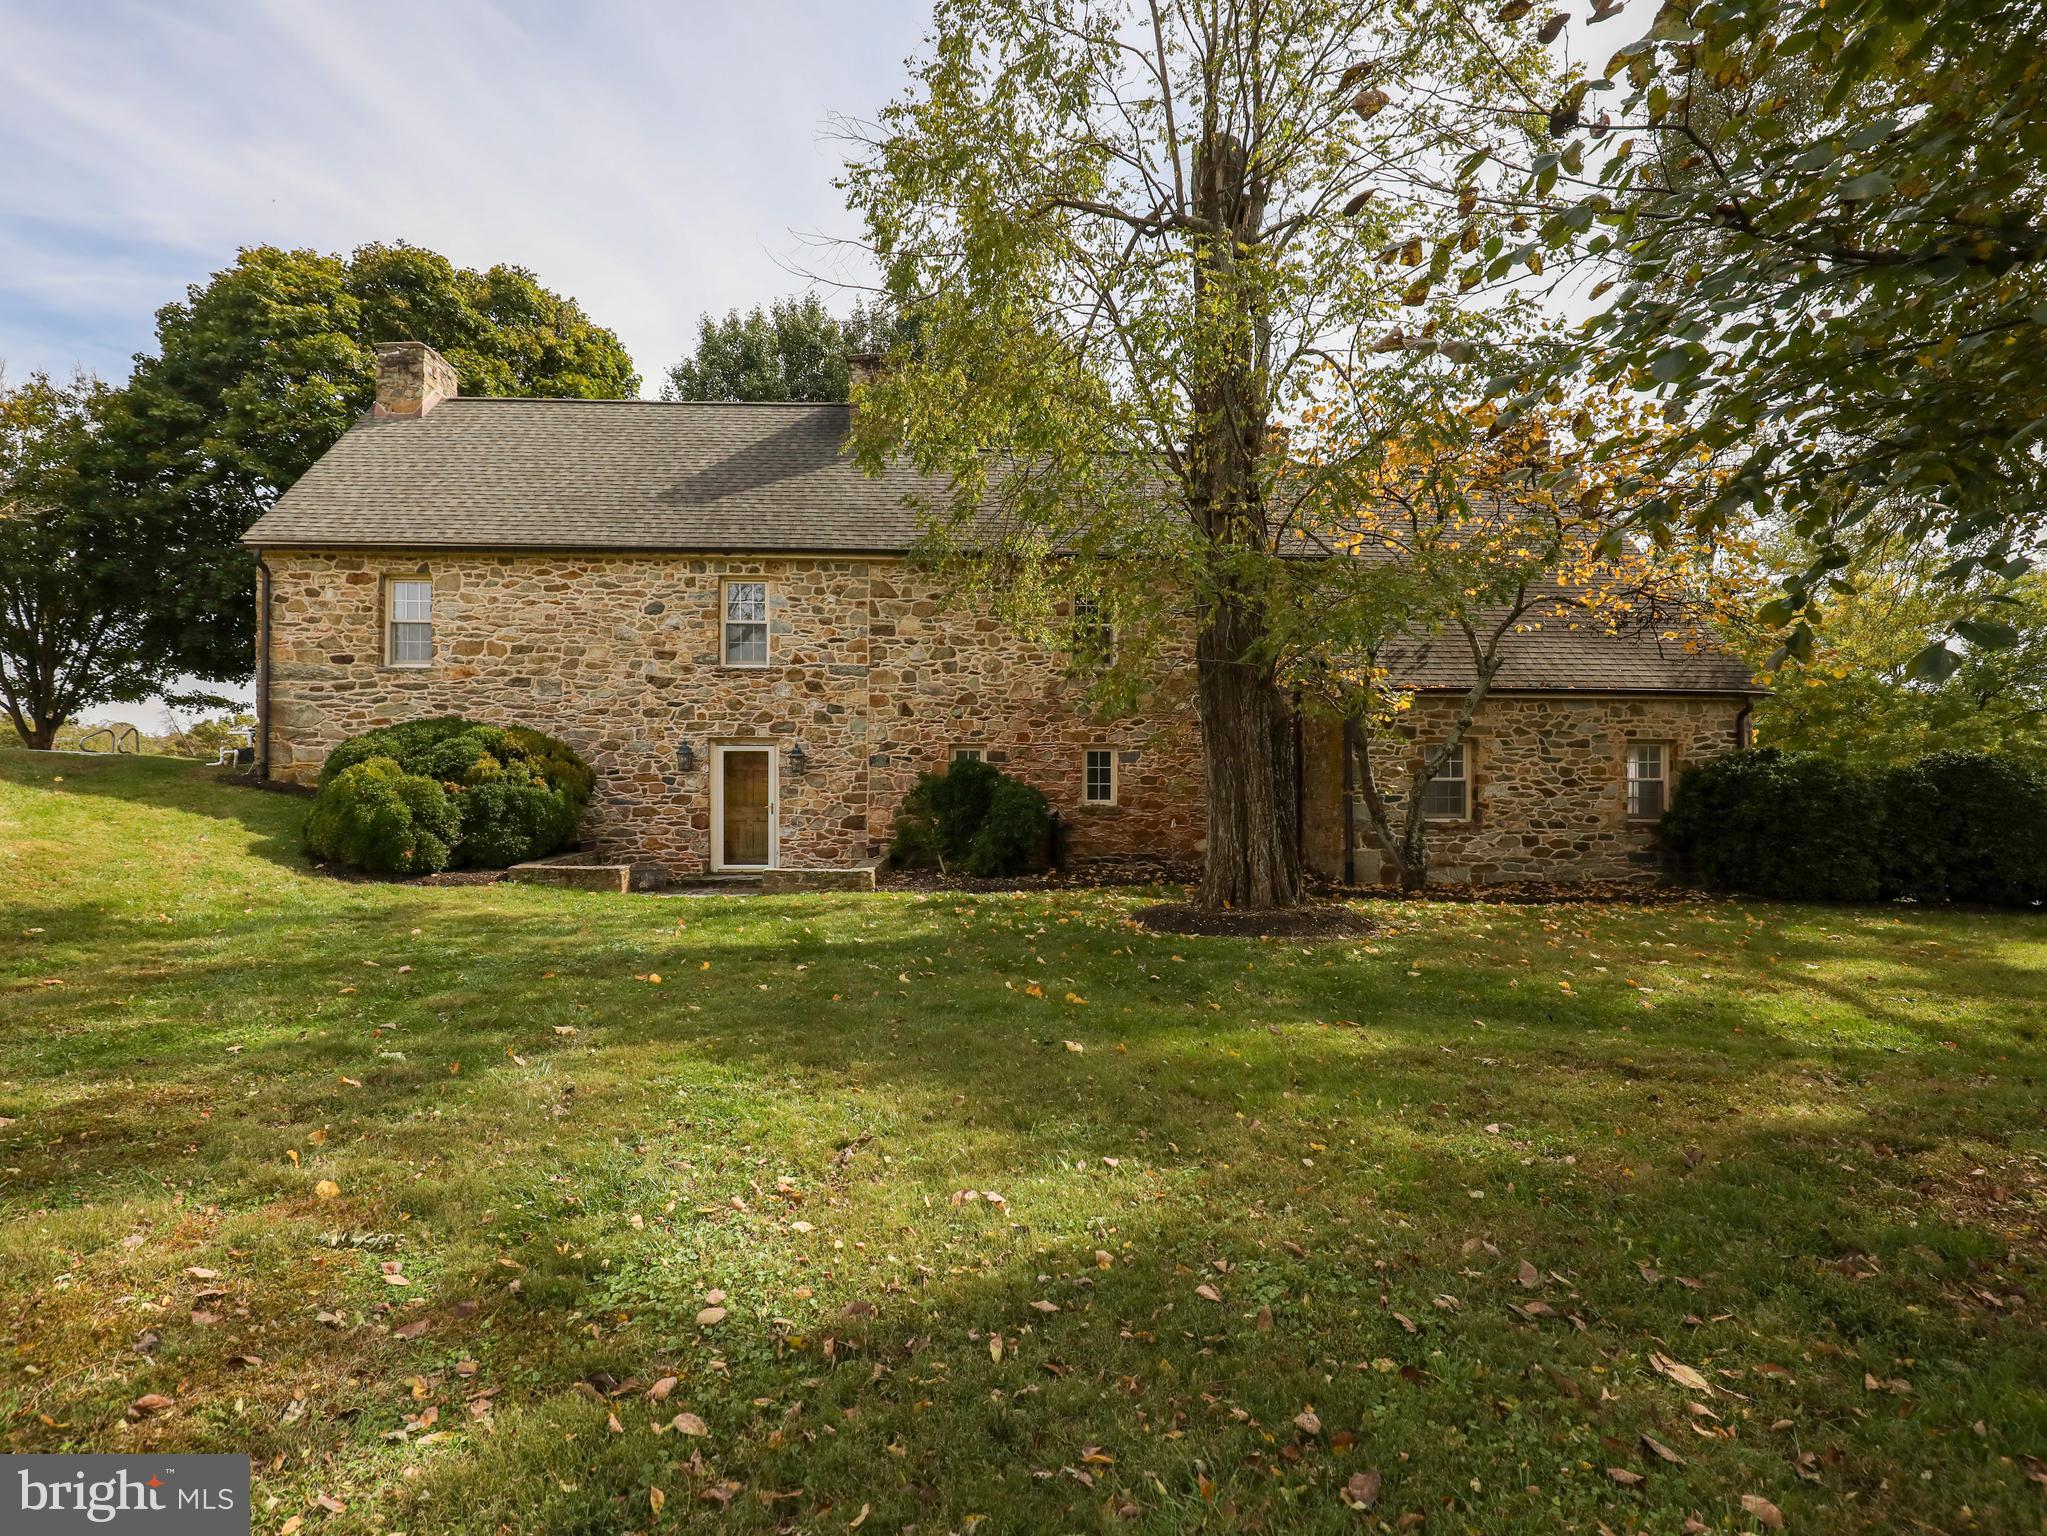
18th Century stone home on 34+ acres, Home has 5 bedrooms, 41/2 baths 4 fireplaces, beautiful views. This horse property has a period stone bank barn with fenced paddocks.
#VALO2038978

PURCELLVILLE

19074 PHEASANT CHASE COURT

5 Beds

4 Baths

3,604 Sq.Ft.

$1,900,000

MLS#: VALO2038978
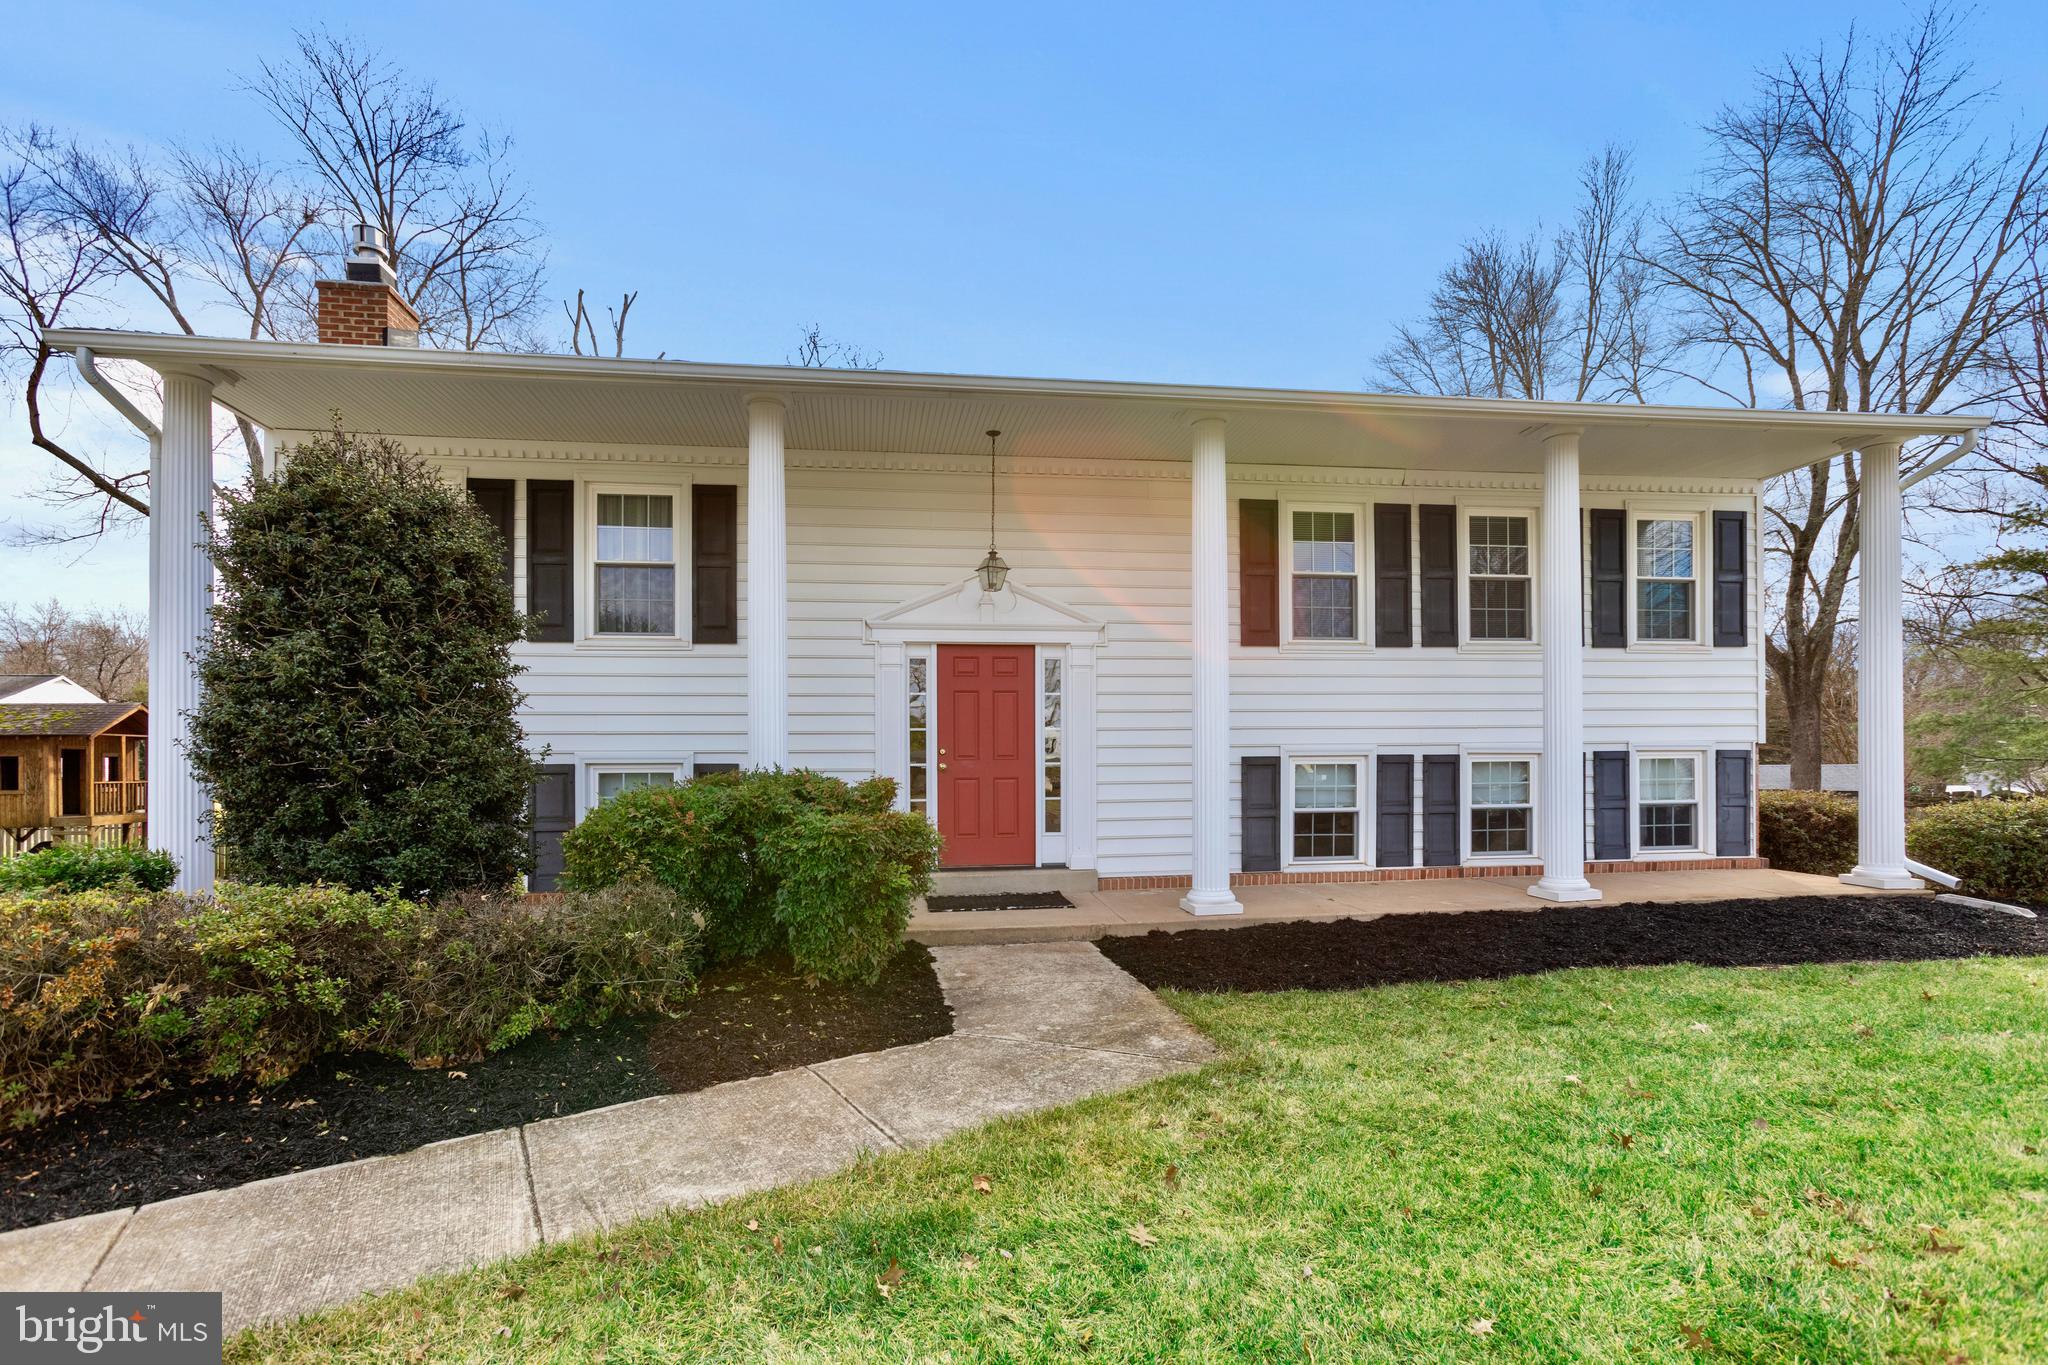
Meticulously maintained split foyer in sought after Chalet Woods. Walk in to a large updated kitchen with SS appliances and granite countertops. Carpet on the main level which has been kept like new. Large master bedroom. Pristine primary bathroom with walk in shower. The lower level has large rec room that leads into a oversized addition.  Bedroom in the basement with full bathroom.The outside has a wonderful flat lot, large deck, great for entertaininig. The home sits on a quiet cul de sac and is close to Deer Park Elementary.
#VAFX2162734

CENTREVILLE

14921 LAMPEC STREET

4 Beds

4 Baths

1,602 Sq.Ft.

$3,300

MLS#: VAFX2162734
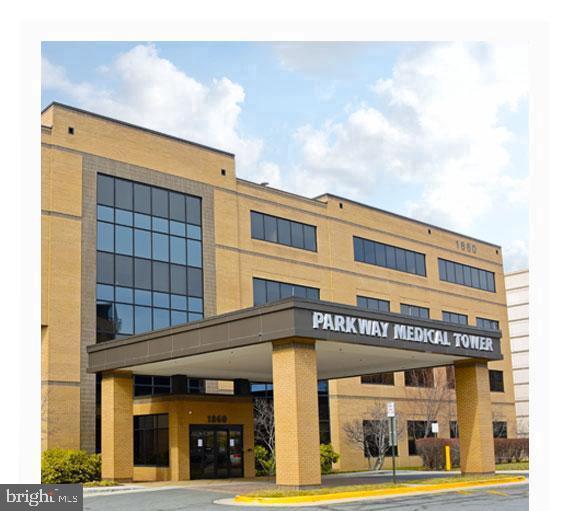
Great Opportunity, adjacent to Reston Hospital, Located in the Pavilion Building. Good condition. Busy Office complex, great location off Fairfax Parkway. 7 exam rooms, Lunch room, Physician offices, and inside bathroom. waiting area,reception area bathroom . Great Location Shows extremely well . Landlord to pay condo fee and taxes. This is a ground Lease.
#VAFX2157784

RESTON

1860 TOWN CENTER DRIVE 350

None Beds

None Baths

1,919 Sq.Ft.

$725,000

MLS#: VAFX2157784
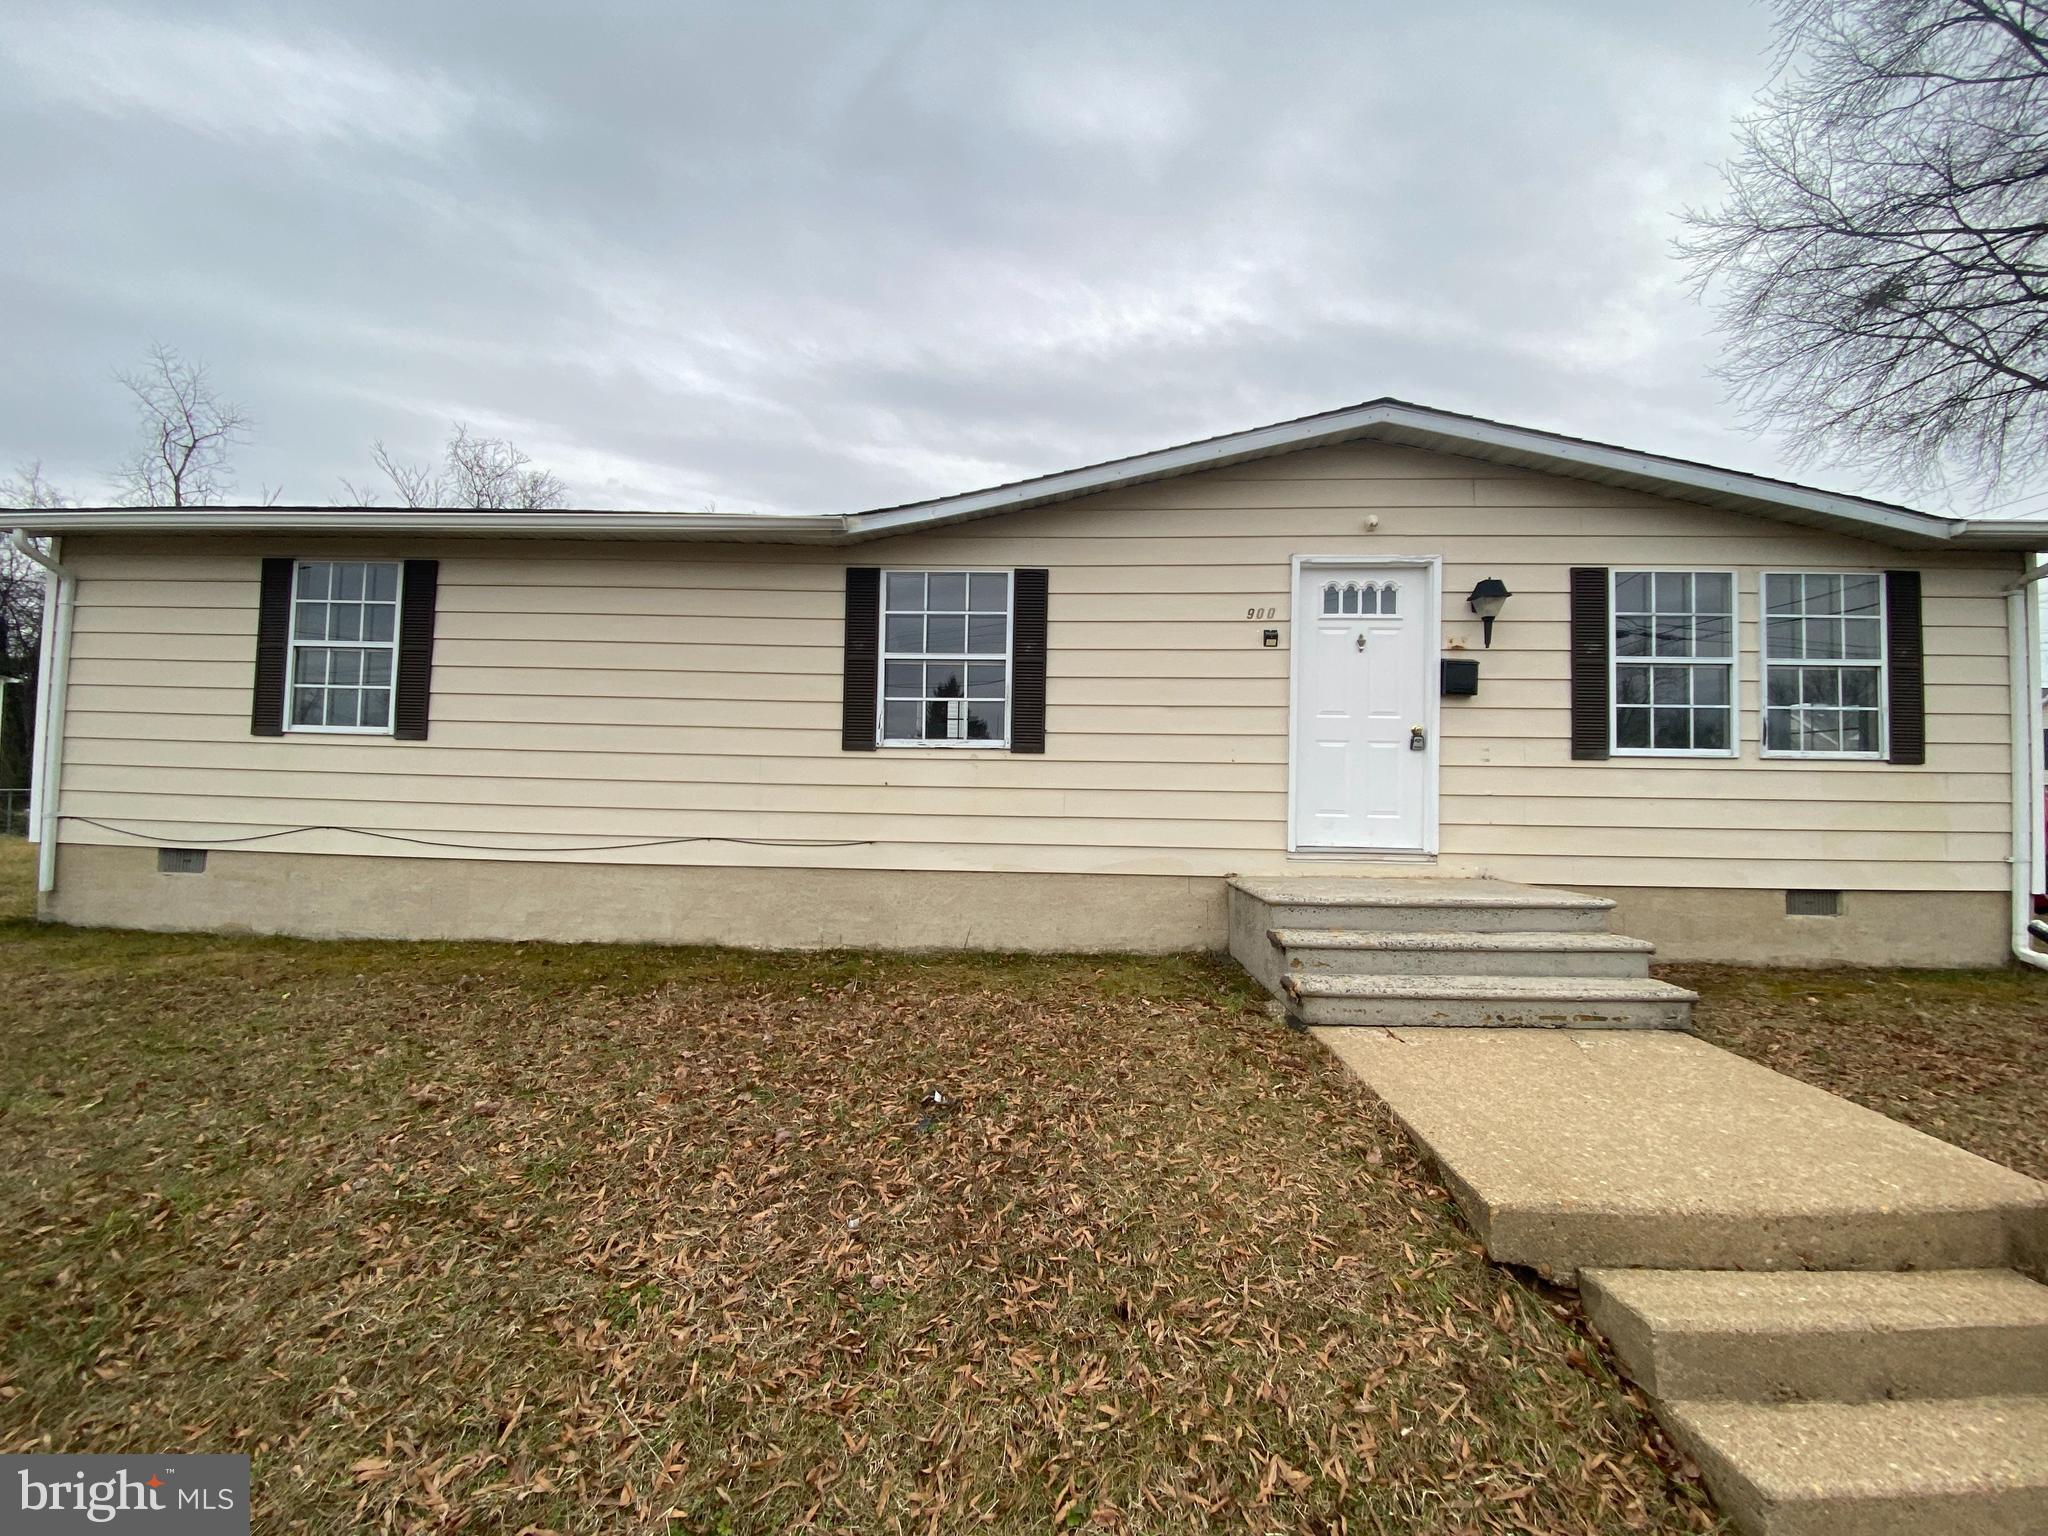
Explore the comfort of this inviting 2-bed, 2-bath rambler offering a classic traditional floor plan. New fresh painting and new vinyl plank flooring, this residence comes equipped with a crisp and modern appeal. Nestled in a convenient location just off the Blue and Gray Highway, this home offers easy access to Central Park, where shopping and entertainment await. Experience the charm of historic downtown Fredericksburg and the tranquility of Dixon Park, both within close reach. Indulge in the perfect blend of modern updates and timeless design in this well-maintained rambler, providing not just a home but a retreat strategically located to enjoy the best of Fredericksburg's amenities.

*Washer/Dryer Hookups Only

******************************************************************************************************************

CREDIT: Good Credit Required
PETS: Yes, case-by-case
PET FEE: $450/pet non-refundable fee
VOUCHERS: Housing Choice Vouchers accepted
UTILITIES: Tenant Pays All
APPLICATION FEE: $60 per applicant
SECURITY DEPOSIT:  Minimum One month's rent (Please note that in certain cases, a double deposit may be required)
RESIDENT BENEFIT PACKAGE: $25/month
LEASING FEE:  $125 One time due with Move-in Funds.
#VAFB2005220

FREDERICKSBURG

900 WHITE STREET

2 Beds

2 Baths

N/A

$1,595

MLS#: VAFB2005220
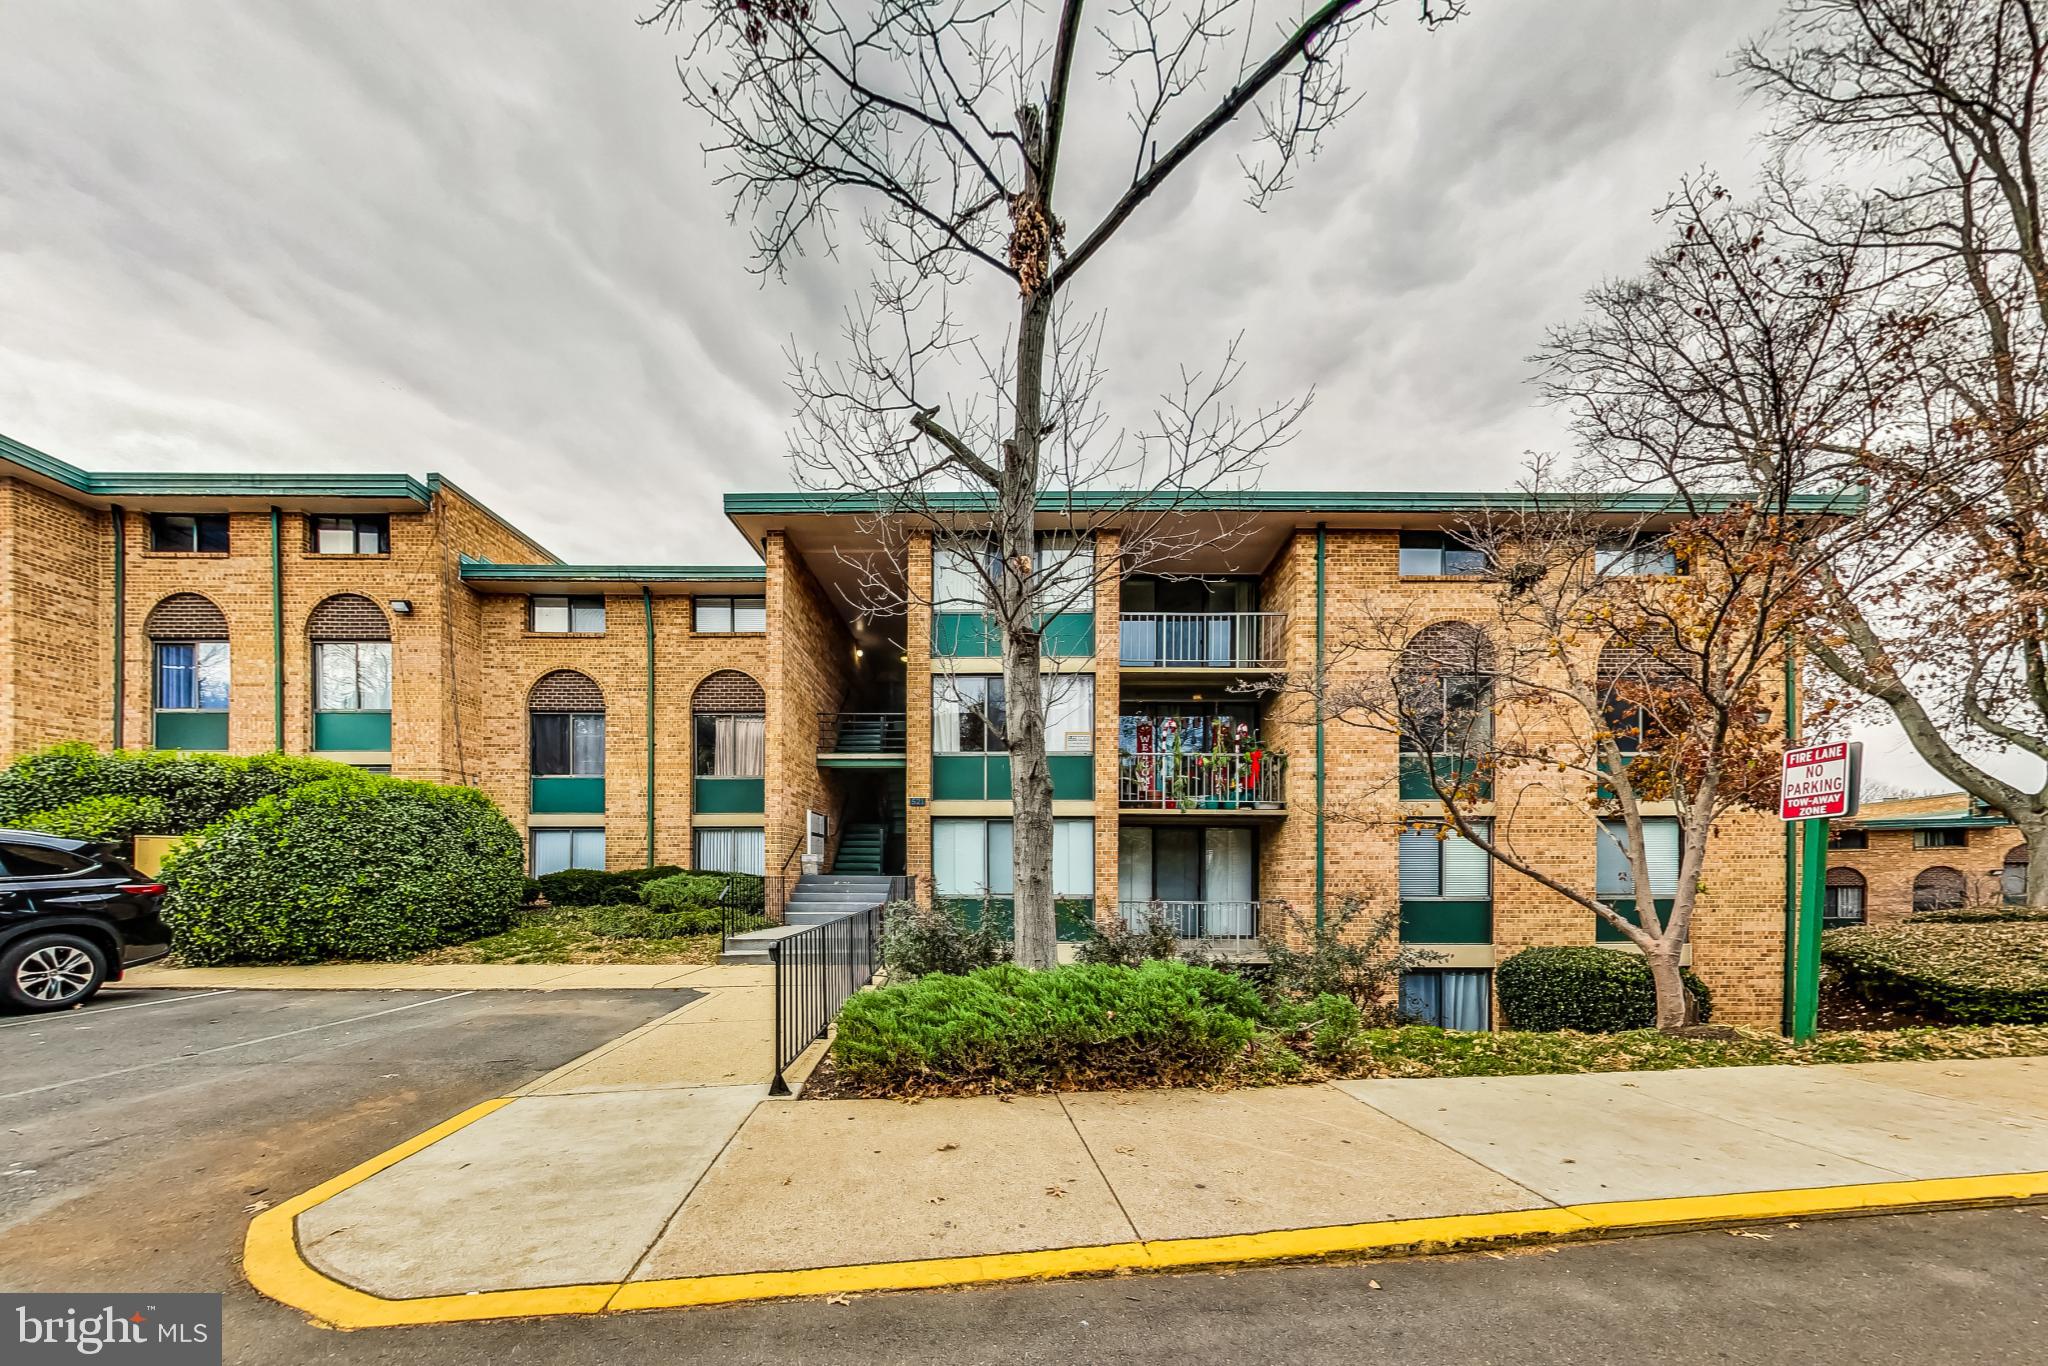
A great location, close to schools, and a short distance to shopping centers and restaurants. A great spacious condo with 3 bedrooms, and 2 full baths, the home has new neutral paint, and new carpet throughout the unit. Walk into a small foyer, with a separate dining room, an enclosed kitchen, and a very large and bright living room, walk out to the balcony. The Master bedroom with its a separate full bathroom, 2 bedrooms with a shared full bathroom, and plenty of closet space.
#VAAX2029474

ALEXANDRIA

521 N ARMISTEAD STREET N 101

3 Beds

2 Baths

1,168 Sq.Ft.

$289,900

MLS#: VAAX2029474
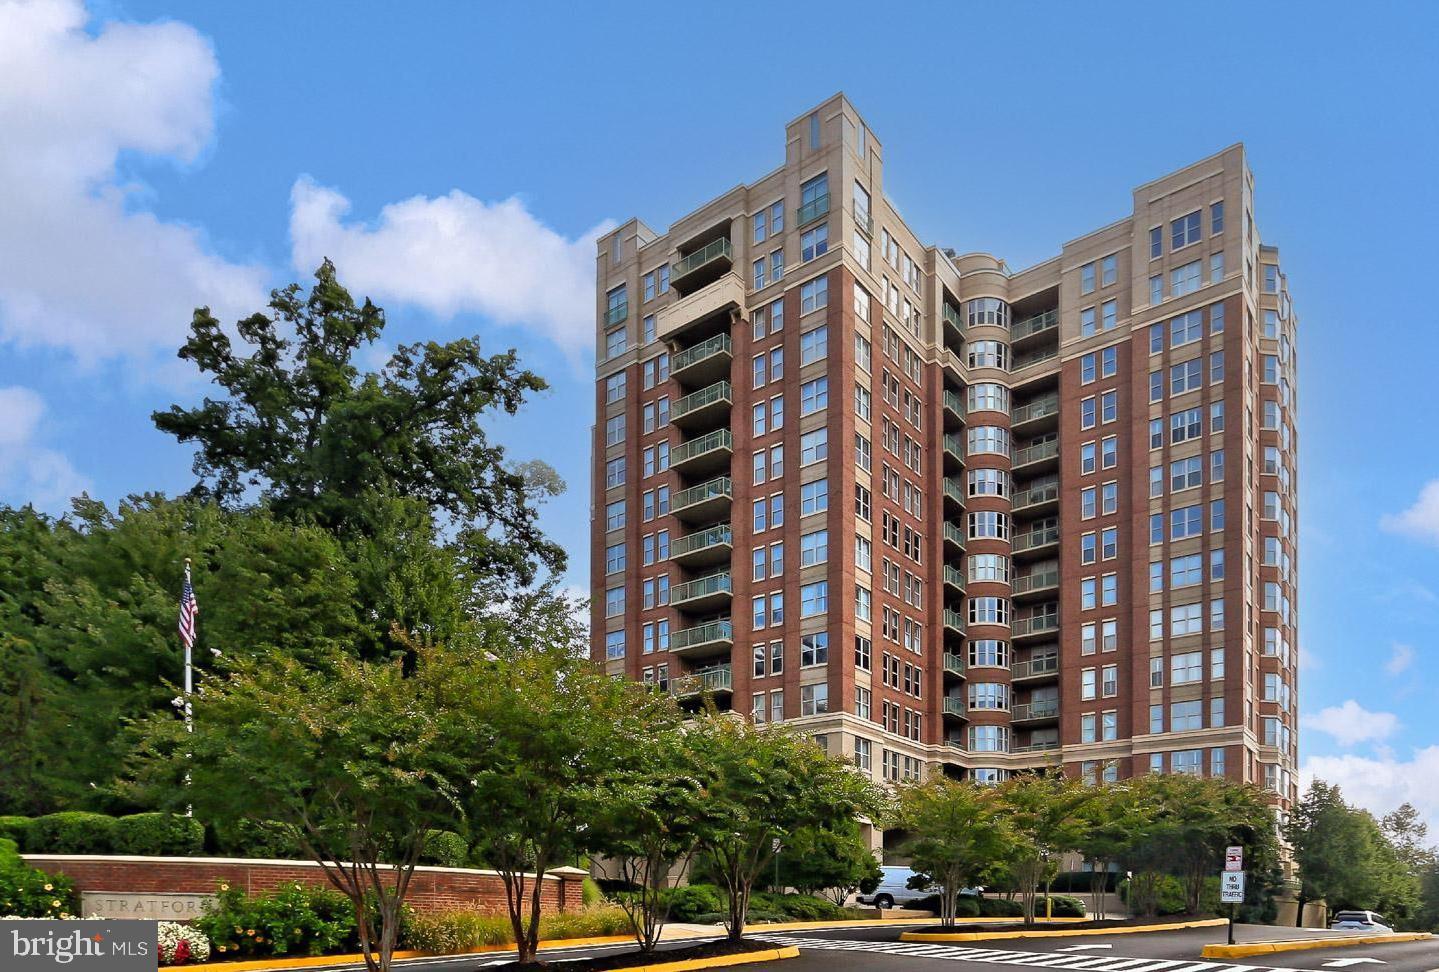
Welcome Home! This delightful 2 bedroom + 2 bath home is conveniently located by the Reston Town Center metro, restaurants, and shopping ** With luxury living at its best, this home includes a renovated open kitchen with stainless steel appliances, custom pull-out storage, designer backsplash, and lots of counter space ** The flexible floorplan features open-concept living with a dining area, family room with a fireplace + sunroom/office with large windows ** Built-in bookshelves & desk space integrate the gas fireplace and add a cozy touch to the space ** The lovely Primary Suite includes a walk-in closet, a large bathroom with a shower, soaking tub, and double vanity -- and the bedroom opens to a 2nd sunroom that could be a workspace or library/meditation area ** The other wing of the home includes a 2nd bedroom with another walk-in closet, a 2nd Full Bathroom, and a separate laundry room ** Just 1 block from Reston Town Center and 3 blocks to the Metro, you can enjoy all the popular Stratford House has to offer -- Concierge service, an exercise room, private outdoor pool and more!  Don't miss this one!
#VAFX2158910

RESTON

11776 STRATFORD HOUSE PLACE 404

2 Beds

2 Baths

1,419 Sq.Ft.

$642,000

MLS#: VAFX2158910
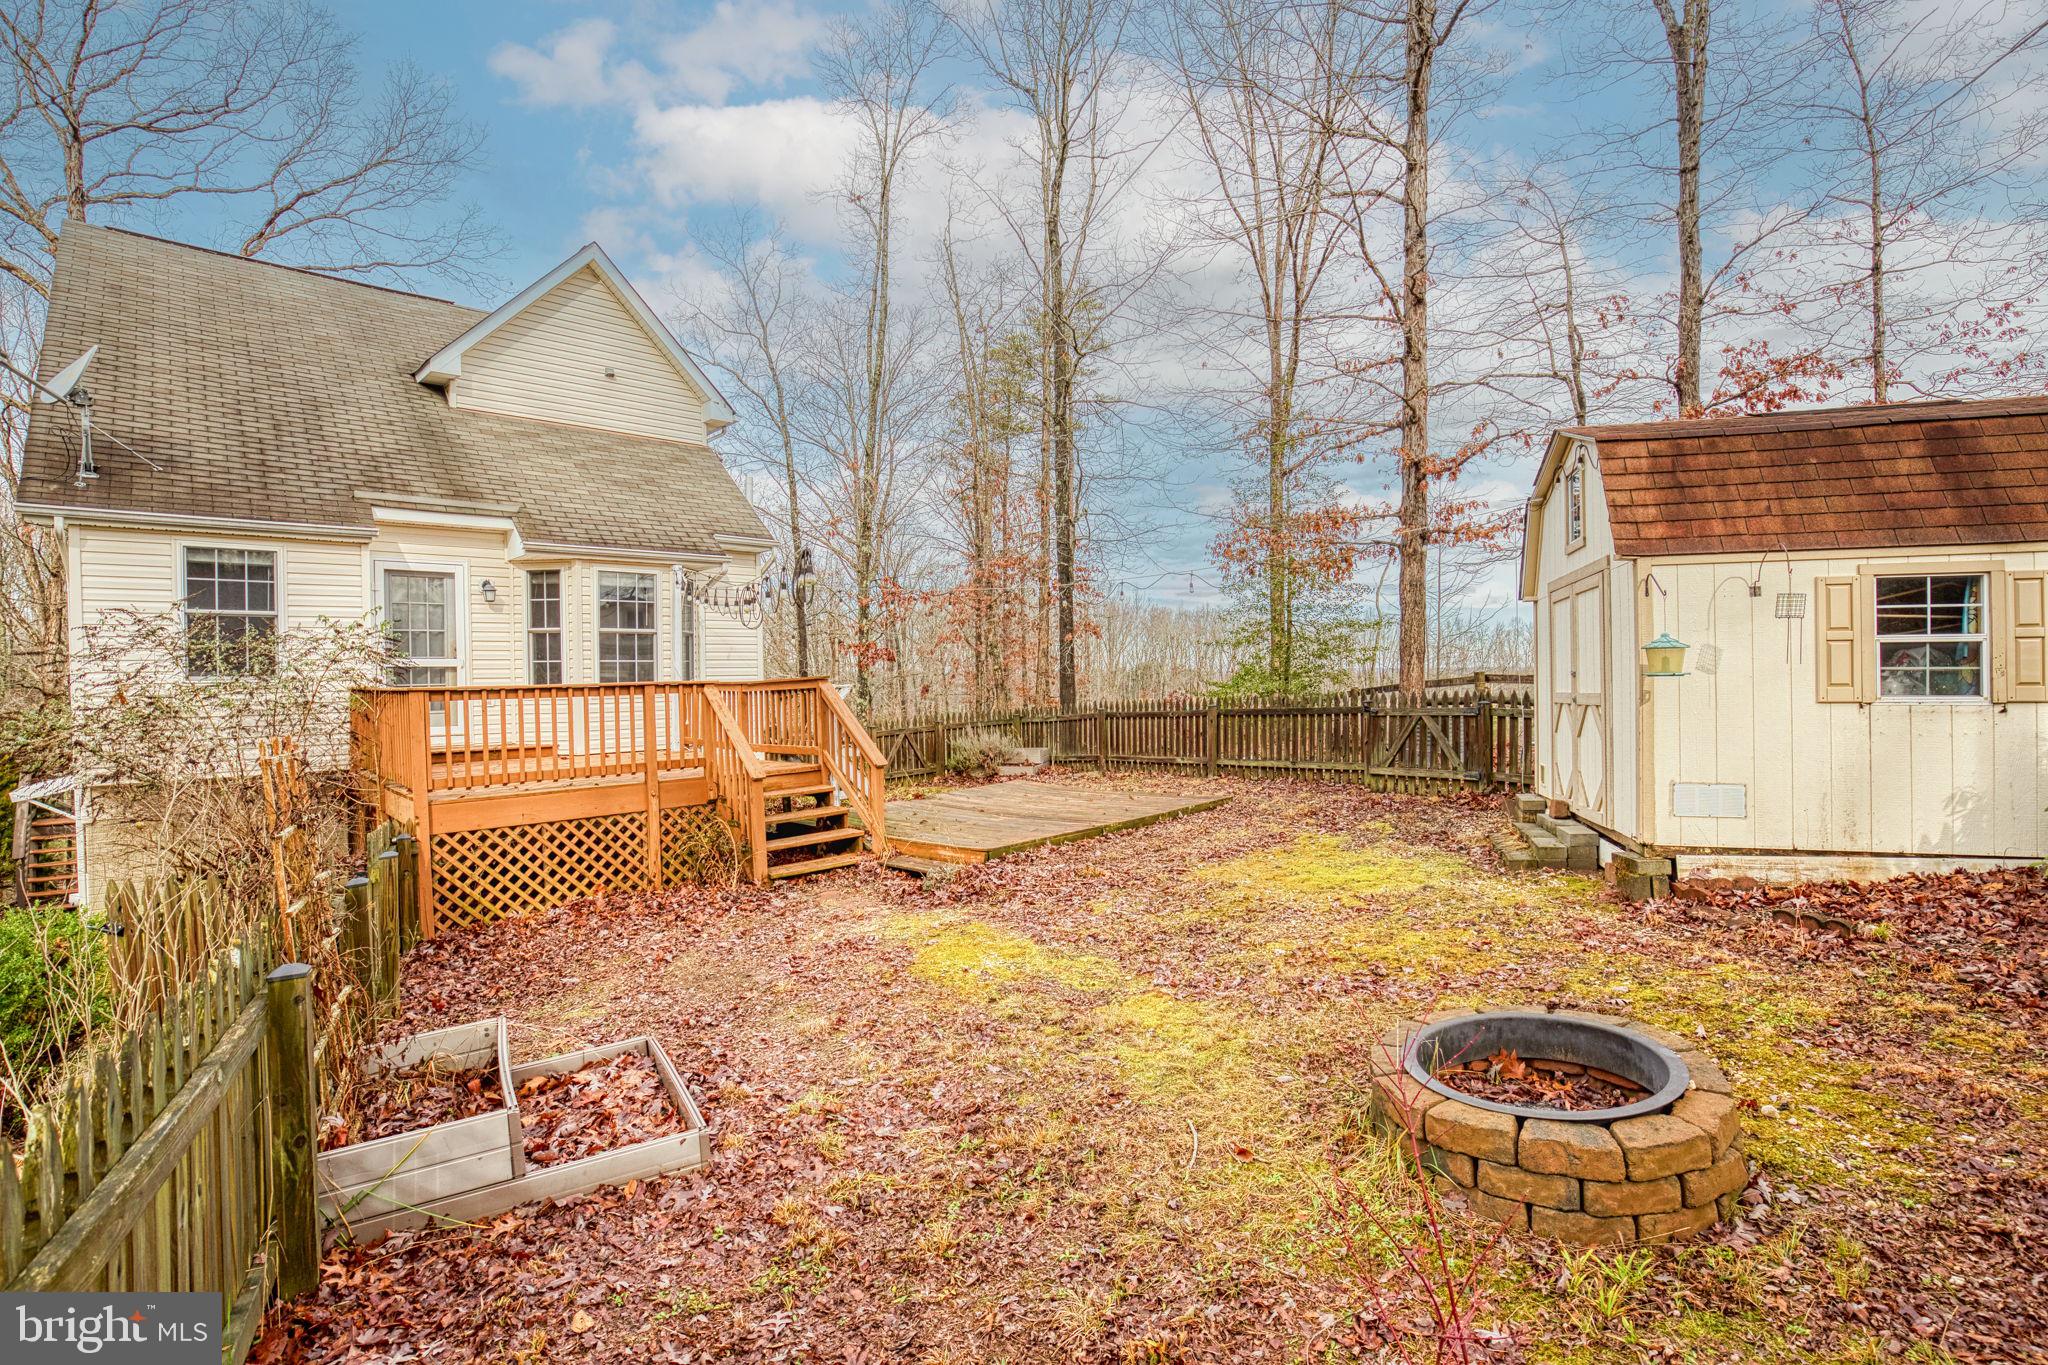
Privacy, Privacy, Privacy--3 acre secluded wooded homesite.  Close to Spotsylvania VRE and Cosner's Corner for all your shopping and restaurants. Main level has primary bedroom with large walk-in closet and screened porch off of the primary bedroom. Main level also has family room, full bath, and kitchen with dinette that leads to the back deck and fenced rear yard. Top floor has two bedrooms and full bath. The basement includes a huge family room, half bath, laundry room with washer and dryer, and small storage area. Plenty of parking to include a 2 car detached carport. This is a MUST SEE in order to appreciate how unique and private this property is.
#VASP2022106

FREDERICKSBURG

9117 SOVEREIGN WAY

3 Beds

2 Baths

2,368 Sq.Ft.

$2,495

MLS#: VASP2022106
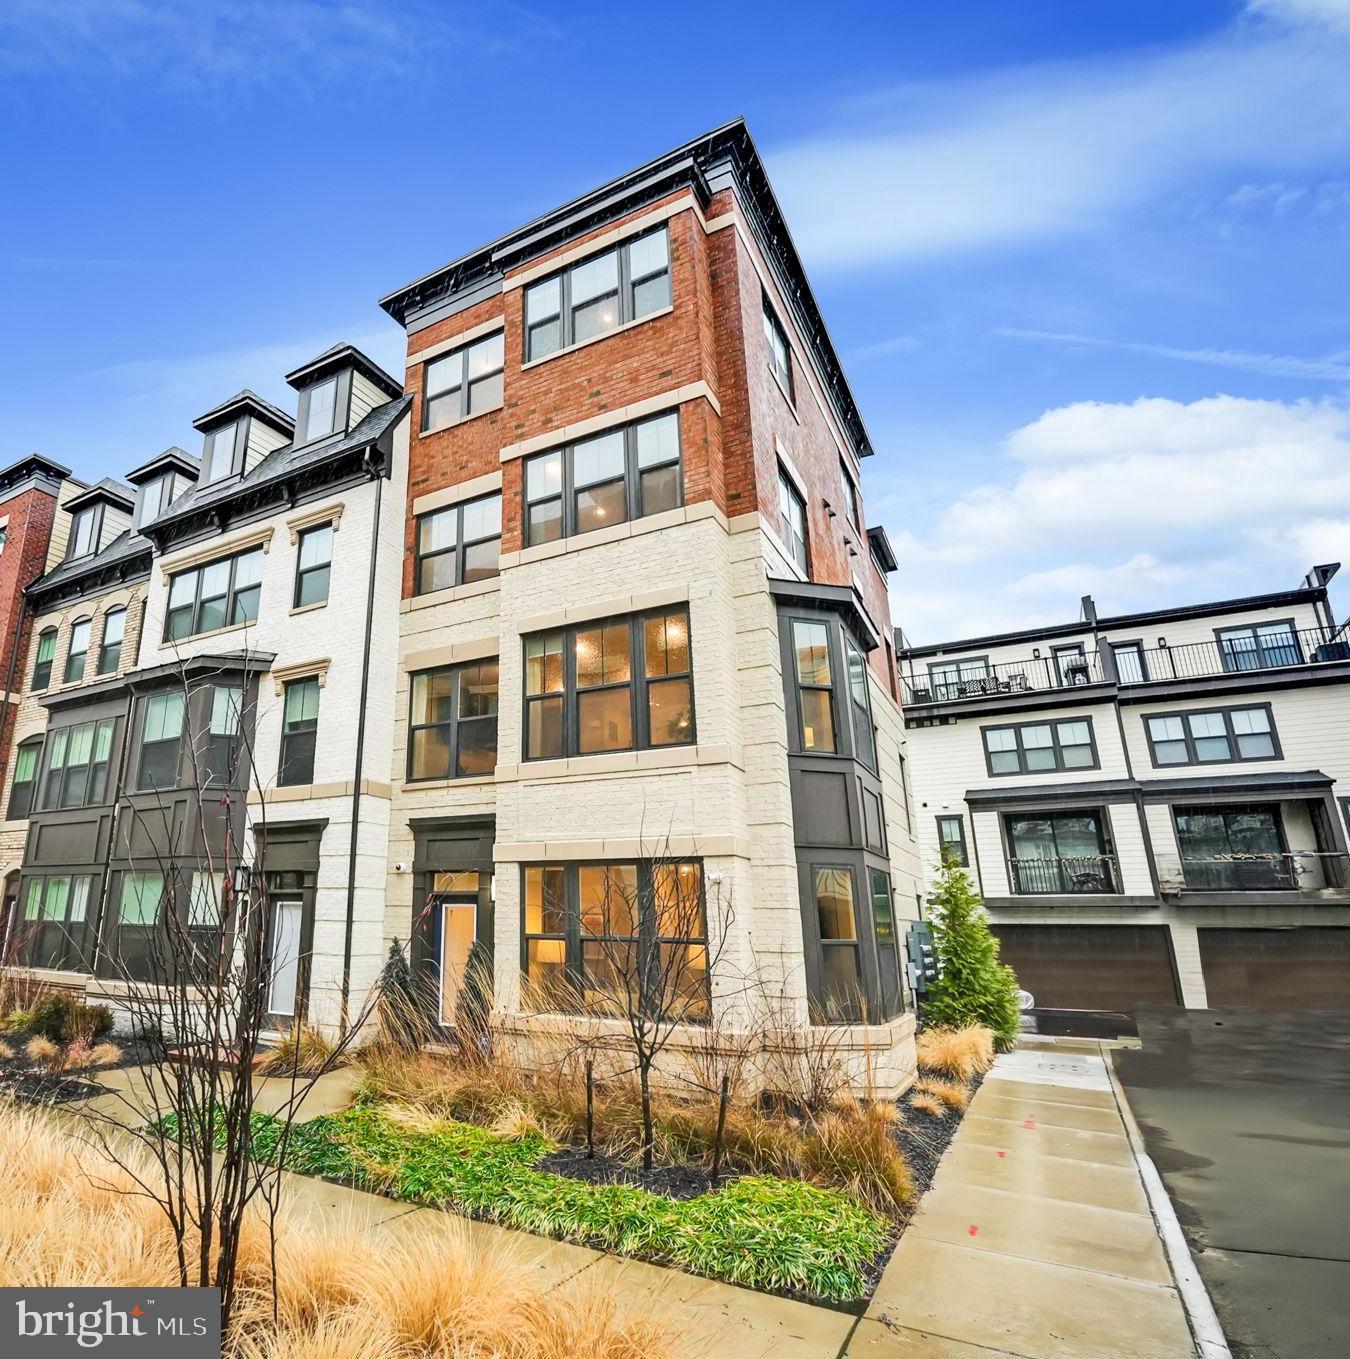
Discover this elegant home where luxury meets convenience nestled in the heart of Vienna! Featuring a seamless blend of sophistication and functionality, this well-appointed former model home located in Vienna Market Square is the epitome of modern design, accented by premium fixtures and 9' ceilings throughout. The entry level features a versatile flex space, ideal for work or play as a home office or recreation room, complete with a full bathroom and upgraded tile flooring. The main level boasts open-concept living spaces ideal for today’s contemporary lifestyle with luxury vinyl wide-plank flooring throughout. The gourmet kitchen showcases waterfall edge quartz countertops, an oversized island with farmhouse sink and instant hot water tap, upgraded stainless steel appliances, and under-cabinet lighting. The family room with bay window and custom window treatments flows effortlessly into the dining room with stylish chandelier and designer feature wall. Just off the dining room is a covered balcony with a cozy stone-surround gas fireplace. On the third level you will find the primary suite which offers a serene retreat with a luxurious spa bathroom featuring a Roman shower and dual vanities, a spacious secondary bedroom complete with its own bathroom and walk-in closet and convenient laundry center. The fourth level is home to a complete guest suite with an inviting loft, bedroom with full bathroom, and a captivating rooftop terrace for entertaining. The finished two-car garage features epoxy flooring, ceiling mounted hydraulic bike lifts, and newly built storage closet. With over $150,000 in builder options and an additional $30,000 in owner installed upgrades, this stunning home is completely turn-key!  Ideally located in the highly sought-after Madison High School pyramid and conveniently located near shopping hubs and major commuter routes. Maple Avenue, with its many shops and restaurants, is just steps away. The Orange Line at Vienna-GMU Metro Station and Route 66 are just two miles away, and the Silver Line at Tysons Corner is just three miles away. If you’re looking for refined style and elevated living in the heart of Vienna, then look no further!
#VAFX2159064

VIENNA

116 MARKET SQUARE NW 21

3 Beds

4 Baths

2,676 Sq.Ft.

$1,350,000

MLS#: VAFX2159064
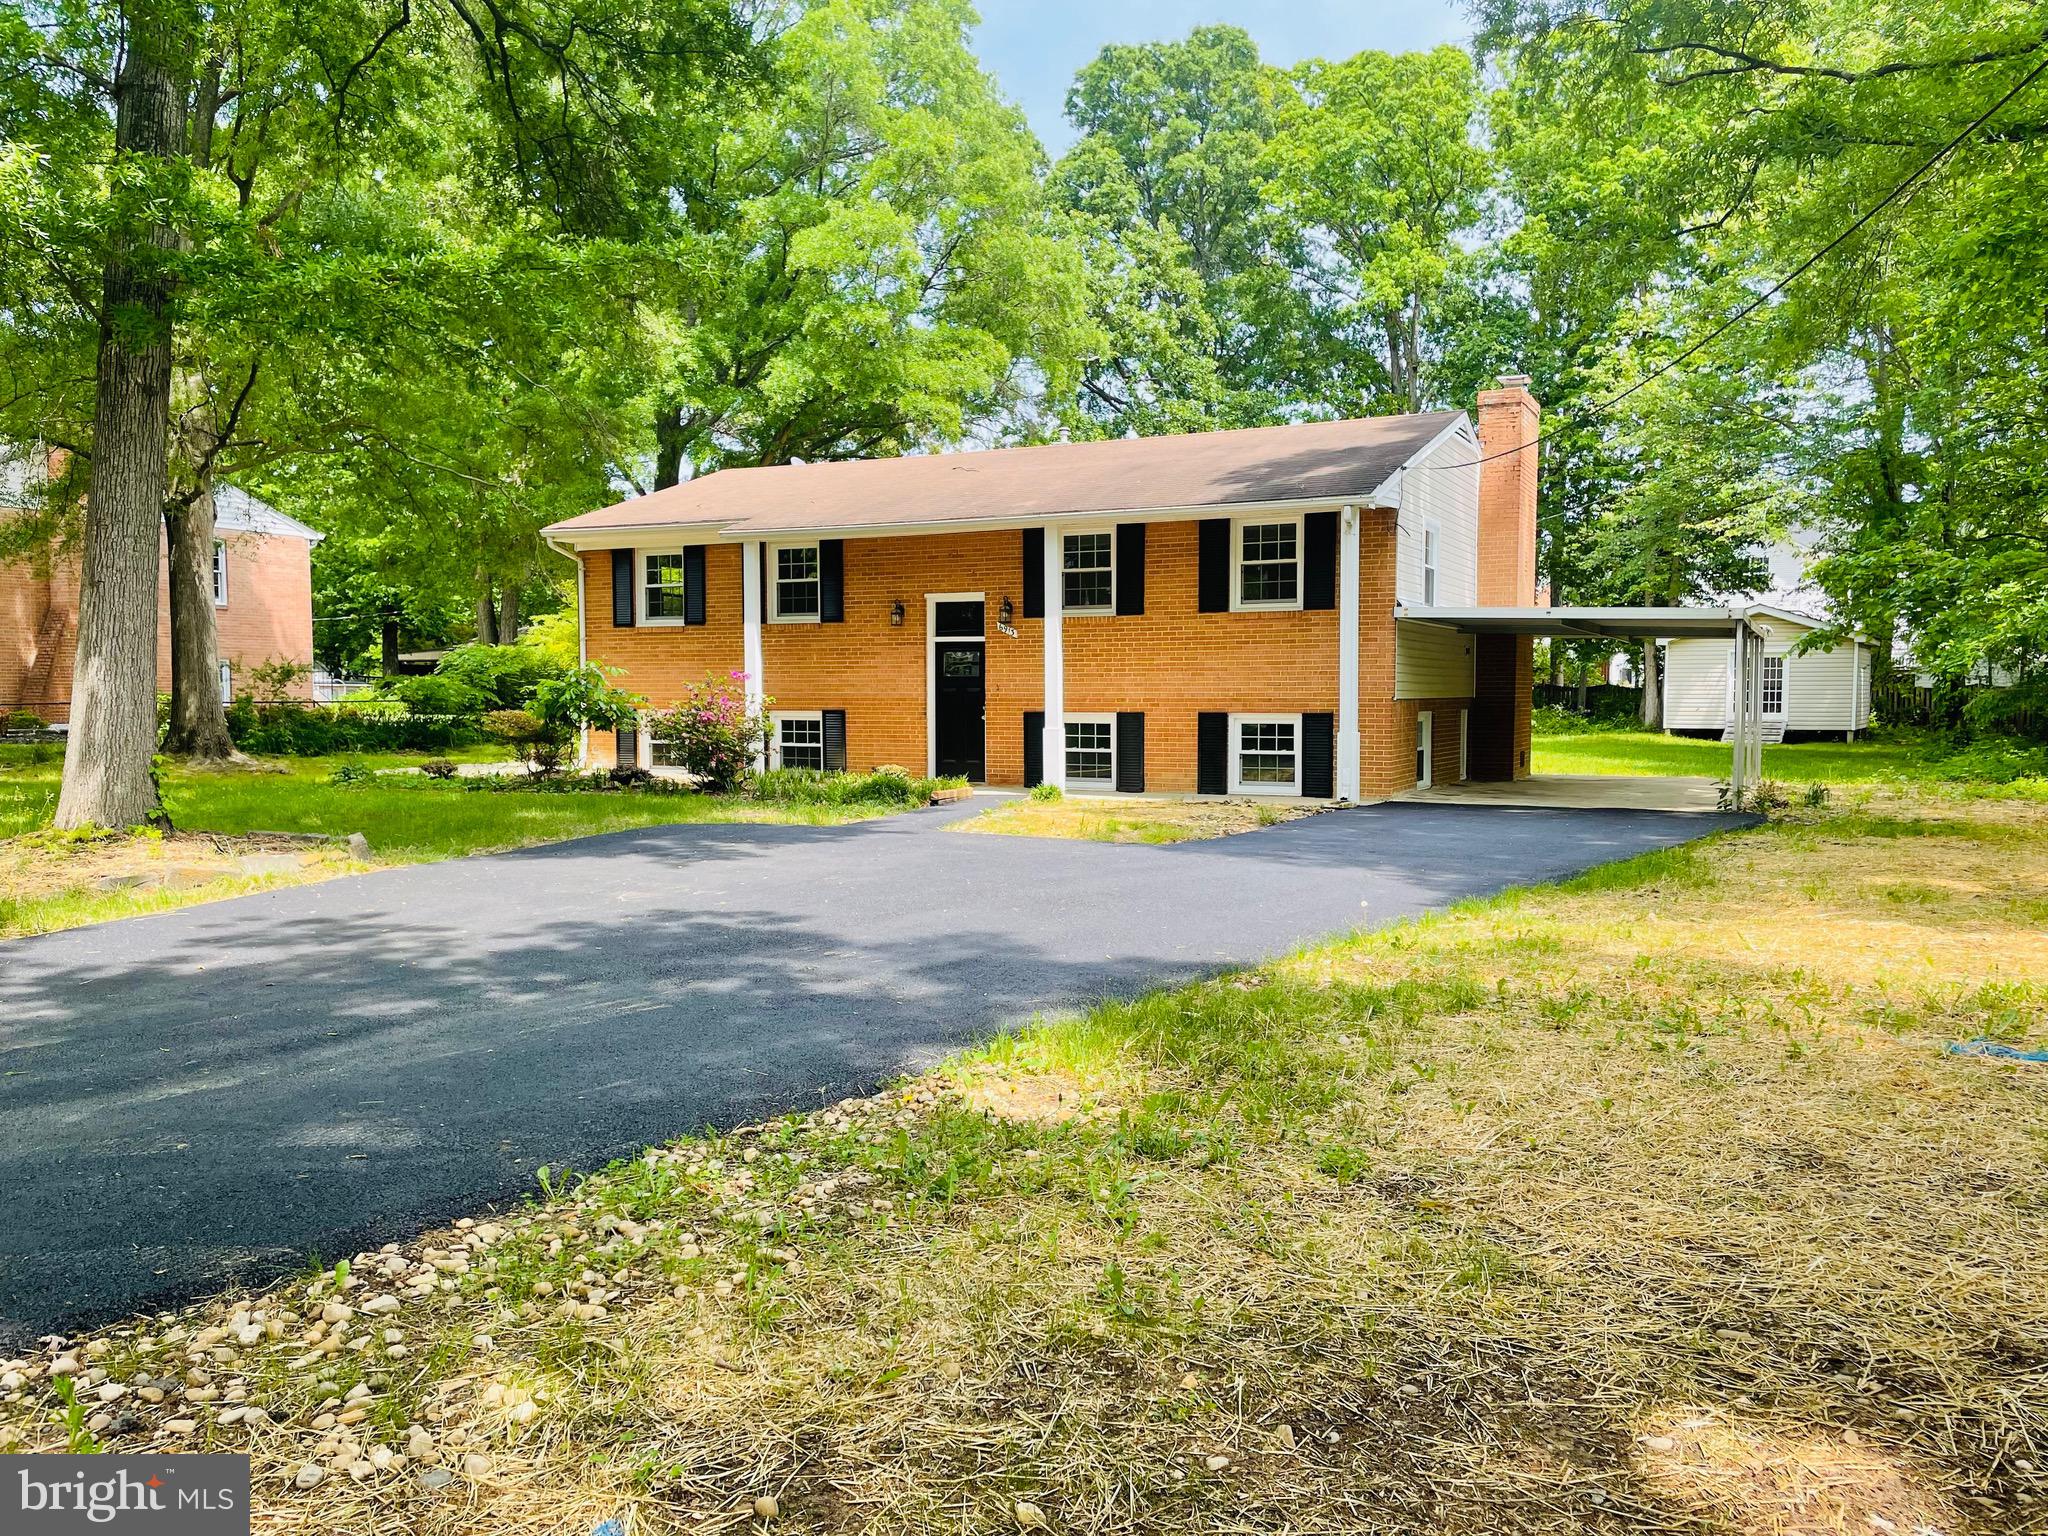
Welcome to 6913 Ridgeway Drive, this property offers everything you could possibly desire. Situated on a magnificent half-acre flat lot, this home provides ample space for outdoor activities and entertaining. The exterior features a fully fenced yard, ensuring plenty of privacy. As you step inside, you'll be greeted by an abundance of natural light streaming through numerous windows, creating a bright and inviting atmosphere. The split foyer design adds an elegant touch to the entryway, setting the stage for the exceptional living experience that awaits you. The main level boasts a spacious separate living area and dining area, perfect for hosting formal gatherings and enjoying meals with family and friends. The cozy family area, complete with a wood-burning fireplace, where you can relax and unwind. The galley kitchen  featuring brand new stainless steel appliances that will inspire your culinary creations. From the rear kitchen door, you can access the deck, providing a lovely outdoor space for a grill-perfect for barbecues and enjoying the beautiful surroundings. This home offers four generously sized bedrooms, each with ample closet space, ensuring that everyone has their own sanctuary. The owner's suite includes a shower, providing a private retreat within the home. Additionally, there is a brand new full bathroom conveniently located in the hallway, perfect for accommodating family members and guests. The lower level of the home presents a separate laundry room equipped with a brand new washer and dryer, making laundry a breeze. The interior has been freshly painted throughout, exuding a modern and pristine ambiance. Hardwood floors and new luxury vinyl plank flooring add elegance and durability to the living spaces. Outside, you'll find a shed in the rear of the property, providing additional storage options, and a large patio on the left side of the home, offering an ideal spot for outdoor relaxation and entertainment. 
The location of this home is truly unbeatable. Within minutes, you can reach the Franconia-Springfield Metro station, Old Keene Mill Park & Ride Lot, and major commute routes such as I-95/395/495. Commuting to Fort Belvoir, the Pentagon, Old Town Alexandria, Maryland, and DC is a breeze. The neighborhood is surrounded by an array of shopping, dining, and entertainment options. Directly across from this neighborhood, you'll find Springfield Plaza, which includes Giant, CVS/pharmacy, Trader Joe’s, Starbucks, and more. Additionally, Kingstowne Towne Center and Springfield Town Center are in close proximity, providing even more choices for your shopping and entertainment needs. Don't miss this incredible opportunity to make this house your home. It offers the perfect blend of comfort, style, and convenience in an unbeatable location. Pets welcome on case-by-case basis.
#VAFX2163634

SPRINGFIELD

6913 RIDGEWAY DRIVE

4 Beds

2 Baths

2,288 Sq.Ft.

$2,900

MLS#: VAFX2163634
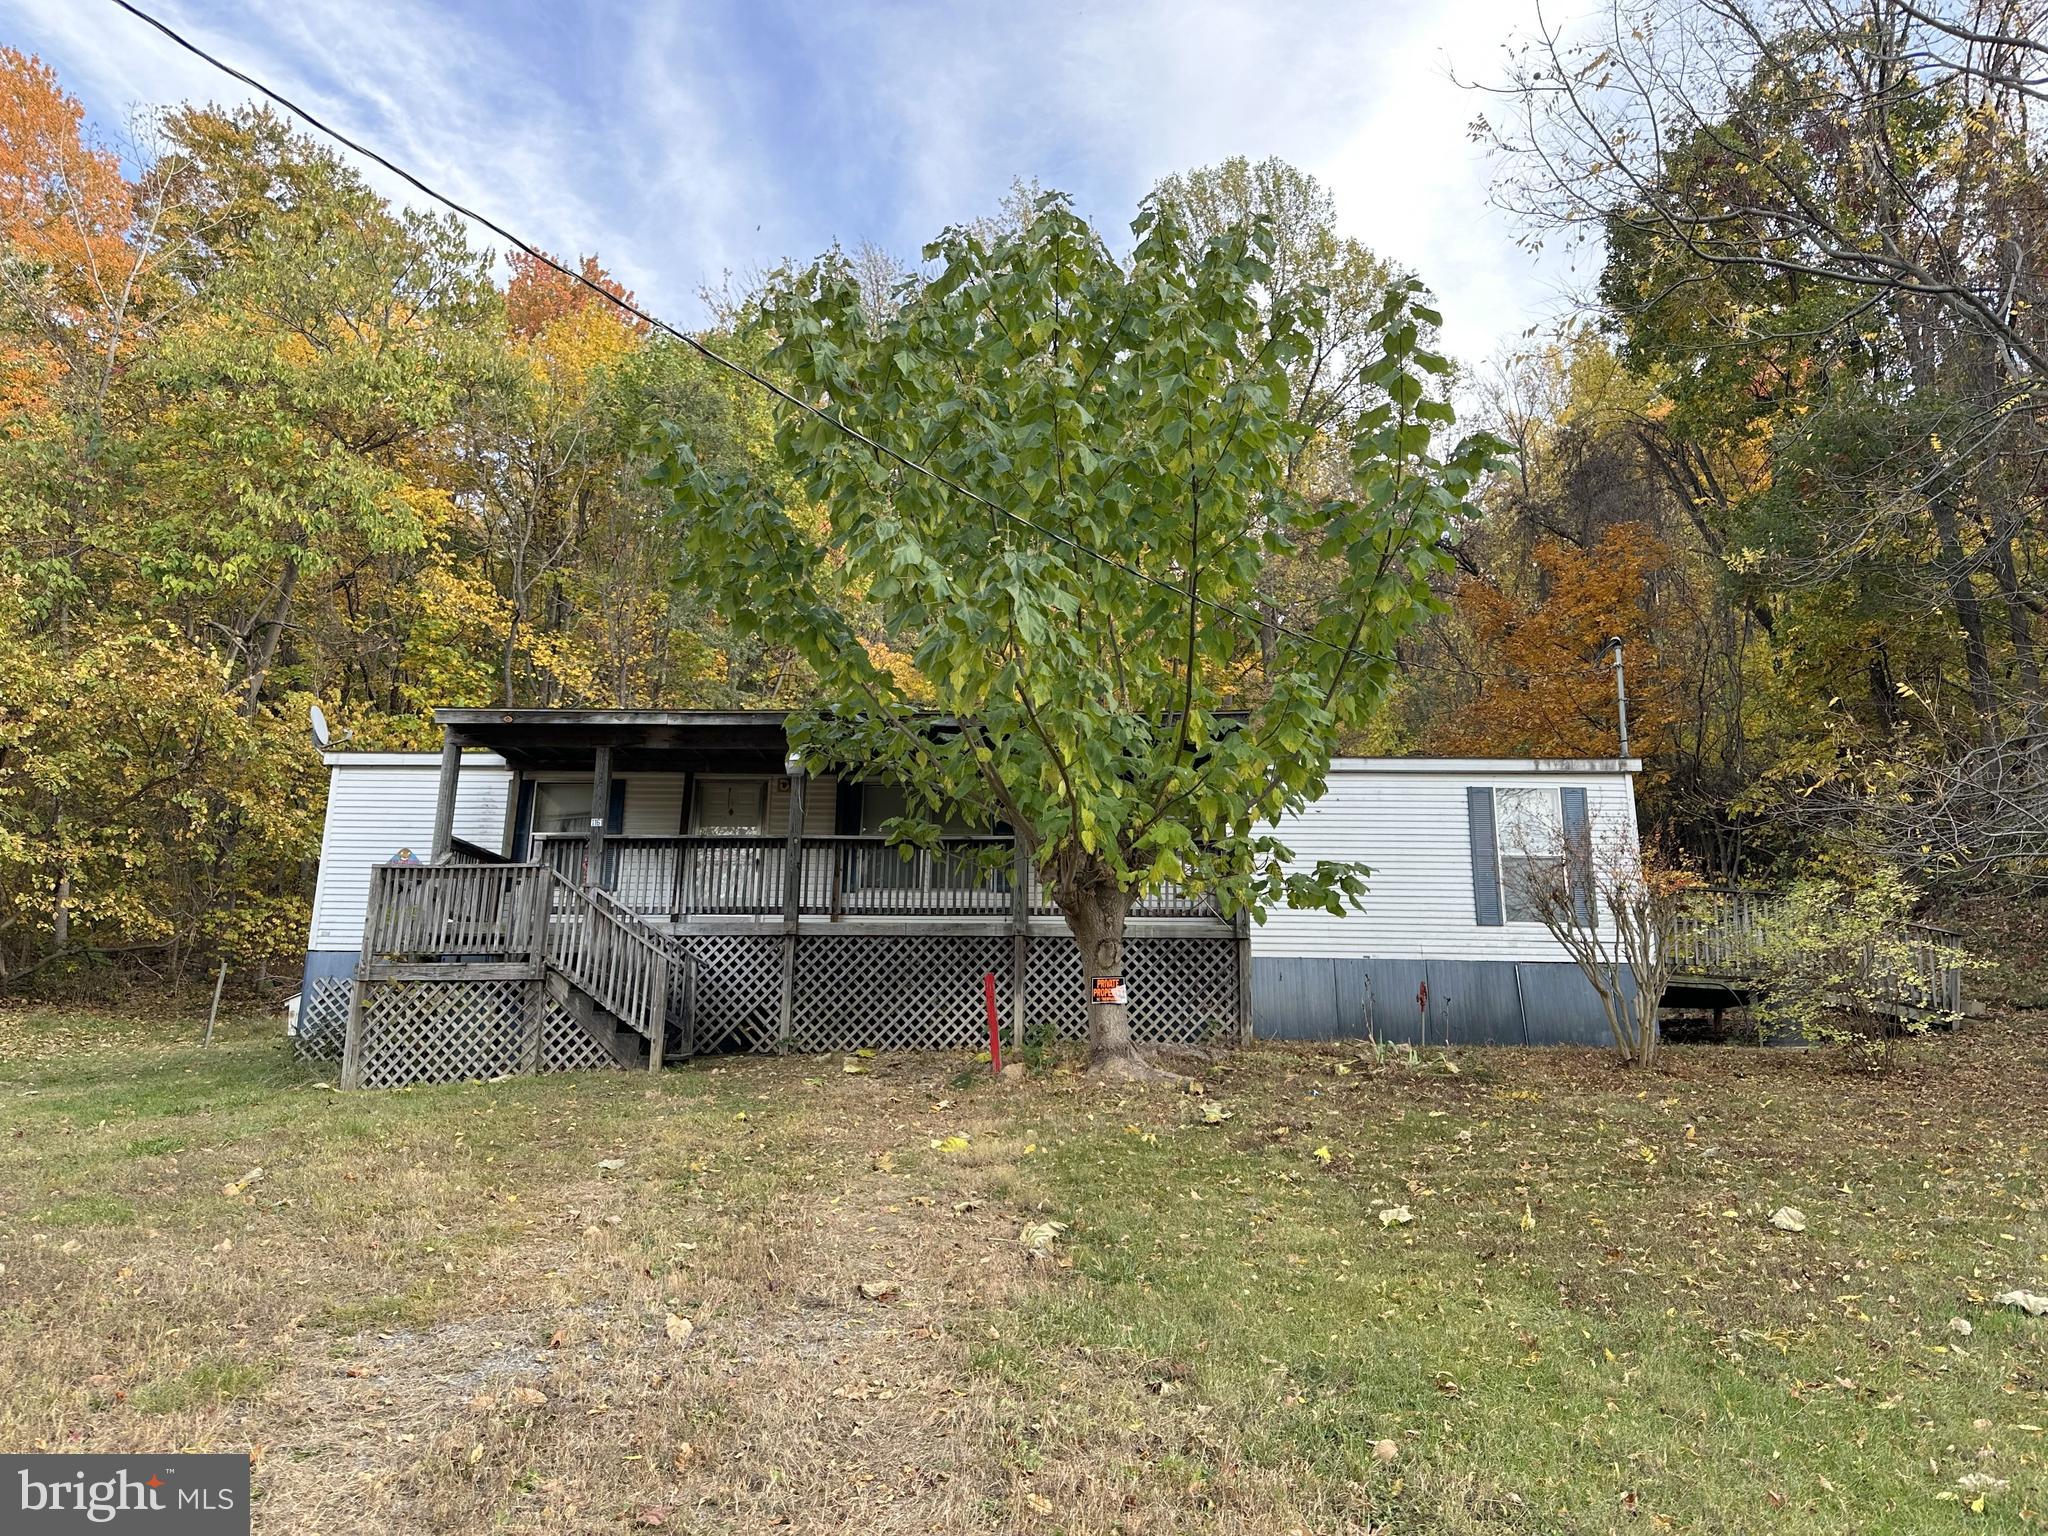
Handyman Special!  This manufactured home needs  some work but would make an affordable home or investment property.  Features 3 BR, 2 Baths, Living Room, Eat in Kitchen and Laundry Room.  All situated on nice .90 acre lot in nice country setting with outbuildings.  The sale is contingent upon court approval.
#VAPA2002918

STANLEY

1161 BALKAMORE HILL ROAD

3 Beds

2 Baths

N/A

$105,000

MLS#: VAPA2002918
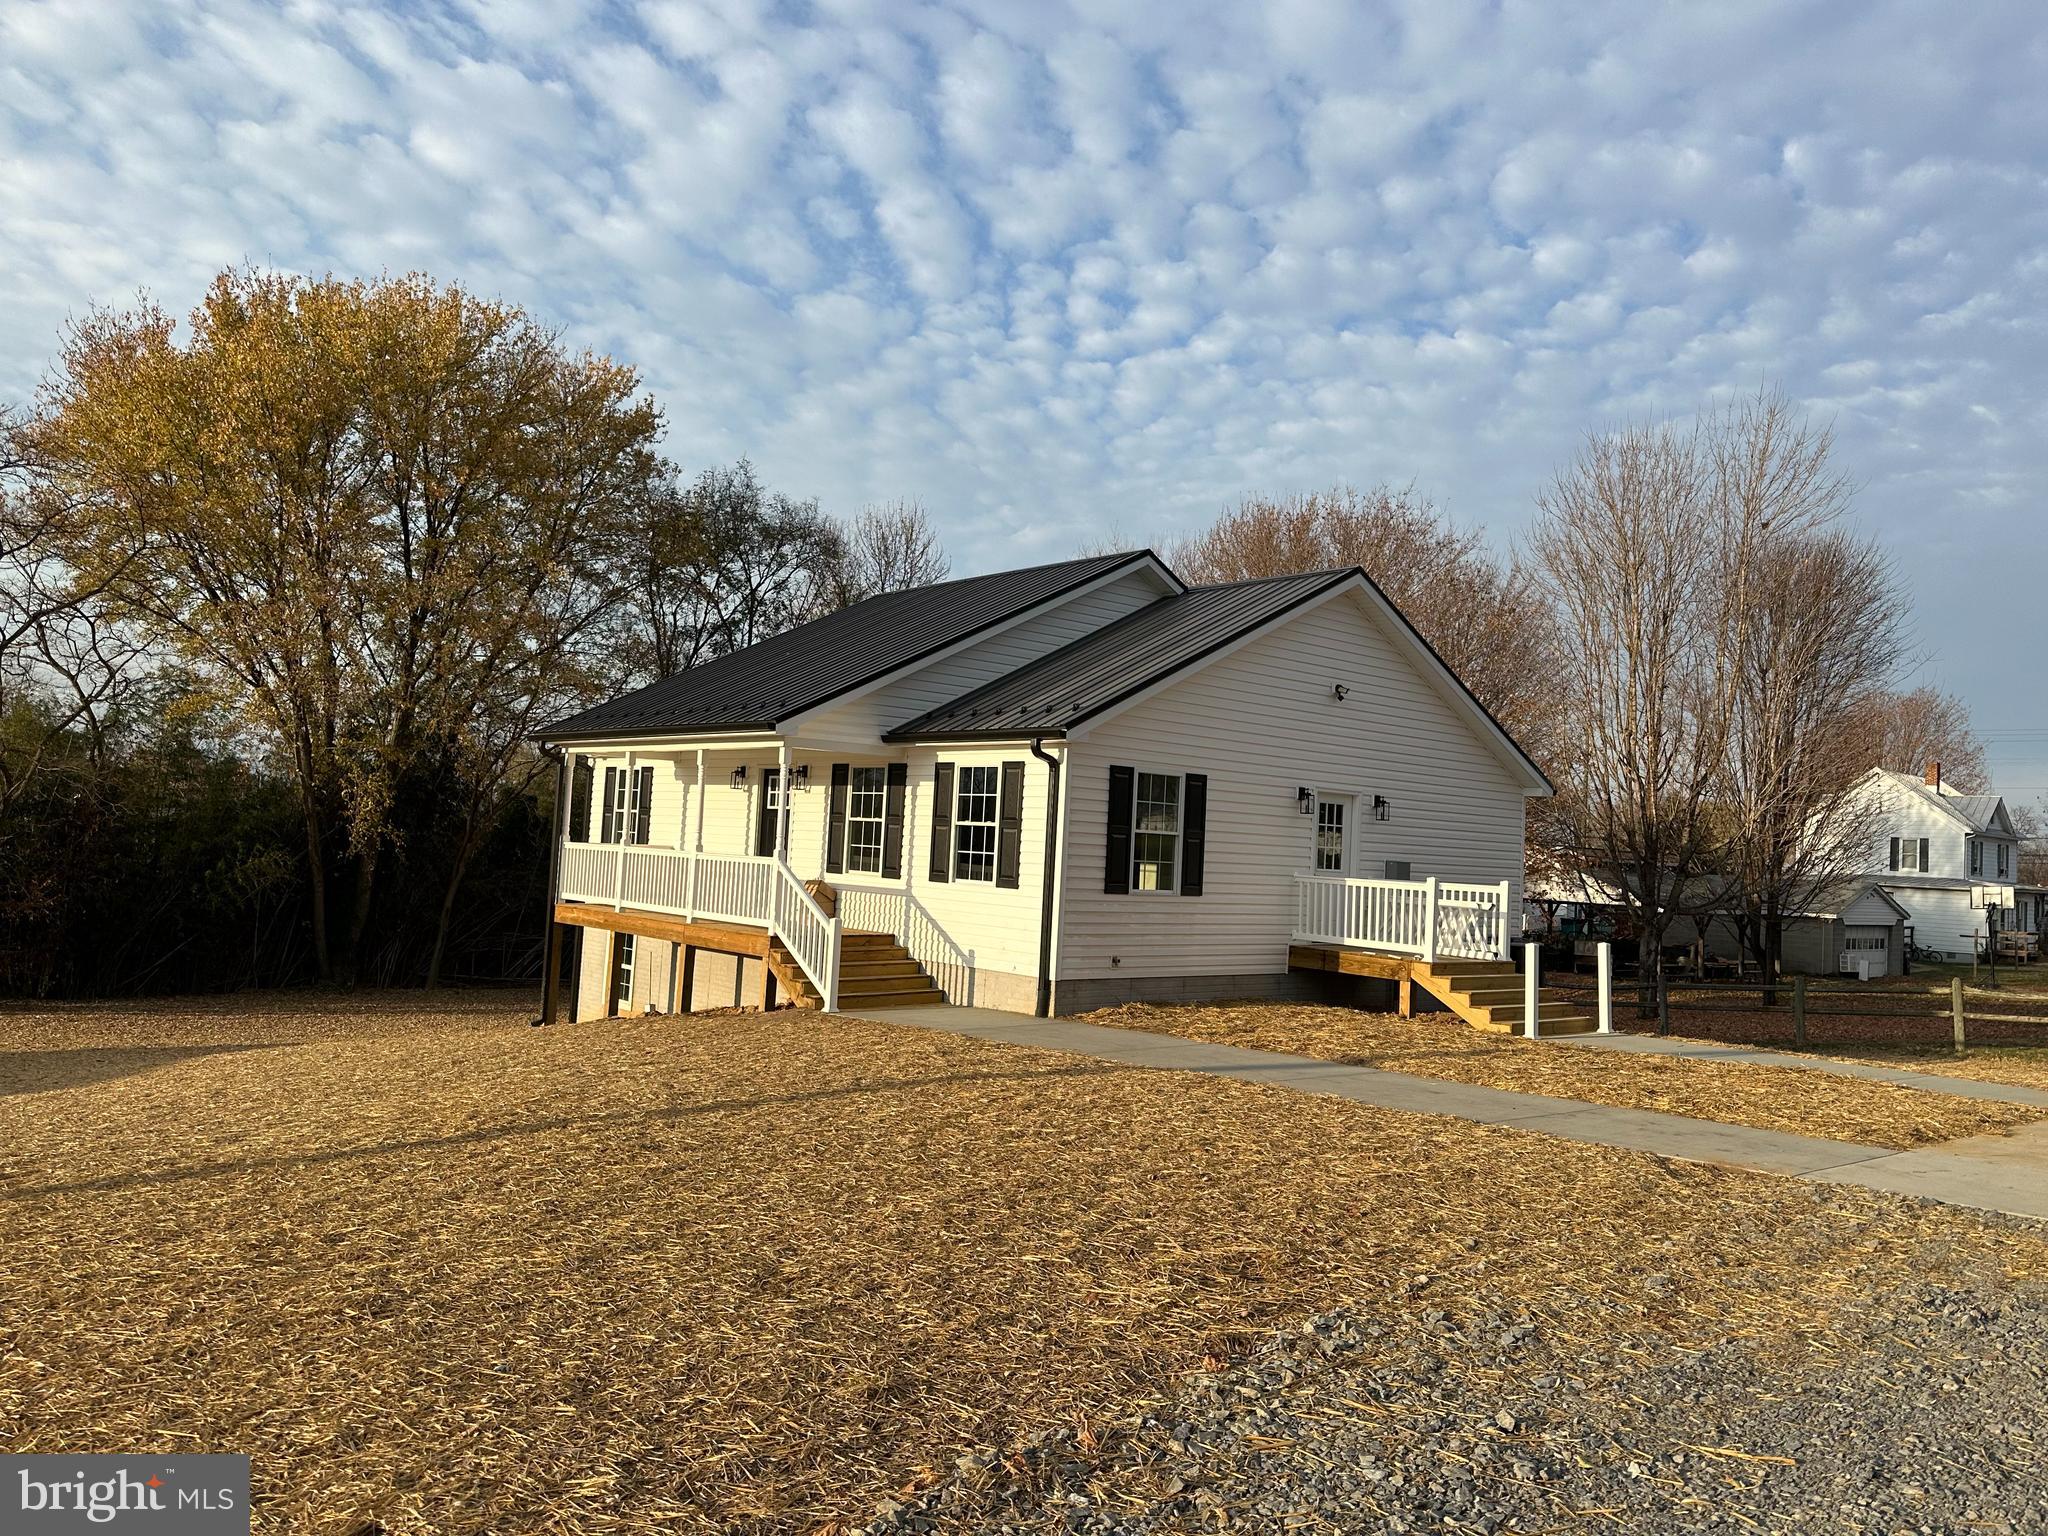
This Brand Quality Built Home is almost complete.  The Main Level of this house features a large Great Room, Kitchen 2 Bedrooms and 2 Baths and the lower level could be used as separate living quarters with it's own separate entrance. Lower Level features Bedroom, Bath, Family Room, Laundry Room and area that is roughed in for a Kitchen if you want to have 2 separate units in the house along with the utility Room.  Beautiful vinyl planking flooring throughout.  Stainless appliances.  Convenient location.  Front Porch and Rear Deck and outbuilding. Tax Info. not available yet.
THIS PROPERTY IS BACK ON THE MARKET AND READY TO MOVE INTO.
#VAPA2002962

STANLEY

192 REED LANE

3 Beds

3 Baths

N/A

$309,900

MLS#: VAPA2002962
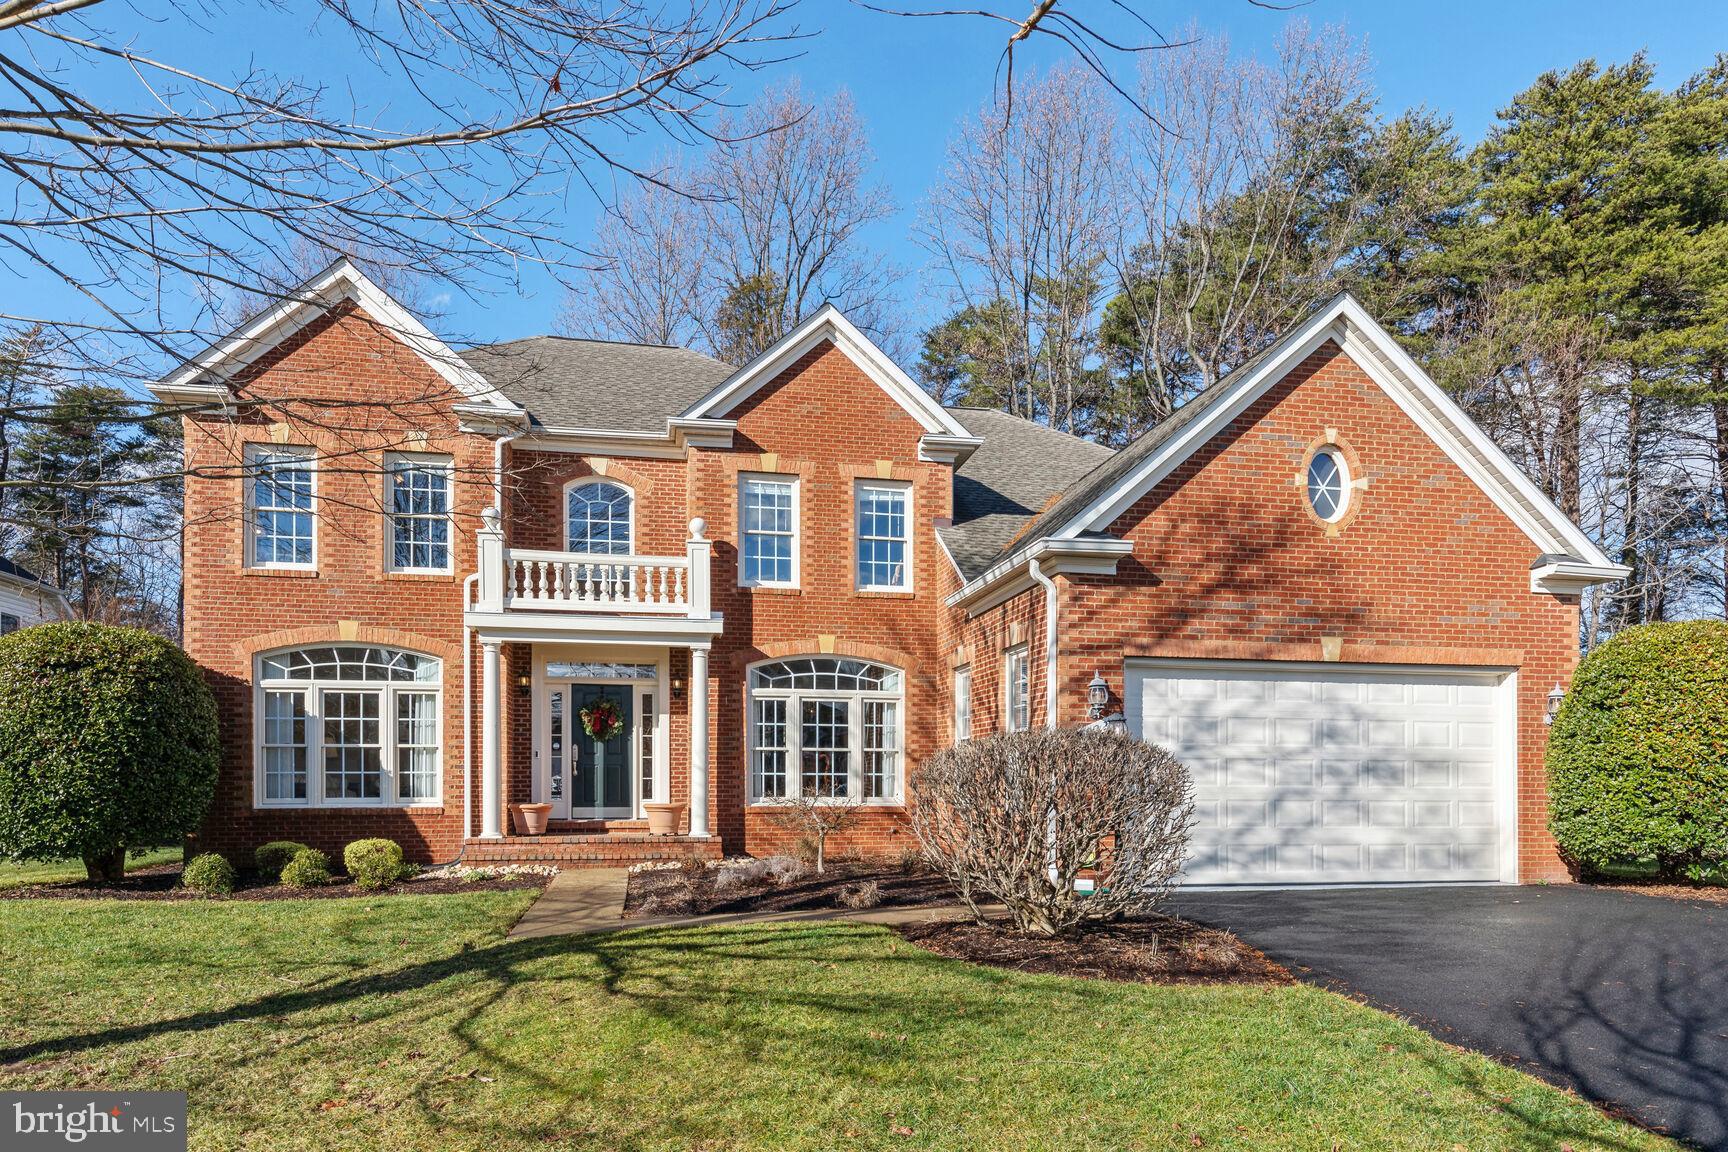
Charming 4 bed, 3.5 bath DETACHED home on 3 levels, with a 2-car garage and large deck.  **Definitely book a showing!  ---  
****Welcome to 4922 Berkshire Woods Dr, Fairfax, VA 22030. This is a fabulous THREE-LEVEL, 4 bedroom, 3.5 bathroom house, with LOTS OF NATURAL LIGHT, a private fenced backyard with a large deck, open kitchen with an island, a large main-floor living room with cathedral ceilings and gas fireplace and a lower-level family room. **** 
This move-in ready home, is a 3-level, 5,204 square foot home. The main level includes spacious living area and a gourmet kitchen with an island, quartz countertops, stainless steel high-end Thermador appliances with hardwood throughout the kitchen, hallway and entry area. Spacious primary bedroom offers a walk in closet, an en-suite primary bathroom complete with a shower, dual vanity and separate bathtub. ****
The second level also includes three spacious bedrooms and an adjacent full bath with shower/tub combo. The laundry room is on the main level with a washer and dryer, and offers plenty of space for storage  below. ****
The house includes an expanded two-to-four car garage and extra parking spaces in front of the house. ****
Total Sq Footage -  5,204 (tax record is incorrect and shows 4,146 sq ft):  ** Upper: 1,561 sq ft  ** Main: 1,893 sq ft  ** Lower: 1,750 sq ft ** Garage: 715 sq ft (This is a DOUBLE-Length Garage for up to 4 cars) **** 
--From the Owner (What WE love about living here): ****
There are a number of factors which originally attracted us to our home. The close proximity to Dulles Airport, Route 66 and Metro were important for work and business/personal travel needs. As we entered the Berkshire Woods community, we quickly realized it’s very quiet. Situated at the end of Westbrook Drive vehicular traffic is limited to residents and guests. The well spaced-out homes provide privacy and ample outdoor area to peacefully enjoy. We were impressed by the large deck with ample trees to the rear of the lot which affords a private and quiet area. We felt that environment would be especially nice for alfresco dining and simply relaxing with a beverage with family and guests. On cool evenings, we can cozy up to the gas fire pit with our favorite coffee, tea or glass of wine. The fenced in rear yard provides a safe space for our dogs and young children to run freely. ****
---TO BOOK A PRIVATE SHOWING, PLEASE CALL OR REACH OUT TO AN AGENT.  OPEN HOUSE Saturday January 27th, 2-4pm.  There will be a limit of 10 people in the house at a time at the open. 
 Must remove shoes or wear booties AND sign-in to be allowed access to house.  ***OFFERS DUE SUNDAY JANUARY 28th, AT NOON.
#VAFX2160758

FAIRFAX

4922 BERKSHIRE WOODS DRIVE

4 Beds

3 Baths

5,204 Sq.Ft.

$1,190,000

MLS#: VAFX2160758

1 ... 183 184 185 186 187 ... 666
* Listings identified with the FMLS IDX logo come from FMLS and are held by brokerage firms other than the owner of this website. The listing brokerage is identified in any listing details. Information is deemed reliable but is not guaranteed. If you believe any FMLS listing contains material that infringes your copyrighted work please click here to review our DMCA policy and learn how to submit a takedown request. © 2024. First Multiple Listing Service, Inc.
 - property

Send a message

Message successfully sent.

Your message

What is 3 + 4 ?

Reason for contacting?

I agree to receive email communication and understand I can unsubscribe at any time.

I agree to be contacted by Charis Realty Group - Christine Issler, Broker via call, email, and text for real estate services. To opt out, you can reply 'stop' at any time or reply 'help' for assistance. You can also click the unsubscribe link in the emails. Message and data rates may apply. Message frequency may vary. Privacy Policy

Sign Out

Virtual Assistant

Would you like to take the next step with this property? We can help you schedule a showing or virtual tour, or send you more details.

Yes, I would like more information.

Thank You for Your Reply, One of Our Agents will contact you as soon as possible

No, maybe later.

Thank you, you can always contact me via email, phone number or through the contact form.

Realhub AI

Lucy - Your AI-Powered Realtor

Update Your Temporary Password

Personalize your search

Enter your email and we'll notify you immediately when new listings match what you're looking for.

or enter email address

Already have an account ? Login here

Continue your home search

I agree to receive communications and understand I can unsubscribe at any time.

I agree to be contacted by Charis Realty Group - Christine Issler, Broker via call, email, and text for real estate services. To opt out, you can reply 'stop' at any time or reply 'help' for assistance. You can also click the unsubscribe link in the emails. Message and data rates may apply. Message frequency may vary. Privacy Policy

Already have an account ? Login here

We use cookies

We use cookies primarily for analytics to enhance your experience. By accepting, you agree to our use of these cookies. You can manage your preferences or learn more about our cookies policy.
