Properties

Browse or get in touch to schedule a walkthrough.

  • Nearby me
Price range

Popular Features

Community Features

Association

Property Features

Waterfront

View

Exterior Features

Interior Features

Style

10000 properties match your criteria

Updated 1 minute ago

E-Alert name
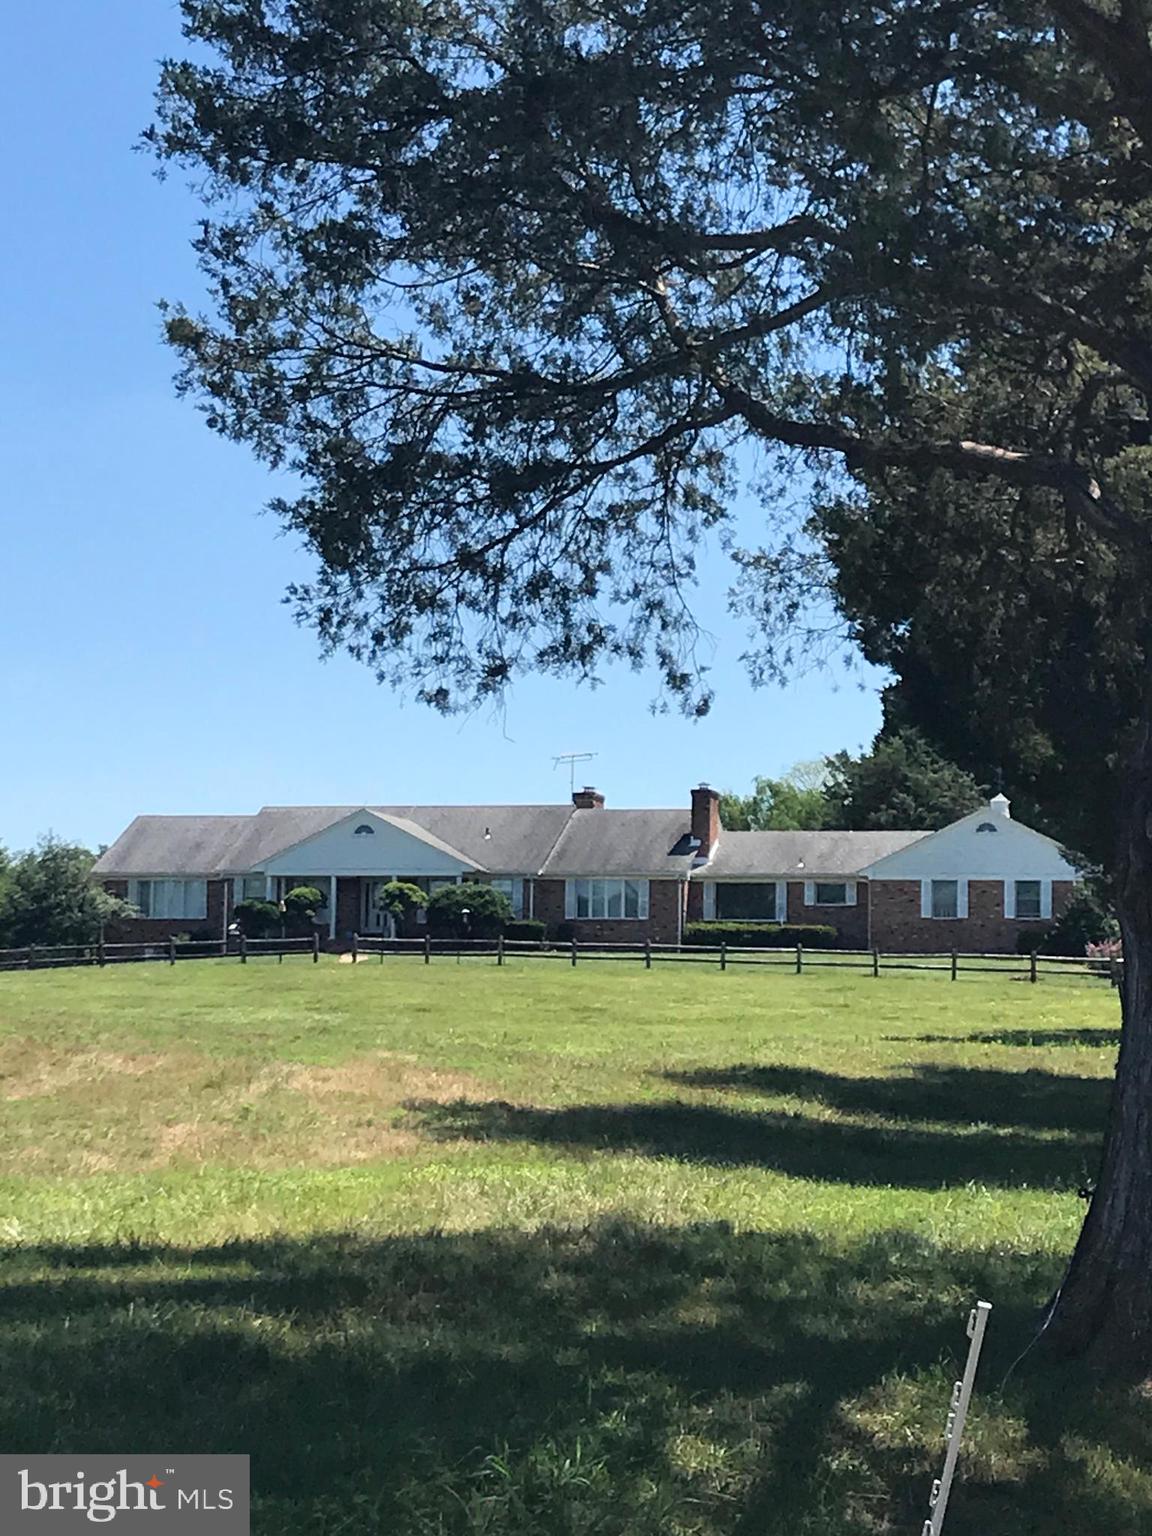
Rare Gem and opportunity to own your own country estate but close to everything! Nestled in the rural countryside just a little over the Prince William County Line past Nokesville in Fauquier  County(lower taxes). You have a clean canvas to do what you would like with a well crafted custom built home. The home has a brick exterior. The inside is spacious (even the bathrooms have a sitting area) with a Florida Room, Formal Living Room, and Several Rec Rooms and studies. The downstairs could be a home of its own featuring 2 bedrooms and 1 1/2 bathrooms wet bar, lots of storage a fireplace and more room! All the rooms are very large compared to the track builder homes. Cosmetically it needs to be updated, but lots of space and well built( Appliances, flooring, paint, counters and bathrooms. Barns(main barn not in such great shape), chicken coop, in ground pool, stream, pond and almost 60 acres fencing and paddocks separated by cross fencing with automatic waterers.  Close to Warrenton and 42 miles from Washington DC. Close to schools, shopping, dining and entertainment. According to seller the property has potential to subdivide for 2-3 additional homes( verify with the County)
#VAFQ2010344

CATLETT

7787 GREENWICH ROAD

5 Beds

3 Baths

5,812 Sq.Ft.

$1,600,000

MLS#: VAFQ2010344
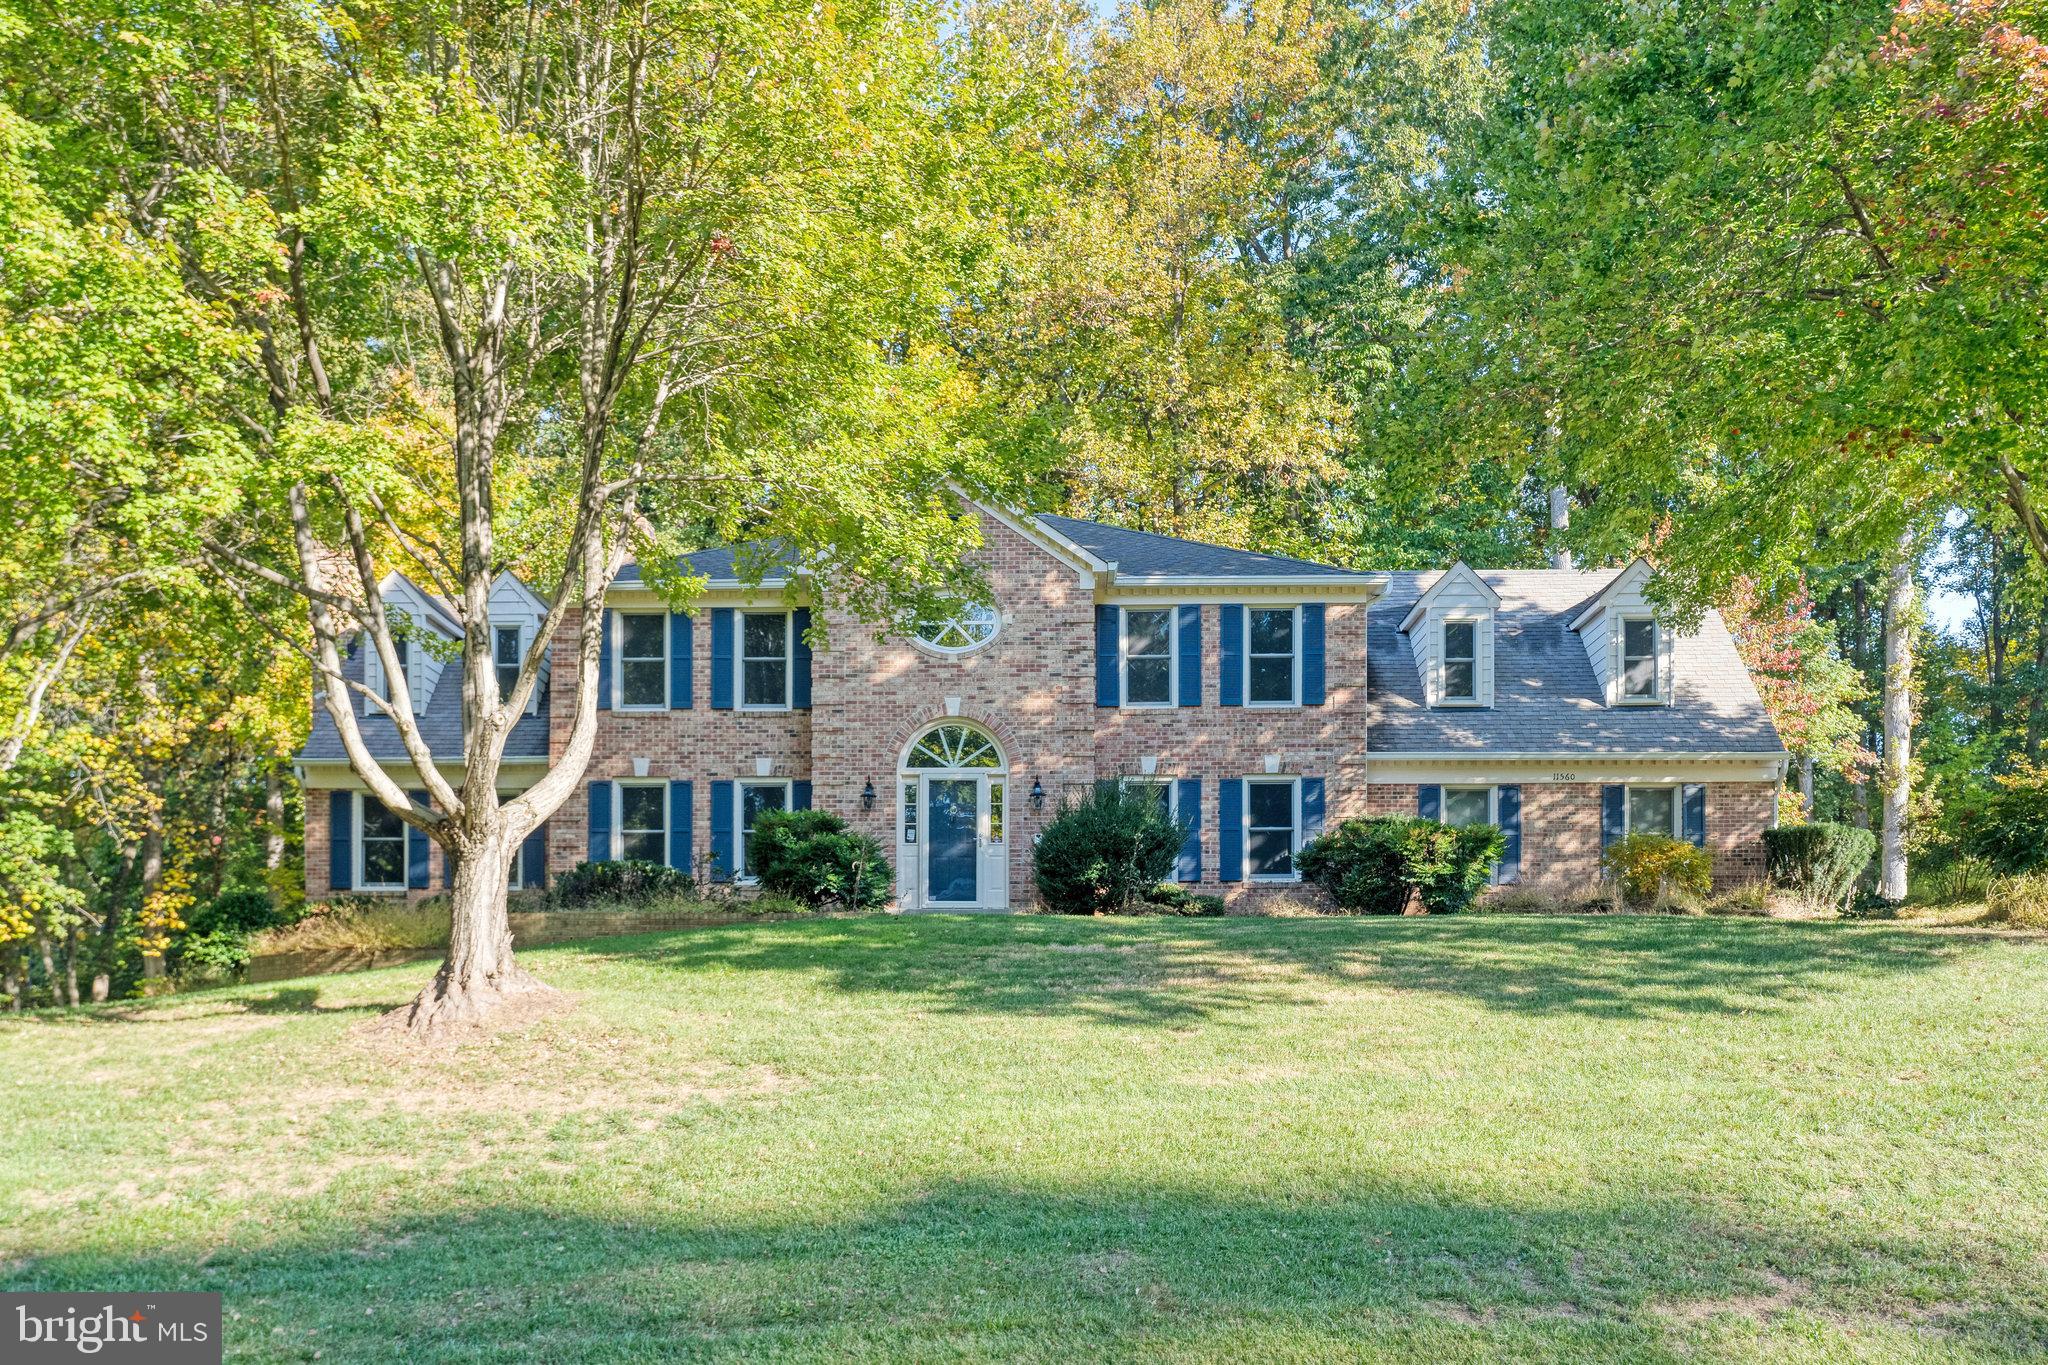
Beautiful large home in the sought after neighborhood of Holly Knoll. Top rated and highly sought after Langley school pyramid. More than half an acre of land with tons of privacy and a large deck. With more than 5,000 sqft, this home offers a spacious and open floor plan with plenty of natural light. The main level features a large and grand foyer, spacious formal living and dining rooms, large office space with beautiful built-in bookshelves that's perfect for working from home, and large kitchen with an eat-in area and opens into the family room - leads outside to the large deck along with a screened in porch. The second level features a huge master suite with its separate seating area/room, an ensuite with a large jacuzzi and standing shower. Additionally, there are 4 large and spacious bedrooms and 2 full bathrooms. The walkout basement features a large recreational area with a wet bar, an additional bedroom, and full bathroom. Excellent community and location - close to shopping, dining, Route 7, Dulles Toll Road, Tysons Corner, Silver Metro Line, Dulles Airport, etc.
#VAFX2135770

GREAT FALLS

11560 HOLLY BRIAR LANE

6 Beds

4 Baths

4,202 Sq.Ft.

$5,350

MLS#: VAFX2135770
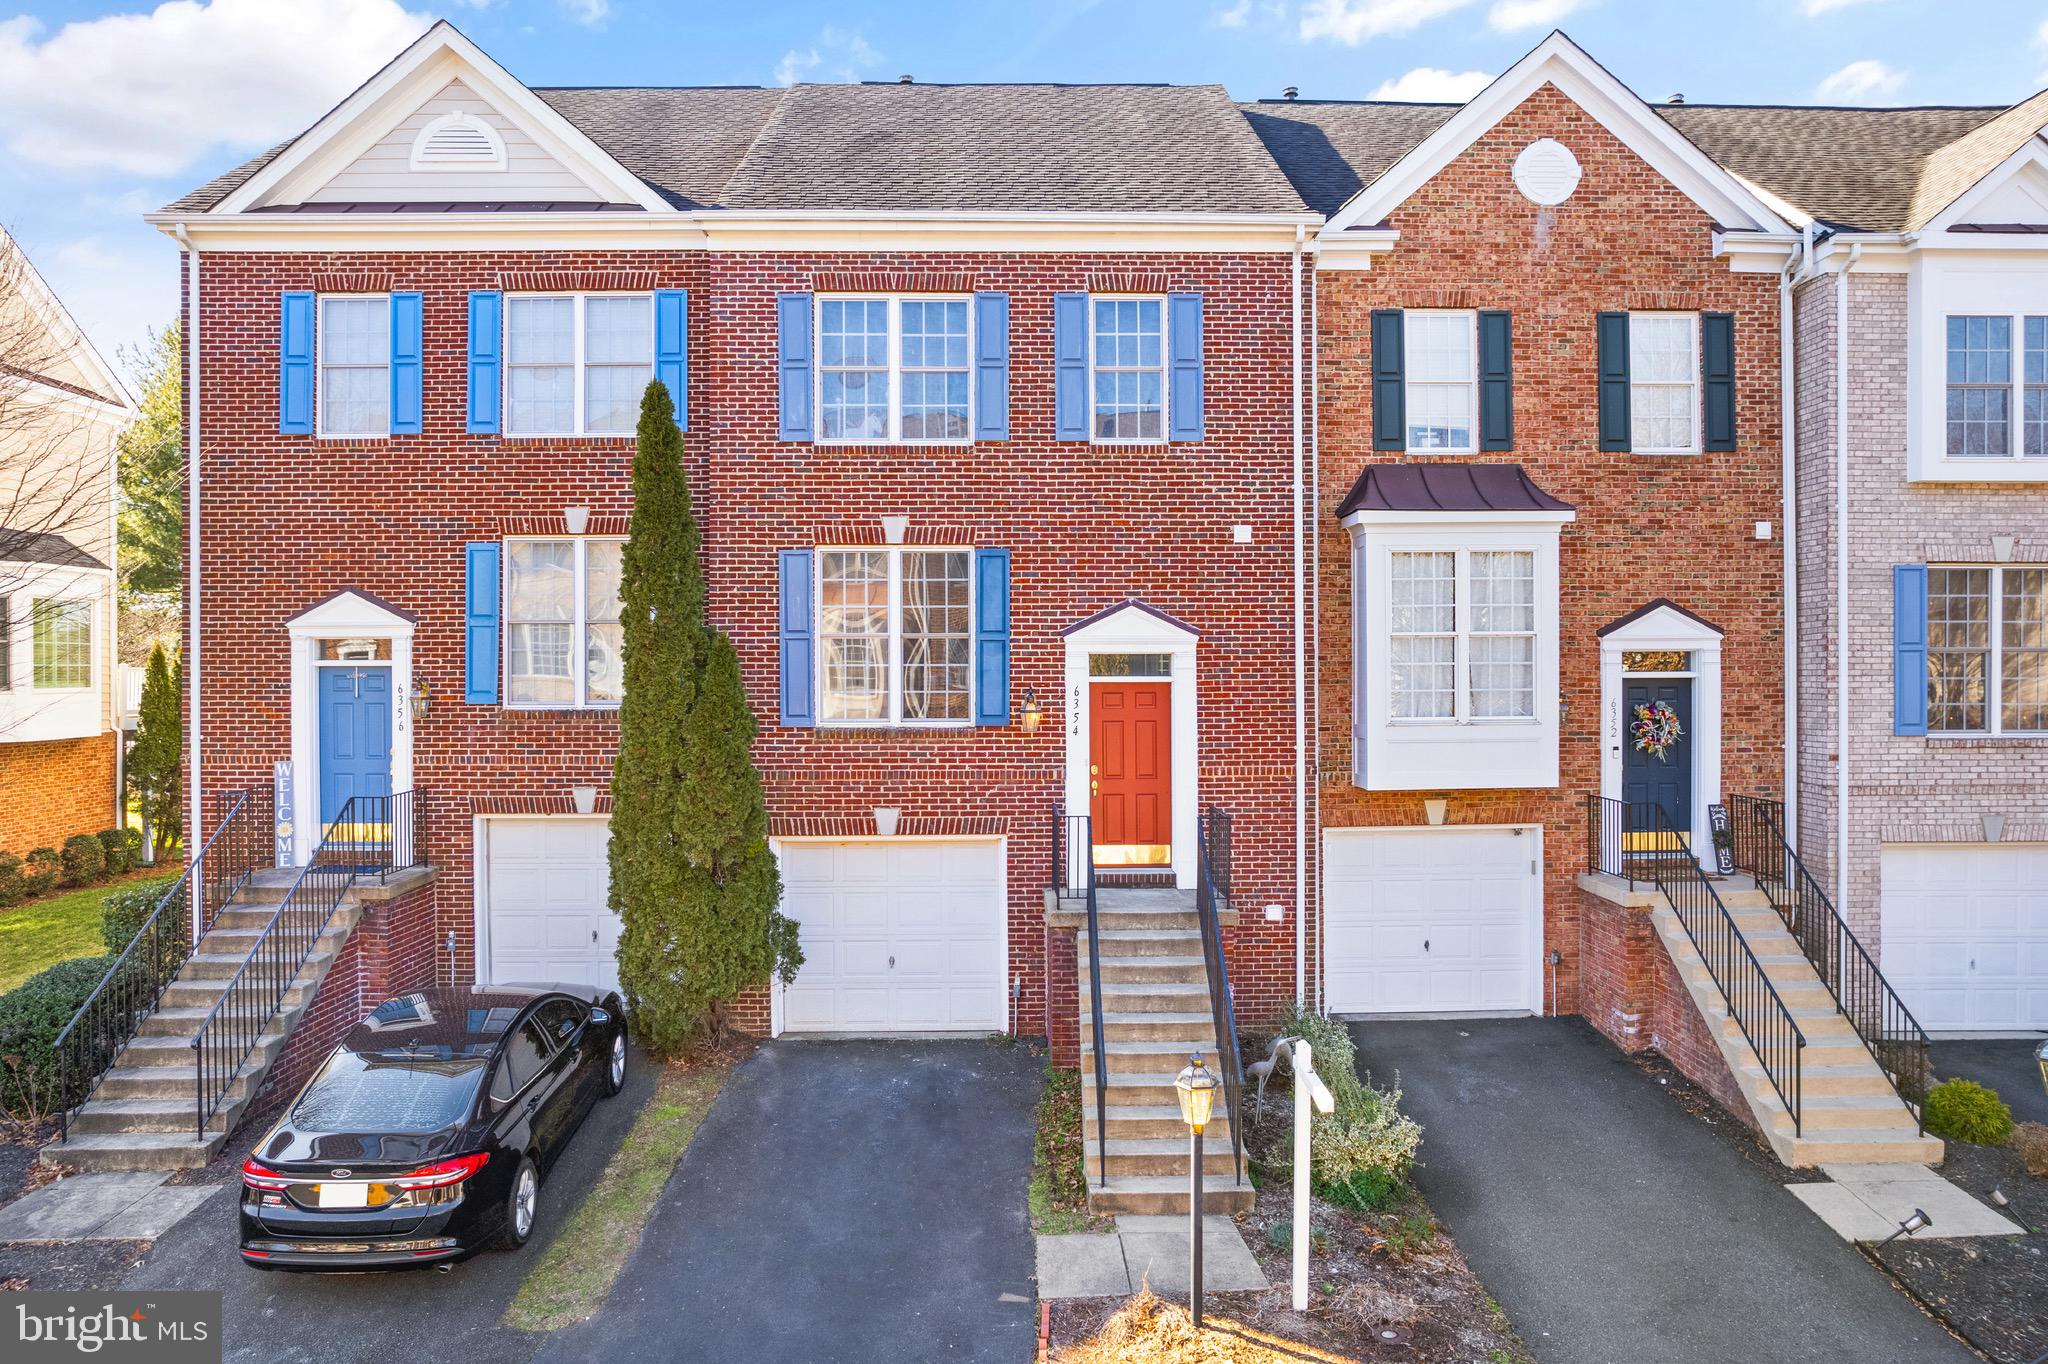
Let's start with the gorgeous sunset view overlooking the 8th hole, on the award winning Tom Fazio designed course in desirable Piedmont Club in Haymarket. Country Club living in this premier gated-community affords multiple pools, nature preserve, miles of walking trails, lighted tennis courts, playgrounds and full scale fitness center with a robust calendar of events. Once you've made yourself comfortable in this exceptional locale, be welcomed to 6354 Cullen Place. Three finished levels with front load garage, three spacious bedrooms and two full/one half bathrooms. Bump-out model provides additional square footage to include sitting area in primary suite, additional breakfast space off kitchen and lower level recreation room with gas fireplace. Recent improvements include new carpet and paint throughout, new plumbing and lighting fixtures, new black stainless steel kitchen appliances and handsome slab backsplash and counters. HVAC replaced April 2021, water heater replaced August 2023. Open Saturday, February 10th and Sunday, February 11th noon to 4pm.
#VAPW2064912

HAYMARKET

6354 CULLEN PLACE

3 Beds

2 Baths

2,320 Sq.Ft.

$575,000

MLS#: VAPW2064912
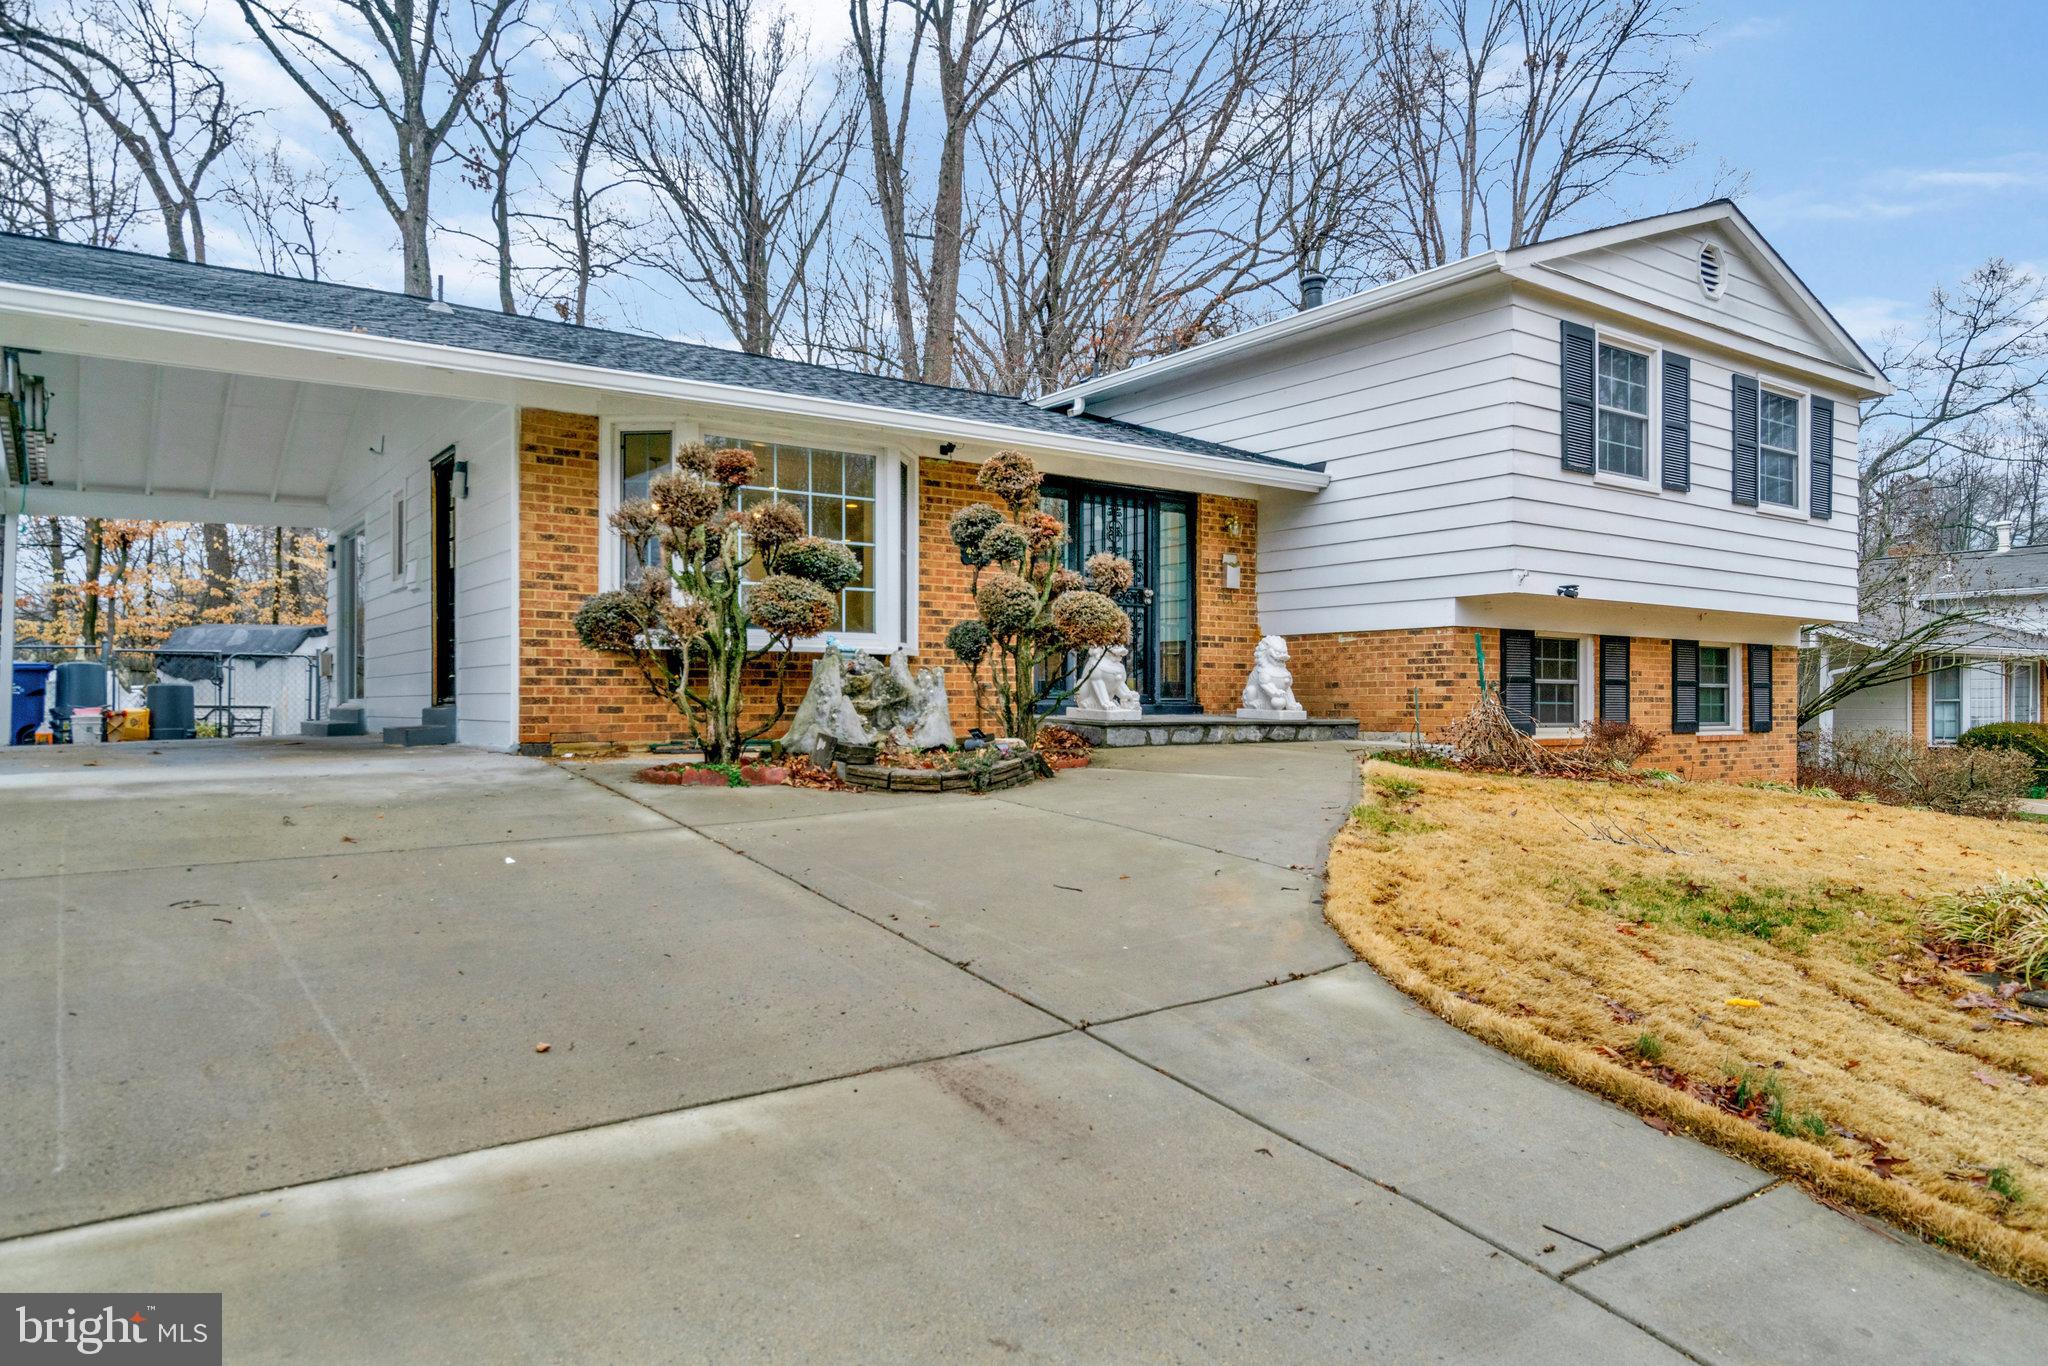
Located in highly-sought-after Woodson/Frost/Canterbury Woods school pyramid.  4 Bedrooms, 3 Full Baths, split-level single family home in Canterbury Woods neighborhood with easy access to Long Branch Park and Trail.  Plenty of space to entertain and relax with 1,491 sq ft on the main and upper levels, and 368 sf in the lower level Family Room, plus a bonus office/den.  The additional spacious sub-basement is perfect for all your storage needs.   Ready for your move in with updated kitchen and baths, fresh paint and refinished hardwood flooring throughout.  The main level has a spacious Living Room that opens to the Dining Room and eat-in Kitchen.  Upstairs, you have the Primary Bedroom with ensuite Bath, and additional 3 Bedrooms and a Full Hall Bath.  The lower level is equally spacious with a large Rec Room, additional 4th room perfect as a den/office, Full Bath, Laundry Room and Storage, with large sliding glass door that opens to the expansive paved back yard.  Easy commute - just minutes to I-495, I-495 Express, Express bus to Pentagon on Braddock Rd, less than 6 miles to Dunn Loring Metro, Springfield Metro, and Van Dorn Metro Station.  Audrey Moore Recreation Center, Northern Virginia Community College, King's Park Library, and George Mason University all in close proximity.  Endless shopping and dining opportunities: Tysons Corner Mall and Merrifield Shopping District within 10 miles, Trader Joe's, Whole Foods, King's Park Shopping Plaza, and Peet's Coffee. Annandale Boys & Girls Club, Annandale Sports Club, Braddock Road Youth Club & Burke Athletic Club offer a variety of recreational opportunities. Rent includes trash.
#VAFX2164746

ANNANDALE

4818 PONDEROSA DRIVE

5 Beds

2 Baths

1,491 Sq.Ft.

$3,800

MLS#: VAFX2164746
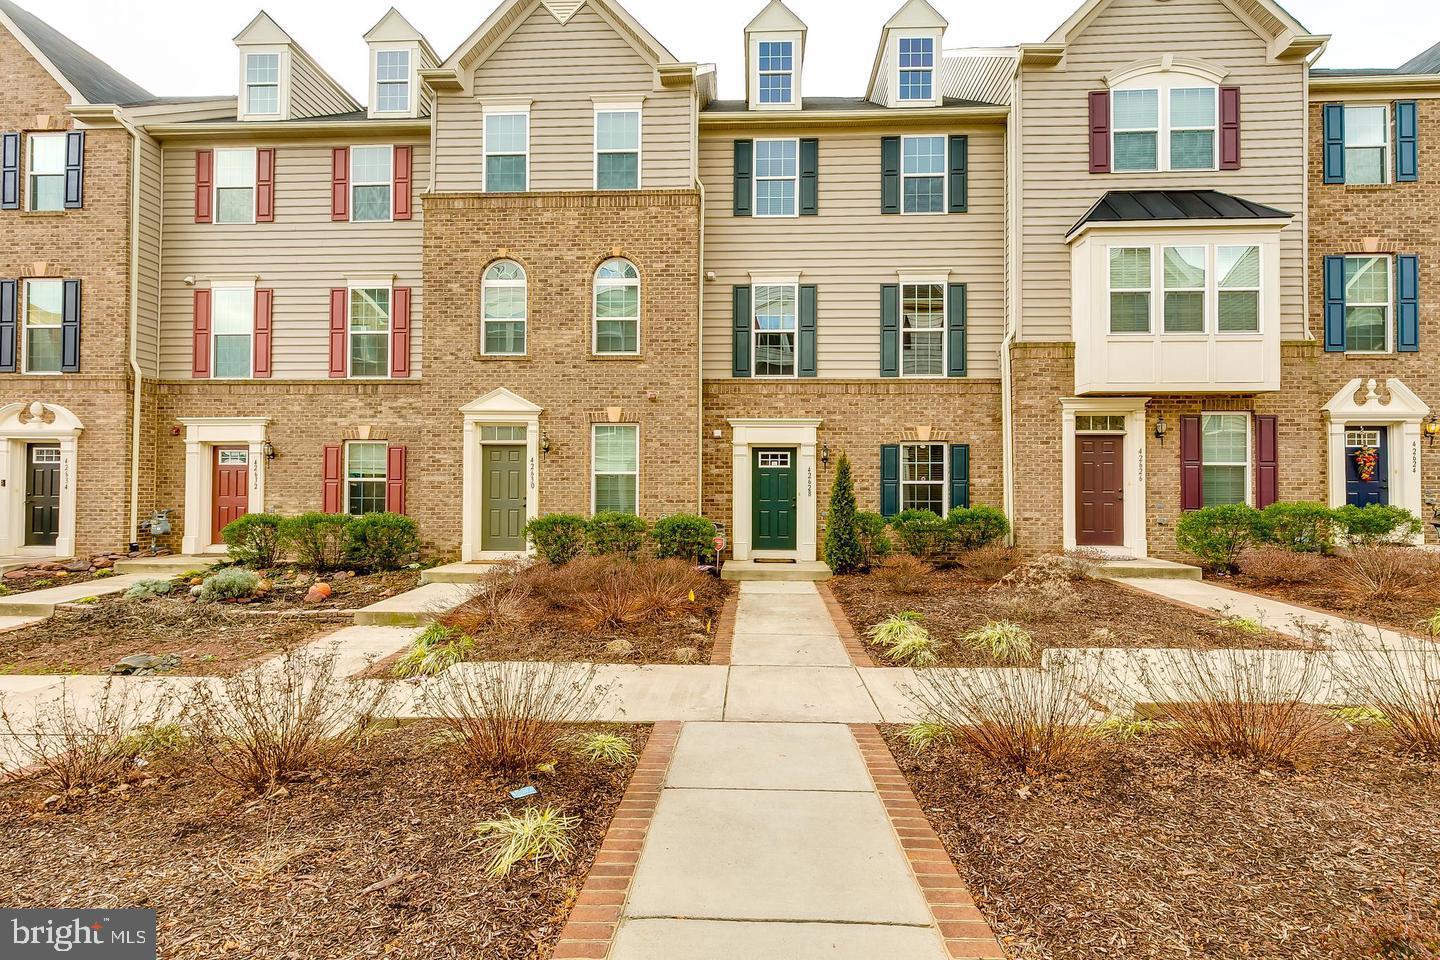
3Bedroom, 3 Full bath and 1 half bath Town home in Elm at Arcola Community. Upgraded gourmet kitchen with granite counter tops on island and on breakfast bar, hardwood floors on entire main level and custom back splash. Kitchen extends to beautiful composite trex deck. Upper level has 3 spacious bedrooms with upgraded tiled 2 full baths. Two car garage and family room/office on first level. Great location. Dulles Landing Walmart in walking distance.  Easy access to US-50, Loudoun County Parkway and miles away to future Silver Metro.
#VALO2015602

STERLING

42628 DRAZENOVICH EPOCH TERRACE

3 Beds

2 Baths

1,760 Sq.Ft.

$2,500

MLS#: VALO2015602
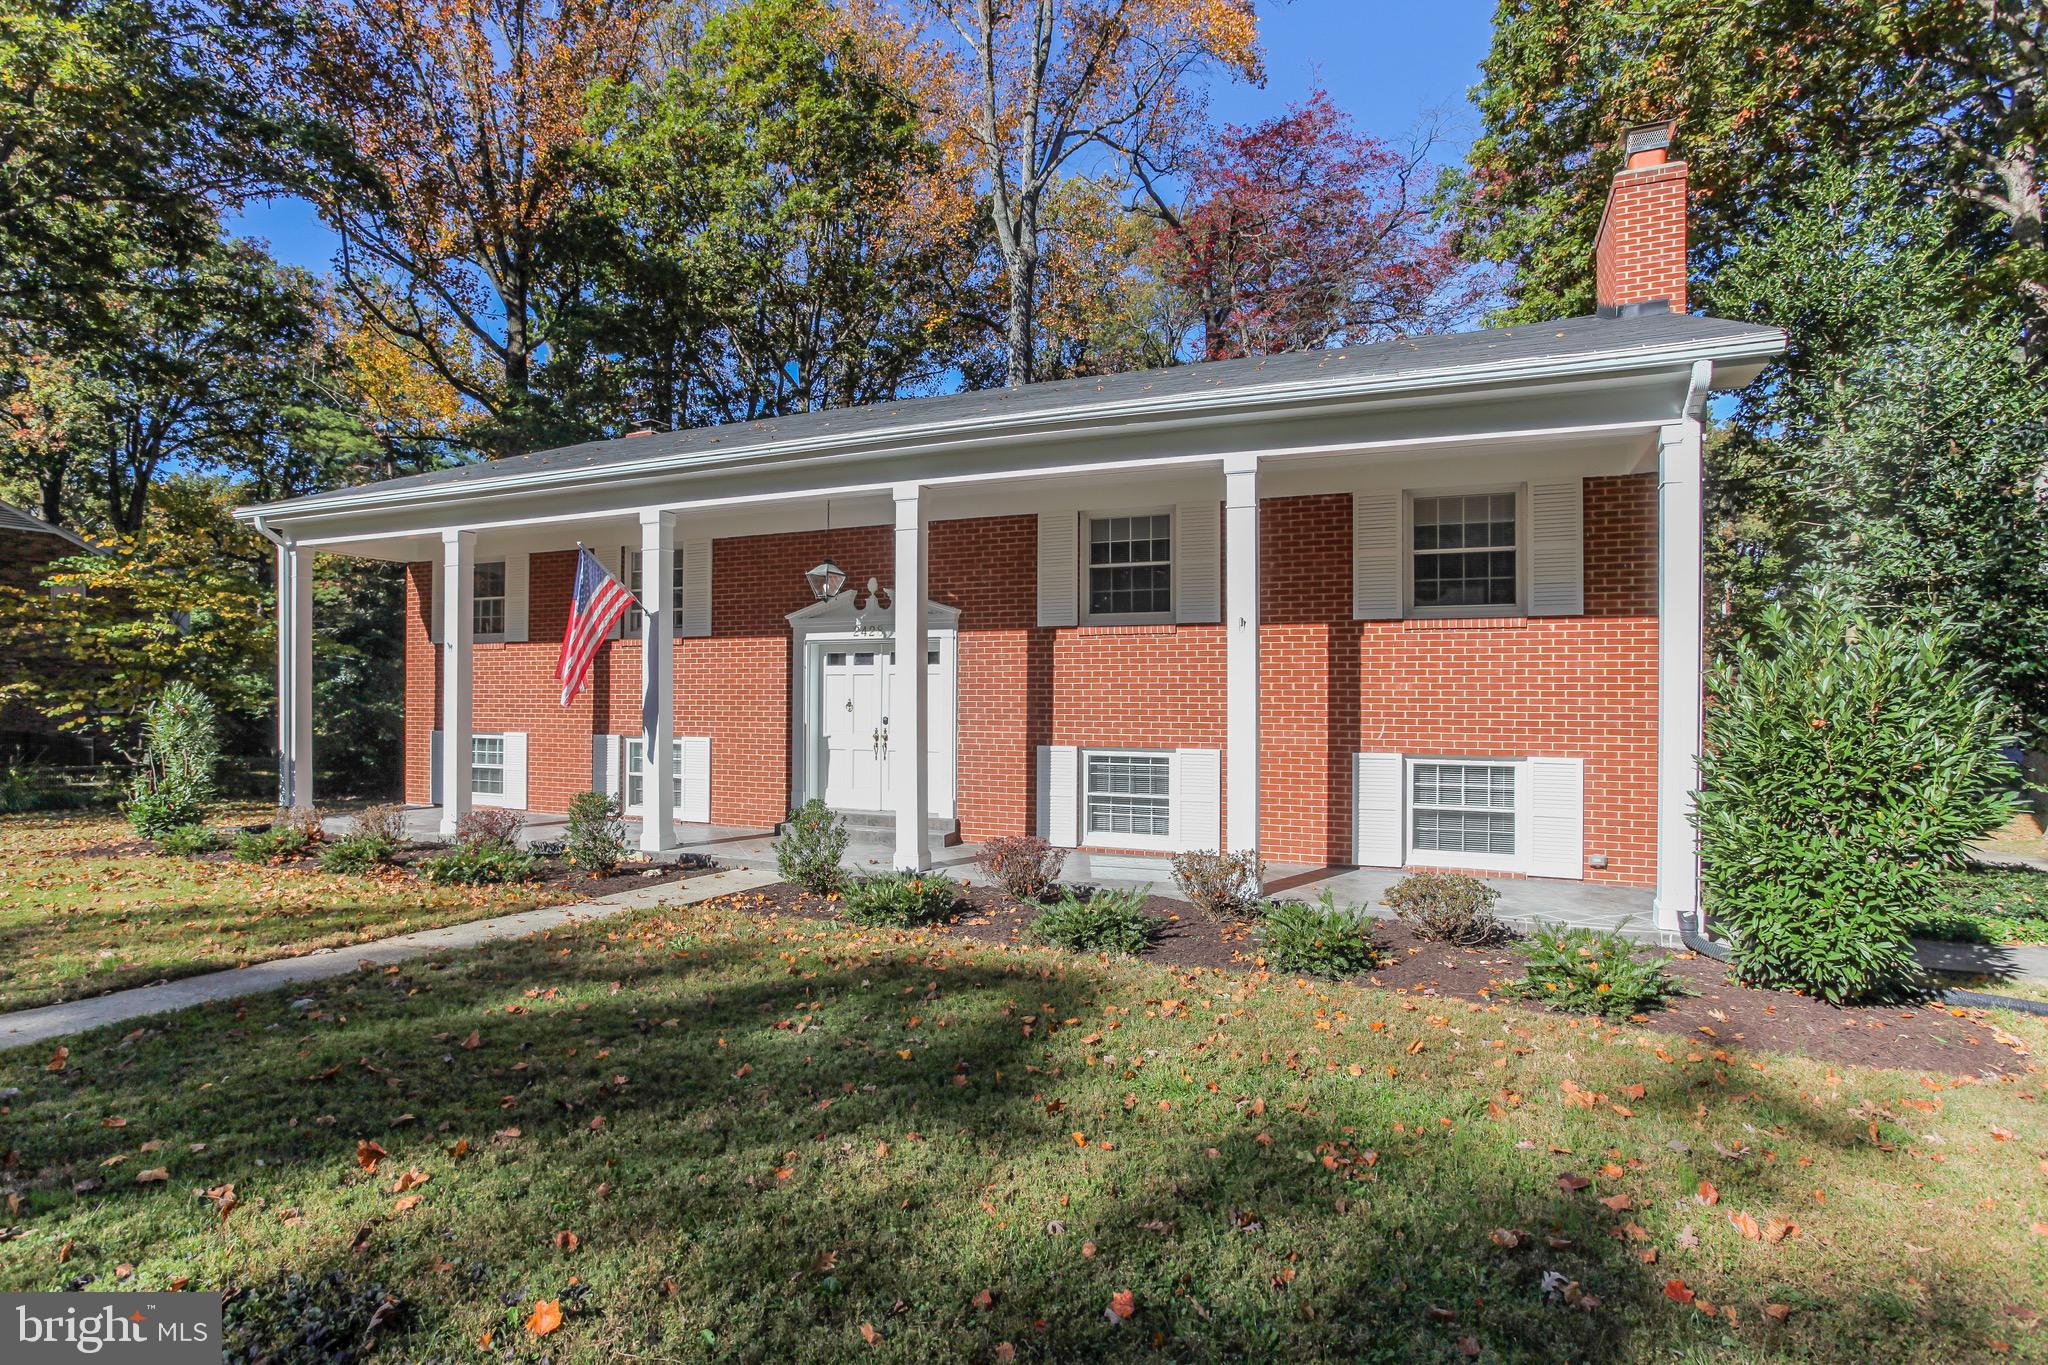
Beautiful home in the heart of Vienna! Recent upgrades include new paint through out interior of home, New flooring on lower lever, hardwoods refinished main level and stairs. New Metal Garage Doors, HVAC two years old. Unbelievable great room with spectacular views . The finished lower level offers the rec room and bedroom with full bathroom. Access to the outdoor patio, flex room which works as an office & huge work room. Freshly painted 3 car garage!* Patio perfect for entertaining. Manicured lot w/lush landscaping. Close to Elementary and Middle Schools, bike trail. shopping.
PROPERTY BEING SOLD AS IS!
#VAFX2161170

VIENNA

2428 LUCKETT AVENUE

4 Beds

3 Baths

2,104 Sq.Ft.

$1,000,000

MLS#: VAFX2161170
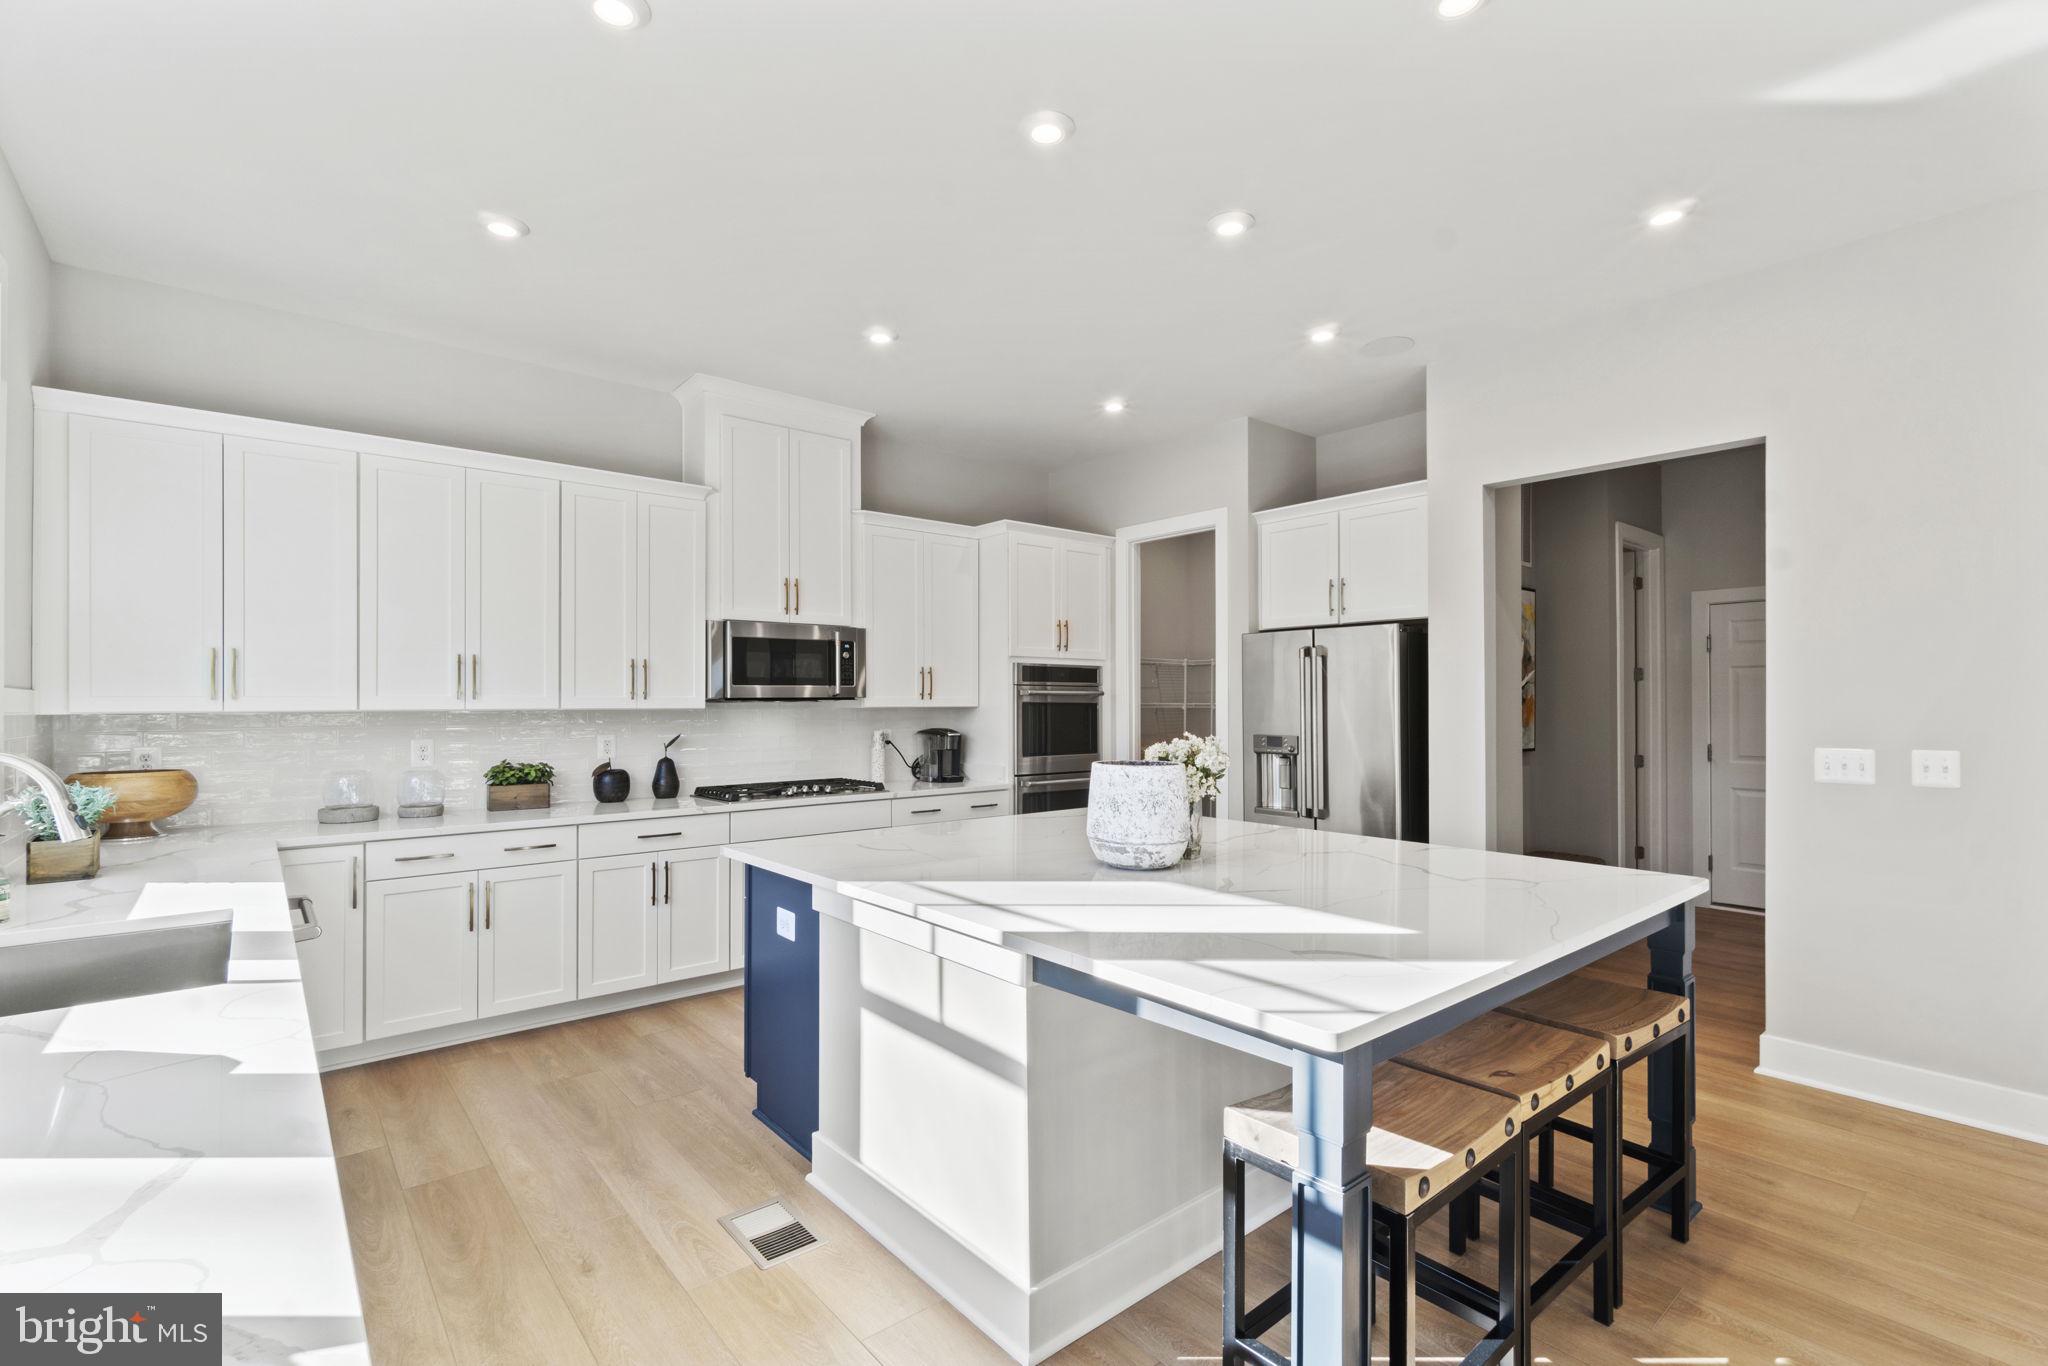
Brand new Stanley Martin single-family home $999,990, available for a quick move-in during the first quarter of 2024. The Sienna model boasts over 4000 square feet spread across three levels, offering a spacious and luxurious living experience.
Experience an abundance of natural light flooding in through the large kitchen and morning room, creating a vibrant atmosphere in the main living areas. Designed with modern living in mind, the open kitchen and oversized mudroom perfectly blend functionality and style. The convenience continues with a main-level bedroom and full bath, ideal for accommodating guests. Upstairs, you'll find four generously sized bedrooms and three additional full baths, ensuring everyone has their own space.  Contact us to schedule a tour or visit our model home today!

White Oaks Farm is a premier neighborhood in an ideal location just steps from excellent schools and close to many popular dining, shopping and recreation options including Tuscarora Mill, the Leesburg Premium Outlets, and a variety of unique shops and restaurants. With easy access to shopping and dining and proximity to several major commuter routes paired with a new home in a historic town, White Oaks Farm is an ideal choice to take advantage of everything Loudoun County has to offer.  Don't miss your opportunity to embrace luxurious living in a prime location. Visit us today!
#VALO2061082

LEESBURG

813 WARLANDER DRIVE SW

5 Beds

5 Baths

4,226 Sq.Ft.

$999,990

MLS#: VALO2061082
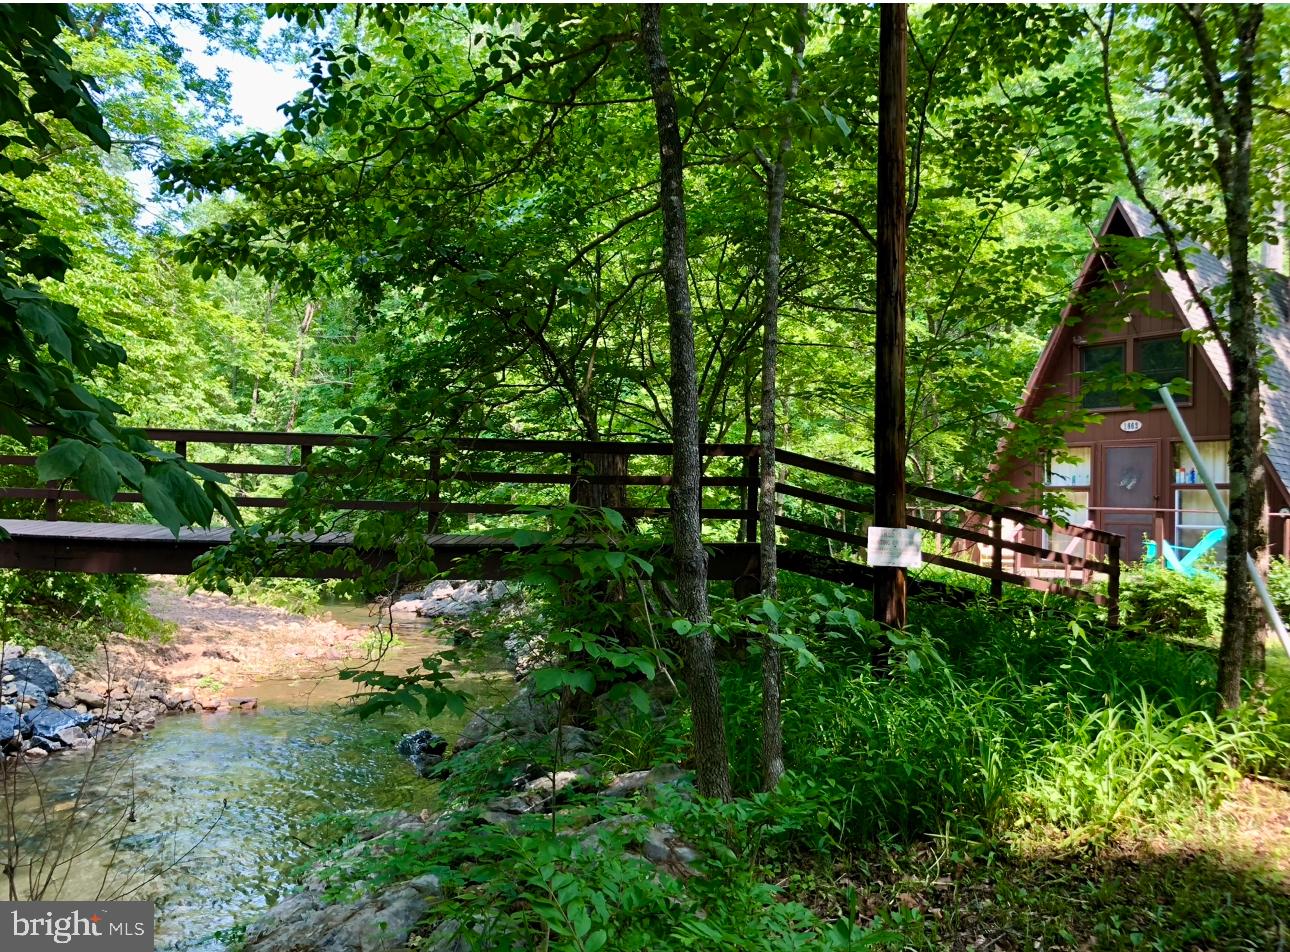
Welcome to your secluded retreat in the heart of nature! Nestled on almost 3 acres and fronting on Passage Creek and adjoining the George Washington National Forest. This charming A-frame cabin comes furnished and offers a unique and primitive escape from the hustle and bustle of everyday life.

Surrounded by towering trees and untouched landscapes, this rustic gem invites you to unwind and connect with the great outdoors. The A-frame design provides a cozy and intimate atmosphere, blending seamlessly with the natural beauty that surrounds it. The cabin is accessed by a footbridge that crosses Passage Creek. 

The main floor is open and cozy with a small kitchenette, dining, and living area.  The simplicity of the space is complemented by the warmth of a massive stone fireplace, that casts a cozy glow across the cabin's interior. Large windows frame picturesque views of the water and forest, inviting the outside in and creating a seamless flow between the living space and the surrounding wilderness. The upstairs boasts two comfortable bunk rooms with more serene views of the surrounding forest and stream.
While the cabin may lack traditional amenities, (no running water or sewer) it compensates with the unique opportunity to forge a connection with the land. The absence of water and plumbing becomes an invitation to collect rainwater, explore sustainable living options, and rediscover the joy of living harmoniously with nature.

Get outside and fish, create hiking trails, build a fire pit for evening gatherings under the stars, or relish in the peace that this primitive oasis offers.

This cabin is not just a property; it's an invitation to slow down, unplug, and embrace the simplicity of a secluded life surrounded by nature. Discover the joy of primitive living in this enchanting retreat that promises to be your sanctuary away from it all.

By appointment only please - no drivebys
#VASH2007774

FORT VALLEY

1662 CAMP ROOSEVELT ROAD

None Beds

None Baths

840 Sq.Ft.

$99,950

MLS#: VASH2007774
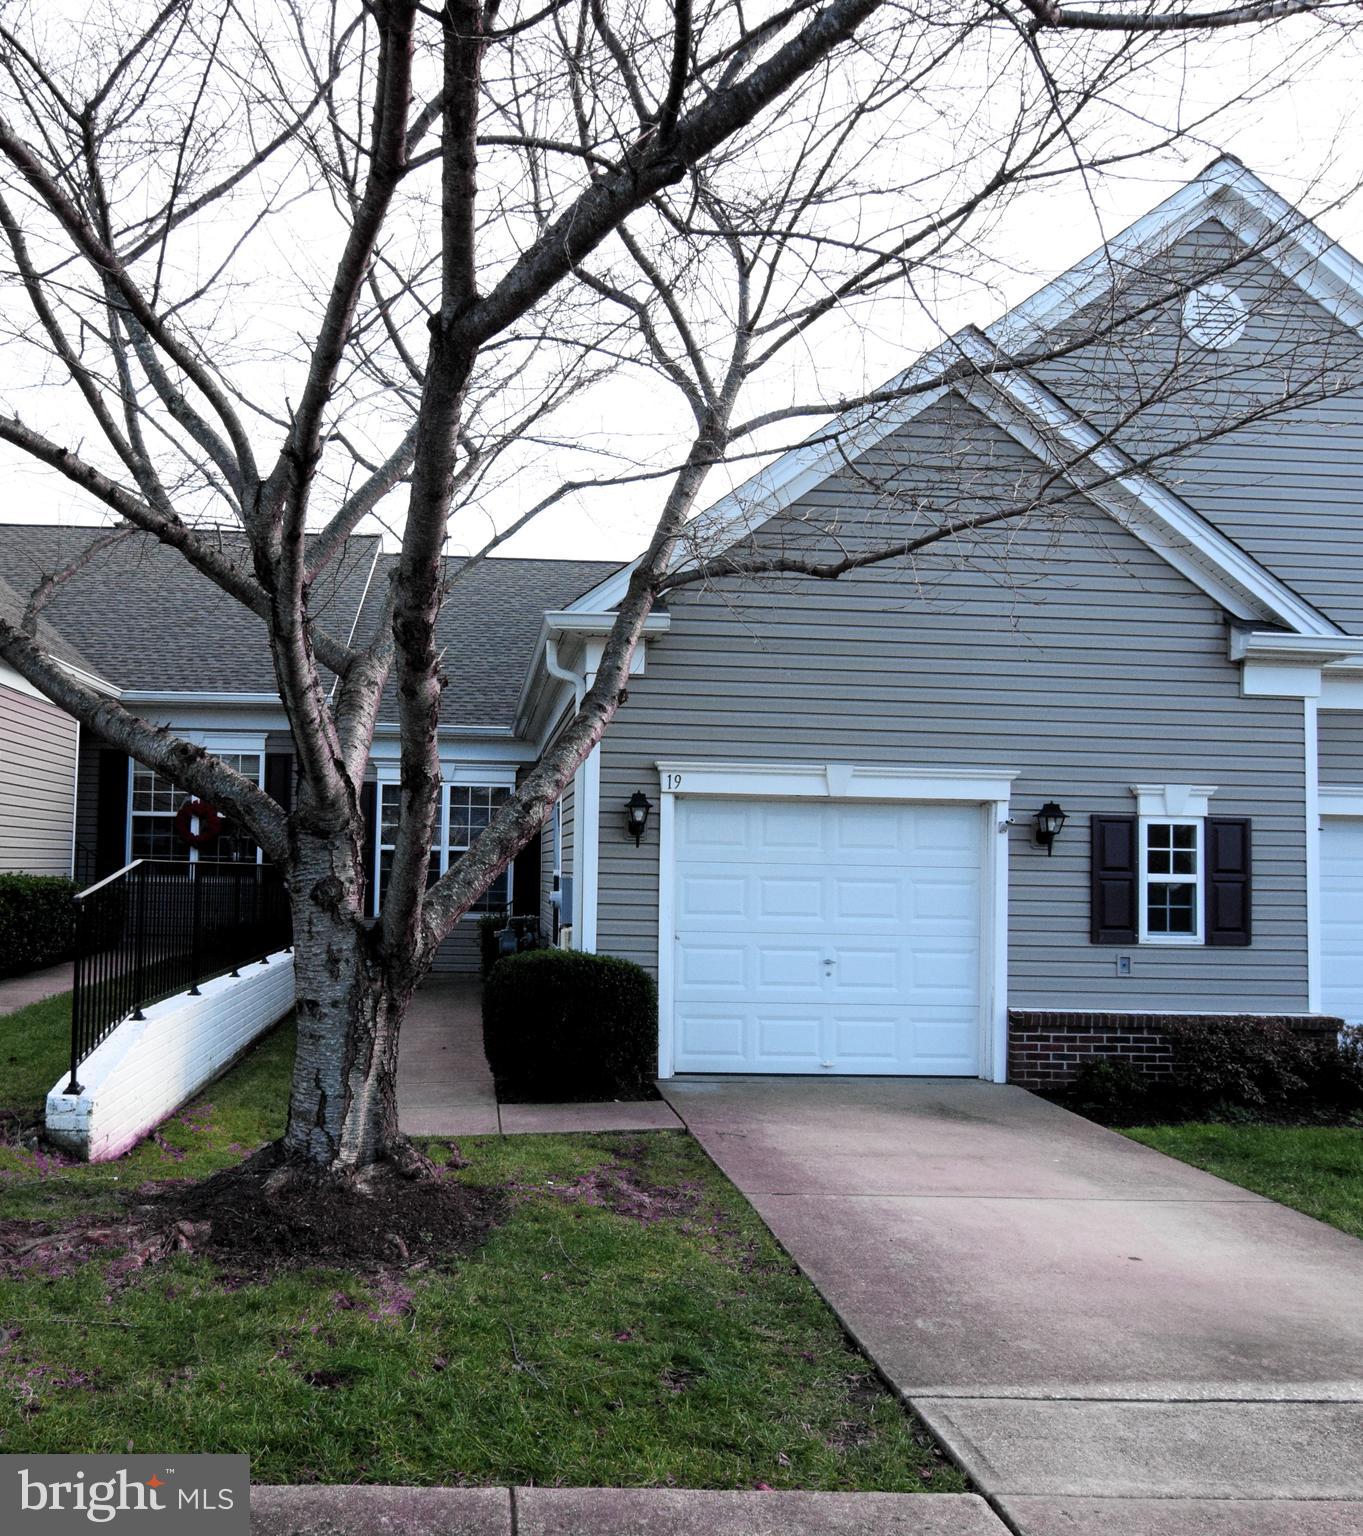
Sought after interior condominium townhome WITH basement. Leave the exterior maintenance to others! Over 2,100 Square feet of finished living area. First floor features eat-in kitchen with included stainless steel appiances (Range, Microwave, Dishwasher), Laundry (Washer and Dryer included), Combination Great Room/Dining Room, Covered Deck, Study/Office (no closet but could be used as a sleeping room), Hall Bath, Primary Bedroom and Bath. Walk-out Lower Level includes a huge Great Room, a bedroom (not to code, no closet), a full bath, a Hobby/Craft room, a covered patio, and additional unfinished storage area.

Falls Run is a vibrant 55+ community with numerous amenities; Indoor (with hot tub) and outdoor saltwater pools, exercise room, tennis and pickleball courts, bocce, billiard tables, and game and meeting  rooms. Activities include social, exercise, entertainment, sports, day and overnights trips (for fee).
#VAST2025902

FREDERICKSBURG

19 HARTFORD WAY 40-3

2 Beds

3 Baths

2,102 Sq.Ft.

$349,990

MLS#: VAST2025902
**Offers, if any, will be due at 4:00 on Monday, January 22nd**

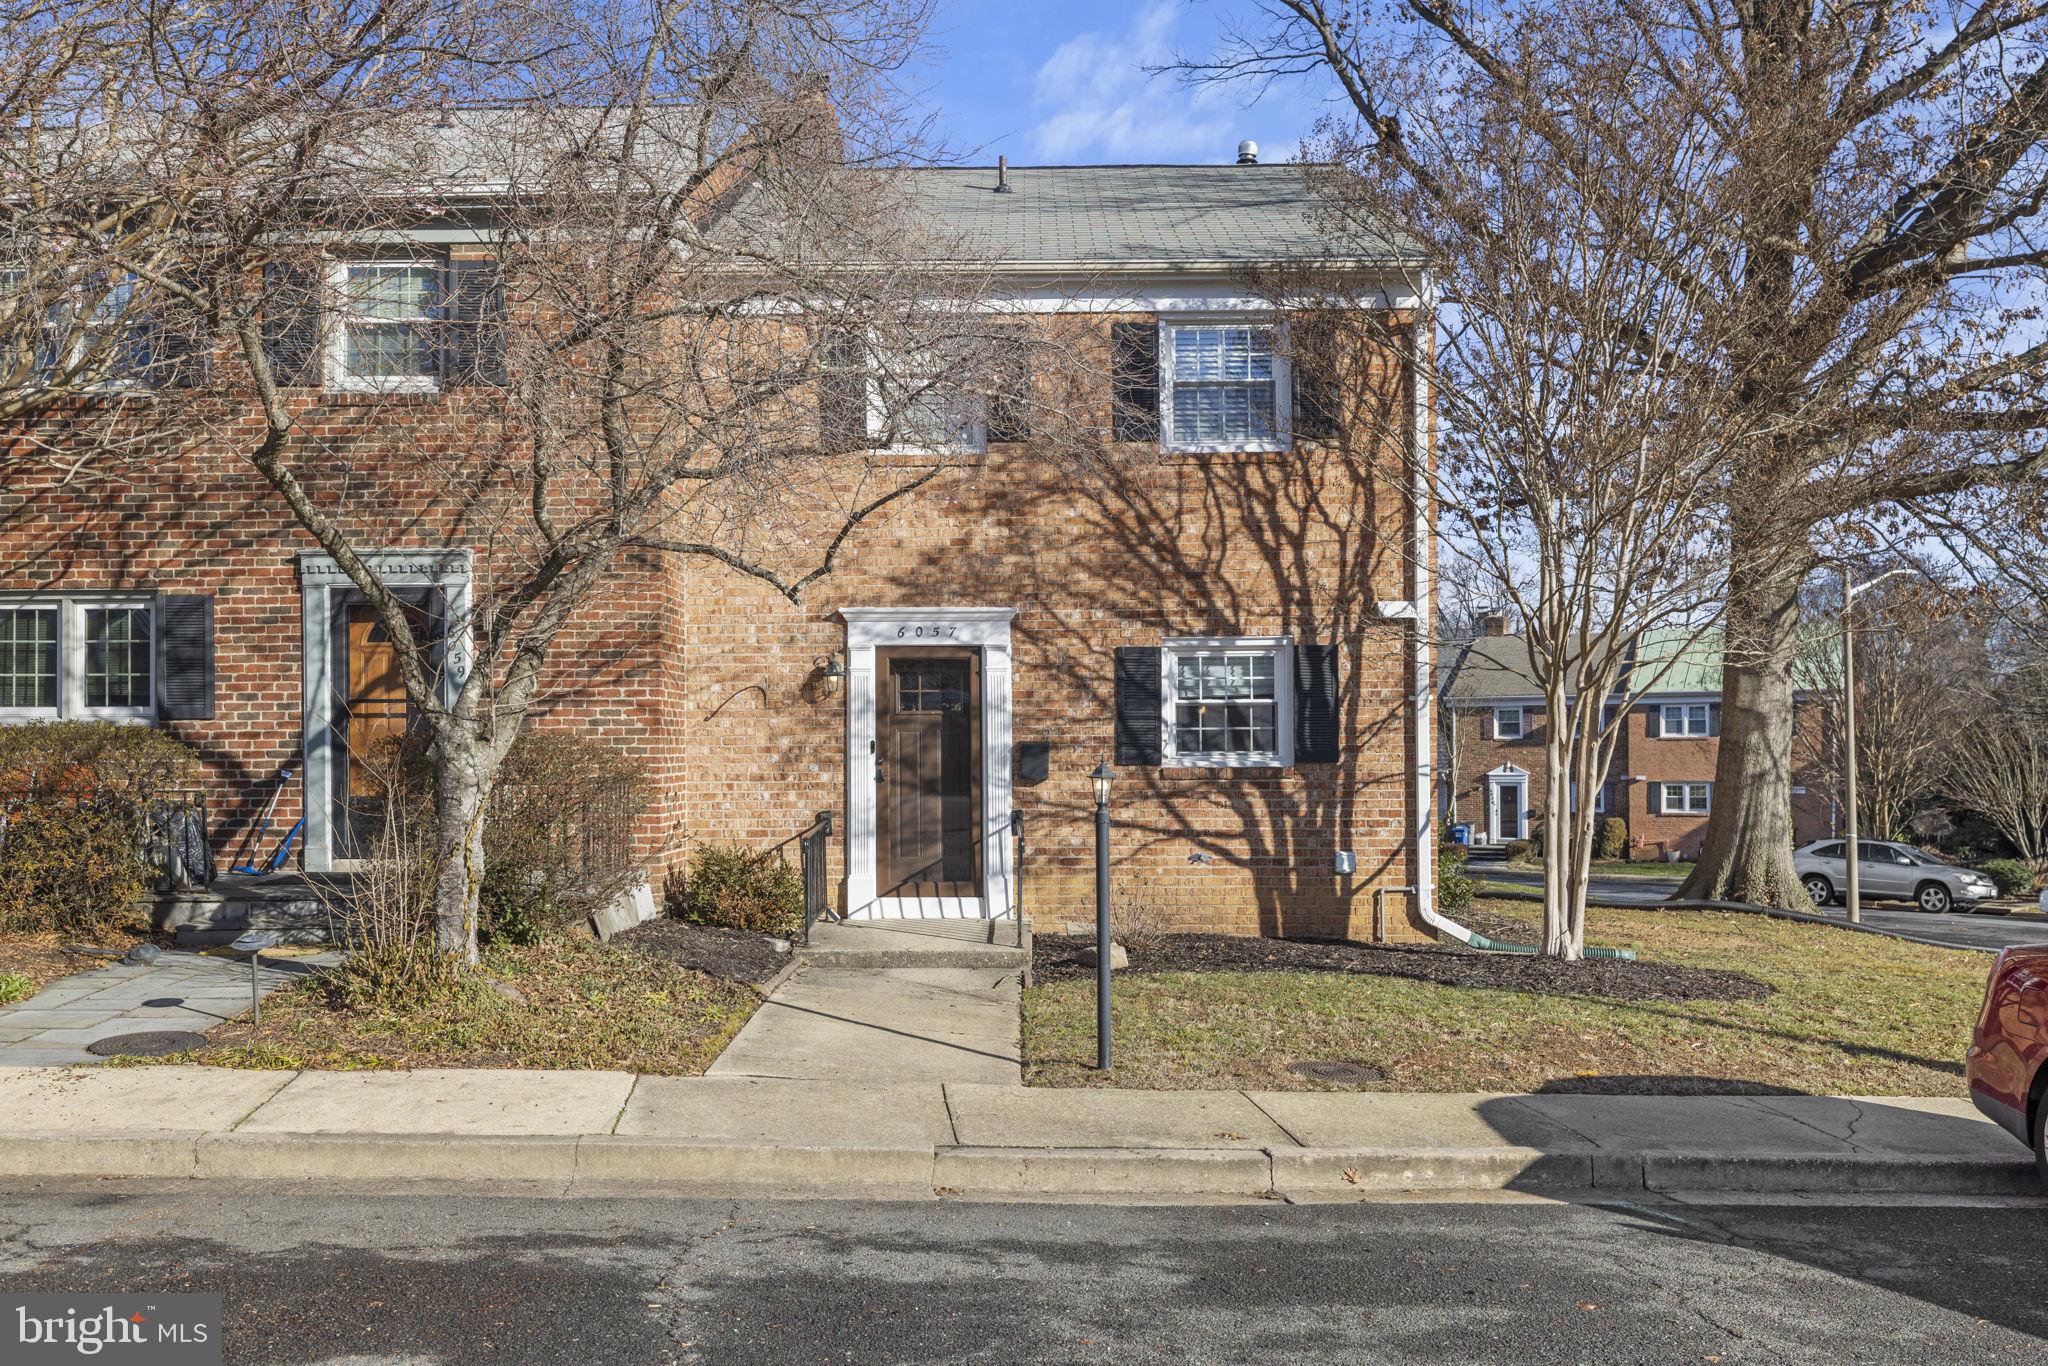
Discover the rare opportunity to own an end unit townhome with an oversized fenced in yard on a quiet street with NO HOA in Falls Church. Tastefully updated 3-bedroom, 2.5-bathroom townhome with three floors of refined living space, this home exudes convenience and comfort.

The newly refinished hardwood floors gleam throughout, complementing the transitional design. The open main level floor plan has generously sized living and dining areas and a convenient powder room. An inviting wood burning fireplace adds warmth and charm to the entire main floor. Walk out to the fully fenced and landscaped back yard. The newly installed slate patio is perfect for grilling and sitting around the fire pit  

Retreat to the upstairs to find three 3 bedrooms and a full bath in the hall. The generous primary bedroom boasts an attached bath.  The lower level serves as a perfect family room. High ceilings and a second wood burning fireplace. You will also find a large laundry room with extensive storage space.

Recent upgrades, including full HVAC system replacement, new electrical panel and new front door to ensure peace of mind for the future. Conveniently located in Falls Church, this townhome provides easy access to a myriad of amenities, dining options, and entertainment venues, making it a prime choice for modern living.
#VAFX2160882

FALLS CHURCH

6057 HARDWICK PLACE

3 Beds

2 Baths

1,628 Sq.Ft.

$725,000

MLS#: VAFX2160882
MAIN LEVEL ENTRANCE, NO stairs on the back entrance.

ALL UTILITIES INCLUDED in condo fee.

Location, nestled in the heart of Arlington, less than 1 Mile to both the "Clarendon" or "Court House" Metro Stations, a commuter’s dream situated at the crossroads of I-66, GW Parkway and Route 29. 
Enjoy the parks, and restaurants, and shopping, and convenient commuting options.

Amenities include a fully equipped Private Fitness center, Swimming Pool, Club House, Billiard Room, party rooms, outside picnic area, ample parking, and onsite management.    

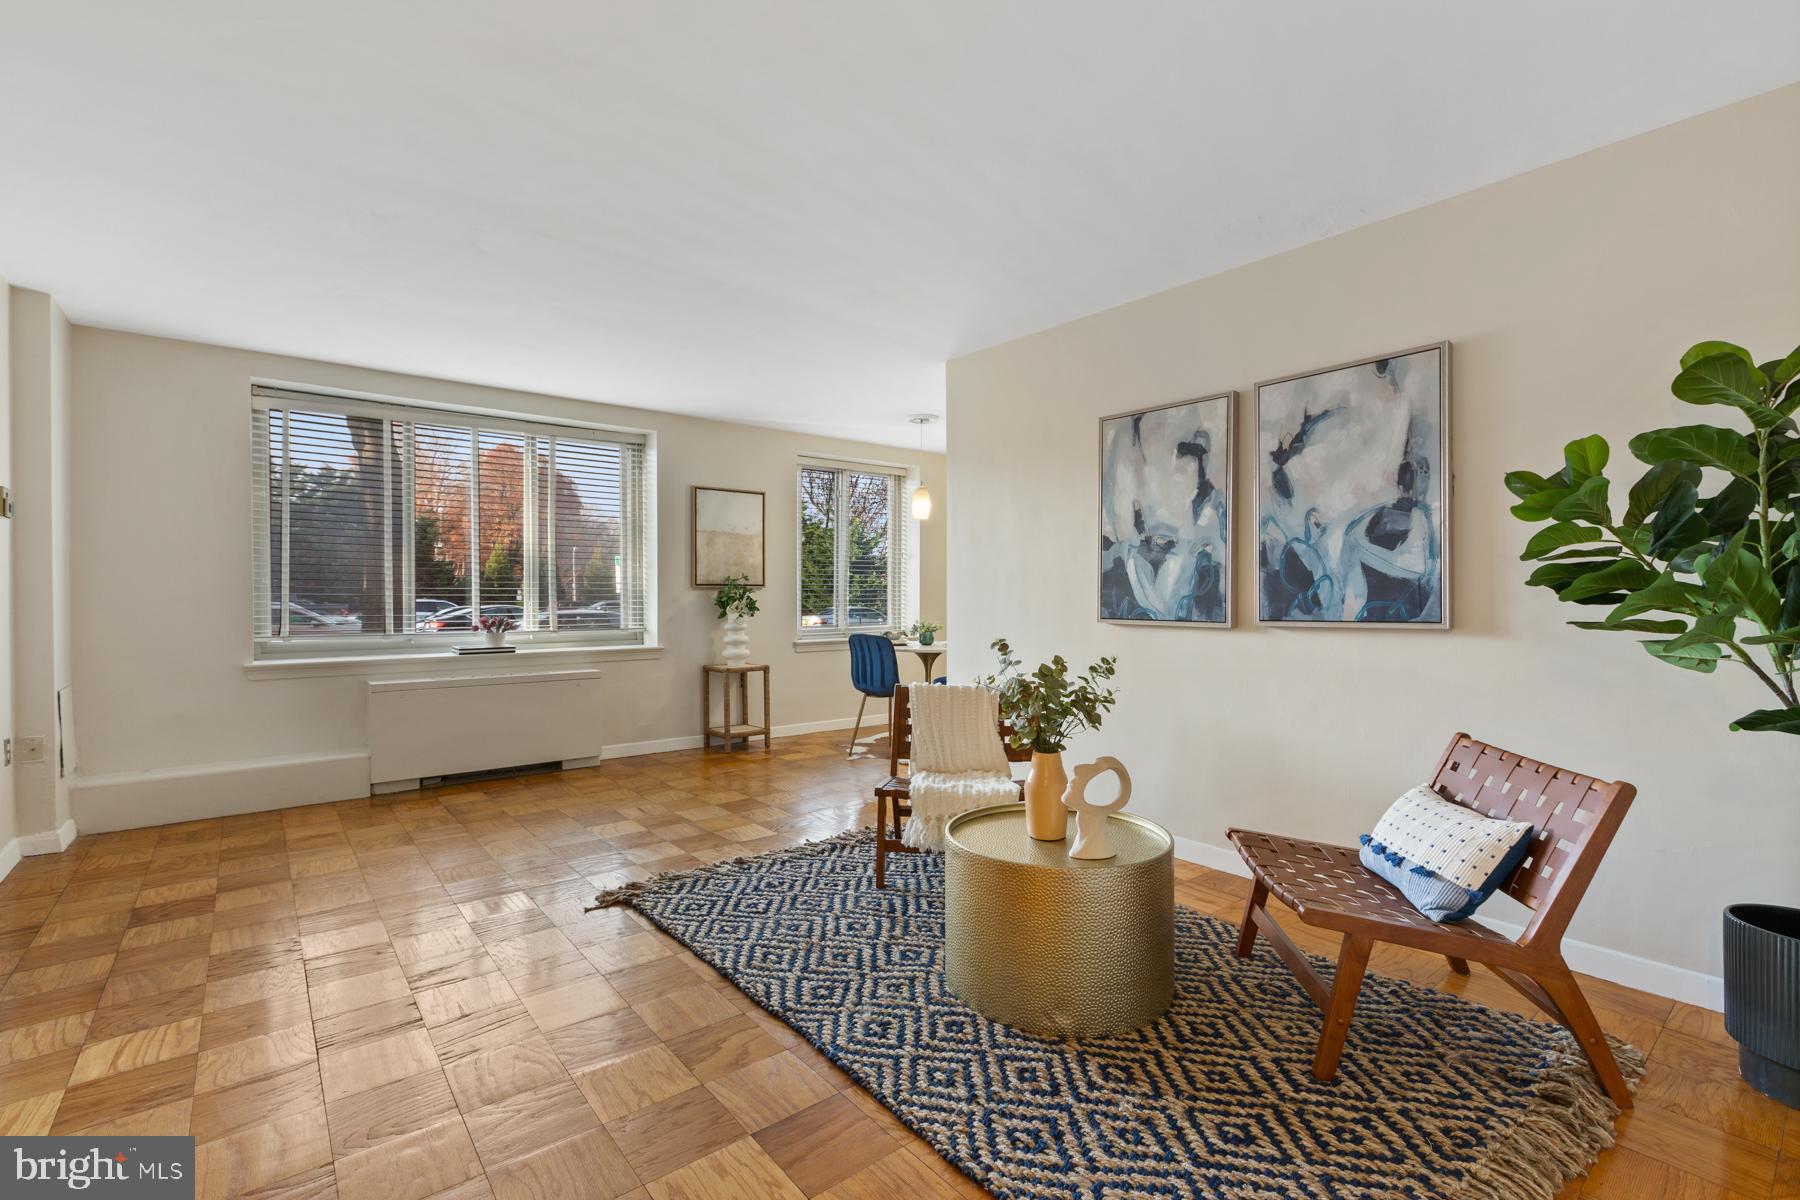
This condo boasts 745 square feet of well-designed living space, providing space for relaxation and entertainment.
Sunlit Living Spaces: Abundant natural light floods through the large windows, creating a warm and inviting atmosphere, tranquil woods view out of the light filled windows.

The gourmet kitchen is featuring stainless-steel appliances, granite countertops, custom white kitchen cabinets.
partially updated bathroom. New carpet flooring in bedroom, and professional painting from top to bottom. This unit boasts plenty of storage space and has extra 3*3 outside storage.

This unit lays on the main level and has a main level access, NO STAIRS on the back entrance, makes this unit significantly different.
#VAAR2037018

ARLINGTON

3000 SPOUT RUN PARKWAY A109

1 Beds

1 Baths

724 Sq.Ft.

$263,000

MLS#: VAAR2037018
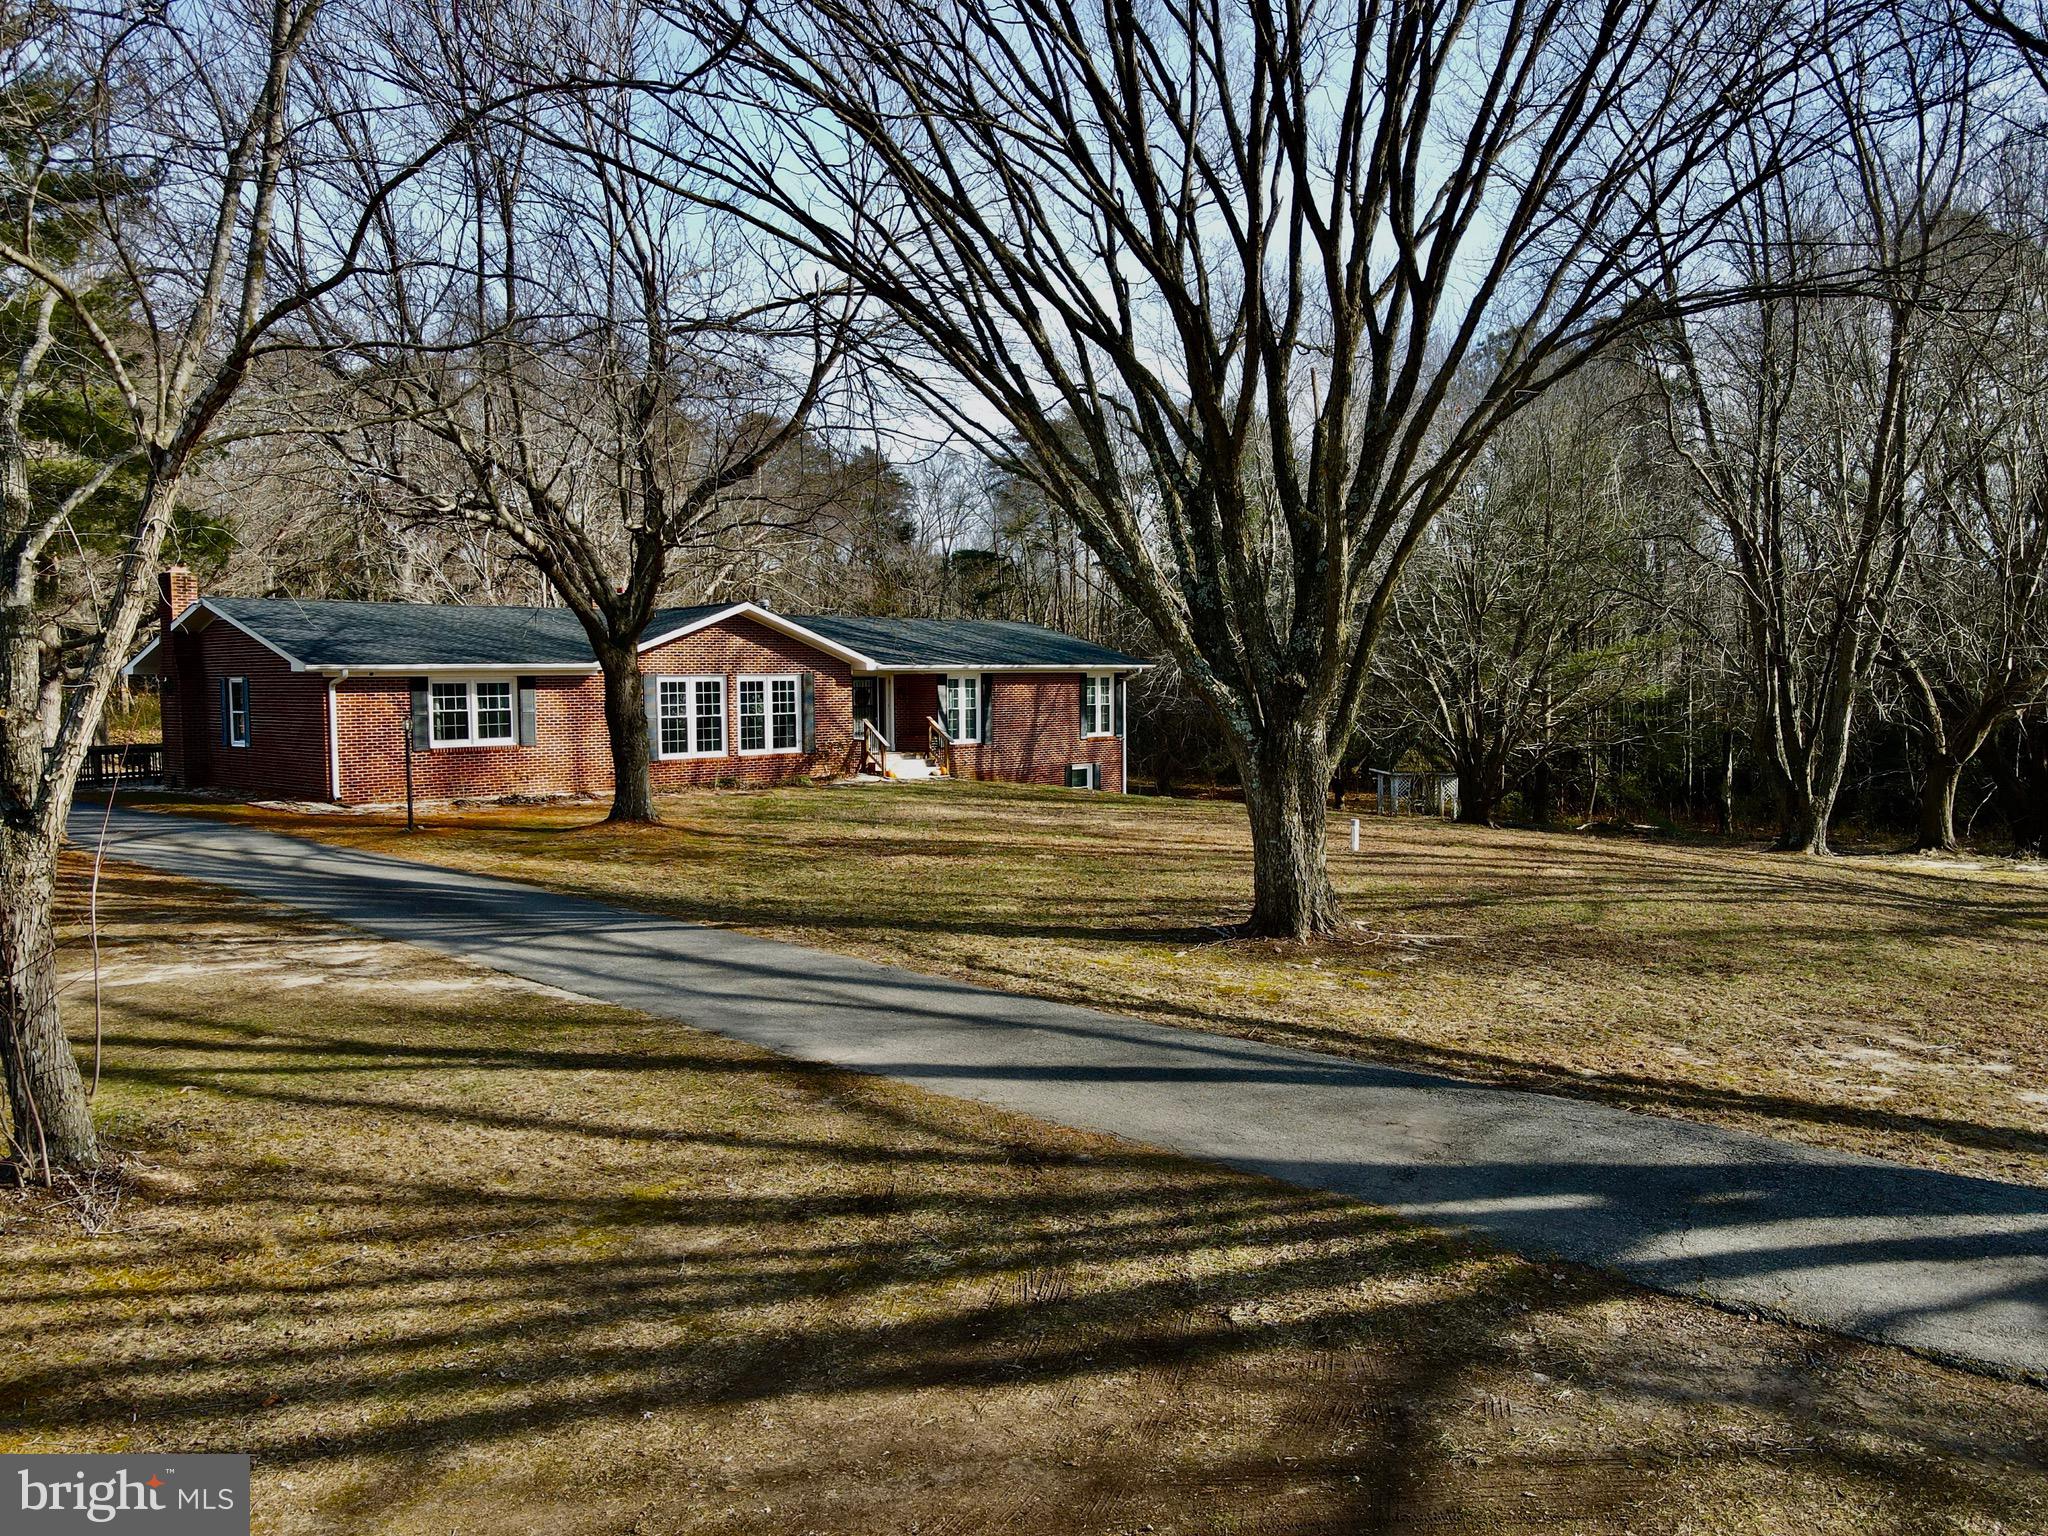
Additional photos available soon - Beautiful brick rancher with basement on + 2.36 acres offers spacious rooms.  Main level - Eat-in kitchen, Living Room, Family Room with Fireplace, Dining Room, Office with Fireplace, Primary Bedroom suite with bath, two additional bedrooms, Full Bath, Storage closet/pantry, Washer/Dryer closet located  in Office.  Lower level/walk-out basement - Recreation/Entertainment Room with Fireplace, Bedroom, Bath, Den, Storage closet, Workshop.  Asphalt Driveway. Deck, Patio, 2022 Roof shingles.  Gardening area.  Nearby - Restaurants, Shopping, Marinas, Boat Launches, vineyards/wineries.
#VANV2000976

CALLAO

1836 HAMPTON HALL RD

4 Beds

3 Baths

3,071 Sq.Ft.

$360,000

MLS#: VANV2000976
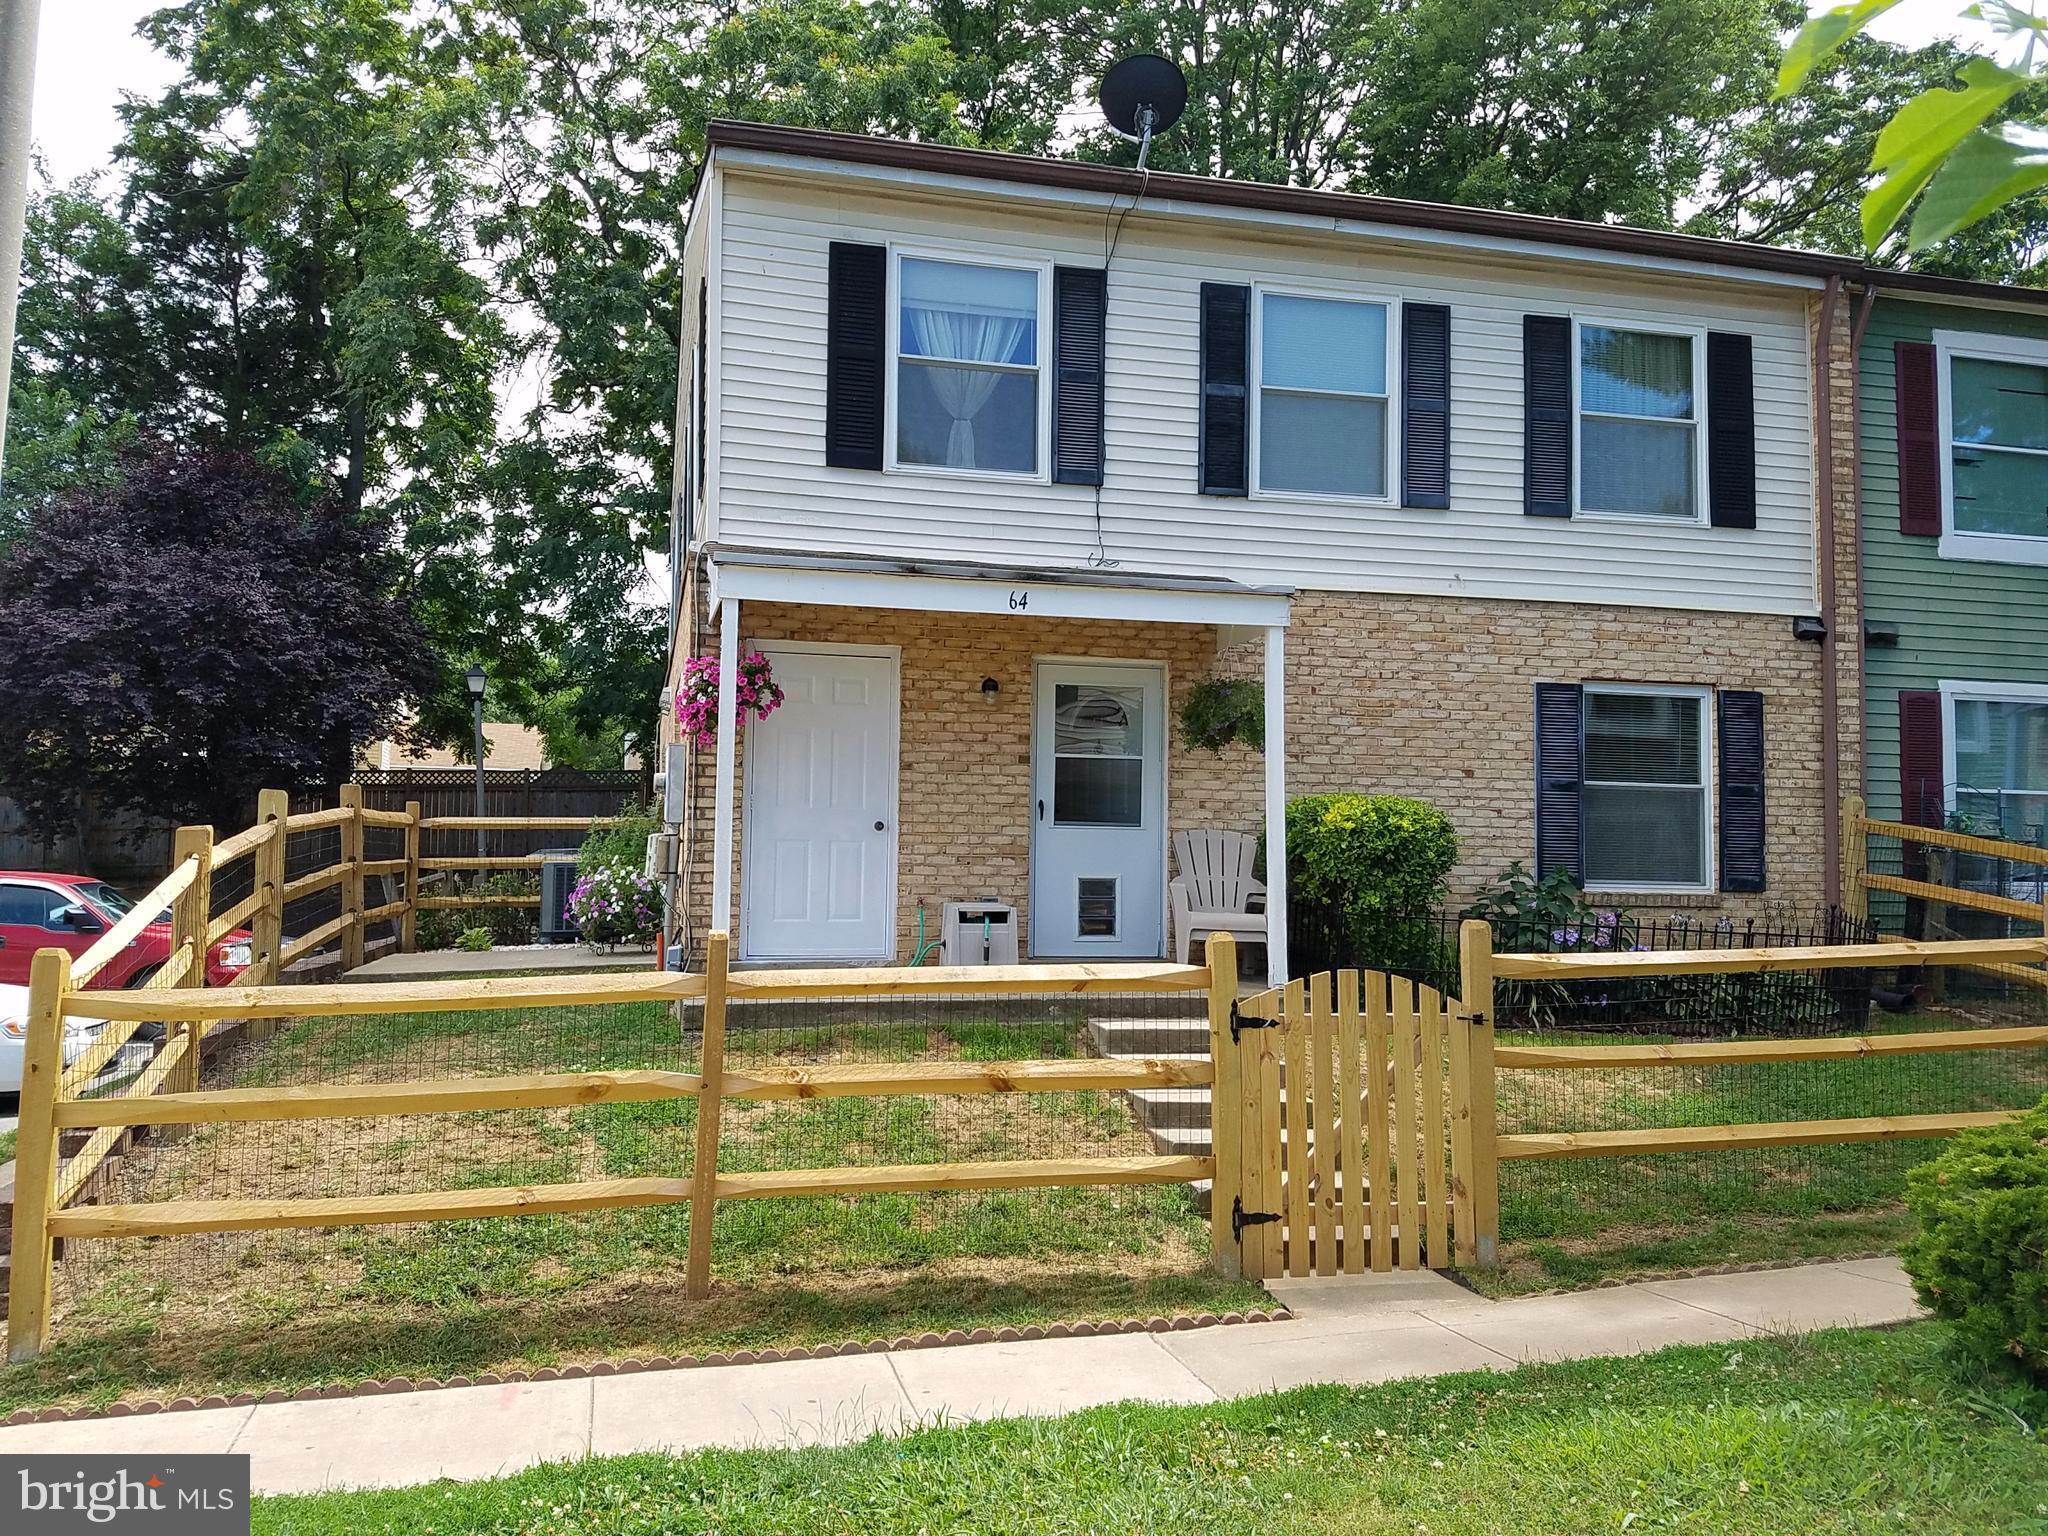
Beautiful corner unit with great curb appeal. This home has been well cared for and it shows. The fenced corner lot is easy for parking, offers an updated fencing, a patio, and is well landscaped. The interior is well laid out with a  spacious main level with kitchen and separate table space. Upstairs there is an updated bath in the hallway and large master bedroom w/dual walk in closets.
#1000086663

LEESBURG

64 ADAMS DRIVE NE

3 Beds

1 Baths

1,200 Sq.Ft.

$197,500

MLS#: 1000086663
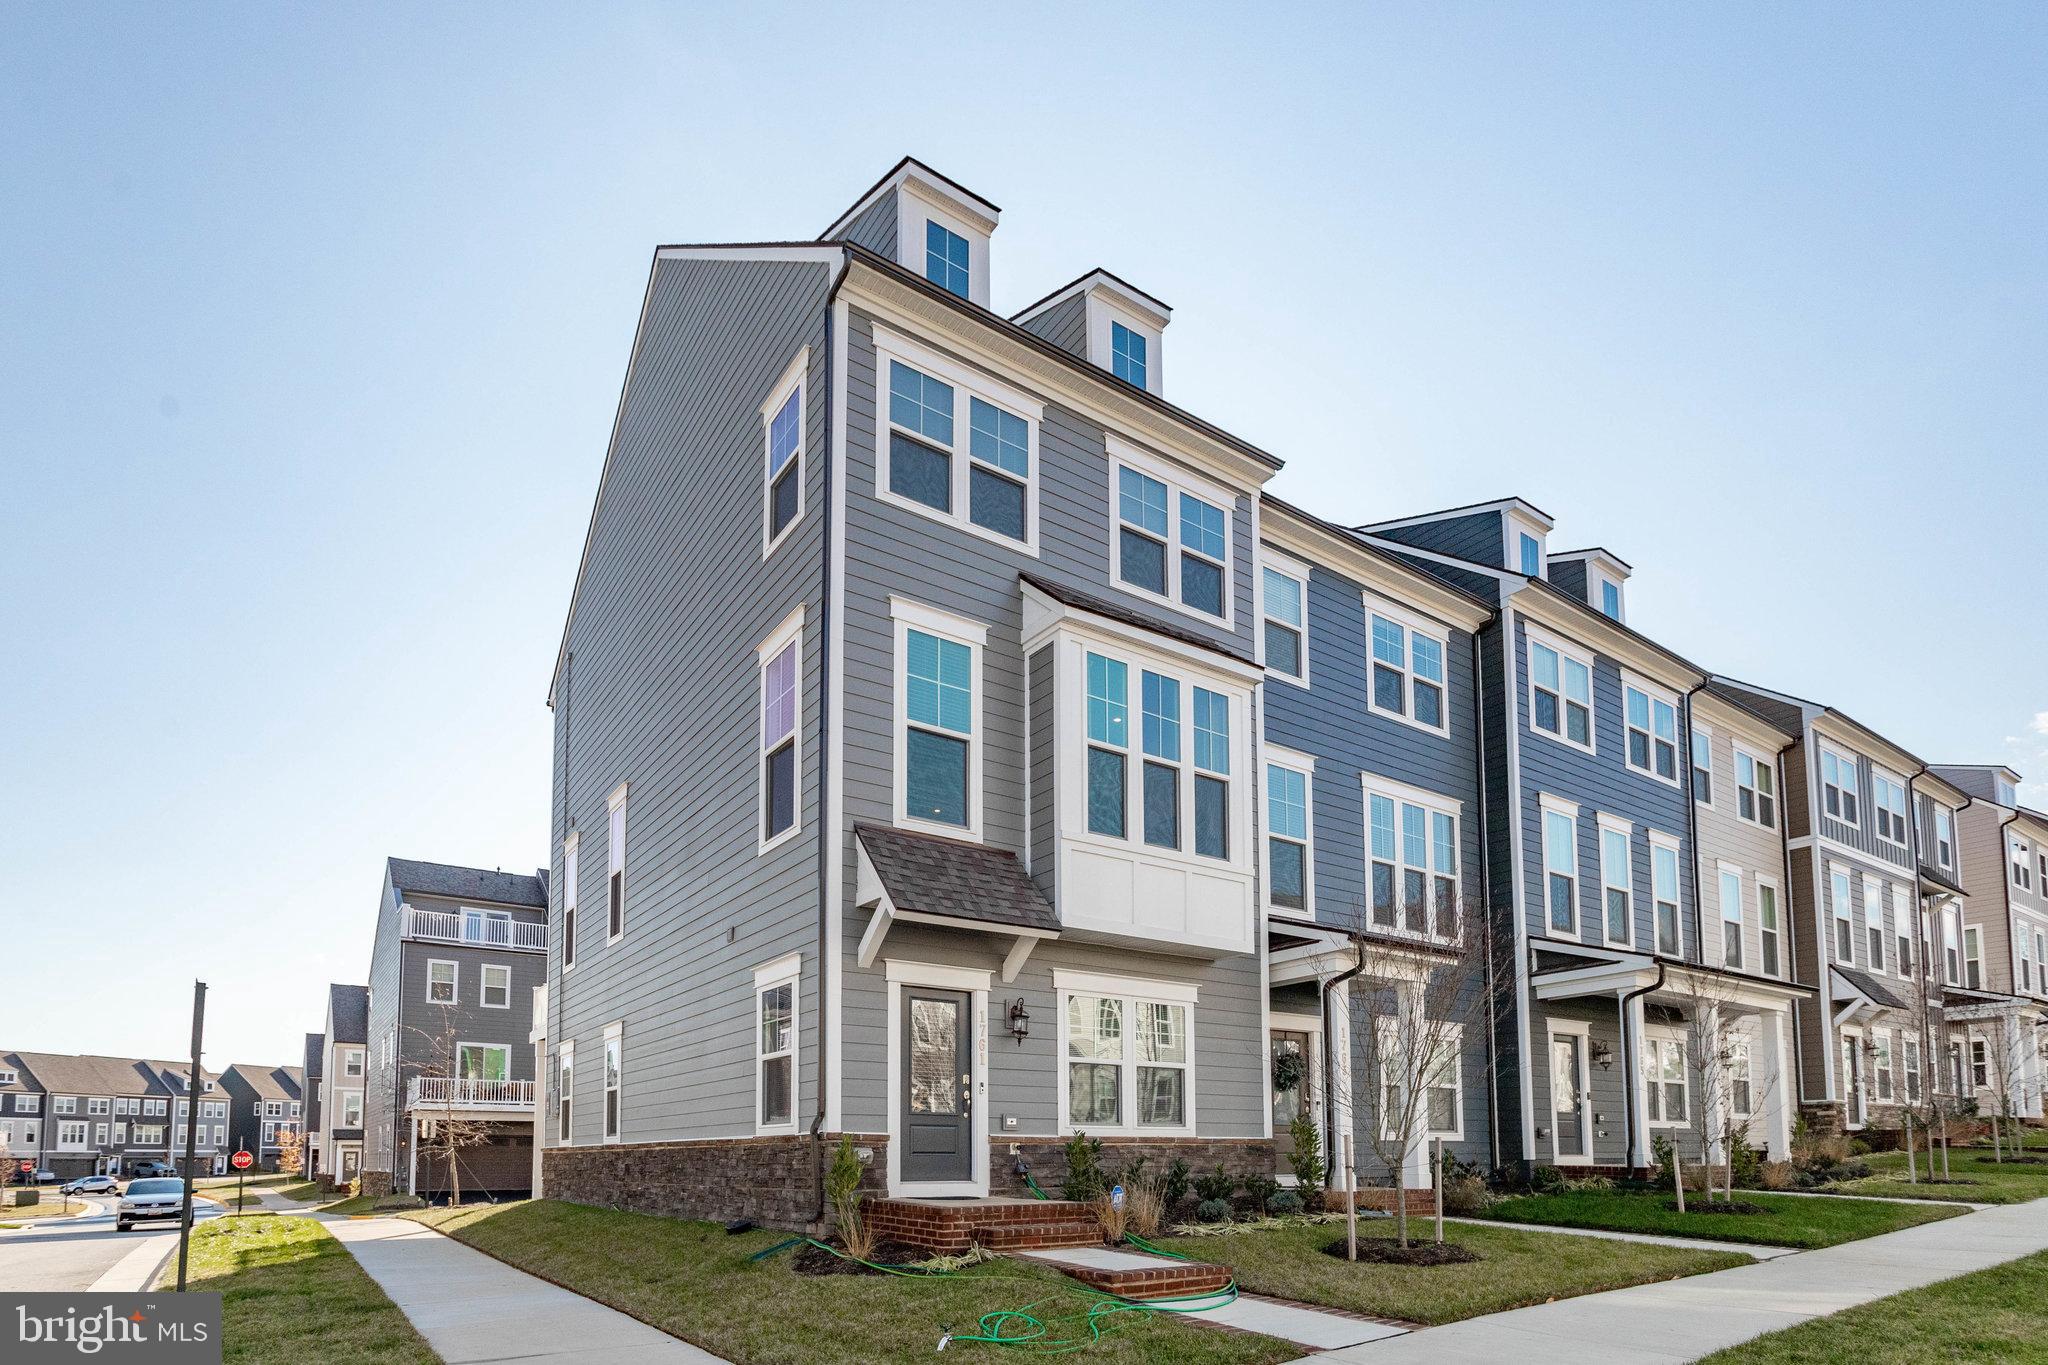
WELCOME HOME!!! Come see this LUXUROUS 4 bedroom, 3 and a half bathroom end unit townhouse with an oversized two car garage!  Located in the BRAND NEW, AMENITY HEAVY, SAFE, AND VERY SOUGHT AFTER community of POTOMAC SHORES.   The main level of this home offers an amazing  OPEN FLOOR PLAN, GOURMET KITCHEN, MASSIVE ISLAND, QUARTZ COUTERTOPS, CROWN MOLDING, STAINLESS STEEL APPLIANCES, CEILING FAN, BREAKFAST/DINING AREA, with RECESSED LIGHTING throughout the house.  The Master bedroom features a very spacious WALK IN CLOSET and beautiful bathroom with double vanity sinks.  WASHER and DRYER are located right outside of the master bedroom for extra convenience.  BONUS ROOM in the basement along with another FULL BATHROOM.  Some of the MANY amenities Potomac Shores offers are; Swimming pool, recreation center, docks, basketball and tennis courts, BRAND NEW Fitness center and Social Barn, discounted golf course for residents, and MUCH MUCH MORE.  This house is conveniently just minutes away from I-95 and Quantico for your commuting needs.  Don't miss out on this great opportunity to live in this AMAZING house and FANTASTIC NEIGHBORHOOD.
#VAPW2065748

DUMFRIES

1761 HICKORY WOODS ROAD

4 Beds

3 Baths

2,016 Sq.Ft.

$3,499

MLS#: VAPW2065748
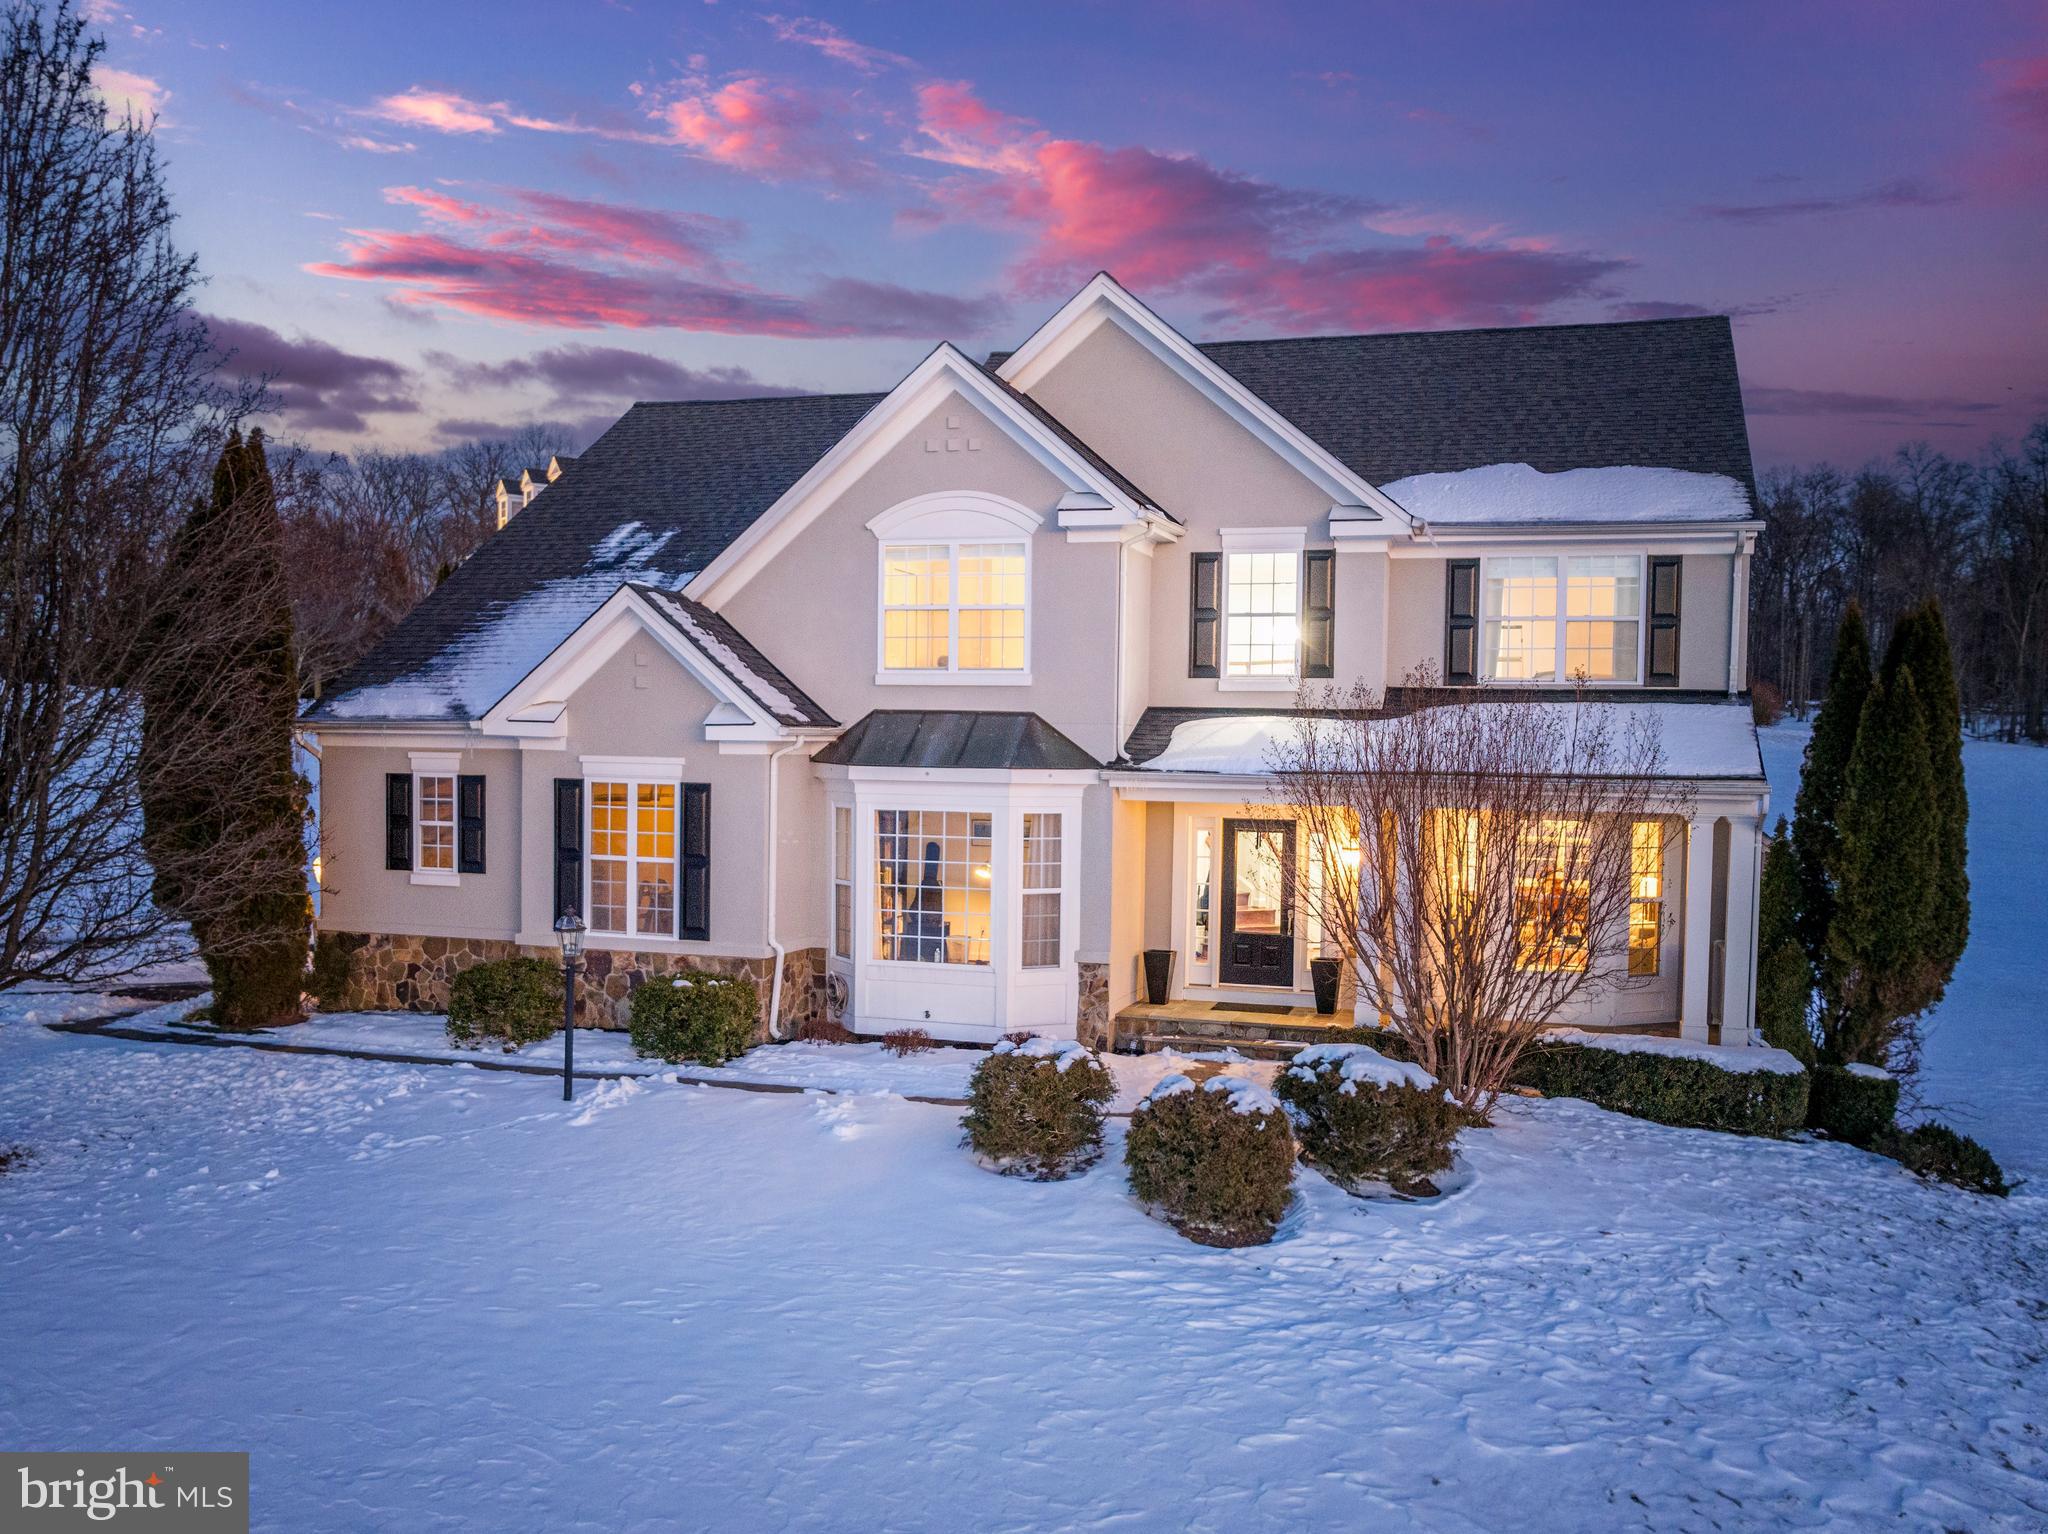
Tranquil Luxury and Convenience with No HOA! Set on a sprawling 3 acre lot, this gracious home offers idyllic, unspoiled living with picturesque stream and mountain views, while still being only minutes from neighborhood schools, amenities and all the shops and restaurants of downtown Purcellville. Arrive on winding roads to your side-load two-car garage, repaved driveway, and traditional three-story home built in 2005, complete with a fully finished daylight/walk-out basement and tons of upgrades inside and out. Enjoy peace of mind with a new roof and well pump installed 2019, new A/C unit 2018, and new exterior paint, front door and lock in 2020. Inside, you’ll swoon over the gourmet kitchen, fully remodeled in 2020 with refreshed cabinetry, all new high-end stainless appliances, designer tile backsplash, and a breakfast bar island perfect for entertaining, casual meals and helping with homework. All of the bathrooms were also remodeled in 2020 to feature beautiful contemporary vanities, tile and hardware. As the heart of the home, the open-concept kitchen seamlessly joins the eat-in dining space and grand, two-story family room. Bathed in natural light and featuring the first of two gas fireplaces, with another in the living room, the family room offers an ideal setting for both gathering and day-to-day relaxation. Move directly outside to the main-level deck, for prime outdoor living against a tranquil backdrop of trees and rolling acreage. The main level also includes a spacious formal dining room, powder bath, and a dedicated home office/den, creating a private space for at-home or hybrid work schedules. Upstairs, retreat to your upgraded primary suite with new flooring, which includes a huge dressing-room-style walk-in closet and a luxurious primary bath, remodeled 2020 with dual vanities, gleaming heated Italian porcelain tile floors, oversized spa corner tub, and separate step-in shower. The three secondary bedrooms upstairs are all very well proportioned, with great natural light, storage, and access to the remodeled hall bath and laundry nearby. On the lower level, enjoy even more finished, naturally bright space in which to relax, host and entertain. This flexible multi-purpose space has a deluxe wet bar with wine fridge, quartz-topped waterfall island with bar seating, plus extensive space for an entertainment center, gym, storage, you name it. Together with a remodeled full bath, the fifth bedroom located on this level creates a great bedroom suite or guest space. Inside and out, this home displays a rare pride of ownership that complements its beautiful surroundings, all in a location that unlocks the best of western Loudoun. Come experience it for yourself, and welcome home!
#VALO2062732

PURCELLVILLE

18232 POPLAR STAND PLACE

4 Beds

3 Baths

4,164 Sq.Ft.

$1,200,000

MLS#: VALO2062732

1 ... 182 183 184 185 186 ... 666
* Listings identified with the FMLS IDX logo come from FMLS and are held by brokerage firms other than the owner of this website. The listing brokerage is identified in any listing details. Information is deemed reliable but is not guaranteed. If you believe any FMLS listing contains material that infringes your copyrighted work please click here to review our DMCA policy and learn how to submit a takedown request. © 2024. First Multiple Listing Service, Inc.
 - property

Send a message

Message successfully sent.

Your message

What is 3 + 4 ?

Reason for contacting?

I agree to receive email communication and understand I can unsubscribe at any time.

I agree to be contacted by Charis Realty Group - Christine Issler, Broker via call, email, and text for real estate services. To opt out, you can reply 'stop' at any time or reply 'help' for assistance. You can also click the unsubscribe link in the emails. Message and data rates may apply. Message frequency may vary. Privacy Policy

Sign Out

Virtual Assistant

Would you like to take the next step with this property? We can help you schedule a showing or virtual tour, or send you more details.

Yes, I would like more information.

Thank You for Your Reply, One of Our Agents will contact you as soon as possible

No, maybe later.

Thank you, you can always contact me via email, phone number or through the contact form.

Realhub AI

Lucy - Your AI-Powered Realtor

Update Your Temporary Password

Personalize your search

Enter your email and we'll notify you immediately when new listings match what you're looking for.

or enter email address

Already have an account ? Login here

Continue your home search

I agree to receive communications and understand I can unsubscribe at any time.

I agree to be contacted by Charis Realty Group - Christine Issler, Broker via call, email, and text for real estate services. To opt out, you can reply 'stop' at any time or reply 'help' for assistance. You can also click the unsubscribe link in the emails. Message and data rates may apply. Message frequency may vary. Privacy Policy

Already have an account ? Login here

We use cookies

We use cookies primarily for analytics to enhance your experience. By accepting, you agree to our use of these cookies. You can manage your preferences or learn more about our cookies policy.
