Properties

Browse or get in touch to schedule a walkthrough.

  • Nearby me
Price range

Popular Features

Community Features

Association

Property Features

Waterfront

View

Exterior Features

Interior Features

Style

10000 properties match your criteria

Updated 1 minute ago

E-Alert name
Back on the market at no fault of the seller!!
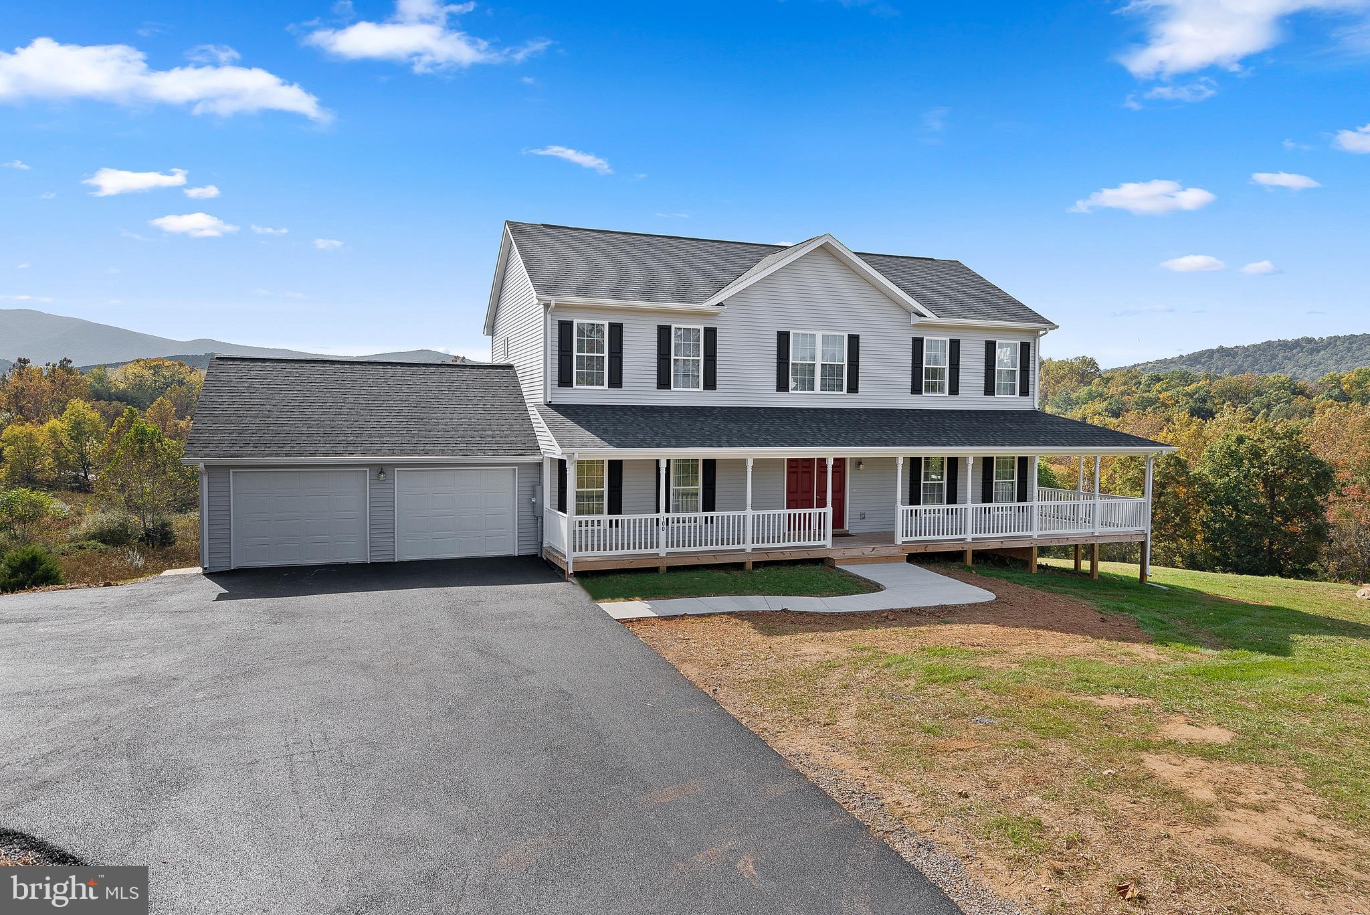
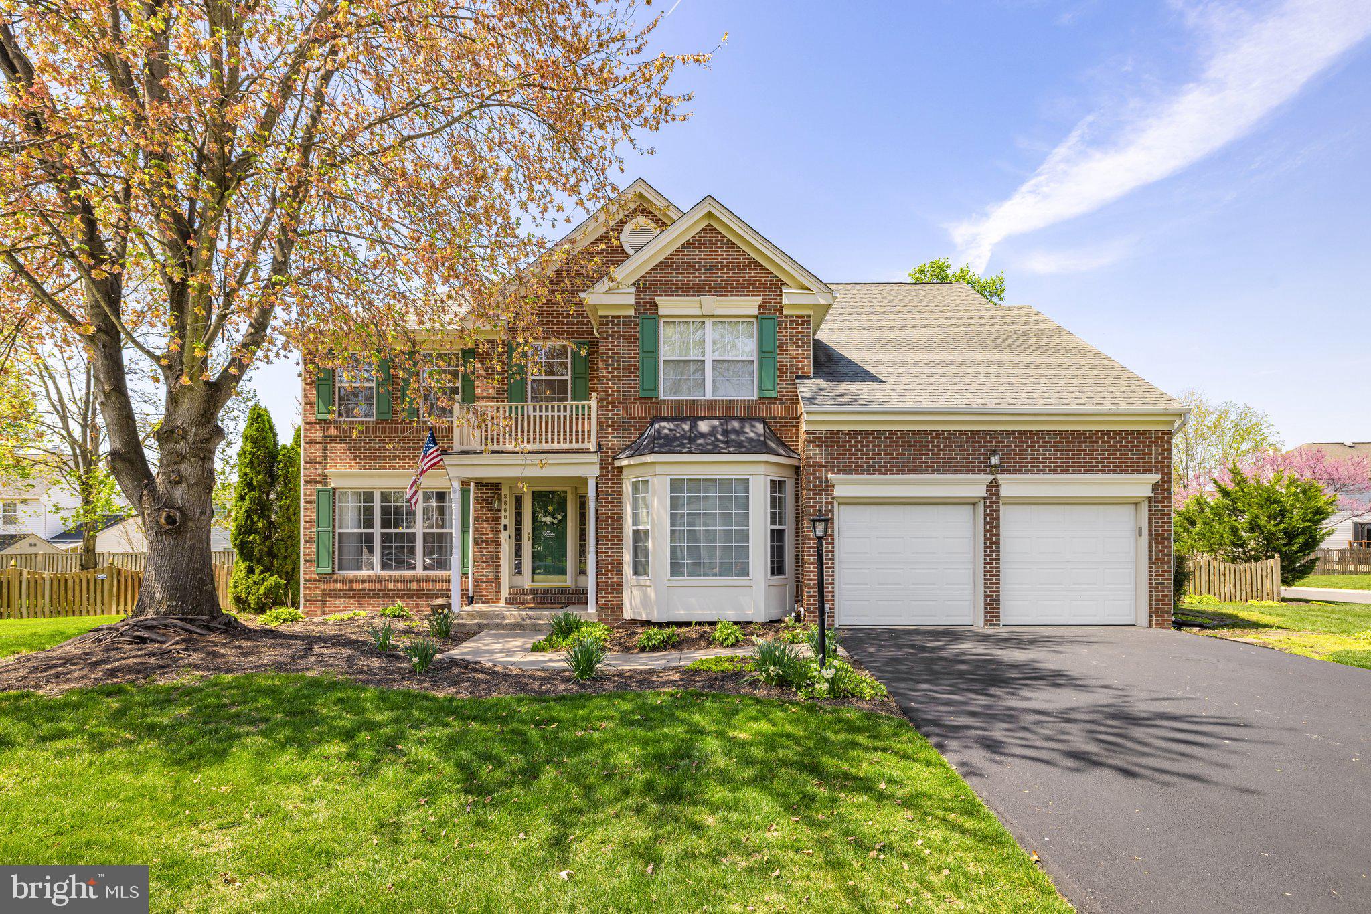
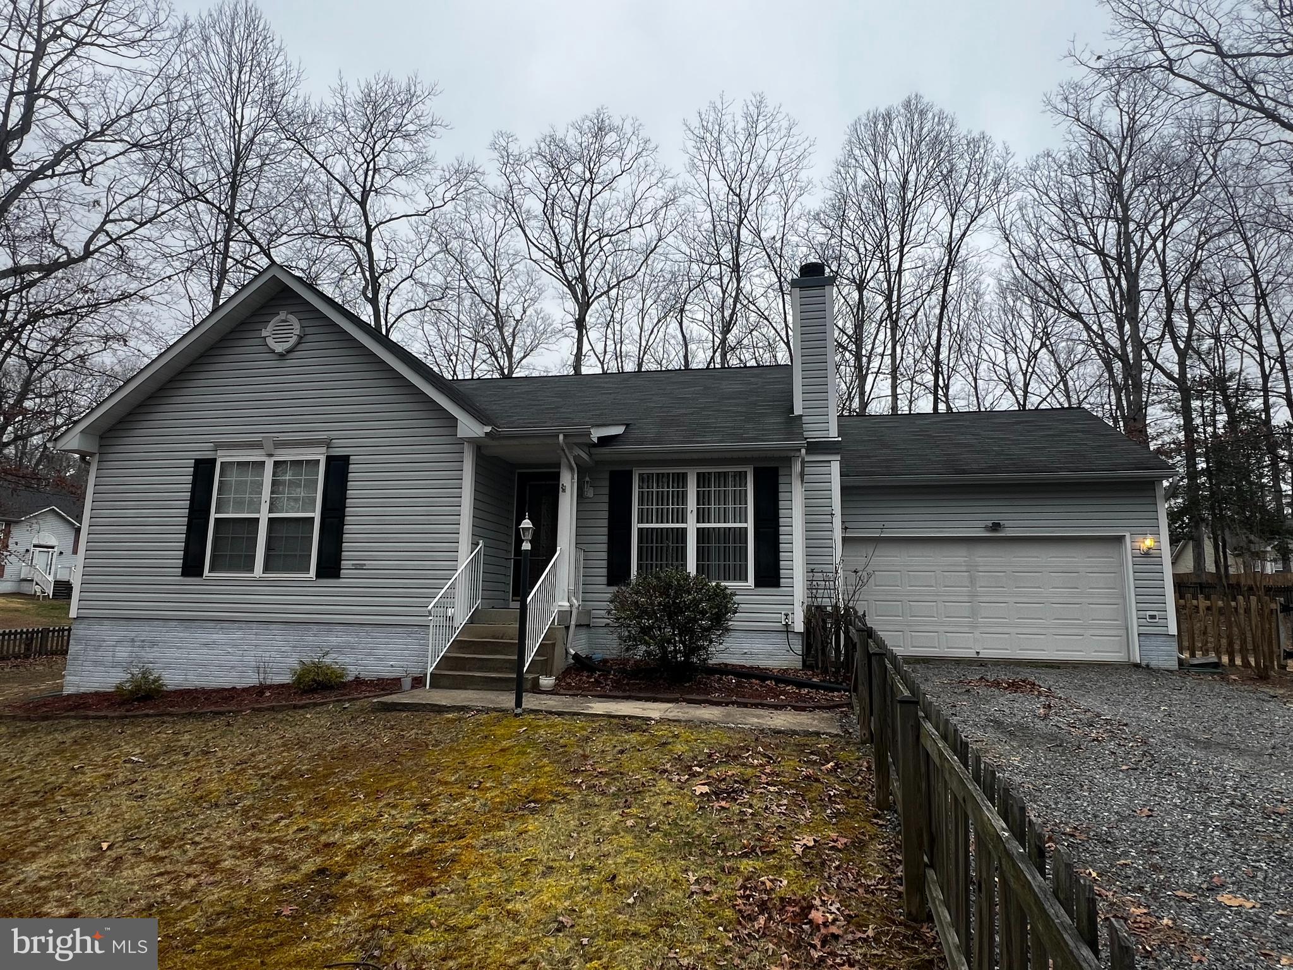
Welcome to 133 Pond View Lane! This charming traditional-style home sits on a picturesque 5.35-acres, offering a peaceful retreat with stunning seasonal blooms. Just 1.25 miles from Route 522 and 2.4 miles to Gainesboro Elementary and Frederick County Middle School. This well-maintained, one-owner home is move-in ready with a new roof (2023) and septic pumped (end of 2024). Step inside to find 3 bedrooms and 3.5 baths, designed for comfortable living. The main-level primary suite features a private en-suite bath and walk-in closet, providing ease and convenience. Hardwood floors throughout add warmth to the spacious living room and cozy kitchen with an inviting dining area. Downstairs, the fully finished basement with a full bath offers endless possibilities; use it as a recreation room, guest suite, or home office. Outside, enjoy breathtaking views from the expansive, freshly painted covered front and back porches. The low-maintenance landscape boasts cherry, plum, redbud, and wisteria trees, along with blueberry bushes and perennials that bloom from spring through fall. A fenced backyard includes two raised garden beds, perfect for growing your vegetables. The two-car garage offers extra storage and convenience in addition to an 18 x 21 shed for additional storage. A one-year home warranty provides peace of mind. Located just minutes from shopping, schools, restaurants, and the hospital, this home offers the best of rural tranquility with urban accessibility. Don’t miss your chance to see this beautiful property in full bloom. Schedule a showing today! All sizes are approximate.
Note—wall-unit propane heaters are an additional heat source. The heat is forced air propane on the main level and a heat pump on the second level.
#VAFV2033008

WINCHESTER

133 POND VIEW LANE

3 Beds

3 Baths

2,828 Sq.Ft.

$524,900

MLS#: VAFV2033008

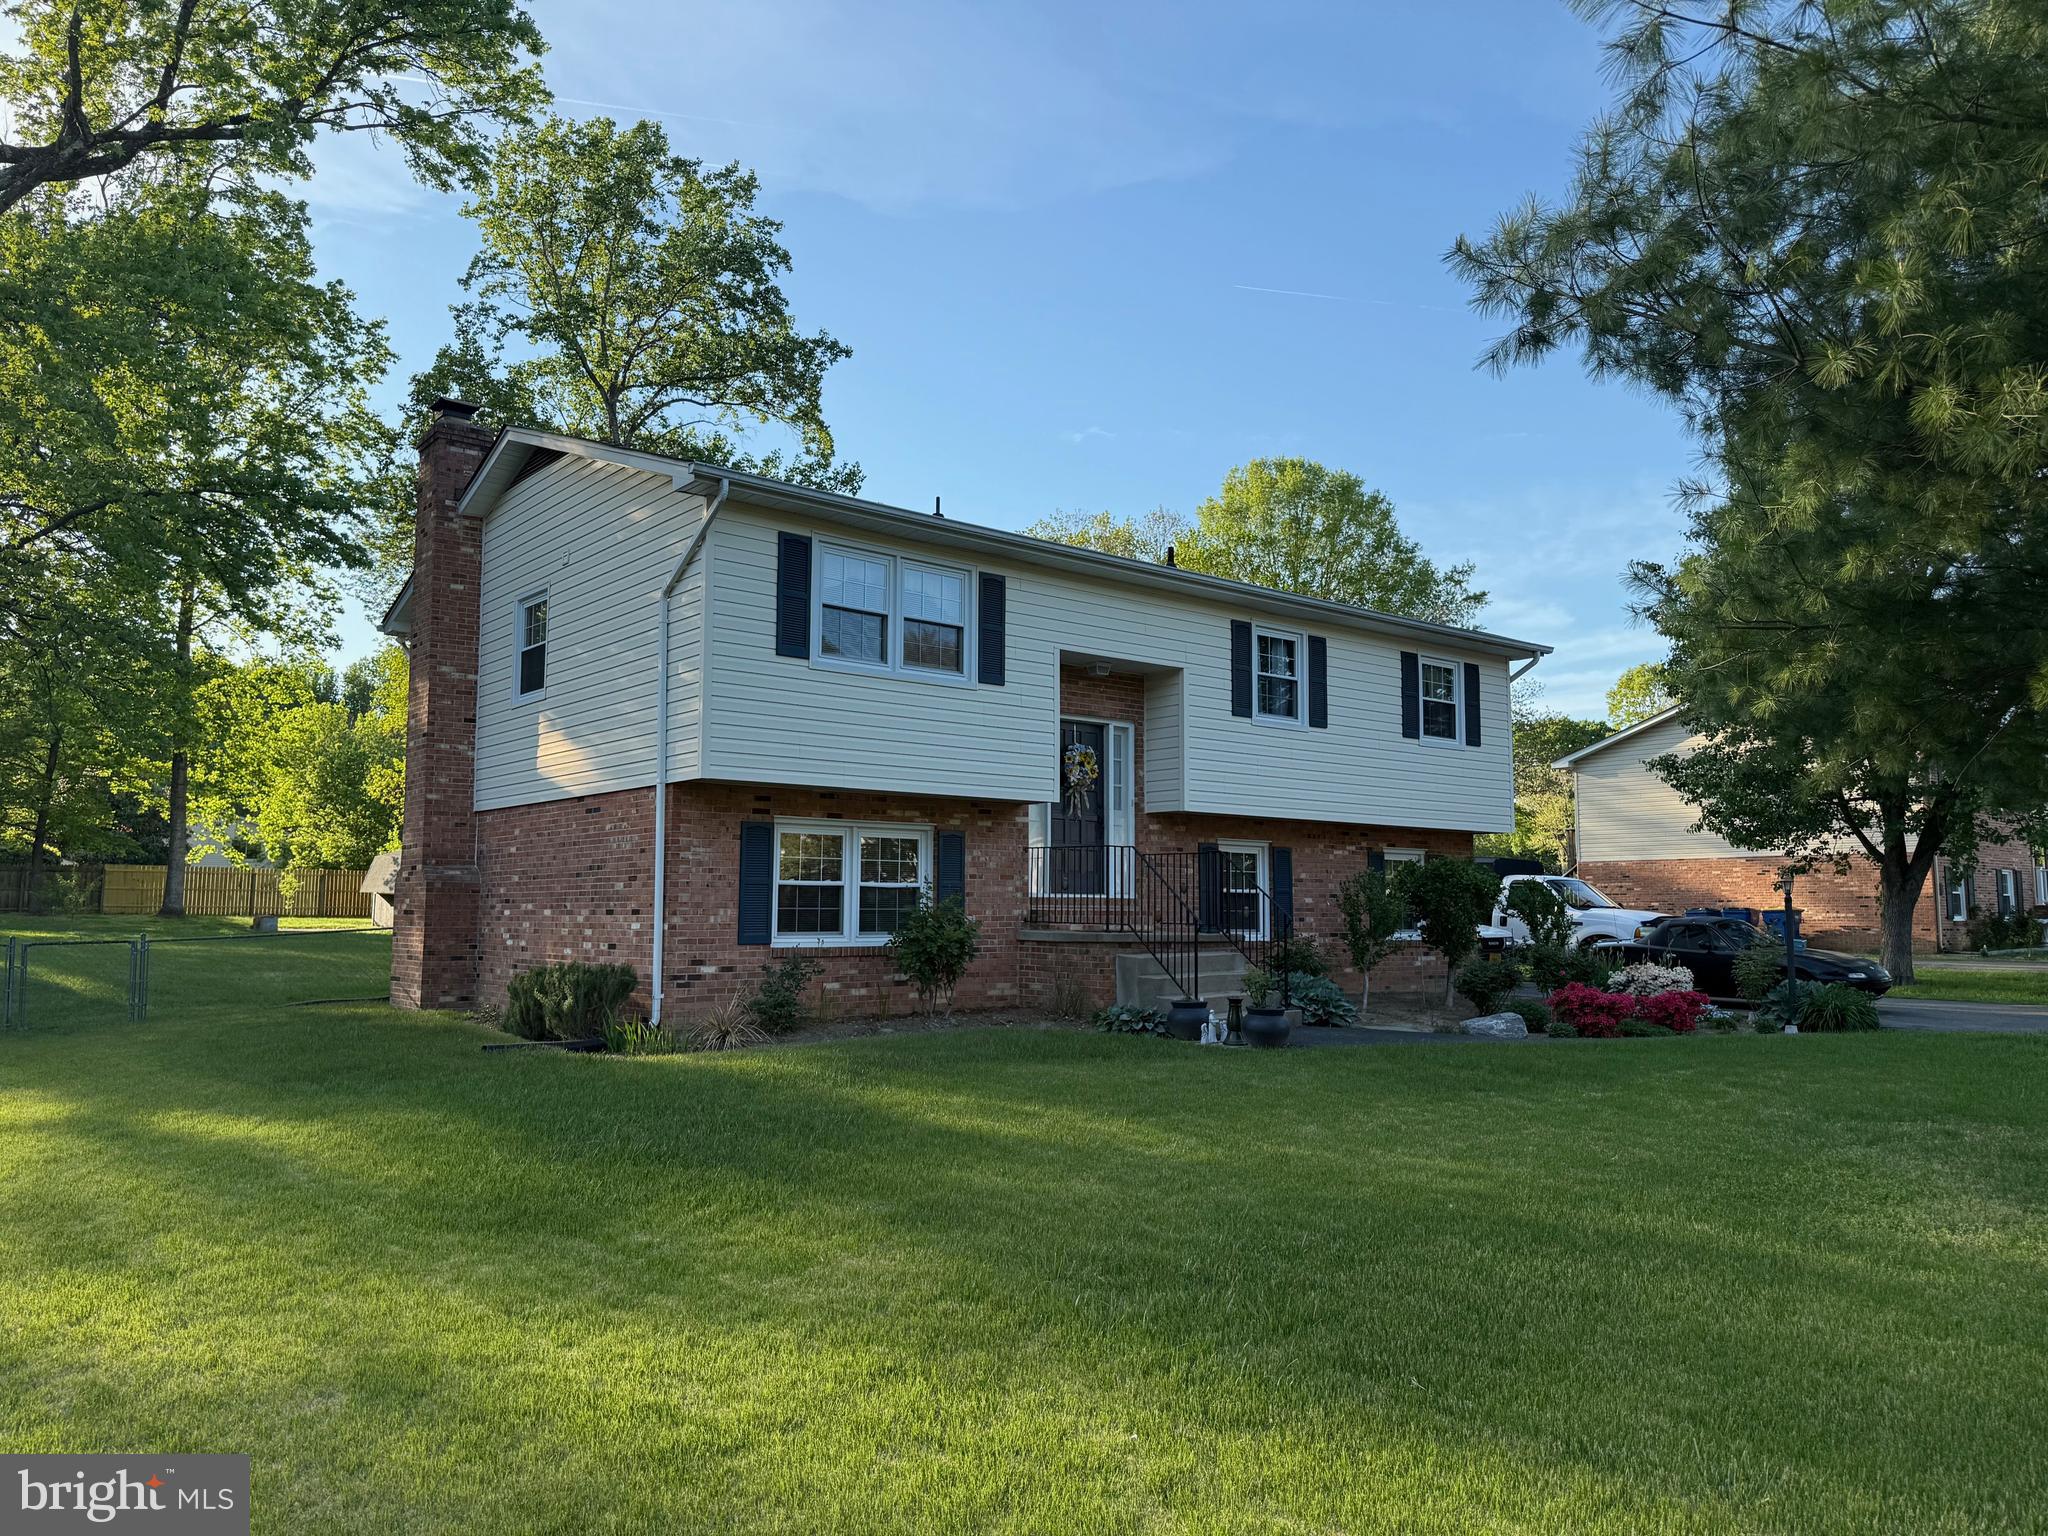
Welcome to 36 Phillips Drive NW, a beautifully maintained and thoughtfully updated split-foyer home in the heart of the established Normandy Village neighborhood. With over 2,100 square feet of living space on a spacious 0.23-acre lot, this 4-bedroom, 2.5-bath home offers the perfect blend of classic charm and modern comfort.  Step inside to find freshly installed carpet in all bedrooms (Fall 2024) and enjoy the ease of living in a home that’s been meticulously cared for. The upper-level features bright and inviting living and dining spaces that flow effortlessly into an updated kitchen, now equipped with high-end appliances installed in Fall 2024, and brand new countertops just installed.. From the dining area, step out onto a large, private balcony ideal for enjoying your morning coffee or hosting friends on the weekends.  Downstairs, the finished lower level offers a cozy recreation room with a fireplace, a spacious den that can be used as a fourth bedroom or home office, and a remodeled screened-in patio—perfect for relaxing year-round. Plantation-style custom shutters (2023) add an elegant touch to the primary suite and both rooms downstairs, creating a polished and cohesive look throughout.  Additional features include regularly cleaned air ducts, chimney, and gutters, plus an extended one-car garage that provides excellent storage.  With no HOA, you'll enjoy freedom and flexibility, all while being just minutes from major commuter routes, Historic Downtown Leesburg, shopping, dining, and top-rated Loudoun County schools.
#VALO2093360

LEESBURG

36 PHILLIPS DRIVE NW

4 Beds

2 Baths

2,188 Sq.Ft.

$724,900

MLS#: VALO2093360

**Offer Deadline: Sunday, May 4th at 7 PM**

Welcome to 1834 Toyon Way, a hidden gem tucked away on a peaceful cul-de-sac in Vienna’s beloved Eudora neighborhood. This charming and spacious 4-level split offers the perfect blend of comfort, flexibility, and location—ideal for both everyday living  and entertaining.

As you step inside, you’re immediately drawn to the beautiful family room addition—a true highlight of the home. Bathed in natural light from expansive picture windows and anchored by a cozy gas fireplace, it’s the perfect space to relax with a morning coffee or host guests in every season. Just outside, a lovely flagstone patio overlooks the flat, lush backyard—ready for summer barbecues or quiet evenings under the stars.

Just a few steps from the entry foyer, is lower level one - which  features a newly carpeted recreation room with wood-burning fireplace, a generous fifth bedroom, and stunningly updated full bath—perfect for guests, au pair , or those seeking a work from home office  option.  A large laundry area with walkout access to the backyard adds convenience and function. And there’s more…. don’t miss expansive lower level two — with new carpeting and resilient  flooring—ideal for your dream  workout space. This area hosts the mechanical systems  along with abundant  additional storage

Upstairs, this beautiful  home offers four bright and generous bedrooms, including a serene primary suite with an updated en suite featuring a large walk-in dressing closet and an updated bath showcasing custom tile along and  large walk-in shower.
Off the kitchen level the one-car garage has been thoughtfully converted into a mudroom with room for a home workshop or craft area , plus an adjoining flex room perfect  for the DIY’er in your household! 

Beyond the property, you’ll love everything this prime Vienna location has to offer. Enjoy quick access to downtown Vienna's great shops , restaurants, and Wolftrap -, as well as all the energy and conveniences of nearby Tysons Corner. Commuters will appreciate easy connections to major routes including I-66, I-495, Route 7, and the Dulles Toll Road, along with close proximity to the Silver and Orange Metro lines. 

Living in Vienna means being part of a vibrant, close-knit community. From the beloved Town Green concerts and farmers market to annual favorites like Oktoberfest, the Halloween Parade, and Viva Vienna on Memorial Day weekend—there’s always something to look forward to. 

As an added bonus—skip the 10-year waitlist for summer fun! This home includes the option to purchase the owner’s coveted membership to Cardinal Hill Swim and Racquet Club.
#VAFX2230974

VIENNA

1834 TOYON WAY

5 Beds

3 Baths

3,695 Sq.Ft.

$1,103,830

MLS#: VAFX2230974

Discover the allure of this delightful home nestled in a serene and quiet neighborhood. Let's explore the features that make it special:

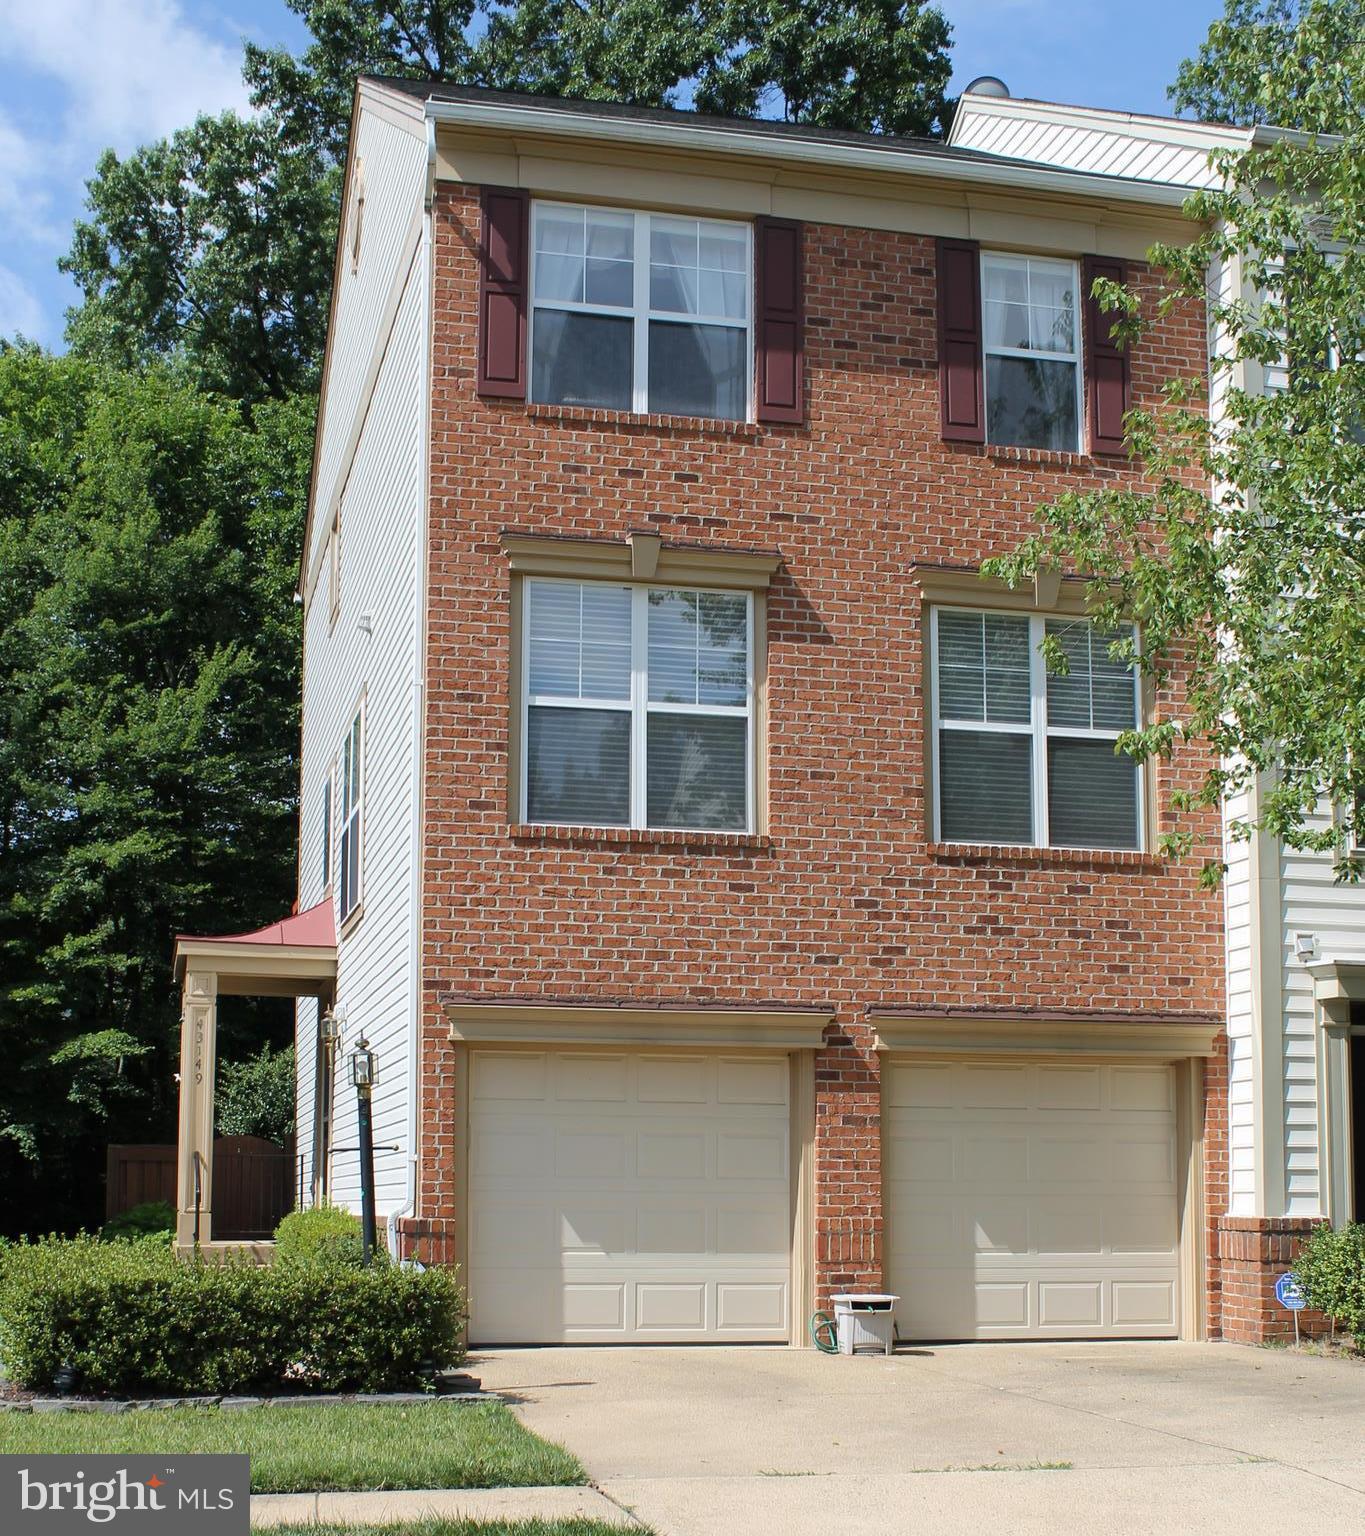
Three Finished Levels: This home offers three levels of living space, providing ample room for comfort and functionality.

One-Car Garage: Convenience is key with a one-car garage, offering secure parking and additional storage space.

Rear Deck: Enjoy the outdoors on the rear deck, a perfect spot for relaxation and entertaining.

Spacious Foyer: Step inside to a welcoming foyer featuring ceramic tile and hardwood floors on the stairs, setting the tone for a warm and inviting atmosphere.

Chef's Kitchen: The heart of the home, the kitchen, is a chef's delight. Updated countertops, abundant cabinet space, and a cozy dining nook make it perfect for both cooking and casual meals.

Family and Dining Rooms: The main family and dining rooms provide ideal spaces for relaxation or gatherings, creating a comfortable and inviting setting.

Three Comfortable Bedrooms: Upstairs, discover three comfortable bedrooms, offering flexibility for various uses such as bedrooms or office space.

Upgraded Full Bathroom: The upper level features an upgraded full bathroom with ceramic tile floors, adding a touch of luxury.

Light and Bright Finished Rec Room: The lower level boasts a light and bright finished rec room with a full window and walkout to a private stone patio, providing additional living space.

Half Bath and Garage Access: The lower level also includes a convenient half bath and access to the one-car garage, with extra parking available in the driveway.

Prime Location: Enjoy easy access to a bus stop that connects to the metro, as well as proximity to various restaurants and shopping destinations, including Fairfax Corner, Reston Town Center, and Fair Lakes.

Outdoor Attractions: Explore nearby outdoor attractions such as hiking trails (Fountain Head, Burke Lake), restaurants, shopping, and Clifton wineries.

This home is a perfect blend of comfort, style, and location, offering a peaceful retreat with convenient access to various amenities and outdoor activities.
#VAFX2234758

FAIRFAX

4009 TIMBER OAK TRAIL

3 Beds

1 Baths

2,076 Sq.Ft.

$2,700

MLS#: VAFX2234758

Go & Show.  Please park at Visitor parking in front of the club house OR at the unit parking garage in the rear--RESERVED #165--1st Combo Lockbox on the REALTOR BAR as you enter the Garage Opening on the Left--  PLEASE NOTE, the unit has a RED TAG required to park in the underground parking spot #165, there is an additional GREEN TAG that can be used to park in the numbered reserved spots OR open spots with no markings(this is first come, first serve and not guaranteed)--Therefore the parking information in the listing says 1 parking.--Hope this answers many who are asking for 2nd parking situation.  In other words, this unit being only 1 Bedroom, if you have a second vehicle, you are at your own risk and cannot hold landlord responsible for the 2nd parking situation.--fully disclosed.

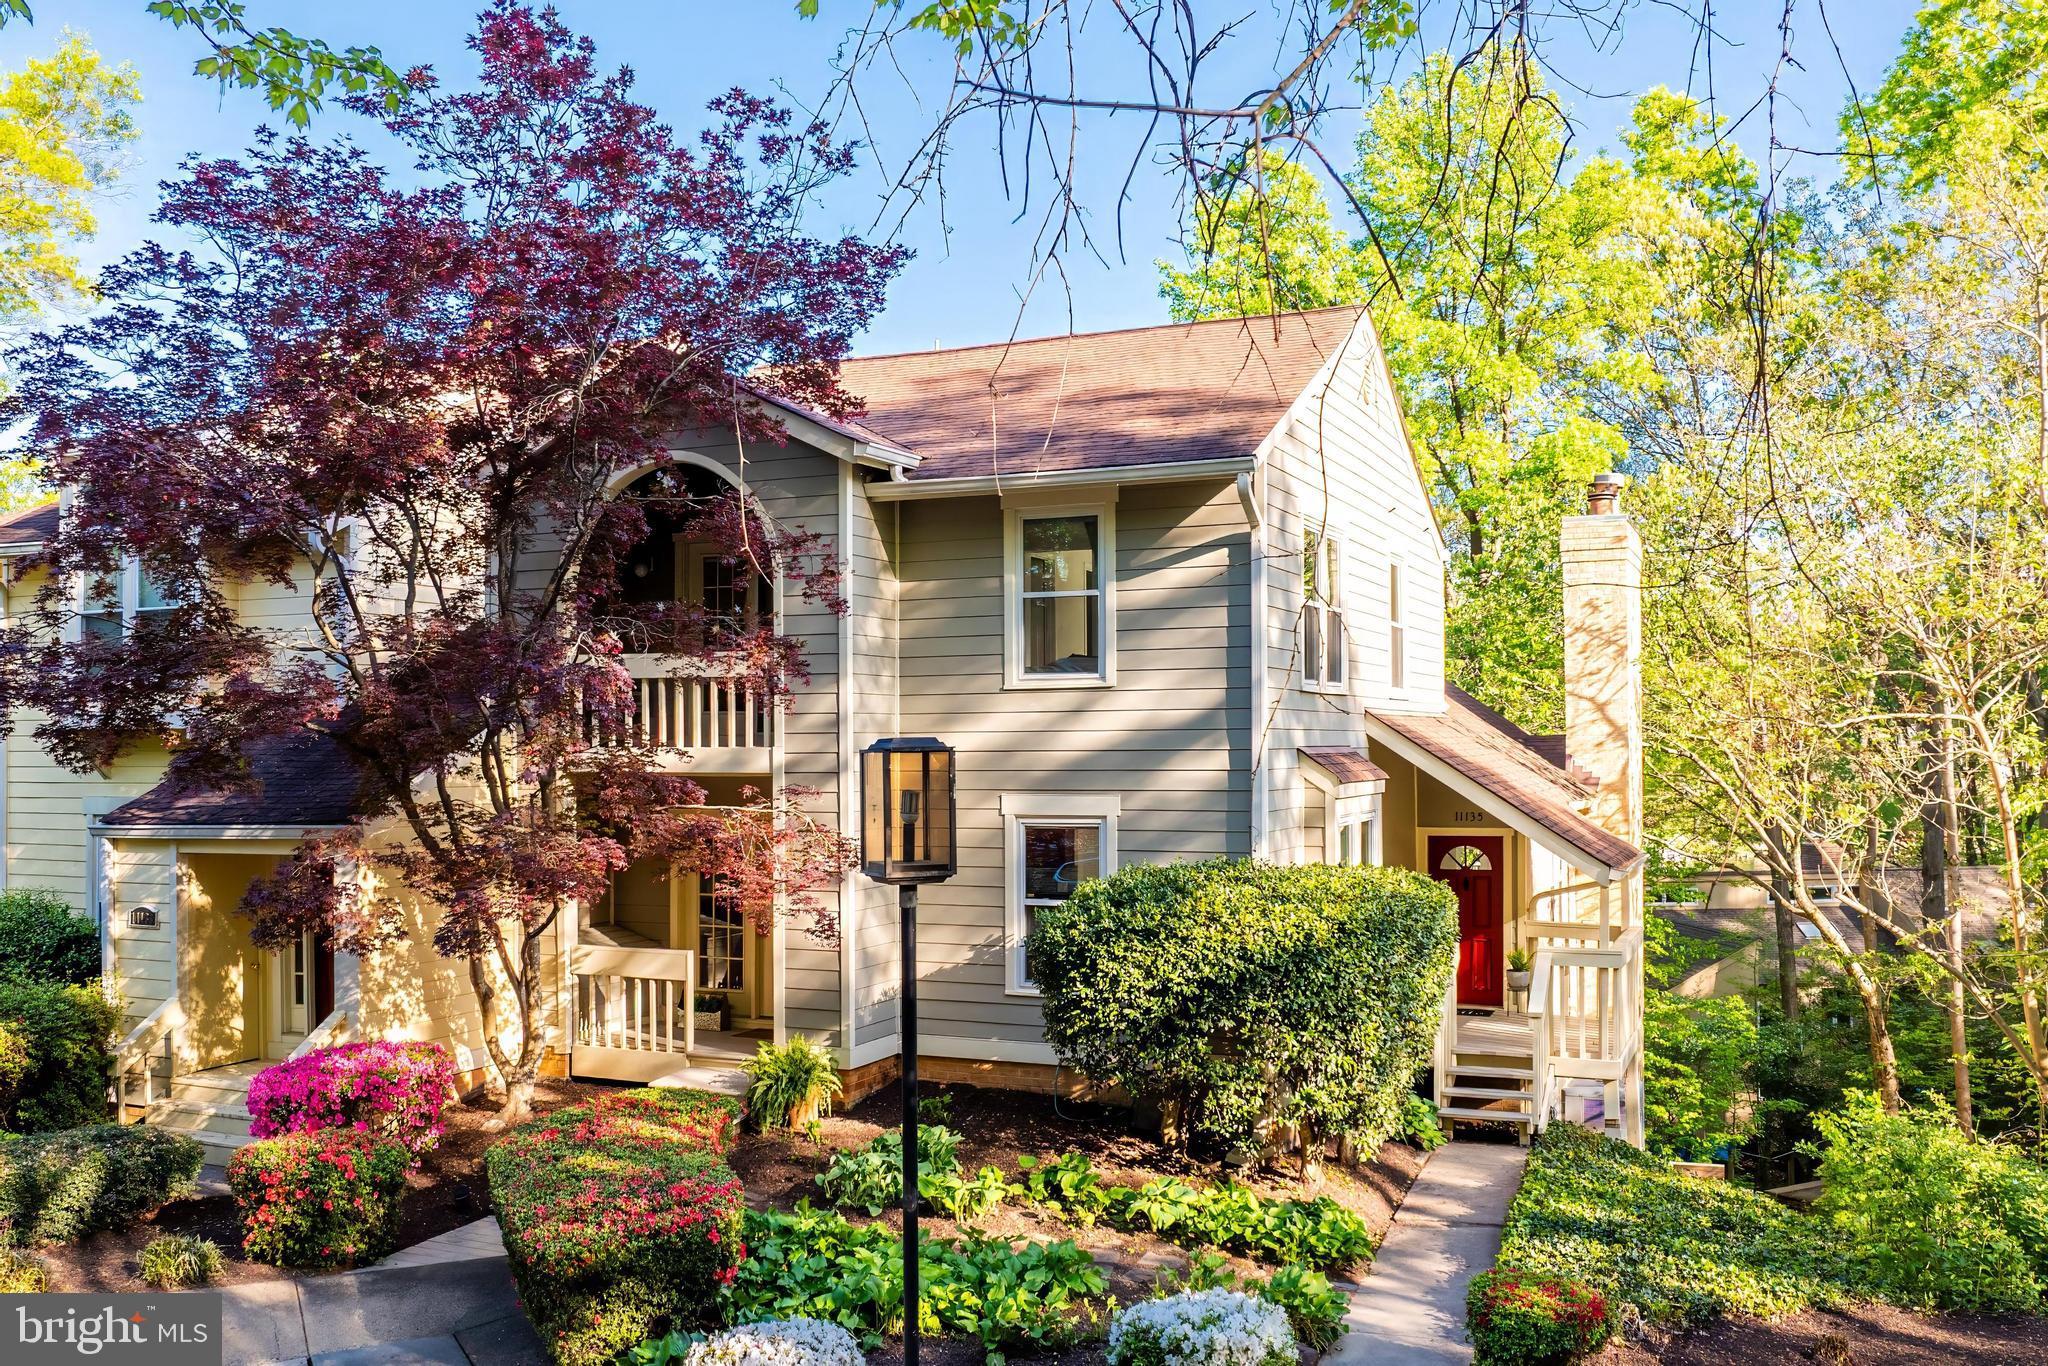
This conveniently located unit near Tyson's Corner offers easy access to I-495, I-66, the George Washington Parkway, and the Dulles Toll Road.  Top Schools.  Enjoy the comfort of garage parking with direct elevator access to the unit, ideal for all seasons, especially during snow. Inside, you'll find a cozy wood-burning fireplace, an in-unit washer and dryer, and a private balcony overlooking serene tree views, creating a perfect blend of convenience and comfort.   Please use Rentspree to apply
#VAFX2234760

MCLEAN

1524 LINCOLN WAY 309

1 Beds

1 Baths

689 Sq.Ft.

$1,950

MLS#: VAFX2234760

Welcome to Elevated Living in Reston!
Experience breathtaking expansive panoramic east-facing views from this stunning 10th-floor penthouse-style one-bedroom, one-bathroom condo, complete with reserved garage parking. This exceptional residence boasts an open and airy floor plan, high ceilings, featuring brand-new luxury vinyl plank flooring, fresh paint, crown molding and an abundance of natural light.
Enjoy uninterrupted panoramic views from the spacious living and dining area, where elegant French doors —equipped with a retractable screen door—open to a private balcony—perfect for sunrises, morning coffee, or unwinding with the evening glow. The gourmet kitchen is designed for both everyday living and entertaining, offering granite countertops, stainless steel appliances, gas cooking, and ample cabinetry. A ceiling fan adds an extra touch of comfort to the living space.
The bedroom suite is a true retreat, featuring four oversized windows with breathtaking views, a generous custom closet, and an en-suite bath complete with oversized vanity with granite, ample storage, a tub and shower combo with tile surround, and a separate linen closet. For added convenience, an in-unit washer and dryer are also included.
Residents of this luxury building enjoy an array of premium amenities, including an outdoor pool, fitness center, business center, conference room, concierge service, controlled access, beautifully landscaped patios, and a spacious club room. Guest parking is available both in front of the building and under the Westin Hotel. Additionally, you’ll have access to Reston Association’s incredible amenities, featuring acres of open space, multiple pools, tennis/pickleball courts, 55 miles of trails, lakes, jogging paths, tennis courts and diverse wildlife habitats for outdoor activities year-round.
Ideally located just moments from the Silver Line Metro, Reston Town Center, Reston National Golf Course, Reston Heights, and Wegmans at Halley Rise. With quick access to Route 267, Dulles Airport, and an abundance of shopping and dining options, this is an opportunity not to be missed.
Live in luxury and convenience—schedule your private tour today!
#VAFX2224844

RESTON

11760 SUNRISE VALLEY DRIVE 1009

1 Beds

1 Baths

664 Sq.Ft.

$304,500

MLS#: VAFX2224844

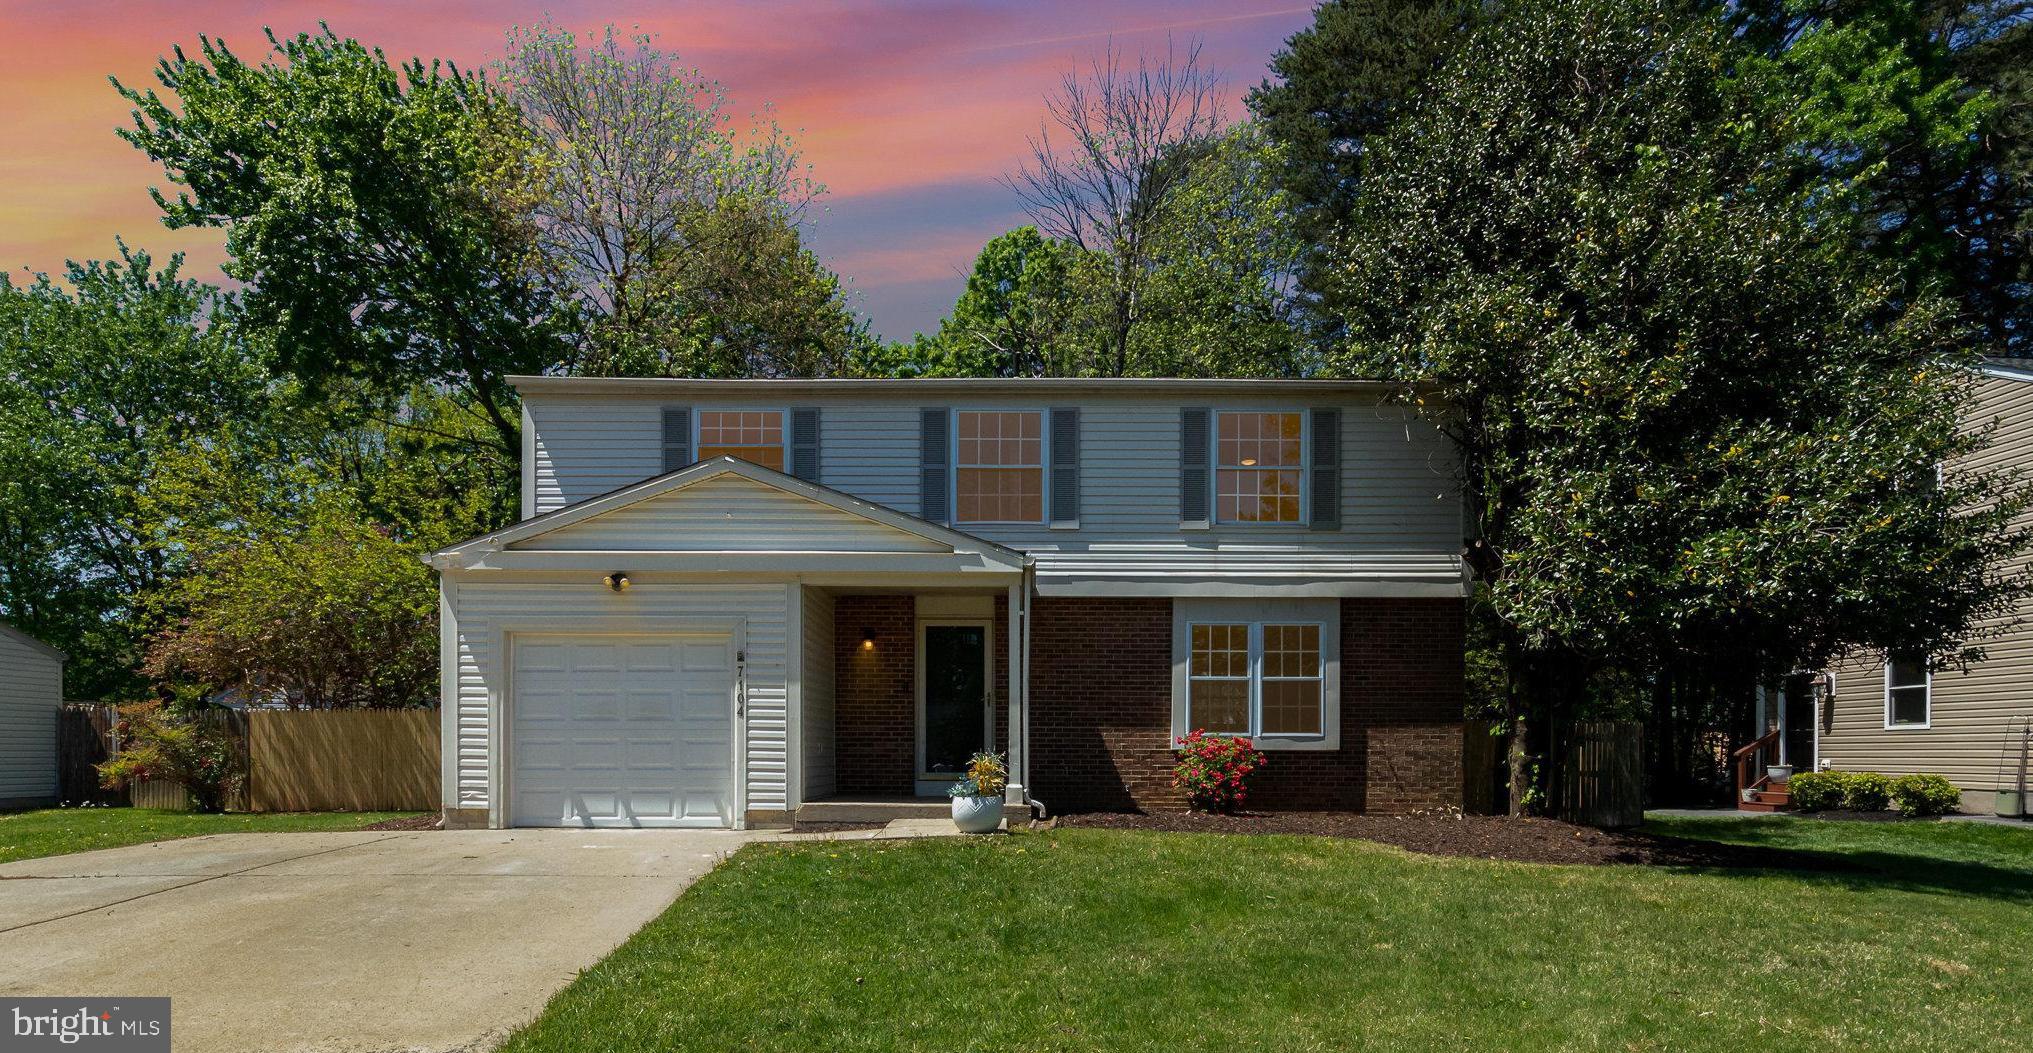
Welcome to this beautifully updated split-level home in the highly sought-after neighborhood of Longwood Knolls. Perfectly situated on a quiet street, this residence blends classic charm with modern upgrades, offering spacious, comfortable living with thoughtful touches throughout.
Upon entering, you're greeted by fresh paint, refinished hardwood floors and brand-new carpeting creating a warm and inviting atmosphere. In 2025, the bathrooms were refreshed with stylish, contemporary finishes—featuring new flooring, updated vanities, and sleek fixtures that add a luxurious touch to daily living.
The kitchen boasts brand-new quartz countertops, a tile backsplash and features stainless steel appliances that elevate both form and function. Step outside to your fenced rear yard enjoy the composite deck and patio—perfect for outdoor gatherings, morning coffee, or winding down in the evening. The exterior spaces are ideal for enjoying the seasons with low-maintenance appeal.
Upstairs, you'll find generously sized bedrooms throughout, including a spacious primary suite with rich hardwood flooring and ample closet space. The split-level design offers excellent flow and flexibility, making it easy to create distinct spaces for relaxation, work, or play.
Major systems have been updated for peace of mind, with a new roof and HVAC system installed in 2018, and new windows added in 2016. Lower level has a large storage room and finished flex space that would be ideal for an office, second recreation room or hang out space. The two-car garage offers additional storage and convenience.
Located in a commuter-friendly area with quick access to Washington, D.C., the Pentagon, and major routes, this home offers the perfect blend of suburban serenity and city convenience.
#VAFX2232414

BURKE

9408 ONION PATCH DRIVE

4 Beds

2 Baths

2,402 Sq.Ft.

$850,000

MLS#: VAFX2232414

✨️LUXURY Living at Its Finest in Brookside✨️ Welcome to 7347 Reese Court—a stunning 5-bedroom, 3.5-bathroom estate nestled at the end of a tranquil CUL-DE-SAC  in the PRESTIGIOUS Brookside community of Warrenton, VA. This meticulously maintained home offers over 5,600 square feet of REFINED living space on nearly AN ACRE of beautifully landscaped grounds.  Step inside to discover a GRAND foyer leading to an open-concept main level adorned with gleaming HARDWOOD FLOORS and bathed in natural light. The GOURMET KITCHEN is a chef's dream, featuring  stainless steel appliances, granite countertops, a spacious WALK-IN PANTRY, and a generous sized SUNROOM.  Adjacent to the kitchen, the family room boasts SOARING CEILINGS and a cozy fireplace, creating an inviting space for gatherings.

The upper level is home to a LUXURIOUS primary suite complete with a TRAY CEILING, sitting area, dual WALK-IN CLOSETS, and a SPA-LIKE bathroom with 2 separate vanities, a mega large SOAK-IN TUB and a walk-in shower with a SIT-IN BENCH. Three additional generously sized bedrooms and a full bathroom provide ample space for family and guests.

The FULLY FINISHED WALK-OUT BASEMENT is an entertainer's paradise, offering a fifth bedroom, a LARGE WET BAR  with full size appliances, a private THEATER ROOM with surround sound, and a full MODERN CHICK bathroom. Step outside to your private oasis featuring a patio with a BUILT-IN FIRE PIT and a HOT TUB, all overlooking protected wetlands that ensure your privacy.

Brookside residents enjoy exceptional amenities, including TWO SWIMMING POOLS, seven miles of walking trails, STOCKED FISHING LAKES, playgrounds, and sports courts. Conveniently located on the DC side of Warrenton, this home offers easy access to shopping, dining, and major commuter routes.

Don't miss your chance to own this exquisite property in one of Warrenton's most SOUGHT-AFTER communities. Schedule your private tour today and experience the unparalleled lifestyle that awaits you at 7347 Reese Court.
#VAFQ2016206

WARRENTON

7347 REESE COURT

5 Beds

3 Baths

5,688 Sq.Ft.

$1,000,000

MLS#: VAFQ2016206

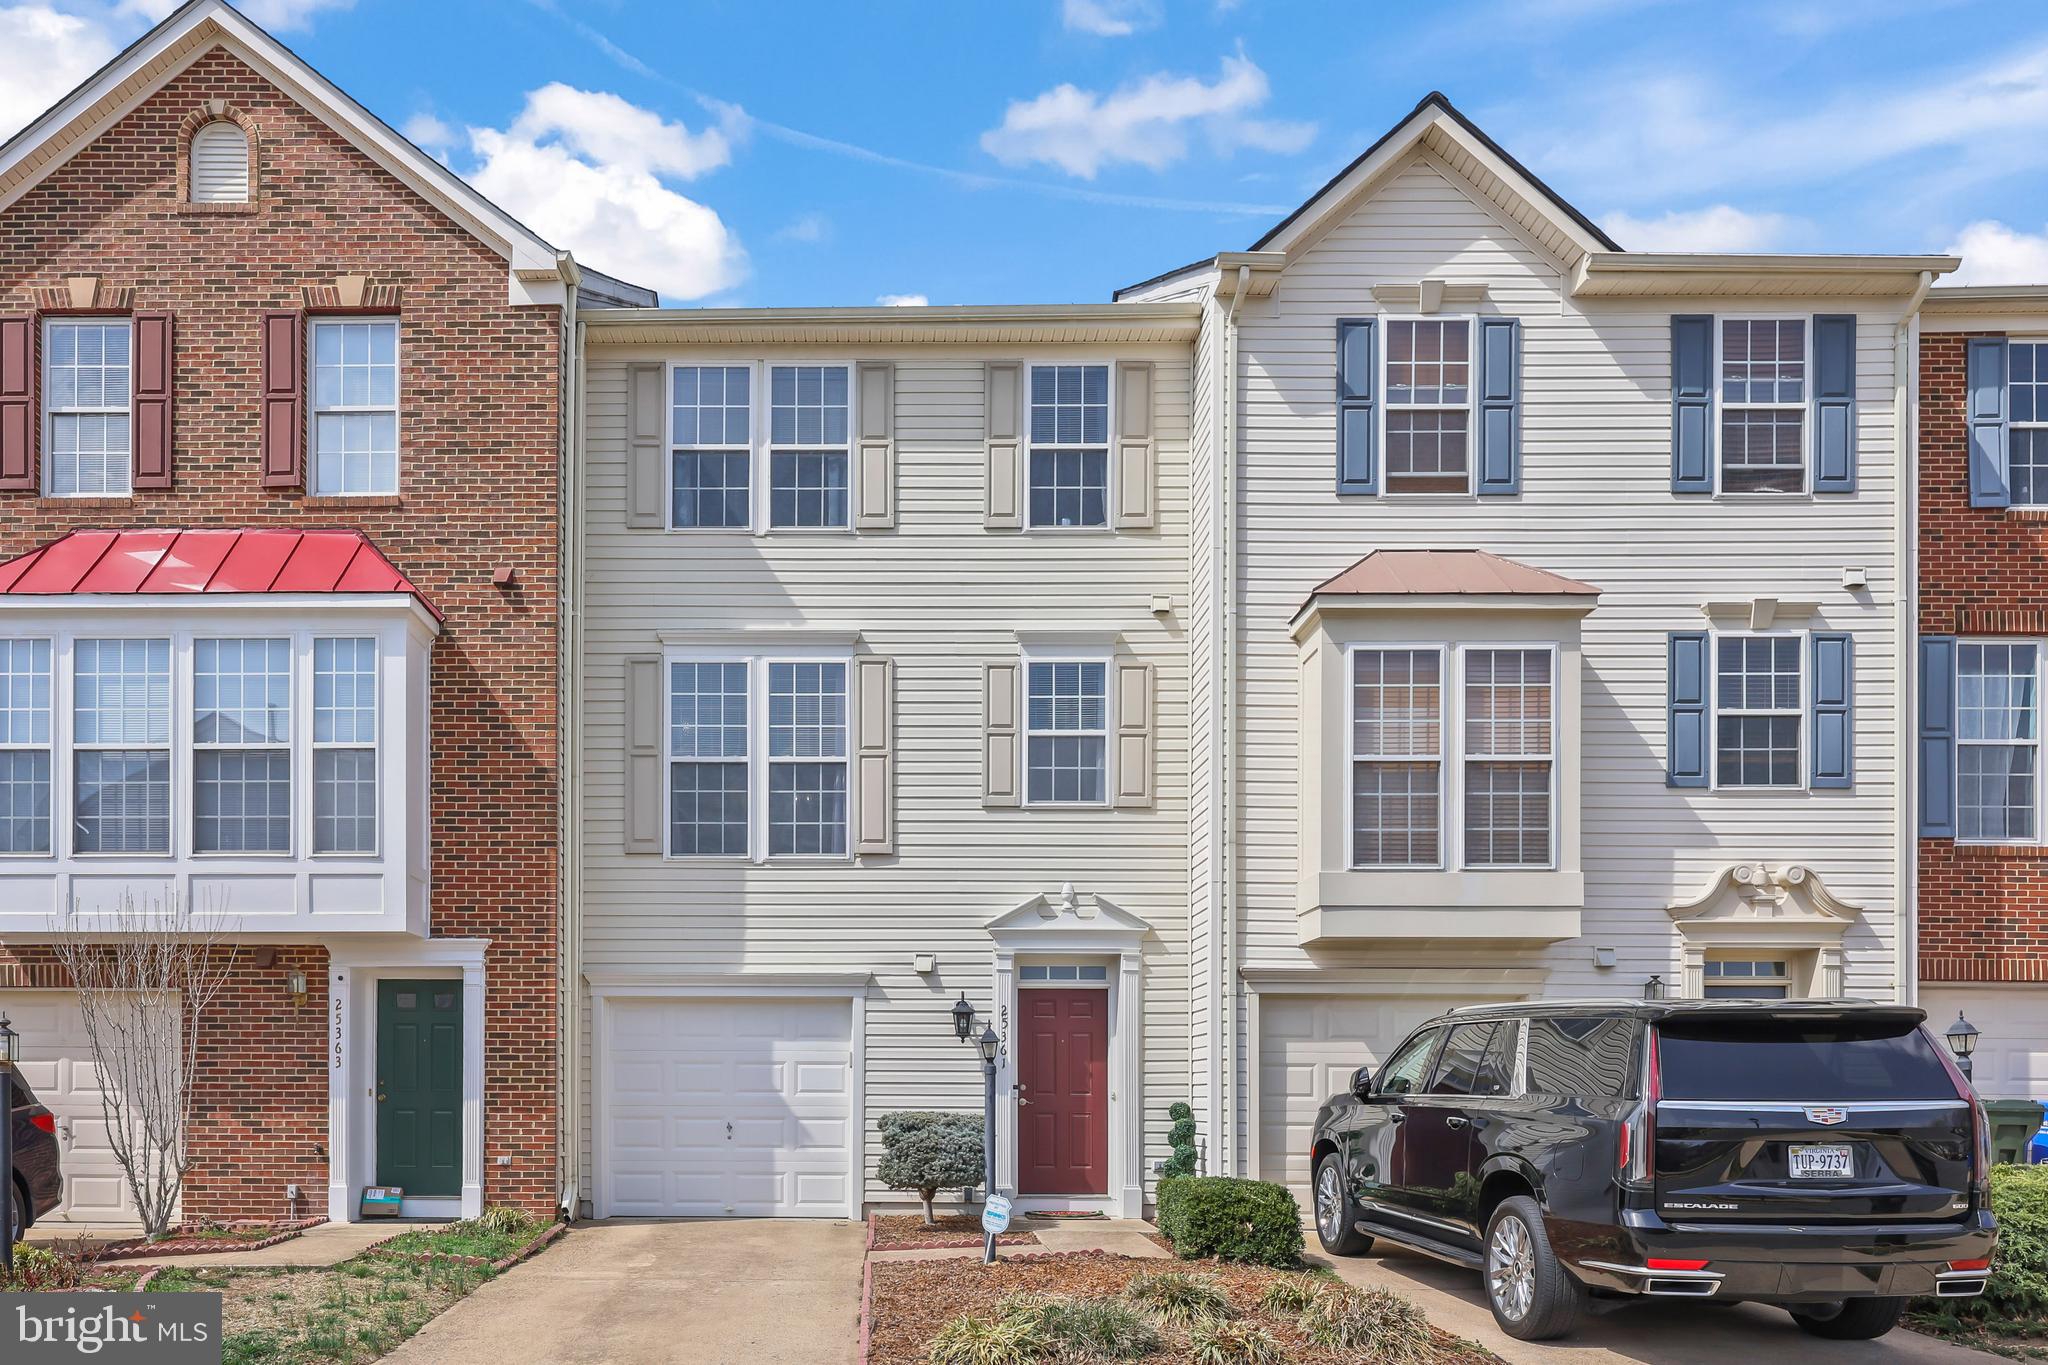
This spacious 3-bedroom, 3.5-bath townhouse in desirable Ashburn Village offers approximately 2,100 square feet of comfortable living space with all new paint across 4 levels. The main floor features a bright living room, dining area, updated kitchen, and a convenient half bath, while the second floor includes a large primary suite, a second bedroom, and a full hall bath. The top-level loft serves as a versatile third bedroom. The finished walk-out basement provides a large rec room, bonus room, and another full bath, leading to a fenced backyard perfect for relaxing or entertaining. A generous deck off the main level extends the living space outdoors. Residents of Ashburn Village enjoy access to a 36,000-square-foot Sports Pavilion with indoor and outdoor pools, fitness studios, tennis and racquetball courts, and a full gym. The community also features over 50 miles of trails, eight lakes and ponds, playgrounds, and sports fields. Ideally located near Route 7 and Route 28, this home is just minutes from the Ashburn Village Shopping Center, One Loudoun, Bles Park, the W&OD Trail, and several golf courses.
#VALO2094638

ASHBURN

44077 LACEYVILLE TERRACE

3 Beds

3 Baths

2,100 Sq.Ft.

$515,000

MLS#: VALO2094638

Beauty and convenience!  Centered on an expansive cul-de-sac, this luxurious 5 bedrooms, 5 1/2 bath home is nestled on 2.9-acres, with professional landscaping in a wooded surrounding. A beautiful natural setting yet close to the shopping/restaurants of Tysons, Reston and Vienna, the metro, Dulles toll road, Leesburg Pike, and the airport! The home is ideal for entertaining visiting family and friends or hosting large parties! A gracious front patio and walkway invites you into a welcoming foyer. The main level features an expansive two story family room with a wall of windows and a gas fireplace, a formal living room, dining room, and office. French doors lead to a large sunroom - a relaxing space with a wooded view - heated/cooled for year round enjoyment! The kitchen, with a large island, upgraded countertop and stainless-steel appliances is adjacent to sizable breakfast area. Off the sunroom is a large deck with eating area, built in gas grill, a resort-like infinity pool with swim jet, spa, and waterfall feature. On the second floor, the master suite includes a sitting area, gas fireplace, loads of closet space, and large luxury bath. There is also a beautiful, large “front to back” in-law suite with windows on three sides for plenty of light, a sitting/working area, and tons of built in shelves and closet space. The other two bedrooms each have their own ensuite bath. The huge lower level is an entertainer’s delight. The living room has a gas fireplace, wet bar and wine storage, and a pool table room. Glass doors lead out to an expansive patio featuring a cozy brick fireplace. This level also has an exercise room (which could easily become a 6th bedroom), a library/second office, and a lovely guest suite with windows overlooking the patio and an elegant bathroom. The entire lawn is surrounded by invisible dog fence. There is a large “deer proof”  fenced garden and a path leading to a walking/hiking/biking trail connecting to miles of bike trails.
#VAFX2221538

VIENNA

1427 WYNHURST LANE

5 Beds

5 Baths

6,766 Sq.Ft.

$2,285,000

MLS#: VAFX2221538

Nestled within the picturesque community of Fair Oaks Estates, this remarkably upgraded 5-bedroom, 4.5-bathroom residence presents an unparalleled opportunity. The heart of this home is the upgraded kitchen, remodeled in 2023, that seamlessly flows into the inviting family room and an attached screened-in deck. Step outside onto the enclosed deck through magnificent French sliding patio doors. The enclosure has three overhead patio heaters for extended seasonal enjoyment. Step out of the enclosure onto the open deck, and descend the stairs to the backyard, which boasts a convenient storage shed for all your outdoor needs.

Venture upstairs to discover five generously sized bedrooms, including a lavish 620 s.f. primary suite addition featuring a luxurious, attached bathroom with heated floors, a separate soaking tub, and a walk-in glass shower, creating a spa-like retreat within the comfort of your own home. This suite has a second HVAC unit, replaced in 2024, for added comfort. The original primary bedroom has a private attached bathroom with a jacuzzi tub, while the remaining bedrooms share a well-appointed hall bathroom.

The fully finished basement, remodeled in 2023, offers an expansive multi-purpose space. New cabinets and lots of counterspace for extra kitchen storage or prep area, entertaining, kids craft area, or work/study space using the countertop seating areas. A full bathroom adds convenience, and a separate bonus room presents endless possibilities, whether you envision it as a home office, a guest room, workout room or even an unofficial 6th bedroom using the installed queen size Murphy bed. Additional storage space ensures a clutter-free environment. In the basement you’ll also find the main HVAC system, replaced in 2017, and the tankless water heater, installed in 2022.

This exceptional home, with its abundance of space, upgraded features, and prime location, is a rare find and is sure to attract significant interest. Prepare to be captivated by all that this extraordinary property has to offer. Schedule your viewing today and prepare to be captivated by all that this extraordinary property has to offer.
#VAFX2235686

FAIRFAX

12419 ALEXANDER CORNELL DRIVE

5 Beds

4 Baths

3,798 Sq.Ft.

$1,100,000

MLS#: VAFX2235686

Custom-Built Gem with Modern Updates on Scenic 8.5 Acres Near Culpeper

Discover this meticulously crafted, spacious single-level home just outside Culpeper, with the ideal balance of privacy and convenience on Rt 29. Enjoy generously oversized rooms, timeless chair rail and crown moldings, and thoughtful upgrades throughout.

Welcoming and Expansive Living Spaces: The bright, inviting living room is perfect for gatherings, while the family room off the kitchen features gleaming hardwood floors and a cozy wood-burning fireplace—perfect for relaxing evenings. The expansive eat-in kitchen offers abundant cabinetry, a breakfast bar, and a charming nook, giving you all the counter space and storage you need for cooking and entertaining.

Elegant Dining and Primary Suites: Host holidays in the huge dining/sitting area, perfectly designed for entertaining. The primary suite is a retreat with a walk-in closet and private full bath. A second primary suite offers extra luxury, with custom built-ins, two closets, a custom headboard, and a beautifully renovated ensuite bathroom.

Versatile and Abundant Storage: A separate staircase leads to a spacious loft, and a walk-in attic provides extensive storage options. The oversized third bedroom also has built-in storage and shares access to a fully renovated bathroom featuring a ceramic tile walk-in shower.

Expansive Lower Level and Outdoor Living: The enormous finished walk-out basement includes a cozy wood-burning fireplace, luxury vinyl plank flooring, a wet bar for entertaining, and abundant natural light. The enclosed sun porch spans the length of the house, offering a serene space to enjoy your peaceful surroundings.

Country Living at Its Best: No HOA, bring your animals! With a fully fenced yard, 2 large pastures, 3 smaller pastures, a chicken coop, run-in shed, and a detached workshop perfect for tractor storage, this property is well-equipped for your country lifestyle. High-speed Comcast internet is available.

This property offers a rare combination of spacious, one-level living with unlimited potential for enjoying the best of country life. Make it yours and start creating your dream rural retreat today!
#VACU2009958

CULPEPER

7292 JAMES MONROE HIGHWAY

3 Beds

3 Baths

4,450 Sq.Ft.

$699,900

MLS#: VACU2009958

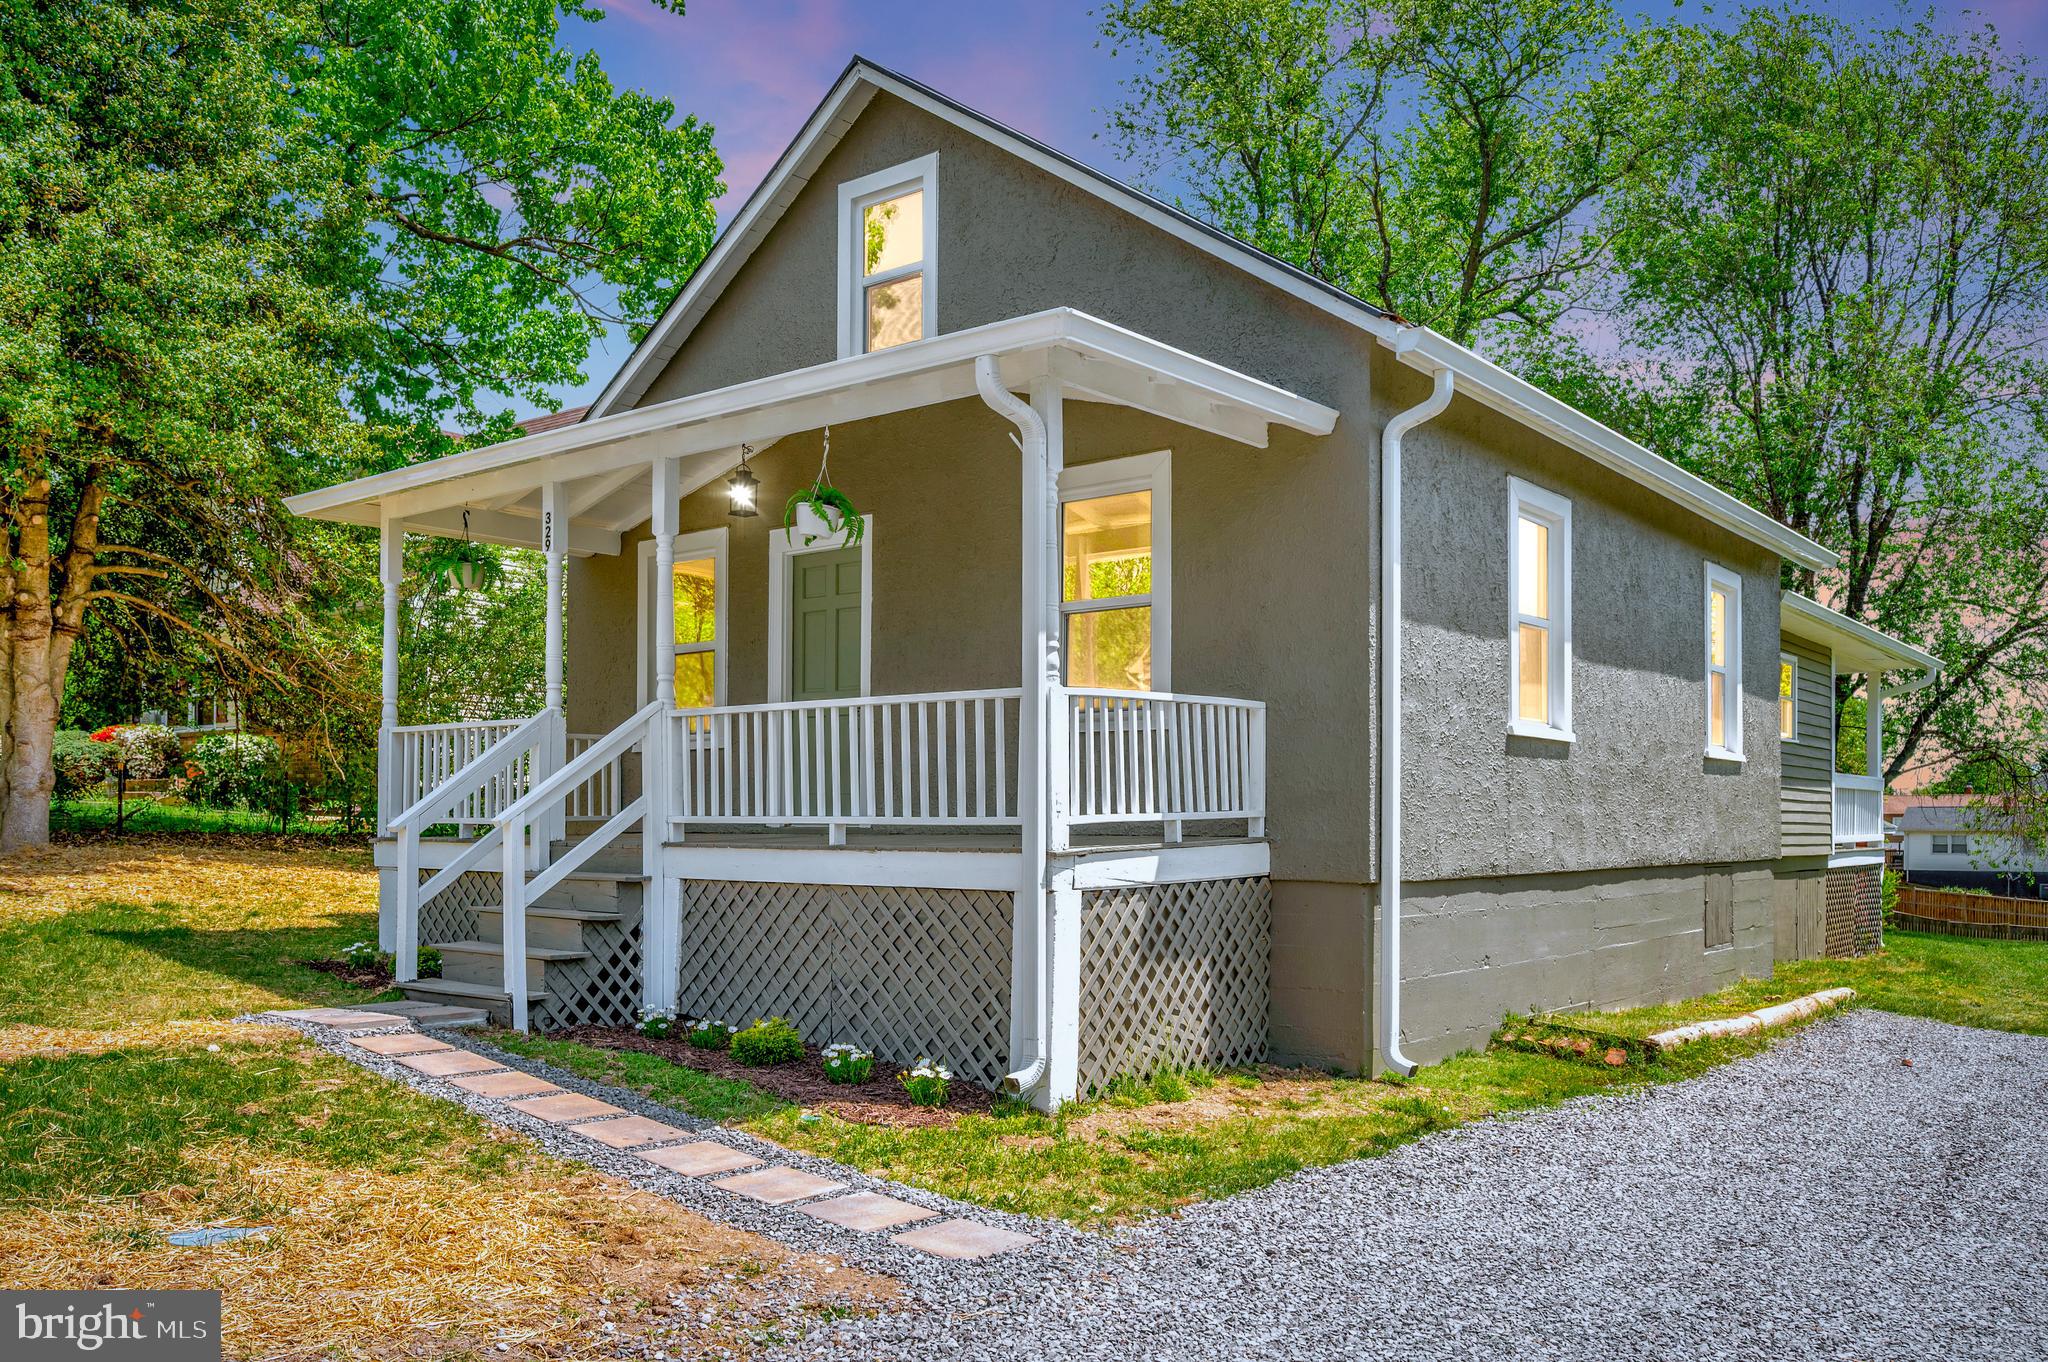
Great opportunity to create sweat equity! Priced for the value of the lot only.  4.4 beautiful acres with a pond, two car detached garage and storage barn.  The home needs some TLC to bring it back to it's glory. Being sold as-is. No sign on the property.
#VALO2095074

HILLSBORO

38020 CHARLES TOWN PIKE

3 Beds

2 Baths

1,791 Sq.Ft.

$499,000

MLS#: VALO2095074

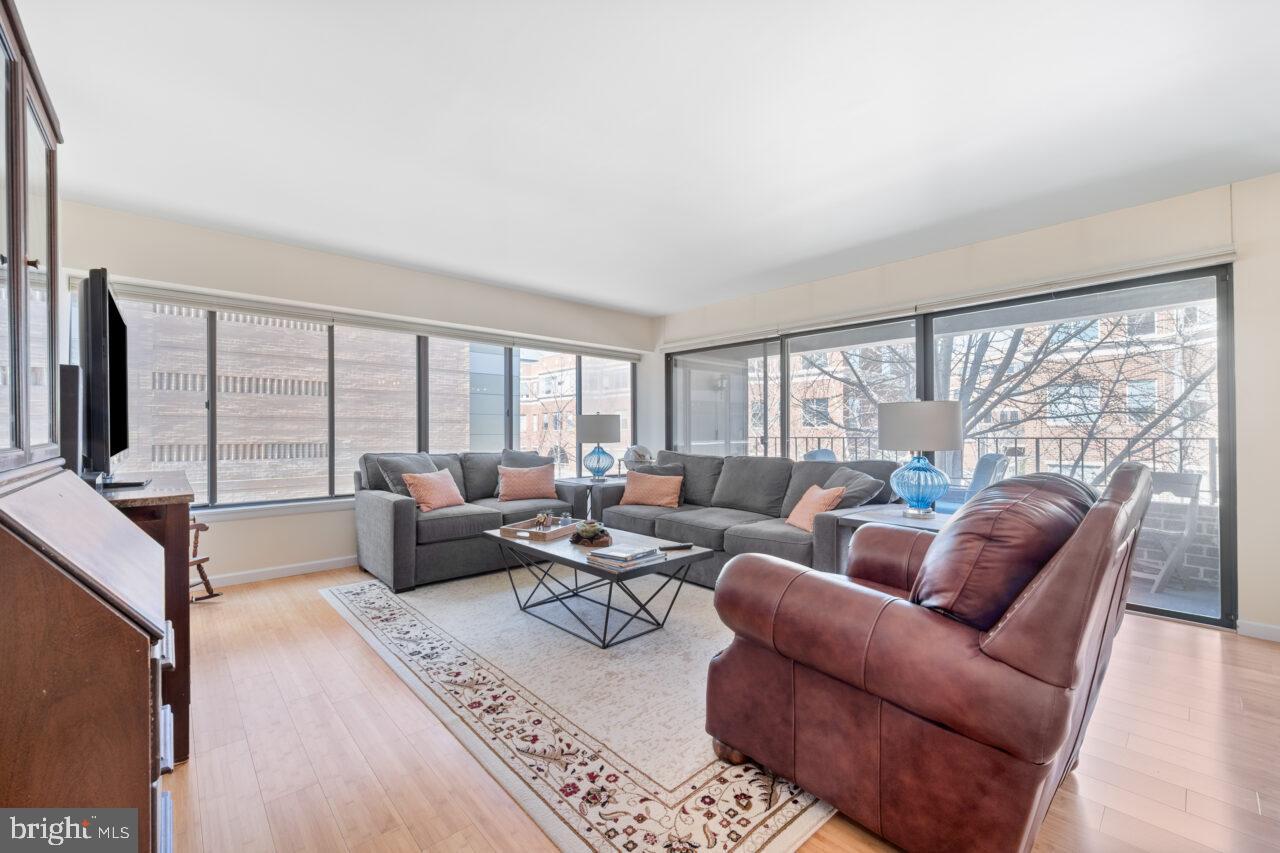
Step into this freshly updated 805 sq ft 1-bedroom condo in historic Parkfairfax, ideally situated on a quiet end unit facing a spacious courtyard. The entire home has been freshly painted and thoughtfully upgraded for modern living, featuring new light fixtures and ceiling fans in both the living room and bedroom, thermal windows, and a tiled entryway for added style and durability. The fully remodeled kitchen features semi-custom cabinetry, quartz countertops, a gas stove, herringbone tile backsplash, and a vented over-the-range microwave. You'll also love the new refrigerator, dishwasher, touch-activated sink faucet, and in-unit stackable washer and dryer—all seamlessly integrated for convenience. The updated bathroom offers a reglazed cast iron tub, new shower tile, marble shower niche, new toilet, vanity, and medicine cabinet. Additional highlights include: End unit privacy with only one neighbor beside. Covered front porch, perfect for container gardening or relaxing—even in the rain. Abundant natural light with 10 windows throughout the unit. Convenient parking options: adjacent lot, street, or nearby Mt Eagle Place. DASH bus stop directly in front. Easy access to the 395 express on-ramp—ideal for commuting to the Pentagon, Reagan National Airport (DCA), and DC. Walk across the 395 pedestrian bridge to Shirlington’s shops, restaurants, and entertainment. Just 15 minutes to Old Town and Del Ray. Extremely pet-friendly community—no breed or size restrictions (2 pets allowed per unit). Condo fee covers water, sewer, gas, and trash and an array of amenities, including three swimming pools, tot lots, pickleball/tennis courts, woodland trails, bike storage, car wash lot. This move-in ready condo combines comfort, style, and unbeatable access to everything Northern Virginia and DC have to offer! You do not want to miss it!
#VAAX2044706

ALEXANDRIA

3438 MARTHA CUSTIS DRIVE

1 Beds

1 Baths

805 Sq.Ft.

$329,000

MLS#: VAAX2044706

Welcome to this beautifully updated three bedrooms, three full bath home in the fabulous Kingstream Community in Herndon! This home features a thoughtful addition in the back providing ample space for the fully renovated kitchen and office. The kitchen features a vaulted ceiling, quartz countertops, modern cabinetry, stainless steel appliances, smart fridge, and beverage fridge! With two sliding doors to the patio, there is plenty of light in the main living spaces. The Dining room blends in the family room highlighted by the charming bay window and cozy fireplace! Updated flooring runs throughout the main level, adding a fresh, cohesive feel. Three Bedrooms on the main floor offer two newly renovated bathrooms, perfect for the new owners! Downstairs, the lower level is ready for entertaining with a billiard room, recreation room, and an additional full bath. Outside, the multi-tiered deck overlooks the peaceful, private backyard – a perfect spot to relax or entertain. Great Location with easy access to major routes of transportation including Route 7, Fairfax County Parkway, Dulles Toll Road, Dulles Airport, and the Silver Line Metro. Just minutes away to the high school, shopping, dining, and everything this area has to offer. Kingstream HOA offers wonderful community amenities including outdoor pool, tennis &  basketball courts, tot lots and playgrounds. Don’t miss this wonderfully updated home.   
Kitchen Remodeled  - (2023), New Roof (2023),New Flooring on main level (2023),  Primary Bathroom and Secondary Bathroom Renovated 2025.
#VAFX2237022

HERNDON

1453 KINGSVALE CIRCLE

3 Beds

3 Baths

2,184 Sq.Ft.

$740,000

MLS#: VAFX2237022

1 ... 170 171 172 173 174 ... 666
* Listings identified with the FMLS IDX logo come from FMLS and are held by brokerage firms other than the owner of this website. The listing brokerage is identified in any listing details. Information is deemed reliable but is not guaranteed. If you believe any FMLS listing contains material that infringes your copyrighted work please click here to review our DMCA policy and learn how to submit a takedown request. © 2024. First Multiple Listing Service, Inc.
 - property

Send a message

Message successfully sent.

Your message

What is 3 + 4 ?

Reason for contacting?

I agree to receive email communication and understand I can unsubscribe at any time.

I agree to be contacted by Charis Realty Group via call, email, and text for real estate services. To opt out, you can reply 'stop' at any time or reply 'help' for assistance. You can also click the unsubscribe link in the emails. Message and data rates may apply. Message frequency may vary. Privacy Policy

Sign Out

Virtual Assistant

Would you like to take the next step with this property? We can help you schedule a showing or virtual tour, or send you more details.

Yes, I would like more information.

Thank You for Your Reply, One of Our Agents will contact you as soon as possible

No, maybe later.

Thank you, you can always contact me via email, phone number or through the contact form.

Realhub AI

Lucy - Your AI-Powered Realtor

Update Your Temporary Password

Personalize your search

Enter your email and we'll notify you immediately when new listings match what you're looking for.

or enter email address

Already have an account ? Login here

Continue your home search

I agree to receive communications and understand I can unsubscribe at any time.

I agree to be contacted by Charis Realty Group via call, email, and text for real estate services. To opt out, you can reply 'stop' at any time or reply 'help' for assistance. You can also click the unsubscribe link in the emails. Message and data rates may apply. Message frequency may vary. Privacy Policy

Already have an account ? Login here

We use cookies

We use cookies primarily for analytics to enhance your experience. By accepting, you agree to our use of these cookies. You can manage your preferences or learn more about our cookies policy.