Features & Amenities

Interior

  • Other Interior Features

    Walk-In Closet(s)

  • Total Bedrooms

    3

  • Bathrooms

    2

  • 1/2 Bathrooms

    1

  • Above Grade Finished Area

    1056.0

  • Basement YN

    YES

  • Cooling YN

    YES

  • Cooling

    Central Air, Electric

  • Fireplace YN

    NO

  • Heating YN

    YES

  • Heating

    Exhaust Fan, Electric, Central

  • Pet friendly

    N/A

Exterior

  • Garage

    No

  • Construction Materials

    Aluminum Siding

  • Other Exterior Features

    Lighting

  • Parking

    On Street, Assigned, Parking Lot

  • Patio and Porch Features

    Enclosed, Patio, Porch

  • Pool

    No

  • Waterfront YN

    NO

Area & Lot

  • Lot Size(acres)

    0.04

  • Lot Size(square feet)

    1,641

  • Property Type

    Residential

  • Property Sub Type

    Townhouse

  • Architectural Style

    Colonial

Price

  • Sales Price

    $599,900

  • Tax Amount

    $6,100

  • Financing Options

    Conventional

  • Sq. Footage

    1,584

  • Price/SqFt

    $378

HOA

  • Association

    YES

  • Association Fee

    $271

  • Association Fee Frequency

    Quarterly

  • Association Fee Includes

    N/A

School District

  • Elementary School

    N/A

  • Middle School

    N/A

  • High School

    N/A

Property Features

  • New Construction

    NO

  • Association Amenities

    Playground

  • Foundation Details

    Concrete Perimeter

  • Senior Community YN

    NO

  • Sewer

    Public Sewer

  • Tax Lot

    342

  • Water Source

    Public

Schedule a Showing

Showing scheduled successfully.

<
>
IN PERSON
VIA CHAT

What is 3 + 4 ?


Change time

Mortgage calculator

Estimate your monthly mortgage payment, including the principal and interest, property taxes, and HOA. Adjust the values to generate a more accurate rate.

Your payment

Principal and Interest:

$

Property taxes:

$

HOA fees:

$

Total loan payment:

$

Total interest amount:

$

Location

County

FAIRFAX

Elementary School

Middle School

High School

Listing Courtesy of Kerry Jeanne McDonald, Real Broker, LLC

RealHub Information is provided exclusively for consumers' personal, non-commercial use, and it may not be used for any purpose other than to identify prospective properties consumers may be interested in purchasing. All information deemed reliable but not guaranteed and should be independently verified. All properties are subject to prior sale, change or withdrawal. RealHub website owner shall not be responsible for any typographical errors, misinformation, misprints and shall be held totally harmless.

Agent Laurie Hailey

AGENT

Laurie Hailey

Call Laurie today to schedule a private showing.


* Listings on this website come from the FMLS IDX Compilation and may be held by brokerage firms other than the owner of this website. The listing brokerage is identified in any listing details. Information is deemed reliable but is not guaranteed. If you believe any FMLS listing contains material that infringes your copyrighted work please click here to review our DMCA policy and learn how to submit a takedown request.© 2024 FMLS.
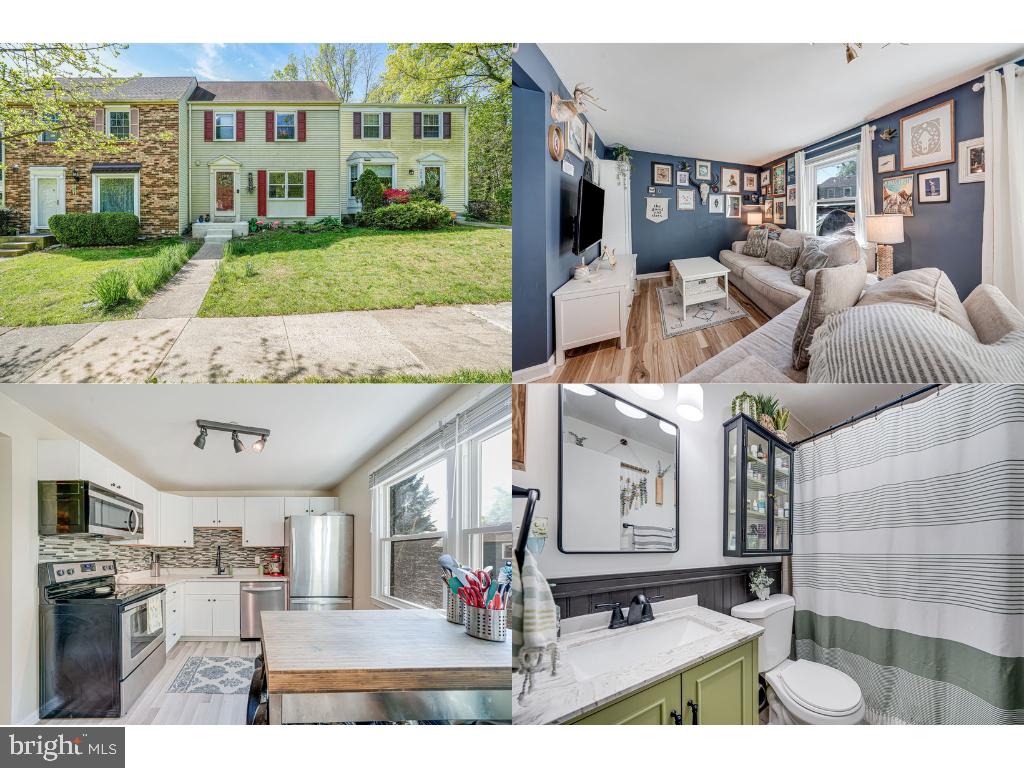
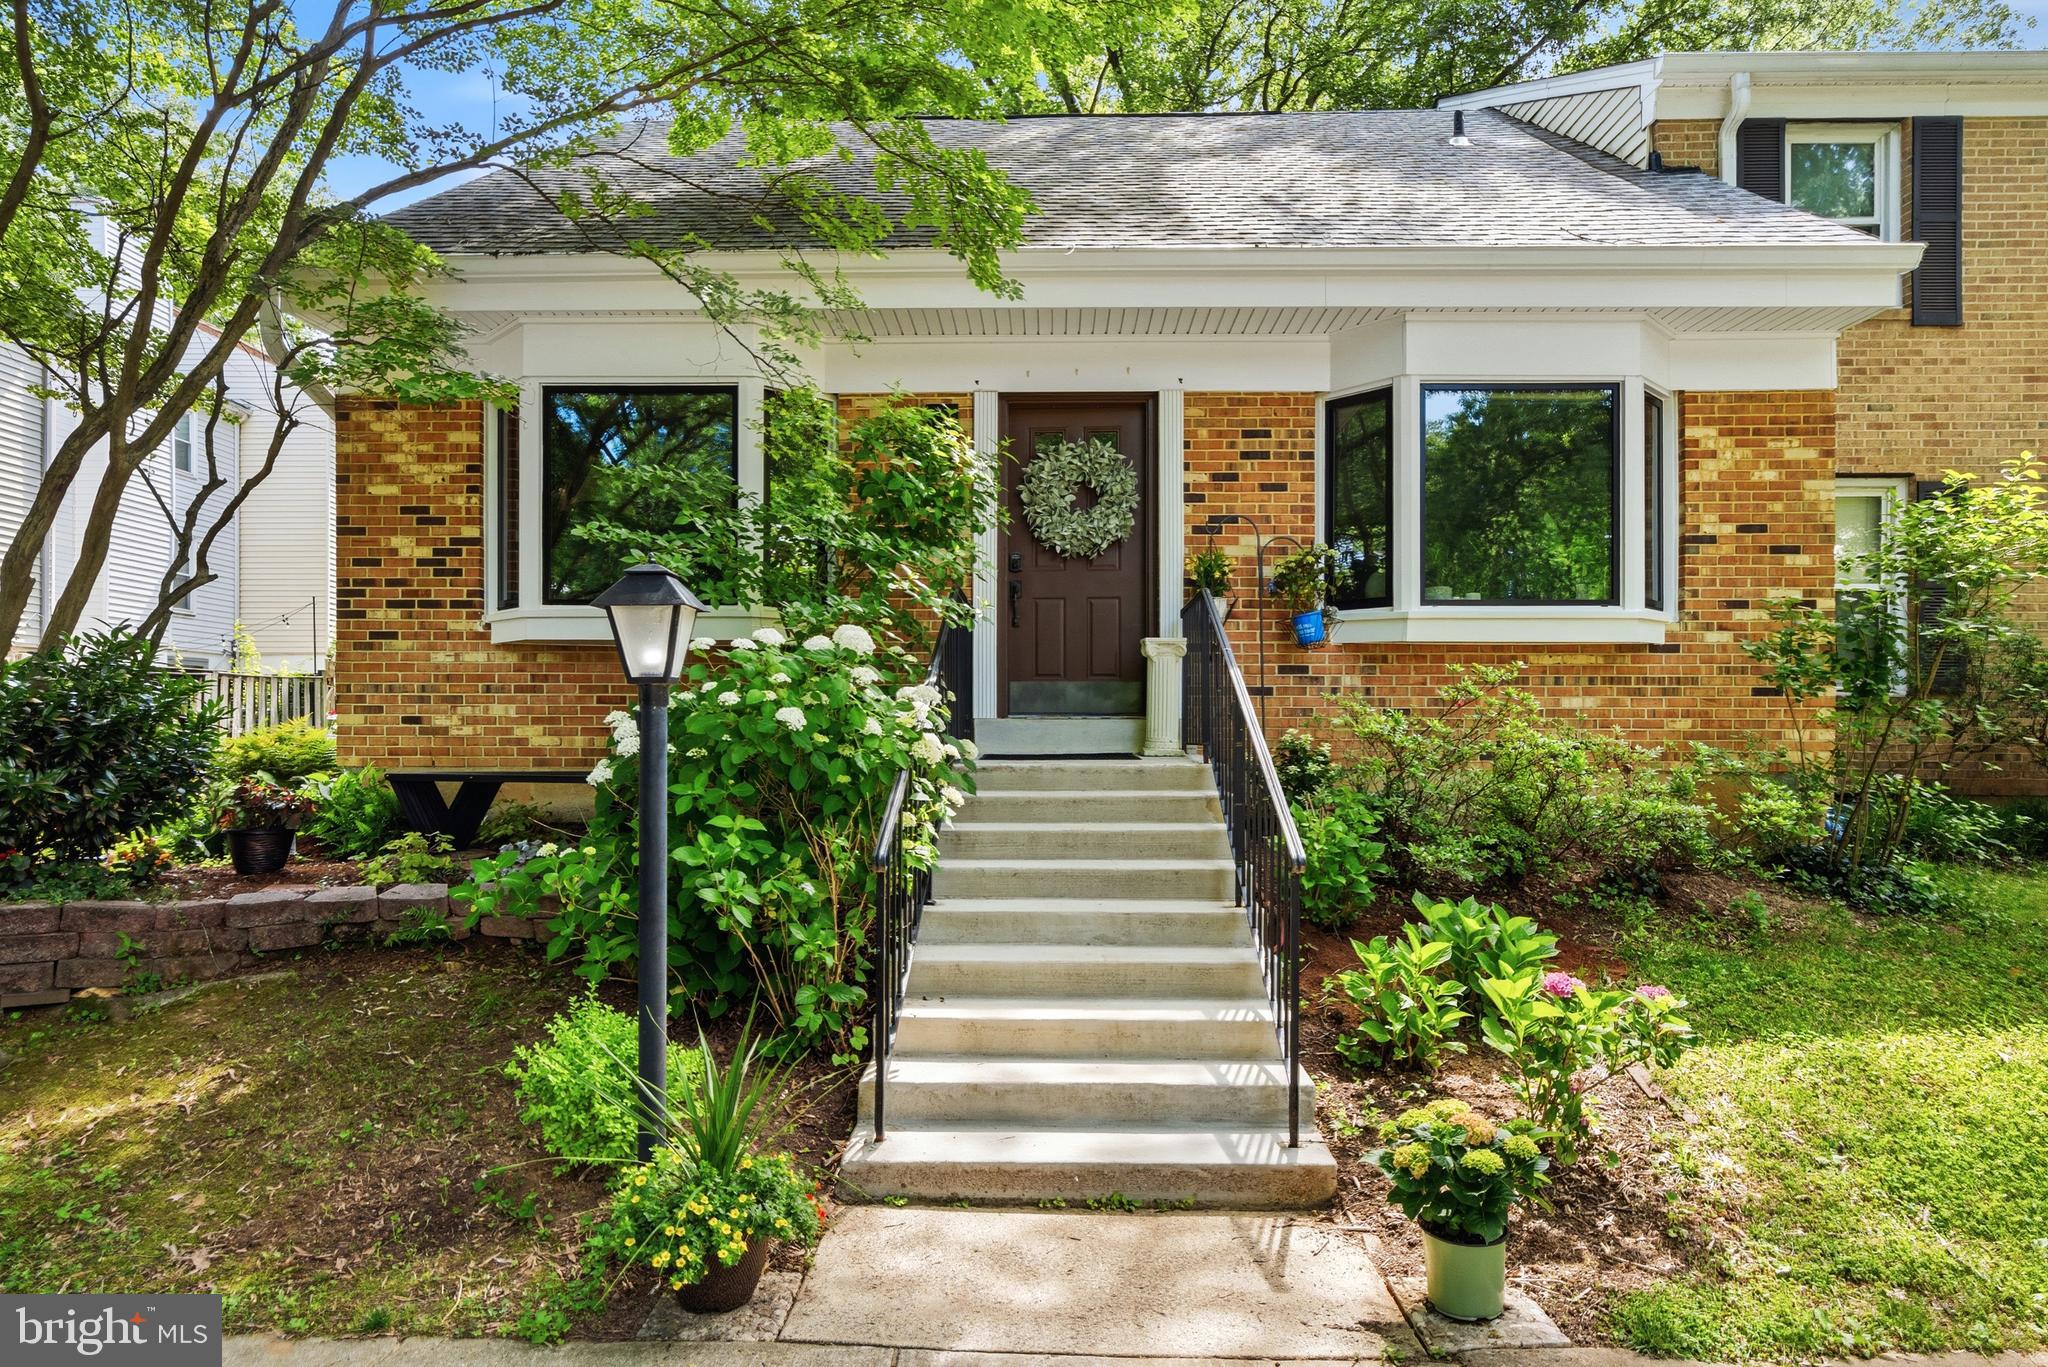
OPEN HOUSE CANCELLED *** Step into this completely renovated (2019) townhome, where modern elegance meets functional design. The bright, airy interior boasts white shaker-style cabinets, stainless steel appliances, and durable LVP flooring throughout, creating a sleek, low-maintenance lifestyle. Entertain effortlessly in the dedicated dining area, which features a built-in bar—perfect for hosting gatherings. Upstairs, three spacious bedrooms (all on the same level) include a primary suite with two closets, one of which is a large walk-in that could easily be converted into an en-suite bathroom. The fully finished basement offers flexible living space and abundant storage, while the walk-out access leads to a sprawling, fully fenced patio—ideal for evening relaxation under charming string lights. Every detail, from the flood of natural light to the pristine finishes, makes this home a turnkey retreat in a prime location.

This home was not only *completely* renovated in 2019, but is located in the highly sought-after Covington community of Fairfax. Just a 6 minute drive to the Mosaic District - where you can enjoy outstanding dining options, tons of shopping, year-round farmer's markets, and free outdoor events. Not to mention the movie theater, Target, and Mom's Organic Market! The convenience doesn't stop there. Bowler Dr is within walking distance to the Providence Place Shopping Center which houses a Safeway, CVS, Michaels, Starbucks, and more. Whether you travel by Metro, bus, or car, this home offers exceptional convenience. It’s just a quick 5-minute drive to the Vienna Metro station and only about 7 minutes to the Dunn Loring Metro station. For those who prefer public transit, several Metro bus stops are within easy walking distance. Additionally, you’ll have hassle-free access to major highways including I-66, I-495, Arlington Boulevard, and Lee Highway, making daily commutes and regional travel straightforward and efficient.

With tons of parking, a responsive HOA that takes care of your lawn (and reasonable fees!), lots of green space (be sure to check out the clearance off to the side where kids from the neighborhood like to play!), and it's unbeatable location, you can stop your searching. This is the one! Be sure to schedule your showing today.

9027 BOWLER DRIVE

Message successfully sent.

What would you like to know?

What is 3 + 4 ?

I agree to receive email communication and understand I can unsubscribe at any time.

I agree to be contacted by Charis Realty Group - Christine Issler, Broker via call, email, and text for real estate services. To opt out, you can reply 'stop' at any time or reply 'help' for assistance. You can also click the unsubscribe link in the emails. Message and data rates may apply. Message frequency may vary. Privacy Policy

Related Properties

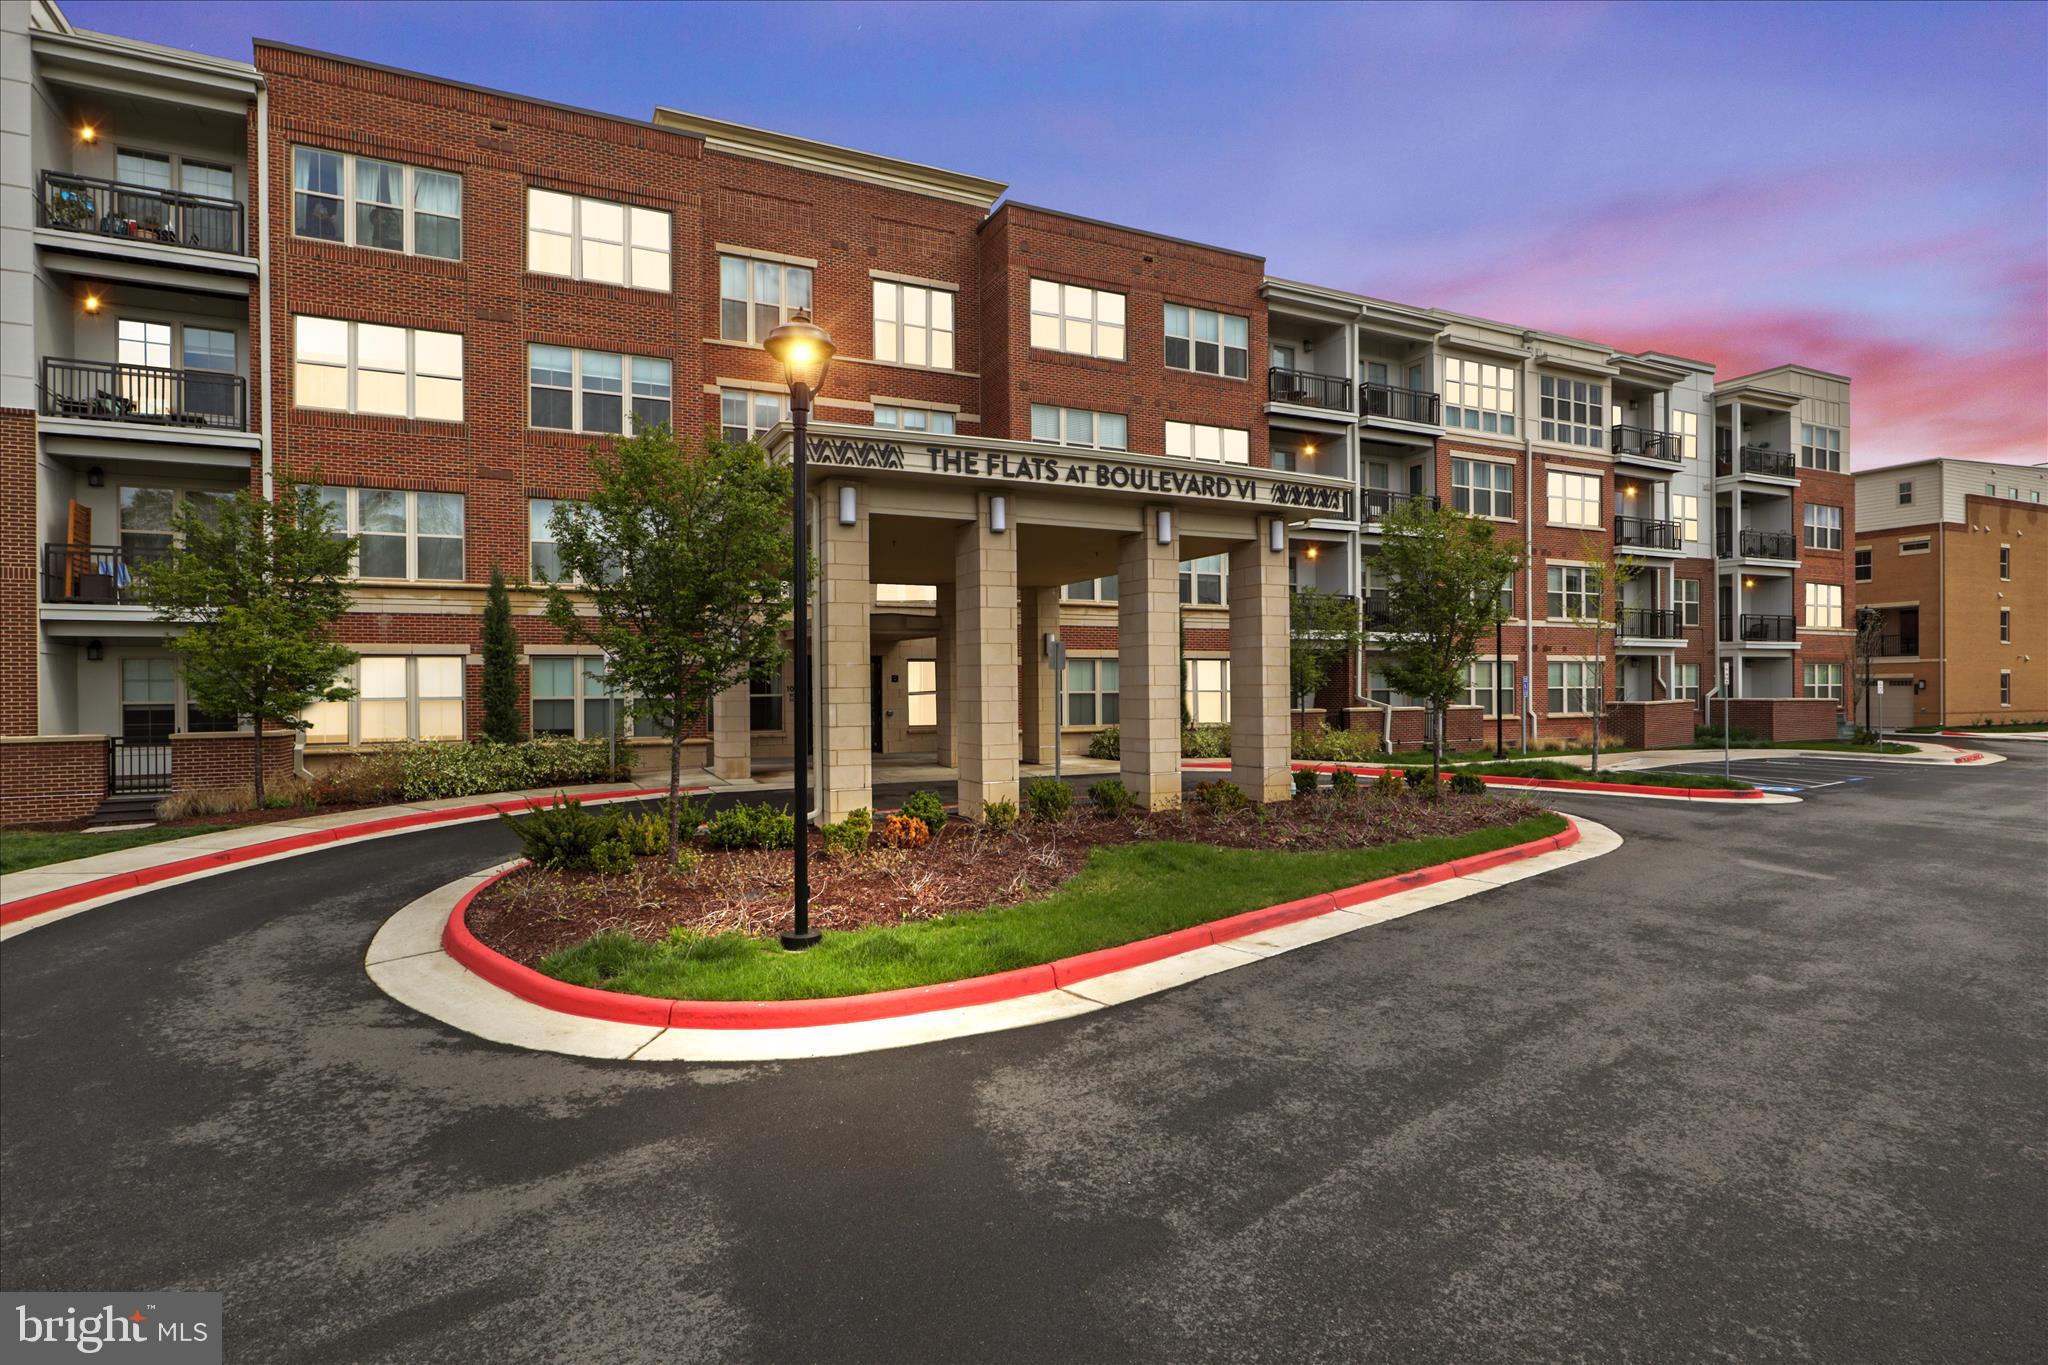
Seller now offering $10,000 for closing costs! Welcome to your city retreat at the Flats at Boulevard VI! This 2‑bed/2‑bath corner main level unit boasts 1,350 sq ft of light‑filled space with floor‑to‑ceiling windows framing sweeping views. Gourmet kitchen with stainless steel appliances, island and quartz countertops opens to a spacious living/dining area ideal for entertaining. The primary suite features a walk‑in closet and spa‑like bath with dual vanities. Large 2nd bedroom and 2nd full bath. Full sized washer and dryer in unit. Amenities include a pool, grill area, party room, fitness center, 1 secure parking spot with Level 2 EV and 3 extra storage units. Just steps from cafés, shops, and public transit—urban living at its finest! Virtually staged!
#VAFC2007688

FAIRFAX

10755 FAIRGROUNDS DRIVE 101

2 Beds

2 Baths

1,139 Sq.Ft.

$564,000

MLS#: VAFC2007688

Welcome Home! This spacious, beautifully updated two-story condo is located in the sought-after The Crossings community, with a courtyard facing view, right in the heart of Fairfax City. Enjoy a fantastic location within walking distance to GMU, shopping, delicious restaurants, community activities, and more, with Routes 123, 50, 236, and I-66 just moments away for commuters.

Inside, you'll find an updated kitchen and bathrooms, new HVAC, new flooring, and fresh paint throughout, making this well-maintained home truly move-in ready! Bright floor-to-ceiling windows fill every room with natural light, while beautiful crown molding, tray ceilings, and extensive trim work add character and charm. The kitchen features stainless steel appliances, and both bedrooms offer HUGE walk-in closets. The spacious primary bath features a spacious vanity, separate shower, and soaking tub. A separate laundry room with additional storage adds even more convenience.

With its spacious two-level layout, thoughtful updates, beautifully maintained grounds, and unbeatable Fairfax City location, this home has so much to offer. Move right in and enjoy!
#VAFC2009018

FAIRFAX

10359 SAGER AVENUE 302

2 Beds

2 Baths

1,245 Sq.Ft.

$485,000

MLS#: VAFC2009018
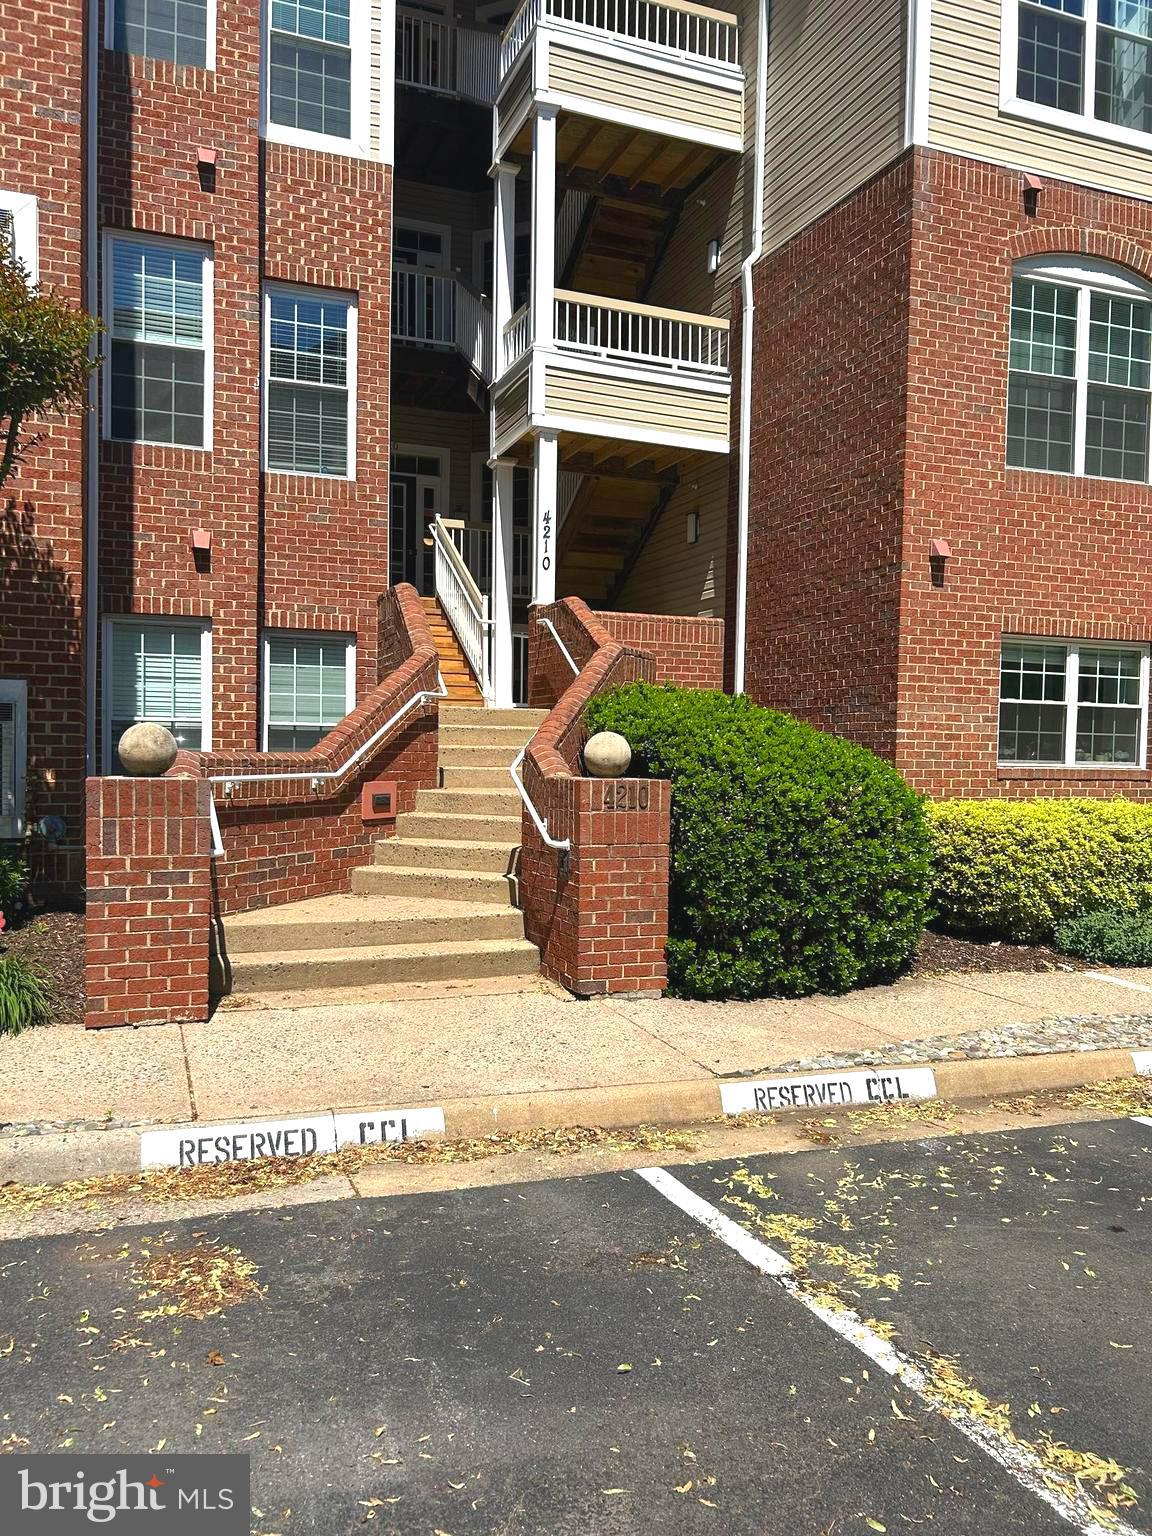
PLEASE NOTE---This lovely condo --HAS TWO  entrances.--  One entrance--NO STEPS-- on side of building brings you right into the lobby of your condo.  The front  entrance is 10 steps up (one flight) then 5 steps down to your lobby entrance to your condo.

Welcome to 4210 Mozart Brigade Ln - #F  This lovely corner unit has 1500  sq ft,  open and spaceious floor plan.  This unit  is ready for moving in and enjoy the tranquility  of your deck overlooking  the pond, surrounded by lush greenery.  This home has been updated with new carpet, painted through out, quartz counter tops, new cabinets with new appliances..  The en-suite  is located to one side and the other two bedrooms  and bath are located on the right side of the condo as you walk into your   Spacious storage through out.  Community amenites iclude pool, clubhouse, fitness center, tennis courts, playground  scenic walking paths.   Fair Oaks Mall is about 10 minites away .    Convient location to Dulles Airport,  Silver Line Metro and all major commuter routes.
#VAFX2311738

FAIRFAX

4210 MOZART BRIGADE LANE F F

3 Beds

2 Baths

1,500 Sq.Ft.

$515,000

MLS#: VAFX2311738
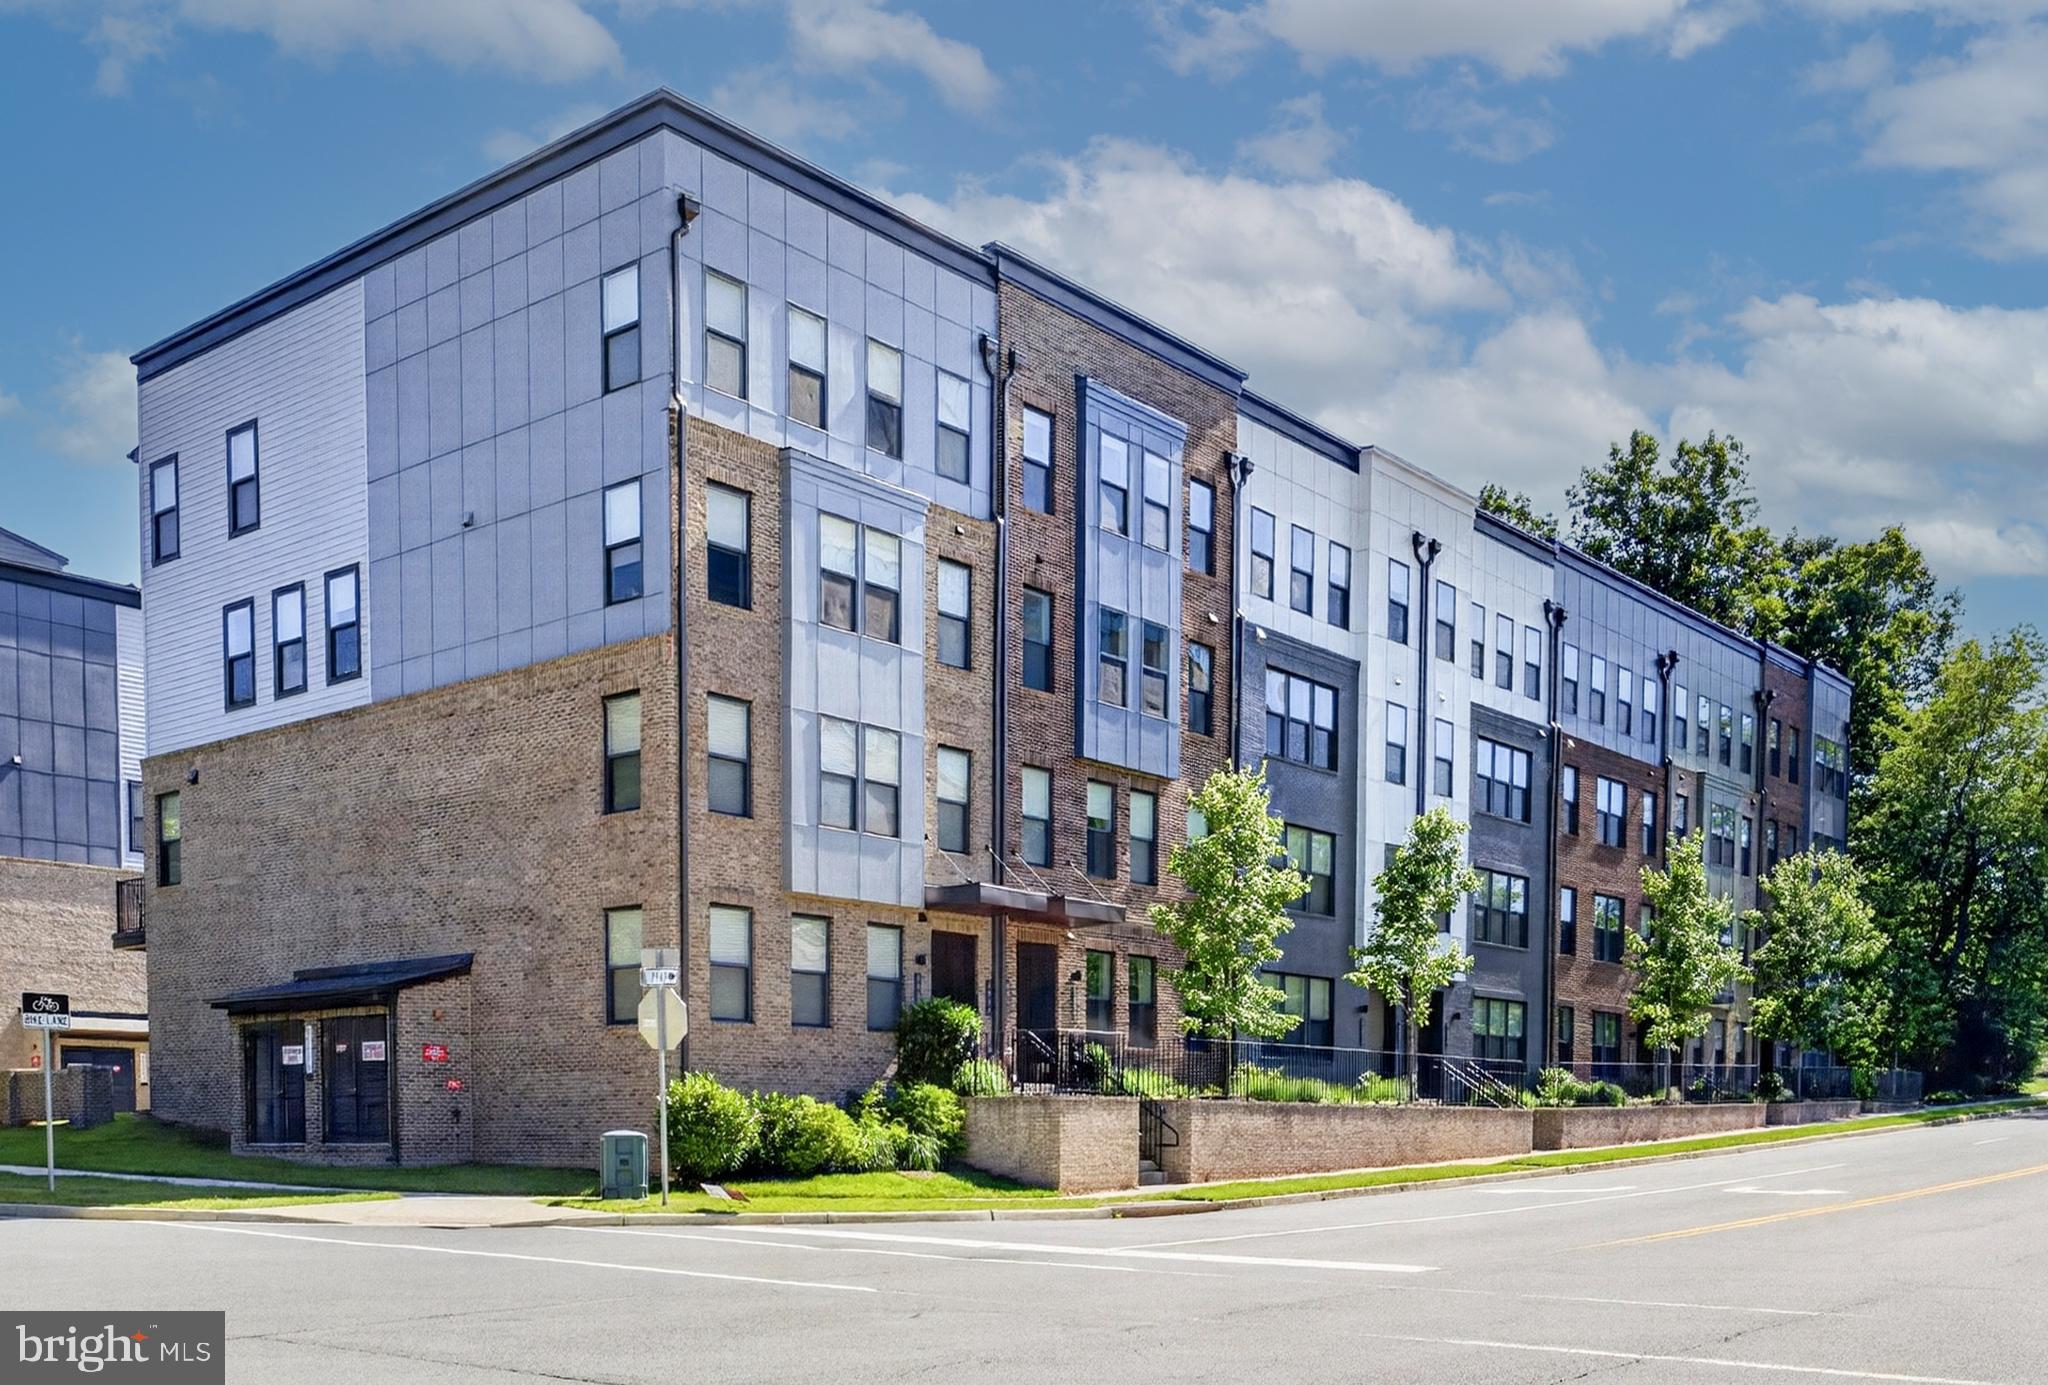
Welcome home to this beautifully maintained and freshly painted 3-bedroom, 2.5-bath townhouse-style condominium in the highly desirable Park at Fair Oaks community. Built in 2022 by Stanley Martin, the popular Julianne model offers an impressive 2,452 square feet of thoughtfully designed living space that combines modern style with everyday comfort. From the moment you step inside, you'll appreciate the abundance of natural light streaming through the floor-to-ceiling windows and the inviting open-concept layout. The main level is perfect for both entertaining and daily living, featuring luxury vinyl plank flooring, spacious living and dining areas, and a stunning gourmet kitchen with an oversized island, quartz countertops, custom cabinetry, pendant lighting, and premium stainless steel appliances. Enjoy your morning coffee or unwind after a long day on the covered patio, while the stylish powder room adds convenience for guests.

Upstairs, the spacious primary suite serves as a relaxing retreat, complete with a luxurious en-suite bath and generous closet space. Two additional bedrooms provide flexibility for family, guests, or a home office, while the full hall bath and convenient laundry closet with a full-size washer and dryer make everyday living effortless. The attached one-car garage is equipped with an EV charger, and the private driveway offers parking for a second vehicle.

Offering the space and feel of a single-family home with the ease of low-maintenance condo living, this home allows you to spend less time on upkeep and more time enjoying everything the area has to offer. Ideally located within walking distance of Fair Oaks Mall and Fairfax Towne Center, and just minutes from Fairfax Corner, Whole Foods, Wegmans, and countless shopping and dining destinations, you'll love the convenience of this vibrant community. With easy access to I-66, Route 50, and Fairfax County Parkway, commuting is a breeze. This move-in-ready home truly offers the perfect blend of comfort, convenience, and modern living in one of Fair Oaks' most sought-after neighborhoods.
#VAFX2322822

FAIRFAX

4053 LEGATO ROAD 80

3 Beds

2 Baths

2,344 Sq.Ft.

$699,000

MLS#: VAFX2322822

Spacious and light-filled, this two-level loft-style condo offers 3 bedrooms, 3 full bathrooms, and an open-concept layout across 1,382 square feet. High ceilings and abundant natural light enhance the airy feel, while a private balcony, 1-car garage, and driveway parking add everyday convenience. Ideally located within walking distance to Wegmans and just minutes from I-66, shopping, dining, and more, this home combines a strong layout, space, and an unbeatable location.
#VAFX2334242

FAIRFAX

11506 SPERRIN CIRCLE 405

3 Beds

3 Baths

1,382 Sq.Ft.

$499,999

MLS#: VAFX2334242

Move-in Ready in the Heart of Fairfax! This bright and beautifully updated 3-bedroom, 2.5-bath townhouse offers the perfect blend of style, comfort, and location. The open-concept living and dining area is ideal for everyday living and entertaining alike, while the updated kitchen impresses with stainless steel appliances, a stylish backsplash, upgraded countertops, and abundant cabinet storage.

Main-level living is a breeze with a convenient powder room and full-size washer/dryer. Upstairs, retreat to a spacious primary suite with a private en-suite bath, plus two additional bedrooms — each with ceiling fans — sharing a second full bath.

Step outside to your own private patio and fully fenced backyard, perfect for relaxing or entertaining. Major systems are already taken care of, with a new energy-efficient heat pump (2023) and water heater (2019) giving you peace of mind for years to come.

Enjoy the ease of two assigned parking spaces and an HOA that covers trash removal. Unbeatable location just minutes from the Mosaic District, shopping, dining, bus stops, Route 50, and major commuter routes.

Don't miss this one — schedule your showing today!
#VAFX2311508

FAIRFAX

9082 ARLINGTON BOULEVARD

3 Beds

2 Baths

1,320 Sq.Ft.

$567,000

MLS#: VAFX2311508

More photos coming soon! Priced at $550,000 and offered strictly as-is, 5417 New London Park Drive presents an exciting opportunity for investors, renovators, or buyers ready to create a home of their own. The property needs updating, but offers tremendous potential for someone with the vision and willingness to put in the work. Bring your contractor, your creativity, and your renovation plans. This is your chance to add value and transform a property in an established Fairfax neighborhood.
#VAFX2333144

FAIRFAX

5417 NEW LONDON PARK DRIVE

3 Beds

2 Baths

1,290 Sq.Ft.

$550,000

MLS#: VAFX2333144

ALL NEW AND GORGEOUS CORNER UNIT WITH BREATHTAKING POND VIEWS!   Special Features listed in Documents! Welcome to this beautifully maintained 1,500 SF third-floor corner condo offering an exceptional blend of comfort, style, and serene views of nature all around you.  Enjoy the structural peace of mind of a total 2024 renovation paired with Premium designer finishes in sought after Cedar Lakes community.  This rarely available Emerson model features an open, spacious floor plan filled with tons of natural light and stunning views of the pond from the private balcony—perfect for enjoying your morning coffee or relaxing at the end of the day. The inviting interior features crown molding, chair rails and beautiful engineered flooring throughout the main living area creating a seamless and contemporary feel. The spacious living room offers a cozy gas fireplace, while the adjacent dining area provides the perfect setting for entertaining. The chef-inspired kitchen features gorgeous quartz countertops, stylish tile backsplash, custom cabinetry with pull-out shelving and pantry shelves, dual lazy Susan and stainless steel appliances, including a gas range. The spacious primary bedroom features a generous walk-in closet and a beautifully appointed primary bath with designer fixtures, upgraded tile. Additional features include custom window blinds, a full-size stacked washer and dryer, and a separate keyed utility closet (door next to front door to condo, same key)  with a high-efficiency HVAC system. Enjoy all that Cedar Lakes has to offer with resort-style amenities including a fitness center, swimming pool, tennis courts, and pickleball courts. With its coveted corner location, third-floor privacy, gorgeous pond views, stylish updates, and turn-key condition, this home is truly a special opportunity. Conveniently located near shopping, dining, entertainment, and major commuter routes. Owner has reserved parking space and the lot has ample guest parking.
#VAFX2335578

FAIRFAX

4210 MOZART BRIGADE LANE S 4210S

3 Beds

2 Baths

1,500 Sq.Ft.

$529,900

MLS#: VAFX2335578

Beautiful END-unit, TWO-level townhome condo with convenient GROUND-level ENTRY in FAIRFAX ***  offering Beautiful WOOD FLOORING throughout, abundant natural light and a spacious, open floor plan. The main level features a bright living room and dining room combination, perfect for everyday living and entertaining, along with a convenient powder room. *** Qualified buyers may be eligible for a grant of up to $5,000. You do not have to be a first-time homebuyer to qualify *** 

The upper level includes a spacious primary suite with a walk-in closet and a well-appointed en-suite bath featuring a dual vanity, separate soaking tub, and walk-in shower. Two additional generously sized bedrooms provide flexibility for family, guests, or a home office, including a third bedroom with direct access to a private balcony. This third bedroom opens to a private balcony and can easily serve as a cozy family room, media room, or home office -- inviting space to relax, watch TV, or unwind at the end of the day. 

Ideally located close to shopping, restaurants, parks, major commuter routes, and public transportation, this beautiful home offers the perfect combination of comfort, style, and convenience.
#VAFX2326670

FAIRFAX

4593 WHITTEMORE PLACE 1131

3 Beds

2 Baths

1,566 Sq.Ft.

$549,900

MLS#: VAFX2326670
OPEN HOUSE SATURDAY 8/29 - 11:00 - 1:00 Tastefully appointed and meticulously maintained, this exceptional residence showcases an impressive collection of upgrades completed from 2021 through 2026, reflecting years of thoughtful improvements and pride of ownership.
The most recent enhancements include a new washer and dryer installed in May 2026 and stylish new ceiling light fixtures added throughout the home in March 2026. In late 2025, the property received significant updates, including professional front porch stabilization by JES (September 2025), Pella-Impervia Casement Windows throughout that include a transferable lifetime warranty.  LED kitchen lighting (August 2025), and premium kitchen appliances featuring a Bosch dishwasher, Whirlpool double-oven range, and Whirlpool microwave (July 2025). Roof Replaced (2015).  And New Fixtures Sprinkled Throughout this property!
Outdoor living and curb appeal were enhanced with a new fence and back porch completed in May 2025, while oversized 6-inch gutters were installed in June 2024. Elegant glass interior doors added a sophisticated touch in May 2024.
Earlier improvements include a luxurious Kohler walk-in shower in the primary bath and new toilets in both bathrooms, completed in June 2021, creating comfortable and stylish spaces for everyday living.
The home's interior is equally impressive, featuring beautiful marble flooring throughout the main level, bamboo flooring upstairs, and luxury vinyl plank flooring in the main-level bedroom. Custom Elfa closet systems in three closets provide exceptional organization and storage solutions.
Combining quality craftsmanship, modern conveniences, and timeless finishes, this move-in-ready home offers buyers the rare opportunity to enjoy a residence that has been continuously upgraded and thoughtfully cared for over the years.
#VAFX2317442

FAIRFAX

9913 KINGSBRIDGE DRIVE

3 Beds

2 Baths

1,440 Sq.Ft.

$635,000

MLS#: VAFX2317442

 - property

Send a message

Message successfully sent.

Your message

What is 3 + 4 ?

Reason for contacting?

I agree to receive email communication and understand I can unsubscribe at any time.

I agree to be contacted by Charis Realty Group - Christine Issler, Broker via call, email, and text for real estate services. To opt out, you can reply 'stop' at any time or reply 'help' for assistance. You can also click the unsubscribe link in the emails. Message and data rates may apply. Message frequency may vary. Privacy Policy

Sign Out

Virtual Assistant

Would you like to take the next step with this property? We can help you schedule a showing or virtual tour, or send you more details.

Yes, I would like more information.

Thank You for Your Reply, One of Our Agents will contact you as soon as possible

No, maybe later.

Thank you, you can always contact me via email, phone number or through the contact form.

Realhub AI

Lucy - Your AI-Powered Realtor

Update Your Temporary Password

Personalize your search

Enter your email and we'll notify you immediately when new listings match what you're looking for.

or enter email address

Already have an account ? Login here

Continue your home search

I agree to receive communications and understand I can unsubscribe at any time.

I agree to be contacted by Charis Realty Group - Christine Issler, Broker via call, email, and text for real estate services. To opt out, you can reply 'stop' at any time or reply 'help' for assistance. You can also click the unsubscribe link in the emails. Message and data rates may apply. Message frequency may vary. Privacy Policy

Already have an account ? Login here

We use cookies

We use cookies primarily for analytics to enhance your experience. By accepting, you agree to our use of these cookies. You can manage your preferences or learn more about our cookies policy.