Properties

Browse or get in touch to schedule a walkthrough.

  • Nearby me
Price range

Popular Features

Community Features

Association

Property Features

Waterfront

View

Exterior Features

Interior Features

Style

10000 properties match your criteria

Updated 1 minute ago

E-Alert name
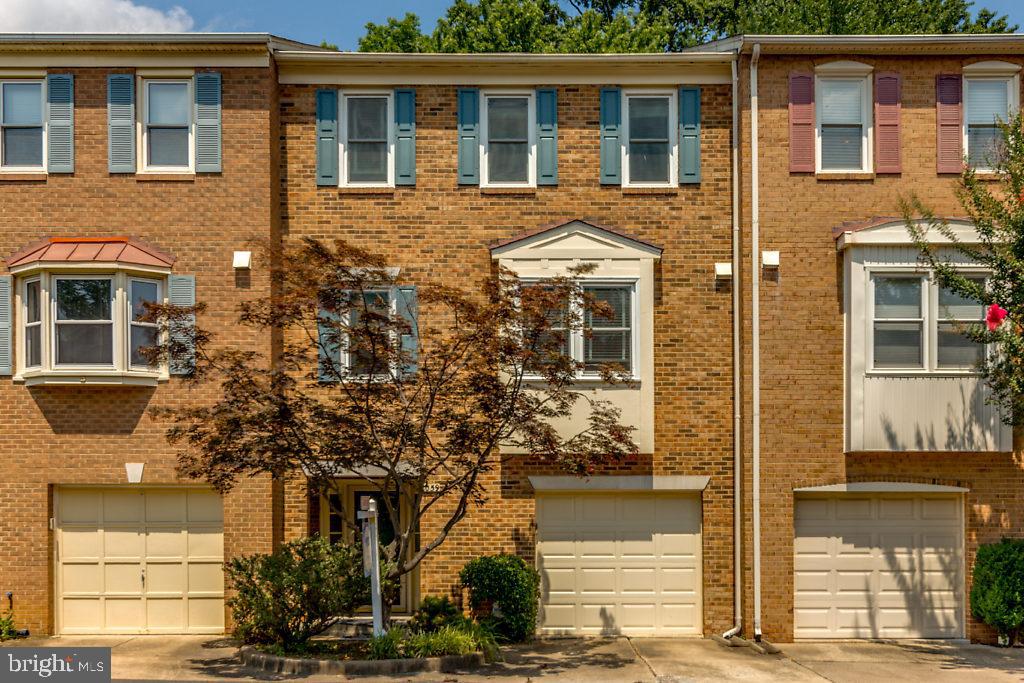
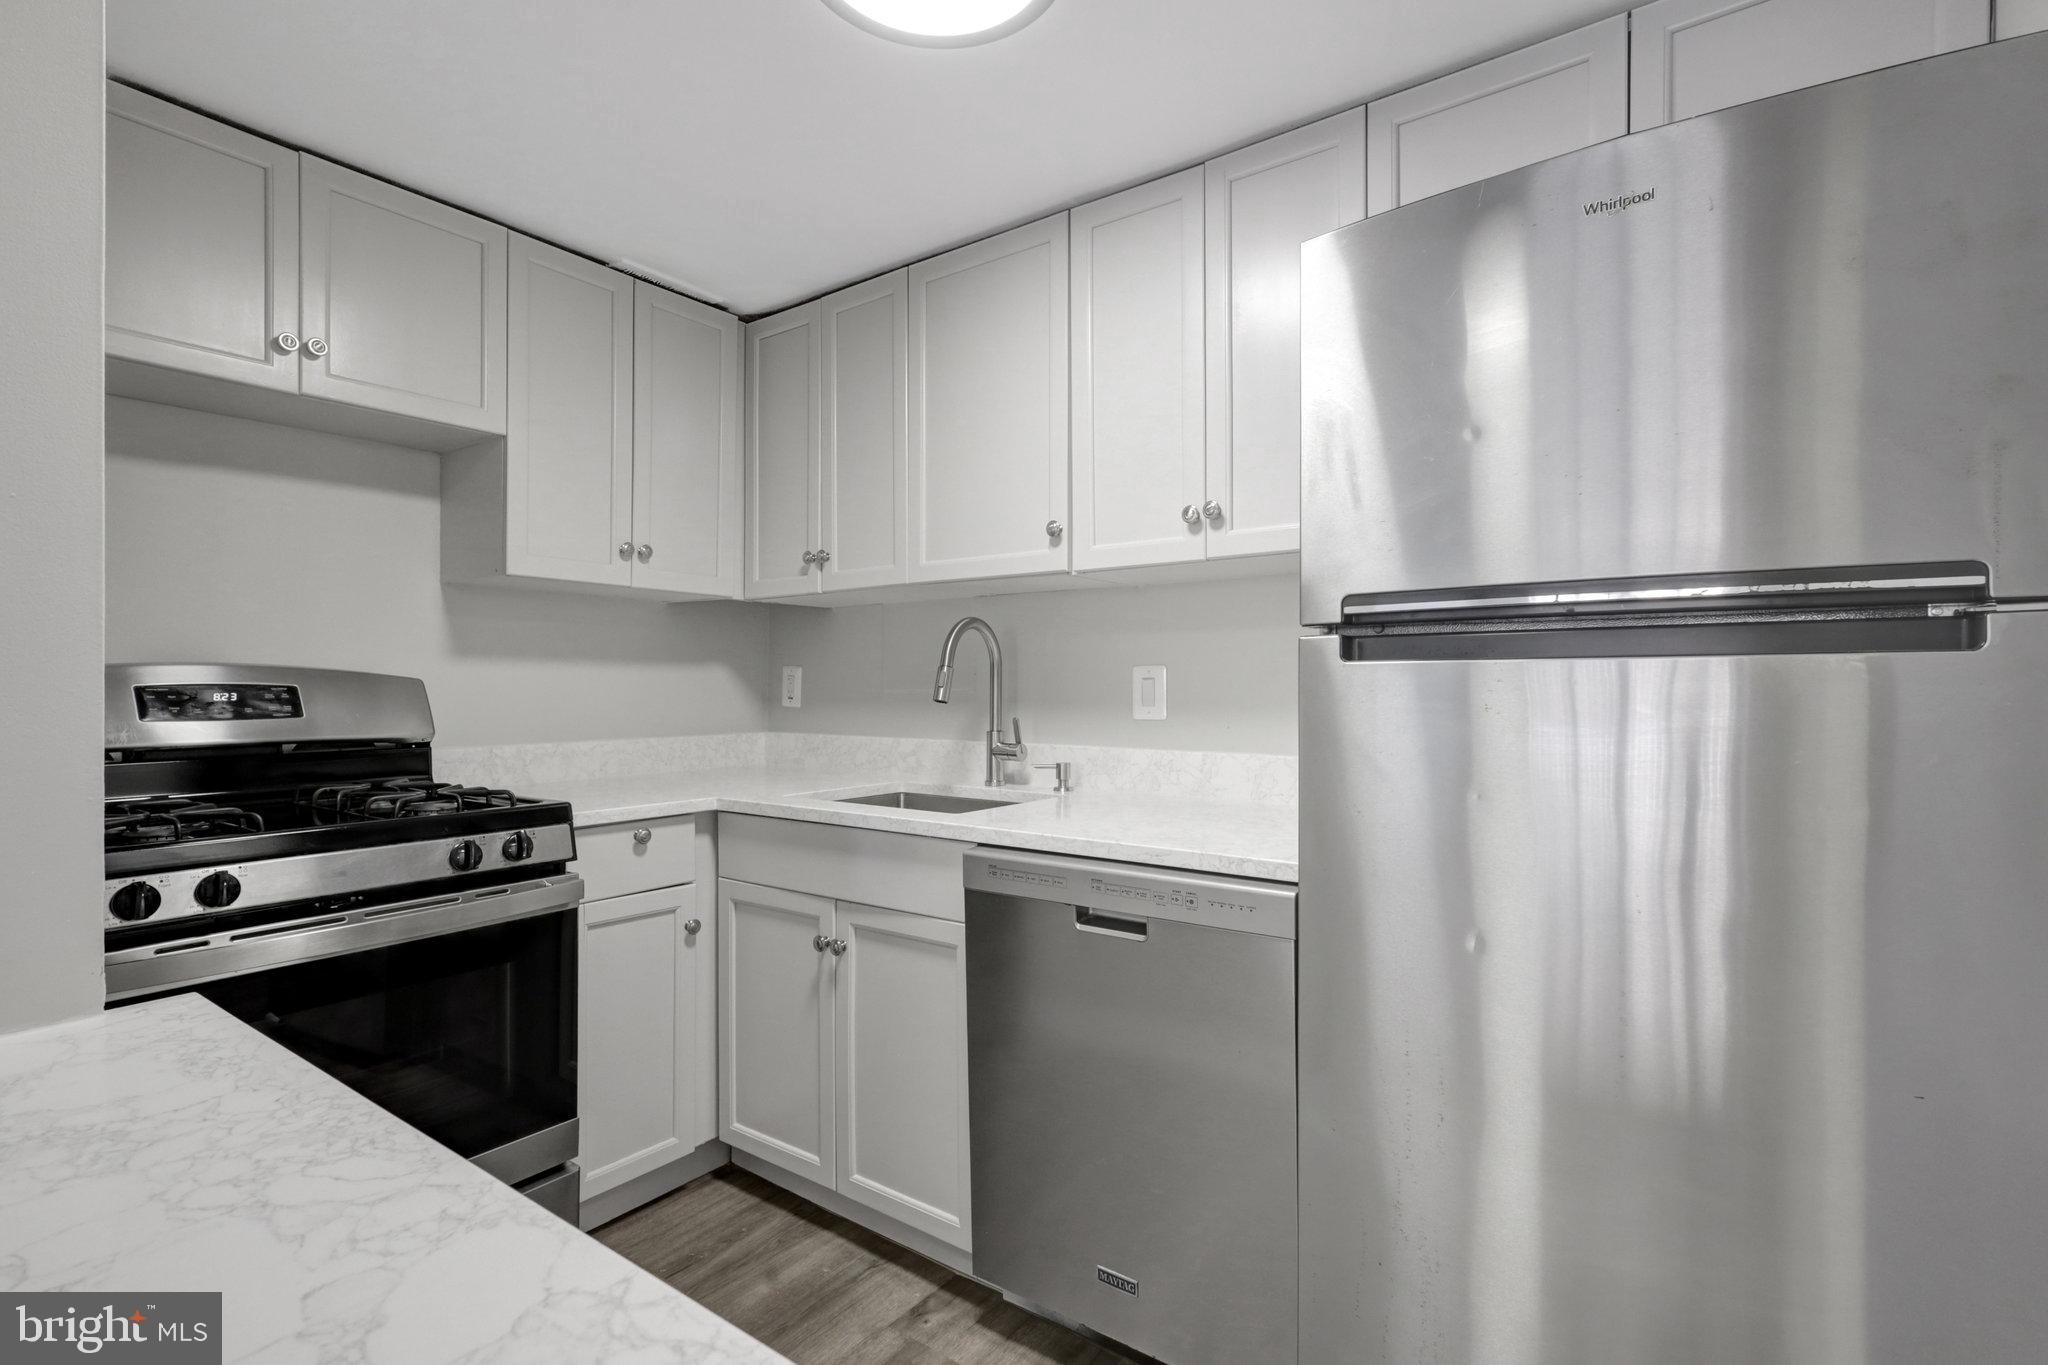
Welcome home to this spacious townhouse condo with fleshly painted through out, brand new carpet, new flooring, new light fixtures, updated kitchen, updated bathrooms, washer/dryer in unit.  Ready to move in.  Locate in a private, non-through street section of the townhouse-condo community.  Near shopping center, gym, easy access to VRE, Metro Bus Park & Ride.  Great schools.
#VAFX2239256

BURKE

6305 FENESTRA COURT 138C

3 Beds

2 Baths

1,718 Sq.Ft.

$2,700

MLS#: VAFX2239256

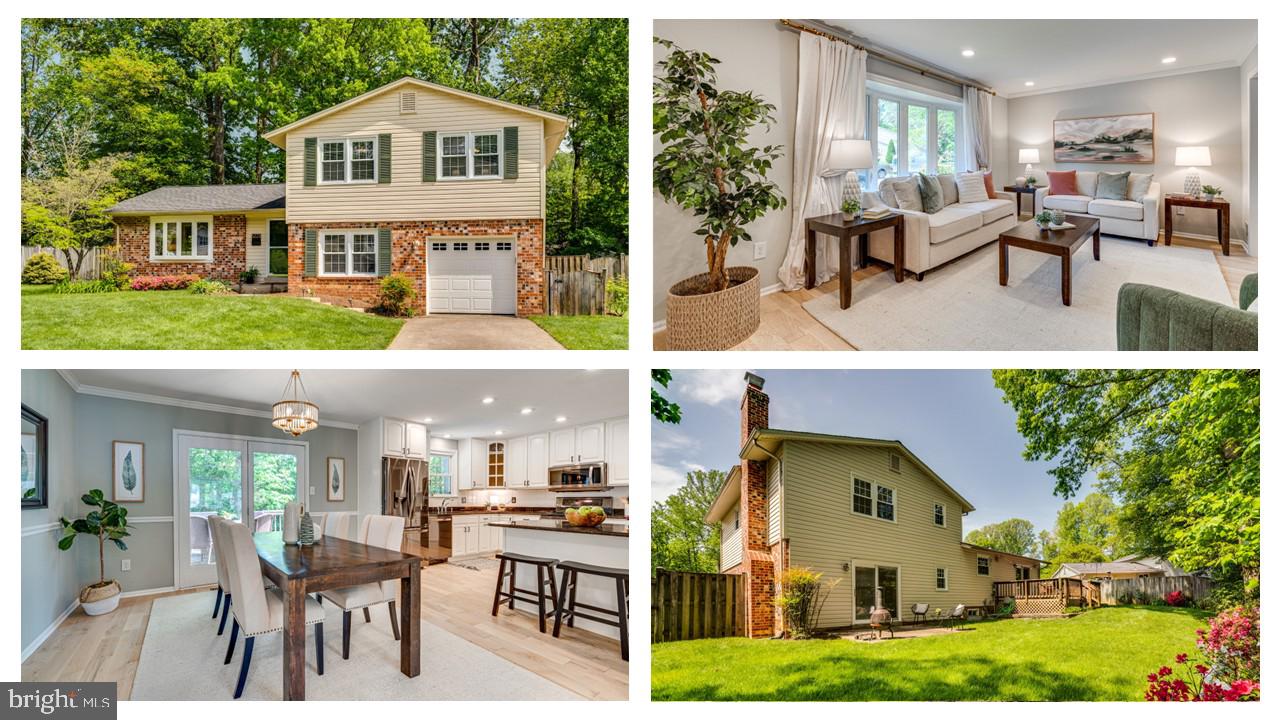
Stylishly refreshed mid-century patio home in a parklike neighborhood is not to be missed!  Welcome to the sought-after Dowden Terrace neighborhood, in West Alexandria!  Come and be surrounded by nature, within 10 miles of the Nation’s Capitol.   4 bedrooms, 2 full bathrooms, 2 finished levels, 2-tier deck, gleaming hardwood floors, open concept Kitchen, floor-to-ceiling windows on both levels, carport parking, and a lushly landscaped property is exactly what you’ve been waiting for!   3 Bedrooms and 1 bathroom on the main level; 4th Bedroom and 1 full shower stall Bathroom on the lower level.    NEW interior refreshes completed April 2025, include freshly painted walls throughout with serene Sherwin Williams, “Drift of Mist”, and jazzy Behr, “Navy Blue” Merillat-Brand painted cabinets in Kitchen and Bathroom, new light fixtures throughout, brand new carpeting and laminate flooring in on-trend colors throughout, refreshed Full Bathrooms with stylish black accessories - it’s all here for today’s buyers.   
 Kitchen updates include: deep inset stainless steel sink, gold-toned pull-down faucet, multi-speed range hood fan, on-trend gold-toned cabinet hardware, and stunning quartz countertops with extended bar seating space making for an inviting space for cooking and entertaining.   Main Level open concept Kitchen-Dining Room into Living Room layout just begs for hosting family and friends or a quiet afternoon watching nature outside.   Gleaming original hardwood floors on the main level and floor-to-ceiling windows throughout create light and bright rooms and plenty of tree views!  3 Spacious Bedrooms on the main level each have hardwood floors, overhead lights and spacious closets.   2 Full Bathrooms each have updated vanities, light fixtures, black accessories and framed mirrors, and laminate flooring.   Solid brick walls with 2 wood-burning masonry fireplaces are the perfect urban detail that lends itself to that mid-century vibe and cozy mood.  A large recently painted 2-tier Deck off the Living Room and Rec Room is perfect for that respite from the day’s hectic events -  Imagine sitting out on your rear Deck enjoying nature all around.   Fully finished Rec Room and extended Flex Space with original knotty pine hardwood paneling gives this level a cool vintage 60’s vibe!  Rec Room has a wood-burning masonry fireplace and exterior door to exit to the expansive lower deck area and pergola area with access to the rear yard and shed.  Laundry Room and expansive Utility Storage Room complete the lower level.  1-car carport and long driveway provides off-street parking options.  The beautifully landscaped large lot is partially fenced and has an in-ground Rainbird sprinkler system.   HVAC 2024, Roof 2023, Windows 2015, with current stainless steel appliances in the Kitchen. NO HOA.   Marketing brochure, floor plans, MLS Disclosures, and Offer Guidelines are online documents.   Seller reserves the right to set an offer deadline and accept an offer outside of the deadline.  The listing agent lives in the neighborhood and can speak with the many amenities that make Dowden Terrace such a special place to live!   Be ready to make this your next home in time for the spring and summer seasons!
#VAFX2230414

ALEXANDRIA

5840 DORIS PLACE

4 Beds

2 Baths

1,330 Sq.Ft.

$790,000

MLS#: VAFX2230414

Welcome to 1236 Dartmouth Road, where pride of ownership is apparent with nearly every aspect of the home improved and professionally maintained.  This updated 3-level garage townhome is located on a quiet street and offers 3 bedrooms, 2 full and 2 half bathrooms.  As you approach the home, the thoughtful landscape by Campbell & Ferrara immediately catches your eye.  Refreshed and repainted exterior stairs, railing, lighting, trim and front door enhance the exterior.  

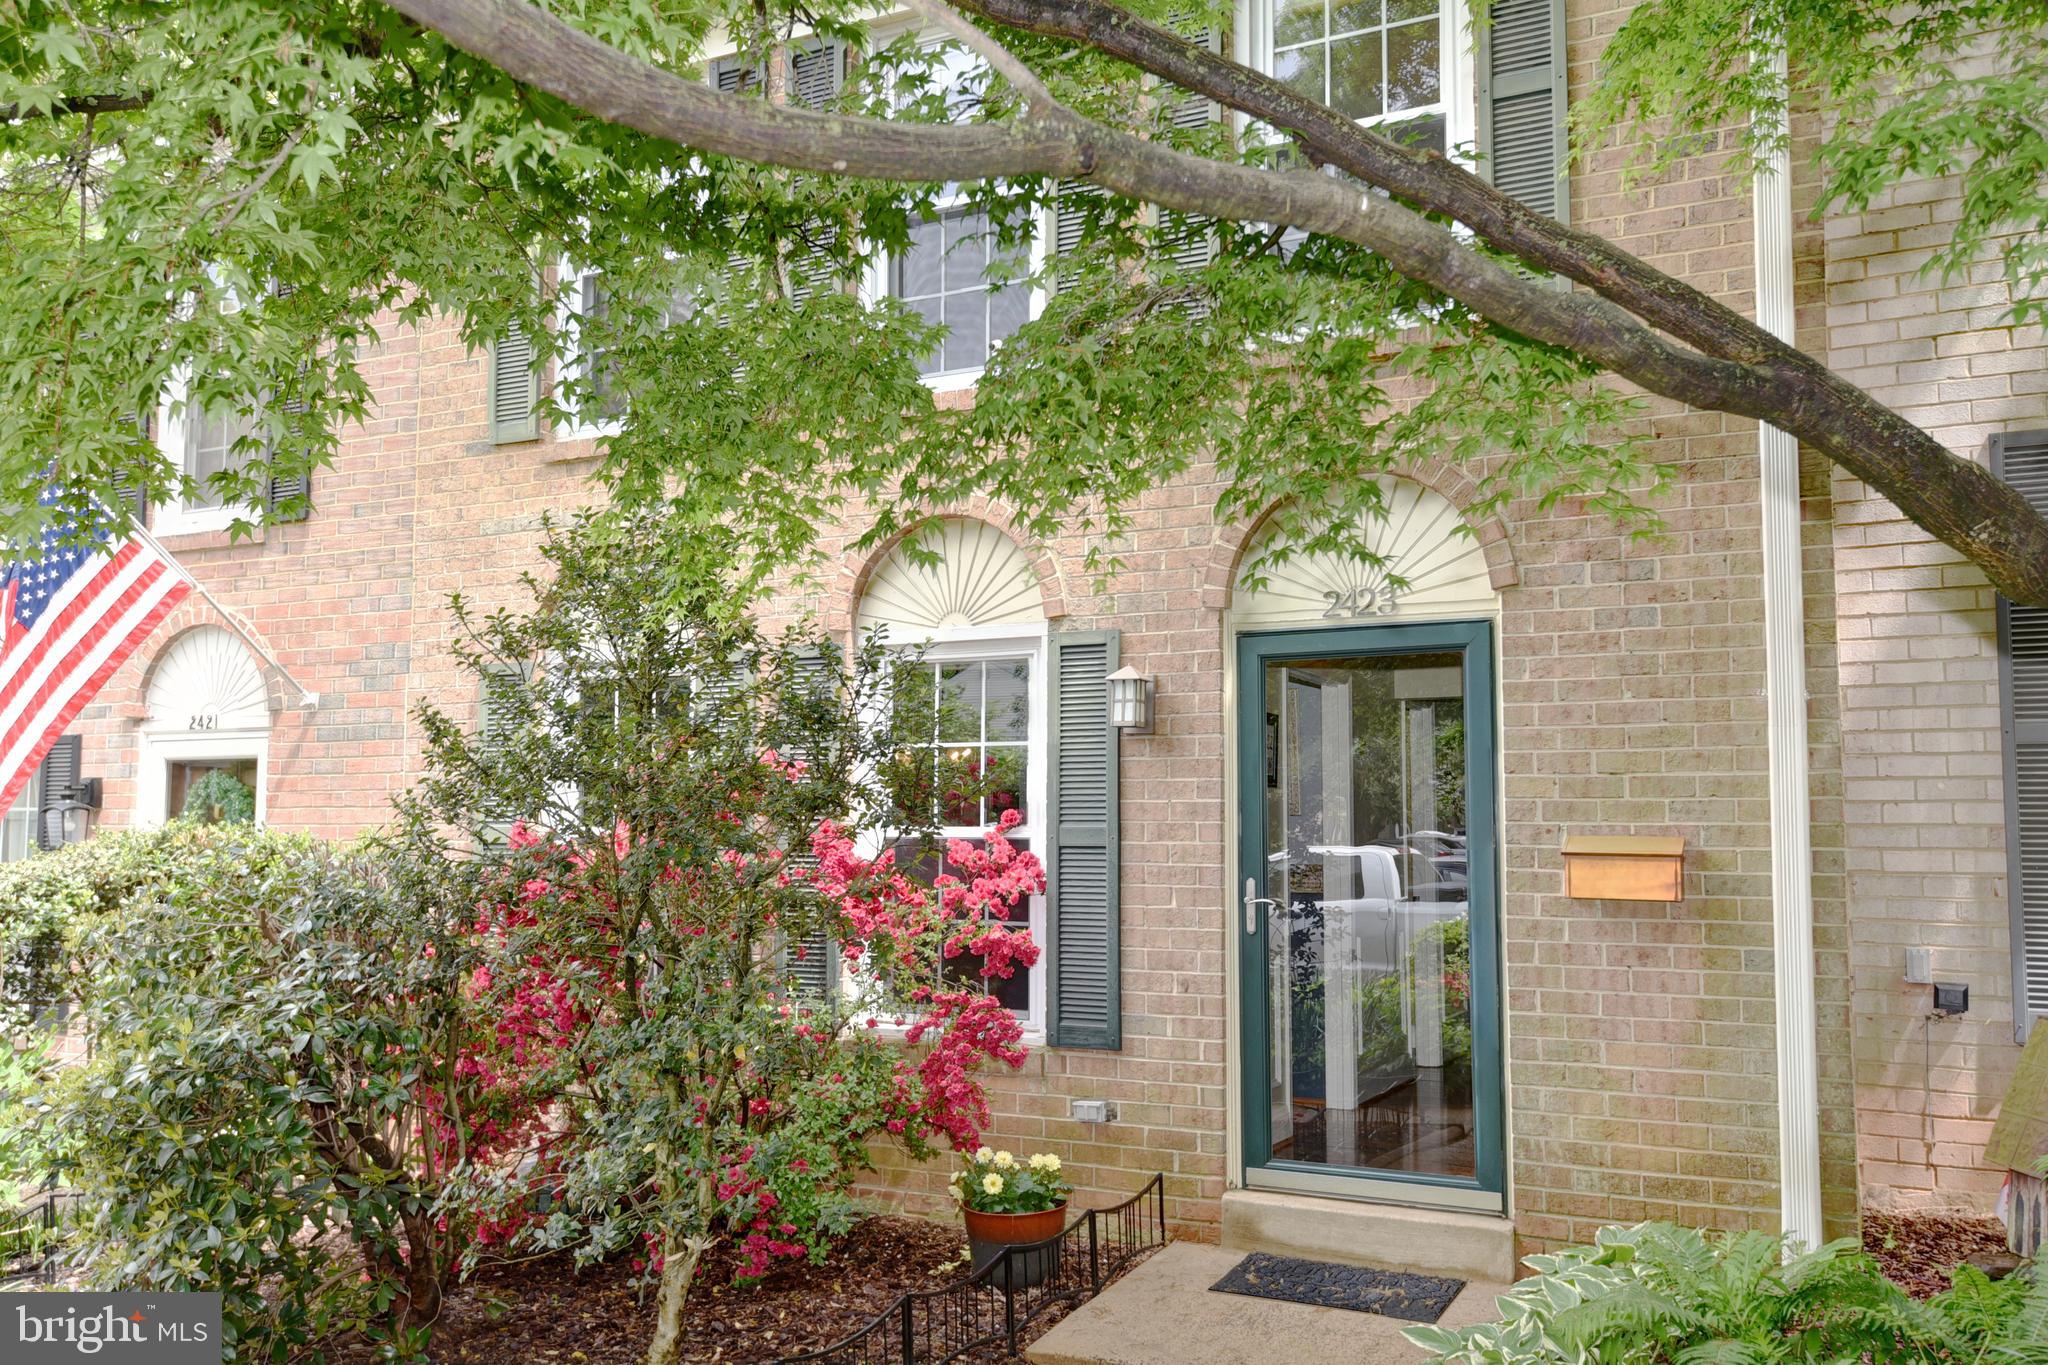
Inside on the main level you are greeted with 9 ft ceilings, recessed lighting, gleaming hardwood floors, crown molding and neutral paint colors.  The high quality aluminum-clad windows replaced in 2017 bath the home in natural light.   Gracious living and dining areas offer plenty of space to entertain.  The eat-in kitchen was completely remodeled and features Ultracraft-Destiny soft-closing cabinetry with task lighting, granite counters with a leather finish (just resealed), tile backsplash, Kohler enameled cast iron undermount sink, GE Cafe stainless steel appliances (refrigerator 2023), Minka ceiling fan, Hunter Douglas blinds, & a bonus wall-mounted TV.  

From the kitchen an Anderson sliding glass door leads you to a Trex deck with illuminated stairs that go down to a professionally landscaped rear patio oasis.  A new privacy fence surrounds this lovely outdoor space complete with landscape lighting, irrigation system, a soothing fountain and a covered deck with ceiling fan.  Integrated storage under the stairs is perfect for any outdoor supplies.  

Upstairs the primary suite features a vaulted ceiling with Hunter fan, abundant closet space with automatic lighting outfitted by California Closets, and an ensuite full bathroom featuring a marble vanity with dual sinks, soaking tub and separate shower.  Two additional bedrooms, served by an updated hall bathroom, are located opposite the primary bedroom and feature vaulted ceilings - one even has built-in storage above a custom California Closet that is accessible via library ladder!  

The lower level offers a cozy family room with a wood burning fireplace, updated half bathroom, and an impeccable laundry area with full-size stackable LG washer and dryer, Kohler utility sink and storage cabinetry.  The garage includes helpful storage racks plus built-ins and work area so everything has its place.  

Located in the Quaker Hill development, residents enjoy a tranquil waterfall and pond with a walking trail and access to the community pool is included.  The convenient location puts groceries, shopping and dining within walking distance and Old Town, 395 and 495 can all be easily accessed in minutes.  Inquire with listing agents for a full list of features and upgrades.
#VAAX2043562

ALEXANDRIA

1236 DARTMOUTH ROAD

3 Beds

2 Baths

2,066 Sq.Ft.

$869,900

MLS#: VAAX2043562

xceptional Townhome in Sought-After Stockwell Manor
Zoned for Haycock, Longfellow, and McLean High School – Top-Tier Fairfax County Schools

Enjoy the perfect blend of luxury, space, and location in this elegant 4-bedroom, 3.5-bath townhome located in the prestigious Stockwell Manor community. With easy access to the West Falls Church Metro Station, commuting to Washington D.C. and beyond is a breeze.

This beautifully maintained home features an open-concept floor plan with 10-foot ceilings and gleaming hardwood floors on the main and upper levels, creating a bright and airy ambiance throughout.

The main level offers a welcoming foyer that leads to a sun-drenched living and dining area, ideal for entertaining. The gourmet kitchen is equipped with stainless steel appliances, ample cabinetry, and a large island, and seamlessly flows into the family room with a cozy gas fireplace and a casual dining area that opens to a private deck — perfect for summer barbecues and outdoor enjoyment.

Upstairs, the spacious Primary Suite boasts a tray ceiling, walk-in closet, and a spa-inspired ensuite bath with dual vanities, an oversized soaking tub, separate glass-enclosed shower, and a private water closet. Two additional bedrooms and a full bath provide plenty of space for family or guests. For added convenience, the laundry area is located on this level.

The lower level features a generously sized recreation room and a bedroom, a full bath, and access to a two-car garage. The fenced yard offers additional privacy and room to relax.

Ideally situated just minutes from shopping, dining, and entertainment in downtown Falls Church, McLean, and Tysons Corner. Easy access to I-66, I-495, Route 7, and the Dulles Toll Road ensures seamless connectivity to the entire region.
#VAFX2239214

FALLS CHURCH

2137 ROYAL LODGE DRIVE

4 Beds

3 Baths

3,001 Sq.Ft.

$6,200

MLS#: VAFX2239214

"NEW ON THE MARKET and NOT TO BE MISSED!!!"  *  Impressive, Updated  'Mt. Vernon' Model with HUGE Rear Sunroom on a PREMIUM HOMESITE in popular Monroe Manor  *  This Home boasts a Custom Upgraded Kitchen, Extensive Hardwood Flooring,  Luxurious Remodeled Primary Spa Bath, Expansive Multi-Teired Rear Deck and Lower Level Patio, WALKOUT Lower Level, Efficient and Comfortable 3-ZONE HVAC, and Numerous Tasteful Updates, Upgrades, and Special Features throughout  - - all on an incredible homesite BACKING TO TREES, HOA OPEN SPACE, and PROTECTED FAIRFAX COUNTY WOODED AREA!!!  This one will not disappoint!!! ***   OPEN HOUSE SUNDAY, April 27th, from 1:00 PM -to- 3:00 PM  ***  "HURRY!"
#VAFX2234868

HERNDON

12718 FOX WOODS DRIVE

4 Beds

2 Baths

3,582 Sq.Ft.

$1,300,000

MLS#: VAFX2234868

BELLA RIVER COTTAGE WITH SCENIC MOUNTAIN VIEWS AND FRONTAGE ON THE SHENANDOAH RIVER is private, peaceful & beautiful. You will feel like you are living in a resort with subdivision boat access down the street, paved road, 3 and half level all hardwood floor, new kitchen and bathroom, the main bedroom on the main level, and unfinished basement for extra storage.
#VAWR2011050

FRONT ROYAL

960 POCA BELLA DRIVE

4 Beds

2 Baths

1,741 Sq.Ft.

$2,500

MLS#: VAWR2011050

Welcome to the top! This third floor condo has extra flourishes that will enhance your life. Like the built-in shelves for organizing and the gas fireplace to add a bit of warmth. Easy to manage LVP flooring in the main living areas. The kitchen is outfitted with a custom pantry, soft close drawers with bamboo organizers, and a gas range. Two excellent sized bedrooms are separated by an office space that can be used however you choose. The balcony provides lovely views and a sense of calm. With the HVAC replaced in 2019 and the gas HW heater in 2021, your only concern will be how to arrange your furniture!
#VAPW2089574

WOODBRIDGE

14150 CUDDY LOOP 302

2 Beds

2 Baths

1,100 Sq.Ft.

$319,000

MLS#: VAPW2089574

Welcome home to this beautifully maintained 1 bedroom, 1 bathroom garden-style condo in the highly desirable Fairfax Ridge community. Perfectly situated just minutes from I-66, Vienna Metro, Fair Oaks Mall, and Fairfax Corner, this location offers unbeatable access to shopping, dining, and commuter routes.

Step inside to discover an open and airy floor plan with gleaming hardwood floors throughout, creating a stylish and cohesive flow. The sunlit living room features sliding glass doors that lead to a private balcony—a perfect spot to sip your morning coffee or unwind with an evening beverage.

The kitchen and dining area exude charm with built-in shelving, stainless steel appliances, and granite countertops, offering both functionality and flair. Need a home office? There’s a built-in desk nook that makes working from home easy and efficient.

Retreat to the spacious primary bedroom, complete with a walk-in closet, and enjoy the well-appointed bathroom featuring ceramic tile flooring. For your convenience, the unit also includes a full-size washer and dryer and one reserved parking space.

Fairfax Ridge offers resort-style amenities including an outdoor pool, modern fitness center, clubhouse, game room with billiards, lounge, business center, playground, and on-site management—everything you need for a comfortable and active lifestyle.

Good credit required. Don’t miss out on this hidden gem—schedule your private showing today!
#VAFX2233780

FAIRFAX

11377 ARISTOTLE DRIVE 10-204

1 Beds

1 Baths

754 Sq.Ft.

$1,950

MLS#: VAFX2233780

Welcome to this Exquisite Rosecliffe Model in the Highly Sought-After Farrcroft Community

Step into timeless elegance and modern comfort in this beautifully maintained home, where pride of ownership is evident at every turn.

As you enter, you are immediately welcomed by an expansive foyer and elegant formal living and dining areas that exude charm with custom plantation shutters, rich crown molding, and designer details. Gleaming, refinished hardwood floors set the tone for the sophistication that flows throughout the home.

Let your eyes wander to the stunning, sun-drenched two-story great room that seamlessly brings the outdoors in with its expansive windows and open design. Just off the great room, the enclosed patio provides a peaceful sanctuary—ideal for al fresco dining or relaxing with your favorite book, all while surrounded by lush, meticulously curated landscaping. Whether you're hosting lively gatherings or enjoying quiet evenings, this inviting space effortlessly adapts to your lifestyle.

The gourmet kitchen expands the great room even further. It is a chef’s dream, offering an abundance of cabinetry, expansive countertops, and a functional layout perfect for entertaining and being a true home center for your family and guests. 

Upstairs, you'll find four generously sized bedrooms, including a luxurious primary suite. Unwind in the spa-like bathroom featuring a soaking tub, custom dual closets, and a tray ceiling with soft recessed lighting. One of the additional bedrooms boasts its own private en-suite bath, perfect for guests or multigenerational living. All bathrooms have been thoughtfully remodeled with high quality materials, stylish finishes and calming tones.

The lower level offers a clean slate—ready for your vision, whether that’s a home theater, gym, or expansive rec room. The garage accessible from the back alley gives you privacy without intruding on the elegant house front. The polished epoxy flooring, built-in heavy-duty shelving, and a brand-new paved driveway make your frequent entry to the house a pleasurable experience.

Ideally located in the heart of Fairfax City, you’ll enjoy walkability to charming shops, top-rated restaurants, and the Van Dyck Park. Mintes to GMU campus, Patriot Center, Mosaic District, and Vienna Metro. With low Fairfax City taxes and community pride all around—you’ll find a truly unparalleled lifestyle here.
#VAFC2006178

FAIRFAX

10097 MCCARTY CREST COURT

4 Beds

3 Baths

3,201 Sq.Ft.

$1,225,000

MLS#: VAFC2006178

Available June 1st!  HISTORIC DOWNTOWN HERNDON Classic Old Town Circa 1900 Federal Style Home! PROMINIENT LOCATION!  Large Back Yard with Shed and Detached Garage! SUNNY, MODERN GOURMET KITCHEN, Five Burner Gas Range and Smart Fridge!  Formal Living and Dining Room PERFECT FOR ENTERTAINING FAMILY AND FRIENDS! Four Bedrooms Upstairs with Built-Ins!  BALL AND CLAW TUB With Hand Shower Upper Level!  Full Bath with Stall Shower Main Level!  Family Room off Kitchen! Organic Plant Beds in Rear!  Patio, Lawn Furniture Conveys!  2 Blocks from WO&D Biking and Walking Trail! Enjoy Herndon Lifestyle! Outdoor Summer Concert Series!  Walk to All Amenities!  Less than 5 mile to Silverline Metro, Toll Road 2 Miles! EASY ONLINE APPLICATION!  Ask Your Realtor For Details!  Sorry, NO DOGS.  MAX Two Incomes/MAX Two Vehicles To Qualify - Good Credit Required- No Commercial Equipment
#VAFX2232266

HERNDON

803 ELDEN STREET

4 Beds

2 Baths

1,870 Sq.Ft.

$3,200

MLS#: VAFX2232266

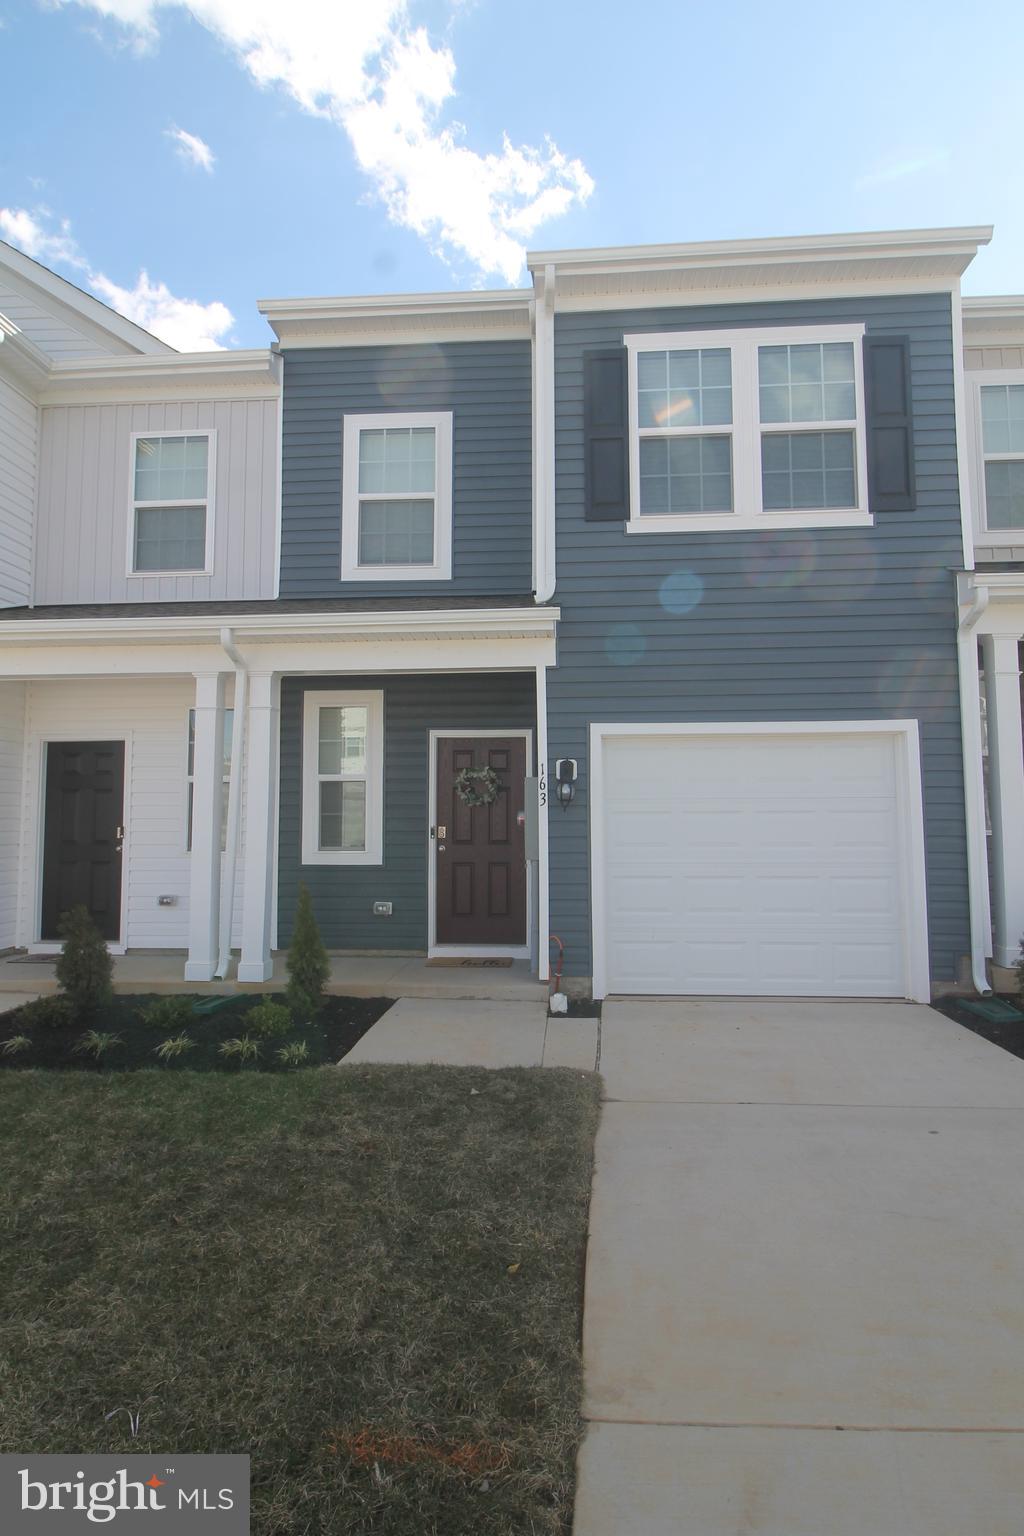
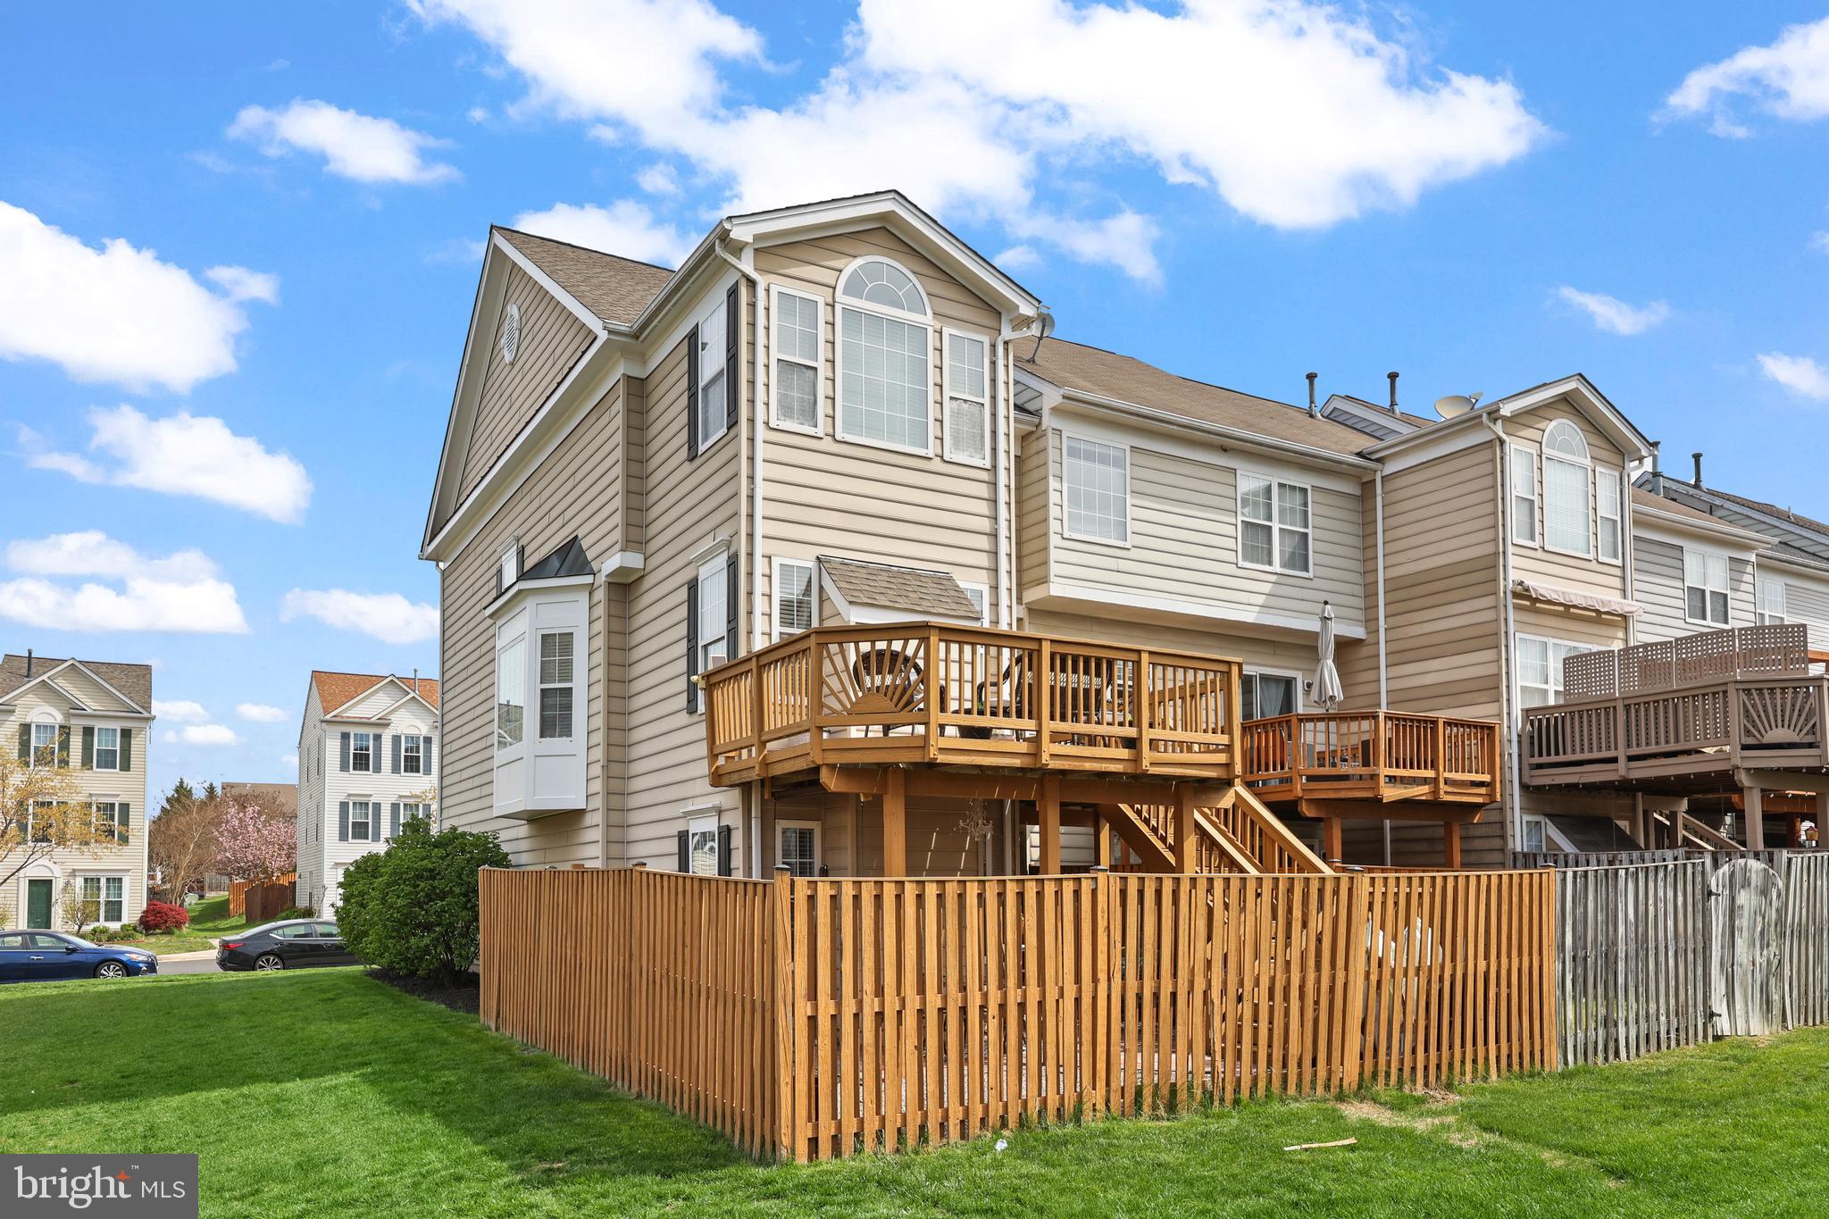
Fabulous end unit townhouse in Stone River, convenient to I-95, commuter lots, shopping, dining, recreation and more!  The main level is open and bright with living room featuring a bay window and hardwood floors, kitchen with granite counters, breakfast bar, tile floor, a spacious dining area, and a powder room.  Upstairs, the primary BR has hardwood floors, ceiling fan, walk-in closet, and private bathroom with soaking tub and separate shower.  The 2nd and 3rd bedrooms feature ceiling fans and  carpeted floors, and there is a full hall bathroom.  Downstairs boasts a large recreation room, complete with a pool table and home theater system, which will remain for tenant use.  On this level is also a 2nd powder room, laundry room with washer and dryer, and walk-out to the tree-lined backyard with patio and storage shed.  Community amenities include an outdoor pool, tennis courts, clubhouse, and playgrounds.
#VAST2037654

STAFFORD

300 TORBERT LOOP

3 Beds

2 Baths

1,976 Sq.Ft.

$2,350

MLS#: VAST2037654

Spring & Summer are right around the corner......are you ready to soak in all of the sunshine? Need a pool or a beach? Tennis courts/Pickle Ball? Like to fish and need a quiet relaxing place for your kayak or canoe or even possibly a boat ramp to hit the Potomac River.  If you are looking for all of this and really don't need to build, but want the perks of a community, then this is just for you at a VERY reasonable price. Traveller Circle located in the waterfront community of Stratford Harbor with all of the amenities listed above. Call us today for more information.
Pictures to come!
#VAWE2008688

MONTROSS

0 TRAVELLER CIRCLE

None Beds

None Baths

0.63 acres

$1,500

MLS#: VAWE2008688

Almost one acre lot on Bull Run Mountain – perfect for a weekend retreat or a custom-built home for remote work.  Please note that there is no physical road.
 Please read and Google to learn more about water access on Bull Run Mountain and the Evergreen Water Supply Water Improvements Program.
#VAPW2084420

HAYMARKET

2592 WILEY TERRACE

None Beds

None Baths

0.8 acres

$60,000

MLS#: VAPW2084420

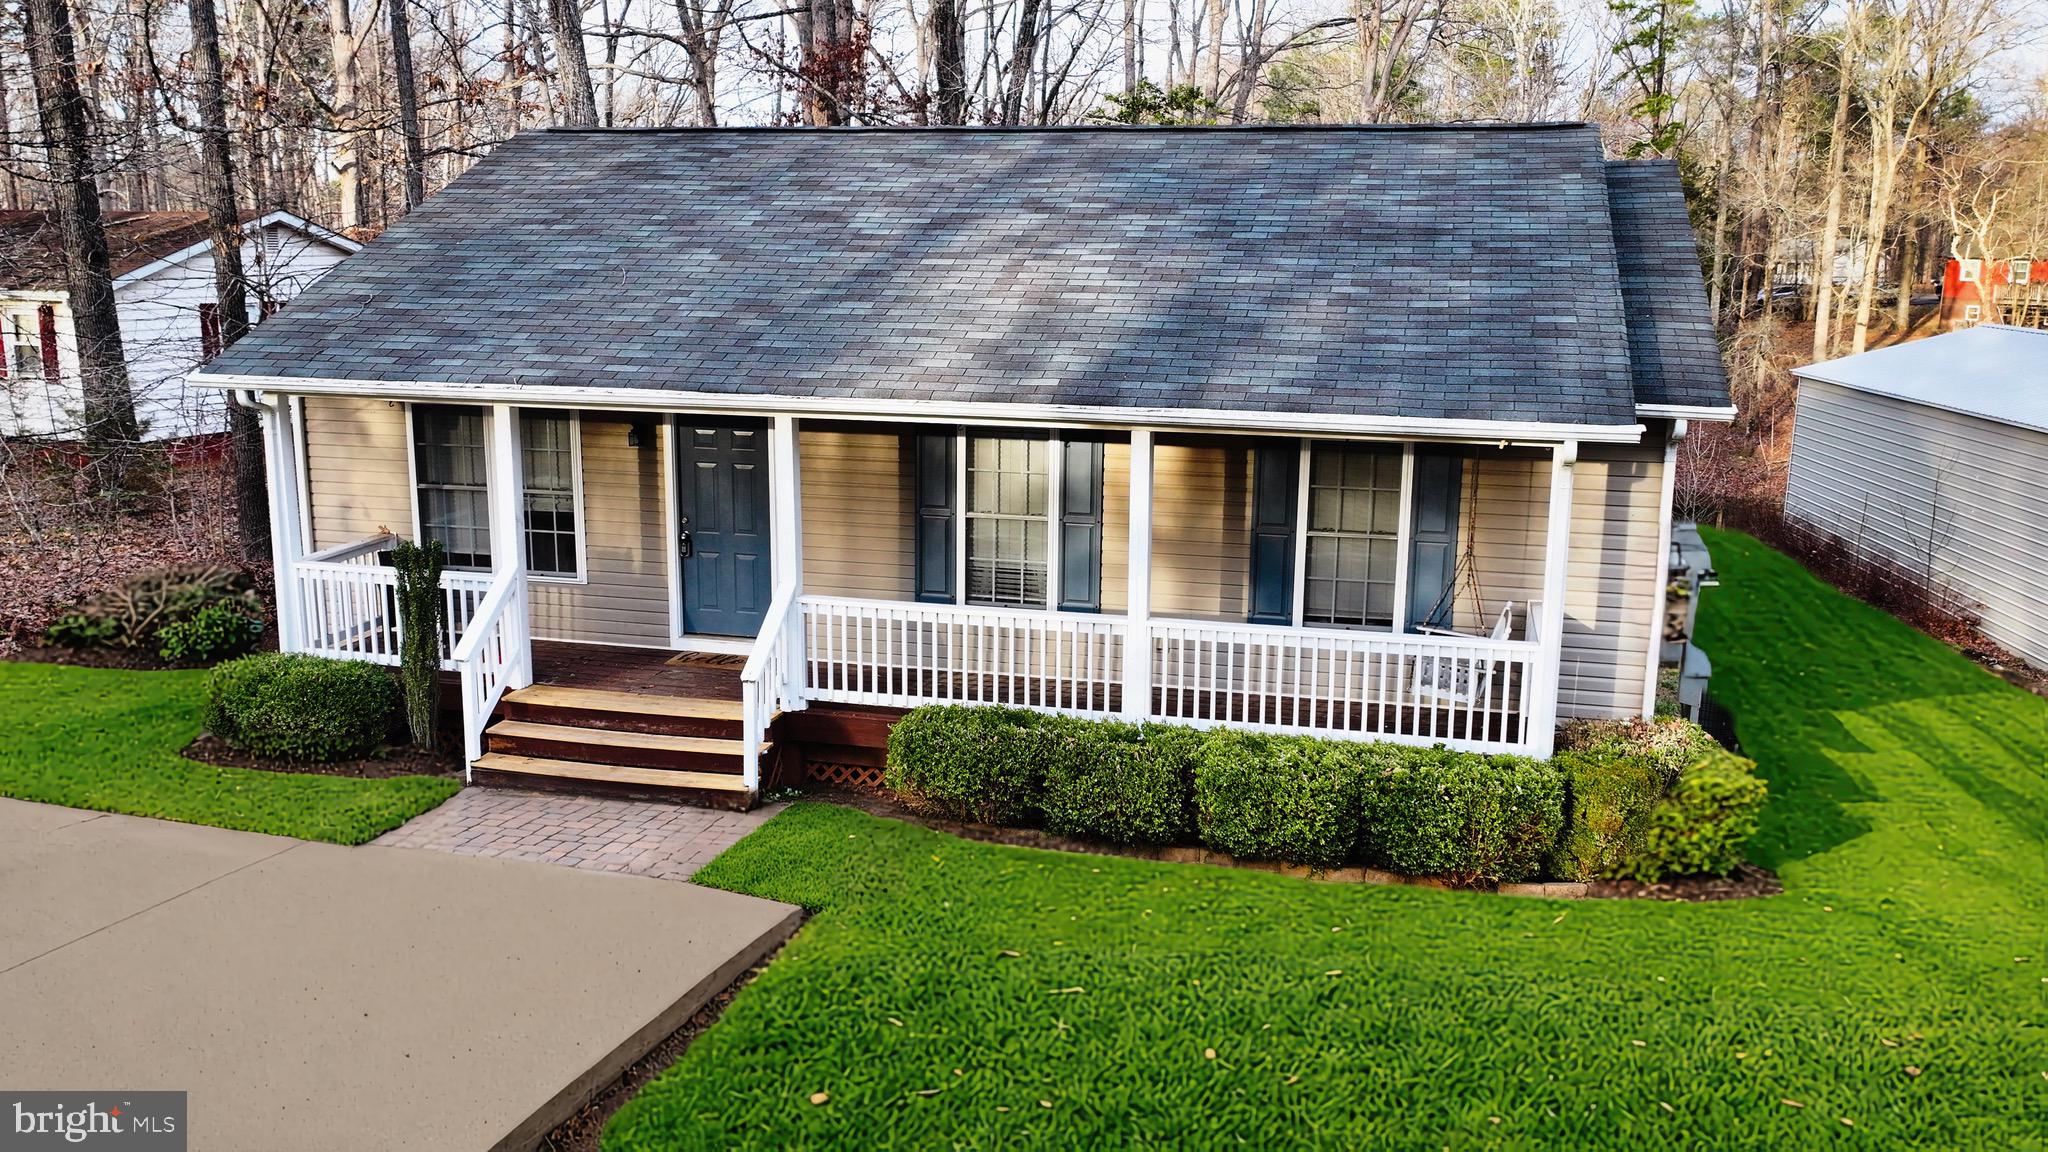
Lovely Ranch home on 1/2 acre.  New carpet in living room and the two bedrooms.  New vanity and commode.  The home has been painted and has ceiling fan in the first bedroom and new ceiling light in the second bedroom.   Home offers 2 bedrooms and 1 bath with lots of potential.  Has a separate 1 car garage and has  its own well.   Nice size yard with a fire pit to enjoy in your spare time.  Water softener put in around two years ago by culligan.  Baement is small and good for storage.    Vacant.  Make appt and go show.
#VAFV2021066

WINCHESTER

217 PUMA TRAIL

2 Beds

1 Baths

672 Sq.Ft.

$224,999

MLS#: VAFV2021066

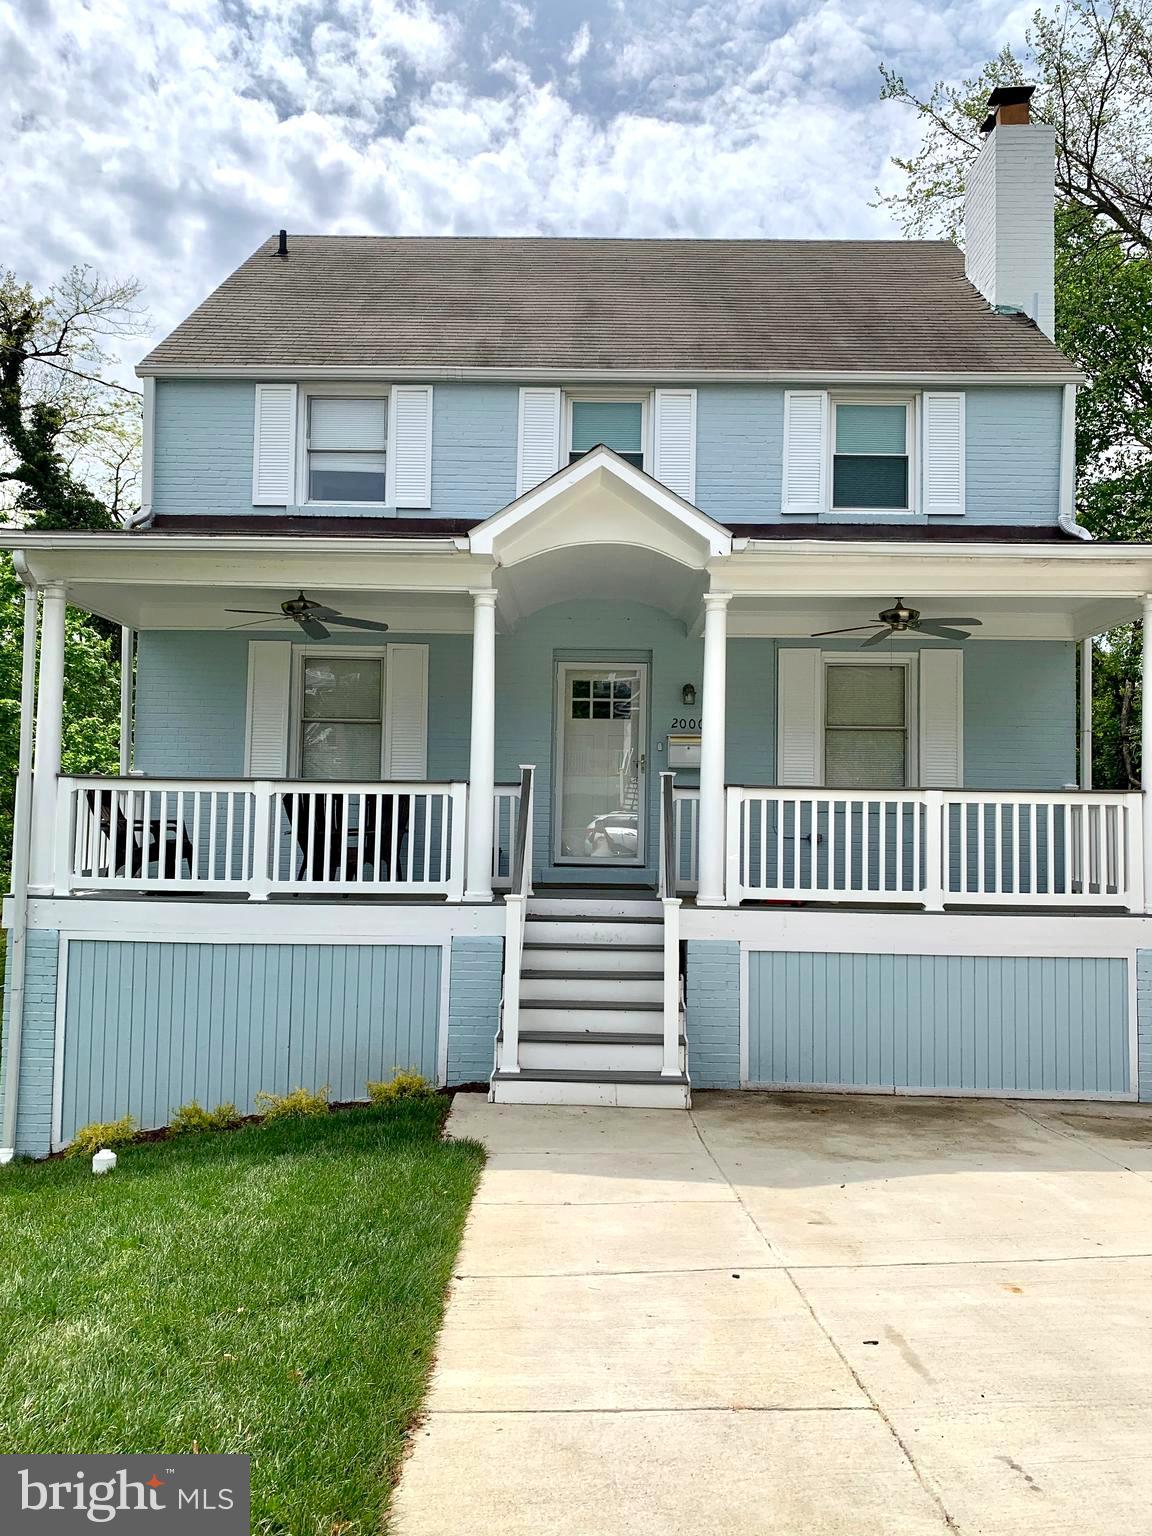
Recently Updated***Interior Row Townhouse with 4 Bedroom, 3 Full Bath and 1 Half Bath located in Forest Park subdivision. Beautifully hardwood floor throughout the house, Spacious living area with 1 Fireplace, Updated Kitchen with Stainless Steel Appliances, Fresh paint, New Electrical light & Fixtures, updated bath. Fully finished outside entrance basement, Front loading 1 car garage, Rear deck and fence backyard. Close to I-95, Quantico Creek, Prince William Forest Park Visitor Center, Turkey Run Ridge Group Campground, Potomac, and Potomac River.
#VAPW2094110

DUMFRIES

4194 LA MAURICIE LOOP

4 Beds

3 Baths

2,649 Sq.Ft.

$2,900

MLS#: VAPW2094110

1 ... 159 160 161 162 163 ... 666
* Listings identified with the FMLS IDX logo come from FMLS and are held by brokerage firms other than the owner of this website. The listing brokerage is identified in any listing details. Information is deemed reliable but is not guaranteed. If you believe any FMLS listing contains material that infringes your copyrighted work please click here to review our DMCA policy and learn how to submit a takedown request. © 2024. First Multiple Listing Service, Inc.
 - property

Send a message

Message successfully sent.

Your message

What is 3 + 4 ?

Reason for contacting?

I agree to receive email communication and understand I can unsubscribe at any time.

I agree to be contacted by Charis Realty Group via call, email, and text for real estate services. To opt out, you can reply 'stop' at any time or reply 'help' for assistance. You can also click the unsubscribe link in the emails. Message and data rates may apply. Message frequency may vary. Privacy Policy

Sign Out

Virtual Assistant

Would you like to take the next step with this property? We can help you schedule a showing or virtual tour, or send you more details.

Yes, I would like more information.

Thank You for Your Reply, One of Our Agents will contact you as soon as possible

No, maybe later.

Thank you, you can always contact me via email, phone number or through the contact form.

Realhub AI

Lucy - Your AI-Powered Realtor

Update Your Temporary Password

Personalize your search

Enter your email and we'll notify you immediately when new listings match what you're looking for.

or enter email address

Already have an account ? Login here

Continue your home search

I agree to receive communications and understand I can unsubscribe at any time.

I agree to be contacted by Charis Realty Group via call, email, and text for real estate services. To opt out, you can reply 'stop' at any time or reply 'help' for assistance. You can also click the unsubscribe link in the emails. Message and data rates may apply. Message frequency may vary. Privacy Policy

Already have an account ? Login here

We use cookies

We use cookies primarily for analytics to enhance your experience. By accepting, you agree to our use of these cookies. You can manage your preferences or learn more about our cookies policy.