Features & Amenities

Interior

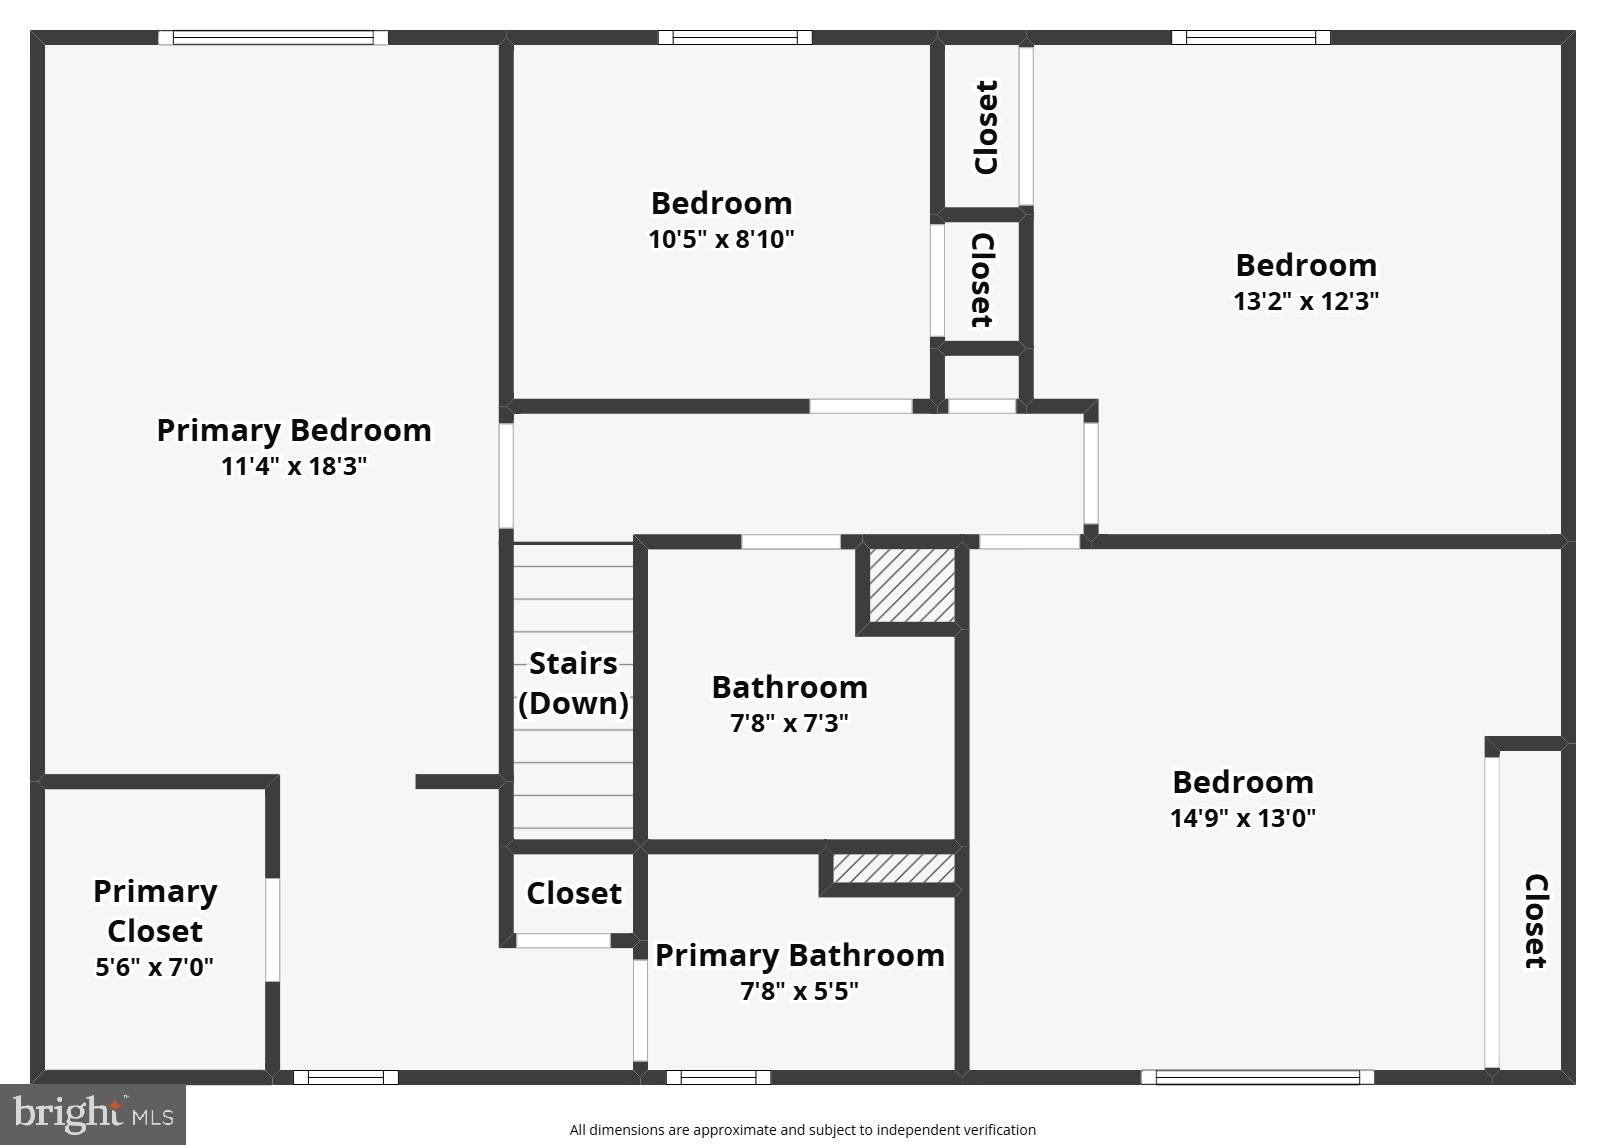
  • Total Bedrooms

    4

  • Bathrooms

    3

  • 1/2 Bathrooms

    1

  • Above Grade Finished Area

    1725.0

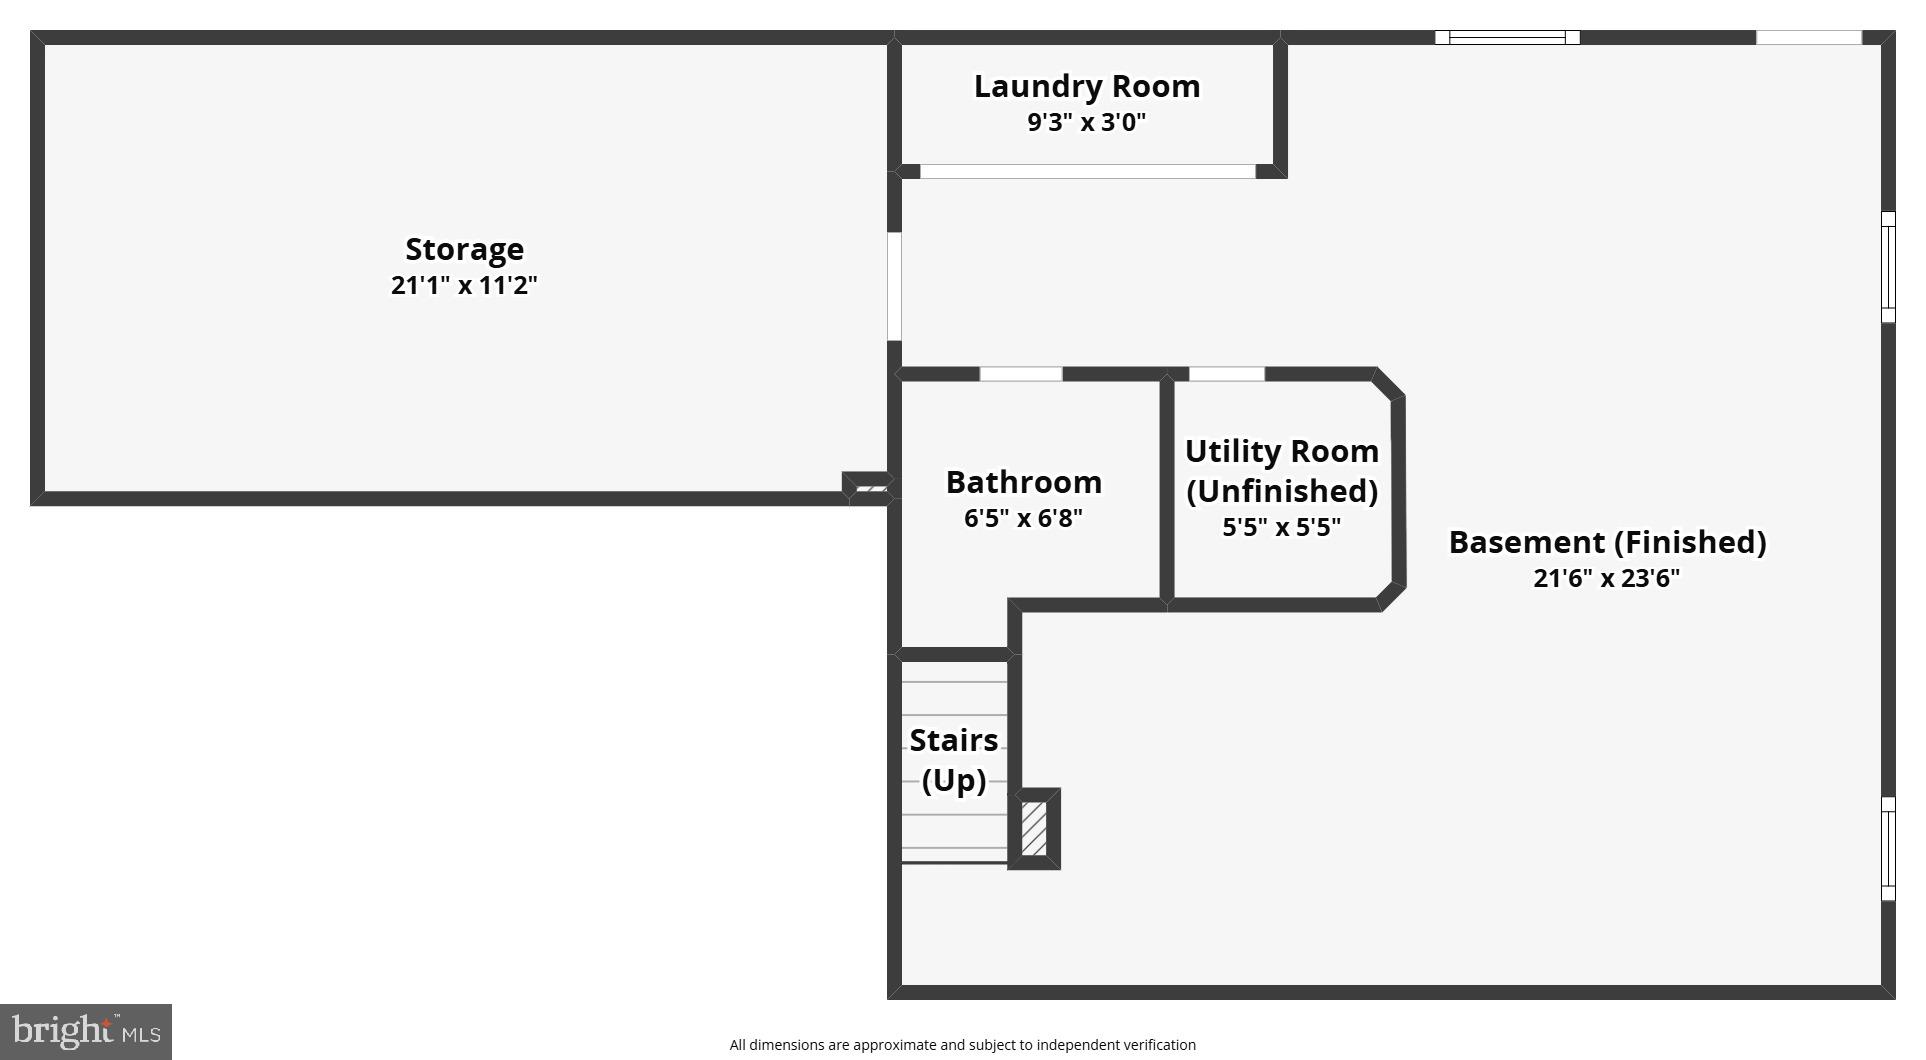
  • Basement YN

    YES

  • Cooling YN

    YES

  • Cooling

    Central Air, Ceiling Fan(s), Electric

  • Fireplace YN

    NO

  • Heating YN

    YES

  • Heating

    Exhaust Fan, Natural Gas, Forced Air

  • Pet friendly

    N/A

Exterior

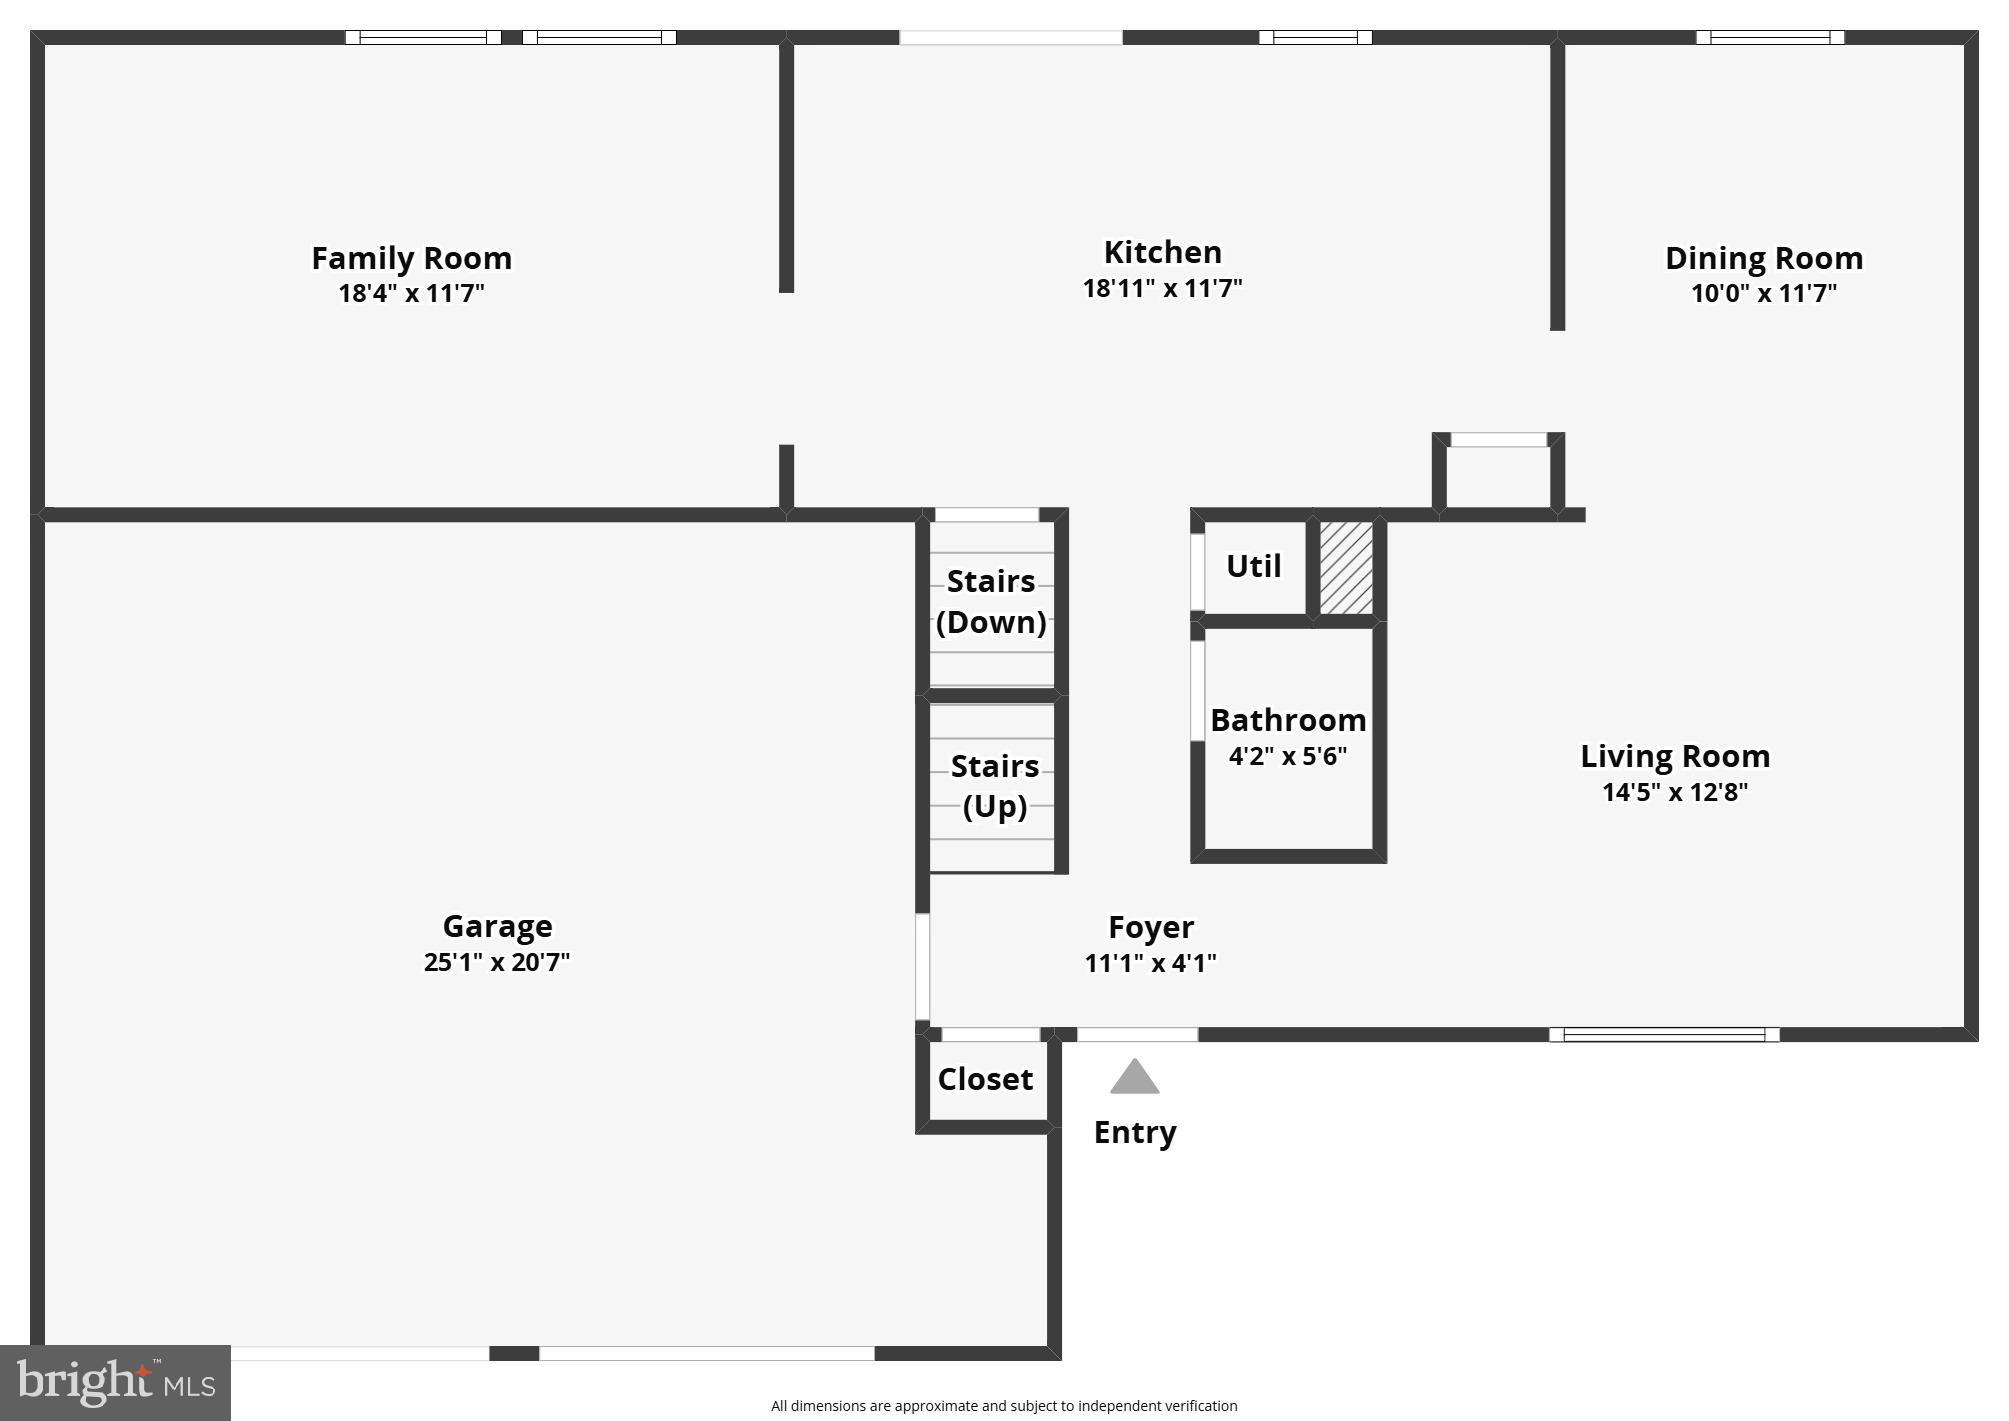
  • Garage

    Yes

  • Garage spaces

    2

  • Construction Materials

    Vinyl Siding

  • Other Exterior Features

    Lighting, Rain Gutters

  • Parking

    Garage Door Opener, Garage, Attached

  • Patio and Porch Features

    Deck

  • Pool

    No

  • Waterfront YN

    NO

  • View

    Trees/Woods

Area & Lot

  • Lot Features

    Wooded

  • Lot Size(acres)

    0.3

  • Lot Size(square feet)

    12,915

  • Property Type

    Residential

  • Property Sub Type

    Single Family Residence

  • Architectural Style

    Colonial

Price

  • Sales Price

    $835,000

  • Tax Amount

    $8,638

  • Financing Options

    VA, Conventional

  • Sq. Footage

    2,398

  • Price/SqFt

    $348

HOA

  • Association

    No

School District

  • Elementary School

    CHERRY RUN

  • Middle School

    LAKE BRADDOCK SECONDARY SCHOOL

  • High School

    LAKE BRADDOCK

Property Features

  • New Construction

    NO

  • Association Amenities

    Other

  • Foundation Details

    Slab

  • Senior Community YN

    NO

  • Sewer

    Public Sewer

  • Tax Lot

    54

  • Water Source

    Public

Schedule a Showing

Showing scheduled successfully.

<
>
IN PERSON
VIA CHAT

What is 3 + 4 ?


Change time

Mortgage calculator

Estimate your monthly mortgage payment, including the principal and interest, property taxes, and HOA. Adjust the values to generate a more accurate rate.

Your payment

Principal and Interest:

$

Property taxes:

$

HOA fees:

$

Total loan payment:

$

Total interest amount:

$

Location

County

FAIRFAX

Elementary School

CHERRY RUN

Middle School

LAKE BRADDOCK SECONDARY SCHOOL

High School

LAKE BRADDOCK

Listing Courtesy of Ronald W Gallier II , Samson Properties

RealHub Information is provided exclusively for consumers' personal, non-commercial use, and it may not be used for any purpose other than to identify prospective properties consumers may be interested in purchasing. All information deemed reliable but not guaranteed and should be independently verified. All properties are subject to prior sale, change or withdrawal. RealHub website owner shall not be responsible for any typographical errors, misinformation, misprints and shall be held totally harmless.

Agent Laurie Hailey

AGENT

Laurie Hailey

Call Laurie today to schedule a private showing.


* Listings on this website come from the FMLS IDX Compilation and may be held by brokerage firms other than the owner of this website. The listing brokerage is identified in any listing details. Information is deemed reliable but is not guaranteed. If you believe any FMLS listing contains material that infringes your copyrighted work please click here to review our DMCA policy and learn how to submit a takedown request.© 2024 FMLS.
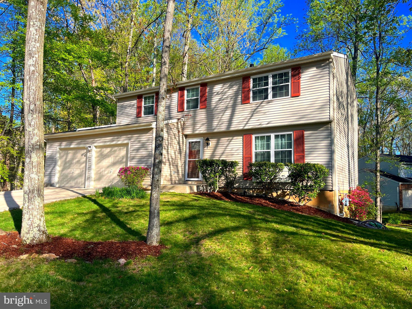
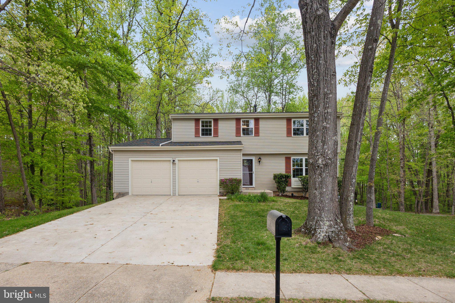
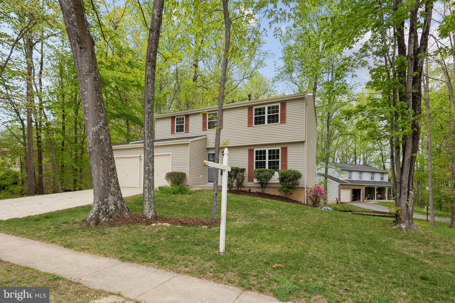
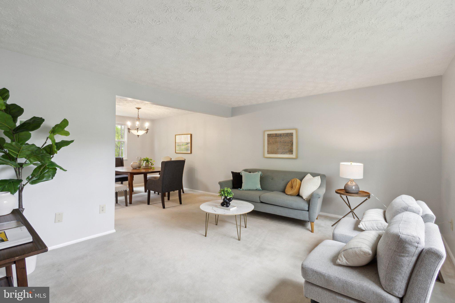
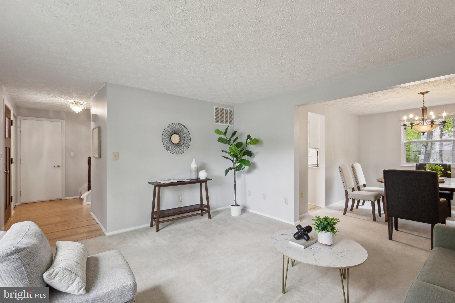
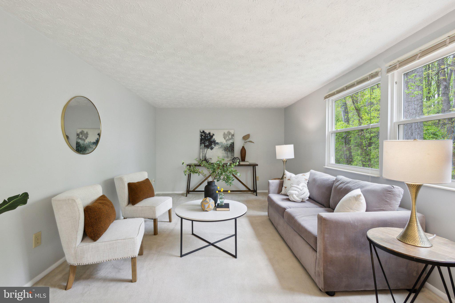
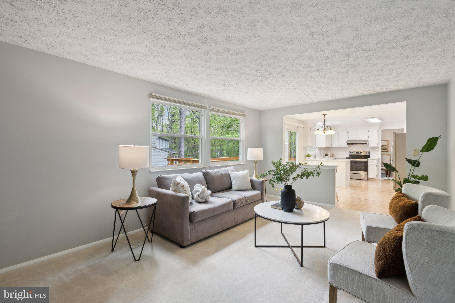
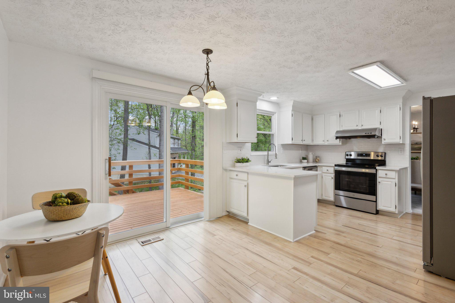
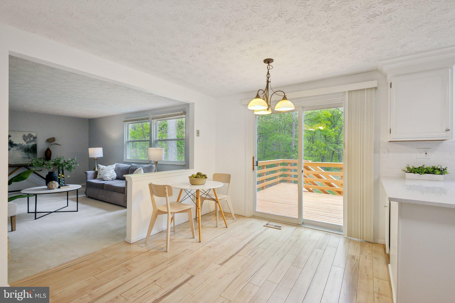
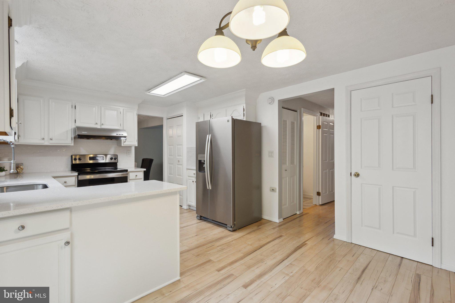
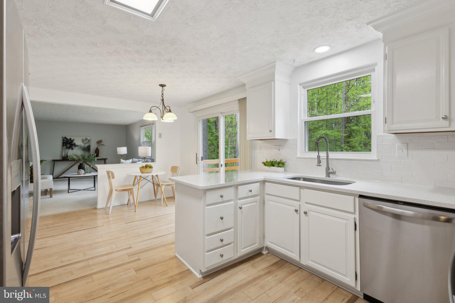
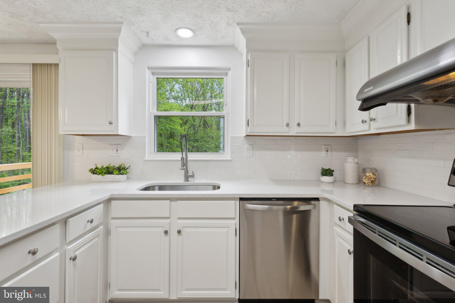
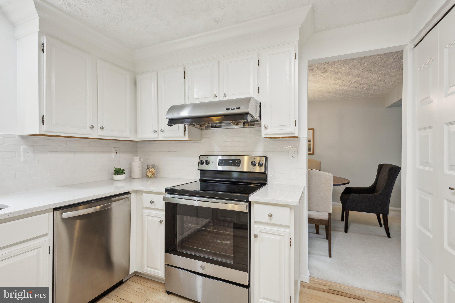
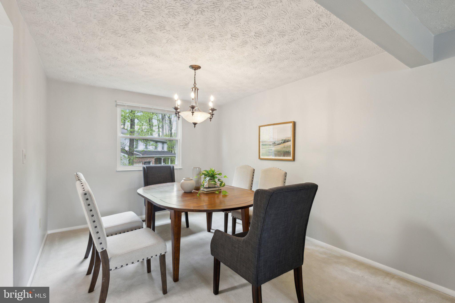
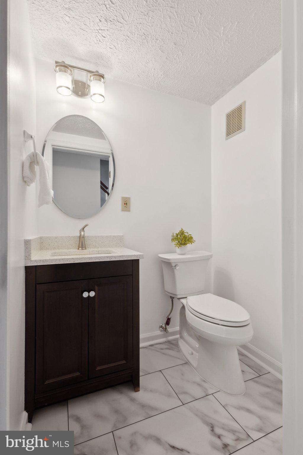
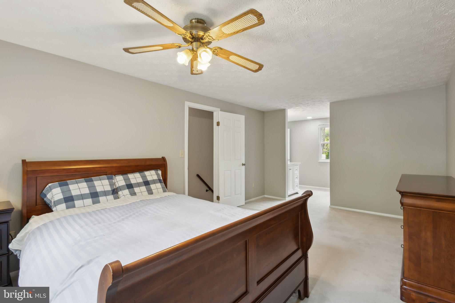
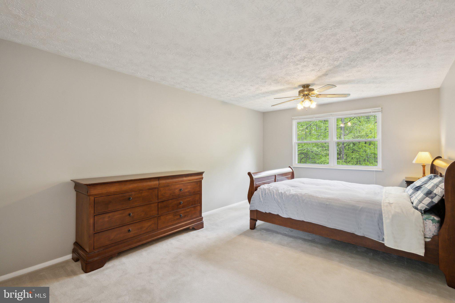
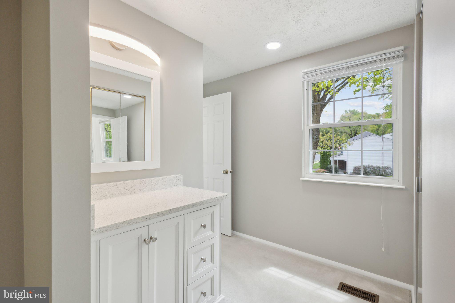
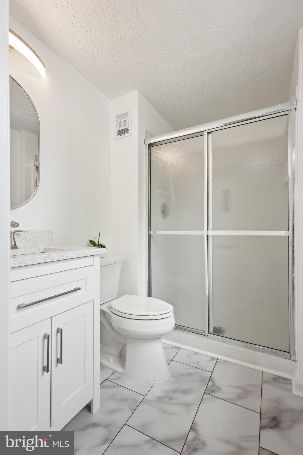
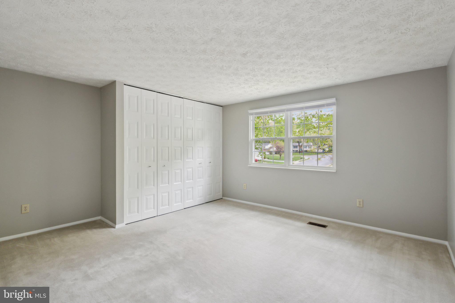
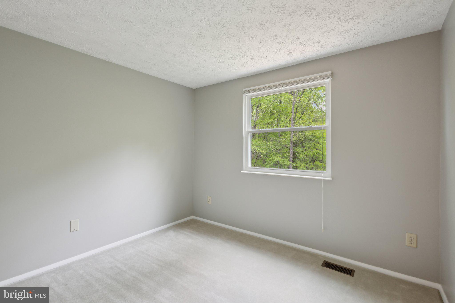
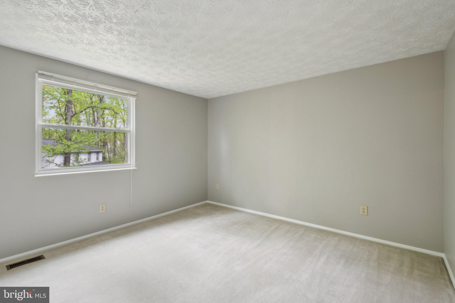
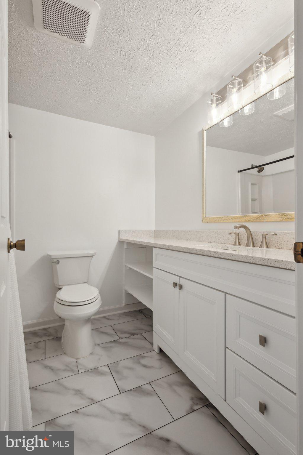
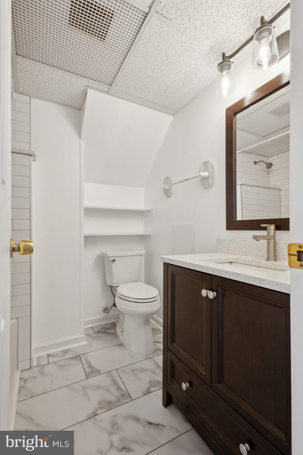
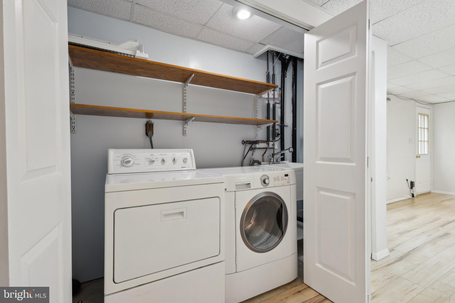
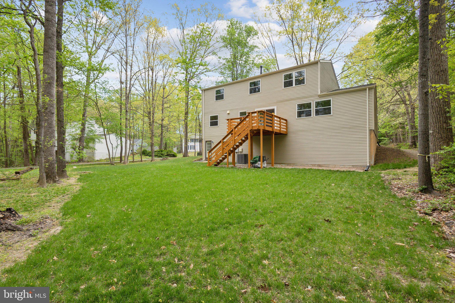
Welcome to 9528 Ironmaster Drive – a must-see home on a premium 0.30-acre lot in one of Burke’s most sought-after neighborhoods! This move-in ready home boasts an updated kitchen with stunning granite countertops and modern appliances. With spacious bedrooms and 3.5 beautifully renovated bathrooms, this home offers all the space you need to live and entertain in style.

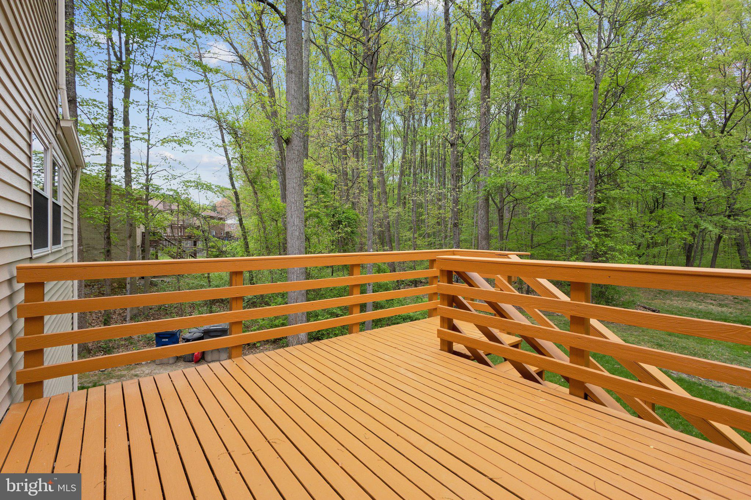
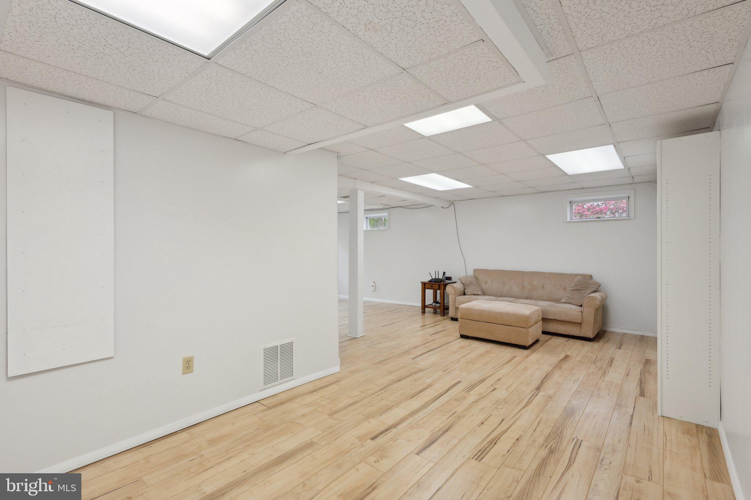
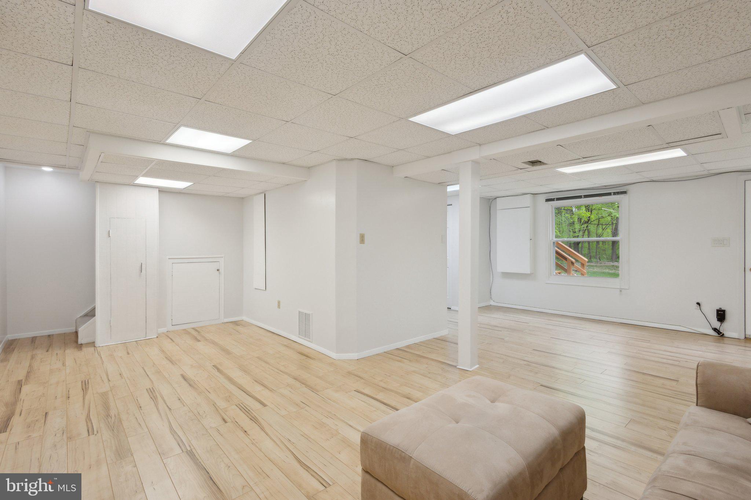
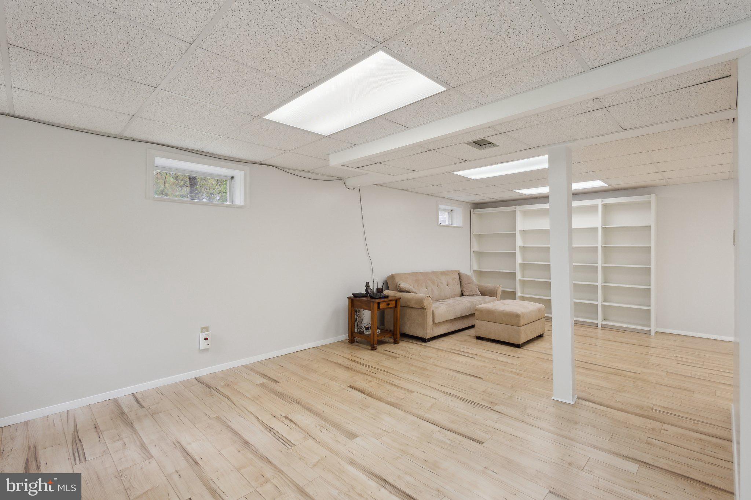
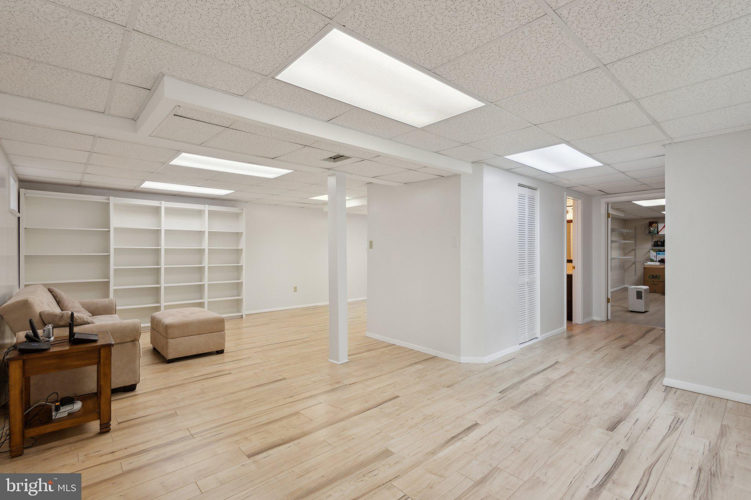
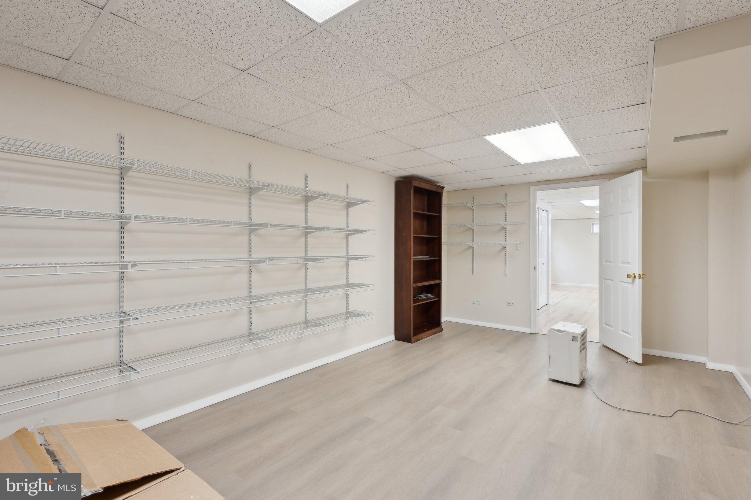
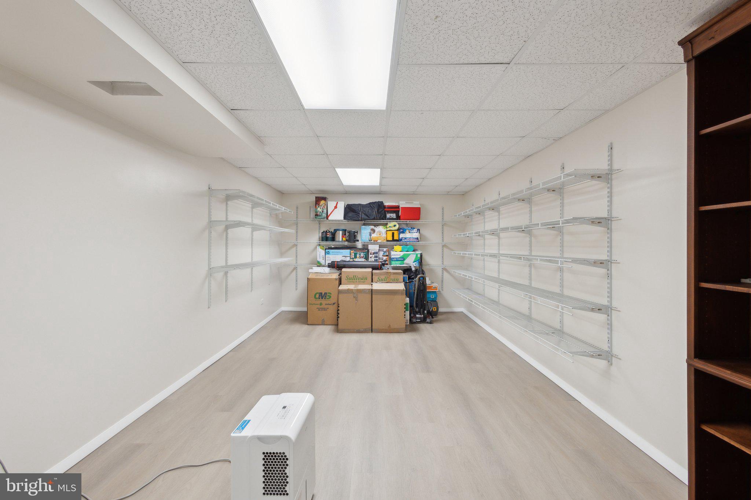
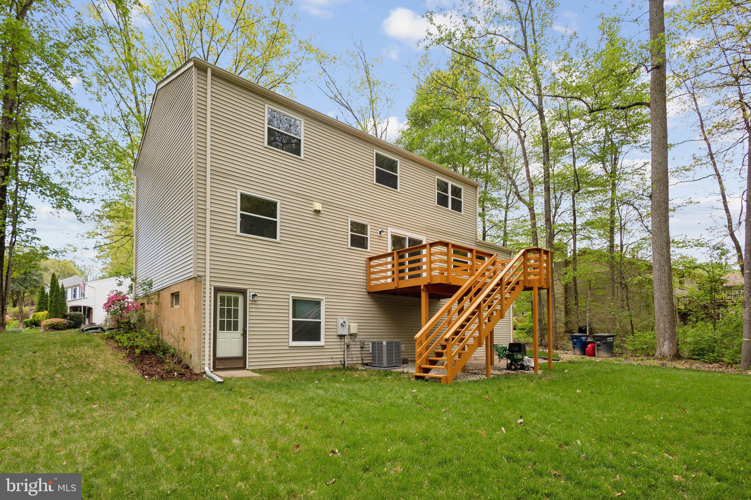
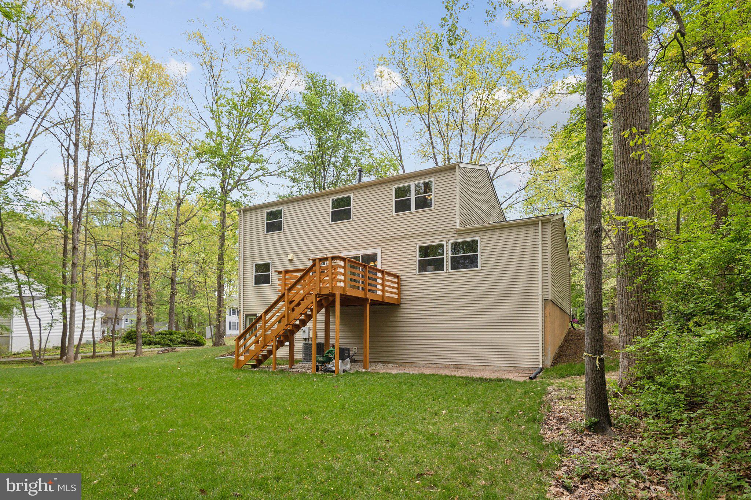
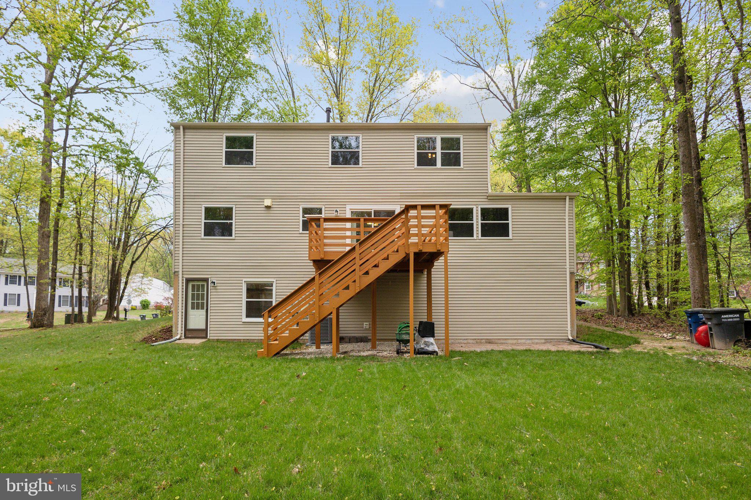
The walk-out basement provides additional finished living space, perfect for a home office, gym, or recreation room. Step outside to enjoy the private, wooded views that back to trees, offering a tranquil retreat in your own backyard.

Major updates include a new roof (2019) and a new HVAC system (2022) — everything you need for peace of mind. The primary suite features a remodeled ensuite bath and ample closet space.

Located in a top-rated school district, this home is within walking distance to Cherry Run Elementary. You’ll also be just minutes from Burke Lake Park, shopping, dining, and easy access to major commuter routes like the Fairfax County Parkway and VRE.

This is a great home with plenty of potential in a prime Burke location. Don’t miss the chance to make it yours!

9528 IRONMASTER DRIVE

Message successfully sent.

What would you like to know?

What is 3 + 4 ?

I agree to receive email communication and understand I can unsubscribe at any time.

I agree to be contacted by Charis Realty Group via call, email, and text for real estate services. To opt out, you can reply 'stop' at any time or reply 'help' for assistance. You can also click the unsubscribe link in the emails. Message and data rates may apply. Message frequency may vary. Privacy Policy

Related Properties

Come see this wonderful home in Burke Centre! Neutral paint just added to the kitchen, bedrooms and basement.  The kitchen is beautifully remodeled and designed to maximize functionality, nearly doubling storage, lighting, and outlet capacity while improving the overall layout. Elegant quartz countertops run throughout, complemented by clever custom touches including extra-deep drawers and cabinets, a built-in wine rack, and enhanced lighting that showcases the expansive floor-to-ceiling pantry. Throughout the main level, 9-inch wide-plank European white oak flooring adds warmth, character, and charm to every room. Even a BRAND NEW LENNOX HVAC system as of 6/3/26 including a new louver to change the direction of air flow!

The primary bathroom has been completely reimagined into a luxurious retreat, highlighted by an oversized  22 sq. ft. glass-enclosed shower featuring dual shower heads and body sprayers. Beautiful vessel sinks sit above the vanity, while thermostat-controlled heated flooring adds year-round comfort.

The main bathroom includes a newly installed tub and shower with a rainfall showerhead and magnetically mounted handheld sprayer. A generously sized closet offers flexibility for a mini washer/dryer combo, supplementing or potentially replacing the basement laundry setup.

Downstairs, the expansive basement recreation room creates a truly unforgettable entertaining experience. Perfect for entertaining, celebrations, or creating lasting family memories. This level also features an additional full bathroom and a partially finished 10x11 bonus room ready for your vision.

Outdoor living is equally impressive, with a multi-level deck spanning the entire width of the home and garage, plus a lower deck accessible from the walkout basement. Multiple levels provide three access points from the house and three from the backyard, creating exceptional flow for gatherings and everyday enjoyment. The newest section, adjacent to the hot tub, was added in 2020, while the central portions were reconstructed this spring with upgraded 6-inch decking, replacing the original 4-inch planks. New flagstone walkway and painted foundation in the back.

Additional thoughtful updates include NEW PAINT in kitchen, den, and bedrooms.  Custom wood blinds in all three front-facing bedrooms, a stylish accent wall in the den, heated flooring in the primary bath, an updated basement shower stall, multiple dimmer switches in the kitchen and primary bath, projector wiring for an approximately 7-foot diagonal image with a 7-speaker surround sound system, and relocated/replaced shutoff valves for the front and rear hose bibs for easier access. Sellers will include a credit to replace carpet in bedrooms.
#VAFX2318246

BURKE

10142 MARSHALL POND ROAD

4 Beds

3 Baths

2,088 Sq.Ft.

$850,000

MLS#: VAFX2318246

New on site 4 days ago
Fabulously renovated end-unit brick townhome. Gorgeous updates in kitchen and baths, beautiful yard with walk-out from dining room, generous primary suite with bath, spacious family room on lower level with fireplace and full bath. Laundry room on lower level with plenty of storage. Outdoor fenced garden with decking offers tranquility and privacy. Fresh paint and carpeting. New roof and chimney 2025. Two reserved parking spots. Excellent location convenient to I-495 and 66, Fairfax County Parkway, Burke VRE, Ft. Belvoir. Pentagon Commuter Bus at entrance to community.
#VAFX2315640

BURKE

5720 CROWNLEIGH COURT

3 Beds

3 Baths

2,550 Sq.Ft.

$675,000

MLS#: VAFX2315640

Beautiful home inside and out. This house is beautifully remodeled with exceptional finishes! Completely renovated, 4 bedroom, 2.5 bath colonial in sought-after Rollingwoods Estates. 2020 updates include hardwood flooring in foyer, dining room, hallway, and kitchen; beautiful new kitchen with quartzite counters, stainless steel appliances, tons of counter and cabinet space, and open shelving; new carpet upstairs; newly finished basement; new electrical panel; really awesome master bathroom renovation; and so much more. Located on a cul-de-sac. Lake Braddock Pyramid.
#VAFX2297570

BURKE

5208 RUFFNER WOODS COURT

4 Beds

2 Baths

3,180 Sq.Ft.

$950,000

MLS#: VAFX2297570

Welcome to 5422 Bromyard Court, a beautifully updated and move-in ready townhome in the highly sought-after Lake Braddock community. Freshly painted in 2026 and filled with natural light, this spacious home offers over 1,900 square feet of finished living space with 3 bedrooms, 2 full baths, and 2 half baths.
The bright and inviting kitchen features granite countertops, stainless steel appliances, and plenty of cabinet space, making it perfect for both everyday living and entertaining. The open floor plan flows seamlessly into the dramatic two-story family room, where soaring ceilings, hardwood floors, and custom built-in bookshelves create a warm and welcoming gathering space.
Upstairs, you'll find comfortable bedrooms and updated baths, including a beautifully renovated guest bathroom completed in 2024 with a new tub, tile surround, and vanity. Recent improvements provide peace of mind and include a new roof (2025), dishwasher (2025), microwave (2024), refrigerator (2024), water heater (2020), and washer and dryer (2020).
The walk-out lower level offers additional living space, a convenient half bath, and access to the backyard. One of this home's most special features is its exceptional setting. Backing to the community trail, playground, and scenic Lake Braddock, you'll enjoy peaceful water views and direct access to outdoor recreation right from your backyard.
Residents of Lake Braddock enjoy an unmatched lifestyle with a picturesque 1.5-mile lakeside trail, community pool, tennis courts, multiple playgrounds, expansive green spaces, and year-round community events. The home is also within walking distance of Lake Braddock Secondary School, making it an ideal location for convenience and community connection.
Combining beautiful updates, an open and airy floor plan, stunning lake views, and incredible community amenities, this is a rare opportunity to enjoy the very best of Lake Braddock living.
#VAFX2323214

BURKE

5422 BROMYARD COURT

3 Beds

2 Baths

1,928 Sq.Ft.

$685,000

MLS#: VAFX2323214

Welcome to this beautifully updated and light-filled duplex-style townhome with a garage.
Conveniently situated near major commuter routes and the Burke Centre VRE station, this home offers easy access to shopping and transit while being surrounded by nature, including trails, lakes, pools, and community amenities.
This charming 3-level home, which feels like a detached residence from the exterior, features a bright and open layout with neutral finishes throughout. The main level offers a seamless flow to a spacious deck overlooking mature woods, providing exceptional privacy and a perfect space for outdoor relaxation. A fenced backyard with newly built stairs and gate enhances outdoor living.
The walkout lower level includes a spacious recreation room with natural light, sliding glass door access to the patio, and a classic brick wood-burning fireplace.
Recent upgrades include new main-level flooring, new carpet in bedrooms and lower level, fresh paint, updated primary bathroom, upgraded electrical panel, and a whole-house water filtration system. Major systems include roof (2020), windows (2015), HVAC (2017), water heater (2022), washer/dryer (2022), and dishwasher (2021).
Residents enjoy Burke Centre amenities including trails, pools (membership available), tennis and pickleball courts, tot lots, and a community center.
A perfect blend of comfort, convenience, and lifestyle in one of Burke’s most sought-after neighborhoods.
#VAFX2321822

BURKE

10603 REEDS LANDING CIRCLE

3 Beds

3 Baths

1,706 Sq.Ft.

$669,800

MLS#: VAFX2321822

As you drive up to this lovely home, the welcoming curb appeal says "This is the one!" Situated on a corner lot you will immediately notice the abundance of trees, green space and beautiful landscaping.  The home looks crisp and fresh, benefitting from a newer roof, windows, garage doors and fencing. Once inside,  you will  sense that this was a cherished home that was upgraded over the years by the discerning homeowners. Warm, natural hardwoods grace the living, dining, kitchen and family rooms. The multi level living area provides architectural interest with a soaring vaulted ceiling. There is a separate dining room and the kitchen/family room combo has a wood burning fireplace and slider to the backyard (more on that later) Grow your own basil and other herbs in the greenhouse window over the sink. Stainless steel appliances, granite and butcher block counters lend appeal to the blue Shaker style cabinetry.  The primary suite has a walk in closet with  lots of shelving, and privacy glass French doors leading to the  remodeled bath.  There are two other bedrooms on this level (one with a wall of shelving that could handle a small library) and an updated bath. The lower level has a legal bedroom, full bath, recreation room and W/D.  You access the two car  garage (EXTRA deep) from this level. And now, the backyard...peaceful and private, you can enjoy the sounds of nature as you unwind on the ground level deck.  There is a nice balance between shady areas  and expanses of sunny lawn. The fully fenced back yard keeps your canine friends contained, but there is area behind the fence should you want to plant vegetables or more herbs!  This highly desirable  location can't be beat with a short walk to the F81 Express Bus to the Pentagon and easy access to shopping, FFX county parkway, VRE,  PLUS all  the wonderful amenities of Burke Centre Conservancy.  Come see this fabulous home ASAP.... It's Easy to SHOW;  It's Easy to LOVE;  It's an Easy decision to make it YOURS!
#VAFX2311602

BURKE

6134 WICKLOW DRIVE

4 Beds

3 Baths

2,830 Sq.Ft.

$895,000

MLS#: VAFX2311602

New on site 4 days ago
Move-in ready and meticulously renovated in sought-after Lake Braddock! This home has been continuously upgraded by its owners, with over $190,000 in improvements since 2021 alone. Upstairs offers four bedrooms and two full bathrooms, including a primary suite with a spacious walk-in closet, plus charming custom murals in the kids’ bedrooms.

The main level features a dining room, expanded family room, powder room, and a fully remodeled kitchen with soft-close cabinetry, quartz countertops, and stainless steel appliances, plus convenient garage access. A sliding door off the family room leads to the back patio and a beautiful flat backyard. Hardwood floors run throughout the main and upper levels, and two fireplaces add warmth and character. The finished lower level offers a den, full bath, rec room, and utility room with direct backyard access.

Major systems are all updated: roof (2014), water heater (2013), HVAC (2018), siding (2020), and vinyl windows (2020). Recent owner upgrades include a remodeled primary bath (2022) and upstairs hall bath (2023), back patio (2022), new fence (2024), front patio (2024), and a fully remodeled basement bath (2025). Appliances have been refreshed throughout, including a newer refrigerator (2025) and dishwasher (2026).

Outside, enjoy a flat, private, fully fenced backyard with a storage shed and swing set area. Walk to Lake Braddock schools, the community pool, and the dog park, all just steps from your door.
#VAFX2325344

BURKE

9514 WALLINGFORD DRIVE

4 Beds

3 Baths

2,324 Sq.Ft.

$999,999

MLS#: VAFX2325344

Welcome to 6030 Burnside Landing Drive, a beautifully renovated Colonial in the highly sought-after Burke Centre community. Thoughtfully enhanced inside and out, this home offers an exceptional blend of style, comfort, function, and design in one of Burke’s most desirable neighborhood settings.
The inviting floor plan is filled with warm natural light, upgraded flooring, refined trim details, and generous living spaces designed for both relaxed daily living and memorable entertaining. The expansive kitchen is a true centerpiece, showcasing quartz countertops, premium appliances, quality cabinetry, a dining bar, breakfast area, and seamless connection to the surrounding living spaces for family meals, casual conversation, and group gatherings.
The flexible layout makes gatherings effortless, while the family room with fireplace creates a warm and inviting atmosphere. A separate dining room comfortably seats 10 or more, making it perfect for holidays, celebrations, and special occasions. Upstairs, you’ll find four spacious bedrooms, including a serene primary suite with a renovated ensuite bath. The secondary bedrooms are well-sized, each offering space for at least a queen-size bed, ample closet space, and versatility for guests, work-from-home needs, hobbies, or everyday living. The hall bath has also been tastefully redesigned.
The lower level expands the home with a recreation area, full bath, laundry, storage, and adaptable space for media, fitness, play, guests, or creative use. Additional highlights include a spacious two-car garage and lush landscaping. Outdoor living is a true standout, with a private rear yard offering a peaceful setting rarely found with this level of convenience. The custom patio is perfectly suited for alfresco dining, entertaining, and relaxing. Located close to trails, parks, pools, tennis courts, tot lots, shopping, dining, commuter routes, and the Burke Centre VRE, this home is ready to enjoy from day one.
#VAFX2316926

BURKE

6030 BURNSIDE LANDING DRIVE

4 Beds

3 Baths

1,995 Sq.Ft.

$895,000

MLS#: VAFX2316926

**BRAND-NEW ROOF INSTALLED **Nestled on a spacious corner lot in one of Burke’s most sought-after communities, this 4-bedroom, 2.5-bath Colonial with a 1-car garage offers the perfect blend of comfort, updates, and location. Situated within the highly desirable Lake Braddock Secondary School pyramid, this home is located in a zip code consistently recognized as one of the most desirable places to live in the country.

Inside, you'll find a freshly painted interior complemented by updated recessed lighting and LVP flooring throughout the upper level and staircase creating a bright, modern feel. The kitchen has been refreshed with a new electric oven and sink, while the main-level powder room features an updated vanity, mirror, and light fixture.

The home offers four generously sized bedrooms upstairs, along with practical updates including a dedicated laundry room with added shelving and updated flooring, plus a washer and dryer (2020). Additional improvements include a water heater (2020), Dishwasher (2022), replaced attic fans (2025), and a crawlspace enhanced with a vapor barrier and dehumidifier for added efficiency and peace of mind. Even better, the sellers are currently in the process of replacing the roof, providing added value and peace of mind for the next owner.

Step outside to enjoy the large corner-lot yard and recently re-stained deck, providing plenty of space for outdoor entertaining, gardening, play, or simply relaxing.

The location is hard to beat. The Rolling Road VRE Station is approximately a 10-minute walk away, making commuting into D.C. and surrounding areas incredibly convenient. Just down the street you'll find everyday favorites including Burke Nursery, H Mart, ChiMc Korean Chicken, KFC/Taco Bell, 7-Eleven, and numerous other shopping and dining options. Outdoor enthusiasts will also appreciate easy access to Burke Lake Park, Lake Accotink, and Fairfax County trail systems.

A fantastic opportunity to own a well-maintained home on a premium lot in the heart of Burke, offering the schools, convenience, and lifestyle that make this area one of Northern Virginia's most enduringly popular destinations.
#VAFX2322034

BURKE

5932 PEREGRINE DRIVE

4 Beds

2 Baths

1,840 Sq.Ft.

$739,999

MLS#: VAFX2322034

New on site 2 days ago
A classic Burke Centre colonial offering 4 bedrooms, 2.5 baths, a 2-car garage, and approximately 2,468 square feet of living space. Sited in one of Burke’s most desirable communities, this home features a traditional floor plan with generous room sizes, comfortable living and entertaining areas, and an inviting setting close to neighborhood amenities, parks, trails, schools, shopping, dining, and commuter routes. The main level offers excellent flow with formal and casual living spaces, including a spacious kitchen, dining area, and family room with fireplace. Upstairs, the bedroom level includes a large primary suite with private bath, plus three additional bedrooms and a full hall bath. The lower level provides valuable unfinished space with daylight exposure—ideal for storage, recreation, fitness, workshop, or future expansion.  Expansive back deck for outdoor dining and entertaining.  Enjoy all that Burke Centre has to offer, including a convenient location near VRE, Fairfax County Parkway, Braddock Road, Burke Lake Park, and major Northern Virginia employment centers. HOA pool membership fees: - residents: $200 family / $118 single. Recent improvements:  Roof: 2024; HVAC: 2022; Kitchen remodel: 2013; Refrigerator: 2024; Water heater: 2022; Primary bath: 2013; Deck & fencing:  2021; Chimney rebuilt: 2021.
#VAFX2320598

BURKE

5908 OAKLAND PARK DRIVE

4 Beds

2 Baths

2,468 Sq.Ft.

$935,000

MLS#: VAFX2320598

 - property

Send a message

Message successfully sent.

Your message

What is 3 + 4 ?

Reason for contacting?

I agree to receive email communication and understand I can unsubscribe at any time.

I agree to be contacted by Charis Realty Group via call, email, and text for real estate services. To opt out, you can reply 'stop' at any time or reply 'help' for assistance. You can also click the unsubscribe link in the emails. Message and data rates may apply. Message frequency may vary. Privacy Policy

Sign Out

Virtual Assistant

Would you like to take the next step with this property? We can help you schedule a showing or virtual tour, or send you more details.

Yes, I would like more information.

Thank You for Your Reply, One of Our Agents will contact you as soon as possible

No, maybe later.

Thank you, you can always contact me via email, phone number or through the contact form.

Realhub AI

Lucy - Your AI-Powered Realtor

Update Your Temporary Password

Personalize your search

Enter your email and we'll notify you immediately when new listings match what you're looking for.

or enter email address

Already have an account ? Login here

Continue your home search

I agree to receive communications and understand I can unsubscribe at any time.

I agree to be contacted by Charis Realty Group via call, email, and text for real estate services. To opt out, you can reply 'stop' at any time or reply 'help' for assistance. You can also click the unsubscribe link in the emails. Message and data rates may apply. Message frequency may vary. Privacy Policy

Already have an account ? Login here

We use cookies

We use cookies primarily for analytics to enhance your experience. By accepting, you agree to our use of these cookies. You can manage your preferences or learn more about our cookies policy.