Properties

Browse or get in touch to schedule a walkthrough.

  • Nearby me
Price range

Popular Features

Community Features

Association

Property Features

Waterfront

View

Exterior Features

Interior Features

Style

10000 properties match your criteria

Updated 1 minute ago

E-Alert name
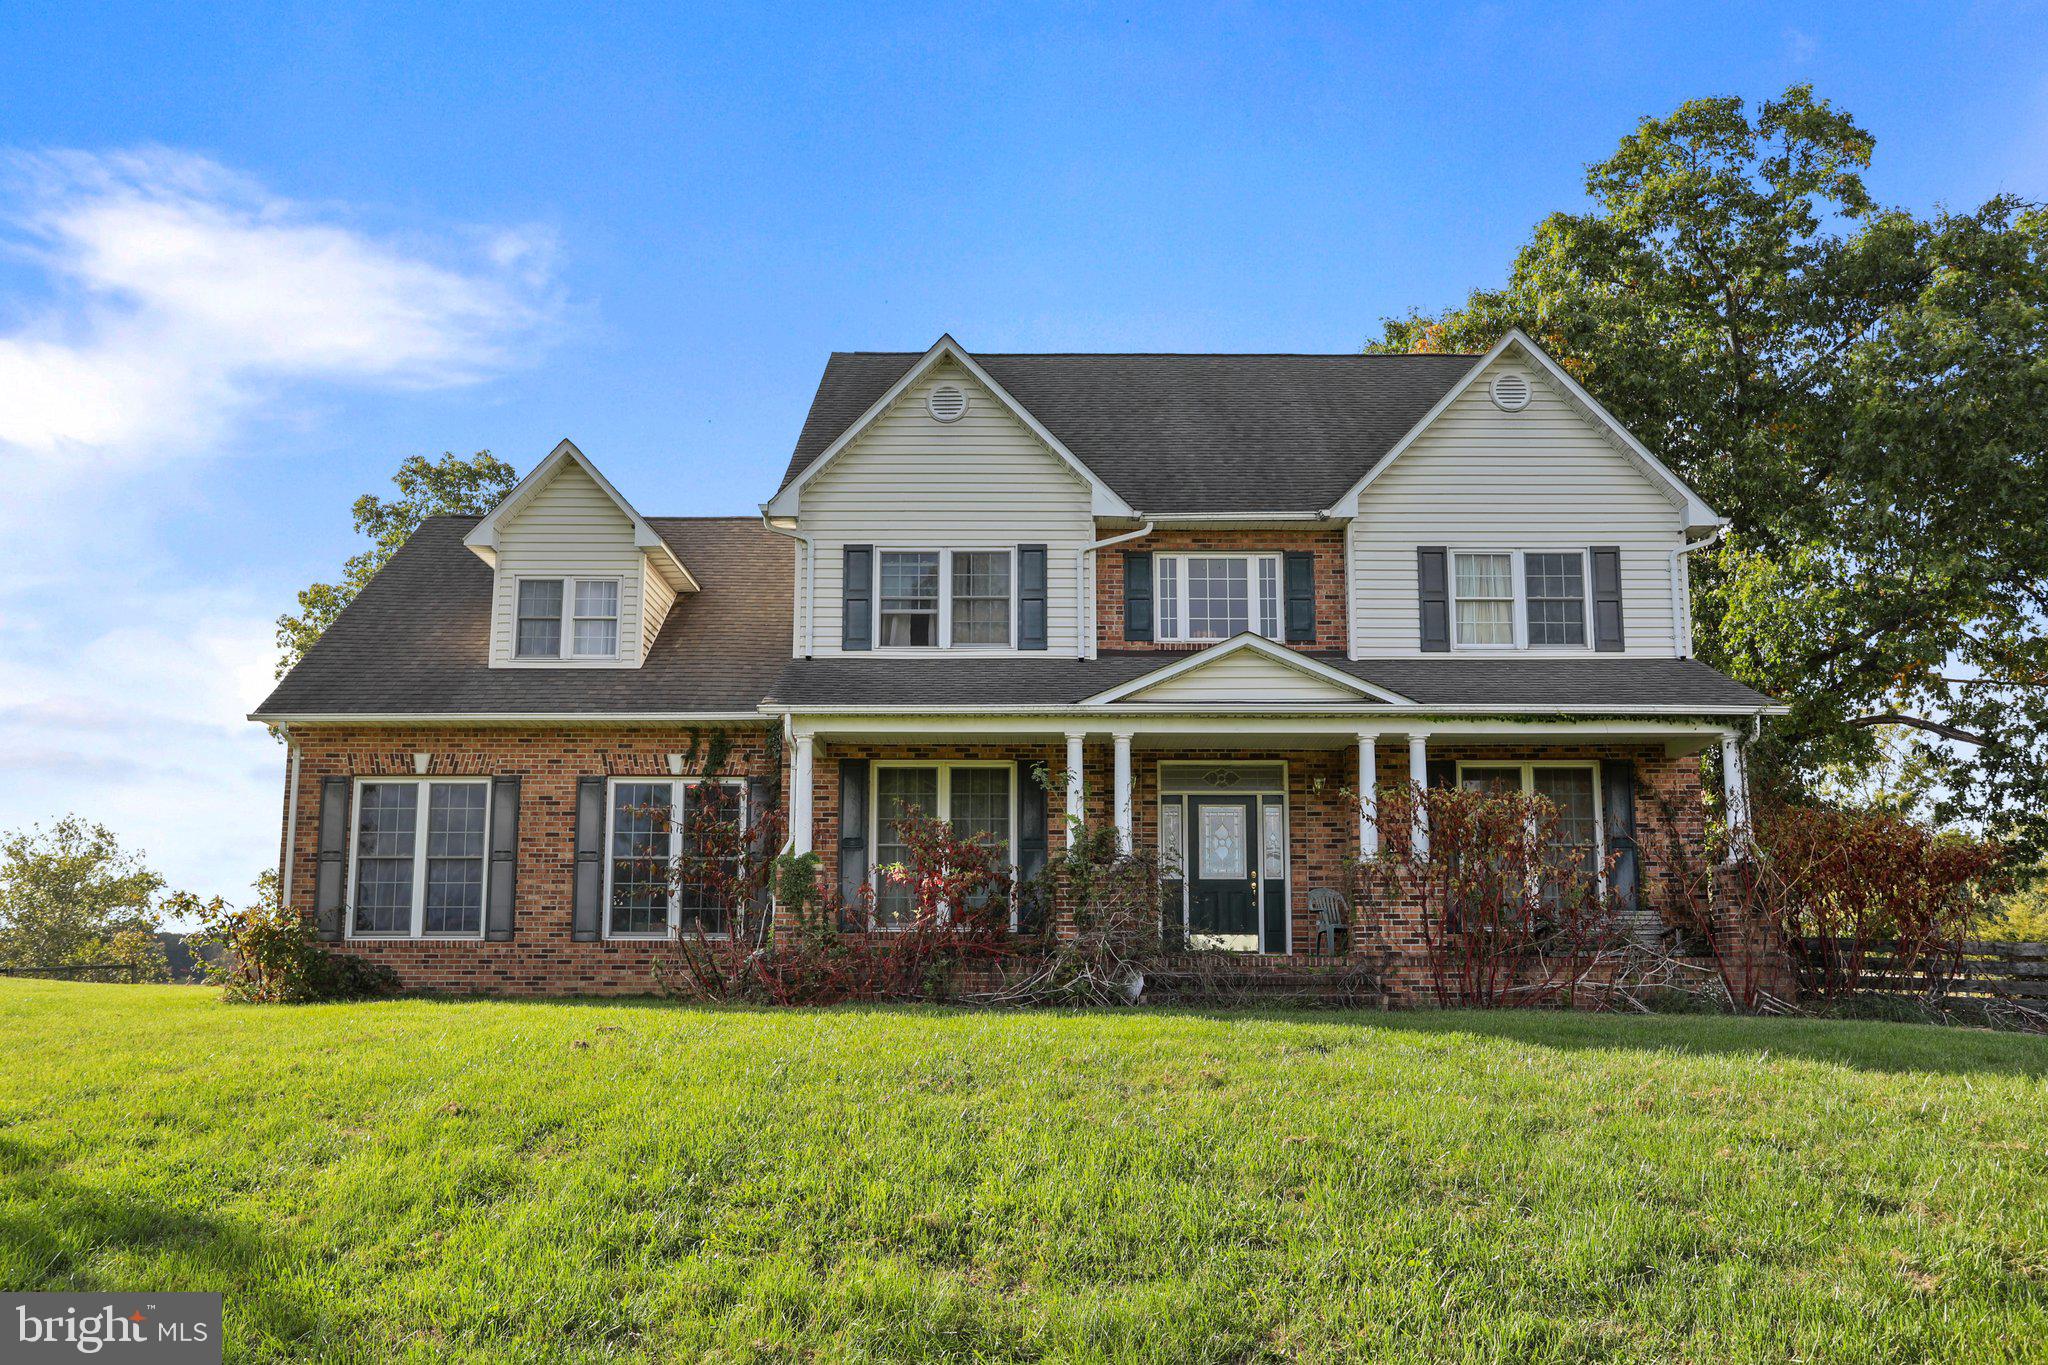
Nestled in the serene town of Middletown, Virginia, the property at 526 Karleys Way is a charming haven that effortlessly combines comfort and functionality. Stepping into this abode, you'll be greeted by a spacious kitchen that is a culinary enthusiast's dream, featuring an abundance of cabinet space and bathed in the warmth of natural lighting. Adjoining the kitchen, a generously sized family room beckons, promising countless moments of laughter and togetherness. Additionally, this home offers the convenience of an office space and a separate dining room on the main level, perfect for those seeking versatility in their living spaces. A well-placed half bath on the main floor adds to the practicality of the layout.
Venturing upstairs, you'll discover an oversized master bedroom exuding a sense of luxury. The master bath, with its tasteful tile flooring and a generously sized jacuzzi soaking tub, promises a sanctuary of relaxation after a long day. Further exploration reveals three additional bedrooms, each offering newly installed LVP Flooring complimenting their unique charm.  A capacious family room above the garage that extends the possibilities for family activities and gatherings. The unfinished basement is a canvas of untapped potential, allowing you to customize and add your personal touch to create the perfect space for your needs. Don't let this incredible opportunity pass you by; 526 Karleys Way is the epitome of comfortable living in the heart of the tranquil Middletown community.
#VAWR2006588

MIDDLETOWN

526 KARLEYS WAY

4 Beds

2 Baths

2,954 Sq.Ft.

$599,000

MLS#: VAWR2006588
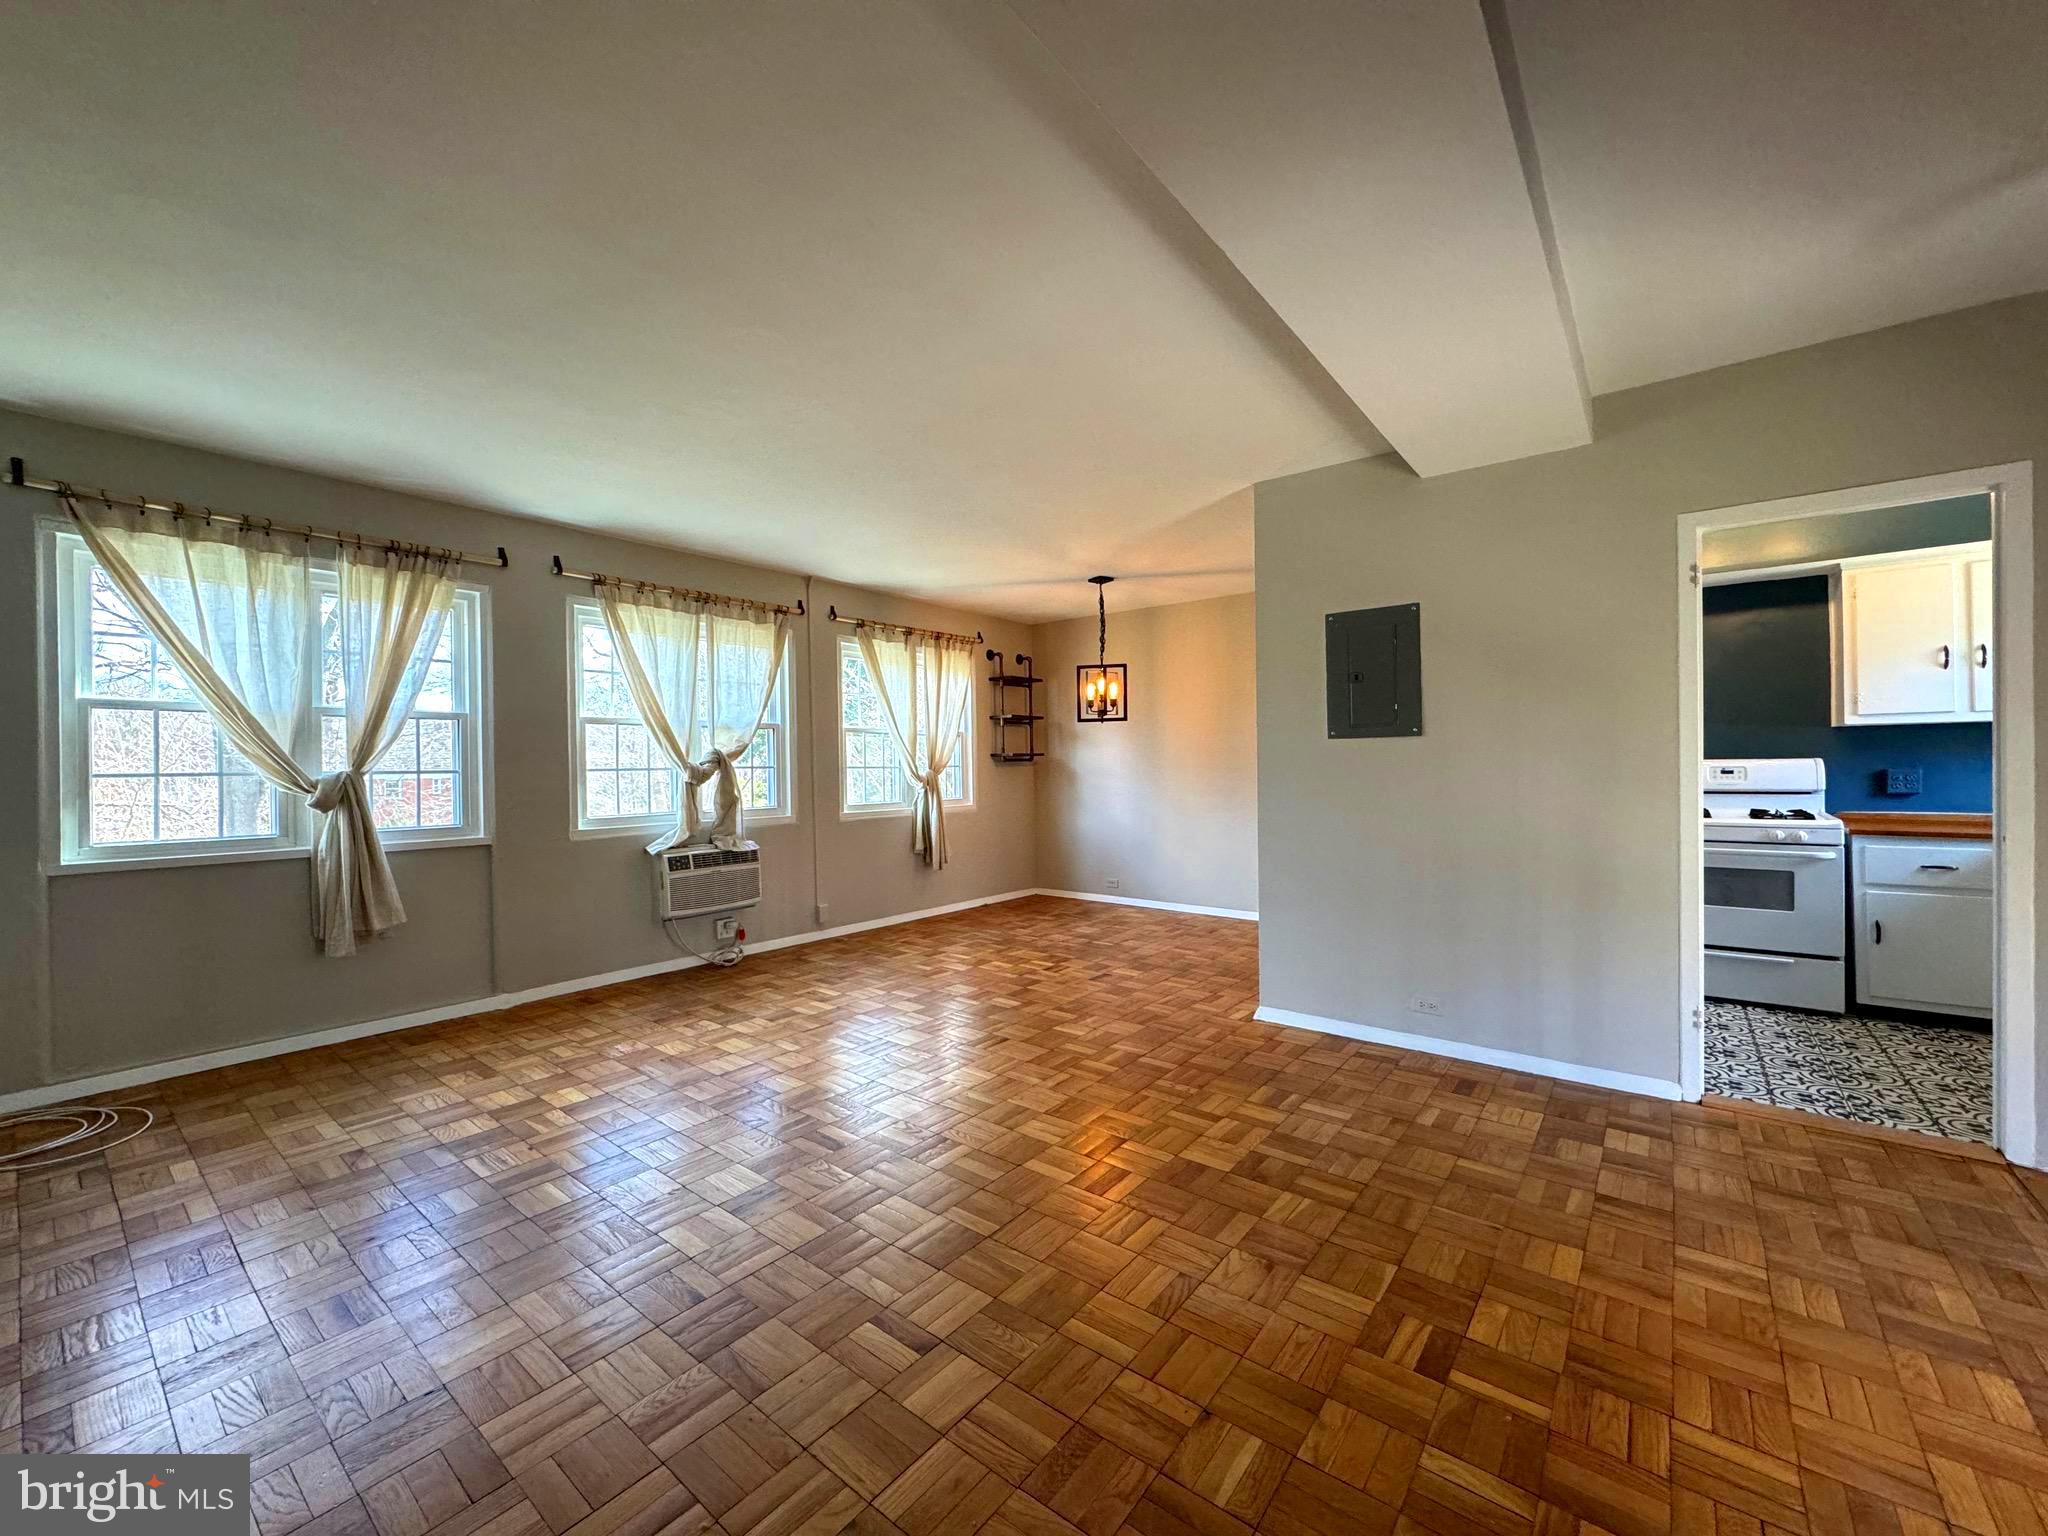
This two-bedroom, one-bathroom condo offers a peaceful retreat within a beautifully landscaped courtyard. With newer windows, a remote-controlled A/C heating system, and the convenience of an in-unit washer dryer on the second level, it ensures modern comfort. The interior has been freshly painted throughout, enhancing its appeal. The condo provides stunning views of mature trees, azaleas, dogwoods, and a lush lawn, creating a serene atmosphere. Inside, gleaming parquet floors add a touch of elegance.
Conveniently located, residents can easily bike or walk to the nearby Shirlington shops and dining options. The property also offers an easy commute to Washington D.C., the Pentagon, and Old Town. Residents can indulge in various amenities including community pools, tennis courts, pickleball courts, tot lots, a basketball court, fitness center, and a party room. Additionally, there's a maintenance yard with a dump and recycling center, as well as a car wash/vacuum area. Parking is abundant throughout the property.
For those who rely on public transportation, there's a bus stop nearby, providing quick access to The Pentagon, DC or Old Town, Alexandria.  This condo offers a combination of comfort, convenience, and community amenities, making it an ideal place to call home. Condo association allows 1 small/medium sized pet (dogs and cats OK). Landlord requires an additional pet deposit. Available for immediate move-in following application approval. All Allegiance Property Management residents are enrolled in the mandatory Resident Benefits Package (RBP) for $55.95/month which includes liability insurance, credit building to help boost the resident’s credit score with timely rent payments, up to $1M Identity Theft Protection, HVAC air filter delivery (for applicable properties), utility concierge service making utility connection and home service setup a breeze during your move-in, resident rewards program, on-demand pest control (optional), and much more! If resident chooses not to have on-demand pest control, the RBP cost will be $40.95. More details upon application.
#VAAX2031208

ALEXANDRIA

1726 PRESTON ROAD

2 Beds

1 Baths

930 Sq.Ft.

$2,300

MLS#: VAAX2031208
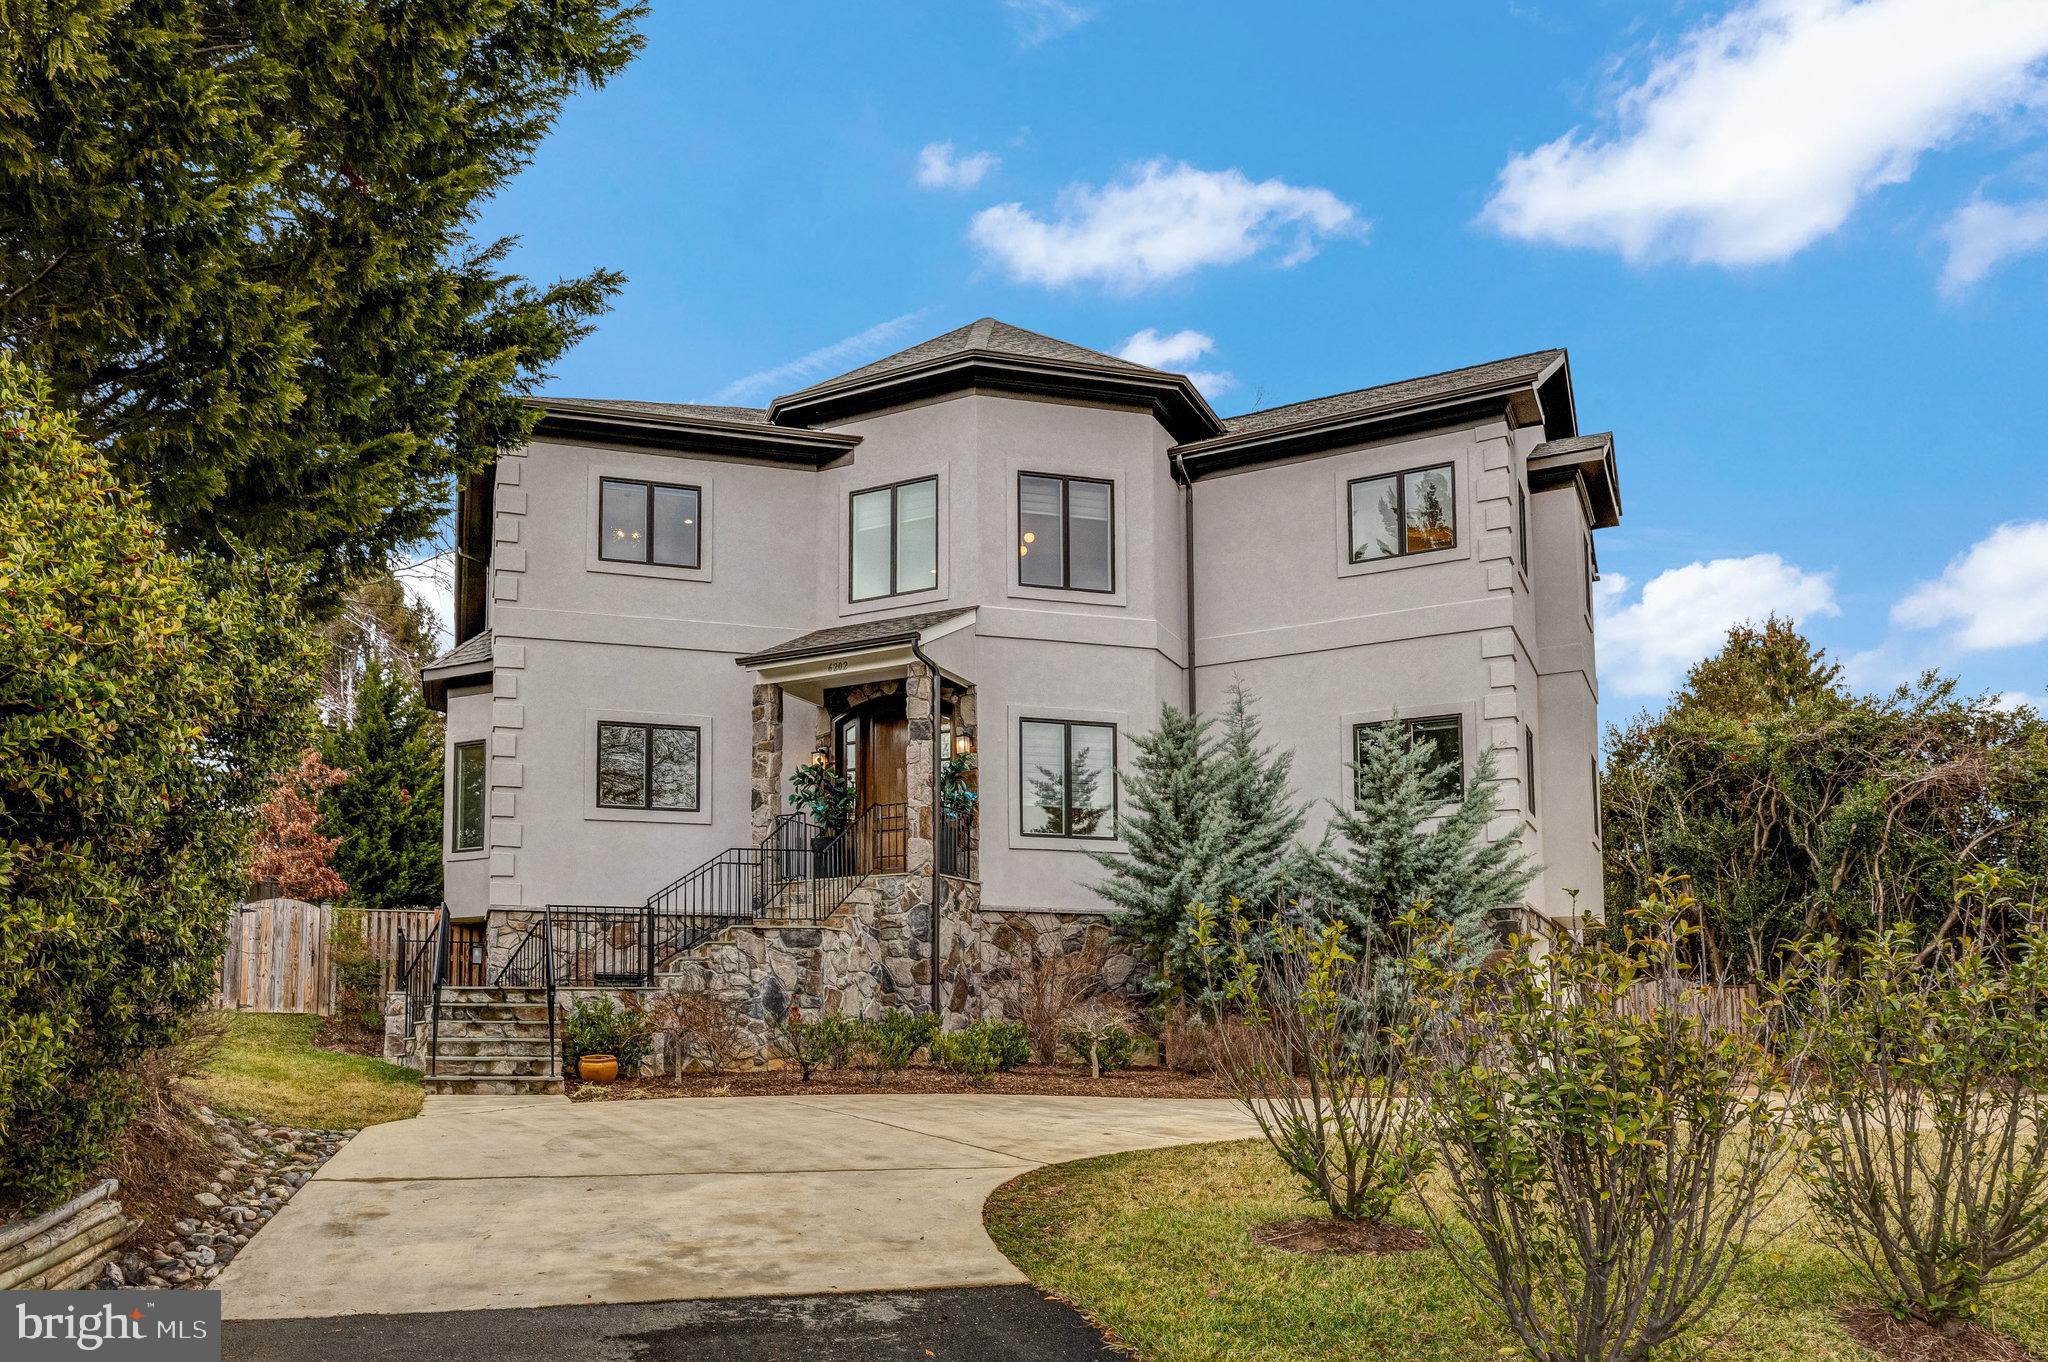
Beautiful Custom Built home in Mclean. 5 Bed,4.5 baths with all the bells and whistles. Walnut floors, gourmet kitchen w/Miehle SS appliances, Sub zero fridge, built in Sonos sound system, programmable Thermostat, two-story foyer with hardwood flooring throughout main and upper levels,  double sided fireplace.  Second floor laundry. First floor office  which can be a bed w/en suite. Master w/sitting room and his/hers custom closets. Finished lower level w/bedroom and full bath.  Fully fenced yard. Long curve drive way can park up to 4 cars. Lawn service is included. Must see!
#VAFX2159914

MCLEAN

6202 CHESTERBROOK ROAD

5 Beds

4 Baths

5,020 Sq.Ft.

$7,500

MLS#: VAFX2159914
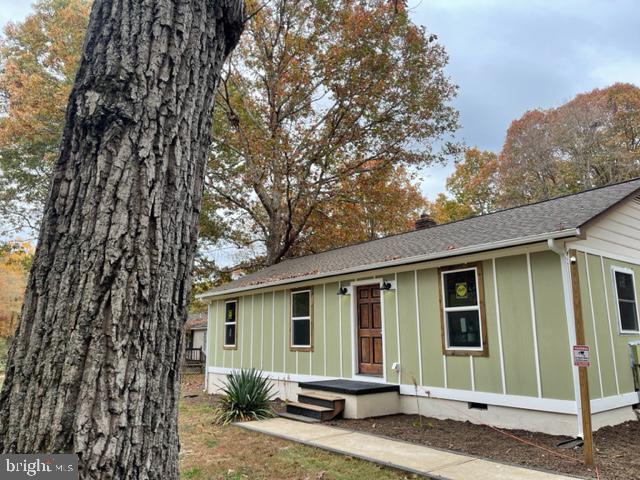
Only a 15 minute drive to the Town of Culpeper.

Fully remodeled  one level living on a one acre lot in Beautiful Orange Co. Va. New Addition to include a master bath- Laundry room and addition Master bedroom space  with sitting area:)Availability for a Deck.
 Semi private lot backs to trees.  Come take a peek:)

Three bedrooms two full baths:
. Master bedroom has plank flooring, sitting room in master bedroom with carpet, master bath is boasting of slate flooring  and exquisite tile on the shower walls. Two closets in master bedroom.
Two additional carpeted bedrooms.  
New carpet throughout home.
New roof 2022, new hot water heater 2022, New Gutter System ,freshly painted throughout.
Kitchen dinning room combo with Laminate plank flooring. Beautiful kitchen cabinets with Custom Maple& Black Walnut butcher block countertops, designer backsplash. 
Laundry room connects to kitchen with laminate plank flooring and built in shoe cubby.
As an added bonus only 20 minutes to Lake Anna for all of your water activities and family fun!!
Five minutes to convince store.15 minutes to the town of Culpeper VA.
#VAOR2005658

LOCUST GROVE

8030 PINE STAKE ROAD

3 Beds

2 Baths

1,308 Sq.Ft.

$319,343

MLS#: VAOR2005658
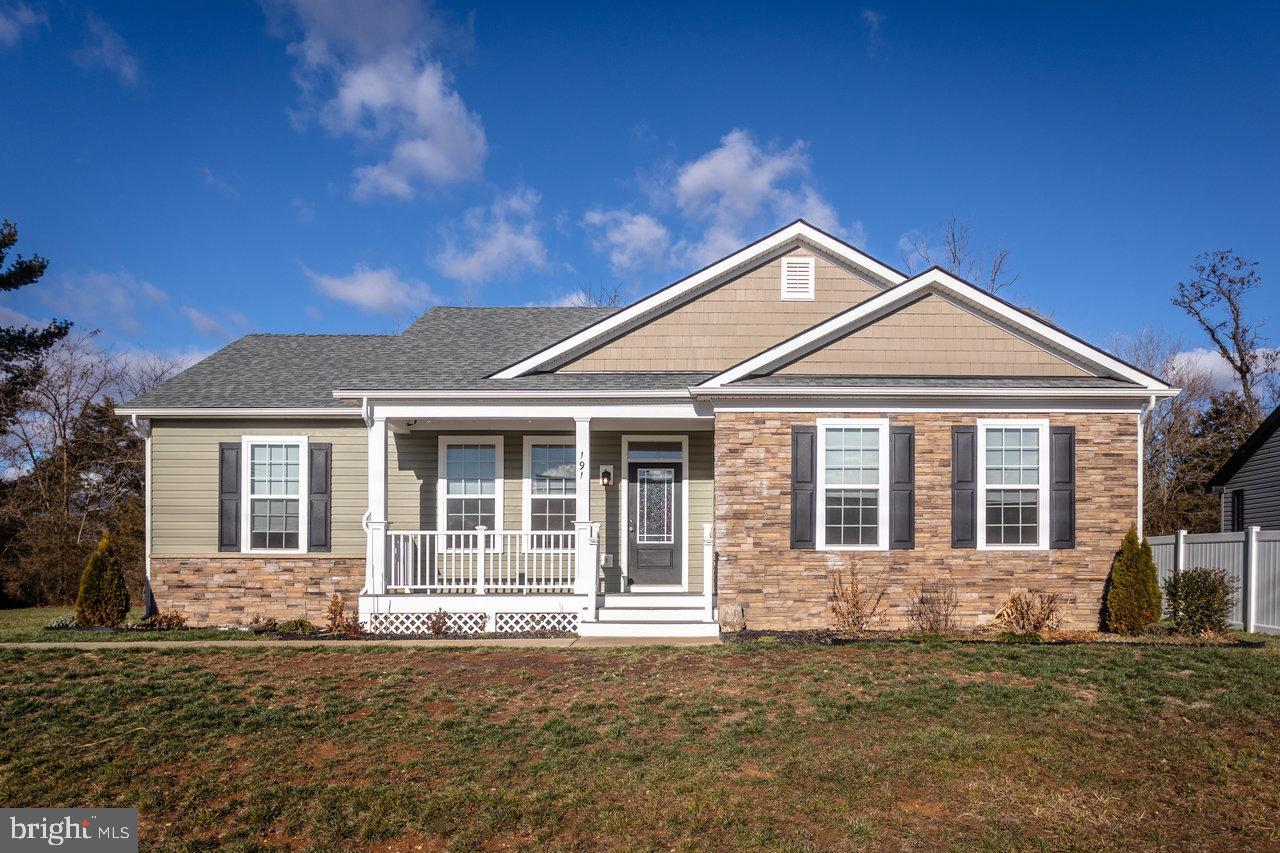
Welcome to your recently built, move-in ready home! This charming house is conveniently located in the Town of Luray with one-level living. Built in 2020 with a lot of care and character added into it. Come in to an open concept kitchen and dining room with granite countertops, an island, like new appliances, and a large pantry with a mudroom space. The spacious living room offers a built in entertainment center and coffered ceilings. Also on this side of the house is the primary bedroom and bath with a tiled walk-in shower, along with a walk-in closet. On the other side of the house, you'll find two bedrooms, a full bath and laundry area in between. Spend some time out on the deck and enjoy the privacy of this corner lot. There is also a sizeable shed on the property for extra storage. Don't miss out on the opportunity to make this beautiful home yours!
#VAPA2003004

LURAY

191 BIXLERS FERRY ROAD

3 Beds

2 Baths

1,554 Sq.Ft.

$345,000

MLS#: VAPA2003004
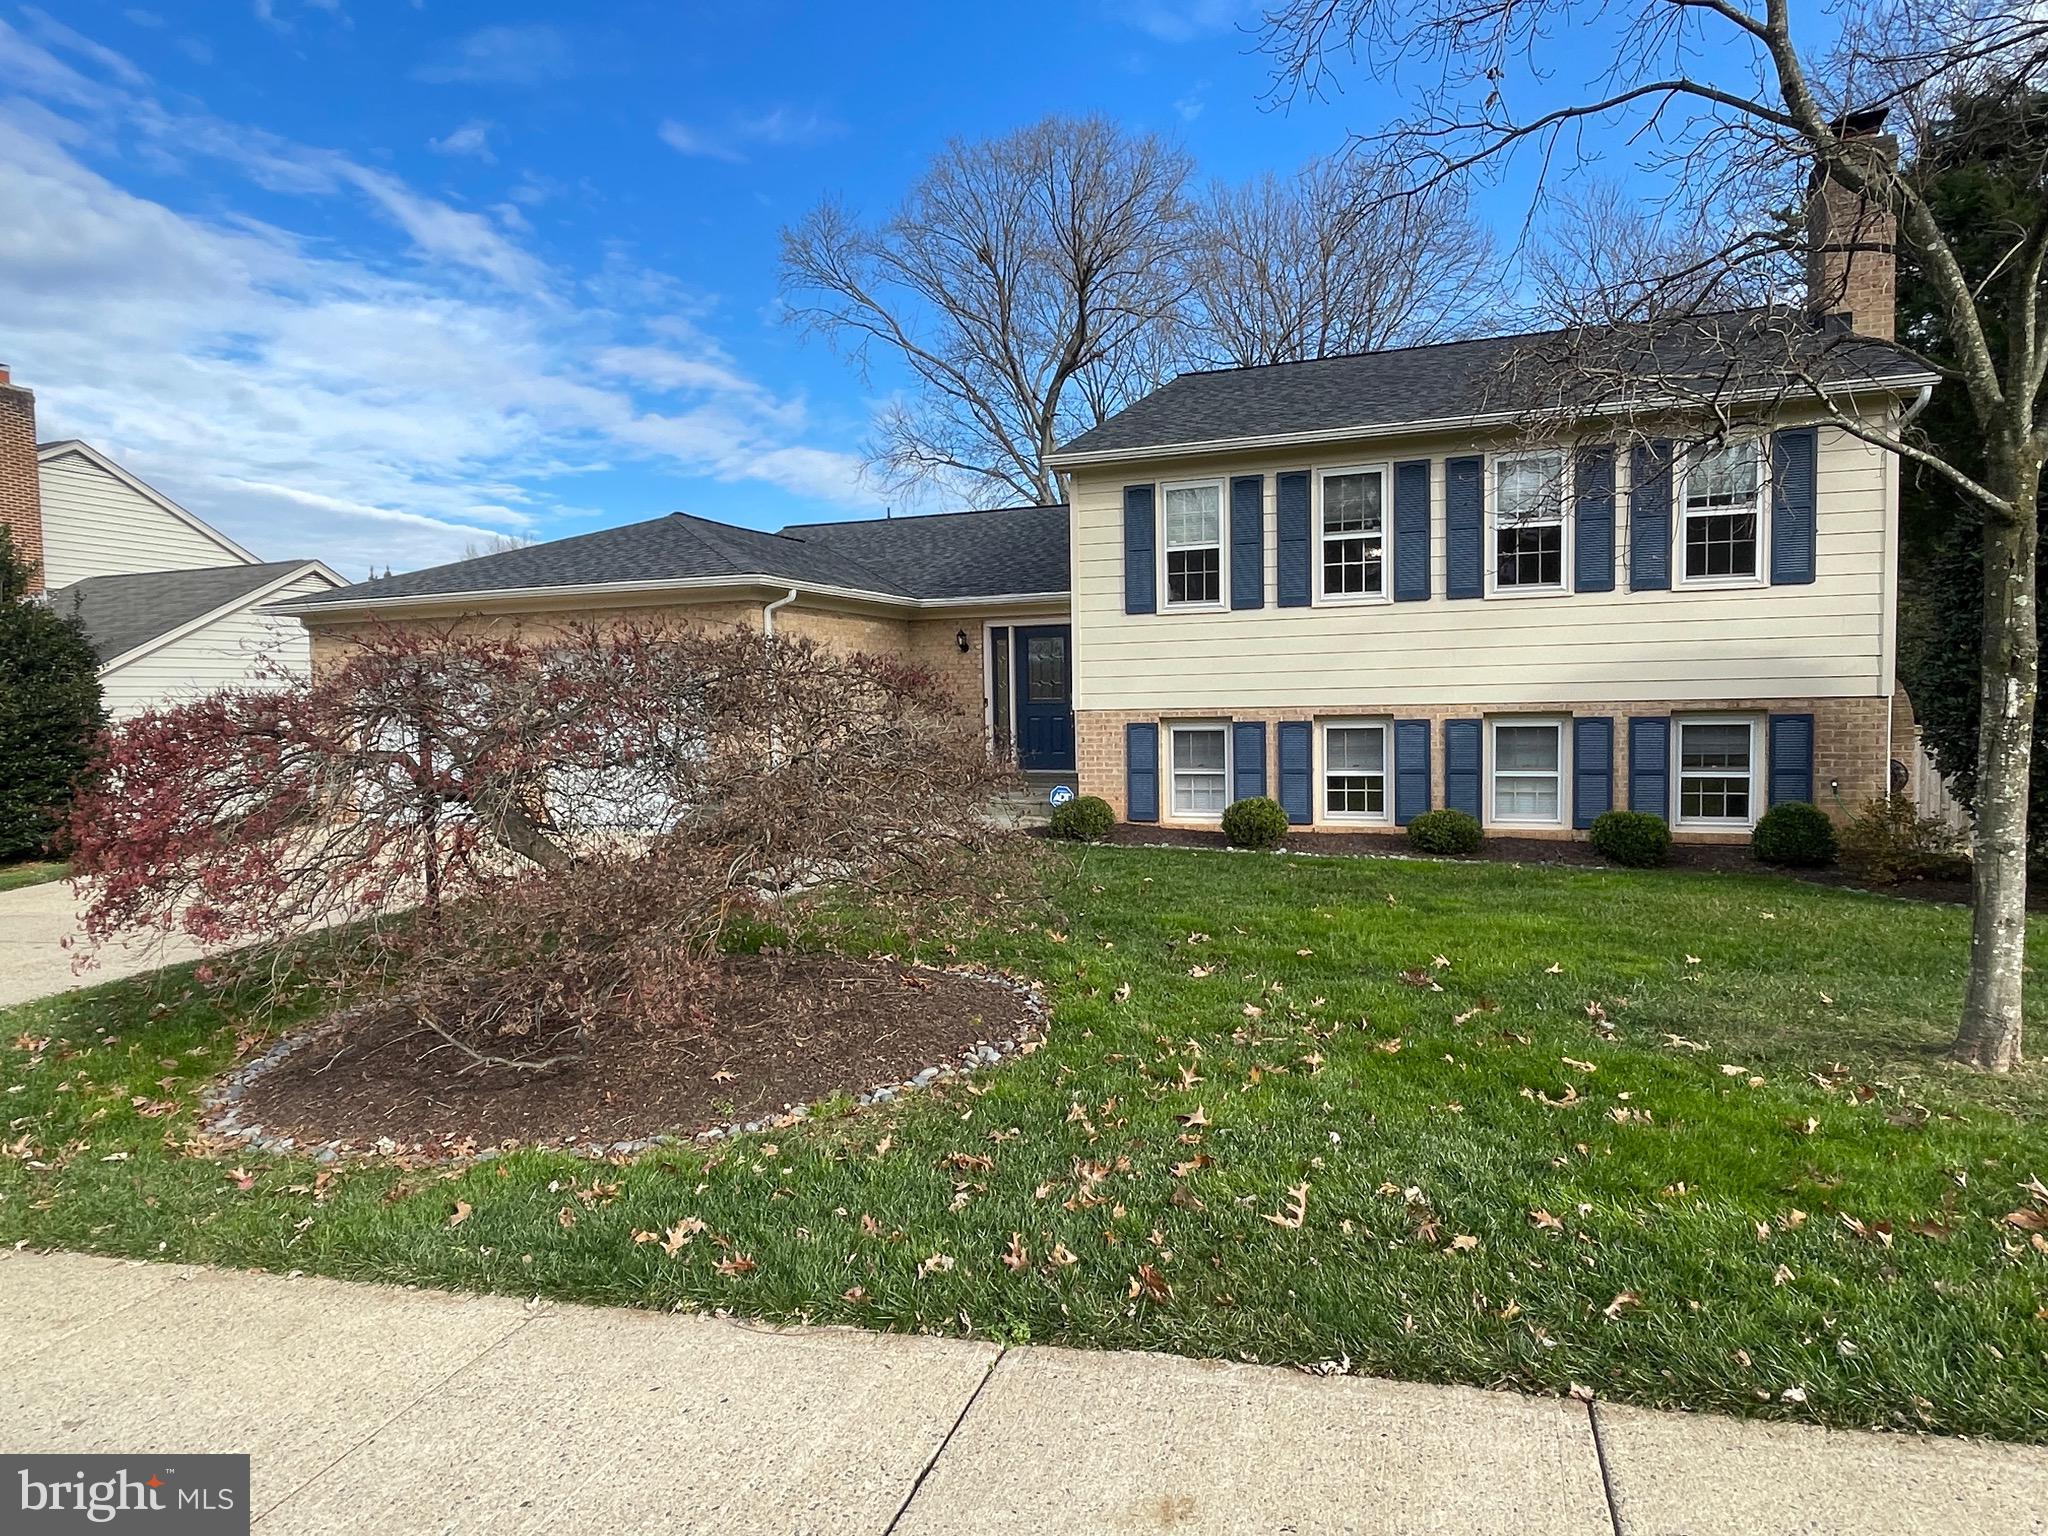
With curb appeal for miles, this 4 bedroom, 3 full bath Somerset South home is just what you've been waiting for. The current owners spent $150k on recent upgrades, including a new roof, bathrooms, appliances, window treatments, lighting, flooring, and full fencing for the beautiful green backyard!

With three living areas, there's room for everyone to spread out. The main level's layout is excellent, with an incredibly spacious kitchen with a breakfast bar, eat-in table space, pantry, all new appliances, backsplash, and granite counters. A formal dining room and living room complete the level, and the fenced backyard is lovely, with a large deck accessible just off the dining area.

The upper level boasts a gorgeous primary suite with a huge walk-in closet and a large new en-suite bathroom with a soaking tub, walk-in shower, double vanities, and a private lavatory. Another renovated full-hall bathroom serves the two other bedrooms on this level. All windows have custom shades for privacy.

A 1/2 flight down from the main level off of the foyer, you'll find the large informal family room with fireplace, tons of natural light, another bedroom, a fully renovated bathroom, and a separate laundry room. Down another 1/2 flight is a fantastic bonus - the owner created two windowed home offices just off the spacious movie/playroom. No need to choose between the ping pong-, pool- and foosball tables - they'll all fit!

The location is fantastic - set in the WT Woodson school district, easy nearby shopping options are within a mile or two away at the Twinbrook Shopping Center (Walgreens, Safeway, and Outback Steakhouse), Pickett Shopping Center (Trader Joe's, Total Wine, and Chopt) and University Mall (Giant Food, Virginia ABC, and Taco Bamba).

George Mason University, Eaglebank Arena, the VRE train line, and various bus lines are close. Downtown Fairfax is less than 3 miles away - with Ratcliffe Park, The Standard Barbershop, and Draper's Steak & Seafood. Mosaic District, Fair Oaks Mall, and Springfield Mall are less than 15 minutes away. Visit, hope, and fall in love with your forever home. **SEE 3D TOUR**. Any offers due by 10am Wednesday.
#VAFX2159930

FAIRFAX

4517 DEMBY DRIVE

4 Beds

3 Baths

3,565 Sq.Ft.

$925,000

MLS#: VAFX2159930

None
#VALO356888

LOVETTSVILLE

71 HARPERS MILL WAY

2 Beds

2 Baths

2,119 Sq.Ft.

$362,002

MLS#: VALO356888
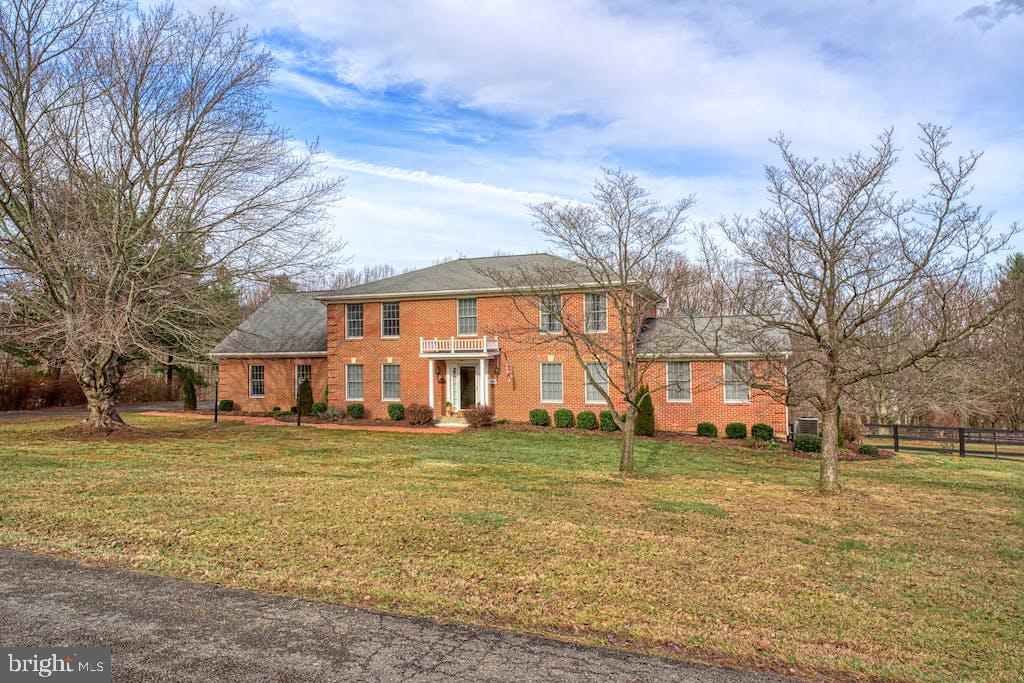
Unicorn alert! No HOA! High speed fiber optic internet! Horses allowed! Welcome to this stunning colonial home in the heart of Leesburg, Virginia. Situated on a picturesque 4.5 acre lot, this stately and elegant property boasts timeless four-sided masonry brick construction, a charming portico, breathtaking curb appeal and is located at the end of a quiet cul-de-sac. As you step through the threshold of this beautiful home you will find yourself in the welcoming and large entry foyer. This traditional but grand and open floorplan will take your breath away. To the left is the separate dining room with eloquent trimwork and plenty of space for your Thanksgiving family gatherings. To the right is the living room complete with a gas fireplace and built ins featuring bookcases and cabinetry. The epic, chef's dream, modern, white kitchen features stunning designer marble, elegant, white countertops, double wall ovens, stainless steel appliances, farm sink, walk in pantry, eat in area, and an abundance of built-in cabinets offering functionality and style. The kitchen also showcases a massive island with beautifully contrasting blue cabinetry overlooking the inviting family room with real wood burning fireplace with floor to ceiling brick. Convenient office on main level with private full bathroom and access out to patio and outside living, could be used as a main level guest bedroom. The home also offers an incredible laundry room, mud room and pantry with cabinets and a second refrigerator off garage with separate exterior door to tiered deck. As you go upstairs to the bedroom level you will find a beautiful staircase leading to the upstairs landing, second laundry room with linen closet, two huge secondary bedrooms, upgraded hall bathroom, and impressive and magnificent primary suite featuring immense storage, closets everywhere, stunningly upgraded primary bathroom with frameless shower, raised double vanities, beautiful built in cabinets with cubbies and hooks. The basement level is unfinished and built out as a huge workshop currently. Basement is light and bright with walk out directly to backyard. Huge storage area with second walk out access and mud sink. Generac whole house generator! Brand new LG Thin Q washer and dryer.
#VALO2063974

LEESBURG

14080 GUSTY KNOLL LANE

4 Beds

3 Baths

3,928 Sq.Ft.

$1,050,000

MLS#: VALO2063974
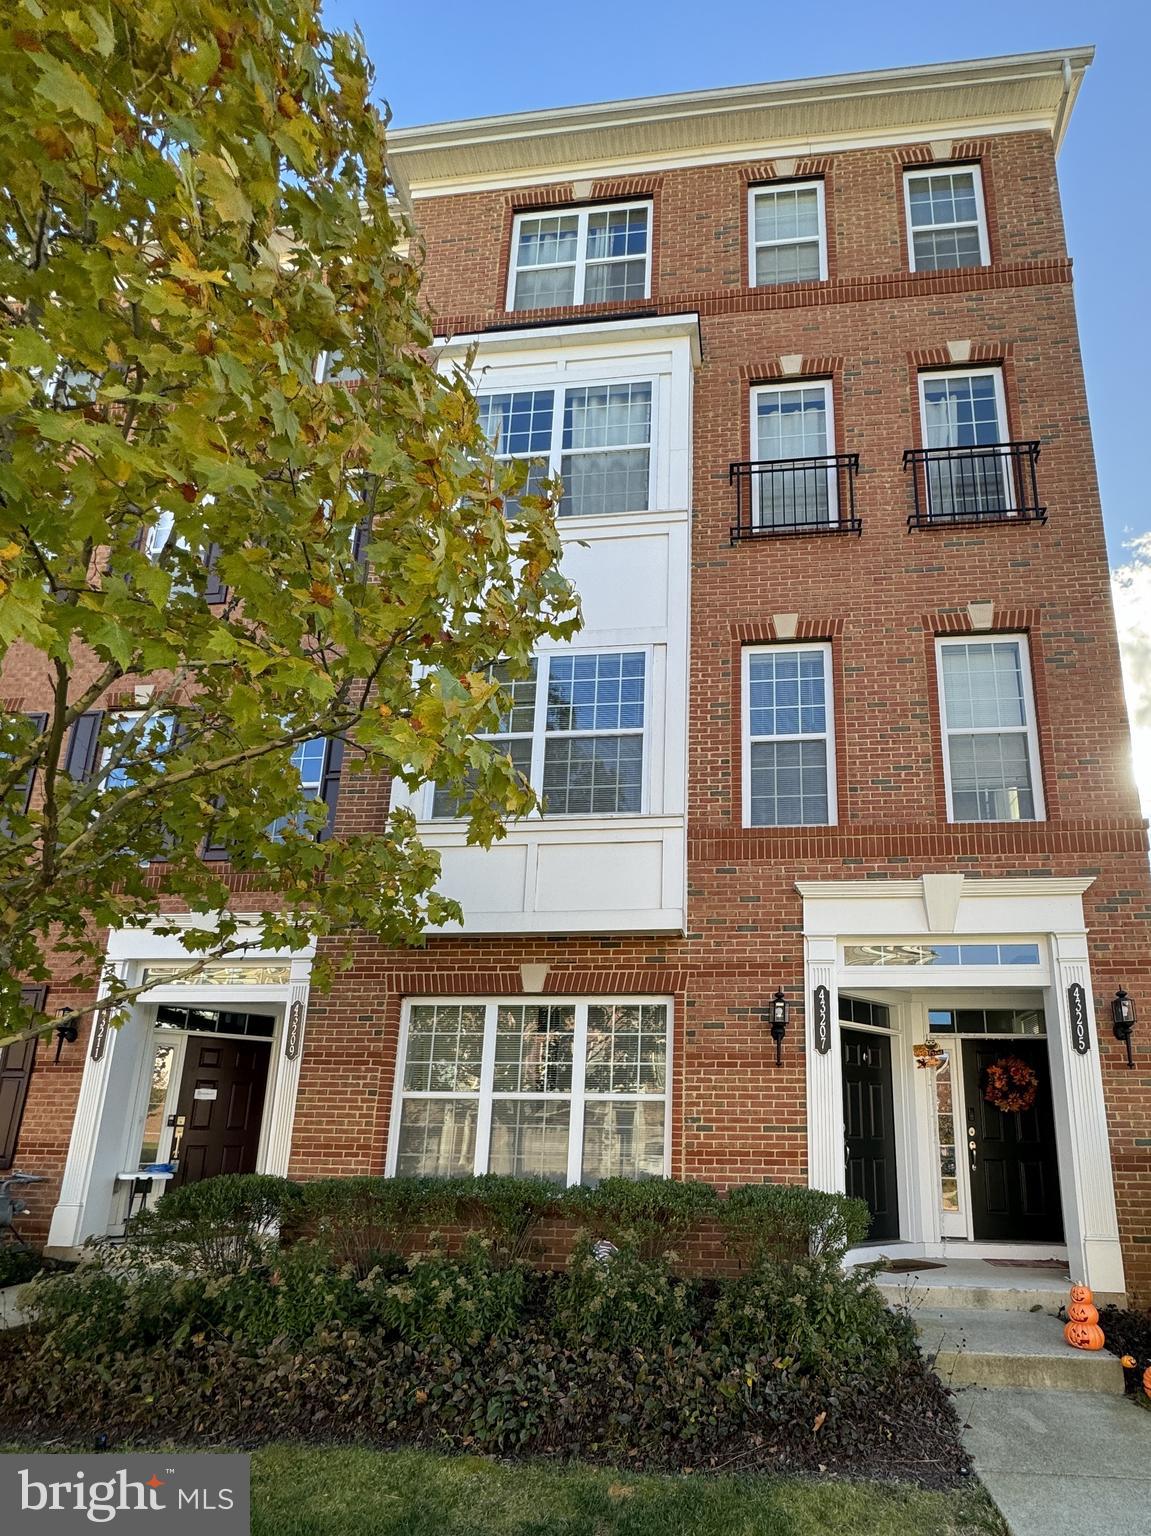
Welcome to a move-in pristine home! This end-unit is a lower level townhouse-style condo that shows like a model home. It boasts wide plank hardwood floors throughout the entire unit, neutral colors, and lots of natural light. 

The main level is an entertainer’s dream with an open concept gourmet kitchen that connects to a spacious dining room and living room. The kitchen features granite countertops, subway tile backsplash, stainless steel appliances, a gas range, lots of cabinetry, a dedicated pantry, and a generous island with bar stool seating. A half bath in the main level makes it convenient for your guests, while adding to your privacy. This unit provides a one car garage and driveway for your parking needs and lots of street parking for visitors.

Upstairs, the primary suite offers a generous walk-in closet, a spacious bedroom with tray ceilings and an ensuite retreat with a shower, double vanity, private water closet, and a deep soaking bathtub to relax after a long day. A covered balcony off the primary bedroom offers the ideal spot for morning coffee or to unwind with a book. 

Two additional bedrooms, a hall bath and a laundry room complete the second level. The community offers numerous recreation amenities including a pool, a clubhouse and a gym, as well as miles of walking trails, tot-lots and sport courts.  Tenant pays a Key Fob for access ($20). The Silver Line Metro is just 3 miles away and there is quick access to Loudoun Parkway, The Dulles Toll Road, Rt. 50 and Rt 28, offering easy commuting options. Don’t miss out!
#VALO2060132

ASHBURN

43207 THOROUGHFARE GAP TERRACE

3 Beds

2 Baths

1,625 Sq.Ft.

$2,800

MLS#: VALO2060132
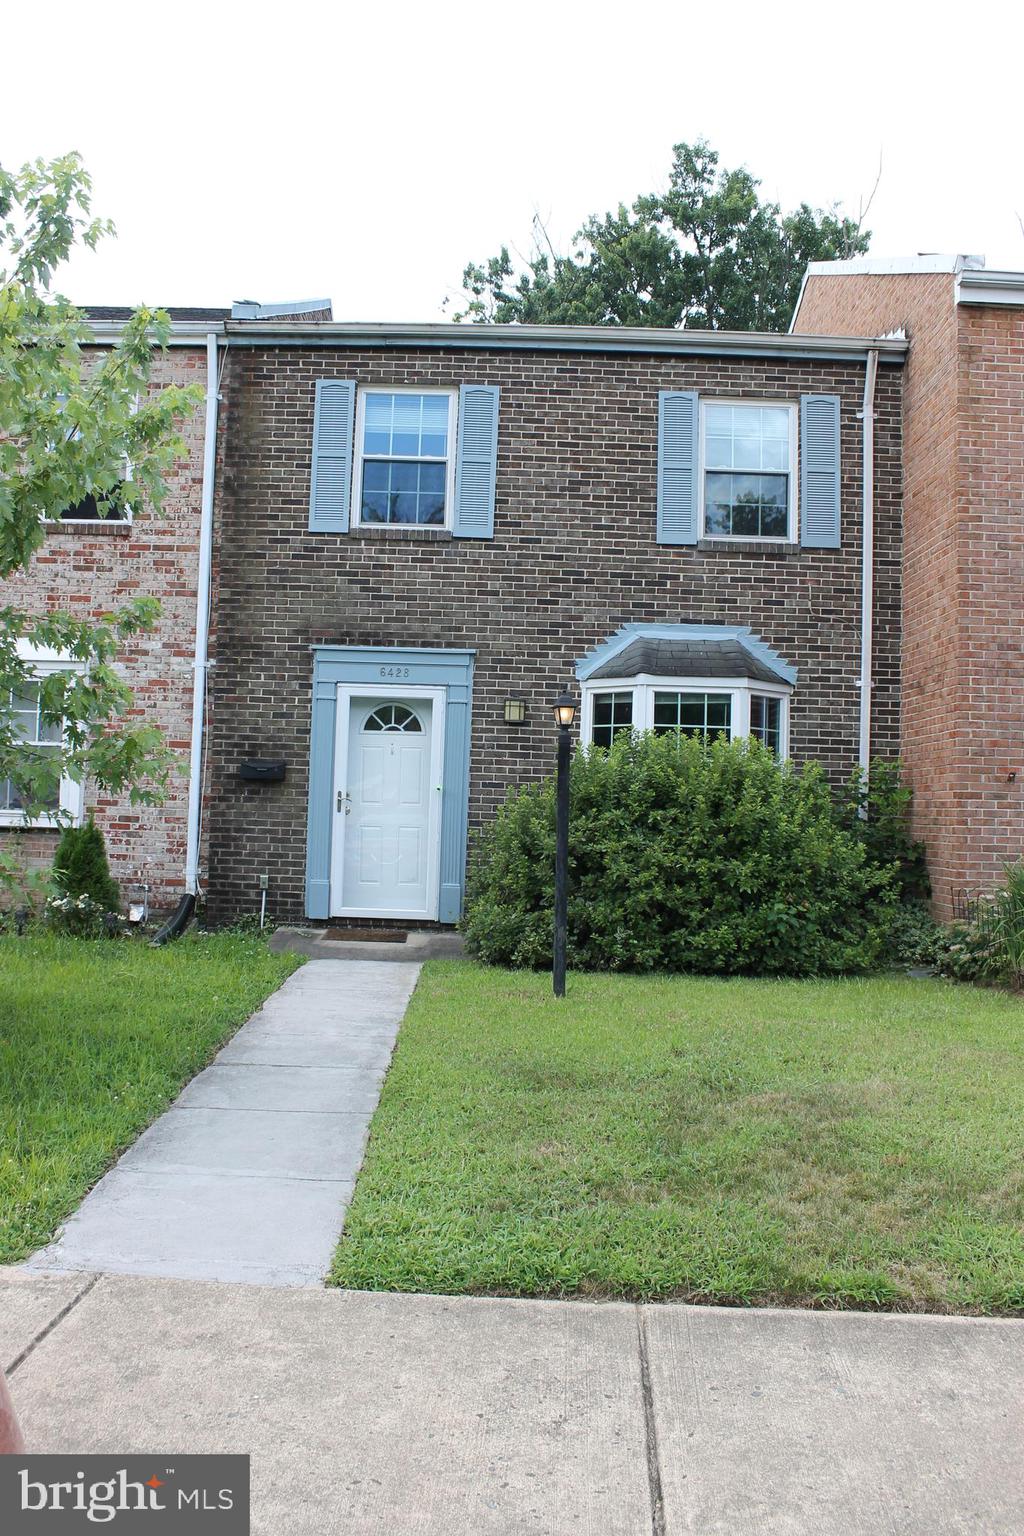
Available now! Large three level townhome with finished basement and walkout level. Bathrooms have been updated. Luxury vinyl on the main level. Fully fenced in yard.
#VAFX2141150

ALEXANDRIA

6428 GILDAR STREET

3 Beds

2 Baths

1,320 Sq.Ft.

$2,600

MLS#: VAFX2141150
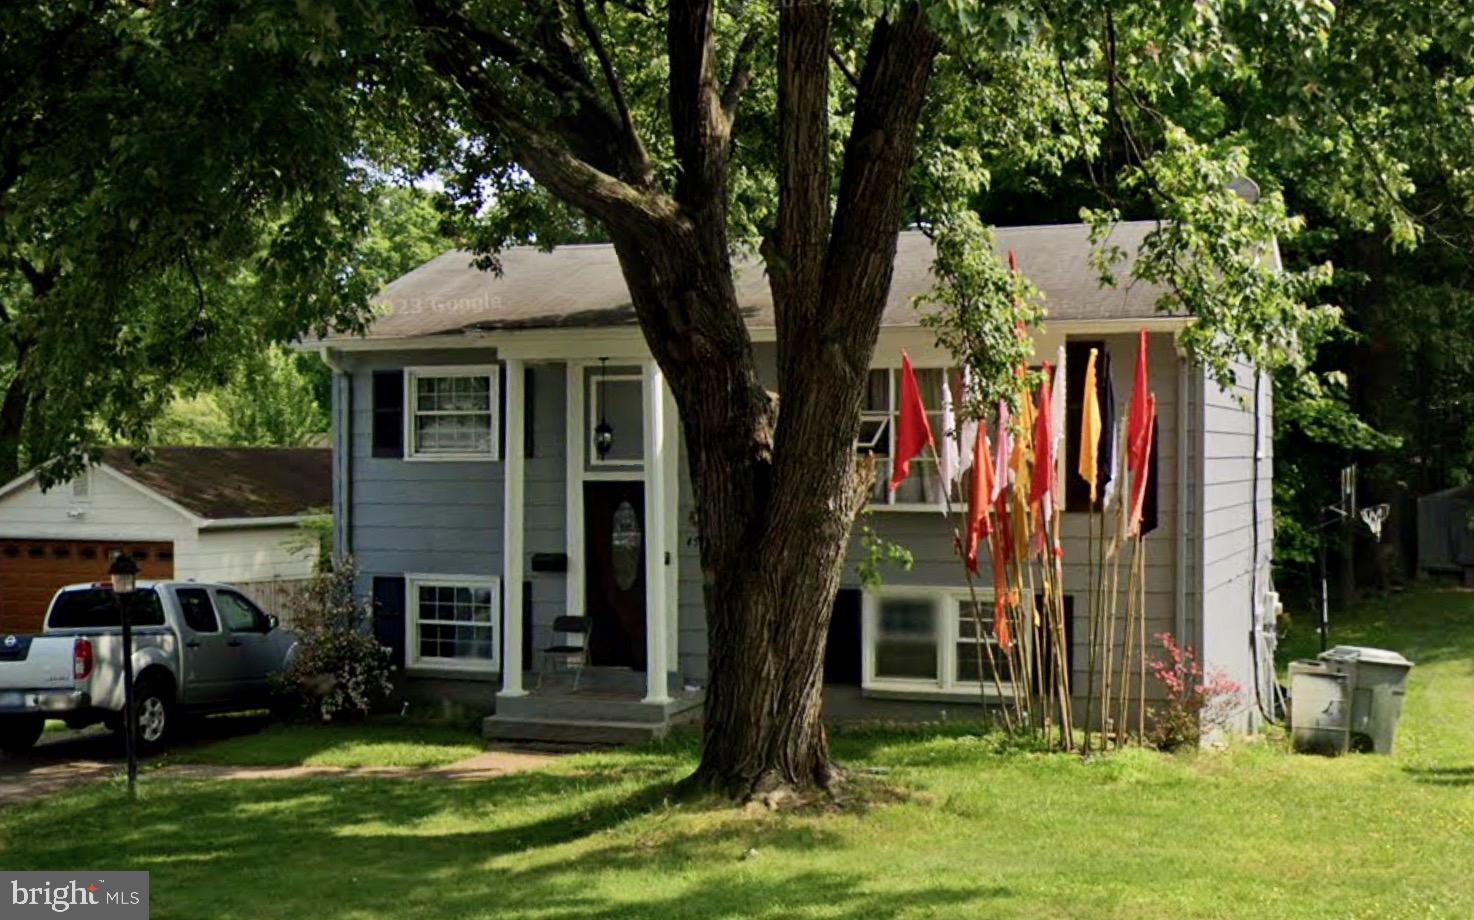
None
#VAPW2063074

WOODBRIDGE

4513 EASTLAWN AVENUE

3 Beds

2 Baths

1,310 Sq.Ft.

$415,000

MLS#: VAPW2063074
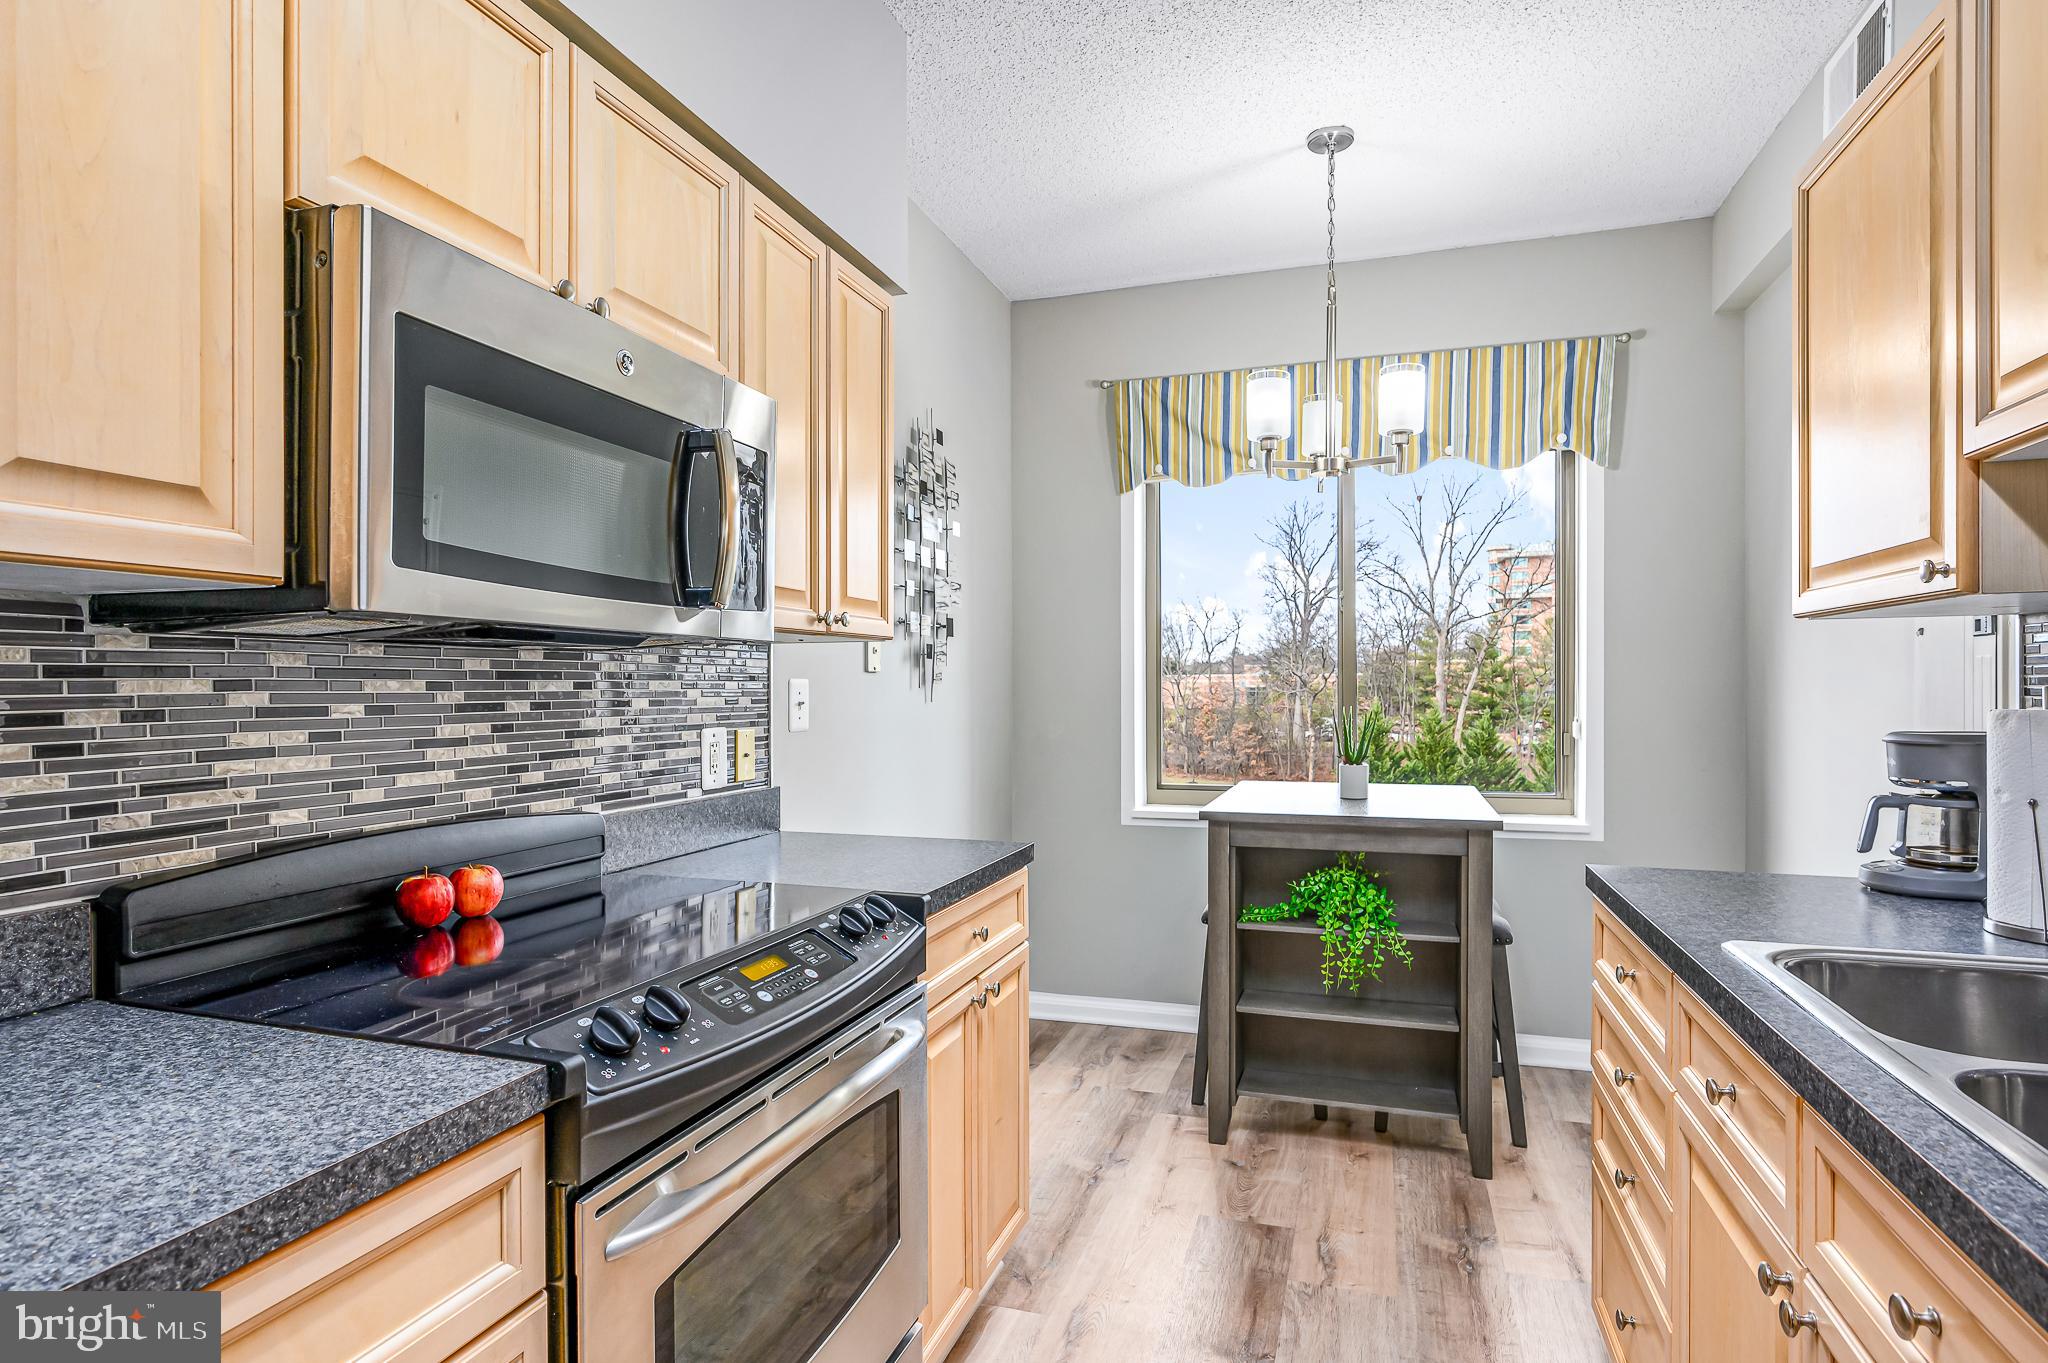
Prepare to fall in love with his move in ready condo with  an eat in kitchen which includes a window that adds lots of light, stainless steel appliances and plenty of room to work and store items.   The  spacious living room is just steps away from a  glass enclosed balcony with screened windows  that can be opened to allow  in the breeze and sounds of nature.   This home also has a separate dining area  with  plenty of space for your cherished furniture.  The ensuite main bedroom/bathroom includes a step in shower and lots of closet space.  The condo  has a 1/2 bath as well.

The current owner has meticulously maintained  this beautiful condo and you will be impressed with the updated touches, light and open space and attention to detail

The Lansdowne Woods community includes a large and active clubhouse which has pool, fitness, tennis and pickleball courts, art studio, woodworking shop, restaurant, ballroom, billiards and  more.  Outside of the clubhouse there are walking trails, large green spaces in which to relax and outdoor garden plots for residents to utilize.  There are too many clubs and activities to list here and we encourage you to explore the variety of options.

Schedule a time to look at this  special home and you won't be disappointed.
#VALO2062608

LEESBURG

19355 CYPRESS RIDGE TERRACE 405

1 Beds

1 Baths

874 Sq.Ft.

$299,000

MLS#: VALO2062608
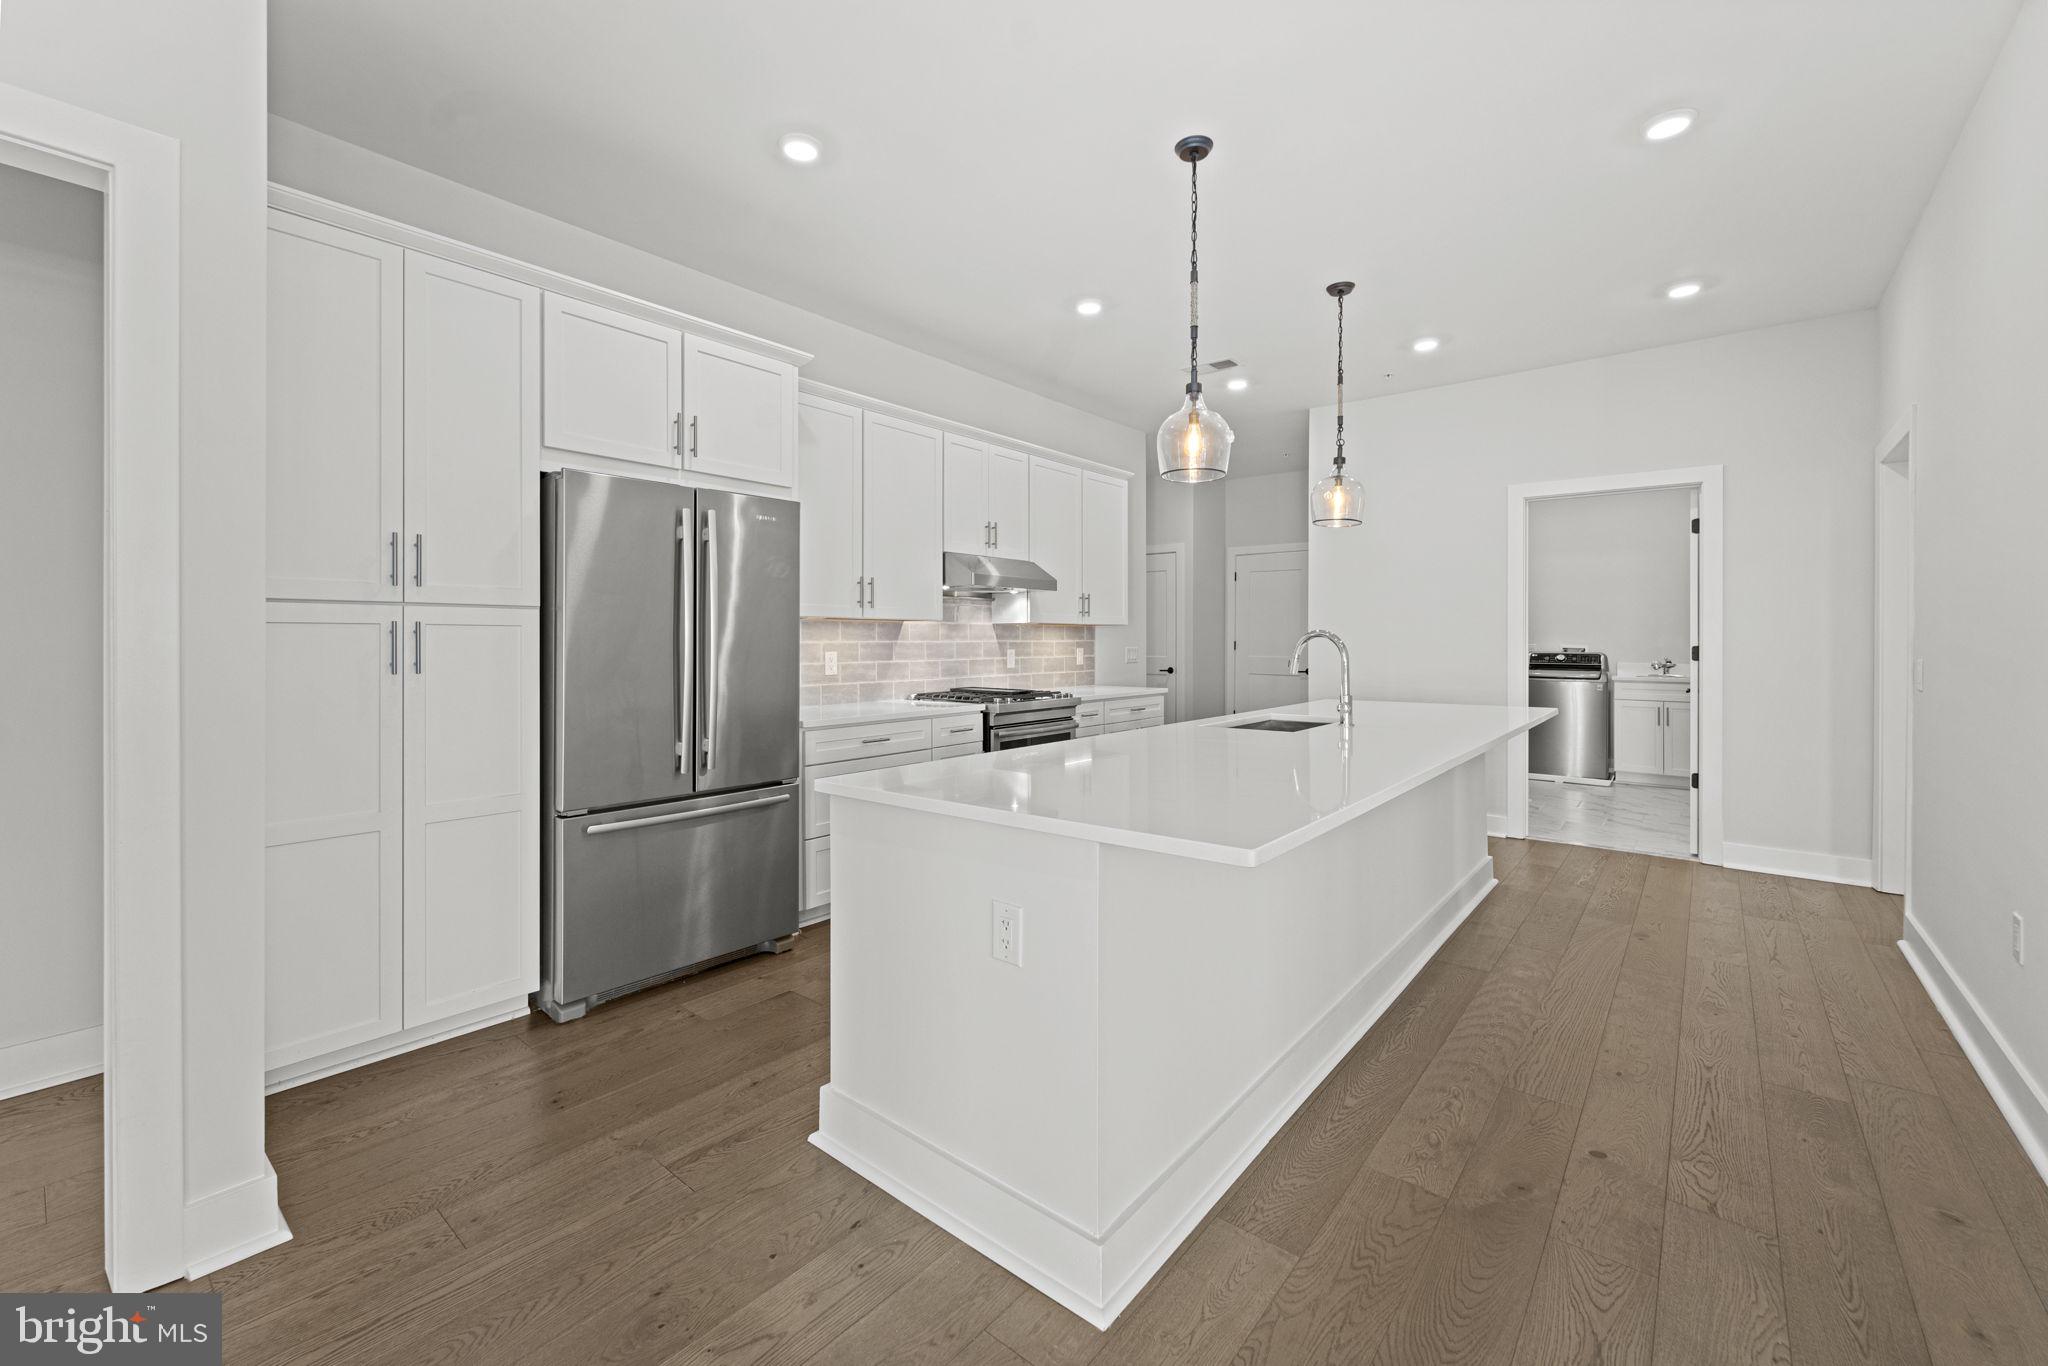
***Stunning, Luxury 3 Bedroom Corner Unit Condo in One Loudoun, that also Includes 3 Parking Spaces in Secure Covered Garage! Every Bell and Whistle is included, in this almost 1,800 Square Foot, Open Floor plan Unit.  Gorgeous Gourmet Kitchen includes LONG Quartz Center Island, and additional Counters to compliment. Clean, Custom Cabinets for Storage. Stainless Steel Appliances. Custom Lighting Package, to include Recessed and Updated Fixtures. Custom Subway Tile Backsplash. Wide Plank LVP Flooring throughout the Main Level.  Spacious Family Room/Dining Room combo off Kitchen, with Balcony overlooking One Loudoun.  New Paint throughout. New Carpet in ALL 3 Bedrooms. Primary Suite includes HUGE His and Her Walk-in Closets with Custom Shelving.  Luxury Primary Bath with HUGE Double Vanity, Oversized Shower with Bench, Private Water Closet.  Two Additional Legal Bedrooms, Large Upgraded Laundry Room off Main Living Area. Powder Room Off Foyer. Enjoy the Gas Fireplace and Views of One Loudoun from the 6th Floor Rooftop Terrace. Additional Storage Locker outside the Unit, Conveys with the Sale. Enjoy the Club at One Loudoun which includes a Pool, Meeting Room, Basketball, Volleyball, and Tennis Courts. And last but not least, Walk across the Street each day, and enjoy all the shops, movie theatre, and restaurants that One Loudoun offers***
#VALO2062020

ASHBURN

44691 WELLFLEET DRIVE 404

3 Beds

2 Baths

1,786 Sq.Ft.

$689,900

MLS#: VALO2062020
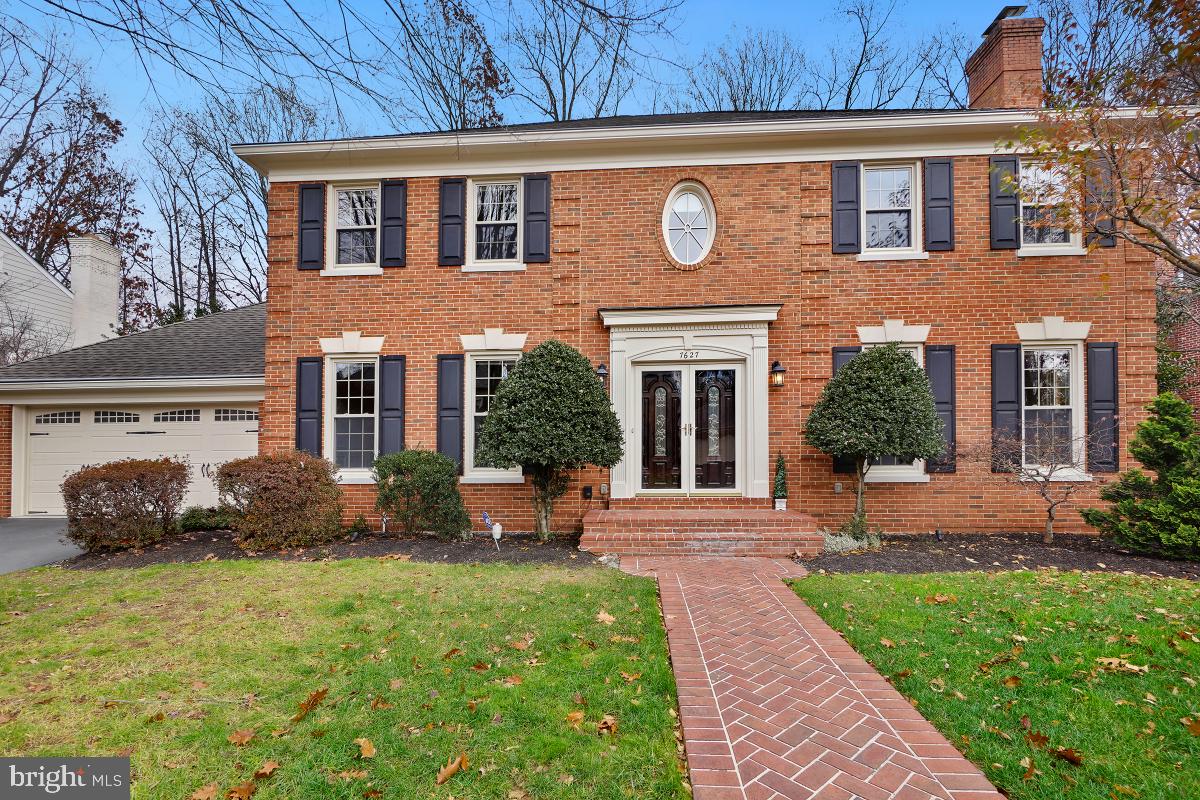
Welcome to this gorgeous all-brick home in the highly sought-after Timberly South community. This stately home with 5 bedrooms and 4.5 baths has been lovingly cared for and impeccably maintained by the owners. A beautiful lawn in the front and brick pathway leads to the gorgeous entrance way of 7627 Huntmaster Ln. Freshly painted and gleaming hardwood floors adorn the main level and the upper level. Open floor plan with high ceilings and lots of windows and natural light. Main level offers large living room with a wood burning fireplace that leads into an oversized family room with built-ins and another wood burning fireplace and double pane windows. French doors lead to a large, private deck with mature trees.  A large dining room on the other side of foyer leads to an expansive kitchen with lots of cabinetry, high-end stainless steel appliances and stone countertops. Shining tiles, bay window, double wall oven, and updated cook top enrich this open kitchen. Powder room and lots of closet space on the main level. A beautiful circular oak stairway leads the way to the bedroom level. The upper level offers a large master suite with sitting area, luxury master bath and a large walk-in closet and a custom built-in closet. A princess suite and two additional bedrooms and with a jack 'n jill bath completes the upper level. A wooden stairway leads to the walkout basement. The open and well-lighted recreation room, with lots of windows and natural light, offers a 3rd wood burning fireplace and a wet bar. The basement additionally offers the 5th bedroom, a full bath, a den with lots of closet space and a large utility room with the much desired storage space. Walk out to the brick patio and a private, fenced basket ball court. The house has an in-ground sprinkler system. ADT security system installed, tenant just needs to activate the service. Garage is equipped with a Tesla charger. Landlord will take care of lawn mowing. Tenant to maintain front and backyard landscaping. A paved sidewalk surrounds the entire neighborhood. A collaborative and tightly knit community offers multiple social events throughout the year. This home offers it all - beauty, comfort, community living, McLean school  pyramid, proximity to Washington DC, McLean metro (Silver line), Tyson's Corner and much more.
#VAFX2157222

MCLEAN

7627 HUNTMASTER LANE

5 Beds

4 Baths

4,898 Sq.Ft.

$6,500

MLS#: VAFX2157222
Absolutely gorgeous!!!
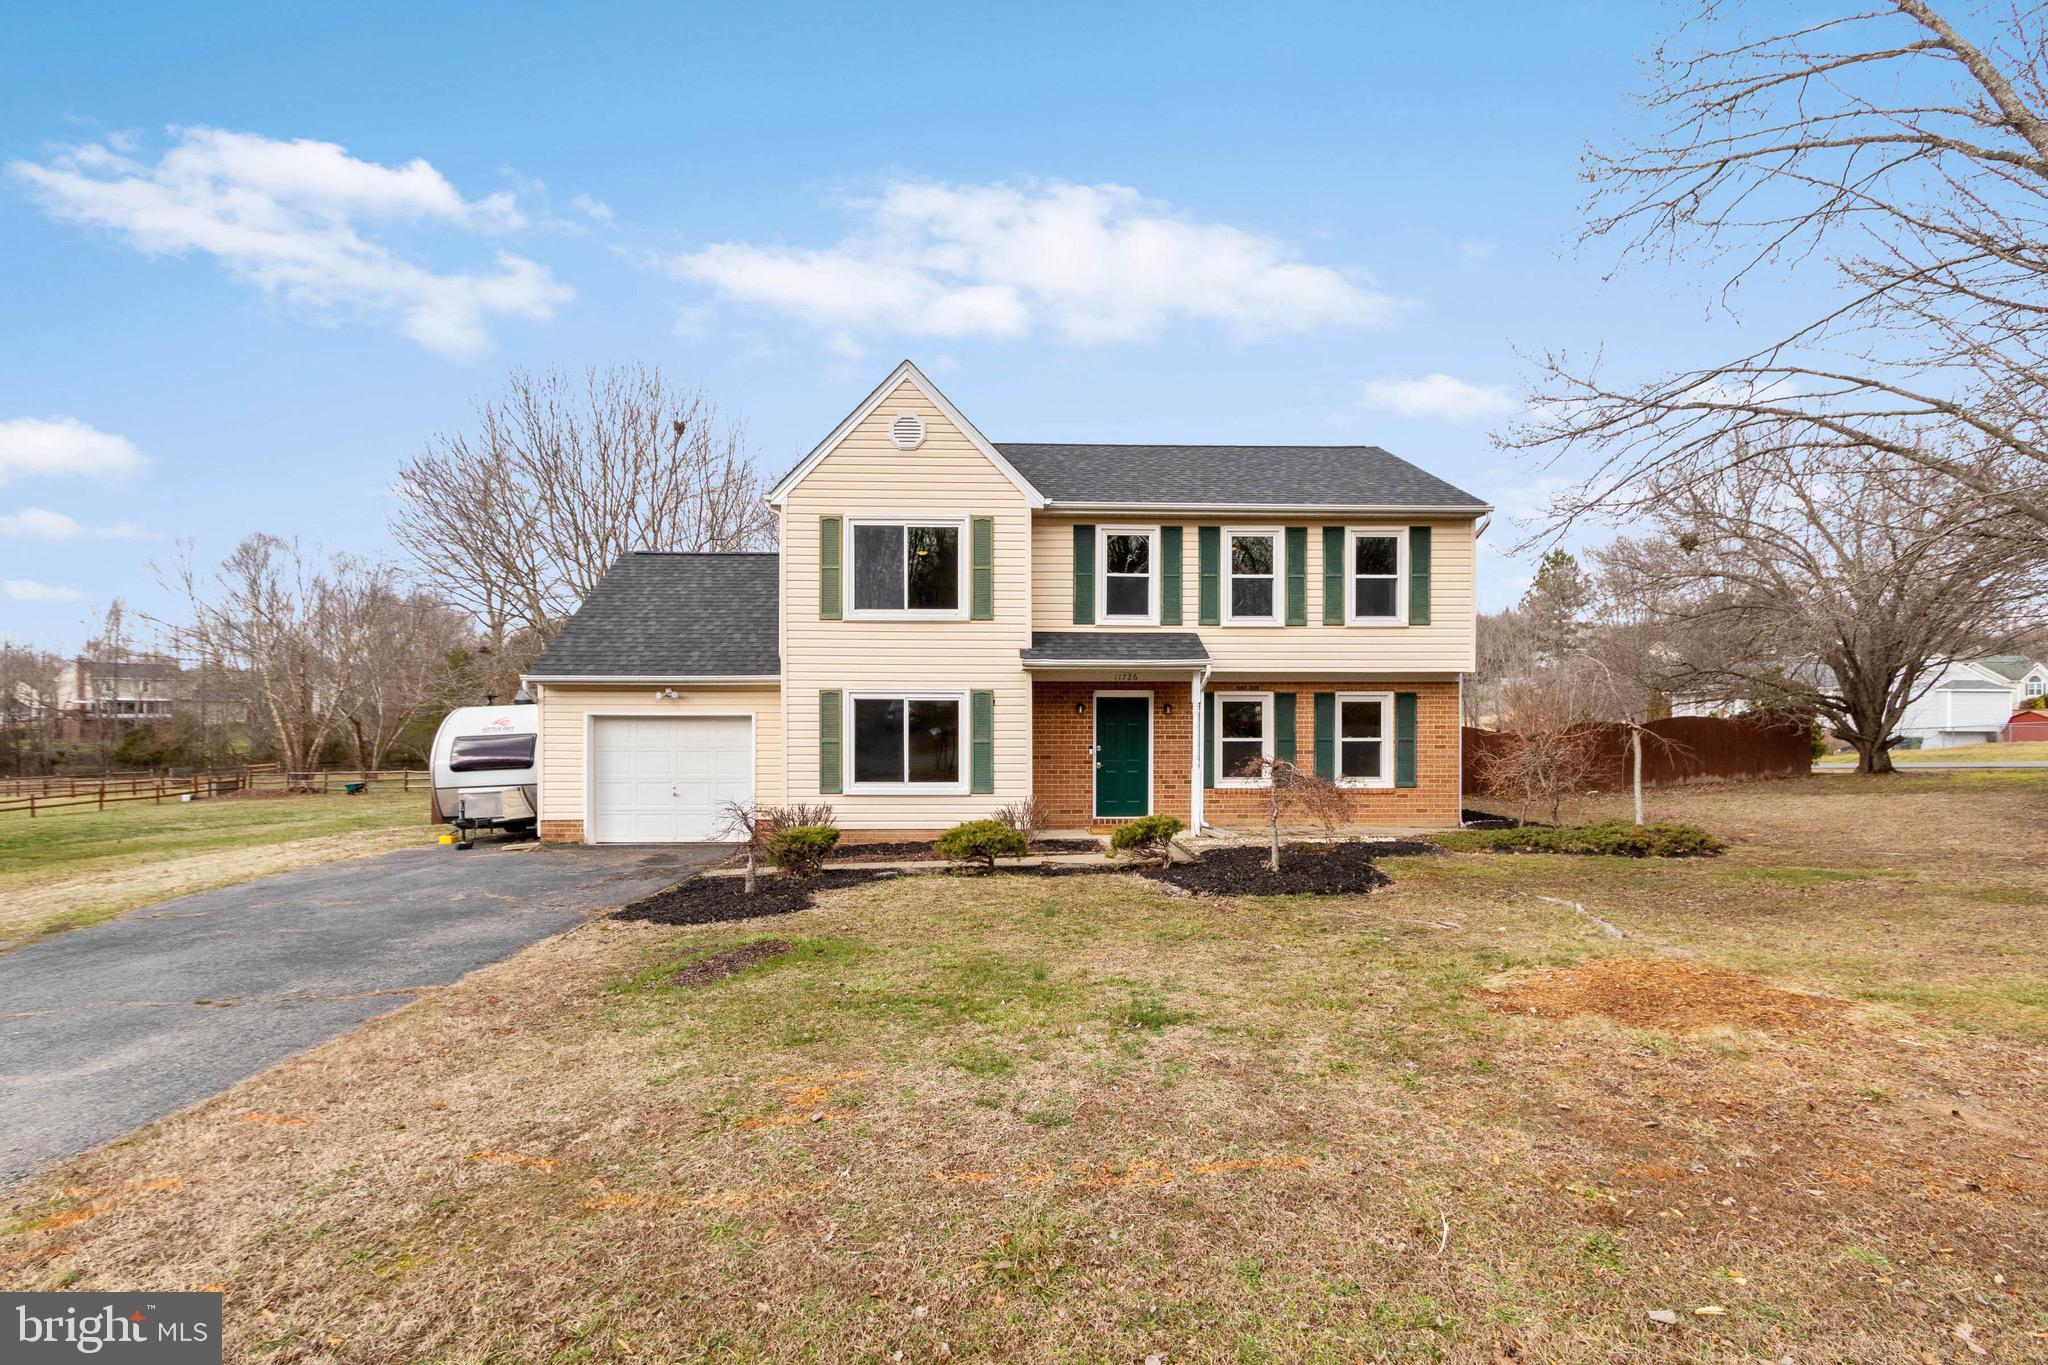
All of the comforts of a lovely home awaits and  starts with being located on a superb corner lot.  Enjoy recently upgraded modern touches for this 3-bedroom 2-bathroom colonial home.  Enter into the foyer where tons of natural light pour in from the recently replaced front windows.  The cherry hardwood floors glisten throughout the family room and dining room from the beautiful light fixtures.  Experience the versatility of a main level office, home gym or formal living room.  The family room is a large sized living area that is the perfect place to unwind.   The magnificent kitchen has beautiful quartz counter tops, sleek cabinets and draws with luxury vinyl flooring.   Huge bedrooms on upper level with generous sized closets.  Owner suite is spacious with wonderful windows that overlook the front yard.  Master bath has a modern back saver height vanity and separate shower.   Off the formal dining you can step through the updated patio door to your next staycation.  Within the oversized fenced rear yard is an expansive stamped concrete patio with built in fire pit. During the warmer months indulge yourself with the exquisite in-ground pool.  Great for recreation or lap swim.  Pride in ownership emanates through this beautiful home as evident by owners having replaced the roof, HVAC and water heater. 
Prime location for shopping, commuter options and the Virginia Central Railway Trail (chancellor) within walking distance.
#VASP2022514

FREDERICKSBURG

11726 CAMELOT WAY

3 Beds

2 Baths

1,944 Sq.Ft.

$450,000

MLS#: VASP2022514

1 ... 158 159 160 161 162 ... 666
* Listings identified with the FMLS IDX logo come from FMLS and are held by brokerage firms other than the owner of this website. The listing brokerage is identified in any listing details. Information is deemed reliable but is not guaranteed. If you believe any FMLS listing contains material that infringes your copyrighted work please click here to review our DMCA policy and learn how to submit a takedown request. © 2024. First Multiple Listing Service, Inc.
 - property

Send a message

Message successfully sent.

Your message

What is 3 + 4 ?

Reason for contacting?

I agree to receive email communication and understand I can unsubscribe at any time.

I agree to be contacted by Charis Realty Group - Christine Issler, Broker via call, email, and text for real estate services. To opt out, you can reply 'stop' at any time or reply 'help' for assistance. You can also click the unsubscribe link in the emails. Message and data rates may apply. Message frequency may vary. Privacy Policy

Sign Out

Virtual Assistant

Would you like to take the next step with this property? We can help you schedule a showing or virtual tour, or send you more details.

Yes, I would like more information.

Thank You for Your Reply, One of Our Agents will contact you as soon as possible

No, maybe later.

Thank you, you can always contact me via email, phone number or through the contact form.

Realhub AI

Lucy - Your AI-Powered Realtor

Update Your Temporary Password

Personalize your search

Enter your email and we'll notify you immediately when new listings match what you're looking for.

or enter email address

Already have an account ? Login here

Continue your home search

I agree to receive communications and understand I can unsubscribe at any time.

I agree to be contacted by Charis Realty Group - Christine Issler, Broker via call, email, and text for real estate services. To opt out, you can reply 'stop' at any time or reply 'help' for assistance. You can also click the unsubscribe link in the emails. Message and data rates may apply. Message frequency may vary. Privacy Policy

Already have an account ? Login here

We use cookies

We use cookies primarily for analytics to enhance your experience. By accepting, you agree to our use of these cookies. You can manage your preferences or learn more about our cookies policy.
