Properties

Browse or get in touch to schedule a walkthrough.

  • Nearby me
Price range

Popular Features

Community Features

Association

Property Features

Waterfront

View

Exterior Features

Interior Features

Style

10000 properties match your criteria

Updated 1 minute ago

E-Alert name
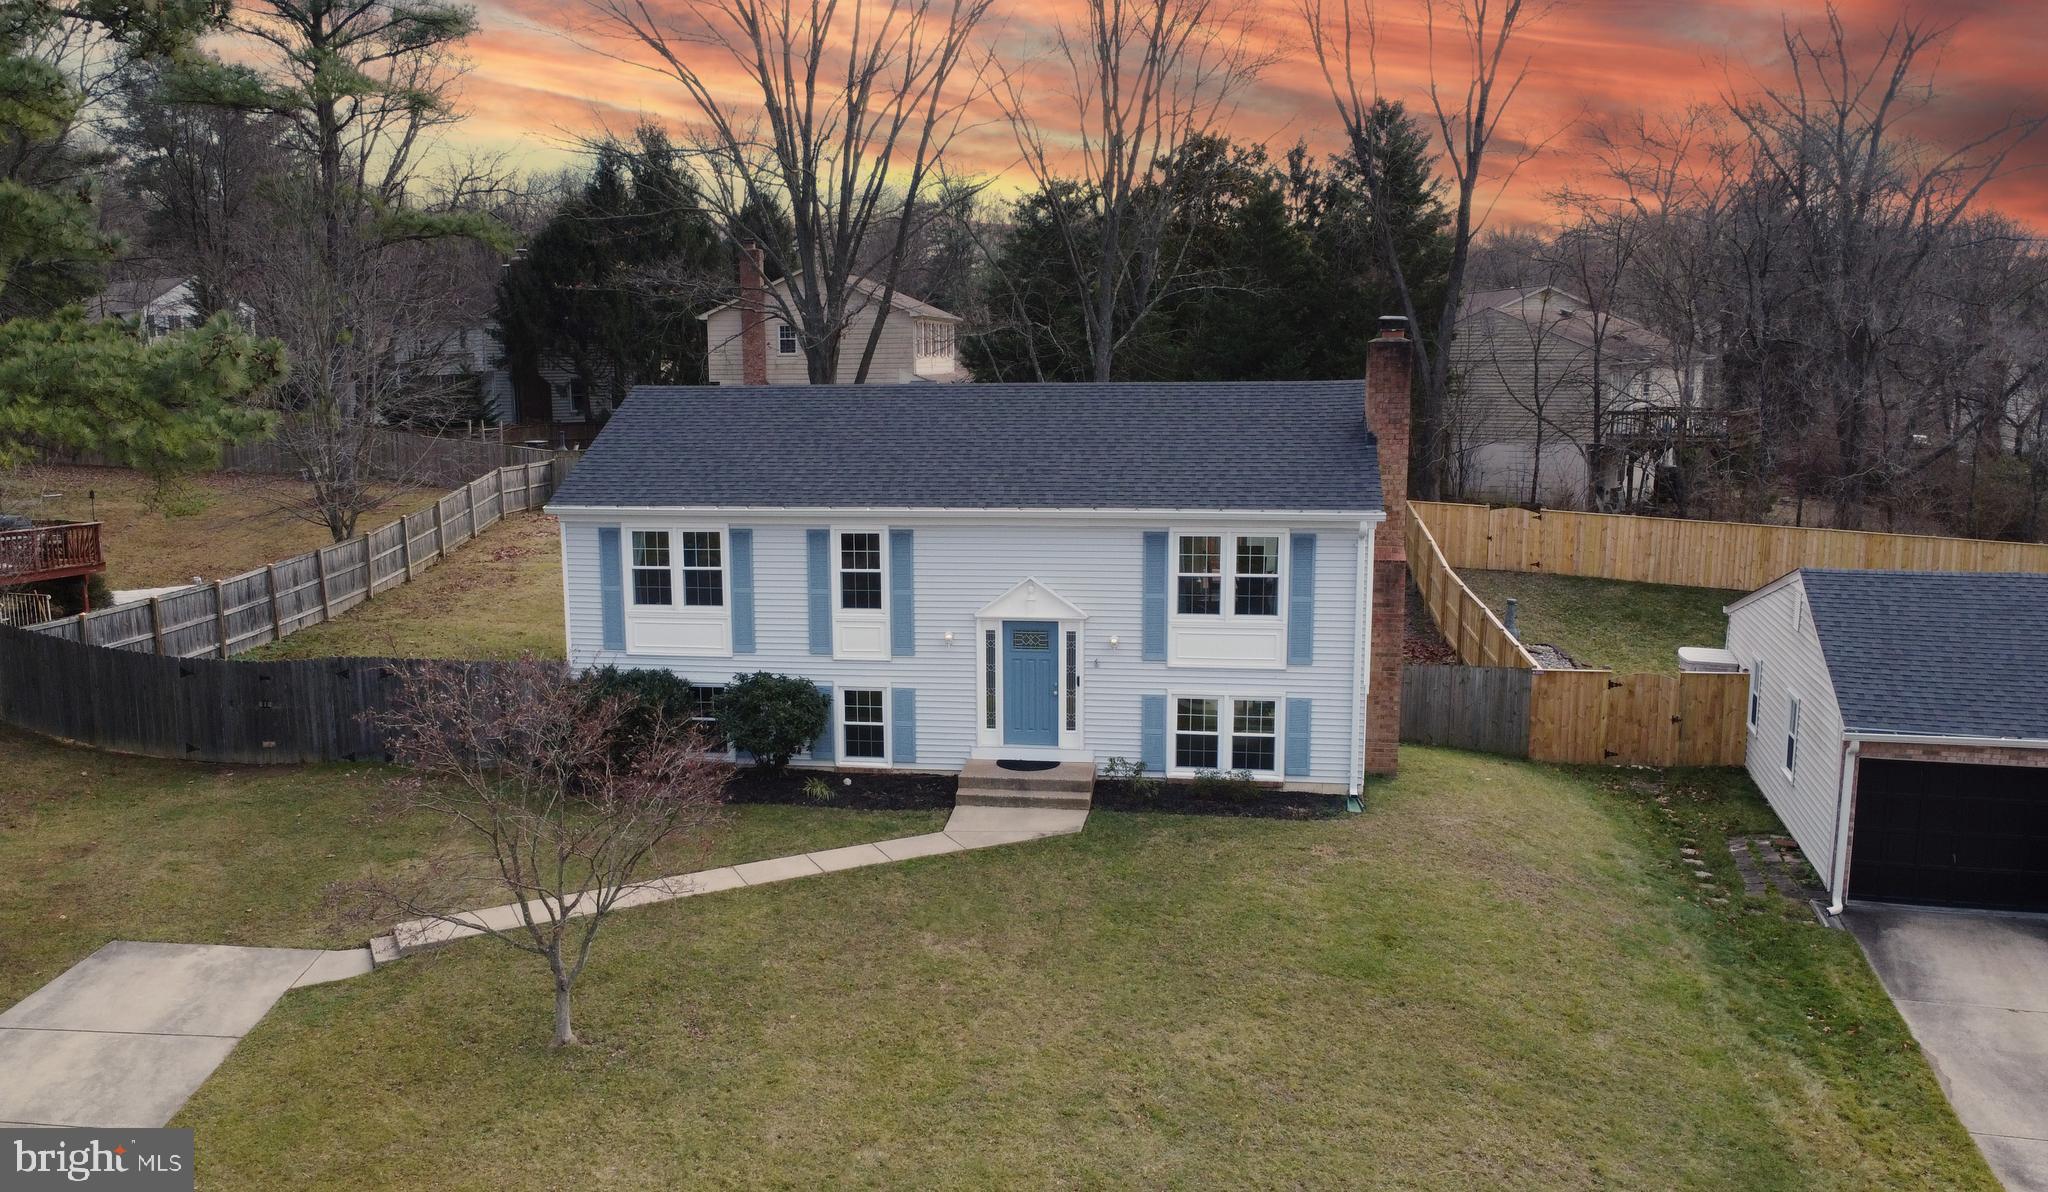
OPEN HOUSE CANCELLED for Sunday, 2/4. Sellers Ratified an Offer. 

Updated, Light and Bright Open Floor Plan with 4 Bedrooms, 3 Full Baths, Gleaming  Engineered Wood Flooring, Sited on .28 Acre Lot, and Located in the Highly Sought After Stuart Ridge Community. Upon Entering, You Will Be Impressed by the  Soothing, Light Filled Rooms and Gorgeous Wood Floors. Relish the Updated White Kitchen with Stainless Steel Appliances, Granite Counters, and a Convenient Center Island Breakfast Bar. The Dining Room Embraces a Sliding Glass Door Leading to the Oversized Deck Which is Perfect for Entertaining, and Overlooks a Fully Fenced Back Yard with Plenty of Space to Play. The Sunny Living Room Embraces a Wall of Windows and a Cozy Wood Burning Fireplace. Your Sizable Primary Suite Incorporates Two Closets and an Ensuite Full Bath. Rounding Out this Level are Two Additional Bedrooms, and an Updated Full Bath. Enjoy the Light and Bright Walk-Out Lower Level Sporting a Large Family Room with Wall of Windows, and a Sliding Glass Door Leading Out to a Restful Patio. A Generous Sized Sunlit Legal Fourth Bedroom is Perfect for an AuPair or In-law Suite, and is Across the Hall from the Lovely Full Bathroom. Rounding Out This Level is the Laundry and Storage Room with an Access Door Leading to the Backyard. Capital Improvements Include: New Washer and Dryer August 2017. New Hot Water Heater July 2019. New Sliding Shower Door Downstairs Bath July 2019. New Roof, Gutters, Downspouts, Exterior Aluminum Wrap and Attic Solar Powered Exhaust Fan, New Lower Level Bedroom Flooring July 2021. All Bathrooms Repainted February 2022. New Dishwasher March 2022. New Upstairs Flooring March 2022. New Downstairs Carpet March 2022. New Laundry Room Exterior Door July 2022 . New HVAC System Inside and Out Units July 2022. House Water Main Replaced October 2022. New Recessed Lighting November 2022. New Deck and Stain March 2023. Remainder of House Interior Painted January 2024. This Property is a Commuters Dream Location: Minutes to Reston Town Center, Metro, Route 7, Toll Road, Greenway, Dulles Airport. Walk to Reston's North Point Shopping Center, Armstrong Elementary School, Tot Lot, Tennis and Basketball Courts, and the Amazing Sugarland Run Stream Valley Trails. Join the Reston Association Pools for Summer Fun and Swim Team.
#VAFX2162322

HERNDON

12031 STUART RIDGE DRIVE

4 Beds

3 Baths

1,820 Sq.Ft.

$650,000

MLS#: VAFX2162322
None
#VAFX2159872

FAIRFAX

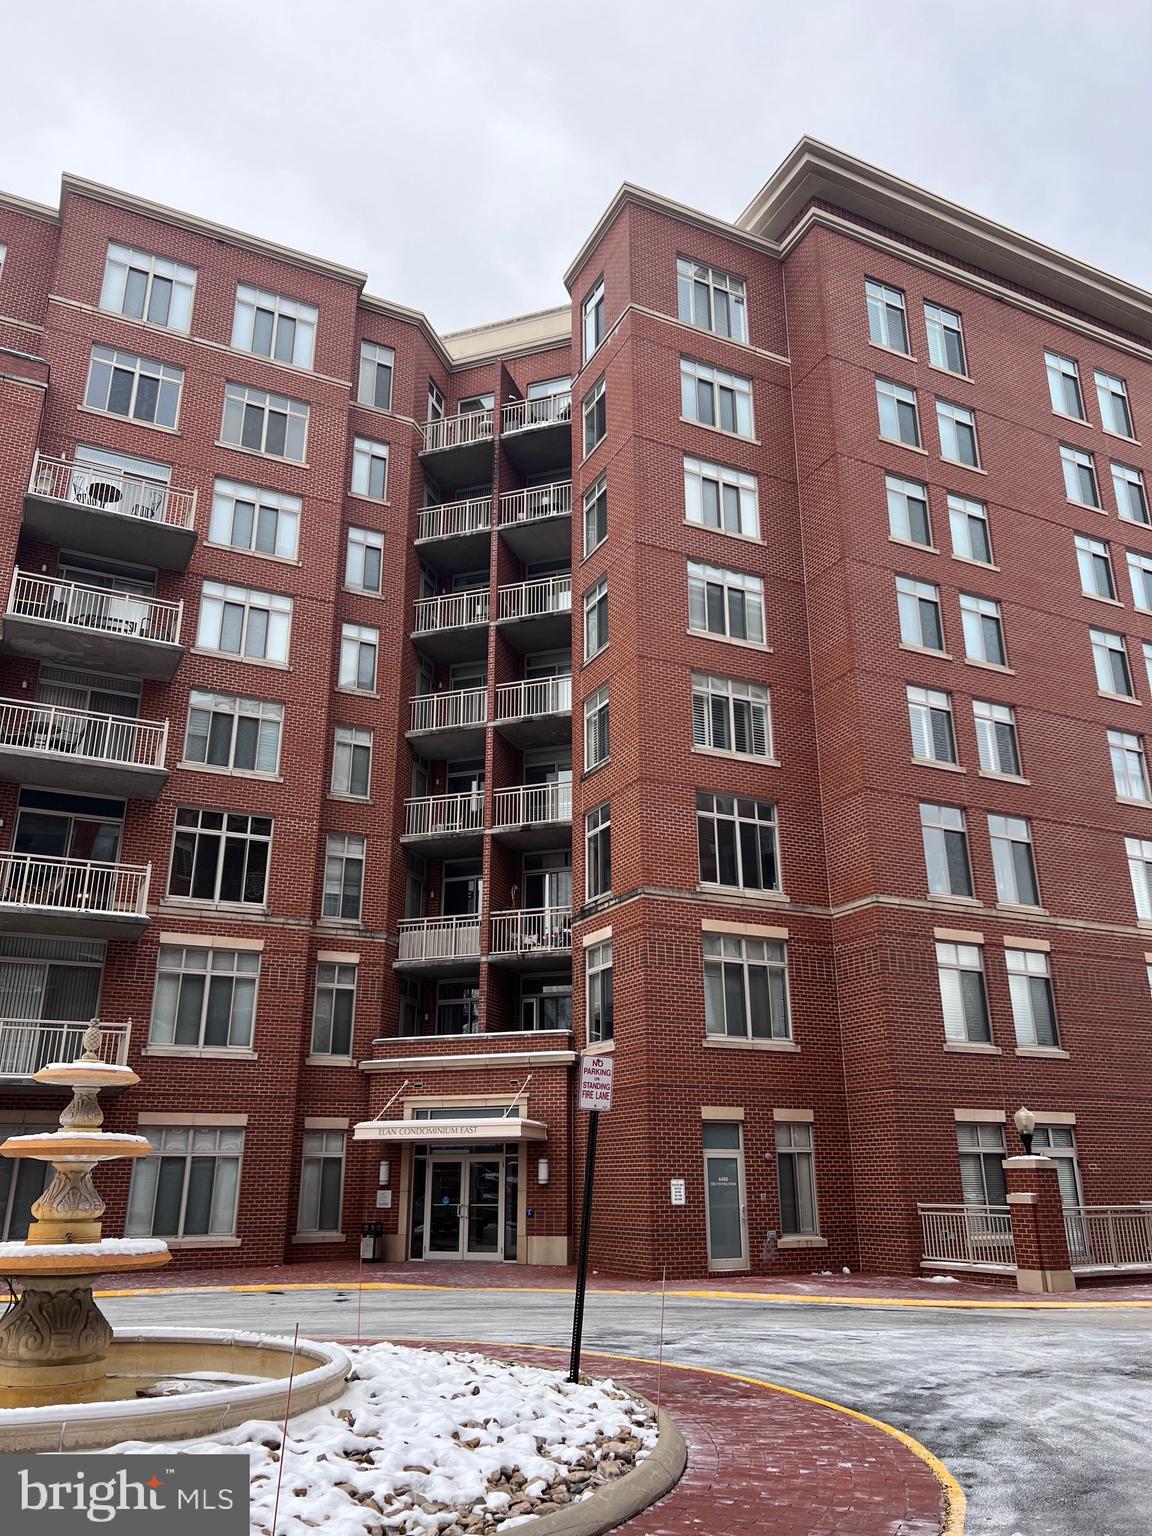
4480 MARKET COMMONS DRIVE 406

1 Beds

1 Baths

820 Sq.Ft.

$2,000

MLS#: VAFX2159872
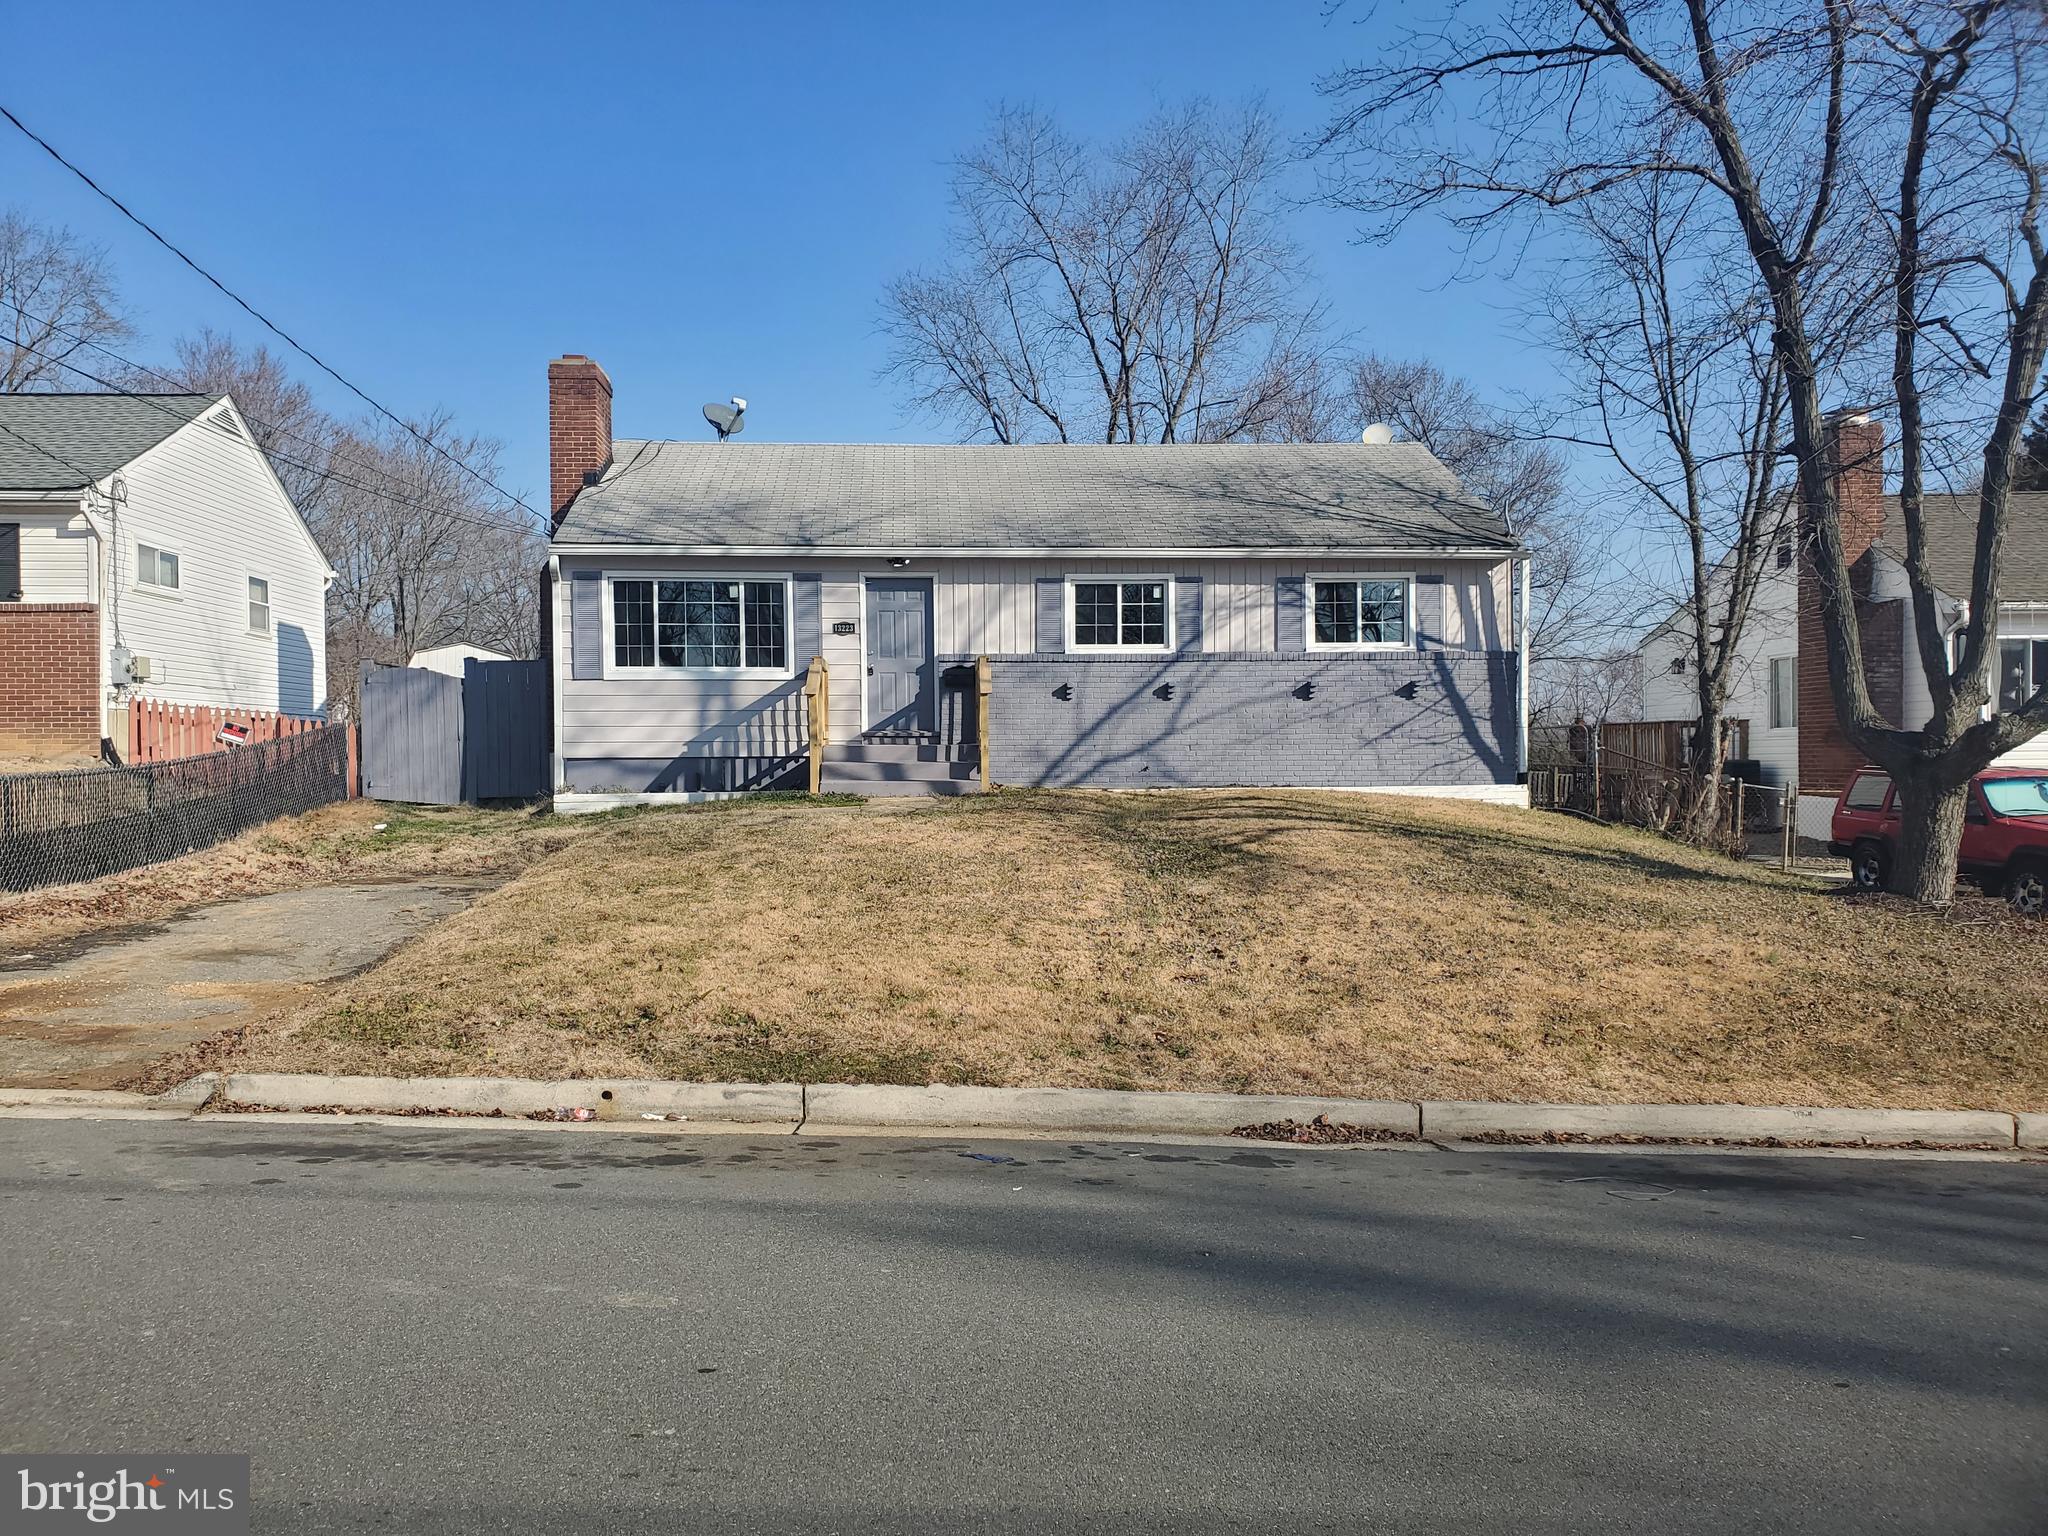
BEATIFUL HOME IN HEART MARUMSCO VILLAGE, WIDE OPEN STREET LOCATION CLOSE TO SHOPPING PLAZA AND I-95. IDEAL FOR EASY ACCESS COMMUTTING. HOME HAS TONS TO OFFER. KITCHEN HAS BRAND NEW SHAKER CABINETS, GRANITE COUNTER TOPS, STAINLESS STEEL APPLICANCES. INDEPENDANT DINING ROOM, LIVING ROOM AND WALK OUT DECK. BASEMENT IS A WALK UP, WITH ITS OWN INDEPENT ENTRANCE. HOME IS READY TO MOVE INTO. DRIVEWAY SPACE IS FOR 2 CARS. PLENTY OF STREET PARKING AVAILABLE. BACK YARD IS FLAT AND SHOW GREAT FOR ENTERTAINMENT.
#VAPW2062940

WOODBRIDGE

13223 ARMSTEAD STREET

5 Beds

2 Baths

1,591 Sq.Ft.

$469,000

MLS#: VAPW2062940
-- OPEN HOUSE- SUNDAY- 2PM - 4PM --
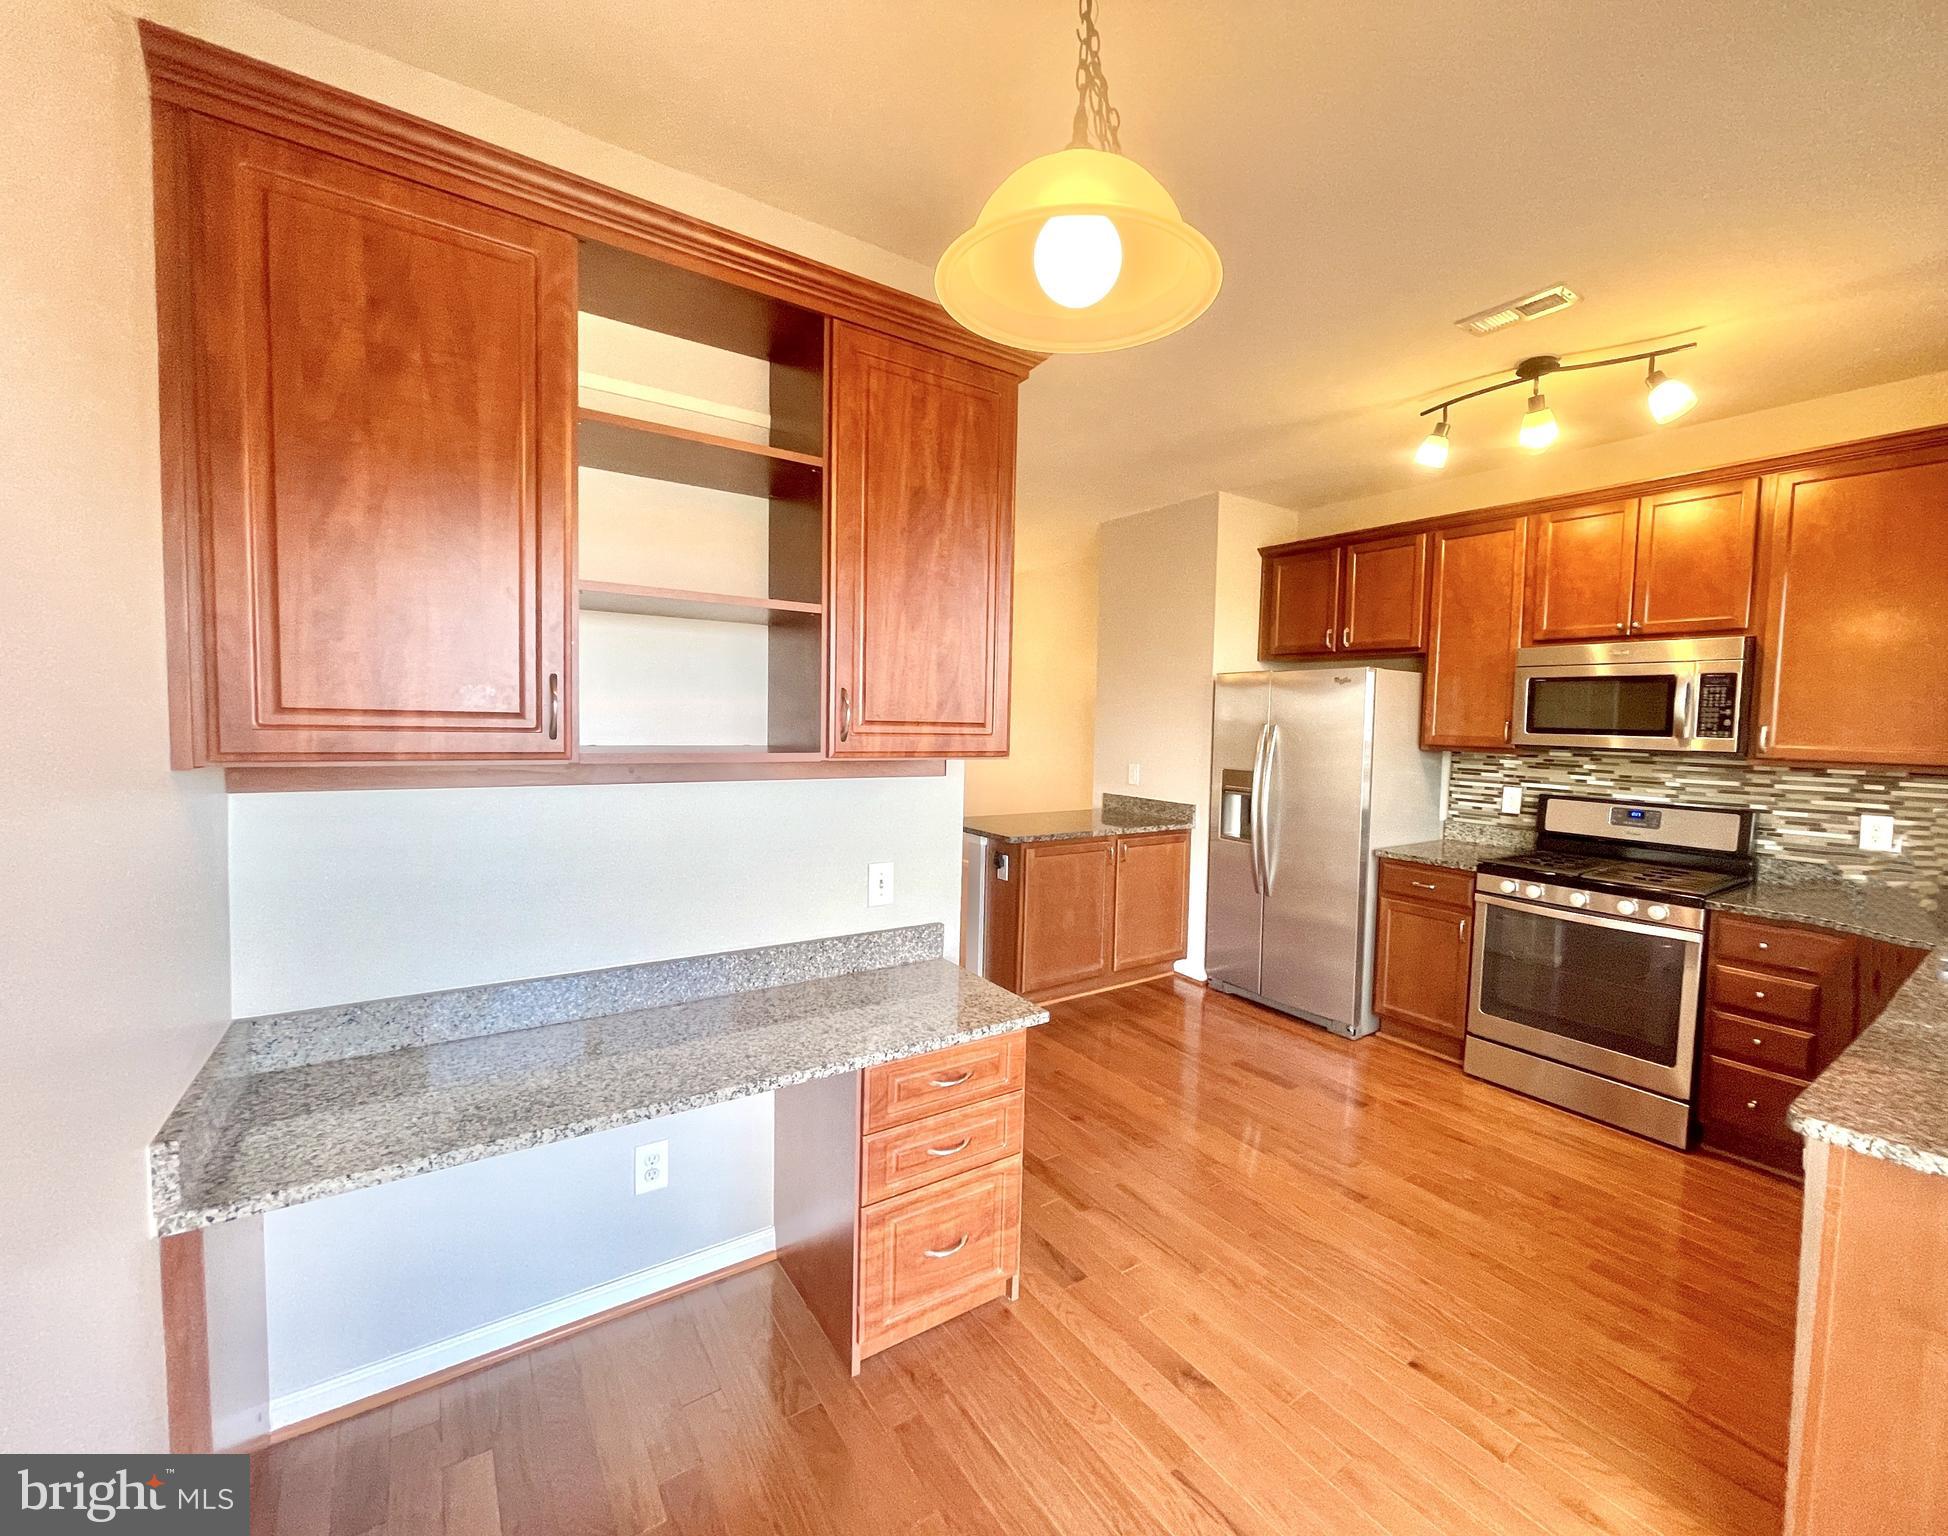
Step into this meticulously upgraded 3-bedroom, 3.1-bath, 3-level townhome with a one-car garage, nestled in the tranquility of Brambleton's highly sought-after neighborhood. This home boasts an open floor plan flooded with natural light. The kitchen is equipped with top-notch features, including hardwood floors, granite countertops, Stainless Steel appliances, and a custom-built office desk for added convenience. 

The owner's suite provides a serene tree-line view, two closets, and a thoughtfully designed custom-built linen closet. The owner's bathroom is a retreat with a spacious soaking tub, a separate shower, a double-sink vanity with a granite top, and ample space. Newly installed carpet, new hardwood floors throughout the main level, and freshly painted walls. The rear deck offers a delightful entertaining spot overlooking a fenced-in backyard. 

The homeowners' association (HOA) covers essential services such as lawn care, rear yard maintenance, high-speed internet, cable TV, and more. Brambleton itself is a vibrant community featuring amenities like restaurants, shops, a fitness center, a movie theater, a library, farmers markets, walking/bike trails, tennis courts, parks, a dog park, pools, and a clubhouse. 

Convenience is key, with proximity to the Ashburn Metro Station, Toll Rd, and Dulles International Airport, making this home an ideal blend of luxury and practicality. Welcome to your new home!
#VALO2062714

BRAMBLETON

42642 NEW DAWN TERRACE

3 Beds

3 Baths

1,892 Sq.Ft.

$575,900

MLS#: VALO2062714
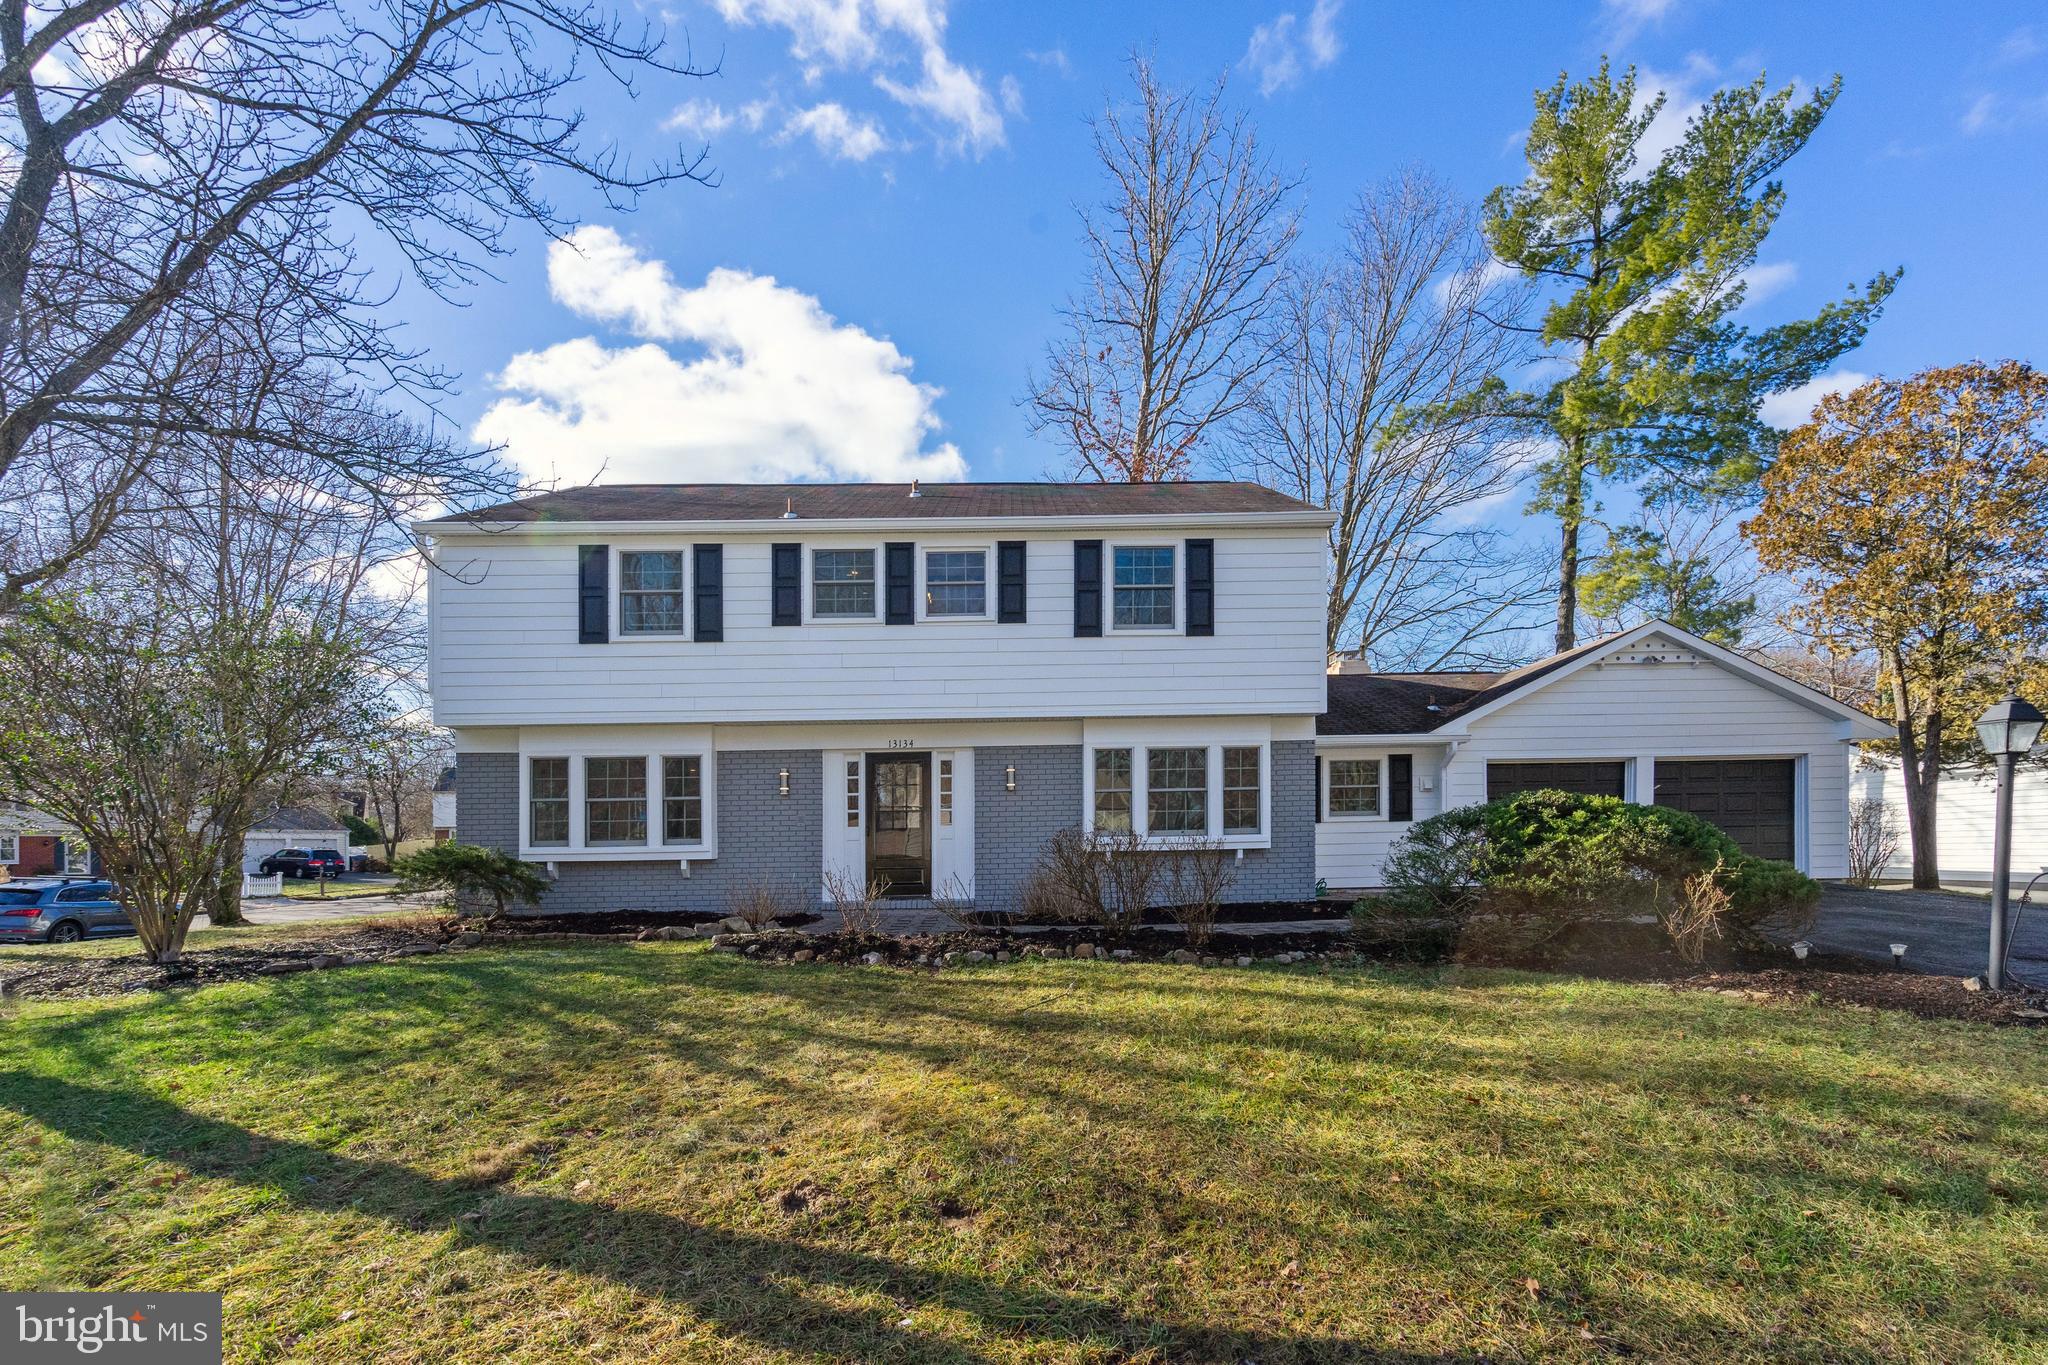
Completely Renovated, $150K in upgrades. The entire house was gutted down to the studs.
Welcome to Luxury and Comfort in the Largest Model of Greenbriar!
Indulge in the epitome of elegance at 13134 Madonna Lane, where classic charm meets modern sophistication. This fully renovated colonial-style residence offers the largest model in Greenbriar, boasting 4 bedrooms, 3 bathrooms, and a generous 2679 square feet of living space. 
The exterior exudes a contemporary allure, while the interior delights with a study room and a cozy wood fireplace, complemented by an abundance of natural light streaming through the many windows. The sunroom, adorned with tall windows, provides a tranquil retreat for unwinding and soaking in the picturesque views.
 A spacious family room offers ample space for your furnishings, ensuring comfort and versatility. The heart of the home, the kitchen, is a culinary haven, adorned with new appliances, cabinets, and dazzling diamond-patterned backsplashes. 
With a main-level laundry room and a 2-car garage, convenience is seamlessly woven into the fabric of this home. Upstairs, the primary bedroom beckons with a gorgeous en-suite bath, and three additional bedrooms offer ample space for personalization. Outside, the corner lot offers a delightful outdoor area, perfect for relaxation and entertainment. 
This property presents an enviable opportunity with its prime location, close to shopping, restaurants, the hospital, and a short commute to Dulles airport. Embrace the luxury of this home, free from the constraints of an HOA, and elevate your lifestyle in this captivating abode.
#VAFX2161588

FAIRFAX

13134 MADONNA LANE

4 Beds

3 Baths

2,679 Sq.Ft.

$890,000

MLS#: VAFX2161588
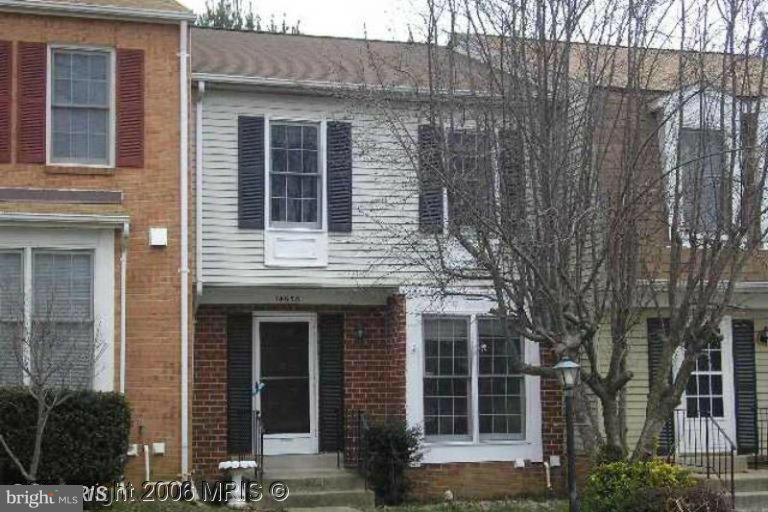
NICE THREE LEVEL TOWNHOUSE 3 BEDROOMS, 3 FULL BATHS****EASY ACCESS TO 95, ROUTE 1, AND THE SHOPPING CENTERS***
#VAPW2065604

WOODBRIDGE

14858 SWALLOW COURT

3 Beds

3 Baths

1,200 Sq.Ft.

$2,100

MLS#: VAPW2065604
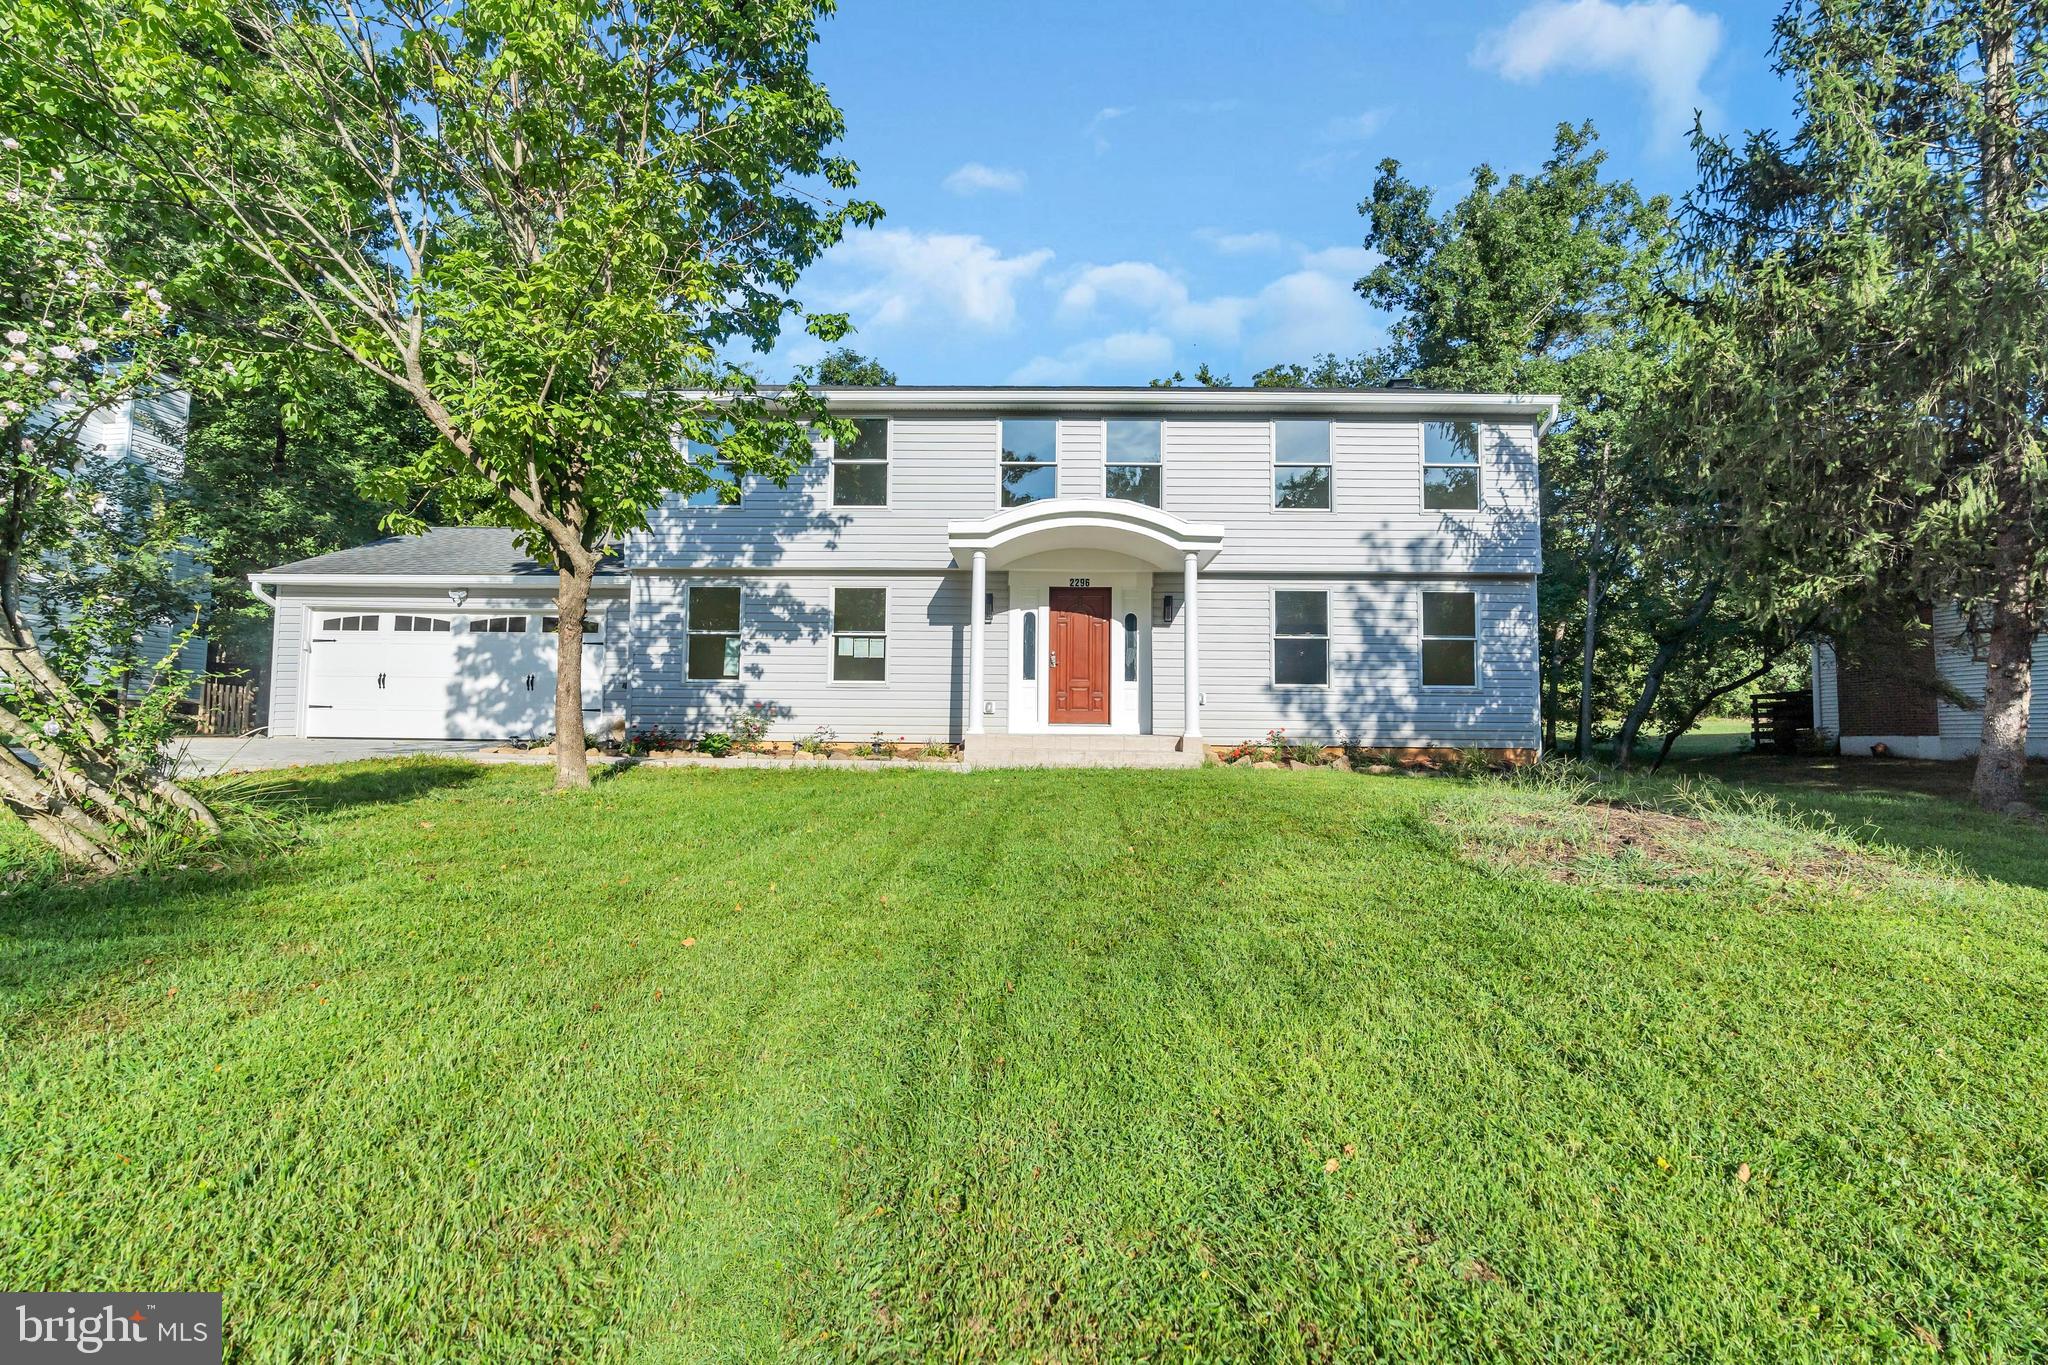
5 BR, 4 FB, 1 HB. Remodeled throughout and Expanded in 2022. Pets Case-by-case up to 3 pets. LOCATION! LOCATION! LOCATION!

Don't miss this once in a lifetime opportunity to rent this pristine renovated residence in the heart of Reston only 3 miles away from Reston Town Center! Two new metro nearby the area only 2 miles from Reston Town Center Metro Station and 2 miles from Herndon Metro Station.

Enjoy easy access to Dulles airport and the Dulles access road. Less than 4.5 miles from Washington Dulles international Airport and 10 miles from Tysons Corner! Enjoy your night experience at Reston Town Center with summer events and outdoor dining experience near you!

This Stunning 5-bedroom, 4 full baths, 1 half bath home is a portrait of contemporary Reston living Features of this 2,959 sq. ft. above ground and 1,219 sq. ft. below ground home include beautiful open concept European oak floors, new Pella windows with lots of natural light exposure all around the house.

A welcoming foyer adorned with a coat closet and full bathroom flows into a spacious open-concept living room, dining room, and kitchen saturated with natural light. The kitchen is equipped with an eat-in island, sleek Italian imported granite countertops, custom hardwood millwork cabinetry, new refrigerator, dishwasher, microwave and oven.

Gorgeous bathrooms with custom marble finishes will delight the most discerning client. This estate is sure to meet all of your needs without leaving the compound. This unsurpassed family home has it all! 
Located in the trendy Reston, this property is a transformative residential development offering residents a one-of-a-kind living experience. DO NOT MISS OUT ON THIS RENTAL OPPORTUNITY!!

Incentives is being offered on a 3+ year renal agreement just ask about it!

Upgrade to the house as of 2022:

• Newer Pella window
• Newer Sidings
• Newer stamp concrete driveway and patio
• Newer drywall and doors
• Newer paint Cleaning Valet
• Newer HVAC unit 2022 & 2019 installed
• Newer Engineered flooring 
•Finished basement with water resistant flooring
•Custom Cabinetry
•Imported granite from Italy
•Floor to wall marble in bathroom
•All shower have waterfall head
•Newer PEX piping around the house
•Newer electrical outlet and copper
•Marble fireplace 
•Newer garage door 2022
•Newer kitchen appliances
•Newer Samsung Washer and Dryer
•Newer recessed lights throughout

Rental application online via RentSpree  = $39.99 per person over 18 years old
#VAFX2158856

RESTON

2296 ARCHDALE ROAD

5 Beds

4 Baths

4,178 Sq.Ft.

$5,000

MLS#: VAFX2158856
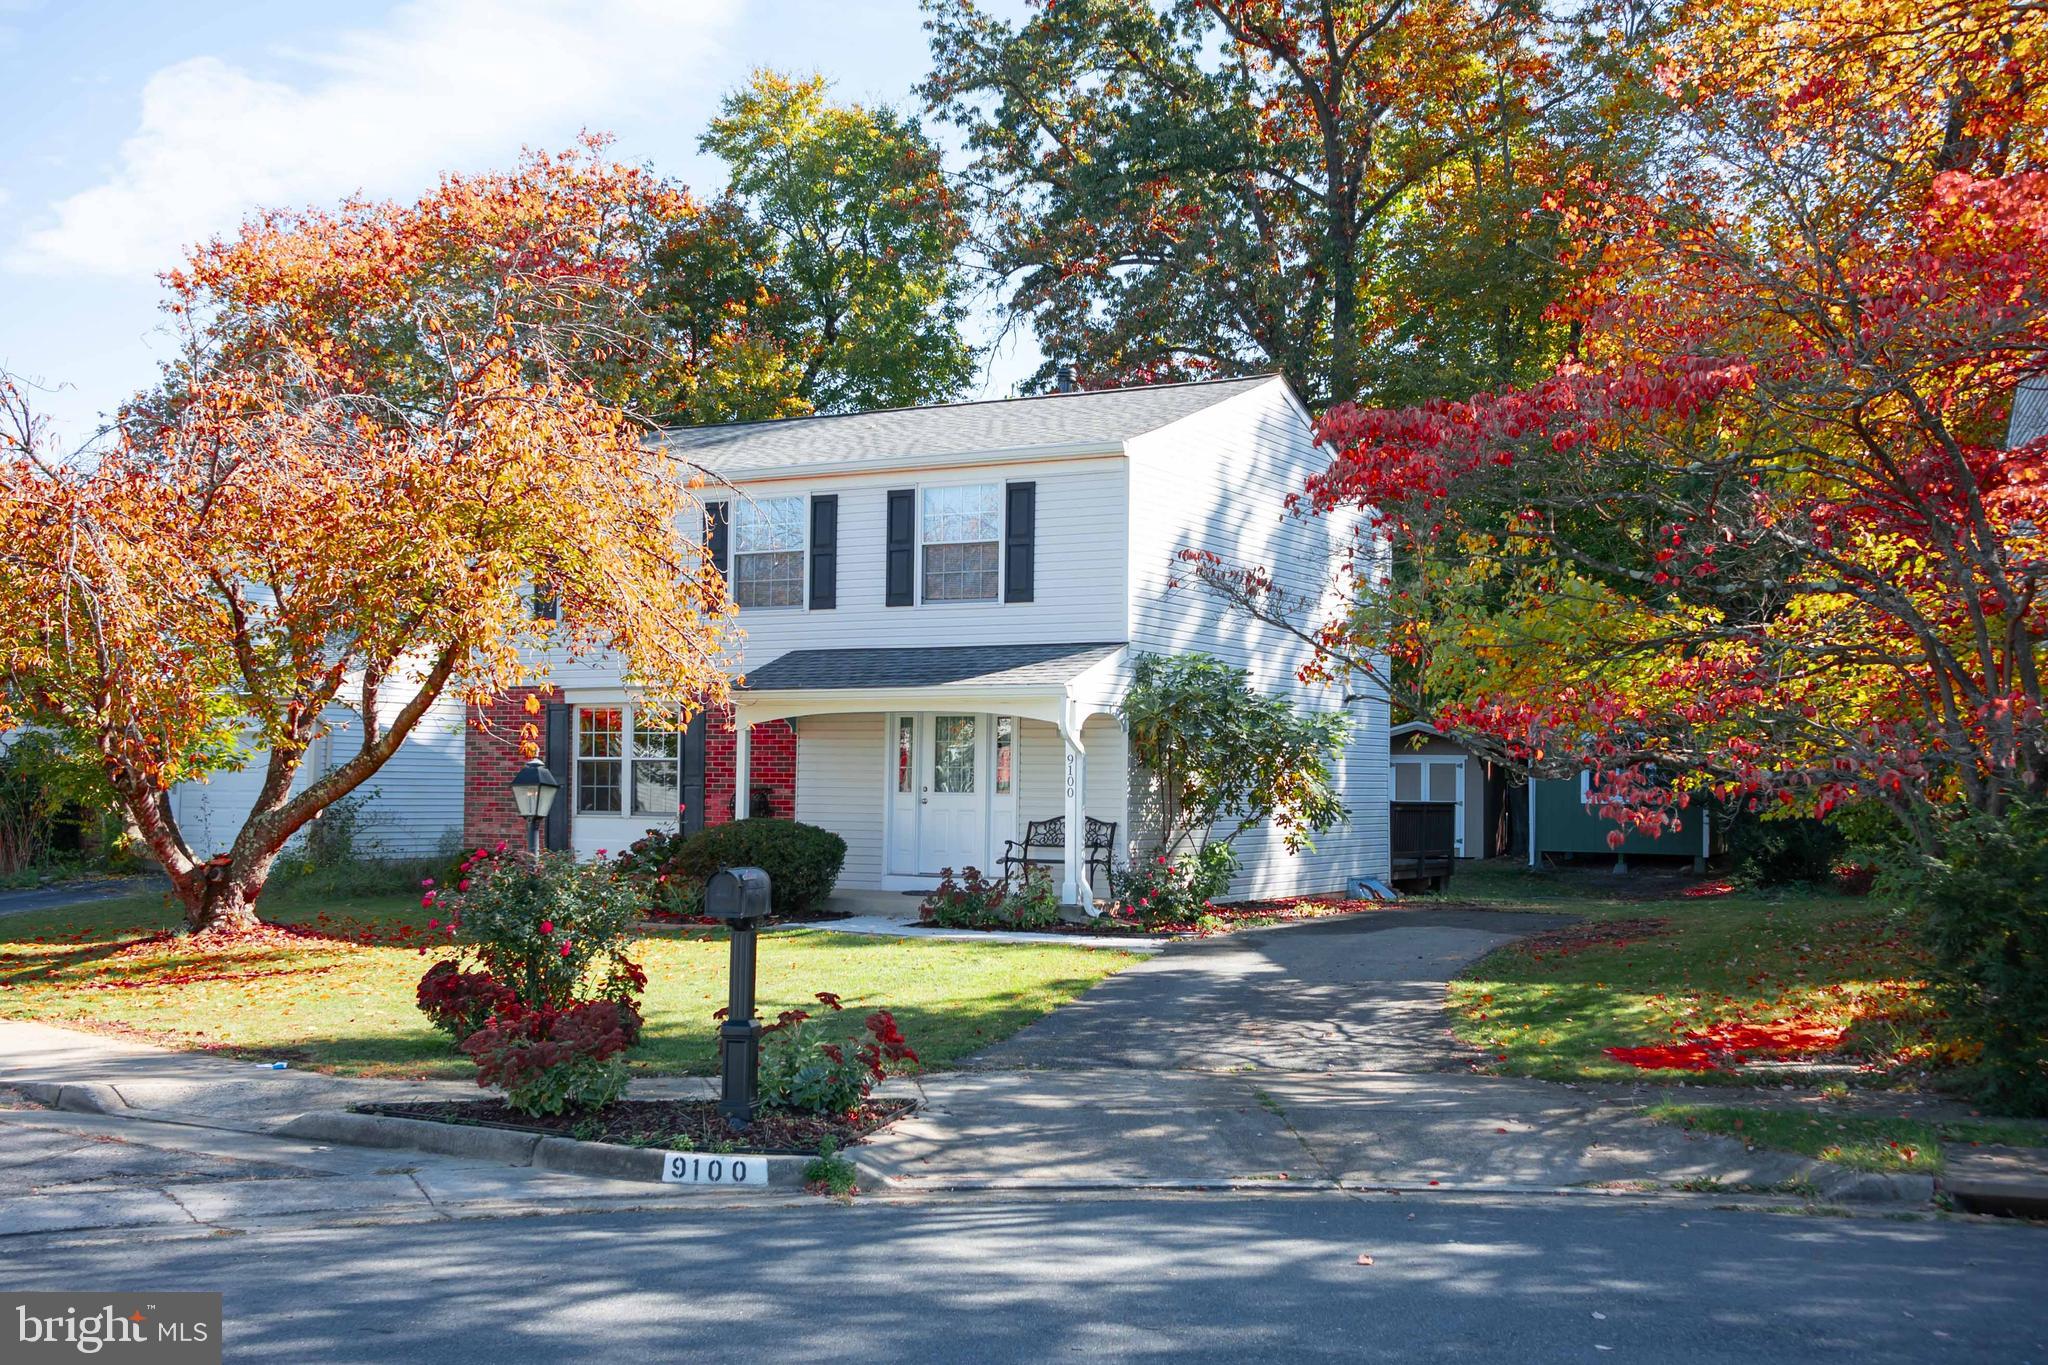
Single Detached house near Major Highway,  4bed , 2 full  bath , 1 half bath in main floor, hardwood floor, Upgrade kitchen, Can't find better location.
#VAFX2155486

FAIRFAX

9100 HUNTING PINES PLACE

4 Beds

2 Baths

1,792 Sq.Ft.

$3,500

MLS#: VAFX2155486
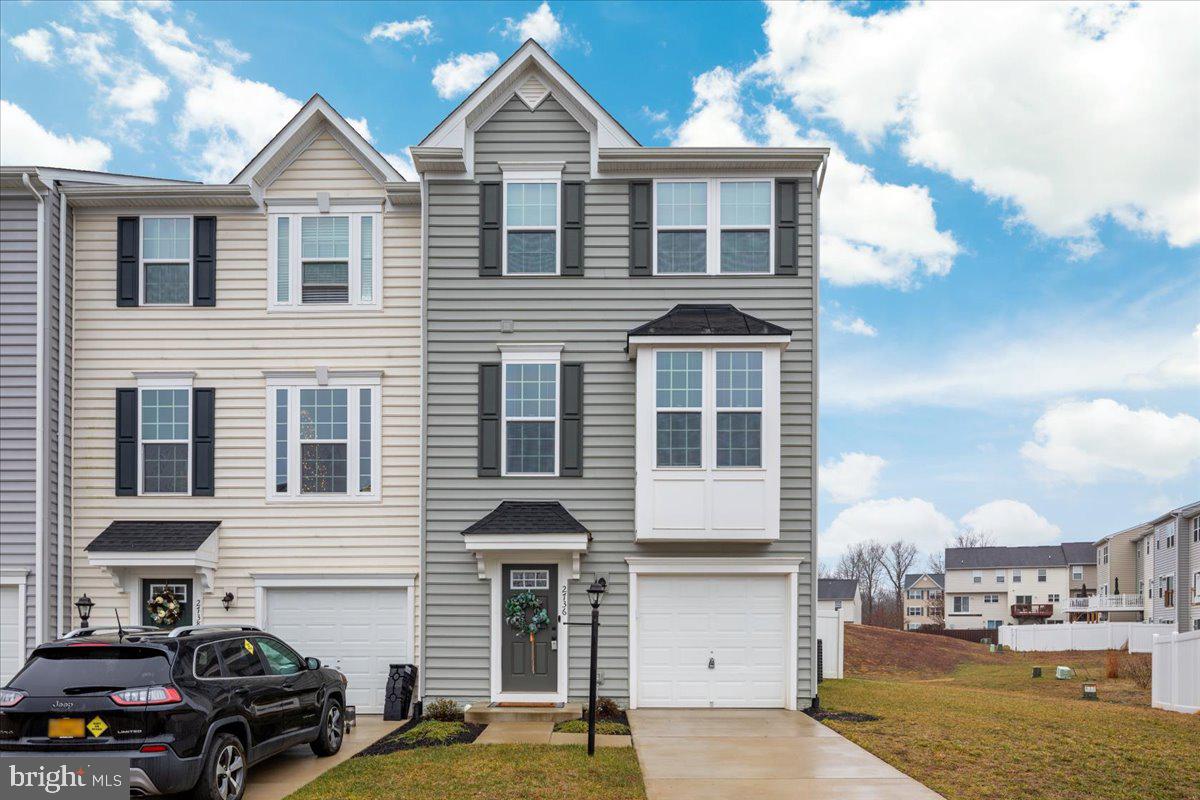
Come check out this 2 year young, three level end unit townhome in Locust Grove!  This home has it all - to include Luxury Vinyl Plank flooring , Timberlake cabinetry, Quartz counter tops, the rear wall windows are tinted; a tray ceiling accentuates the primary bedroom ceiling height; the bathrooms have tile accents; there is a fenced backyard AND a deck to add to the outdoor living.  Current owner recently installed an awning. Convenient one car garage for parking & storage. Enjoy the privacy this end unit offers.  There's an option to still add the lower level bath if you choose!  Don't miss out on this gem!  Schedule your showing today!
#VAOR2006126

LOCUST GROVE

2736 BEARS DEN DRIVE

3 Beds

2 Baths

1,432 Sq.Ft.

$345,000

MLS#: VAOR2006126
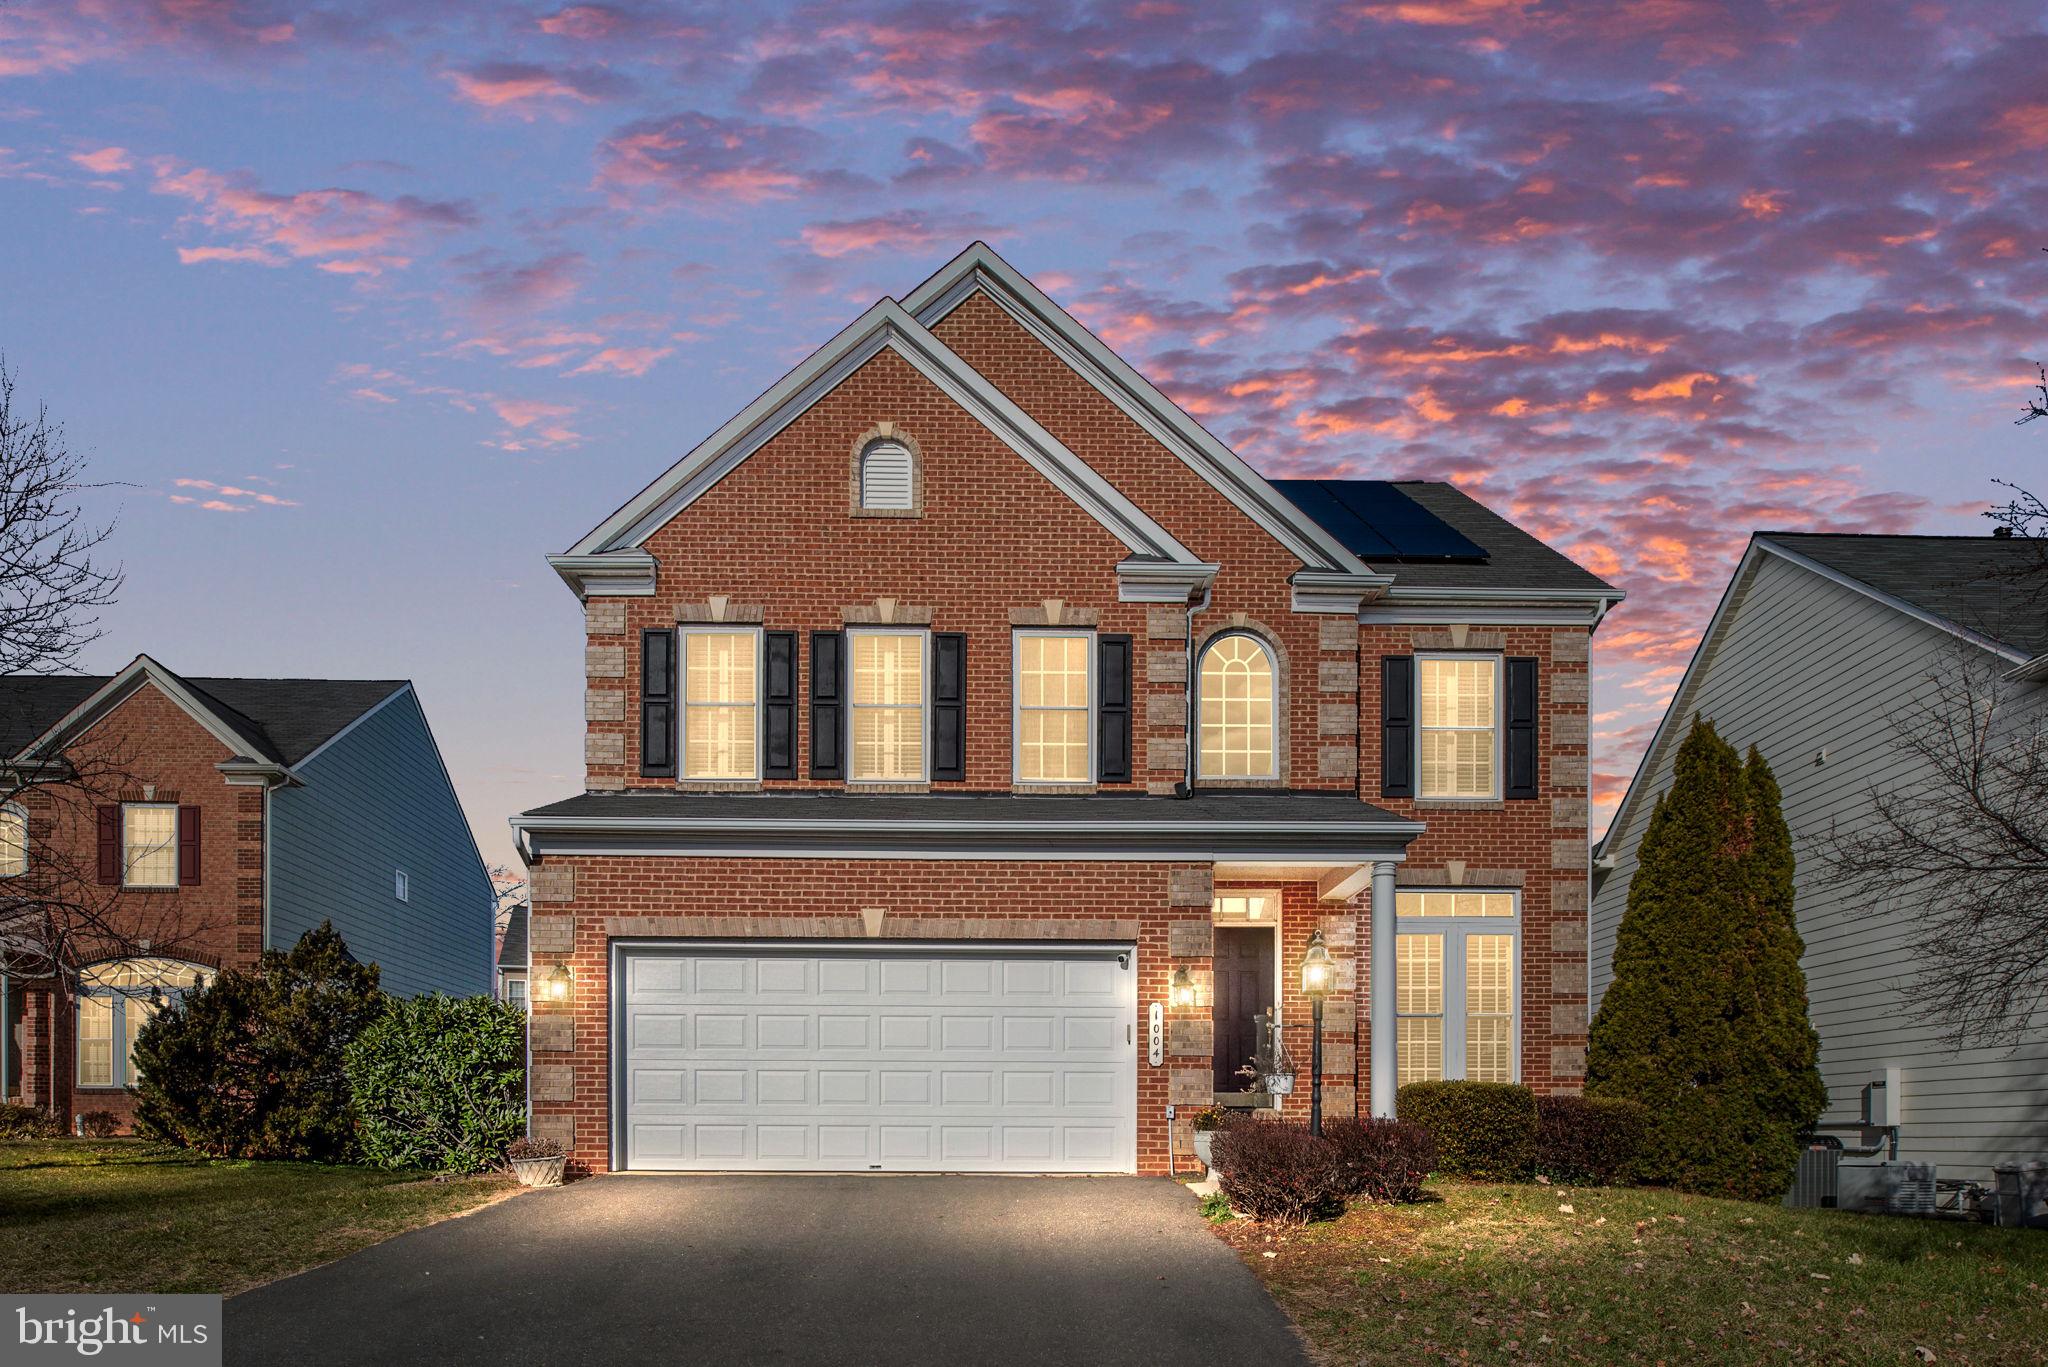
Welcome to 1004 Hotchkiss Ct, an exquisite residence nestled in the heart of Fredericksburg City. Boasting easy access to I-95 and just steps away from prime shopping, this home is truly a commuter's dream.
Spread across three full finished levels, this property offers spacious and versatile living spaces. The complete finished basement provides additional room and functionality, with a separate space perfect for a home theater or a dedicated work-from-home area. With four bedrooms and four bathrooms, including an ensuite master with a dual vanity, stand-up shower, and a relaxing garden tub, this home caters to both comfort and luxury. The brand-new, completely renovated kitchen is a chef's delight, featuring quartz countertops and top-of-the-line stainless steel appliances. The open concept design seamlessly connects the kitchen to the family room, creating an inviting space for gatherings and entertaining. The property is enhanced by an oversized yard, providing ample outdoor space for recreation and relaxation. Tucked away in a quiet cul-de-sac, this home ensures privacy and a peaceful living environment. Additional features include a dedicated study, formal dinning room and formal living room, adding a touch of sophistication to the residence. The convenience of having a washer and dryer included adds to the overall ease of living in this charming home. In summary, this home offers a perfect blend of modern amenities, thoughtful design, and a prime location, making it an ideal place to call home. Don't miss the opportunity to experience the charm and convenience this property has to offer.  Brand New Solar Panels and hot water heater recently installed.
#VAFB2005232

FREDERICKSBURG

1004 HOTCHKISS COURT

4 Beds

3 Baths

4,548 Sq.Ft.

$669,000

MLS#: VAFB2005232
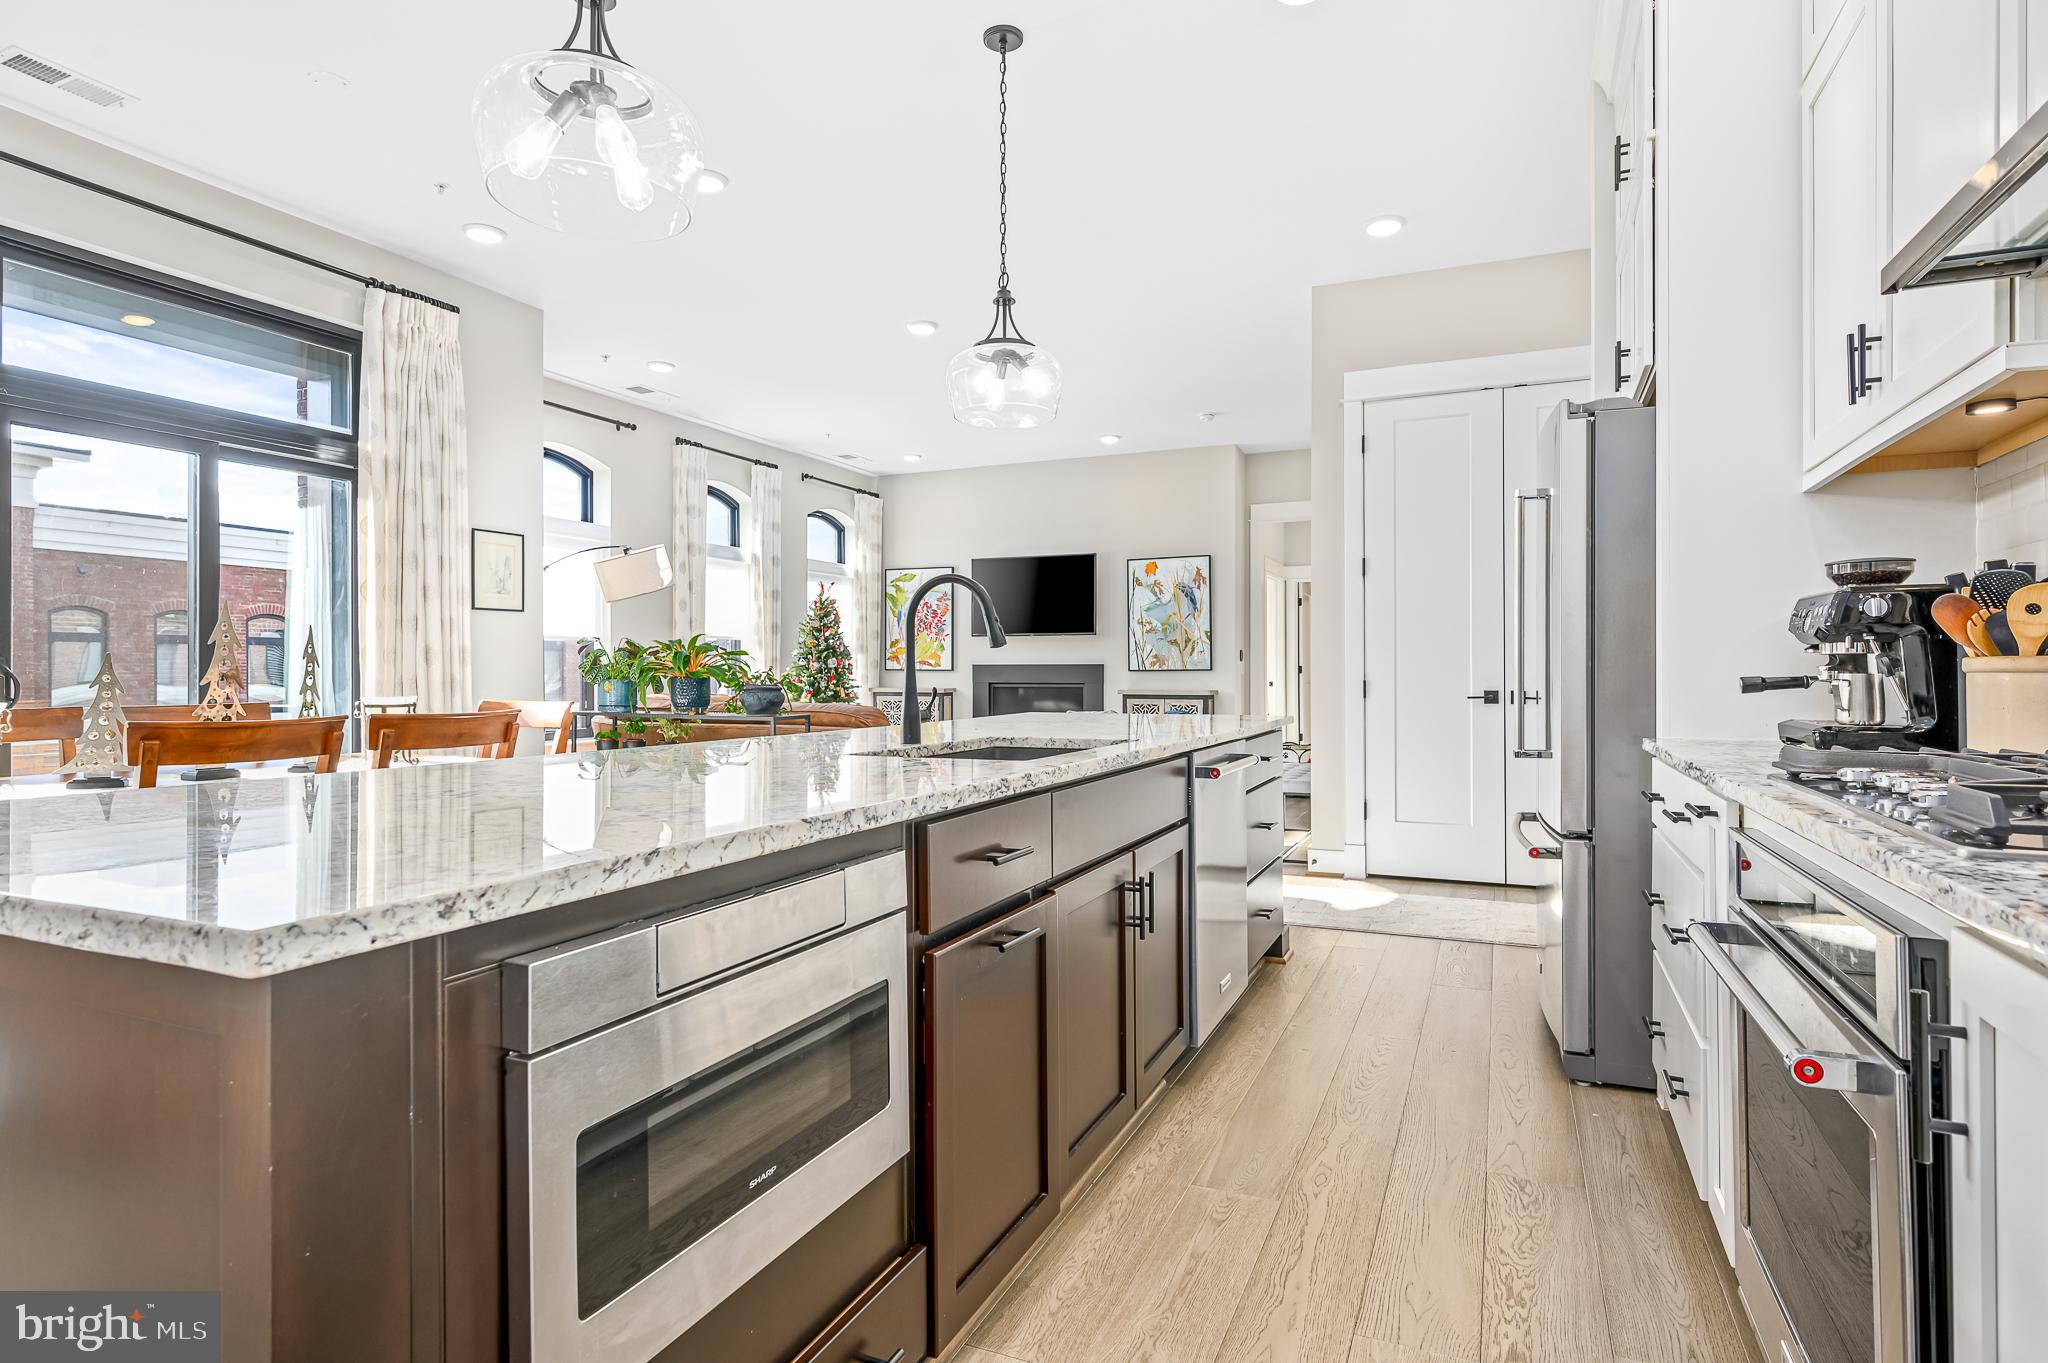
Welcome to luxury living in the heart of downtown Leesburg! This exquisite top-floor condo, nestled in a charming garden-style building, offers the epitome of sophistication and comfort. Boasting a private 1-car garage (#G8) and an additional driveway parking space, convenience meets elegance in this urban oasis.

Key Features:

Location: Situated in downtown Leesburg, this condo provides a prime address for those who crave the vibrancy of city living. Explore the eclectic mix of restaurants, parks, and events—all within walking distance. Enjoy urban living with a small town atmosphere.

Top Floor Elegance: Enjoy the privilege of residing on the top floor, where panoramic views and the serenity of the surroundings create a truly elevated living experience. Step out onto the outdoor balcony and savor moments of tranquility or entertain with style .

Gourmet Kitchen: The heart of this home is undoubtedly the gourmet kitchen. Discover culinary delights with the extra-large granite island, perfect for both casual dining and entertaining guests. The kitchen is equipped with top-of-the-line appliances and exudes a sense of timeless elegance.

Interior Sophistication: The condo features 2 bedrooms, a spacious den  and 2 baths, and designer touches throughout. A fireplace adds warmth and charm to the living space, while custom closets ensure ample storage. The upgraded Ecobee Thermostat and tankless hot water heater enhance energy efficiency and modern living.  A great place to work from home as seller has installed ethernet in living room and den for ease of internet access.  

Custom Details: From custom window coverings to meticulously crafted finishes, every detail has been carefully curated to create an atmosphere of luxury and sophistication.

This is more than a home; it's a lifestyle. Don't miss the opportunity to make this luxury condo your own and experience the best of downtown living in Leesburg.   Schedule a viewing today and embrace a new chapter of elegance and convenience.
#VALO2062246

LEESBURG

2 STATIONMASTER STREET SE 403

2 Beds

2 Baths

1,541 Sq.Ft.

$860,000

MLS#: VALO2062246
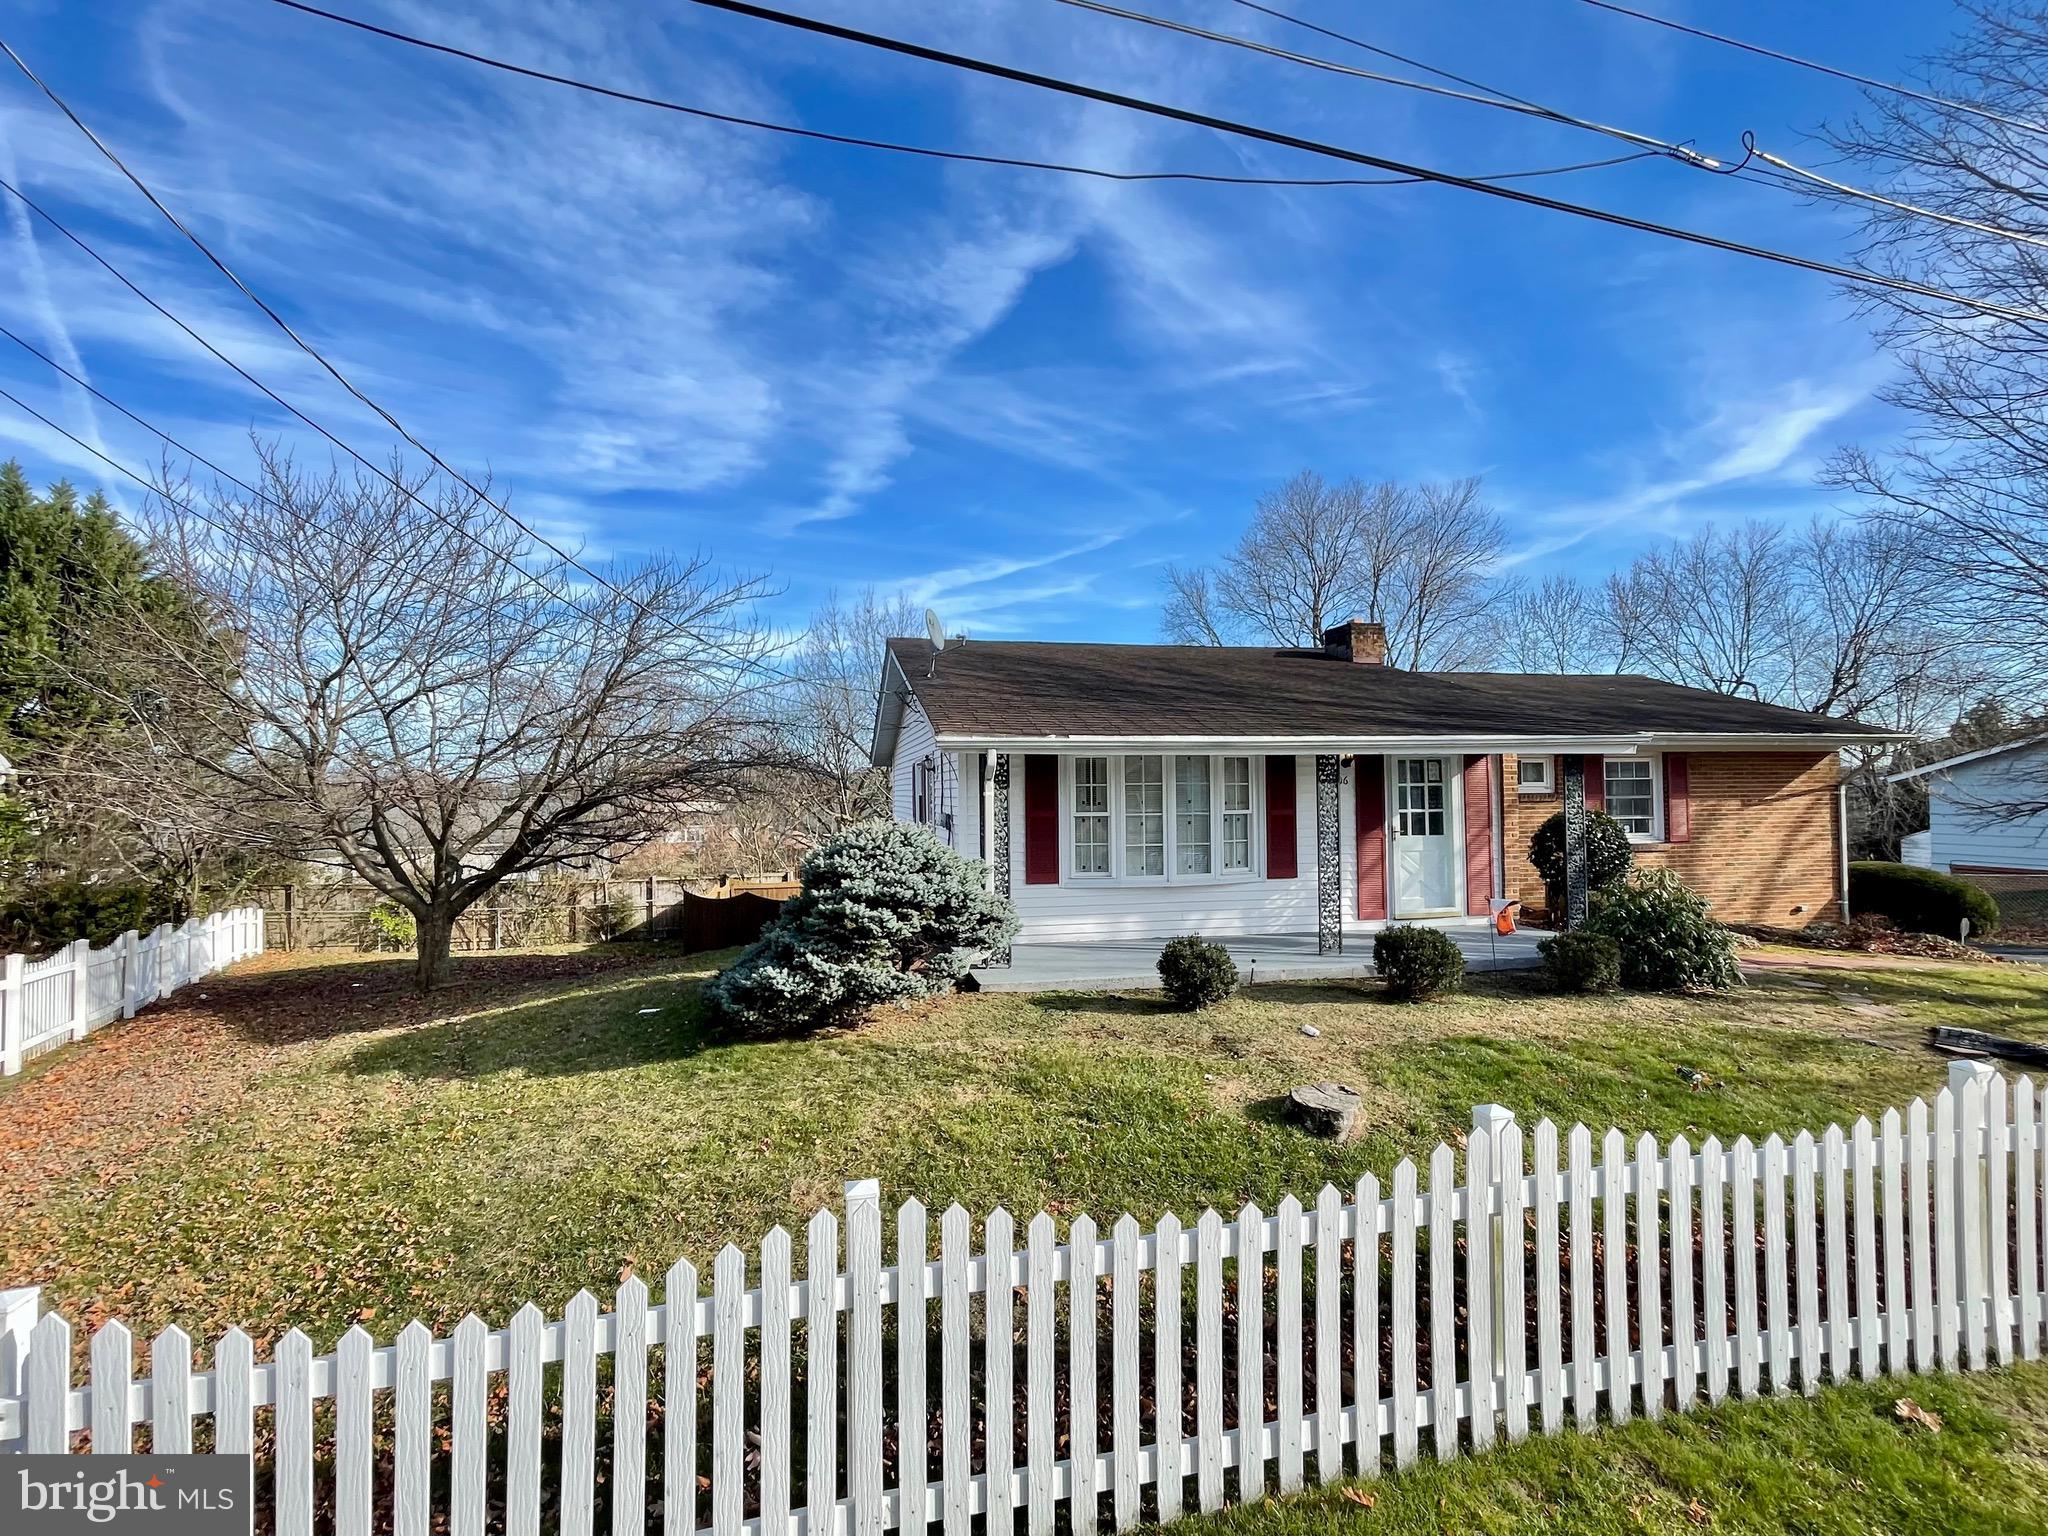
Wow! This newly updated, raised ranch on a full finished walkout basement is the one!  Upstairs offers 3 large bedrooms and 2 full bathrooms, one being a master suite. LVP floors throughout the living spaces. Oversized living room and dining room. All new shiny white kitchen with shaker cabinets, quartz counter tops and new stainless steel appliances. In the basement there is a 4th bedroom and a half bathroom along with a large living space, wet bar, plenty of storage, laundry room, and a garage. Fenced yard, paved driveway, end of the culdesac! In a great location and easy commuter access. Must check this one out!
#VAFV2016222

WINCHESTER

106 DONNA CIRCLE

4 Beds

3 Baths

2,560 Sq.Ft.

$419,900

MLS#: VAFV2016222

Hello and welcome to 231 Penny Lane in the desirable community of Sugarland Run! The first thing you will notice when you arrive is the brand NEW roof and landscaping. Enter the house through the paved walkway and you will be greeted with brand new flooring through all three levels of this home. Not only that, but you will notice the rustic feel with the new chandelier and ceiling fans, as well as all the new light fixtures in each and every room. The brand new beige color throughout the house matches well with the flooring as well as the white fireplace and stone wall. All the doors and closets of this 4 bedroom, 2.5 bathroom home have been updated to six panel doors with new handles and locks. Speaking of the bathrooms, not only have the doors been updated, but the bathrooms have been renovated to reflect the theme of the house. Windows have been recently updated, the kitchen cabinets have been refaced and combined with Corian countertops and updated appliances. One thing you won't readily notice is the brand NEW Electrical panel, brand NEW Hot Water Heater, and the ONE year warranty that comes with this home. Located on a corner lot, this house is within close proximity to the community center where you can enjoy the swimming pool, tennis courts, basketball court, volleyball court, as well as the 3 acre lake. In addition, you also have walking trails next to the home that will lead you through more than 20 miles in and around Sugarland Run including the surrounding areas. You will enjoy that it's only minutes to Rt 7, Rt 28, and Dulles Airport. You will also be surrounded by diverse restaurants and grocery stores.
#VALO2062896

STERLING

231 PENNY LANE

4 Beds

2 Baths

1,894 Sq.Ft.

$645,000

MLS#: VALO2062896
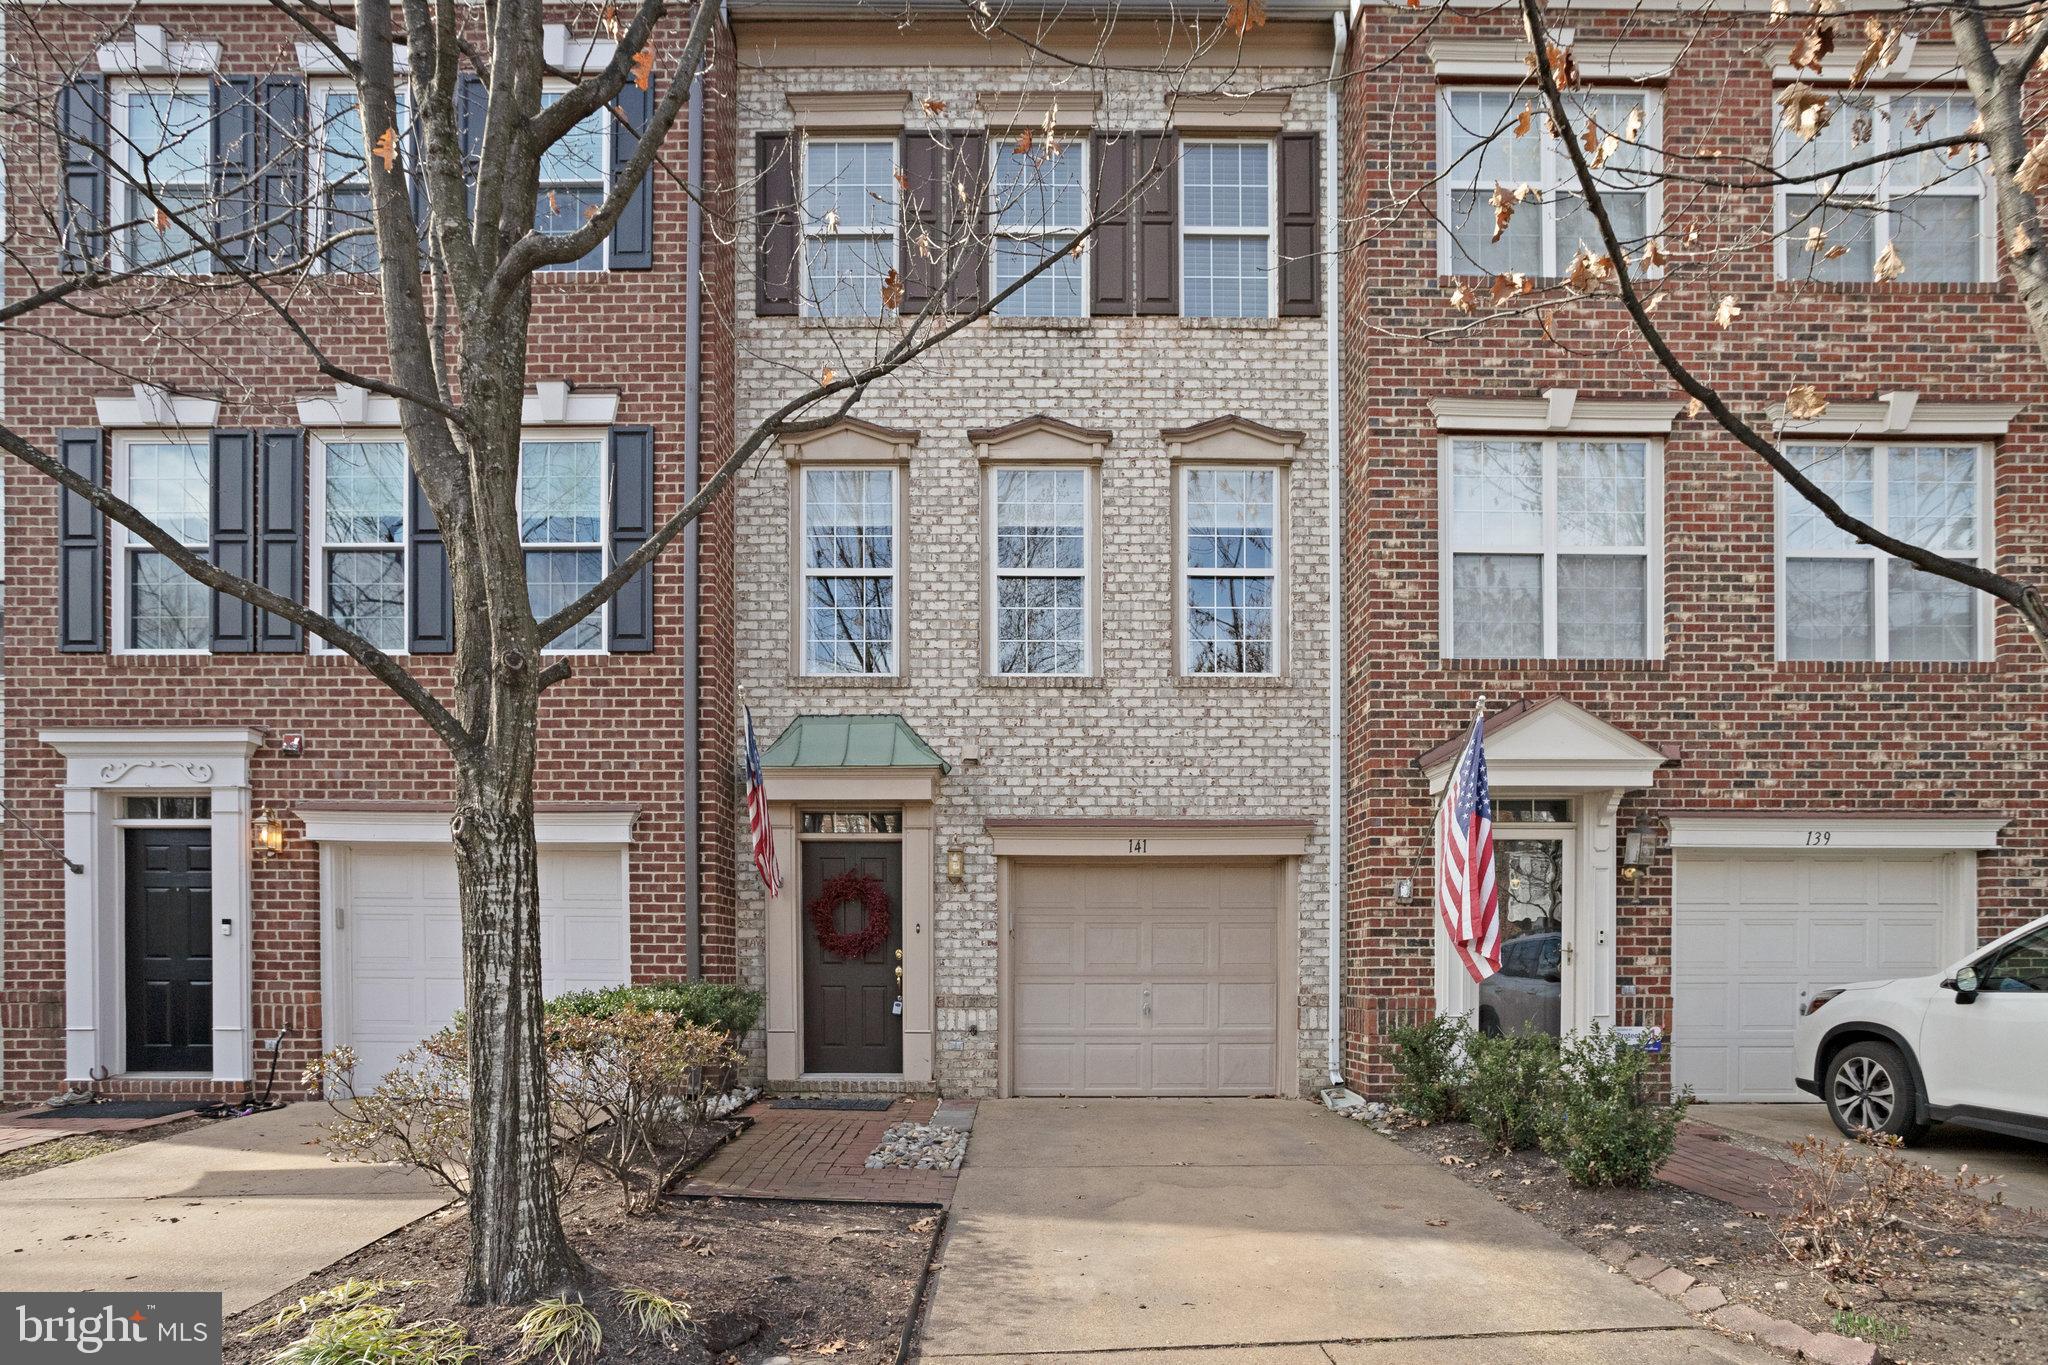
Beautiful Gatsby Model available in sought after Cameron Station! Two spacious living areas and open kitchen with stainless and granite! Combination of wood and tile flooring with carpet where it is comfortable! Private patio and lower-level porch. Primary bedroom with office or sitting area and vaulted ceilings to make things feel open! Single car garage. Ideal location. Quaint community!
#VAAX2030786

ALEXANDRIA

141 MARTIN LANE

3 Beds

2 Baths

2,296 Sq.Ft.

$3,800

MLS#: VAAX2030786
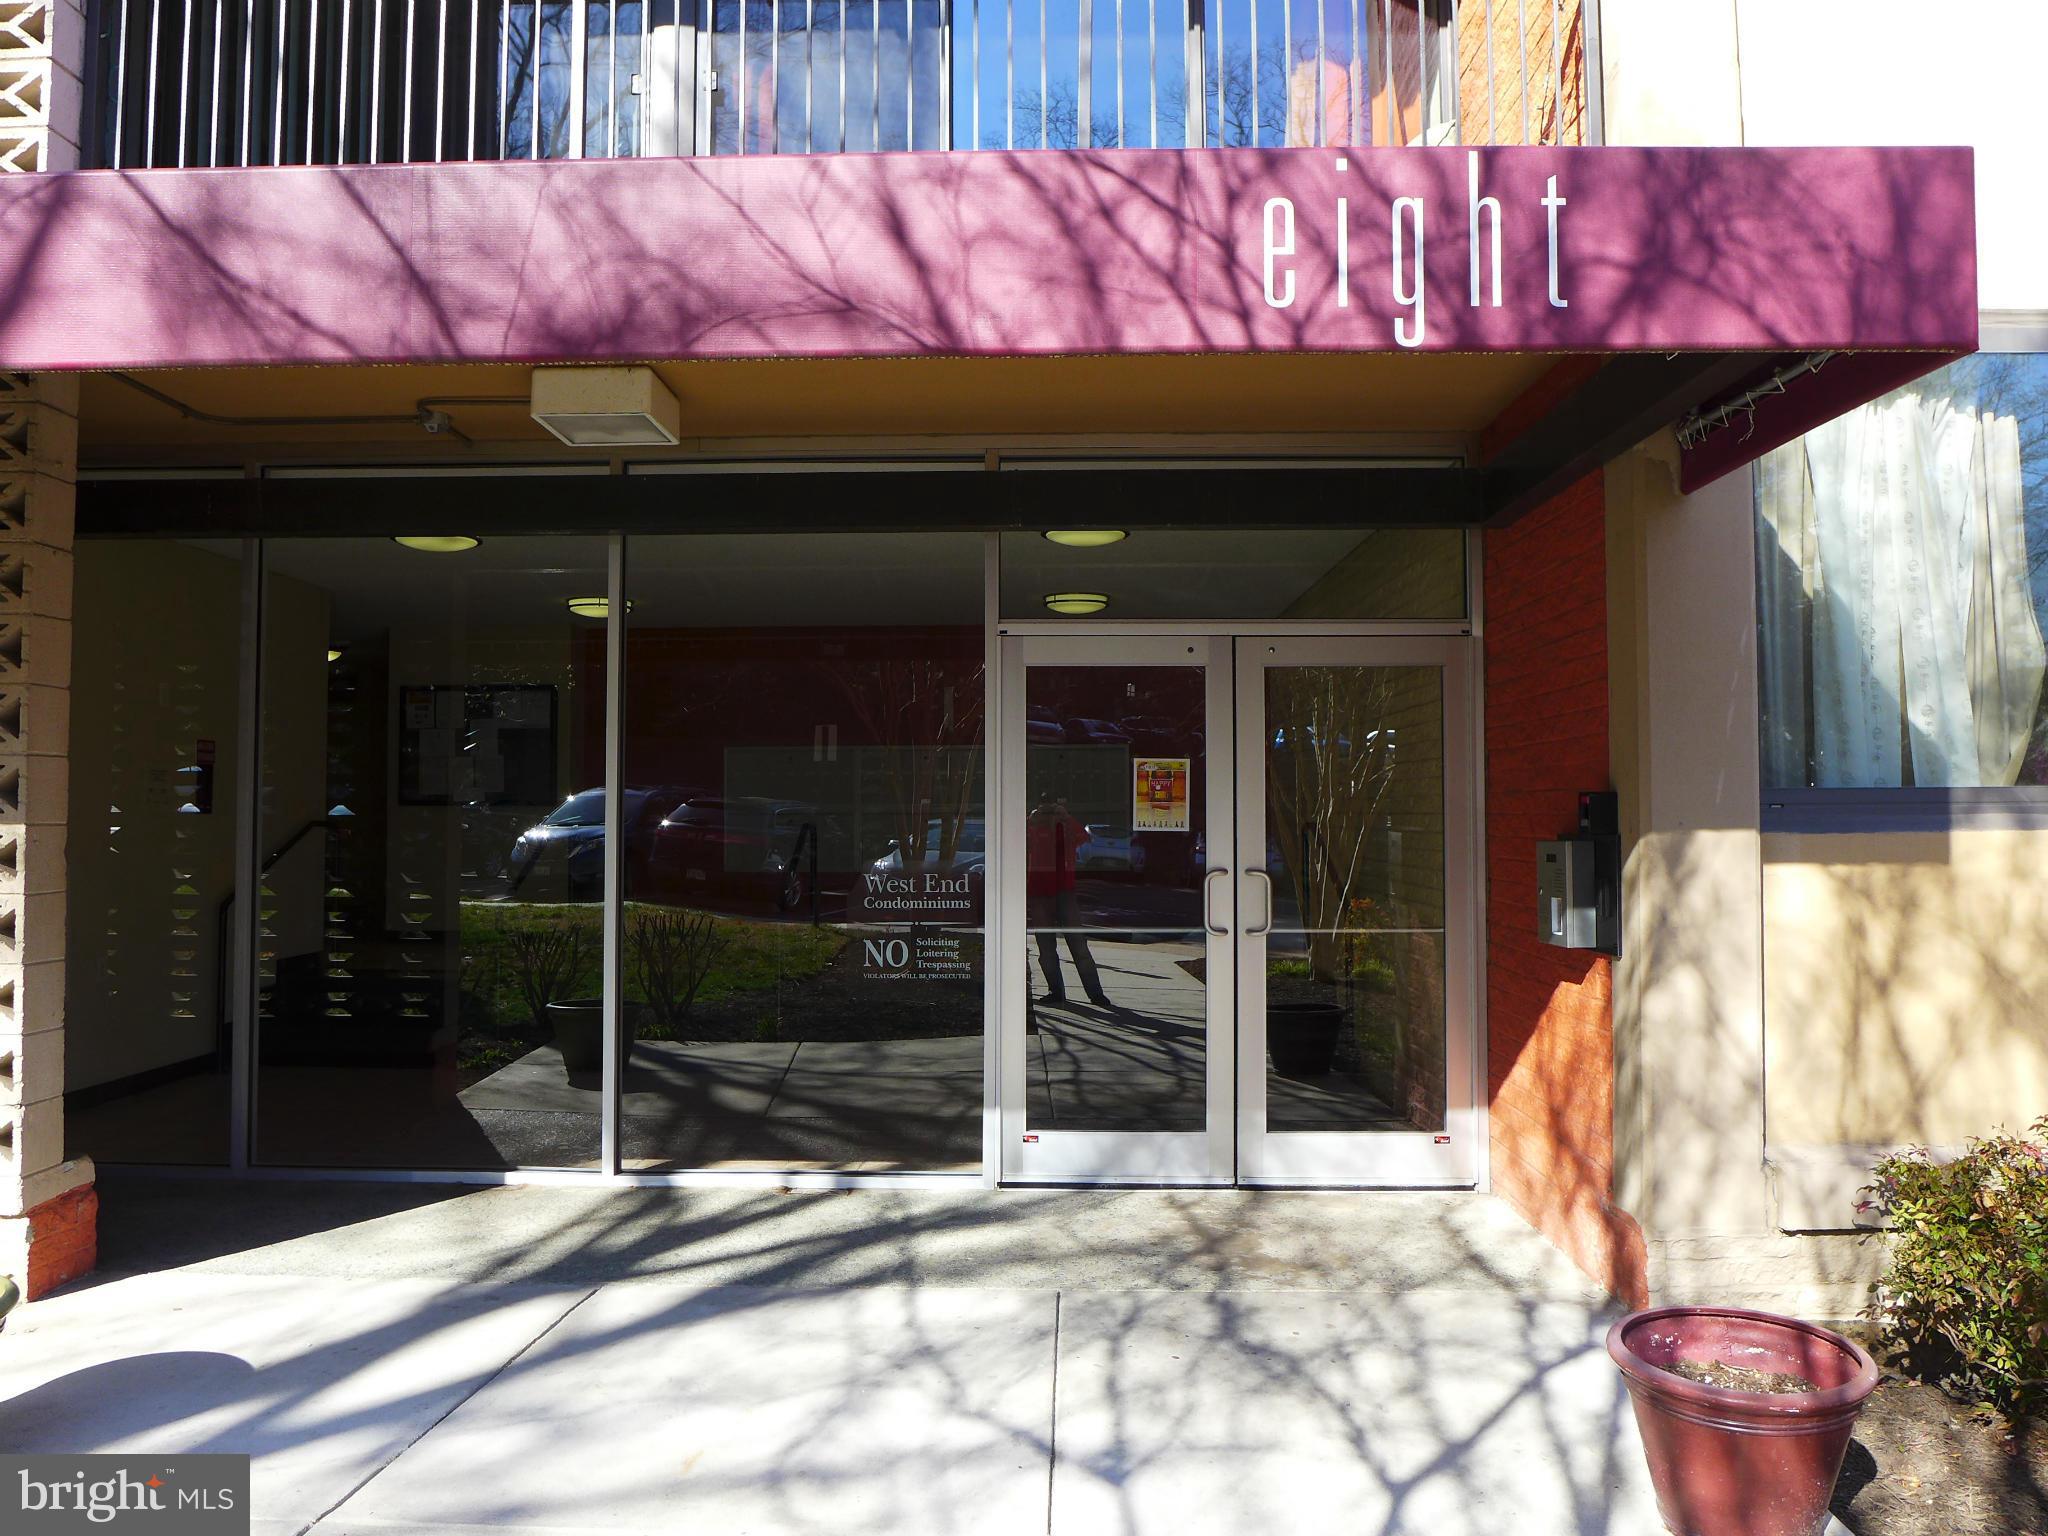
2 bedroom and 1 bath condo with large balcony near major highway for easy commute.  Steps to shops and restaurants.  Close to Van Dorn Metro and shuttle service to Metro during commute time. Rent includes water and gas. Tenant pays electricity.
#VAAX2026090

ALEXANDRIA

8 S VAN DORN STREET 307

2 Beds

1 Baths

1,025 Sq.Ft.

$1,800

MLS#: VAAX2026090

1 ... 156 157 158 159 160 ... 666
* Listings identified with the FMLS IDX logo come from FMLS and are held by brokerage firms other than the owner of this website. The listing brokerage is identified in any listing details. Information is deemed reliable but is not guaranteed. If you believe any FMLS listing contains material that infringes your copyrighted work please click here to review our DMCA policy and learn how to submit a takedown request. © 2024. First Multiple Listing Service, Inc.
 - property

Send a message

Message successfully sent.

Your message

What is 3 + 4 ?

Reason for contacting?

I agree to receive email communication and understand I can unsubscribe at any time.

I agree to be contacted by Charis Realty Group - Christine Issler, Broker via call, email, and text for real estate services. To opt out, you can reply 'stop' at any time or reply 'help' for assistance. You can also click the unsubscribe link in the emails. Message and data rates may apply. Message frequency may vary. Privacy Policy

Sign Out

Virtual Assistant

Would you like to take the next step with this property? We can help you schedule a showing or virtual tour, or send you more details.

Yes, I would like more information.

Thank You for Your Reply, One of Our Agents will contact you as soon as possible

No, maybe later.

Thank you, you can always contact me via email, phone number or through the contact form.

Realhub AI

Lucy - Your AI-Powered Realtor

Update Your Temporary Password

Personalize your search

Enter your email and we'll notify you immediately when new listings match what you're looking for.

or enter email address

Already have an account ? Login here

Continue your home search

I agree to receive communications and understand I can unsubscribe at any time.

I agree to be contacted by Charis Realty Group - Christine Issler, Broker via call, email, and text for real estate services. To opt out, you can reply 'stop' at any time or reply 'help' for assistance. You can also click the unsubscribe link in the emails. Message and data rates may apply. Message frequency may vary. Privacy Policy

Already have an account ? Login here

We use cookies

We use cookies primarily for analytics to enhance your experience. By accepting, you agree to our use of these cookies. You can manage your preferences or learn more about our cookies policy.
