Properties

Browse or get in touch to schedule a walkthrough.

  • Nearby me
Price range

Popular features

Community features

Association

Property features

Waterfront

View

Exterior Features

Interior Features

Style

10000 properties match your criteria

Updated 1 minute ago

E-Alert name
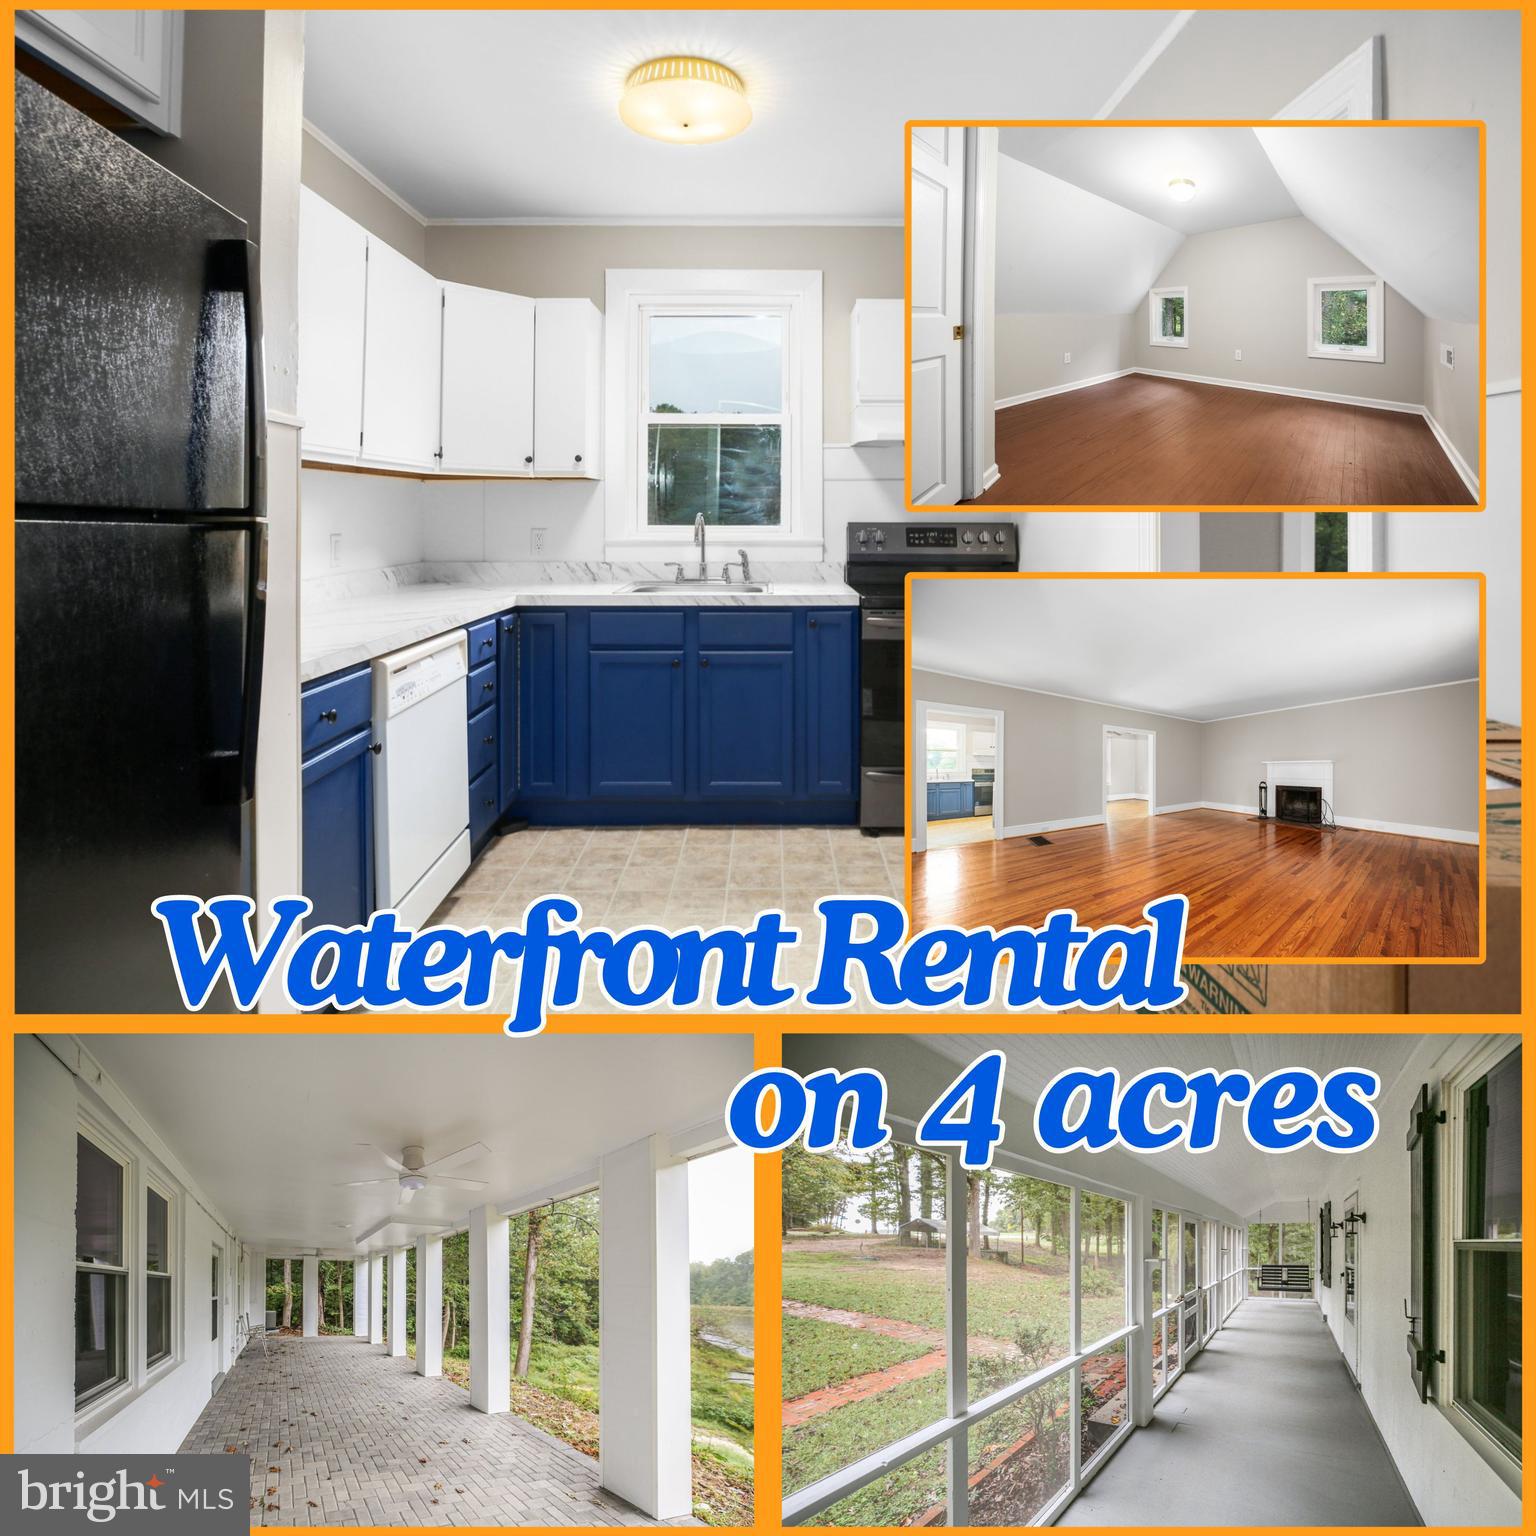
Stunning water views of the Rappahannock River await you. This property combines comfort, style, and low-maintenance living, offering an unparalleled lifestyle. Nestled in a picturesque setting, this charming townhome features two spacious bedrooms and two full bathrooms. The inviting kitchen includes a kitchenbar area, perfect for casual meals or entertaining, and seamlessly opens to the great room combining living and dining space. The great room offers tons of natural light, boasts a cathedral ceiling and a wood-burning fireplace, creating a warm and inviting atmosphere. Step out onto the waterside deck to enjoy breathtaking views, watch sailboats drift by, and witness stunning sunsets. As a corner unit with Southern exposure, this home is uniquely positioned to provide wrap-around water views on two sides, offering serene vistas of both the community pond and the Rappahannock River right from your home. Living in this community means access to incredible amenities, including a gorgeous sand beach, a fishing pier, a swimming pool, and tennis courts for staying active and engaged. This home is equipped with two brand new heat pumps, a new water heater, and a new roof installed in 2023. Conveniently located close to a variety of restaurants, shops and more, this townhome offers both a serene retreat and easy access to the vibrant local community. Experience the best of waterfront living in White Stone, VA, where comfort, convenience, and natural beauty come together in perfect harmony.  Breezeline Broadband Internet Available.
#VALV2000730

WHITE STONE

5842 RIVERVIEW COURT

2 Beds

2 Baths

1,620 Sq.Ft.

$399,000

MLS#: VALV2000730

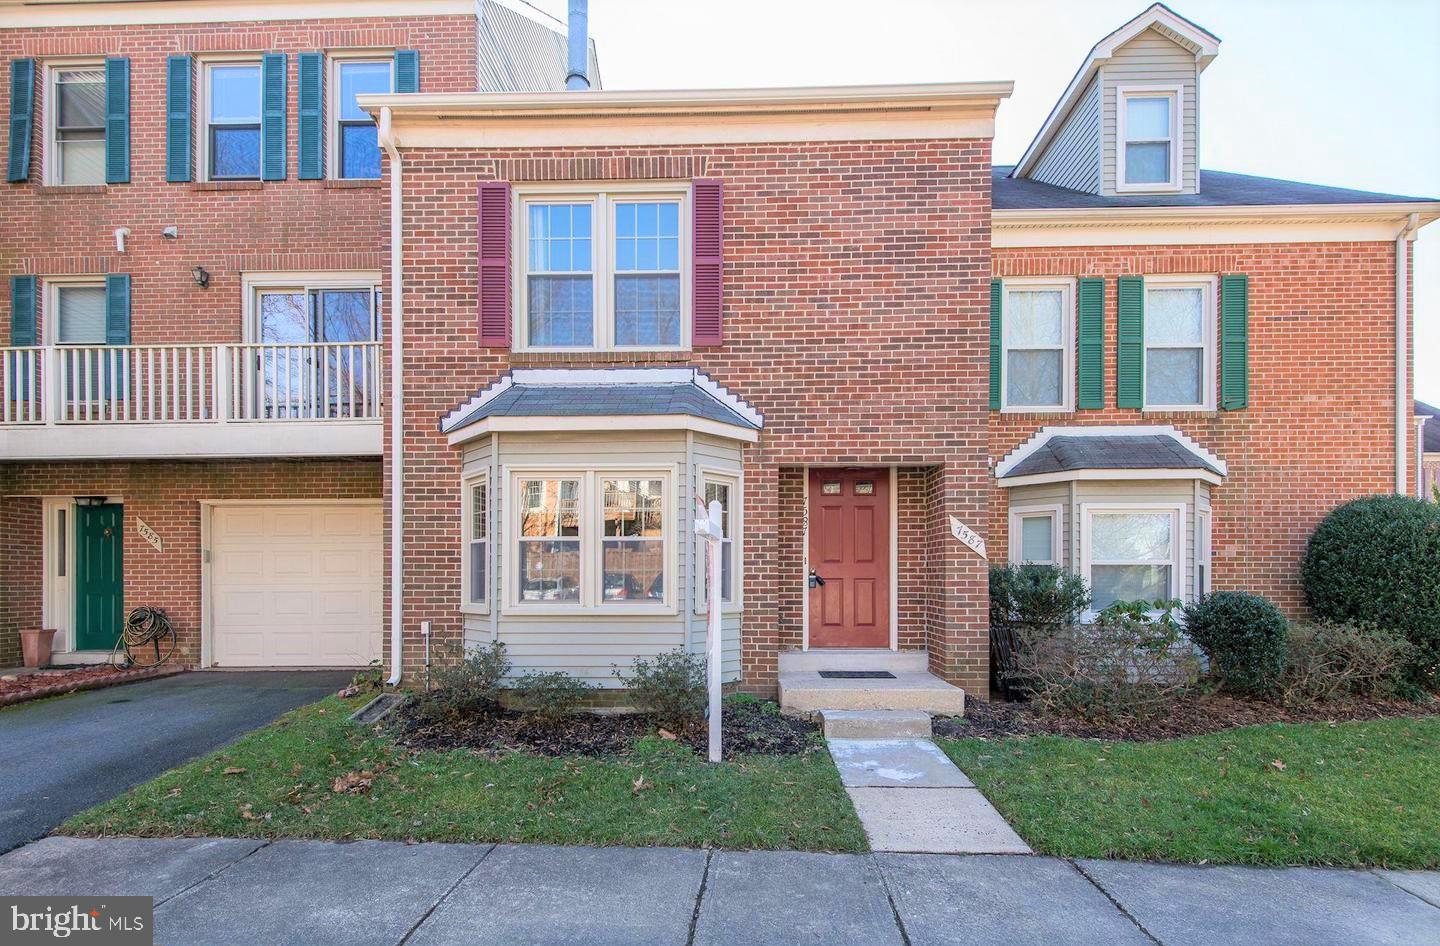
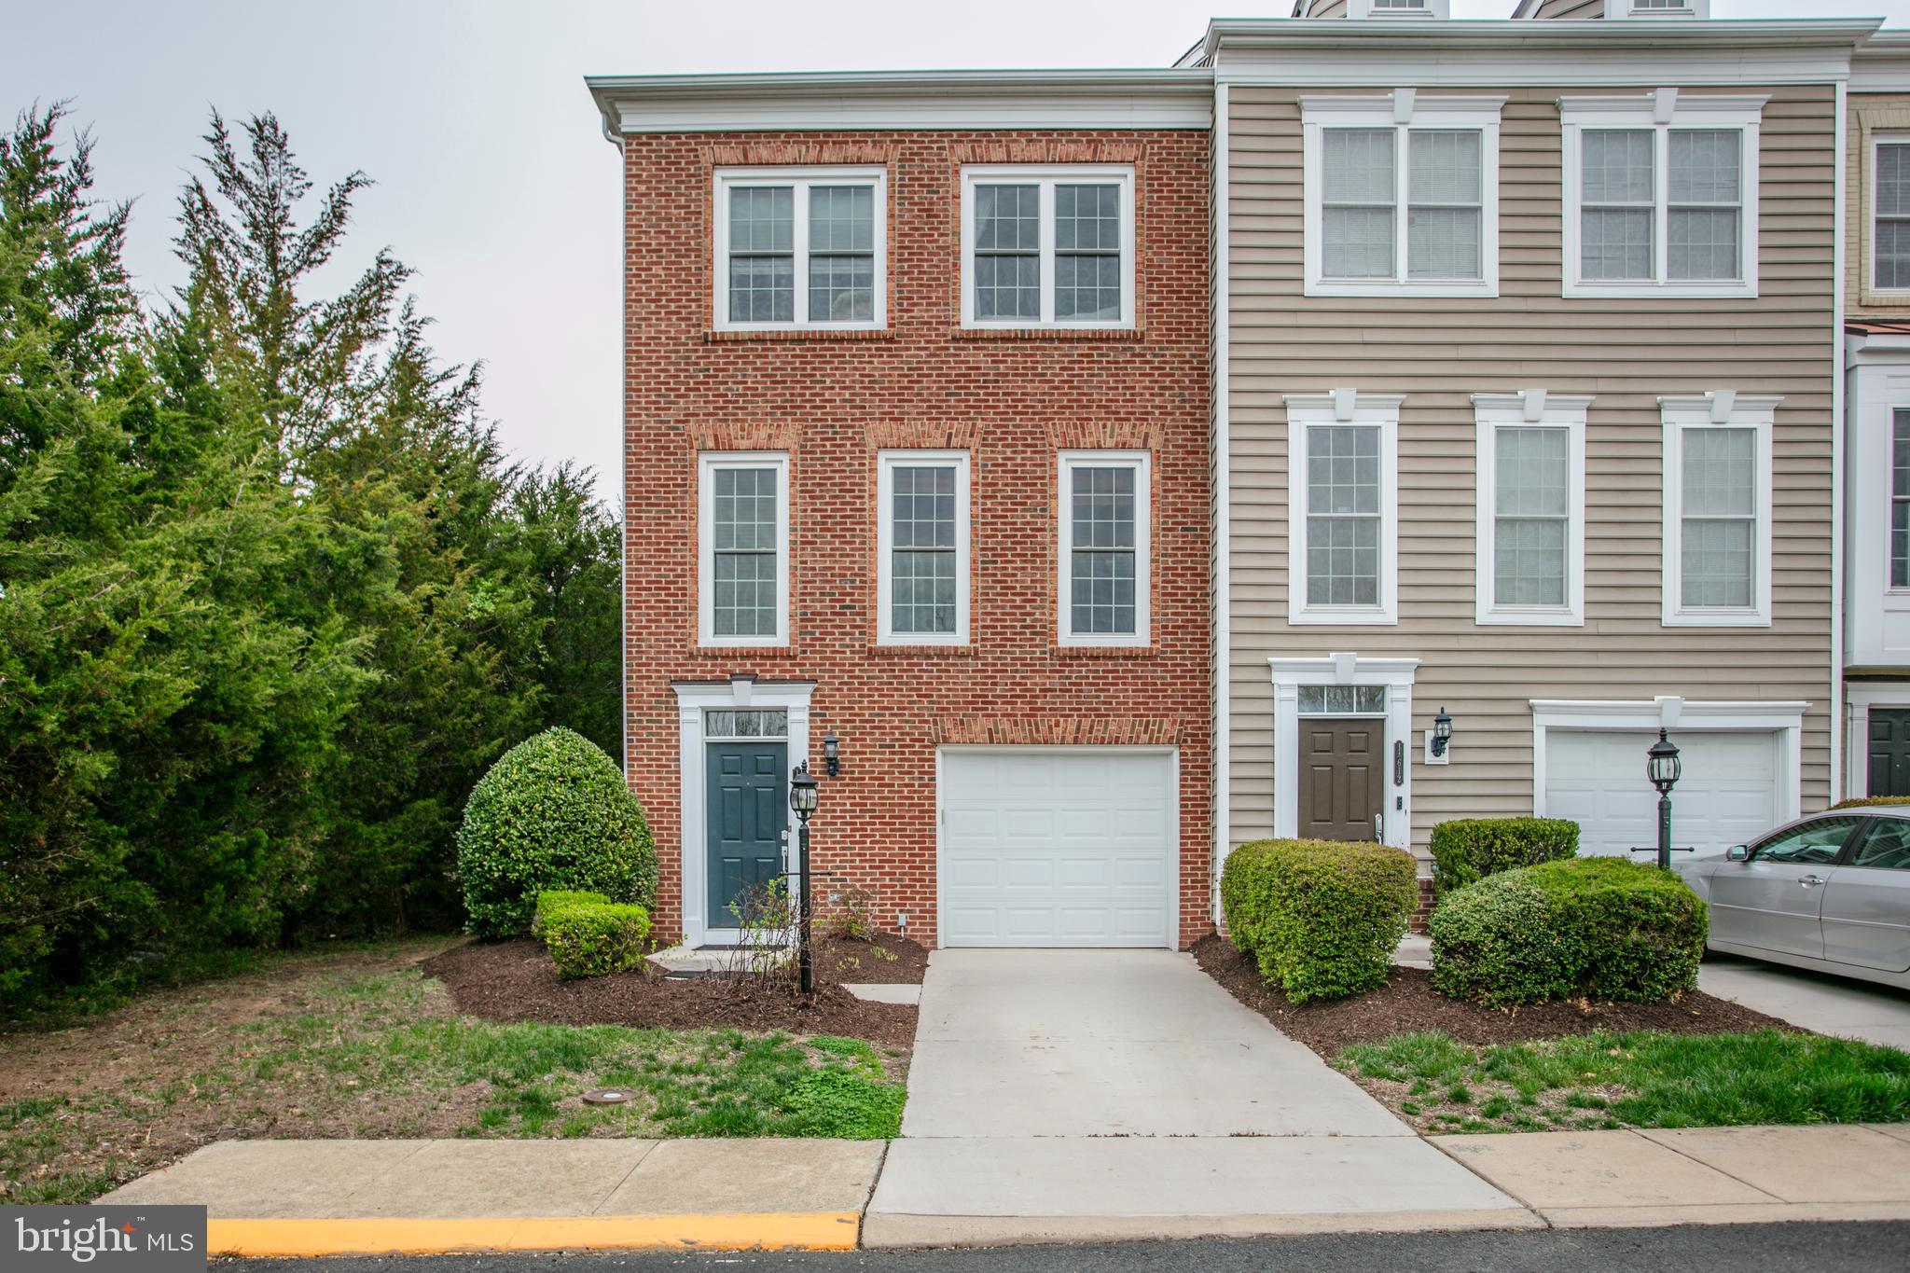
Welcome to 14747 Winterfield Court, a stunning end-unit brick townhome in the sought-after Sully Station II neighborhood. This beautifully updated home offers three bedrooms, 2.55 baths, and three finished levels, featuring a light-filled open floor plan. The renovated kitchen boasts quartz countertops, stainless steel appliances, a five-burner gas cooktop, a wall oven, custom cabinetry with soft-close drawers, breakfast bar with pendant lighting, and eat-in area with bay window. Enjoy hardwood floors throughout the main level, a cozy three-sided wood-burning fireplace, and a spacious dining area with elegant crown molding and French doors leading to the relaxing back deck overlooking common area.  The primary suite impresses with a vaulted ceiling, walk-in closet, and a spa-like bath featuring a jetted soaking tub, dual vanity, and separate shower. The walk-out lower level offers a large family room, wood-burning fireplace, recessed lighting, an additional powder room, and a walk-out leading to the serene outdoor space. Additional highlights include a new Trane HVAC system (2021) with a UV light air scrubber, a new gas water heater (2013), fresh paint throughout, and new carpet on the upper level and staircase. Residents enjoy top-tier community amenities, including an Olympic-size swimming pool, tennis and multipurpose courts, scenic walking trails, and year-round events. Conveniently located near shopping, dining, parks, Dulles Airport, and I-66, this home is a must-see!
#VAFX2232152

CENTREVILLE

14747 WINTERFIELD COURT

3 Beds

2 Baths

1,694 Sq.Ft.

$634,900

MLS#: VAFX2232152

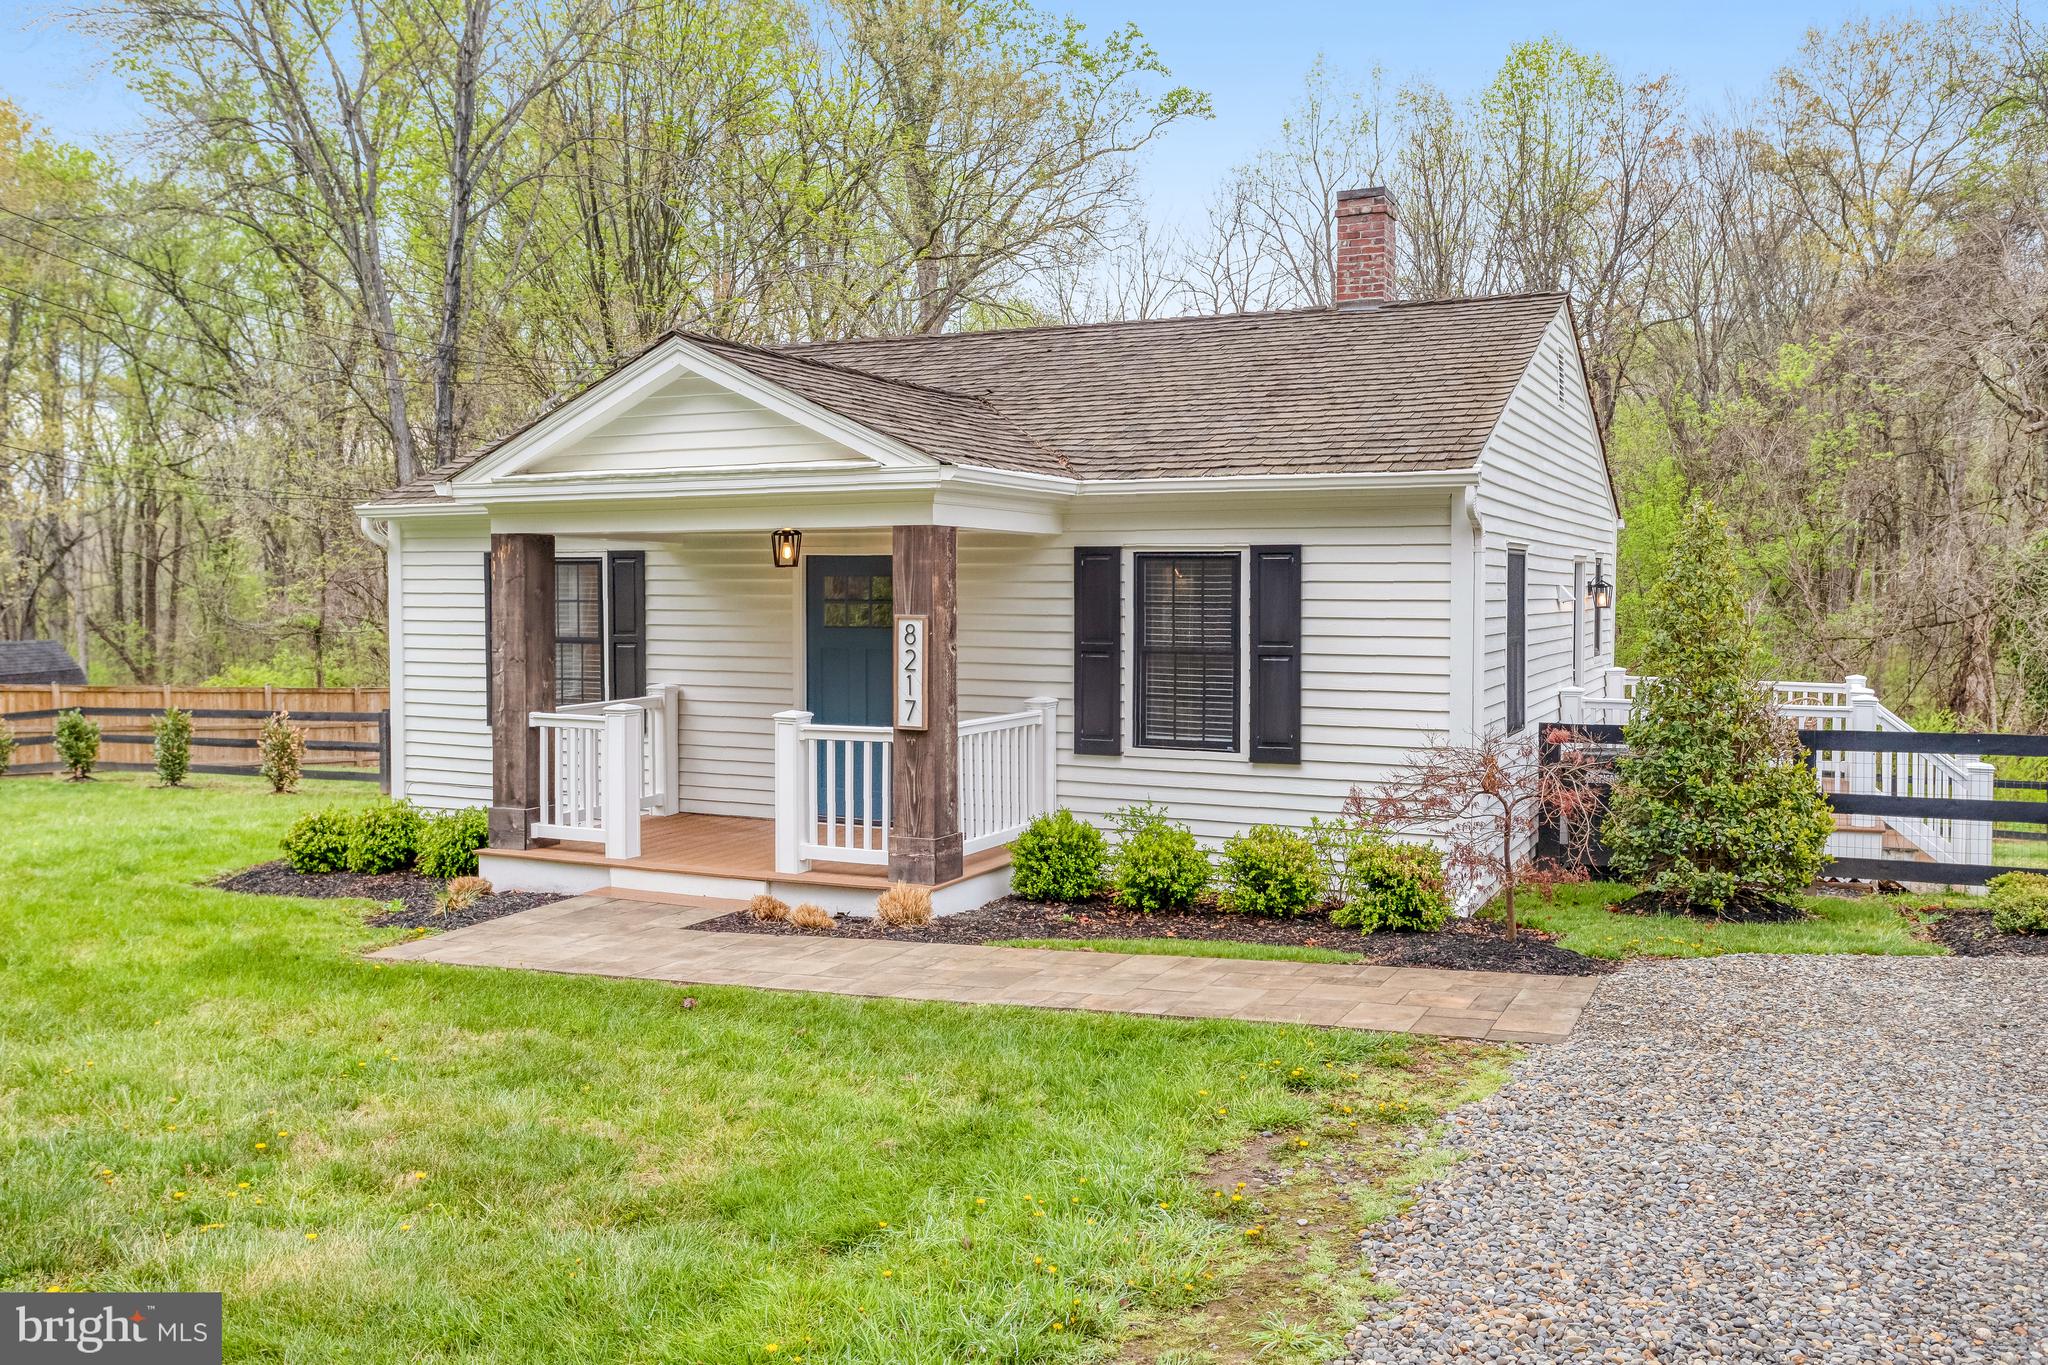
The rarest of properties, this enchanting one bedroom cottage is nature's gift.  Situated on 1 acre of wooded land, it adjoins the 13.5 acre White Horticultural Center owned by the Fairfax County Park Authority.  A small creek runs through the property. Above the creek is an abandoned tennis court, believed to be circa 1930's. The rebuilt barn is believed to have been built in the 1800's. The cottage has been updated, but it's original character has been thoughtfully preserved. The sale includes two lots (Tax ID's 0602 01 0017A and 0602 01 0018).
#VAFX2230702

FALLS CHURCH

6714 PRINCESS ANNE LANE

1 Beds

1 Baths

1,126 Sq.Ft.

$695,000

MLS#: VAFX2230702

Old Town Warrenton - well-maintained 2 bedroom 1.5 bath home located conveniently in Old Town Warrenton.  Short distance to all the festivals, parades and restaurants.  Lawn care is included.  Nice back yard with a deck for your enjoyment.   Quiet evenings on the porch swing too.  Property is professionally managed.  See additional documents of how to apply on our website. Absolutely no pets!
#VAFQ2016424

WARRENTON

24 S CALHOUN STREET

2 Beds

1 Baths

1,292 Sq.Ft.

$1,800

MLS#: VAFQ2016424

Discover the ease of one-level living in this cozy home surrounded by beautiful, mature trees. Enjoy peaceful afternoons under the apple tree at your very own picnic table. Inside, you'll find a warm and welcoming layout featuring a comfortable family room, a separate dining area, and a walk-in tub for added convenience. 

Move In Fee $150
#VALO2093882

LOVETTSVILLE

13098 PICNIC WOODS ROAD

3 Beds

2 Baths

1,826 Sq.Ft.

$2,500

MLS#: VALO2093882

Charming 1 BR/ 1 Bath condo located in Reston's original Village Center.  Enjoy all that this amazing neighborhood has to offer. The Saturday Farmer's & Craft Market,  Free Summer Concerts,  ceramic classes at the Reston Community Center; meet friends for a beer at the Lake Anne Brew House or grab some dinner on the Plaza.  Take a walk around Lake Anne, or sit on your balcony overlooking the lake and enjoy the breeze.  If you love Mid-Century Modern you'll love the original details of this condo-- and you'll love this building.  Just 4 units per floor, these thoughtfully designed spaces are private and quiet. Honestly, this is a special place to live! Condo fee includes ALL UTILITIES and Cable TV!
#VAFX2213938

RESTON

11400 WASHINGTON PLAZA W 802

1 Beds

1 Baths

812 Sq.Ft.

$199,900

MLS#: VAFX2213938

Welcome to 758 Club House Rd in scenic Front Royal, VA—where comfort meets natural beauty. This thoughtfully updated home is perfectly positioned to enjoy stunning views and the peaceful surroundings of the Blue Ridge foothills. Step onto the spacious deck or unwind on the private balcony off the primary bedroom, both ideal for taking in the tranquil setting. Inside, you'll find reconditioned wood floors, fresh paint throughout the interior and exterior, and a recently upgraded central heating and air system that enhances comfort year-round.

Located in a vibrant community that offers a range of amenities, including a swimming pool, tennis courts, community spaces, and access to scenic hiking paths, this property invites an active lifestyle. Nature lovers will appreciate the close proximity to the Appalachian Trail, while commuters benefit from easy access to I-66. Whether you're seeking a serene retreat or a well-connected home base, this property blends charm, functionality, and location in one exceptional package.
#VAWR2010644

FRONT ROYAL

758 CLUB HOUSE ROAD

3 Beds

2 Baths

2,026 Sq.Ft.

$374,900

MLS#: VAWR2010644

Largest one-bedroom, one-bath apartment available at Marina Towers. Includes a spacious office/den with French doors opening to the living room. Features wood floors, fresh paint, a private balcony, and professional cleaning just completed. Located in a luxury building directly on the Potomac River and Mount Vernon Trail. Rent includes all utilities and full access to building amenities: riverside pool, fitness center, convenience store, and 24-hour front desk. Assigned, covered parking space included. Prime North Old Town location just minutes to DC, close to Braddock Road Metro, with a bus stop on the corner. Convenient to restaurants, shops, parks, and National Airport.
#VAAX2044024

ALEXANDRIA

501 SLATERS LANE 702

1 Beds

1 Baths

905 Sq.Ft.

$2,275

MLS#: VAAX2044024

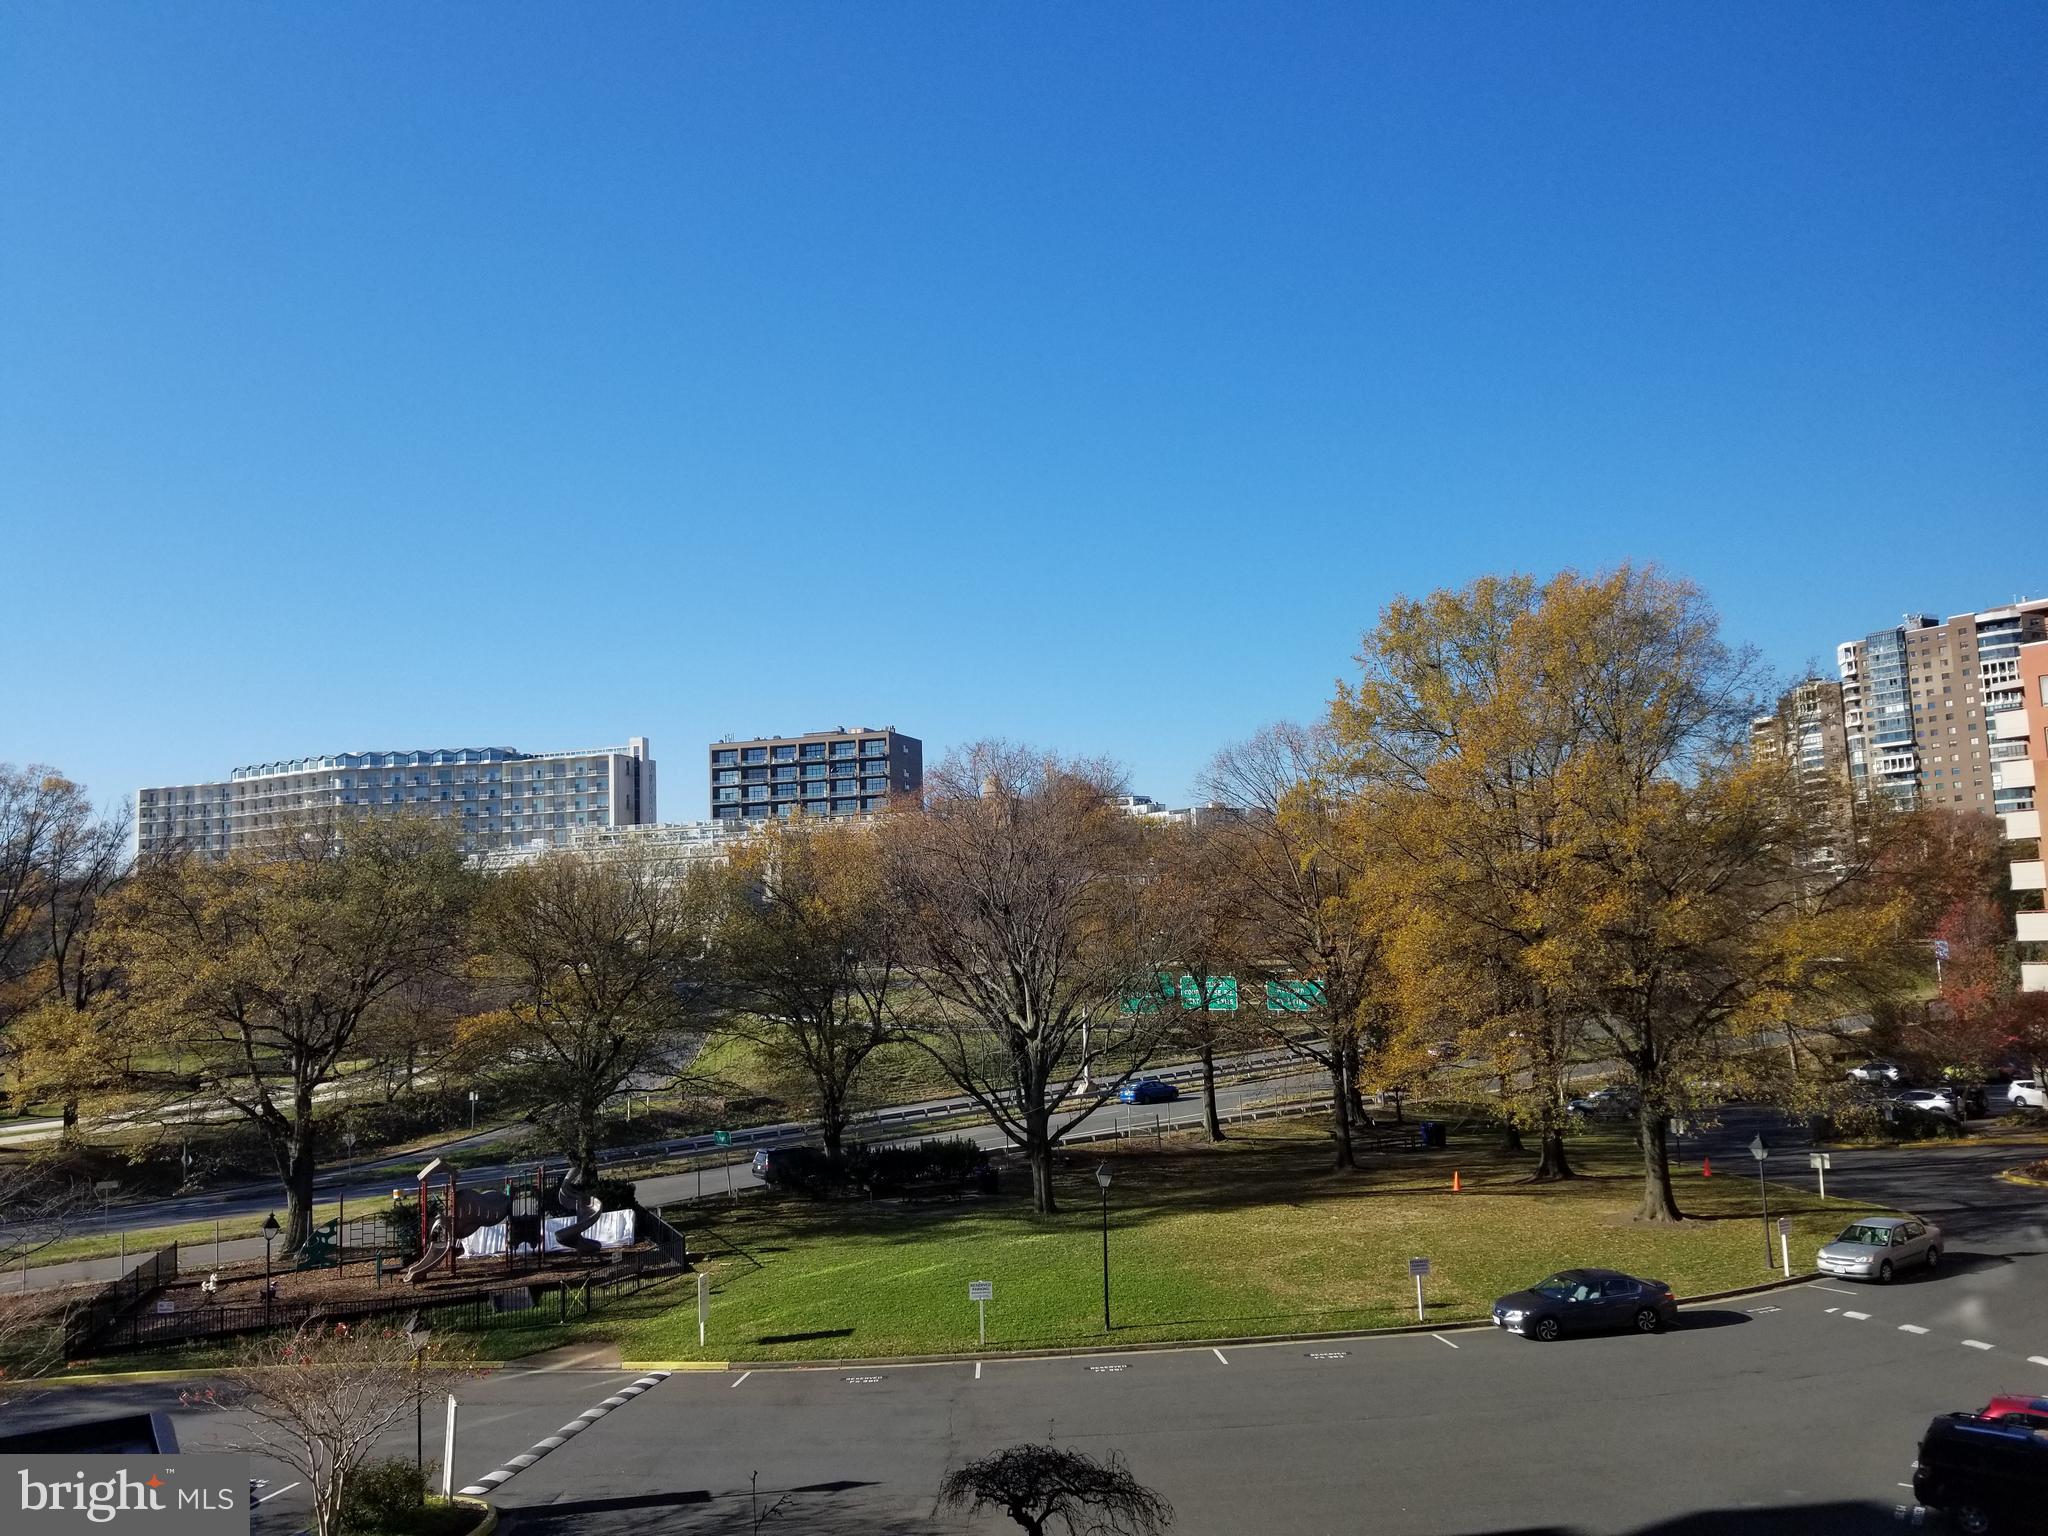
Welcome home to this spacious 8th-floor end unit, perfectly positioned on the quieter side of the building with breathtaking panoramic views, day and night! This bright and sunny 2 bedroom, 2 bath condo is back on the market with fresh updates, including brand new luxury vinyl plank flooring throughout and professionally painted.

You'll love the modern kitchen with granite countertops, newer stainless-steel appliances, including a brand new side-by-side refrigerator, and a sleek contemporary design. The bathrooms have also been stylishly updated and the unit includes a high-end washer/dryer LG WashTower for ultimate convenience.

Step out onto your private covered balcony, where you can unwind and take in the views. Plus, all windows and the sliding balcony door have been replaced and upgraded by the condo association in recent years.
Storage is no issue here, with a walk-in closet, two additional spacious closets, a pantry, and a coat closet. And a RARE find, this unit comes with two reserved parking spots (one being covered), offering unbeatable convenience.

This community offers fantastic amenities, including an on-site dog walk, extra storage as well as bike storage for rent, a fitness center, a tennis court, and a swimming pool. There's also a community room available for events. Enjoy peace of mind with nighttime security, an on-site management office, and 24/7 building surveillance.
Commuters will love the prime location, just one mile to Van Dorn Metro, with easy access to public transportation, major highways (I-395, I-95, and I-495), and numerous bike trails and regional parks. Plus, exciting neighborhood improvements are on the horizon, including the Landmark Mall redevelopment and the upcoming Alexandria Inova Hospital campus.

To top it off, the condo fee covers utilities, including central A/C, heat and water! Don't miss this opportunity, schedule your tour today!
#VAAX2041880

ALEXANDRIA

5911 EDSALL ROAD 814

2 Beds

2 Baths

1,002 Sq.Ft.

$279,900

MLS#: VAAX2041880

None
#VAFX2233094

ALEXANDRIA

6475 CHEYENNE DRIVE 302

3 Beds

2 Baths

1,322 Sq.Ft.

$3,100

MLS#: VAFX2233094

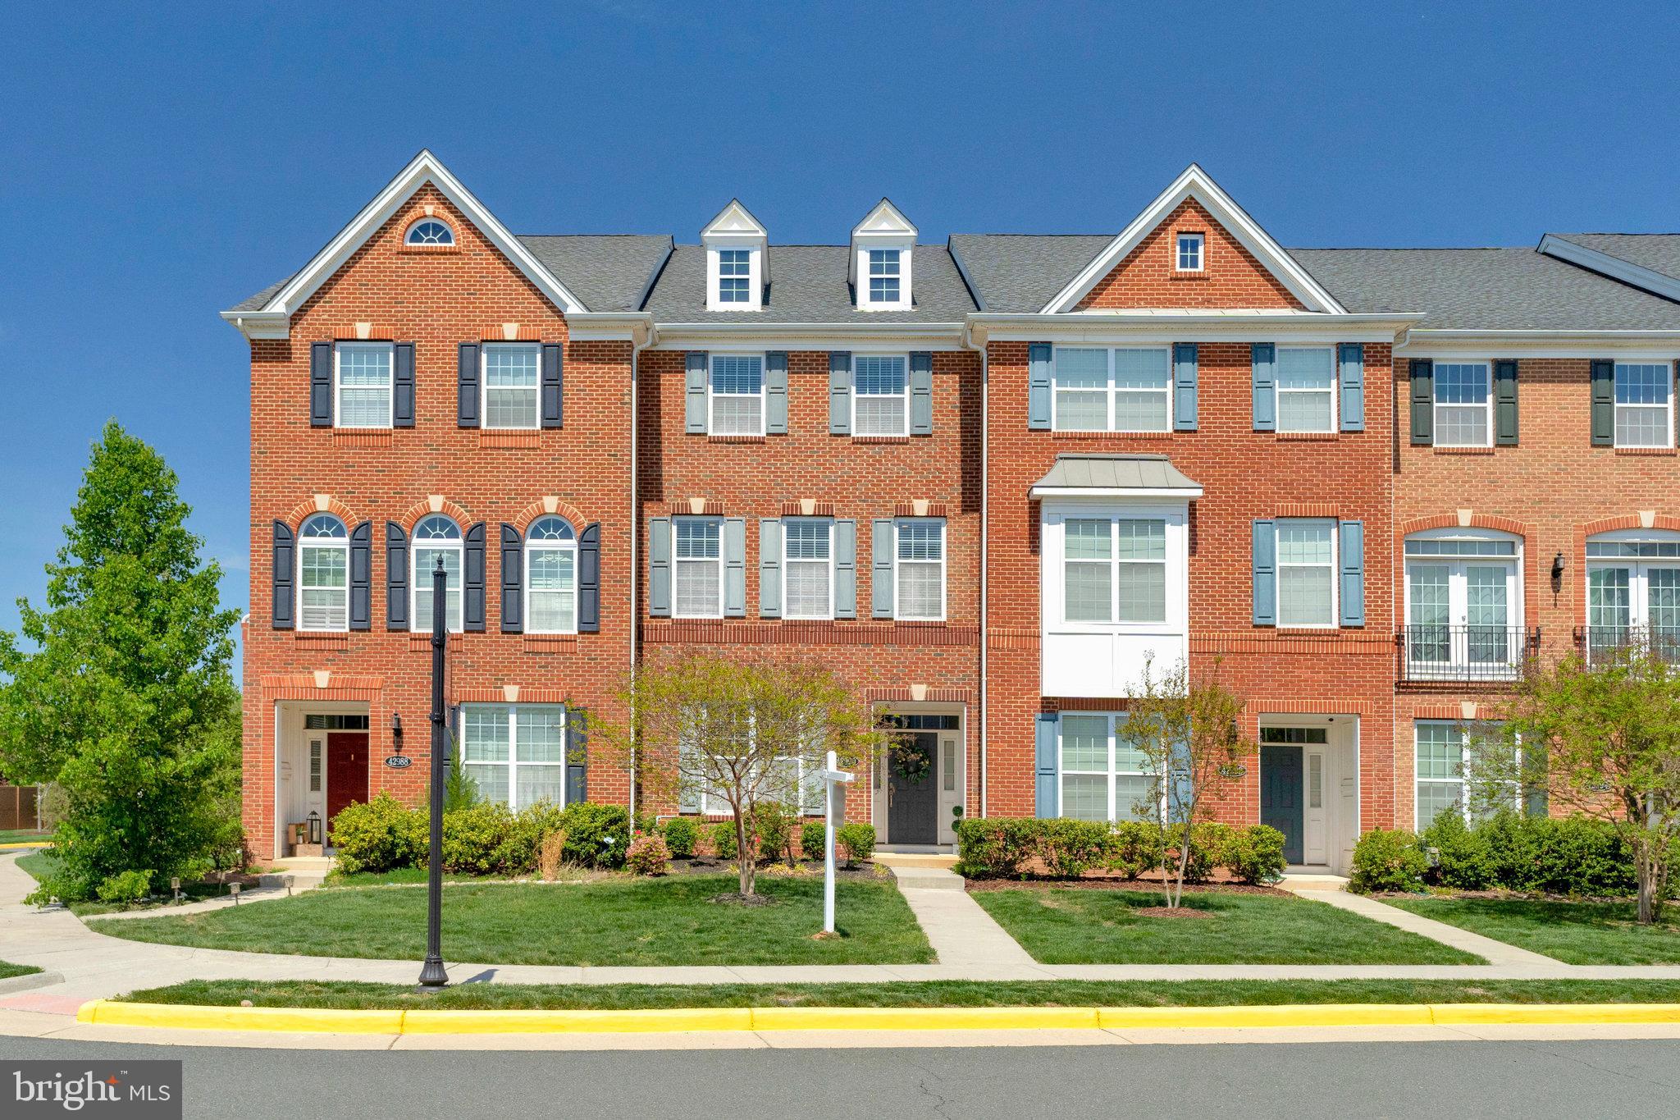
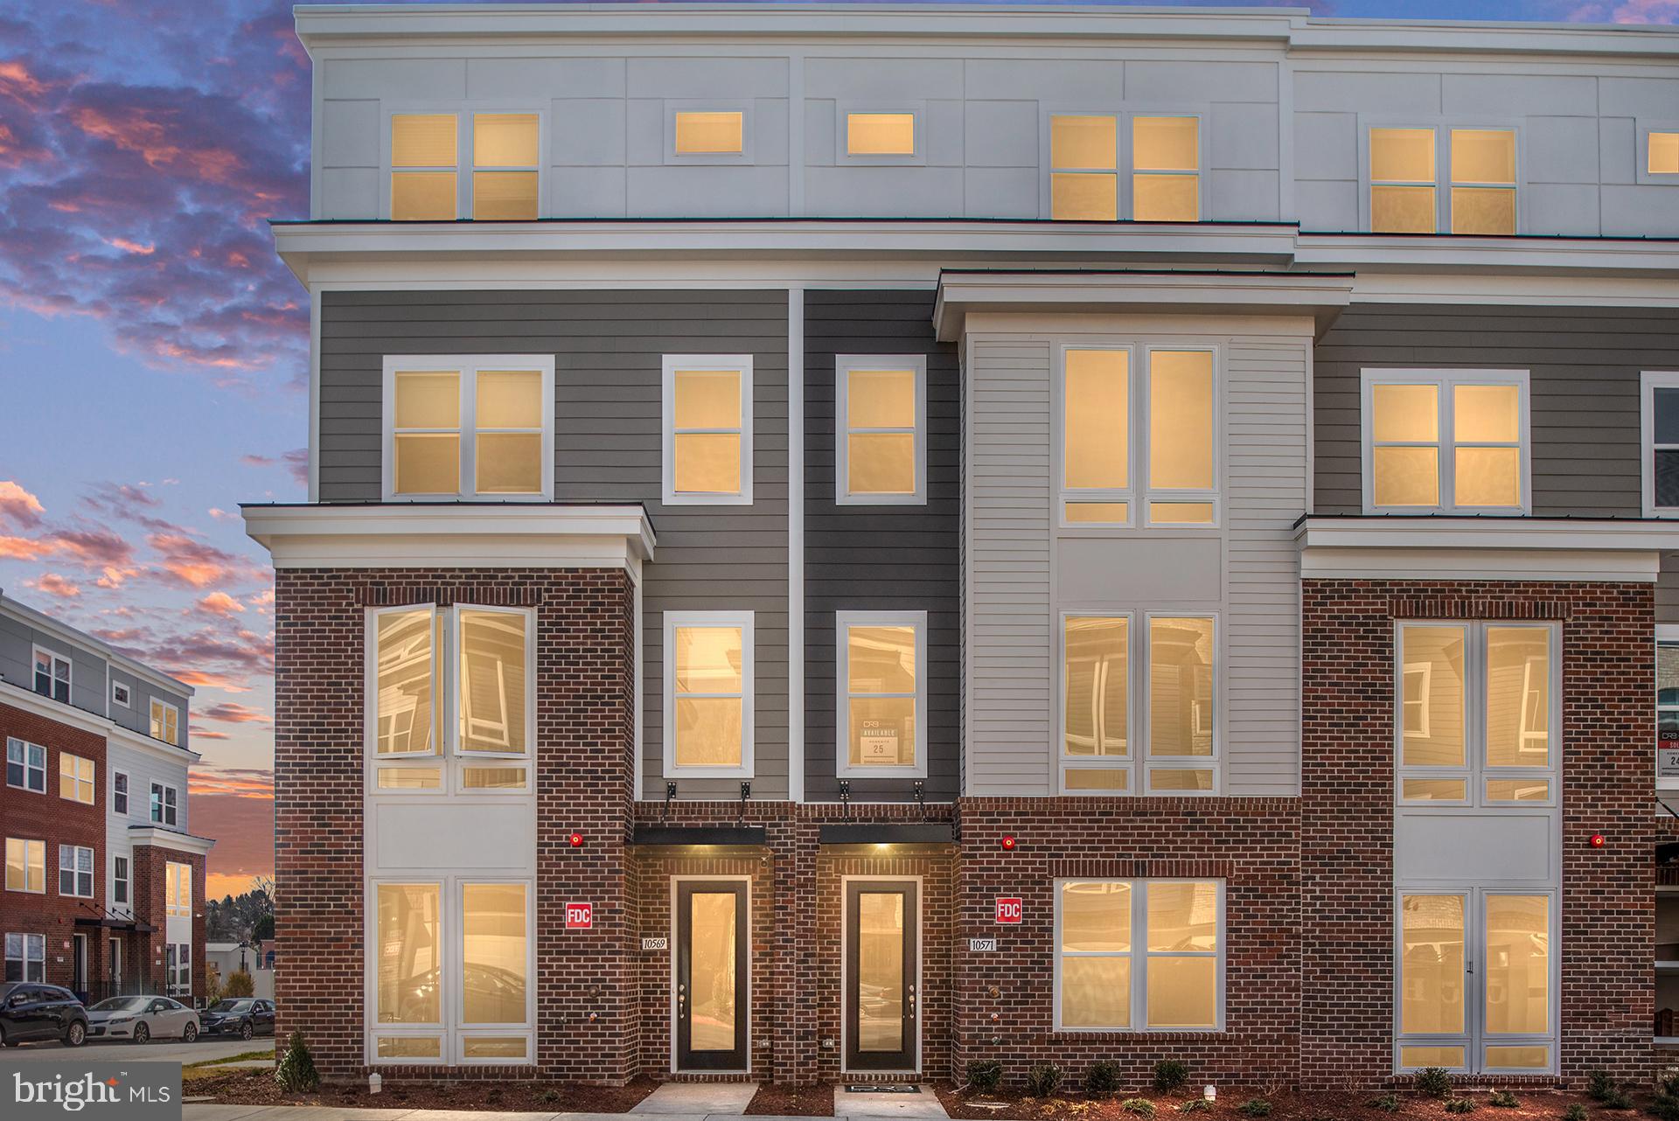
***Welcome to  a New Built by Pulte Home*** 2,500 sq of living space ***This 4 level townhome w/ elegance and charm at Overlook fairfax Blvd subdivision!!  Located in the heart of fairfax, This home Features 4 Br & 3Full bath , 2 of half bath, Trex deck, Guest room w/ full bath  on Entry level ,  Loft and Terrace on the roof top. Main level features Gourmet kitchen w/ stone gray cabinet, White quartz counter top , Tile back splash,  all upgraded S S appliances, under mount sink,  gas fireplace*** Entire house with luxury vinyl plank floors, All window blinds will be installed, New washer & dryer, Landlord will take care  lawn in the back yard*** Ready for move in **
#VAFX2235170

FAIRFAX

10806 WILLOW TERRACE

4 Beds

3 Baths

2,500 Sq.Ft.

$4,500

MLS#: VAFX2235170

Closed Effectively for $910,000 sold to unrepresented buyer. Discover this stunning Pulte-built, 4-level townhome in the highly sought-after Cambria Square community! Offering 4 bedrooms, 3 full baths, 2 half baths, and a 2-car garage, this home is a true gem.
The main level features an open-concept floor plan with engineered hardwood floors, soaring 10-foot ceilings, and expansive windows that flood the space with natural light. The spacious living and dining areas flow seamlessly into the kitchen equipped with Whirlpool stainless steel appliances, including gas stove with double ovens and microwave. . Granite countertops, a custom backsplash, and a large center island complete the space, making it perfect for cooking and entertaining.
The upper level boasts a luxurious primary suite with a walk-in closet and upgraded bath featuring dual vanities. Two additional bedrooms, a full hallway bath, and a convenient laundry room complete the third level, with matching hardwood flooring in the hallway.
The fourth level is ideal for guests or entertaining. It includes a bedroom with a full bath, a cozy family room area with a wet bar and wine cooler, and access to a rooftop terrace featuring a gas fireplace—perfect for watching sunsets.
The lower level offers flexibility with an enclosed office, a half bath, and direct access to the 2-car garage. Additional features include oak staircases with iron balusters, dual-zone HVAC, and numerous upgrades such as custom accent walls and designer light fixtures.
Lawn care and exterior maintenance are covered by the condo association. Enjoy a convenient location with walking paths to Ben Brenman Park and easy access to Van Dorn Metro Station, shopping, dining, I-395, I-495, Old Town Alexandria, DC, the Pentagon, and Arlington. Exciting news: the Landmark Mall site is set to transform into a new Inova hospital and a vibrant mixed-use town center!
Don't miss this exceptional opportunity!
#VAAX2042792

ALEXANDRIA

129 CAMBRIA WALK

4 Beds

3 Baths

2,564 Sq.Ft.

$909,700

MLS#: VAAX2042792

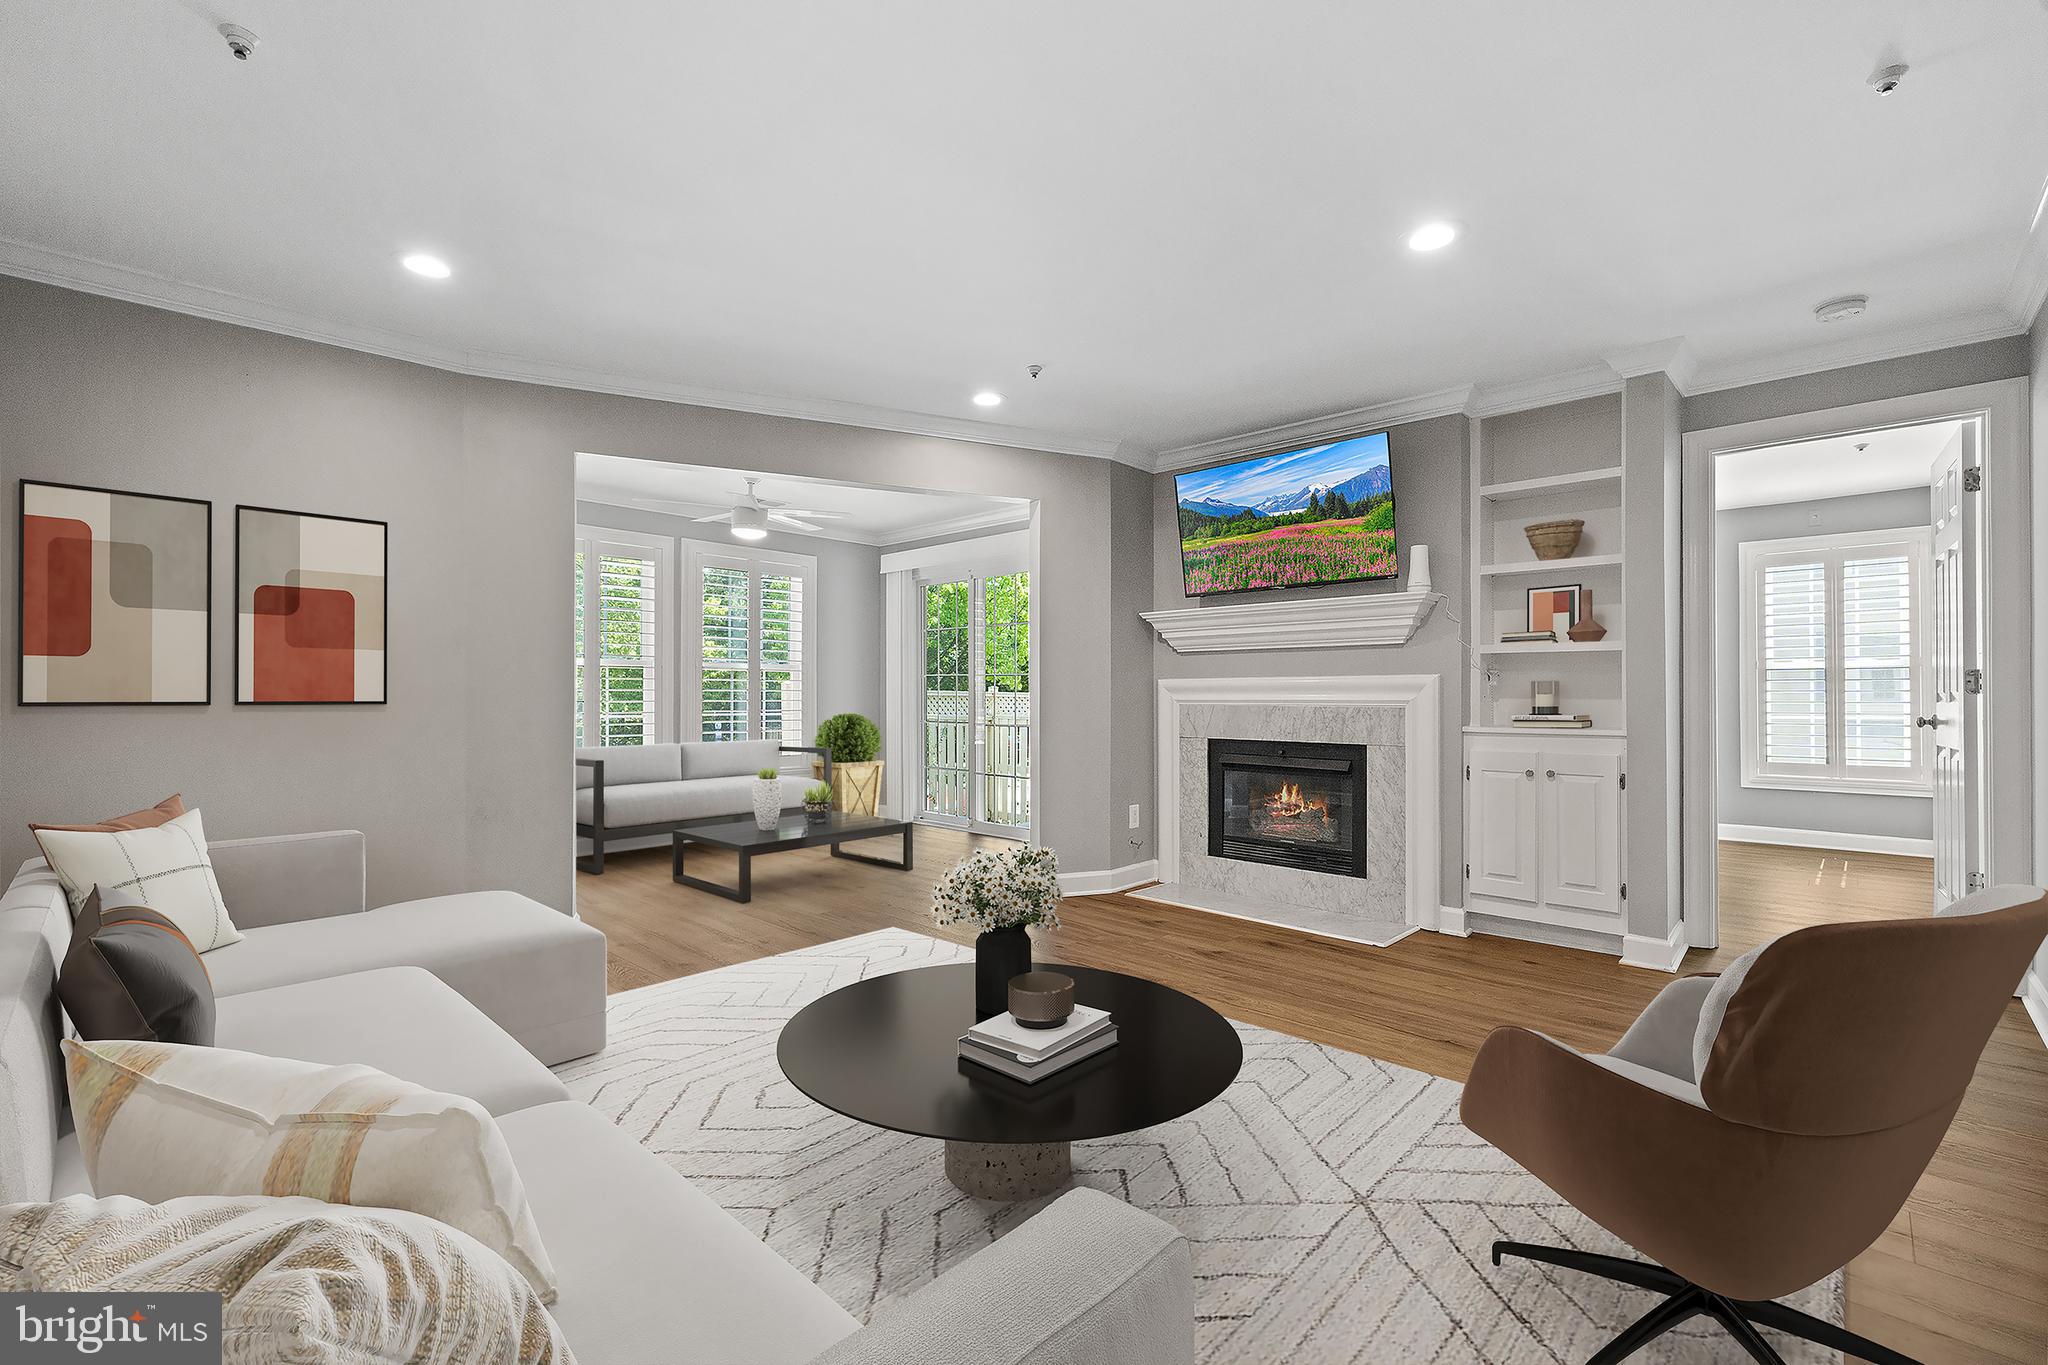
***Photos coming 4/24.*** Welcome to 11743 Summerchase Circle, #D, a beautifully updated condo situated in North Reston’s popular Summerridge community. This mid-level unit features two spacious bedrooms, two full bathrooms, and an open, light-filled floor plan with fresh paint and new updates throughout. The kitchen offers stainless steel appliances, granite countertops, and flows seamlessly into the dining and living areas, all accented by durable LVP flooring and a cozy wood-burning fireplace.

Step outside to a private patio, perfectly framed by a leafy tree that offers shade and a sense of seclusion—ideal for quiet mornings or relaxing evenings. Thoughtfully designed with plenty of closet space and additional storage, this home also includes one assigned parking space and ample guest parking.

Summerridge offers residents walking trails, playgrounds, and access to nearby parks, pools, and sports courts. Just around the corner, North Point Shopping Center provides everything from grocery stores and coffee shops to casual dining and specialty boutiques.
This move-in-ready home offers the perfect combination of comfort, convenience, and community living in the heart of Reston.

*** $848/annual fee to Reston Association now includes access to all recreation facilities at no extra cost (15 pools, 52 tennis and pickle ball courts, trails, tot lots and field maintenance, plus 55 miles of pathways). Development is investor-friendly; FHA-approved. Property is vacant/no sign on property, seller would prefer to settle ASAP.  HVAC 2012, HWH 2014, roof 2010 (Association's responsibility). NOTE: This is a walk up (one flight of stairs), no elevator. **2 T.V's convey.
#VAFX2235580

RESTON

11743 SUMMERCHASE CIRCLE D

2 Beds

2 Baths

1,042 Sq.Ft.

$394,000

MLS#: VAFX2235580

Just Listed!
Located in the highly sought-after Vantage Hill community, this beautifully maintained condo combines timeless charm with modern comfort. A stately brick exterior sets the tone, welcoming you into a warm and inviting space. As you ascend the private entry staircase, you’re greeted by an expansive open-concept layout designed for effortless living and entertaining.

Gorgeous flooring flows throughout the home, complemented by an abundance of oversized windows that bathe the interior in natural light. The heart of the home features a spacious, open-concept kitchen seamlessly connected to a cozy breakfast nook and an inviting family room—perfect for hosting guests or enjoying quiet moments at home.

The elegant primary suite offers a serene retreat, complete with a beautifully appointed ensuite bath featuring a walk-in shower, vanity, and thoughtful finishes. A generously sized second bedroom provide comfort and flexibility for guests, family, or a home office-and an additional full bath.

Step out onto your private balcony and take in peaceful views of the surrounding greenery—a tranquil escape just outside your door. With ample storage, a smart layout, and stylish design throughout, this condo delivers the ideal blend of suburban comfort and everyday convenience.

Professional photos taken May 2, 2025. This home shows like a model—don’t miss it! The sellers are actively searching for their next home and may request a short rent-back period. Please excuse the current state of the parking lot—improvements are underway as the HOA is adding additional parking. The current owners have recently installed new windows. Assigned parking space is #194, located near Building #00.
#VAFX2238522

RESTON

11600 VANTAGE HILL ROAD 11B

2 Beds

2 Baths

998 Sq.Ft.

$300,000

MLS#: VAFX2238522

Incredible opportunity! The sellers had truly found their dream home, then due to unforeseen circumstances, had to relocate out of state—giving you the rare chance to make it yours.

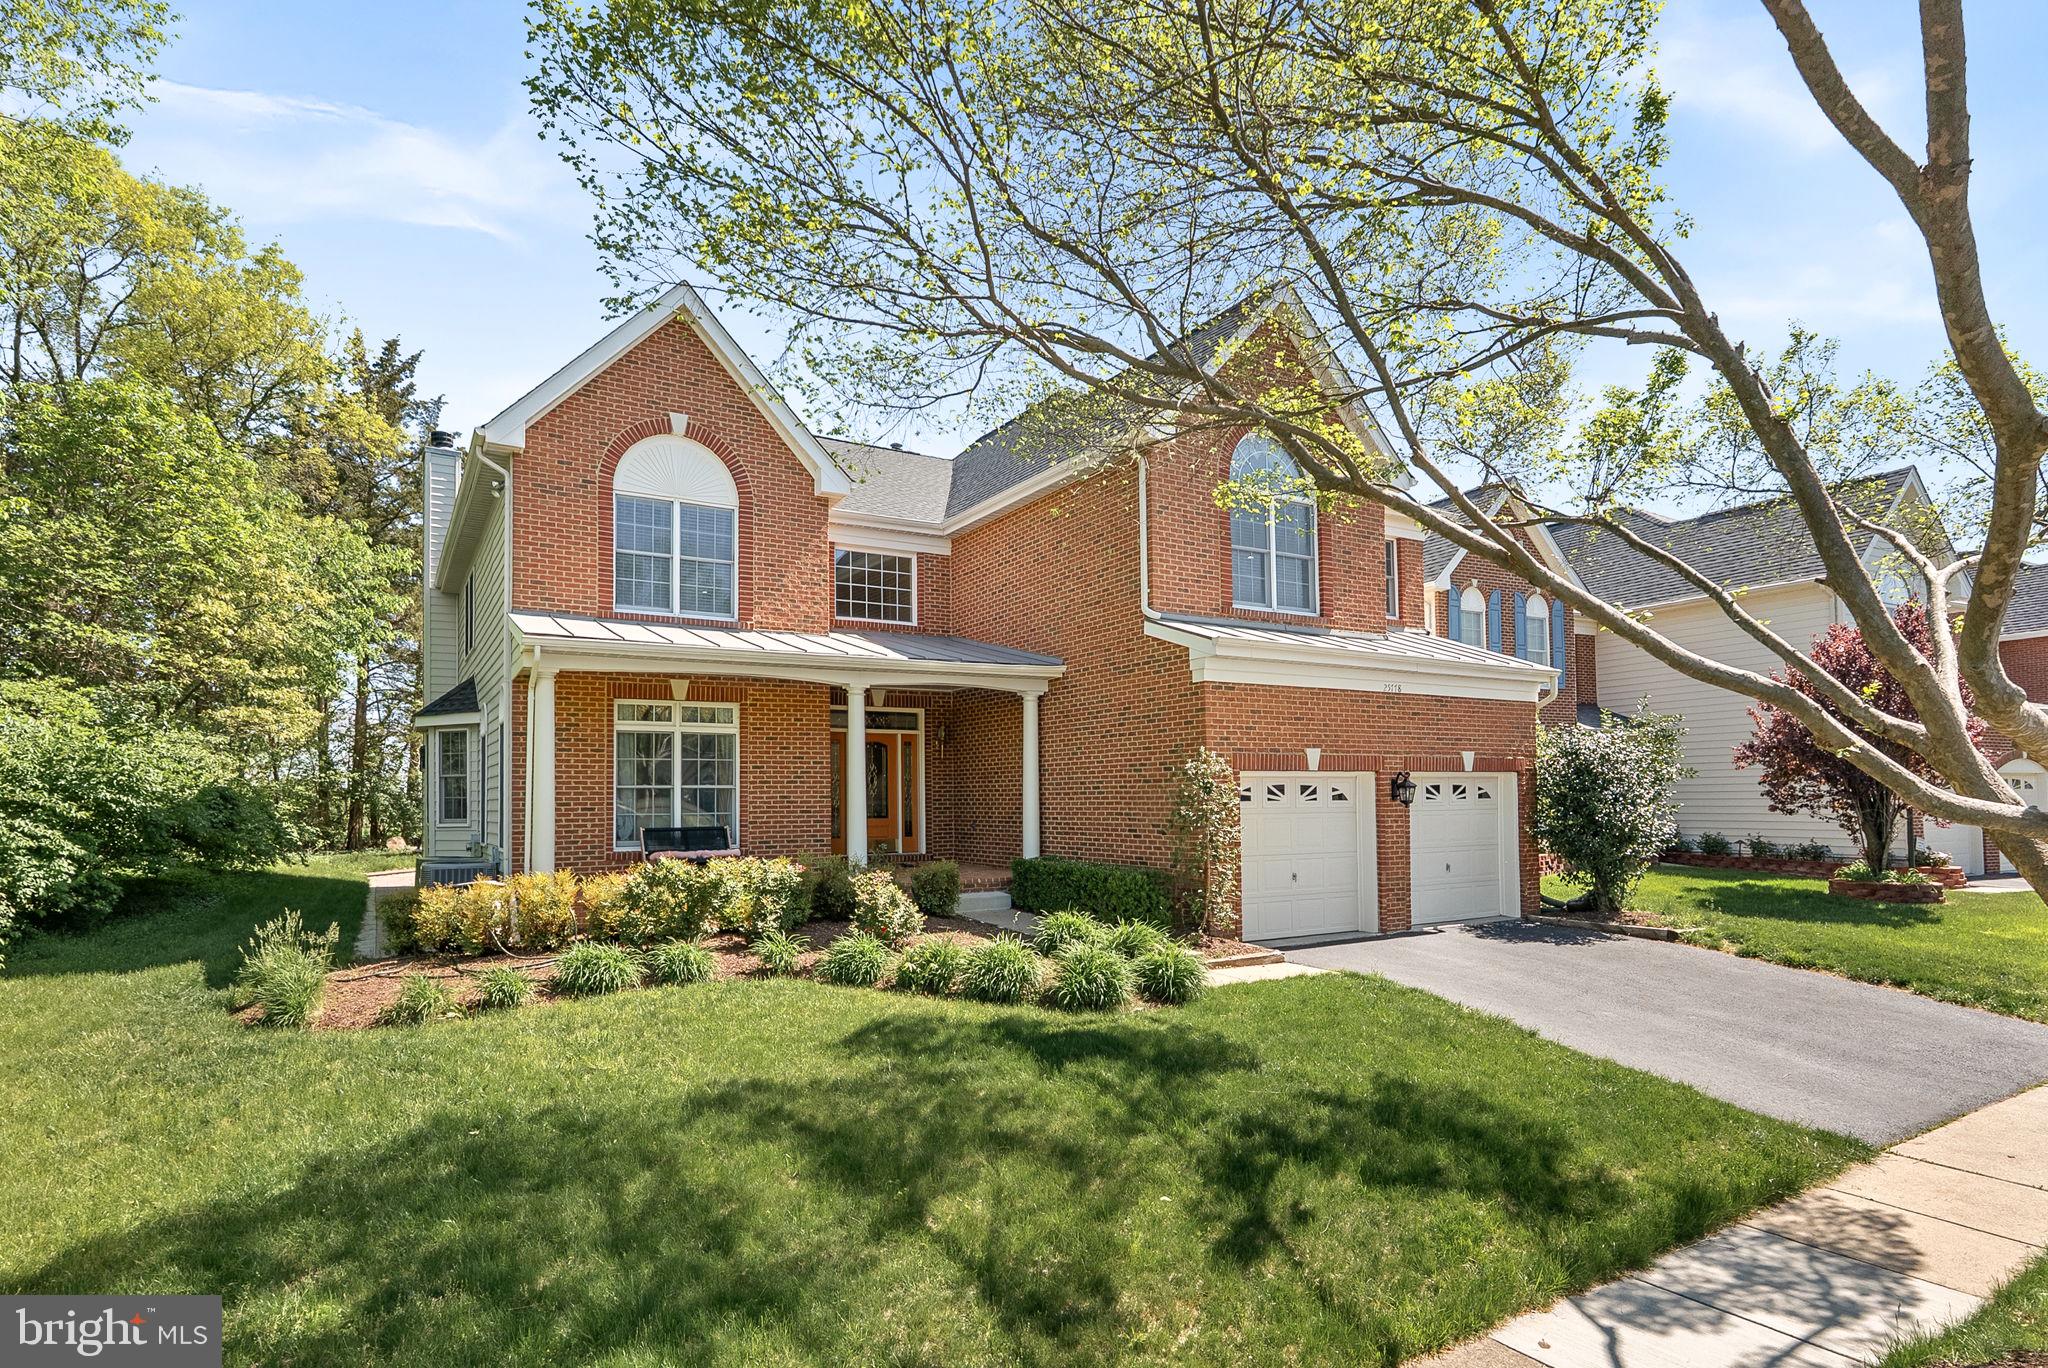
One of only four homes with a Lee Drive address, this no HOA property sits on half an acre and backs to National Park Service land and Howison Hill, located on the historic Fredericksburg battlefield. Your peaceful, protected views are here to stay.

Offering exceptional privacy, space, and thoughtful upgrades throughout, this home features four spacious upper-level bedrooms and three full baths, a main-level bedroom or office with its own bath, and a lower-level suite with a full bath—perfect for multi-generational living, a Nanny/Au Pair, or aging in place.

Highlights include Brazilian cherry hardwood floors, a striking butterfly staircase, soaring ceilings, elegant crown molding, and expansive windows that bring the outdoors in. Recent updates include a brand new roof (2024), new upper-level HVAC (2022), fresh interior paint (2024), upgraded electrical system (every switch is brand new), smart washer/dryer (2024), EV-ready setup, in-wall vacuum system, all new Kohler comfort height 360 swirl flush toilets (2024), and a whole house generator.

This home is also a true smart home, fully wired for automation—control lighting, climate, and security right from your phone.

Located just minutes from Downtown Fredericksburg this home blends serene privacy with unbeatable convenience. Properties like this rarely hit the market—don’t miss your chance.
#VAFB2008060

FREDERICKSBURG

310 LEE DRIVE

6 Beds

5 Baths

4,133 Sq.Ft.

$799,900

MLS#: VAFB2008060

1 ... 136 137 138 139 140 ... 666
* Listings identified with the FMLS IDX logo come from FMLS and are held by brokerage firms other than the owner of this website. The listing brokerage is identified in any listing details. Information is deemed reliable but is not guaranteed. If you believe any FMLS listing contains material that infringes your copyrighted work please click here to review our DMCA policy and learn how to submit a takedown request. © 2024. First Multiple Listing Service, Inc.
 - property

Send a message

Message successfully sent.

Your message

What is 3 + 4 ?

Reason for contacting?

I agree to receive email communication and understand I can unsubscribe at any time.

I agree to be contacted by Charis Realty Group via call, email, and text for real estate services. To opt out, you can reply 'stop' at any time or reply 'help' for assistance. You can also click the unsubscribe link in the emails. Message and data rates may apply. Message frequency may vary. Privacy Policy

Sign Out

Virtual Assistant

Would you like to take the next step with this property? We can help you schedule a showing or virtual tour, or send you more details.

Yes, I would like more information.

Thank You for Your Reply, One of Our Agents will contact you as soon as possible

No, maybe later.

Thank you, you can always contact me via email, phone number or through the contact form.

Realhub AI

Lucy - Your AI-Powered Realtor

Update Your Temporary Password

Personalize your search

Enter your email and we'll notify you immediately when new listings match what you're looking for.

or enter email address

Already have an account ? Login here

Continue your home search

I agree to receive communications and understand I can unsubscribe at any time.

I agree to be contacted by Charis Realty Group via call, email, and text for real estate services. To opt out, you can reply 'stop' at any time or reply 'help' for assistance. You can also click the unsubscribe link in the emails. Message and data rates may apply. Message frequency may vary. Privacy Policy

Already have an account ? Login here

We use cookies

We use cookies primarily for analytics to enhance your experience. By accepting, you agree to our use of these cookies. You can manage your preferences or learn more about our cookies policy.