Features & Amenities

Interior

  • Total Bedrooms

    2

  • Bathrooms

    1

  • Above Grade Finished Area

    780.0

  • Basement YN

    YES

  • Cooling YN

    YES

  • Cooling

    Central Air, Electric

  • Fireplace YN

    NO

  • Heating YN

    YES

  • Heating

    Electric, Heat Pump

  • Main Level Bedrooms

    2

  • Pet friendly

    Yes

Exterior

  • Garage

    No

  • Construction Materials

    Wood Siding

  • Parking

    Gravel, Driveway

  • Pool

    No

  • Waterfront YN

    NO

  • View

    Trees/Woods

Area & Lot

  • Lot Size(acres)

    1.4

  • Lot Size(square feet)

    60,840

  • Property Type

    Residential

  • Property Sub Type

    Single Family Residence

  • Architectural Style

    Cape Cod

Price

  • Sales Price

    $479,000

  • Tax Amount

    $2,788

  • Financing Options

    Conventional

  • Sq. Footage

    780

  • Price/SqFt

    $614

HOA

  • Association

    No

School District

  • Elementary School

    THE NOKESVILLE SCHOOL

  • Middle School

    THE NOKESVILLE SCHOOL

  • High School

    BRENTSVILLE DISTRICT

Property Features

  • New Construction

    NO

  • Foundation Details

    Block

  • Senior Community YN

    NO

  • Sewer

    Septic Tank

  • Water Source

    Well

Schedule a Showing

Showing scheduled successfully.

<
>
IN PERSON
VIA CHAT

What is 3 + 4 ?


Change time

Mortgage calculator

Estimate your monthly mortgage payment, including the principal and interest, property taxes, and HOA. Adjust the values to generate a more accurate rate.

Your payment

Principal and Interest:

$

Property taxes:

$

HOA fees:

$

Total loan payment:

$

Total interest amount:

$

Location

County

PRINCE WILLIAM

Elementary School

THE NOKESVILLE SCHOOL

Middle School

THE NOKESVILLE SCHOOL

High School

BRENTSVILLE DISTRICT

Listing Courtesy of Nick Finley, Pearson Smith Realty LLC

RealHub Information is provided exclusively for consumers' personal, non-commercial use, and it may not be used for any purpose other than to identify prospective properties consumers may be interested in purchasing. All information deemed reliable but not guaranteed and should be independently verified. All properties are subject to prior sale, change or withdrawal. RealHub website owner shall not be responsible for any typographical errors, misinformation, misprints and shall be held totally harmless.

Agent Laurie Hailey

AGENT

Laurie Hailey

Call Laurie today to schedule a private showing.


* Listings on this website come from the FMLS IDX Compilation and may be held by brokerage firms other than the owner of this website. The listing brokerage is identified in any listing details. Information is deemed reliable but is not guaranteed. If you believe any FMLS listing contains material that infringes your copyrighted work please click here to review our DMCA policy and learn how to submit a takedown request.© 2024 FMLS.
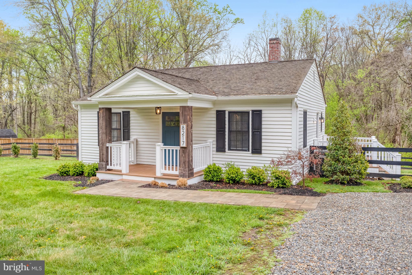
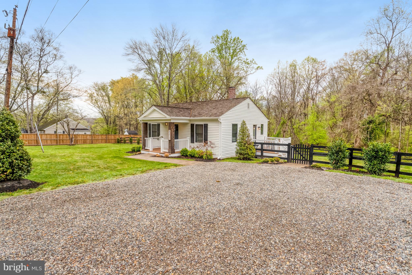
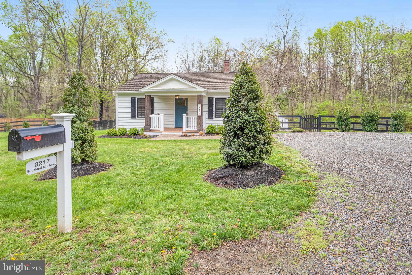
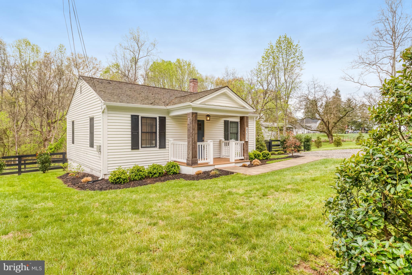
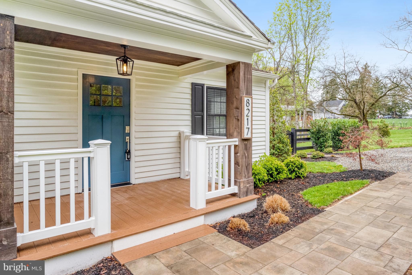
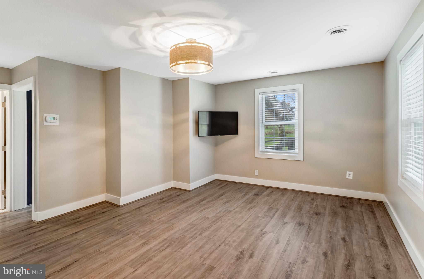
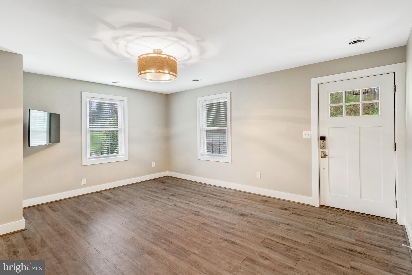
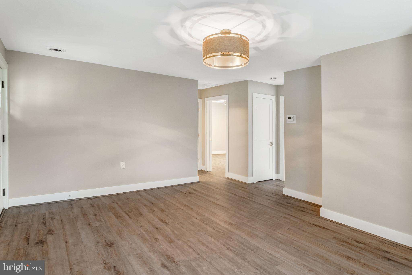
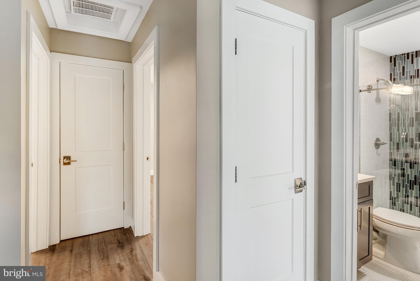
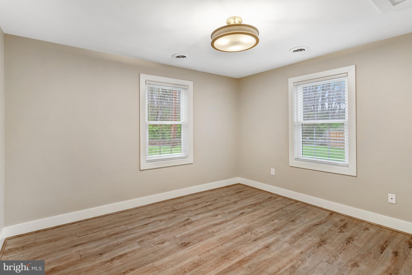
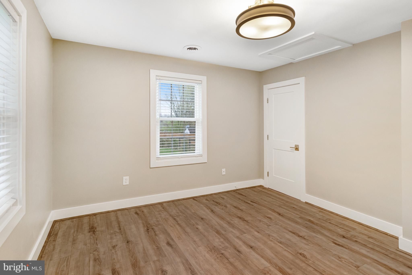
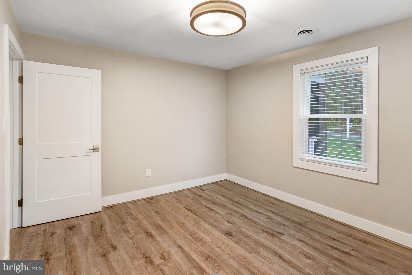
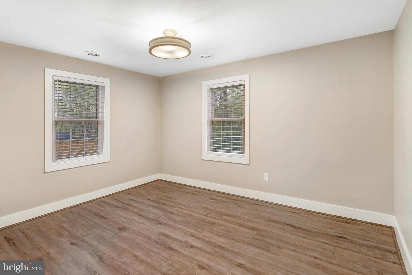
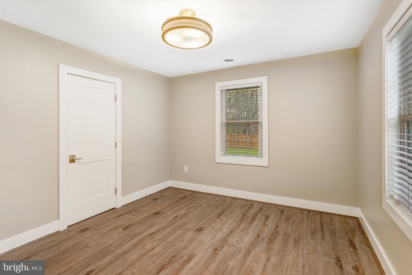
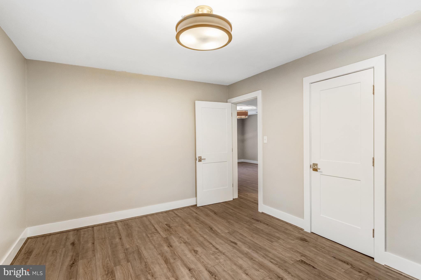
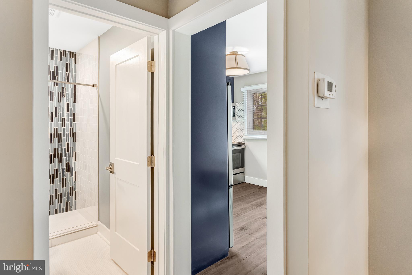
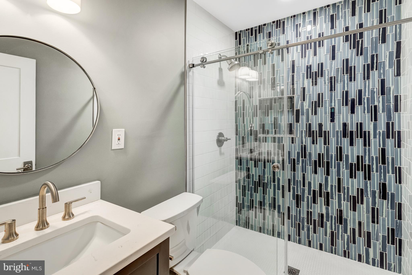
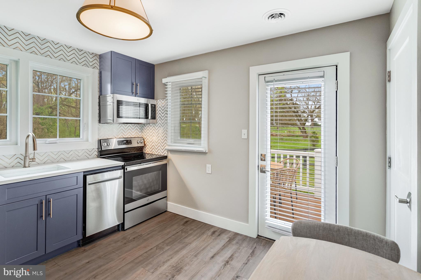
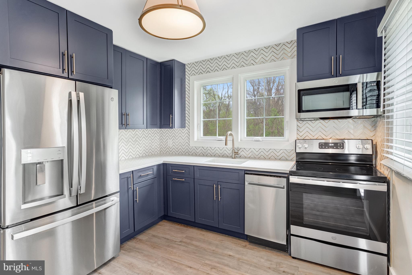
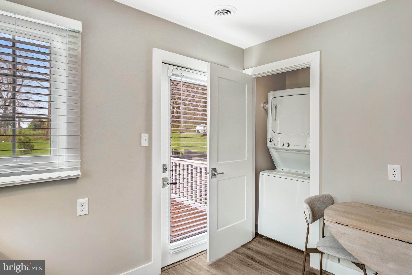
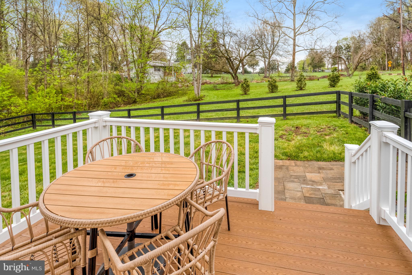
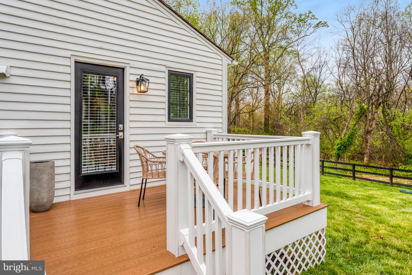
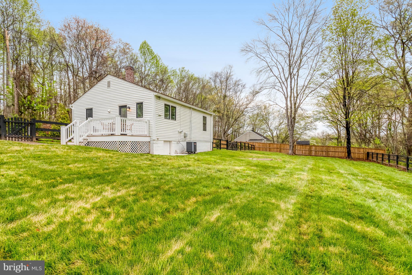
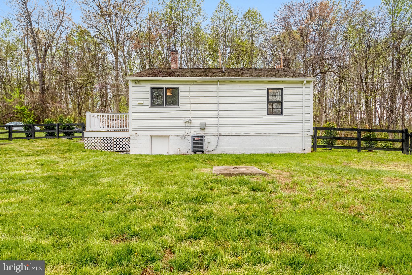
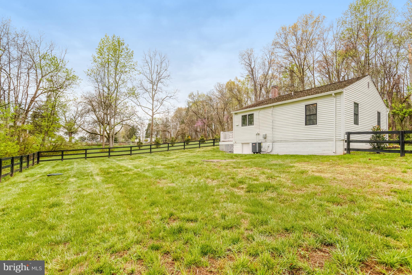
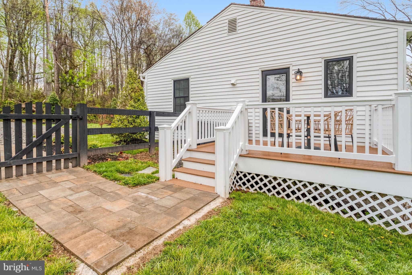
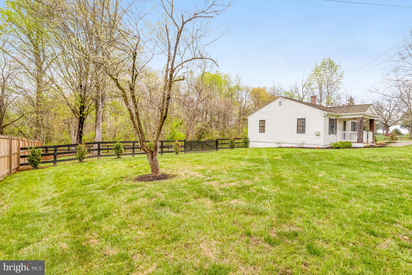
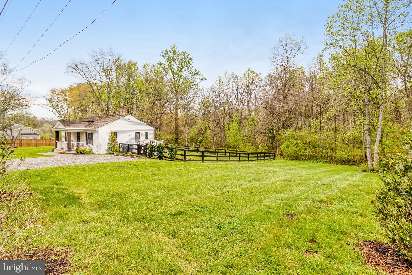
Welcome to this charming and cozy detached home, restored in 2014 and remodeled again in 2022! Perfect blend of comfort and convenience right in Gainesville on a great lot. Situated on 1.4 acres with a large fenced backyard perfect for your furry friends. Exterior features side deck and upgraded landscaping with paver walkways. New doors and black windows! Interior features two generous bedrooms and one full bath with upgraded tile work. Kitchen features navy shaker cabinetry, stainless appliances, Quartz counters, and custom backsplash. Durable laminate flooring throughout the home and freshly painted, ready for move in! Recent updates include new septic d-box 2024, hot water heater 2024, well pressure tank 2024, whole house water filter 2024, and sump pump 2024. 2014 cedar shake roof, siding, and HVAC. Perfect place to call home with no HOA fees. Owner/Agent, see it soon!

8217 BUCKLAND MILL ROAD

Message successfully sent.

What would you like to know?

What is 3 + 4 ?

I agree to receive email communication and understand I can unsubscribe at any time.

I agree to be contacted by Charis Realty Group - Christine Issler, Broker via call, email, and text for real estate services. To opt out, you can reply 'stop' at any time or reply 'help' for assistance. You can also click the unsubscribe link in the emails. Message and data rates may apply. Message frequency may vary. Privacy Policy

Related Properties

Stunning 4‑level townhouse‑style condo in the highly desirable Parks at Piedmont community, offering over 1,800 sq ft of refined living space. This beautifully maintained residence features an exceptional multi‑level layout with three oversized bedrooms, including secondary bedrooms on a separate level from the private primary suite, creating a rare and luxurious sense of space and privacy.

The open‑concept main level is filled with natural light and showcases elegant hardwood flooring, a chef’s kitchen with granite countertops, stainless‑steel appliances, and seamless flow into the living and dining areas—ideal for both everyday living and sophisticated entertaining. Flexible loft‑style spaces provide options for a home office, fitness area, or media lounge.

The expansive primary suite occupies its own dedicated floor, offering a serene retreat with generous proportions and exceptional comfort. Additional highlights include 2.5 well‑appointed baths, an attached garage, driveway parking, and abundant additional parking throughout the community.

Located in the sought‑after Parks at Piedmont subdivision, residents enjoy beautifully landscaped grounds, walking paths, and a peaceful neighborhood setting. Minutes from Virginia Gateway’s premier shopping, dining, and entertainment, with convenient access to I‑66, Route 29, and Route 15. A rare opportunity to own a spacious, stylish, and luxury‑appointed home in one of Gainesville’s most desirable communities.  Make an appointment to view this beautiful listing today.
#VAPW2129712

GAINESVILLE

6821 HAMPTON BAY LANE

3 Beds

2 Baths

1,825 Sq.Ft.

$415,000

MLS#: VAPW2129712

Welcome to this move-in ready end-unit condo in The Parks at Piedmont South. Brand new carpet and fresh paint brighten every room. The bright, open floor plan features spacious living and dining areas flowing into a well-appointed kitchen. Upstairs, you'll find three generously sized bedrooms and two full bathrooms, including a private primary suite. One-car garage and private driveway parking. Neighborhood amenities include community pool, clubhouse, fitness center, walking trails, basketball court, playground and natural spaces for relaxation and outdoor activities. Easy commuter access, and close to everyday conveniences. This home is a must-see!
#VAPW2118156

GAINESVILLE

14500 KYLEWOOD WAY

3 Beds

2 Baths

1,805 Sq.Ft.

$418,000

MLS#: VAPW2118156
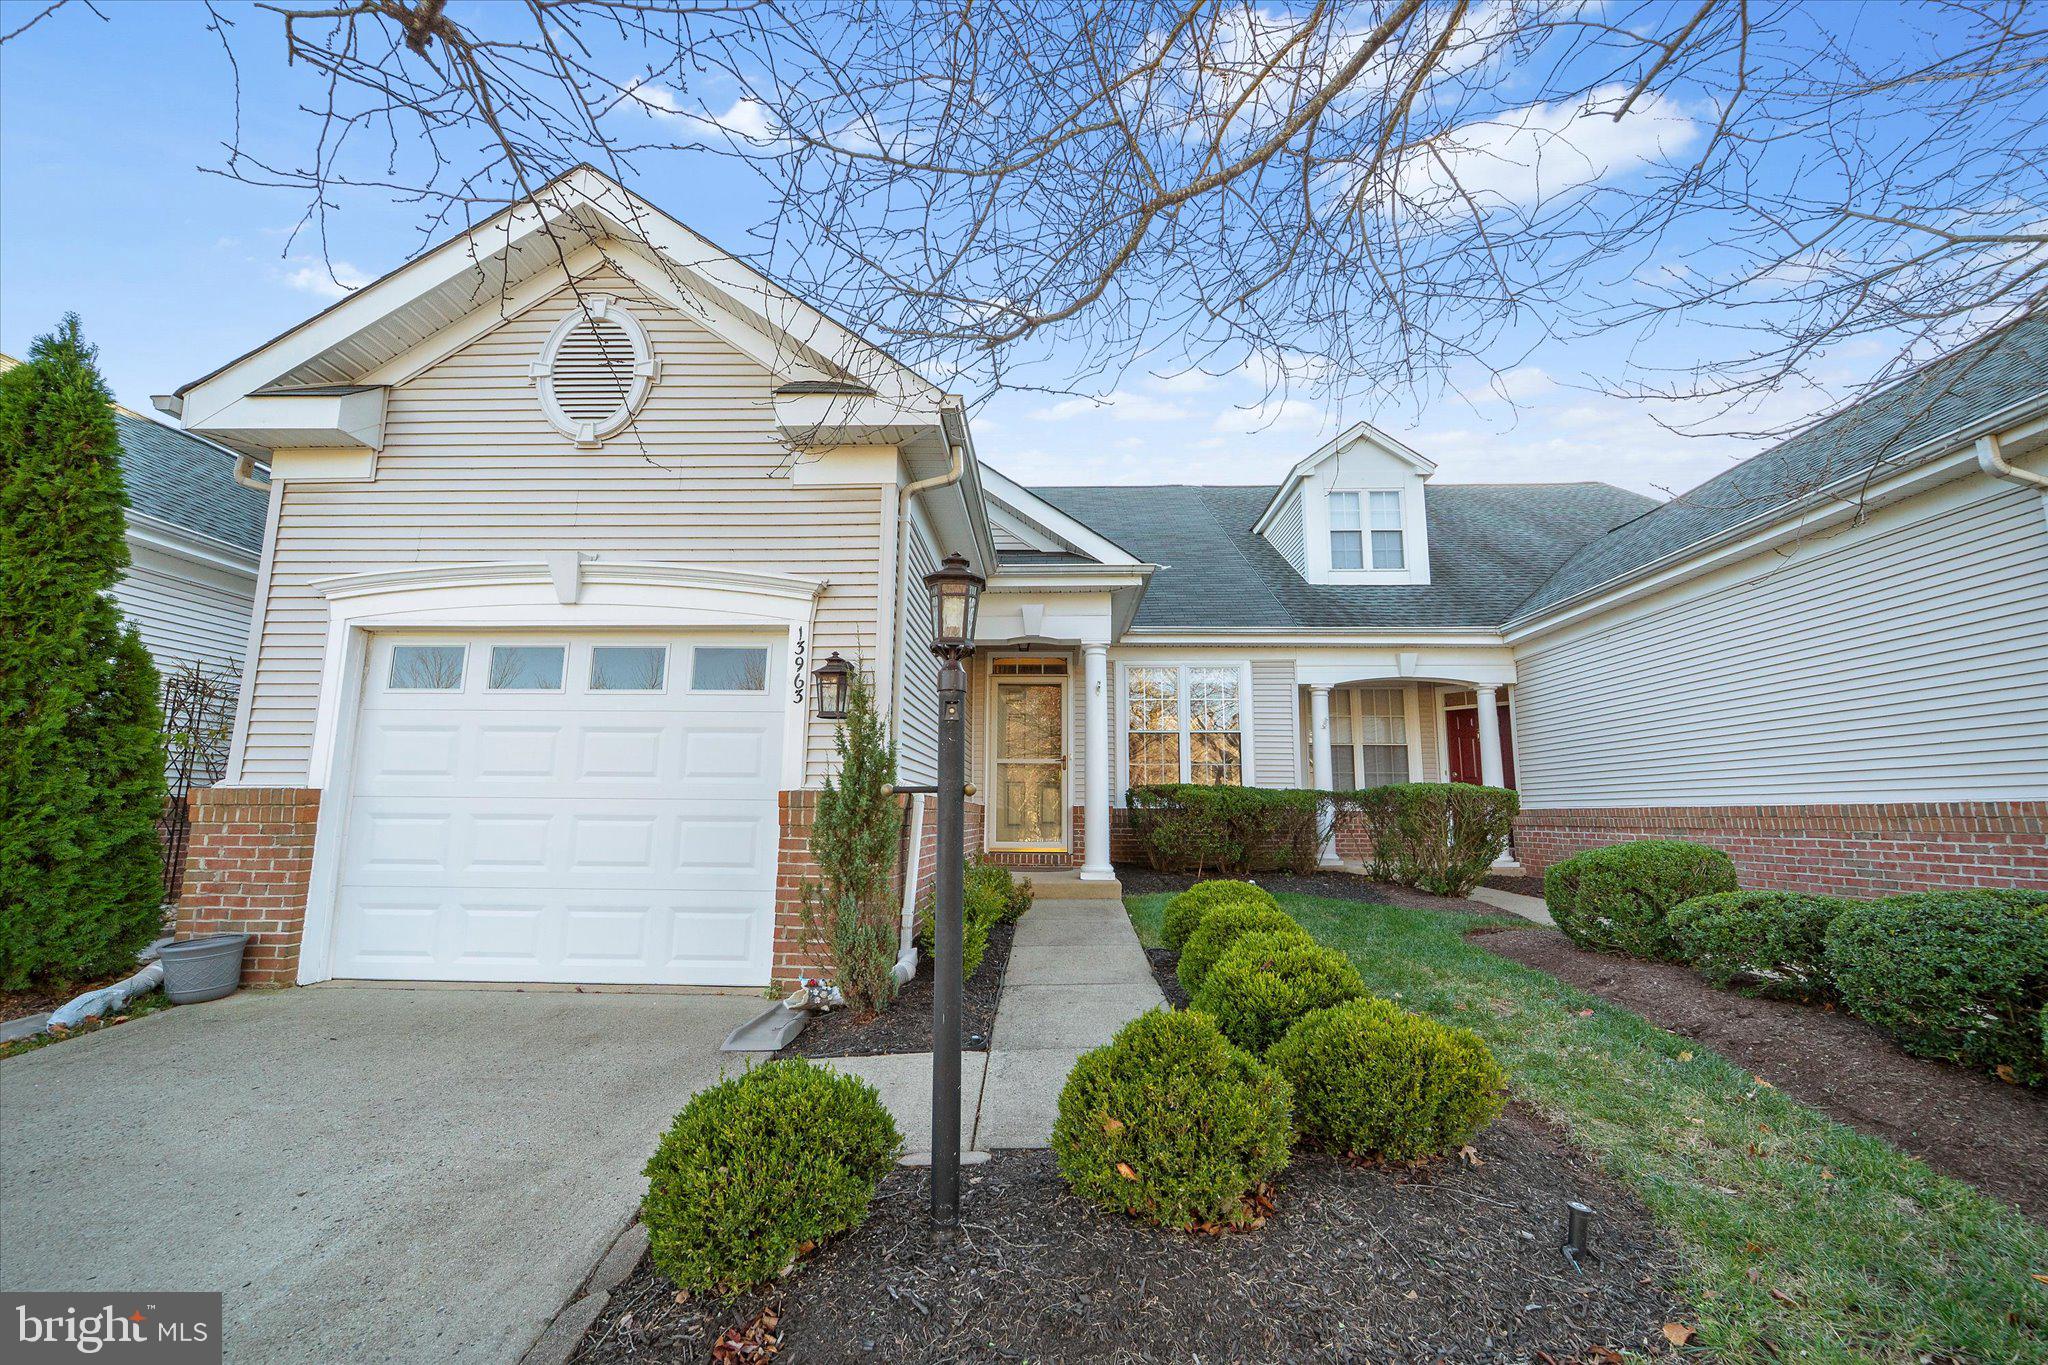
Welcome to 13963 Chelmsford Drive, a beautifully maintained 3-bedroom, 2.5-bath townhome offering approximately 2,113 square feet in the highly desirable gated Heritage Hunt community of Gainesville. Thoughtfully designed for comfortable everyday living and entertaining, this inviting home offers spacious interiors, abundant natural light, and access to an impressive collection of resort-style amenities.
The main level features a bright, open layout with generous living and dining spaces and a cozy fireplace that creates a warm and welcoming atmosphere. The kitchen flows seamlessly into the surrounding living areas, making it easy to entertain or simply enjoy time at home. Upstairs, you’ll find three spacious bedrooms, including a private primary suite with an en-suite bath and walk-in closet.
Step outside to enjoy the private fenced rear yard and patio, offering a low-maintenance outdoor space perfect for relaxing, dining, or gathering with friends. A one-car garage and driveway provide convenient parking and additional storage.
Heritage Hunt offers an exceptional lifestyle with an array of community amenities, including golf membership options, clubhouse facilities, indoor and outdoor pools, tennis courts, fitness center, walking paths, and more, all within a beautifully maintained gated community.
Ideally located in the heart of Gainesville, this home offers convenient access to shopping, dining, entertainment, I-66, Route 29, and major commuter routes while providing the peaceful neighborhood setting Heritage Hunt is known for.
#VAPW2121736

GAINESVILLE

13963 CHELMSFORD DRIVE

3 Beds

2 Baths

2,090 Sq.Ft.

$530,000

MLS#: VAPW2121736

Come by to see this well maintained and freshly painted 3 bedroom, 2.5 bath townhome in the Parks at Piedmont.  Located near the lake, club house, pool, and basketball court, with Harris Teeter just up the street.  Enjoy easy access to I66 and Rt 29.  You’ll find the primary suite consumes the second floor for privacy with 2 additional bedrooms upstairs. The open floor plan is great for entertaining. and step out to the backyard for grilling and a quick basketball challenge.  Professional photos coming soon.
#VAPW2126266

GAINESVILLE

6765 HAMPTON BAY LANE

3 Beds

2 Baths

1,775 Sq.Ft.

$390,000

MLS#: VAPW2126266
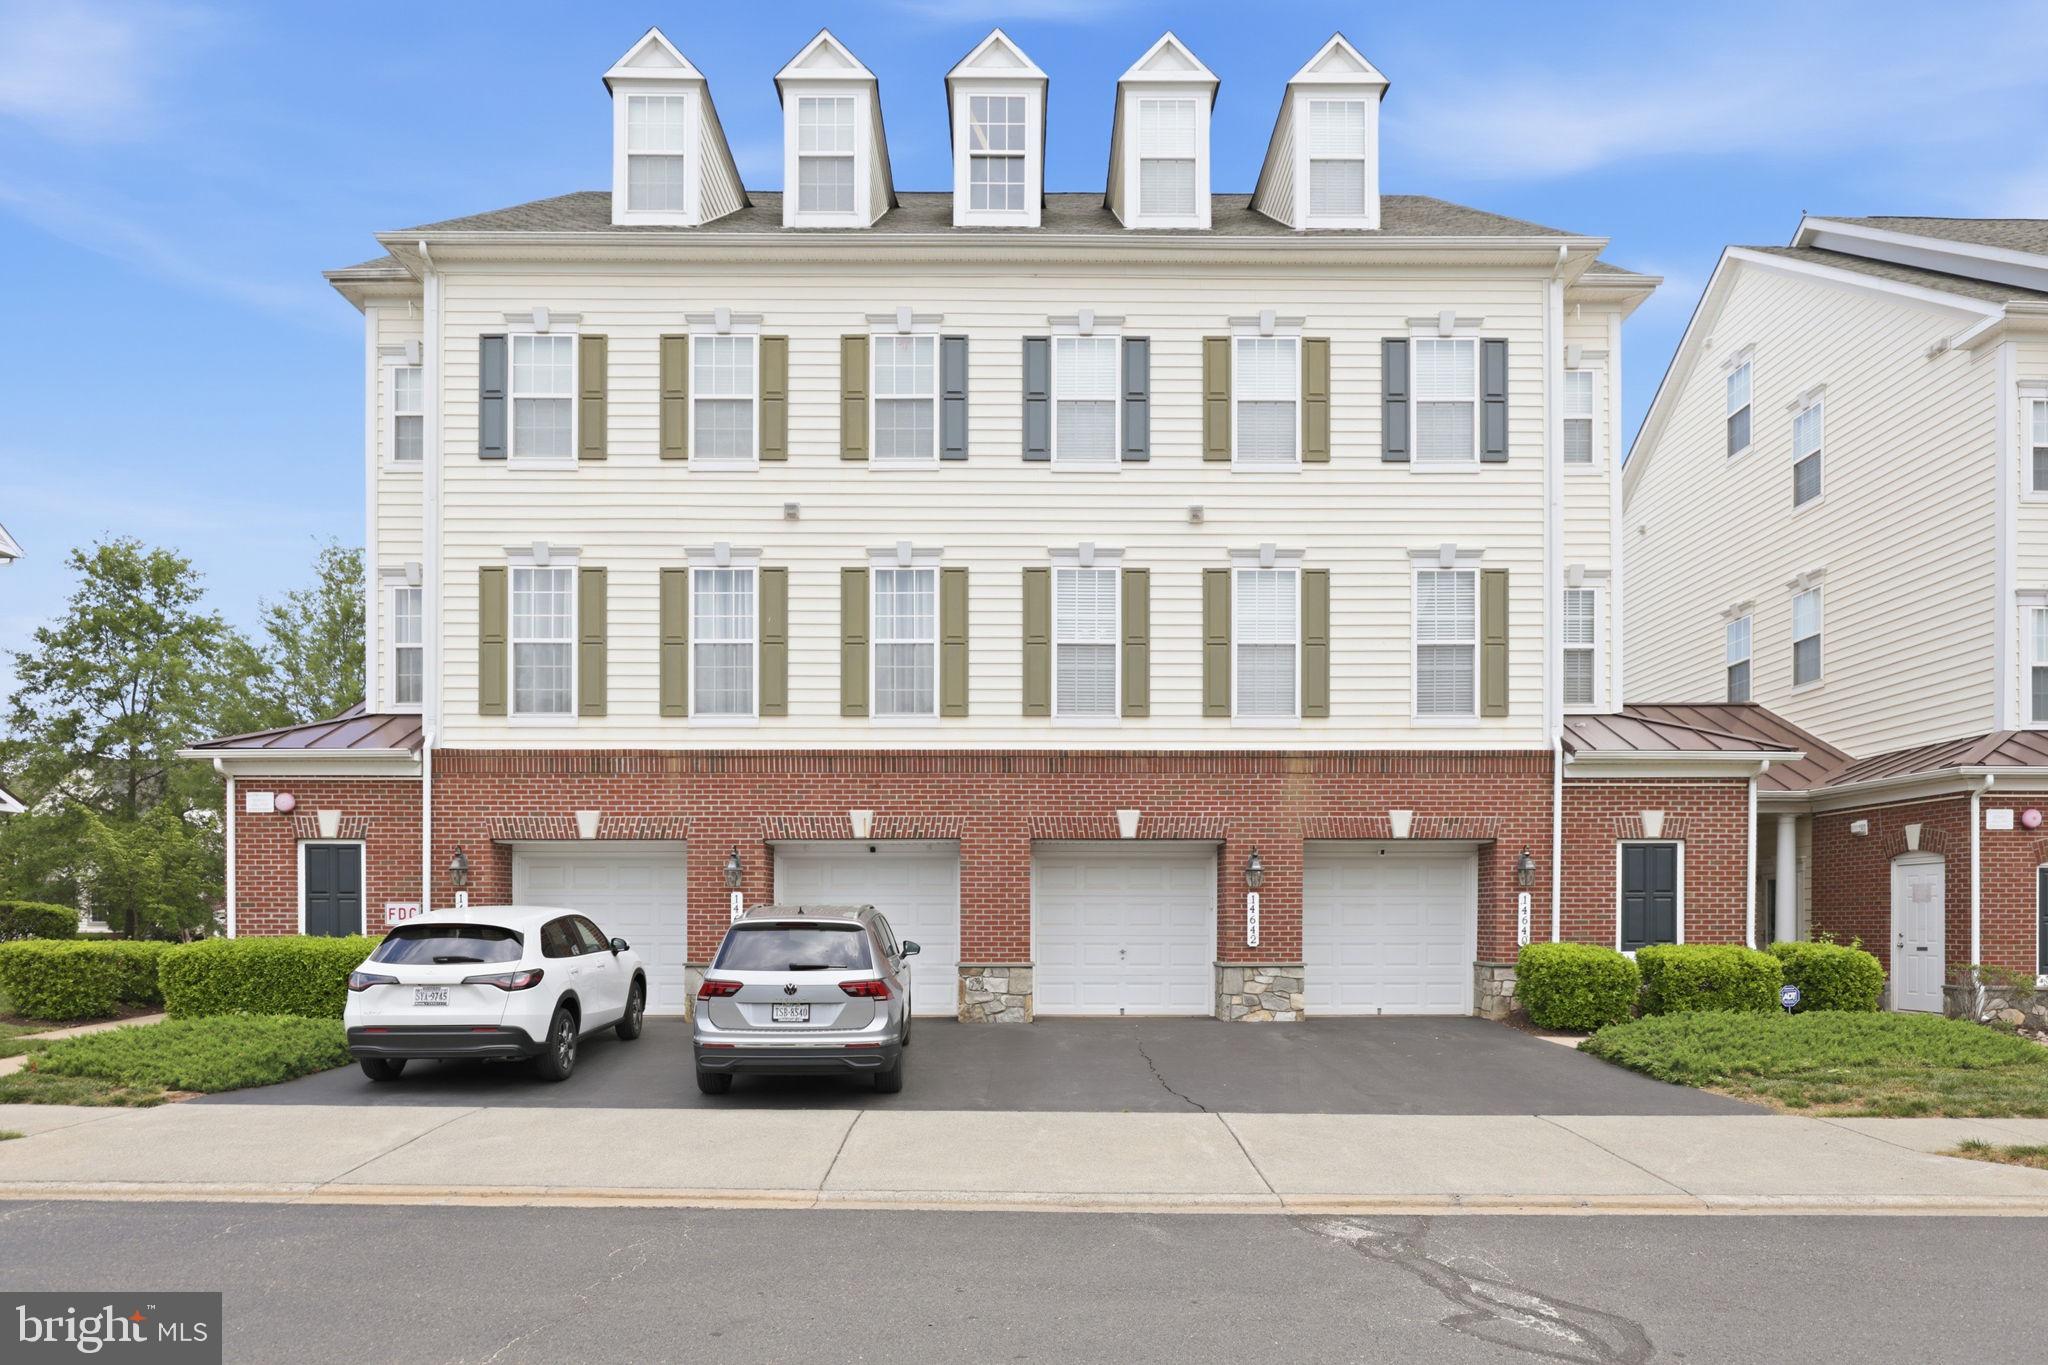
Tucked inside the amenity-filled community of Piedmont South, this end-unit condo townhome offers the space, layout, and updates that are so hard to find in this price point. Spanning four finished levels with a 1-car garage, this home has been thoughtfully updated and meticulously maintained throughout.
The entry level welcomes you with a spacious foyer, powder room, storage space, and direct garage access. Upstairs, the main living level is filled with natural light and features an open-concept layout that works perfectly for everyday living and entertaining. The kitchen has been refreshed with all new stainless steel appliances and offers granite countertops, backsplash, pantry storage, luxury vinyl plank flooring, and an eat-in dining space that flows seamlessly into the cozy family room. Large windows and the end-unit location bring in incredible natural light throughout the day.
The entire third level is dedicated to the primary suite, creating a true retreat with luxury vinyl plank flooring, a large walk-in closet, and a spacious en suite bath complete with double vanities, soaking tub, separate shower, and private water closet. The laundry area is conveniently located on the same level as the primary suite.
The top floor offers two additional bedrooms, a full bathroom, linen closet, and an open loft space that makes the perfect home office, workout area, playroom, or second living space.
Major updates have already been completed for the next owner, including new kitchen appliances, newer HVAC systems, luxury vinyl plank flooring, carpet, washer and dryer, garbage disposal, and fresh interior paint.
Residents of Piedmont South enjoy access to incredible community amenities including a pool, fitness center, clubhouse, basketball courts, tennis courts, playgrounds, and walking trails. Conveniently located just minutes to shopping, restaurants, commuter routes, Haymarket, Gainesville, Jiffy Lube Live, and commuter lots with easy access to I-66 and Route 234. Monthly condo fees include water, trash, landscaping, and community amenities.
#VAPW2118132

GAINESVILLE

14640 SHELFORD WAY

3 Beds

2 Baths

1,775 Sq.Ft.

$400,000

MLS#: VAPW2118132
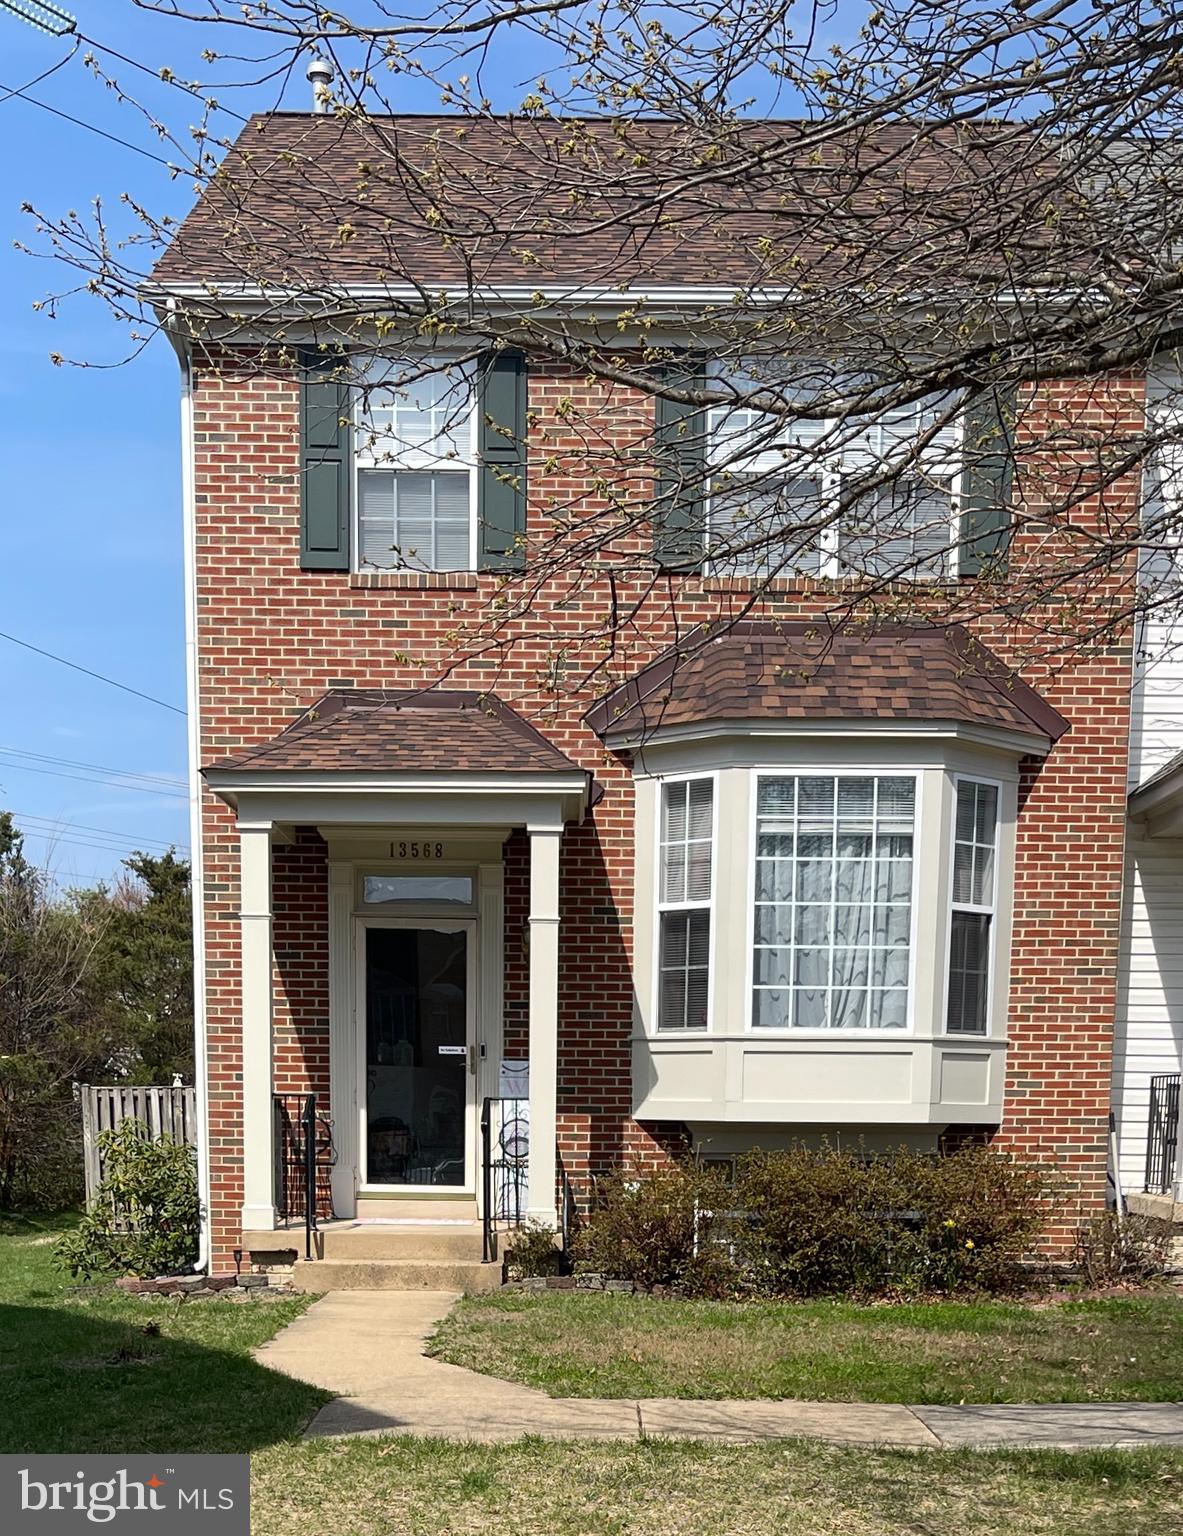
Welcome to 13568 Filly Ct in the highly sought-after Bridlewood community—where comfort, convenience, and lifestyle come together. This incredible end-unit townhouse offers three fully finished levels and an impressive 2,376 square feet of living space, providing plenty of room to live, work, and entertain.
You’ll appreciate the peace of mind that comes with numerous updates, including a new roof, hot water heater, HVAC system, and fresh carpet—making this home truly move-in ready.  
Enjoy the added privacy and natural light that only an end unit can provide, along with a functional layout designed for modern living.   Start with a fresh, neutral backdrop and bring your own style and vision to life.
Bridlewood residents benefit from an array of exceptional amenities, including a community pool with kiddie pool, a clubhouse featuring a kitchenette and cozy fireplace, two tennis courts, and multi-purpose courts for basketball, volleyball, and badminton. There are also tot lots and open spaces perfect for outdoor enjoyment.
All of this in an unbeatable location close to shopping, dining, commuter routes, and top-rated schools.
PLEASE NOTE:  A previous contract was unable to move forward due to timing related to the Seller’s search for a home of choice. The Seller is actively exploring options and welcomes new offers!  Sale is contingent upon the owner finding a home of choice.  The property is offered in its current condition; buyers are welcome to conduct their own inspections and due diligence.
#VAPW2115966

GAINESVILLE

13568 FILLY COURT

4 Beds

3 Baths

2,414 Sq.Ft.

$569,000

MLS#: VAPW2115966

Stylish, three level brick townhome with a two car garage!  Minutes to the charm, shops & restaurants of the Town of Haymarket!  Hardwoods through kitchen, dining & living rooms! Owner's suite w/ deep walk-in, ceiling fan & private master bath - Huge living room w/ dual sided fireplace & lined with windows - Gourmet kitchen w/ center island, 42" cabinetry, granite counters & pantry - Regal moldings & columns - Bedroom level laundry - Updated water heater and 2024 roof!
#VAPW2127186

GAINESVILLE

7033 LITTLE THAMES DRIVE

3 Beds

2 Baths

1,990 Sq.Ft.

$550,000

MLS#: VAPW2127186

Natural light pours into this beautifully designed home, where soaring ceilings and an open, airy layout create a bright and inviting atmosphere from the moment you step inside. Thoughtfully designed for both everyday living and entertaining, the spacious interiors offer the perfect setting for quiet mornings, lively gatherings, and everything in between. Enjoy a community with amenities that support an active lifestyle, including a fitness center, swimming pool, basketball court, playgrounds, and additional recreational spaces. Nearby parks, shopping, dining, and entertainment provide convenience for daily life and weekends alike. Ideally situated with quick access to Interstate 66 and Routes 29 and 15, this location makes commuting throughout Northern Virginia more convenient while keeping you close to everyday essentials and countless opportunities for recreation and exploration. If you have been searching for a home that offers bright, comfortable living spaces, exceptional community amenities, and a location that makes it easy to enjoy everything Gainesville has to offer, this home is ready to be experienced. **Photos may be virtually staged**
#VAPW2127150

GAINESVILLE

14636 SHELFORD WAY

3 Beds

2 Baths

1,775 Sq.Ft.

$400,000

MLS#: VAPW2127150

BACK ON THE MARKET WITH A FRESH NEW LOOK! Brand-new quartz kitchen countertops & backsplash, plus new quartz countertops in both the primary and hall bathroom. Come see the updates! Beautiful 3-level townhouse-style condo in the sought-after Village Place community of Gainesville! This recently refreshed home offers 3 bedrooms, 2.5 bathrooms, and a 1-car garage in a commuter-friendly location close to shopping, dining, and major routes.
The main level features hardwood floors and an inviting eat-in kitchen with center island—ideal for both everyday living and entertaining. Upstairs, the spacious primary suite includes a walk-in closet, private bath, and private balcony—perfect for relaxing and unwinding.
Recent updates include the NEW quartz kitchen countertops and backsplash, NEW quartz countertops in both full bathrooms, a NEW hot water heater (2023), and NEW A/C unit (2025). Freshly painted throughout with BRAND-NEW CARPET. Conveniently located near Virginia Gateway (4-minute drive), Old Town Haymarket (3-minute drive), and within the Gainesville High School pyramid. MOVE-IN READY AND FRESHLY UPDATED—DON’T MISS THIS ONE!
#VAPW2119202

GAINESVILLE

14571 MARLOW STREET

3 Beds

2 Baths

1,731 Sq.Ft.

$399,590

MLS#: VAPW2119202

NOW OFFERED AT $394,900 WITH OVER $5,800 IN SELLER-PAID BUYER INCENTIVES! Seller is offering $5,000 toward buyer closing costs, plus a credit equal to two months (2) of condominium dues at closing, and a 1-year 2-10 Home Warranty (up to $660). Buyers may also qualify for a 1% temporary rate buydown during the first year when using the preferred lender (contact listing agent for details and eligibility).

This beautifully maintained townhome-style condo combines exceptional value, thoughtful updates, and an amenity-rich community in a highly convenient location.

Step inside to discover 3 bedrooms, 2.5 bathrooms, a versatile loft/study, cozy gas fireplace, and one-car garage. The flexible open floor plan provides space for remote work, entertaining, and everyday living.

Major 2025 improvements include a new HVAC system, washer and dryer, kitchen faucet, garbage disposal, and toilet. The HVAC system was further enhanced with professionally cleaned ductwork and UV lights to support improved indoor air quality.

CONDO FEE = REAL VALUE. Monthly dues include water and sewer, snow removal, grounds maintenance, and year-round landscaping, plus access to community amenities including a pool, fitness center, clubhouse, business center, and library.

Conveniently located near Wegmans, Harris Teeter, Giant, shopping, dining, medical facilities, golf courses, wineries, breweries, and major commuter routes including I-66, Route 29, and Route 15.

Updated. Move-in ready. Priced to sell. Incentives already in place. Schedule your tour today and see why this home delivers one of the strongest value propositions in the area.
#VAPW2127936

GAINESVILLE

14586 KYLEWOOD WAY

3 Beds

2 Baths

1,805 Sq.Ft.

$394,900

MLS#: VAPW2127936

 - property

Send a message

Message successfully sent.

Your message

What is 3 + 4 ?

Reason for contacting?

I agree to receive email communication and understand I can unsubscribe at any time.

I agree to be contacted by Charis Realty Group - Christine Issler, Broker via call, email, and text for real estate services. To opt out, you can reply 'stop' at any time or reply 'help' for assistance. You can also click the unsubscribe link in the emails. Message and data rates may apply. Message frequency may vary. Privacy Policy

Sign Out

Virtual Assistant

Would you like to take the next step with this property? We can help you schedule a showing or virtual tour, or send you more details.

Yes, I would like more information.

Thank You for Your Reply, One of Our Agents will contact you as soon as possible

No, maybe later.

Thank you, you can always contact me via email, phone number or through the contact form.

Realhub AI

Lucy - Your AI-Powered Realtor

Update Your Temporary Password

Personalize your search

Enter your email and we'll notify you immediately when new listings match what you're looking for.

or enter email address

Already have an account ? Login here

Continue your home search

I agree to receive communications and understand I can unsubscribe at any time.

I agree to be contacted by Charis Realty Group - Christine Issler, Broker via call, email, and text for real estate services. To opt out, you can reply 'stop' at any time or reply 'help' for assistance. You can also click the unsubscribe link in the emails. Message and data rates may apply. Message frequency may vary. Privacy Policy

Already have an account ? Login here

We use cookies

We use cookies primarily for analytics to enhance your experience. By accepting, you agree to our use of these cookies. You can manage your preferences or learn more about our cookies policy.