Properties

Browse or get in touch to schedule a walkthrough.

  • Nearby me
Price range

Popular Features

Community Features

Association

Property Features

Waterfront

View

Exterior Features

Interior Features

Style

10000 properties match your criteria

Updated 1 minute ago

E-Alert name
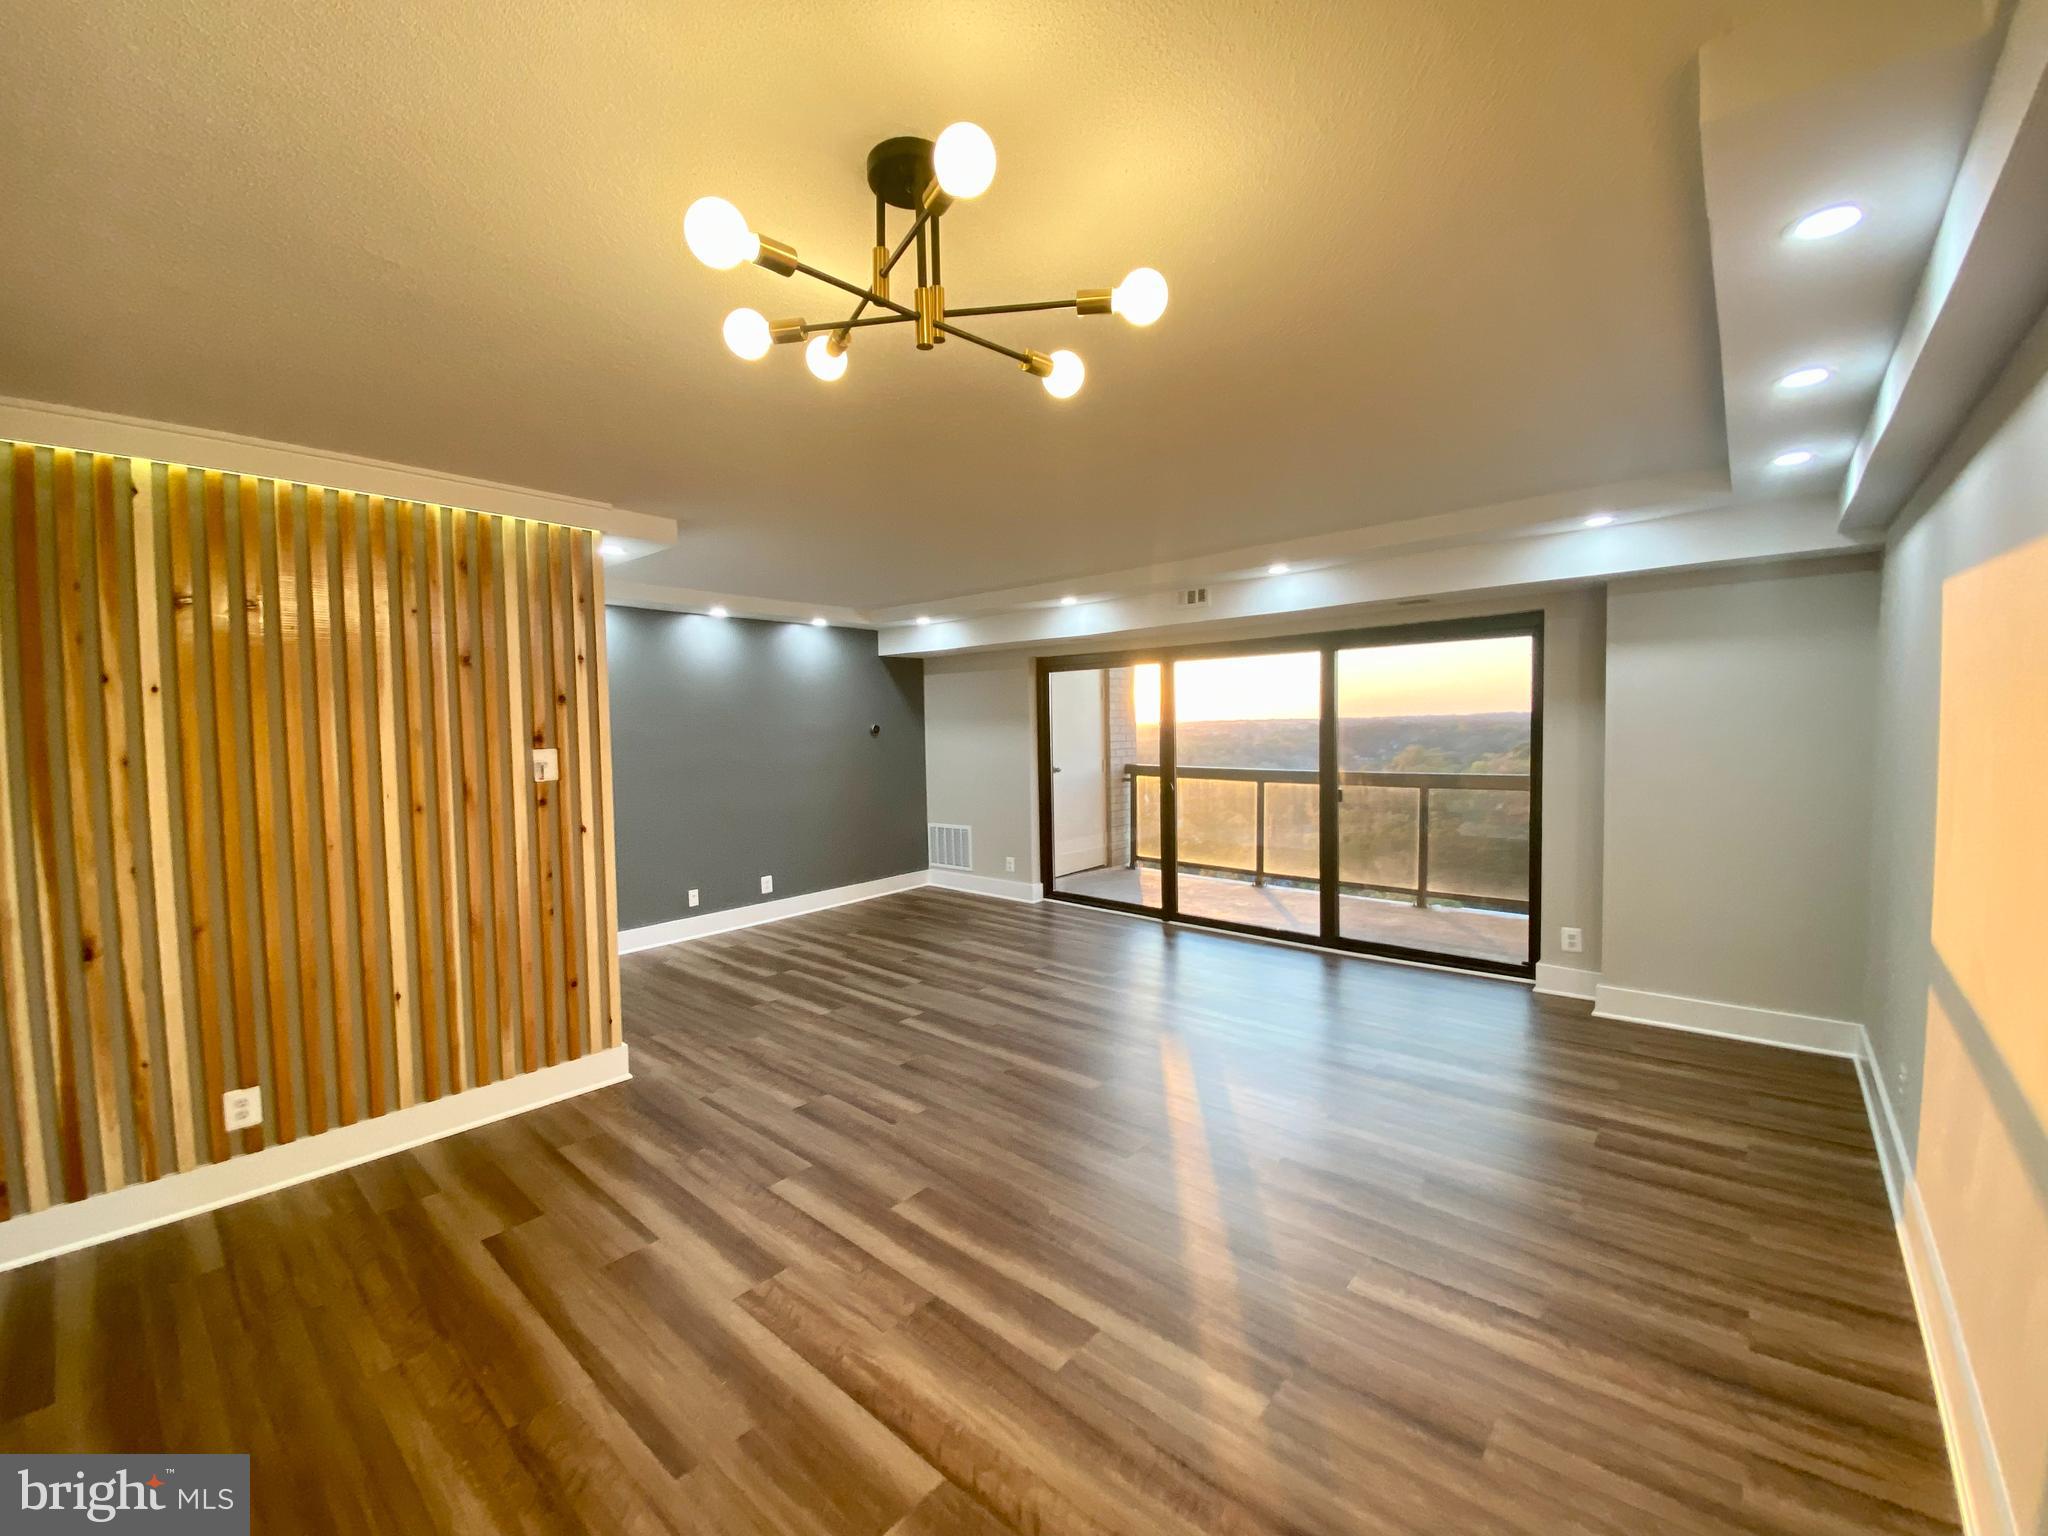
12-13-2021 back to active, previous buyer loan fell through.
Stunning updated condo with Resort-Style Amenities. This beautifully updated condo offers an unparalleled living experience in the heart of Alexandria. With modern features, incredible amenities, and a prime location, this is the perfect place to call home.   This unit on 16th floor features brand new luxury vinyl tile (LVT) flooring and a fresh paint palette throughout. Beautiful new lighting features includes waterfall wall lighting in the dining room, ceiling lights in the living room and bedroom.  The new updated kitchen features sleek cabinets, stainless steel appliances, and granite countertops.  The updated bathroom shines with new flooring, vanity, and lighting. Savor breathtaking vistas from your private balcony, and prepare your meals in the clean, white open kitchen. Convenience is key with an in-unit washer and dryer and a large walk-in closet in the bedroom. One of the highlights of living at Yoakum is the exceptional range of amenities at your disposal. Enjoy resort-style living with all utilities included in the condo fee. The community offers indoor and outdoor swimming pools, tennis courts, pickleball, a racquet club, jogging trail, and outdoor party areas across 37 lush acres. Experience the ultimate in comfort, luxury, and convenience inside the beltway. Enjoy year-round access to the indoor pool, perfect for swimming and unwinding even on the coldest days. In the warmer months, bask in the sun by the outdoor pool, surrounded by lush landscaping and comfortable lounge chairs. Stay active and fit in the fully-equipped fitness center, and challenge your friends to a game of tennis or pickle ball on the on-site courts. Community Features: Gated Community with 24/7 Security Concierge Service Beautifully Landscaped Grounds Ample Parking for Residents and Guests On-Site Convenience Store Shuttle Service to Metro Location: Located in the highly sought-after Watergate at Landmark community, this condo offers easy access to everything Alexandria has to offer. Just minutes from the Van Dorn Metro station, you can quickly connect to the entire D.C. metropolitan area. Nearby shopping, dining, and entertainment options abound, including the Landmark Mall and Old Town Alexandria. With easy access to I-395, you're also just a short drive away from Washington, D.C., and the surrounding areas.
#VAAX2025406

ALEXANDRIA

205 YOAKUM PARKWAY 1602

1 Beds

1 Baths

863 Sq.Ft.

$299,900

MLS#: VAAX2025406
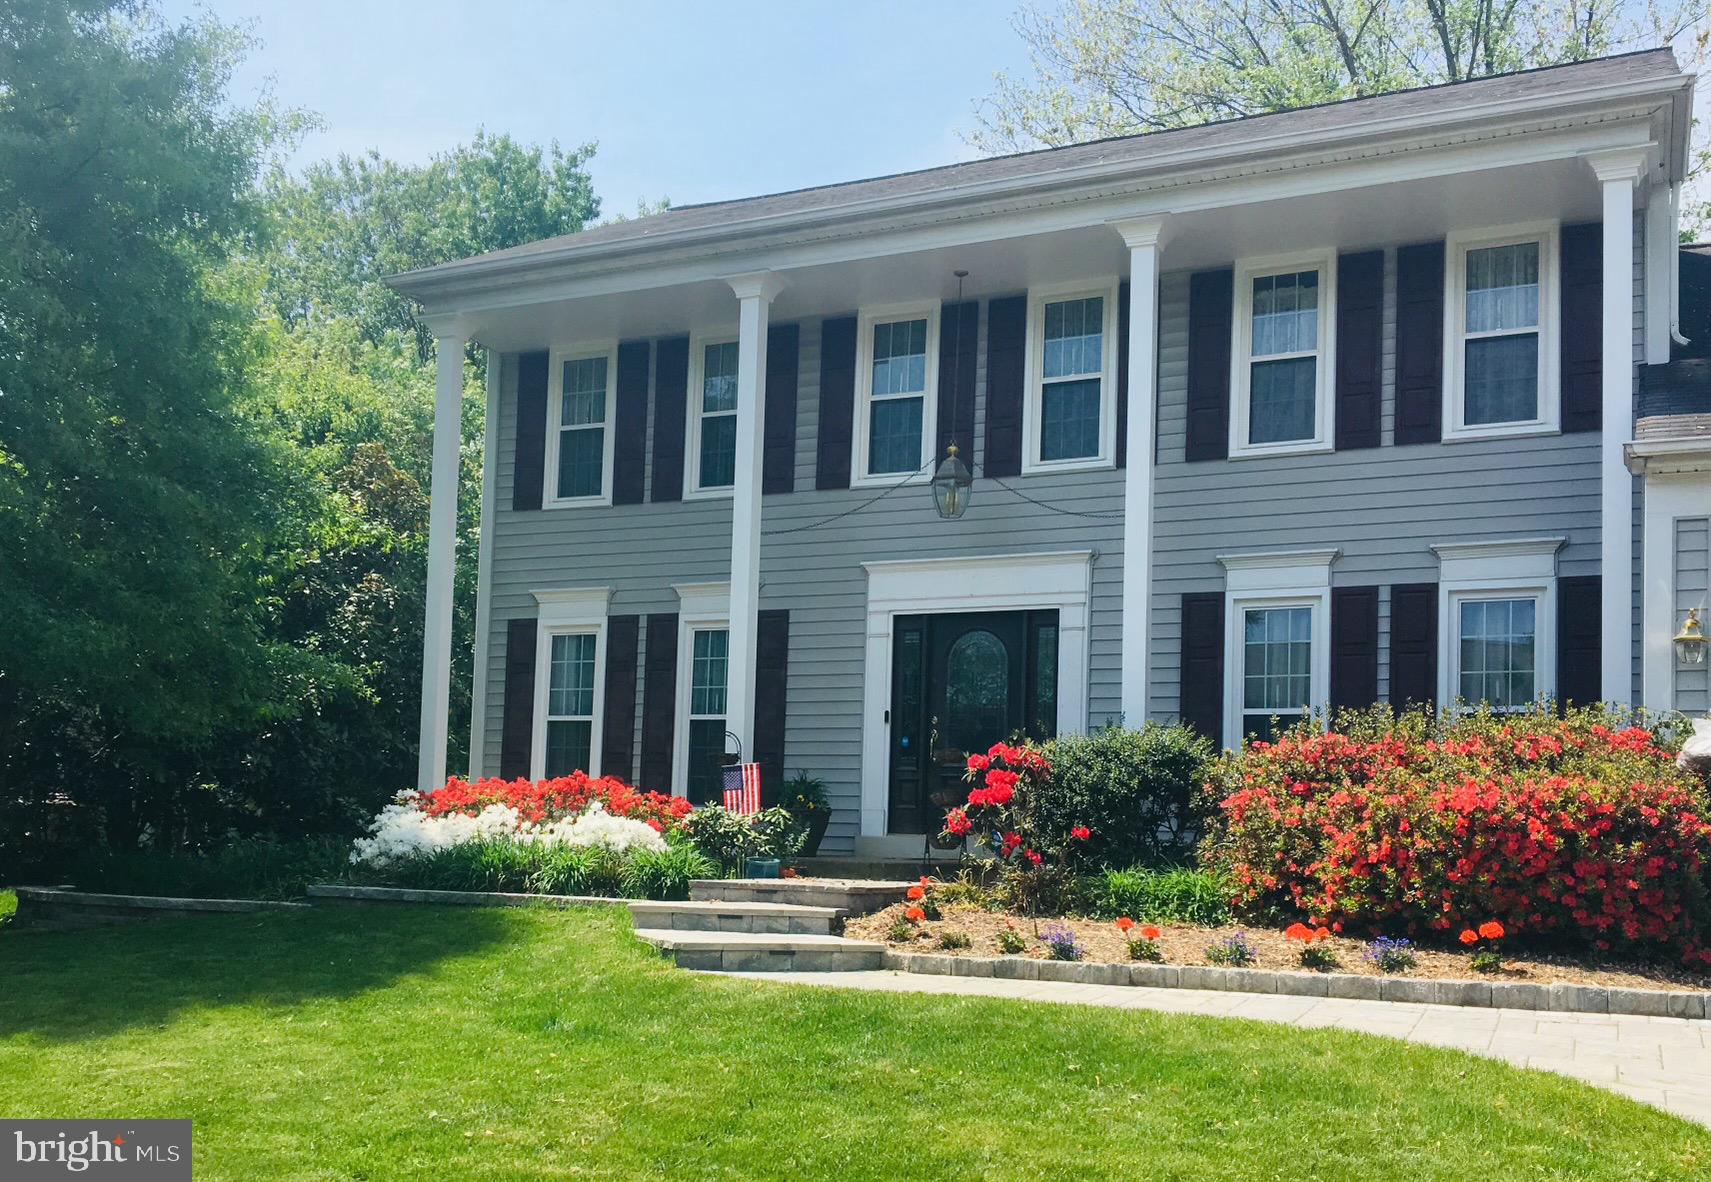
Stunning home in sought after Franklin Farm hits the market in Herndon, VA! This spacious three level home offers a traditional floor plan with over 2,400 square feet of finished living space. The main level features beautiful hardwood flooring, an updated kitchen with SS appliances, granite countertops, high end cabinetry, a pantry w/ plenty of storage, a huge family room with recessed lights, custom built-ins & a wood burning fireplace + slider access to the large private deck, a powder room, a formal living room, and a formal dining room with beautiful trim work and brand new light fixtures (2024). The upper level boasts hardwood flooring throughout, 3 large guest bedrooms, an updated hall bathroom with a double vanity (2018), and a spacious owners bedroom with a beautifully updated bathroom, and a MASSIVE walk-in closet with custom built-ins. The lower level features brand new LVP flooring throughout (2024), a large and open rec space, a custom bar with beverage refrigerator & mounted television, a powder room, a flex space for a home gym or basement office, and a large utility room with tons of storage space. **Notable upgrades include a new HVAC system (2023), a new water heater (2022), newer windows (2017), new light fixtures (2024), a brand new dishwasher (2024), brand new LVP flooring in basement (2024), & fresh paint throughout (2024). Located in the highly coveted Fairfax County school district this home is zoned for Crossfield Elementary School, Carson Middle School, & Oakton High School. Conveniently located just minutes to Franklin Farm Village Center and Reston Town Center + commuter roads such as Fairfax County Parkway, Route 267, & Route 28.
#VAFX2165360

HERNDON

3312 APPLEGROVE COURT

4 Beds

2 Baths

2,412 Sq.Ft.

$899,900

MLS#: VAFX2165360
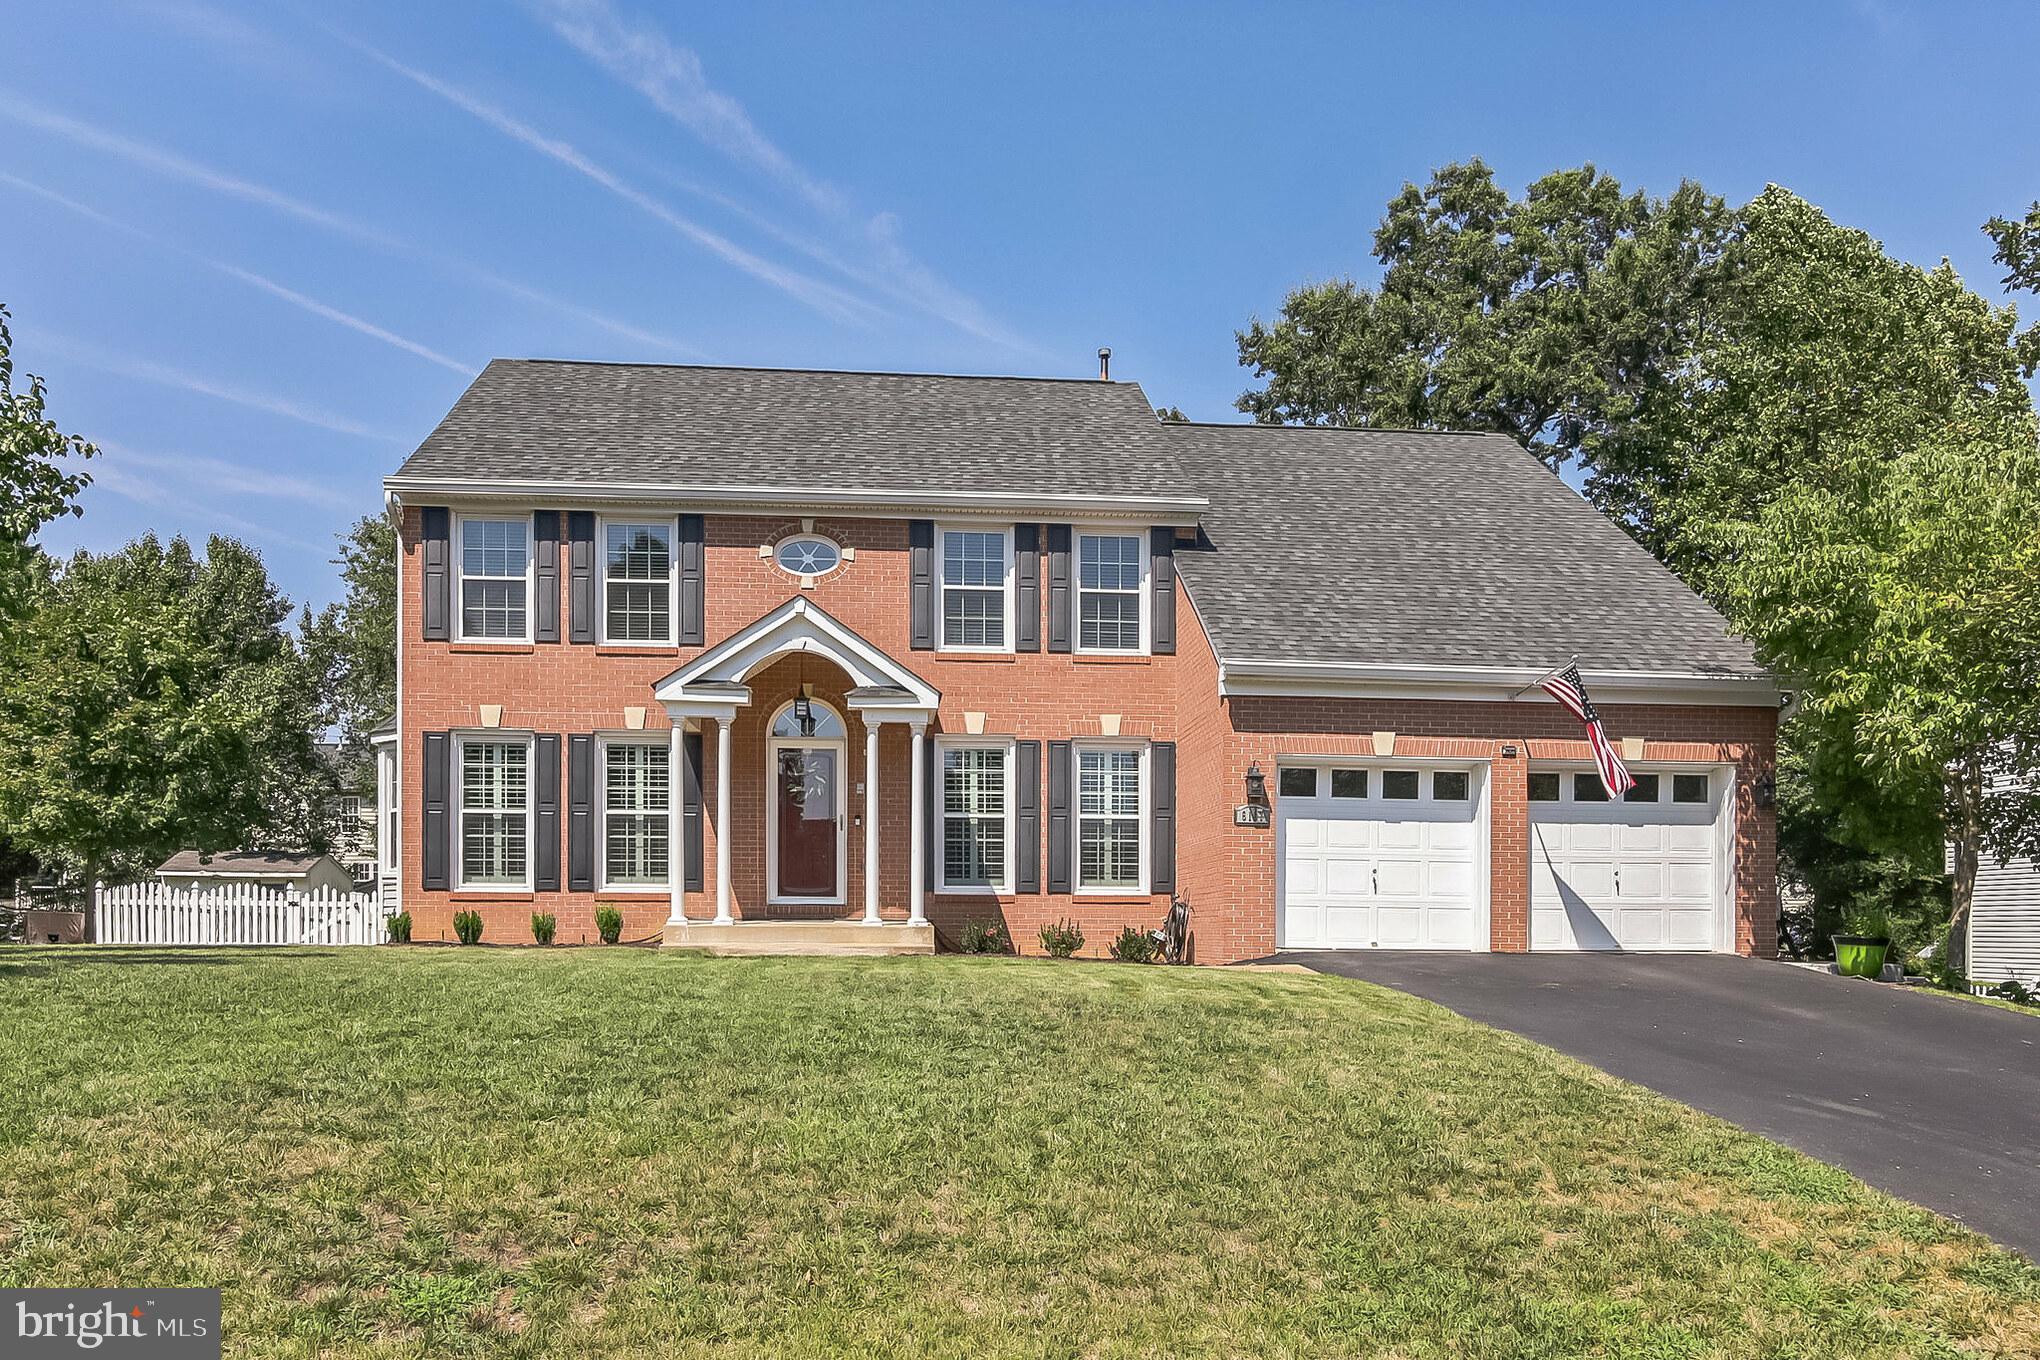
MOTIVATED SELLERS!   DEPENDING ON THE OFFER - SELLERS WOULD CONSIDER CONCESSIONS FOR RATE BUY DOWN! TOUR TODAY!  FRESH PAINT - SHOWS WELL! 
Welcome to this beautiful 2-story, single-family model home in sought-after Fox Point! UPGRADES GALORE!  HVAC systems (2022), hot water tank (2022), shutters and blinds (2023), back yard and landscaping (2023), in-ground sprinkler system (2023), screened patio, and painted deck (2023), Your future home offers 5 Bedrooms and 3 full Bathrooms. Enter on the main-level foyer which leads to formal Living and Dining Rooms with brand-new wooden shutters. The powder room is right outside of the private Study/Den, which has built-in shelves and French doors for privacy. There is an open layout between the Family Room with a cozy fireplace and built-ins, and the large eat-in Kitchen. The Kitchen features granite countertops, decorative backsplash, stainless steel appliances with a gas stove, a center island, a huge walk-in pantry for additional storage, and a breakfast area! Follow the staircase up to the 4 Bedrooms, including the very spacious Primary Suite, which has a fireplace, and a private sitting area with built-ins—great for an in-home office or nursery. Two walk-in closets lead to the private bathroom with dual vanities! Three more spacious bedrooms are upstairs as is a bathroom with dual sinks and shower/tub. The basement has a 5th bedroom, a bonus non-conforming bedroom, a 3rd bathroom, a large entertainment area, and a smaller area with mirrored walls from your in-home gym, including Walk-Up access through the Mud Room to the luscious exterior.  You’ll never want to leave your fenced backyard with a white picket-style fence, and with the included play set,  the yard is perfect for furry family members, and numerous outdoor activities! Relax in either the screened-in patio or open deck! Don’t miss this one! Call now to schedule your private showing!
#VASP2019890

FREDERICKSBURG

6107 NEW PEMBROOK LANE

5 Beds

3 Baths

4,110 Sq.Ft.

$574,900

MLS#: VASP2019890
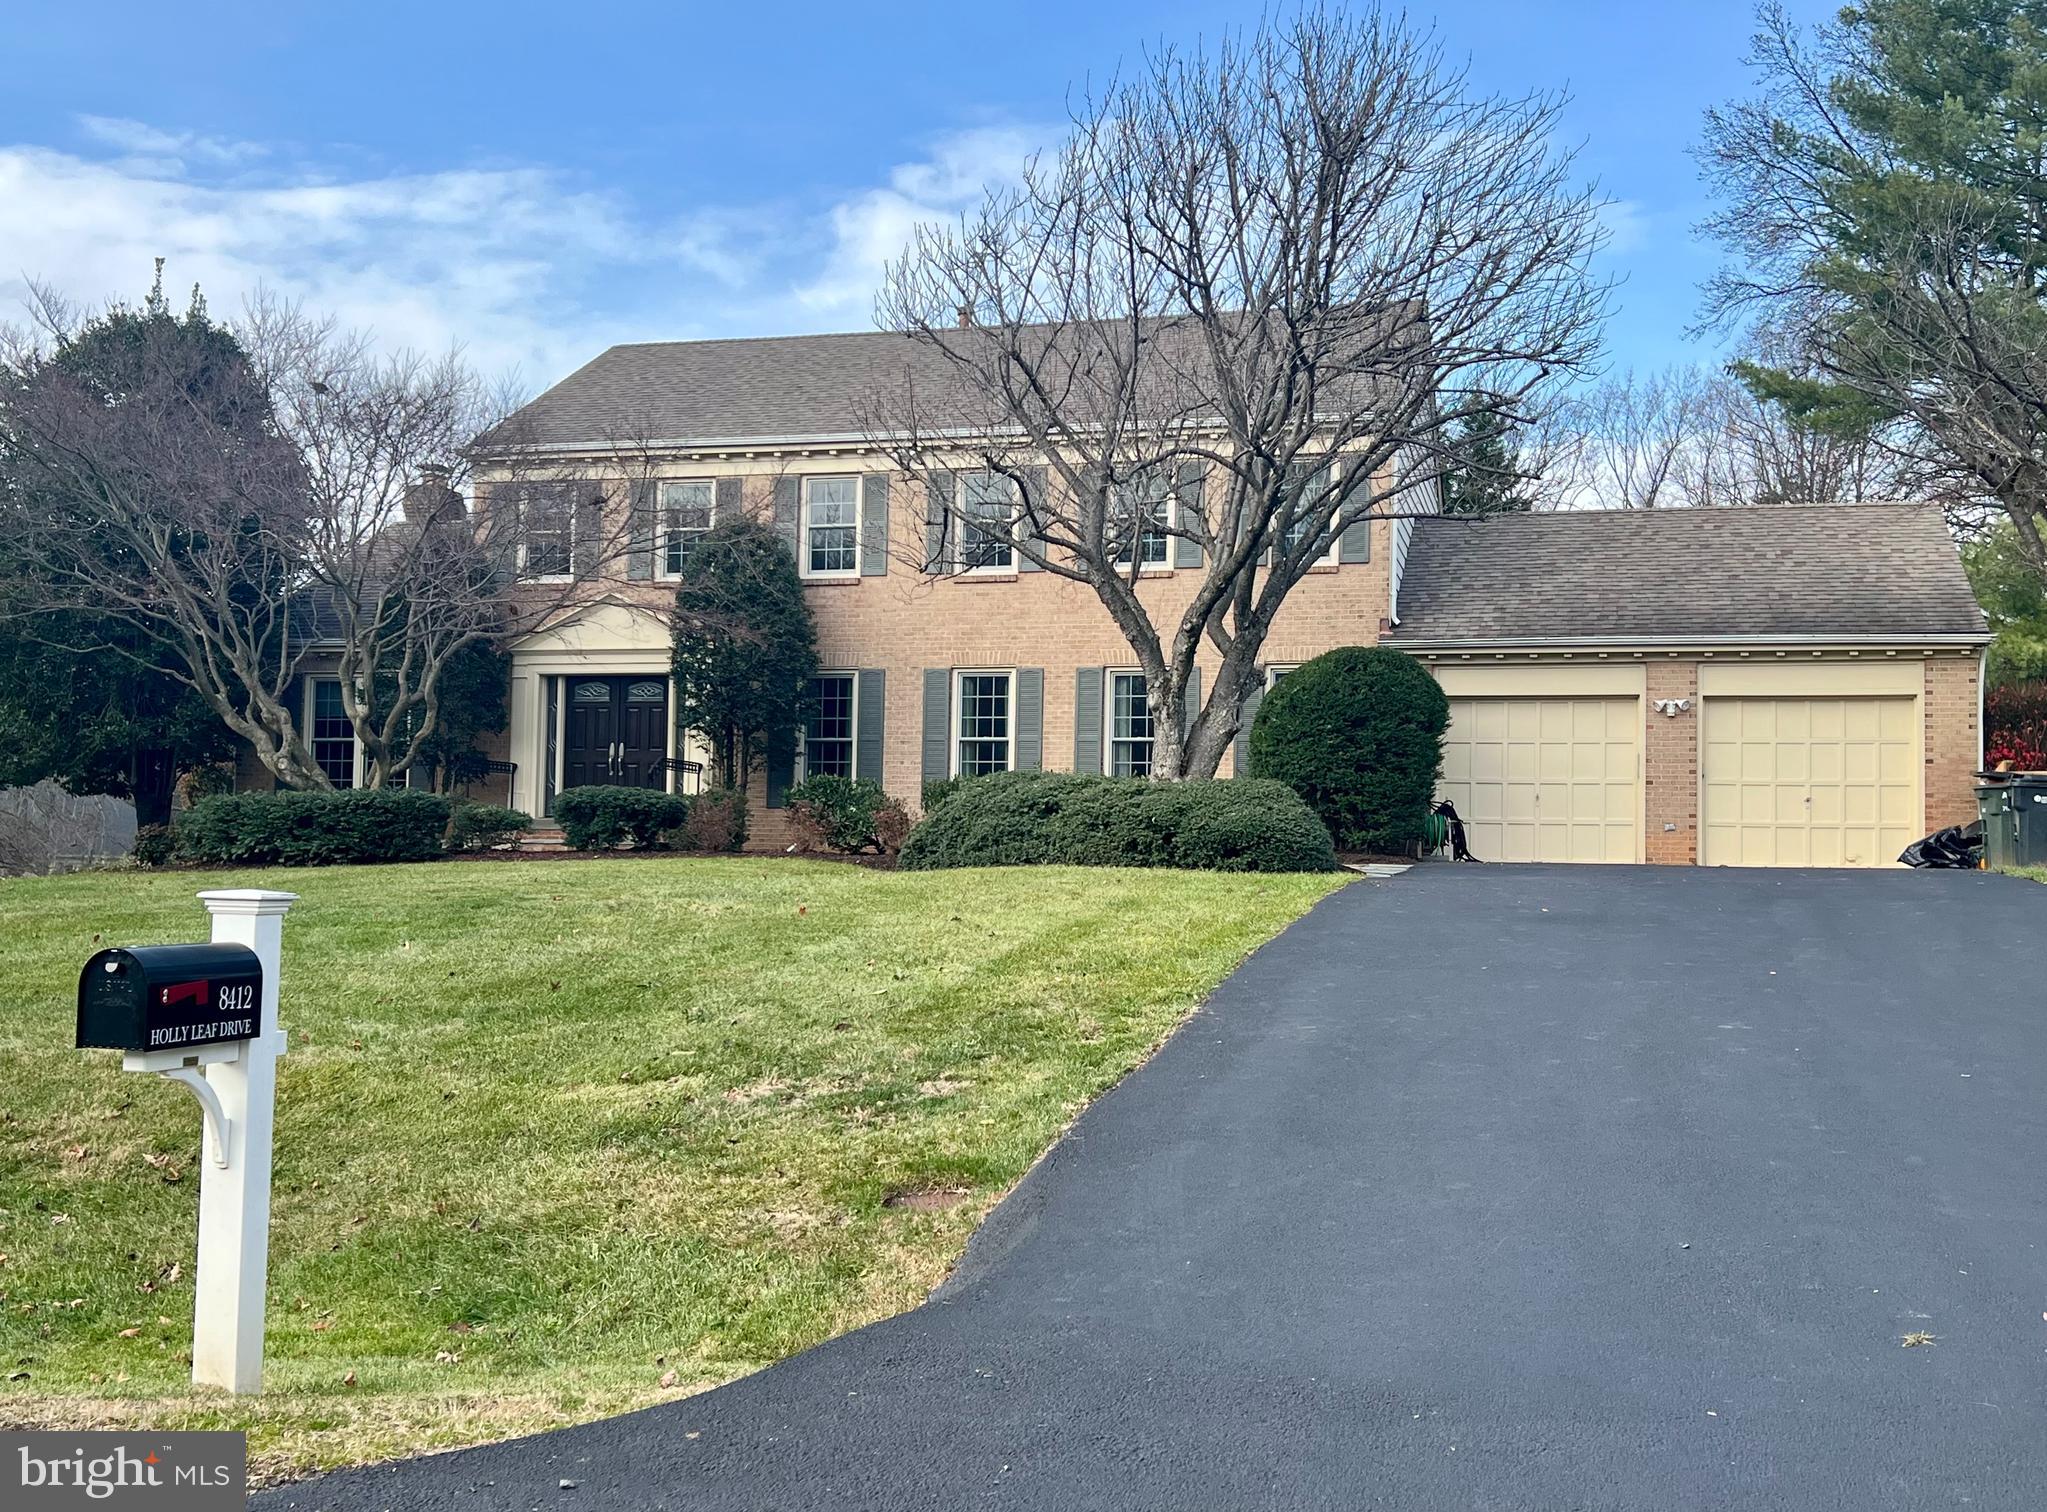
* BEST VALUE IN MCLEAN!
* $150,000 PLUS In Quality Upgrades!  
* REMODELED AND BEAUTIFUL!
Welcome home to this stunning 3-story colonial home located in Sought After Mclean Estates! Priced Attractively priced compared to other recent sales in the neighborhood!   

 Gourmet Kitchen with 42 inch quality wood cabinets, granite counters, top of the line appliances, and eat in table space.    Kitchen and family room have two sets of French doors that lead to a beautiful deck, screened porch, gardens and a fully fenced .58 Acre peaceful, Paradise Landscaped Yard!
*Perfect for outdoor activities and fun for all ages!  A great home for entertaining!!  

 The Spacious 2 Car Garage provides ample parking and great storage space.  All walls & floors were  recently painted; Like New!   This home is in a fantastic location with TOP Rated Schools nearby and convenient access to community recreation center, the best that Tysons and McLean have to offer!   

Upper level has 4 spacious bedrooms and two bathrooms.  

Main level has an elegant, spacious foyer with a private office, large living & dining rooms, All new lighting & refinished floors.    Fantastic family room with fireplace off the kitchen, deck & screened porch. 
 New guest bathroom & mudroom leading to 2 car over sized garage.

Awesome lower level with In law/ Aupaire suite, full bathroom, huge recreation room, exercise room, and large storage room.   This home has fantastic storage space throughout!

The entire home has been recently painted and all the hardwood floors are refinished in 2024 and lower level has new flooring throughout.    All new energy efficient double pane windows.   

You will LOVE this gorgeous colonial in a wonderful location!!  

 Near Tysons Corner, Mclean, Reston Washington, DC,  A few Metro stops, Great Falls, two airports, wonderful restaurants, fun activities for all!     

Professional photography to be uploaded by February 2nd.
#VAFX2152718

MCLEAN

8412 HOLLY LEAF DRIVE

4 Beds

3 Baths

2,732 Sq.Ft.

$1,448,000

MLS#: VAFX2152718
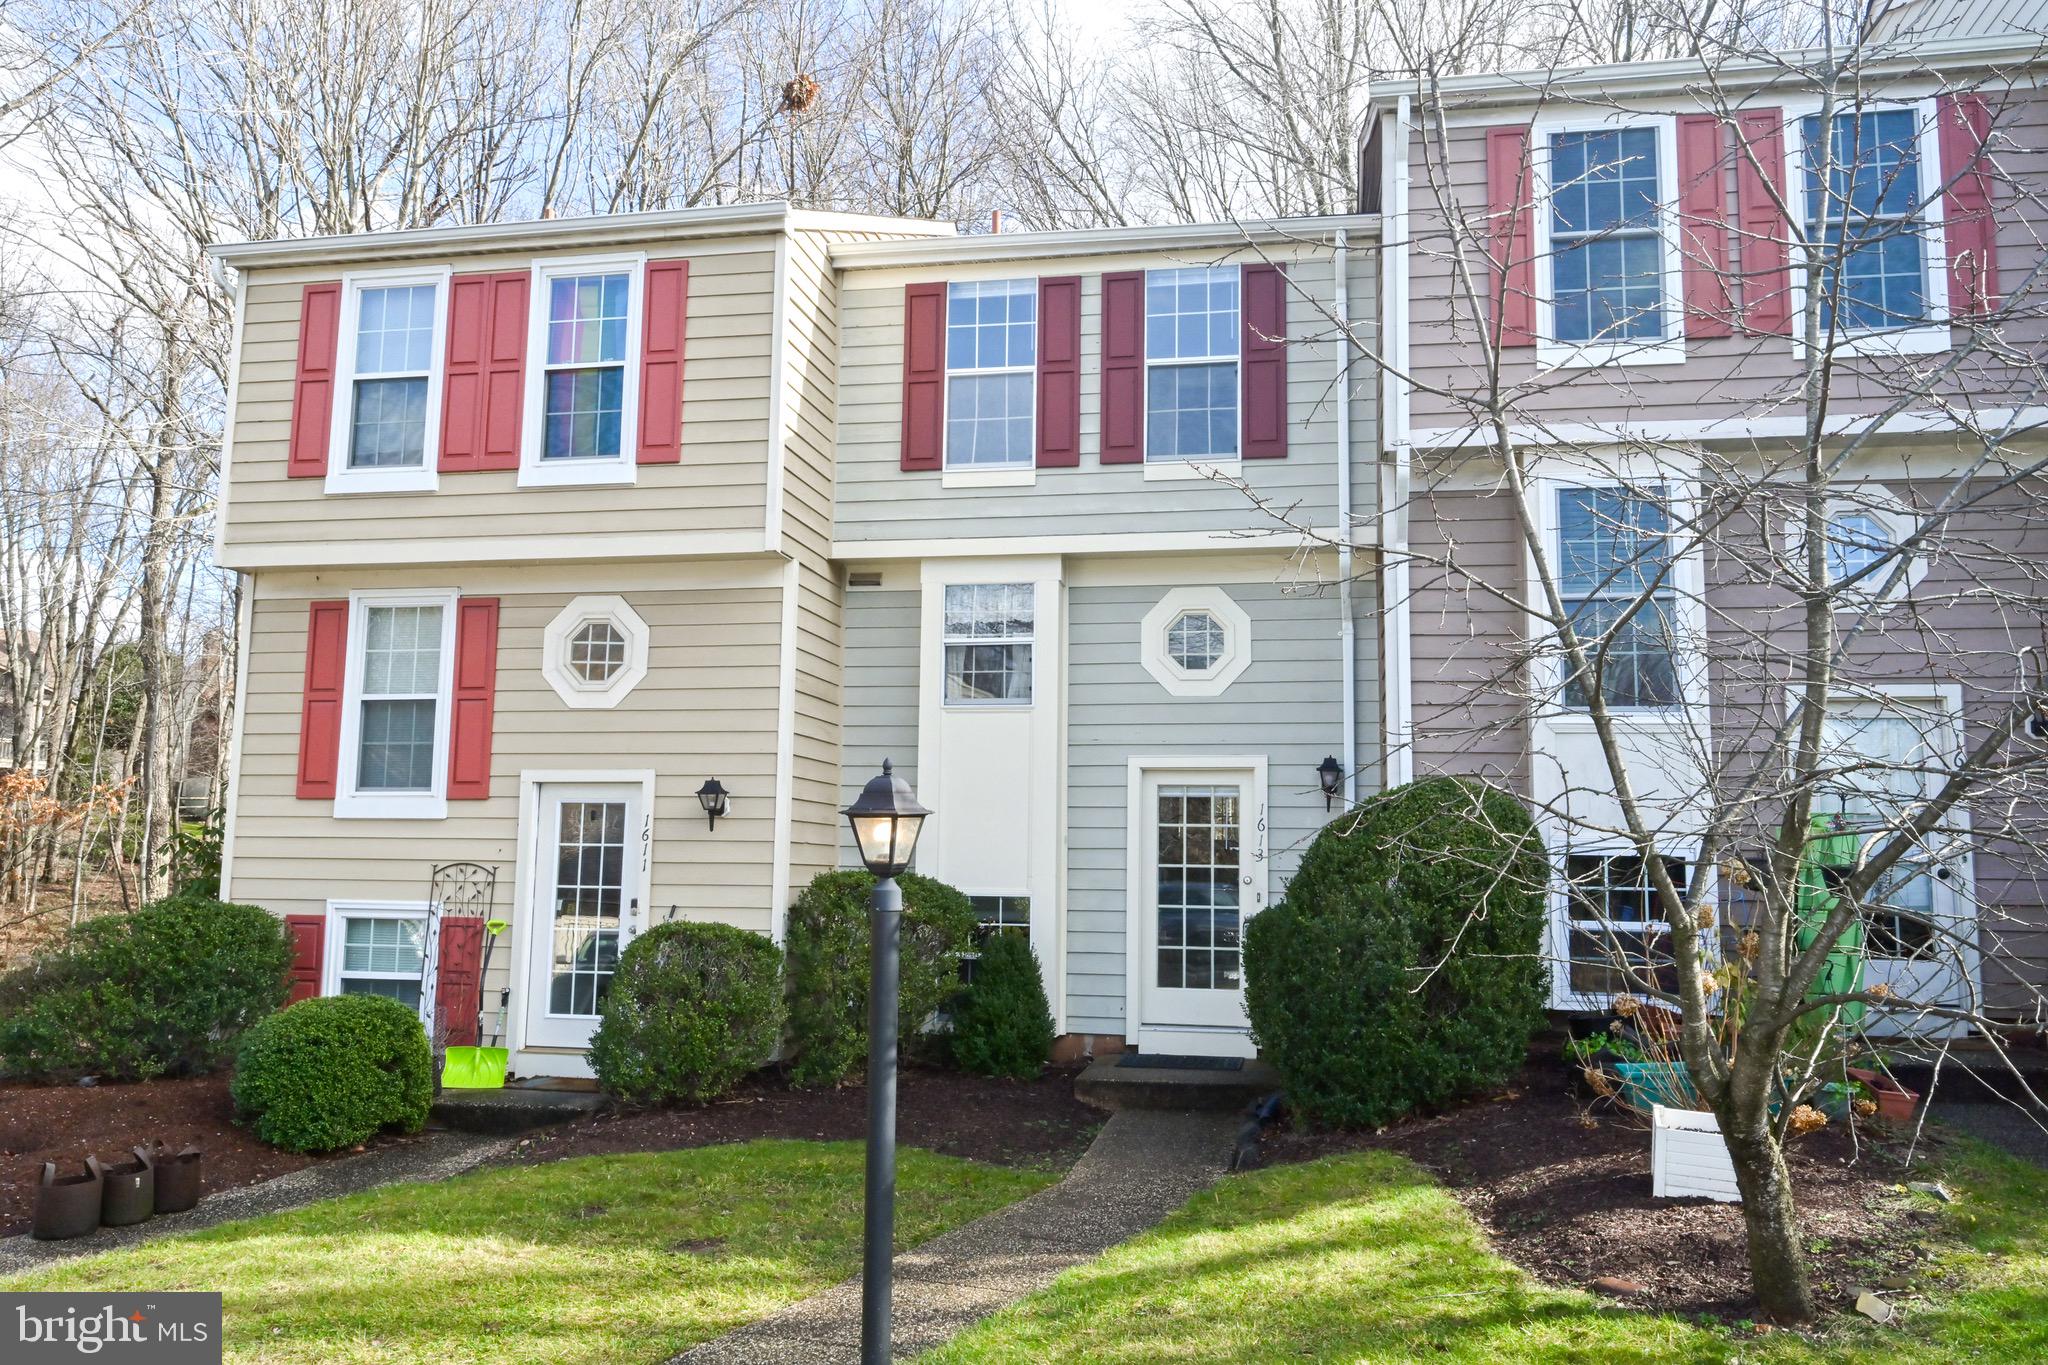
Location, Location, location!  
Nestled in the heart of North Reston, this charming 2-bedroom, 1.5-bathroom, 3-level townhouse offers a coveted location for commuters and enthusiasts of vibrant community living. Within minutes of Reston Town Center, residents can easily access a plethora of dining, shopping, and entertainment options.

This charming TH  boasts a cozy yet spacious interior, perfect for comfortable living. With indoor and outdoor pools, tennis courts, pickleball facilities, walking trails, and biking paths available locally, there's no shortage of recreational activities to enjoy. 

Seamless access to public transportation, walking distance to the Silver Line and metro bus. With in minutes to I-66.  This gem in North Reston offers the best of both worlds: prime location and abundant amenities.
A must see!
#VAFX2161746

RESTON

1613 FIELDTHORN DRIVE

2 Beds

1 Baths

915 Sq.Ft.

$439,000

MLS#: VAFX2161746
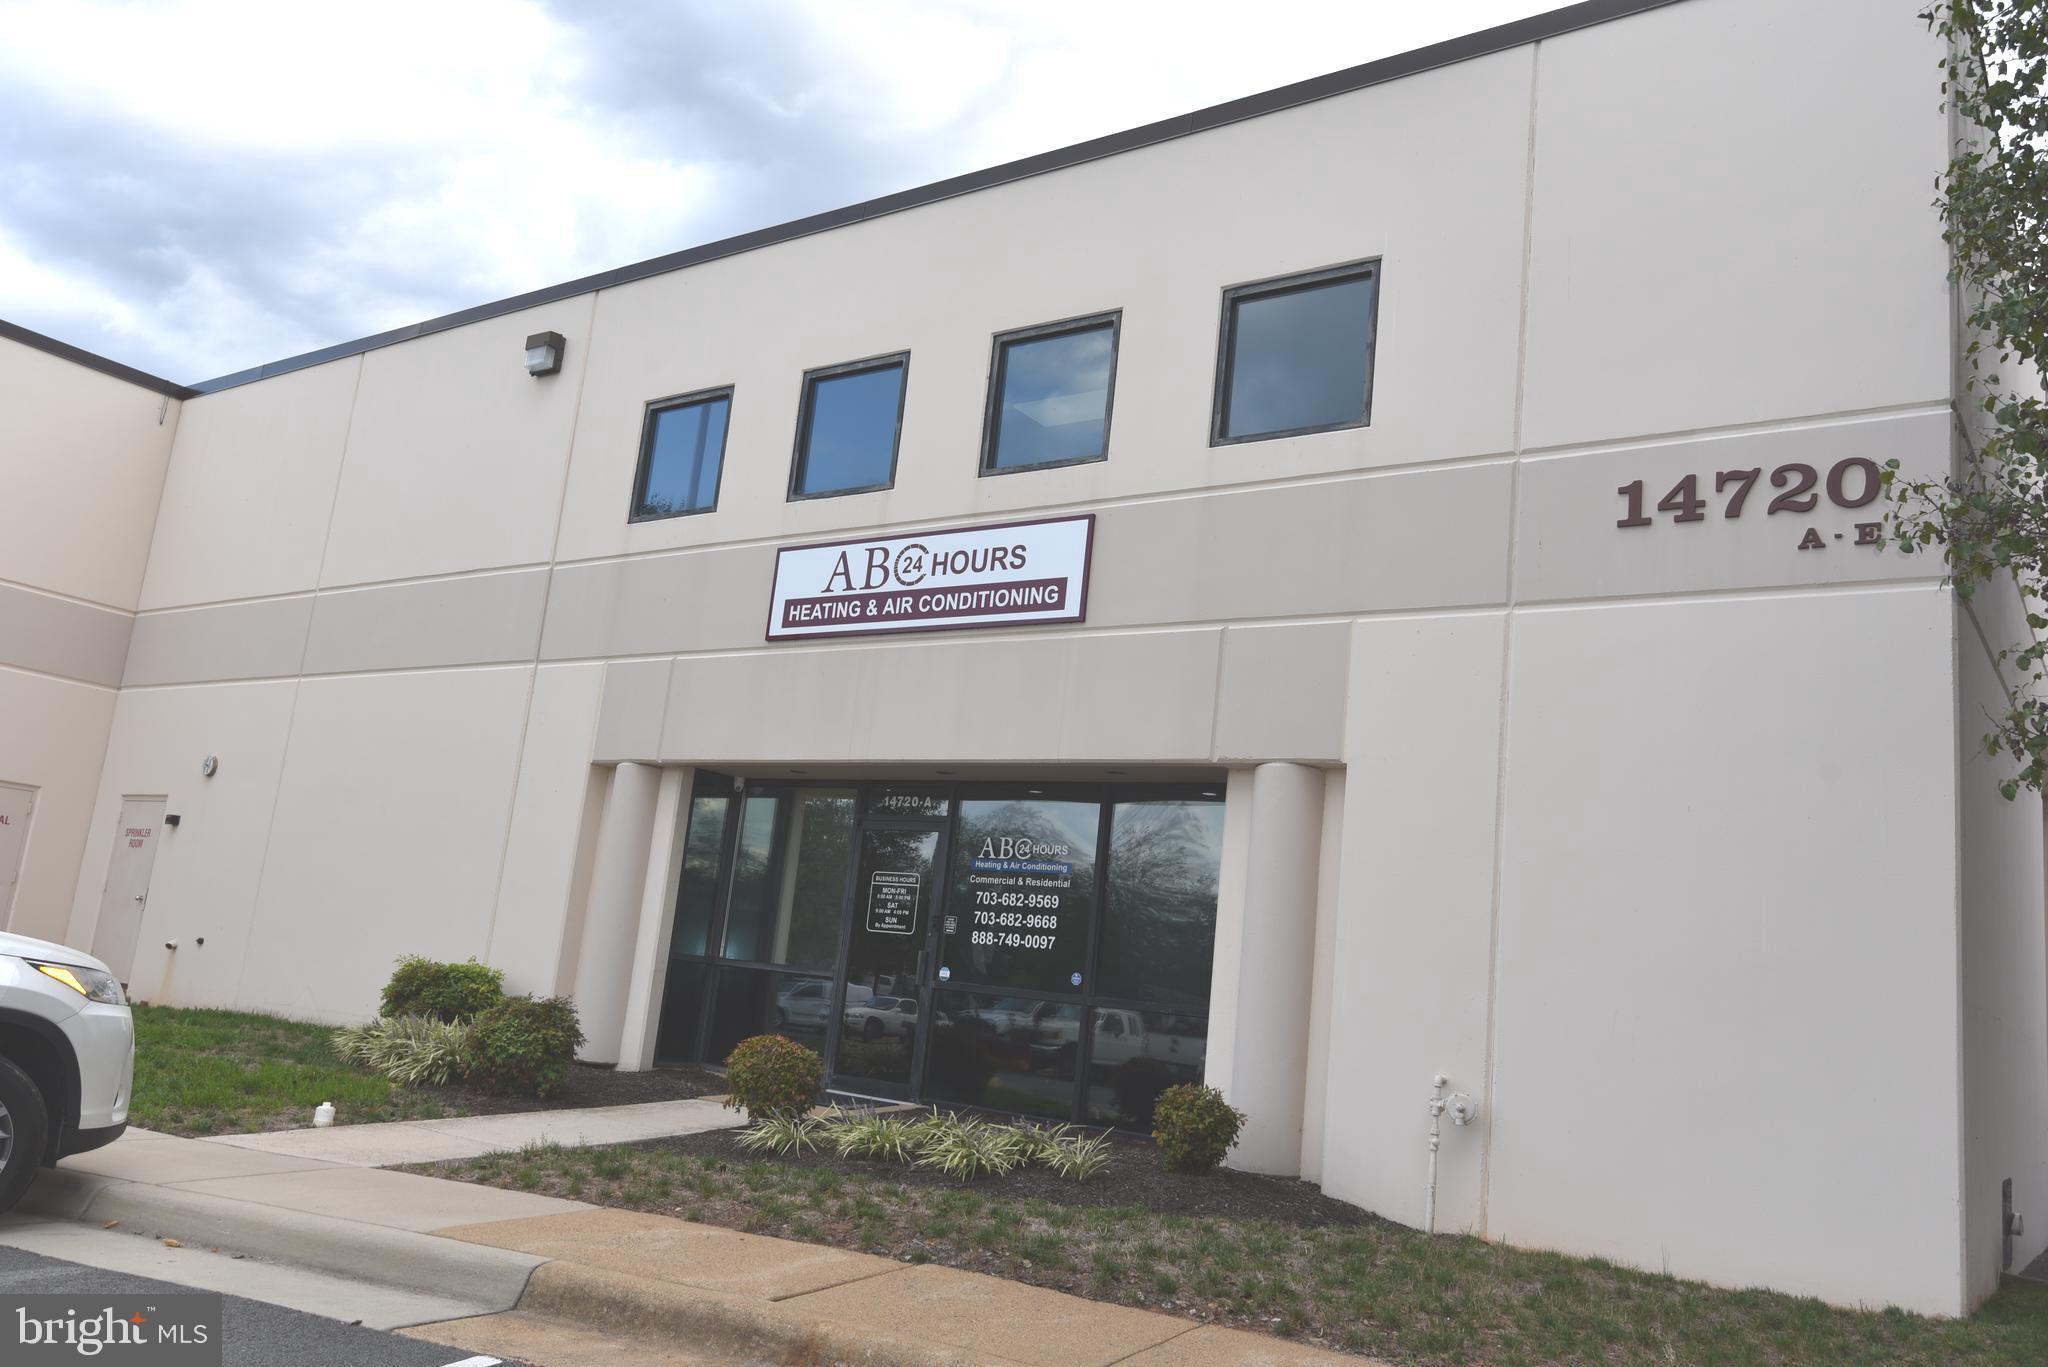
1500 sf. flexible use space on the second floor, excellent condition , kitchen and bathroom ,separate entrance ready for occupancy .
Rent structure: Gross rent, tenant responsible for  electricity & gas, owner pays: taxes, common area maintenance.
Applicant must have good credit , to provide proof of income and renter's insurance required.
Lease term: minimum two years, monthly rent until June 2024 will be $2,337.50. Starting July 2024 the monthly rent will be $2,500.
The existing tenant has made alterations to the space. Images showcasing the area without office furniture depict its original layout, while those with furniture represent the current setup. If the next tenant prefers, we can revert to the original configuration. 
Additionally, the current tenant is open to vacating the premises on short notice and is considering selling most of the office furniture.
#VAFX2150964

CHANTILLY

14720 FLINT LEE 14720A

None Beds

None Baths

N/A

$2,337

MLS#: VAFX2150964
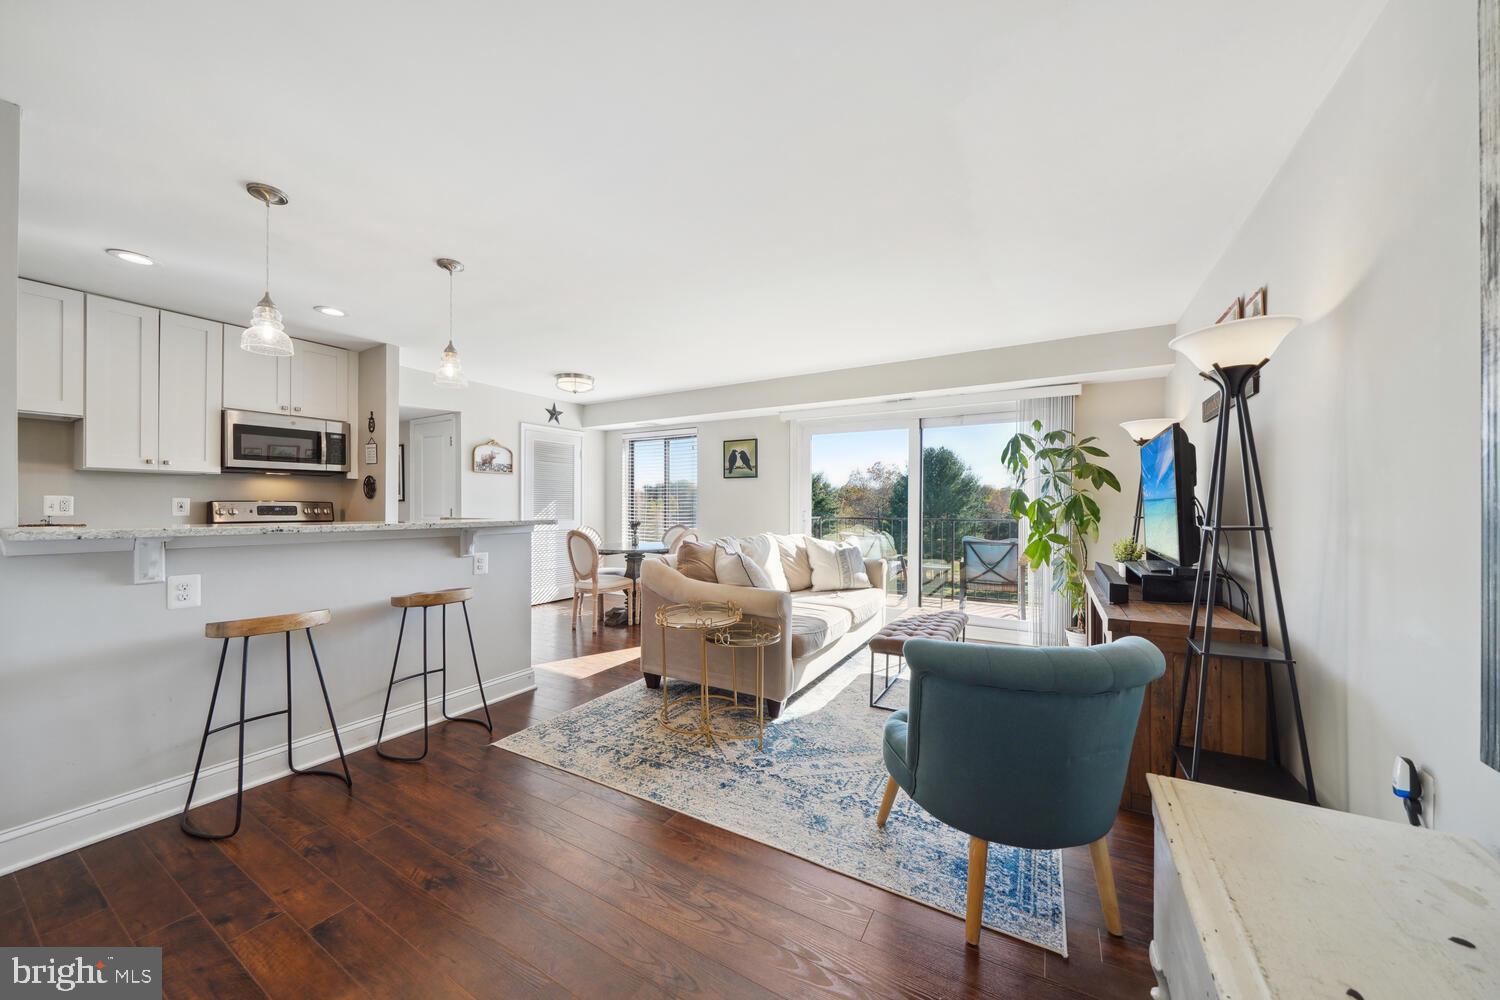
Discover the epitome of comfortable living in this beautifully remodeled two-bedroom, two-bathroom residence, boasting nearly 1,000 square feet of open-plan living space. Fully renovated in 2018, this home features a modern kitchen and bathrooms, complemented by a convenient, rarely available, in-unit washer and dryer - no community laundry for this one! The updates also include a newer sliding glass door (upgraded in 2020) leading to your private balcony, offering a premium view of what once was a lush golf course, now a serene conservation space.  This unit also includes a separate storage unit in the lower level of the building.
<br><br>
This inviting home is part of a vibrant community, enriched with amenities such as a swimming pool, a picnic area, abundant green spaces, and open parking. Situated just two miles from the Ida Lee Park Recreation Center, residents have easy access to a state-of-the-art fitness center, indoor pools, and more. For those seeking leisure and entertainment, this home is less than a mile from various dining, shopping, and recreation options, including the Leesburg Premium Outlets, Costco, and the charm of Loudoun County's renowned wineries. 
<br><br>
Enjoy unparalleled convenience with easy access to major routes such as Rt. 7, 15, and 267. The proximity to the Silver Line Metro and Dulles Airport ensures connectivity to wherever life takes you. Make this your oasis, a perfect blend of tranquility and accessibility.
#VALO2063344

LEESBURG

125-O CLUBHOUSE DRIVE SW 9

2 Beds

2 Baths

936 Sq.Ft.

$325,000

MLS#: VALO2063344
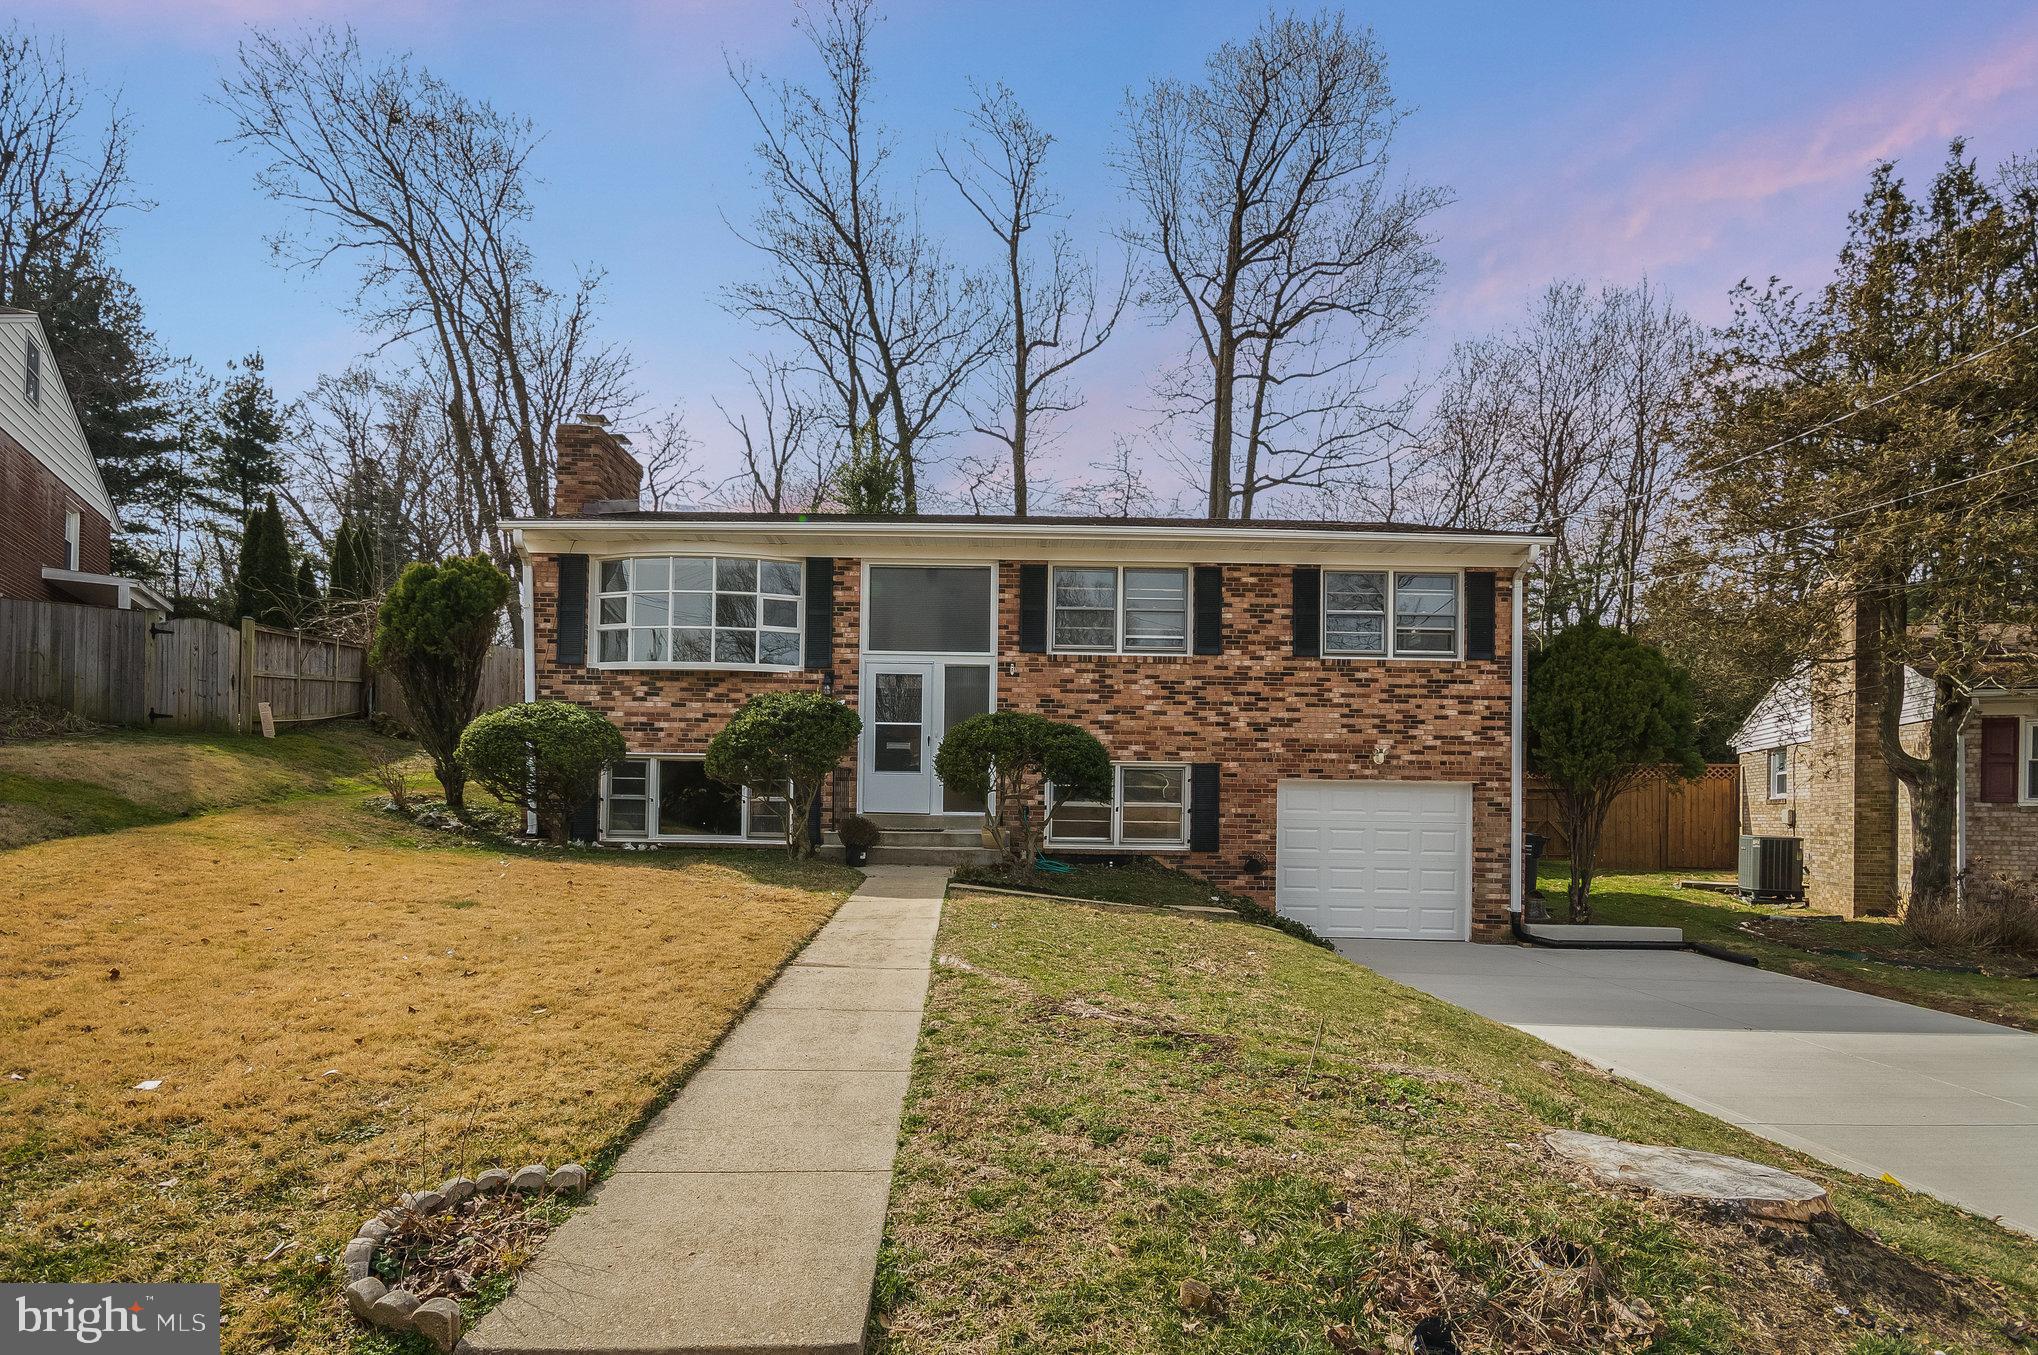
Enjoy coming home to this amazing home with nearly half an acre of land, with a hot tub, that is serviced monthly and included in the rent. Discover an exceptional rental opportunity in Arlington with this recently renovated 2-level split foyer residence in the exclusive quiet, Madison Manor neighborhood.  This meticulously upgraded home 4 BR, 3 Ba,Home with 1-car garage and double wide driveway for 4 vehicles, seamlessly merges contemporary convenience with timeless charm, creating a welcoming ambiance from the moment you enter. Highlighted by recent enhancements, including new granite countertops, a custom backsplash, and refinished hardwood floors on the main level, this property exudes style. Luxury vinyl planks in the basement contribute to a chic and comfortable living space. Architectural interest is added by the oversized arched outward bay window with an alcove and a wood-burning fireplace.
 
The open floor plan effortlessly connects the living, dining, and kitchen areas, providing an ideal setting for entertaining. The kitchen, designed for the culinary enthusiast, boasts sleek countertops and stylish cabinetry. Natural light permeates the living spaces, creating a warm and inviting atmosphere. With four bedrooms and three baths, the home offers ample space for comfortable living, with generously sized bedrooms ensuring both comfort and privacy.Situated on nearly half an acre, the property features a spacious backyard retreat, perfect for outdoor activities and relaxation in the spa/jacuzzi. Well-manicured landscaping enhances the curb appeal of this charming home.  
 
All bathrooms have undergone a modern transformation with new toilets, vanities, sinks, and mirrors. The laundry room includes additional shelving and convenient rear outside access to the large wood-fenced backyard. A notable feature is the oversized shed with a second story, providing an ideal space for hobbyists. Conveniently located 0.8 miles from the East Falls Church Metro/ 2 minute drive to East Falls Church Metro,this home is surrounded by parks, such as Madison Manor park, Banneker dog park and Upton Hill Regional Park, W & OD Trail, Four mile run trail, and has easy access to major routes like Rte 66, Rte 50, and Rte 7. Enjoy proximity to shopping centers with Safeway, Target, Home Depot, BJ’s, and the renowned Eden Center
SPA SERVICE IS INCLUDED IN THE RENT, while tenants are responsible for all utilities, including lawn service. Note that a maximum of two incomes is required to qualify, and pets are considered on a case-by-case basis. Don't miss this rare opportunity to lease a newly remodeled home, zoned for Falls Church City Schools.
#VAFA2002044

ARLINGTON

948 N ROCHESTER STREET

4 Beds

3 Baths

1,943 Sq.Ft.

$4,750

MLS#: VAFA2002044
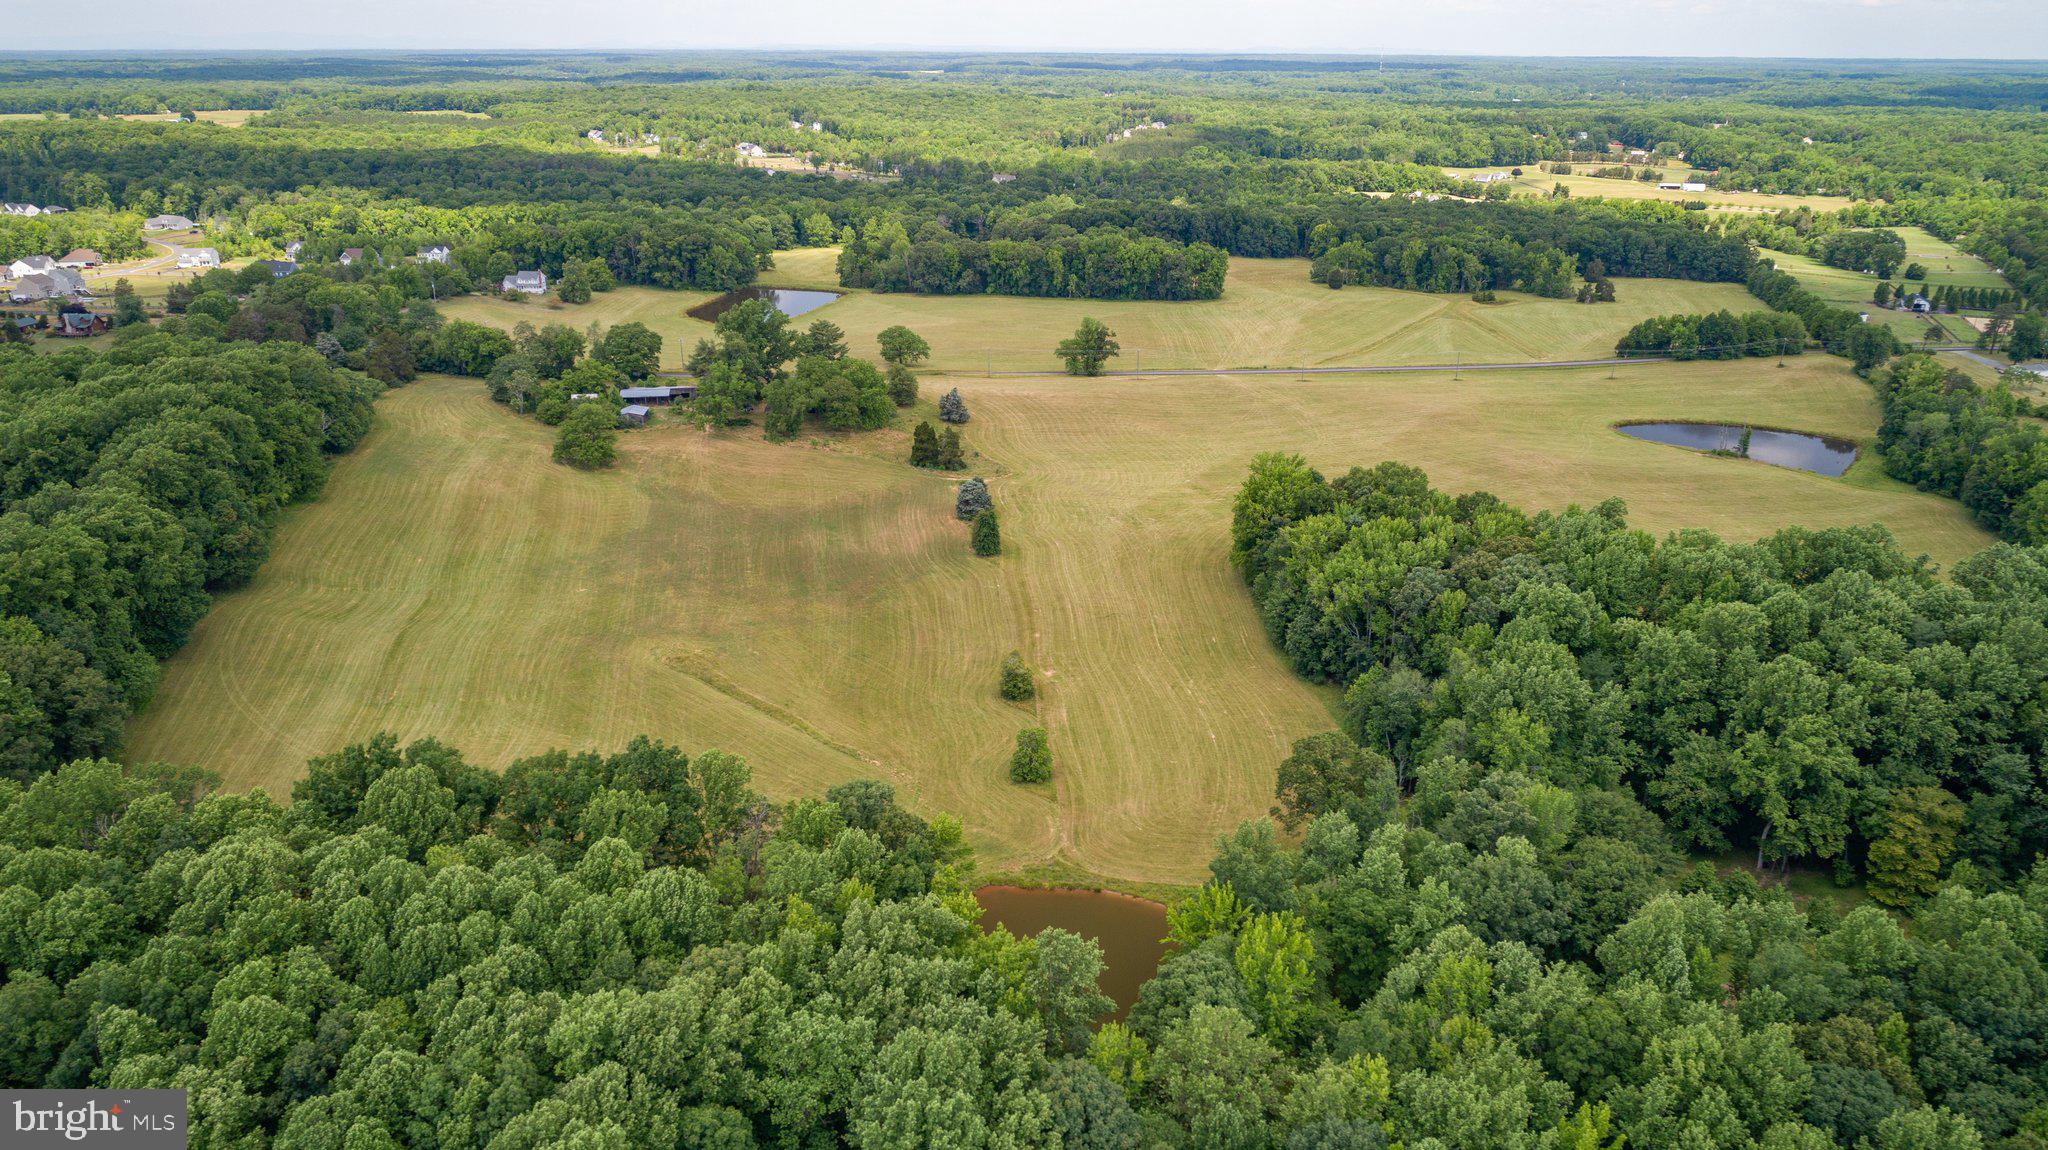
None
#VAST2027000

FREDERICKSBURG

290 KELLOGG MILL ROAD

None Beds

None Baths

141.51 acres

$2,250,000

MLS#: VAST2027000
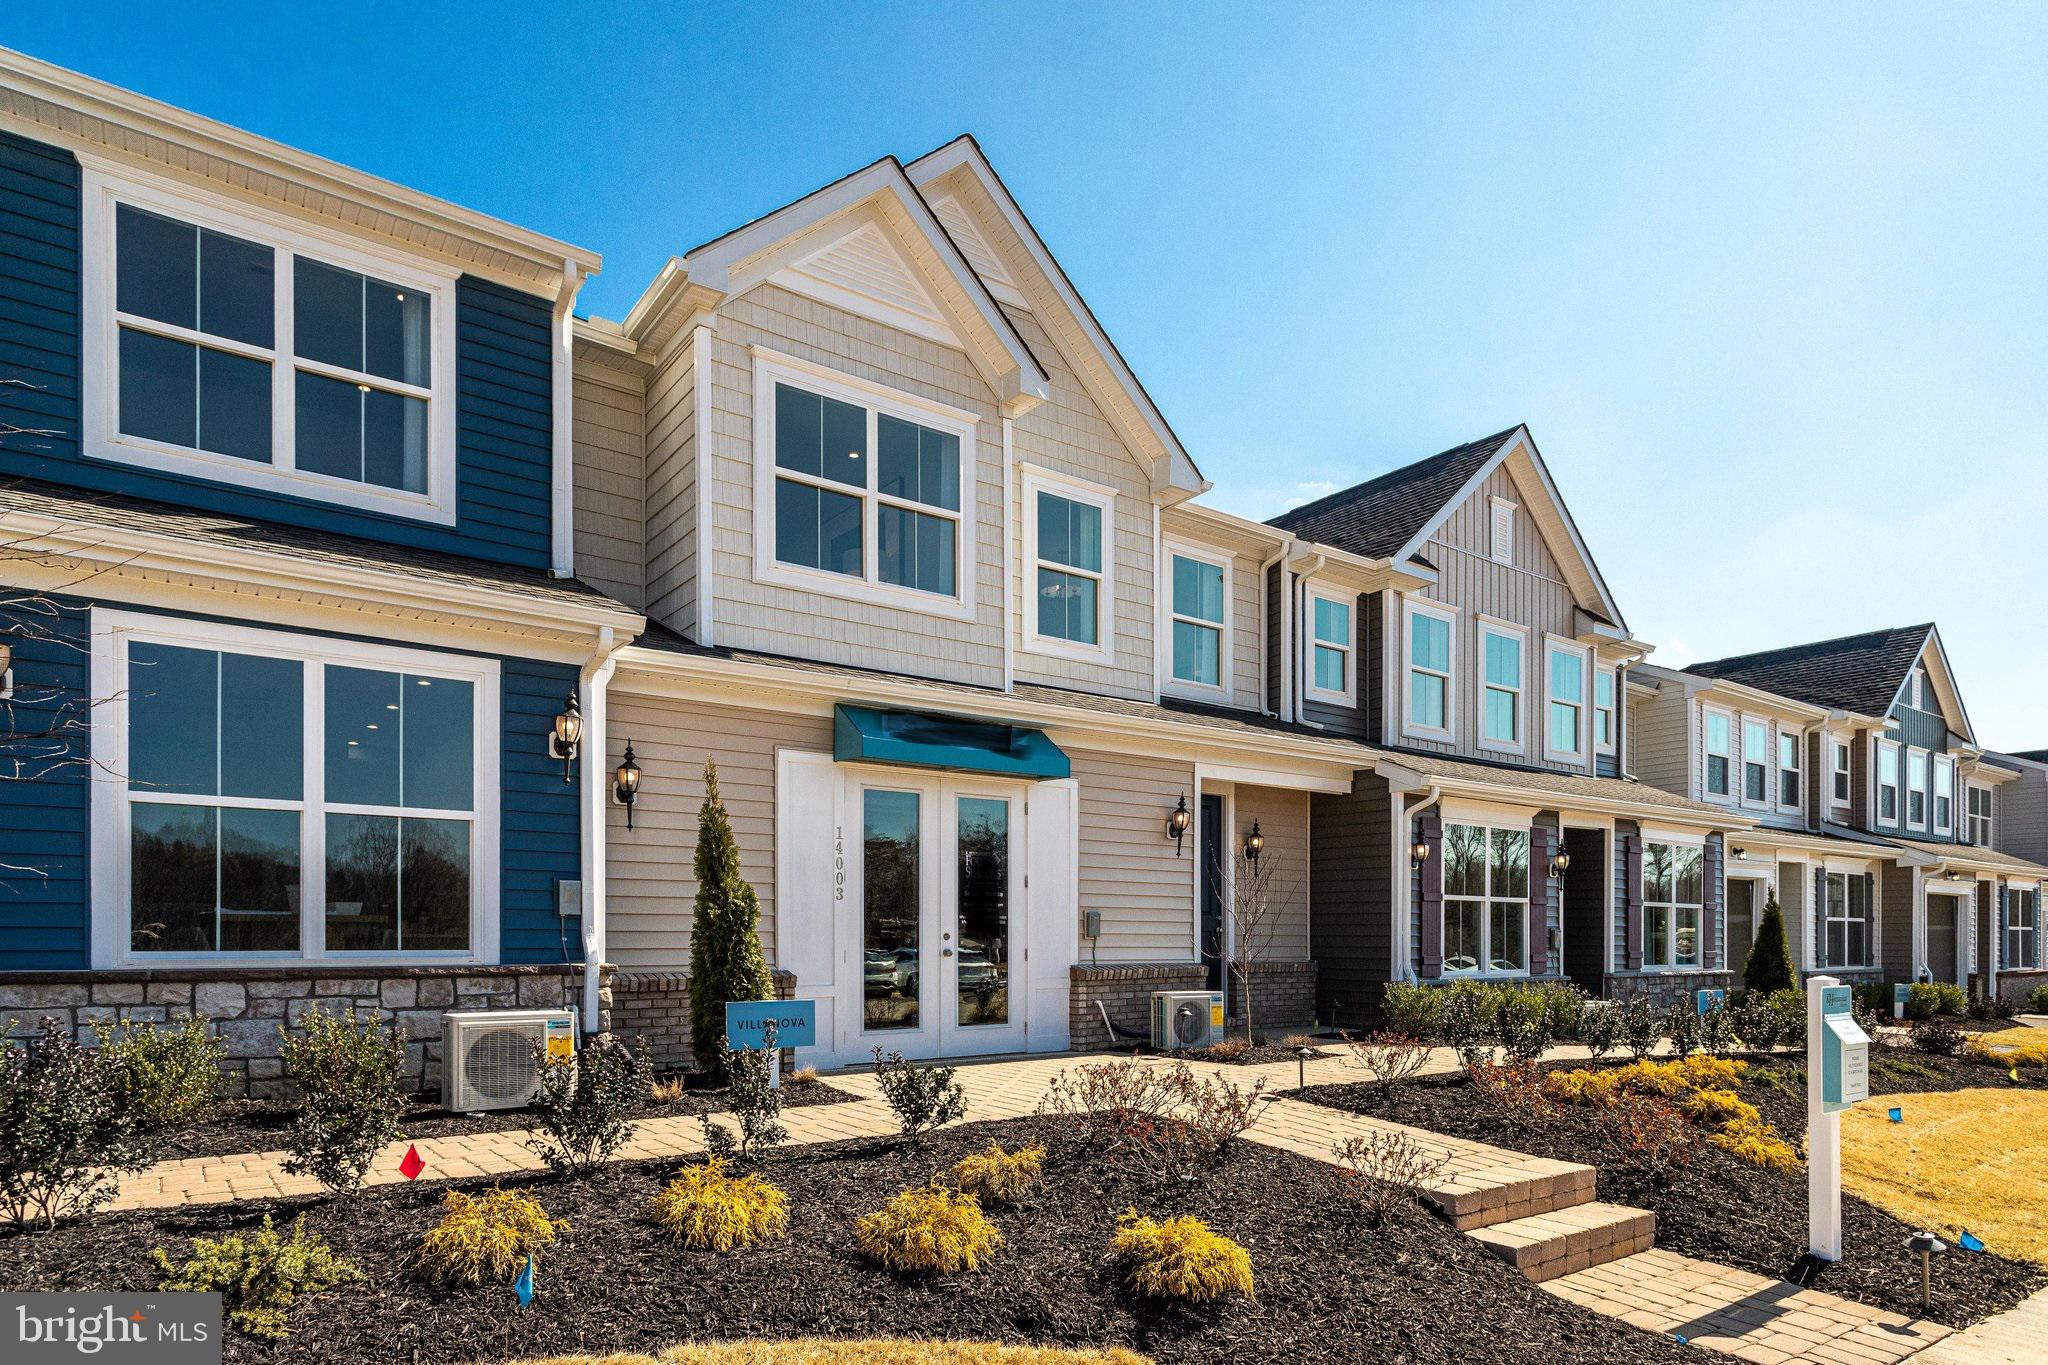
MOVE IN FOR THE HOLIDAYS!!!*** PREMIER MODEL HOME FOR SALE**** This Exceptional Villanova model home is one of one of a kind.  Exclusive interior design features include custom paint, wallpaper, custom light fixtures and custom trim molding among other upgrades.   The main-level living design of this home is ideal for the active adult, plus an upper level for visiting guests and family.  The home features a two-car garage and a large open floorplan with a large, stylish gourmet kitchen  reminicent  of a single-family home with an over-sized island with pendants above, upgrade Navy cabinets and sparkling quartz countertops, walk-in pantry, mini pantry to tuck away those small appliances, upgraded stainless steel appliances - including a convection double oven/microwave/speed-cook feature, exhaust hood  above the state-of-the art cooktop, and an adjacent laundry room.  The spacious, adjacent dining area opens to a wide great room with access through a 9-foot sliding door wall to the covered rear patio for perfect outdoor living.    First floor primary bedroom and bath boast a large walk-in closet and walk-in seated shower, plus upgraded cabinets and quartz countertops, and upgrade ceramic tiles.  The upper level features a spacious loft,  surprisingly large second and third bedrooms and bath, and the utility/storage room.  Photos are representative of this model home. Prices and terms subject to change. *****Ask about special promotion that may be available for qualified buyers - subject to terms*****
#VAPW2057214

WOODBRIDGE

14003 MADRONA LANE LOT 2

3 Beds

2 Baths

2,305 Sq.Ft.

$649,990

MLS#: VAPW2057214
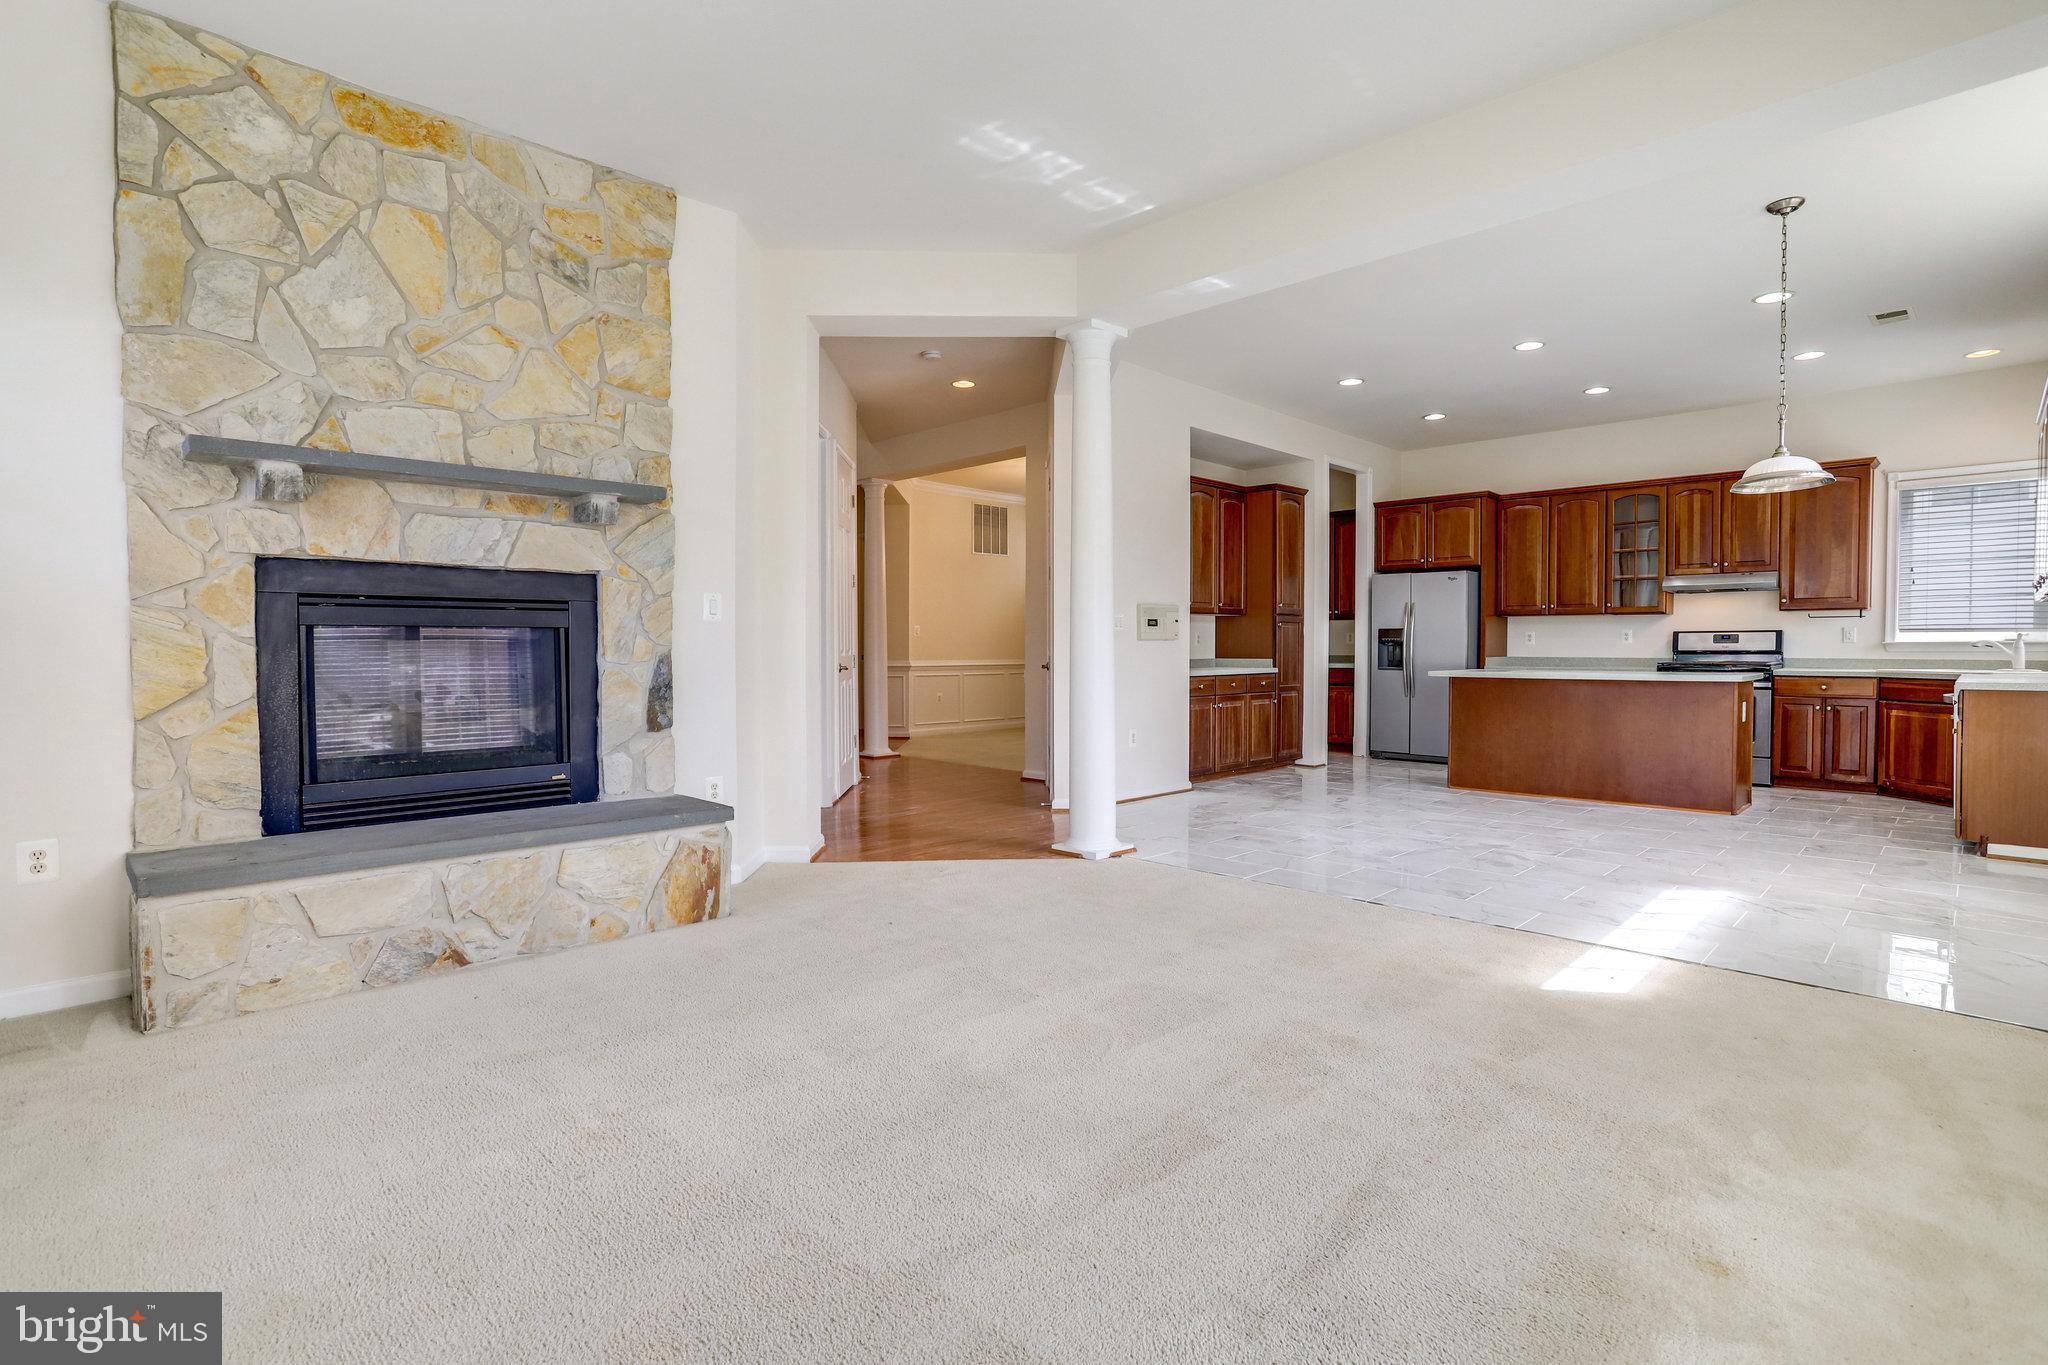
Bright and sunny Birchstone model on a premium lot. Brick front. Freshly painted throughout. Over 3100 sq ft! Master Bathroom suite has gas Fireplace between sitting room & Master bathroom. Luxury Master Bathroom featuring soaking tub & separate shower. Plus 3 other Bedroom's & 2 more full bathrooms on the upper level. The main level has large foyer boosting hardwood floors, elegant spiral staircase, separate living rm & dining room. Library with fireplace. Large kit overlooking family room with stone fireplace. Large Unfinished basement waiting to be customized and finished! Brand new HVAC & Furnace! Last Contract Financing Fell Thru!
#VAFX2141524

LORTON

8189 USHER DRIVE

4 Beds

3 Baths

3,176 Sq.Ft.

$819,000

MLS#: VAFX2141524
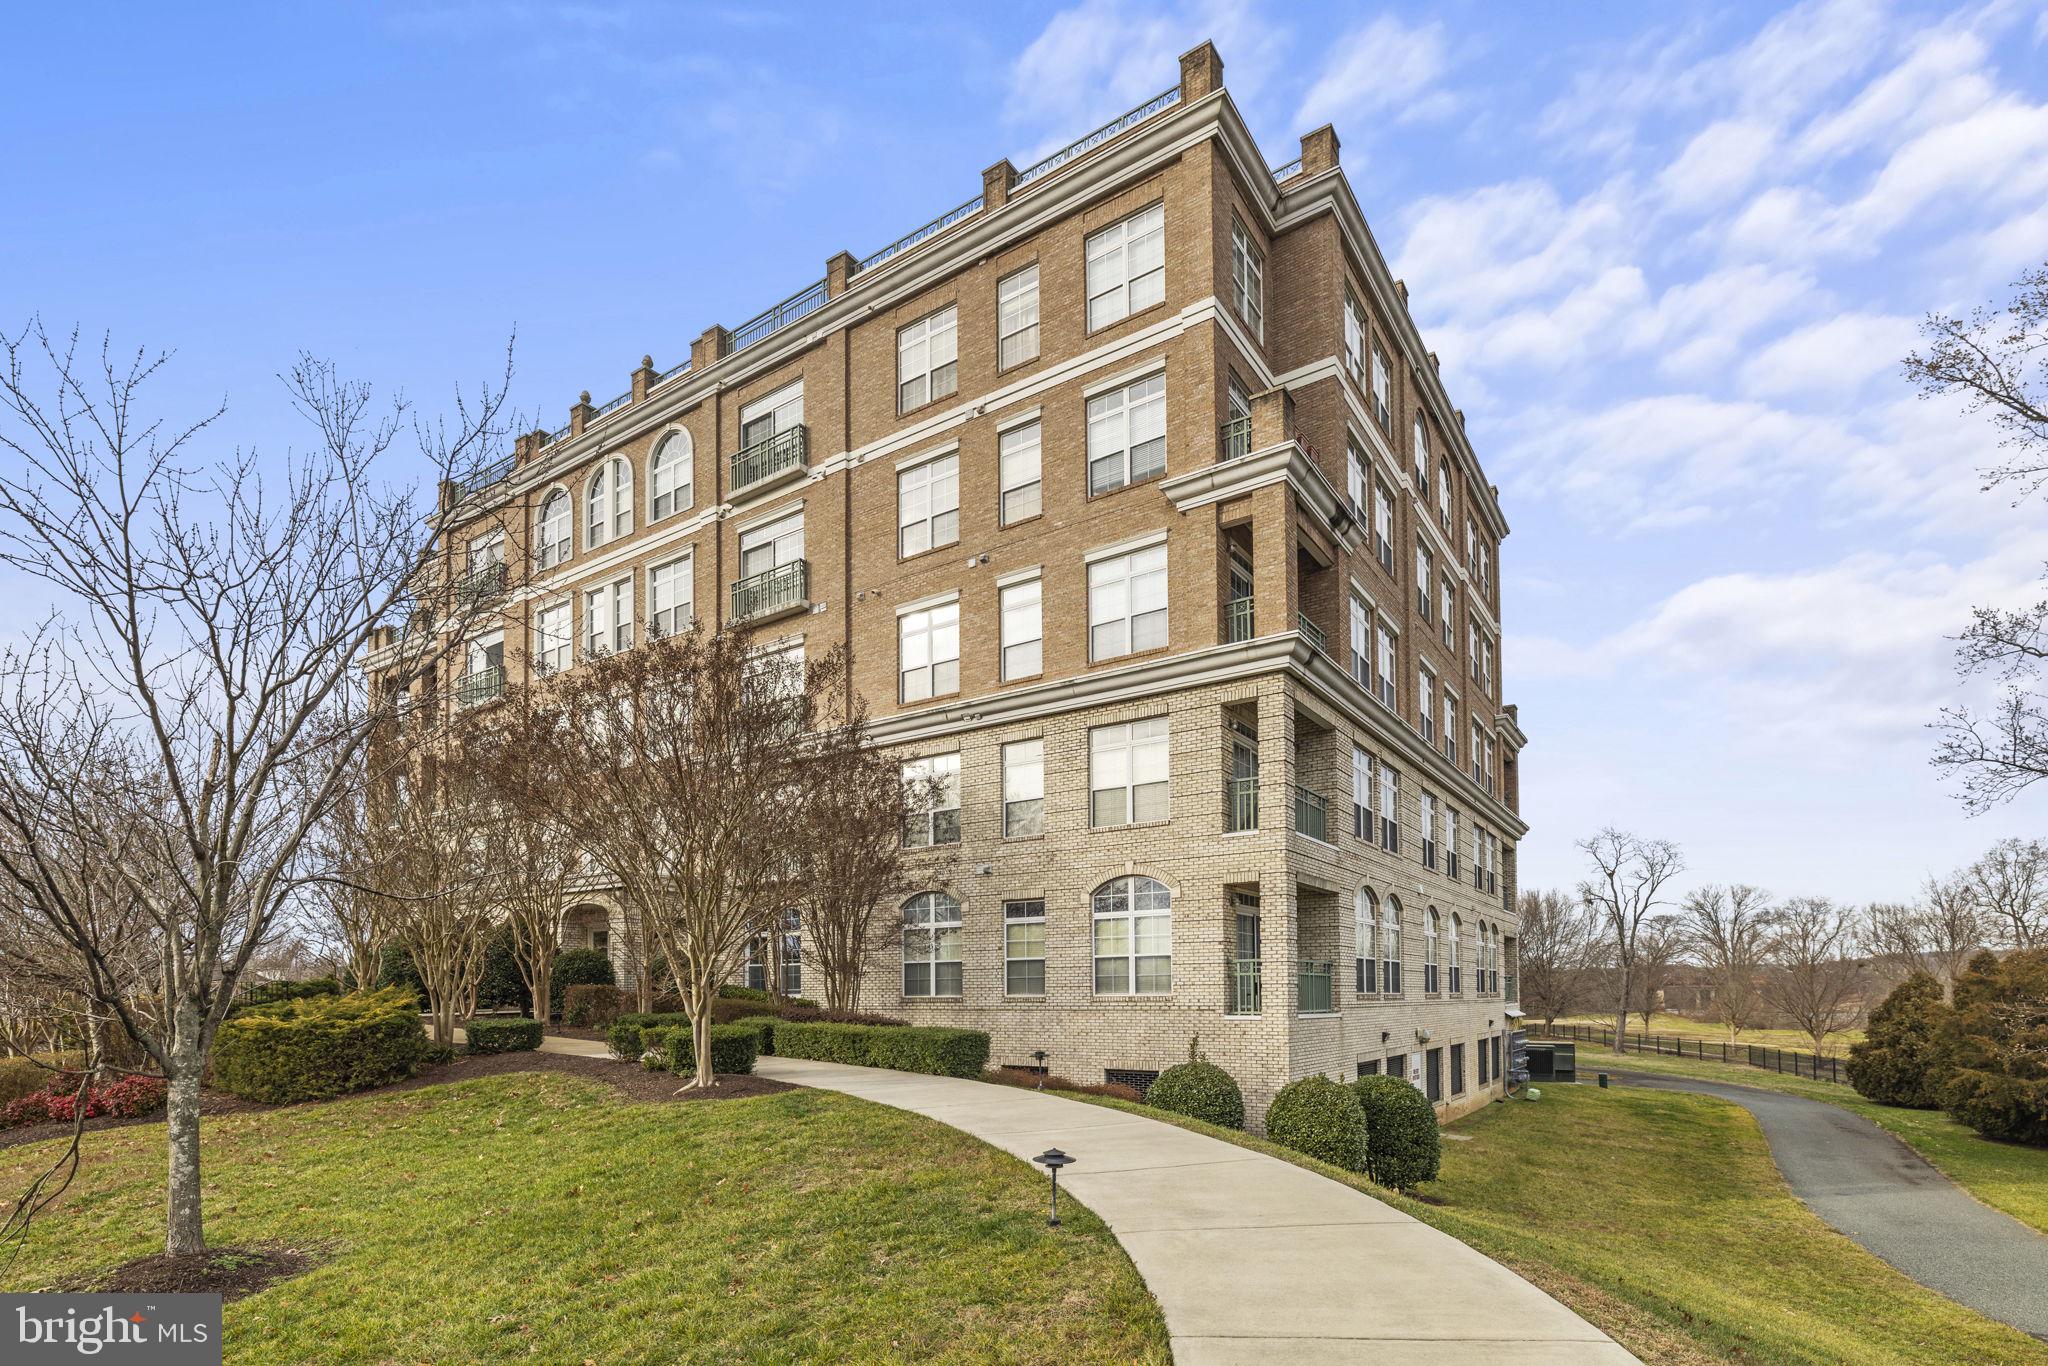
Renovated in 2022! 2  bed 2.5 bath corner unit condominium in sought-after water front community. Owner made luxury choices thinking they would enjoy for many years. Their choices are your gain. KITCHEN: Completely new kitchen Shenandoah wood cabinets in Hazelnut White, new granite counters, new 6 burner Bosch gas stove, new GE Cafe refrigerator, new 30 x 17 x 11 kitchen sink, new GE Cafe dishwasher, microwave and range hood. FLOORING: New cherry color engineered wood floors in main living area and new carpet in both bedrooms. WINDOWS New Thompson Creek double hung replacement windows and new sliding glass door. HVAC and WATER HEATER: New Carrier HVAC and new 75 gallon water heater. EXTRAS: new ceiling fans, new washing machine, new whole house surge protector. The luxury condo features high ceilings and a wall of windows to see the sunset! Extra large balcony with river view. Rooftop common area overlooking Occoquan River and Belmont Bay - great for watching fireworks! Commuter's dream with VRE train station less than 1 mile (5 min walk), easy access to I95 EZ Pass lane (5 min drive). 5 min walk to pool, tennis courts and Belmont Bay Marina with 158 slips and community events. 5 min walk to Belmont Bay Paddlers Kayak Club. 5 min drive to Occoquan Bay National Wildlife Refuge featuring 642 acres and 4 miles of trails. 10 min bicycle ride to Veterans Memorial Park. Parking includes one assigned garage parking spot with 2 remotes, 1 permitted common parking spot and 2 visitor parking tags. VA assumable loan at 3.5% interest.
#VAPW2064000

WOODBRIDGE

820 BELMONT BAY DRIVE 201

2 Beds

2 Baths

1,549 Sq.Ft.

$465,000

MLS#: VAPW2064000

None
#VAFA2001998

FALLS CHURCH

1308 SEATON LANE

None Beds

None Baths

0.25 acres

$950,000

MLS#: VAFA2001998
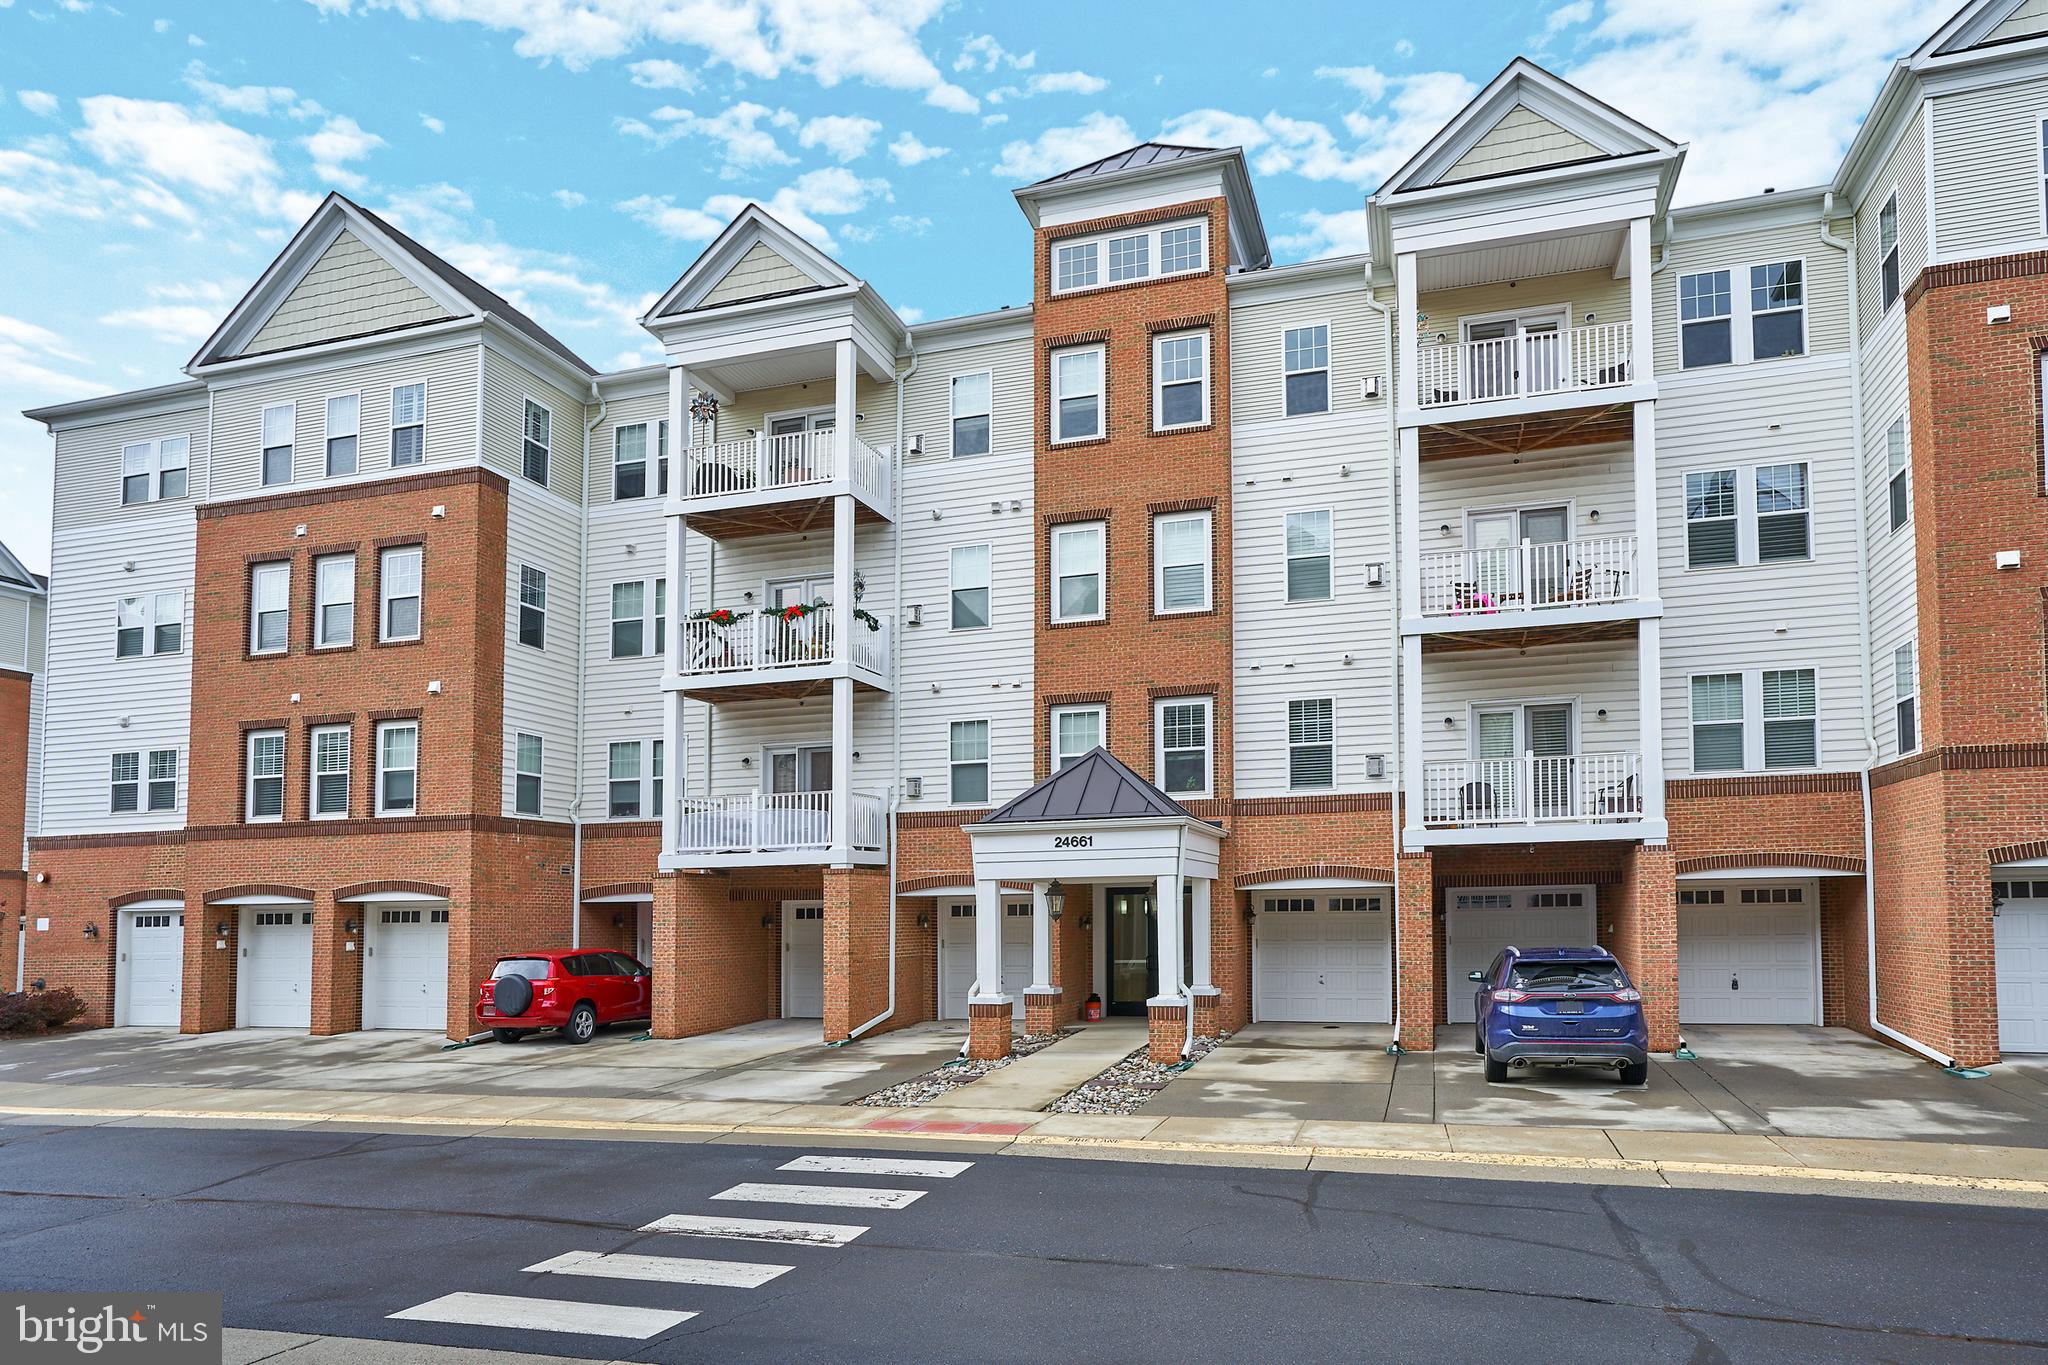
Light and bright corner penthouse condo in the sought after Centre Park section of Stone Ridge. Amazing amenities and elevator builing in the heart of the neighborhood! This former model condo has 3 bedrooms, 2 full baths, a large great room with a gas fireplace, a gourmet kitchen with top of the line cabinets, granite counters, SS appliances, with a large pantry. Tons of storage including walk in closets, linen closet, washer and dryer room with more storage! Balcony and tons of windows! 1 car garage with access through the 1st level, driveway, and a parking pass for guests. Inside trash and recycling collection; mailboxes inside the lobby plus a great meeting room/hang out area.
#VALO2063308

ALDIE

24661 WOOLLY MAMMOTH TERRACE 400

3 Beds

2 Baths

1,516 Sq.Ft.

$2,550

MLS#: VALO2063308
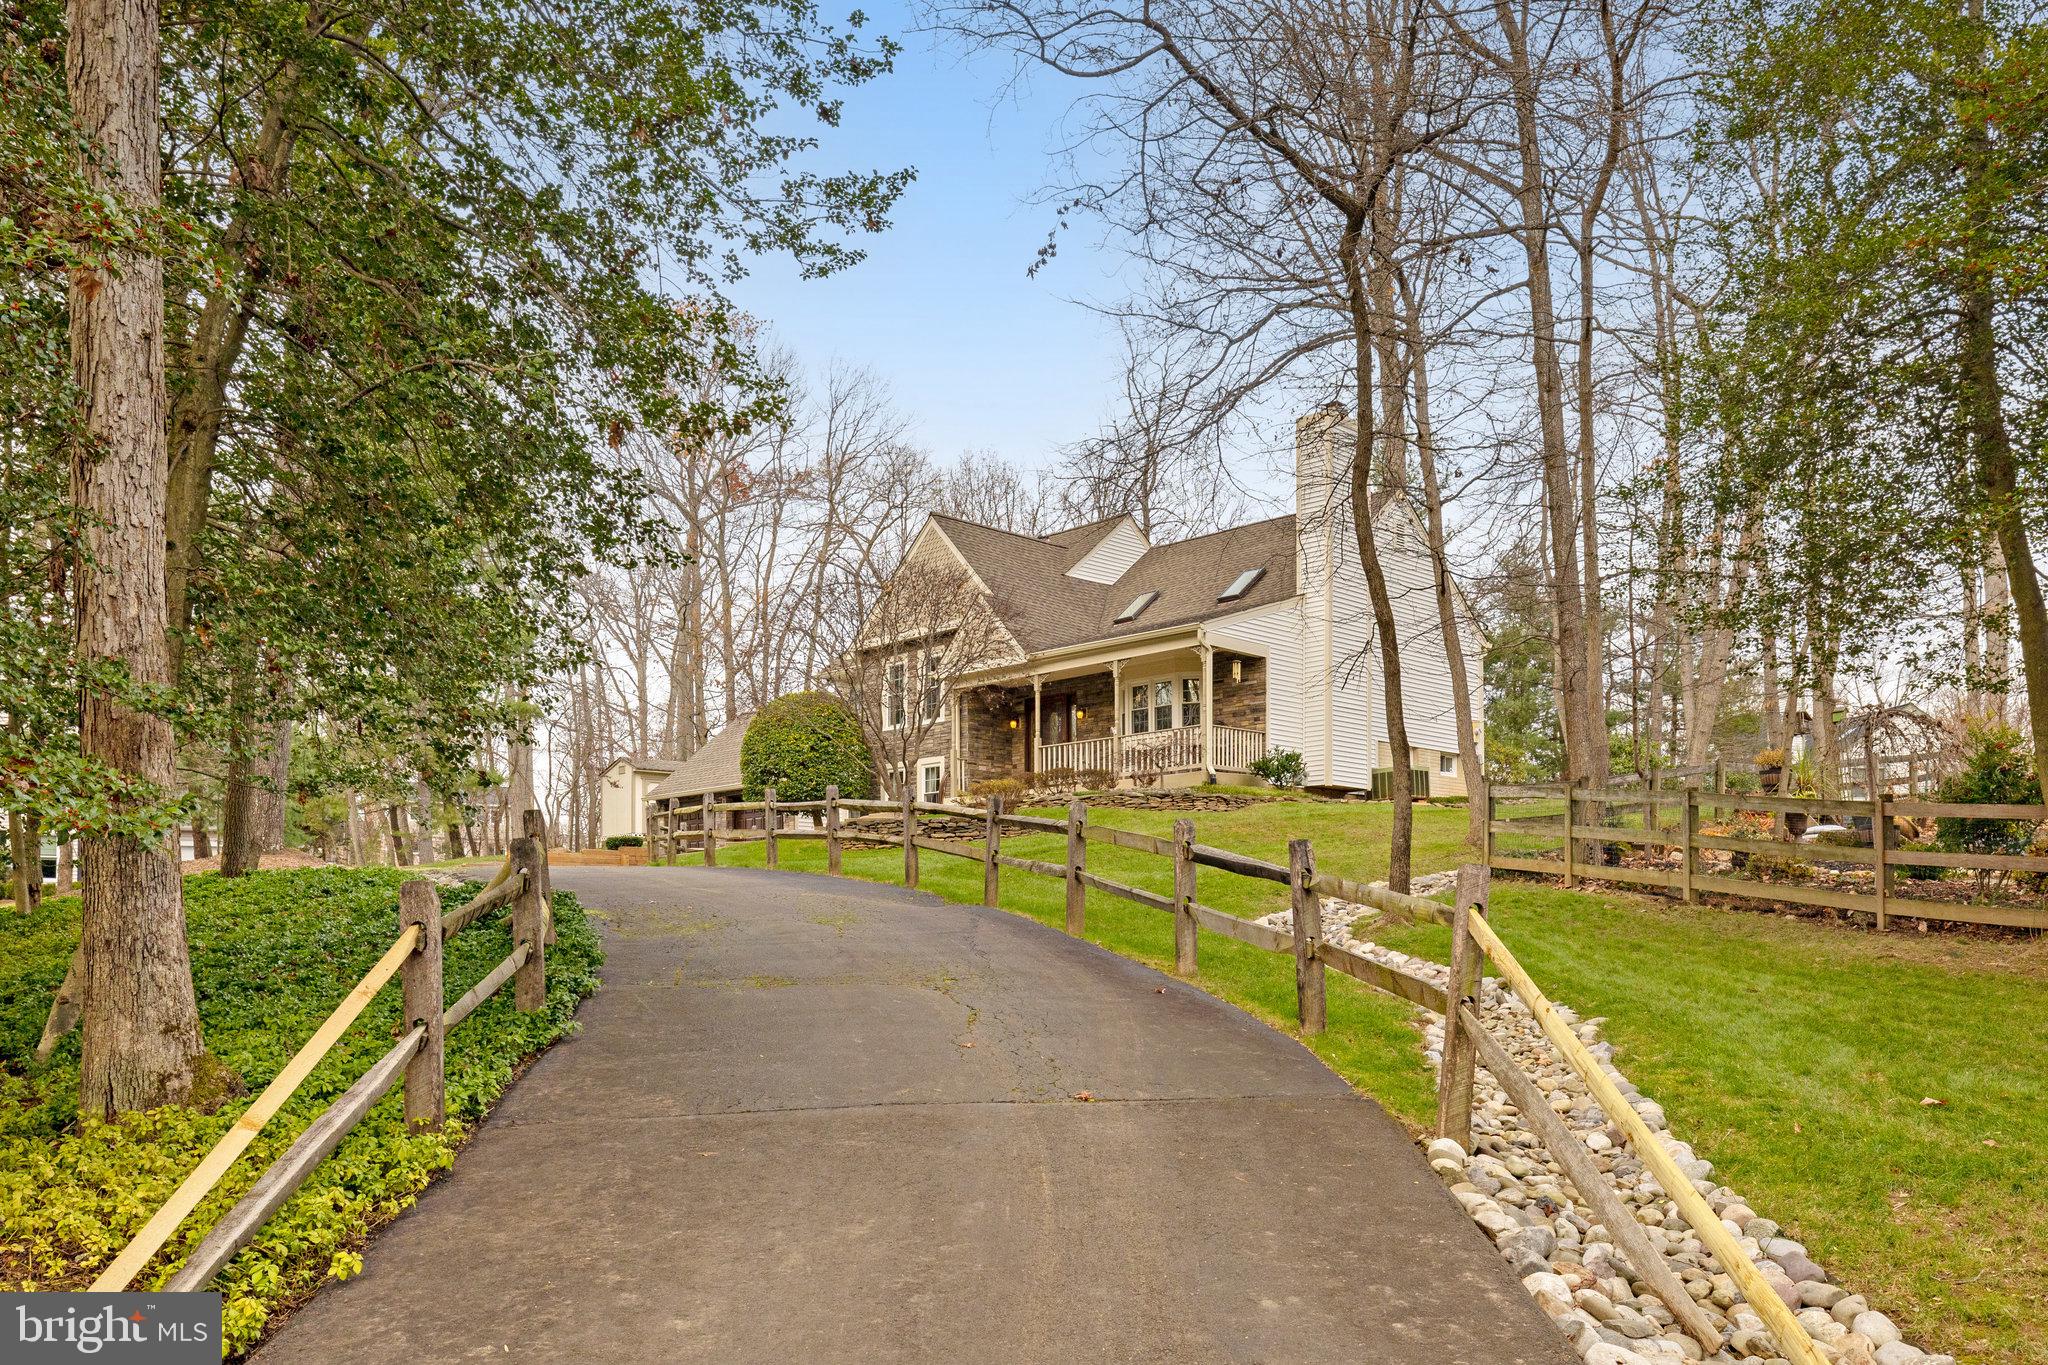
This gorgeous home is situated on a picturesque 3/4-acre lot, this property offers a perfect blend of comfort and style. With 4 bedrooms, 3 full baths, and an office that could be a bedroom NTC, this home provides ample space for the entire family. Step inside and be greeted by an abundance of natural light that fills the home, showcasing its inviting atmosphere. The updated kitchen is a culinary enthusiast's dream, featuring stainless-steel High-end KitchenAid appliances, marble countertops, and beautiful cabinetry that provides ample storage space. Adjacent to the kitchen, a bright and airy living room awaits, complete with a cozy fireplace perfect for enjoying the changing seasons. For security, there is an internally wired central station system. The upper level boasts 2 generously sized bedrooms and two full baths recently remodeled. offering plenty of room for family members or guests. The lower level boast 2 large bedrooms a wonderful family room a wet bar a full bath and a spacious office that could easily be a 5th bedroom (NTC) Conveniently located in the heart of Oakton, this home offers easy access to major transportation routes such as Route 66, West Ox Road, and Chain Bridge Road. Enjoy the convenience of nearby shopping, dining, and entertainment options that cater to your every need. Don't miss out on the opportunity to call this move-in ready home yours. Embrace the ideal Oakton location and make lasting memories in this spacious gem.
#VAFX2157906

OAKTON

3546 VALEVIEW DRIVE

4 Beds

3 Baths

2,432 Sq.Ft.

$975,000

MLS#: VAFX2157906

1 ... 112 113 114 115 116 ... 666
* Listings identified with the FMLS IDX logo come from FMLS and are held by brokerage firms other than the owner of this website. The listing brokerage is identified in any listing details. Information is deemed reliable but is not guaranteed. If you believe any FMLS listing contains material that infringes your copyrighted work please click here to review our DMCA policy and learn how to submit a takedown request. © 2024. First Multiple Listing Service, Inc.
 - property

Send a message

Message successfully sent.

Your message

What is 3 + 4 ?

Reason for contacting?

I agree to receive email communication and understand I can unsubscribe at any time.

I agree to be contacted by Charis Realty Group - Christine Issler, Broker via call, email, and text for real estate services. To opt out, you can reply 'stop' at any time or reply 'help' for assistance. You can also click the unsubscribe link in the emails. Message and data rates may apply. Message frequency may vary. Privacy Policy

Sign Out

Virtual Assistant

Would you like to take the next step with this property? We can help you schedule a showing or virtual tour, or send you more details.

Yes, I would like more information.

Thank You for Your Reply, One of Our Agents will contact you as soon as possible

No, maybe later.

Thank you, you can always contact me via email, phone number or through the contact form.

Realhub AI

Lucy - Your AI-Powered Realtor

Update Your Temporary Password

Personalize your search

Enter your email and we'll notify you immediately when new listings match what you're looking for.

or enter email address

Already have an account ? Login here

Continue your home search

I agree to receive communications and understand I can unsubscribe at any time.

I agree to be contacted by Charis Realty Group - Christine Issler, Broker via call, email, and text for real estate services. To opt out, you can reply 'stop' at any time or reply 'help' for assistance. You can also click the unsubscribe link in the emails. Message and data rates may apply. Message frequency may vary. Privacy Policy

Already have an account ? Login here

We use cookies

We use cookies primarily for analytics to enhance your experience. By accepting, you agree to our use of these cookies. You can manage your preferences or learn more about our cookies policy.
