Properties

Browse or get in touch to schedule a walkthrough.

  • Nearby me
Price range

Popular Features

Community Features

Association

Property Features

Waterfront

View

Exterior Features

Interior Features

Style

10000 properties match your criteria

Updated 1 minute ago

E-Alert name
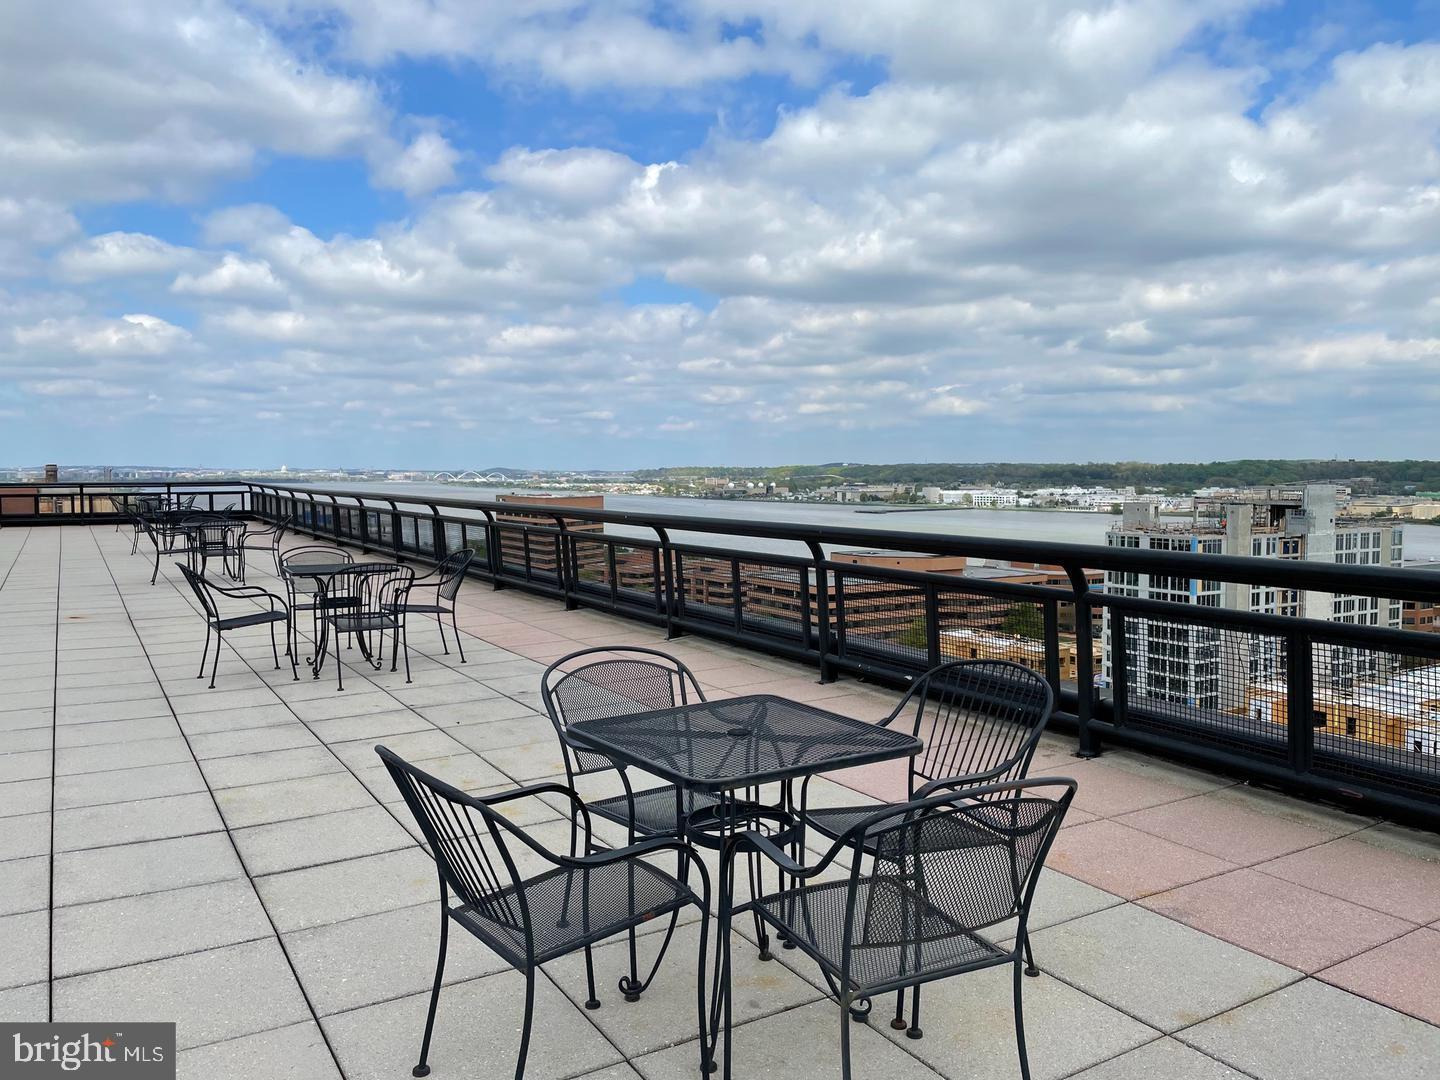
Location! Location! Location! Studio living in the heart of Old Town Alexandria. Million dollar view of the Potomac River. Roof Top Deck is unparalleled with sweeping views of DC, National Harbor and Alexandria. Just steps to Harris Teeter, Trader Joe's and Old Town Restaurants and shops. Biking Score of 82 and Walking Score of 93 with trails along the river only 2 blocks away. Public Tennis Courts, farmer's market, and park across the street. Tenant responsible for $200 move-in fee. Rent includes all utilities!! No weekend moves allowed. Unassigned parking in Port Royal parking lot with Port Royal decal (no garage parking included). A maximum of two vehicles may be registered to the unit. Sorry, no smokers or pets. Professionally managed by Allegiance Property Management.  All Allegiance Property Management residents are enrolled in the mandatory Resident Benefits Package (RBP) for $40.95/month which includes liability insurance, credit building to help boost the resident’s credit score with timely rent payments, up to $1M Identity Theft Protection, HVAC air filter delivery (for applicable properties), utility concierge service making utility connection and home service setup a breeze during your move-in, resident rewards program, and much more! More details upon application.
#VAAX2031164

ALEXANDRIA

801 N PITT STREET 611

None Beds

1 Baths

384 Sq.Ft.

$1,500

MLS#: VAAX2031164
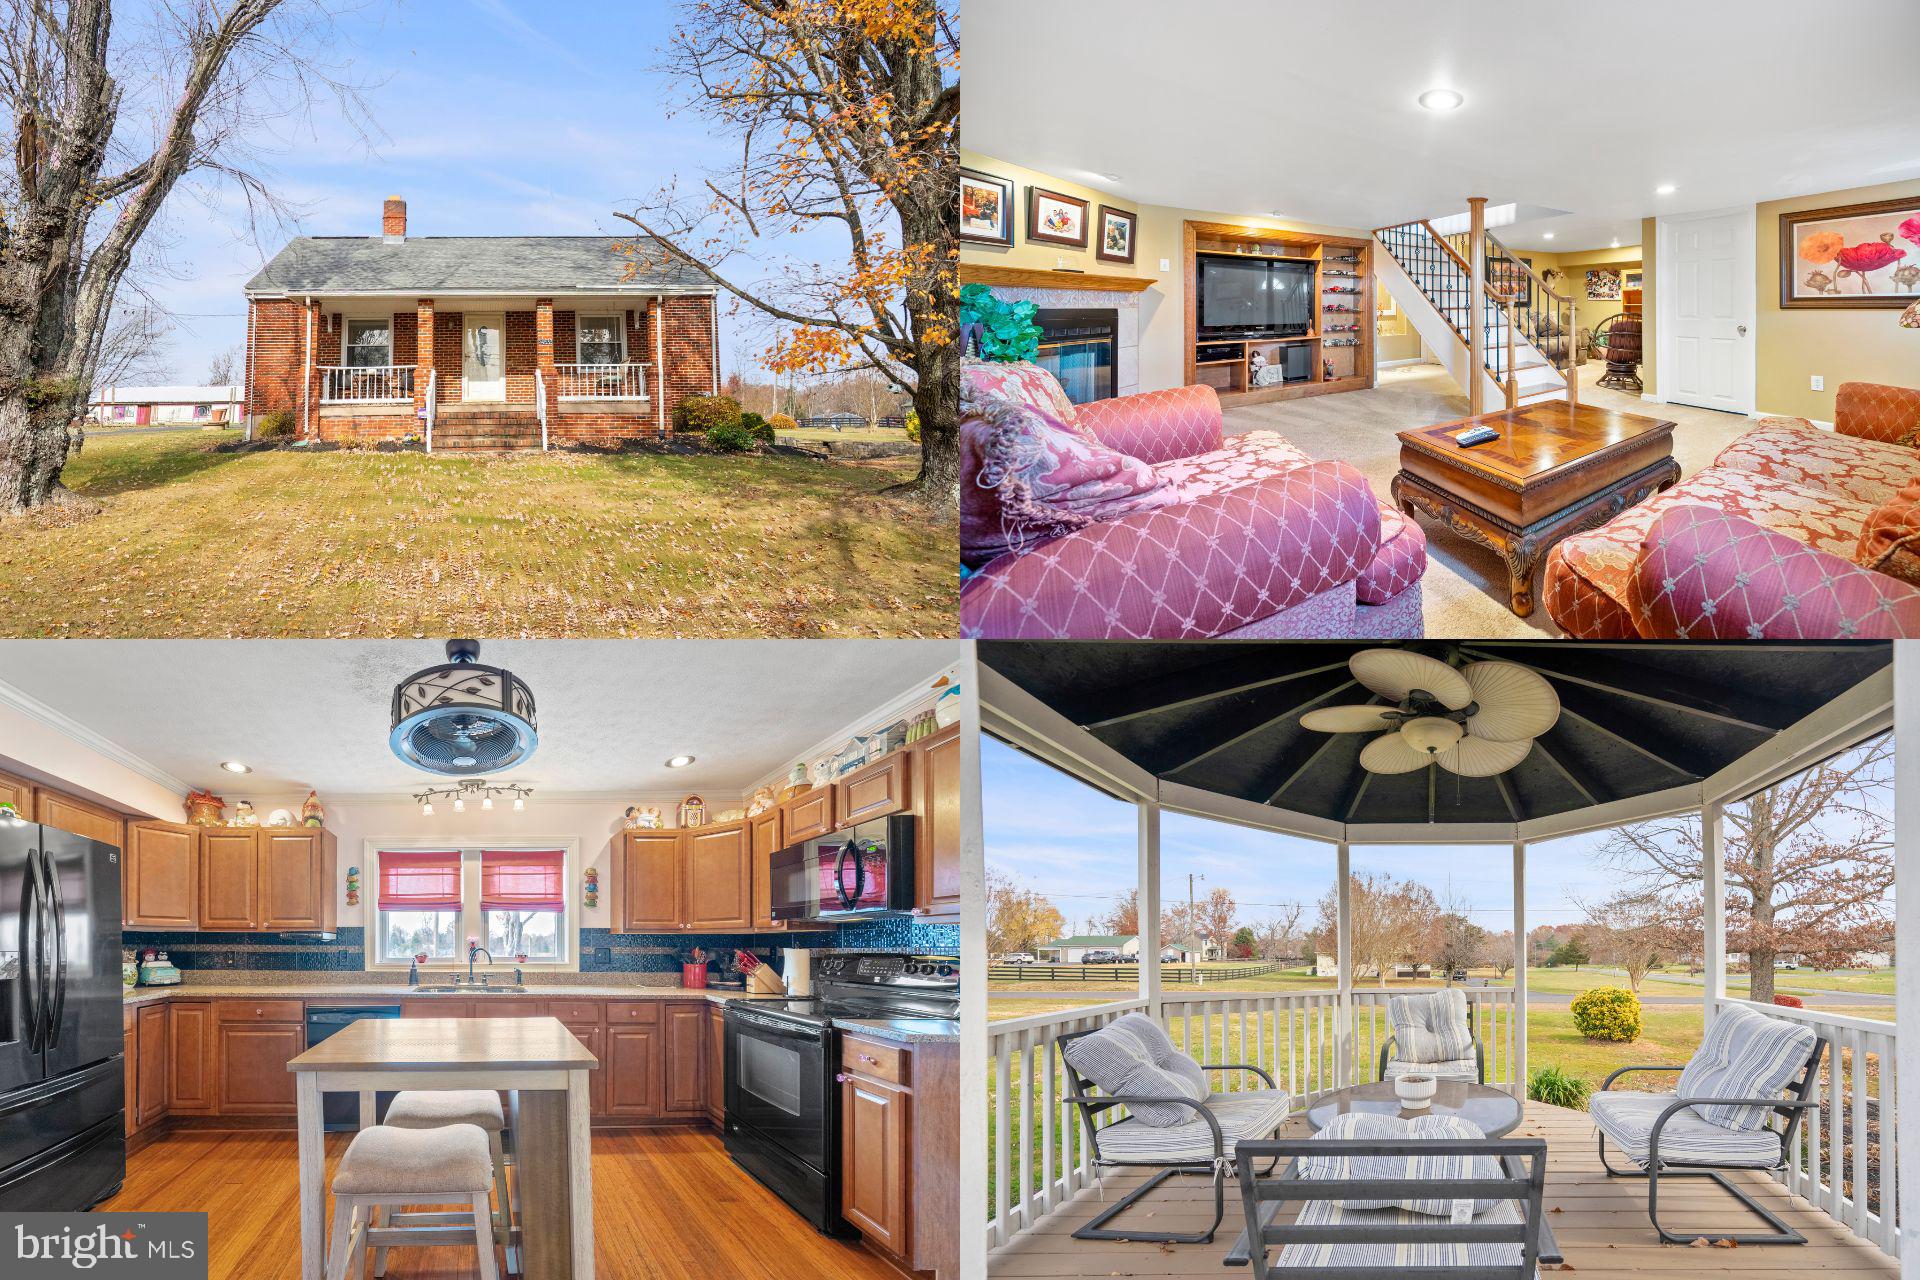
Welcome to this beautiful turn-key home with NO HOA, offering a perfect blend of comfort and style. Upon entering, the family room welcomes you with gleaming hardwood floors, creating an inviting atmosphere that flows seamlessly into the elegant dining room. The kitchen is a chef's delight, featuring updated quartz countertops, a stylish backsplash, and modern appliances.

The main level boasts two generously sized bedrooms, complemented by a convenient Jack and Jill bathroom, making it an ideal setup for main-level living. Step outside onto the covered porch, leading to a deck where you can savor your morning coffee or immerse yourself in the beauty of nature.

Descend to the spacious rec room, perfect for entertaining or simply cozying up in front of the fireplace. This lower level also offers two potential non-legal bedrooms and a full bath, providing flexibility and ample space. The walk-out basement extends the entertainment options to a concrete patio and gazebo, creating a delightful outdoor retreat.

Noteworthy features include a recently replaced roof (2 years old), a newer hot water heater, and a septic system that was updated 8 years ago, ensuring the home is well-maintained. Revel in the privacy of this retreat, away from the hustle and bustle, while still being minutes away from grocery stores and dining options. The house also come with a generator for added convenience. This home offers the perfect combination of modern amenities, thoughtful updates, and a serene setting. * Accepting backup offers


  Open House Saturday, December 2nd 2023 from 12pm - 2pm
#VAOR2006204

RHOADESVILLE

24533 LAFAYETTE DRIVE

2 Beds

2 Baths

2,160 Sq.Ft.

$300,000

MLS#: VAOR2006204
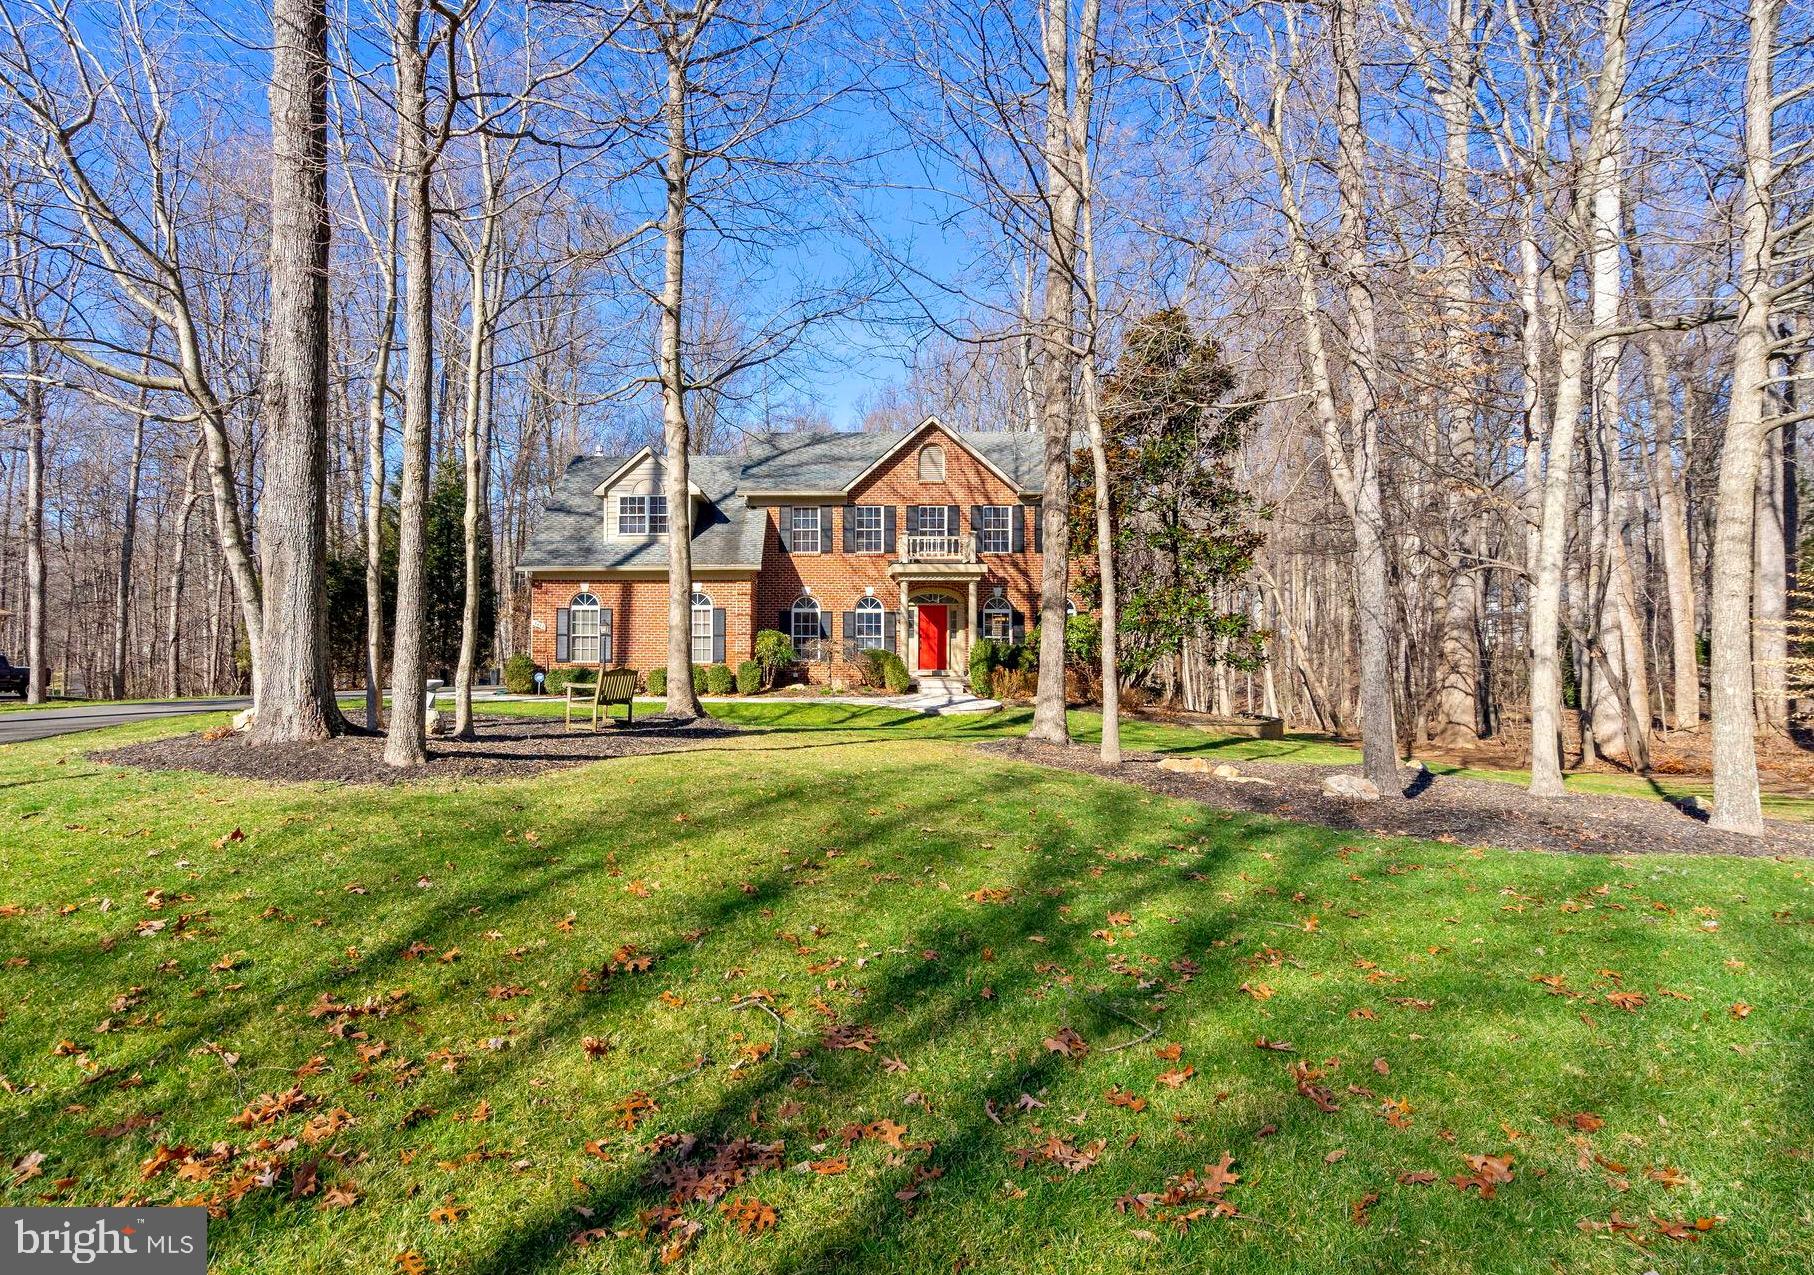
Spectacular, light filled home with custom finishes on 2+ acres with  heated pool and privacy. Tucked in the sought after Snow Hill community on the DC side of Warrenton!!  VIEWS from every window.

This spacious home has wonderful entertaining flow and a thoughtful layout throughout.  The main floor boasts all the essential living spaces centered around the beautiful, updated kitchen and bright sun room with heated tile floors and access to the magnificent, wrap around deck, park-like backyard, and pool area. This haven is  hugged by trees for maximum peace and serenity, yet less than an hour from the  Nation’s Capital.

The upstairs is immaculate with a dreamy owner’s suite and bonus loft sitting area, walk in closet and well appointed spa like bath with heated floors.  The three remaining bedrooms have fresh paint and carpet waiting for their next guests and two full baths.

The lower level hosts an additional bedroom suite,  ample space for your vision and walks out to a brick patio and the expansive back yard. The home has plenty of storage to house your belongings and memories while you create new ones in every unique room and a generator.
#VAFQ2011214

WARRENTON

5452 WESTFIELD COURT

5 Beds

4 Baths

4,943 Sq.Ft.

$1,098,700

MLS#: VAFQ2011214
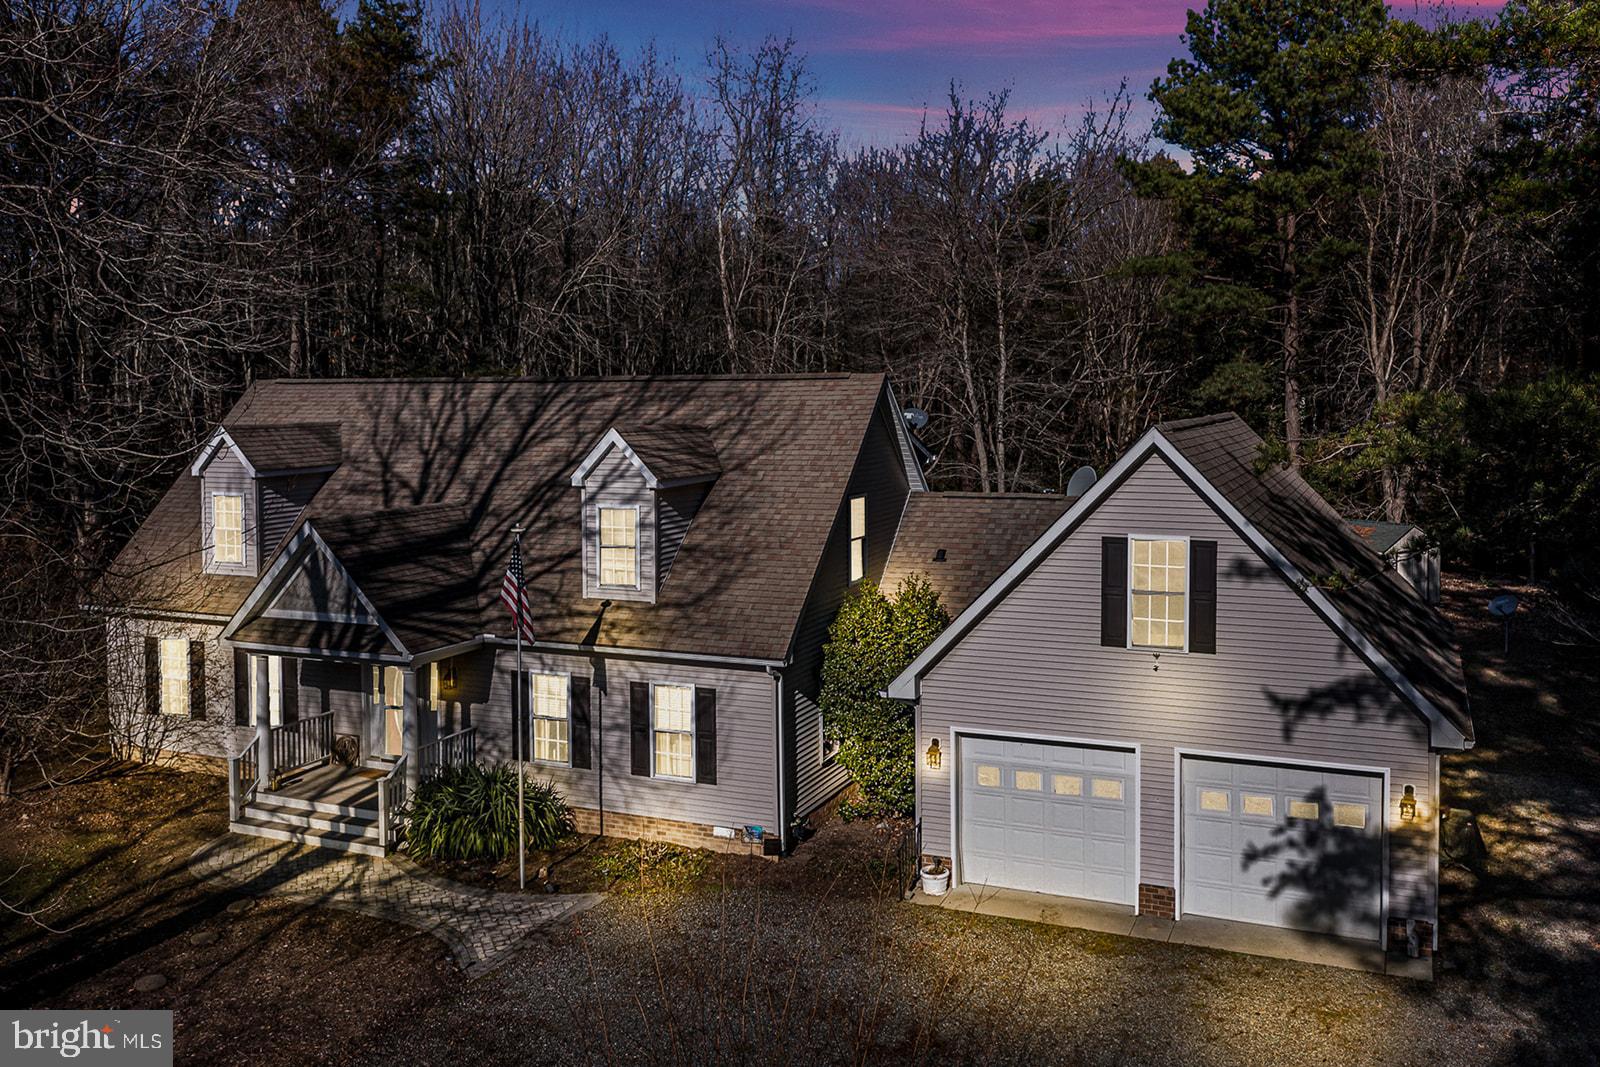
Immaculate Home in a Premier Waterfront Neighborhood with one of the Best Community Beaches in the Northern Neck! Highlights: open floor plan, Living Room with Gas Log Fireplace, Cathedral ceilings and balcony overlooking Kitchen/Dining area, wonderful Kitchen layout with island, stainless steel appliances, tiled backsplash, 1st floor Primary Suite with Walk-in Closet, Large Primary Bath with Dual Sinks, 12 x 12 sunroom, Several guest bedrooms plus a bath on the 2nd floor, oversized two car attached garage with unfinished space above & so much More! Exterior Highlights - Beautiful Landscaping, Mature Shade Trees, a Stone Patio, Composite Deck and a storage Shed. White Sand Harbour is a well-kept community that offers a private sand beach, 2 boat ramps and tennis courts. This is a Very Impressive Property that any Buyer would Love to Call HOME!
#VANV2000960

HEATHSVILLE

656 CUBITT CREEK RD

4 Beds

2 Baths

2,704 Sq.Ft.

$369,000

MLS#: VANV2000960
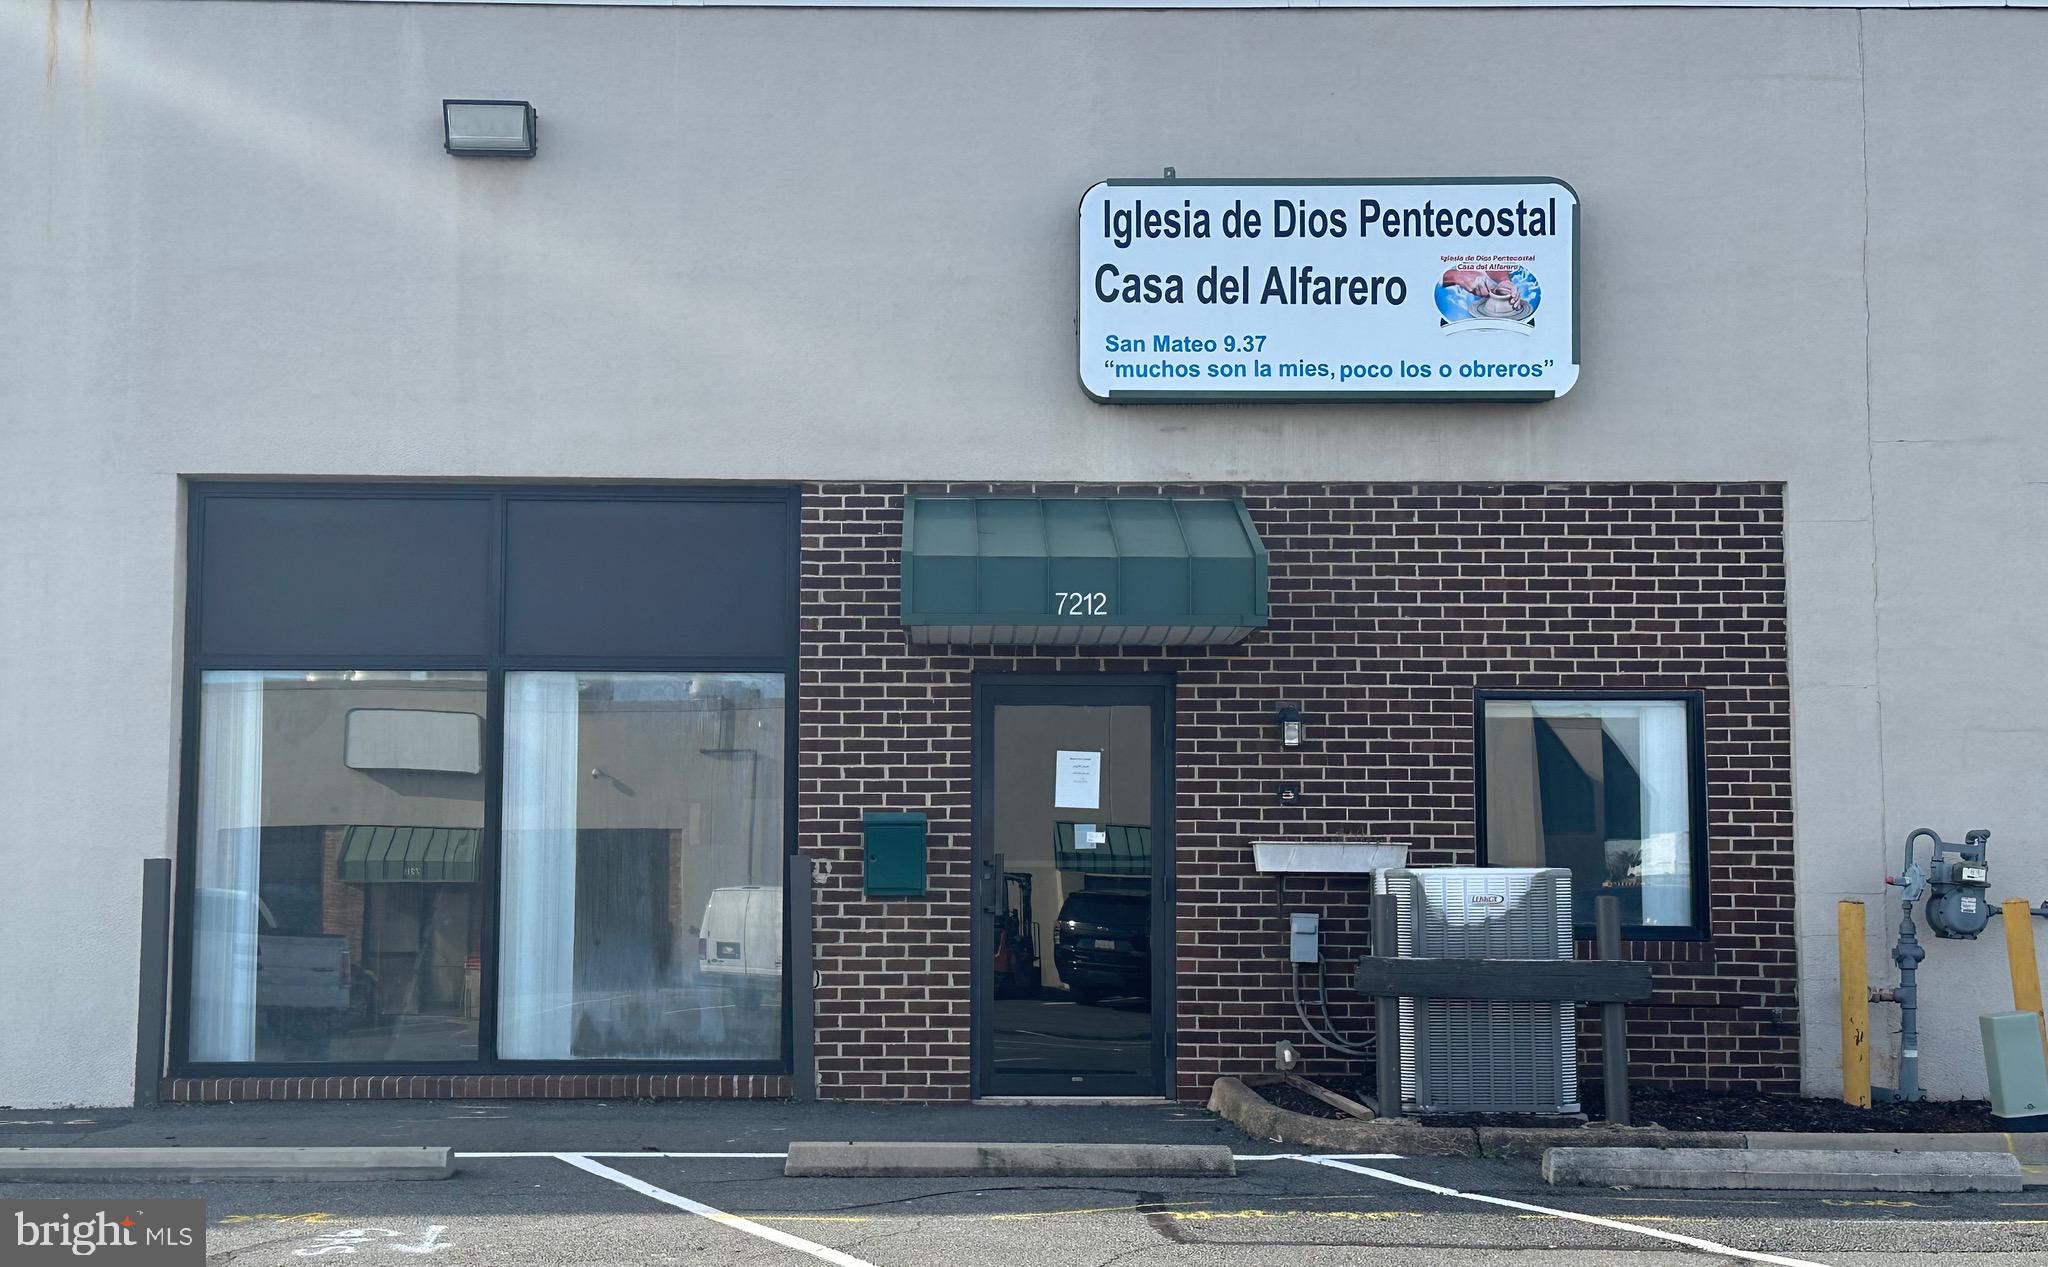
Discover the potential of 7212 Nathan Ct, Manassas, VA 20190 – a prime commercial property tailored for a diverse range of businesses. Positioned to accommodate ventures such as Hair Salons and Spa, Health Club, Other/General Retail, Professional, Storage, Supermarket/Grocery Store, and Warehouse, this property offers unparalleled flexibility for entrepreneurial pursuits.

 Property Details:

Address: 7212 Nathan Ct, Manassas, VA 20190
Zoning: Versatile zoning accommodating various business types.
Location: Strategically positioned for optimal visibility and accessibility.
Space: Generous square footage allowing for customization.
Infrastructure: Modern amenities for contemporary business operations.
Parking: Ample parking for customers and staff.

Retail and Professional Spaces:
Ideal for retail outlets, professional offices, or boutique setups. The adaptable layout ensures a seamless fit for a variety of business models.

 Hair Salon and Spa Oasis:
Perfect for a luxurious Hair Salon and Spa. Ample space for salon stations, spa rooms, and a welcoming reception area.

 Thriving Health Club:
Well-suited for a dynamic Health Club with open spaces for diverse workout areas and wellness facilities.

Supermarket/Grocery Store Hub:
Strategically designed for the establishment of a supermarket or grocery store. Convenient location and spacious layout for storage needs.

 Warehouse and Storage Solutions:
Tailored for businesses requiring warehouse or storage facilities. Efficient organization and logistics in mind.

Don't miss out on the opportunity to make your business aspirations a reality at 7212 Nathan Ct, Manassas, VA 20190. Schedule a viewing now and explore the multitude of possibilities this commercial property holds for your entrepreneurial success.
#VAPW2062776

MANASSAS

7212 NATHAN COURT

None Beds

None Baths

N/A

$3,500

MLS#: VAPW2062776
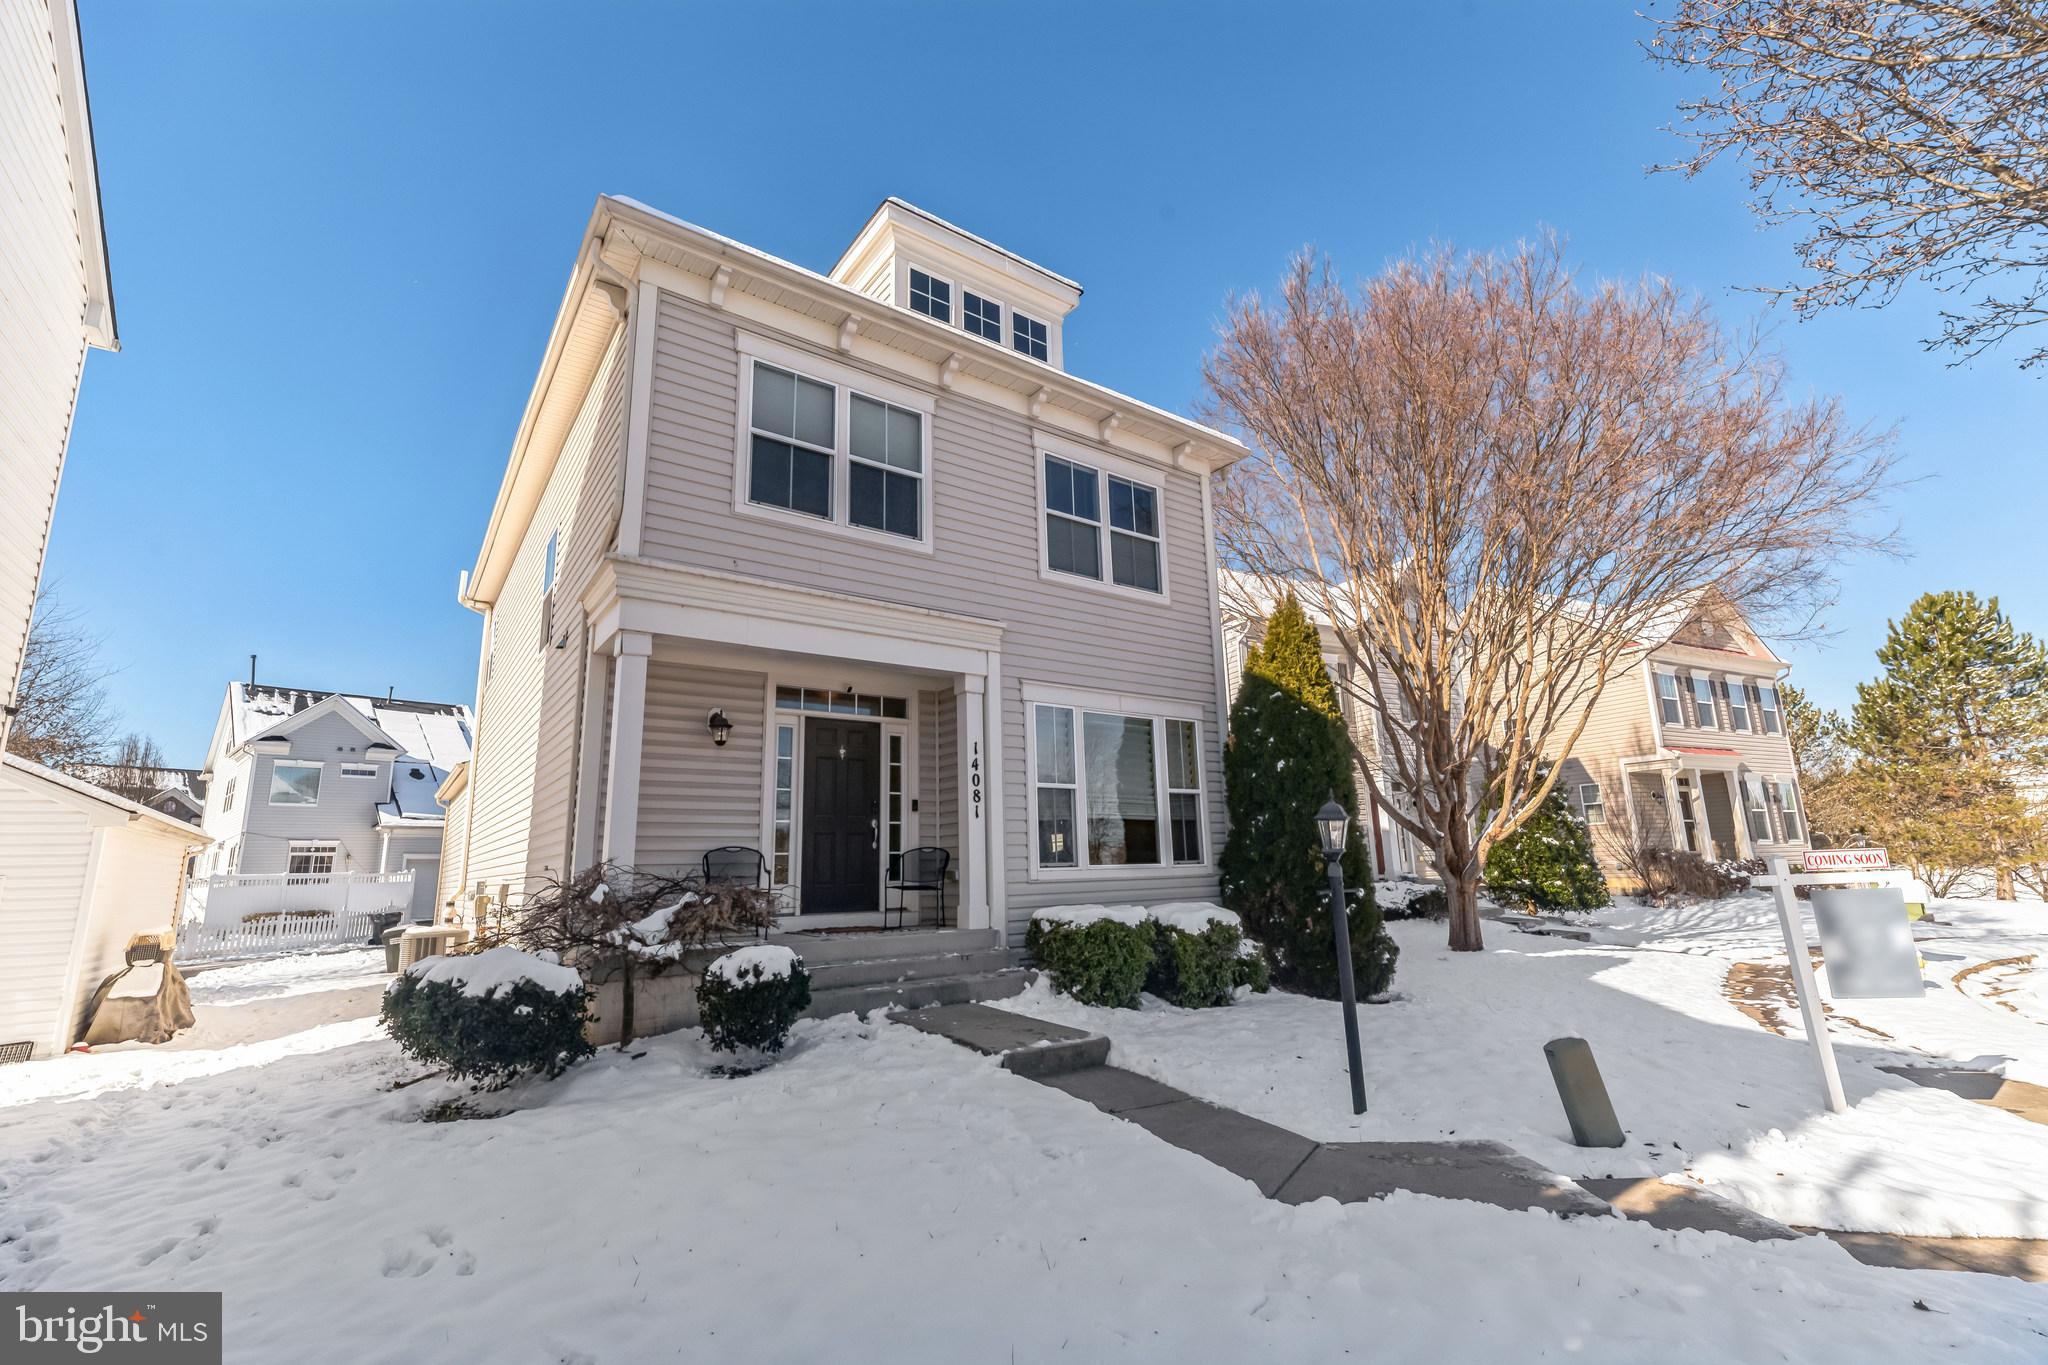
Welcome home to this 3 bedroom, 3.5 bathroom single family home in sought-after Meadows at Morris Farm in Gainesville! Featuring 2,400 sq. ft. over three finished levels, this home provides the modern conveniences you are looking for as well as plenty of space to relax. Upon entering the home you will find a spacious main living level with gleaming hardwood floors throughout the level that reflect the abundant natural light. The living room features chic tiered ceiling with recessed lighting and a cozy fireplace - perfect for chasing away the chilly winter nights and creating a warm and welcoming environment. The living room connects seamlessly to the dining room with ample light from the sliding glass doors. You will love preparing meals in the fully-equipped kitchen (including a brand new dishwasher!) that features a convenient island with casual bar seating, ample cabinetry, and countertop space. The upper level of the home features the luxurious primary bedroom suite with large walk-in closet and private bathroom. The elegant private bathroom includes a jacuzzi soaker tub, glass shower stall and two separate vanities - an ideal oasis to retreat to at the end of a long day! Two more bedrooms with their own closet storage space and a shared hall bathroom complete this level of the home. The fully finished lower level of the home features an open room, perfect for a family room, home gym or rec room as well as a bedroom and full bathroom - making this level ideal for guest accommodations. This home is located only minutes from numerous shopping and dining options, provides easy access to I-66 while also enjoying easy access to serene, picturesque wineries, breweries, and golf courses. Recent updates include a new roof (2023), and AC. This truly is a home that checks all the boxes, don’t miss the chance to make it your own!
#VAPW2063530

GAINESVILLE

14081 INDIGO BUNTING COURT

4 Beds

3 Baths

2,414 Sq.Ft.

$600,000

MLS#: VAPW2063530
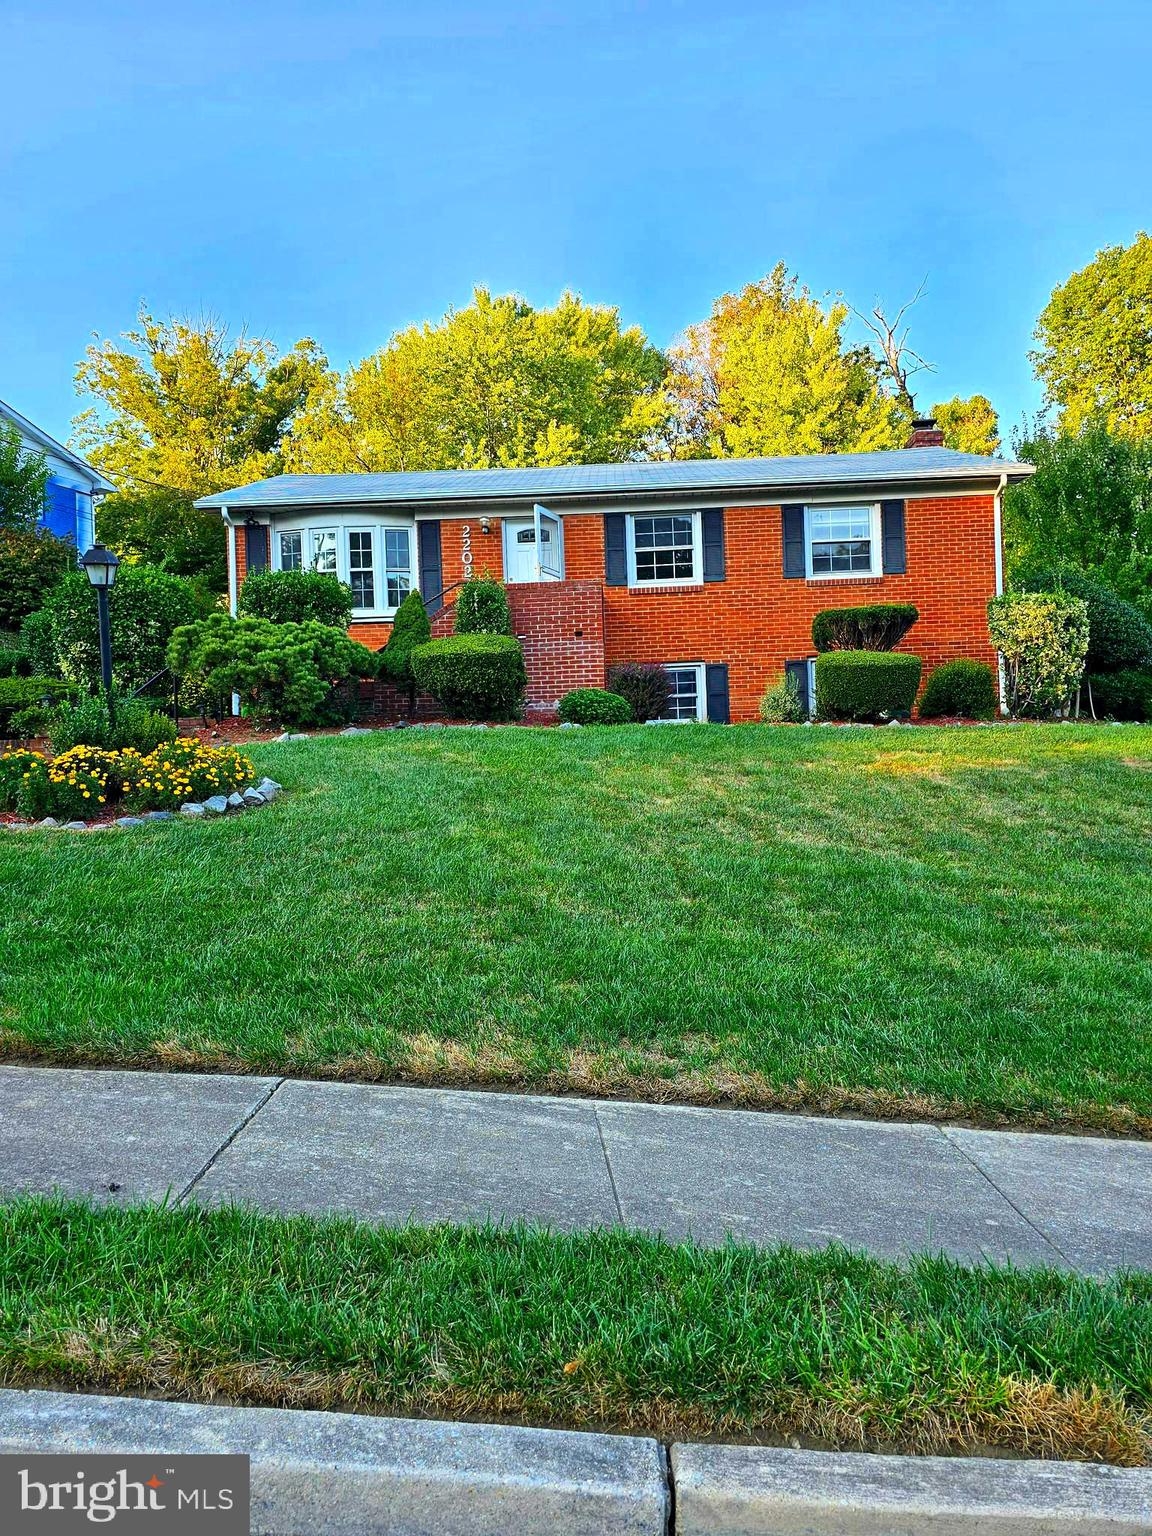
Newly Renovated, fully remodeled kitchen, brand new stainless steel appliances, recessed lighting, spacious rambler 3 bedrooms on main level, Lower level recreation room, 2 rooms in lower level (1 of the 2 rooms in lower level is NTC), AC was replaced within the last year. Location is a plus, close to major arteries, such as I-95, Rte 1, and shopping Potomac Mills, Stonebridge and other convenient access roads. Beautiful, come to see it for yourself! More pictures to come, house fully available on 10/11/23
#VAPW2059704

WOODBRIDGE

2202 W LONGVIEW DRIVE

5 Beds

2 Baths

1,999 Sq.Ft.

$469,999

MLS#: VAPW2059704
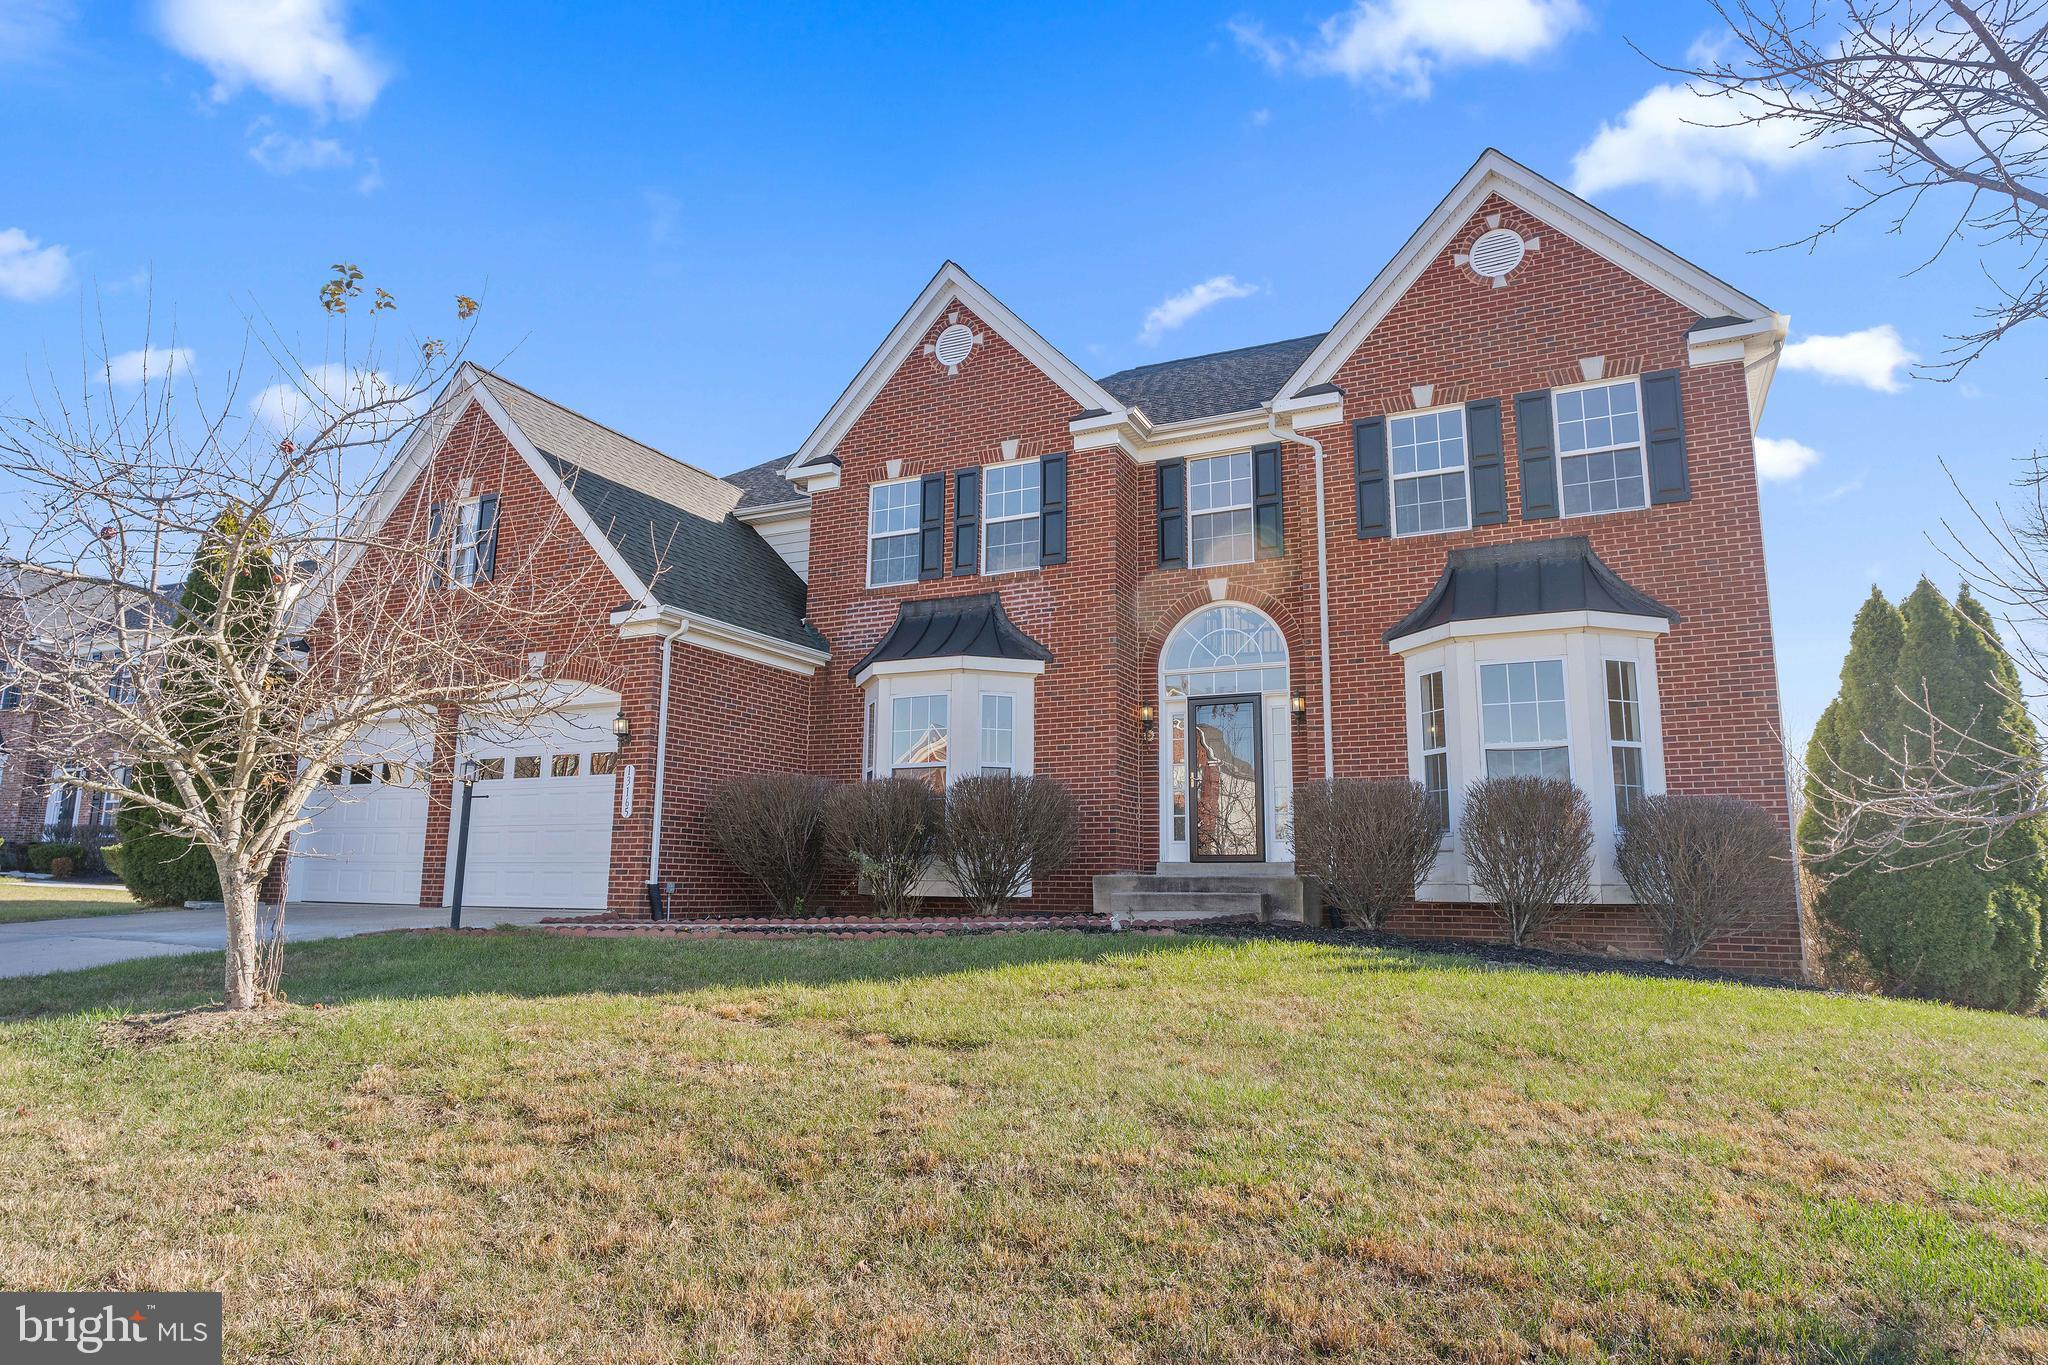
BUYER FINANCING ISSUE / BACK ON MARKET as of 1/12/24** Beautiful freshly painted single family home with 2 story family room. Open floor plan with lots of natural light. Roof is only 2 yrs old.  Features a huge almost 1/2 Acre lot with private backyard, sunroom, walk out basement with a 2nd Kitchen perfect for rentals. . Just few mins away from 2 large shopping centers and main roads yet middle of a quiet well maintained neighborhood.
#VAPW2062636

WOODBRIDGE

13165 QUADE LANE

6 Beds

3 Baths

5,587 Sq.Ft.

$925,000

MLS#: VAPW2062636
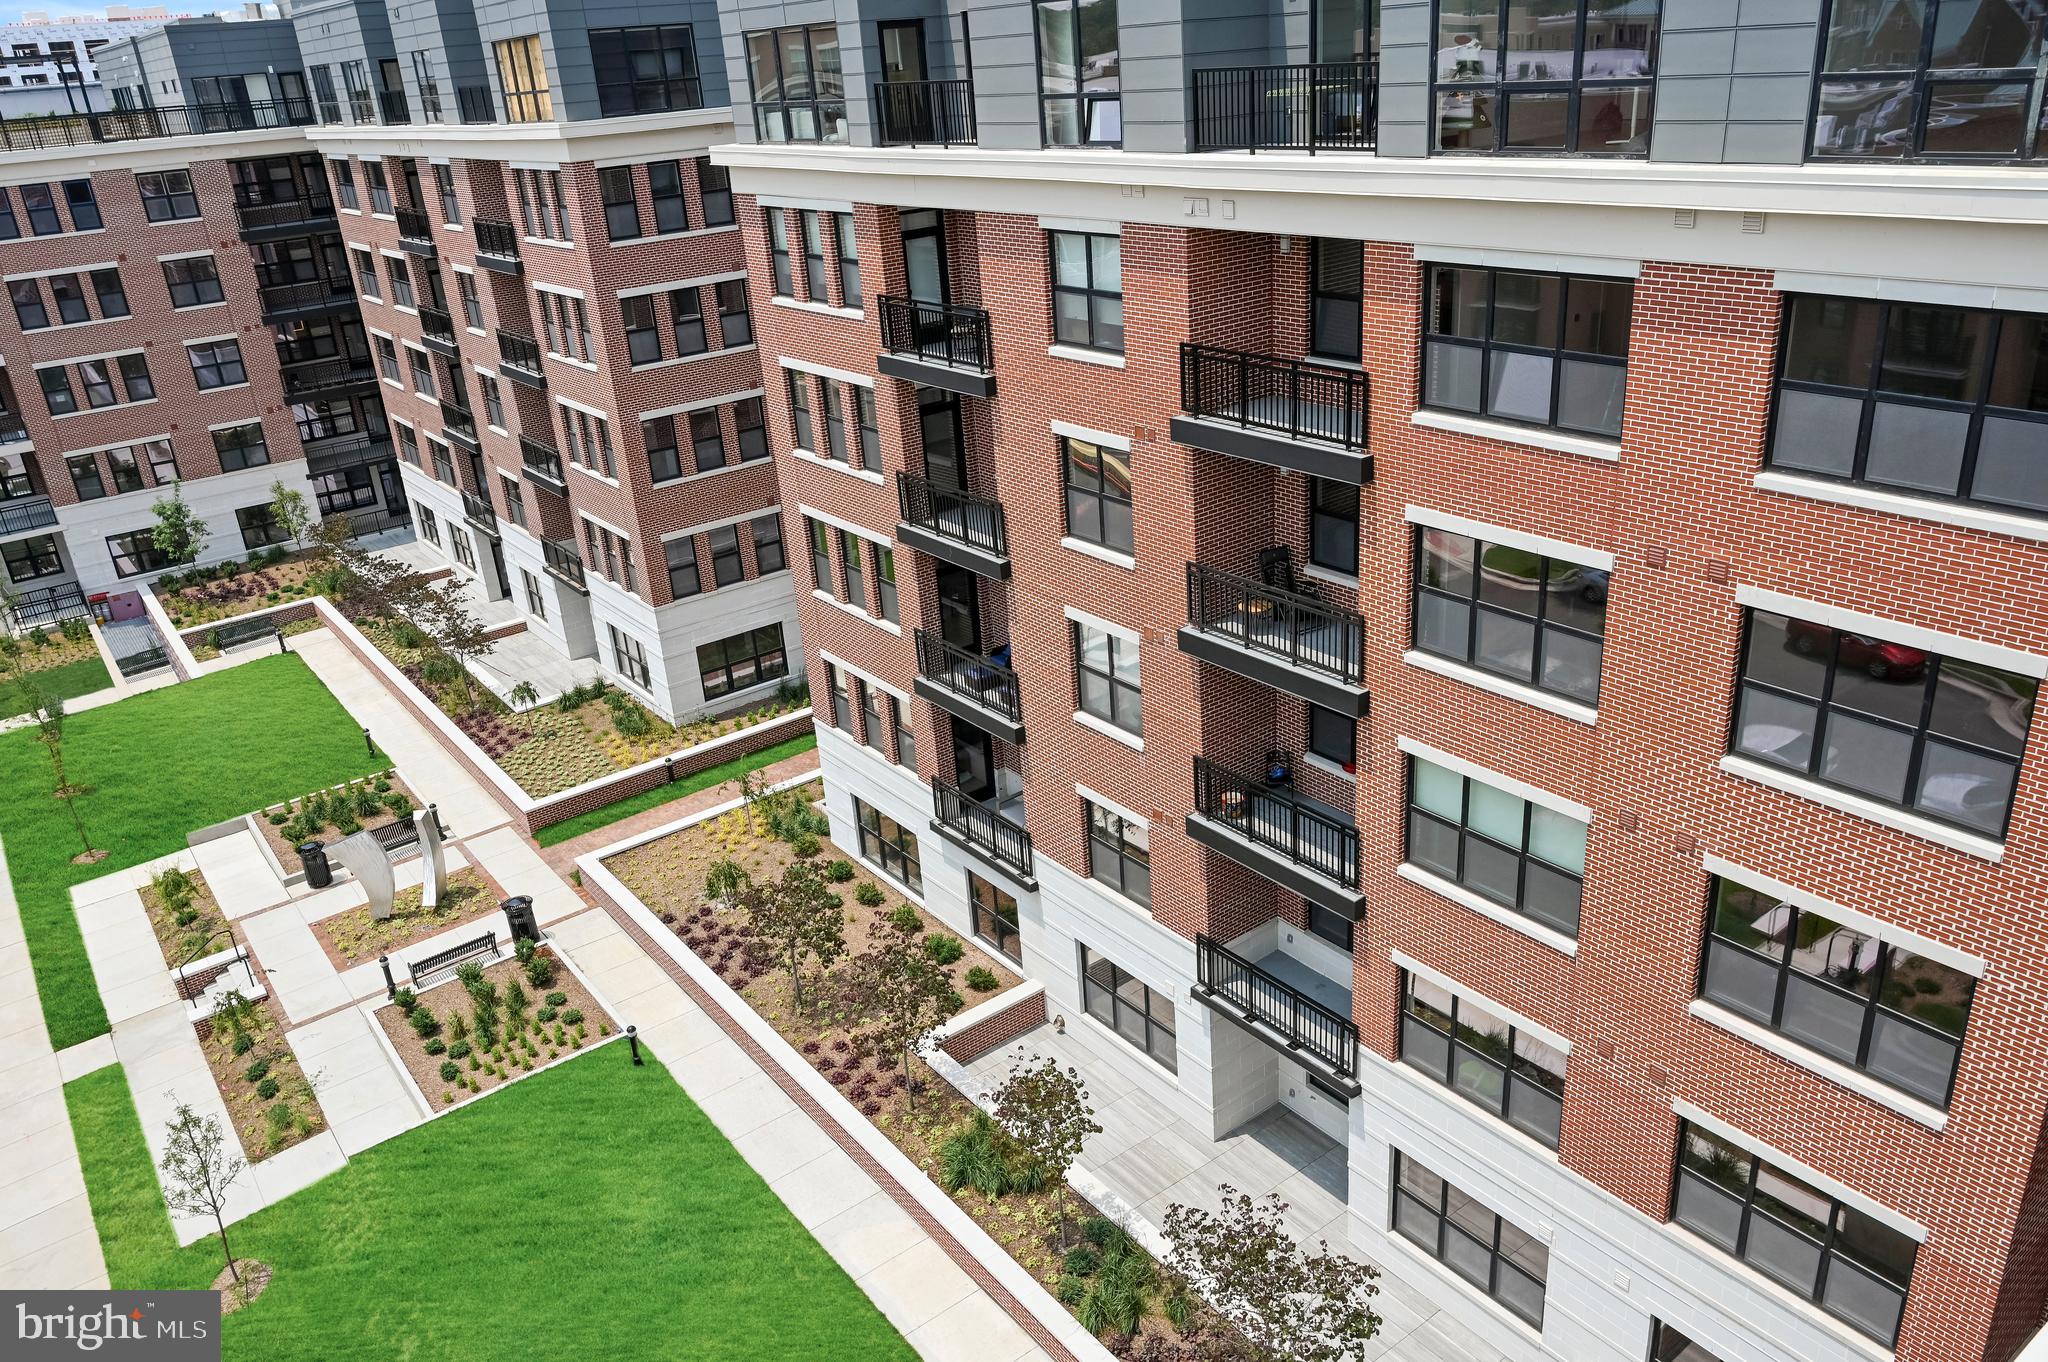
Last 2 bedroom 2 bath in the DC area's best selling brand new community, Dylan at Potomac Yards Condominium. Residence features engineered wood flooring throughout, panelized appliances, quartz countertops, kitchen island, W/D, seperate wall cabinet pantry, 8.5" ceilings, 90 sq ft terrace, waterworks fixtures, luxury bath tiles, and more. 

Located in the new Potomac Yards Innovation District and only one to two blocks to CVS, Giant, and new Potomac Yards Metro Station. Across the street from playground, jogging trail, tennis and basketball courts. 

The community has 10 hr daily conceirge, art room, fitness center, conference room, two rooftop club rooms and terraces with grills and DC views, on site manager and engineer, park, and pet wash. 

Sales Office and multiple models on site open Fri-Tues from 11am-5pm. Six plans options available from 1-3 bedroom in the community.
#VAAX2029680

ALEXANDRIA

701 SWANN AVENUE 103

2 Beds

2 Baths

1,224 Sq.Ft.

$762,900

MLS#: VAAX2029680
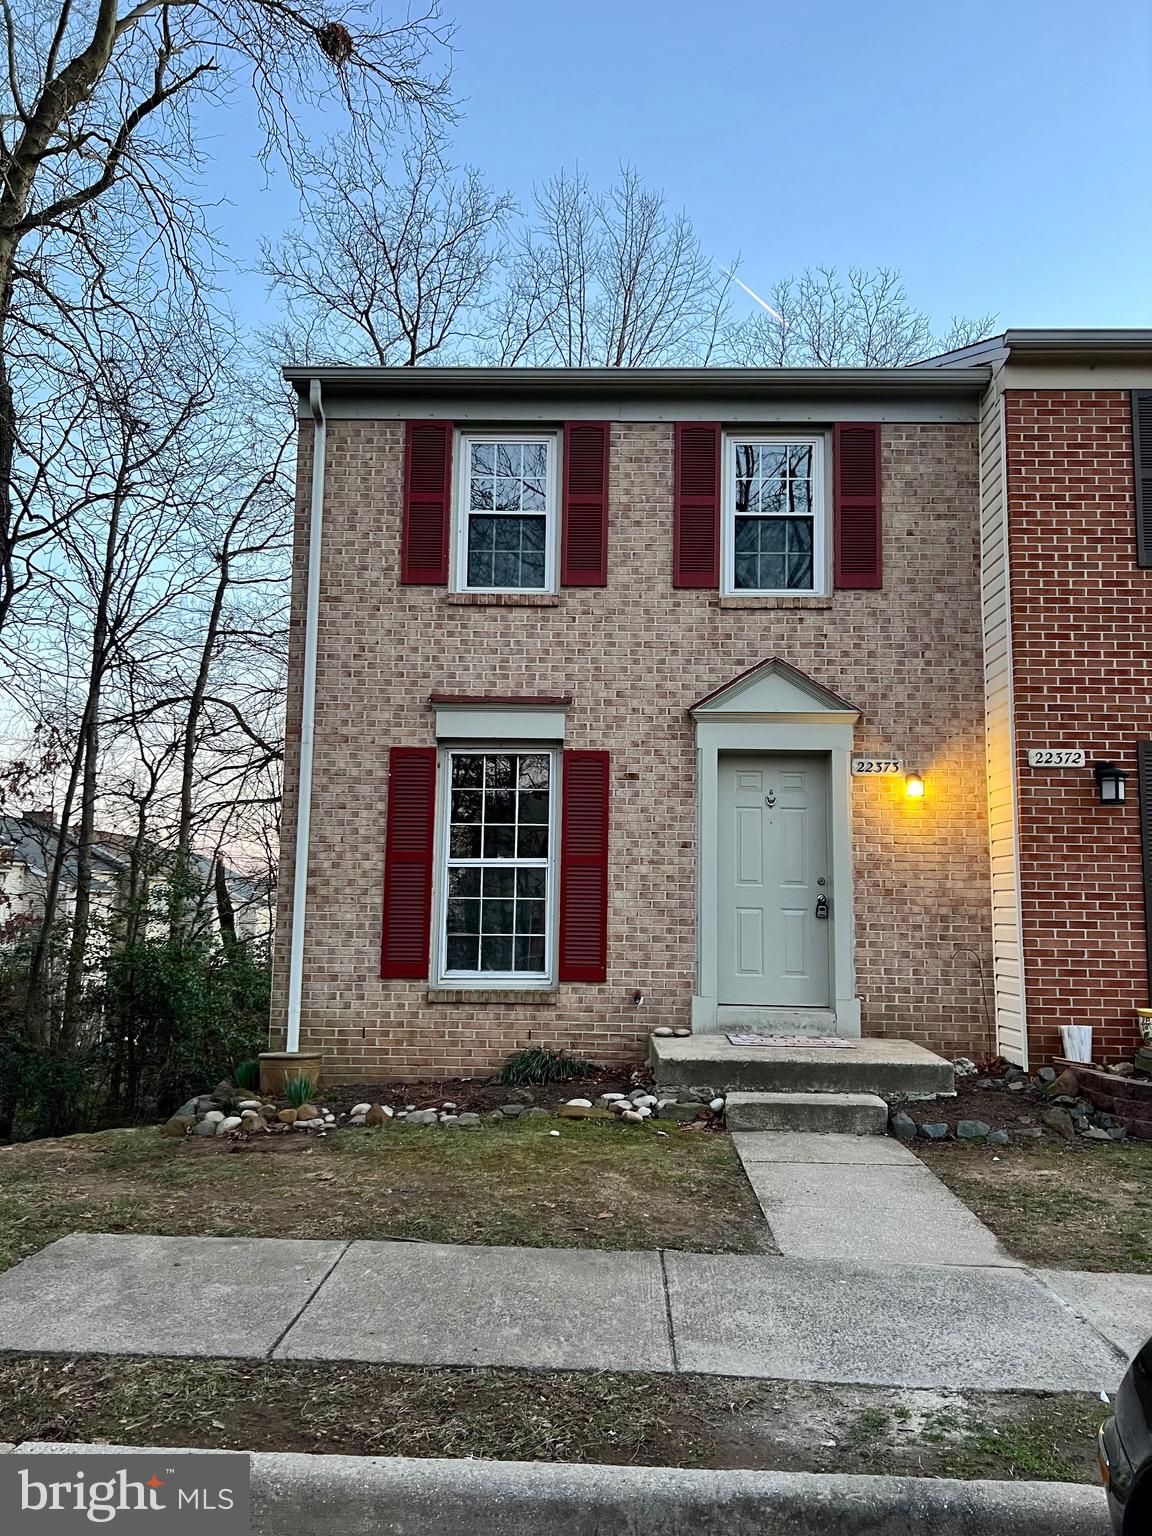
Bright and Spacious End Unit TownHome in GREAT LOCATION!!! **Second Newberry Subdivision** **Gorgeous 3 Level Townhome Condo, 3 BR, 1 Full BA, 2 Half BA, and 2 assigned Parking in front of the house. **Newer Electrical plugs and switches **Freshly Painted  through-out **Brand- New Luxury Vinyl Plank Floors at Foyer, Kitchen, and Half Bath.  **Professional Cleaned Carpets on 02/18/2024 **Kitchen with Granite Countertops, Stainless Steel Appliances: Brand-New smooth-top Electric Range on 02/27/2024. **Breakfast area: a bistro table and chairs would fit perfectly by the window**Dining room with Newer Chandelier **Living room with Newer Ceiling Fan & Lights, and sliding glass door Walk-Out to Large Deck with stairs going down to Lower Deck. **Half BA 1 off the Main Level Hallway with Brand-New Toilet on 02/25/2024. **Moving upstairs you will find 3 great-sized Bedrooms and a Full Bath with Newer vanity and lights, each bedroom has a ceiling fan. **Lower Level with a 2nd Half BA , and  Large Rec room with Newer Ceiling Fan and lights, * Sliding glass door Walk-Out to Lower Deck and backyard. **Great for entertain your family and friends. ***Landlord prefers good credit and strong income** **No more than two incomes will be used to qualify. **Tenant to pay $100 repair deductible.  RENTERS INSURANCE IS A MUST. ** NO smoking **OWC 1 pet on Case by case basis** Pet Rent $50/mo and Pet Deposit $500. **Rent included Water and Sewer**Condo take care of Lawn, roof and sidings. **Easy access to Rt- 28, Rt-7, Fairfax County Parkway, minutes from Dulles Airport, Dulles Town Center, Reston Town Center, Parks, Wineries, Farms, Historic Downtown Leesburg and Close to Restaurants & Shopping. . .
#VALO2065114

STERLING

22373 MAYFIELD WAY

3 Beds

1 Baths

1,548 Sq.Ft.

$2,400

MLS#: VALO2065114

Welcome home to 482 Widewater Rd! Nestled on a spacious half-acre lot, this charming 2-bedroom, 2-bathroom residence is a perfect blend of comfort and tranquility. The two generously sized bedrooms offer a peaceful retreat, each featuring plush carpeting, ample closet space, and large windows.  Step outside to the expansive backyard, where a private oasis awaits. The sizable half-acre lot provides endless possibilities for outdoor activities, gardening, or simply unwinding in nature's embrace. Picture yourself sipping your morning coffee on the rear-deck as you enjoy the serenity of your surroundings. Conveniently located in Stafford close to Quantico, I95 and Route one, a commuters dream.  This home offers close access to local Patawomeck Park, Widewater State Park and newly opened Public boat ramp. Don't miss the opportunity to make this house your home!
#VAST2025828

STAFFORD

482 WIDEWATER ROAD

2 Beds

2 Baths

1,512 Sq.Ft.

$320,000

MLS#: VAST2025828
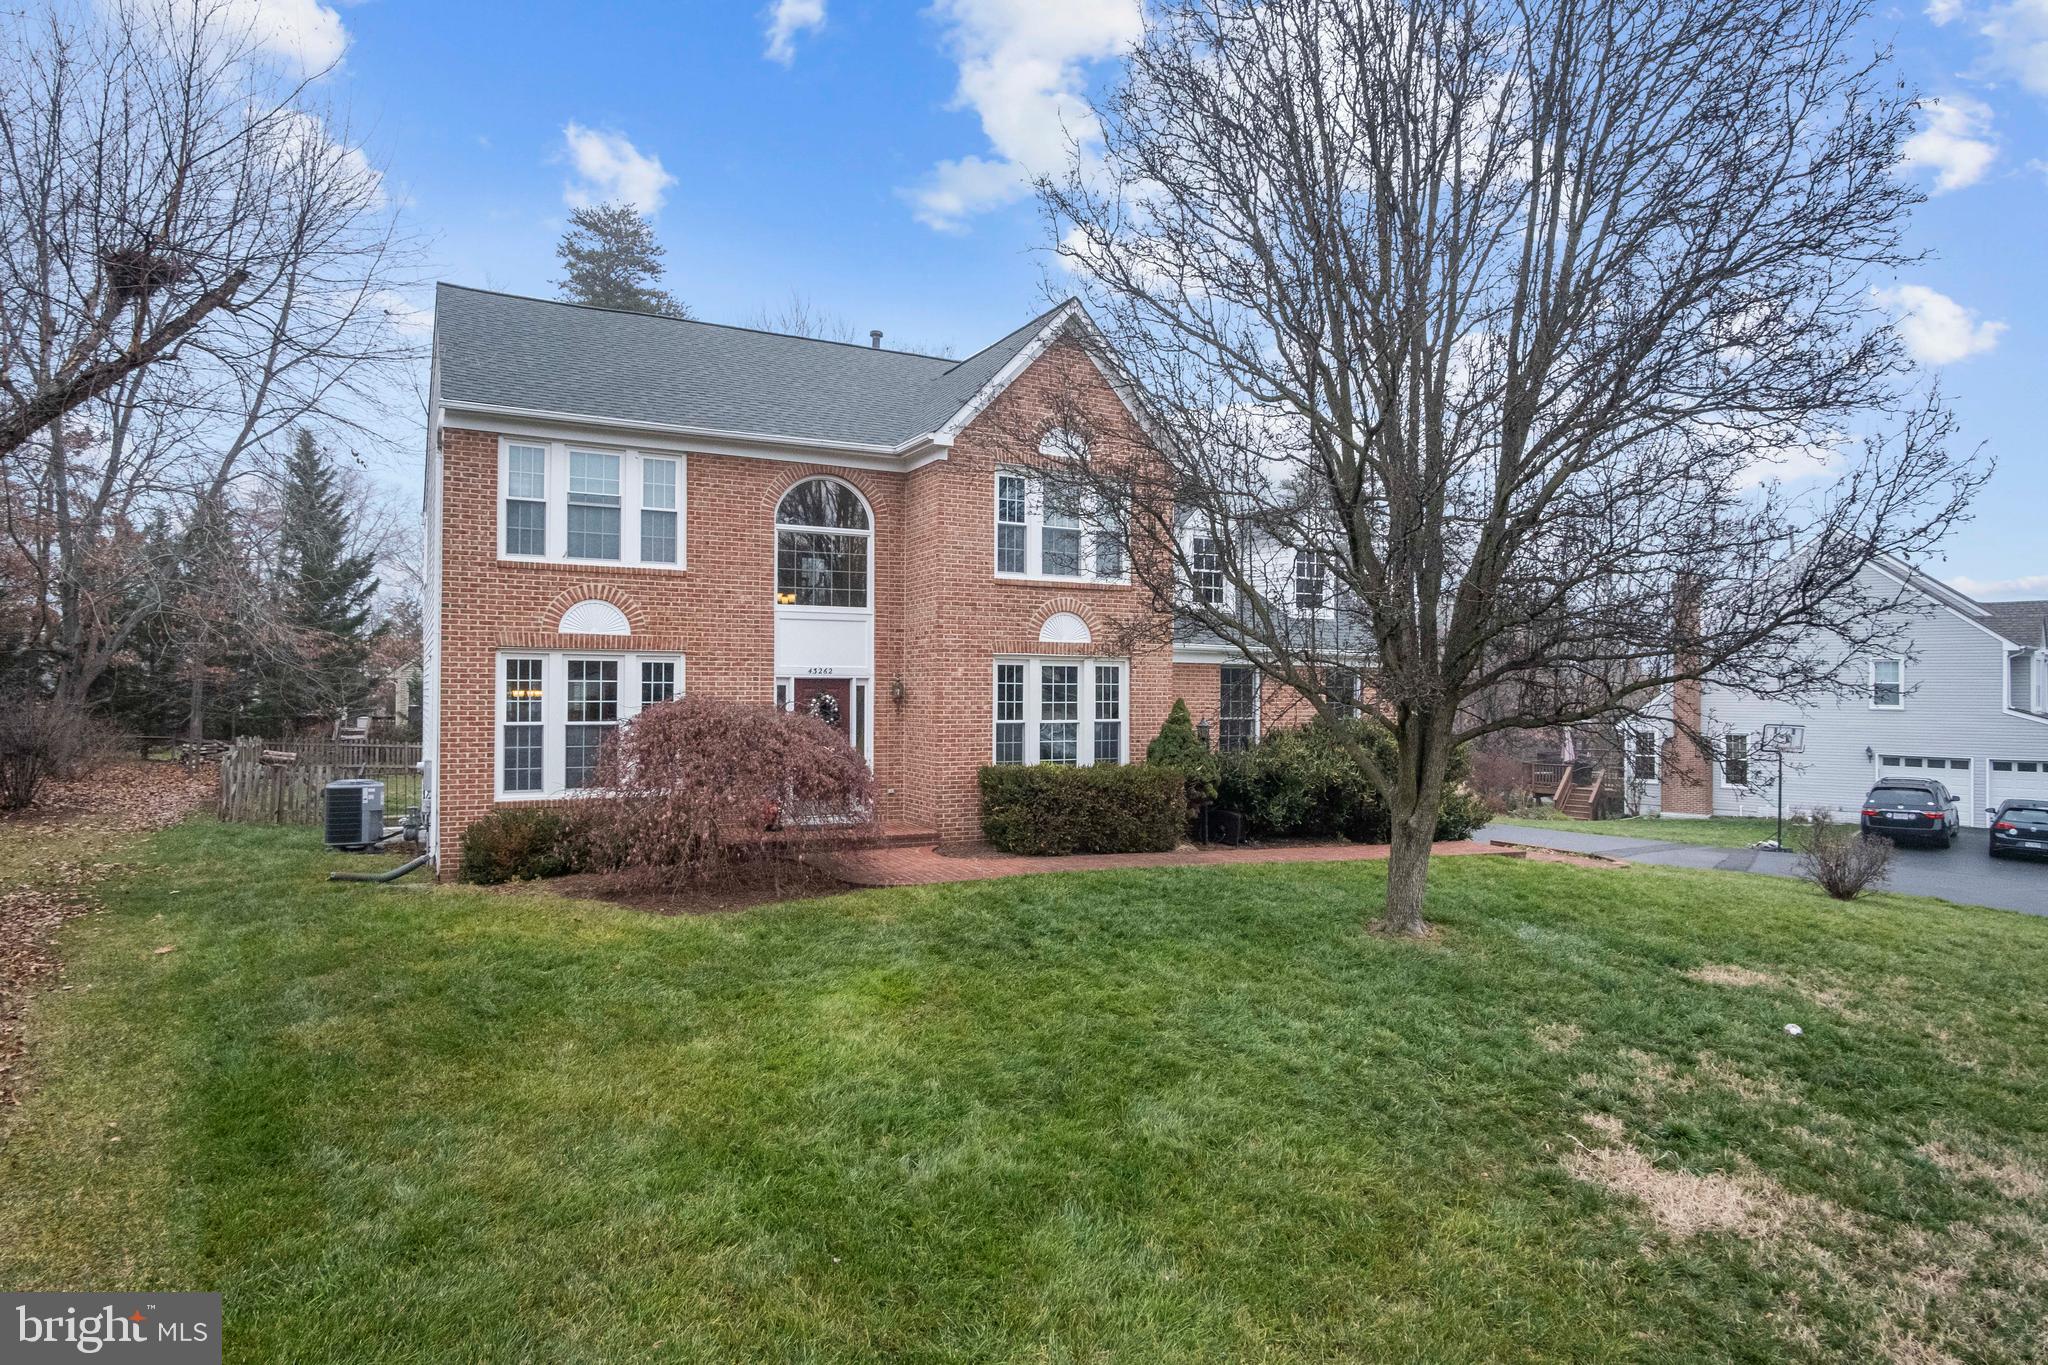
You will find yourself right at home in this distinguished brick-front colonial on a quiet cul de sac in a wonderful family neighborhood. Its large deck and well-shaded, fully fenced yard is perfect for entertaining or sharing family time outdoors. Inside, the NEW furnace, NEW air conditioning, and NEW hot water heater will keep you comfortable year-round, and the top of the line washer and dryer and BRAND NEW dishwasher will handle all of your cleaning with ease. This bright and inviting home has a NEW roof as well! The main level offers hardwood floors throughout and a large kitchen, the heart of any home, with an island and granite countertops, beautifully lit with tons of natural light. Along with the kitchen on the open main floor, you will find a formal dining room and formal living room, as well as a cozy family room with a fireplace and mantle, a half-bath, and a study. A grand staircase carries you to the upper level; to the large primary bedroom with vaulted ceilings and beautiful en suite bathroom with tub, shower, and spacious closet, and to three large bedrooms and a full bathroom with a double vanity. Once you make your way downstairs, you will find a finished walk-out basement (with tons of storage space) perfect for hosting game nights or a designated play area for the kids!

Key Features: 

Elegant Interiors: Tasteful finishes and thoughtful design create an atmosphere of elegance throughout the home. Every detail is curated to provide comfort and style. 

Well-Equipped Kitchen: The kitchen is well-equipped for culinary delights. It invites you to create and connect, making it a focal point for daily life and entertaining. 

Cozy Living Area: Flowing seamlessly from the kitchen, the living area offers a cozy retreat for family gatherings or hosting friends. A space designed for both comfort and connection. 

Tranquil Backyard Oasis: Step outside to your own oasis, a backyard designed for tranquility. Whether it's a quiet escape or outdoor entertaining, this space promises moments of serenity. 

Vibrant Community Spirit: Situated in a vibrant community known for its suburban appeal and friendly atmosphere. Experience the friendly community atmosphere that makes Ashburn Village a sought-after residential destination. This cul de sac in particular is full of wonderful neighbors! 

Abundant Amenities: Revel in the array of amenities available within the community, such as basketball courts, a well-equipped fitness center with weight room and cardio machines, outdoor pools, lakes, trails, and more. From fun at the pool to leisurely strolls along quiet trails, there's something for everyone to enjoy. 

Family-Friendly: The layout and design of the home creates an environment that is not just a dwelling, but a space where cherished memories are waiting to be made. 

Seize the Opportunity: This delightful residence in Ashburn Farm is more than just a place to live. It’s an invitation to a lifestyle filled with comfort, community, and the joy of making lasting memories. Act quickly to make this inviting home your own

.--------------------------------------------------------------------------------------------------------------------------------------------All Richey Property Management residents must enroll in and purchase a Resident Benefits Package which includes liability insurance, credit building to help boost the resident’s credit score with timely rent payments, up to $1M Identity Theft Protection, HVAC air filter delivery (for applicable properties), move-in concierge service making utility connection and home service setup a breeze during your move-in, our best-in-class resident rewards program, and much more! More details and options provided upon application.
#VALO2062286

ASHBURN

43262 WATERSHED COURT

4 Beds

3 Baths

3,946 Sq.Ft.

$4,200

MLS#: VALO2062286
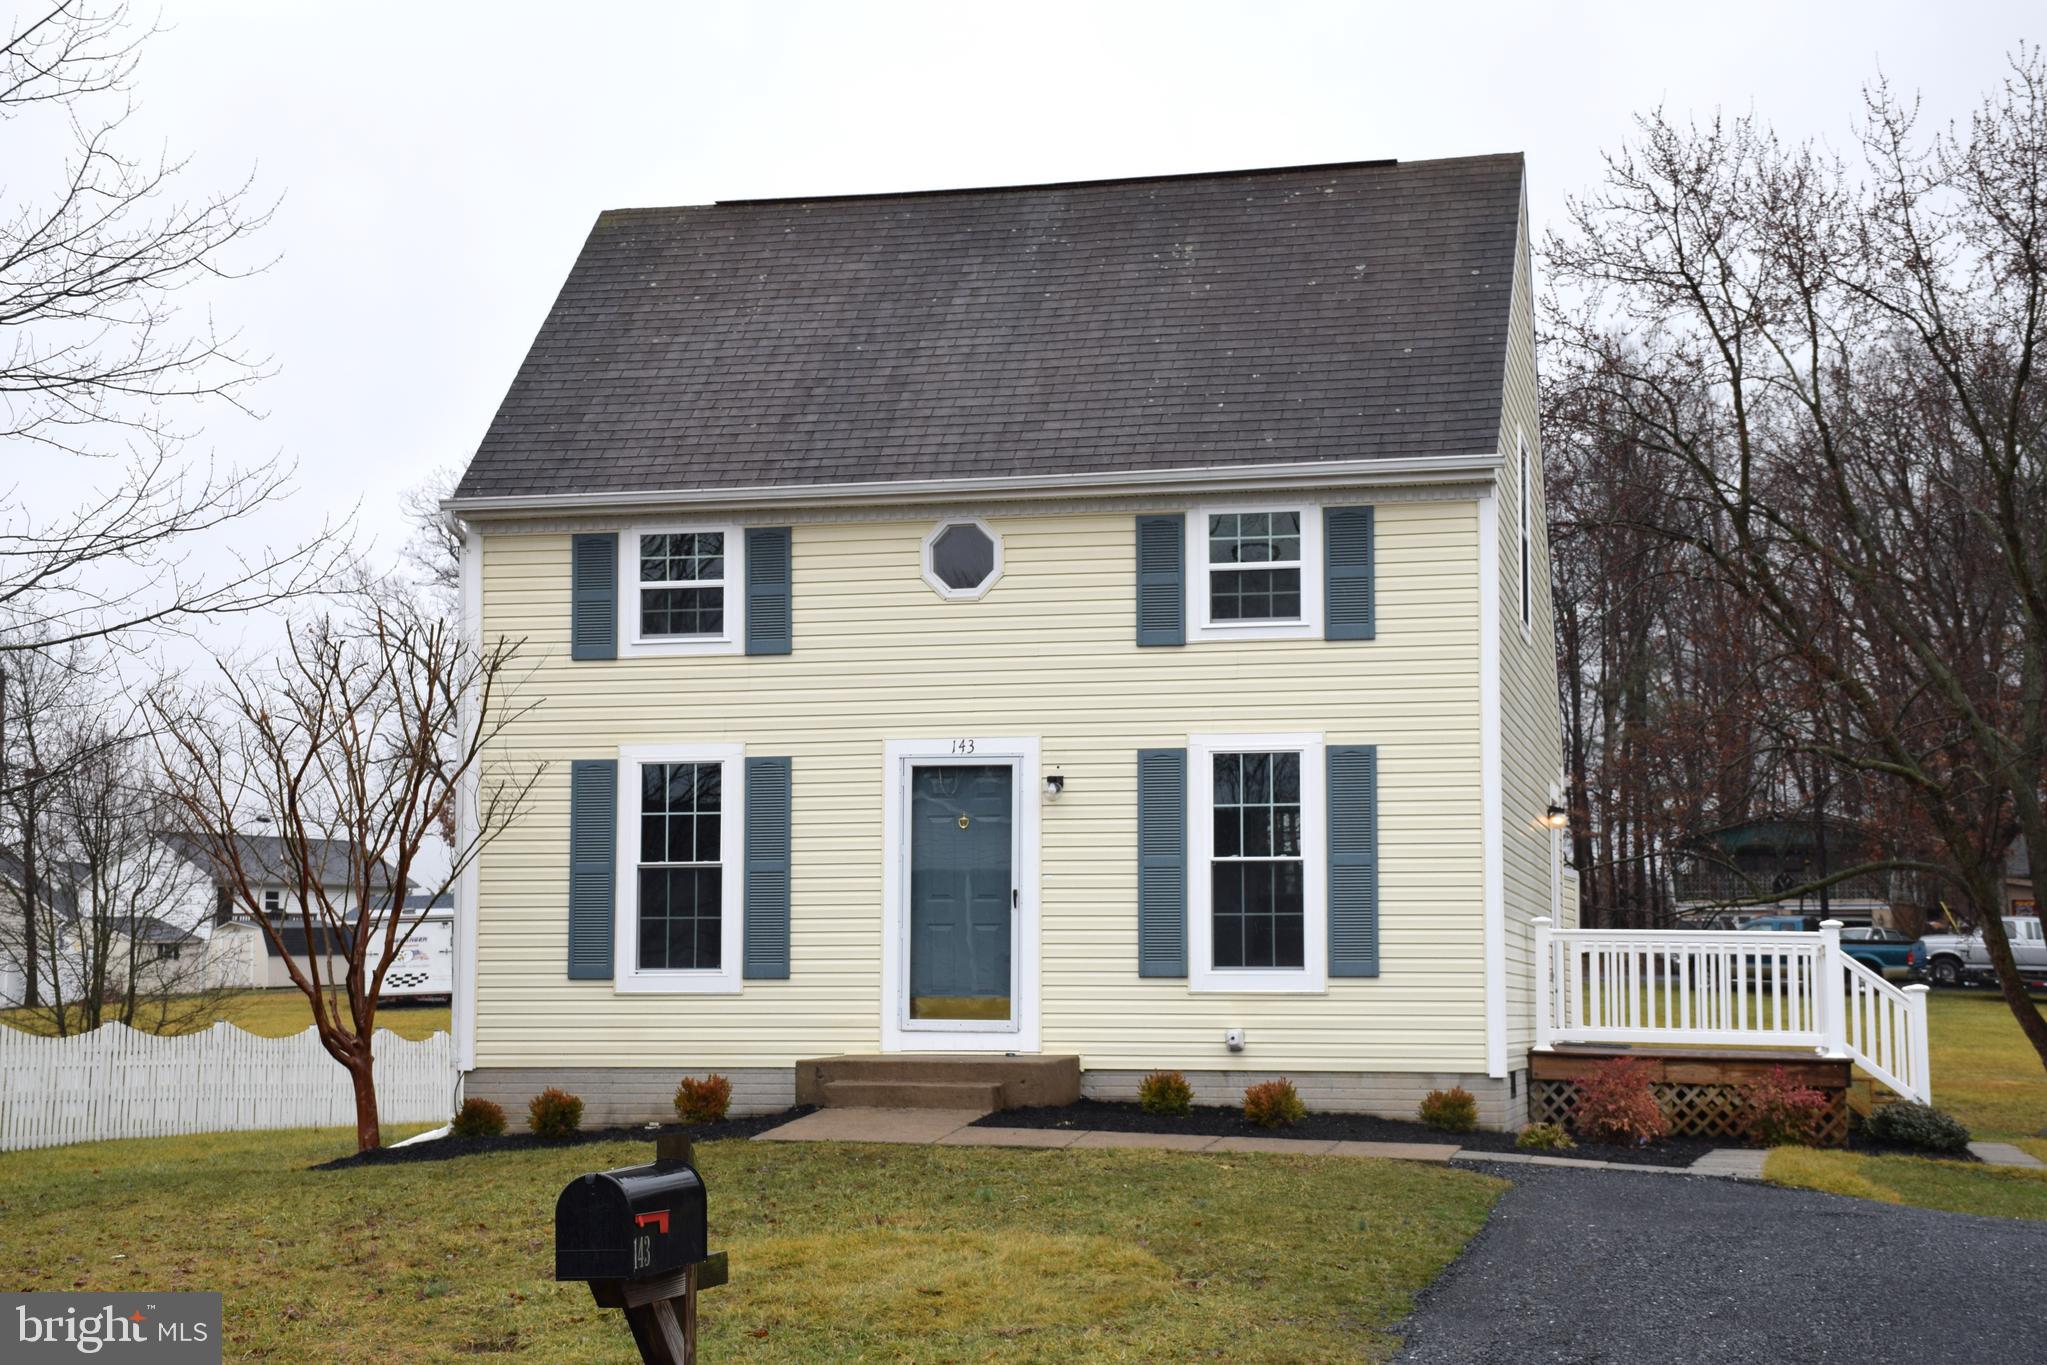
MOVE IN READY! FRESH PAINT! NEW FLOORS! NEW WINDOWS! UPDATED DECK! GREAT LOCATION!  This cape cod home is cute as a button in a great location for commuters!  INTERIOR: Inside the home has been freshly painted and professionally cleaned.  New floors finish the "just like new" look that will brighten your day.  In addition to the kitchen and living room, there is a spacious room that could be used as a main level bedroom or office, playroom, hobby room.  Use the space in a way that best suits your needs!  Ample closet space and large laundry room (hookup only.) Replacement windows throughout. EXTERIOR: Level backyard to enjoy and play in!  Updated deck is perfect for grilling and enjoying outdoor relaxation.  Shed .  LOCATION: Close to schools, shopping, dining, recreation including Sherando Park less than 4 miles away.   Everything you need is just a few minutes away!
#VAFV2016804

STEPHENS CITY

143 NIGHTINGALE AVENUE

3 Beds

1 Baths

999 Sq.Ft.

$275,000

MLS#: VAFV2016804
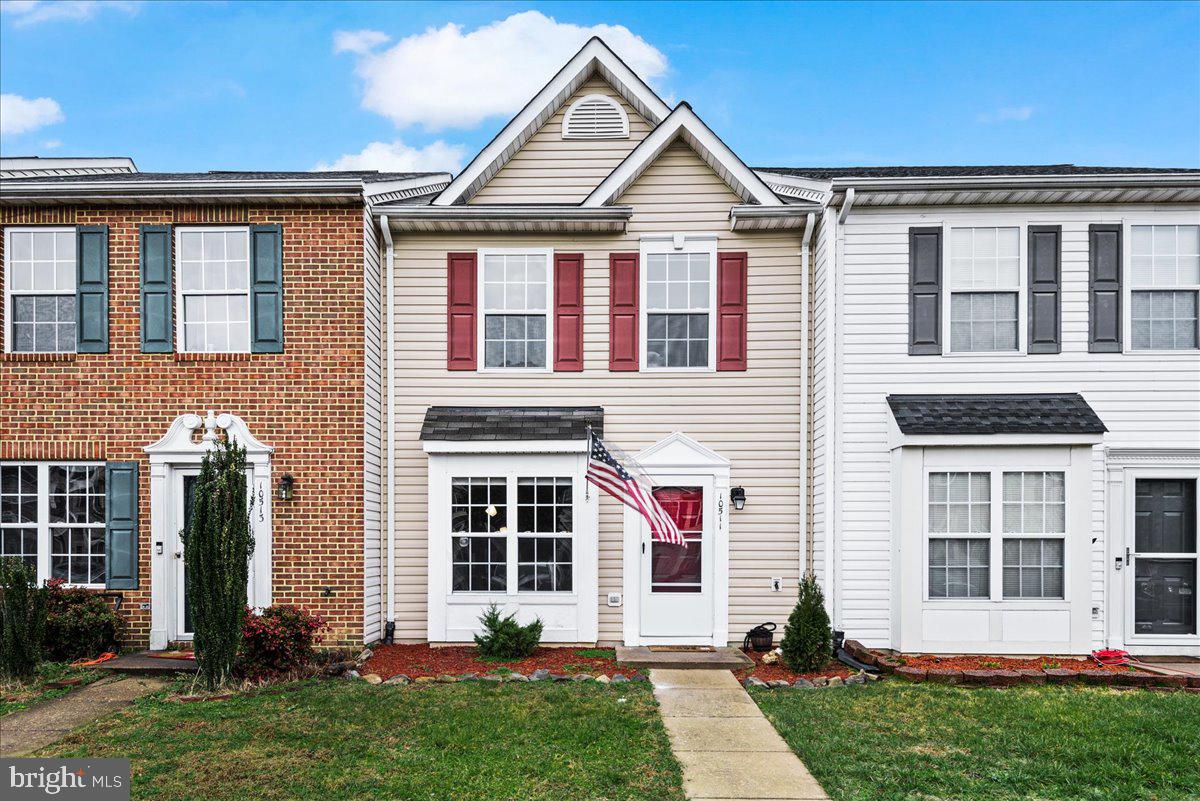
ADORABLE TOWNHOUSE FEATURING TWO PRIMARY BEDROOMS!

Talk about bang for your buck. Nestled in a quiet community, this type of rental doesn't come around often. The second floor is completely remodeled.  You will find the two primary bedrooms on the upper floor both with top-of-the-line updated en suite bathrooms. They include frameless touch led mirrors, upgraded shower/tub and new vanities. The stairs and second level flooring do not disappoint, newly installed luxury vinyl giving it that modern look.  Bedrooms have upgraded blinds with darkening ability and new ceiling fans. A new upgraded washer and dryer are included as part of the rental for an added bonus. Storage isn't an issue with the large, oversized storage shed in the fenced backyard. This house caterers to the work from home employee with an upgraded home network. A touchpad code entry and upgraded thermostat give this home even more modern upgrades that make our life easier. As if the townhome itself wasn't enough, let's talk about location. Just minutes from the VRE, shopping, downtown and easy access to I95, it just doesn't get any better. Pets are considered on a case-by-case basis. Internet included.
#VASP2022946

FREDERICKSBURG

10511 BOXMEER COURT

2 Beds

2 Baths

1,123 Sq.Ft.

$1,795

MLS#: VASP2022946
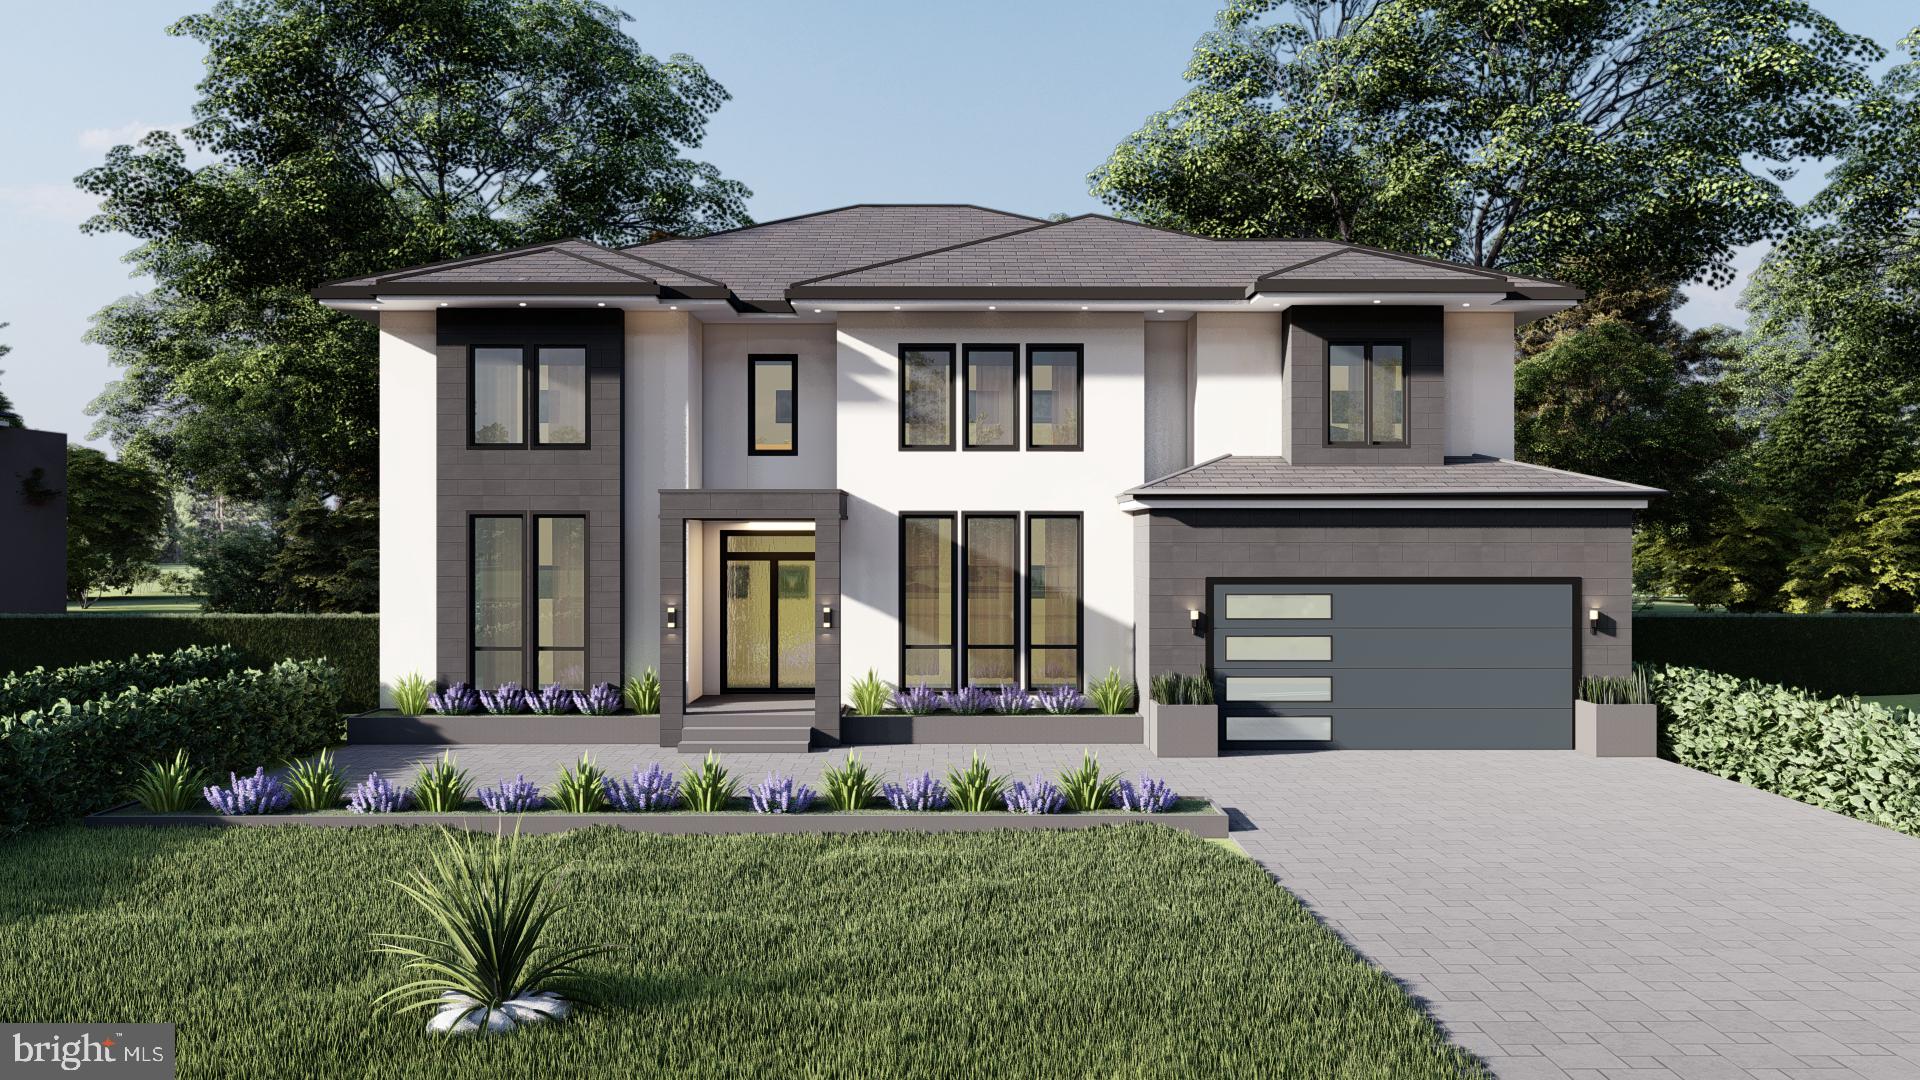
Opulux Homes presents a unique pre-sale opportunity for a luxurious custom-designed home in the sought-after Westbriar subdivision of the Town of Vienna. With an expected delivery date in Fall 2023, buyers can secure the house at pre-construction pricing. This 7500 sqft home (approx 7000 finished square feet) features 7 bedrooms/8.5 baths and an upper-level loft, providing ample space for a comfortable and luxurious lifestyle.

The design of the home is both elegant and modern, featuring a stucco and stone exterior with floor-to-ceiling Marvin black windows that flood the space with natural light. Inside, the open floor plan includes an expansive dining and living room, sunlit family room with linear fireplace, main floor bedroom suite, mudroom, sunlit family room with floor-to-ceiling windows, and a modern kitchen with Thermador appliances, European style cabinets and an oversized quartz center island. The main floor also opens to a covered patio and an open composite deck for seamless indoor-outdoor living.

The upper level boasts four sun-drenched bedrooms, each with its own walk-in closet and private en suite bathroom, as well as a secluded primary bedroom with a spa bathroom, sitting lounge with an optional fireplace and wetbar, and large picturesque windows that overlook the private backyard. The fully finished lower level (walkout basement) features an expansive sunlit rec room, pre-wired media room, wet bar, two bedrooms and an optional fireplace/second basement bathroom.

As with all Opulux Homes, the construction of this property is of the highest standards, including 10 ft ceilings on main and upper levels (bedrooms) with 9ft ceilings in the basement, exquisite modern moldings with custom LED lighting, wide plank oak hardwood floors, custom porcelain tile in every bathroom, and Kohler toilets. The house also features modern handrails, Marvin black windows, LED ambient lighting, tray ceilings in the family room, custom cabinetry in every bathroom  and an EV outlet in the garage. The construction is also of the highest quality with 2x6 exterior framing, upgraded studs and subfloors, foam insulation package, extra-wide foundation walls, PVC exterior trims with James Hardie soffit and trim products, active radon system, and architectural shingles.

This is a unique opportunity to create your dream home with the help of Opulux Homes, known for its high-end luxury market homes. The location offers easy access to amenities, major highways, and metro stations, providing a connected lifestyle without compromising on luxury. Interested buyers are encouraged to contact the listing agent to schedule a meeting with the builder.
#VAFX2103690

VIENNA

110 SAINT ANDREWS DRIVE NE

7 Beds

7 Baths

7,000 Sq.Ft.

$2,449,500

MLS#: VAFX2103690

1 ... 111 112 113 114 115 ... 666
* Listings identified with the FMLS IDX logo come from FMLS and are held by brokerage firms other than the owner of this website. The listing brokerage is identified in any listing details. Information is deemed reliable but is not guaranteed. If you believe any FMLS listing contains material that infringes your copyrighted work please click here to review our DMCA policy and learn how to submit a takedown request. © 2024. First Multiple Listing Service, Inc.
 - property

Send a message

Message successfully sent.

Your message

What is 3 + 4 ?

Reason for contacting?

I agree to receive email communication and understand I can unsubscribe at any time.

I agree to be contacted by Charis Realty Group - Christine Issler, Broker via call, email, and text for real estate services. To opt out, you can reply 'stop' at any time or reply 'help' for assistance. You can also click the unsubscribe link in the emails. Message and data rates may apply. Message frequency may vary. Privacy Policy

Sign Out

Virtual Assistant

Would you like to take the next step with this property? We can help you schedule a showing or virtual tour, or send you more details.

Yes, I would like more information.

Thank You for Your Reply, One of Our Agents will contact you as soon as possible

No, maybe later.

Thank you, you can always contact me via email, phone number or through the contact form.

Realhub AI

Lucy - Your AI-Powered Realtor

Update Your Temporary Password

Personalize your search

Enter your email and we'll notify you immediately when new listings match what you're looking for.

or enter email address

Already have an account ? Login here

Continue your home search

I agree to receive communications and understand I can unsubscribe at any time.

I agree to be contacted by Charis Realty Group - Christine Issler, Broker via call, email, and text for real estate services. To opt out, you can reply 'stop' at any time or reply 'help' for assistance. You can also click the unsubscribe link in the emails. Message and data rates may apply. Message frequency may vary. Privacy Policy

Already have an account ? Login here

We use cookies

We use cookies primarily for analytics to enhance your experience. By accepting, you agree to our use of these cookies. You can manage your preferences or learn more about our cookies policy.
