Properties

Browse or get in touch to schedule a walkthrough.

  • Nearby me
Price range

Popular Features

Community Features

Association

Property Features

Waterfront

View

Exterior Features

Interior Features

Style

10000 properties match your criteria

Updated 1 minute ago

E-Alert name
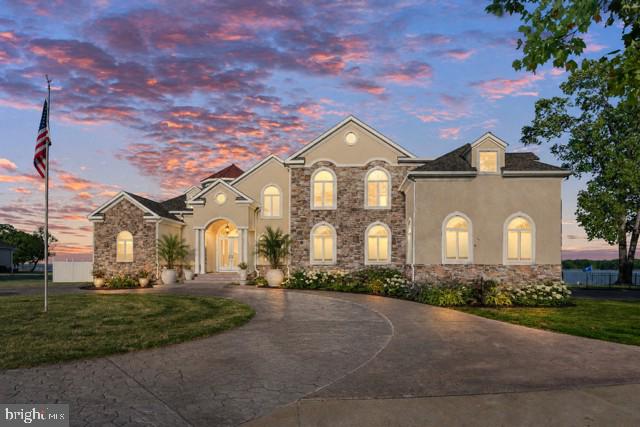
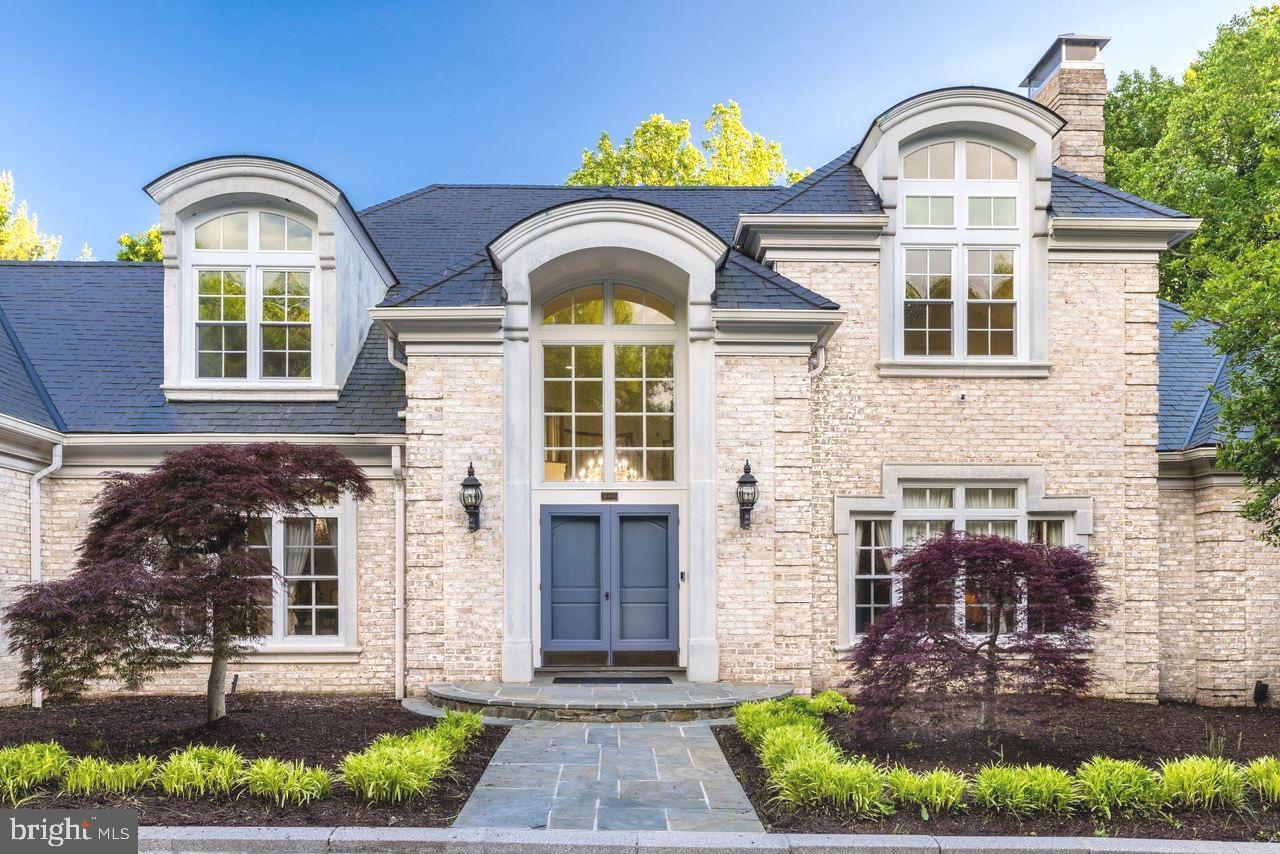
Nestled in the prestigious Arden community. This home boasts numerous upgrades throughout, including a conveniently located formal dining area, a study with glass French doors, and a private fifth bedroom on the main level. The gourmet kitchen is equipped with top-of-the-line Wolf/SubZero appliances, a spacious center island with a breakfast bar, ample counter and cabinet space, and an adjacent prep kitchen next to the bright casual dining area. Escape to the private primary bedroom suite and start your day in the sunlit bathroom. Each secondary bedroom features a walk-in closet and private full bath for added convenience. The expansive upper-level loft offers versatile living space. Relax and entertain on the luxurious outdoor covered patio. The recreation room is perfect for gatherings, complete with a wet bar, additional bedroom, and full bathroom. This home backs to trees and provides easy access to community walking trails. Don’t miss the opportunity to make this home yours. Contact sale for open house details.
#VAFX2129030

GREAT FALLS

1217 RILEY PRESERVE COURT

6 Beds

6 Baths

6,791 Sq.Ft.

$2,999,950

MLS#: VAFX2129030

Move-In Ready! EV-ready home! Elevator Shaft! Main Level Bedroom! Pet Shower! 2 Story Foyer! Custom Closets! Experience the epitome of luxurious living in this stunning prairie-style home nestled within the coveted community of McLean. From the very first glance, you'll be captivated by the sheer magnificence of this architectural masterpiece, boasting over 7,300 square feet of exquisitely finished living space.

Step inside to be welcomed by an inviting 2-story foyer that leads to sunlit living areas, perfect for entertaining friends and family in style. The expansive formal living room and elegant dining room set the stage for hosting sophisticated gatherings, while the family room, complete with a gas fireplace and striking full-wall backsplash tiles, offers a cozy haven for relaxing evenings. 

Every detail has been meticulously considered in the gourmet chef's kitchen, featuring top-of-the-line Thermador stainless steel appliances, a spacious walk-in pantry, an expansive island with quartz countertops, and a convenient butler's pantry. Imagine crafting culinary delights in this lavish space, with the delightful scents of your creations filling the air. 

Venture upstairs to discover the well-planned second floor, which showcases a luxurious owner's suite complete with a sitting area, coffee bar, private balcony, custom-built walk-in closet, and an en-suite spa with heated floors, indulgent soaking tub, and a glass-enclosed shower with 2 wall showers, 1 color changing rain shower, 1 handheld and 3 jet sprays. 

Additionally, the upper level boasts three generously sized bedrooms, each with its own full bathroom, providing ample space and natural light. An open loft area on the upper level offers versatility for entertainment or study. 

However, the true highlight of this remarkable home lies in the fully finished lower level. Here, you'll find a contemporary wet bar with a dedicated wine storage room, an exercise room, a media room with 7.2.4 surround speakers prewired, a gas fireplace, a sizable bedroom with an attached bathroom, and a vast recreational space. This area is designed for hosting gatherings, enjoying movie nights, or simply creating cherished memories with your loved ones. 

Additionally, this home offers an elevator shaft for a future elevator. The main level boasts a bedroom for added flexibility and comfort, while a comprehensive security system ensures peace of mind. With the addition of an amazing pet shower, this home is not just luxurious but also incredibly pet-friendly. Your furry family members will have their own space for a refreshing bath, making it a true haven for both you and your pets. 

Step outside to a covered porch with 2 ceiling heaters, recessed lights, and a fan - ideal for enjoying the outdoors while protected from the elements. A concrete driveway provides ample parking space, and Pella Lifestyle Black Windows and James Hardie Siding, blended seamlessly with stucco accents, enhance the home's aesthetic appeal. 

In addition to its luxurious features, this remarkable home is perfectly situated in the heart of McLean. Just a short few minutes' drive or walk will take you to downtown McLean, where you can savor the finest restaurants and dining experiences. Its strategic location places it between two major airports, with Dulles and National Airports only a 20-minute drive away. If you're a fan of the performing arts, you'll appreciate the convenience of being just 15 minutes from the Kennedy Center. And for shopping enthusiasts, Tysons Mall, one of the largest shopping centers in the nation, is a mere 10 minutes away. 

Nature lovers will delight in the proximity to some of the best hiking trails and parks in the country. Within a 10-minute drive, you can find yourself exploring the picturesque Scott's Run National Preserve, where you can witness a stunning waterfall and and enjoy the beauty of the Potomac River.
#VAFX2156998

MCLEAN

1604 WRIGHTSON DRIVE

6 Beds

6 Baths

7,300 Sq.Ft.

$2,999,950

MLS#: VAFX2156998

Why wait for new construction when this redesigned and renovated Estate in Salona Village is ready now? Best-of-McLean living on a private .57-acre lot with amazing floor plan, renovated kitchen and baths, screened porch, 3-car garage, and seamless open flow — 7,000+ SF, 6BR/5.5BA across 4 finished levels.

Bonuses include an elevator, generator, commercial level sprinkler for peace of mind and a private backyard perfect for a pool or play!

Welcoming two-story foyer opens to an elegant dining room, media room, private office with custom built-ins, and a dramatic two-story family room with stone-surround gas fireplace. The gourmet kitchen impresses with granite countertops, custom maple cabinetry, 6-burner gas cooktop with pot-filler, large center island, oversized refrigerator, butler's pantry, and a mudroom (with bonus 2nd laundry option) connection to the garage and screened porch — wired for TV and perfect for year-round outdoor living. A private bonus room offers flexibility as a media room/playroom/2nd office/music room, OR OPTION to convert it main-level en-suite bedroom.

The upper level features a luxurious owner's suite with two custom walk-in closets, a spa bath (soaking tub, oversized glass shower, dual vanities), and a large private balcony overlooking the large backyard; a Jack & Jill bath connecting two bedrooms; a fourth bedroom with an ensuite bathroom; and a laundry room. 4th Level delivers a secluded 5th bedroom and full bath — ideal for guests or multigenerational living. 

The basement has the perfect layout!!  The lower level features a rec room with a gas fireplace, 6th bedroom with full bath, large flex/bonus room for gym or office, separate storage, and convenient stairs up to the amazing backyard. 

Adjacent to Downtown McLean, and so close Tysons Corner, Capital One Hall, Silver Line Metro, and major commuter routes.  Salona Village it’s so highly desired given the location, quiet, Neighbourhood, community, and lots sizes. You don’t want to miss this one!
#VAFX2308072

MCLEAN

1318 KURTZ ROAD

6 Beds

5 Baths

7,318 Sq.Ft.

$2,999,950

MLS#: VAFX2308072

Coming soon
Coming Soon
#VAAX2063206

ALEXANDRIA

3400 SAYLOR PLACE

5 Beds

5 Baths

5,864 Sq.Ft.

$2,999,950

MLS#: VAAX2063206

Presenting 6612 Beverly Ave, an opulent and lavish 7-bedroom residence situated in the esteemed North McLean. Enveloped by the GRASS RIDGE neighborhood, this residence seamlessly integrates nature and recreation, cultural richness, proximity to top-notch healthcare, convenient public transportation, and a diverse selection of shopping and dining options, presenting an ideal choice for a well-rounded and dynamic lifestyle. Crafted by Anchor Homes, this contemporary marvel boasts a generous living space exceeding 7,600 sqft across three levels, offering ample room for both relaxation and entertainment.

The open kitchen, a haven for chefs, is outfitted with premium appliances, quartz countertops, and chic Shaker style maple cabinets, with the option to upgrade to a Spice Kitchen. The property showcases a 3-car side-loaded garage featuring an EV car plug, catering to environmentally conscious homeowners. The luxurious master suite includes a spacious closet, a freestanding tub, separate vanities, and the choice for an additional wet bar. The fully finished walkout basement flaunts upscale amenities such as a media room, wet bar, and an expansive recreation area with Luxury Vinyl Flooring. Each bedroom is complemented by its own walk-in closet, ensuring ample storage space.

This impeccably designed home offers the flexibility for upgrades, with an optional elevator for enhanced accessibility. Additionally, residents can opt for a deck, providing a perfect outdoor space for relaxation and entertainment. Positioned on a 0.34-acre lot, this residence is strategically located near exceptional schools like Kent Garden Elementary, Longfellow Middle, and McLean High, making it an ideal selection for families.

Seize the opportunity to acquire this extraordinary property, meticulously designed to fulfill all desires for a luxurious and contemporary living experience. Take advantage of the pre-sale special price, with an exciting discount for buyers who opt for construction financing. Act now!
#VAFX2156632

MCLEAN

6612 BEVERLY AVENUE

7 Beds

6 Baths

7,656 Sq.Ft.

$2,999,900

MLS#: VAFX2156632

The ONE you've been waiting for!  This one won't last!
Tucked away on a quiet cul-de-sac in prestigious Springhaven Estates, this fully renovated 6 Bedroom/4.5 baths stately Colonial offers luxury entertaining and move-in ready living.   You'll love the 1.6 private wooded acres with privacy from all rooms in the home. 
Fully renovated in 2018, this DREAM chef's kitchen showcases Wolf and Sub-Zero appliances, a professional-grade range with griddle and grill, oversized island, and a BONUS hidden walk-in prep kitchen/pantry.    Enjoy entertaining and cooking at it's finest!
A dramatic two-story family room with gas fireplace flows to the breakfast area, formal dining room, and private office with built-ins. The main-level owner's suite features vaulted ceilings, dual boutique-style walk-in closets, and  renovated spa-inspired bath with separate vanities and oversized glass shower.   But WAIT til you see the best walk-in closets!
Upstairs, four generously sized bedrooms, 2 beautifully designed and renovated bathrooms.   Can be used as a 2nd owner suite!    
The walk-out lower level lives like a private residence with a full second kitchen, 6th bedroom with en-suite bath, gym, second family room with gas fireplace, and second laundry—ideal for in-laws or extended guests. 
Out front, you're greeted with a lovely circular drive, front porch patio, beautiful landscaping and 3-car garage.  Out back, enjoy the  large deck overlooks mature trees and a huge backyard.
Minutes to downtown McLean, Tysons, Silver Line Metro, and the Langley HS pyramid (Spring Hill ES, Cooper MS).
#VAFX2306876

MCLEAN

1109 NIELSON COURT

6 Beds

4 Baths

8,228 Sq.Ft.

$2,999,900

MLS#: VAFX2306876

None
#VAFX2111626

GREAT FALLS

9860 WALKER GLEN COURT

7 Beds

6 Baths

10,586 Sq.Ft.

$2,999,900

MLS#: VAFX2111626

Stunning Brick & Stone Colonial in Prime McLean Location

Welcome to an exquisite Renaissance Homes Grand Monet model, a top-selling design offering elegance, space, and convenience in the highly desirable McLean area. Located at the intersection of Fox Haven, just off Springhill Rd, this home is moments from Tysons, Woodleigh Mill, and walking distance to Springhill Recreation Center, placing it in the top-rated schools, shopping, and dining within easy reach.

Exceptional Design & Grand Interiors
Brick & stone façade with a spacious three-car garage
Grand foyer with a dramatic circular staircase leading to an impressive upper-level hall
Embassy-sized dining & living rooms, ideal for entertaining
Two-story family room with Renaissance’s signature windows, filling the space with a ton of natural light
Well-appointed library for work or study.

Custom chef’s kitchen featuring:
Two-tone cabinetry
Stainless steel appliances
Granite countertops with two sinks
Warming drawer & breakfast area leading to a charming rear sunroom

Luxurious Bedroom Suites
Primary suite retreat with:
Hardwood floors & tray ceiling
Private sitting room with fireplace
Lavish ensuite bath with corner tub & oversized shower
2nd Laundry room and 3 walk in closets' 
Four additional spacious bedrooms, each with private ensuite baths

Entertainment & Leisure at Its Finest
Lower level designed for recreation & relaxation, featuring:
Classic bar with Brass rail
Billiard's area & exercise zone
Fully equipped movie theater for a true cinematic experience

Unbeatable Location & Community
Minutes to Tysons, top schools (Springhill, Cooper, Langley), and major commuter routes
Lushly landscaped property offering tranquility and privacy
Rare opportunity for a premier home in this sought-after neighborhood
Owner giving a 30K allowance for a new Deck.

📅 Schedule your private tour today and experience luxury living in McLean!
#VAFX2223770

MCLEAN

8301 FOX HAVEN DRIVE

5 Beds

5 Baths

9,505 Sq.Ft.

$2,999,900

MLS#: VAFX2223770

Coming soon
*** Spring 2027 Delivery!! Pre-Construction Opportunity!! ***

The Alexander, 4-Car, is an exceptional custom estate offering over 7,000 square feet of beautifully designed living space across three finished levels set on a serene, half-acre lot. Featuring 6 bedrooms, 6 full bathrooms, and 1 half bath, this stunning residence combines luxury, comfort, and thoughtful design throughout. The main level offers expansive living and entertaining spaces, including formal living and dining rooms, a private guest suite, and a spacious gourmet kitchen that opens to the inviting family room. Upstairs, the luxurious owner's retreat serves as a private sanctuary, while additional secondary bedrooms provide comfort and privacy for family and guests. The fully finished lower level is designed for recreation and relaxation, featuring flexible living spaces ideal for entertaining, fitness, hobbies, or extended guest accommodations. Outdoor living is equally impressive with thoughtfully designed spaces for gathering and enjoying the outdoors with space for a pool or outdoor sport court. Ideally located at 2305 Stryker Avenue in Vienna, this remarkable residence offers convenient access to downtown Vienna, Tysons, the W&OD Trail, top-rated schools, parks, shopping, dining, and major commuter routes. A rare opportunity to own a custom luxury home in one of Northern Virginia's most desirable communities.  Build your forever home with us today!
#VAFX2317648

VIENNA

2305 STRYKER AVENUE

6 Beds

6 Baths

7,030 Sq.Ft.

$2,999,900

MLS#: VAFX2317648

***April 2026 DELIVERY***This brand-new luxury home offers a perfect blend of timeless elegance and modern comfort. The stately exterior facade makes a lasting impression, while the spacious 6,840 sq. ft. floor plan is designed for seamless flow and functionality. With 6 bedrooms and 6.5 baths, this home caters to both entertaining and everyday living. The chef-inspired kitchen, positioned across from the family room, provides the ideal space for hosting, while the formal dining and living rooms add a touch of sophistication. A front office space allows for productivity, and the first-floor guest suite with a full bath offers ultimate convenience. Soaring 10 ft. ceilings on the main level enhance the open, airy feel of the home. Upstairs, a private owner’s suite features a luxurious bath and spacious walk-in closet, accompanied by three additional bedrooms, each with their own bath. The lower level offers even more possibilities, with a recreation room, exercise space, and an optional fifth bedroom with a full bath. A 2-car garage adds practicality, while an exclusive visit to the Design Center allows buyers to customize finishes and create their dream home. This exceptional residence truly sets a new standard for luxury living.*** *front elevation and interiors used from previous listing* New photos coming soon.
#VAFX2258742

MCLEAN

1314 MACBETH STREET

6 Beds

6 Baths

6,840 Sq.Ft.

$2,999,900

MLS#: VAFX2258742

New construction! This home is ready for the most discerning of buyers. It features a contemporary style with generous room sizes, an excellent floor plan, 10' ceilings on all levels, and abundant natural light throughout!

The main level offers an expansive, open-concept floor plan with the kitchen, dining room, family room, sunroom, and entry foyer flowing seamlessly together. This level also features a butler's pantry, ample closet/storage space, a formal living room, a stylish designer powder room, and an office/bedroom with an attached full bathroom. 

The second level features the primary suite with a huge finished walk-in closet and a designer bathroom with a soaking tub, separate vanities, a huge separate shower with a bench and lots of water features, and a separate water closet with a bidet toilet. On this level are three additional large, well-appointed bedrooms, all with en-suite baths and walk-in closets. There are two large hall closets and a spacious laundry room with two sets of washers and dryers, a utility sink, and cabinetry.  There is also a lounge for comfortable, cozy reading with awesome natural light at the top of the stairs.

The basement features a gym, a mudroom with built-ins, a laundry room with a pet bath, ample storage, access to the 2-car garage (electric car charger ready), a bedroom with an en-suite bath and walk-in closet, and a spacious recreation room with a wet bar.

The home features stacked closets that are ready for a future elevator
#VAAR2054270

ARLINGTON

6307 35TH STREET N

7 Beds

6 Baths

7,576 Sq.Ft.

$2,999,900

MLS#: VAAR2054270

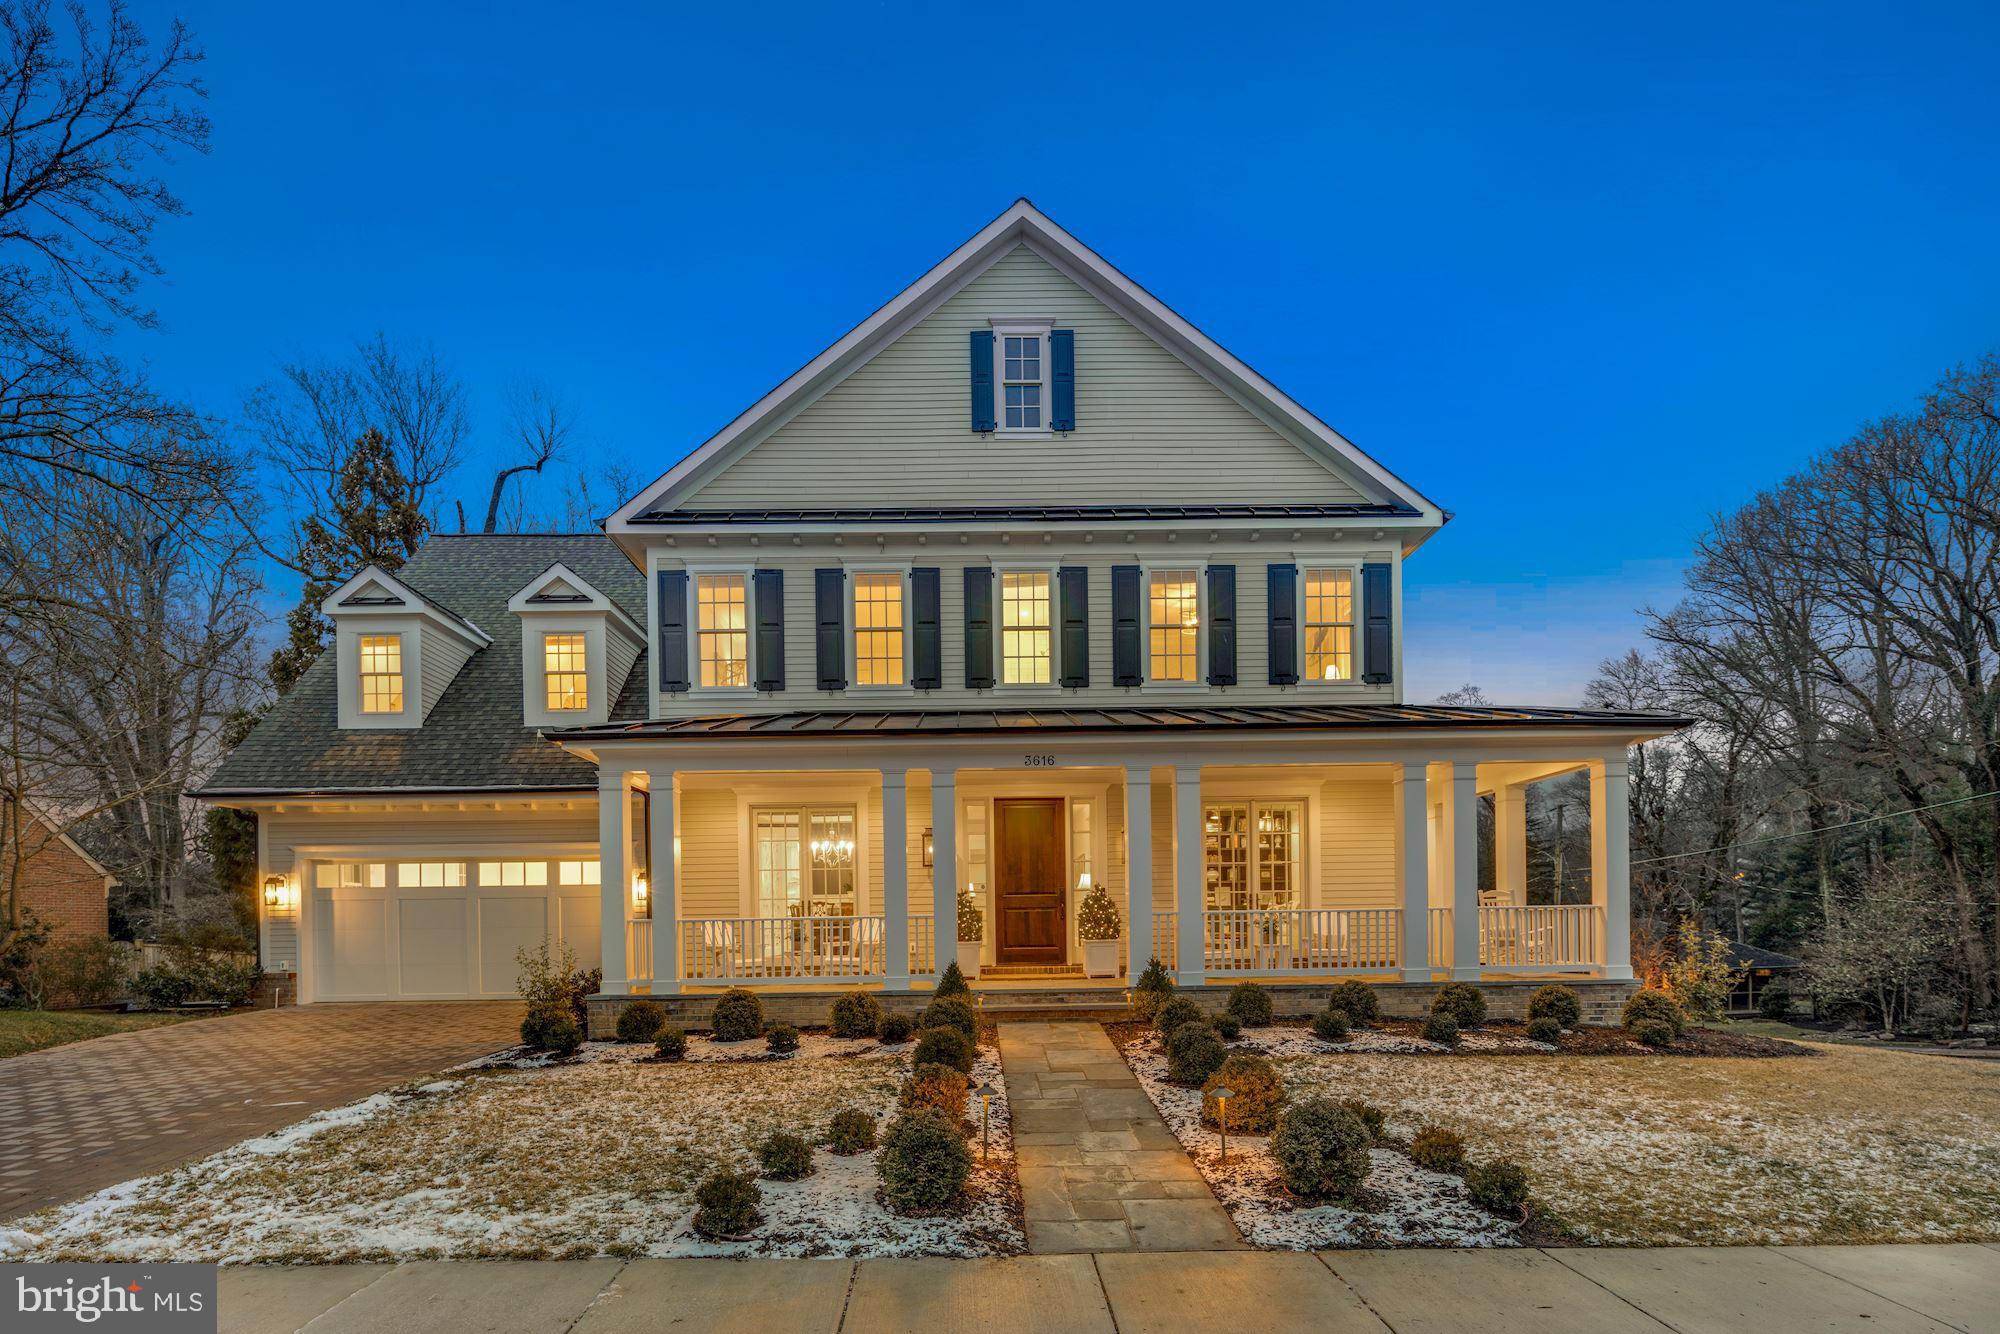
Luxury living defined at 4018 26th St N, a new handcrafted masterpiece by the popular MR Custom Homes. This exceptional craftsman-style residence seamlessly combines modern elegance with luxurious finishes. Set on a sunny, flat 10,000 sq ft lot in the coveted Dover Balmoral Riverwood neighborhood, it’s minutes away from Potomac Overlook Park, GW Parkway and Washington, D.C and is within school boundaries for Taylor, Dorothy Hamm and Yorktown.

Showcasing 7 bedrooms, 6 full bathrooms, 1 half bathroom and 6,069 sqft, this stunning home features 10-foot ceilings on the main level, 7” white oak hardwood flooring, wainscoting, high end fixtures, stylish tile finishes, and an abundance of windows that bathe the space in natural light. 
The main floor includes a living room with barn doors, a main-level bedroom with an en-suite bathroom, a dining room, a butler’s pantry with a wine fridge, a mudroom with custom cubbies, and a powder room. At the heart of the home is a coveted gourmet kitchen, featuring custom inset maple cabinetry, a spacious breakfast bar, thick Quartz countertops, and top-of-the-line appliances, including a Wolf gas range, a Sub-Zero refrigerator, a Wolf microwave, and 2 Asko dishwashers. The family room, centers around a gas fireplace, connects to the casual breakfast room and kitchen. It also opens to a heated screened porch that extends to the tranquil backyard.

The upper-level primary bedroom impresses with custom tray ceilings, built-in speakers, two walk-in closets, and a luxurious en-suite bathroom featuring a standalone soaking tub, heated flooring, a designer-tiled shower, dual sink vanity, and a private commode. The upper level also includes 2 bedrooms with en-suite bathrooms, 2 bedrooms sharing a well-appointed adjoining bathroom, and a laundry room equipped with a sink, cabinets, and a hanging rod.

The finished basement offers an expansive recreation room, wet bar with a beverage refrigerator, home gym, theater area, bedroom, and full bathroom.

Additional features include a 2-car garage, flagstone front porch and walkway, solid core interior doors, Anderson windows, professionally landscaped yard with a sprinkler system, a ProLine XE 75-gallon gas water heater, built-in speakers, CAT6 wiring, EV charger, and custom-built closet shelving throughout. Rest assured knowing this home comes with a comprehensive builder warranty.
#VAAR2046460

ARLINGTON

4018 26TH STREET N

7 Beds

6 Baths

6,069 Sq.Ft.

$2,999,888

MLS#: VAAR2046460

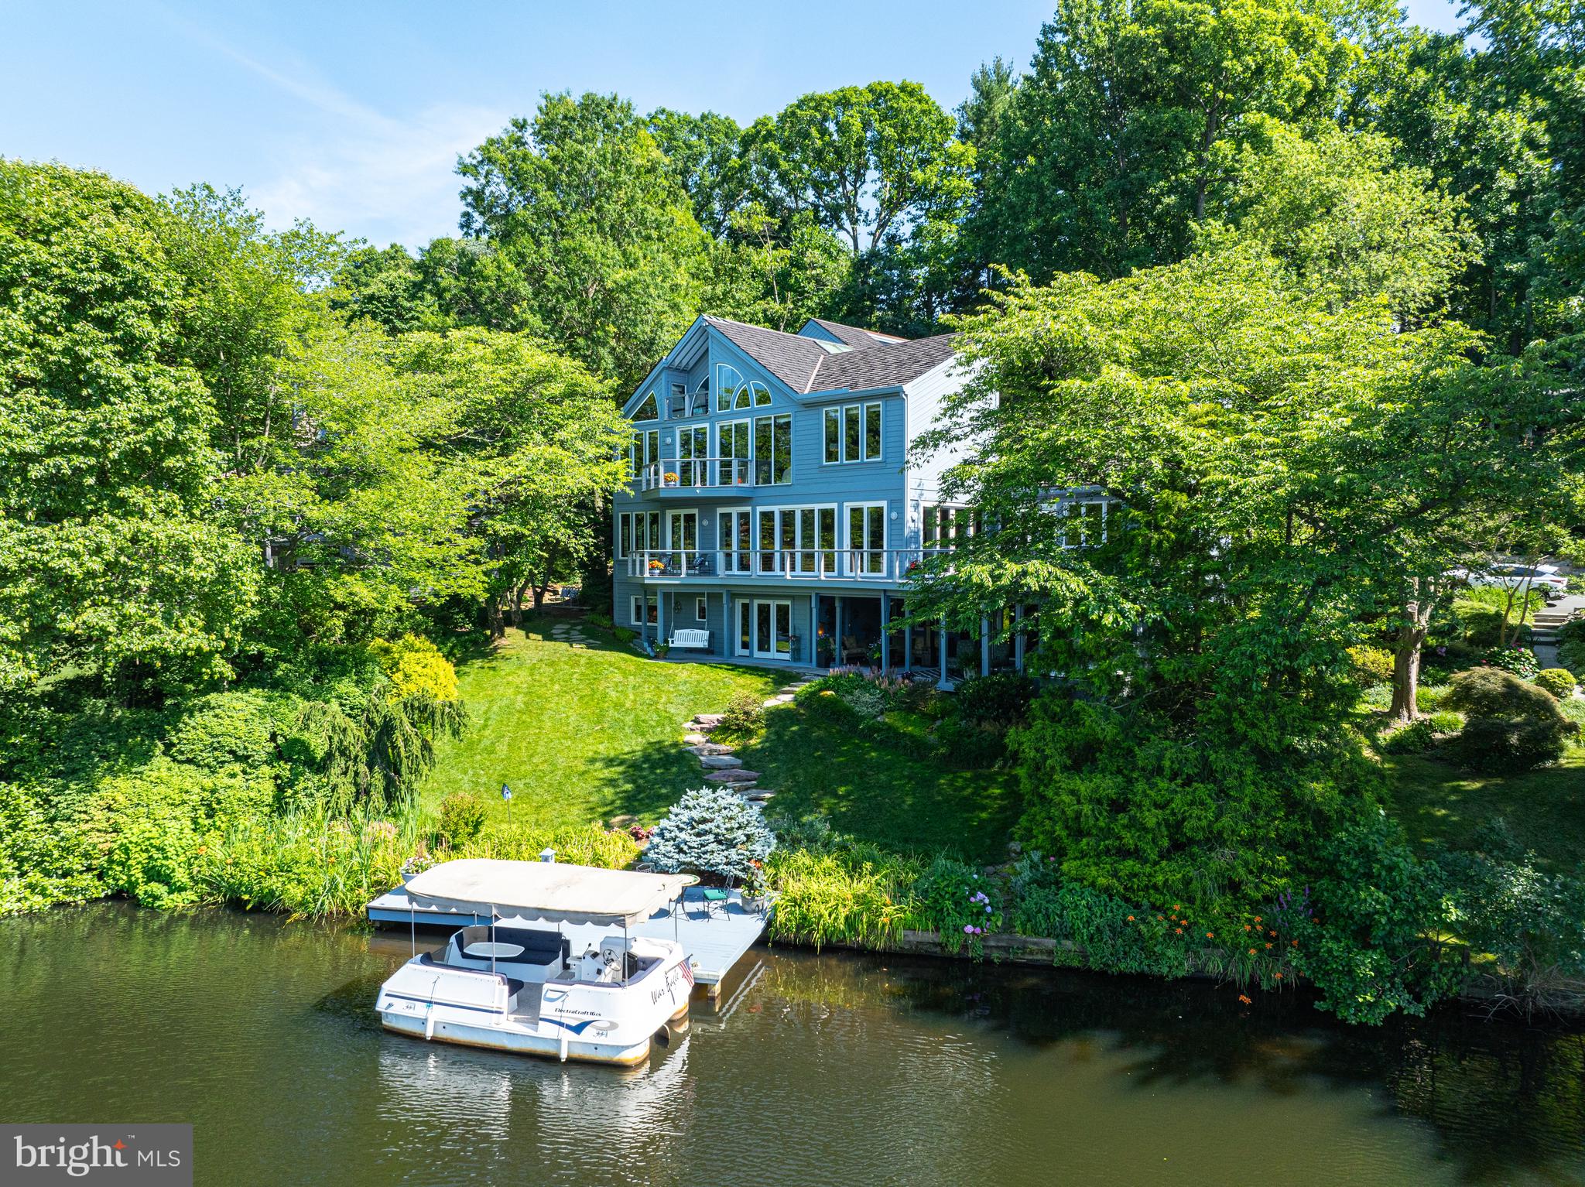
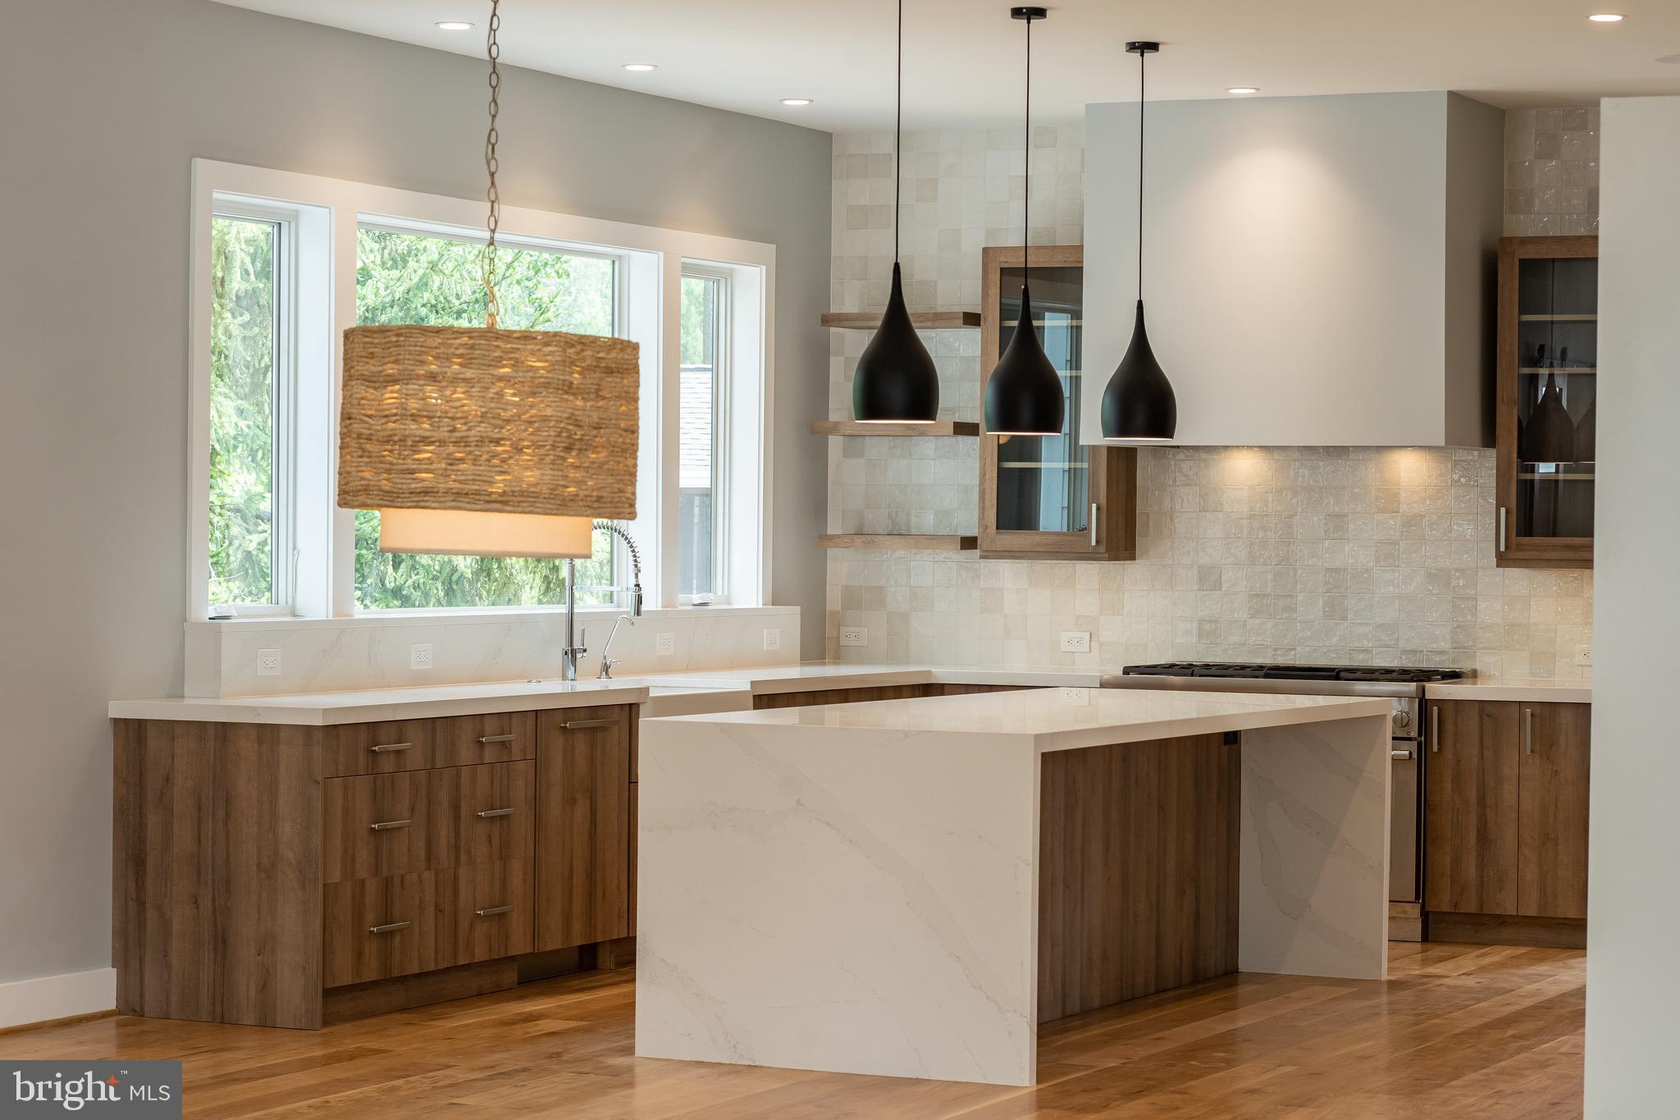
5.75% 30-YEAR FIXED AVAILABLE FOR QUALIFIED BUYERS ON THIS HOME! CALL THE LISTING AGENT TODAY FOR DETAILS! ***2023 Bennington 20 SVL Boat Conveys!*** Welcome to a contemporary masterpiece in the sought-after Lake Barcroft where modern design meets breathtaking lake views! This newly constructed, sleek white stucco residence showcases striking architectural lines, with tall narrow windows framing the front & expansive floor-to-ceiling glass walls along the rear, offering panoramic views of the water. Step inside & be instantly captivated by the open living area, where a full wall of floor-to-ceiling windows blurs the lines between indoor & outdoor living. At the heart of the home lies a true chef’s dream, an oversized gourmet kitchen designed for both function & flair, featuring custom floor-to-ceiling oak cabinetry, a dramatic waterfall island, marble countertops & backsplash, high-end SS appliances, range hood, pot filler, wall oven, built-in espresso machine & more. The sun-drenched breakfast area, surrounded by walls of glass & a sliding door, leads to a Trex deck overlooking tranquil lake views. Tucked beyond the kitchen, you'll find a walk-in pantry with custom cabinetry & a beautifully appointed mudroom with built-ins & a full-size washer & dryer. Just off the living room, the main-level owner's suite features direct deck access, breathtaking lake views, a walk-in closet, and a luxurious en-suite bath. This versatile space can also be used as a home office. A stylish powder room completes this level, which boasts soaring ceilings, recessed lighting & sleek marble floors. Ascend the floating hardwood staircase with modern iron railing beneath a show-stopping crystal chandelier to the upper level where the primary suite is nothing short of spectacular. Floor-to-ceiling windows invite endless lake views, while a marble-accented gas fireplace & private deck create the ultimate retreat. The suite includes dual walk-in closets with custom built-ins & a spa-inspired bath featuring a double vanity, a soaking tub & a frameless glass shower with dual shower heads & hand sprays. 3 additional bedrooms are thoughtfully designed on this level, 2 of which share a Jack-&-Jill bathroom featuring a double vanity, brass fixtures, designer sconces & a shower/tub combination. Each bedroom offers plenty of closet space for comfortable & organized living. The 3rd bedroom faces the front of the home & features a spacious closet. A beautifully appointed full bath is in the hallway, complete with a vanity & large glass shower doors enclosing a luxurious spa shower. This floor also includes a 2nd full-size laundry room outfitted with custom cabinetry, marble counters & a sink, adding convenience & functionality to this elegant level, which is finished with hardwood flooring, recessed lighting & soaring ceilings throughout. The fully finished lower level is designed for entertaining, with an open recreation room that seamlessly connects to a lakeside Trex deck through sliding glass doors. This space features high ceilings, marble floors & a full wet bar with custom cabinetry, marble countertops, a sink, beverage fridge & dishwasher. An additional bedroom with a walk-in closet & en-suite bath rounds out this level. Lake Barcroft neighborhood is a true hidden oasis inside the Beltway. This community offers 135 acres of sparkling water for swimming, fishing, boating & simply unwinding. Residents enjoy access to 5 private, lifeguarded white-sand beaches in the summer along with year-round community events. Tucked away in a quiet residential setting, this exceptional home offers the peaceful feeling of being miles from the hustle & bustle of Northern Virginia yet it’s perfectly positioned with easy access to Routes 244 & 7, I-495, I-395, Express Lanes & other major commuter routes. If you’ve been searching for enduring quality, modern elegance & an unbeatable location, welcome home!
#VAFX2228672

FALLS CHURCH

3518 PINETREE TERRACE

6 Beds

5 Baths

4,002 Sq.Ft.

$2,999,888

MLS#: VAFX2228672

Model Home is SOLD! New homesites are now available—don’t miss your chance! Introducing Elysium House, a masterpiece of modern elegance and luxurious living. Located at 3317 Prosperity Ave, Fairfax, VA, just moments from the Mosaic District, this home is the epitome of sophistication and a high-end lifestyle.

Elysium House is more than just a residence; it is a statement of contemporary design. Every element has been meticulously crafted to create a harmonious blend of cutting-edge technology, timeless elegance, and ultimate comfort. This is not just a home—it is a sanctuary.

Spanning over one acre, this exceptional property offers more than 7,800 square feet of modern living space. It features a three-car garage, five luxurious bedrooms, eight designer bathrooms, and an optional elevator.

The home boasts floating stairs with glass railings, LED lighting throughout, a striking 16-foot front door, 10-inch European engineered flooring, and modern European cabinetry. Smart home automation integrates speakers, a music system, cameras, and security features. A custom wine display, wet bar, steam shower, dry sauna, and exercise room add to the luxury experience. The residence also includes built-in cabinetry, custom ceilings, and integrated vanities. Fully furnished with custom furniture (not included in the price), Elysium House reflects an unparalleled commitment to quality and design.

Elysium House embodies the builder’s vision of a sophisticated, modern lifestyle where luxury and innovation come together. This is the future of home design. 

More homesites available in Mclean, Vienna, Arlington!

Located in the heart of Fairfax, VA, 3317 Prosperity Ave offers unparalleled connectivity to Washington, D.C., major airports, and key destinations in Northern Virginia. Just 15 miles from D.C., the property provides easy access via I-66 E, reaching the capital in approximately 24 minutes. Travelers will appreciate its proximity to Dulles International Airport (10.5 miles, 22 minutes) and Reagan National Airport (14.5 miles, 26 minutes). The home is just minutes from the Mosaic District, a vibrant shopping and dining hub, and Tysons Corner, a premier business and retail district only 7 miles away. With quick access to major routes like I-495, Route 50, and Route 29, commuting and travel throughout Northern Virginia and the D.C. metro area are seamless, making this an ideal location for both convenience and luxury living.
#VAFX2250656

FAIRFAX

3317 PROSPERITY AVENUE

5 Beds

7 Baths

7,576 Sq.Ft.

$2,999,888

MLS#: VAFX2250656

The residence at Groundhog Hill was conceived as a country retreat modeled on the stately shingle style summer homes of the Northeast.  The house takes advantage of the private setting and the distant mountain views.  The grand home in a rustic setting is a stunning combination.   While patterned after houses from the turn of the last century, Groundhog Hill provides a comfortable 21st century perch from which to explore the wild landscape of this private valley.

The residence at Groundhog Hill was designed as a gathering place for family and friends.   In addition to the large living room, library/den, and dining room, there is also a downstairs media room and finished attic rooms for more informal gatherings.   On three of the four floors are bedrooms or bedroom suites, that, depending on configuration, can provide overnight accommodations with anywhere from 7 to 9 bedrooms.  Spanning the entire length of the house is a grand porch which offers plenty of places to sit, dine, or just watch the mountain views.   A terrace below the porch offers the same space at ground level.  More intimate outdoor areas include a balcony off of the master bedroom and a side garden next to the mud room/Kitchen entrance.

Despite its large size, the house offers intimate spaces throughout.  Cozy reading nooks, side rooms off of bedroom suites, and built-in bookshelves and seating provide escapes from the larger entertaining spaces.   The interior space very much takes its cue from the rambling summer homes of the Edwardian era and care has been taken to source door hardware and lighting fixtures that reflect that time period and the house architecture.   Yet modern touches such as an elevator, sound system, bar fridge, and a gourmet kitchen are all seamlessly combined with period fittings.

Groundhog Hill is nestled in a hollow surrounded by the hills and mountains of the Blue Ridge.  Indeed, the bulk of Utz Mountain forms the southwestern corner of the property.    Most of the property is wooded with fairly mature hardwoods and a few pine and includes an abundance of native flowering trees and shrubs such as dogwood, redbud, and mountain laurel.  There is considerable timber value in the larger trees, but the mature canopy provides a relatively open understory on the hillsides for hiking trails.  There are several well draining an nicely sloped hillsides suitable for planting a vineyard.  Two bold streams course through the property and eventually merge, creating an ideal location for a pond.  One of these creates a boundary between the wooded upland and the open fields/meadows of the property entrance and main drive.   Of the 192.6 acres, in four tax parcels, only approximately 60 are open land.  These open fields are currently unfenced and kept in hay.  But they can be easily expanded to include more acreage and fenced for any type of livestock.  There is a woven wire property perimeter fence   A farm track veers off the main drive and follows along a stream to a large metal framed barn that can be used for equipment or hay storage, or converted to livestock use.  There are several outstanding building sites on the property for additional dwellings with private settings and mountain views.

Nearer the house are sloping lawns and planted retaining walls that frame the residence and provide overflow parking for bigger events.  These areas are landscaped with a variety of smaller trees and shrubs.
#VAMA2001562

ETLAN

3059 F.T. VALLEY

7 Beds

6 Baths

6,147 Sq.Ft.

$2,999,500

MLS#: VAMA2001562

1 ... 102 103 104 105 106 ... 666
* Listings identified with the FMLS IDX logo come from FMLS and are held by brokerage firms other than the owner of this website. The listing brokerage is identified in any listing details. Information is deemed reliable but is not guaranteed. If you believe any FMLS listing contains material that infringes your copyrighted work please click here to review our DMCA policy and learn how to submit a takedown request. © 2024. First Multiple Listing Service, Inc.
 - property

Send a message

Message successfully sent.

Your message

What is 3 + 4 ?

Reason for contacting?

I agree to receive email communication and understand I can unsubscribe at any time.

I agree to be contacted by Charis Realty Group via call, email, and text for real estate services. To opt out, you can reply 'stop' at any time or reply 'help' for assistance. You can also click the unsubscribe link in the emails. Message and data rates may apply. Message frequency may vary. Privacy Policy

Sign Out

Virtual Assistant

Would you like to take the next step with this property? We can help you schedule a showing or virtual tour, or send you more details.

Yes, I would like more information.

Thank You for Your Reply, One of Our Agents will contact you as soon as possible

No, maybe later.

Thank you, you can always contact me via email, phone number or through the contact form.

Realhub AI

Lucy - Your AI-Powered Realtor

Update Your Temporary Password

Personalize your search

Enter your email and we'll notify you immediately when new listings match what you're looking for.

or enter email address

Already have an account ? Login here

Continue your home search

I agree to receive communications and understand I can unsubscribe at any time.

I agree to be contacted by Charis Realty Group via call, email, and text for real estate services. To opt out, you can reply 'stop' at any time or reply 'help' for assistance. You can also click the unsubscribe link in the emails. Message and data rates may apply. Message frequency may vary. Privacy Policy

Already have an account ? Login here

We use cookies

We use cookies primarily for analytics to enhance your experience. By accepting, you agree to our use of these cookies. You can manage your preferences or learn more about our cookies policy.