Features & Amenities

Interior

  • Total Bedrooms

    5

  • Bathrooms

    6

  • 1/2 Bathrooms

    3

  • Above Grade Finished Area

    6515.0

  • Basement YN

    YES

  • Cooling YN

    YES

  • Cooling

    Central Air, Gas

  • Fireplace YN

    YES

  • Heating YN

    YES

  • Heating

    Natural Gas, Forced Air

  • Main Level Bedrooms

    1

  • Pet friendly

    N/A

Exterior

  • Garage

    Yes

  • Garage spaces

    3

  • Construction Materials

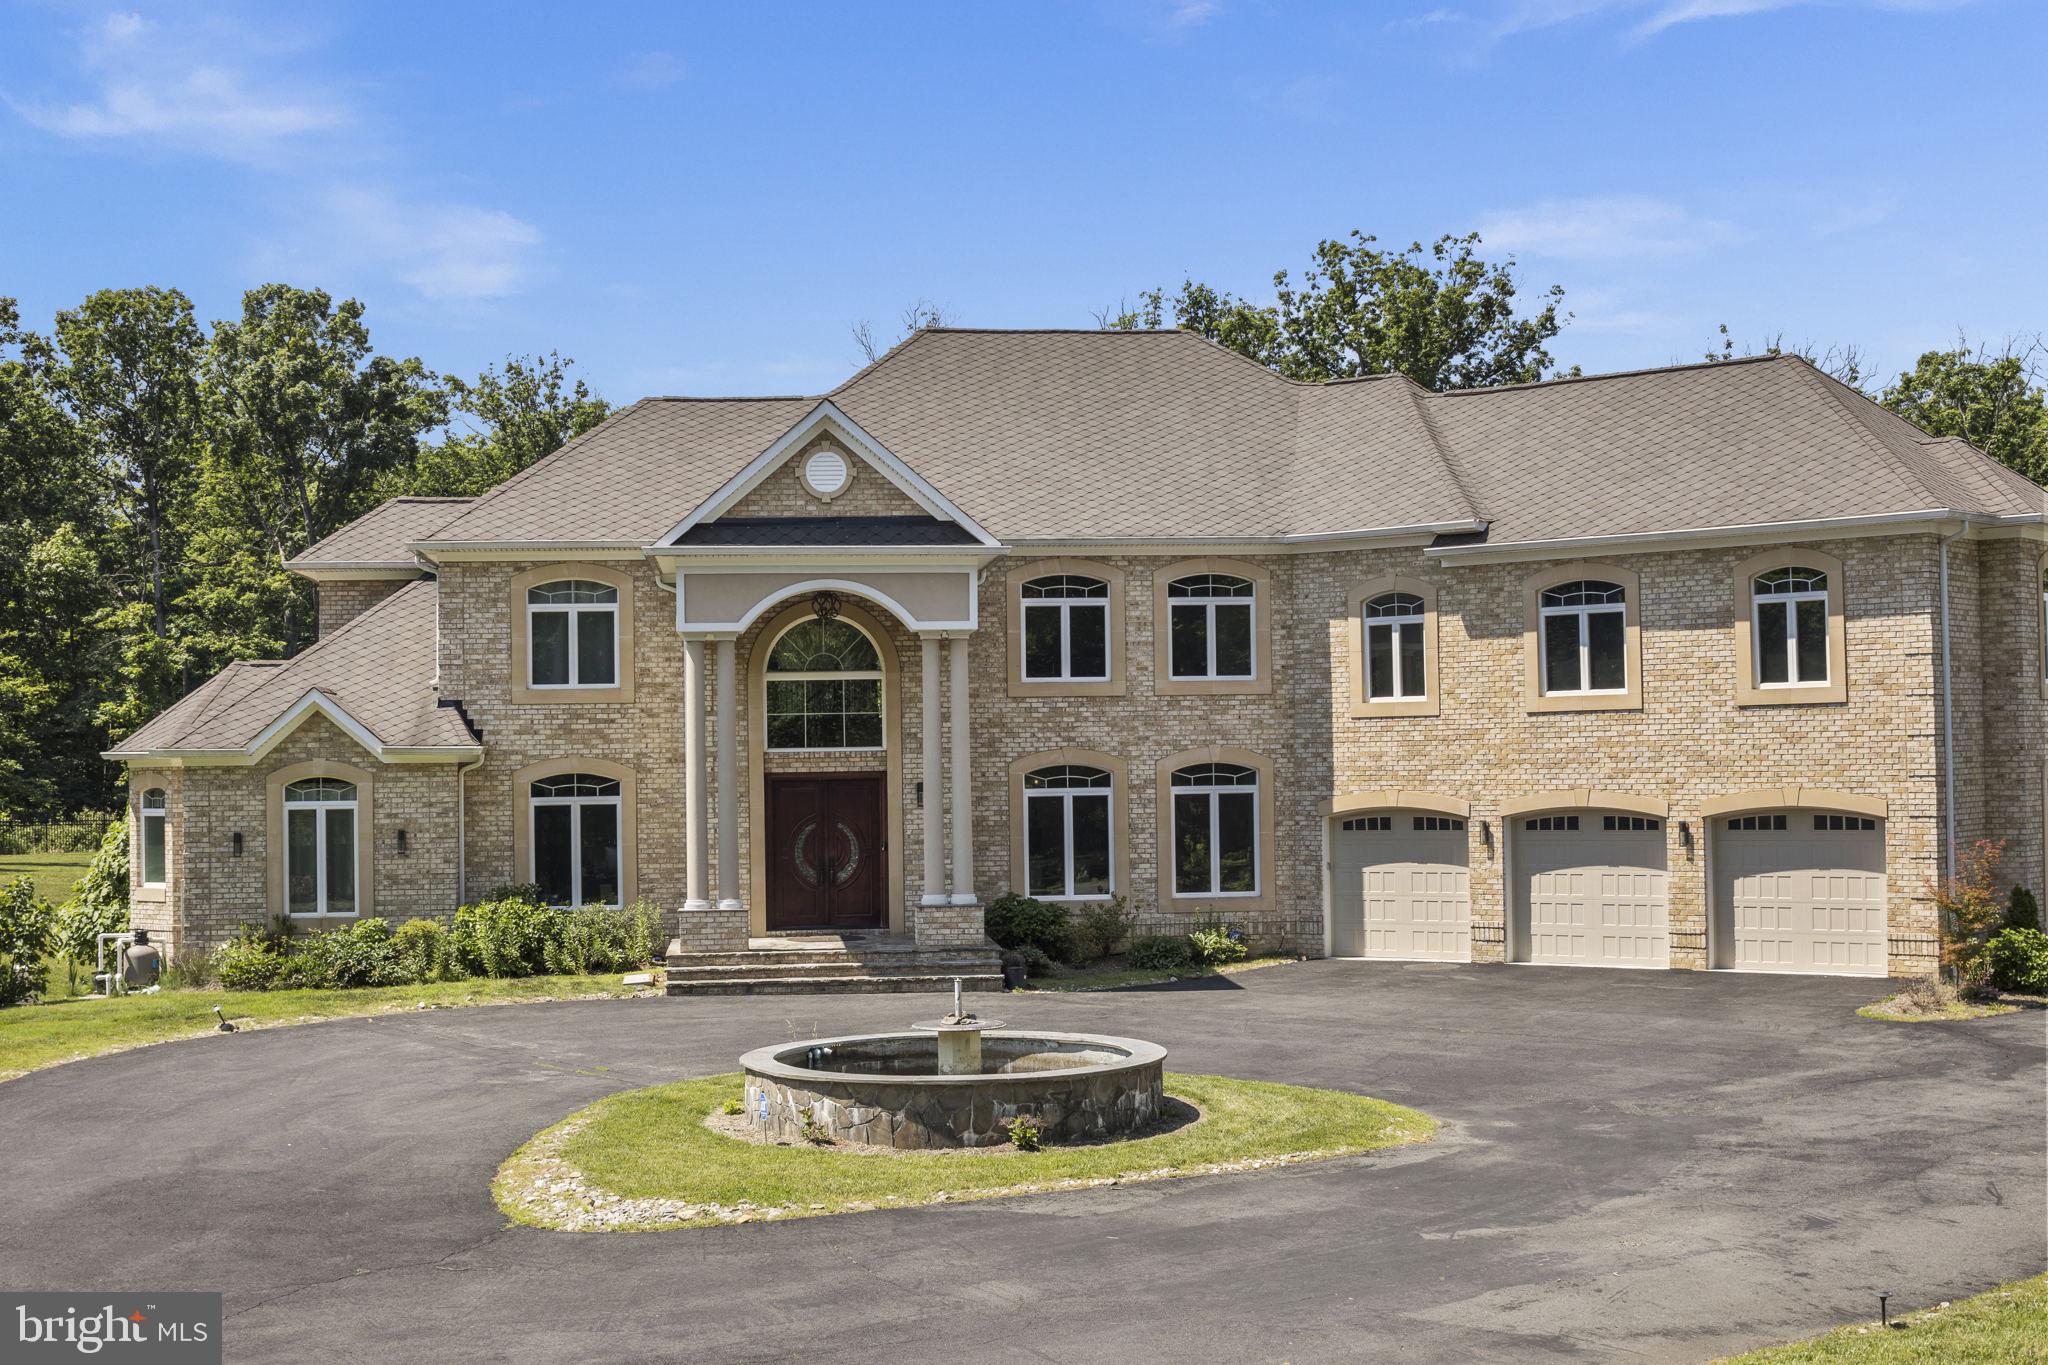
    Brick

  • Parking

    Garage, Driveway, Attached

  • Pool

    No

  • Waterfront YN

    NO

Area & Lot

  • Lot Size(acres)

    5.38

  • Lot Size(square feet)

    234440.0

  • Property Type

    Residential

  • Property Sub Type

    Single Family Residence

  • Architectural Style

    Colonial

Price

  • Sales Price

    $3,199,000

  • Tax Amount

    $25,958

  • Sq. Footage

    9, 000

  • Price/SqFt

    $355

HOA

  • Association

    No

School District

  • Elementary School

    WILLOW SPRINGS

  • Middle School

    KATHERINE JOHNSON

  • High School

    CENTREVILLE

Property Features

  • New Construction

    NO

  • Foundation Details

    Concrete Perimeter

  • Senior Community YN

    NO

  • Sewer

    Septic Tank

  • Tax Lot

    21

  • Water Source

    Well

Schedule a Showing

Showing scheduled successfully.

<
>
IN PERSON
VIA CHAT

What is 3 + 4 ?


Change time

Mortgage calculator

Estimate your monthly mortgage payment, including the principal and interest, property taxes, and HOA. Adjust the values to generate a more accurate rate.

Your payment

Principal and Interest:

$

Property taxes:

$

HOA fees:

$

Total loan payment:

$

Total interest amount:

$

Location

County

FAIRFAX

Elementary School

WILLOW SPRINGS

Middle School

KATHERINE JOHNSON

High School

CENTREVILLE

Listing Courtesy of Ali Nasir , TTR Sothebys International Realty

RealHub Information is provided exclusively for consumers' personal, non-commercial use, and it may not be used for any purpose other than to identify prospective properties consumers may be interested in purchasing. All information deemed reliable but not guaranteed and should be independently verified. All properties are subject to prior sale, change or withdrawal. RealHub website owner shall not be responsible for any typographical errors, misinformation, misprints and shall be held totally harmless.

Agent Laurie Hailey

AGENT

Laurie Hailey

Call Laurie today to schedule a private showing.


* Listings on this website come from the FMLS IDX Compilation and may be held by brokerage firms other than the owner of this website. The listing brokerage is identified in any listing details. Information is deemed reliable but is not guaranteed. If you believe any FMLS listing contains material that infringes your copyrighted work please click here to review our DMCA policy and learn how to submit a takedown request.© 2024 FMLS.
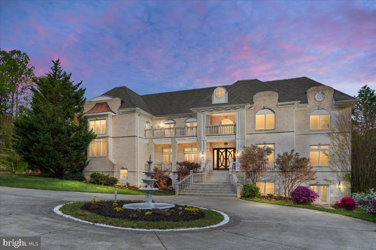
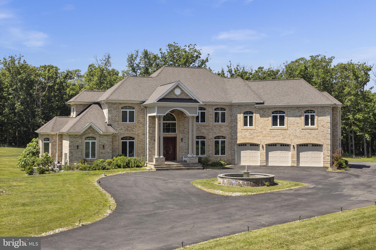
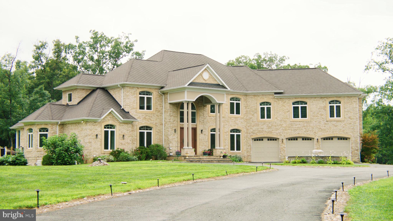
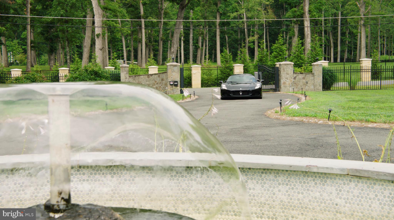
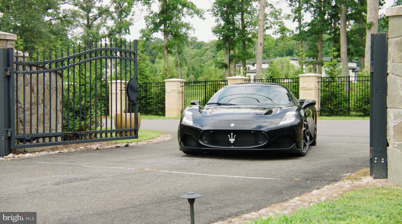
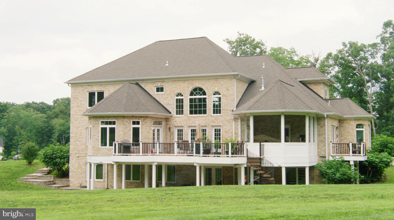
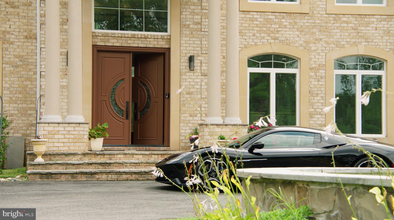
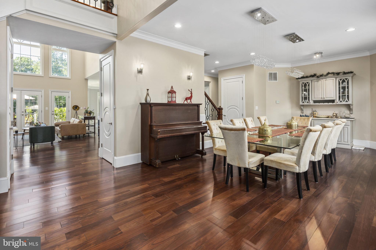
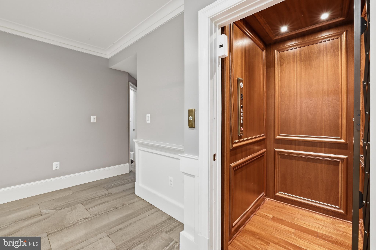
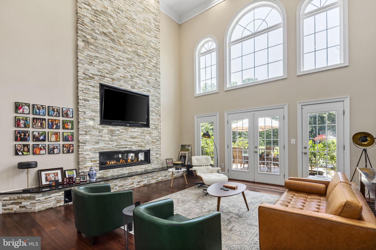
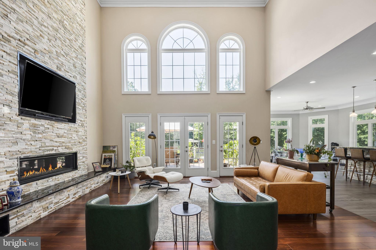
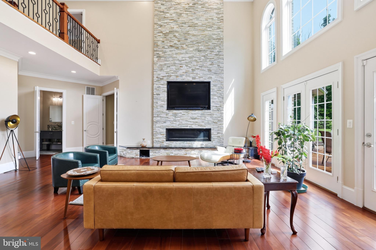
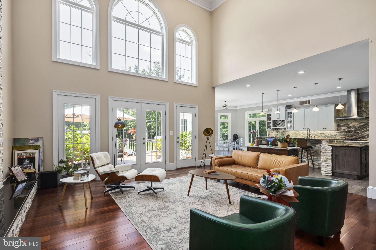
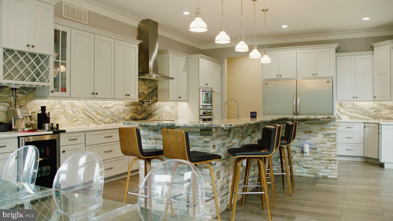
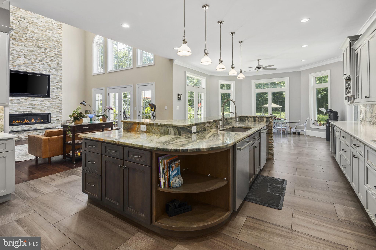
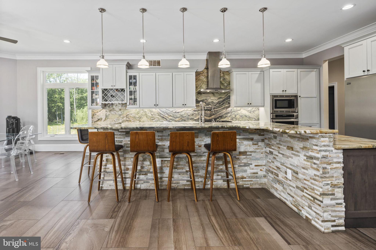
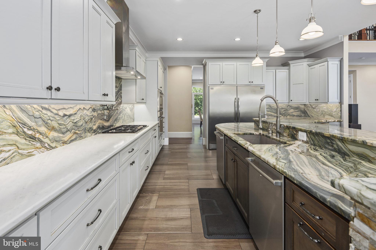
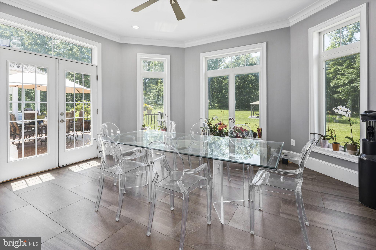
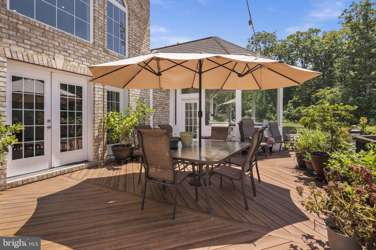
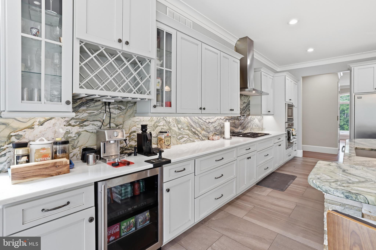
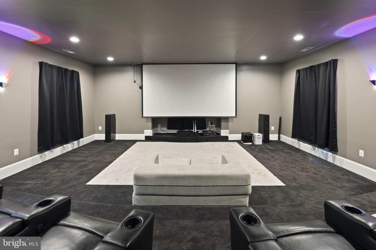
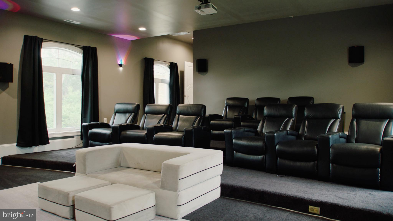
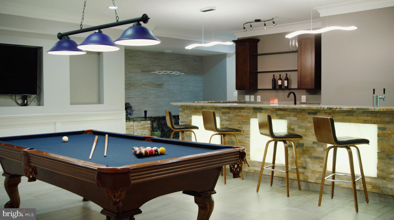
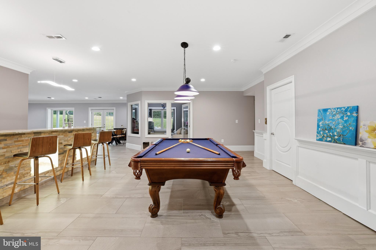
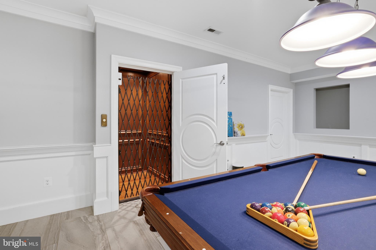
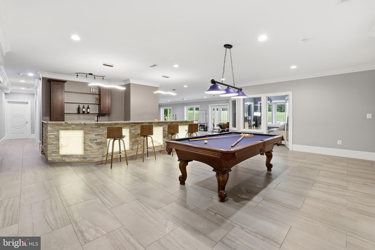
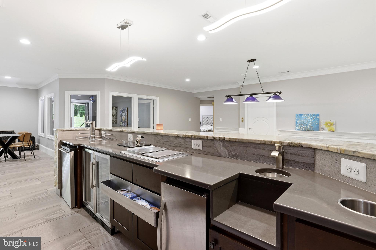
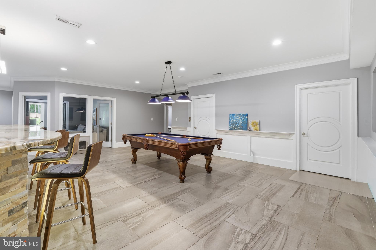
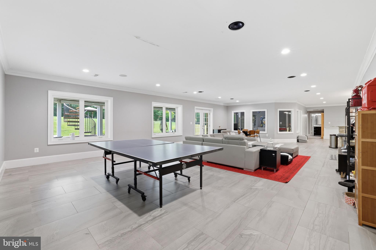
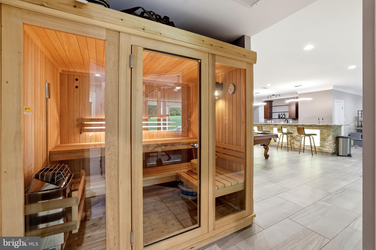
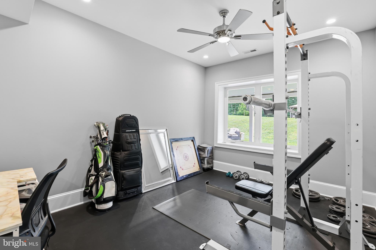
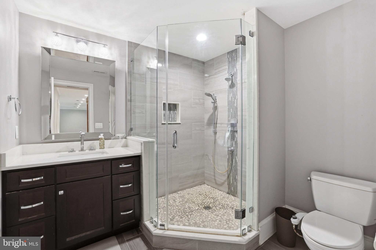
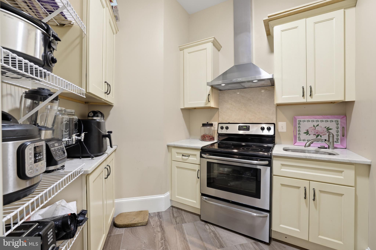
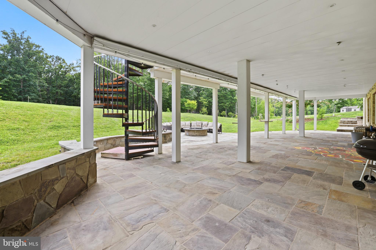
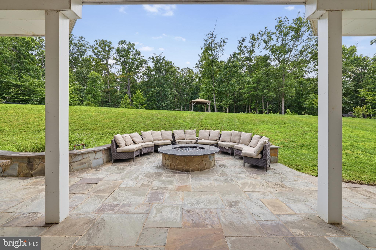
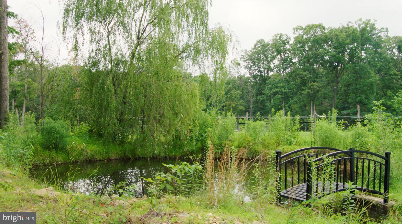
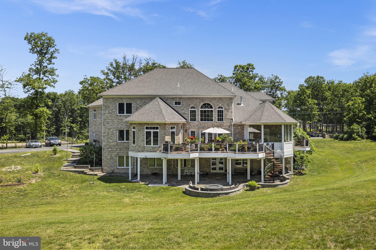
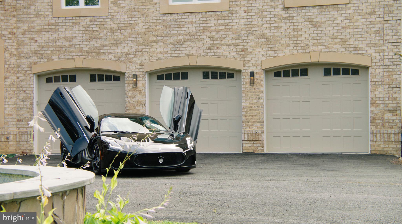
Minutes to I-66 & all major highways yet tucked at the end of a private, discreet street, this stately gated estate offers exceptional luxury and privacy. Built in 2016, the approximately 9,000-square-foot home sits on five pristine acres. High-end finishes define expansive interiors, with an elevator providing effortless access to all levels. Designed for both entertaining and relaxation, the home includes a private movie theater with surround sound, a sauna, and a fully equipped gym. A full-house generator ensures comfort and peace of mind, completing this elegant and exclusive retreat.

5848 DOYLE ROAD

Message successfully sent.

What would you like to know?

What is 3 + 4 ?

I agree to receive email communication and understand I can unsubscribe at any time.

I agree to be contacted by Charis Realty Group via call, email, and text for real estate services. To opt out, you can reply 'stop' at any time or reply 'help' for assistance. You can also click the unsubscribe link in the emails. Message and data rates may apply. Message frequency may vary. Privacy Policy

Related Properties

Welcome to 7900 Evans Ford Road in beautiful Clifton, an exceptional newly constructed luxury residence offering refined craftsmanship, modern design, and energy efficient living on over five private acres. This 3 level home features approximately 6,789 square feet of thoughtfully designed finished space and is located with the Fairfax County Public Schools system. The property is currently under construction and is approved for a 5 bedroom perc.

Built with advanced framing using Insul-Stud technology and a Carrier Infinity Series HVAC system, this Energy Star certified home is Net Zero Ready and designed for long term efficiency and comfort. Louisiana Pacific SmartSide siding provides durability and low maintenance performance.

The open floor plan is enhanced by LED lighting and stunning hardwood maple flooring throughout the main level, along with solid core 1 3/4 inch flush doors for added quality and quiet. The spacious living room features a modern 5 foot linear gas fireplace, creating a warm and sophisticated focal point.

The gourmet kitchen features quartz countertops, custom walnut cabinetry, and a premium Dacor appliance package, complemented by Moen fixtures. The seamless flow between the kitchen, dining, and living areas makes this home ideal for everyday living and entertaining.

This residence offers five generously sized bedrooms, each with a dedicated full bath featuring custom tile work and Moen fixtures. The main level primary suite provides a private retreat with an expansive walk in closet and a spa inspired bath designed for relaxation.

The finished basement offers additional flexible living space ideal for a home theater, fitness room, recreation area, or guest accommodations, along with ample storage.

Exterior features are equally impressive, including a mahogany eight foot entry door system, Marvin Elevate windows and gliding doors that fill the home with natural light, and an attached three car garage equipped with 400 amp service and electric vehicle charging capability. A covered screened deck and custom landscaping create inviting outdoor living spaces perfect for entertaining or enjoying the peaceful surroundings.

This extraordinary property blends luxury, sustainability, and thoughtful design in one of Northern Virginia’s most desirable communities. Experience modern living at its finest at 7900 Evans Ford Road.
#VAFX2293002

CLIFTON

7900 EVANS FORD ROAD

5 Beds

5 Baths

6,793 Sq.Ft.

$2,649,000

MLS#: VAFX2293002

This extraordinary home manages to do the impossible: it offers over 17,000 square feet of architectural brilliance while maintaining incredible warmth and intimacy. While the scale is undeniably grand, the floor plan is a masterclass in human-scale design, prioritizing an unhurried flow and everyday livability. From the moment you arrive, the imported Spanish railings and brick-and-granite façade establish a sense of enduring quality, yet the layout ensures that the first impression is as inviting as it is stately.

The brilliance of the interior lies in its intentional proportions. While the formal spaces command attention with soaring 20-foot ceilings and towering walls of glass, the home never feels cavernous. Rich Brazilian Cherry hardwoods anchor each room, creating a grounded atmosphere that balances the dramatic volume of the formal living and family rooms. Here, the architecture invites natural light to fill the space, ensuring that even the most impressive rooms feel airy and inherently comfortable.

The primary suite is a true sanctuary, spanning over 1,750 square feet to offer a private wing for total decompression, complete with a sitting area and a spa-inspired bath including a steam shower, dual vanities & deep jetted tub. 

A grand beautiful office overlooking the front yard greets you just off the foyer.

At the heart of the home, the kitchen and family room transition seamlessly for a layout designed for true connection. Though equipped with premium appliances for serious entertaining, the space remains centered on daily life, featuring a generous breakfast room and a built-in coffee station for slow mornings. Thoughtful touches like a fireplace in the mudroom—one of five throughout the estate—ensure that even utilitarian transitions feel cozy. This wing also includes a dramatic two-story library, topped by a dedicated art gallery that keeps the home’s creative spirit visible and accessible.

The upper levels prioritize the luxury of space and privacy, connected by extra-wide hallways that make moving through the home feel effortless. Each secondary bedroom is a full suite with its own private bath, and three feature granite balconies for private outdoor escapes. Practicality is woven into this grand design, with laundry facilities on all three floors and an elevator to simplify the logistics of daily life.

The lower level defies expectations of a basement offering a bright, open-concept wellness and entertainment hub that feels like a private club. A 960-square-foot professional gym anchors the wing, sitting alongside a full spa with a sauna and steam shower. With direct access to the private inground pool, the transition between indoor wellness and outdoor recreation is seamless. Between the wine cellar, media room, and multiple recreation spaces, the floor plan provides an intuitive flow for both large-scale hosting and quiet family indulgence.

Perhaps the most comfortable aspect of this estate is the peace of mind provided by its forward-thinking infrastructure. A sophisticated geothermal heating and cooling system paired with solar panels allows the home to operate with incredible efficiency, keeping average monthly utilities under $300. It is a rare achievement to find a residence that offers the grandeur of a palace with the manageable footprint and sustainable ease of a modern home. This is a generational statement built for legacy, where every square foot is designed to help your life unfold with total ease.  *** Fully Inspected Elevator Shaft in Place - Elevator to be installed prior to settlement
#VAFX2281232

CLIFTON

11846 CHAPEL ROAD

7 Beds

9 Baths

17,489 Sq.Ft.

$3,299,995

MLS#: VAFX2281232

Set quietly along Chapel Road behind a striking entrance and circular drive, this custom-built house is the kind of home that’s often noticed in passing and remembered long after. Positioned on five private acres just outside the Town of Clifton, the property reflects a quieter approach to luxury — one rooted in craftsmanship, permanence, comfort, and the understanding that timeless design will always outlast trend.

Spanning over 11,300 square feet across three finished levels, the home was designed with an ease rarely found at this scale. While undeniably substantial, the spaces remain intentionally proportioned and deeply livable, creating an atmosphere that feels equally suited for large gatherings, multigenerational living, or simply the quiet rhythm of daily life.

Built with enduring materials throughout, the residence showcases four-sided calcite brick construction, solid pine 8-foot doors, custom millwork, oak flooring, expansive arched windows with beveled glass and caming, and the kind of thoughtful detailing that quietly signals quality without ever needing to announce it. Deep baseboards, wider window casings, layered trim work, custom cabinetry, Kohler fixtures, and multiple sets of Anderson French doors continue that sense of refinement throughout the home.

The arrival sets the tone immediately. Curved wrought iron railings frame the covered entrance as the richly finished hardwood front door opens into interiors that feel grounded, warm, and remarkably calm for a home of this scale. A private library lined with floor-to-ceiling cherry built-ins creates one of the home’s most memorable spaces — tailored yet inviting, equally suited for quiet mornings, conversation, or working from home.

The kitchen anchors the home with a balance of warmth, utility, and understated refinement. Designed to function as naturally during large gatherings as it does on an ordinary morning, the space pairs custom cabinetry, paneled SubZero, large DCS cooktop and Wolf vent hood with generous prep areas and seamless connection to the surrounding living spaces. A separate butler’s pantry with additional GEMongram freezer quietly supports entertaining while preserving the calm, composed feel of the kitchen itself.

The home was thoughtfully designed for long-term comfort across all three levels, including elevator access. The main-level primary suite creates true main-level living, while four upper-level  bedrooms each offer ensuite baths, generous walk-in closets and privacy of their own. The primary suite itself features a dressing room with custom cherry wardrobes, a spa-like bath with dual showers, soaking tub, bidet, and thoughtfully separated sitting room with outdoor access.

The walk-out lower level extends the home naturally rather than feeling secondary. Multiple gathering areas, two separate dens, a substantial full bar, and direct access to the patio create a level designed as much for relaxed weekends as larger-scale entertaining. The transition outdoors feels seamless, with the patio and deck overlooking the South-facing rear yard framed by mature trees and  privacy.

Beyond the main residence, a detached four-car carriage house introduces an entirely different layer of flexibility. With workshop space, a ground-level half bath, four vehicle lifts, dedicated utilities, and approximately 1,300 square feet of finished upper-level flex space with independent HVAC, the structure easily adapts to a wide range of lifestyles — from private office or creative studio to a gym/wellness space or collector storage.

What ultimately defines this property is the feeling it creates. In a market increasingly filled with homes chasing trend, 11913 Chapel Rd offers something far more enduring: substance, warmth, privacy, and a level of craftsmanship that feels increasingly rare.

This is Clifton at its best — quiet, established, and deeply valued by those who understand that true luxury rarely needs to speak loudly.
#VAFX2302112

CLIFTON

11913 CHAPEL ROAD

5 Beds

6 Baths

11,381 Sq.Ft.

$2,999,000

MLS#: VAFX2302112

 - property

Send a message

Message successfully sent.

Your message

What is 3 + 4 ?

Reason for contacting?

I agree to receive email communication and understand I can unsubscribe at any time.

I agree to be contacted by Charis Realty Group via call, email, and text for real estate services. To opt out, you can reply 'stop' at any time or reply 'help' for assistance. You can also click the unsubscribe link in the emails. Message and data rates may apply. Message frequency may vary. Privacy Policy

Sign Out

Virtual Assistant

Would you like to take the next step with this property? We can help you schedule a showing or virtual tour, or send you more details.

Yes, I would like more information.

Thank You for Your Reply, One of Our Agents will contact you as soon as possible

No, maybe later.

Thank you, you can always contact me via email, phone number or through the contact form.

Realhub AI

Lucy - Your AI-Powered Realtor

Update Your Temporary Password

Personalize your search

Enter your email and we'll notify you immediately when new listings match what you're looking for.

or enter email address

Already have an account ? Login here

Continue your home search

I agree to receive communications and understand I can unsubscribe at any time.

I agree to be contacted by Charis Realty Group via call, email, and text for real estate services. To opt out, you can reply 'stop' at any time or reply 'help' for assistance. You can also click the unsubscribe link in the emails. Message and data rates may apply. Message frequency may vary. Privacy Policy

Already have an account ? Login here

We use cookies

We use cookies primarily for analytics to enhance your experience. By accepting, you agree to our use of these cookies. You can manage your preferences or learn more about our cookies policy.