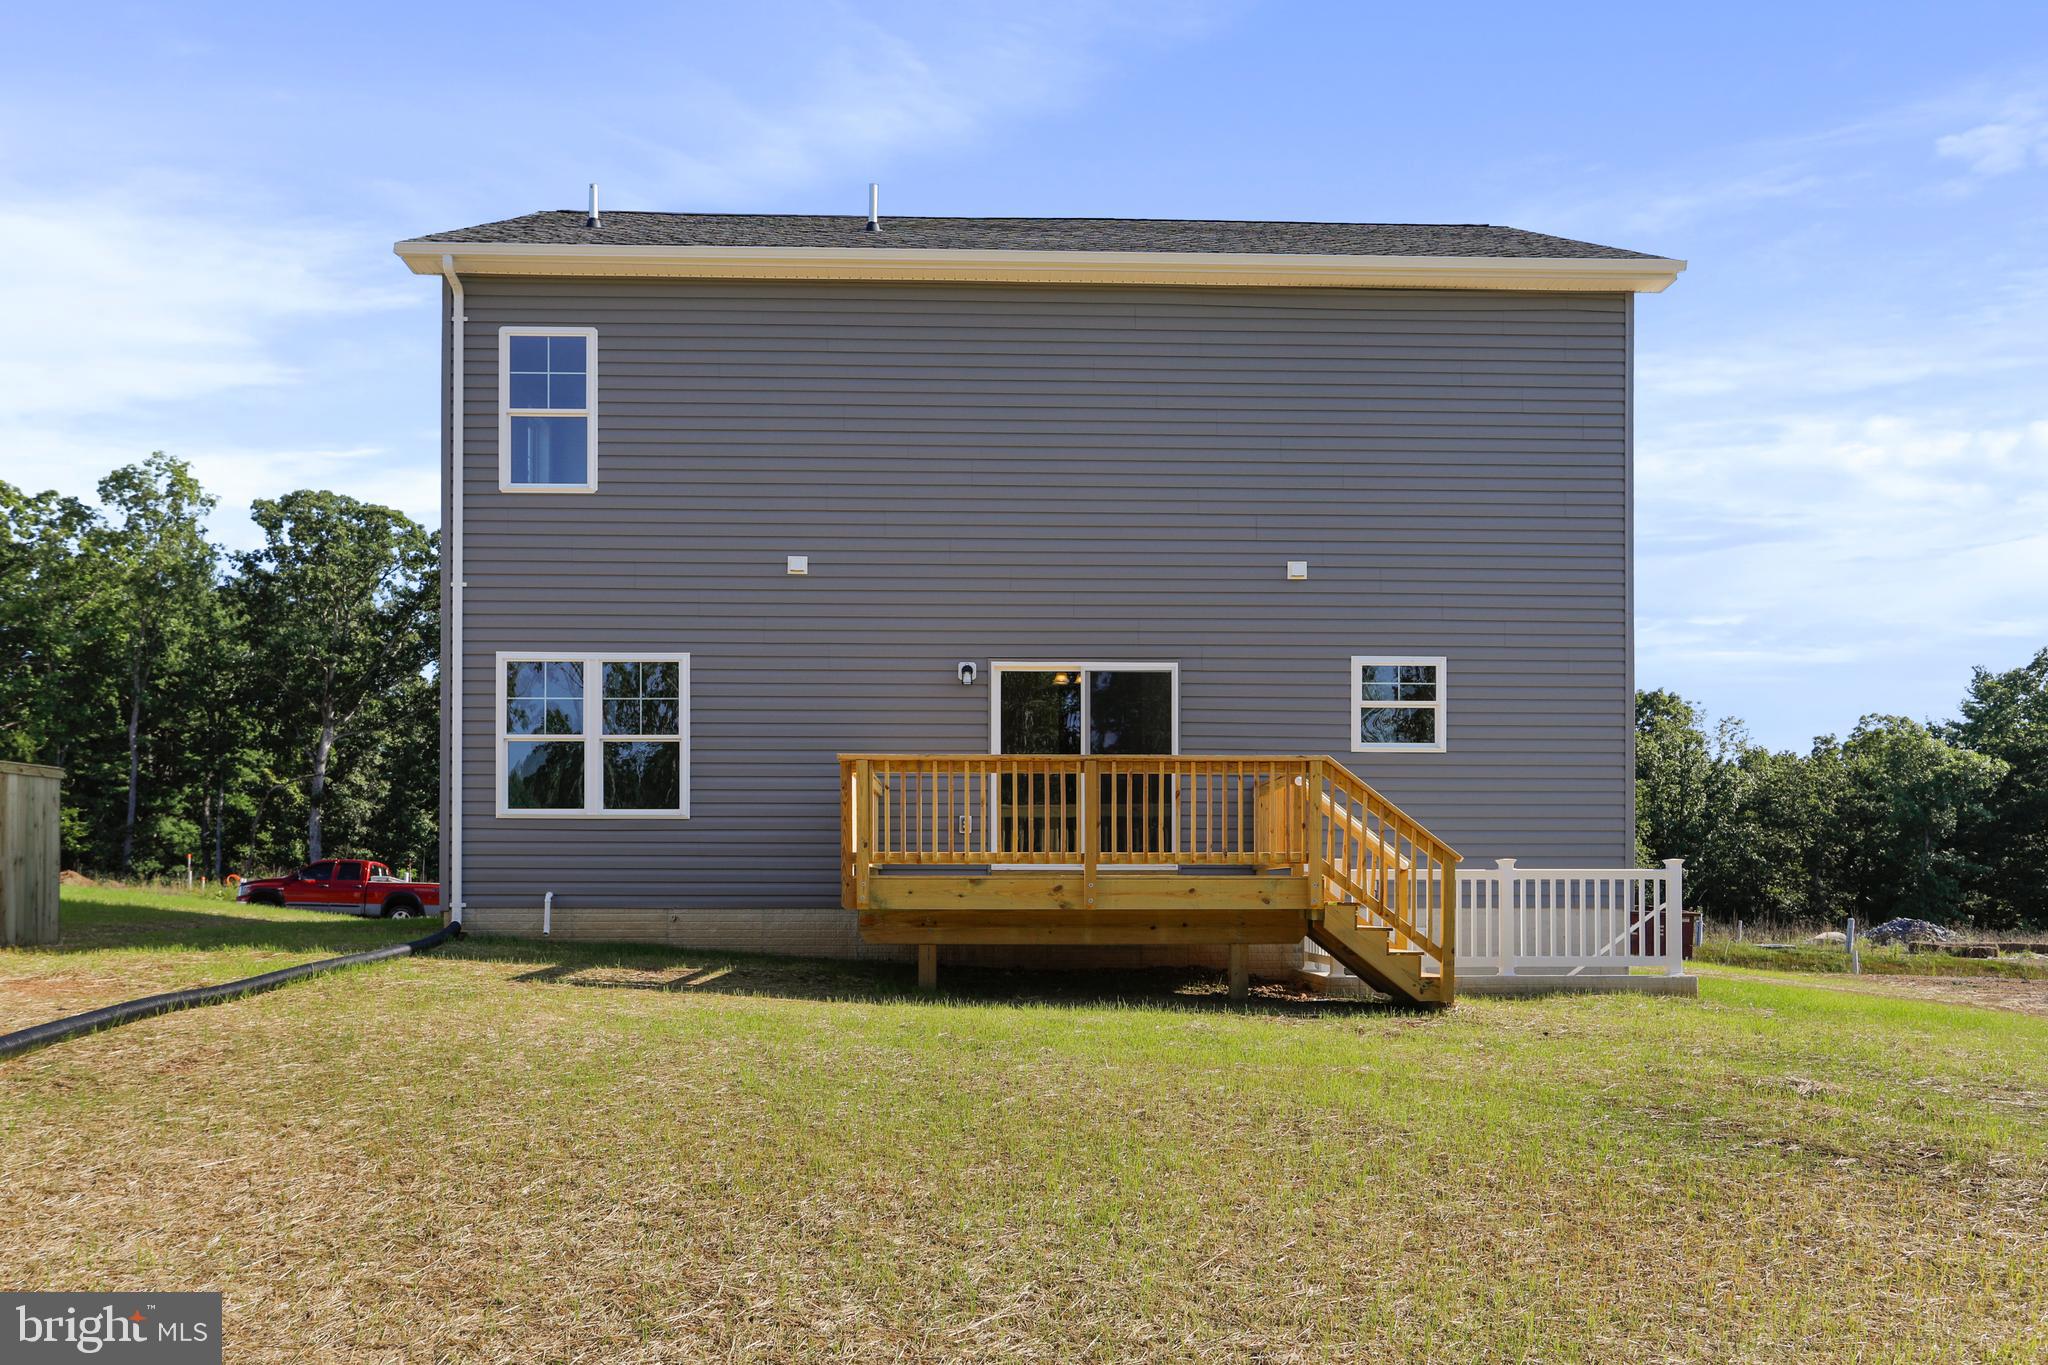
Features & Amenities

Interior

  • Other Interior Features

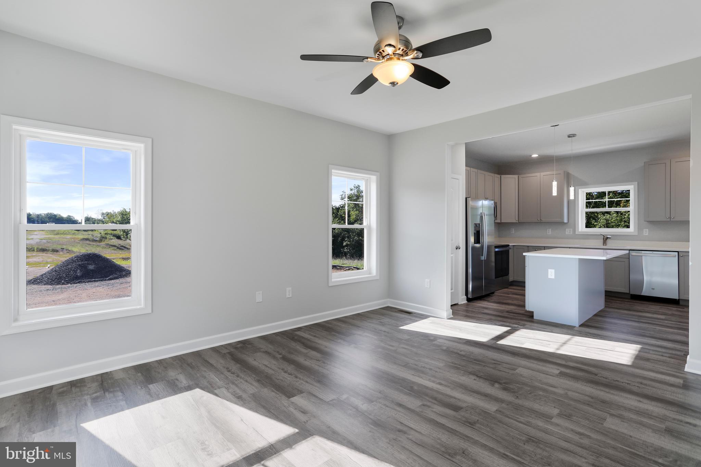
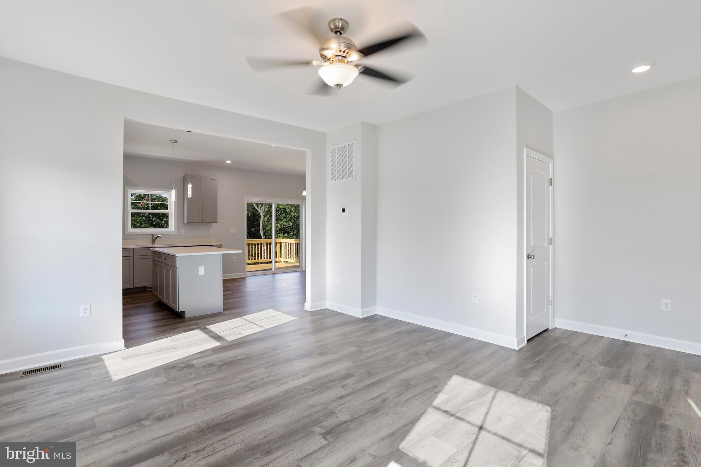
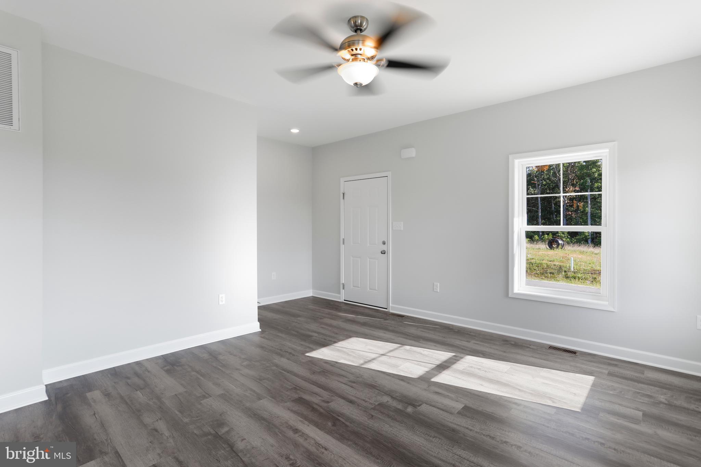
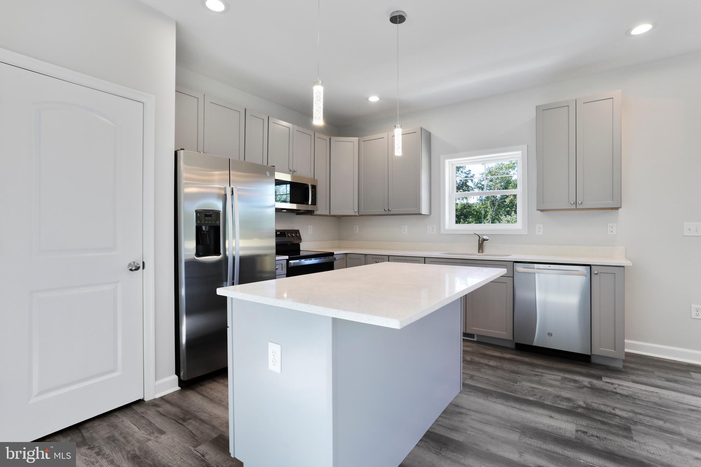
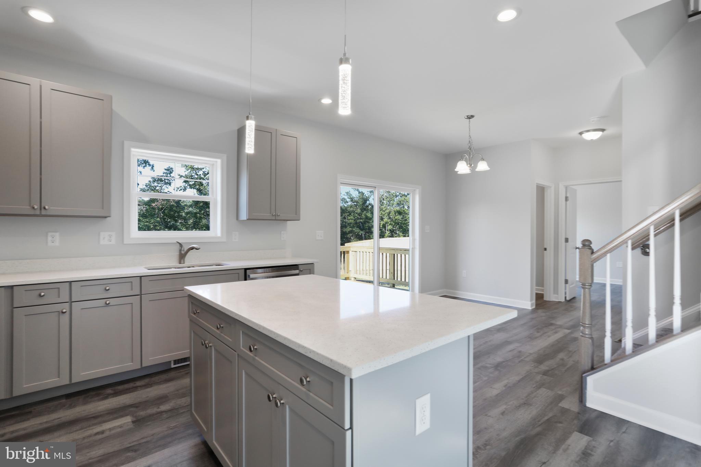
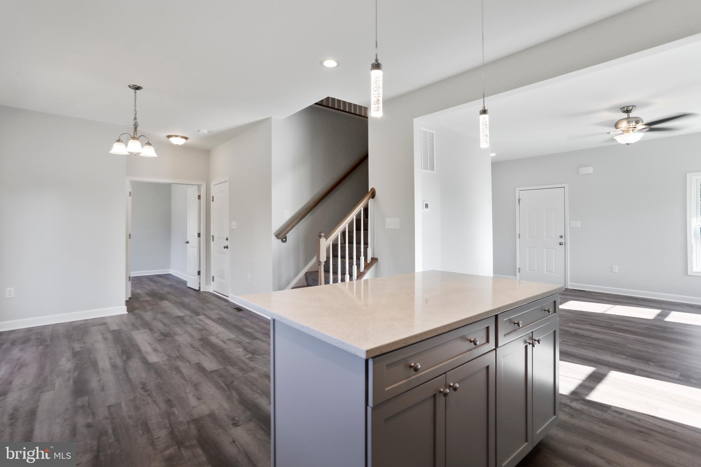
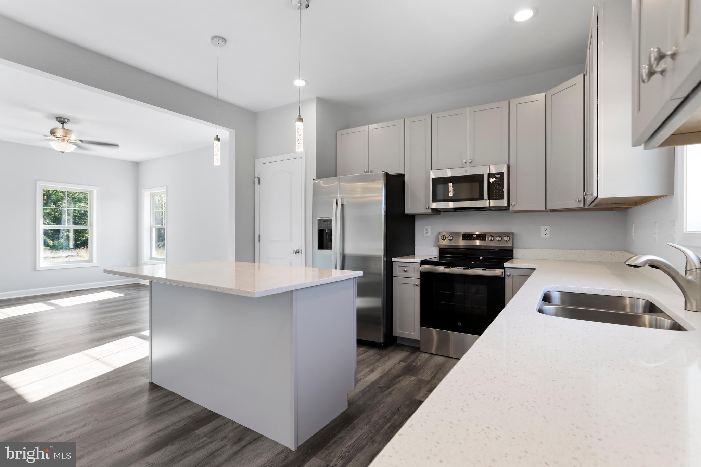
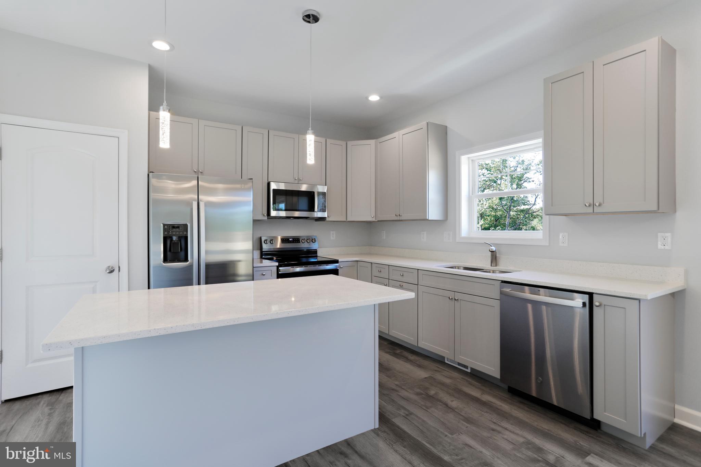
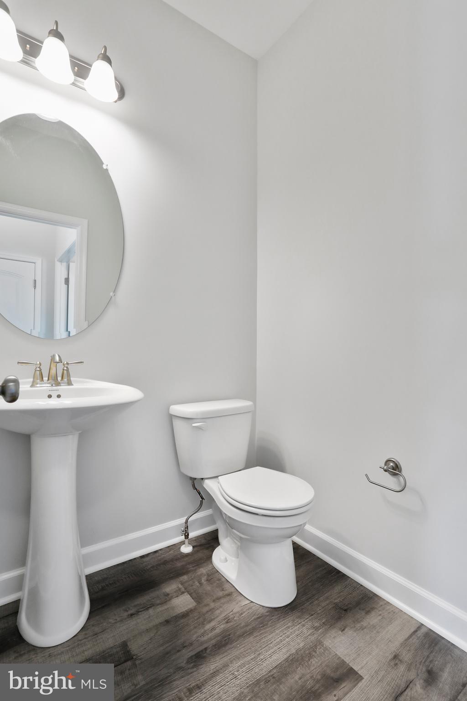
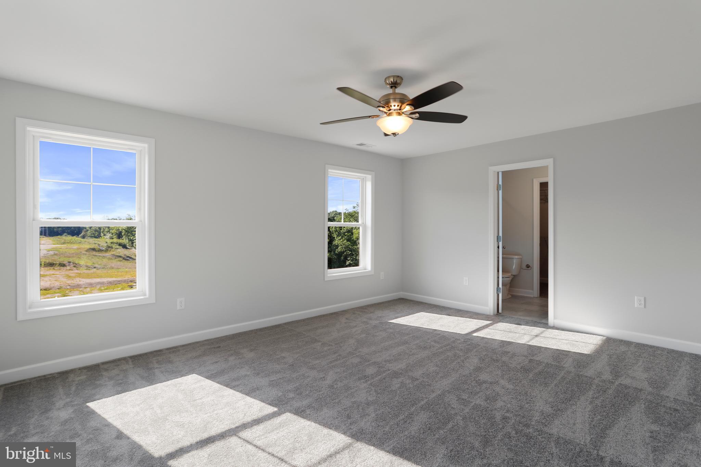
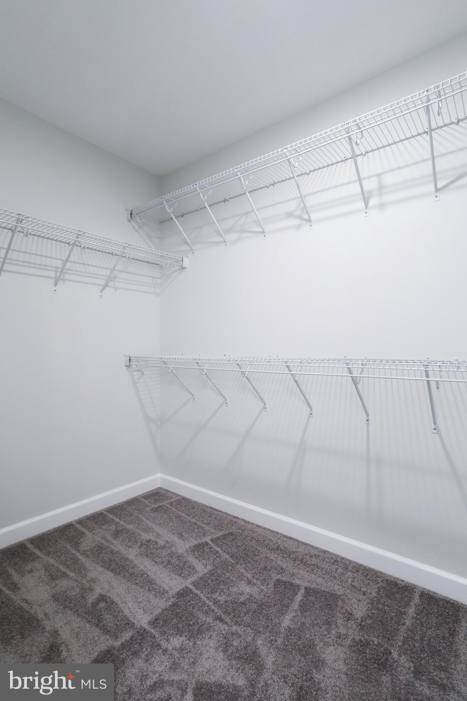
    Ceiling Fan(s), Kitchen Island, Pantry, Recessed Lighting, Walk-In Closet(s), Open Floorplan

  • Total Bedrooms

    4

  • Bathrooms

    2

  • 1/2 Bathrooms

    1

  • Above Grade Finished Area

    1927.0

  • Basement YN

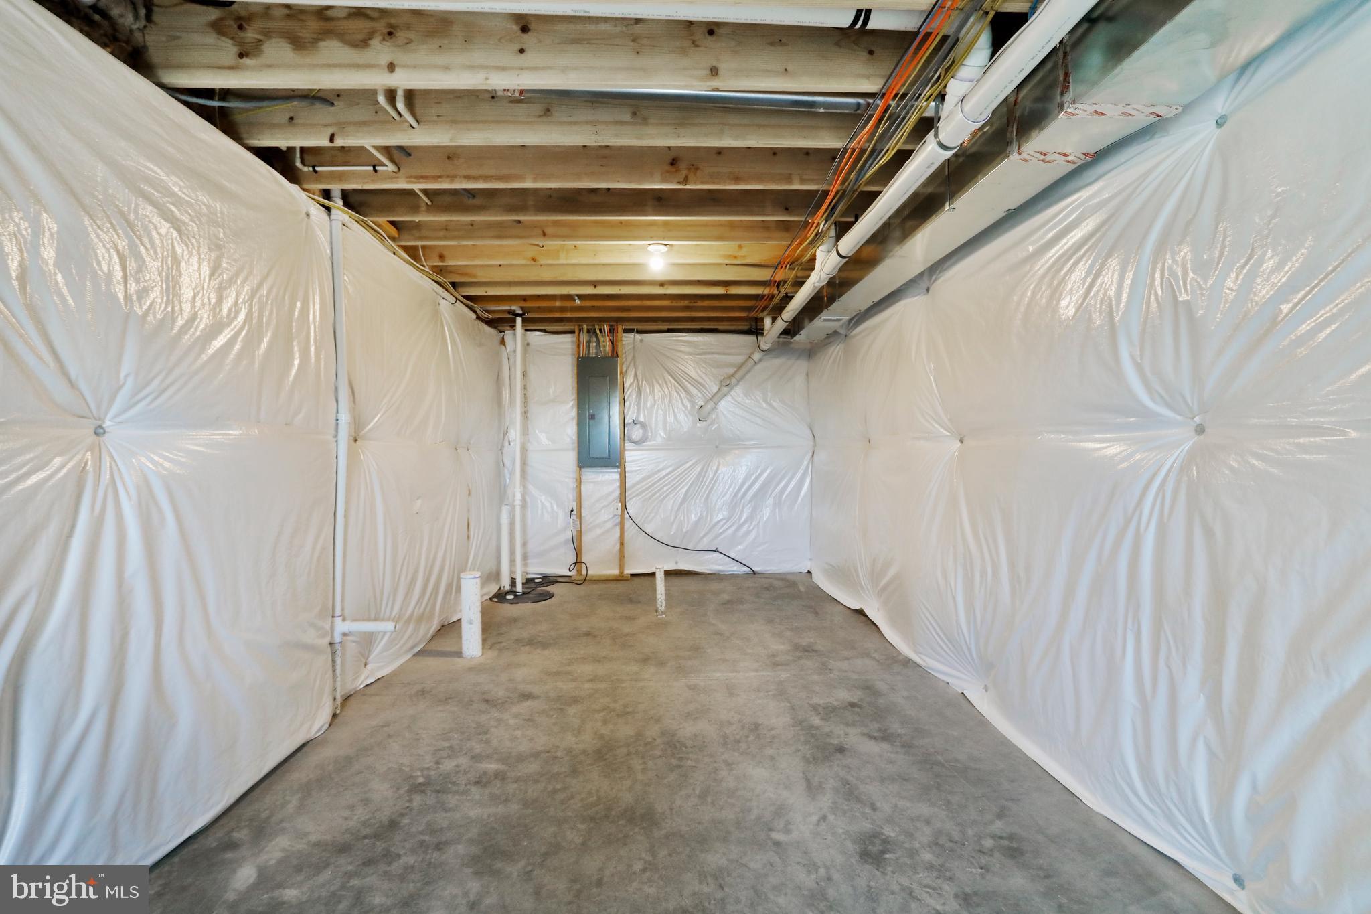
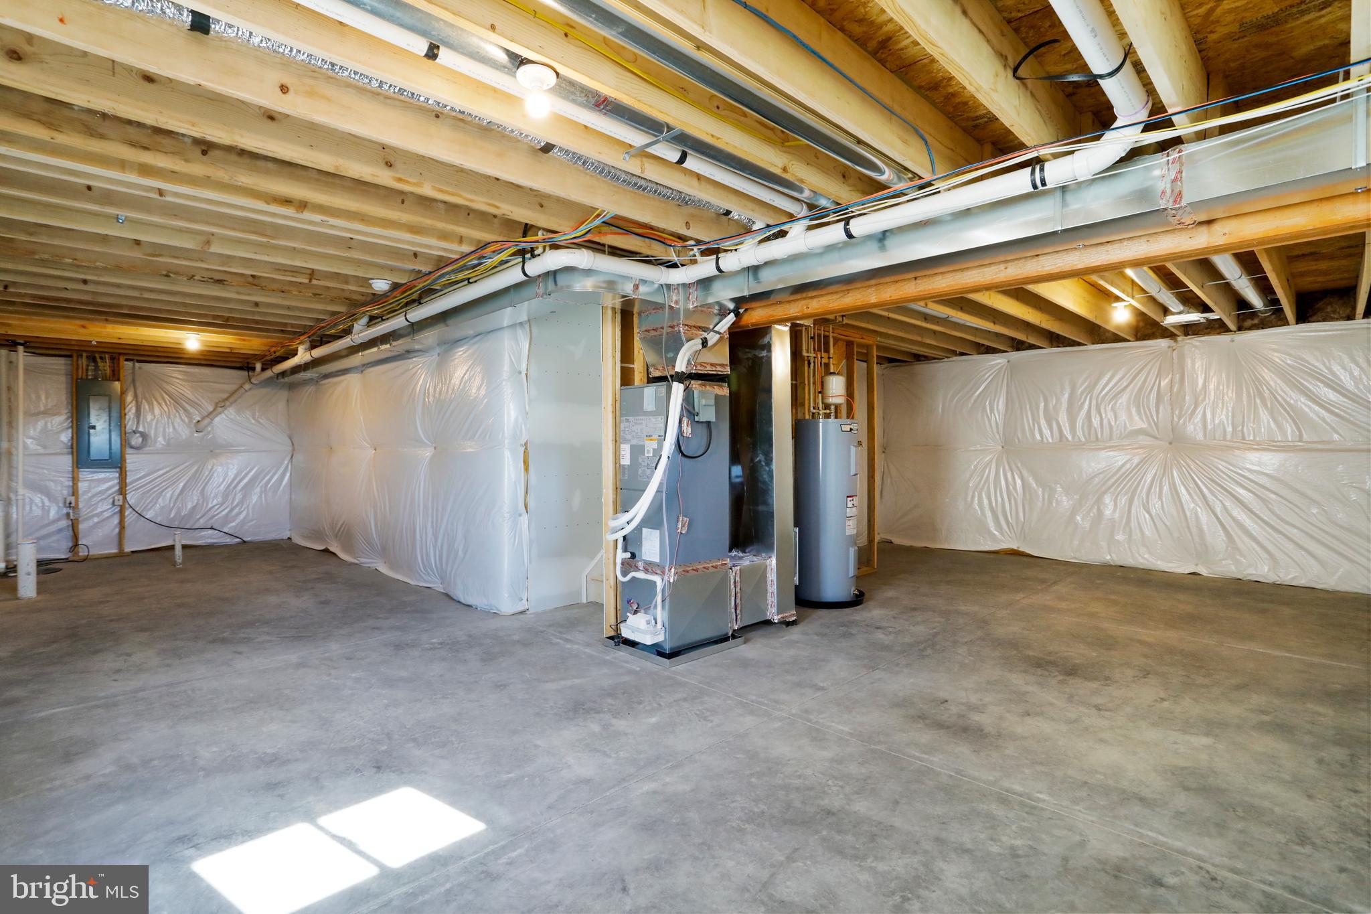
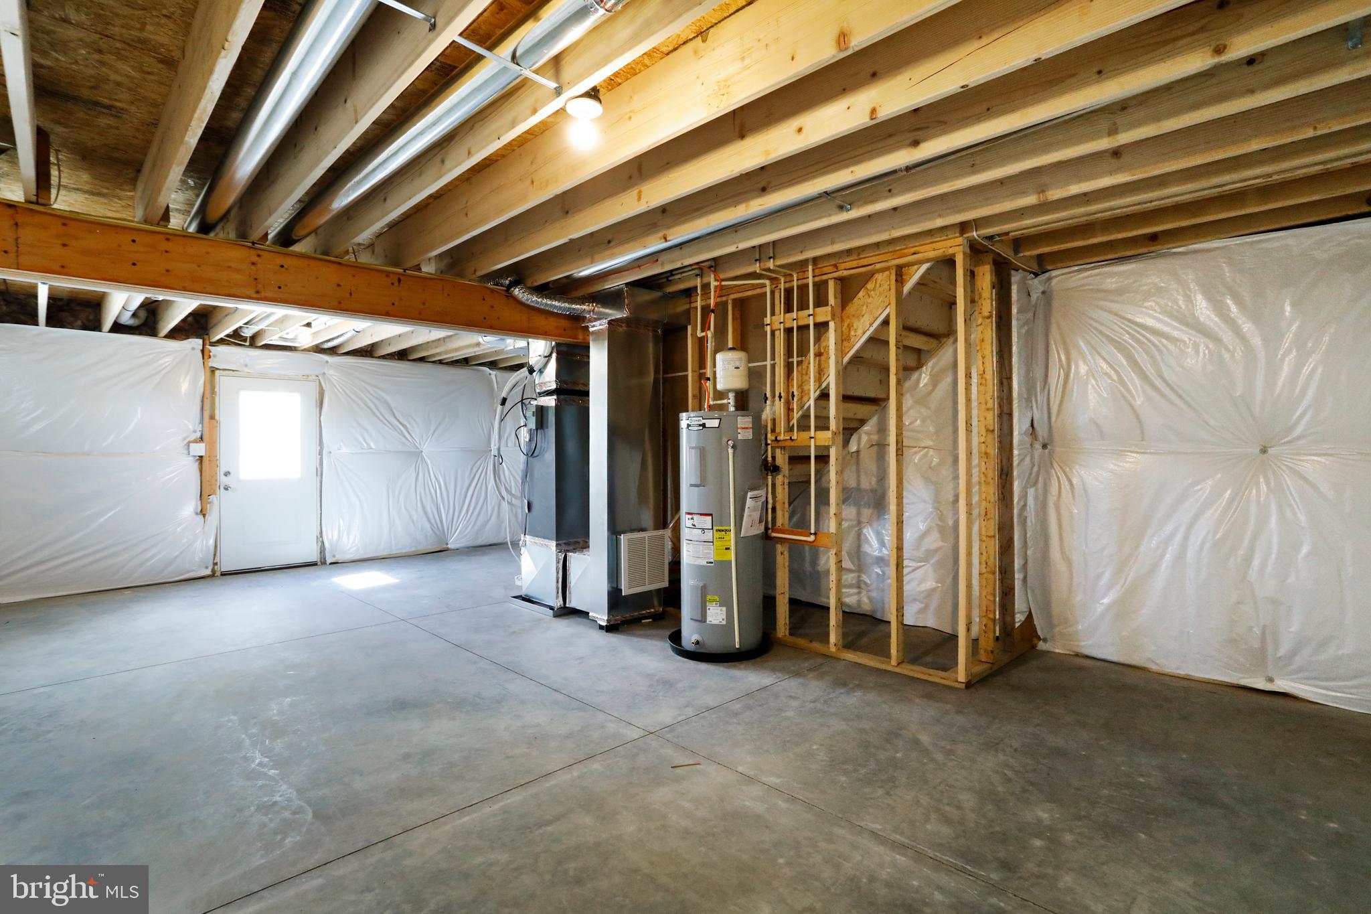
    YES

  • Cooling YN

    YES

  • Cooling

    Central Air, Ceiling Fan(s), Electric

  • Fireplace YN

    NO

  • Heating YN

    YES

  • Heating

    Electric, Heat Pump

  • Pet friendly

    N/A

Exterior

  • Garage

    Yes

  • Garage spaces

    2

  • Construction Materials

    Vinyl Siding

  • Parking

    Garage Door Opener, Garage, Attached

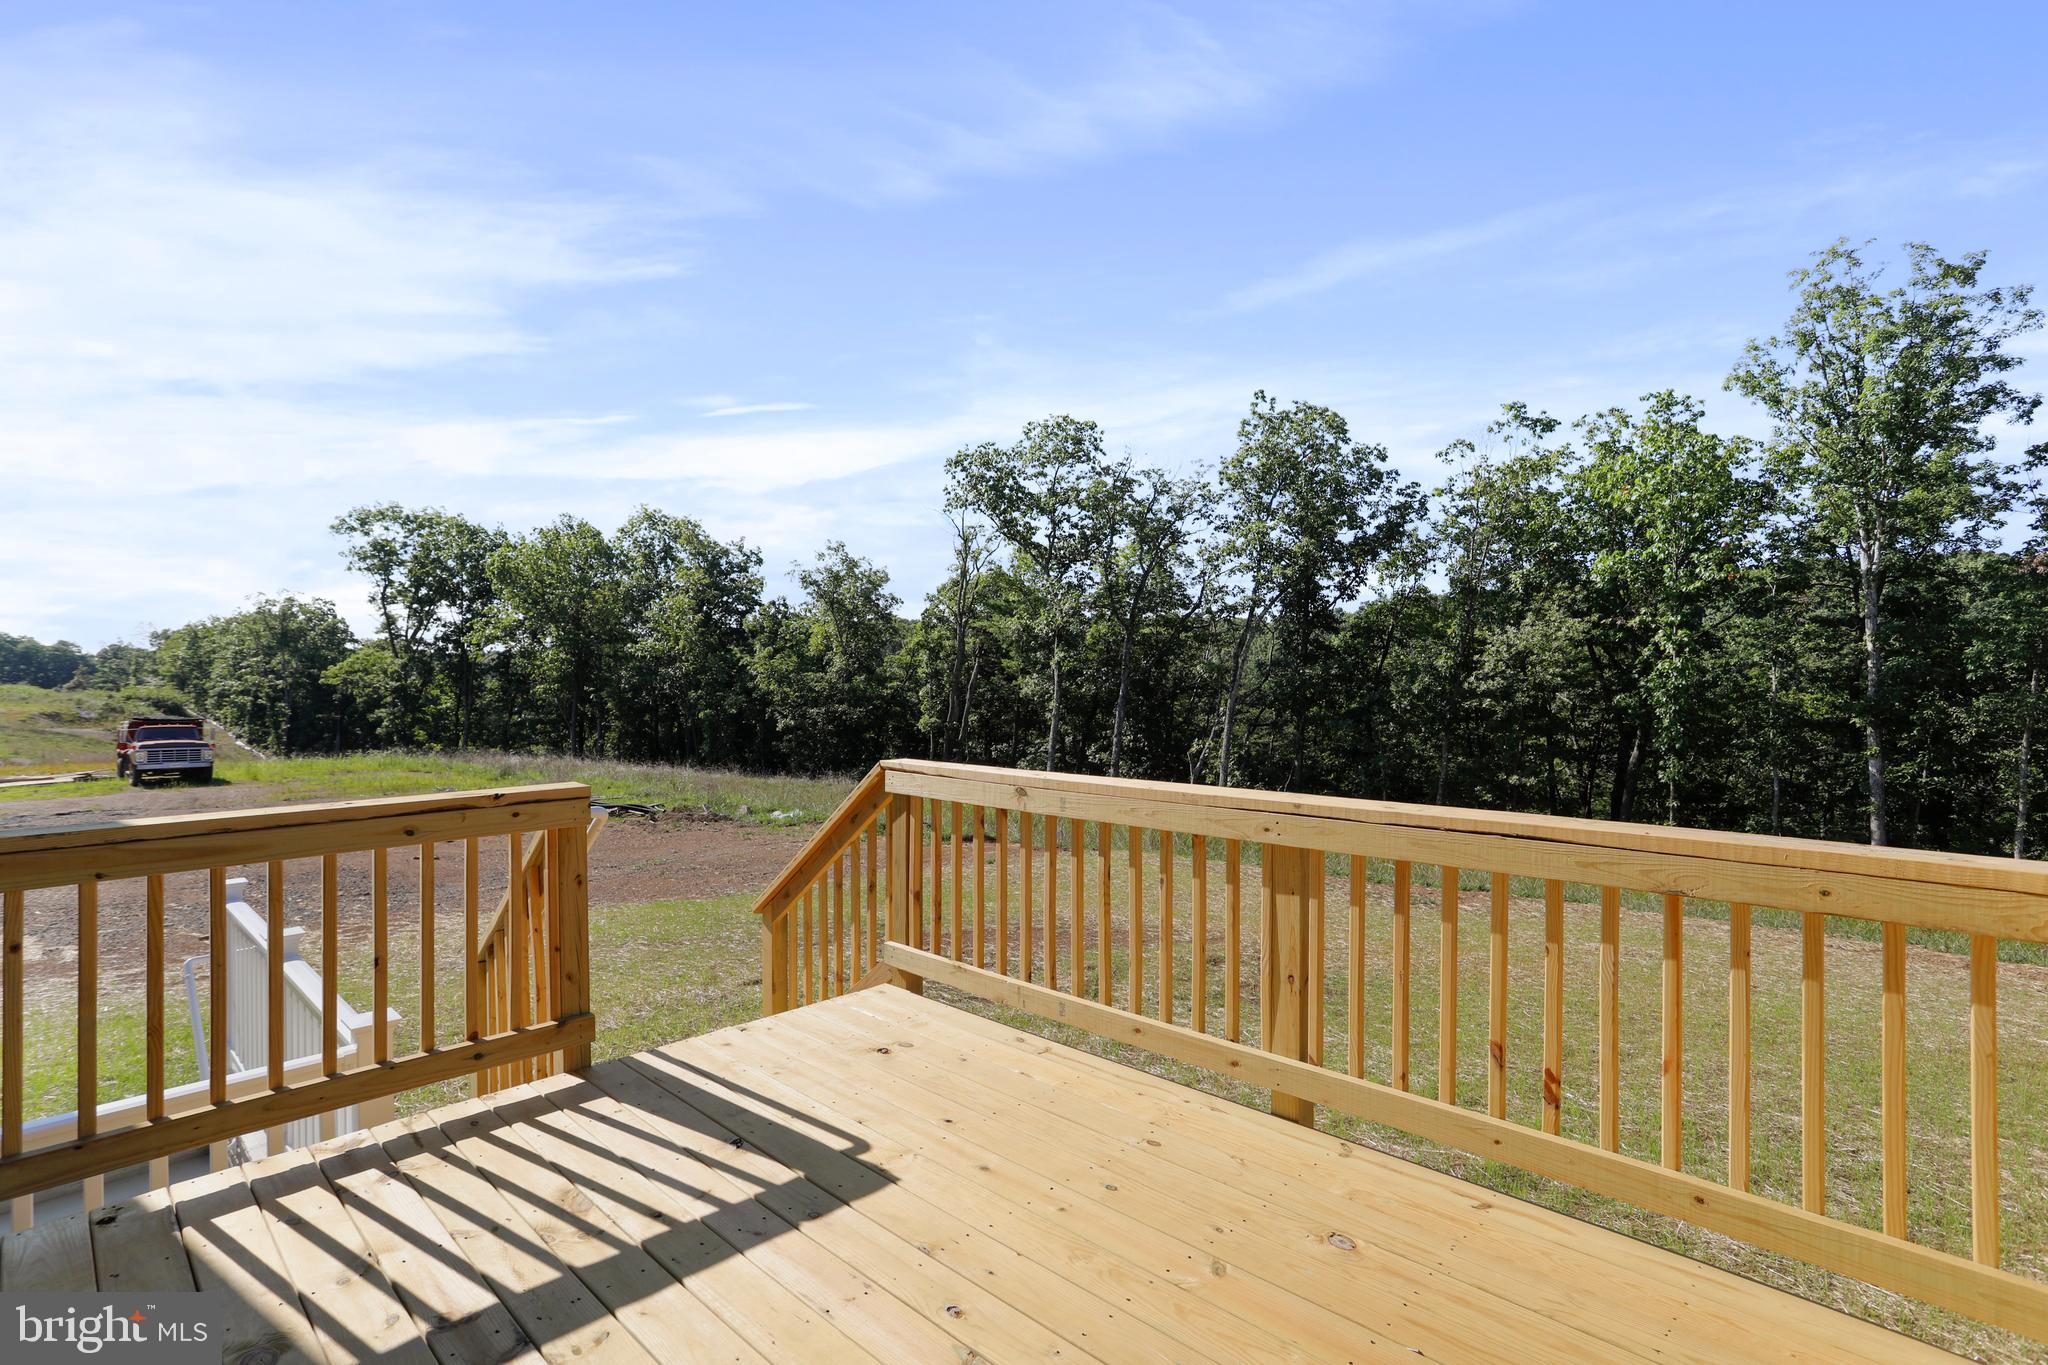
  • Patio and Porch Features

    Deck

  • Pool

    No

  • Waterfront YN

    NO

Area & Lot

  • Lot Size(acres)

    5.02

  • Lot Size(square feet)

    218,671

  • Property Type

    Residential

  • Property Sub Type

    Single Family Residence

  • Architectural Style

    Craftsman

Price

  • Sales Price

    $555,500

  • Sq. Footage

    1,927

  • Price/SqFt

    $288

HOA

  • Association

    YES

  • Association Fee

    $300

  • Association Fee Frequency

    Semi-Annually

  • Association Fee Includes

    N/A

School District

  • Elementary School

    N/A

  • Middle School

    JOHNSON-WILLIAMS

  • High School

    CLARKE COUNTY

Property Features

  • New Construction

    YES

  • Foundation Details

    Concrete Perimeter

  • Senior Community YN

    NO

  • Water Source

    Well

Schedule a Showing

Showing scheduled successfully.

<
>
IN PERSON
VIA CHAT

What is 3 + 4 ?


Change time

Mortgage calculator

Estimate your monthly mortgage payment, including the principal and interest, property taxes, and HOA. Adjust the values to generate a more accurate rate.

Your payment

Principal and Interest:

$

Property taxes:

$

HOA fees:

$

Total loan payment:

$

Total interest amount:

$

Location

County

CLARKE

Elementary School

Middle School

JOHNSON-WILLIAMS

High School

CLARKE COUNTY

Listing Courtesy of Gina M. Chatham , Century 21 Redwood Realty

RealHub Information is provided exclusively for consumers' personal, non-commercial use, and it may not be used for any purpose other than to identify prospective properties consumers may be interested in purchasing. All information deemed reliable but not guaranteed and should be independently verified. All properties are subject to prior sale, change or withdrawal. RealHub website owner shall not be responsible for any typographical errors, misinformation, misprints and shall be held totally harmless.

Agent Laurie Hailey

AGENT

Laurie Hailey

Call Laurie today to schedule a private showing.


* Listings on this website come from the FMLS IDX Compilation and may be held by brokerage firms other than the owner of this website. The listing brokerage is identified in any listing details. Information is deemed reliable but is not guaranteed. If you believe any FMLS listing contains material that infringes your copyrighted work please click here to review our DMCA policy and learn how to submit a takedown request.© 2024 FMLS.
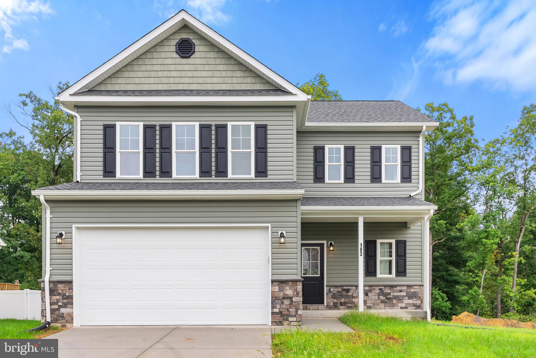
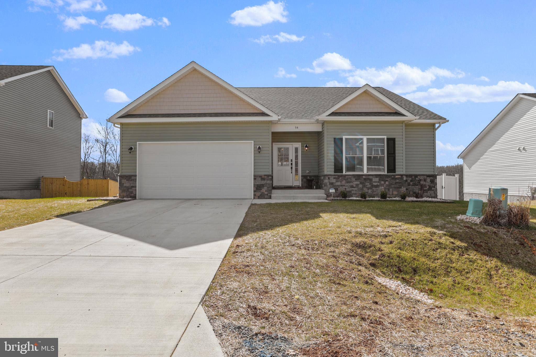
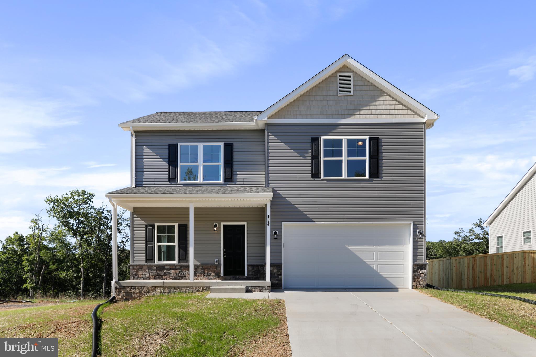
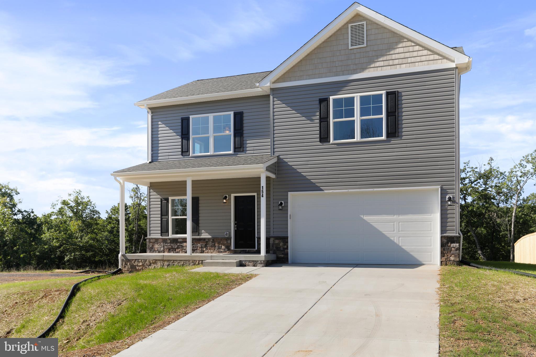
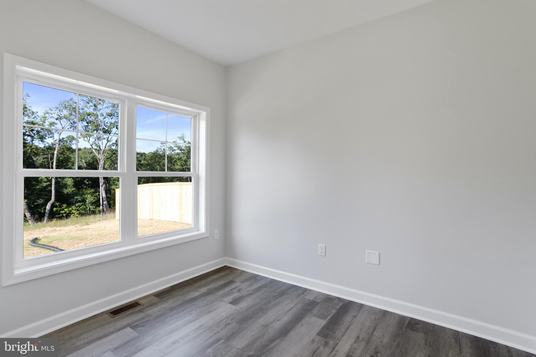
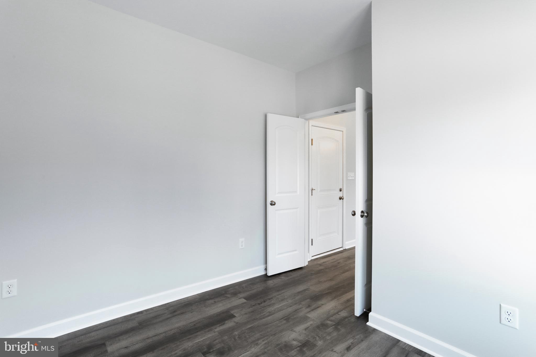
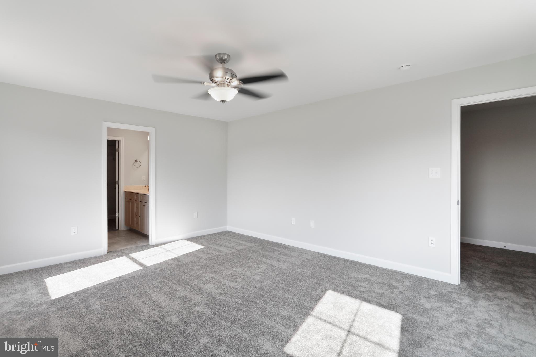
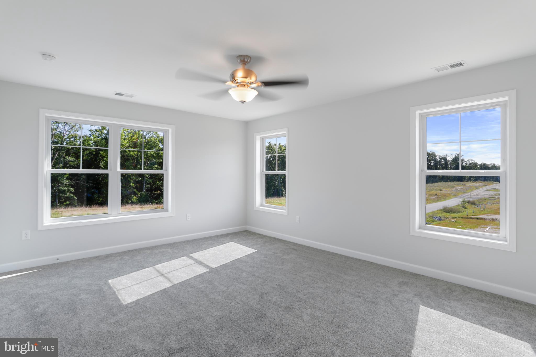
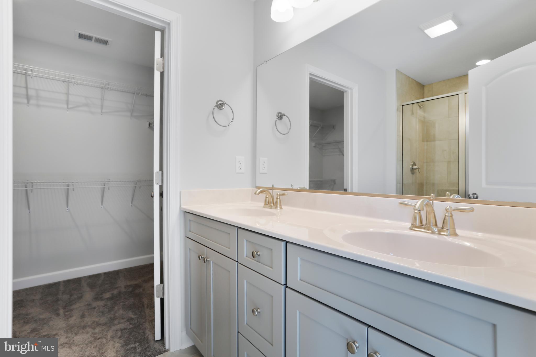
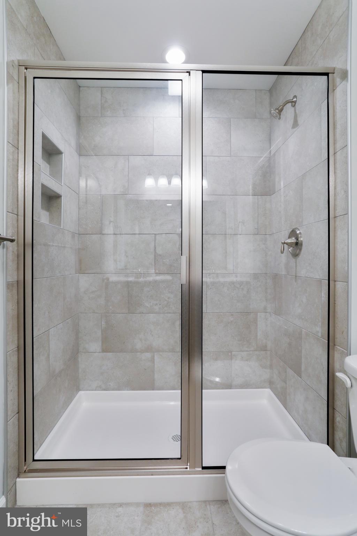
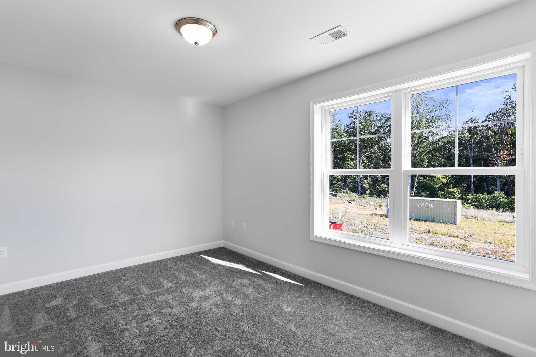
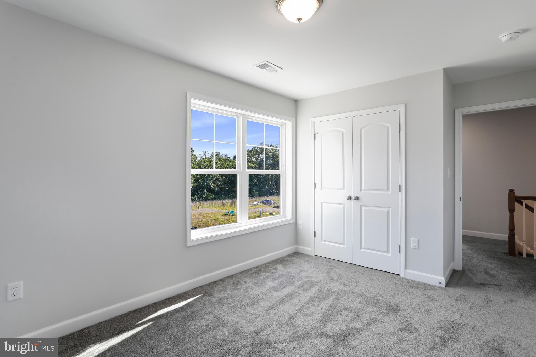
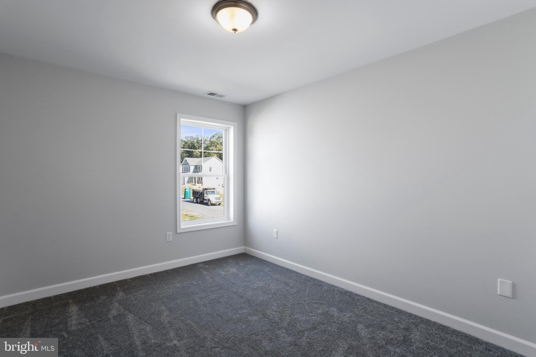
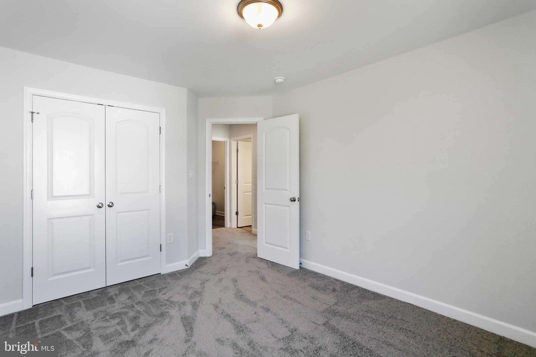
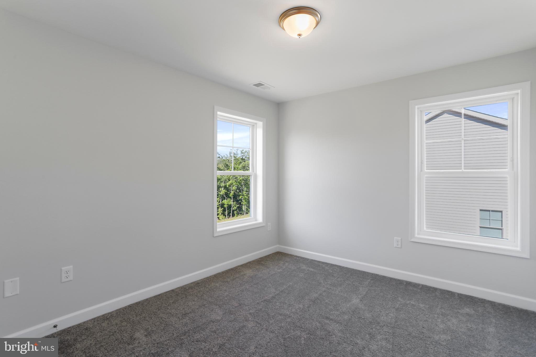
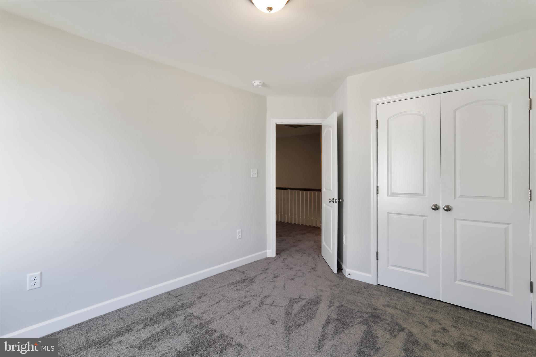
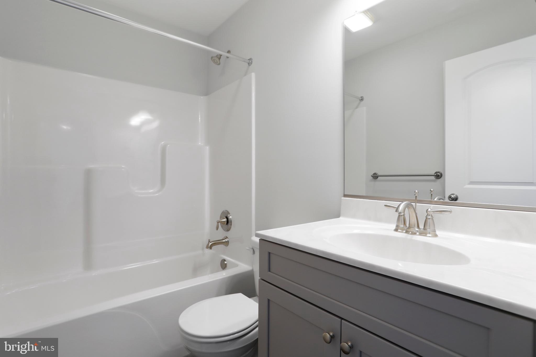
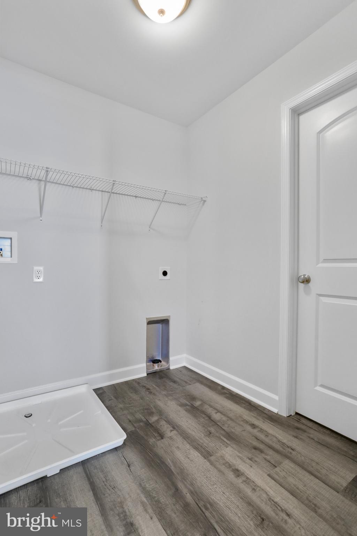
Warfield Homes Inc. has been building custom homes in the Northern Shenandoah Valley for over 30 years. You'll love the openness of the floor plan, the 9' ceilings & the luxury vinyl plank flooring. The kitchen is beautifully finished with soft close cabinets, stainless steel appliances & upgraded countertops. There is a convenient office space on the main level. The spacious owners suite features a stunning tile shower, dual sinks & a walk-in closet. The laundry room is located on the bedroom level. Enjoy morning coffee on the covered front porch. The completion time frame is approximately 6 months from the issuance of the county building permit.

Lot 3J WHITE PINE LANE

Message successfully sent.

What would you like to know?

What is 3 + 4 ?

I agree to receive email communication and understand I can unsubscribe at any time.

I agree to be contacted by Charis Realty Group via call, email, and text for real estate services. To opt out, you can reply 'stop' at any time or reply 'help' for assistance. You can also click the unsubscribe link in the emails. Message and data rates may apply. Message frequency may vary. Privacy Policy

Related Properties

Warfield Homes Inc. has been building custom homes in the Northern Shenandoah Valley for over 30 years. This home features a lovely front porch to display your seasonal decor. You'll love the openness of the floor plan, the 9' ceilings & the luxury vinyl plank flooring. The kitchen sparkles with soft close cabinets, stainless steel appliances & upgraded countertops. On the upper level, there is a spacious primary suite, 2 secondary bedrooms, a laundry room & a multi purpose loft to utilize how ever suits you best. The unfinished walkout basement has rough-in plumbing for a future 3rd bath. Enjoy peace & serenity on the back deck. Once the building permit is issued, construction takes approximately 6 months.
#VACL2006542

BOYCE

Lot 3J WHITE PINE LANE

3 Beds

2 Baths

1,874 Sq.Ft.

$552,000

MLS#: VACL2006542
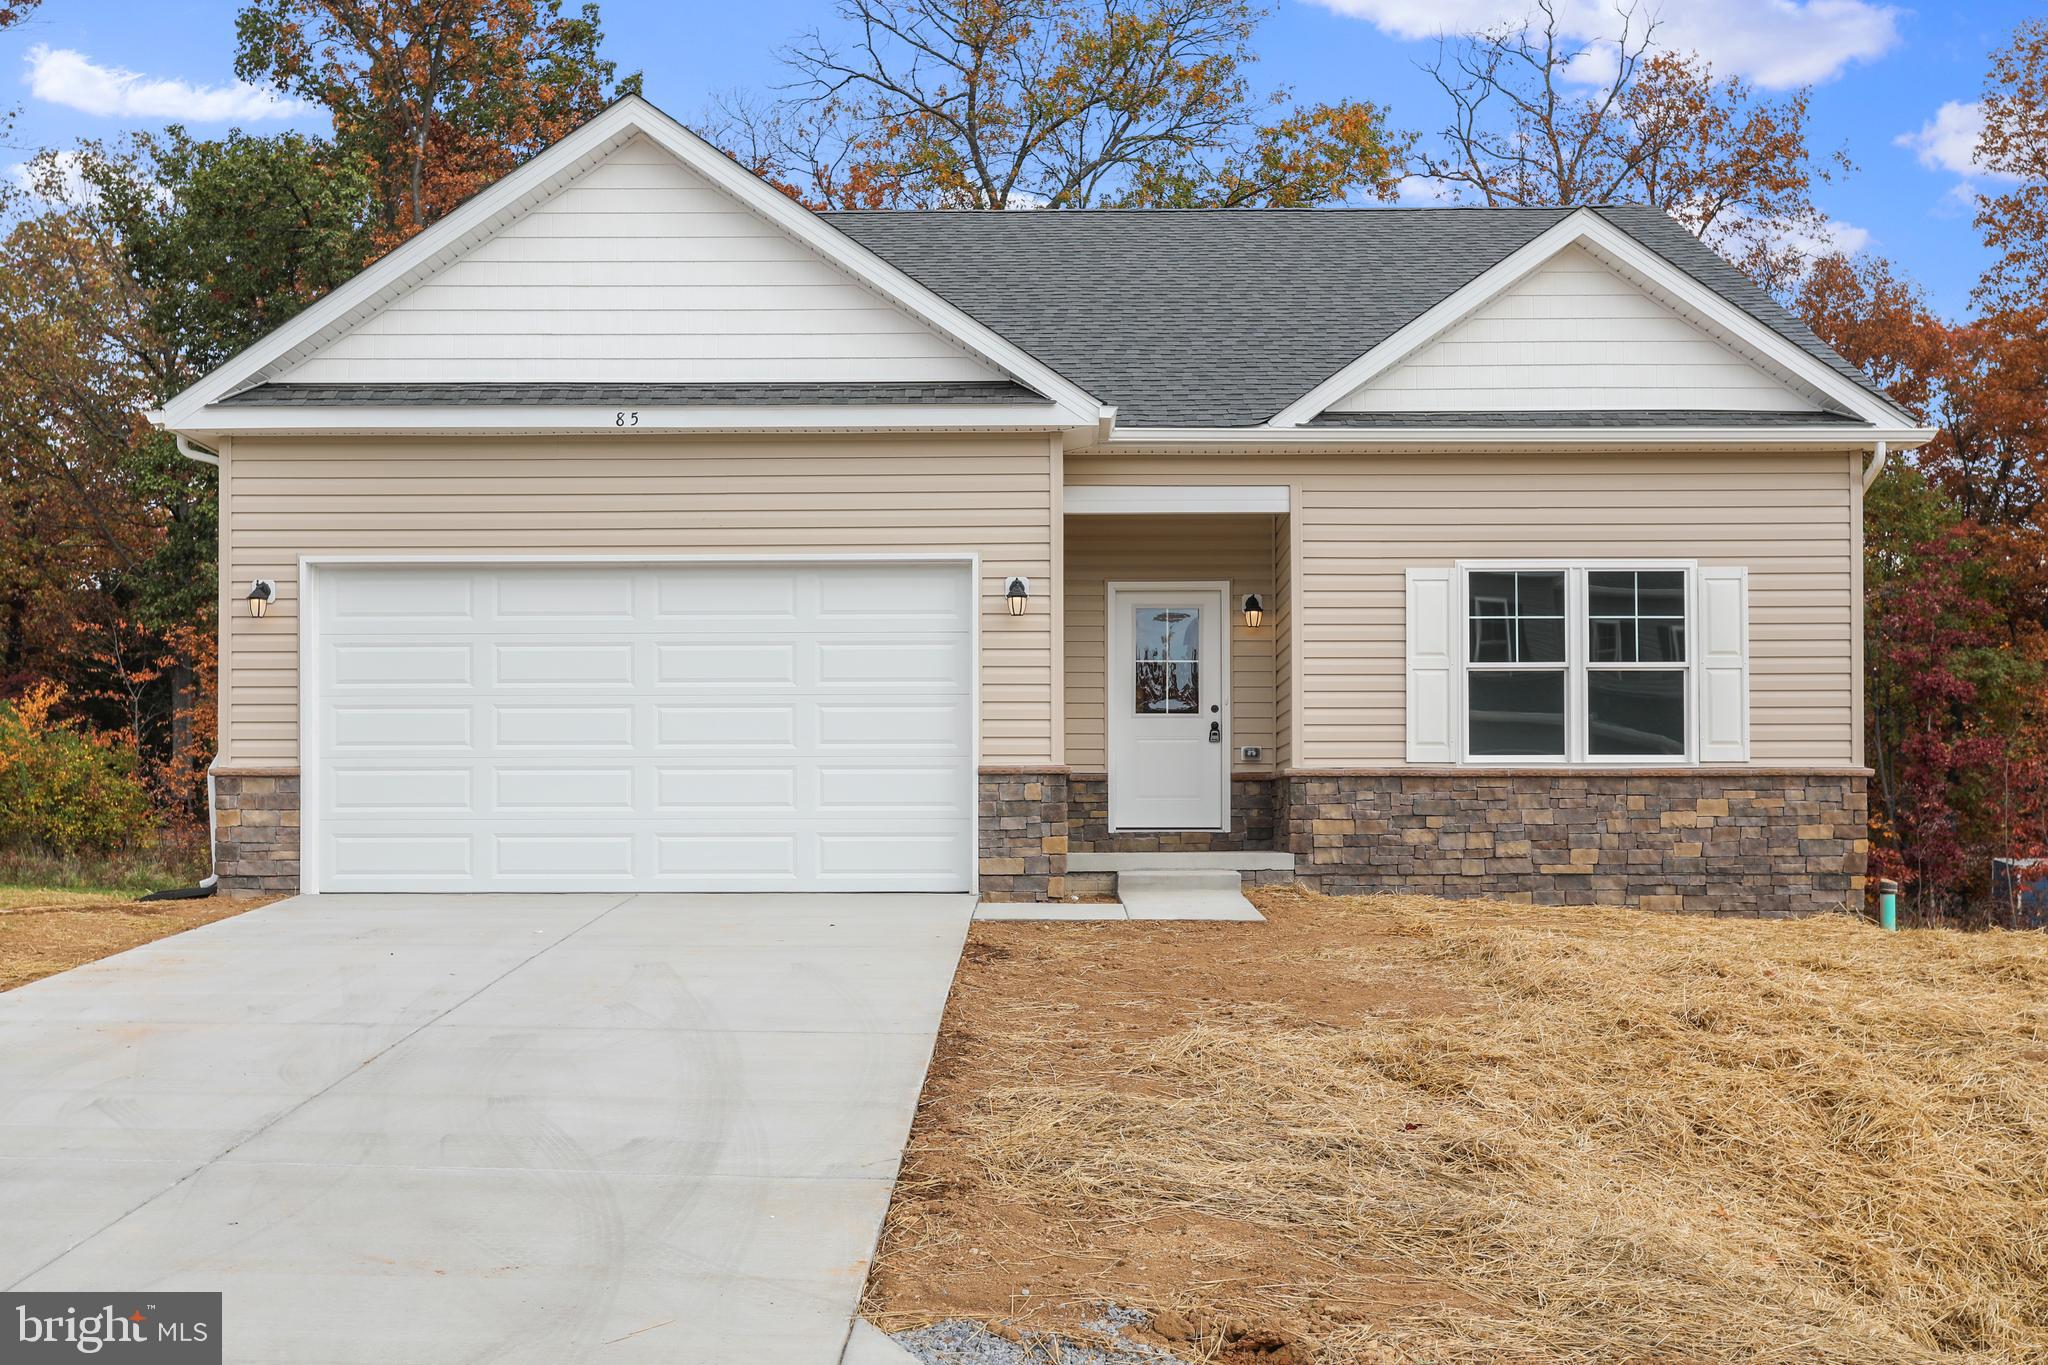
Have you been dreaming of a home that offers one-level living? Perhaps you have been strategizing to make a plan to retire in place. Warfield Homes Inc. has been building custom homes in the Northern Shenandoah Valley for over 30 years. You'll love the openness of the floor plan, the 9' ceilings & the luxury vinyl plank flooring. The kitchen is beautifully finished with soft close cabinets, stainless steel appliances & upgraded countertops. The primary suite features a walk-in closet, dual sinks & a custom shower with floor to ceiling tile. Once the building permit is issued, construction takes approximately 6 months.
#VACL2006538

BOYCE

Lot 3J WHITE PINE LANE

3 Beds

2 Baths

1,465 Sq.Ft.

$522,000

MLS#: VACL2006538
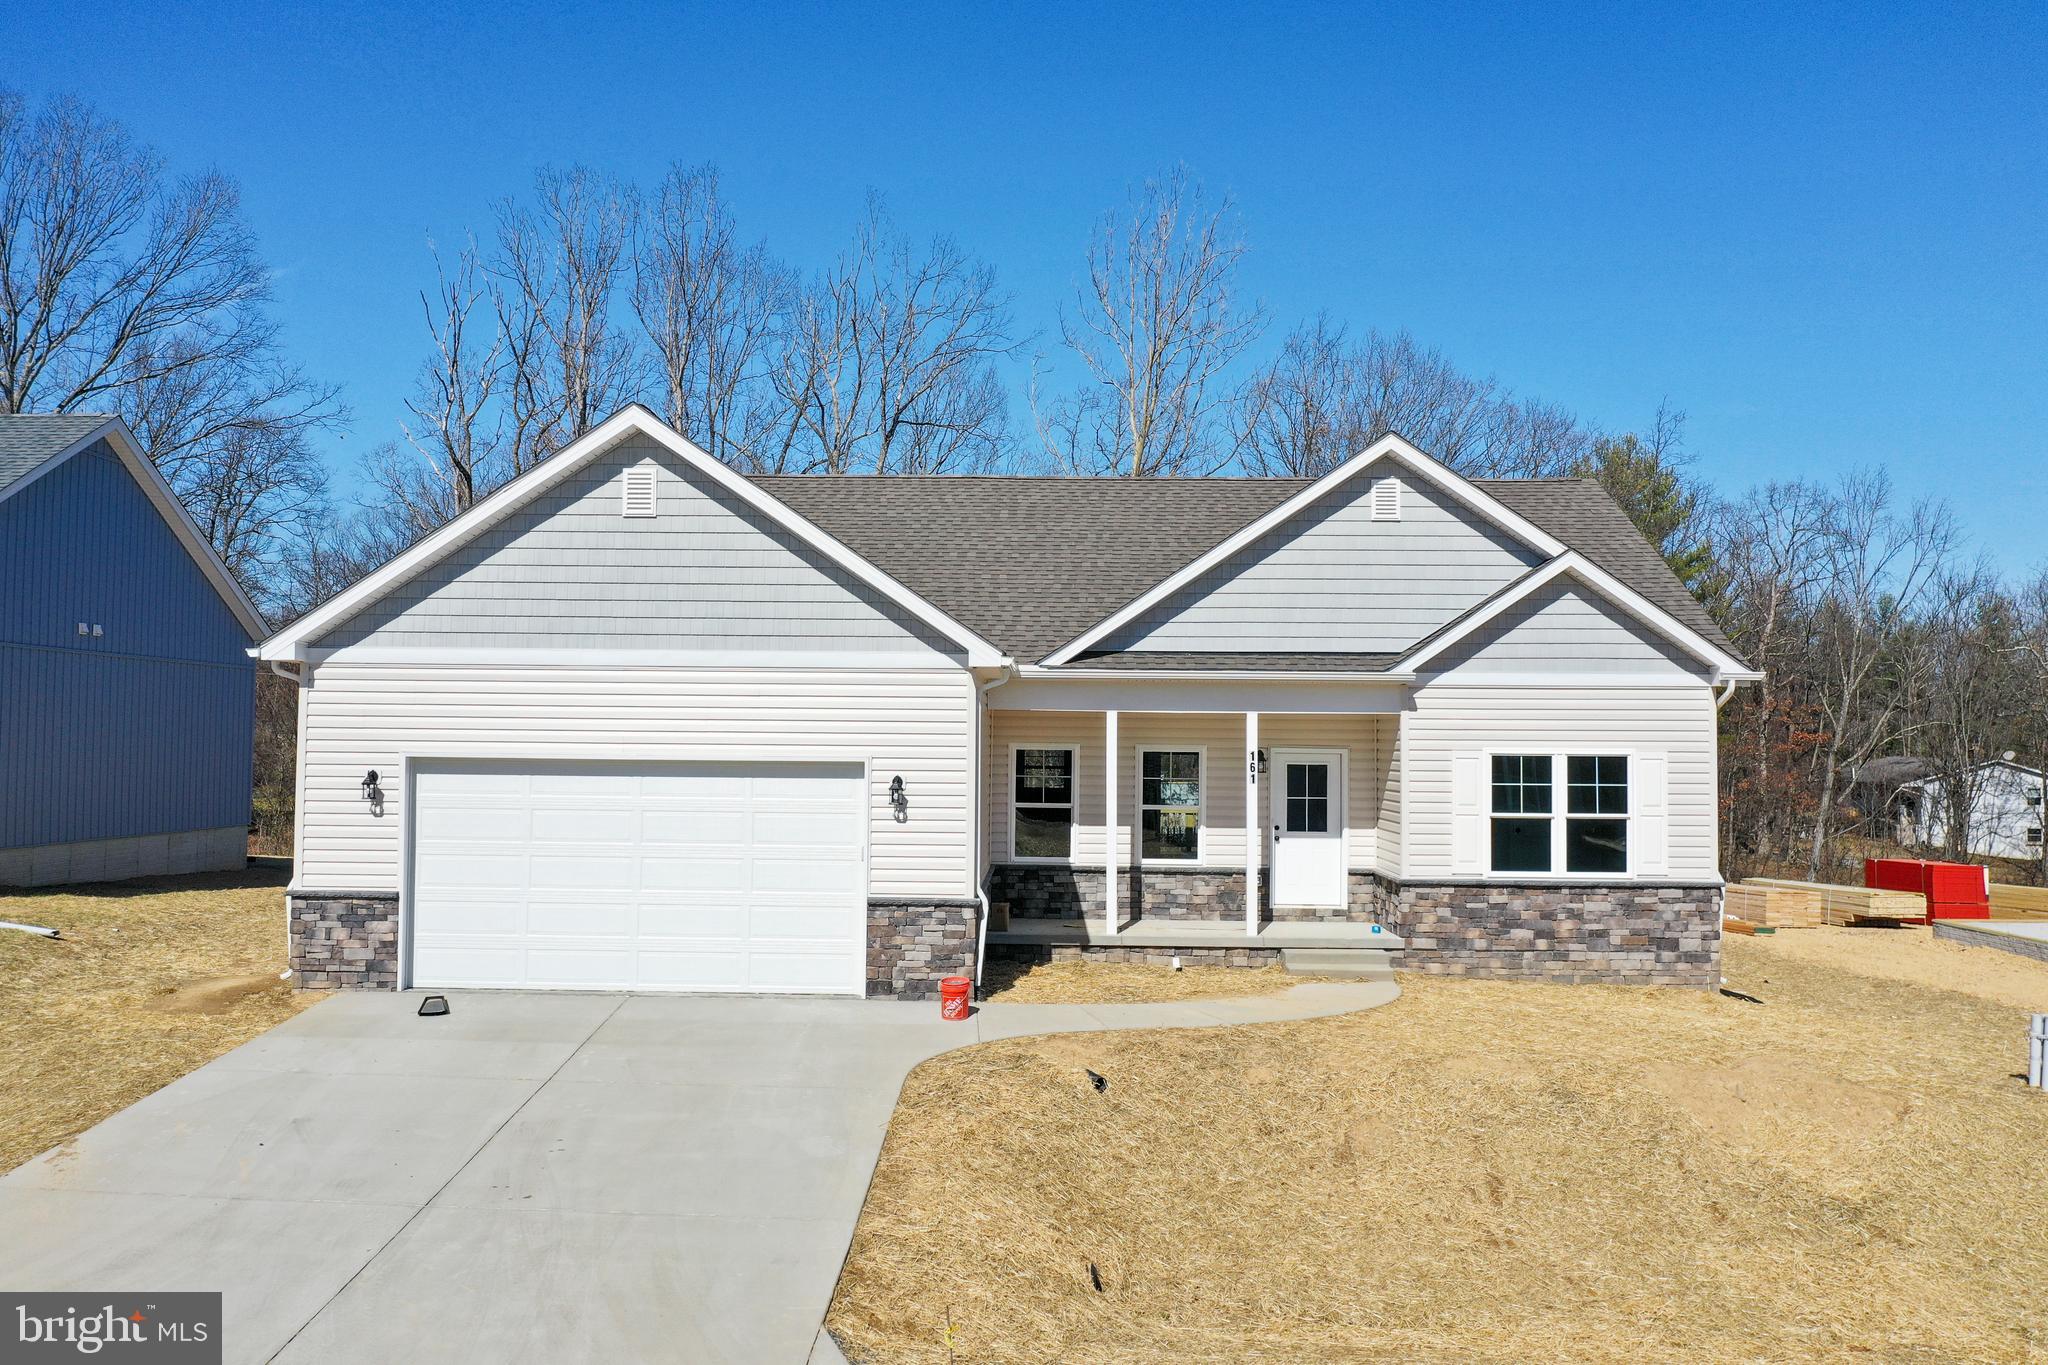
Introducing the 1441 Modern Farmhouse on a Basement by Warfield Homes in Carefree Acres. Have you been dreaming of a home that offers one-level living? Perhaps you have been strategizing to make a plan to retire in place. Warfield Homes Inc. has been building custom homes in the Northern Shenandoah Valley for over 30 years. You'll love the openness of the floor plan, the 9' ceilings & the luxury vinyl plank flooring. The kitchen is beautifully finished with soft close cabinets, stainless steel appliances & upgraded countertops. This floor plan features a walk-in pantry. The primary suite features a tray ceiling, walk-in closet, dual sinks & a custom shower with floor to ceiling tile. Once the building permit is issued, construction takes approximately 6 months.
#VACL2006540

BOYCE

Lot 3J WHITE PINE LANE

3 Beds

2 Baths

1,441 Sq.Ft.

$525,000

MLS#: VACL2006540

Are you searching for a serene place to call home?  Welcome to this brand new charming two-story, 3 bedrooms, 2.5 bathroom,  Craftsman style home set on a picturesque half acre lot, surrounded by scenic horse farms that will never be subdivided. This property offers both privacy and timeless rural & rustic beauty. Inside, you’ll find a thoughtfully designed layout with comfort and style in mind. Luxury vinyl plank flooring runs throughout the home, creating a warm and cohesive feel.  On the main level, you'll find the convenient half bath with laundry, separate dining area that flows into the inviting great room that serves as the heart of the home, highlighted by a contemporary wall-mounted fireplace that adds a modern touch. Step outside onto the large Trex deck with sylish black iron railings  just off the great room—an ideal space for relaxing, hosting gatherings, or simply enjoying the peaceful countryside views. The kitchen features elegant quartz countertops and stainless steel appliances, perfect for both everyday living and entertaining. Upstairs are the three bedrooms including the spacious primary bedroom with the nicely appointed primary bathroom. Among the upper level is also the other full bathroom. Rare opportunity to own a cottage set amongst fine farms in horse country. Be the first to enjoy this new home!
#VACL2006642

BOYCE

436 SUMMERVILLE ROAD

3 Beds

2 Baths

1,337 Sq.Ft.

$510,000

MLS#: VACL2006642

Stunning Colonial in the charming Town of Boyce offering an exceptional blend of luxury, comfort, and privacy. This beautifully appointed home features 4 spacious bedrooms and 4.5 bathrooms, with an open floor plan filled with natural light, gleaming hardwood floors, and recessed lighting throughout. The gourmet kitchen is a chef's dream, showcasing stainless steel appliances, a center island, and a sunny breakfast area perfect for everyday living and entertaining.

Situated on a generous 0.40-acre lot backing to tranquil parkland, the property provides a peaceful setting with a lovely patio and inviting front porch ideal for outdoor gatherings or quiet relaxation. An attached garage and paved driveway offer ample parking and convenience.

Located in the heart of the quaint Town of Boyce, this exceptional home is just moments from local parks, schools, and community amenities, offering the perfect balance of small-town charm and modern convenience. Experience the beauty and serenity of Boyce and discover all that this remarkable property has to offer.
#VACL2006870

BOYCE

59 HOWARDS LANE

4 Beds

4 Baths

3,050 Sq.Ft.

$659,900

MLS#: VACL2006870

HUGE PRICE ADJUSTMENT!   Seller's instruction, "Bring me an offer!!"   Property sold "As-Is".   Primary bedroom on the main level, along with 2nd bedroom, laundry, eat-in kitchen, dining, and living room... and it comes with a large 3-car garage.    3rd bedroom and office located downstairs, where you'll find the fully finished rec room and utility area.  Kitchen updated with stainless steel appliances.   Hunting abounds on this 5 acre parcel, and the neighborhood is perfect for ATV riding and quiet country walks.   Circular driveway recently paved.   HOA is responsible for road maintenance.   Large treehouse in the woods that offers fun for all seasons.    Interior paint has begun, with paint supplied for the whole inside, but will need to be finished by new owner.   Furnace repair and chimney liner needed.    This is one charming home in a peaceful community, that just needs some TLC!     Call Ed or Leland for further details.  WELCOME HOME!
#VACL2006772

BOYCE

99 CAREFREE LANE

3 Beds

2 Baths

N/A

$545,000

MLS#: VACL2006772

Have you been dreaming of a home that offers one-level living? Perhaps you have been strategizing to make a plan to retire in place. Warfield Homes Inc. has been building custom homes in the Northern Shenandoah Valley for over 30 years. You'll love the openness of the floor plan, the 9' ceilings & the luxury vinyl plank flooring. The kitchen is beautifully finished with soft close cabinets, stainless steel appliances & upgraded countertops. The primary suite features an enormous walk-in closet, dual sinks & a custom shower with floor to ceiling tile. The completion time frame is approximately 6 months from the issuance of the county building permit.
#VACL2006546

BOYCE

Lot 3J WHITE PINE LANE

3 Beds

2 Baths

1,729 Sq.Ft.

$582,500

MLS#: VACL2006546

New on site 4 days ago
Come over The Blue Ridge Mountains into The Shenandoah Valley.  As you do, you will begin to feel a sense of calm and peace.  As you drive down Old Chapel Road, a scenic and historical byway, you will  see mountain vistas and rolling famland surrounding you. Gracefully Nestled on a knoll, you'll pull into the circular driveway to this Circa 1900s classic stucco farm house. The 4.2 acres tht surround it are lush green rolling fields with Aisles of ancient trees running through it. It's perfect for horses, cows, goats, a small fruit orchard, grape vines and more. There are no retrictions here. Chickens are also welcome. 
   Step up on to the front porch that has plenty of room for gatherings and your favorite rocking chairs.  The front door is vintage with the original doorknob to match it. The owners have done everything to weave together the old and the new in a way that compliment each other, The freshly sanded pine and oak floors run through out the home. There's a turned elegant staircase, 6" base molding and the original doors and knobs are still intact. On the main level, there are 9 ft. ceilings and a traditional floorplan. All of the rooms are a good size with plenty of room to show off all of your favorite things. This special home has 3 bedrooms. One is on the main level with easy access to the full bath. 
   The list of renovations is extensive and completed with quality in mind. 2026 was the year to breath  new life back into this classic home. There is a new metal roof, they last a long time, new windows in the style of the home, gutters,  mini-splits for heating and cooling, freshly sanded floors and new vinyl ones. All of the old plaster walls have been re-worked by a master at the craft.. There is all fresh interior painting, brand new plumbing throughout, all new bathroom fixtures, light fixtures and much electrical work completed. You can just move in and begin enjoying your new home and  lifestyle.
  You'll spend lots of time in the new and well deasigned kitchen with family and friends. The many cabinets are a lush, tasteful green and have hand picked granite tops. There's a spice cabinet, farm sink, pantry  an eat in Island and plenty of other cabinetry for your favorite things.. The spacious formal dining room  leads into the sunny living area through an archway. The living room  features a full bump out area with side by side windows and  the original turned stairwell with a newel post  
You will find Clarke County to be an exceptional rural, yet cosmoploitan area. It has  unique anti growth zoning and many large farms in sceneic easement.  What you see now will change very little in the future. Many sites to see include an old stone mill, large historical farms, museums, a cultural center, music in the park, quaint shops, wineries, restaurants,'breweries,  The Shenandoah River and The Appalachian Trail. Clarke County is also the home of The State Arboretum and The Cool Spring Battlefield Park with Trails, picnic pavillions and acces to The Shenandoah River. The Winchester area is  close by  and was fearured in Southern Living as one of the loveliest Historical small cities in the south. 
   Be the lucky one to take advantage of the rare opportunity  to own this pristine 1900s home and to live and enjoy your new life here for many years to come.
#VACL2006824

BOYCE

1801 OLD CHAPEL ROAD

3 Beds

1 Baths

1,500 Sq.Ft.

$590,000

MLS#: VACL2006824

 - property

Send a message

Message successfully sent.

Your message

What is 3 + 4 ?

Reason for contacting?

I agree to receive email communication and understand I can unsubscribe at any time.

I agree to be contacted by Charis Realty Group via call, email, and text for real estate services. To opt out, you can reply 'stop' at any time or reply 'help' for assistance. You can also click the unsubscribe link in the emails. Message and data rates may apply. Message frequency may vary. Privacy Policy

Sign Out

Virtual Assistant

Would you like to take the next step with this property? We can help you schedule a showing or virtual tour, or send you more details.

Yes, I would like more information.

Thank You for Your Reply, One of Our Agents will contact you as soon as possible

No, maybe later.

Thank you, you can always contact me via email, phone number or through the contact form.

Realhub AI

Lucy - Your AI-Powered Realtor

Update Your Temporary Password

Personalize your search

Enter your email and we'll notify you immediately when new listings match what you're looking for.

or enter email address

Already have an account ? Login here

Continue your home search

I agree to receive communications and understand I can unsubscribe at any time.

I agree to be contacted by Charis Realty Group via call, email, and text for real estate services. To opt out, you can reply 'stop' at any time or reply 'help' for assistance. You can also click the unsubscribe link in the emails. Message and data rates may apply. Message frequency may vary. Privacy Policy

Already have an account ? Login here

We use cookies

We use cookies primarily for analytics to enhance your experience. By accepting, you agree to our use of these cookies. You can manage your preferences or learn more about our cookies policy.